

- 2 Bedrooms
- 2 Bathrooms
- 1 259 ft²
- Reference: 15643788
This property is presented by :

Details
-
Bedrooms2
-
Bathrooms2
-
Rooms7
-
Property area1 259 ft²
-
Construction2025
-
Floor2
-
Floors4
-
Property typeApartment
-
RegionMontréal
Characteristics
| Restrictions/Permissions | Pets allowed |
| Cupboard | Wood |
| Heating system | Air circulation |
| Easy access | Elevator |
| Available services | Bicycle storage area, Garbage chute |
| Water supply | Municipality |
| Heating energy | Electricity |
| Equipment available | Private balcony, Central air conditioning, Ventilation system, Entry phone, Electric garage door, Partially furnished, Alarm system, Central heat pump |
| Windows | Aluminum |
| Garage | Attached, Heated |
| Proximity | Highway, Cegep, Daycare centre, Hospital, Park - green area, Bicycle path, Elementary school, High school, Public transport, University |
| Siding | Brick |
| Parking | 1 Garage |
| Sewage system | Municipal sewer |
| Window type | Tilt and turn, French window |
| Zoning | Residential |
Expenses
| Type | Amount | Frequency | Year |
|---|---|---|---|
| Co-ownership fees | 5100 $ | Yearly |
More Details
| Room | Size | Floor | Flooring | Notes |
|---|---|---|---|---|
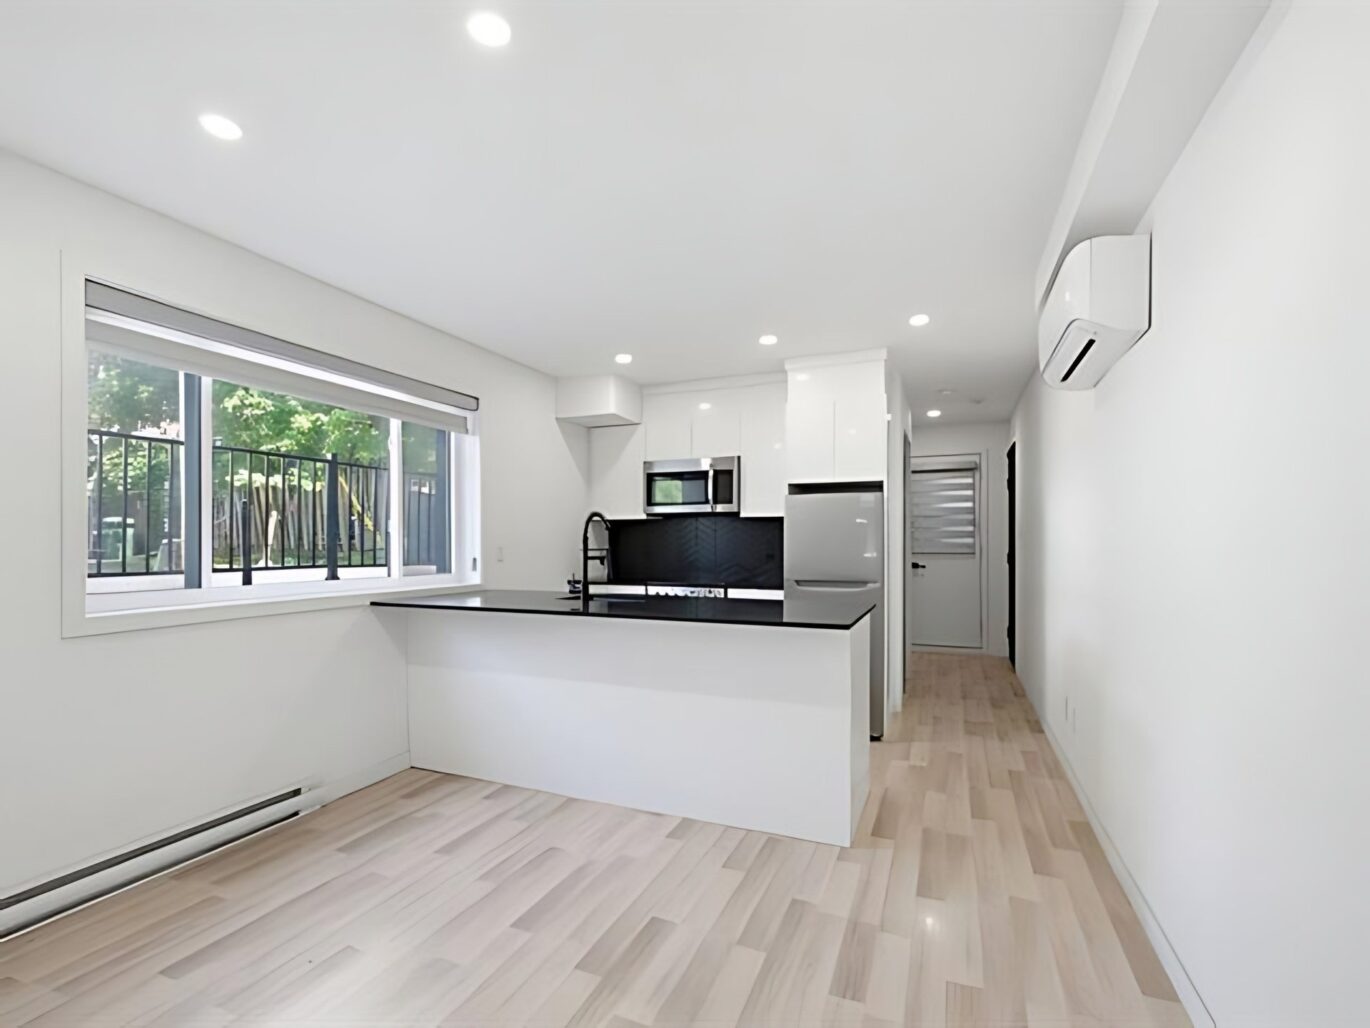
| Kitchen | 12.2x8.11 P | 3rd floor | Wood | |
| Living room | 24.1x14.7 P | 3rd floor | Wood | |
| Bathroom | 12.0x6.0 P | 3rd floor | Ceramic tiles | |
| Bedroom | 9.6x9.5 P | 3rd floor | Wood | |
| Master bedroom | 13.10x13.0 P | 3rd floor | Wood | |
| Bathroom | 11.0x5.9 P | 3rd floor | Ceramic tiles |
Description
Welcome to THE EASTON by SAJO * An ideal location for families, empty-nesters and anyone looking to live in a thoughtfully designed space – with proximity to schools, parks, recreational services, dining, shopping, and direct commuter access to the downtown & financial districts – evoking the heritage characteristics of Montreal-West, while combining a modern approach.
THE EASTONProject Characteristics*Concrete construction building*Gyproc partitions between units designed as insulated double walls with rigid framing*9’2″ or greater interior unit finished floor to ceiling height*Central HVAC units with dedicated air exchange / handling unit for fresh air, air conditioning and forced air heating.*100 amp entry interior LED lighting*engineered 6″ Oak plank flooring with sound pad insulation*individual 40 Gal. Hot water heaters*data and media wiring *Pet washing station*Bike lock-up facility*Perimeter surveillance cameras with wifi DVR recording and web access
Included : Bosch appliance package – integrated refrigerator, wall oven, ceramic cooktop, dishwasher, speed microwave, washer, dryer. Garage parking, locker, bicycle storage.
Excluded : Window treatments, light fixtures, electricity


Interested with this property ?
This property is presented by :

Aimée Schnitzer
Residential and Commercial Real Estate Broker
514.591.5622 a.schnitzer@barnes-international.com Contact See profile