



Details
-
Bedrooms4
-
Bathrooms2
-
Rooms13
-
Powder rooms1
-
Plot size450 903 ft²
-
Construction2024
-
Property typeTwo or more storey
Characteristics
| Distinctive features | Water access (Lake), Boat without motor only |
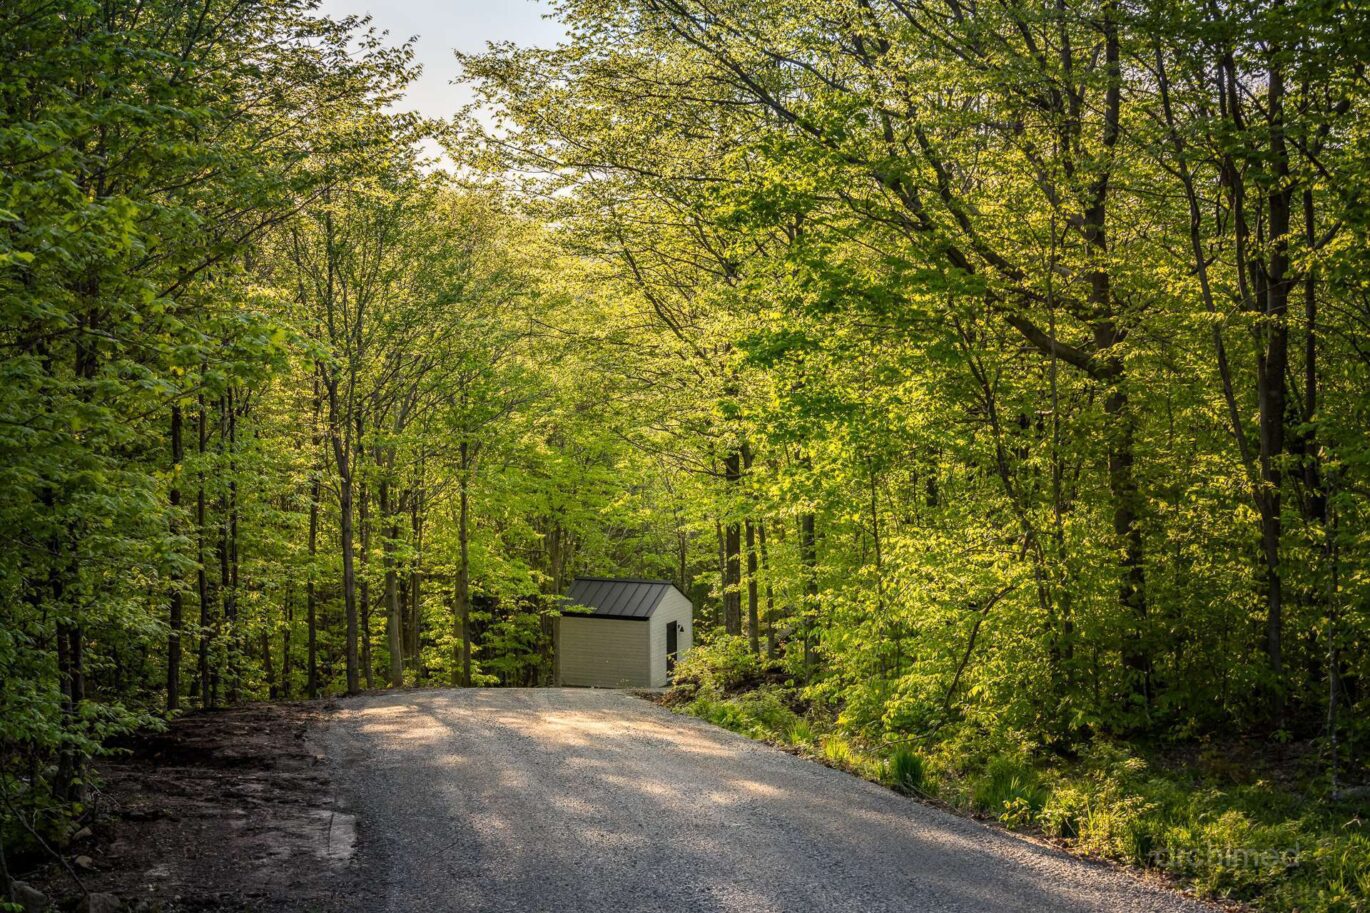
| Driveway | Not Paved |
| Heating system | Electric baseboard units, Radiant |
| Water supply | Artesian well |
| Heating energy | Wood, Electricity |
| Equipment available | Central vacuum cleaner system installation, Central air conditioning, , Ventilation system, Electric garage door, |
| Foundation | Poured concrete |
| Hearth stove | Wood fireplace |
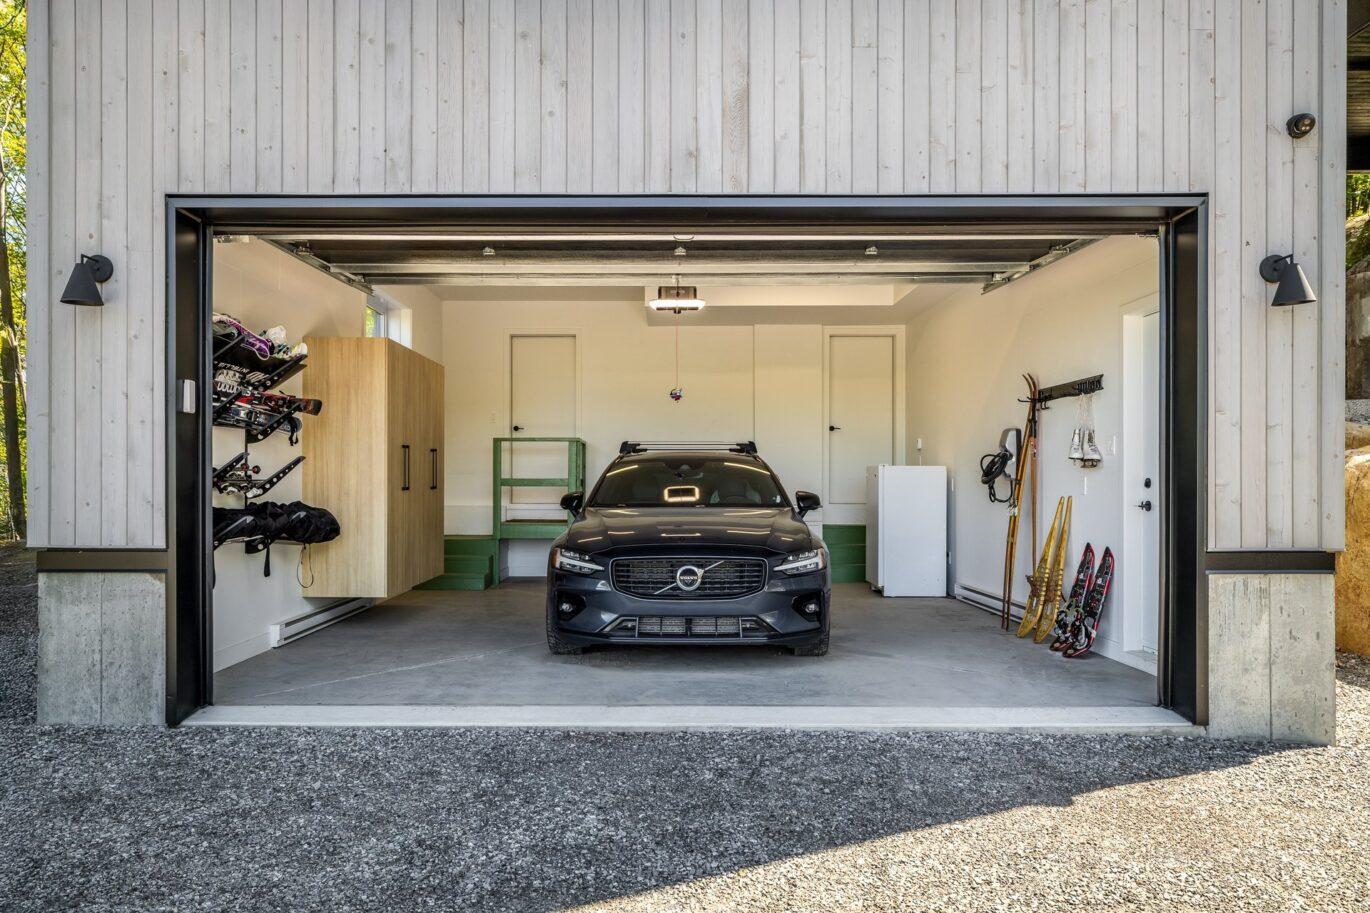
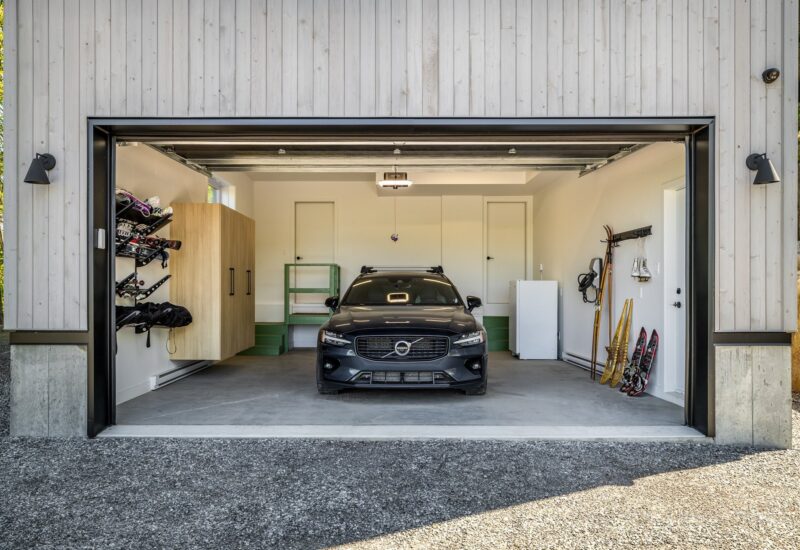
| Garage | Fitted |
| Proximity | Bicycle path, Alpine skiing, Cross-country skiing |
| Bathroom / Washroom | Separate shower |
| Basement | 6 feet and over, Separate entrance, Finished basement |
| Parking | 10 Outdoor, 2 Garage |
| Sewage system | Septic tank |
| Roofing | Elastomer membrane, Tin |
| View | Water, Mountain, Panoramic |
| Zoning | Residential |
Expenses
| Type | Amount | Frequency | Year |
|---|---|---|---|
| Common expenses/Rental | 268 $ | Yearly | |
| Municipal Taxes | 8812 $ | Yearly | 2026 |
| School taxes | 896 $ | Yearly | 2026 |
More Details
| Room | Size | Floor | Flooring | Notes |
|---|---|---|---|---|
| Living room | 24.9x18.10 P | 3rd floor | Wood | |
| Kitchen | 18.10x8.11 P | 3rd floor | Wood | |
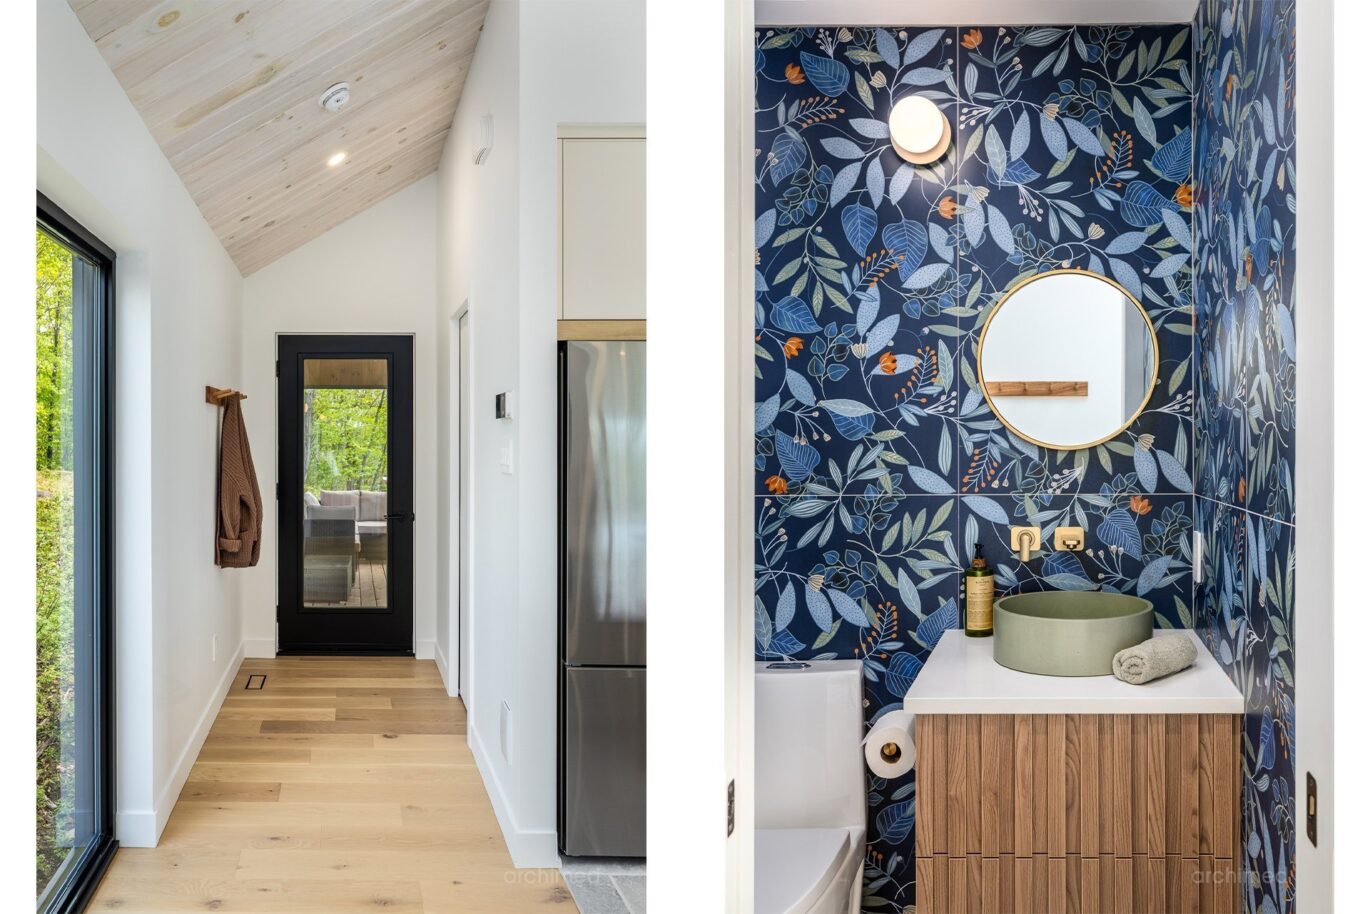
| Washroom | 4.6x3.10 P | 3rd floor | Wood | |
| Storage | 5.8x4.8 P | 3rd floor | Wood | |
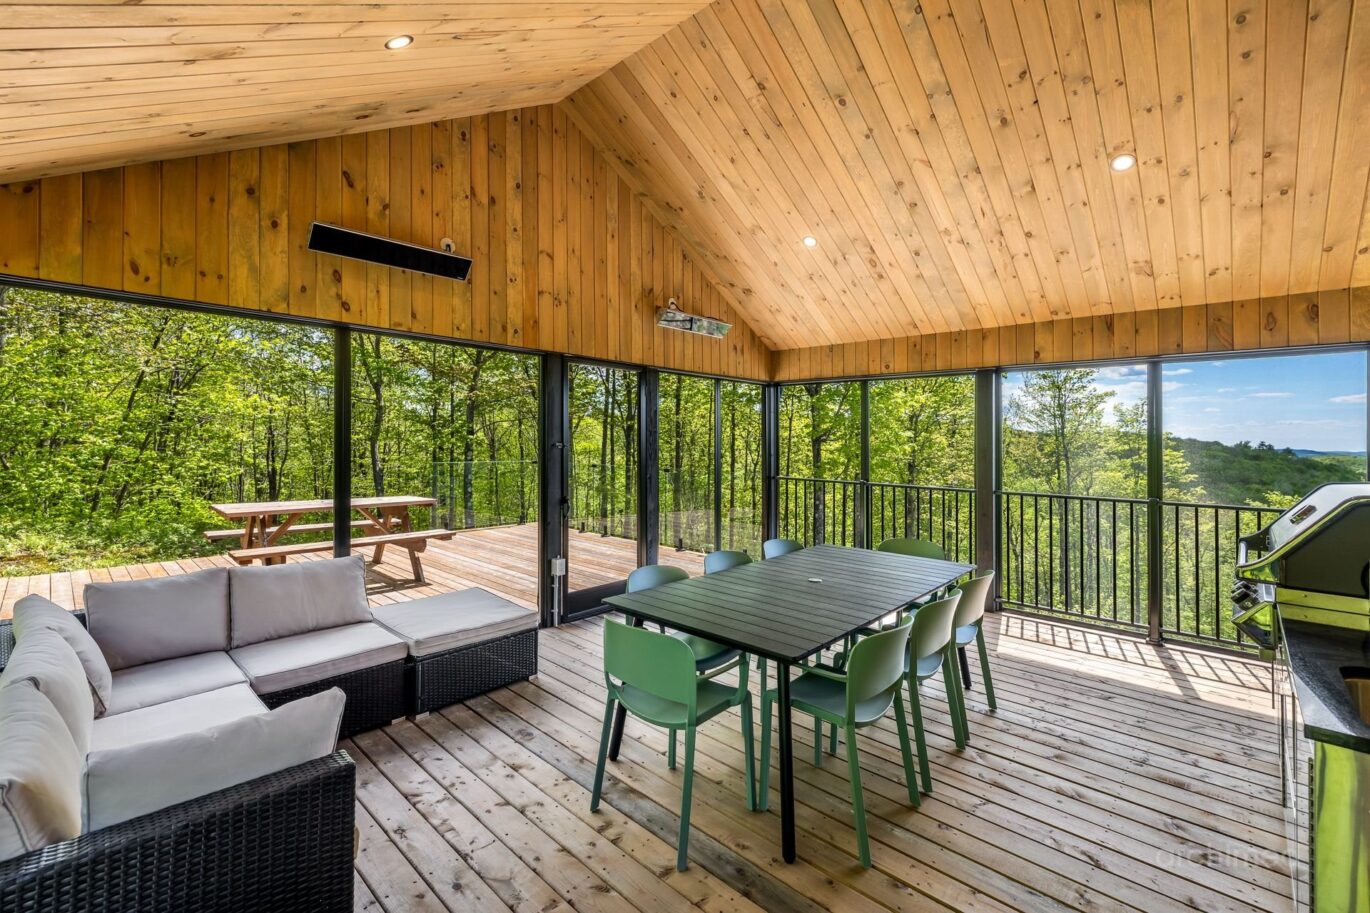
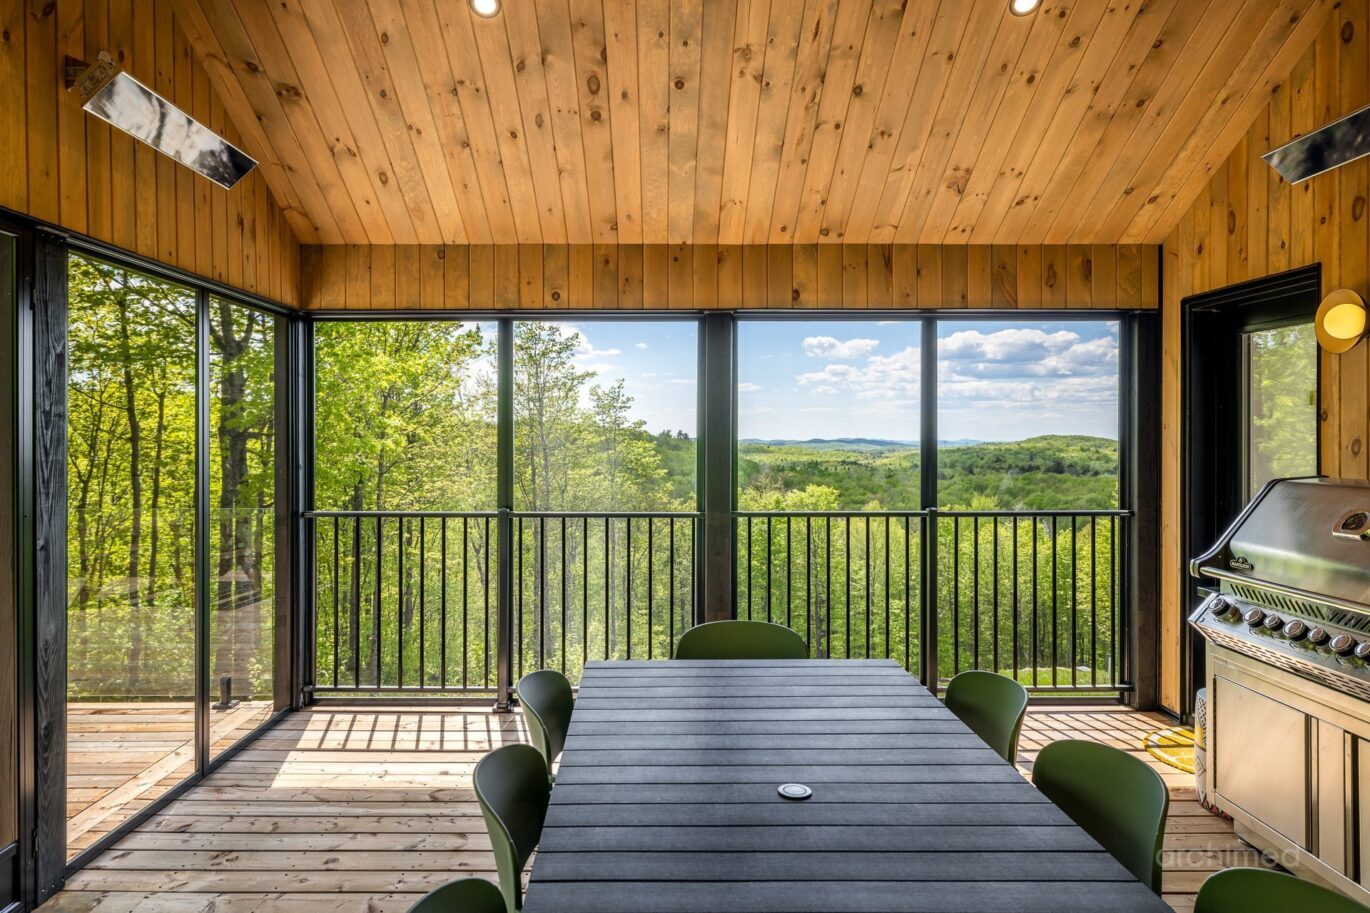
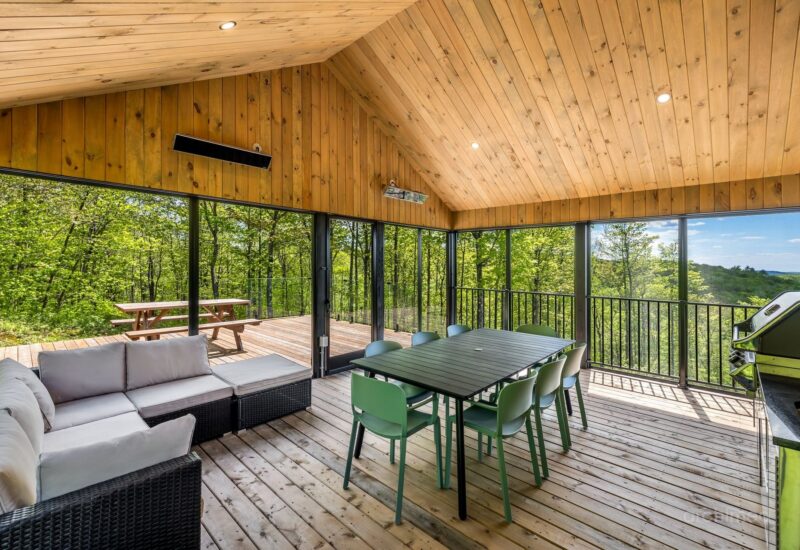
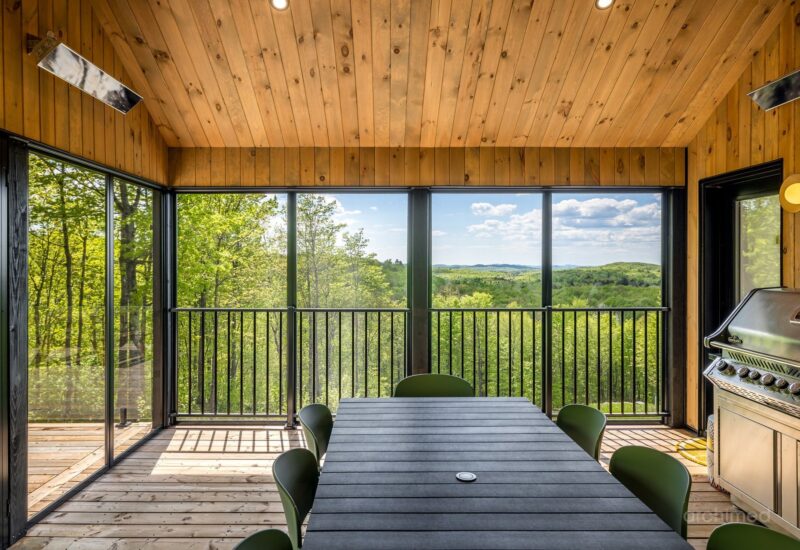
| Veranda | 19.0x15.2 P | 3rd floor | Wood | |
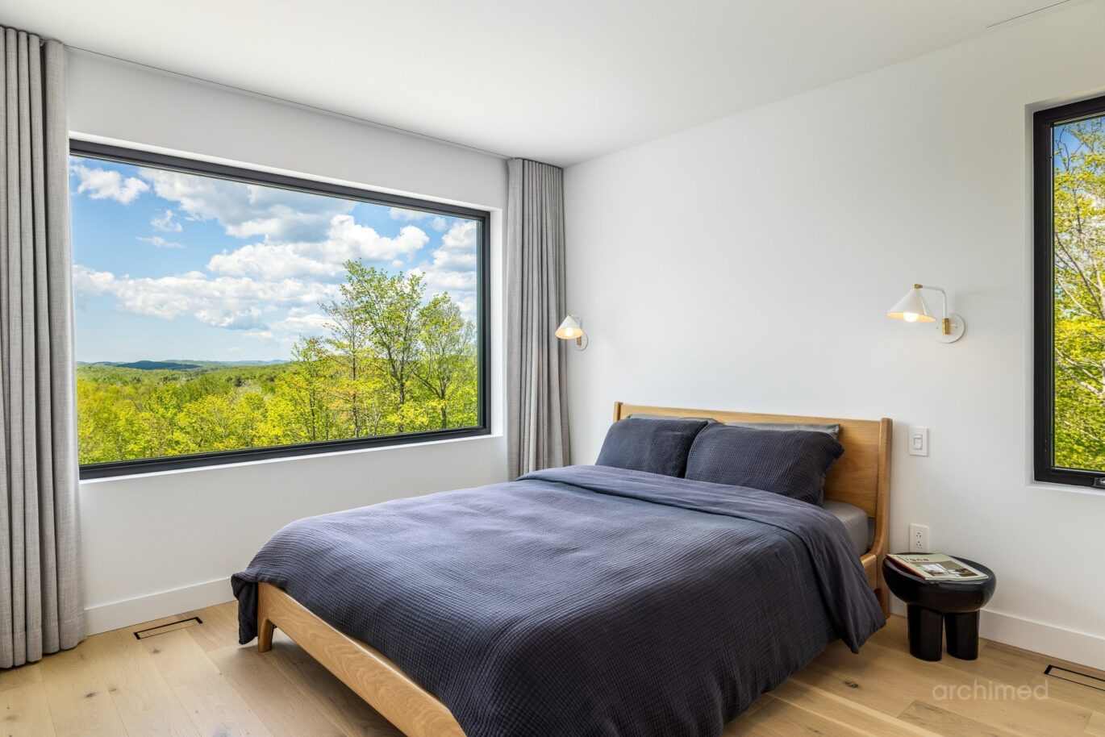
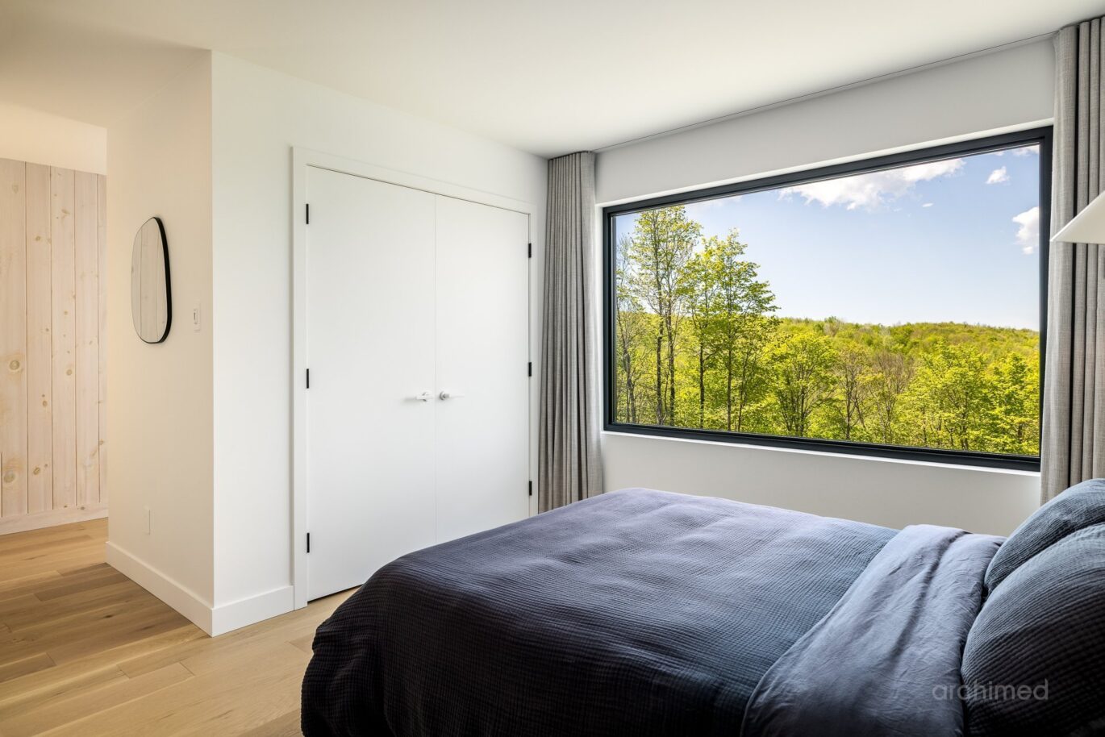
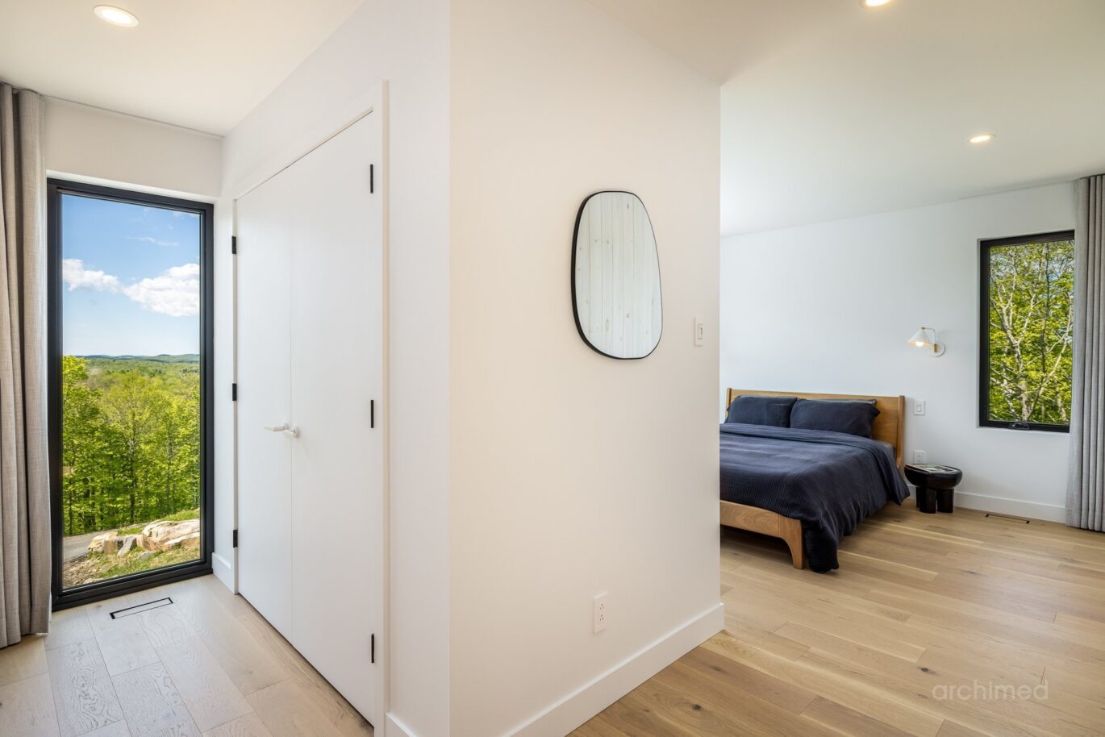
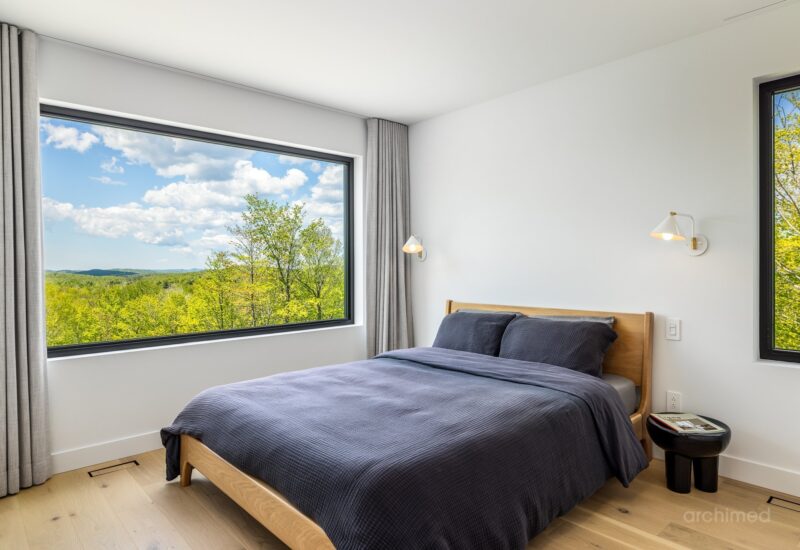
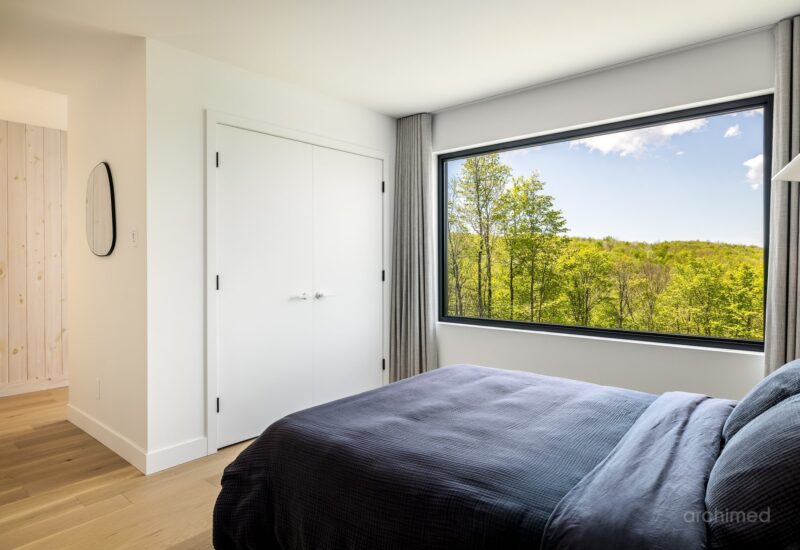
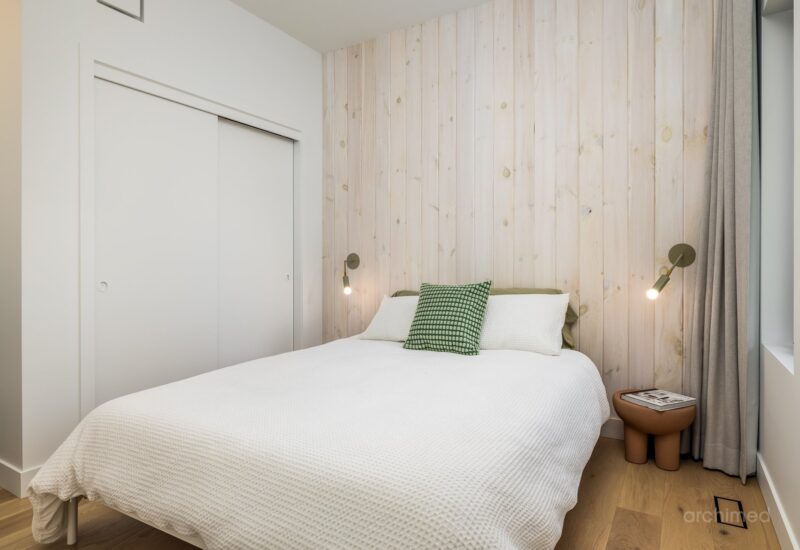
| Master bedroom | 18.10x11.10 P | 2nd floor | Wood | |
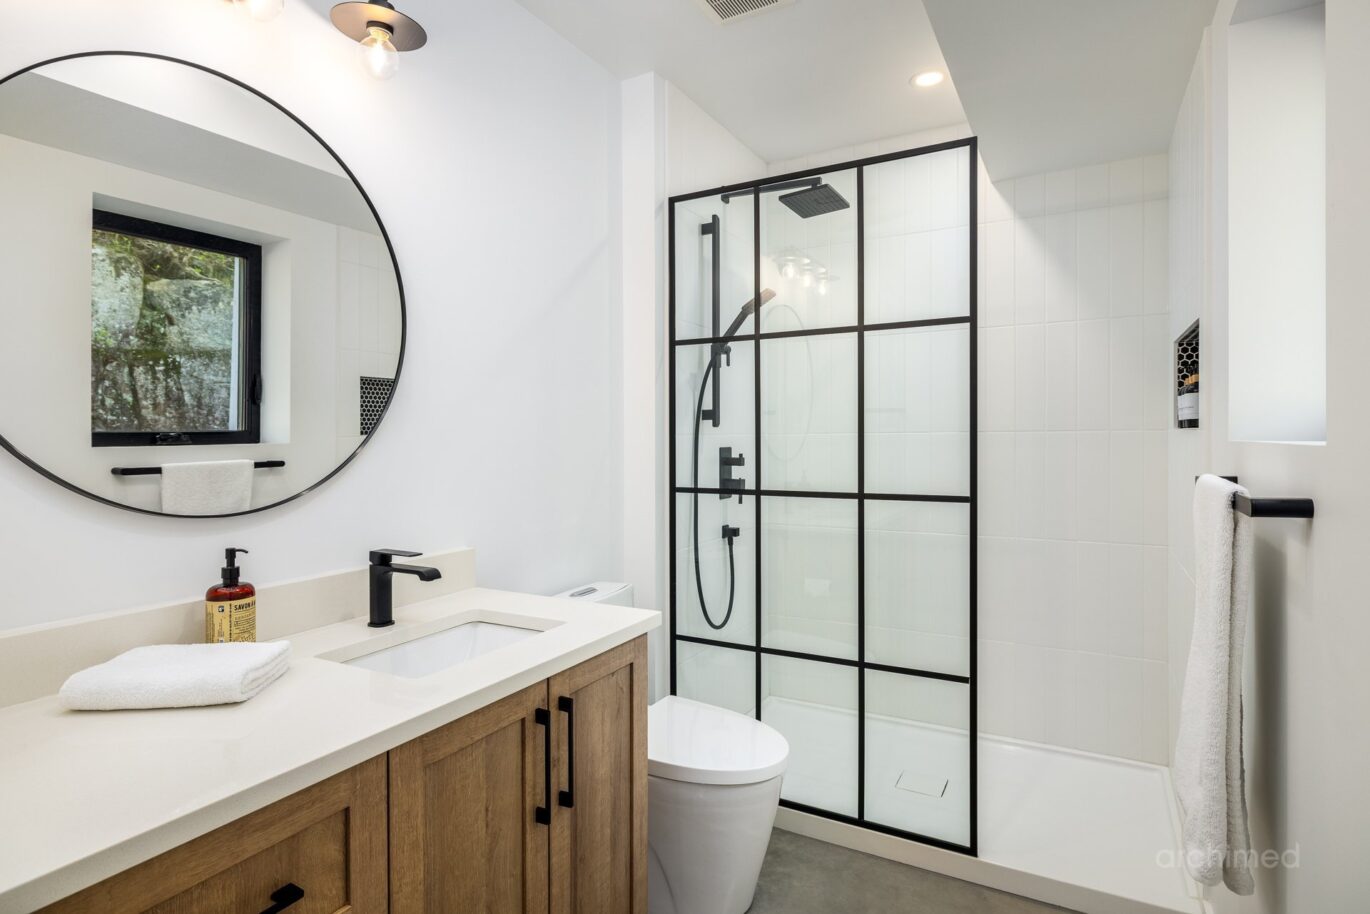
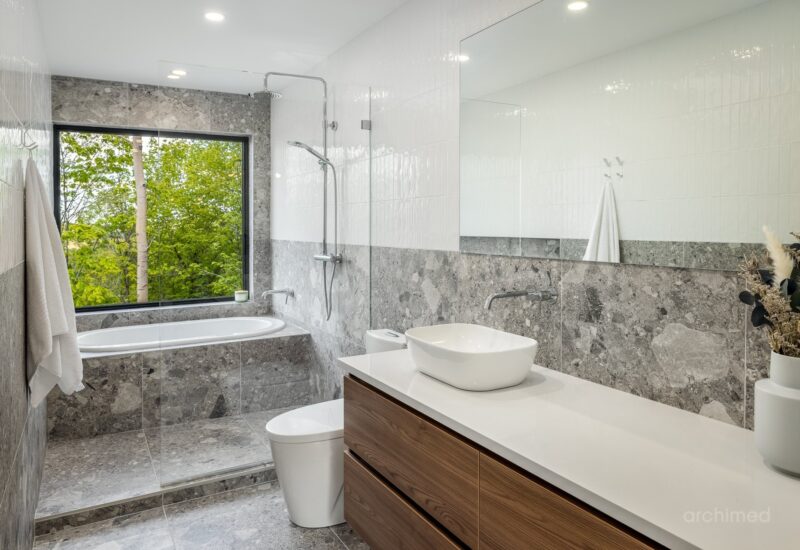
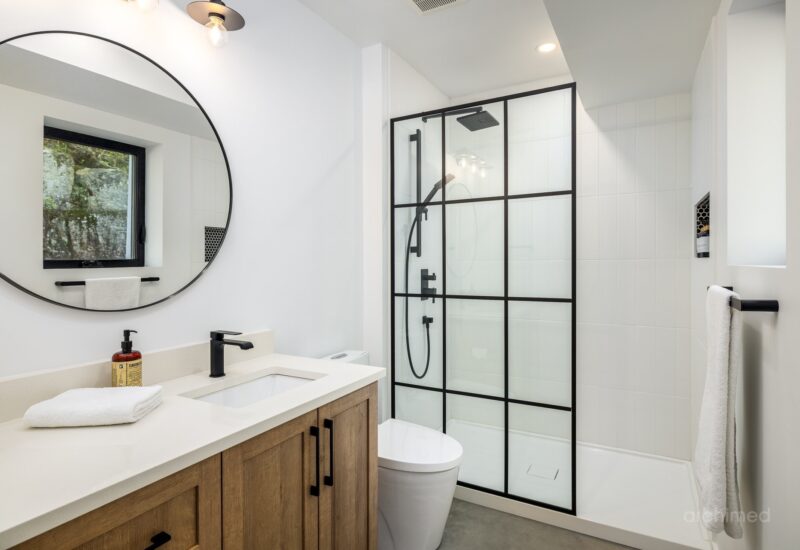
| Bathroom | 14.9x5.2 P | 2nd floor | Ceramic tiles | |
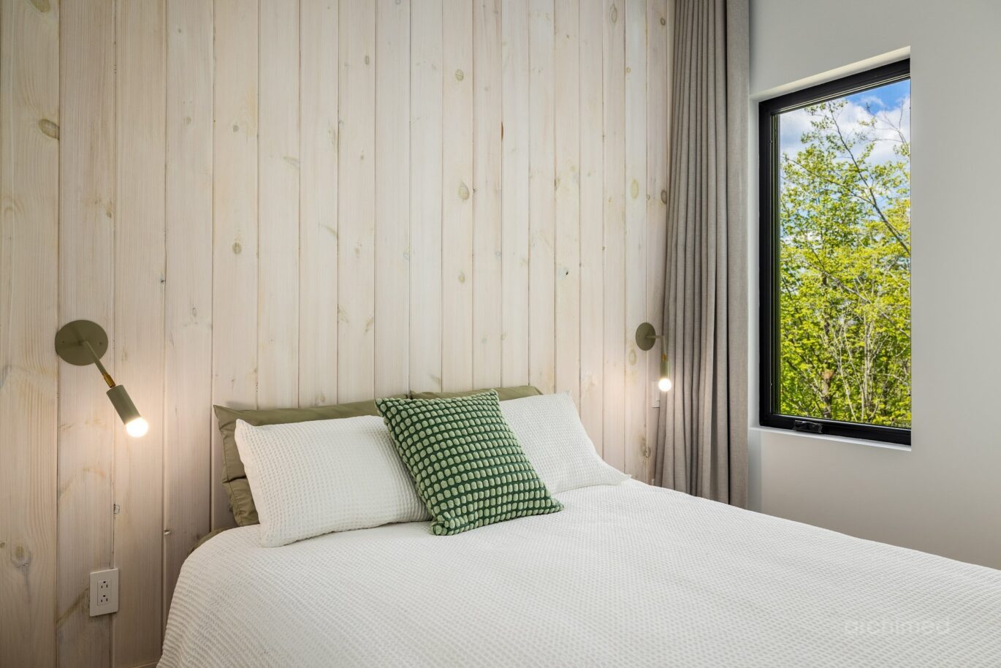
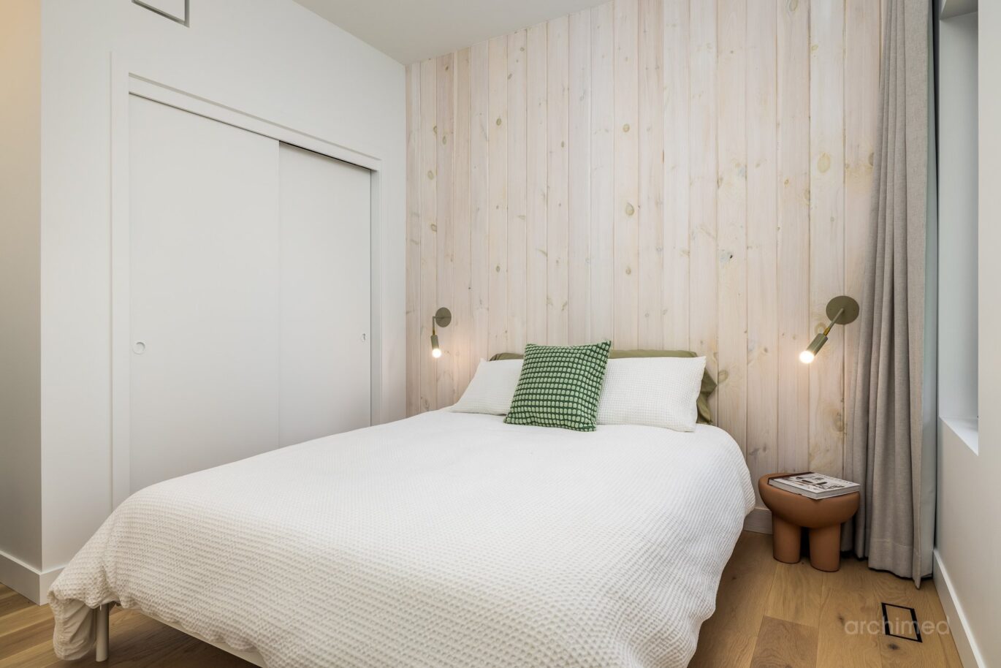
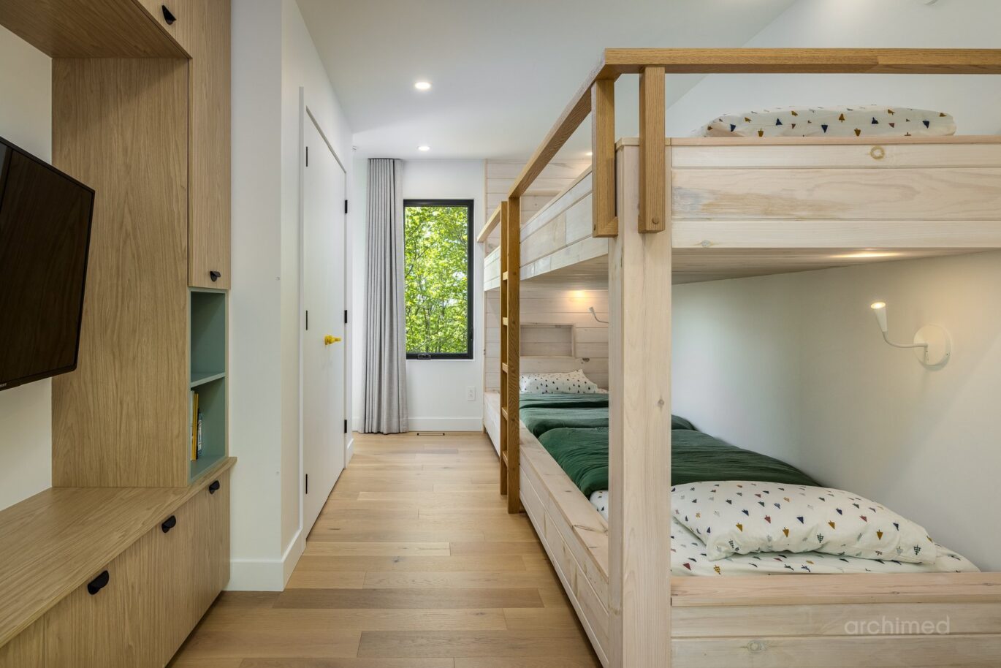
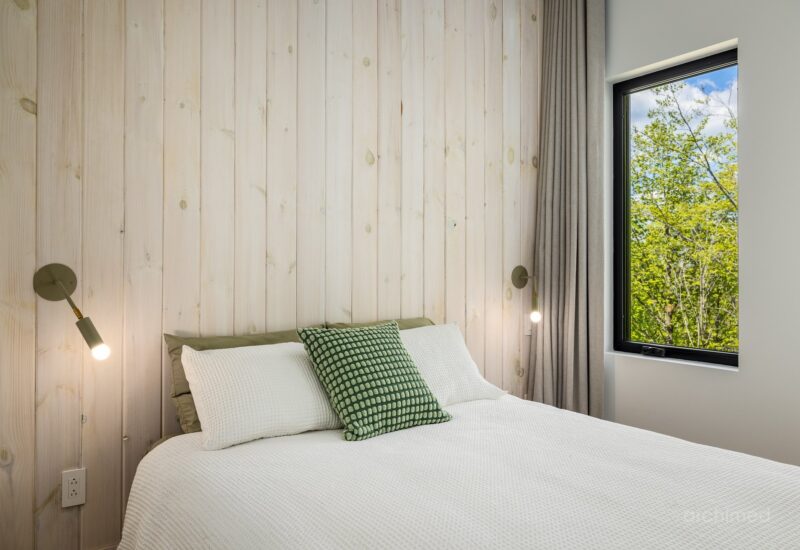
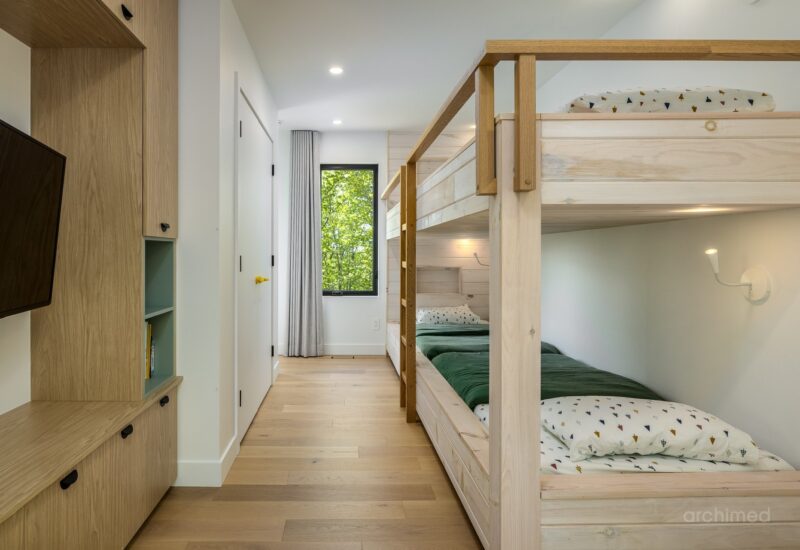
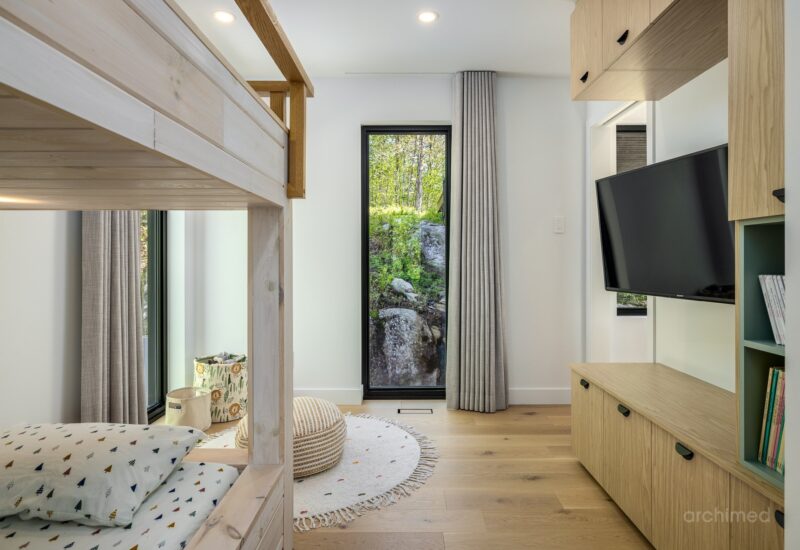
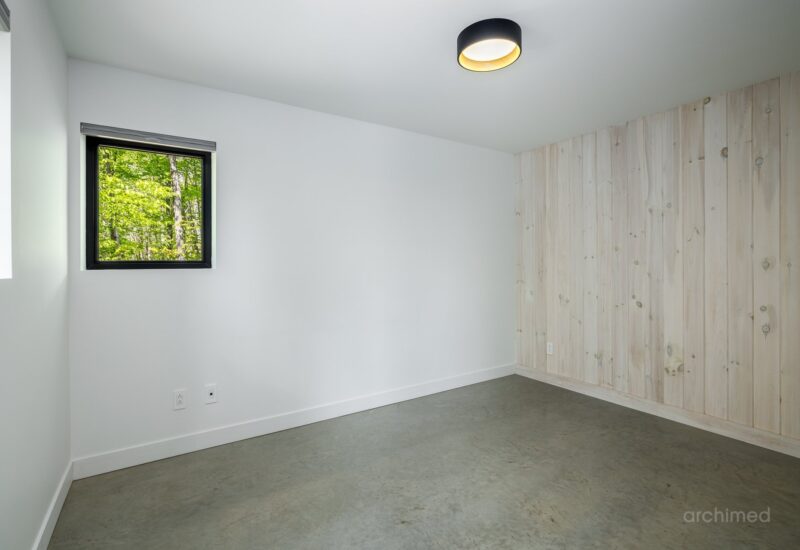
| Bedroom | 18.6x9.7 P | 2nd floor | Wood | |
| Bedroom | 11.6x9.8 P | 2nd floor | Wood | |
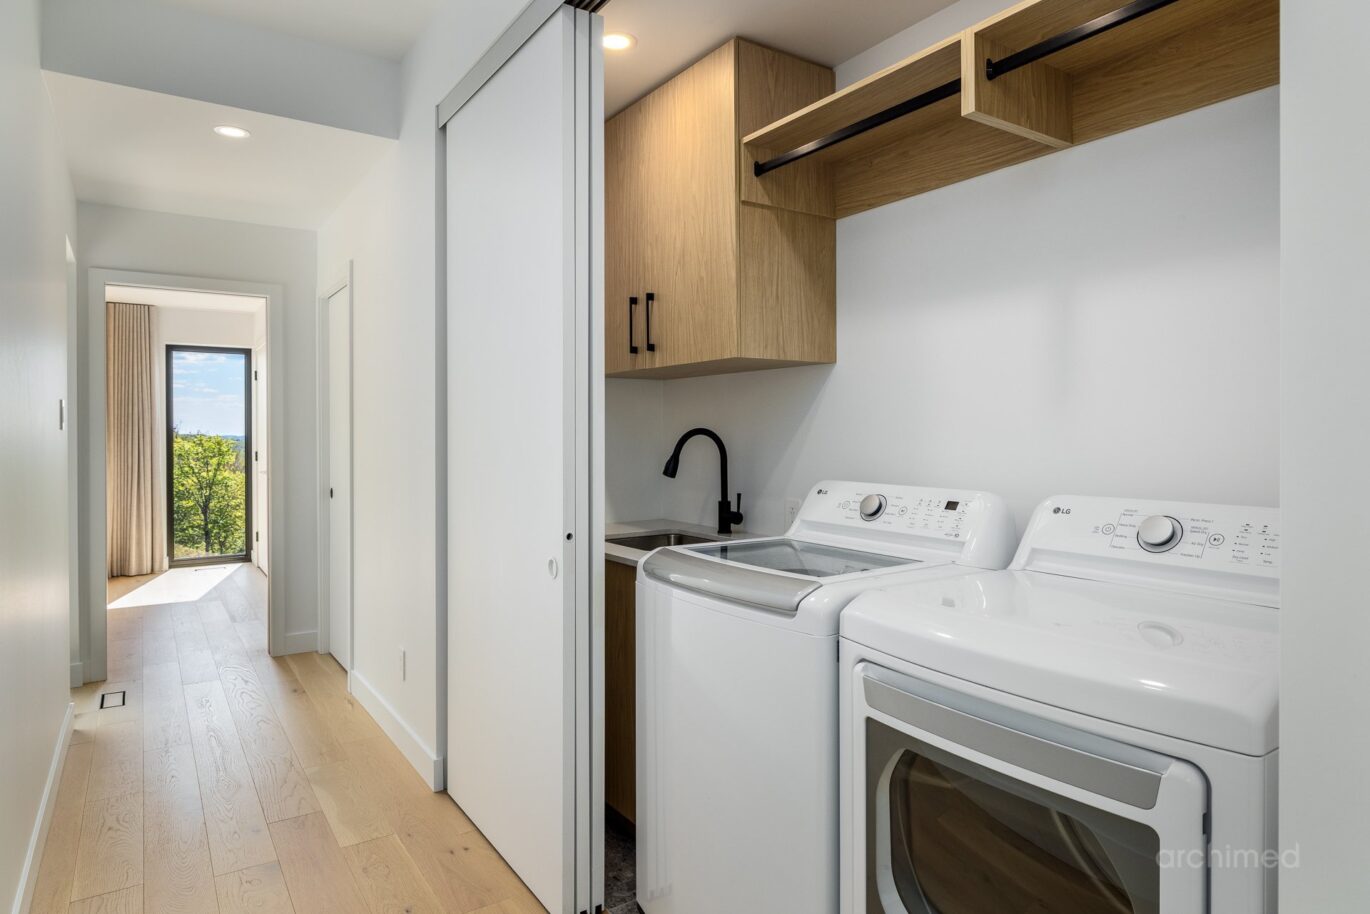
| Laundry room | 8.3x2.11 P | 2nd floor | Ceramic tiles | |
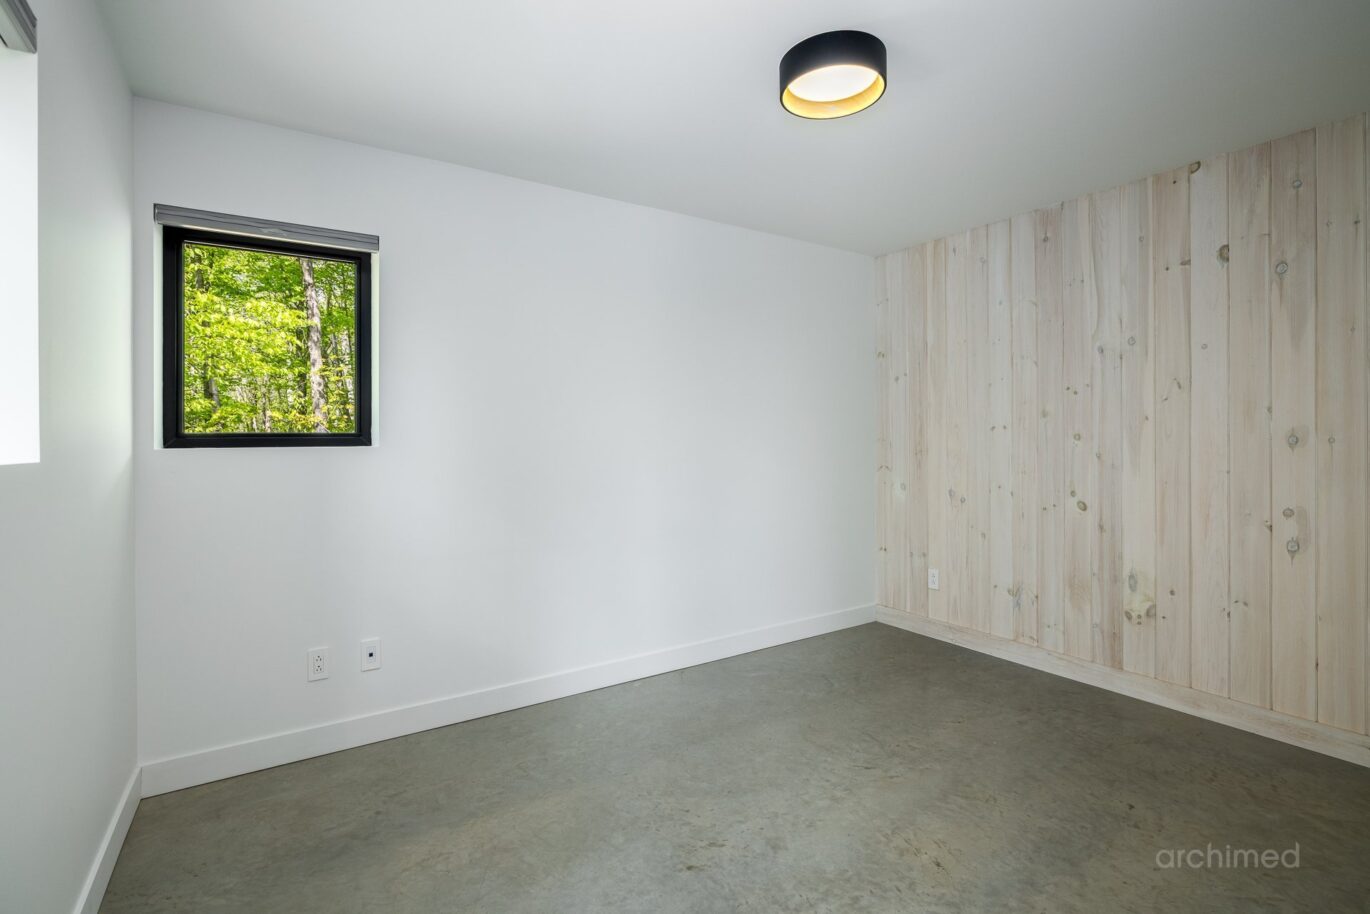
| Den | 12.5x9.3 P | Main floor | ||
| Bathroom | 9.4x5.3 P | Main floor | ||
| Other | 9.10x5.11 P | Main floor |
Description
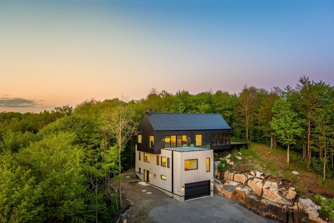
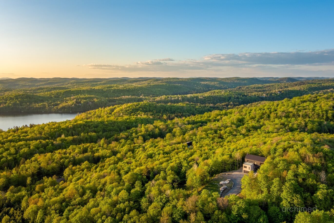
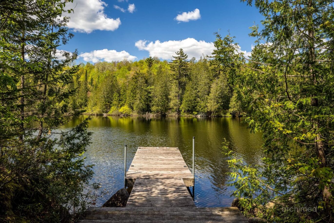
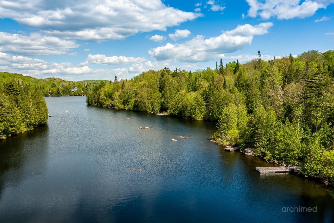
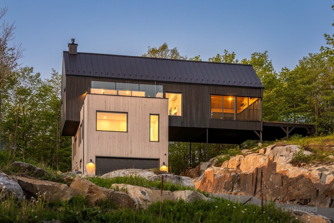
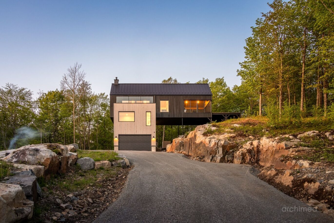
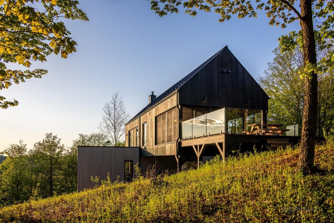
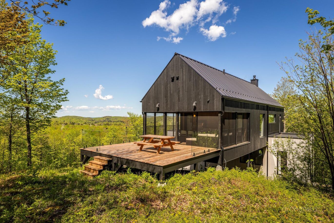
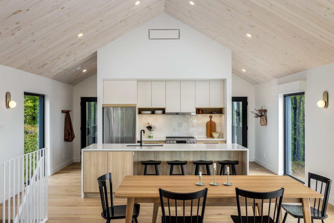
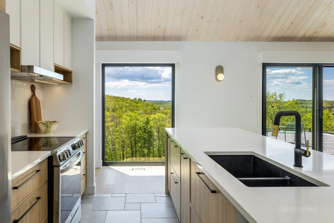
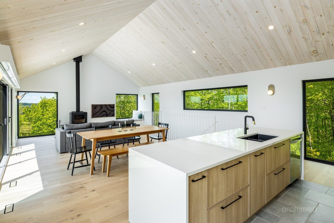
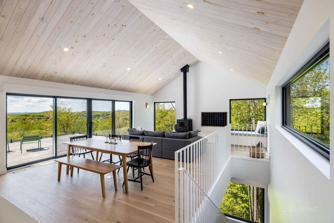
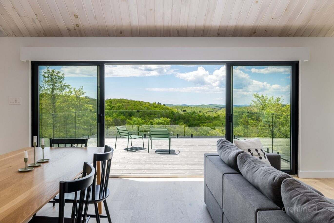
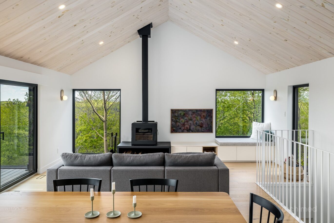
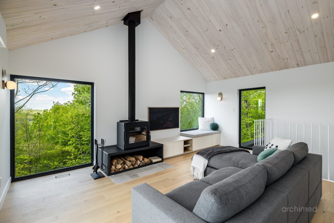
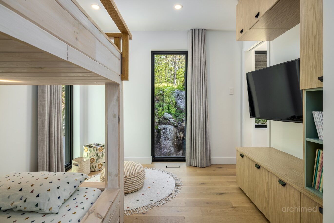
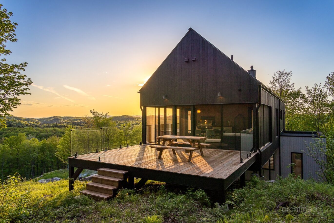
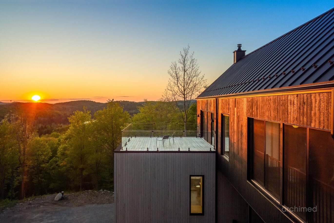
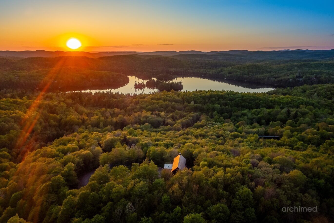
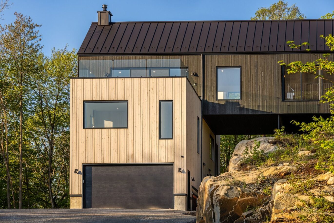
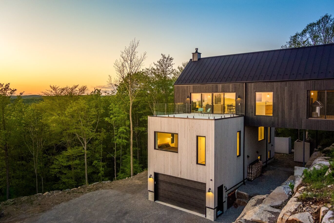
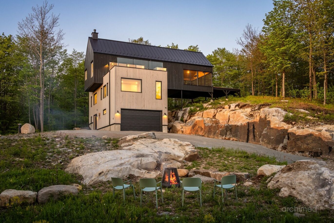
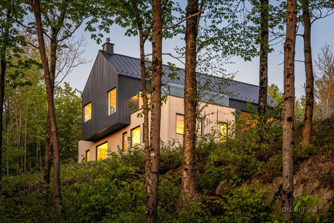
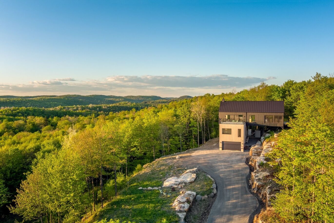
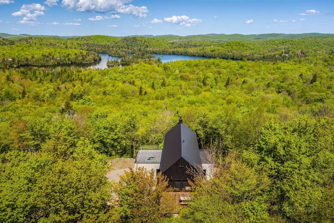
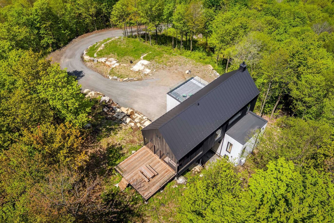
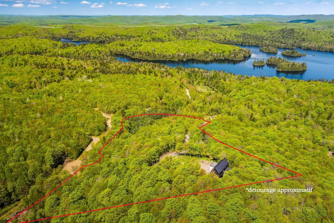
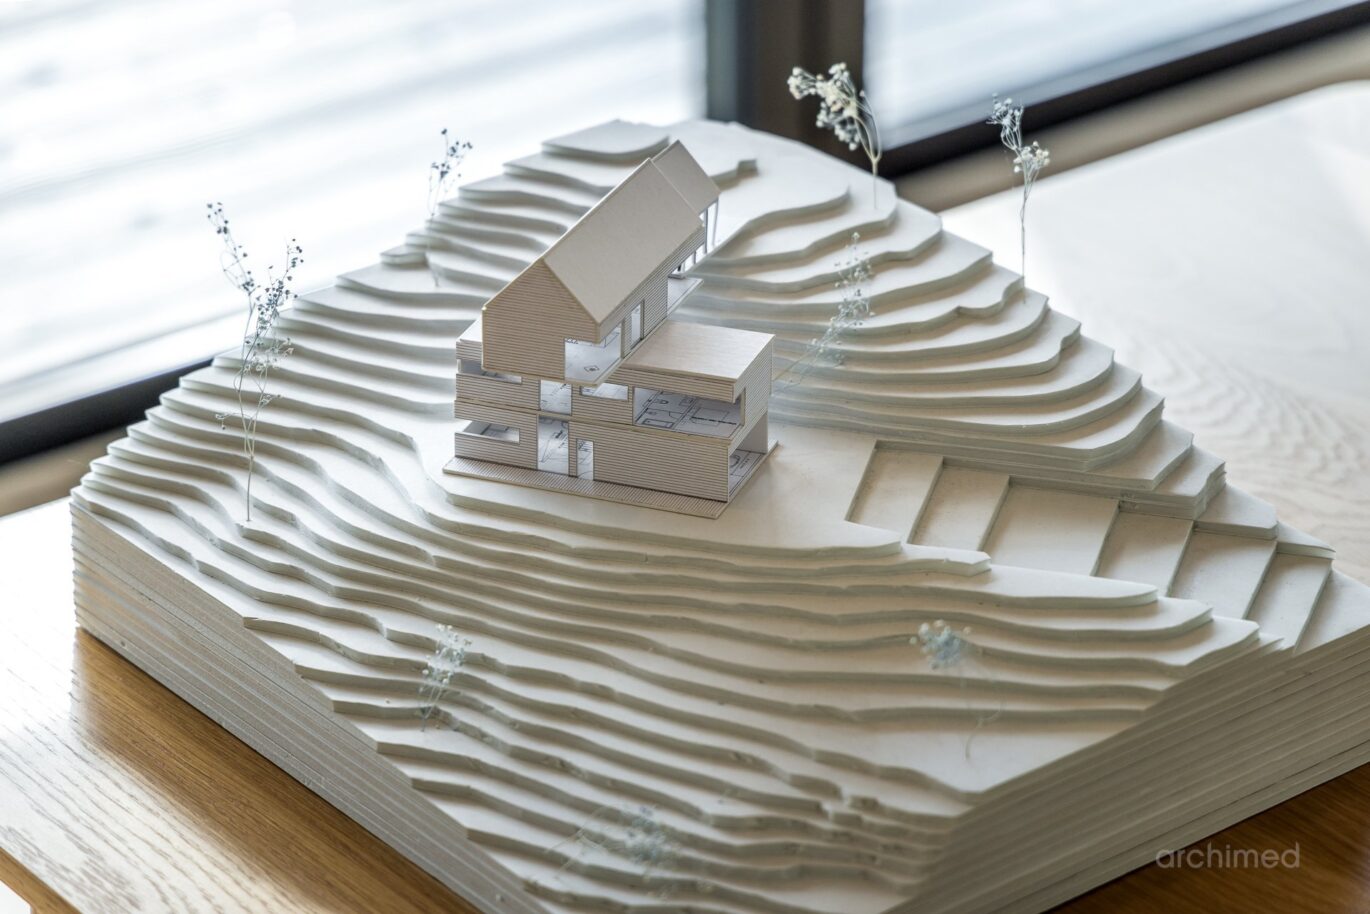
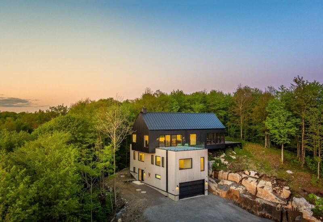
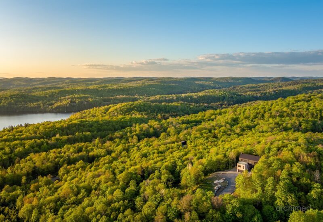
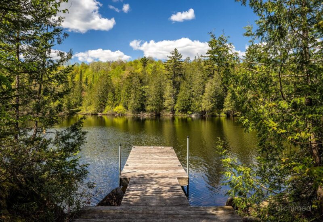
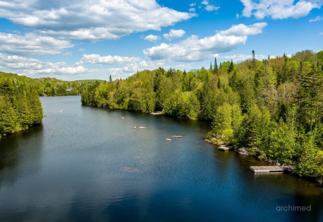
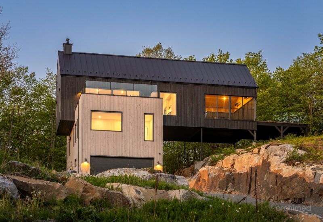
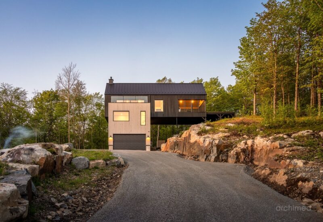
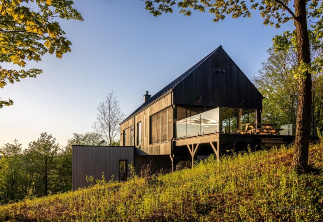
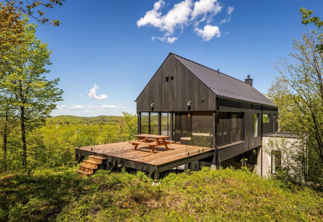
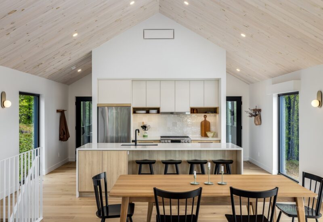
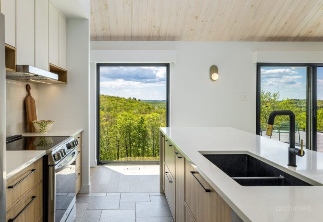
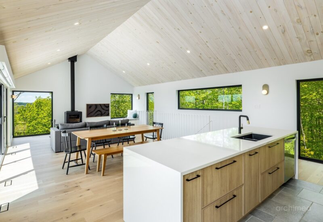
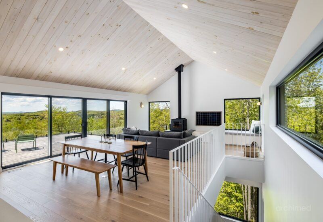
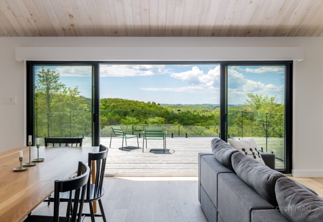
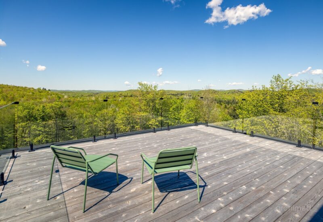
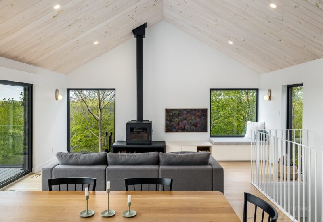
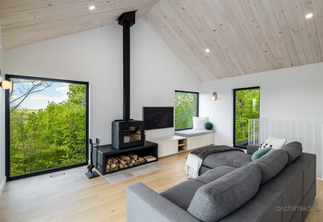
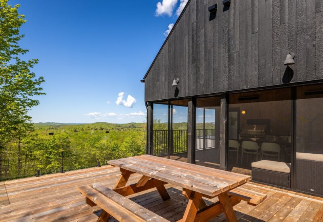
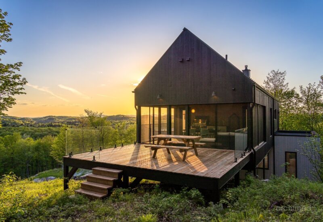
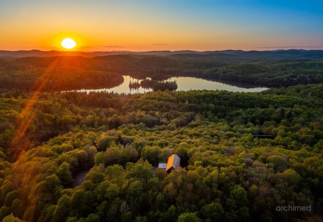
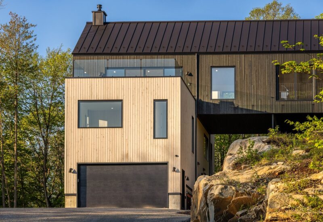
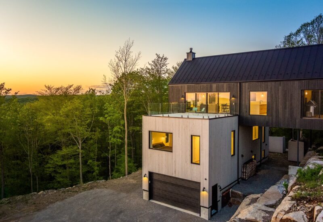
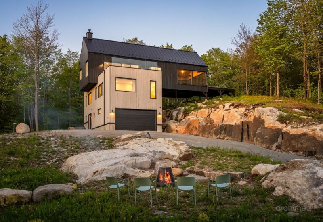
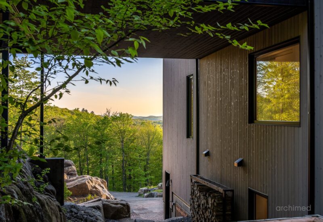
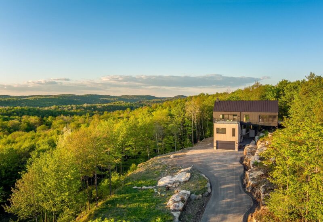
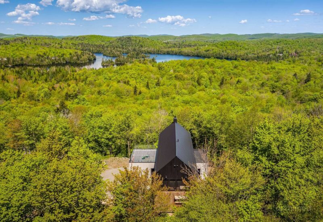
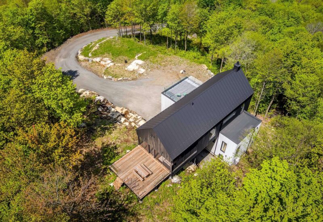
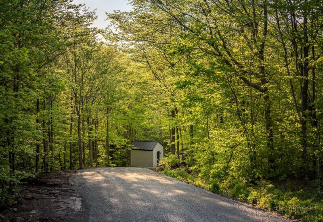
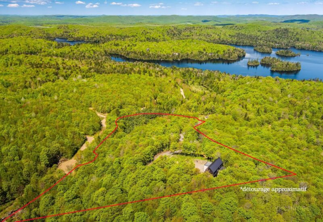
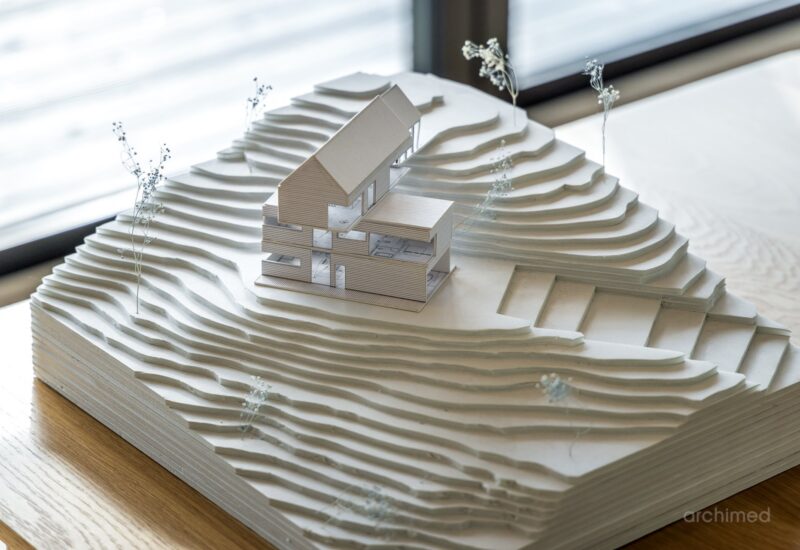
Enjoying deeded access to Lac Notre-Dame, 1551 Noroît is a GP Architecte-designed residence set into the mountainside on more than 10 acres within the exclusive Lac Saint-Victor Estates. Overlooking Lac Saint-Victor and the Laurentian landscape, this Scandinavian-inspired home features bright open-concept living spaces, a three-season veranda with a full outdoor kitchen, 3 bedrooms plus an office or guest room, and thoughtfully selected finishes throughout. A private retreat offering gigabit internet, strong cellular service, and an automatic backup generator.
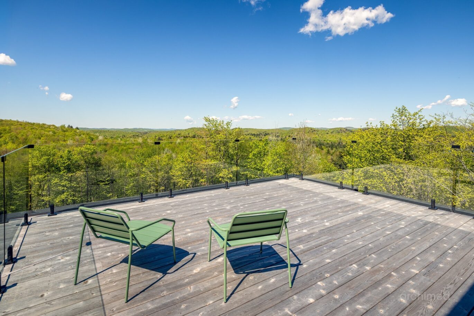
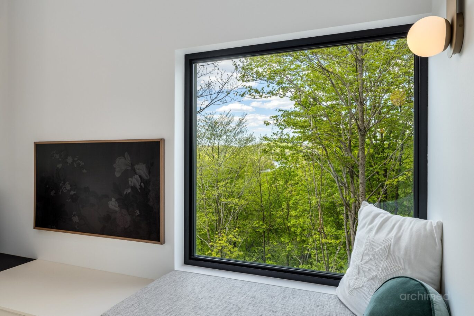
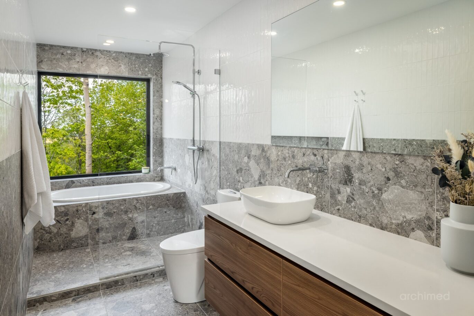
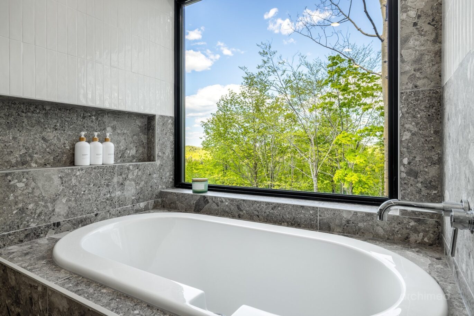
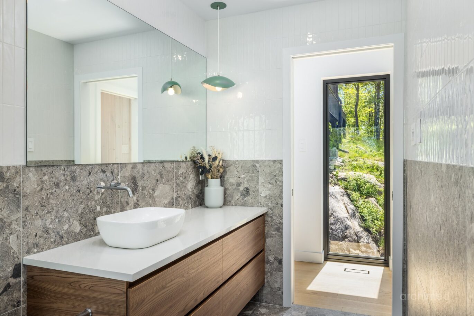
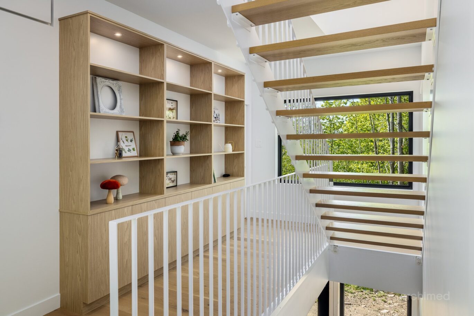
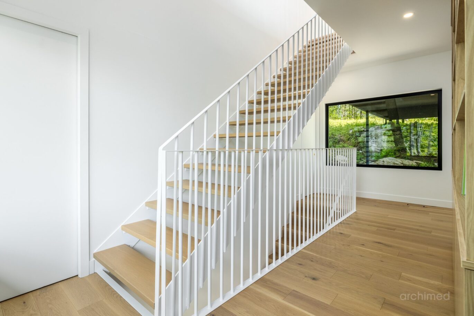
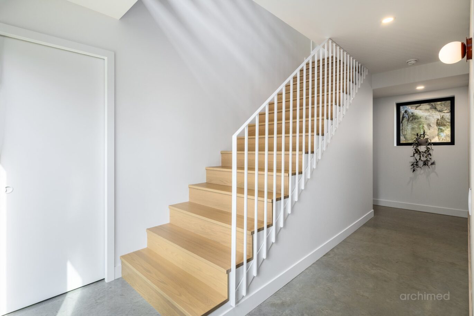
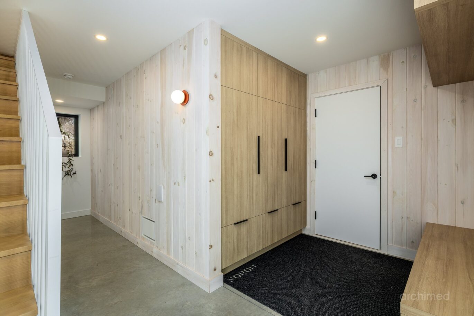
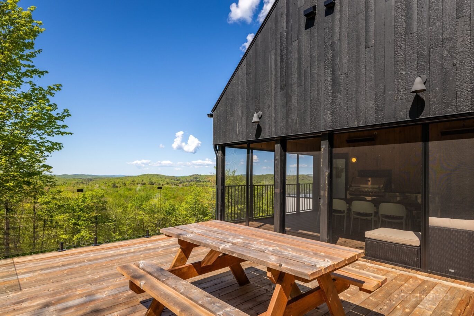
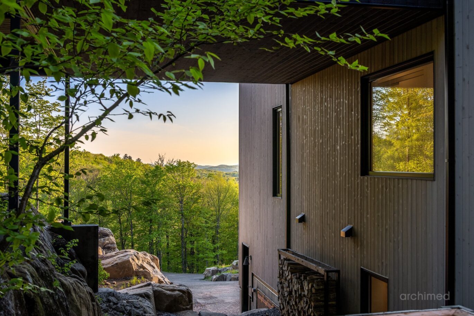
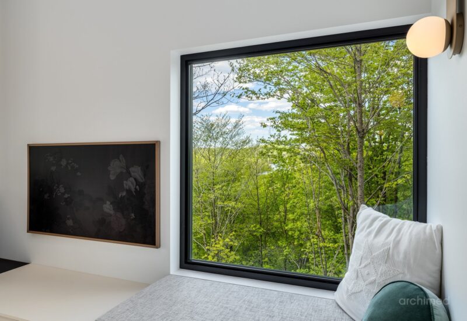
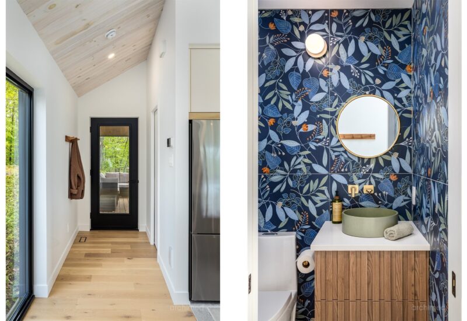
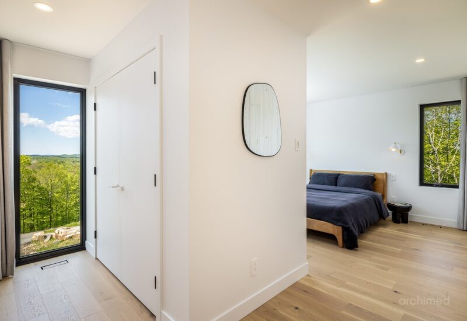
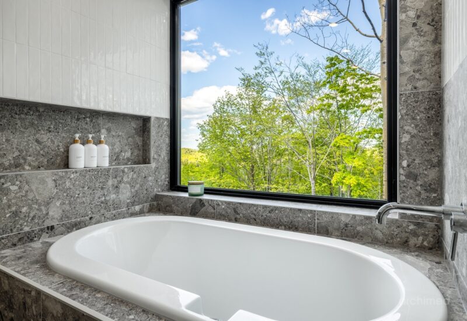
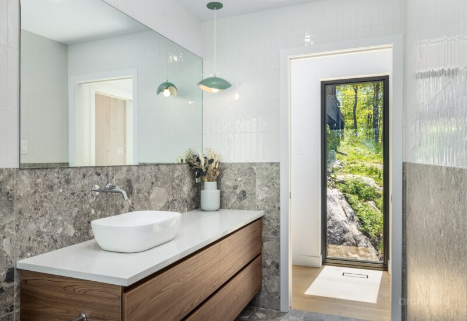
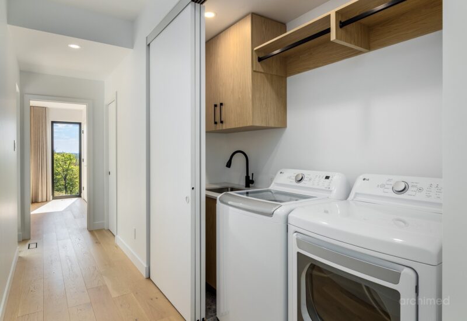
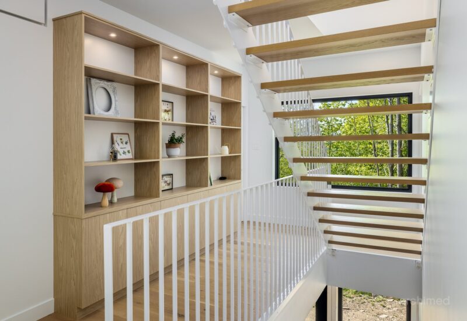
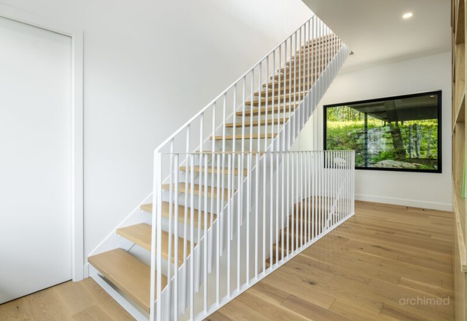
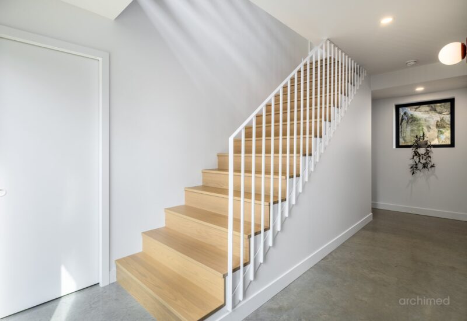
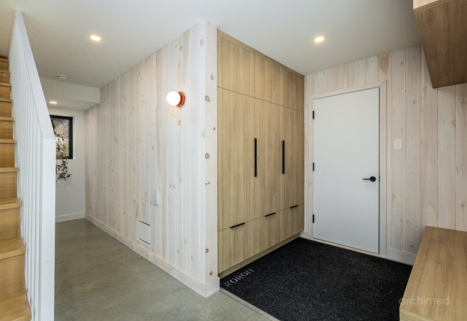
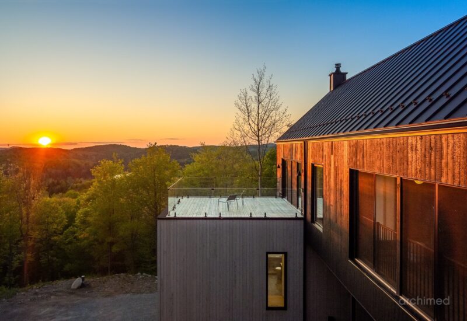
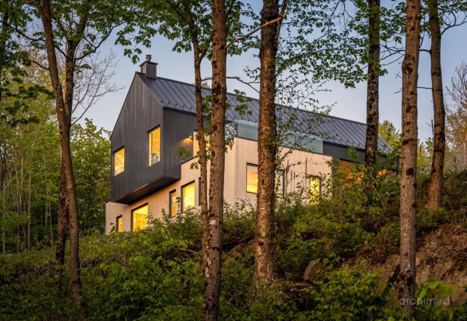
Built into the mountainside, this exceptional residence enjoys views of Lac Saint-Victor and the surrounding Laurentian landscape. Located within the prestigious Lac Saint-Victor Estates and benefiting from deeded access to Lac Notre-Dame, it offers a lifestyle centered around nature, privacy, and outdoor recreation. Designed in collaboration with GP Architecte, the home blends seamlessly into its surroundings through the use of Yakisugi-treated wood cladding crafted by Arbres et Bois.Key Features* Private 10+ acre lot surrounded by forest.* Scandinavian-inspired architecture with open-concept living spaces.* Mirage white oak hardwood flooring throughout.* Expansive windows maximizing natural light and views.* Third-floor living area with western exposure and access to a panoramic terrace.* Three-season veranda featuring heating lamps and a fully equipped outdoor kitchen.* Second wood terrace, ideal for entertaining.Private and Versatile Spaces* Primary suite with views of the lake and surrounding landscape, accompanied by a bathroom featuring a full-width picture window.* Two guest bedrooms and a complete laundry area on the second floor.* Custom white oak staircase with handcrafted railings and integrated built-in library.* Ground floor offering a flexible room suitable as a home office or additional bedroom, a spacious vestibule, and a full bathroom.Modern Comforts* Strong cellular reception.* Gigabit high-speed internet.* Automatic backup generator.* Deeded access to Lac Notre-Dame for residents of the exclusive Les Sommets sector within Lac Saint-Victor Estates.Combining thoughtful architecture with a remarkable natural setting, this residence offers privacy, comfort, and direct access to one of the Laurentians’ most sought-after recreational environments. A rare opportunity to experience contemporary living immersed in nature.
Included : Fridge, Dishwasher, Stove, Microwave, Washer&Dryer, wine fridge, outdoor kitchen with integrated barbecue, generator, televisions, patio heater, window treatments, built-in furniture, fireplace accessories, firewood rack, pic-nic table, light fixtures, ski rack, tool rack, FLO EV Charger.
Excluded : Freezer, outdoor fireplace, outdoor furniture.

Interested with this property ?
This property is presented by :

Benjamin Brennan
Residential real estate broker
450.822.4348 b.brennan@barnes-international.com Contact See profileOther properties for sale


- 4 Bedrooms
- 3 Bathrooms
- 2 870 ft²
- 3 278 ft²
- 4 Bedrooms
- 3 Bathrooms
- 3 551 ft²
- 3 278 ft²
