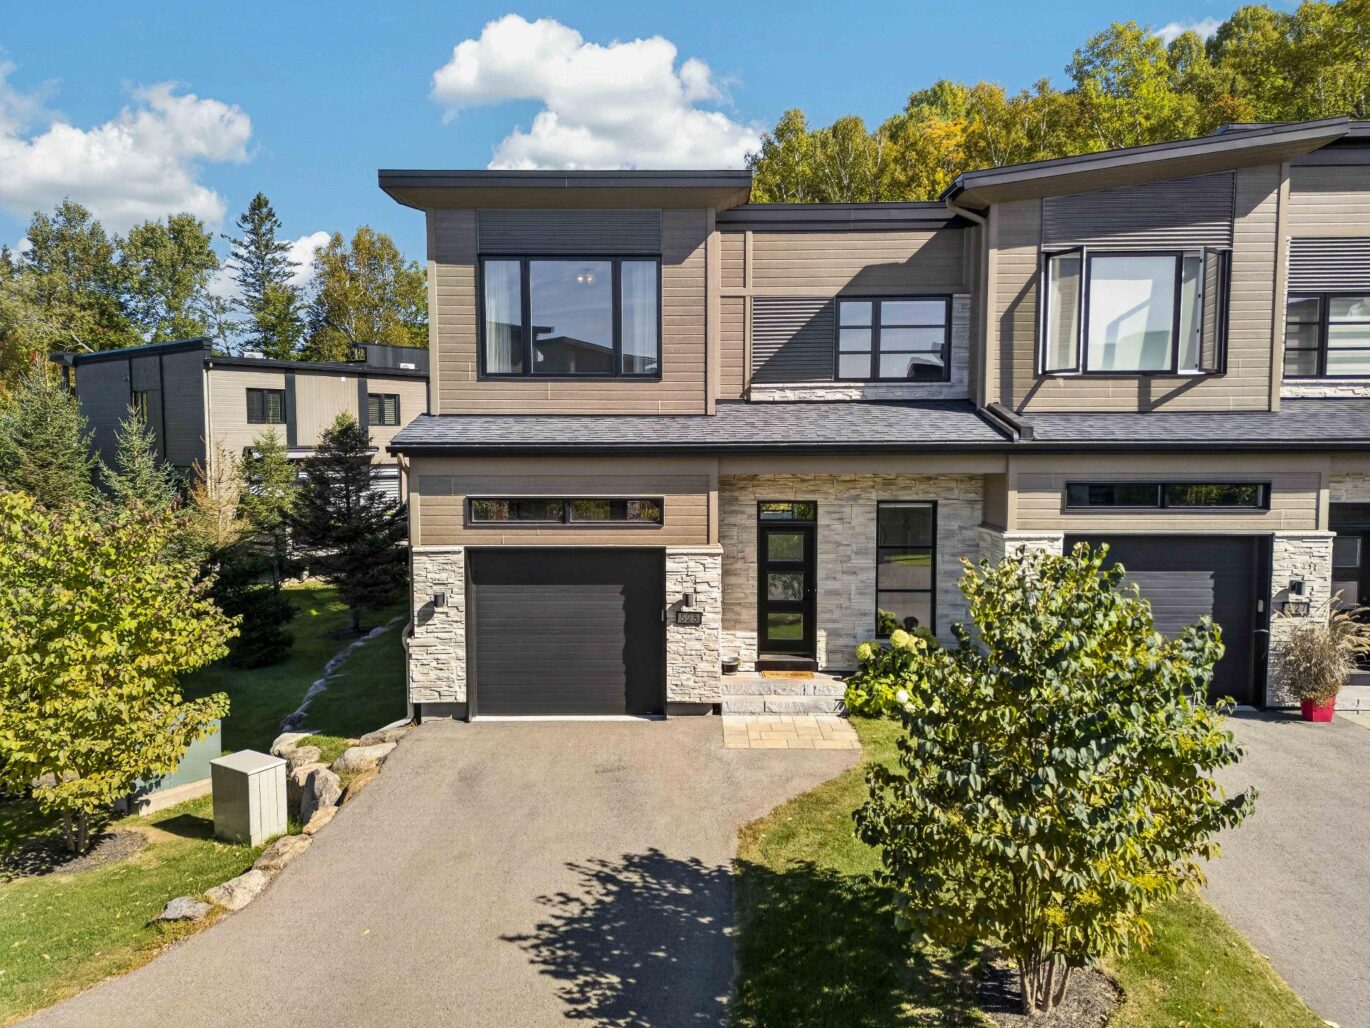
- 5 Bedrooms
- 2 Bathrooms
- 2 489 ft²
- Reference: 23079766

Details
-
Bedrooms5
-
Bathrooms2
-
Rooms11
-
Powder rooms1
-
Property area2 489 ft²
-
Plot size6 194 ft²
-
Construction2010
-
Property typeTwo or more storey
Characteristics
| Driveway | Asphalt |
| Heating system | Air circulation |
| Water supply | Municipality |
| Heating energy | Electricity |
| Foundation | Poured concrete |
| Garage | Attached, Heated |
| Pool | Heated, Inground |
| Proximity | Highway, Cegep, Daycare centre, Golf, Hospital, Park - green area, Bicycle path, Elementary school, High school, Public transport |
| Basement | 6 feet and over |
| Parking | 4 Outdoor, 1 Garage |
| Sewage system | Municipal sewer |
| Roofing | Asphalt shingles |
| Zoning | Residential |
Expenses
| Type | Amount | Frequency | Year |
|---|---|---|---|
| Municipal Taxes | 4519 $ | Yearly | 2026 |
| School taxes | 547 $ | Yearly | 2026 |
More Details
| Room | Size | Floor | Flooring | Notes |
|---|---|---|---|---|
| Living room | 15.4x10.3 P | Main floor | ||
| Dining room | 10.5x10.4 P | Main floor | ||
| Kitchen | 14.5x10.3 P | Main floor | ||
| Hallway | 10.11x5.9 P | Main floor | ||
| Laundry room | 5.1x7.11 P | |||
| Bedroom | 26.0x14.1 P | 2nd floor | ||
| Master bedroom | 13.7x12.8 P | 2nd floor | ||
| Bedroom | 10.4x10.3 P | 2nd floor | ||
| Bedroom | 11.9x10 P | 2nd floor | ||
| Bathroom | 11.8x10.11 P | 2nd floor | ||
| Family room | 20.0x26.0 P | Basement | ||
| Bedroom | 10.0x10.0 P | Basement | ||
| Storage | 6.0x10.0 P | Basement |
Description
Spacious 2,489 sq. ft. property offering 5 bedrooms and bright, generously sized living spaces. The sleek kitchen stands out with its large island, full-height cabinetry and integrated appliances. Outside, the fully landscaped backyard becomes a true extension of the home, with a heated in-ground pool, expansive paved terrace, multiple lounging areas and mature lilacs creating a private and inviting setting. A home designed equally well for family life and entertaining.
Beautiful home in Blainville offering bright living spaces, a clean exterior presentation, a single garage, and a level of finish that sets it apart in the neighbourhood.The kitchen is one of the strongest features of the home. It has an architectural look with a large central island, full-height cabinetry, quality countertops, and integrated high-end appliances. It is both elegant and functional, designed for everyday living as much as entertaining.The backyard is the real showpiece. The inground pool is surrounded by stonework, lounge areas, mature landscaping, and lilacs that create a private, resort-like atmosphere. It is a rare outdoor space for the area and clearly one of the property’s biggest selling points.A turnkey home with a standout kitchen, a remarkable backyard, and a level of presentation that makes it one of the more attractive properties in the neighbourhood.
Included : BOSCH appliances in the kitchen : Refrigerato, Freezer , dishwasher, built-in microwave, built-in double oven, Cafe Cooking top ( induction )
Excluded : Washer and dryer, BBQ, Pergola, Car charger, wine cooler, Sonos, electric blinds, Dining room and kitchen pendant lights



Interested with this property ?
This property is presented by :

Marie-Claude Bergeron
Residential Real Estate Broker
438-523-1300 mc.bergeron@barnes-international.com Contact See profile
Samir Bouizegarène
Residential Real Estate Broker
438.398.5314 s.bouizegarene@barnes-international.com Contact See profileOther properties for sale
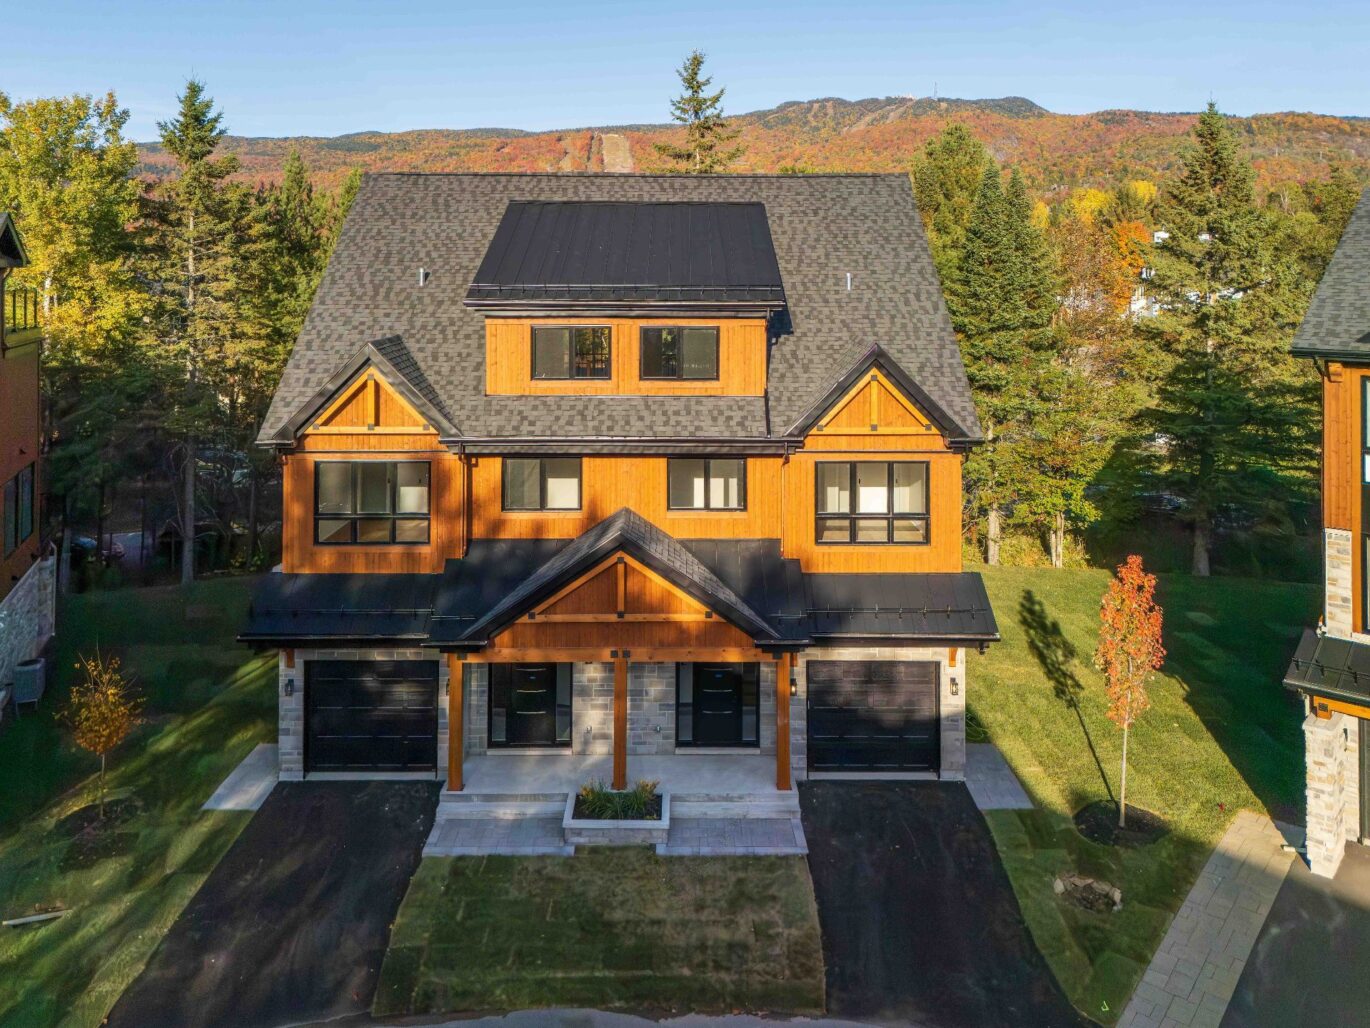
- 4 Bedrooms
- 3 Bathrooms
- 3 638 ft²
- 3 278 ft²
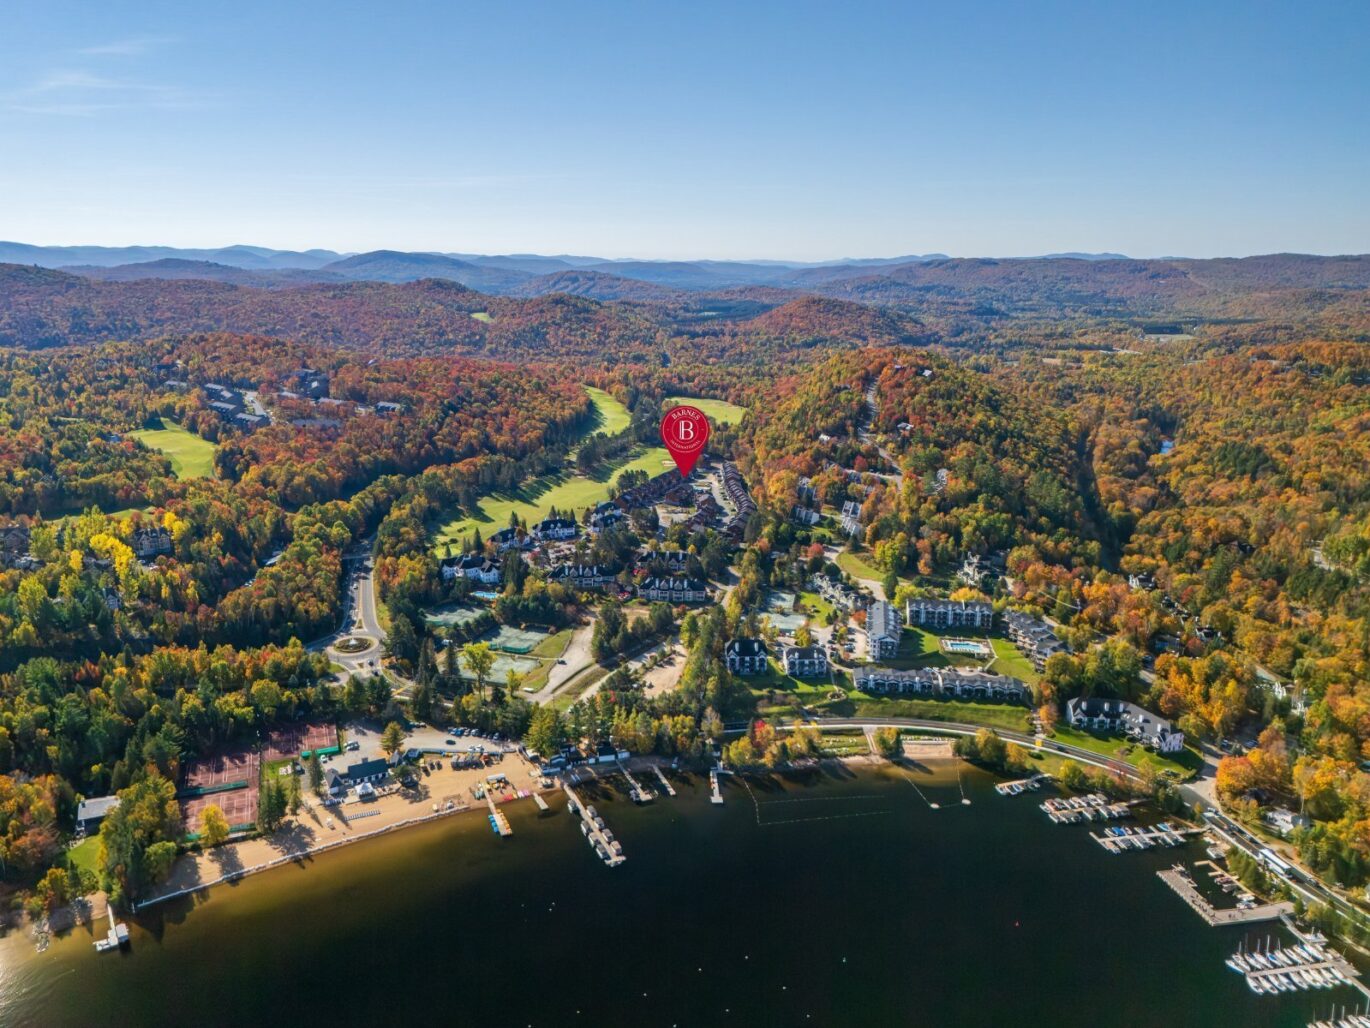
- 4 Bedrooms
- 3 Bathrooms
- 3 551 ft²
- 3 278 ft²