- 3 Bedrooms
- 3 Bathrooms
- 1 797 ft²
- Reference: 12892292
Details
-
Bedrooms3
-
Bathrooms3
-
Rooms15
-
Powder rooms1
-
Property area1 797 ft²
-
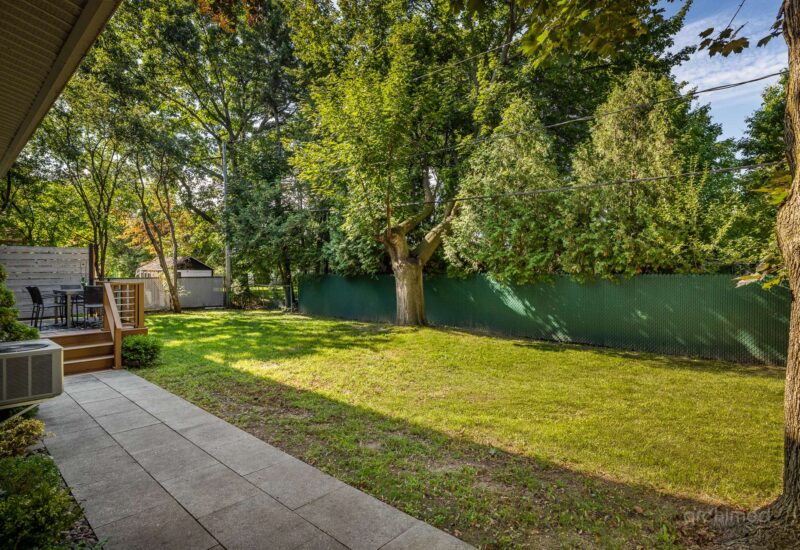
Plot size6 996 ft²
-
Construction1966
Characteristics
| Driveway | Asphalt |
| Rental appliances | 1 Water heater |
| Heating system | Air circulation, Electric baseboard units |
| Water supply | Municipality |
| Heating energy | Electricity |
| Foundation | Poured concrete |
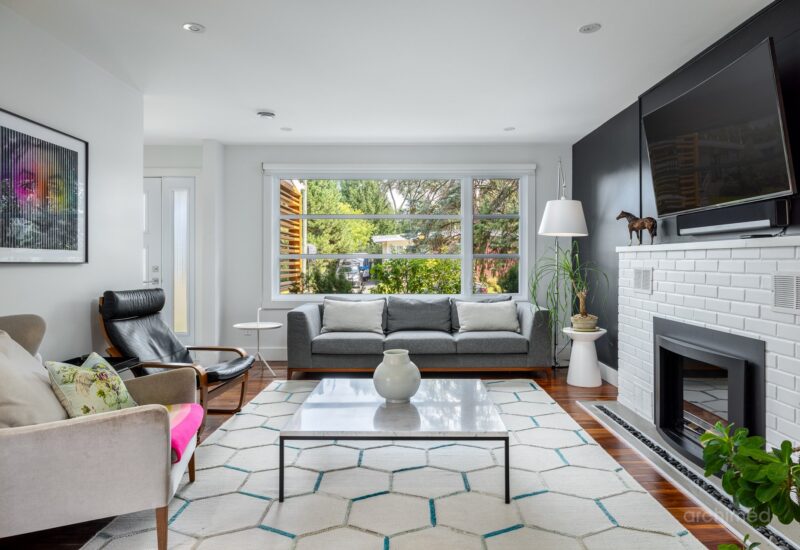
| Hearth stove | Gaz fireplace |
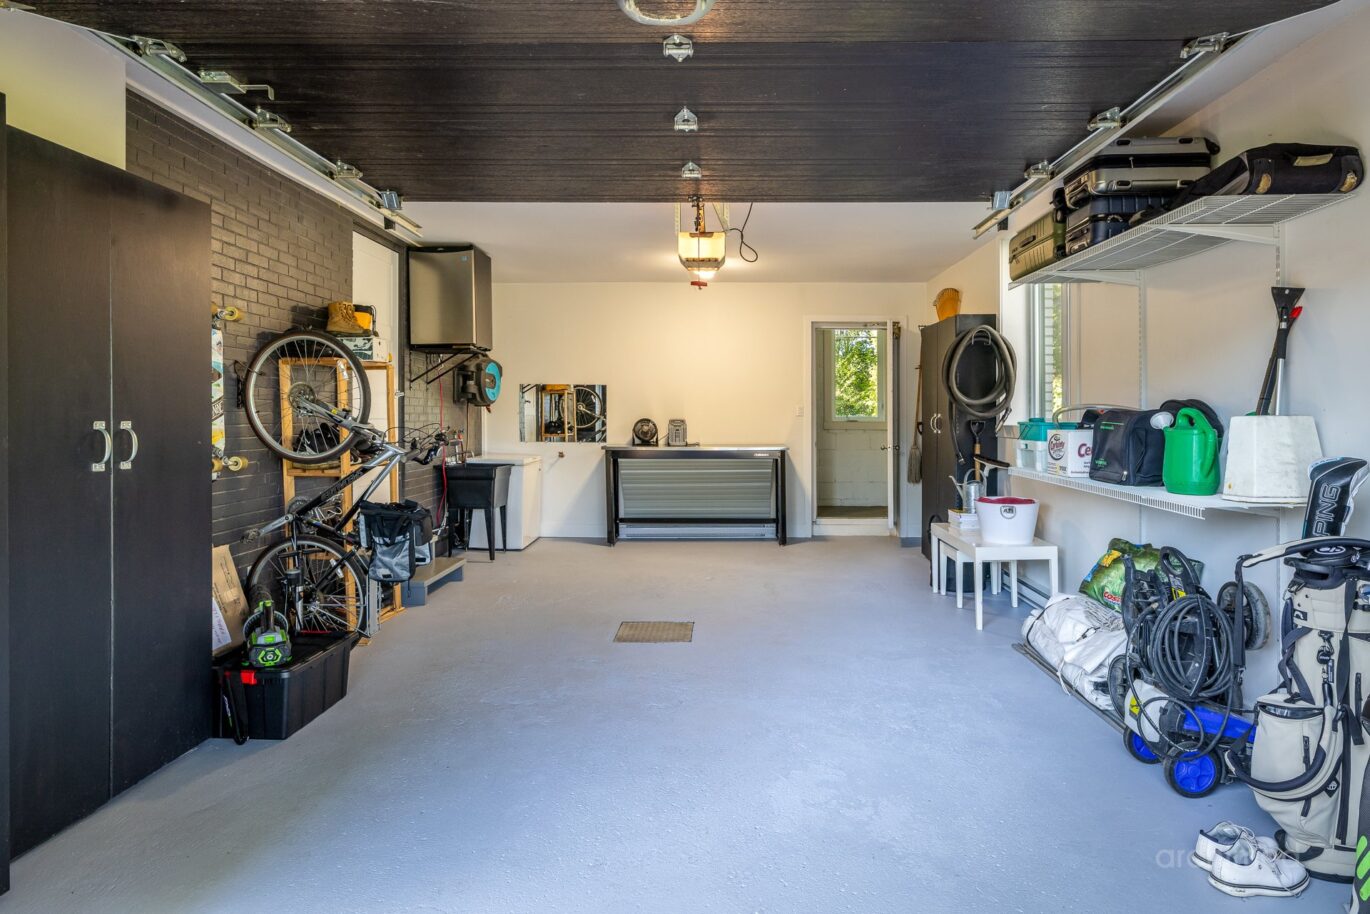
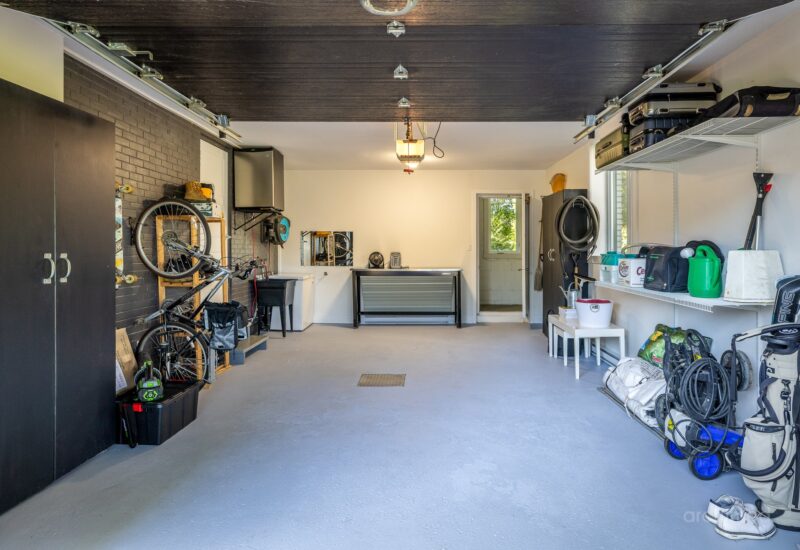
| Garage | Attached, Heated |
| Proximity | Highway, Golf, Park - green area, Bicycle path, Elementary school, High school, Public transport |
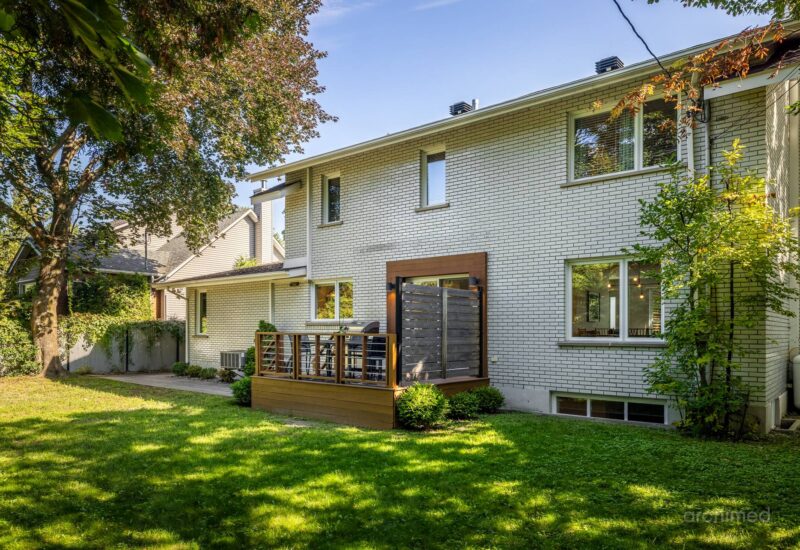
| Siding | Brick |
| Basement | 6 feet and over, Finished basement |
| Parking | 3 Outdoor, 1 Garage |
| Sewage system | Municipal sewer |
| Roofing | Asphalt shingles |
| Topography | Flat |
| Zoning | Residential |
Expenses
| Type | Amount | Frequency | Year |
|---|---|---|---|
| Municipal Taxes | 3572 $ | Yearly | 2026 |
| School taxes | 551 $ | Yearly | 2026 |
More Details
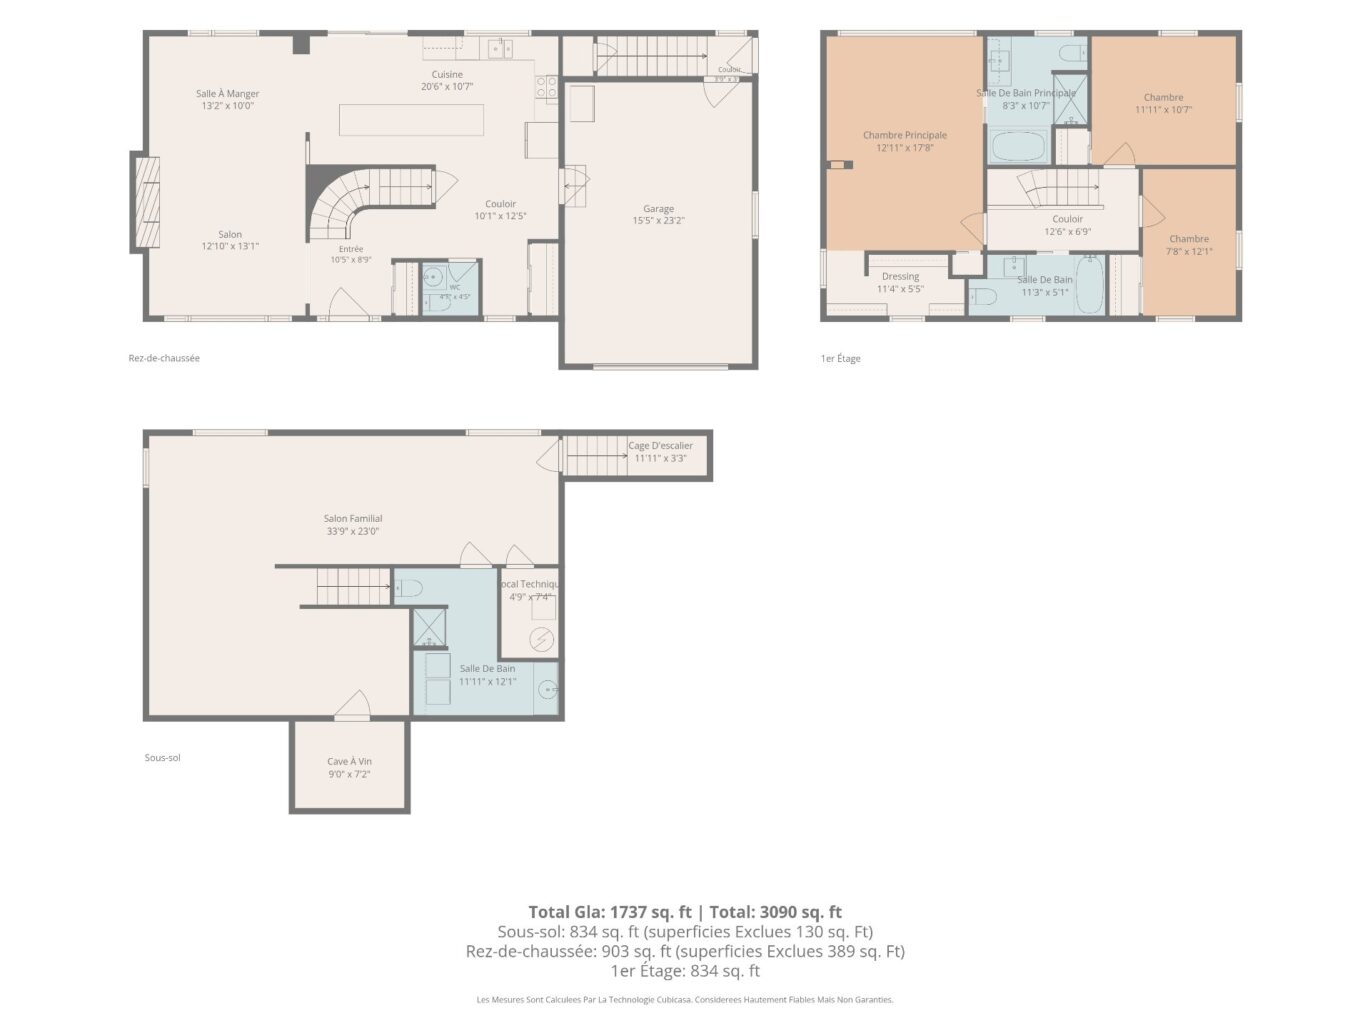
| Room | Size | Floor | Flooring | Notes |
|---|---|---|---|---|
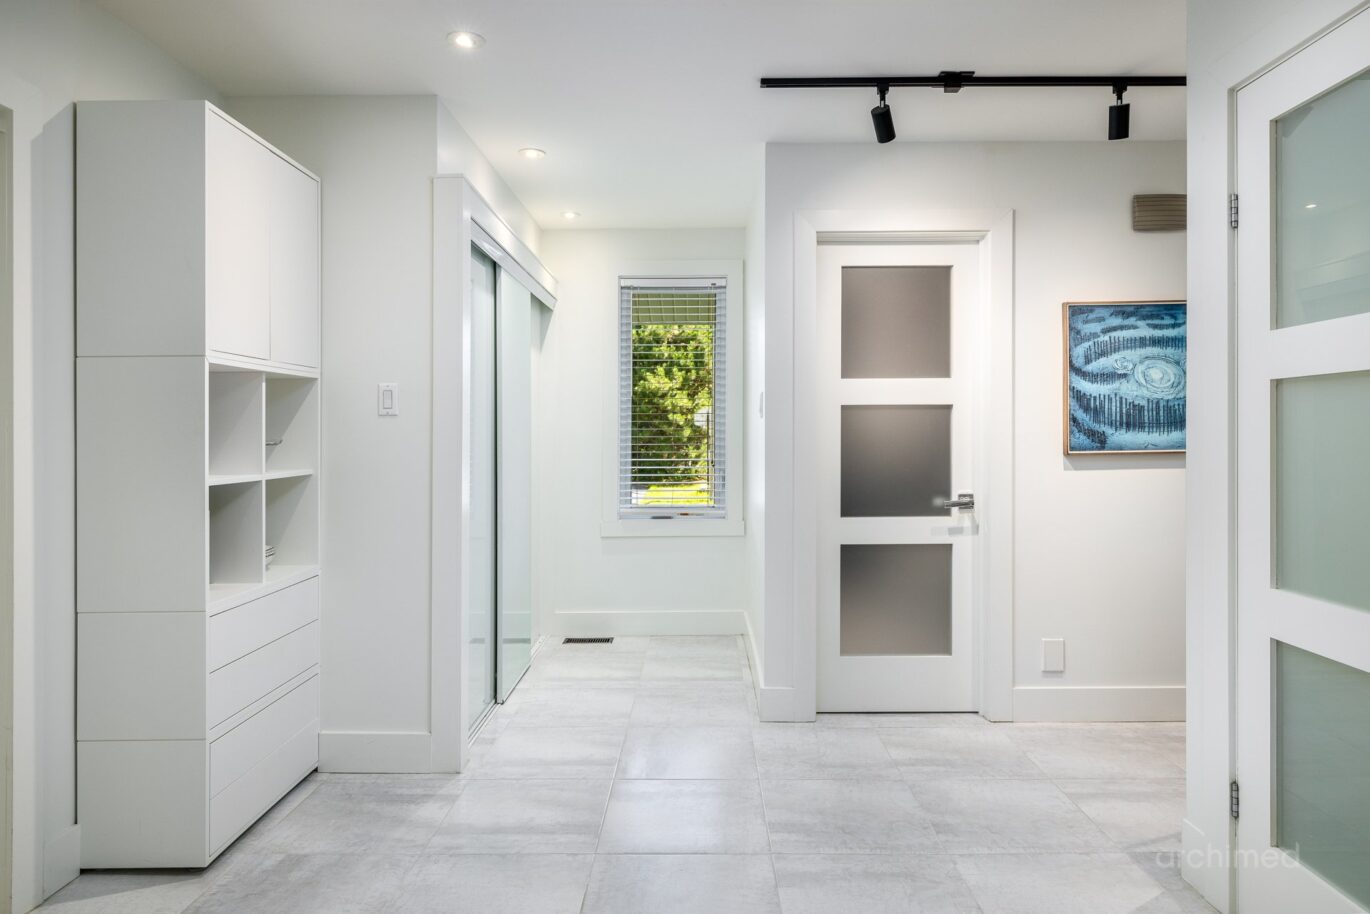
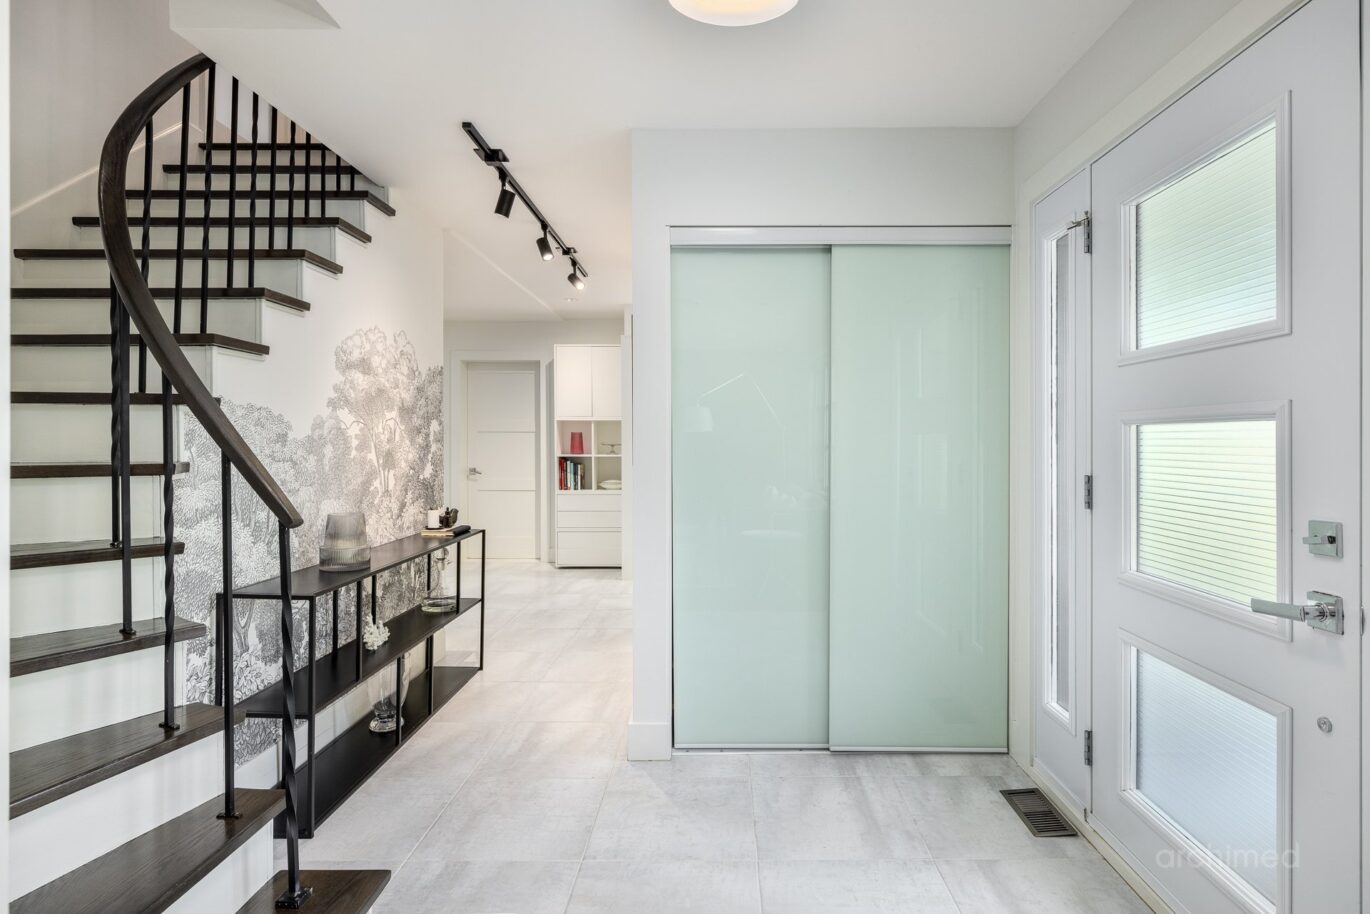
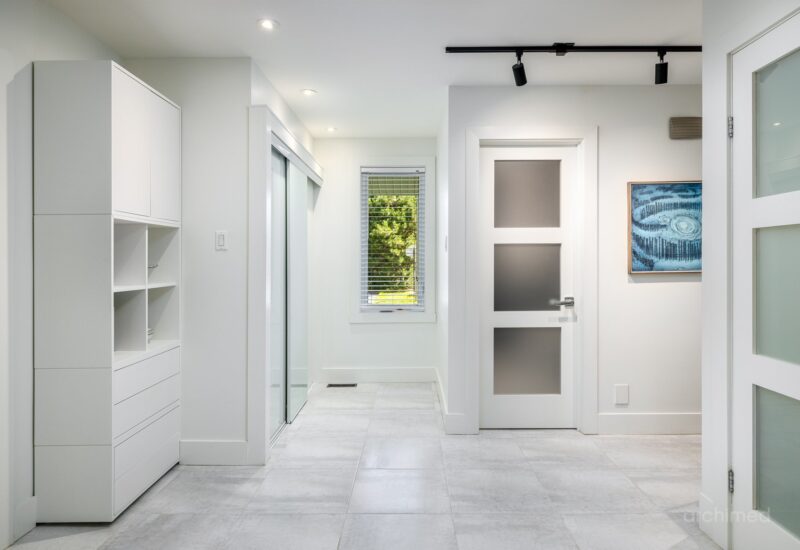
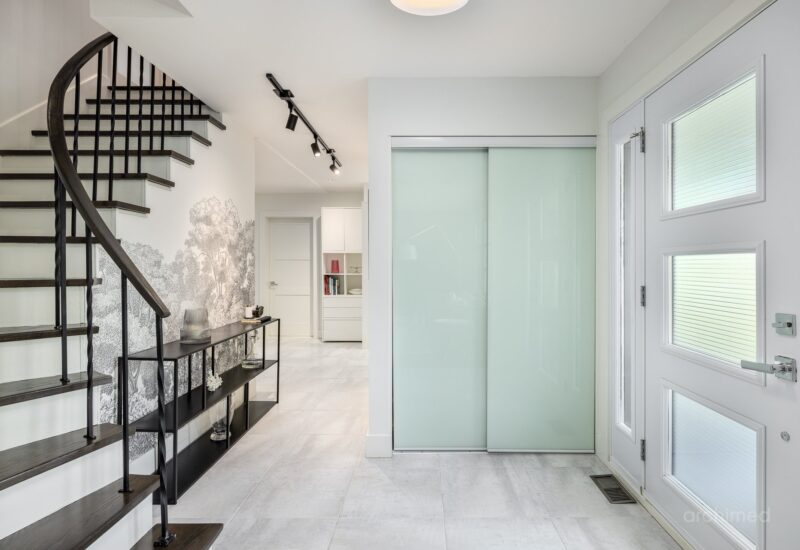
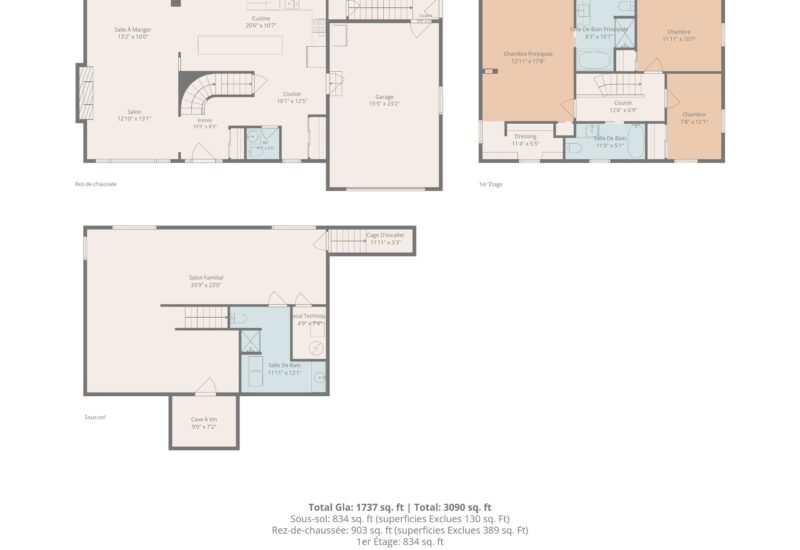
| Hallway | 10.5x8.9 P | Main floor | ||
| Living room | 12.10x13.1 P | Main floor | ||
| Dining room | 13.2x10.0 P | Main floor | ||
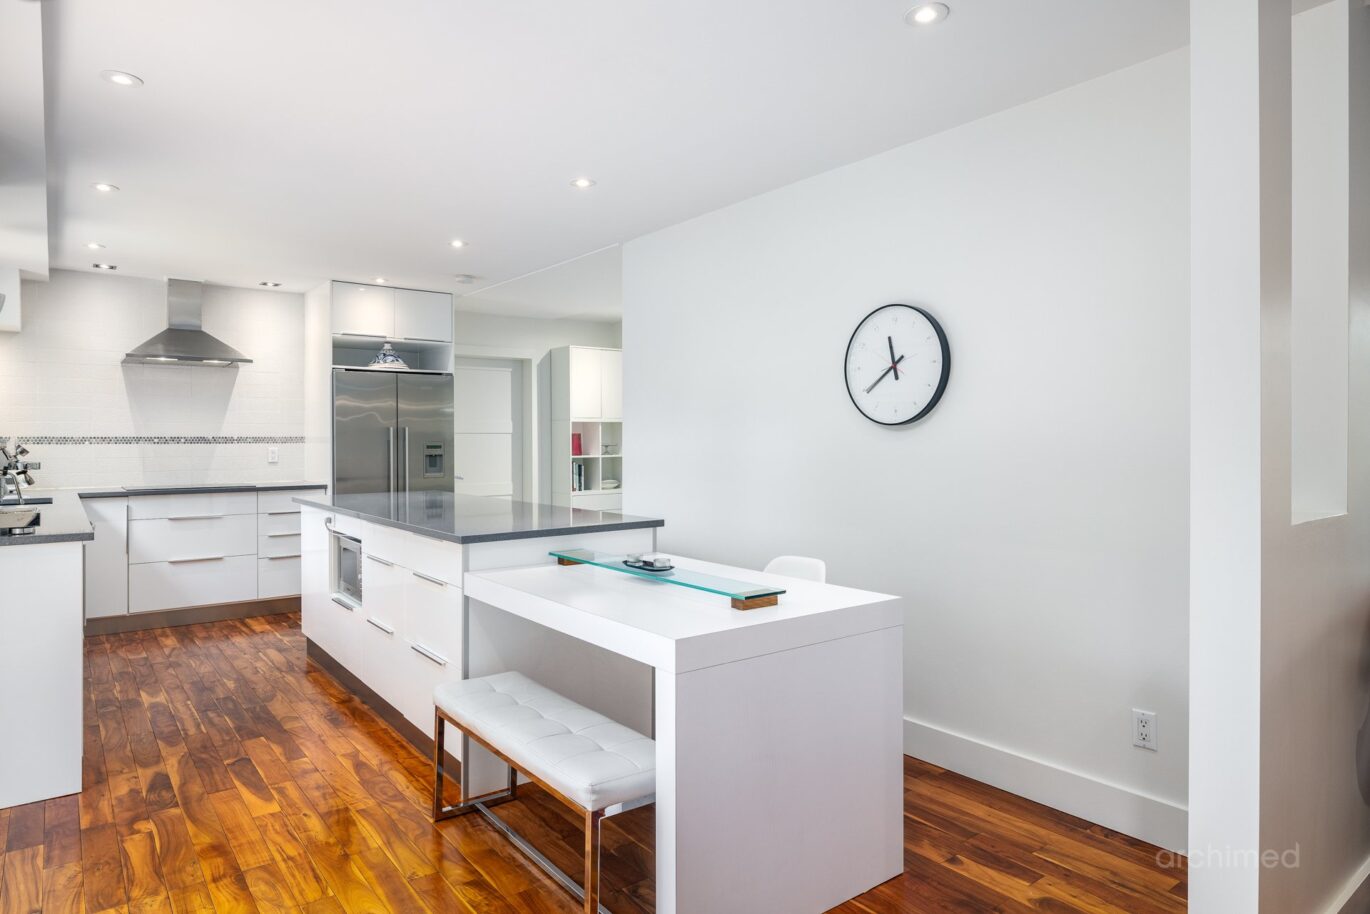
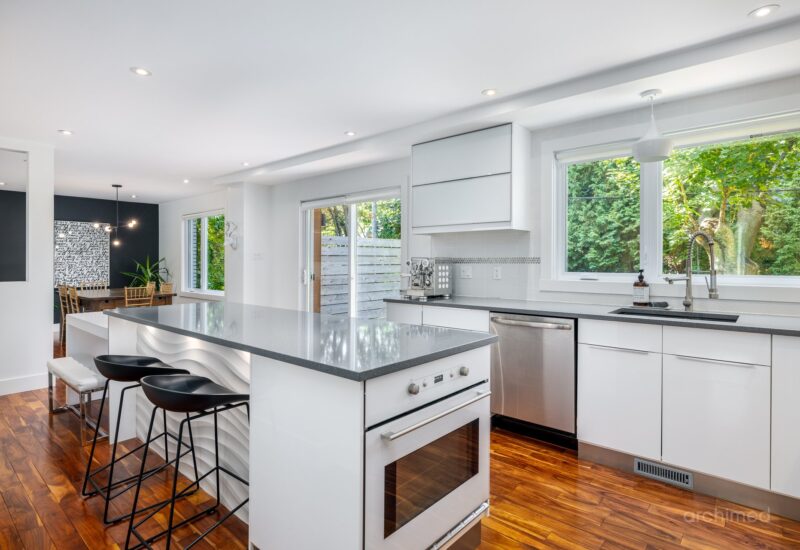
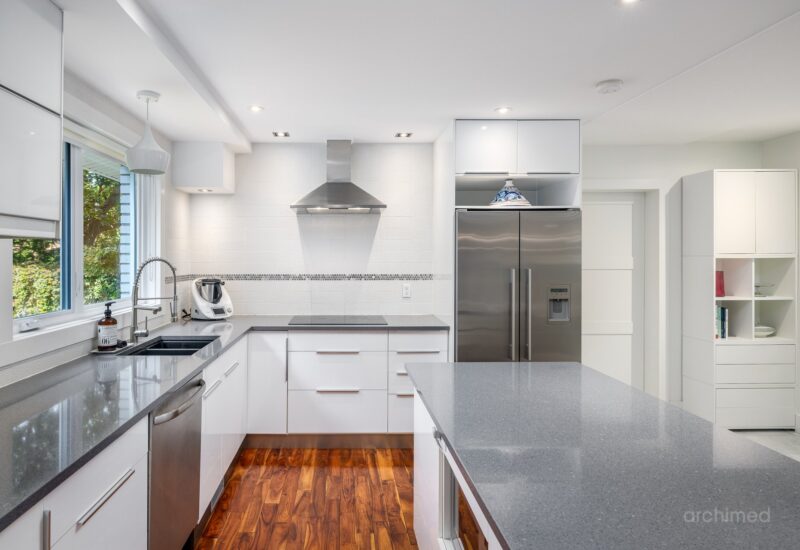
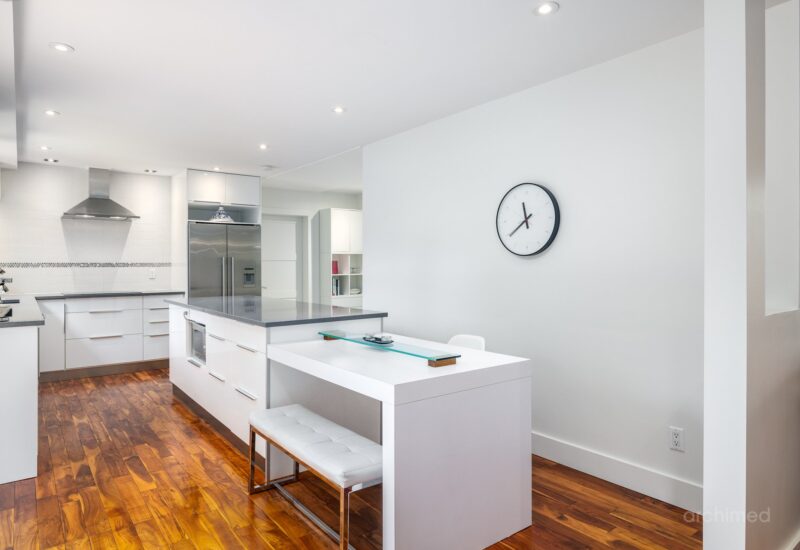
| Kitchen | 20.6x10.7 P | Main floor | ||
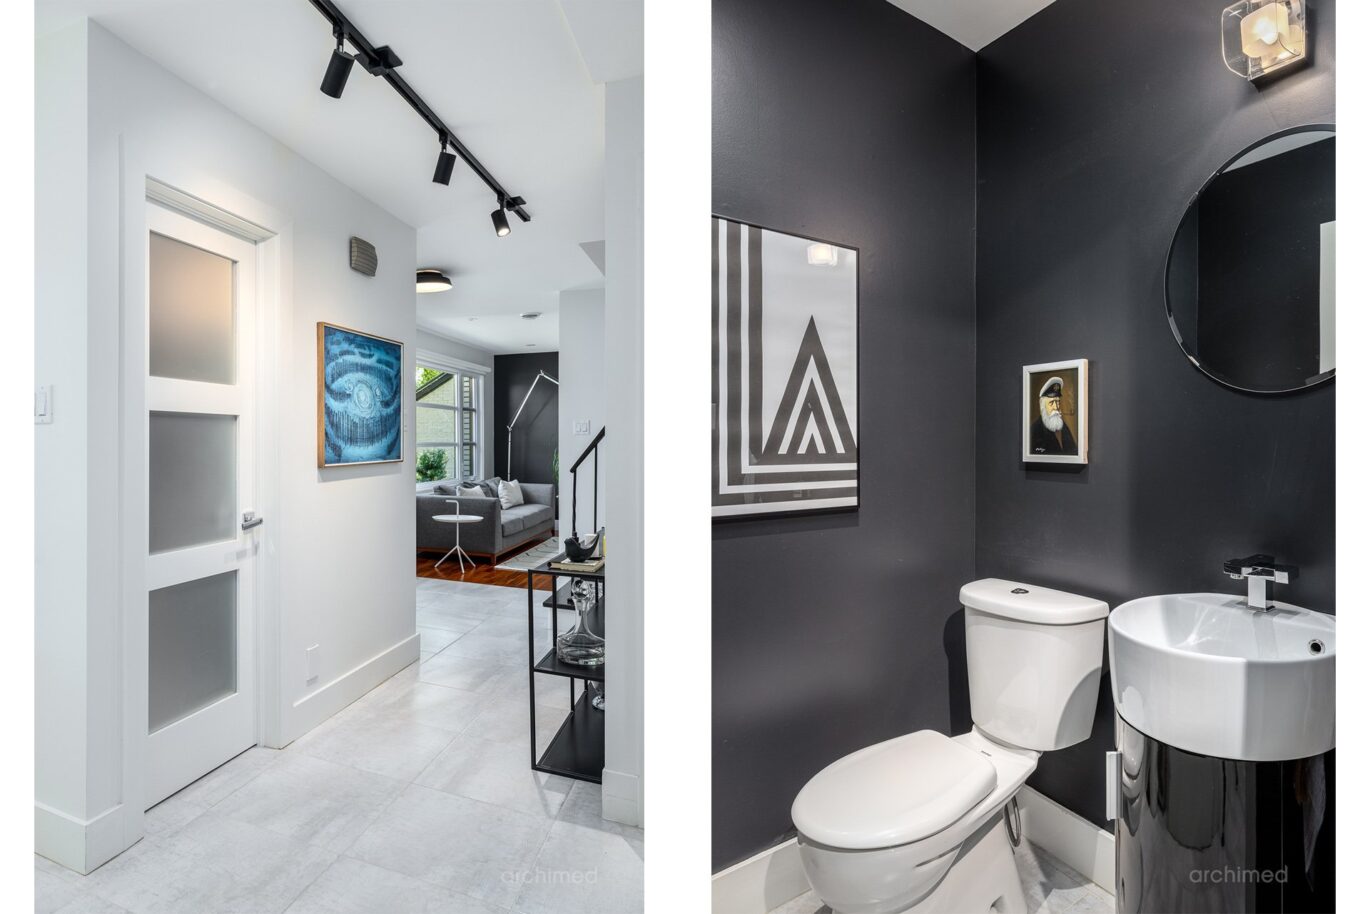
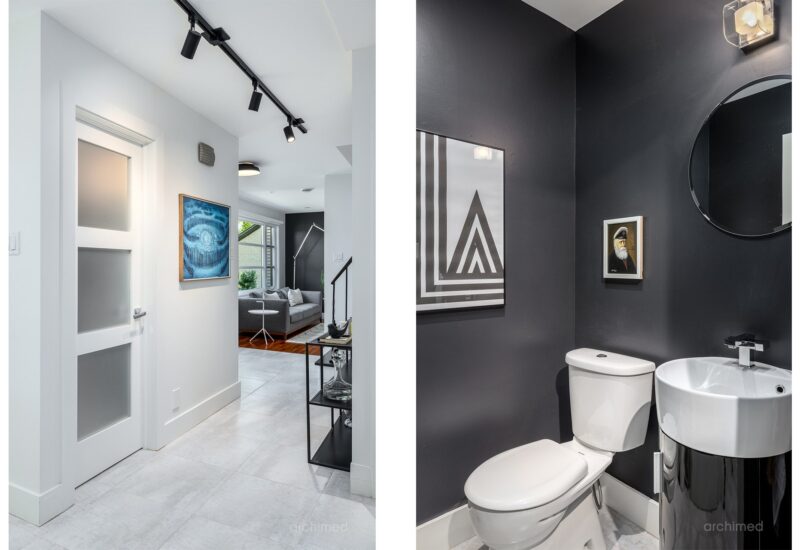
| Washroom | 4.7x4.5 P | Main floor | ||
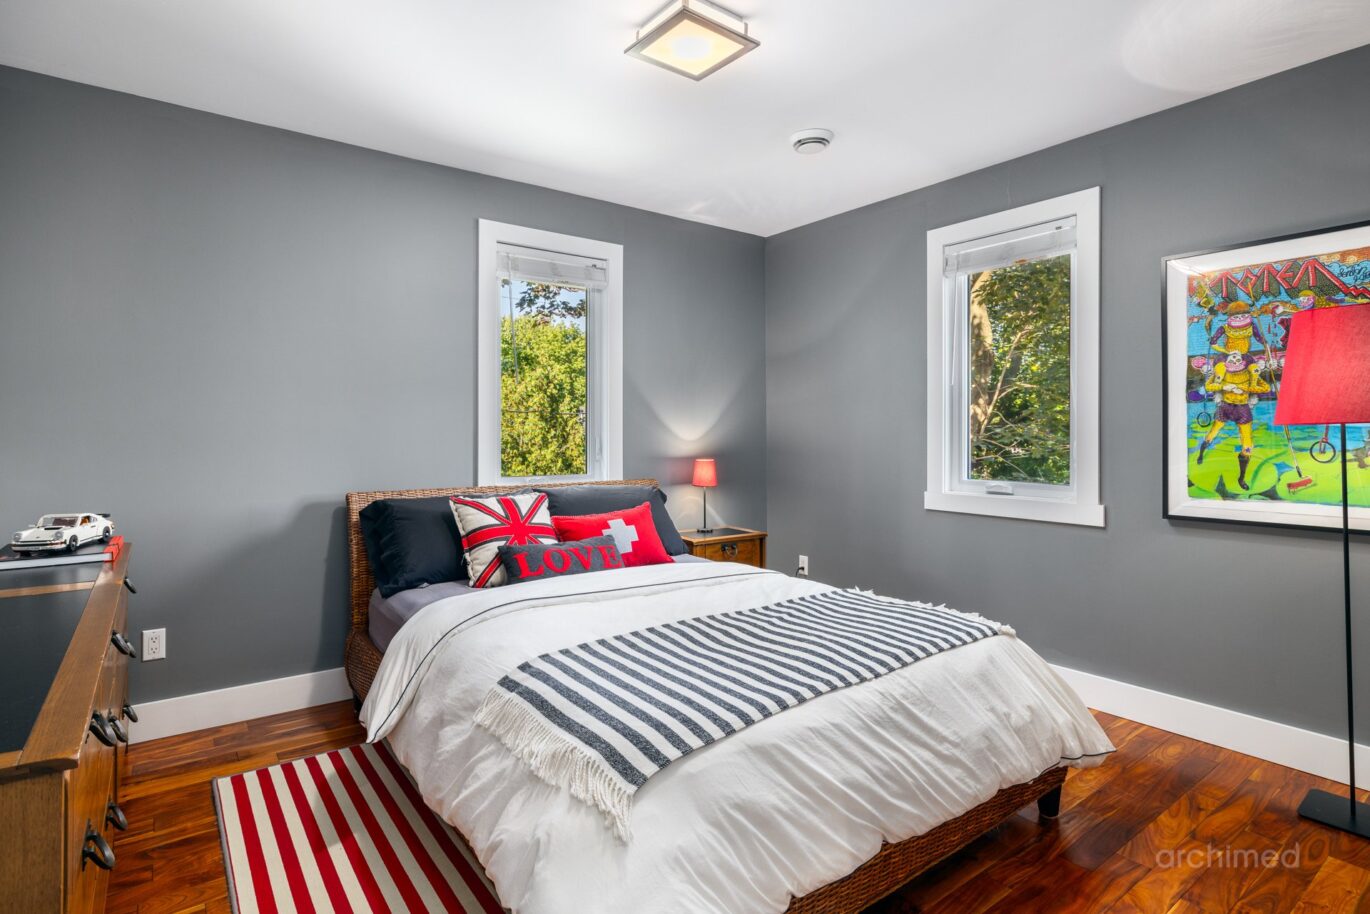
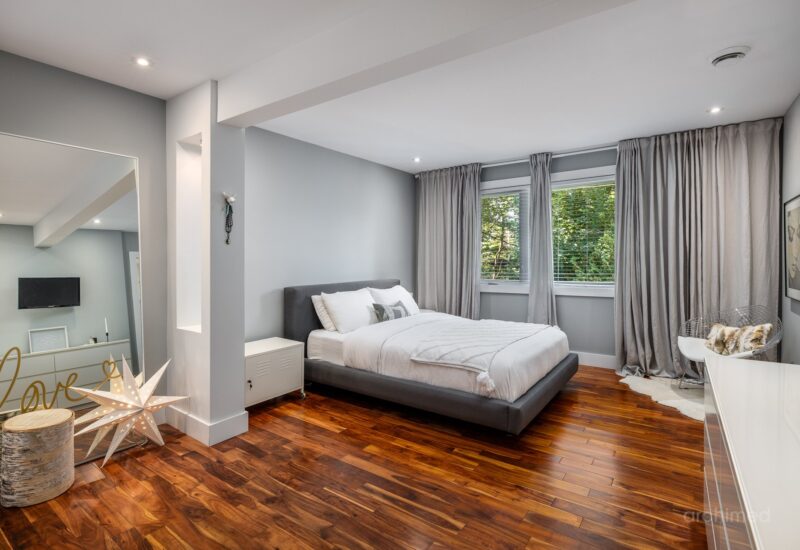
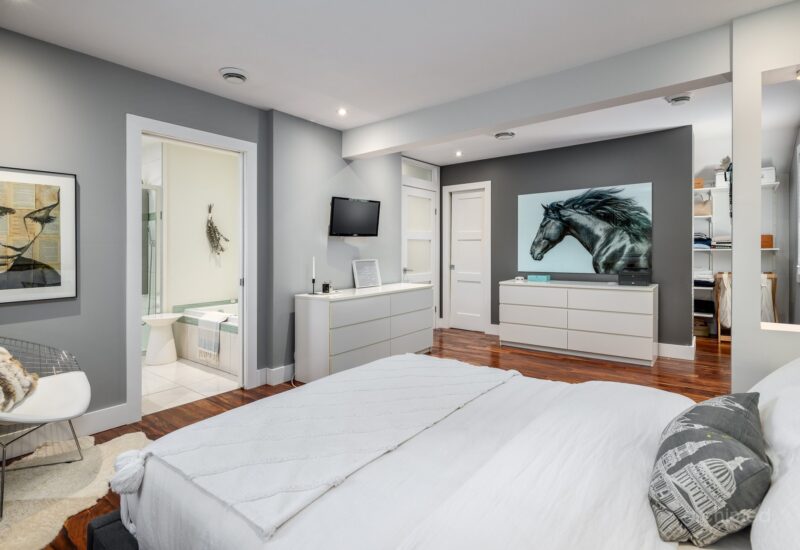
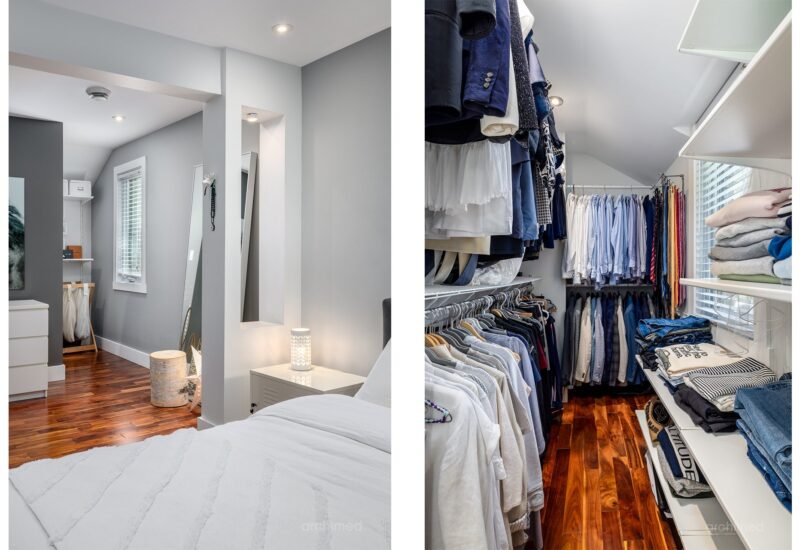
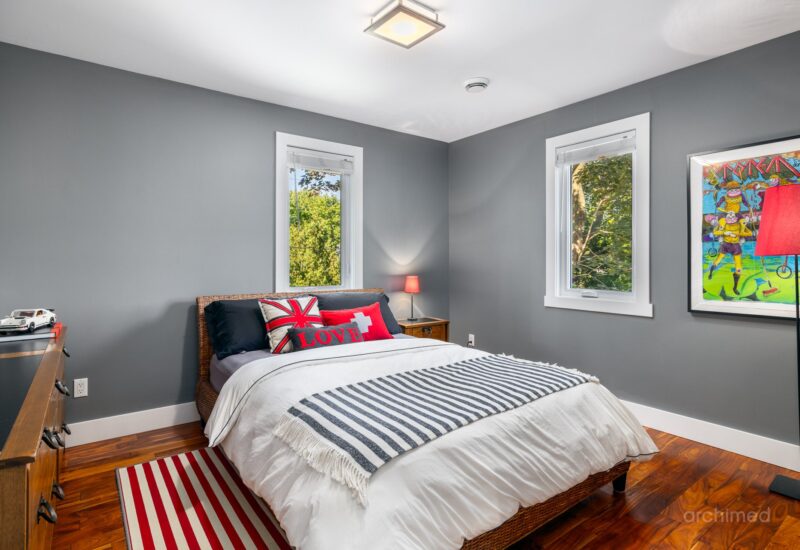
| Master bedroom | 12.11x17.8 P | 2nd floor | ||
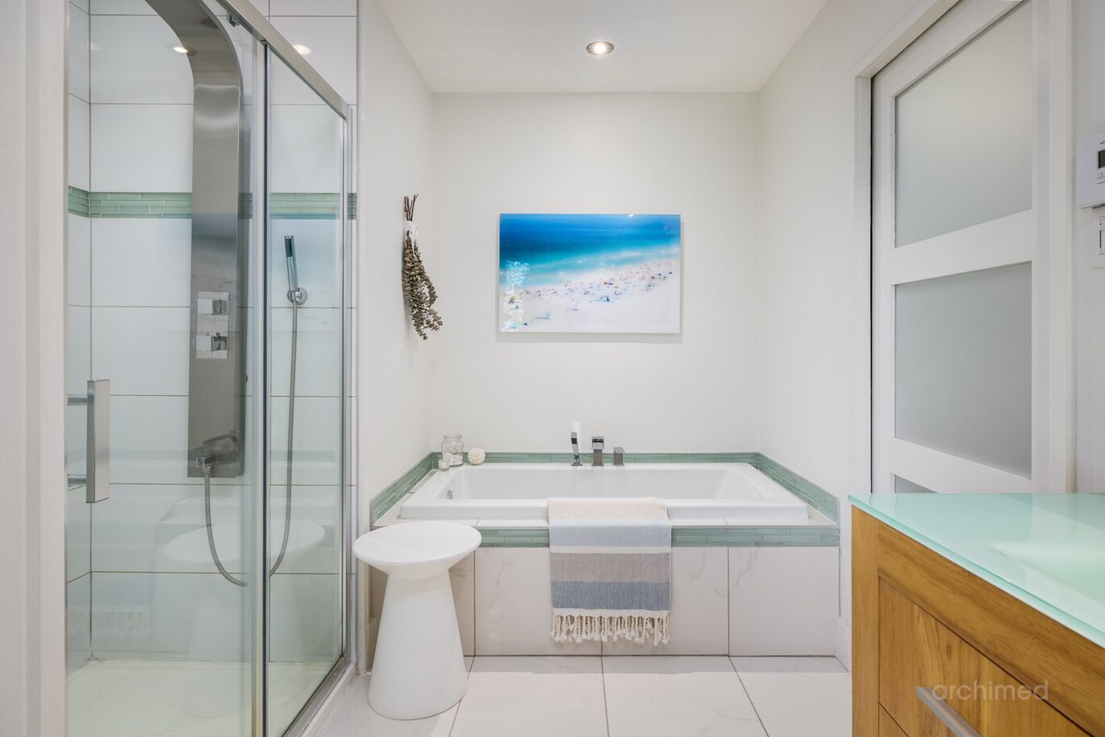
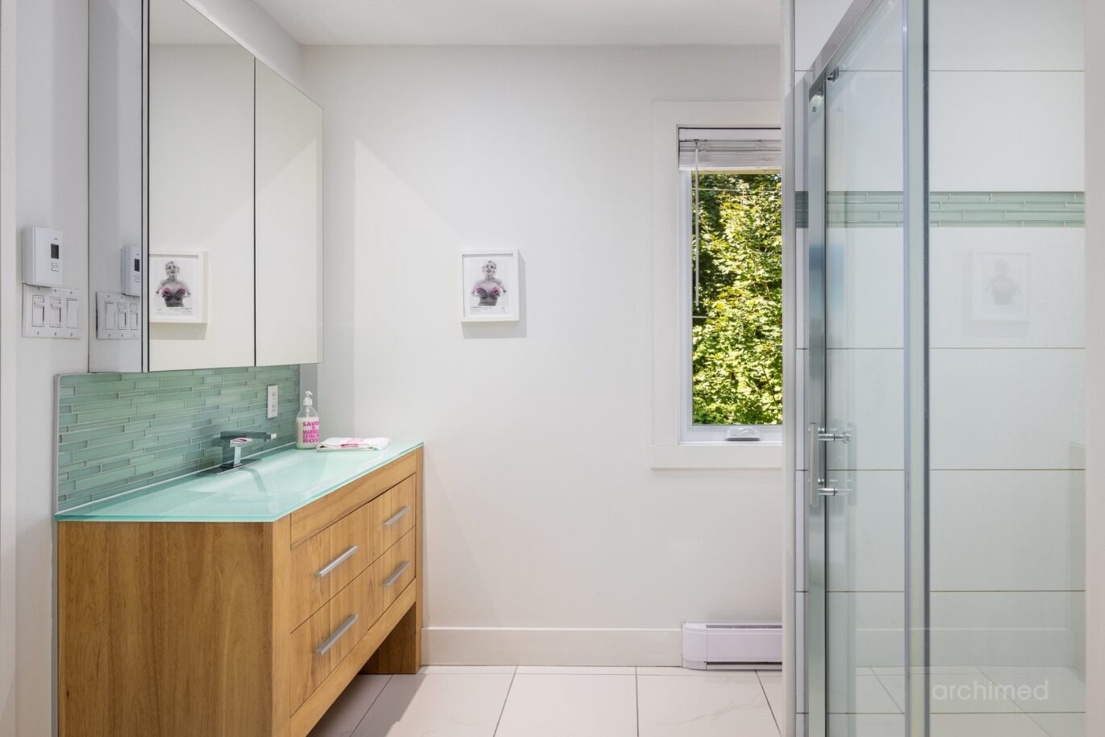
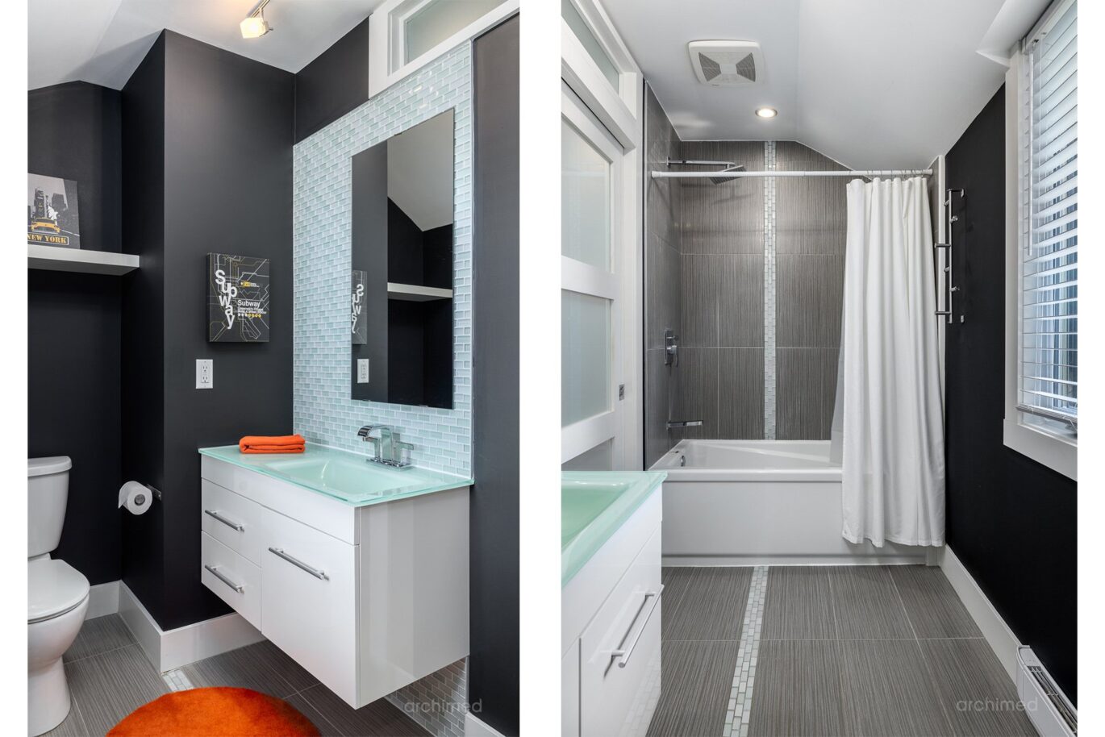
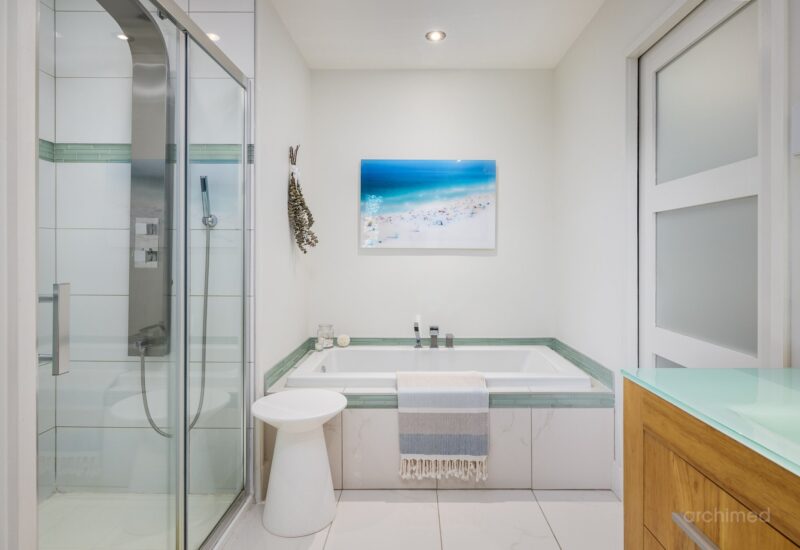
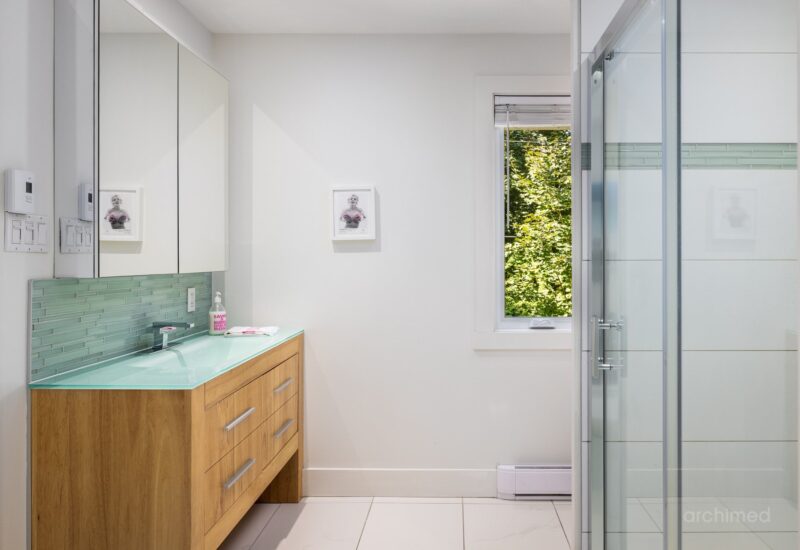
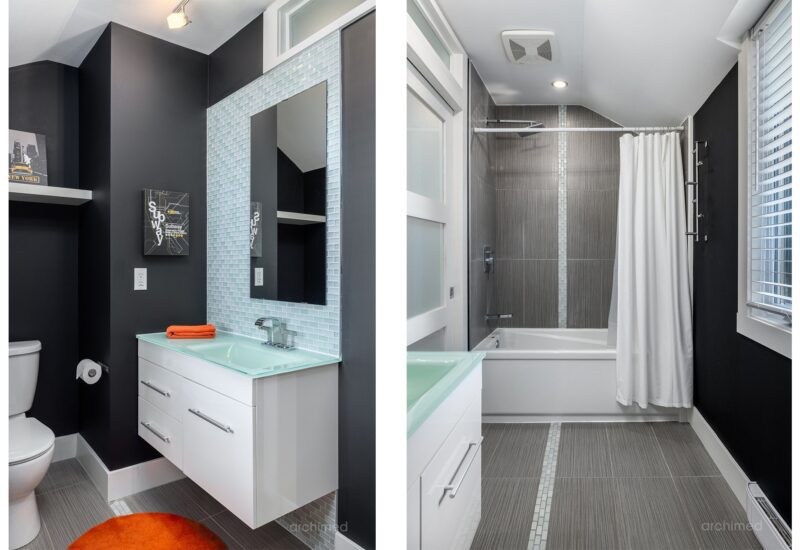
| Bathroom | 8.3x10.7 P | 2nd floor | ||
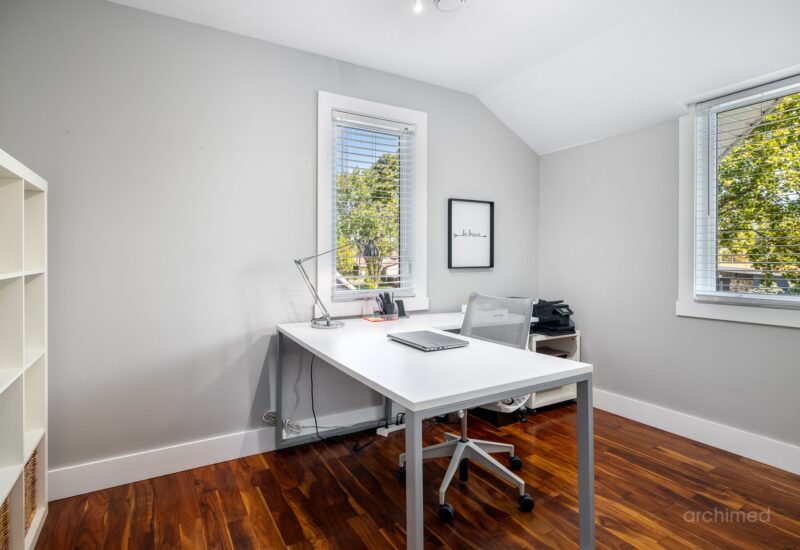
| Bedroom | 11.11x10.7 P | 2nd floor | ||
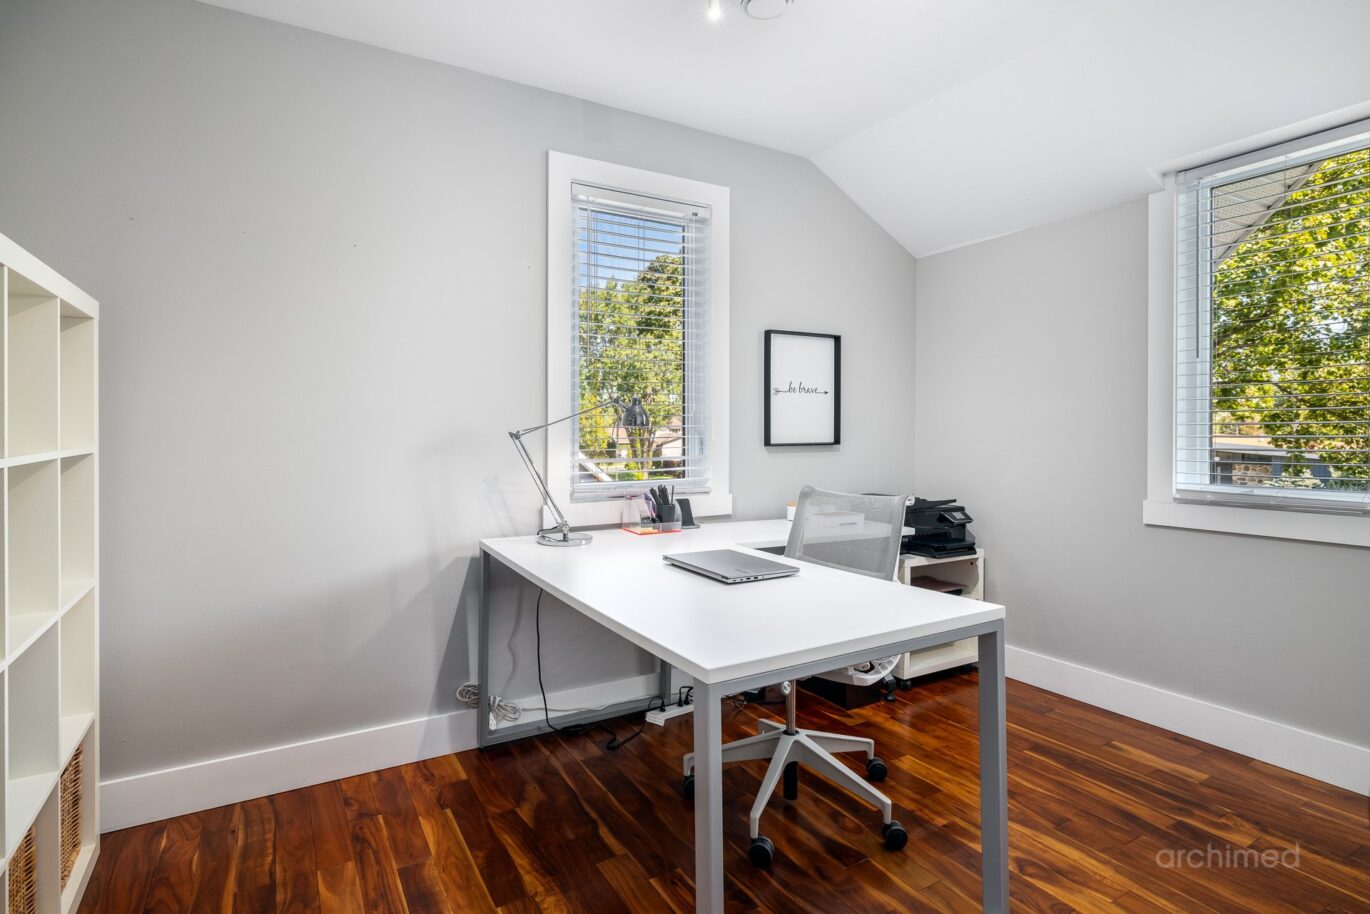
| Bedroom | 7.8x12.1 P | 2nd floor | ||
| Bathroom | 11.3x5.1 P | 2nd floor | ||
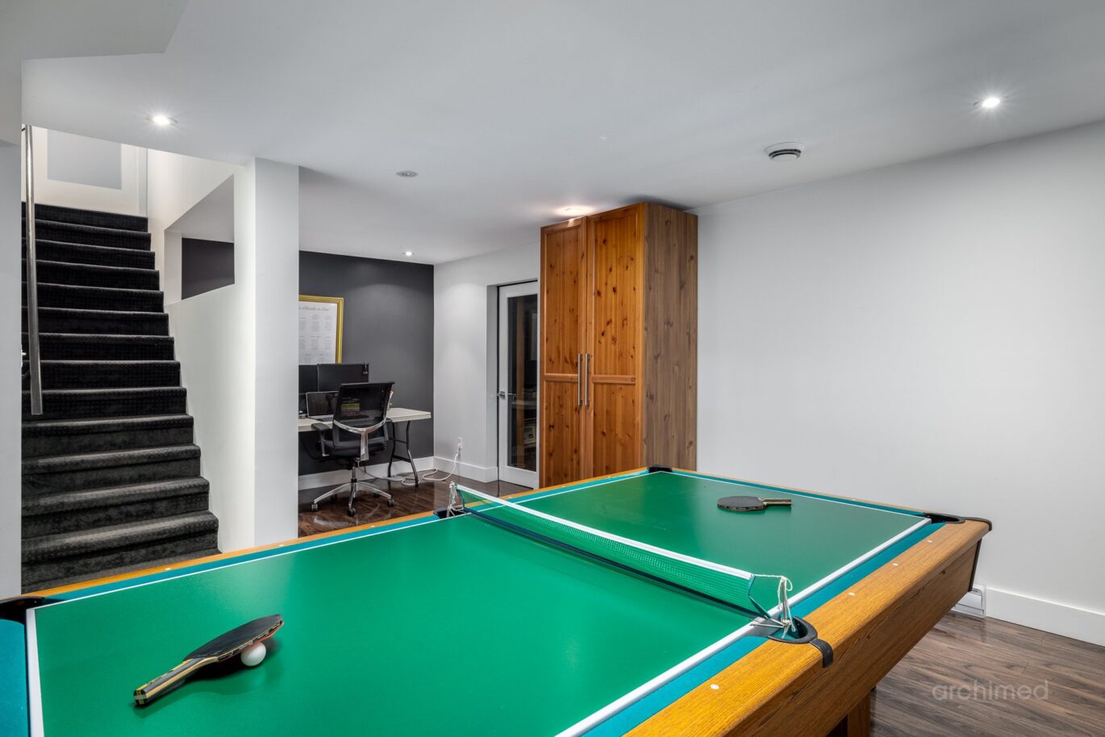
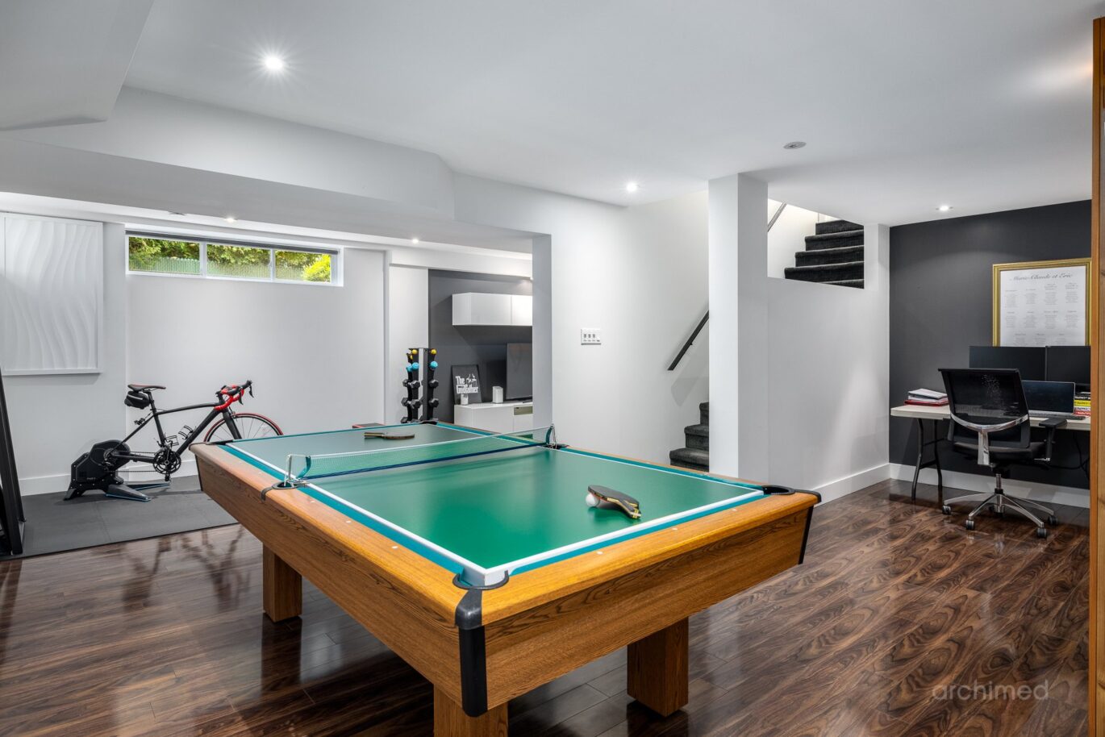
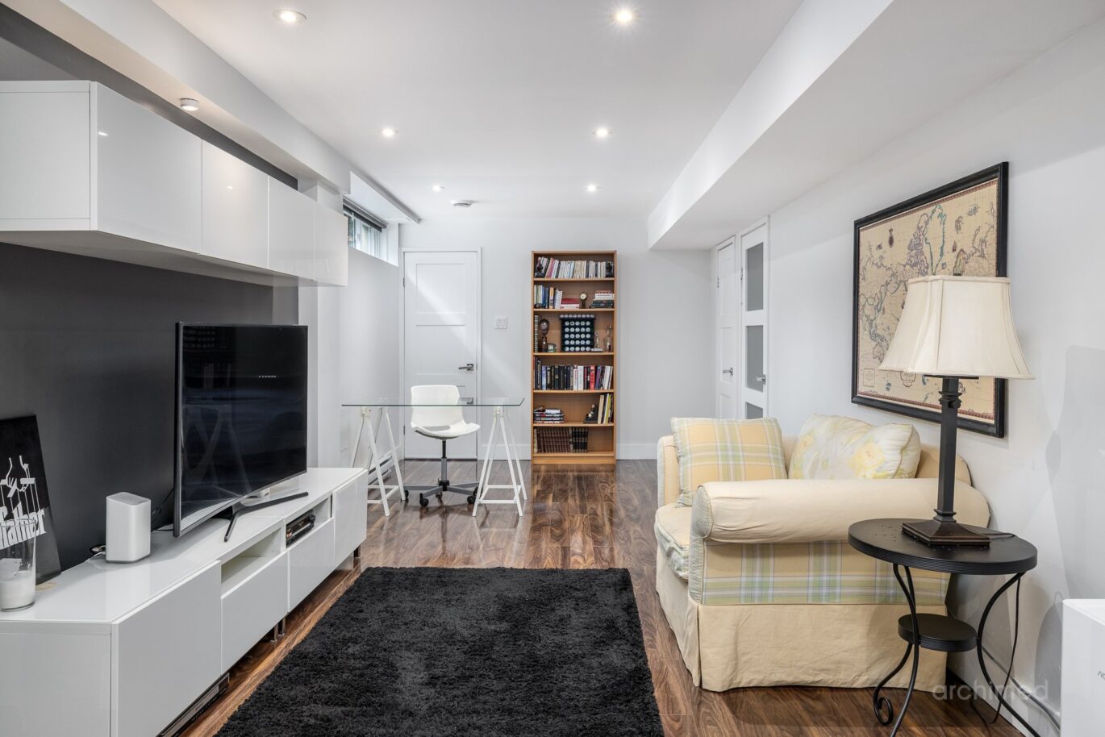
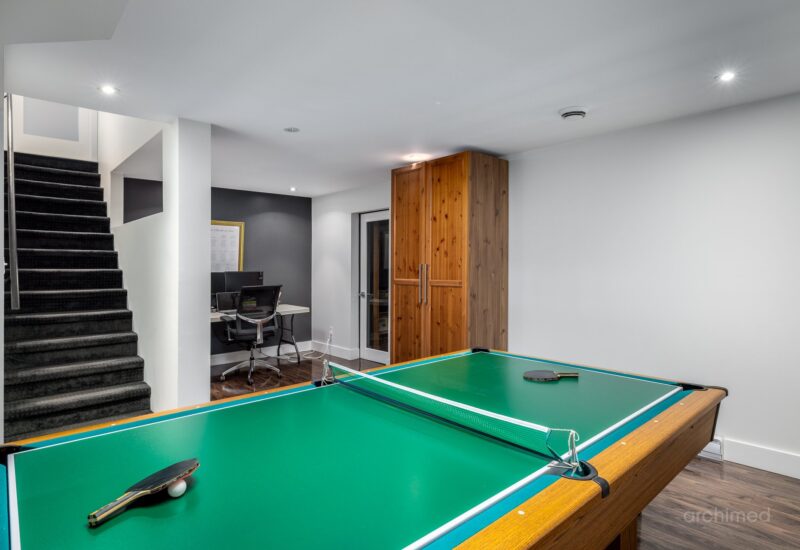
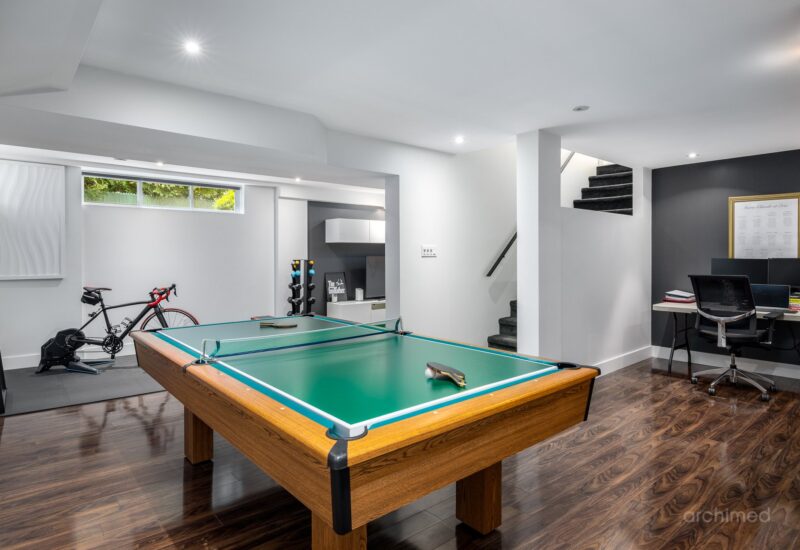
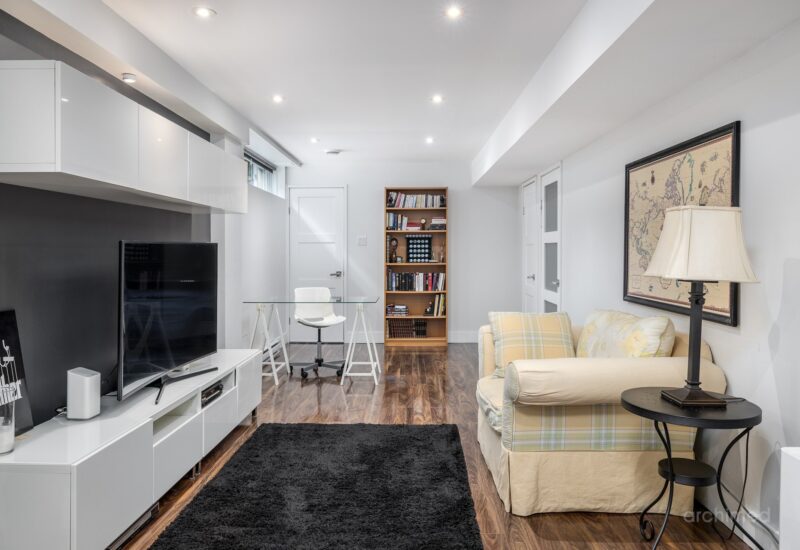
| Family room | 33.9x23.0 P | Basement | ||
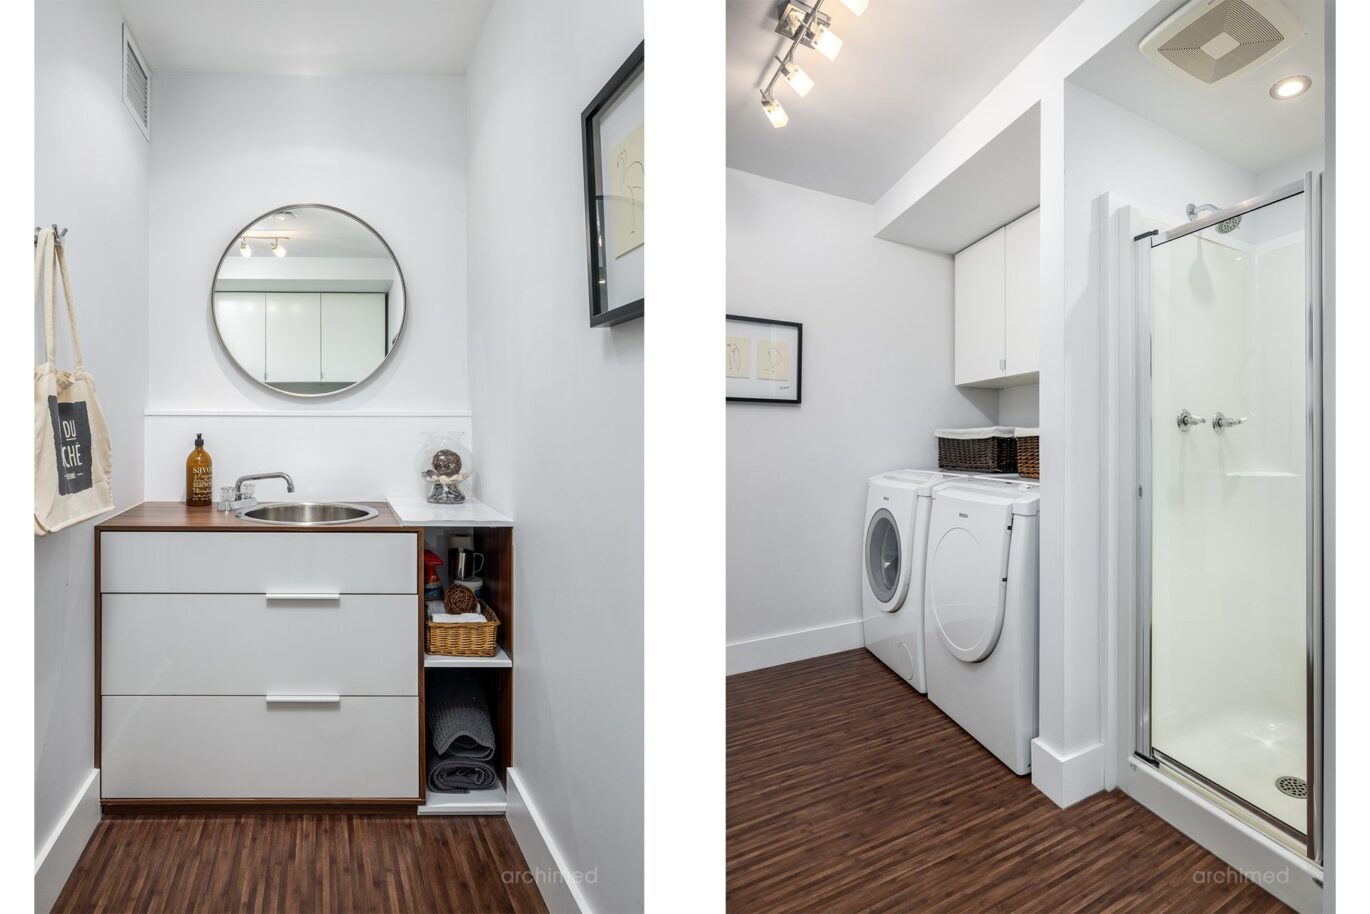
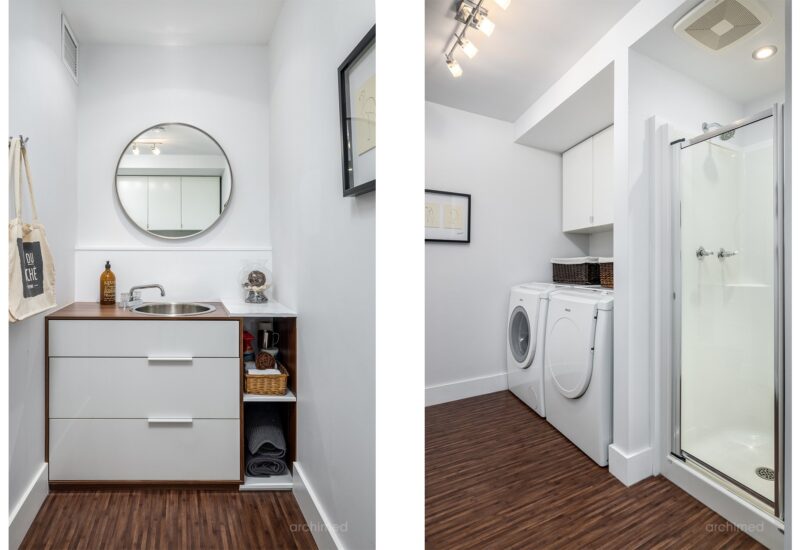
| Bathroom | 11.11x12.1 P | Basement | ||
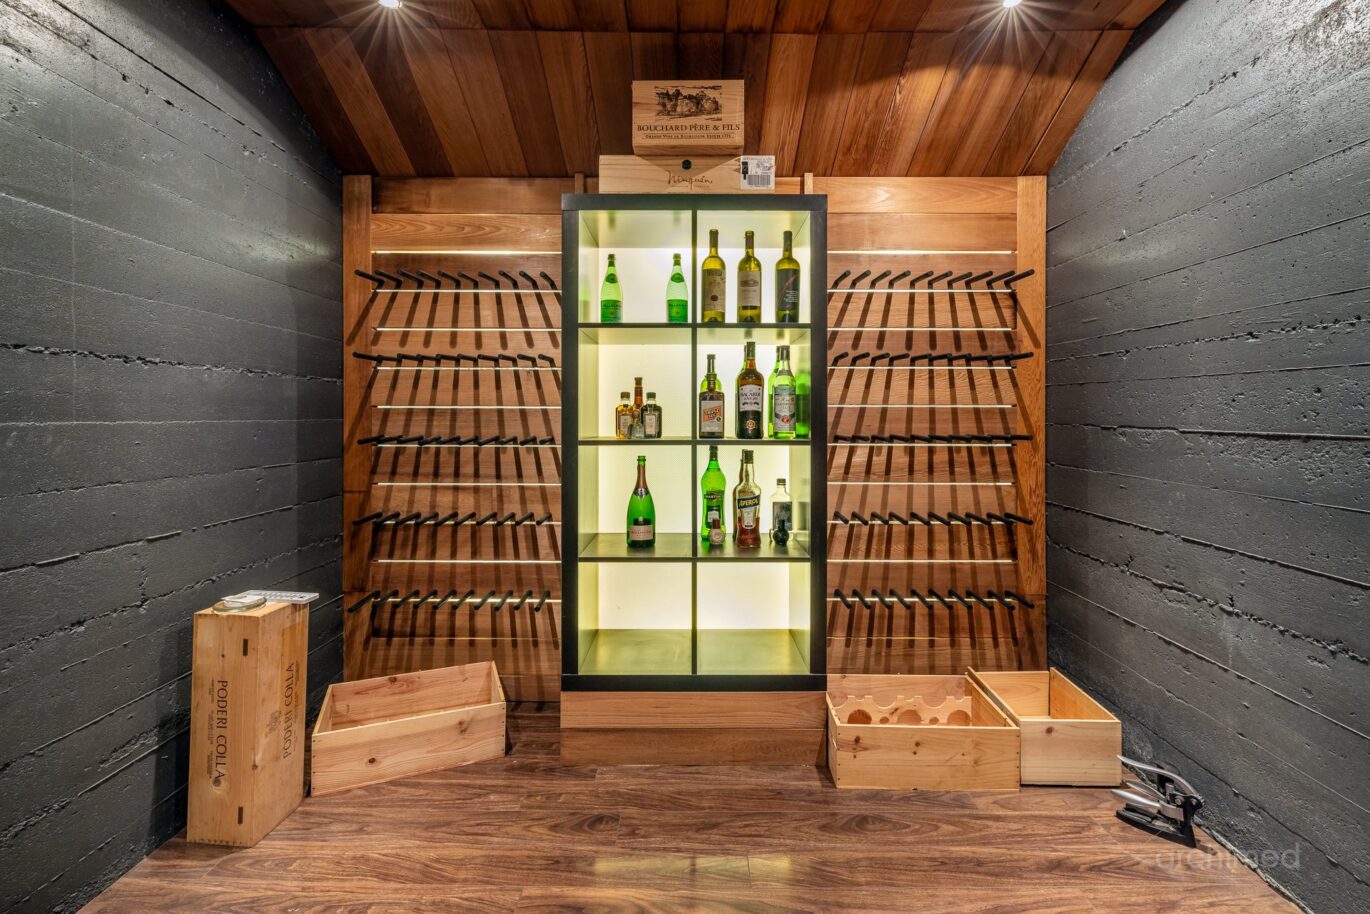
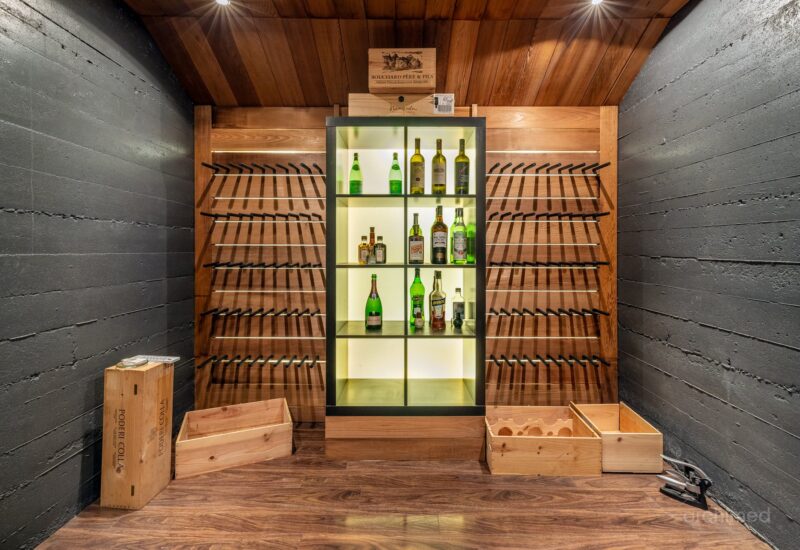
| Wine cellar | 9.0x7.2 P | Basement | ||
| Other | 4.9x7.4 P | Basement |
Description
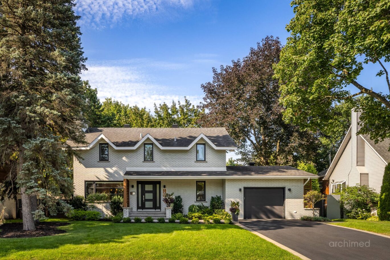
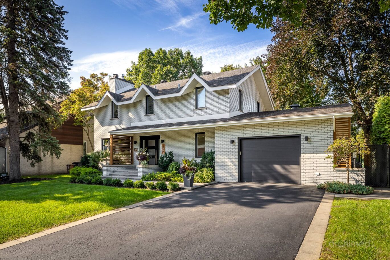
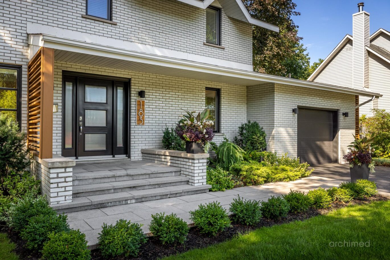
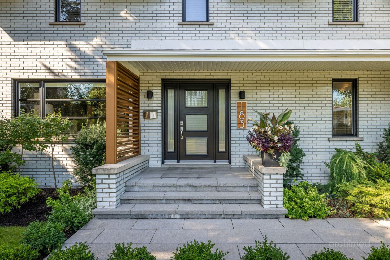
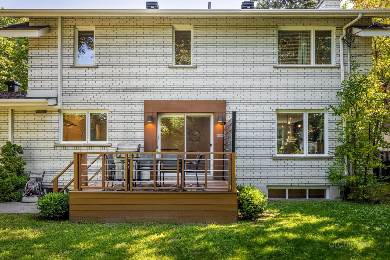
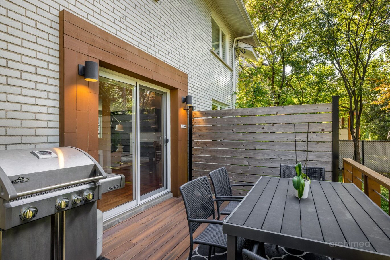
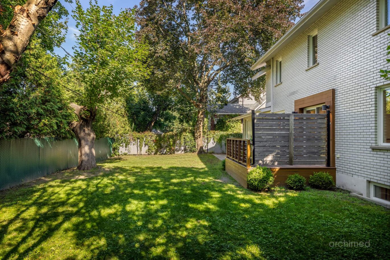
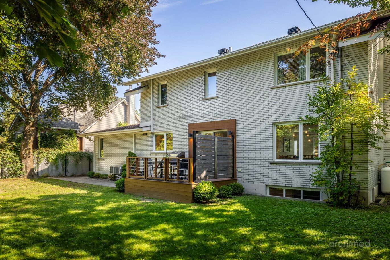
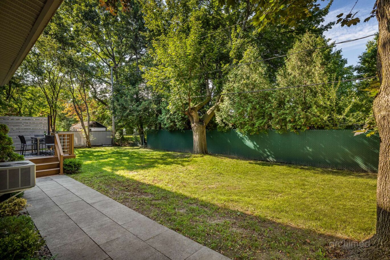
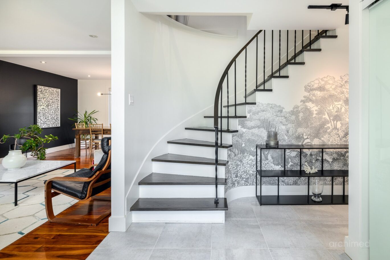
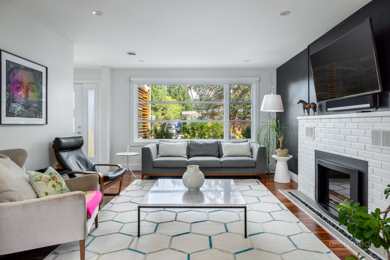
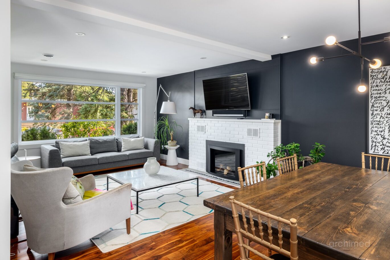
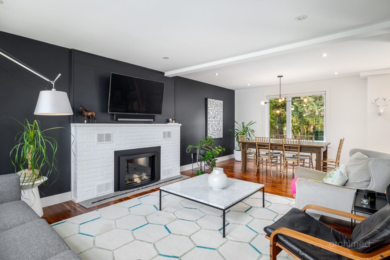
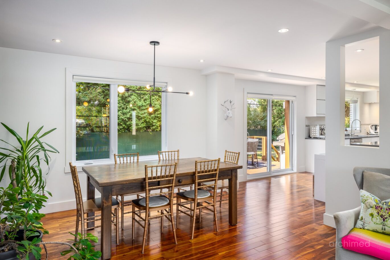
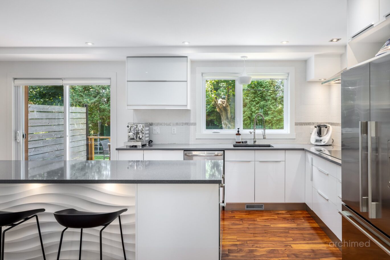
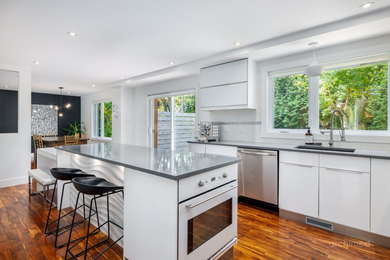
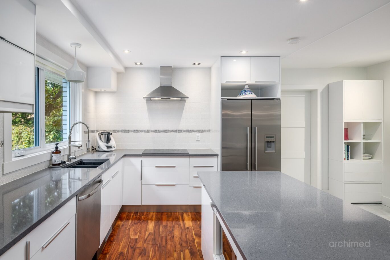
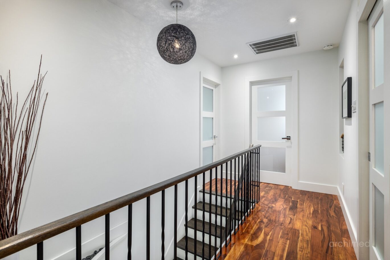
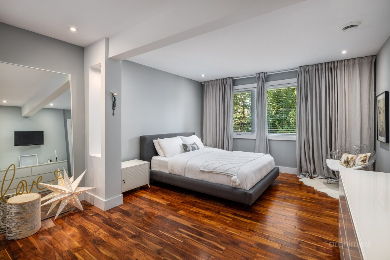
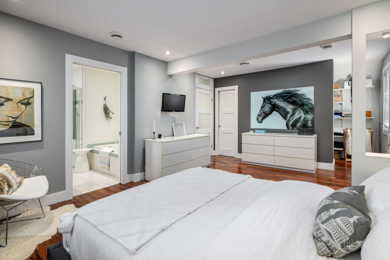
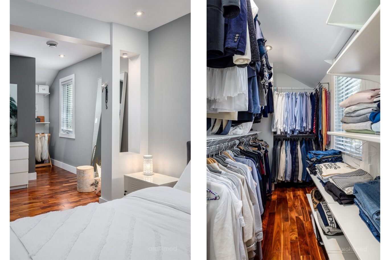
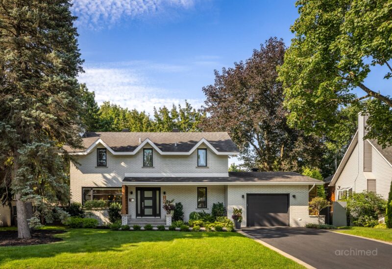
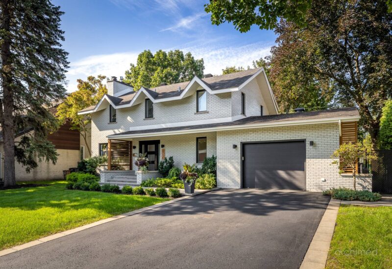
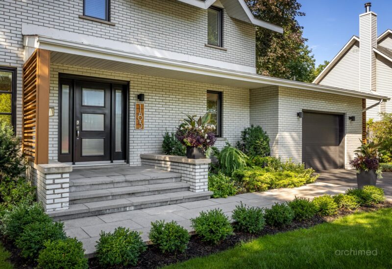
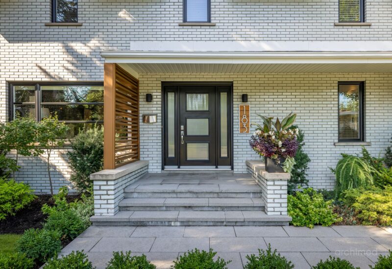
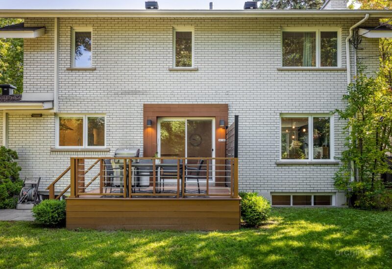
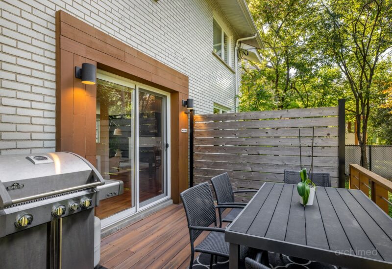
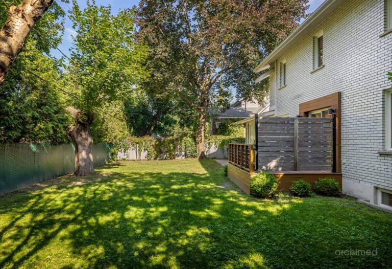
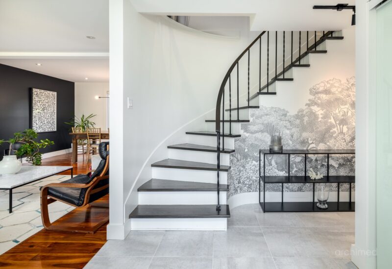
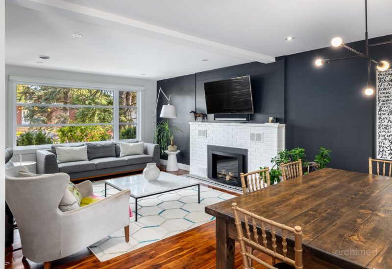
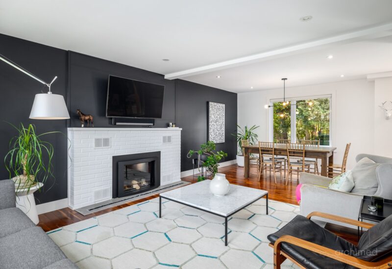
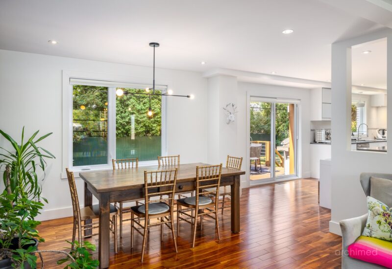
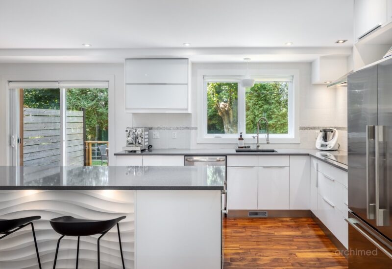
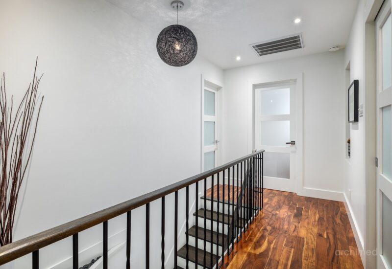
Magnificent property in the heart of the family-friendly La Seigneurie neighbourhood! Its mid-century charm, beautifully paired with a modern interior, offers the perfect balance of character and elegance. The distinctive architecture features 100% ceramic brick exterior on all four sides, including the rare 1.5-car garage. The upper level offers 3 bedrooms and 2 bathrooms. The inviting main floor features a living room with gas fireplace, open dining area, kitchen with island, and powder room. Fully finished basement with a 3rd bathroom and a stunning wine cellar, ideal for wine enthusiasts. Elementary school and park less than 300 m away.
Included : Kitchen appliances (refrigerator, induction cooktop, built-in oven, dishwasher and microwave), washer and dryer, central vacuum and accessories, all window coverings, except those mentioned in the exclusions, all light fixtures, except the one mentioned in the exclusions, pool table, shelves and rack in the wine cellar area, the three garage cabinets, as well as the workbench and shelving, utility sink and freezer.
Excluded : Master bedroom curtains and dining room light fixture; electric vehicle charging station (may be negotiated between the parties).

Interested with this property ?
This property is presented by :

Marie-Claude Bergeron
Residential Real Estate Broker
438-523-1300 mc.bergeron@barnes-international.com Contact See profile
Samir Bouizegarène
Residential Real Estate Broker
438.398.5314 s.bouizegarene@barnes-international.com Contact See profile