- 3 Bedrooms
- 1 Bathroom
- 667 ft²
- Reference: 28396320
Details
-
Bedrooms3
-
Bathrooms1
-
Rooms13
-
Powder rooms1
-
Property area667 ft²
-
Plot size6 598 ft²
-
Construction2025
-
Floor2
-
Floors1
Characteristics
| Driveway | Asphalt |
| Heating system | Electric baseboard units |
| Available services | |
| Water supply | Municipality |
| Heating energy | Electricity |
| Equipment available | Ventilation system, Alarm system, Wall-mounted heat pump |
| Windows | PVC |
| Distinctive features | |
| Proximity | Highway, Cegep, Daycare centre, Golf, Park - green area, Bicycle path, Elementary school, Alpine skiing, High school, Cross-country skiing, Public transport |
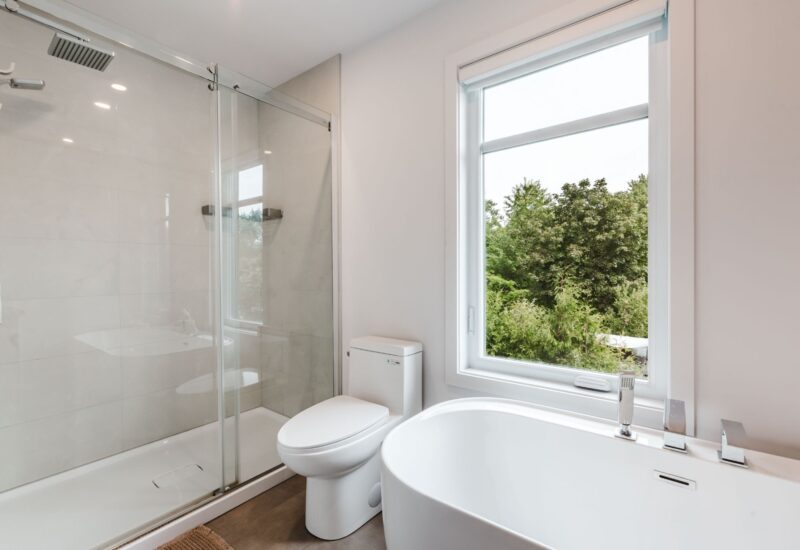
| Bathroom / Washroom | Separate shower |
| Parking | 2 Outdoor |
| Sewage system | Municipal sewer |
| Landscaping | Landscape |
| Window type | Crank handle, French window |
| Roofing | Asphalt shingles |
| Topography | Flat |
| Zoning | Residential |
Expenses
| Type | Amount | Frequency | Year |
|---|---|---|---|
| Co-ownership fees | 1200 $ | Yearly | |
| Energy cost | 1728 $ | Yearly | |
| Municipal Taxes | 458 $ | Yearly | 2026 |
| School taxes | 43 $ | Yearly | 2026 |
More Details
| Room | Size | Floor | Flooring | Notes |
|---|---|---|---|---|
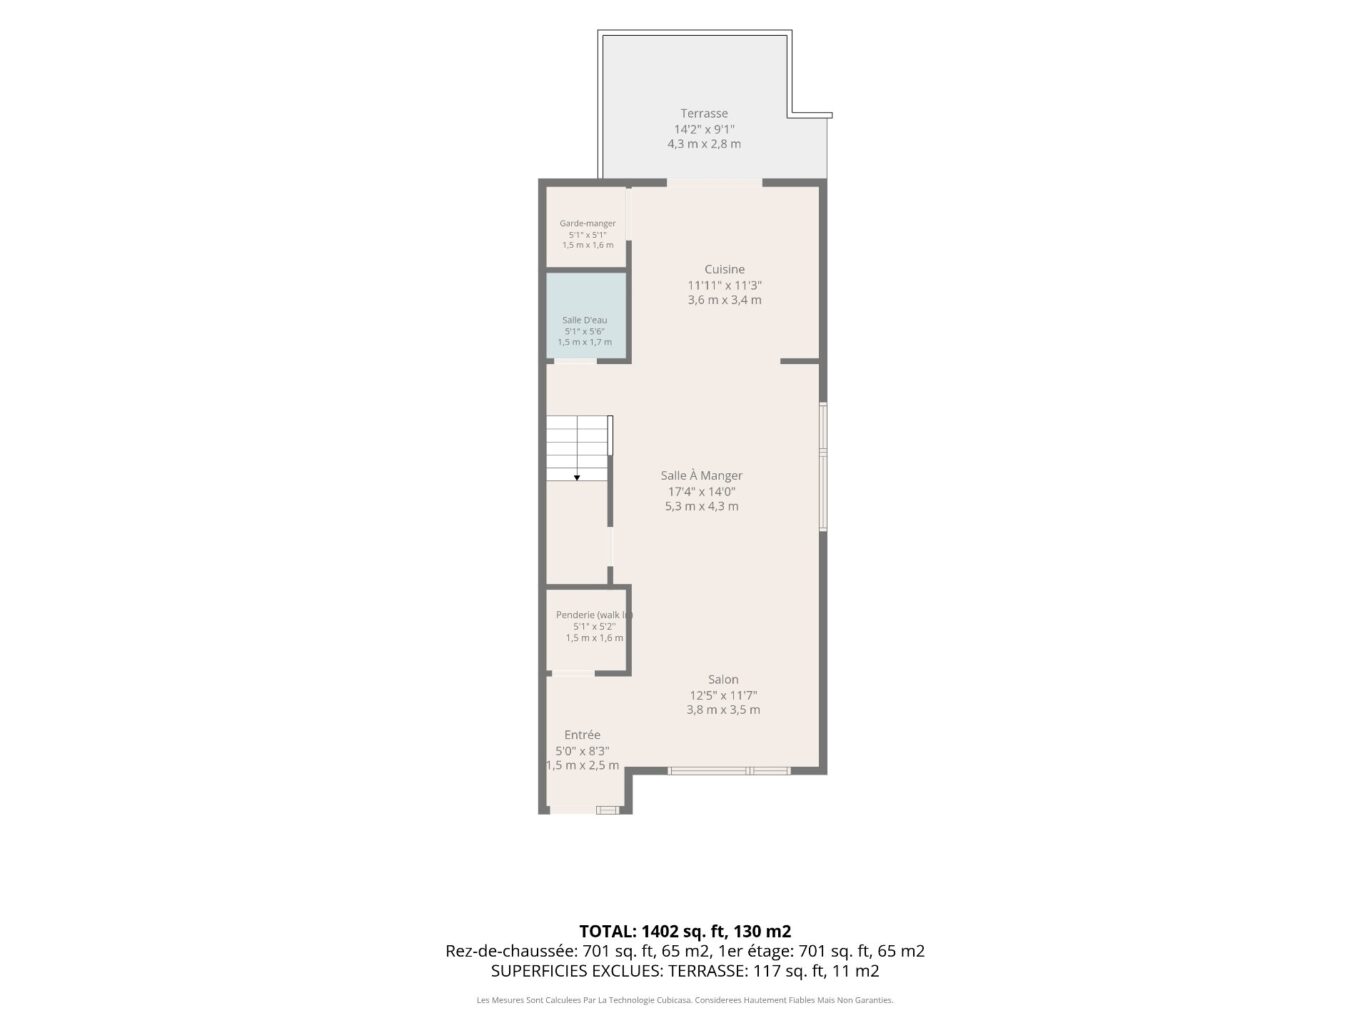
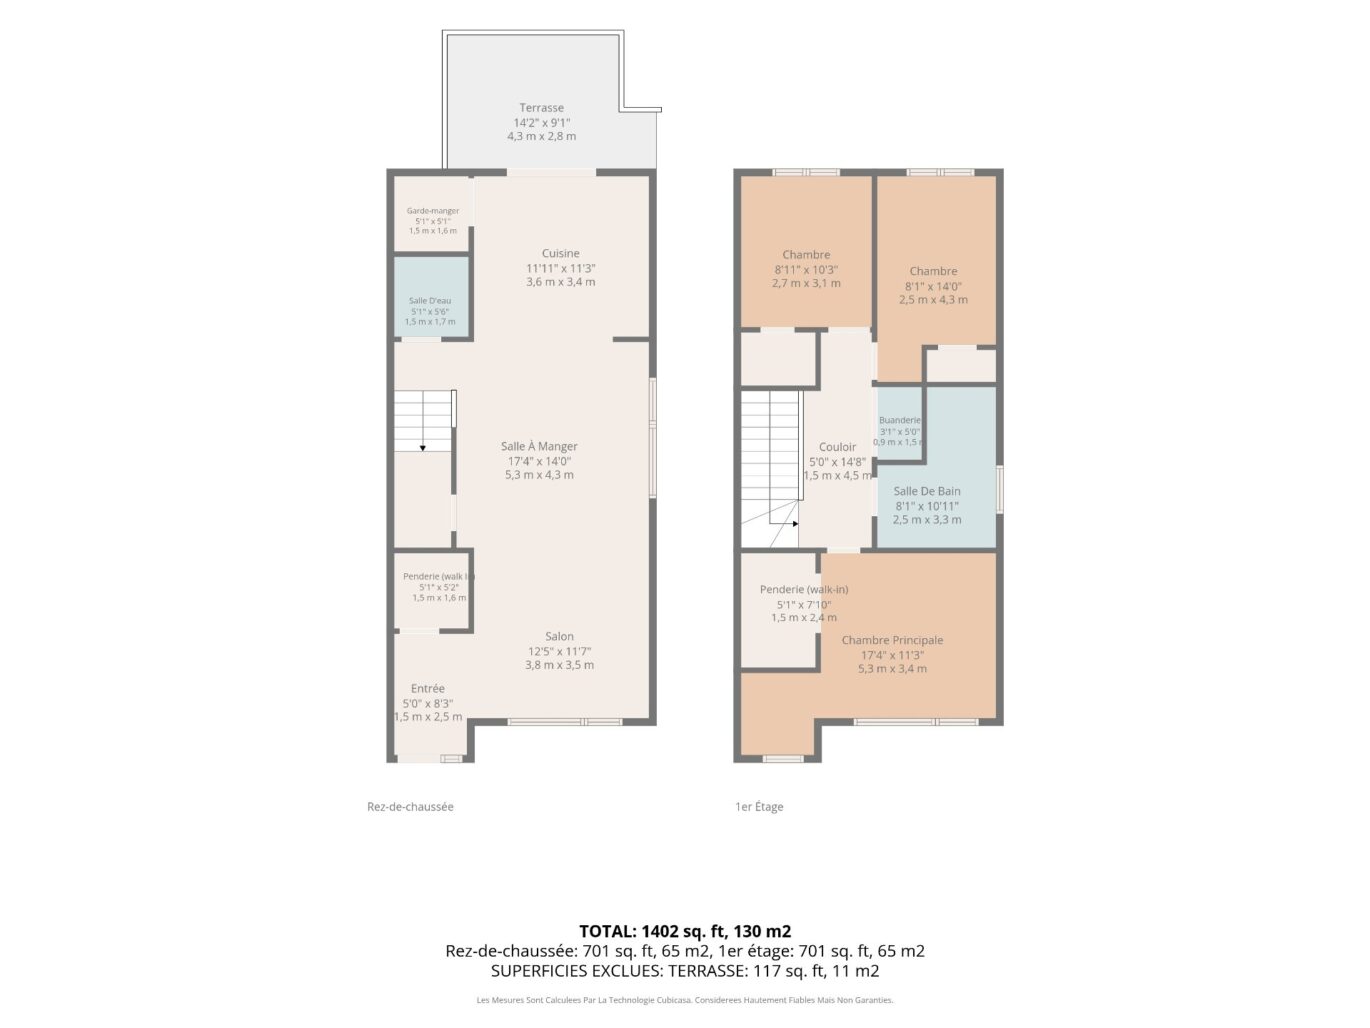
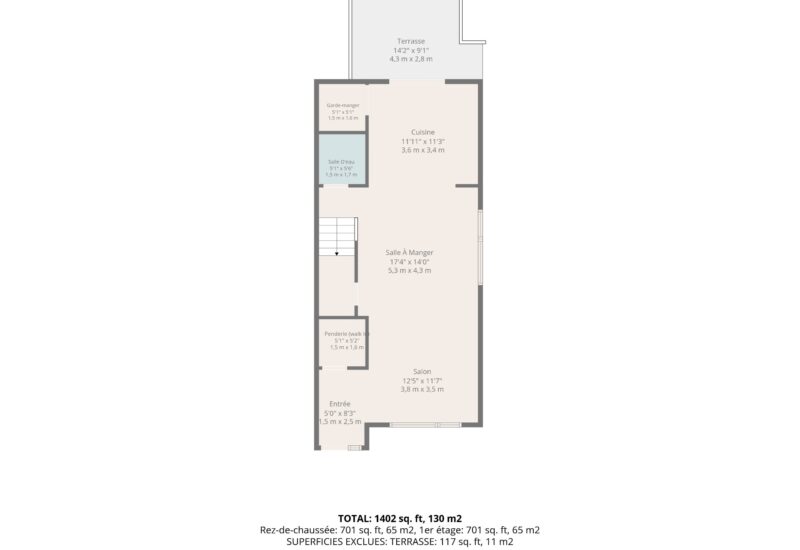
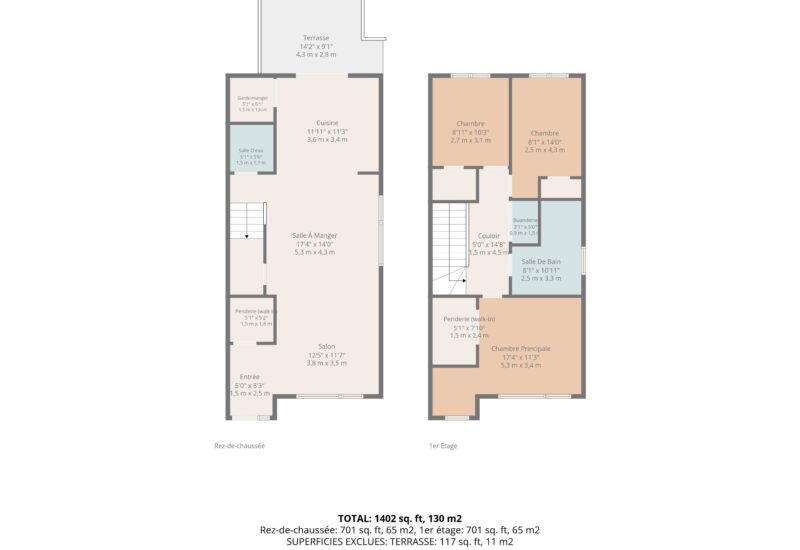
| Hallway | 5.0x8.3 P | Main floor | Ceramic tiles | |
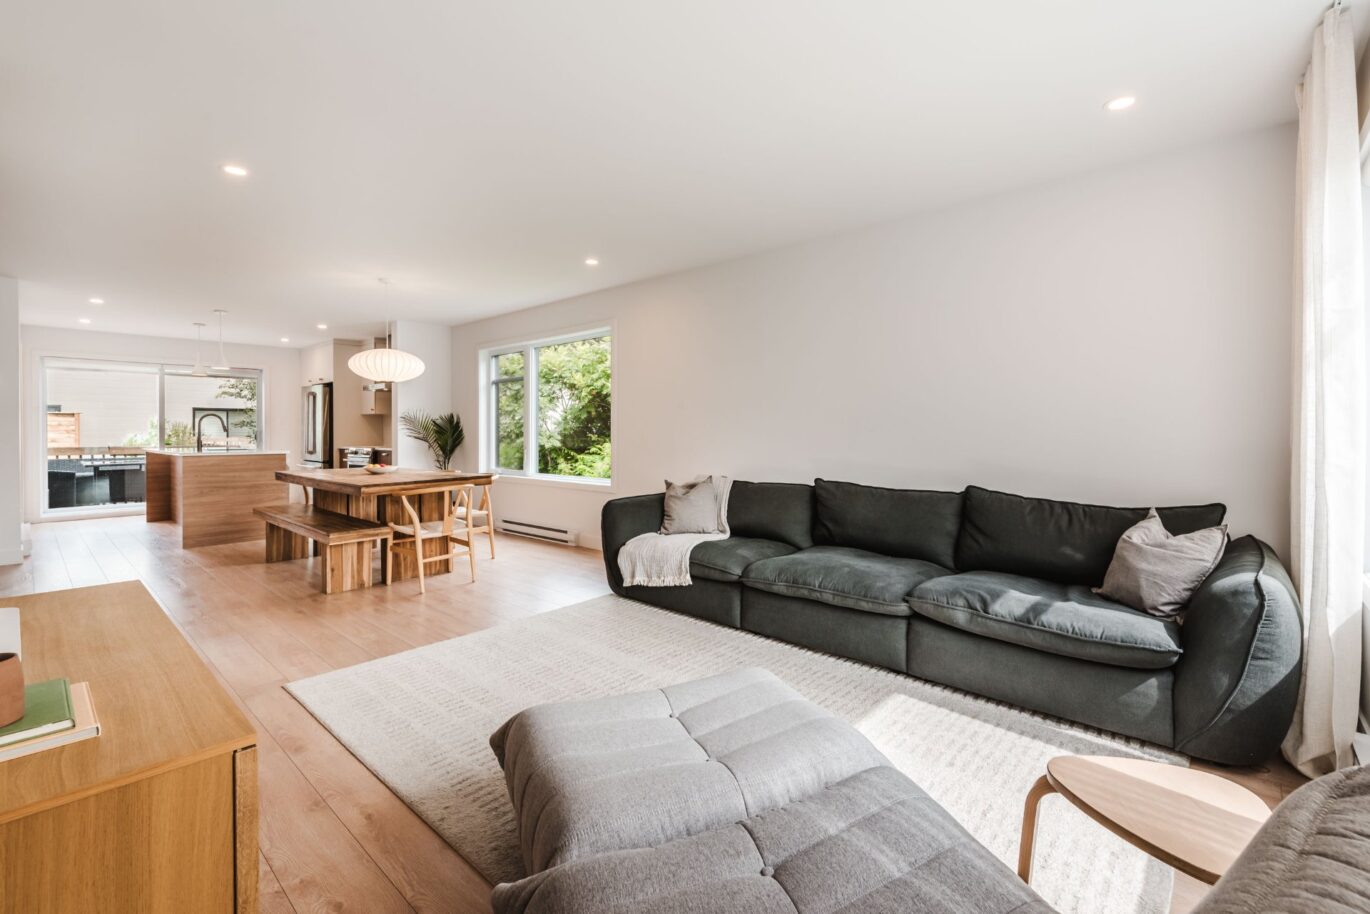
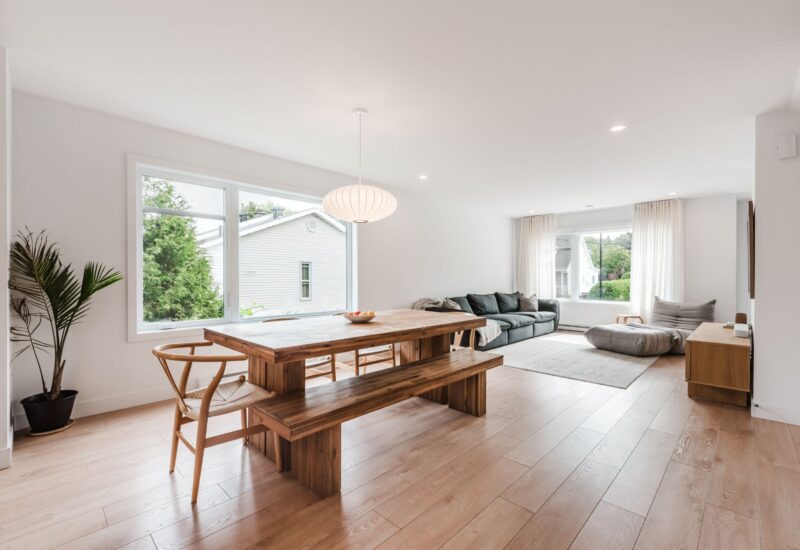
| Living room | 12.5x11.7 P | Main floor | Floating floor | |
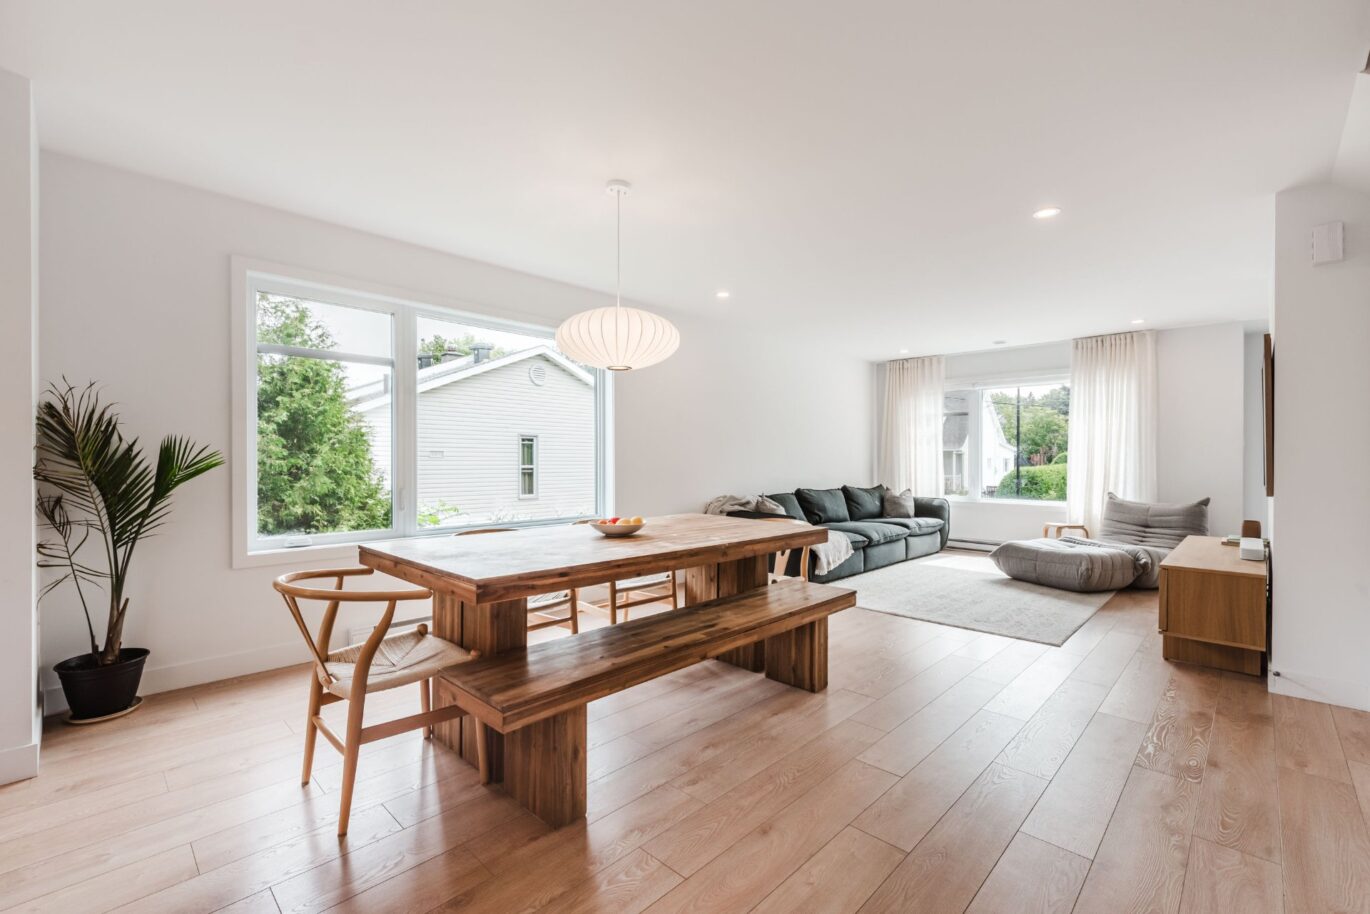
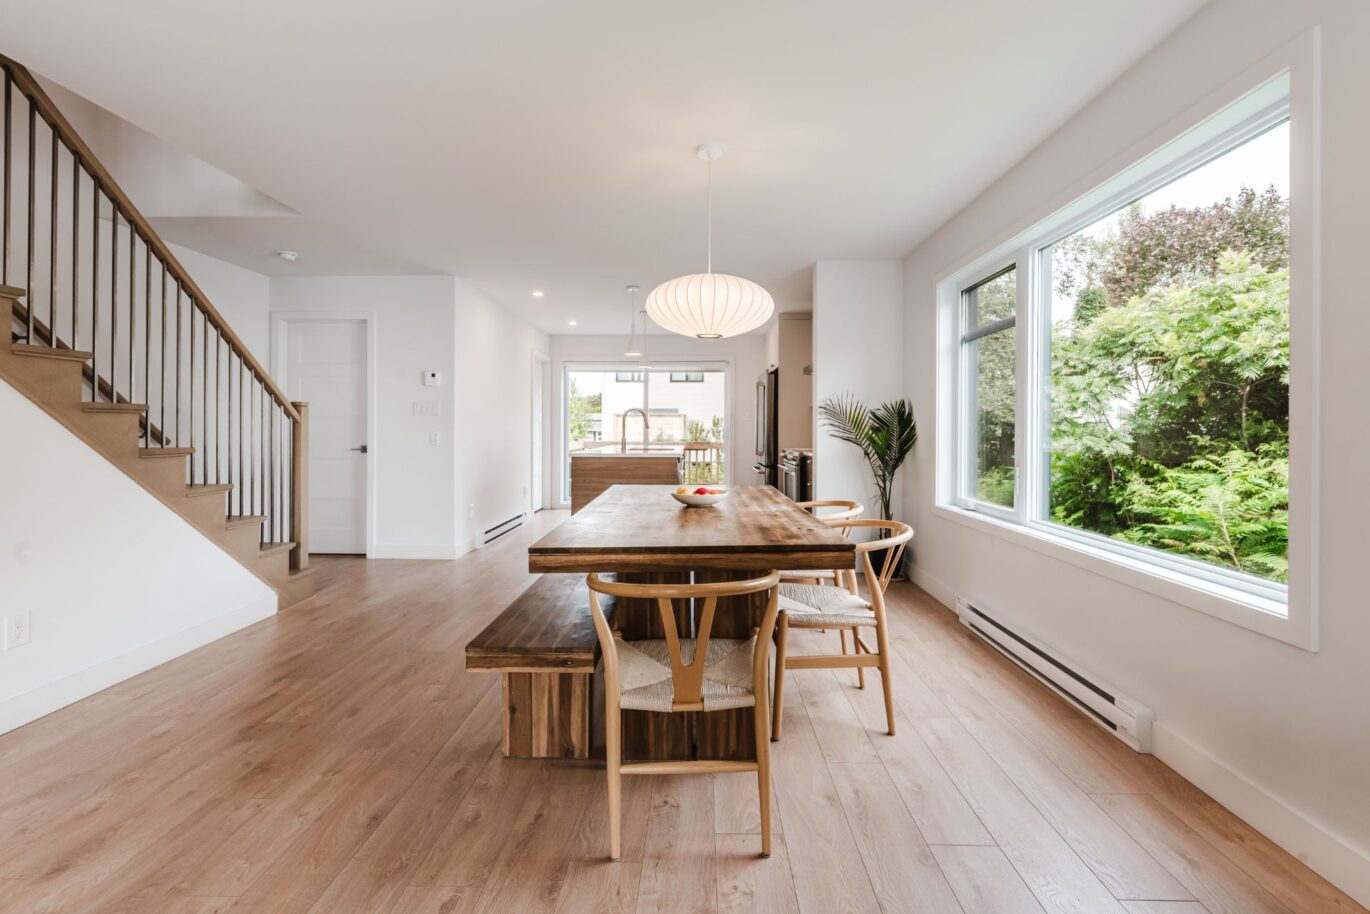
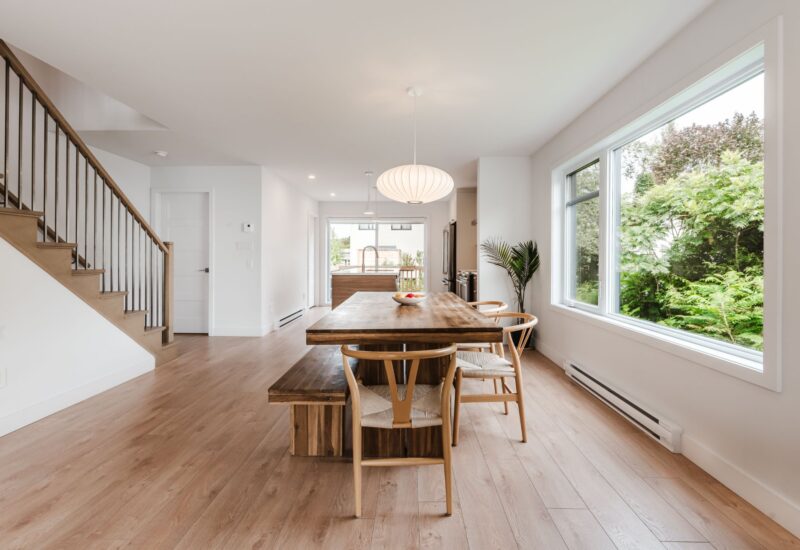
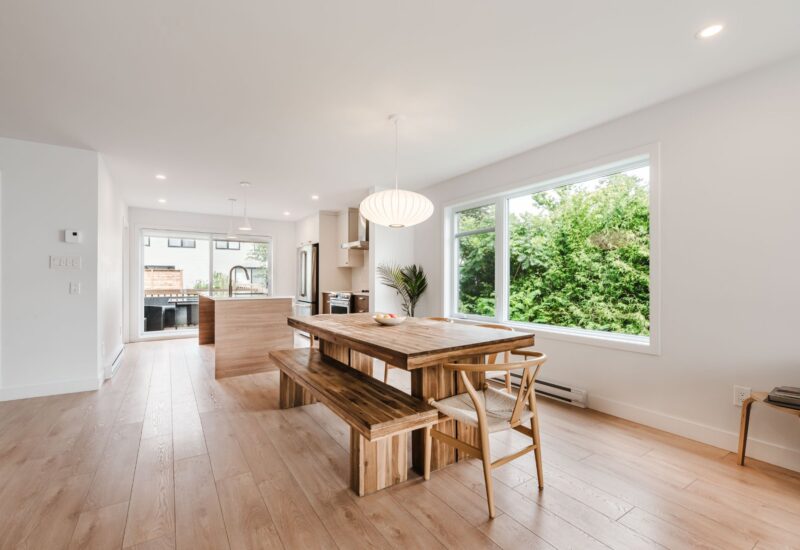
| Dining room | 17.4x14.0 P | Main floor | Floating floor | |
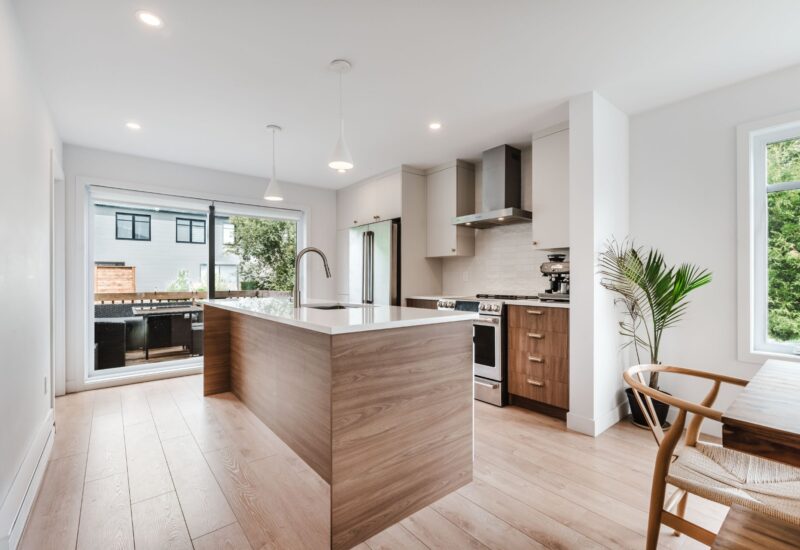
| Kitchen | 11.11x11.3 P | Main floor | Floating floor | |
| Other | 5.1x5.1 P | Main floor | Floating floor | |
| Washroom | 5.1x5.6 P | Main floor | Ceramic tiles | |
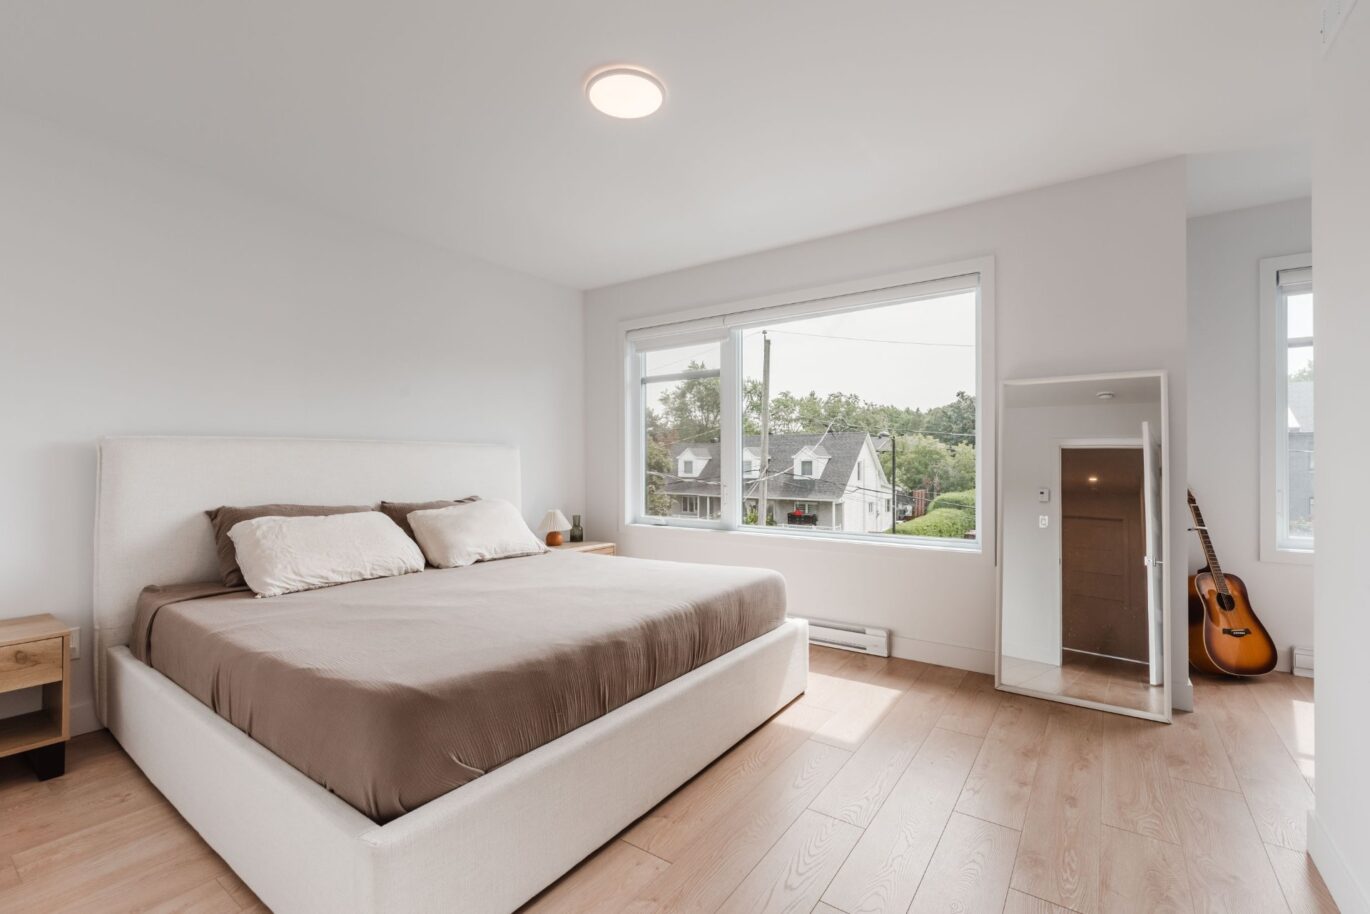
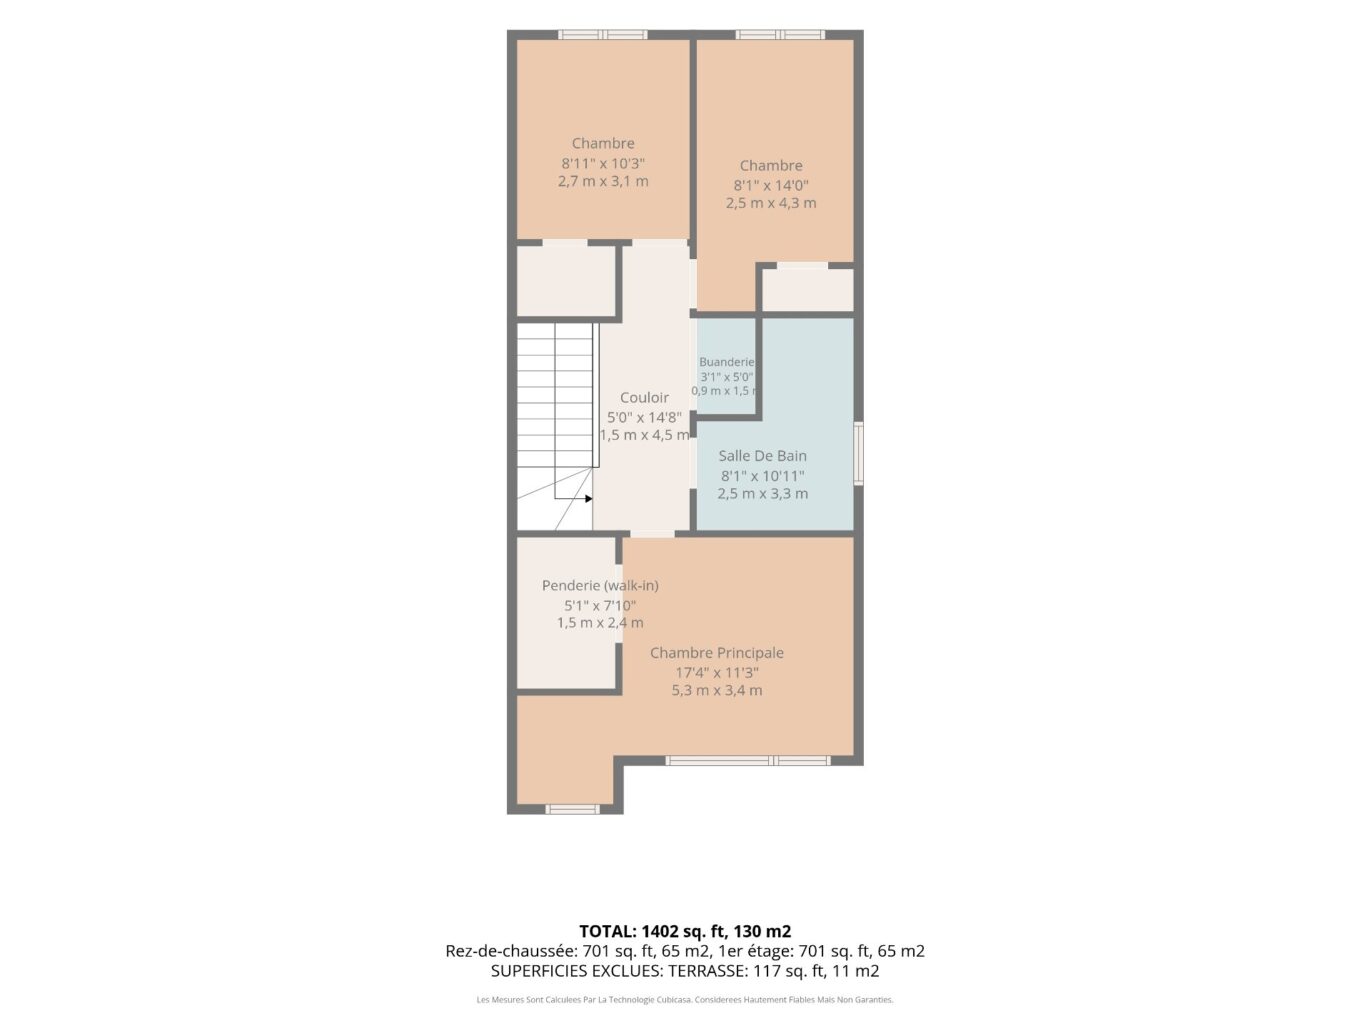
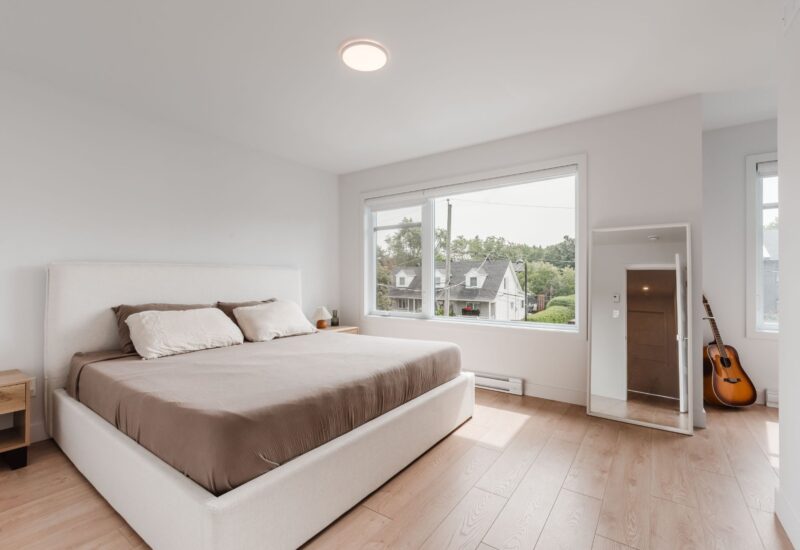
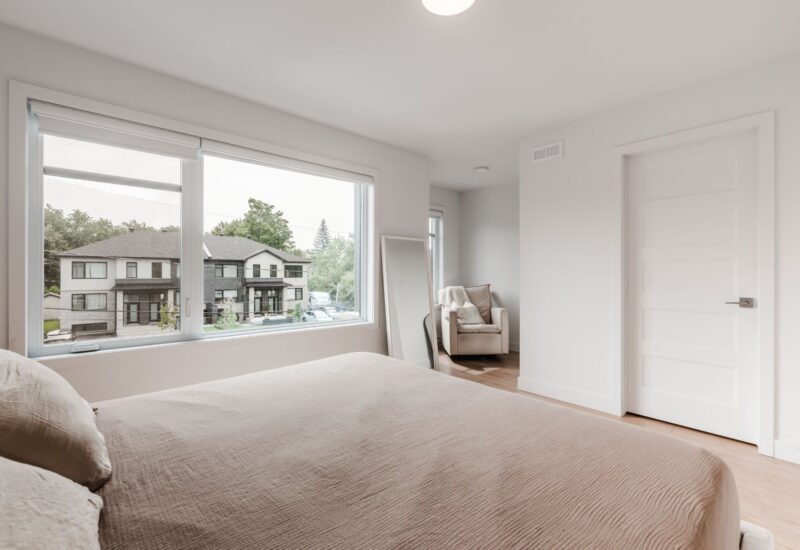
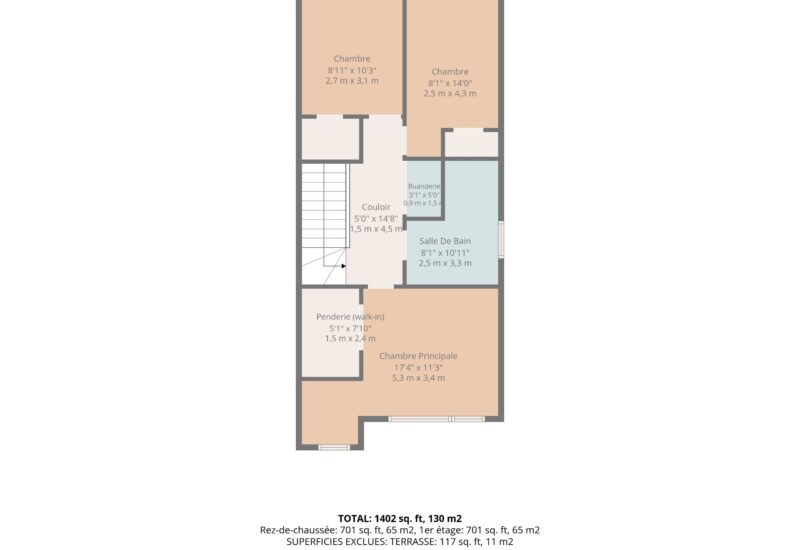
| Master bedroom | 17.4x11.3 P | 2nd floor | Floating floor | |
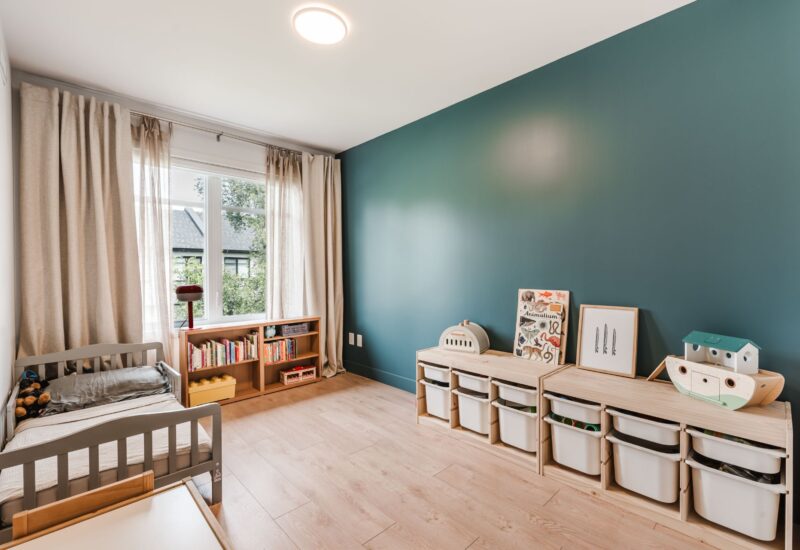
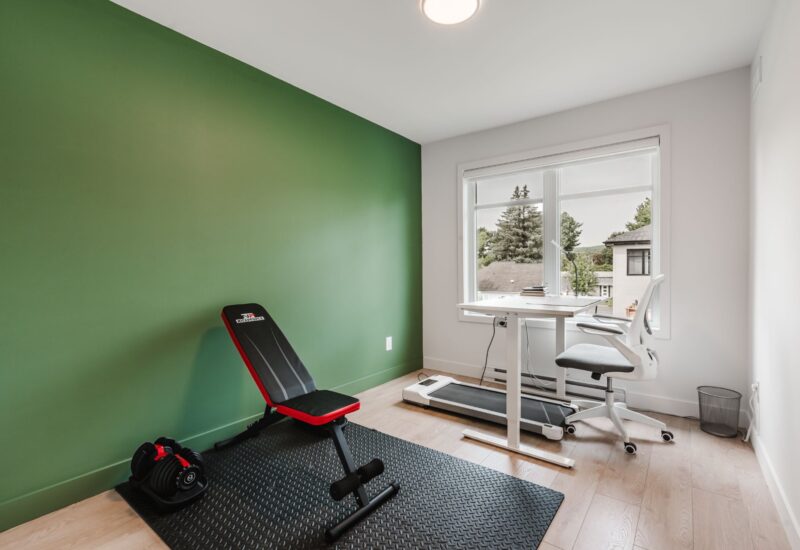
| Bedroom | 8.11x10.3 P | 2nd floor | Floating floor | |
| Bedroom | 8.1x14.0 P | 2nd floor | Floating floor | |
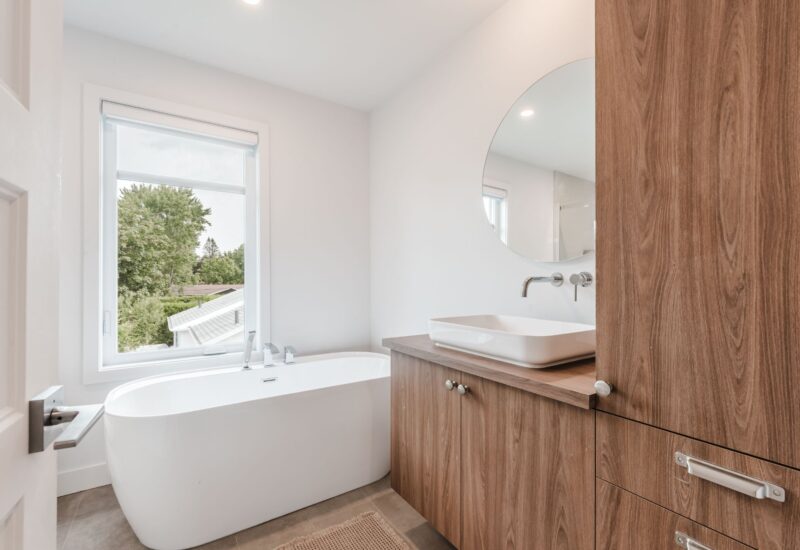
| Bathroom | 8.1x10.11 P | 2nd floor | Ceramic tiles | |
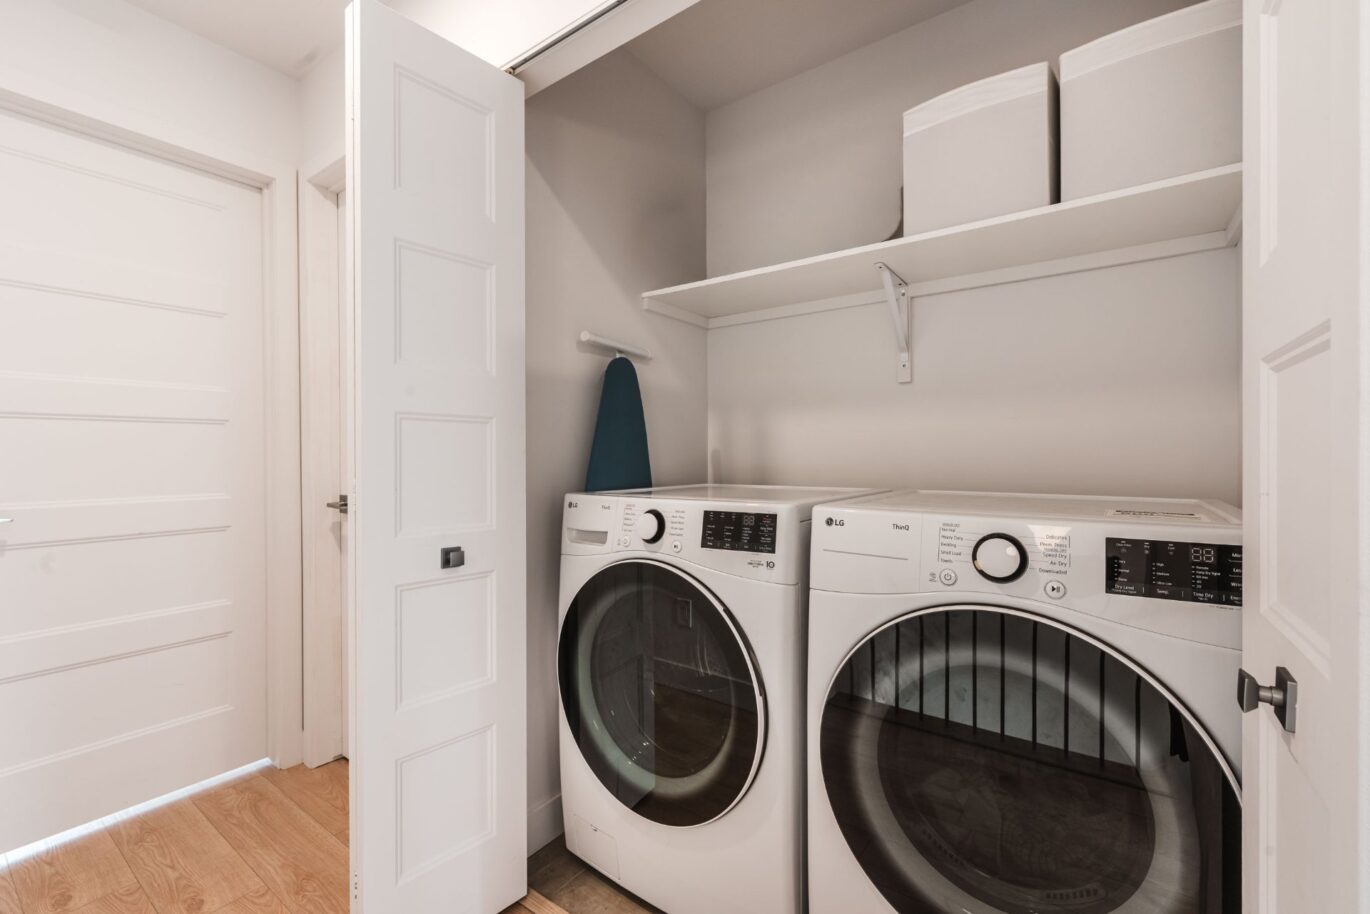
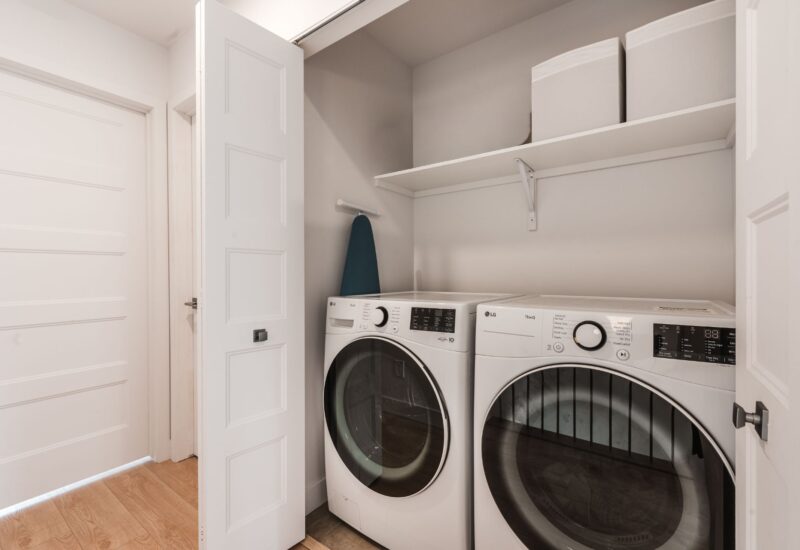
| Laundry room | 3.1x5.0 P | 2nd floor | Ceramic tiles |
Description
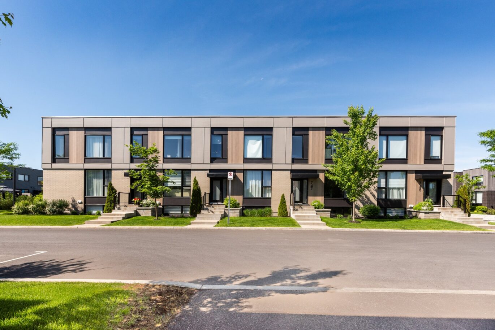
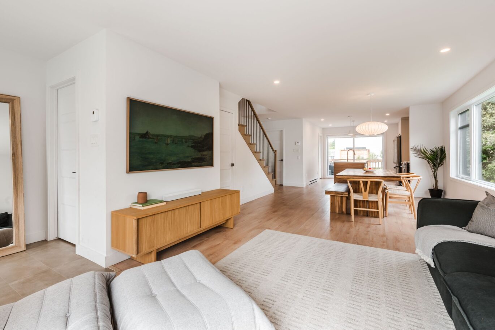
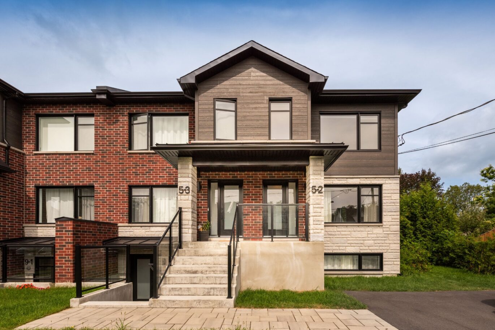
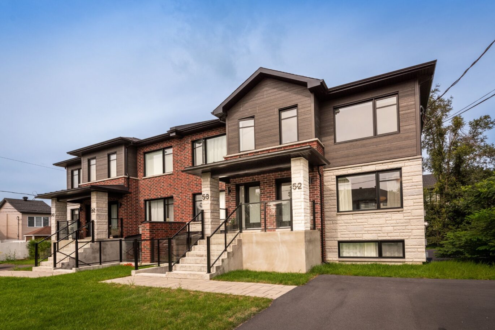
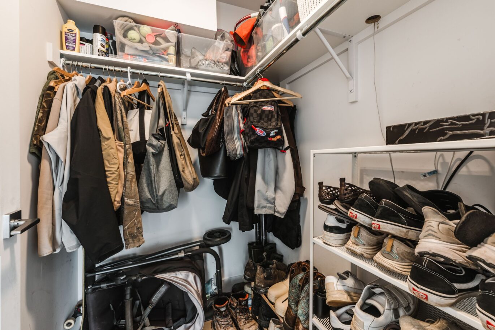
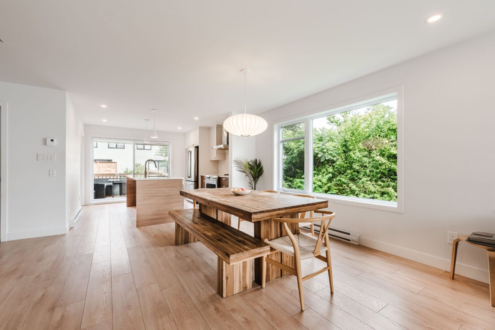
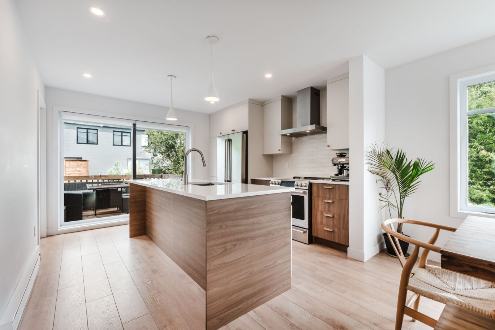
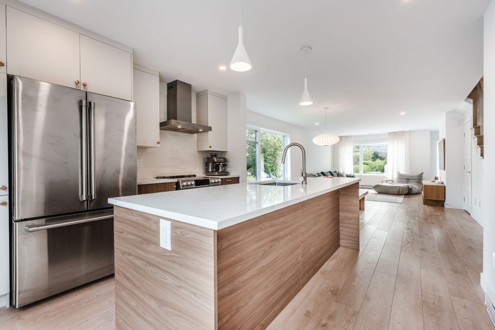
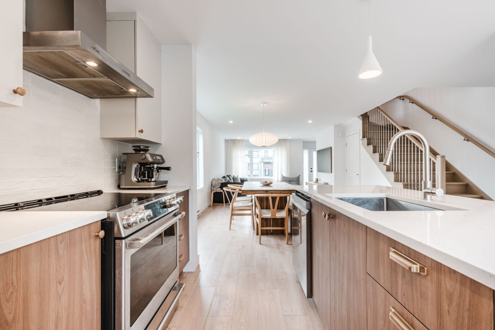
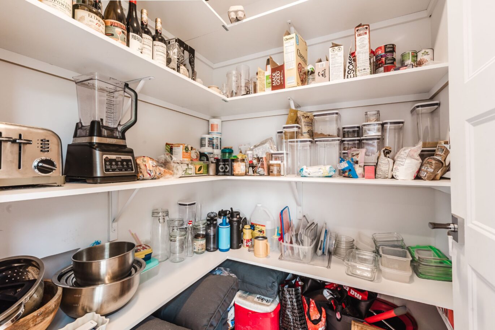
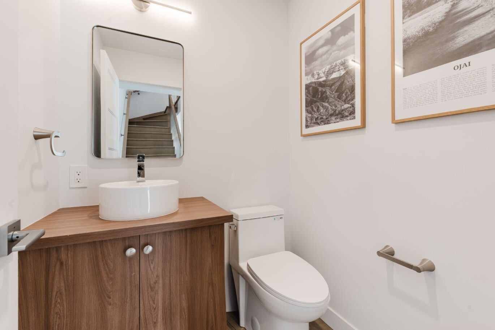
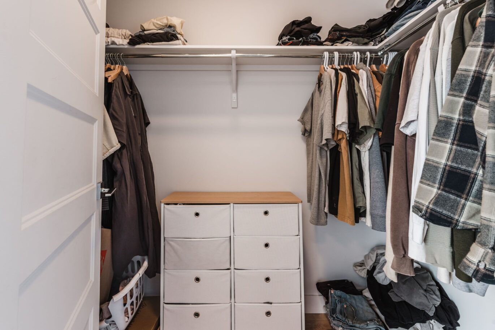
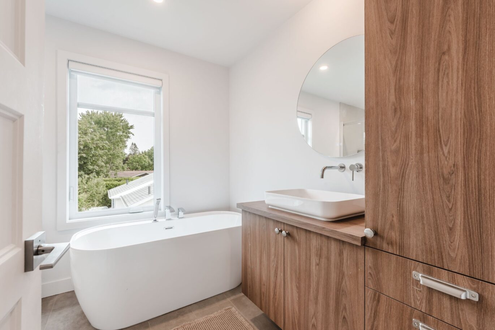
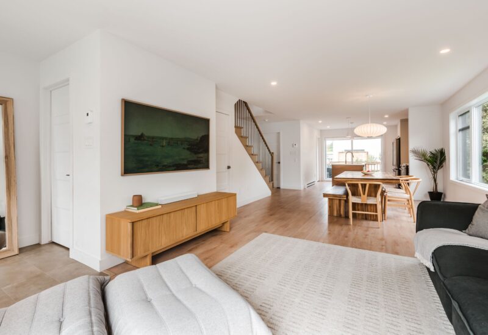
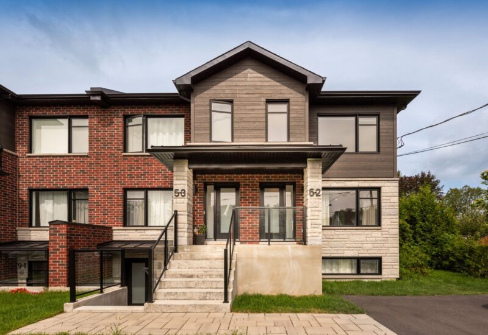
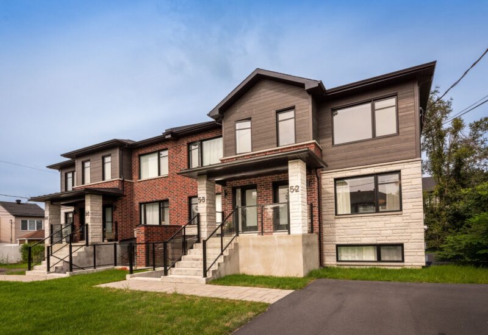
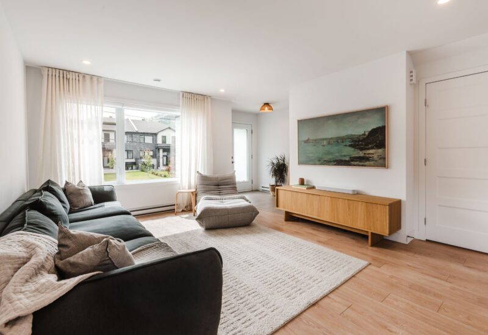
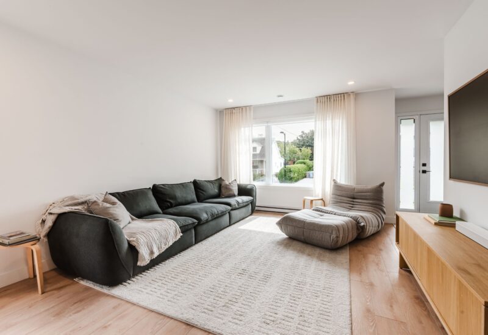
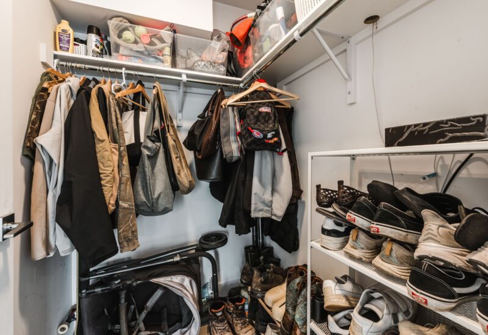
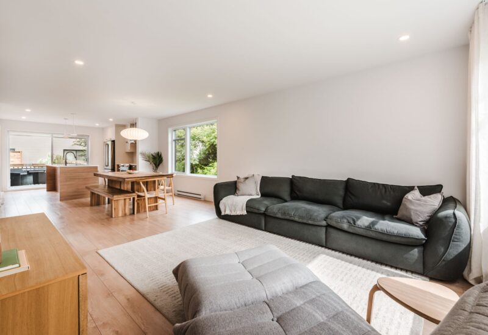
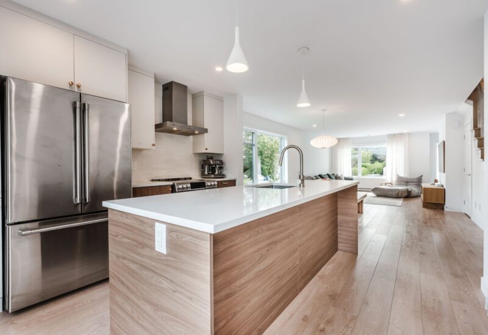
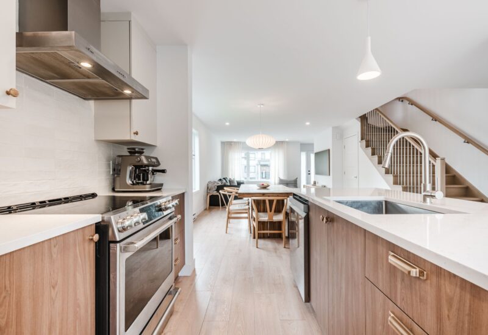
Divided co-property townhouse, built in 2025 and covered by the GCR warranty. Very bright corner unit offering an open-concept main floor: entrance hall with walk-in closet, living room, dining room, and modern kitchen with large island, backsplash, and walk-in pantry. A restroom completes this level. Upstairs: 3 bedrooms (primary with walk-in closet) and a bathroom with a freestanding tub and glass-walled shower. Rear deck, grassy yard, wall-mounted heat pump, air exchanger, and alarm system. Highly sought-after family neighborhood near schools, parks, shops, commuter train, and major highways (116, 20, 30).
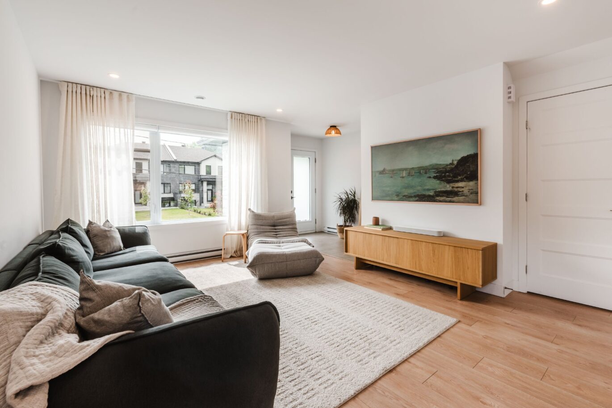
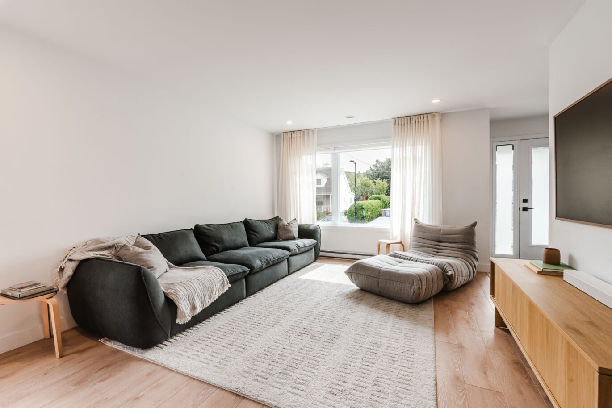
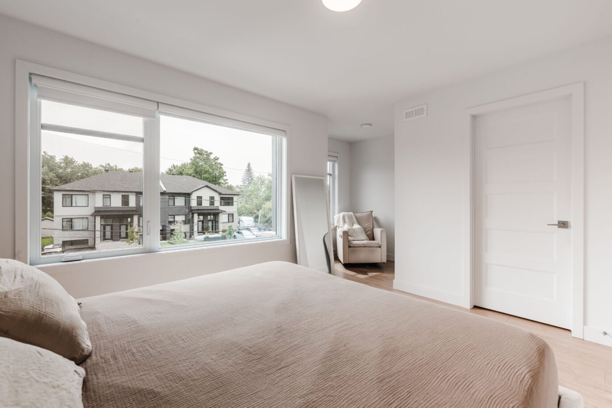
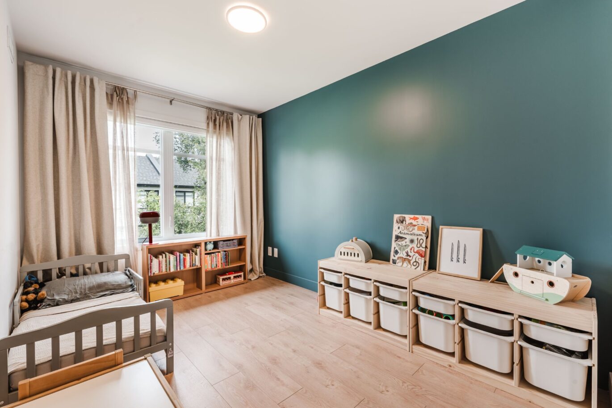
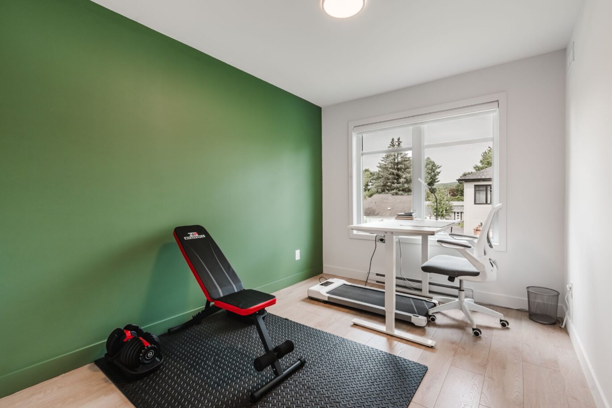
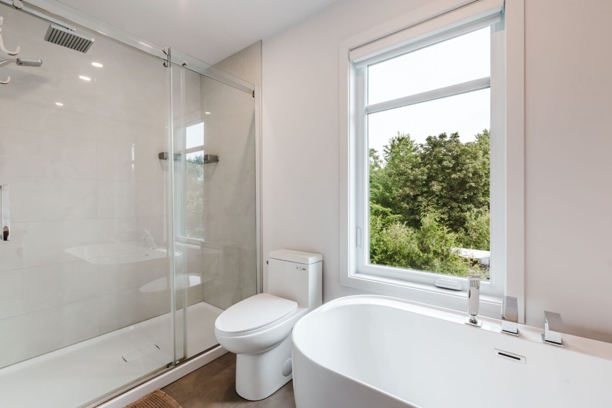
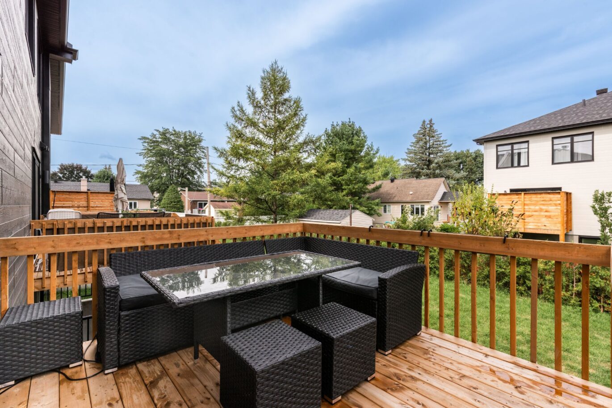
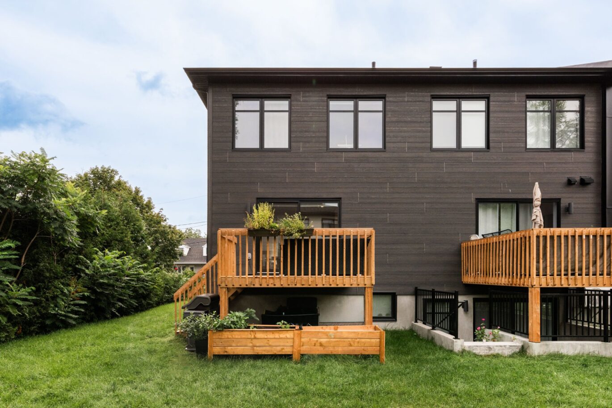
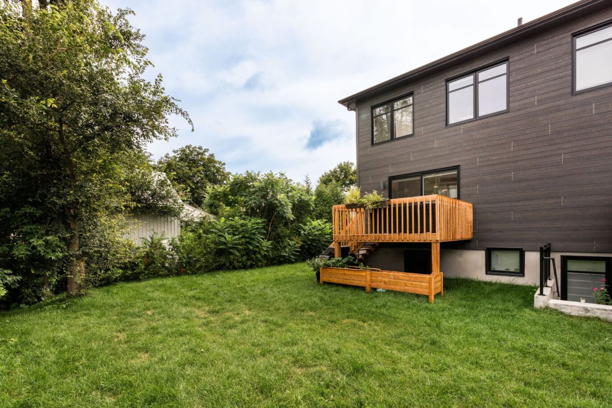
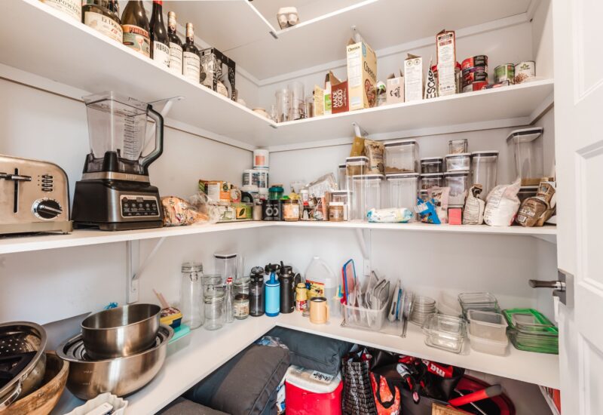
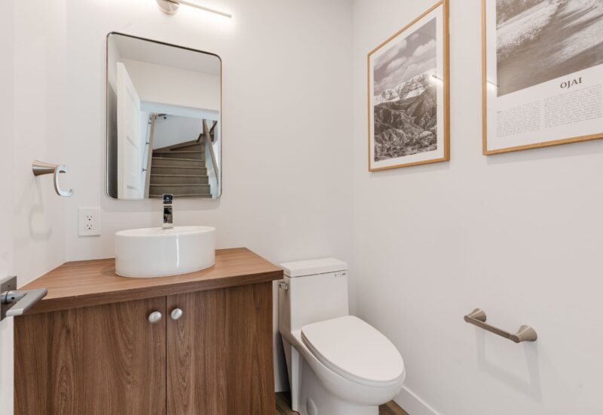
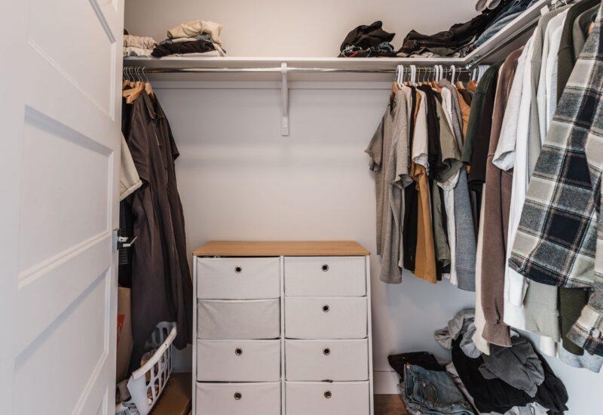
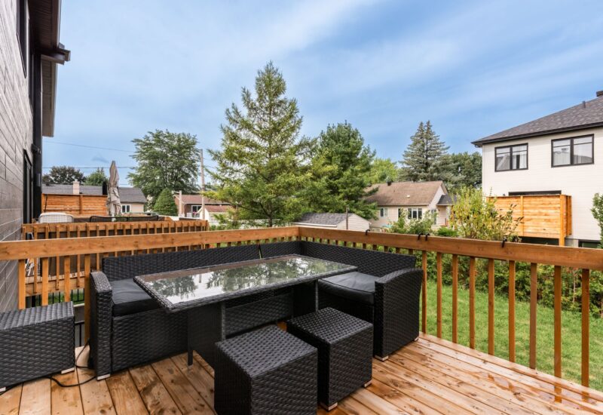
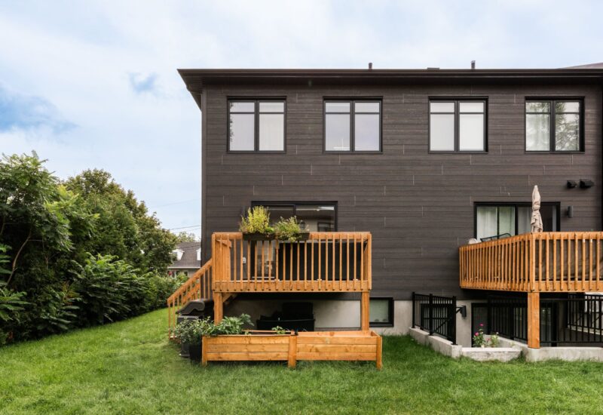
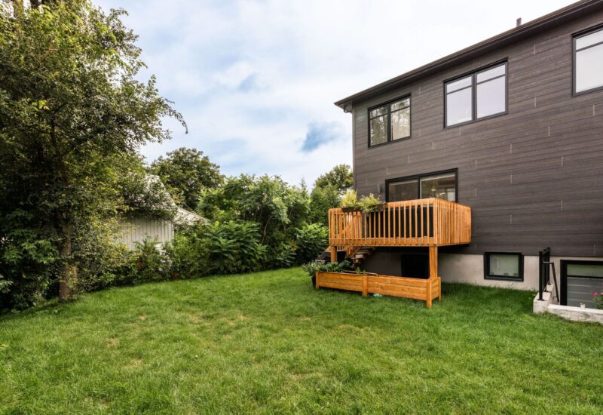
Discover this magnificent divided co-property townhouse, built in 2025 and located on a corner unit at 2-5 Rocheleau Street. Offering the perfect balance of modernity, comfort, and peace of mind thanks to its valid GCR warranty, this property bathed in natural light will immediately charm you with its sleek and modern design.// Main Level: Warm and Bright Living Space* Entrance Hall: Functional and welcoming, featuring a convenient walk-in closet upon your arrival.* Open-Concept Layout: Seamlessly combining the living room, dining room, and kitchen in a friendly atmosphere where abundant natural light is highlighted by the corner unit’s generous windowing.* Dining Room: Generously sized, perfect for entertaining family and friends.* Modern Kitchen: Equipped with a large central island with seating/breakfast bar, an elegant ceramic backsplash, a stainless steel range hood, and a spacious walk-in pantry for optimal storage.* Restroom: Stylishly decorated with a modern vanity, perfectly completing this main level.// Upper Level: Private Space Dedicated to Comfort* Primary Bedroom: Spacious and comfortable, featuring its own walk-in closet.* Secondary Bedrooms: Two additional nicely sized bedrooms, ideal for children, guests, or a home office space.* Bathroom: Designed for both functionality and relaxation, offering a separate shower with a glass wall, a soothing freestanding tub, and a vanity with ample storage capacity.// Exterior & Features* Rear Deck: Directly accessible via the kitchen patio door, naturally extending the living area for outdoor dining.* Backyard: Grassy area ideal for enjoying beautiful summer days.* Comfort & Security: Wall-mounted heat pump, air exchanger, and alarm system already installed.// A Privileged Living Environment in Saint-Basile-le-GrandLocated in a quiet, family-friendly, and highly sought-after neighborhood, this location puts you in close proximity to all essential services: elementary schools, daycares, lush parks, and bike paths. For commuting, you will benefit from quick access to major highways (Route 116, Highways 20 and 30) as well as the commuter train leading directly to downtown Montreal. Nearby shops, cafes, and local restaurants complete this exceptional living environment.Come see everything it has to offer for yourself: schedule your visit today!
Included : Water heater, range hood, light fixtures, wall-mounted heat pump, electric vehicle charging station, alarm system (not connected to a monitoring station), as well as the components and accessories of the central vacuum system built into the property, with the exception of the central vacuum power unit, which is absent.
Excluded : All personal belongings and the dining room light fixture.

Interested with this property ?
This property is presented by :

Maude Brien
Residential Real Estate Broker
(514) 926-1030 m.brien@barnes-international.com Contact See profile
Julien Brissette-Cayer
Residential Real Estate Broker
(438) 777-7243 j.brissettecayer@barnes-international.com Contact See profile