- 3 Bedrooms
- 2 Bathrooms
- 1 582 ft²
- Reference: 13178190
This property is presented by :
Details
-
Bedrooms3
-
Bathrooms2
-
Rooms9
-
Property area1 582 ft²
-
Construction1999
-
Floor3
-
Floors3
Characteristics
| Heating system | Electric baseboard units |
| Water supply | Municipality |
| Heating energy | Electricity |
| Equipment available | , Wall-mounted air conditioning, Entry phone |
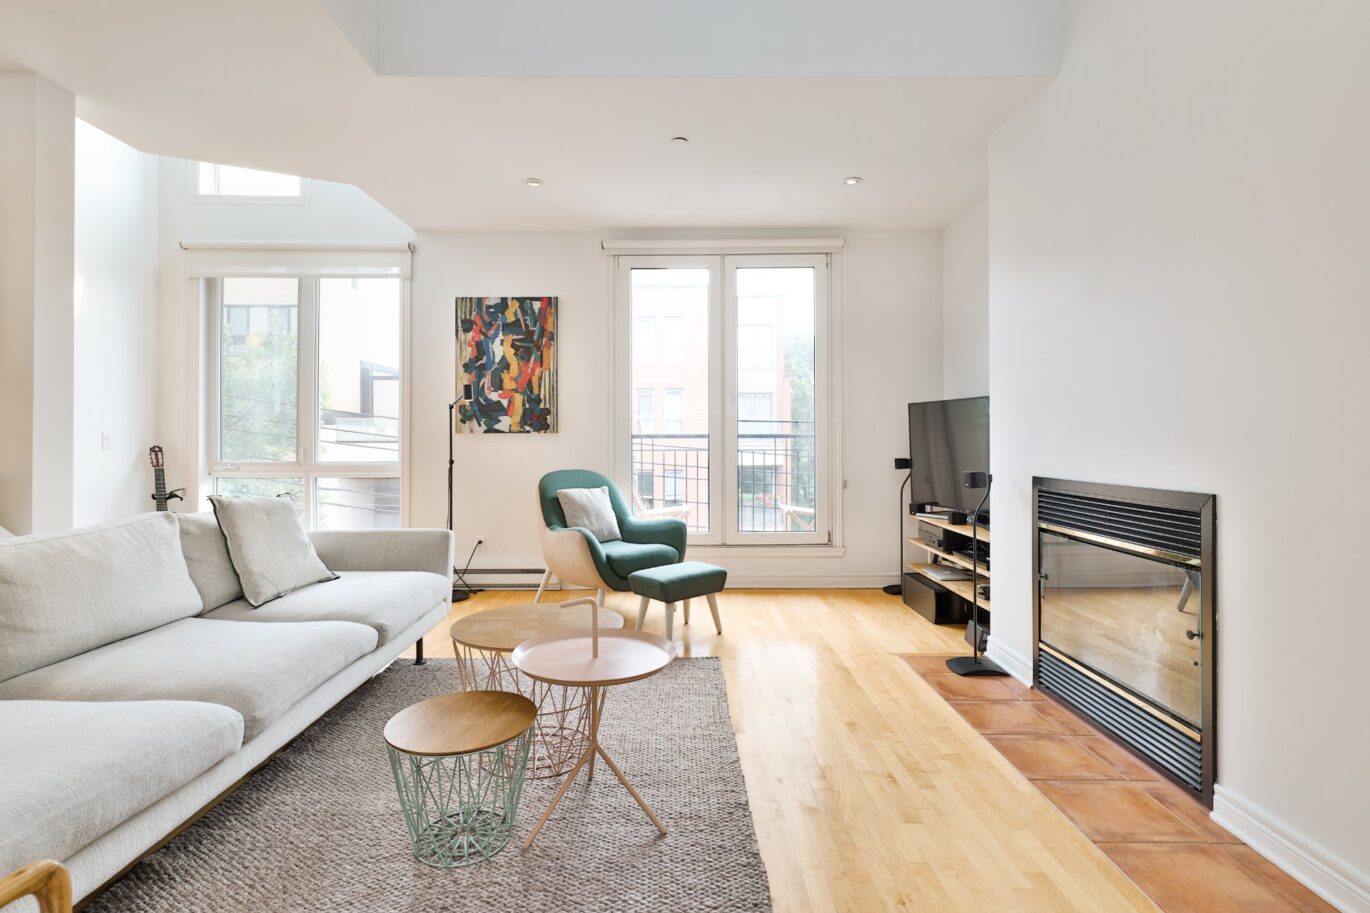
| Hearth stove | Gaz fireplace |
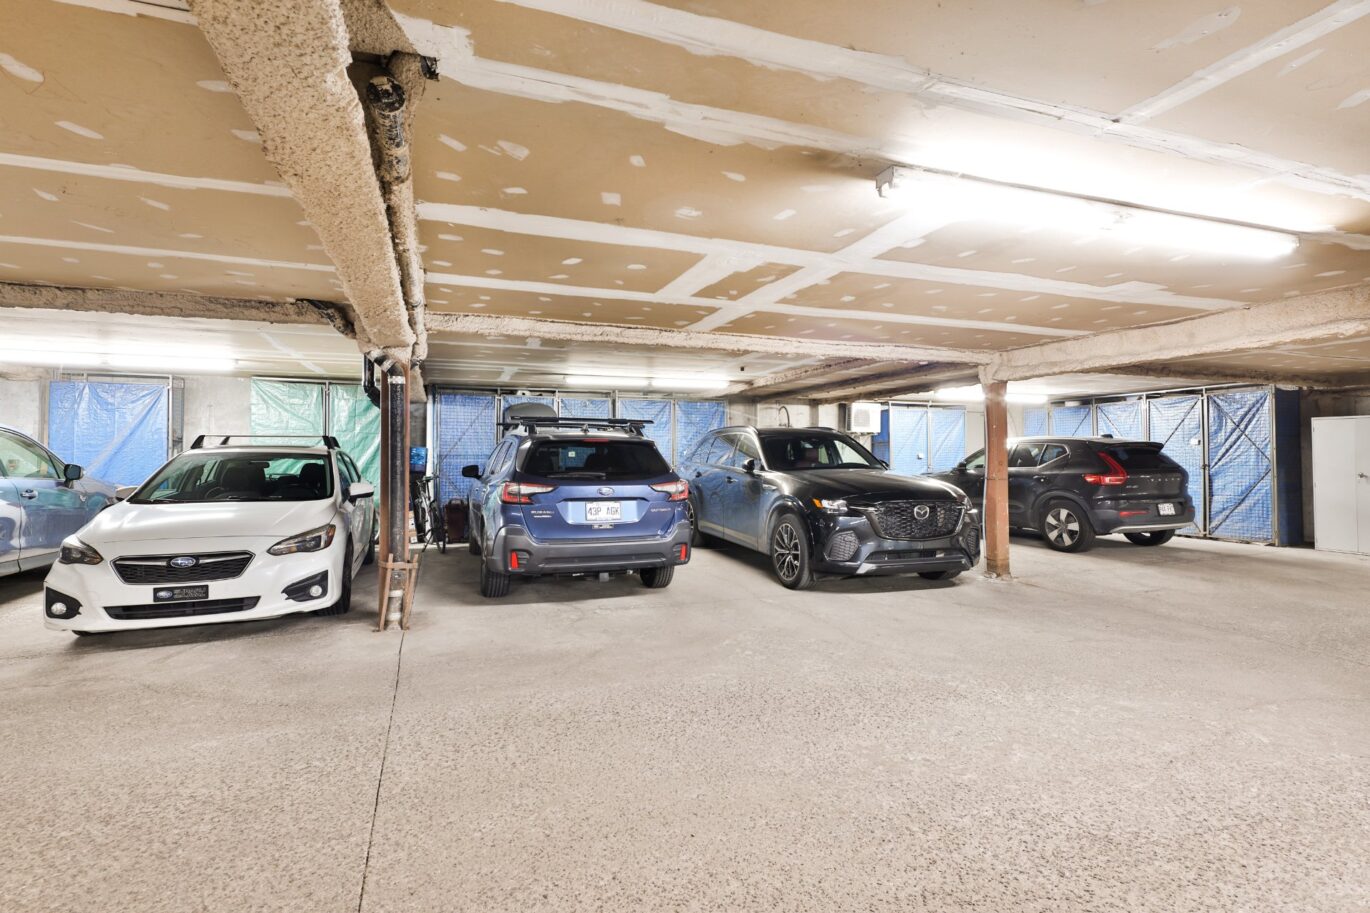
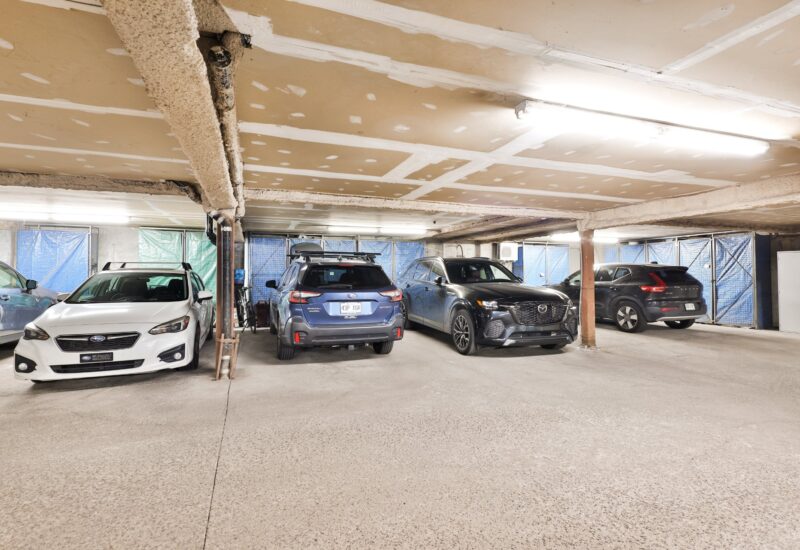
| Garage | Heated, Fitted |
| Proximity | Highway, Cegep, Daycare centre, Hospital, Park - green area, Bicycle path, Elementary school, , High school, Public transport, University |
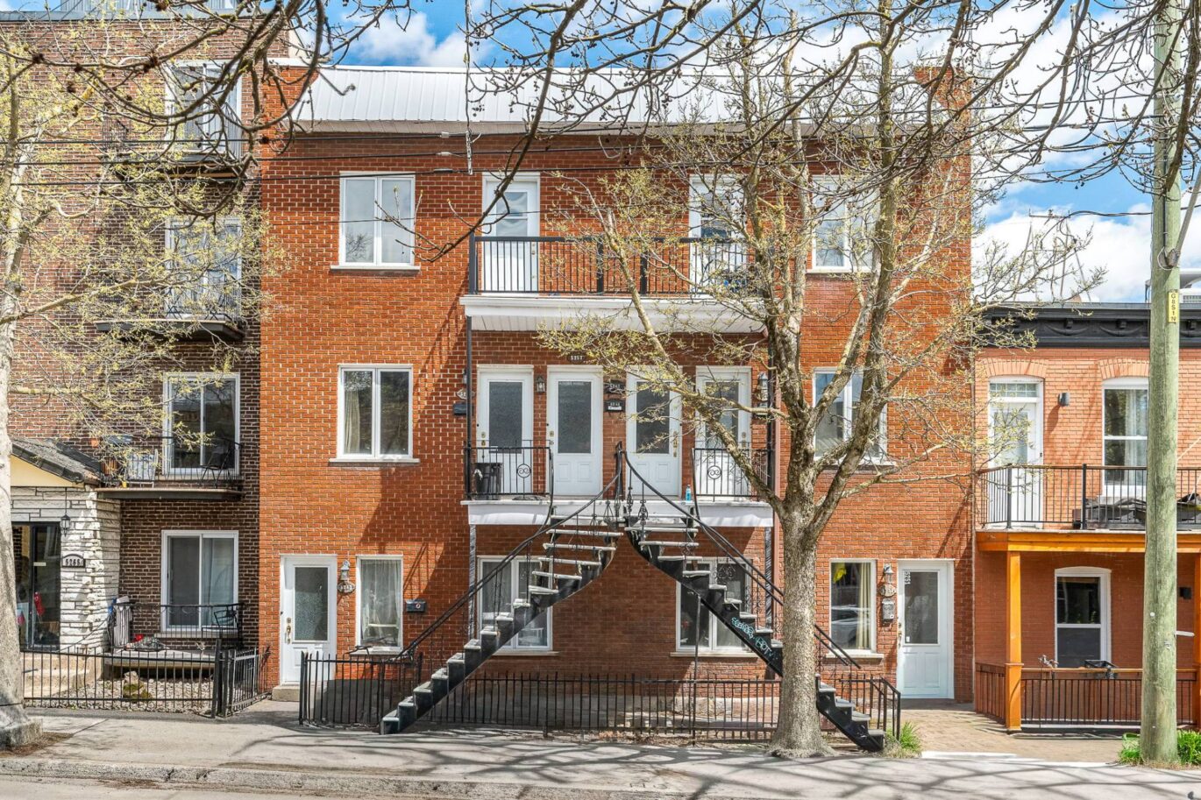
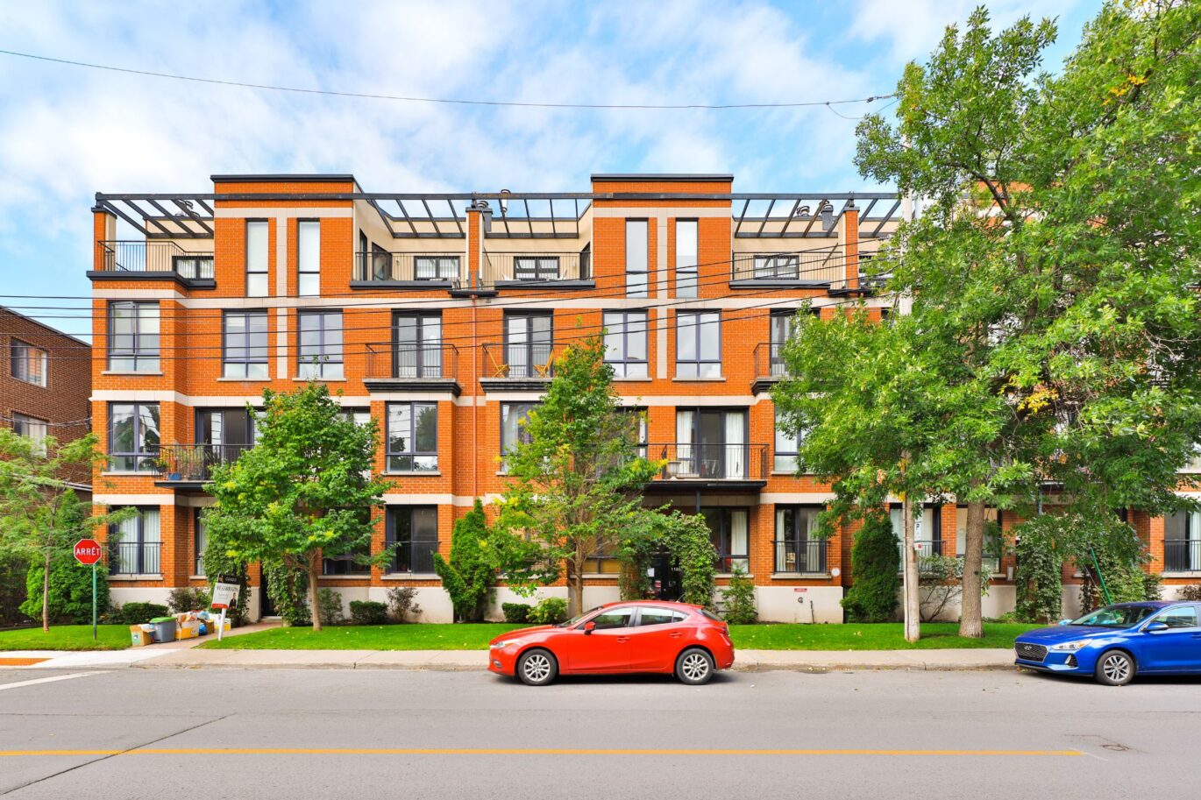
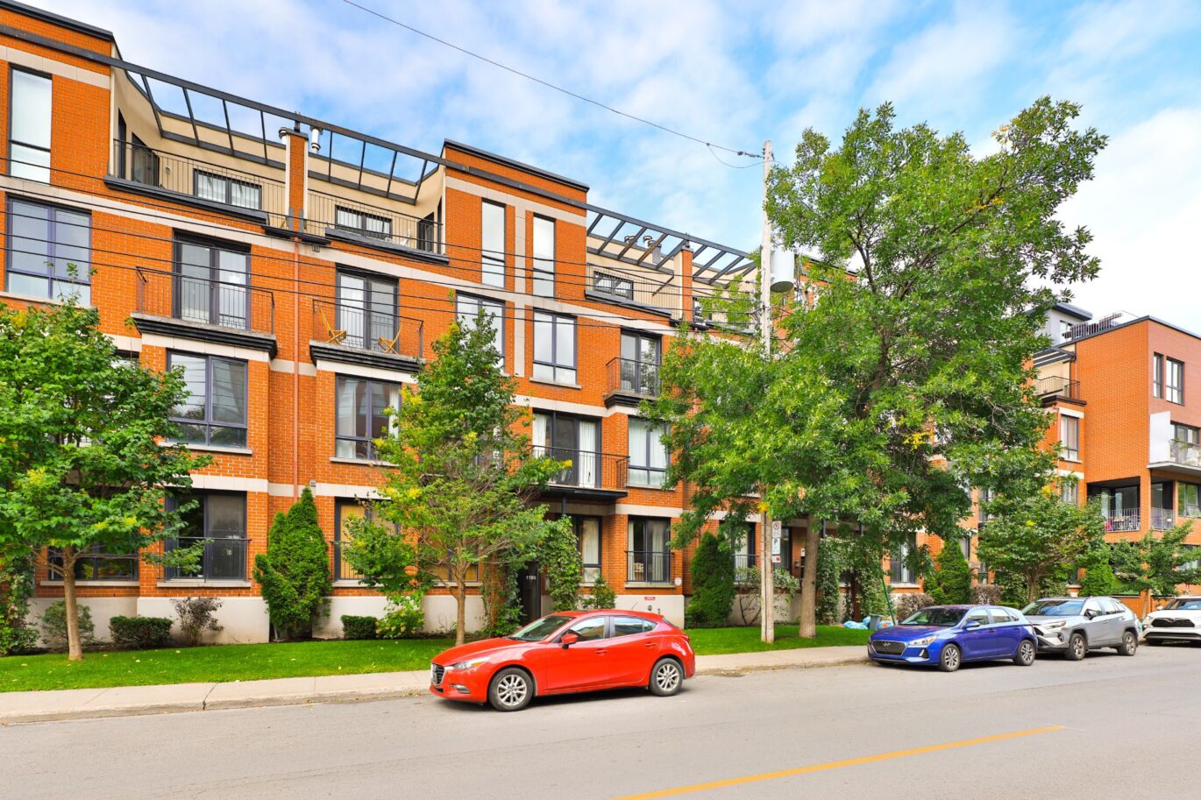
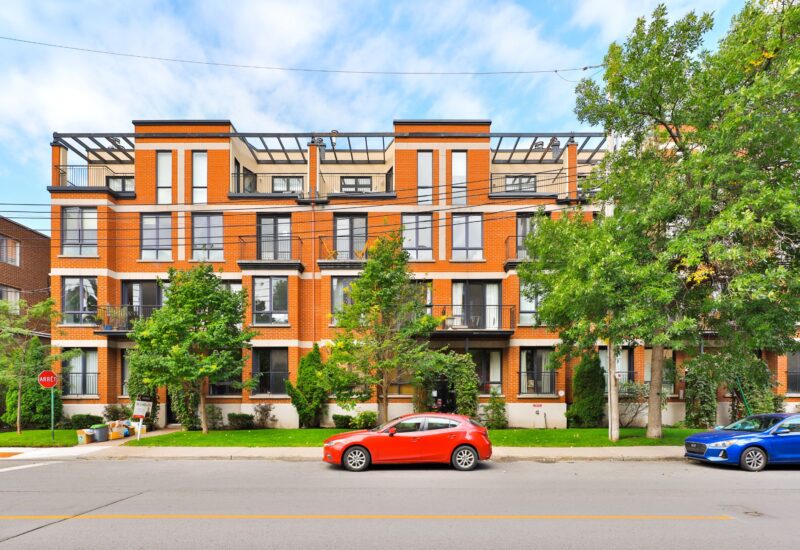
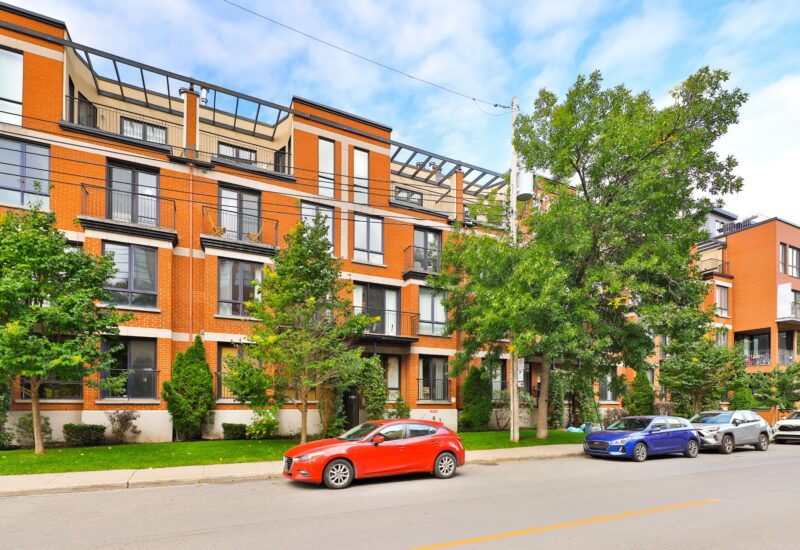
| Siding | Aggregate, Brick |
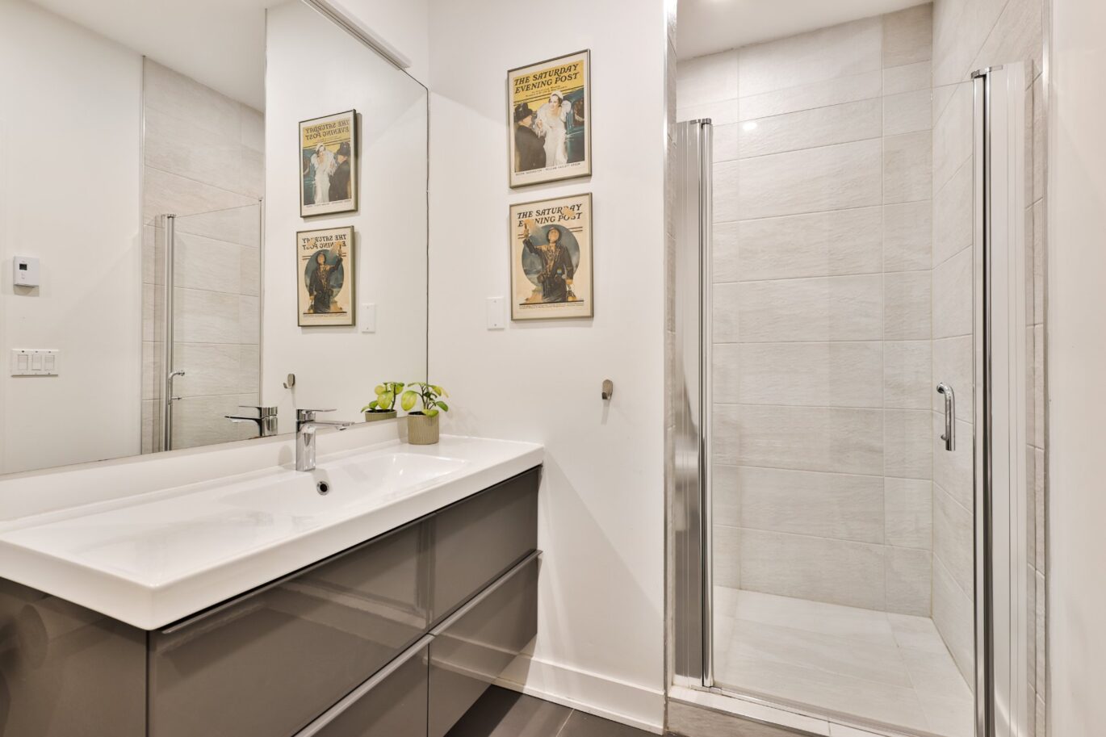
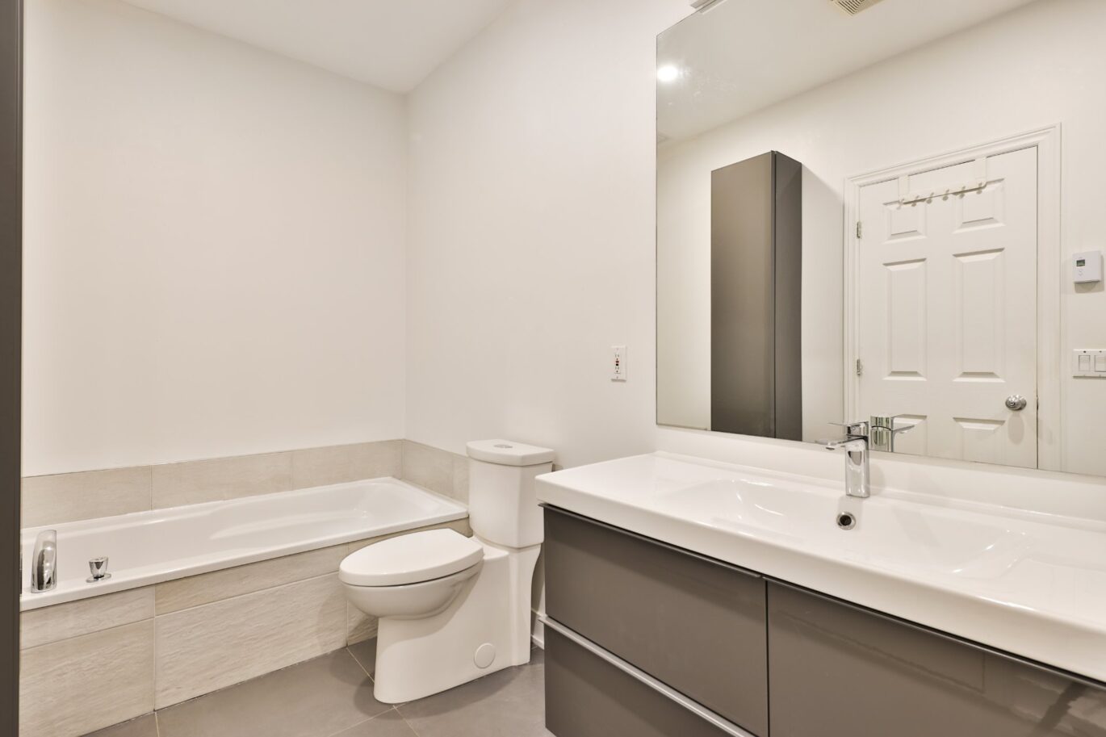
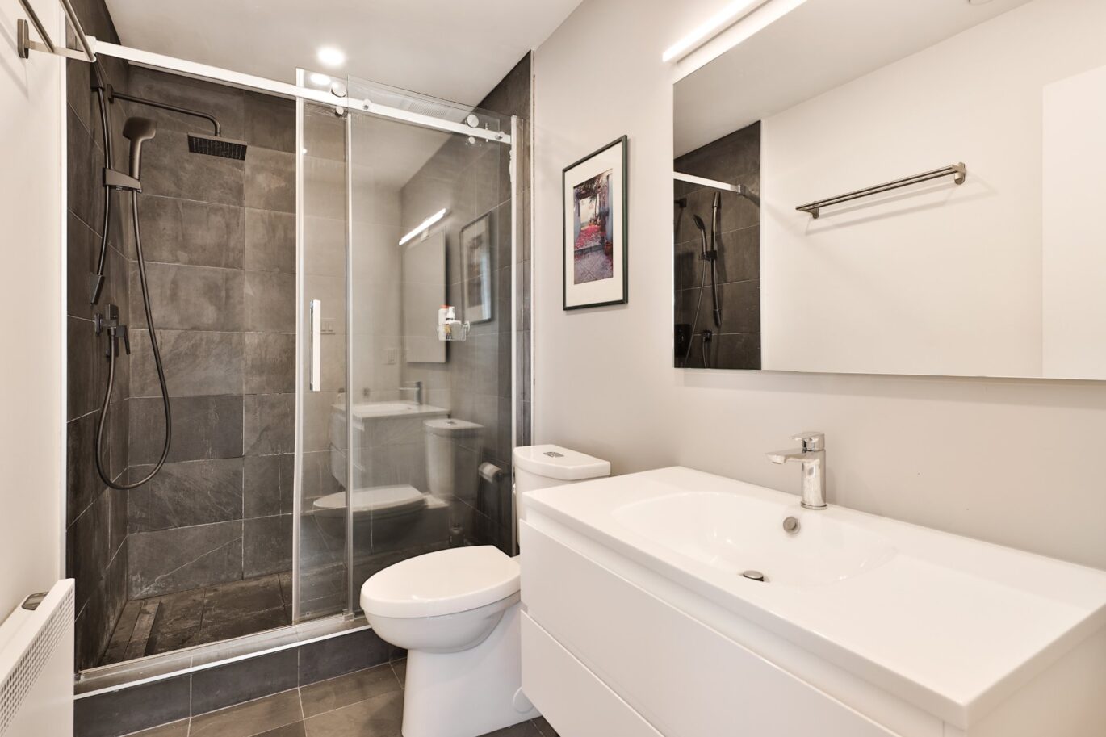
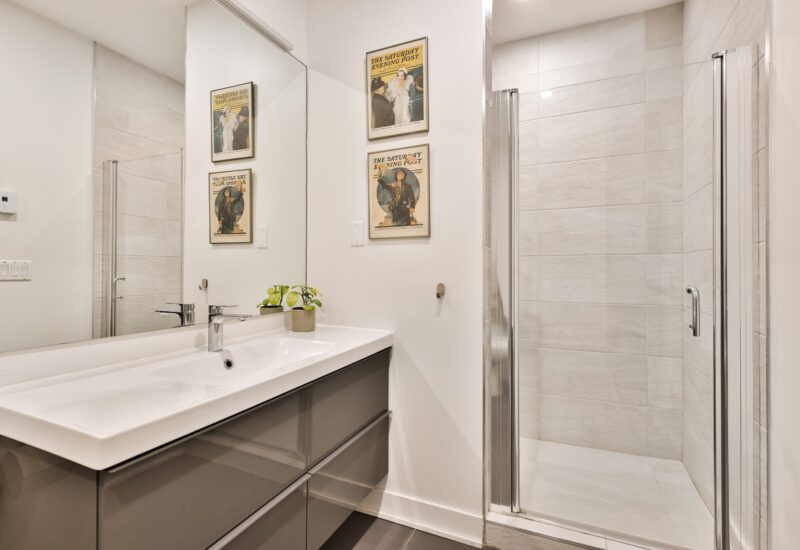
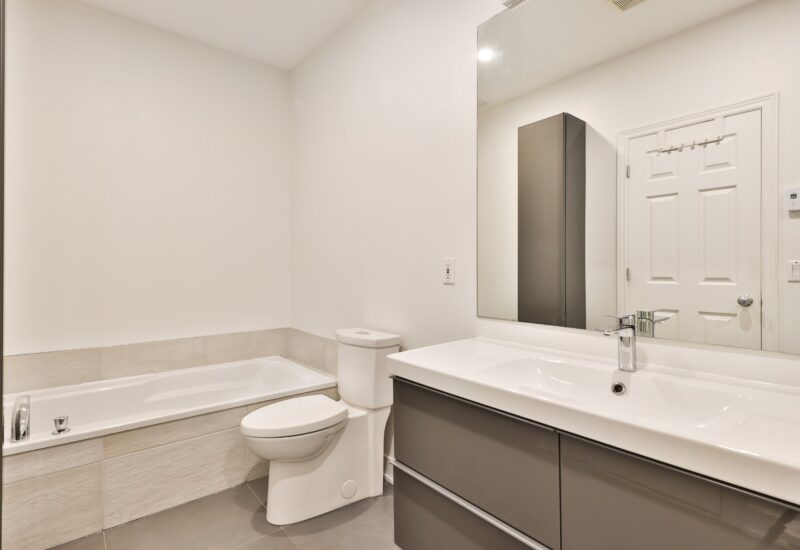
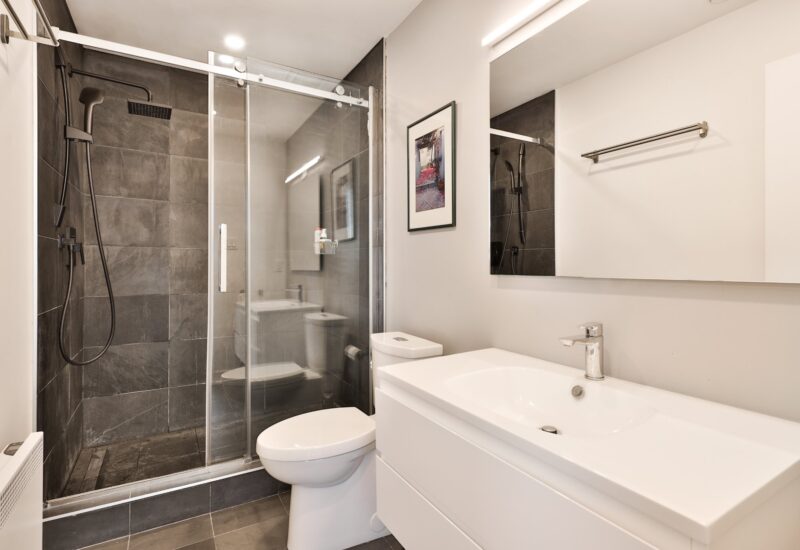
| Bathroom / Washroom | Adjoining to the master bedroom, Separate shower |
| Parking | 1 Garage |
| Sewage system | Municipal sewer |
| Landscaping | Fenced, Landscape |
| Window type | Crank handle |
| Roofing | Elastomer membrane |
| Topography | Flat |
| Zoning | Residential |
Expenses
| Type | Amount | Frequency | Year |
|---|---|---|---|
| Co-ownership fees | 7344 $ | Yearly | |
| Municipal Taxes | 5979 $ | Yearly | 2026 |
| School taxes | 726 $ | Yearly | 2026 |
More Details
| Room | Size | Floor | Flooring | Notes |
|---|---|---|---|---|
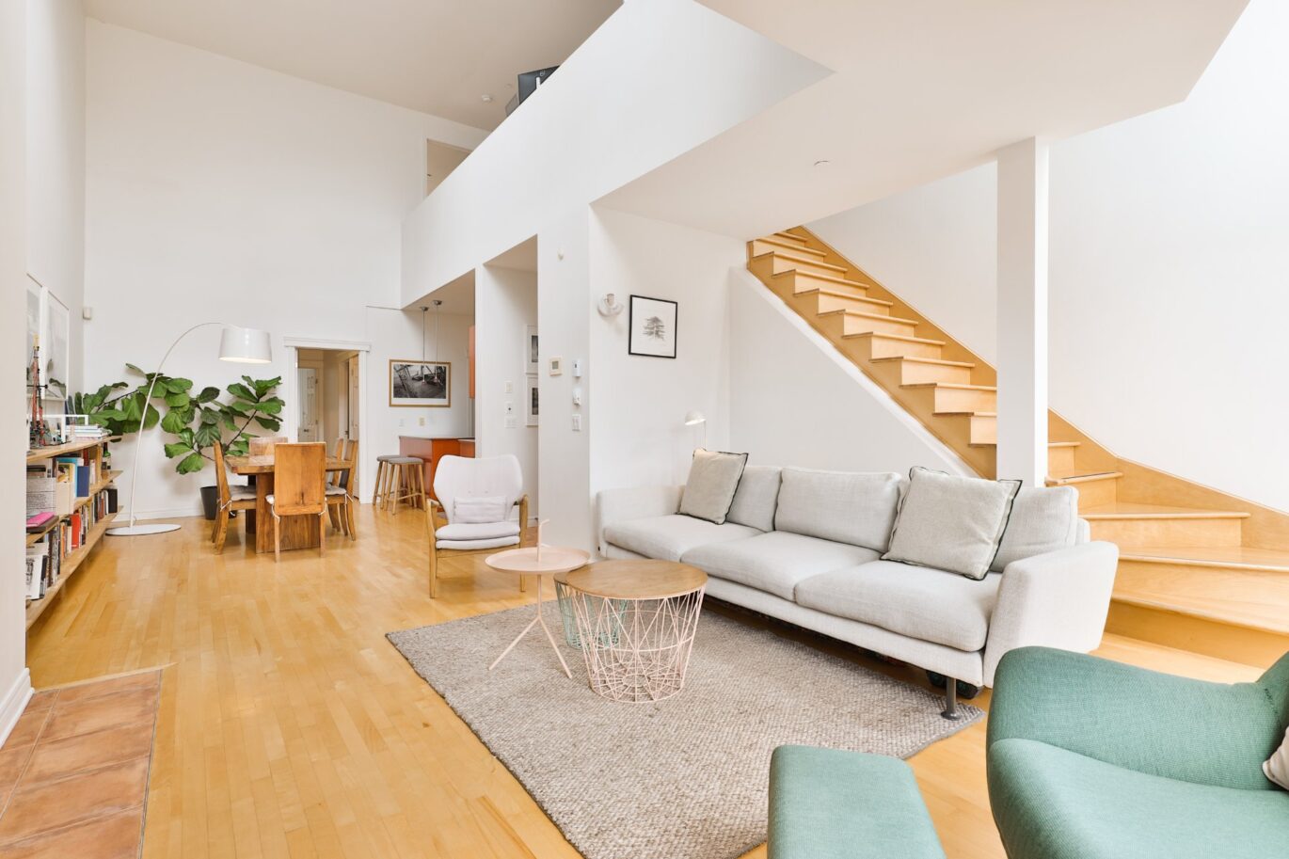
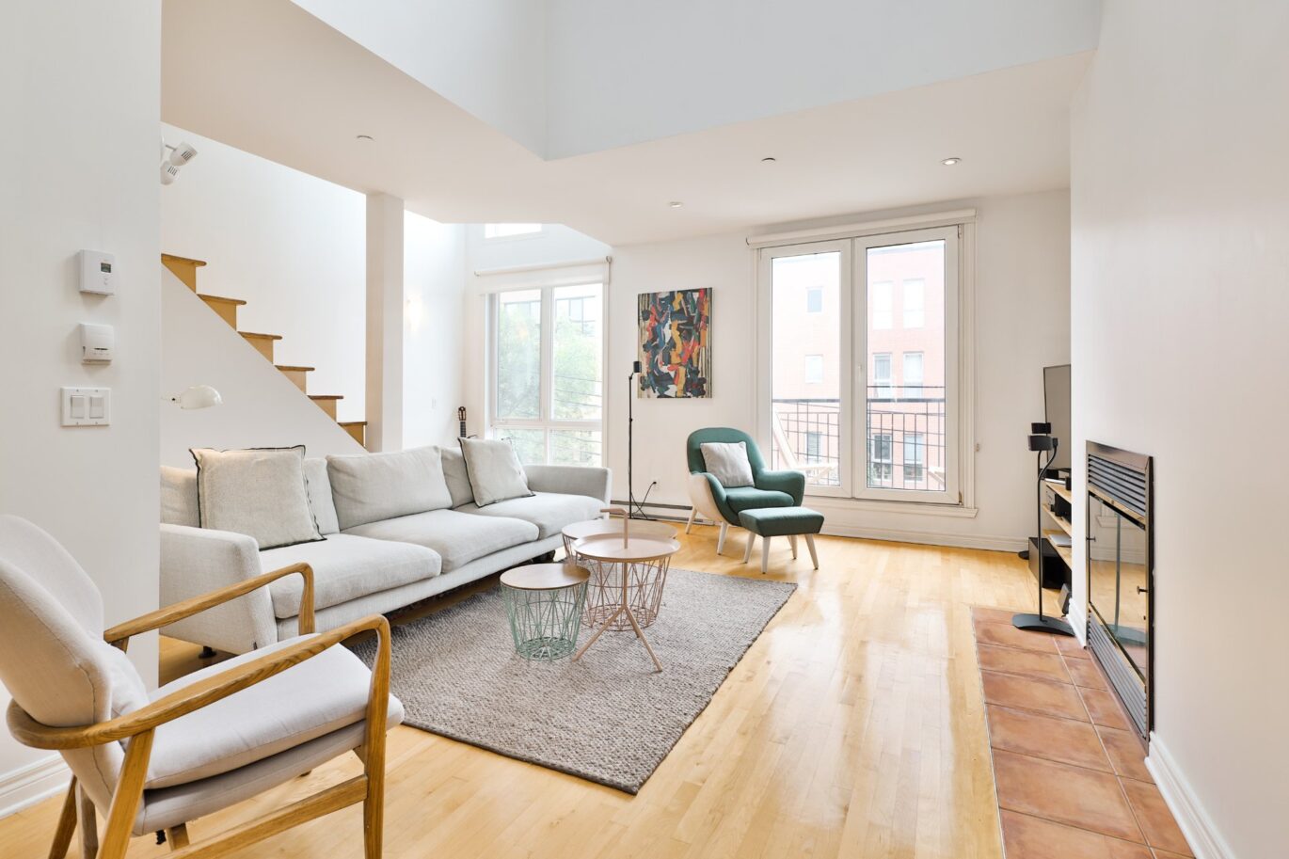
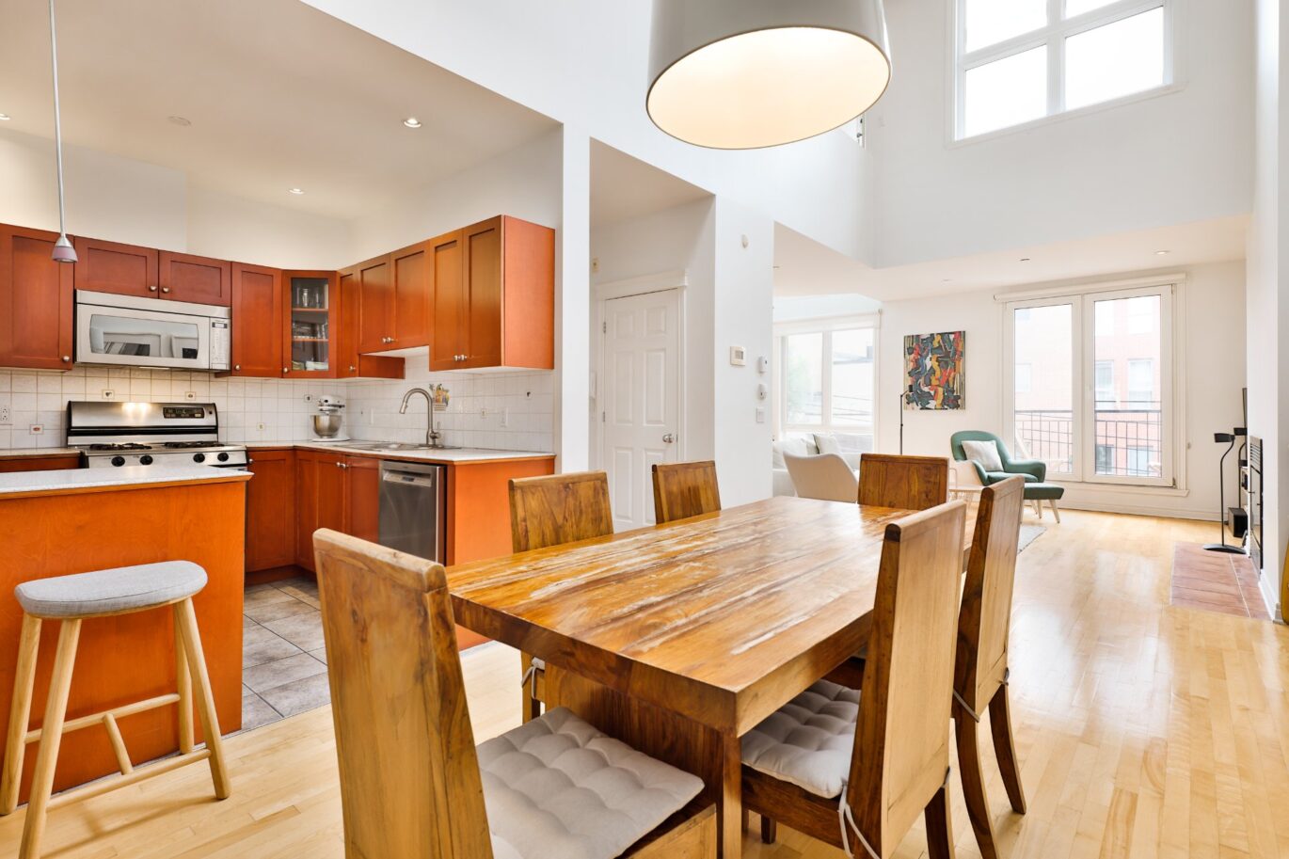
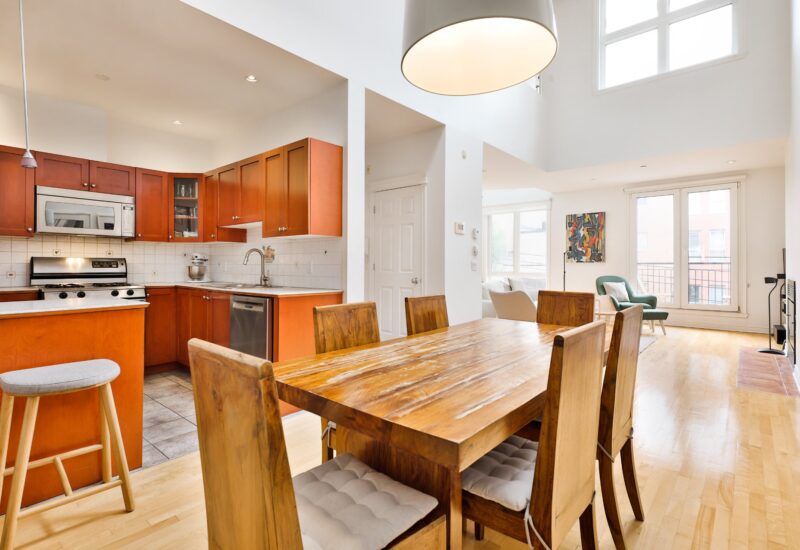
| Living room | 14x14 P | 3rd floor | Wood | |
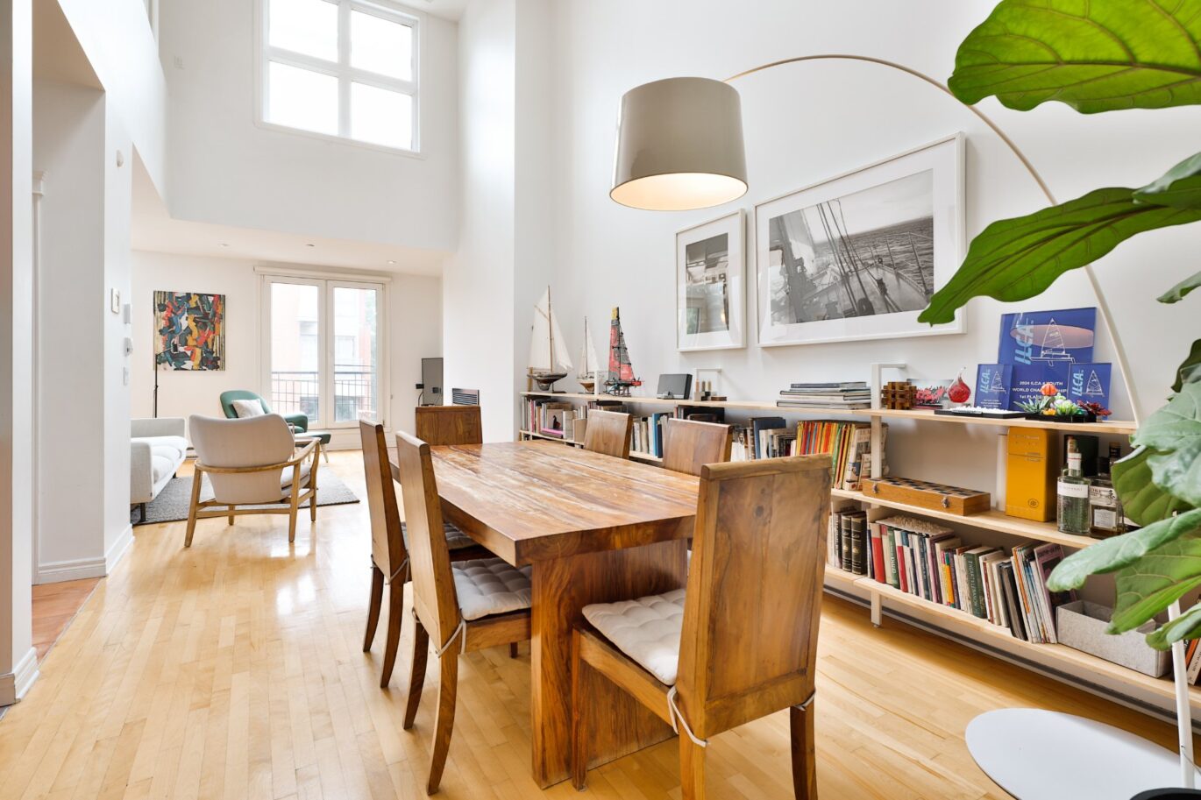
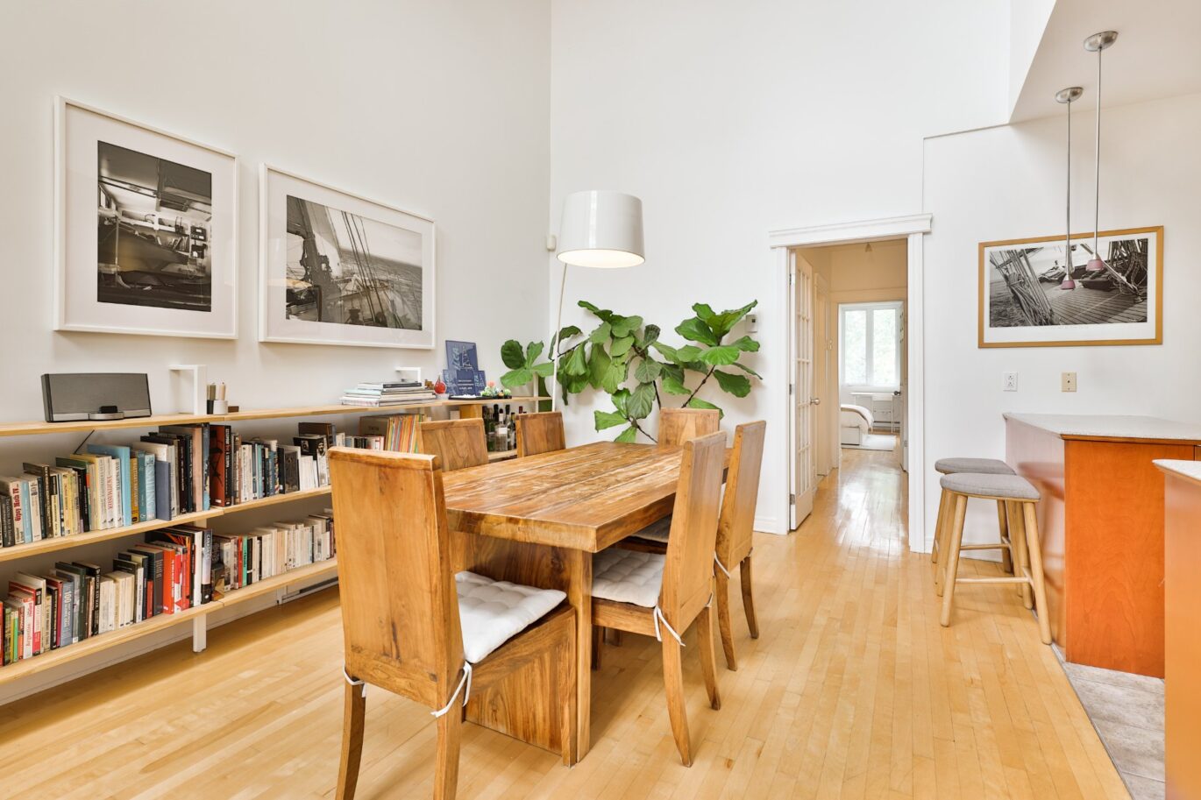
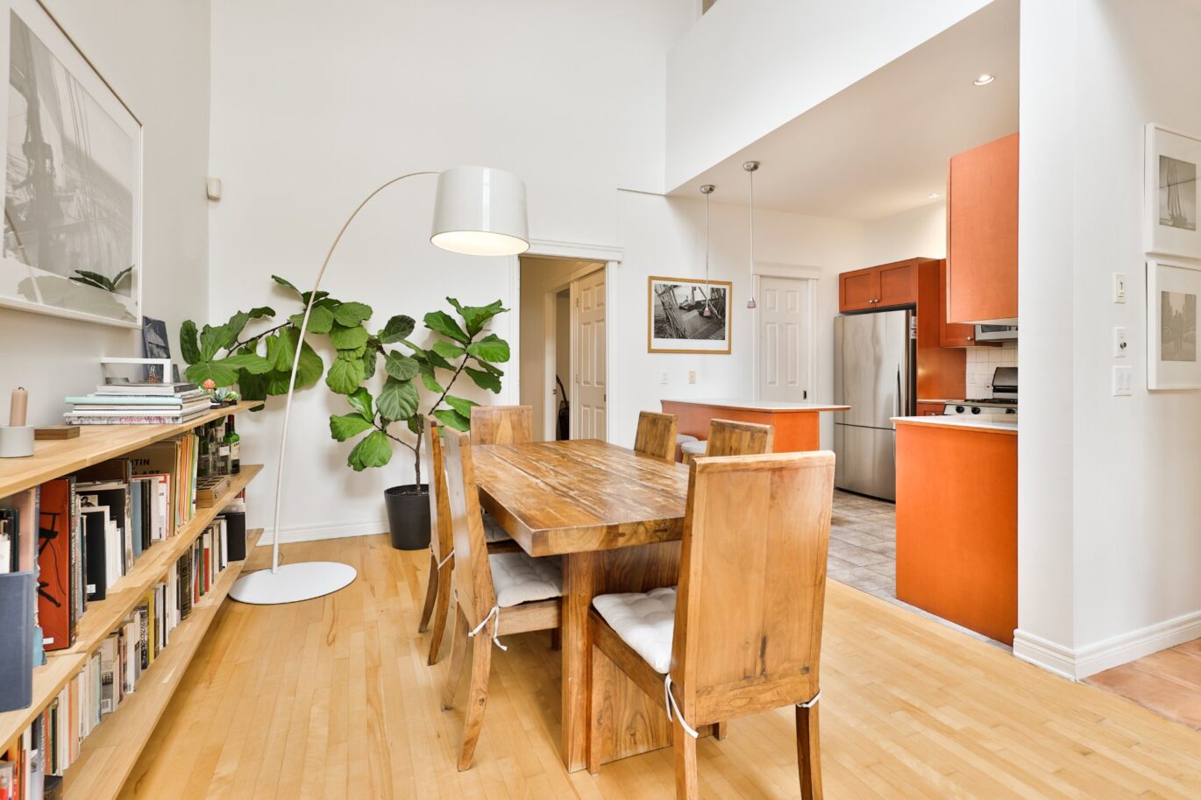
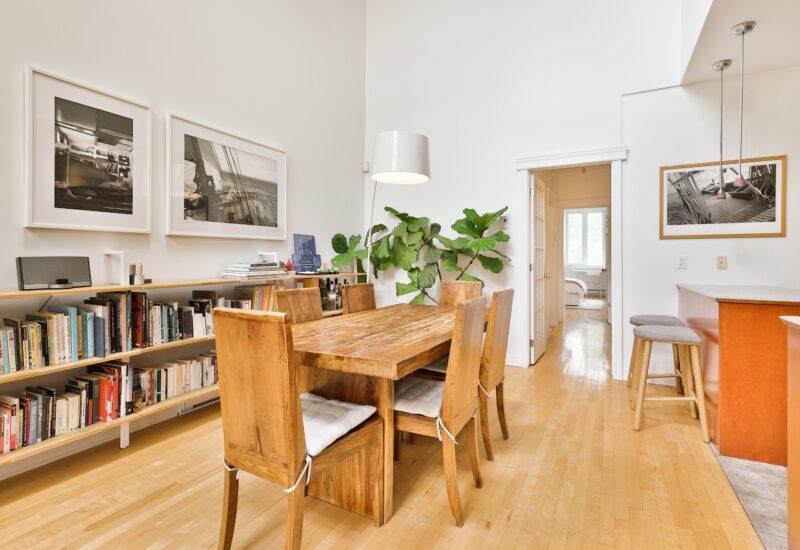
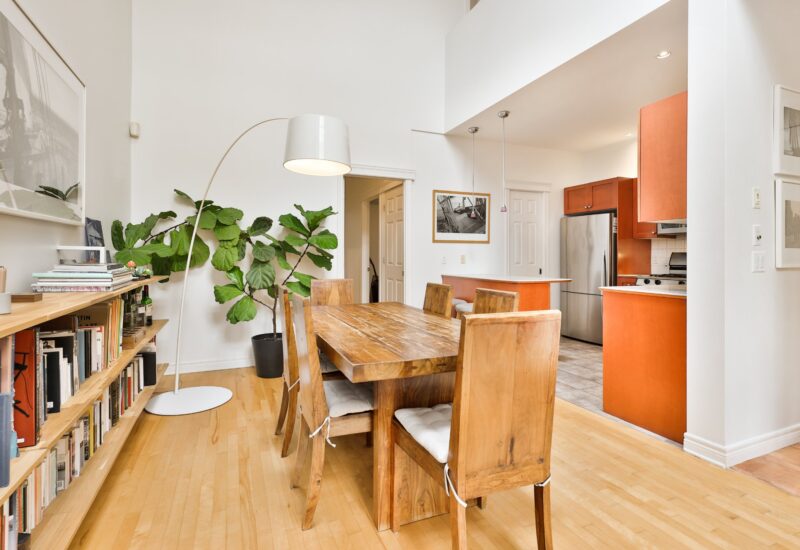
| Dining room | 17.10x10.9 P | 3rd floor | Wood | |
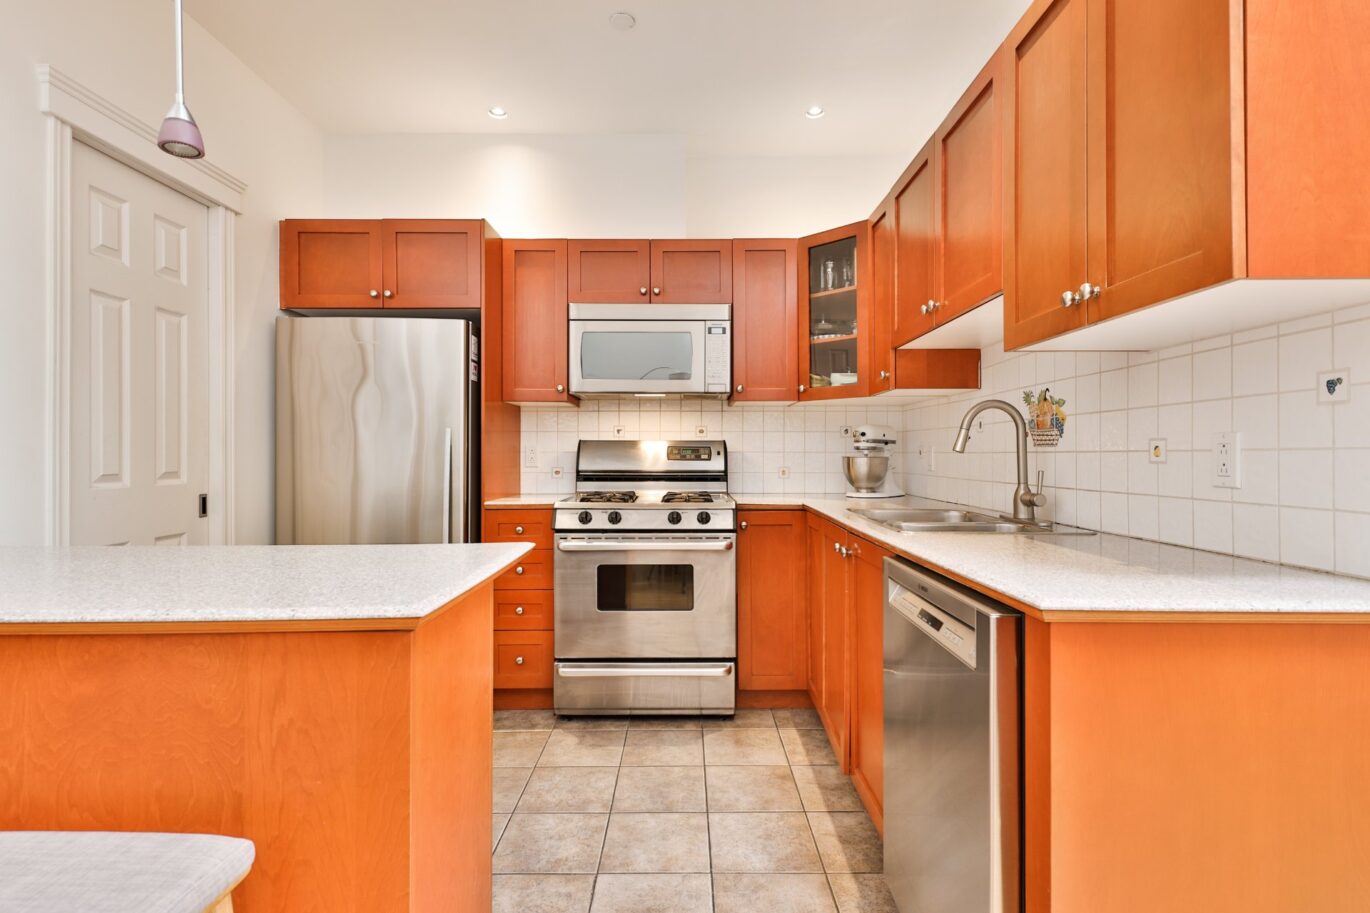
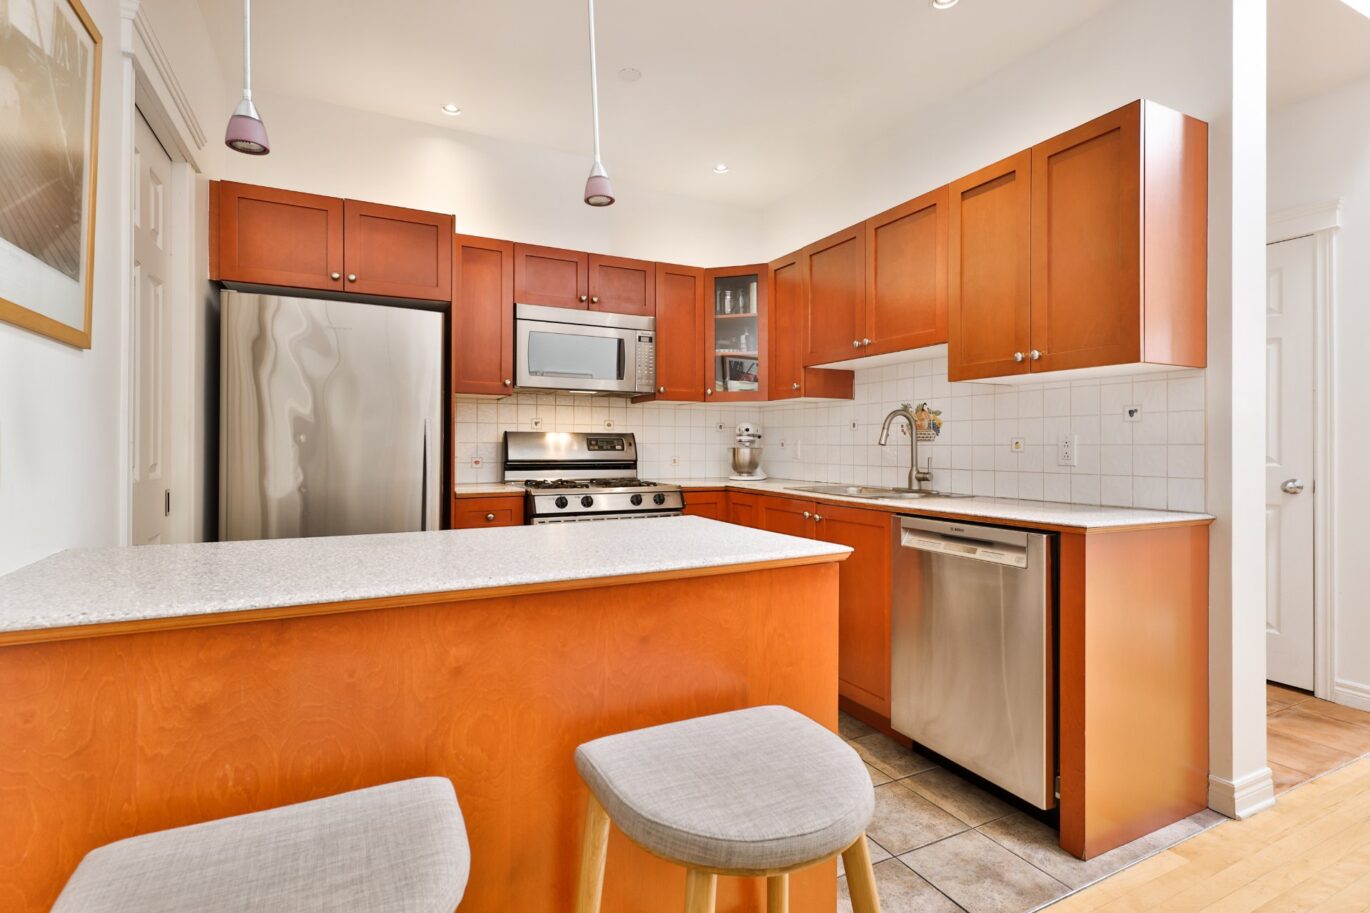
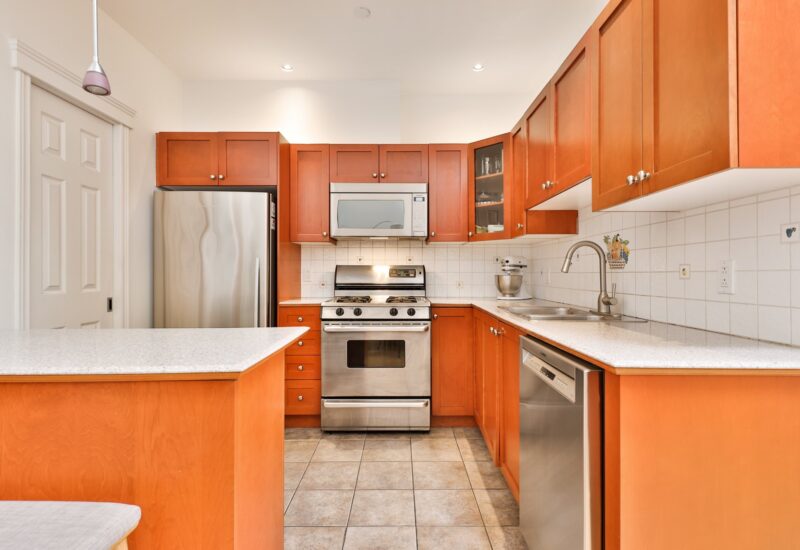
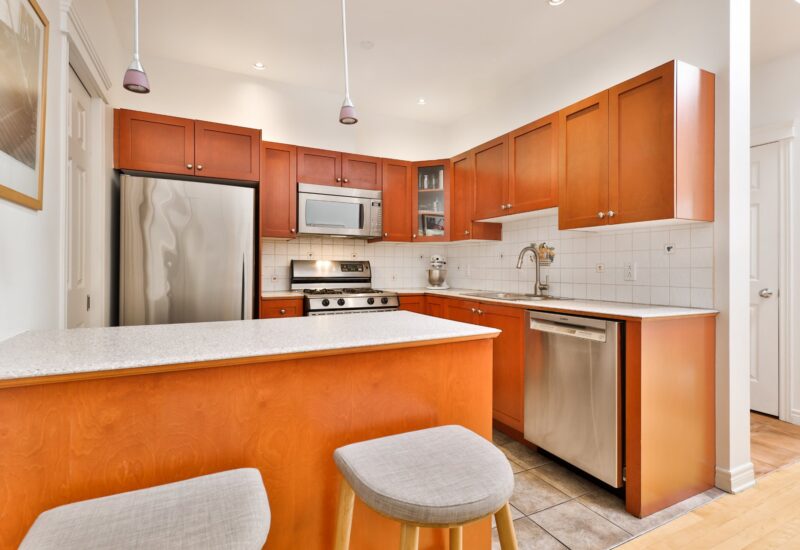
| Kitchen | 9.5x8.6 P | 3rd floor | Ceramic tiles | |
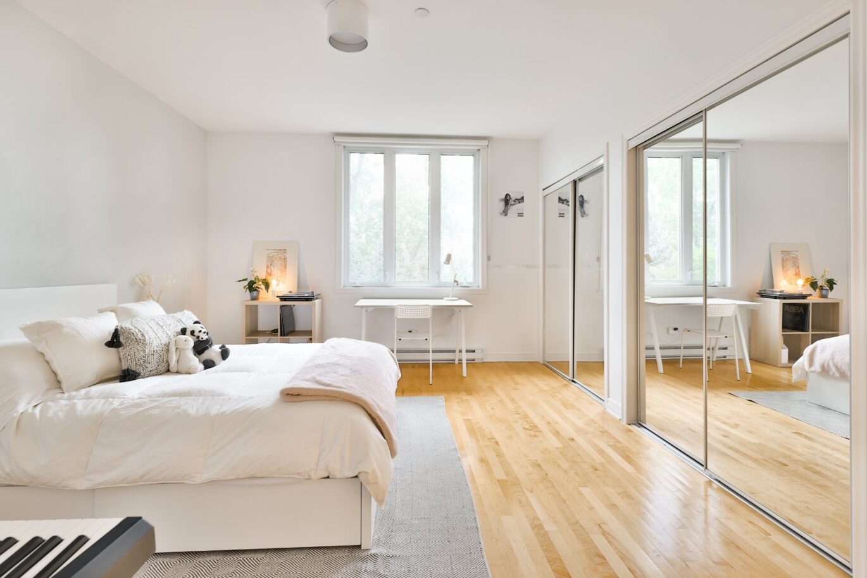
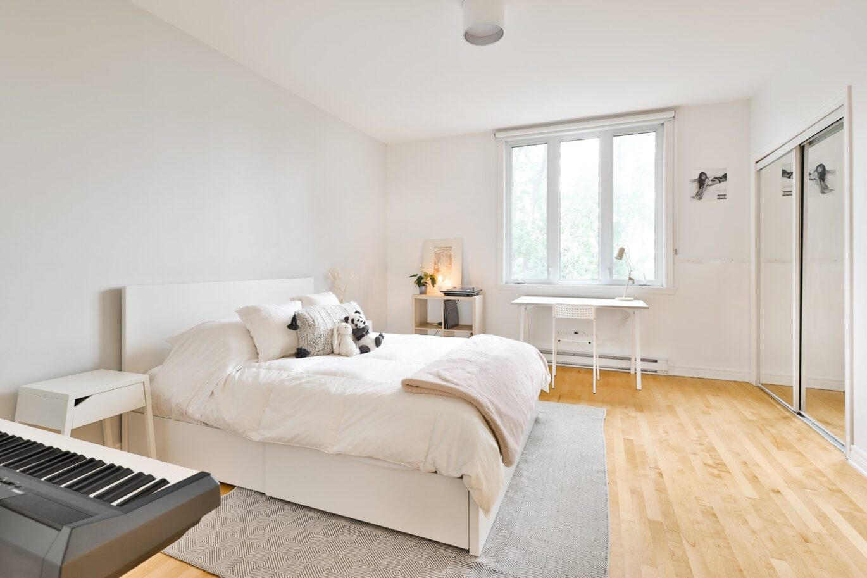
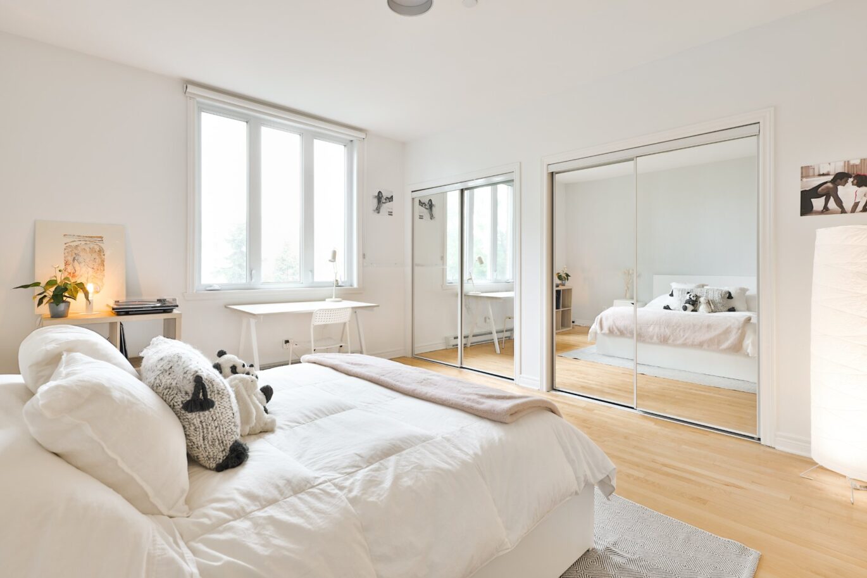
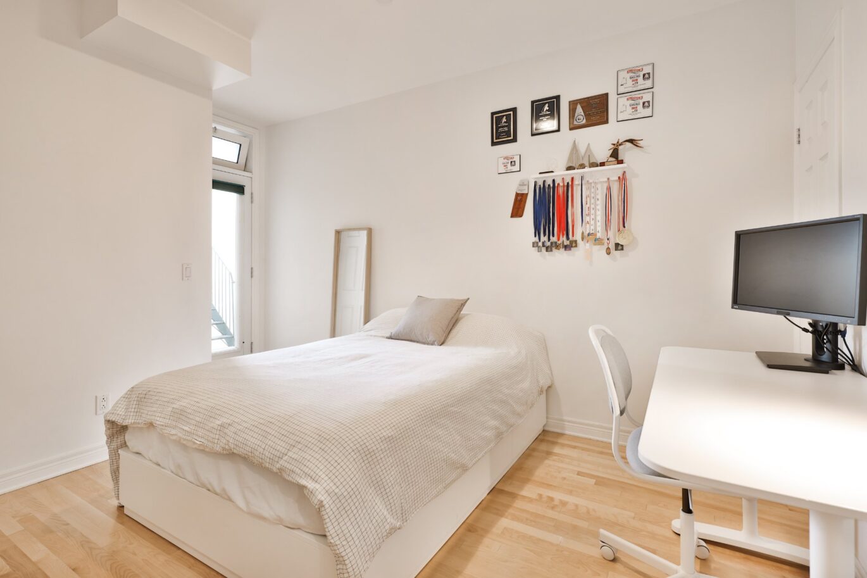
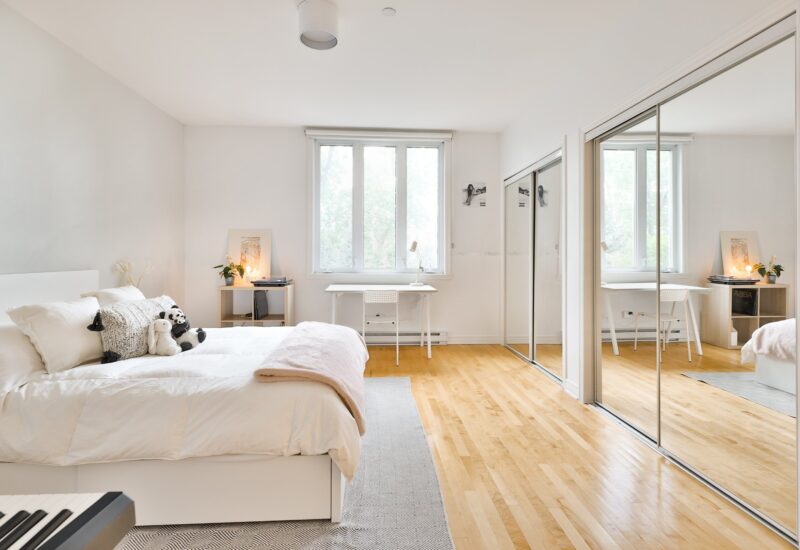
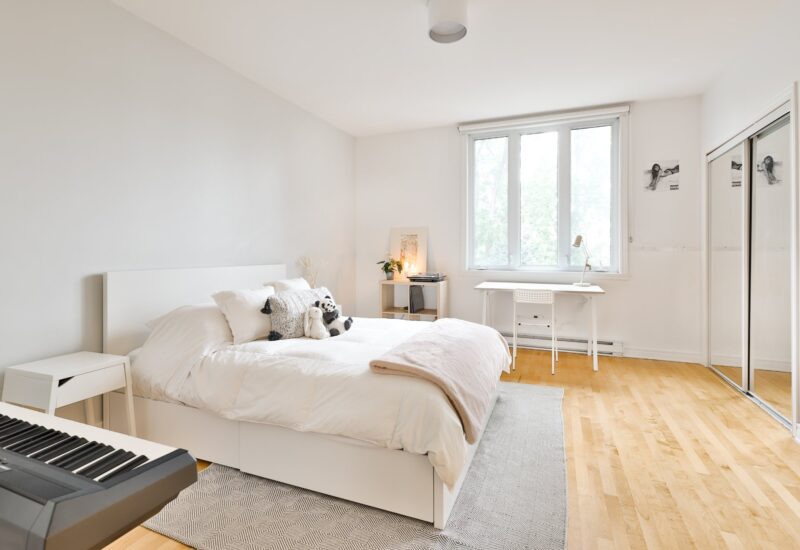
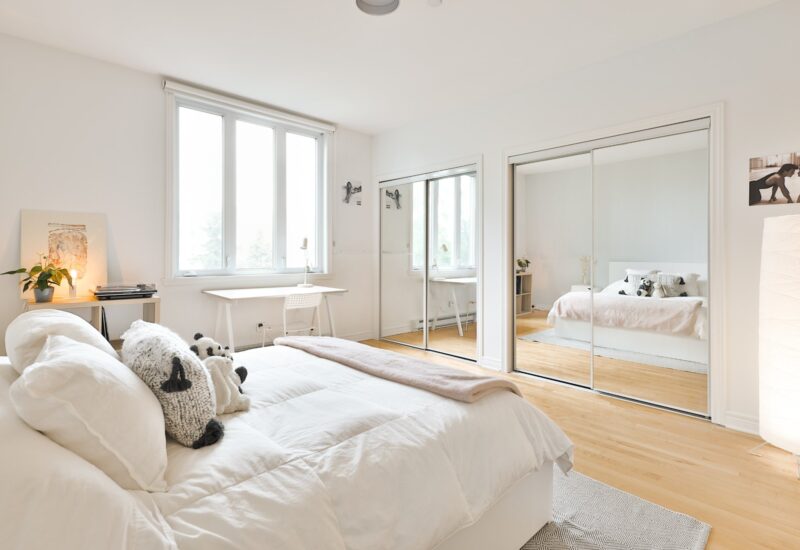
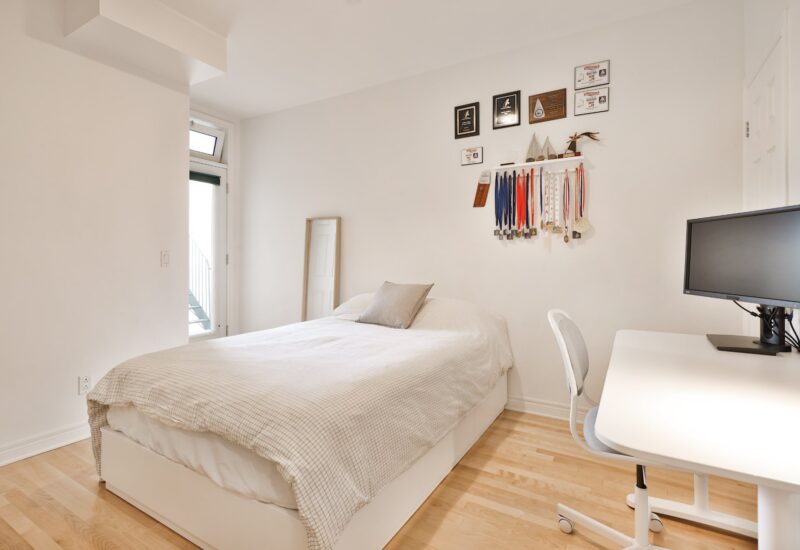
| Bedroom | 19.6x11.4 P | 3rd floor | Wood | |
| Bedroom | 15.1x12.8 P | 3rd floor | Wood | |
| Bathroom | 10.2x5.11 P | 3rd floor | Ceramic tiles | |
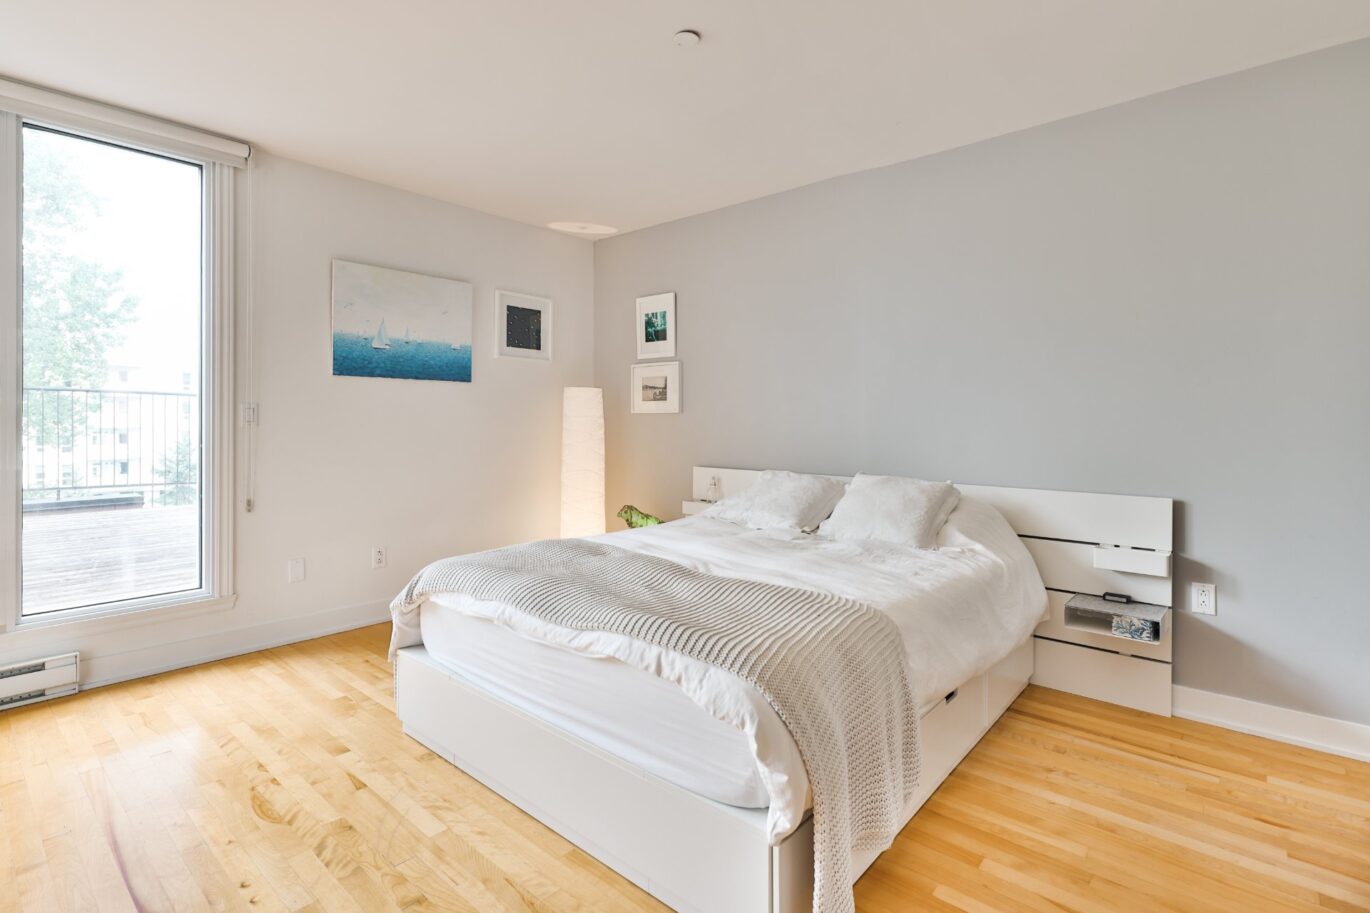
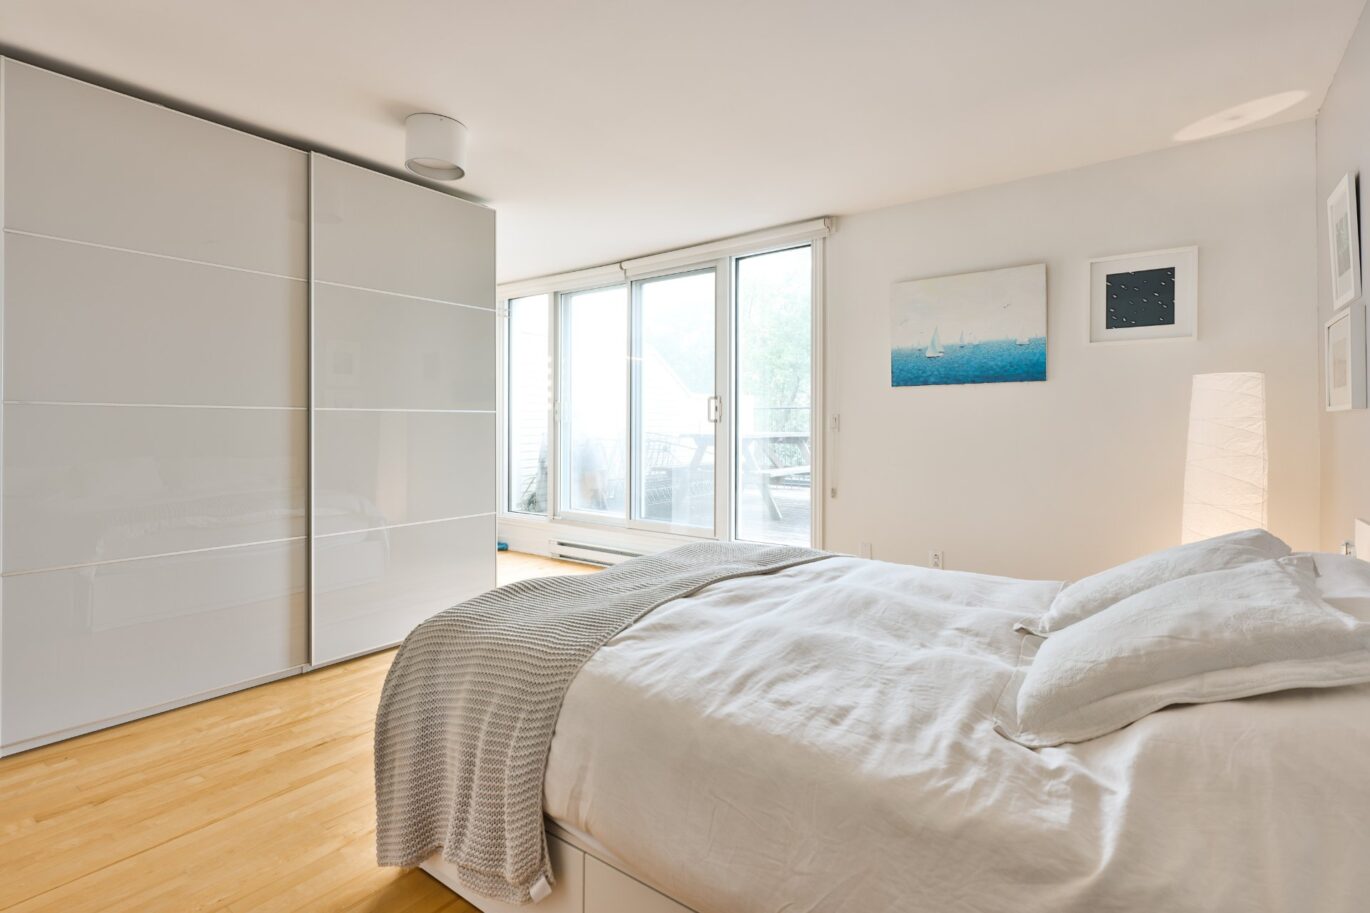
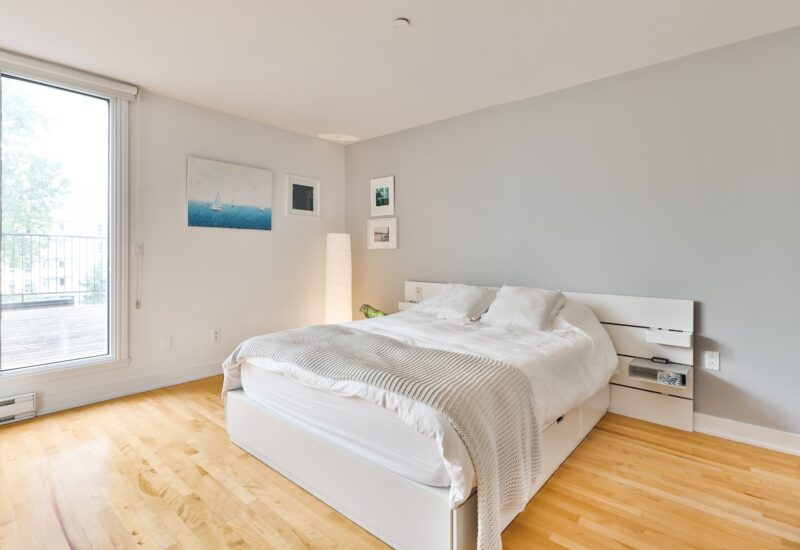
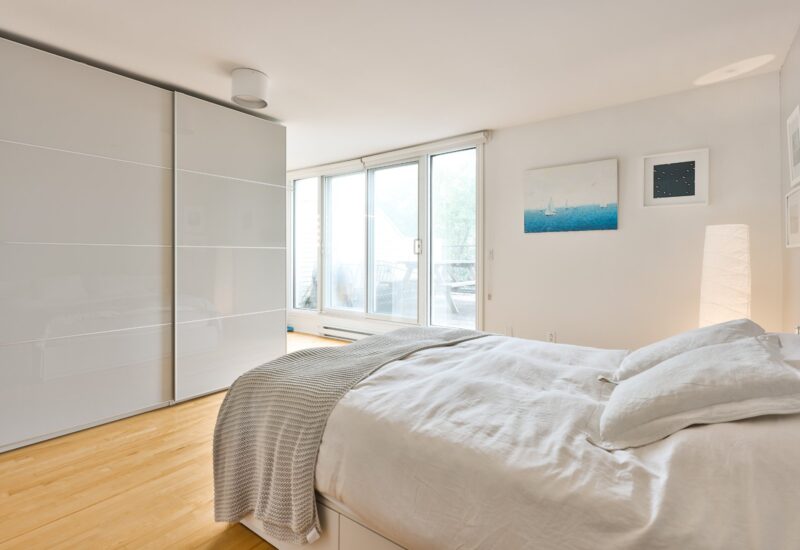
| Master bedroom | 13.10x14.3 P | Other | Wood | |
| Bathroom | 9.9x9.11 P | Other | Ceramic tiles | |
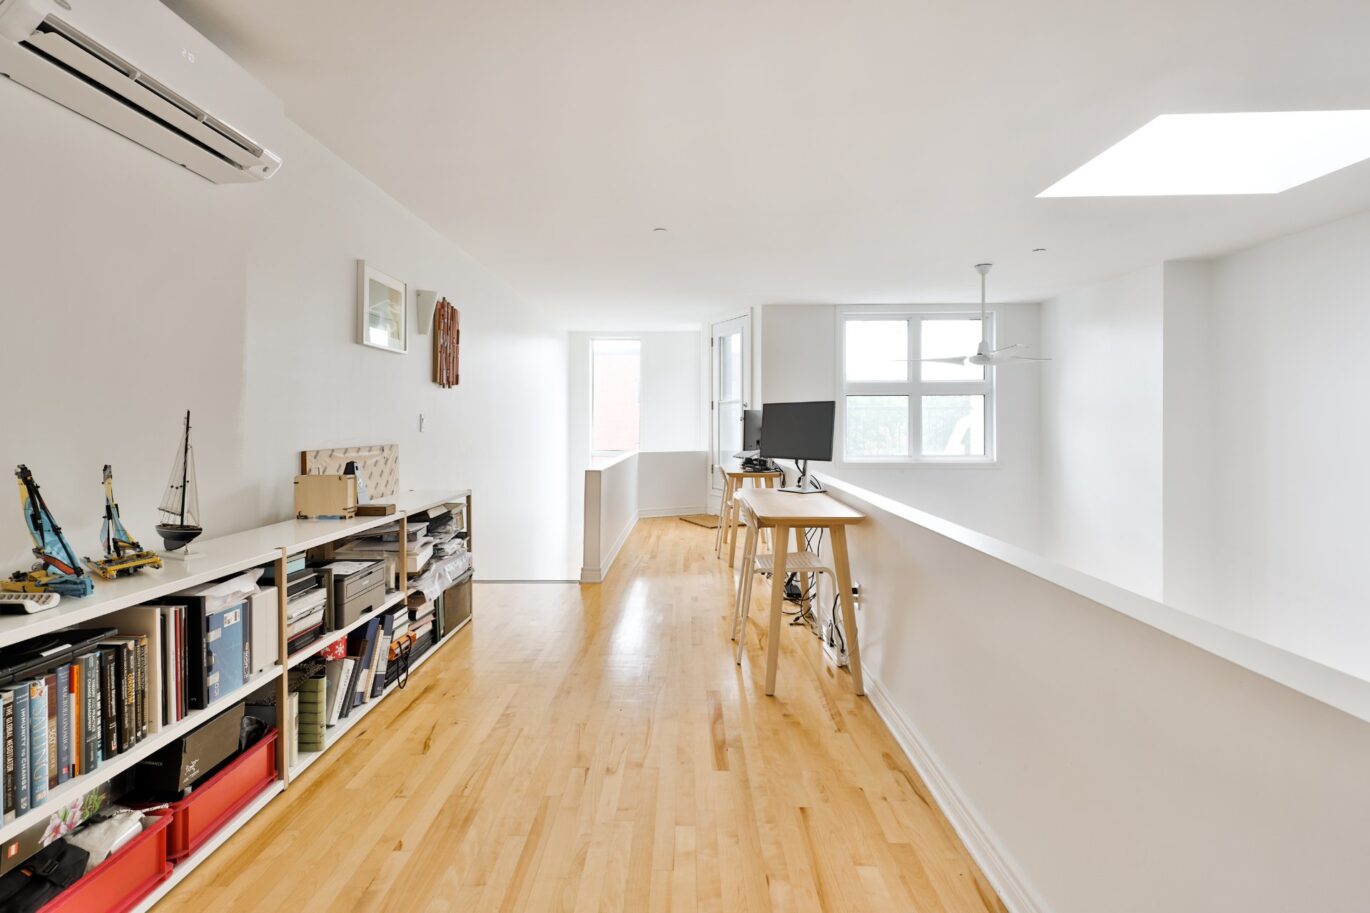
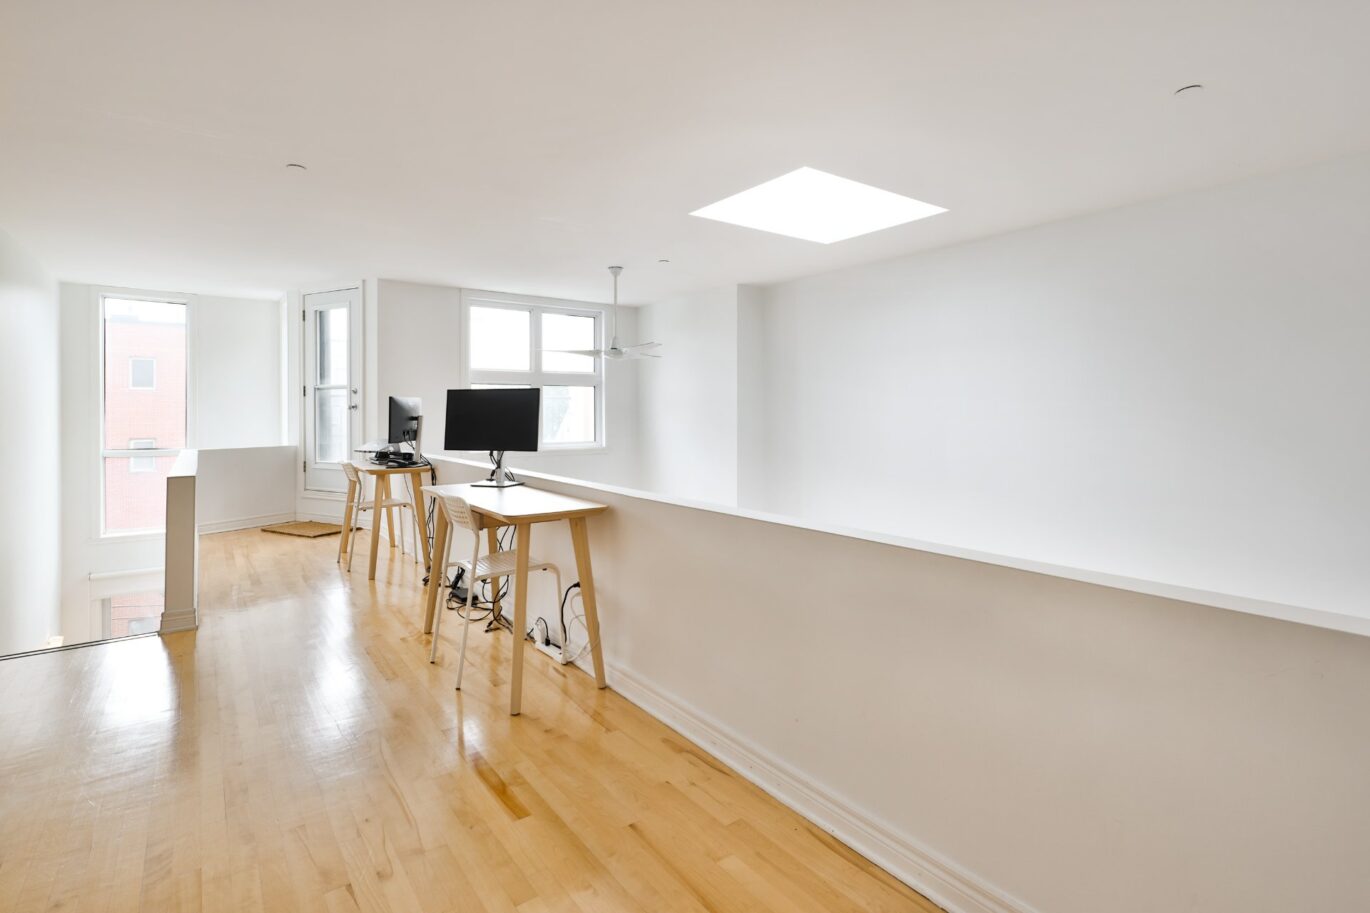
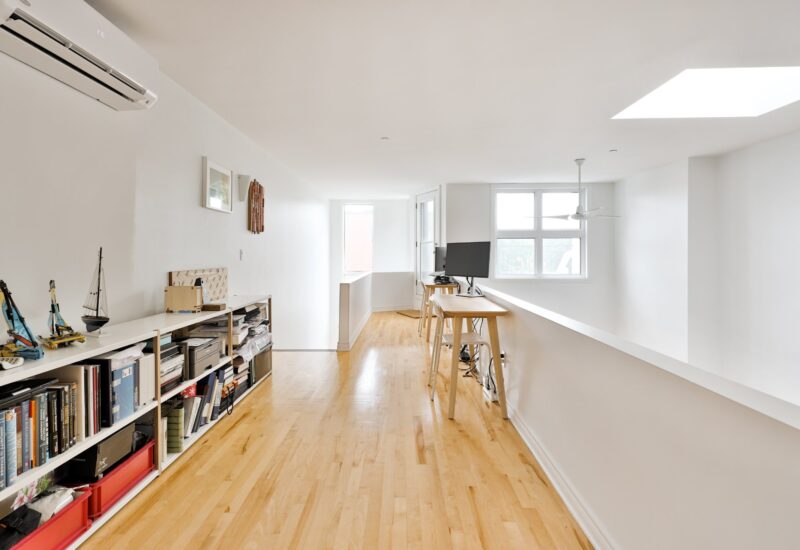
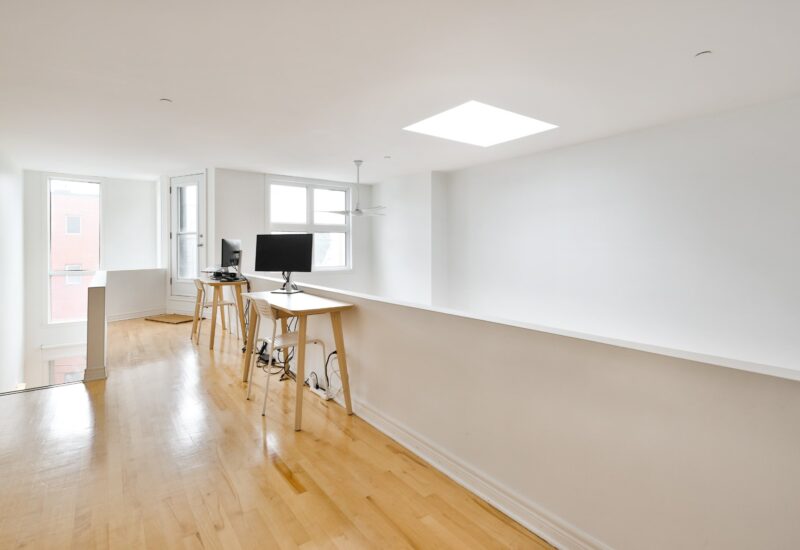
| Mezzanine | 27x8 P | Other | Wood |
Description
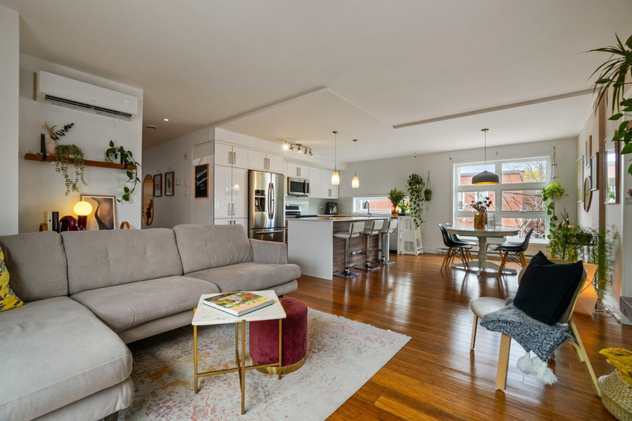
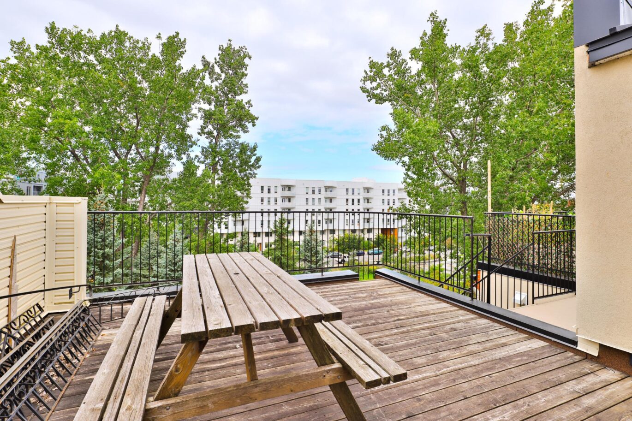
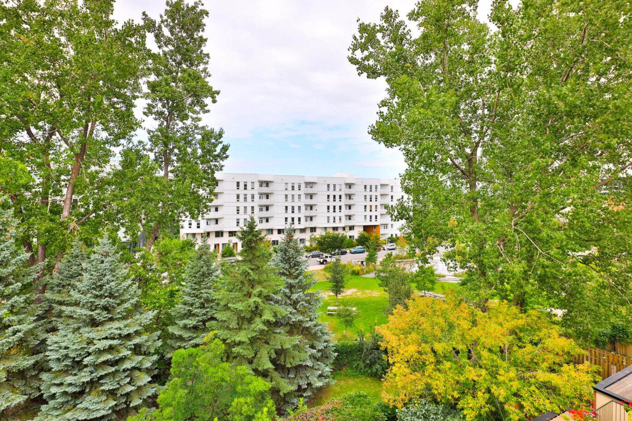
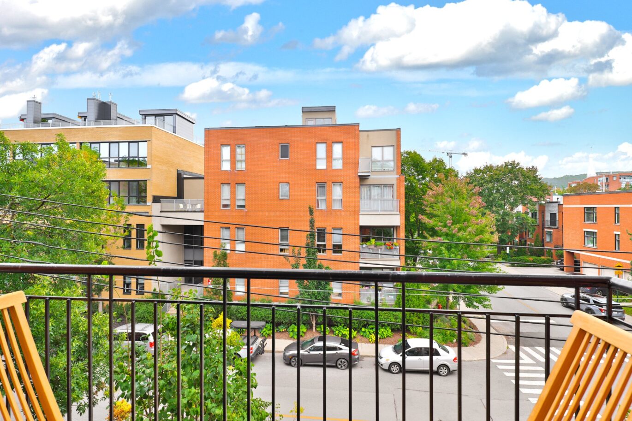
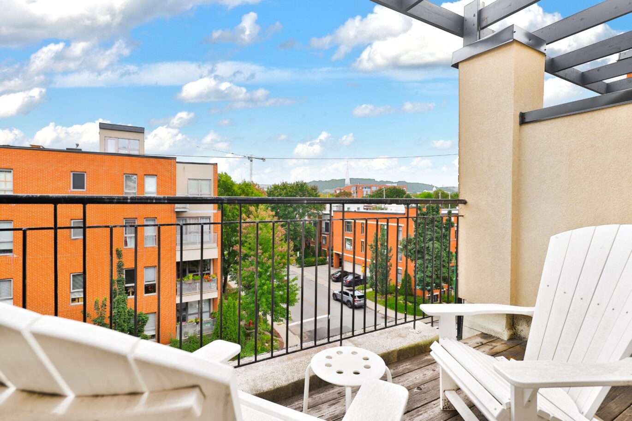
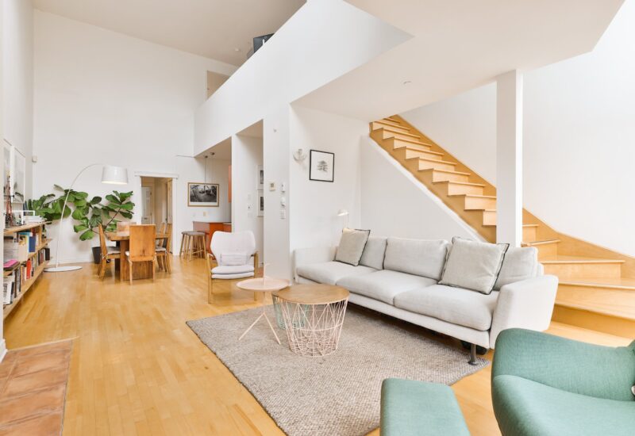
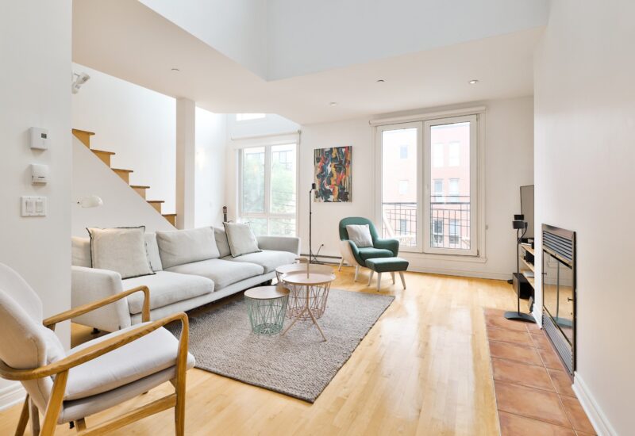
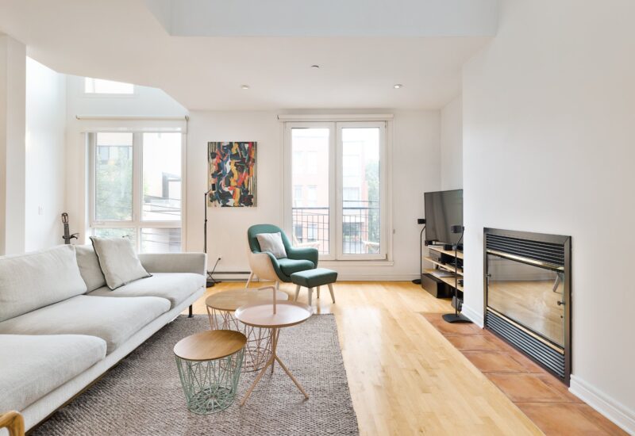
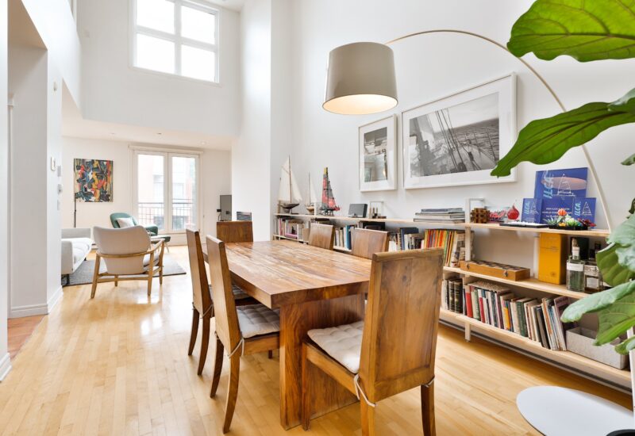
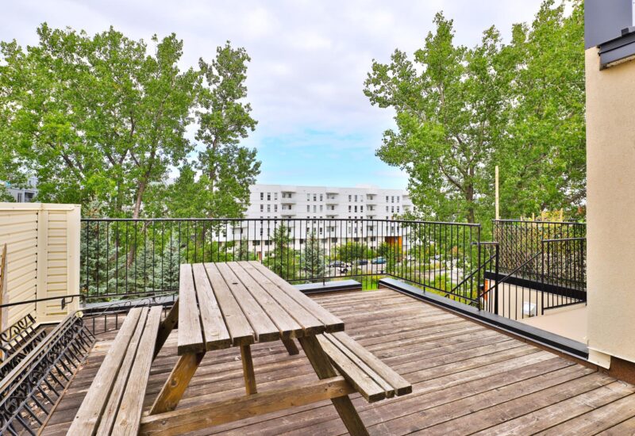
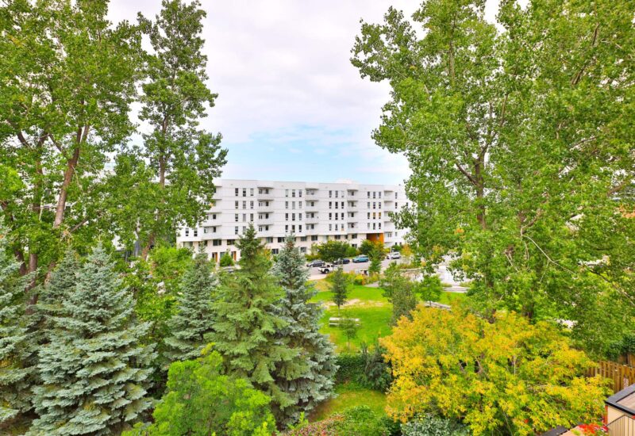
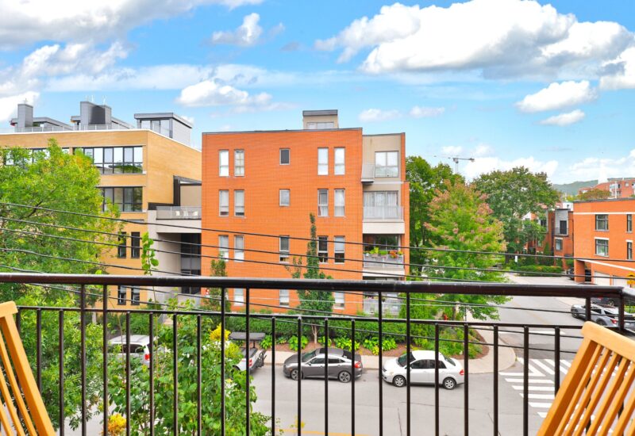
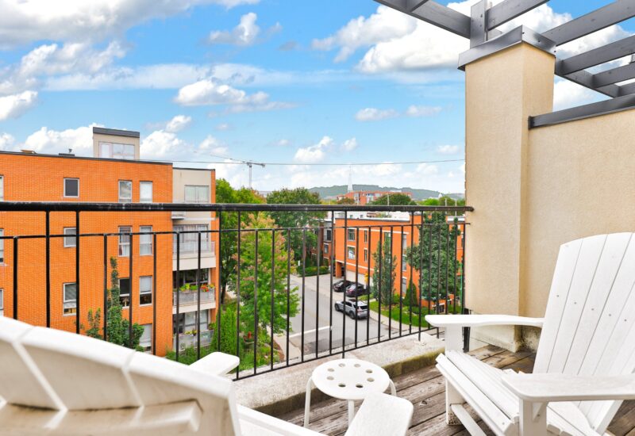
Stunning two-level condo offering abundant natural light and a unique layout. The main level features 2 bedrooms, 1 bathroom, and an open-concept living area with fireplace and ceilings up to 16 feet. Upstairs, the mezzanine offers a spacious room ideal as a primary bedroom, home office, or second living room, plus a second bathroom. Private terrace and balcony with open views of the mountain and MIL Campus. Indoor garage parking and storage included. Ideally located near Outremont metro, Van Horne and Bernard avenues, cafés, restaurants, shops, and services.
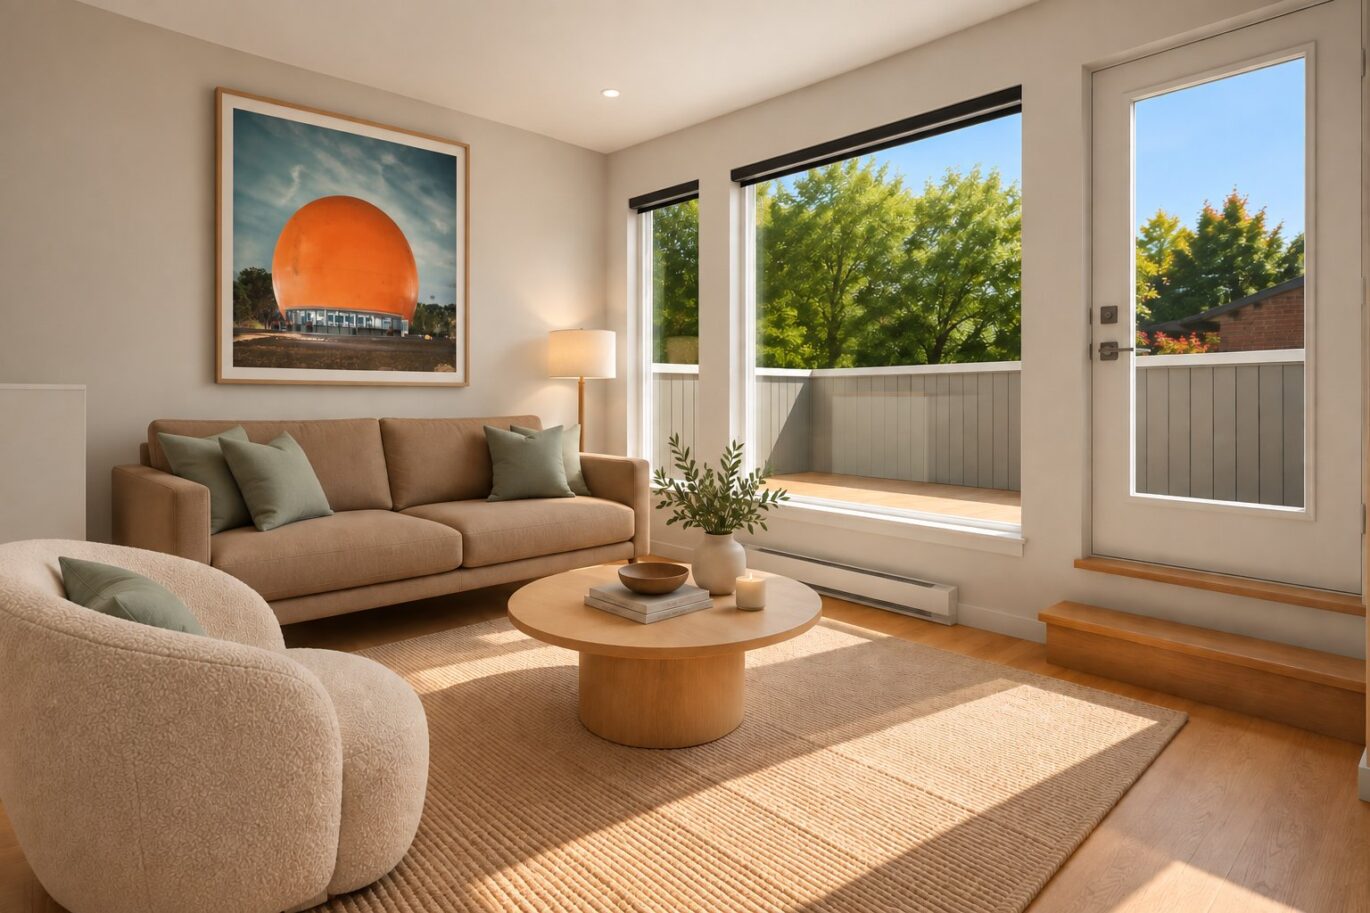
OUTREMONT — Magnificent two-level condo offering 1,585 sq. ft. of living space, impressive proportions, exceptional natural light, and a unique layout across two floors. From the moment you enter, the architecture stands out with its soaring ceilings, generous windows, and open living spaces that create a wonderful sense of spaciousness.The main level features two bedrooms, one full bathroom, and a large open-concept living area combining the living room, dining room, and kitchen. The living room features a fireplace and a spectacular ceiling reaching up to 16 feet, adding tremendous character to the space. The dining area flows naturally into the open layout, while the functional kitchen offers a welcoming and practical setup for everyday living.The abundance of windows allows natural light to flow throughout the unit, highlighting the wood floors and the generous proportions of the rooms.Upstairs, the mezzanine adds a particularly appealing dimension to the property. This level features a spacious room currently used as the primary bedroom, but its size and layout also make it ideal as a second living room, a large home office, or a versatile space depending on your needs. A second full bathroom is also located on this level.The property also offers valuable outdoor living spaces, including a private terrace and a balcony, perfect for enjoying warmer days and unobstructed views of the mountain and the Université de Montréal MIL Campus.An indoor garage parking space and a storage area complete the property.With the potential for three bedrooms, two full bathrooms, impressive ceiling heights, a mezzanine, and multiple outdoor spaces, this condo offers a bright and distinctive living environment in a sought-after area of Outremont.Ideally located in Outremont, the condo enjoys a prime location near the Outremont metro station on the Blue Line, providing convenient access to various areas of Montreal.The neighbourhood offers a pleasant residential setting while remaining close to Outremont’s many cafés, restaurants, shops, and local services. Van Horne and Bernard avenues are also nearby, contributing to the vibrant and highly desirable neighbourhood lifestyle.Highlights* Two-level layout* Bright, open-concept living area* Impressive 16-foot ceiling* Private terrace and balcony* Indoor garage parking* Storage space
Included : Gas stove, dishwasher, microwave, washer and dryer, picnic table on the terrace, PAX system in the primary bedroom, light fixtures, and solar shades.
Excluded : Refrigerator, bookshelves in the dining/living room and on the mezzanine.

Interested with this property ?
This property is presented by :

Benjamin Pelletier
Residential and Commercial Real Estate Broker
514-907-9072 b.pelletier@barnes-international.com Contact See profile