Details
-
Bedrooms3
-
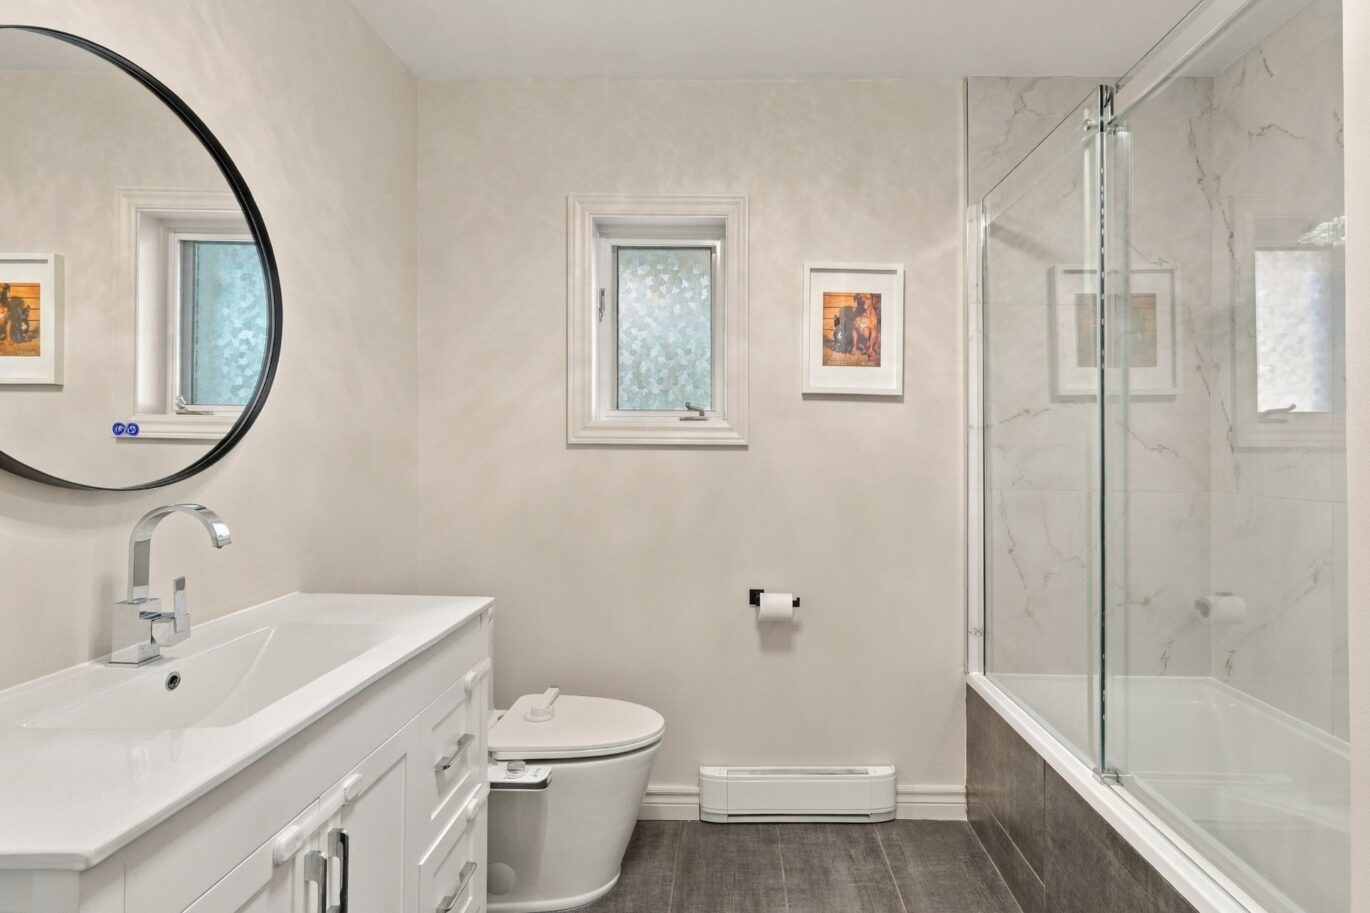
Bathrooms1
-
Rooms13
-
Plot size6 284 ft²
-
Construction1962
Characteristics
| Driveway | Asphalt |
| Heating system | Electric baseboard units |
| Water supply | Municipality |
| Heating energy | Electricity |
| Equipment available | Wall-mounted heat pump |
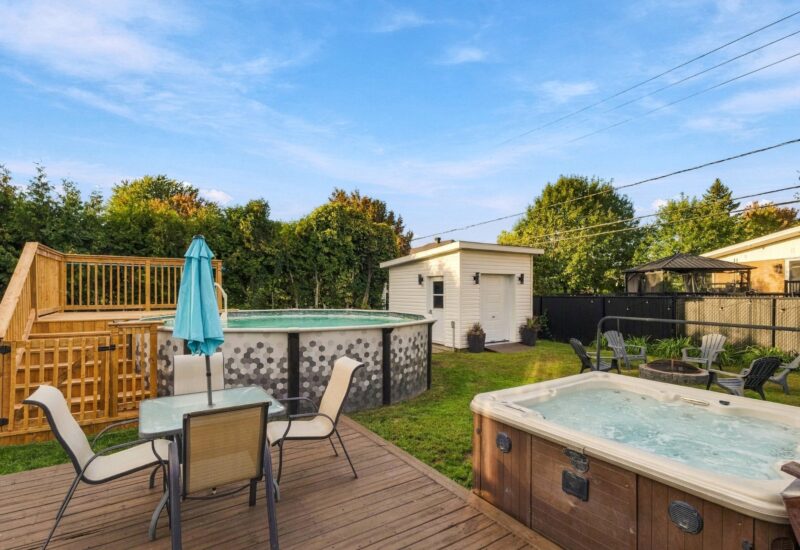
| Pool | Above-ground |
| Proximity | Highway, Daycare centre, Golf, Park - green area, Bicycle path, Elementary school, High school, Cross-country skiing, Public transport |
| Basement | Finished basement |
| Parking | 4 Outdoor |
| Sewage system | Municipal sewer |
| Landscaping | Fenced |
| Roofing | Asphalt shingles |
| Zoning | Residential |
Expenses
| Type | Amount | Frequency | Year |
|---|---|---|---|
| Municipal Taxes | 2569 $ | Yearly | 2026 |
| School taxes | 424 $ | Yearly | 2026 |
More Details
| Room | Size | Floor | Flooring | Notes |
|---|---|---|---|---|
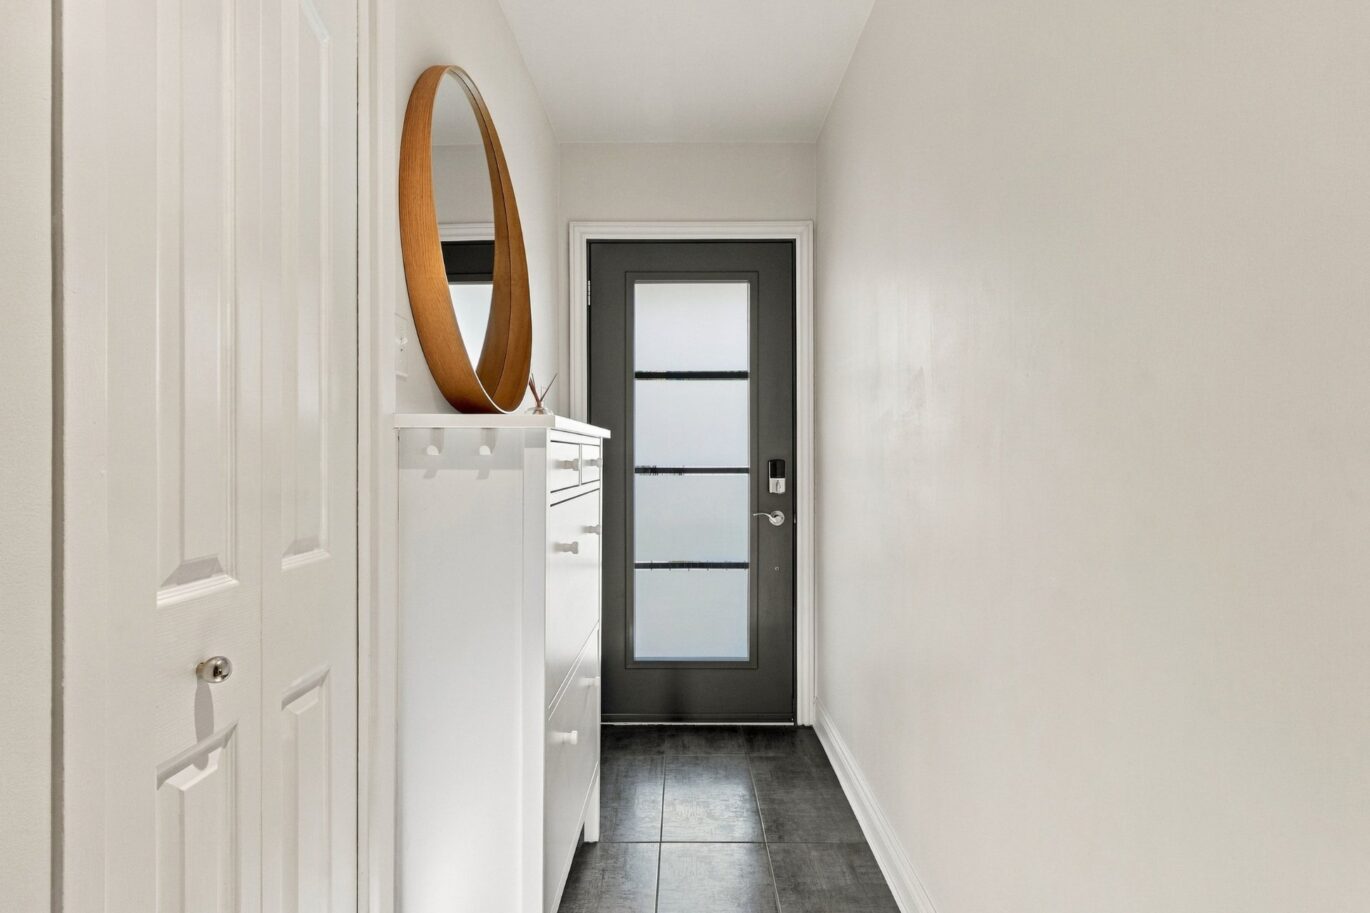
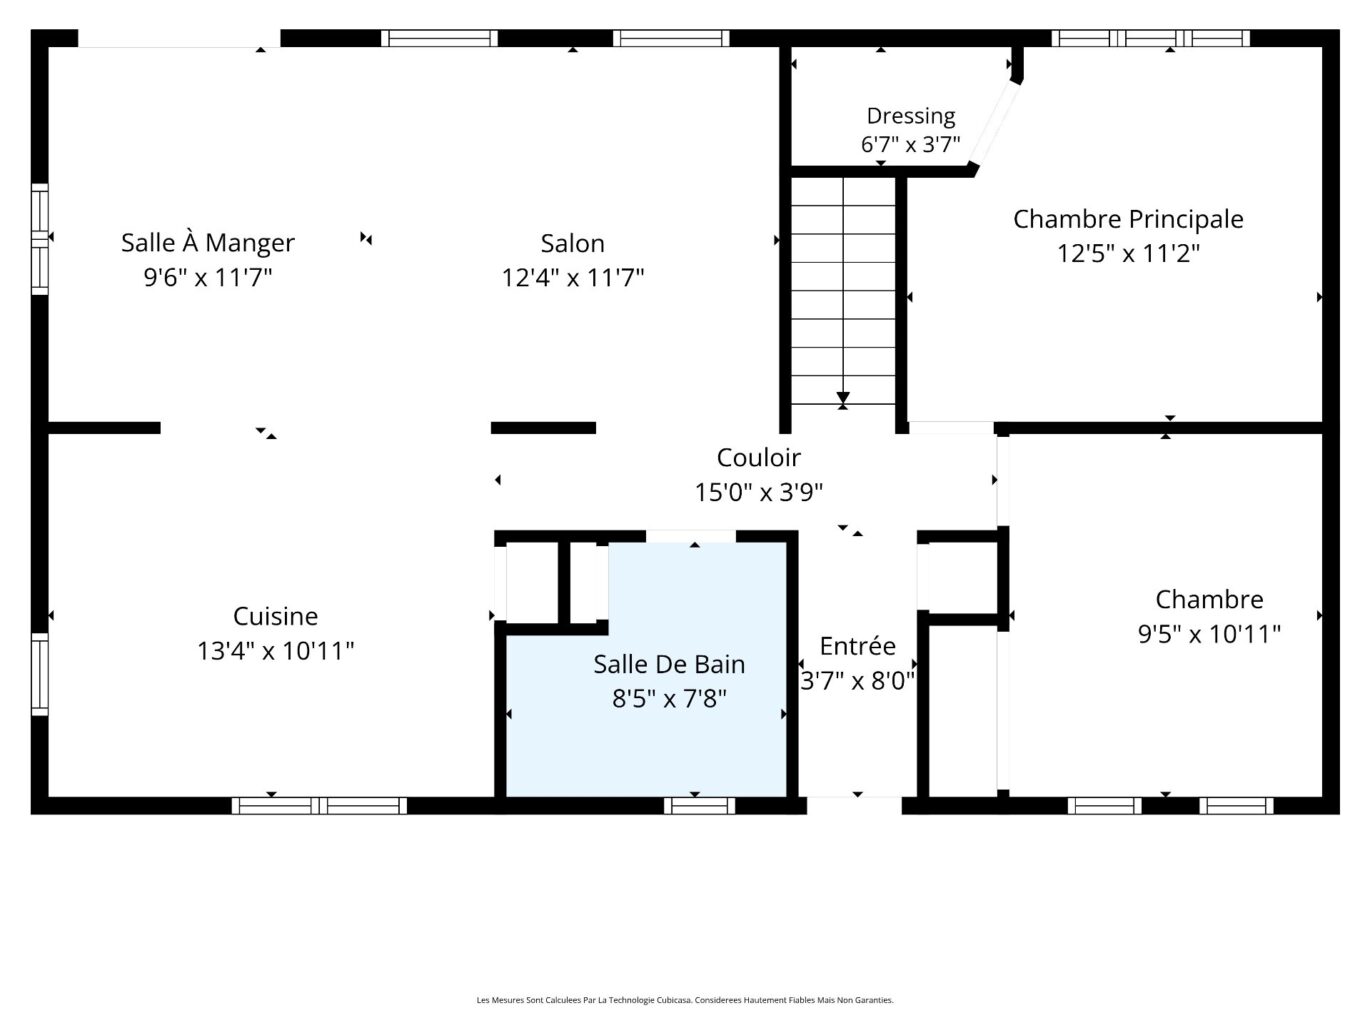
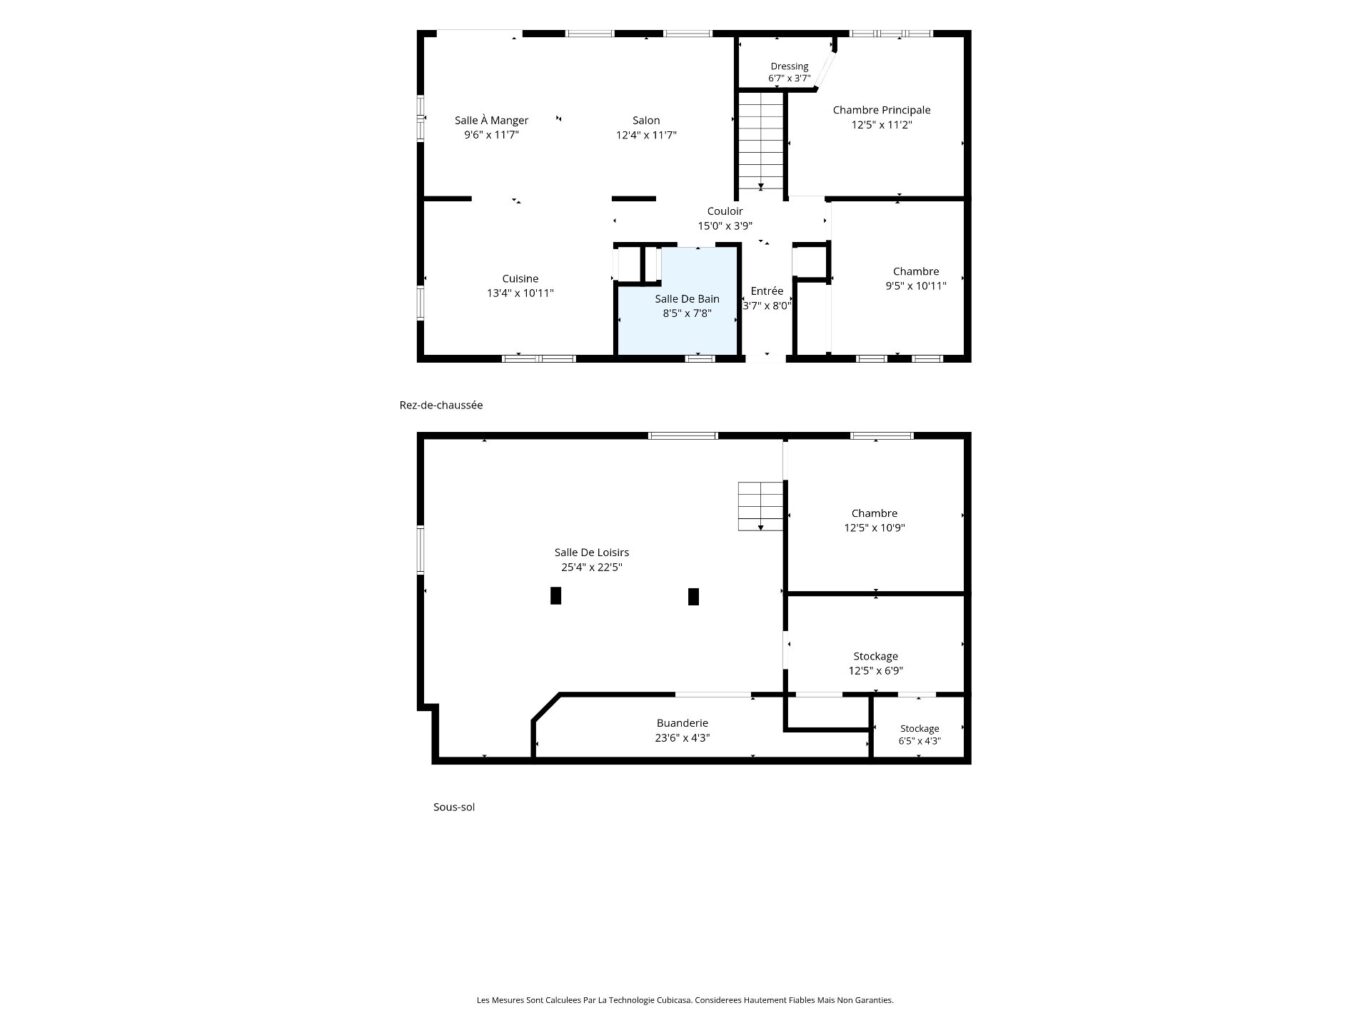
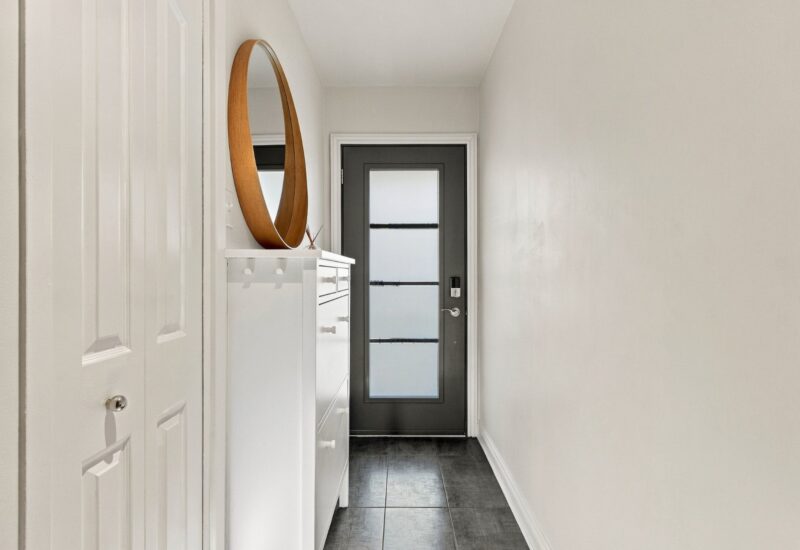
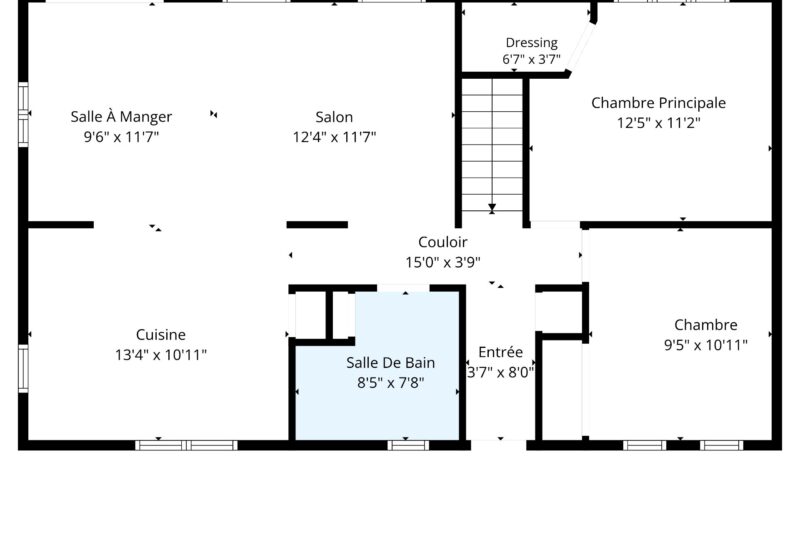
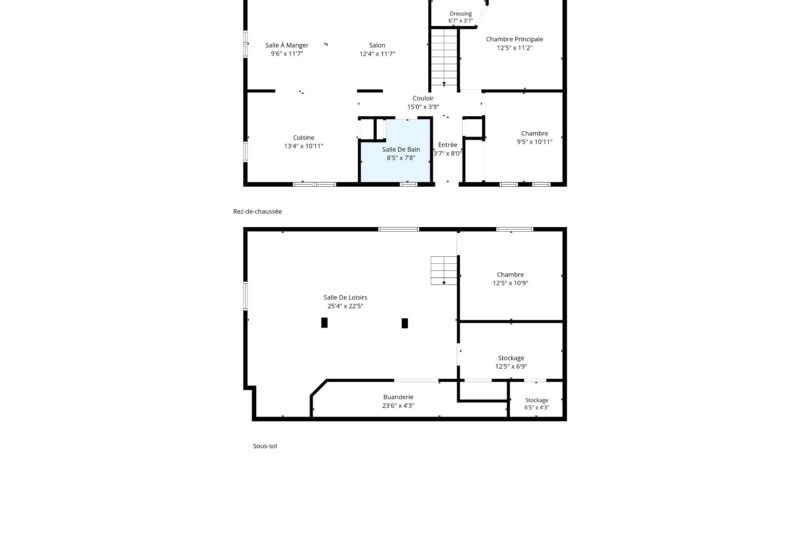
| Hallway | 3.7x8.0 P | Main floor | ||
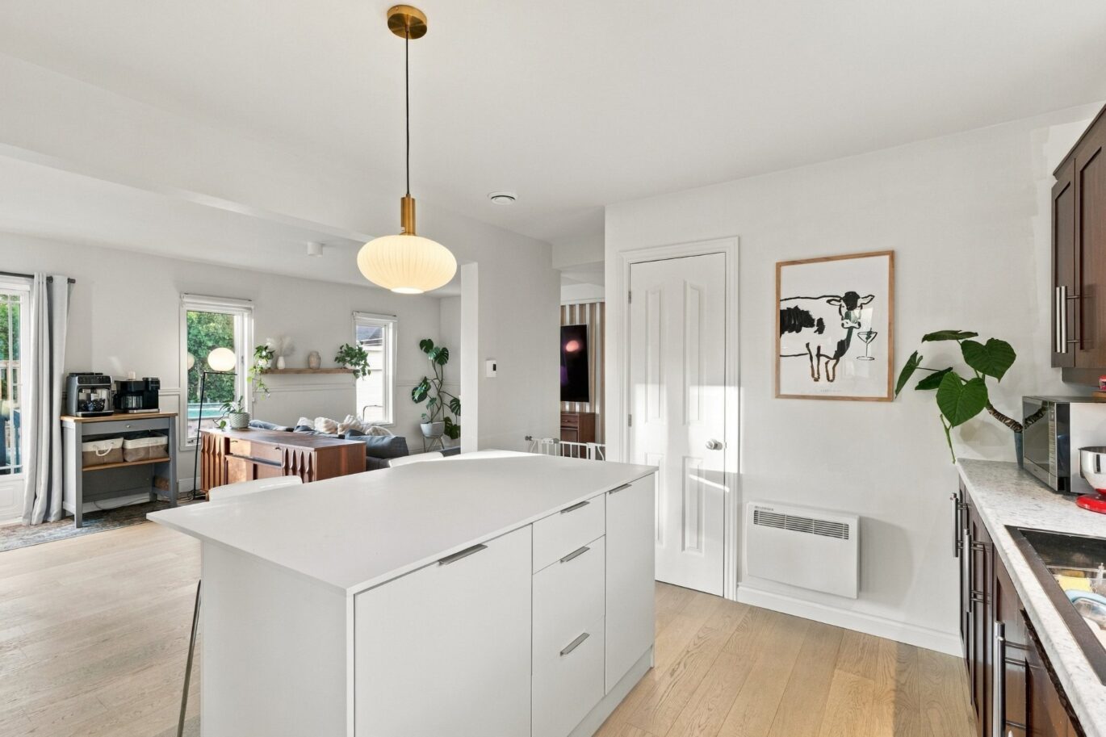
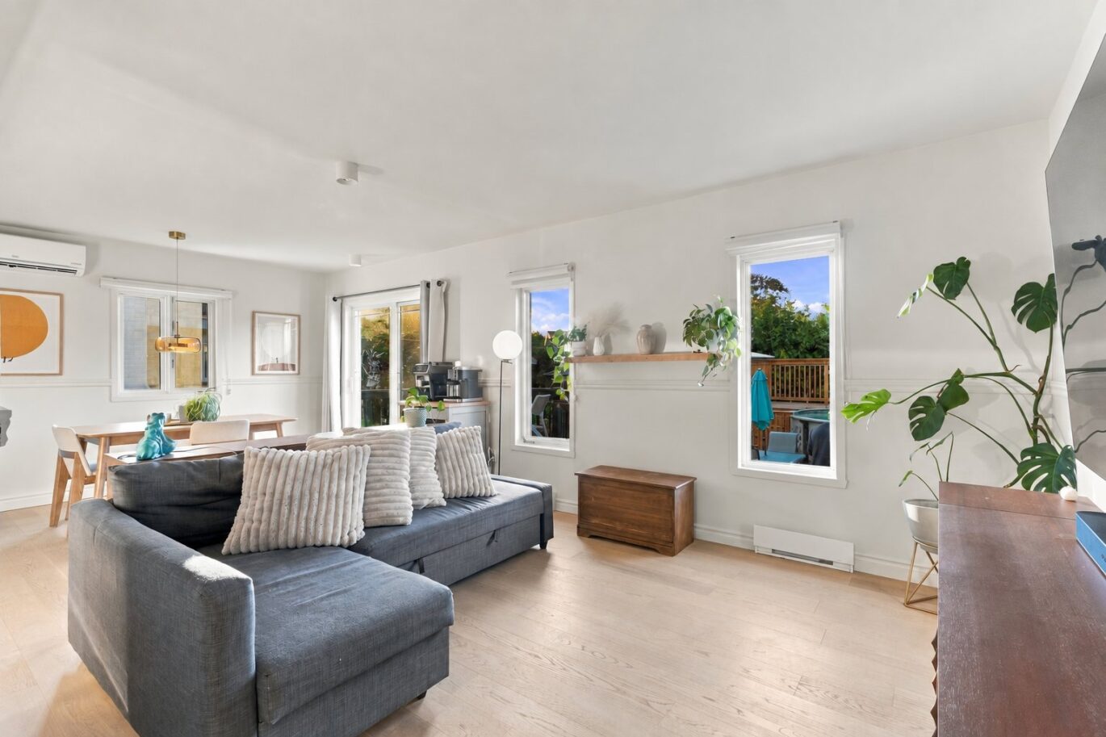
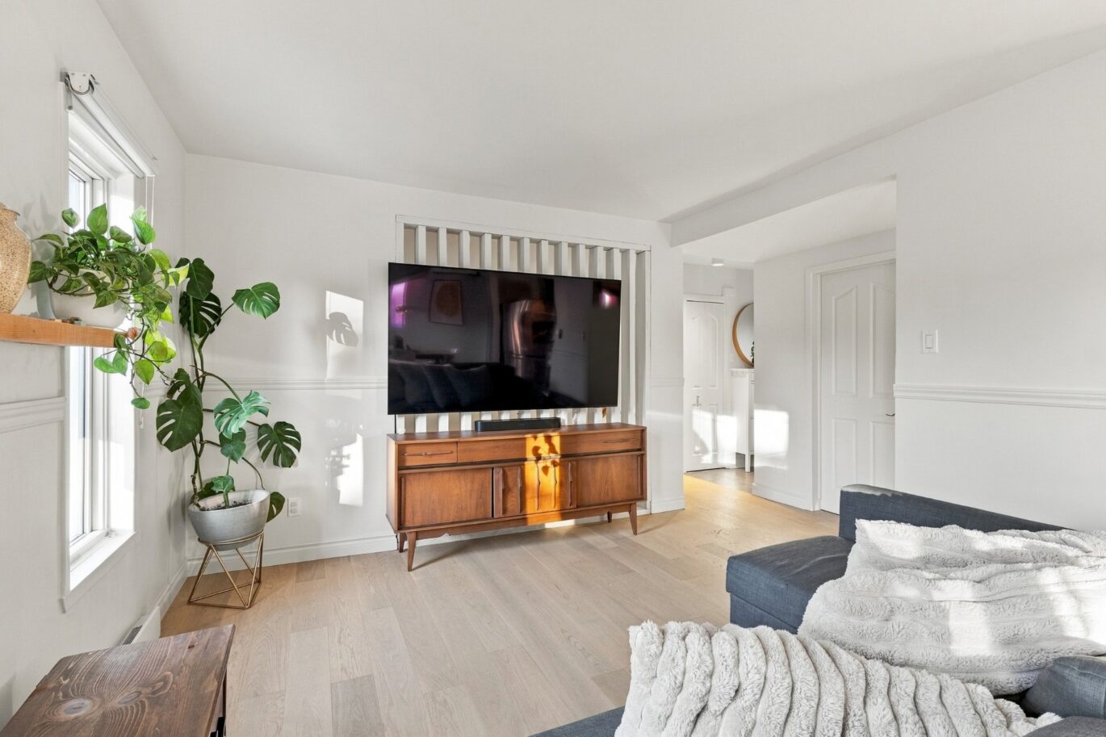
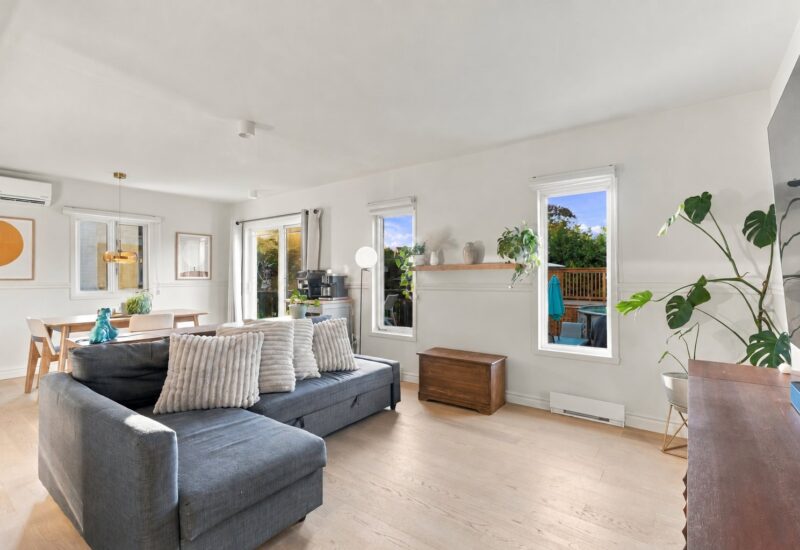
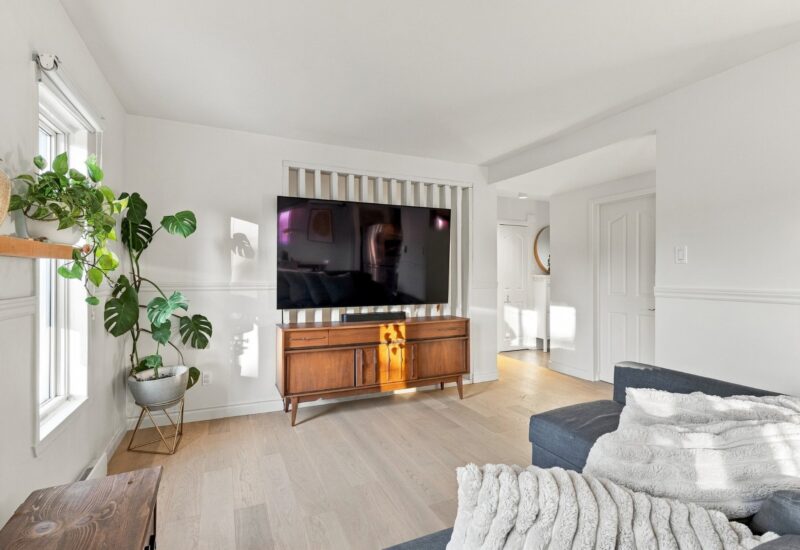
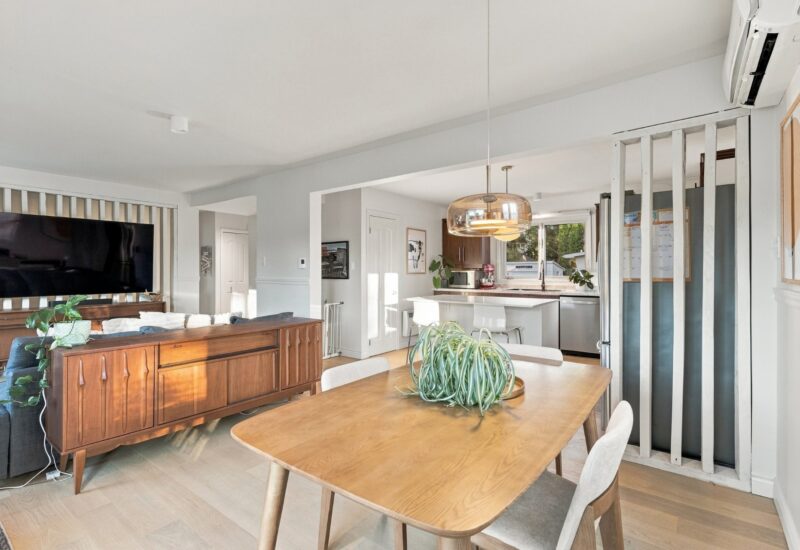
| Living room | 12.4x11.7 P | Main floor | ||
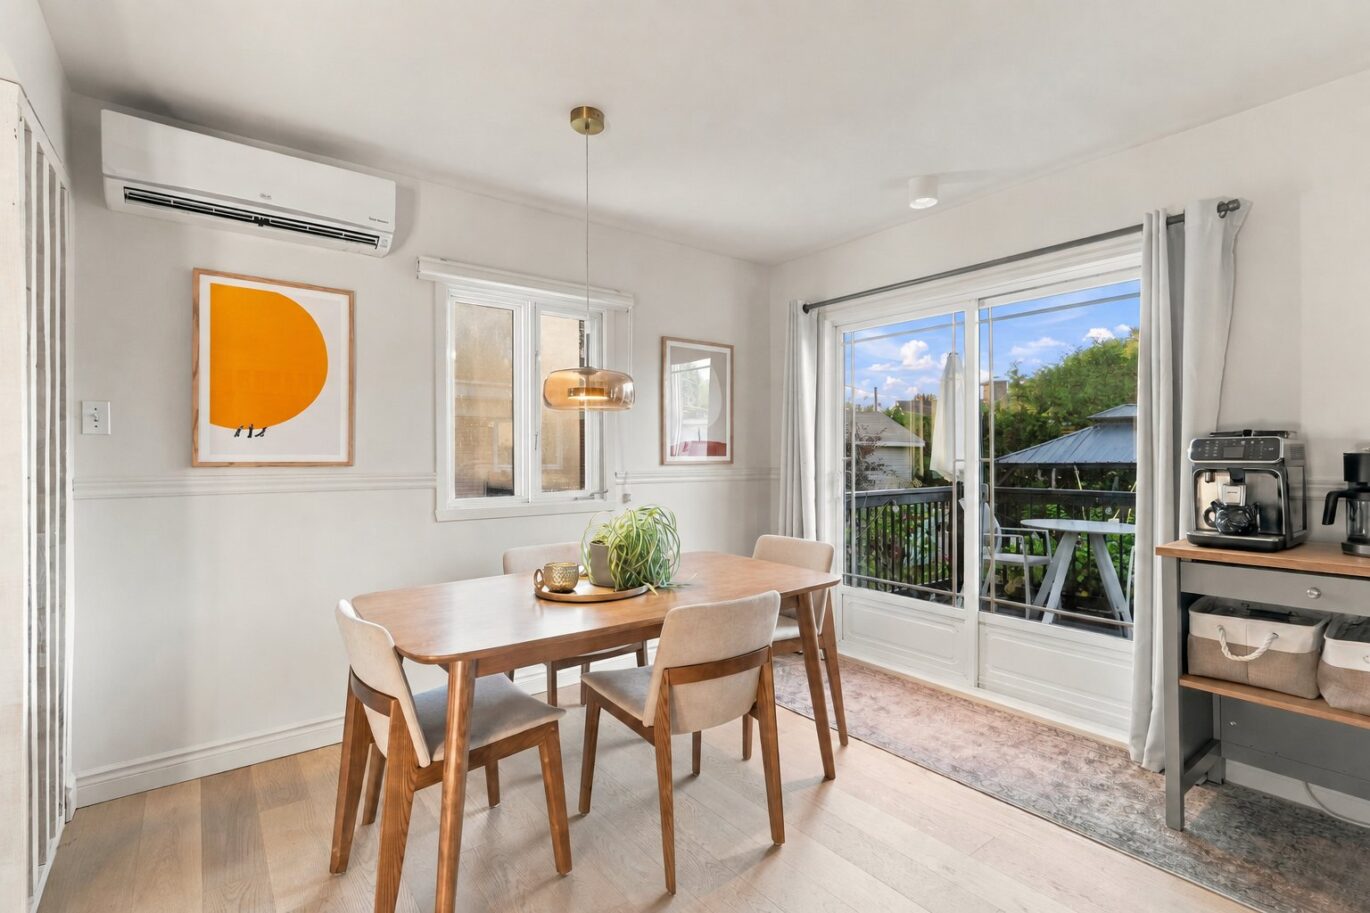
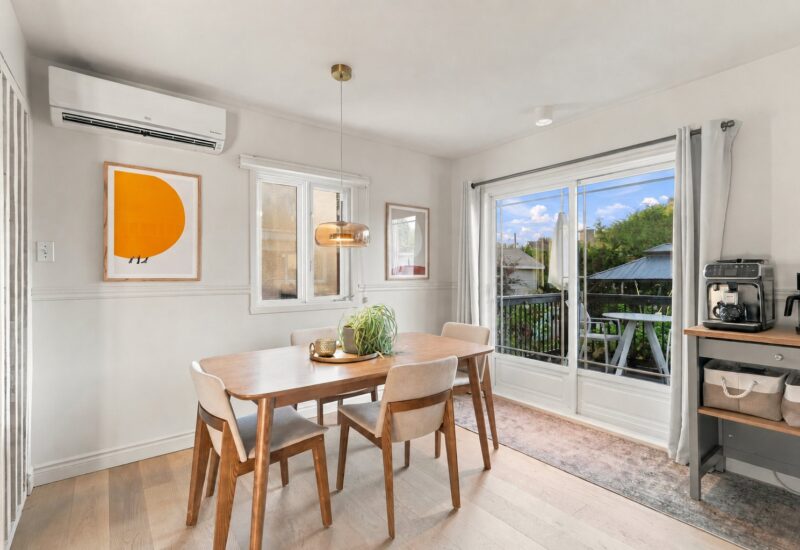
| Dining room | 9.6x11.7 P | Main floor | ||
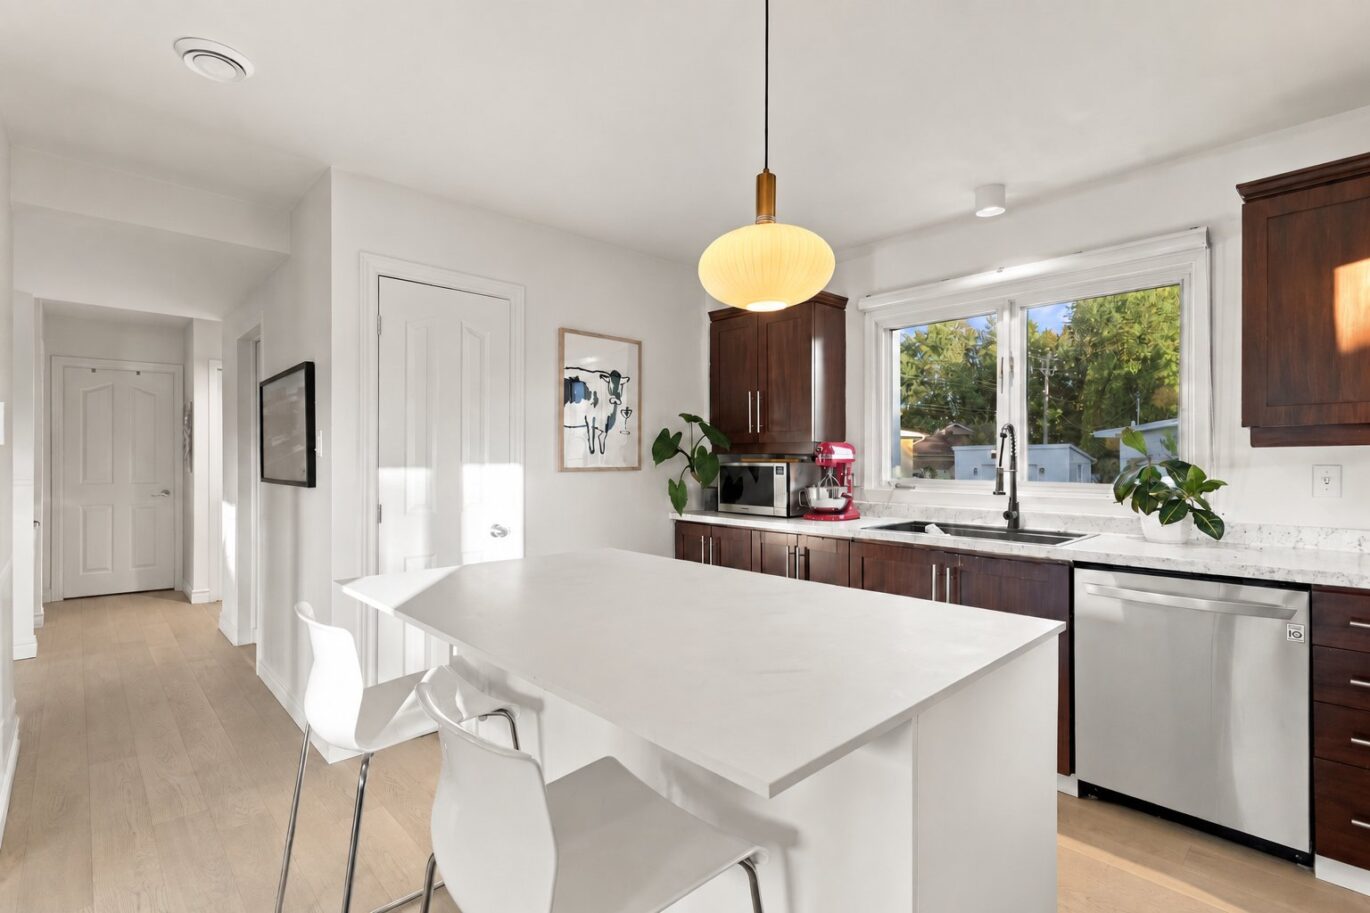
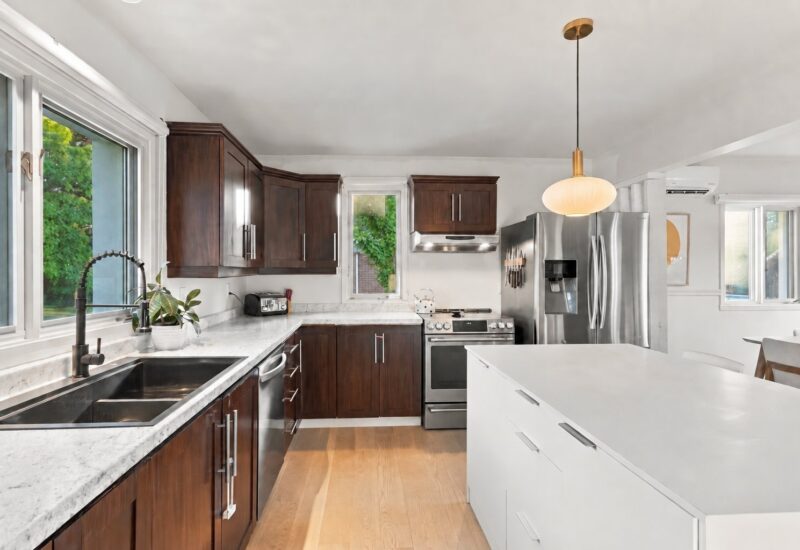
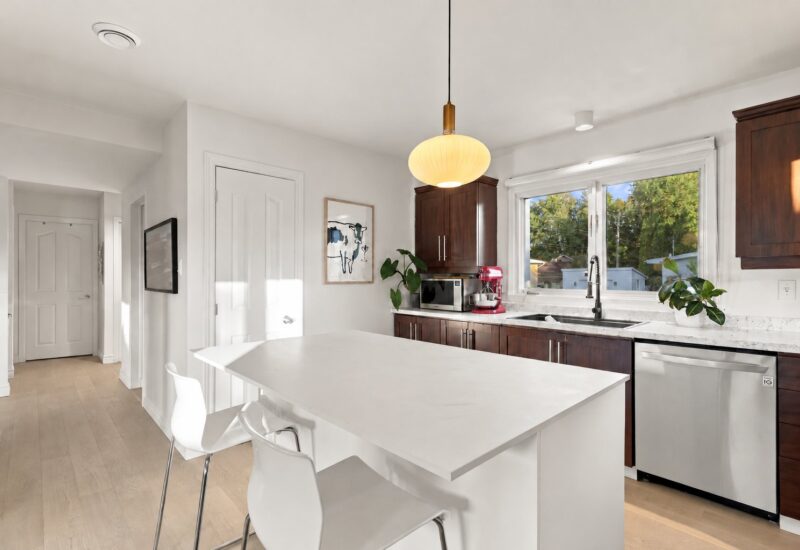
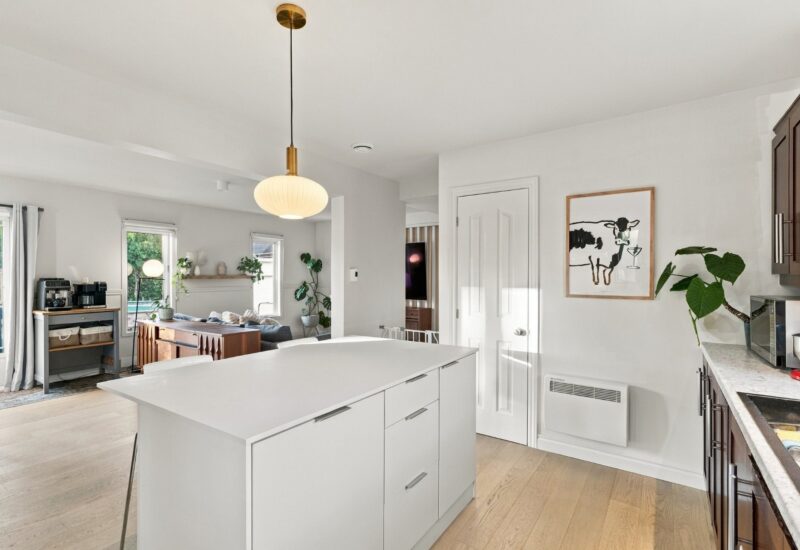
| Kitchen | 13.4x10.11 P | Main floor | ||
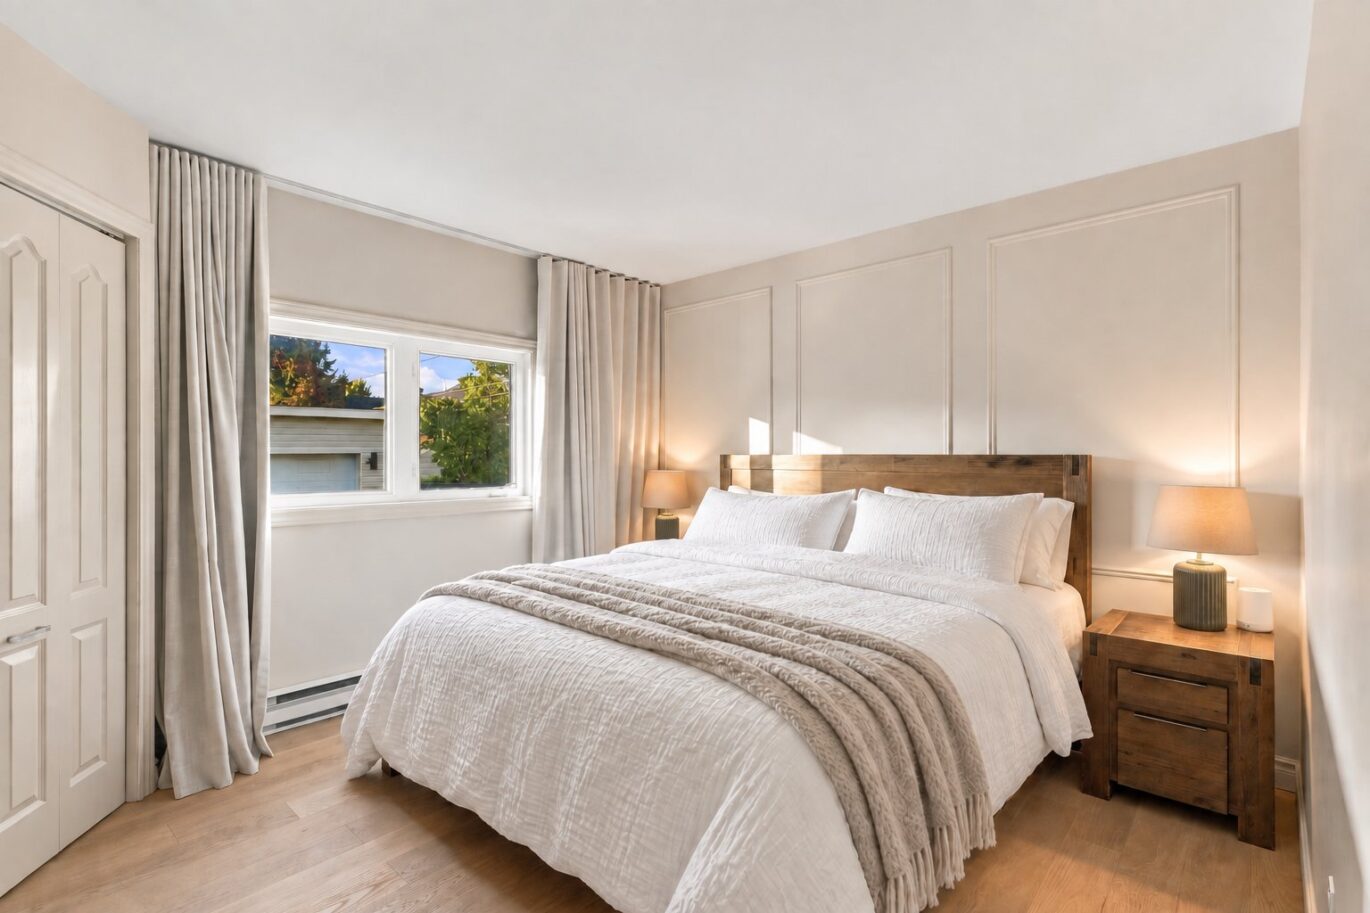
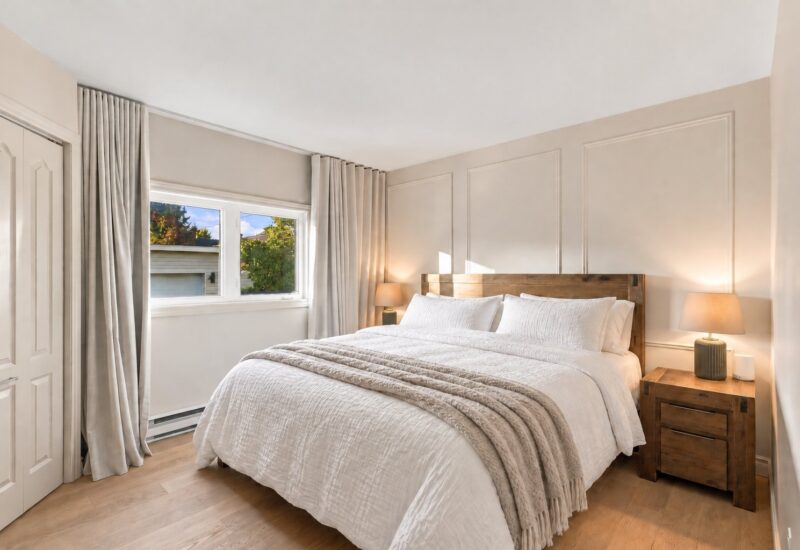
| Master bedroom | 12.5x11.2 P | Main floor | ||
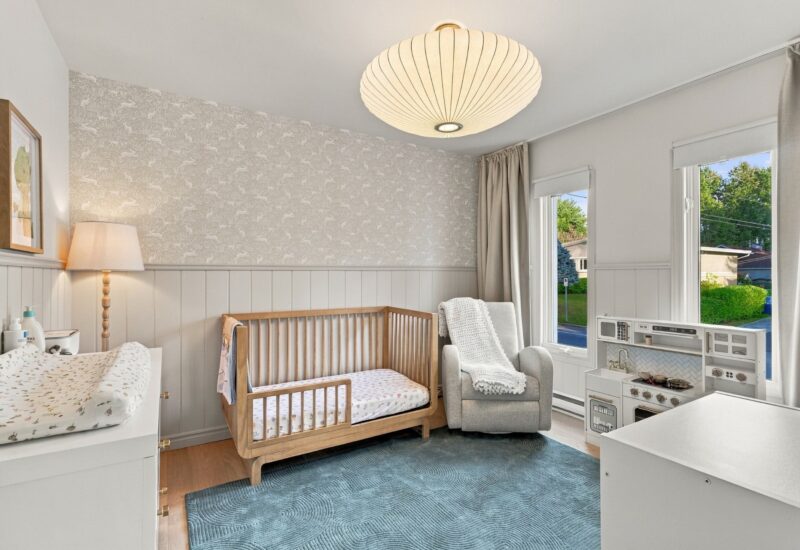
| Bedroom | 9.5x10.11 P | Main floor | ||
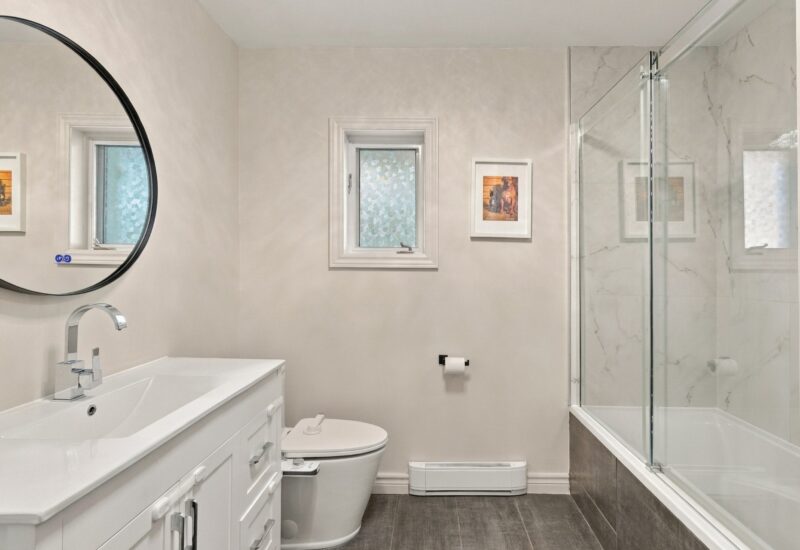
| Bathroom | 8.5x7.8 P | Main floor | ||
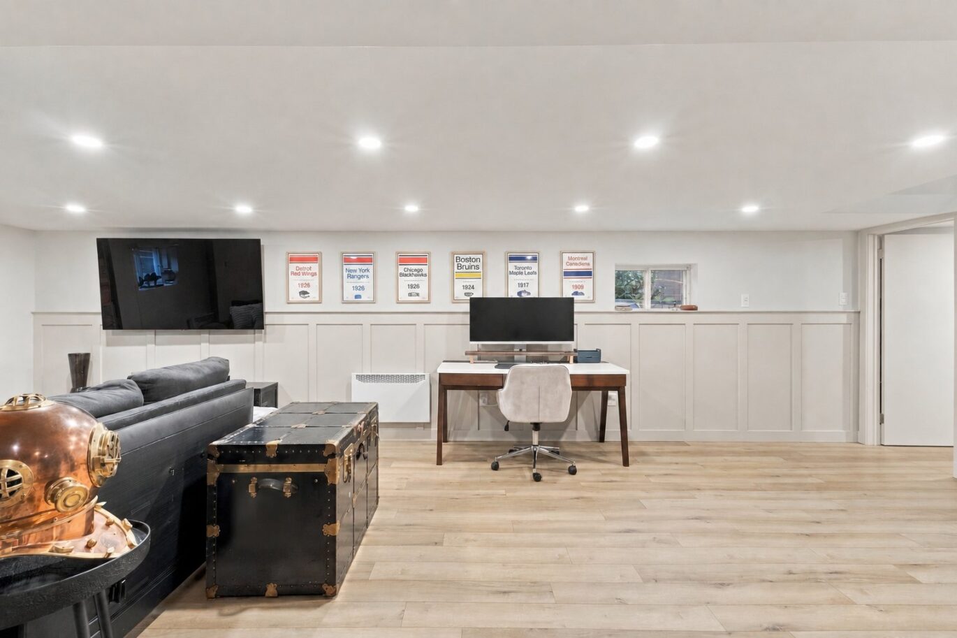
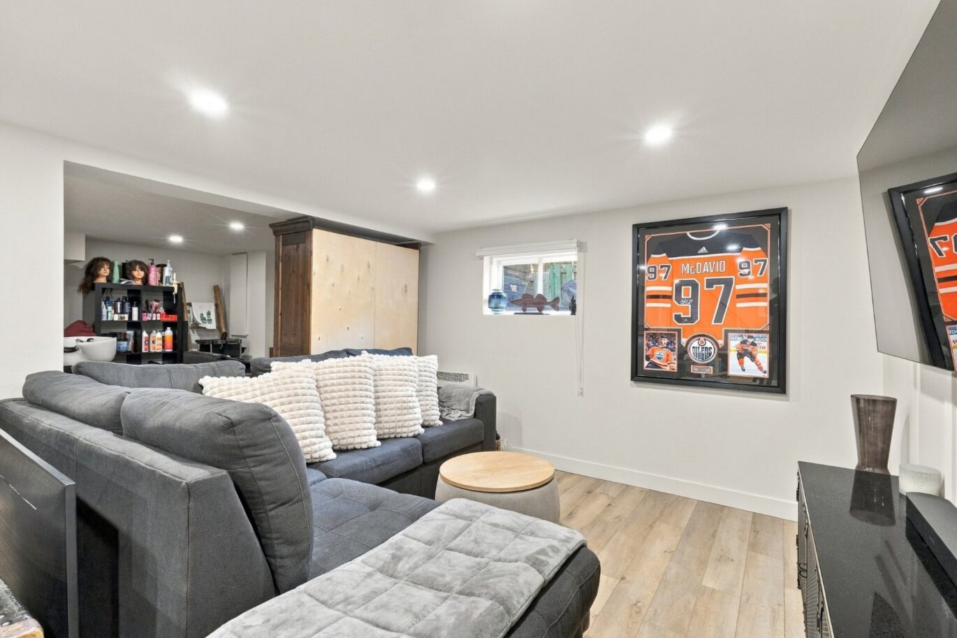
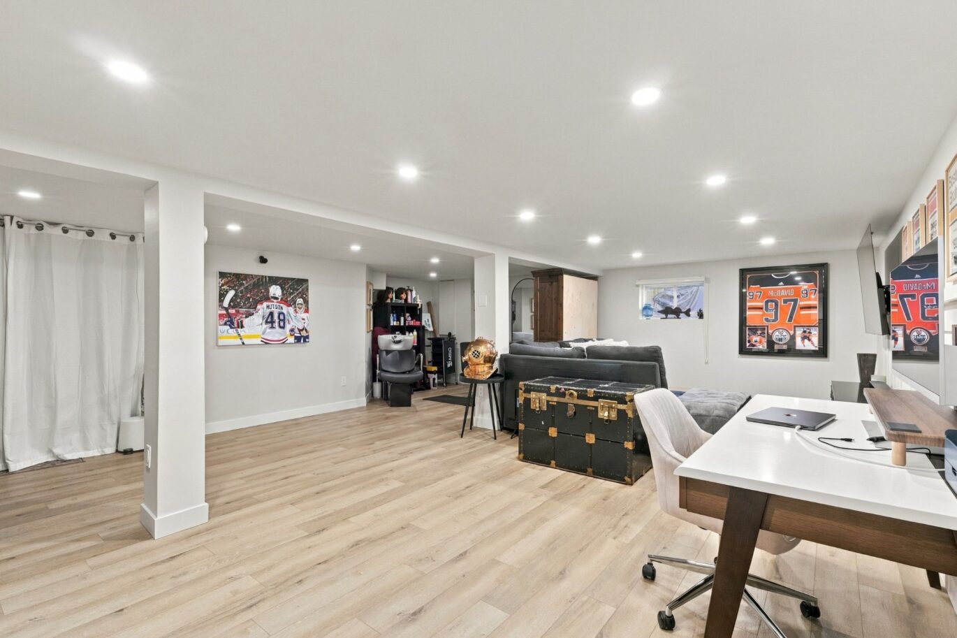
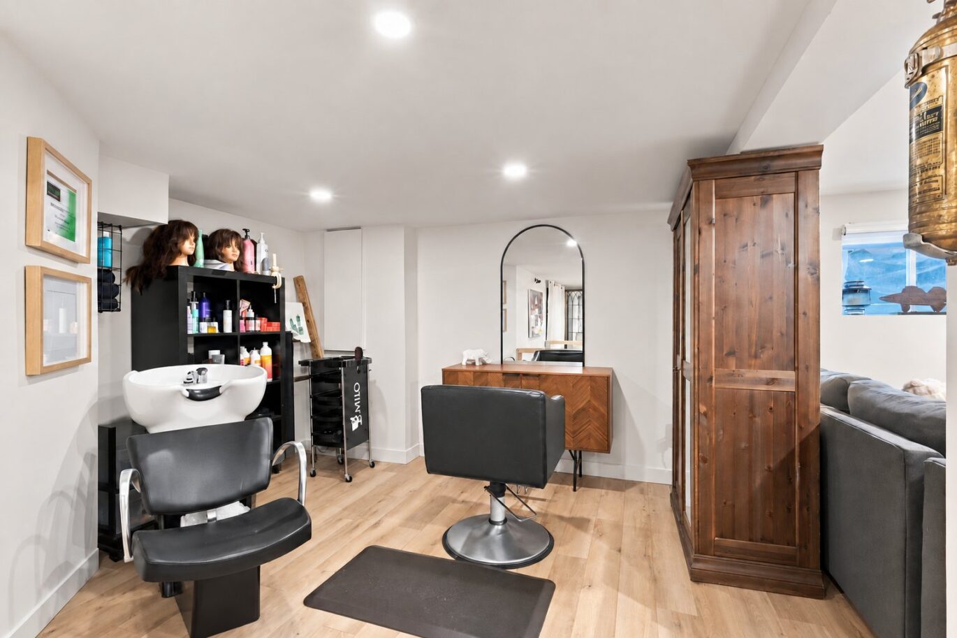
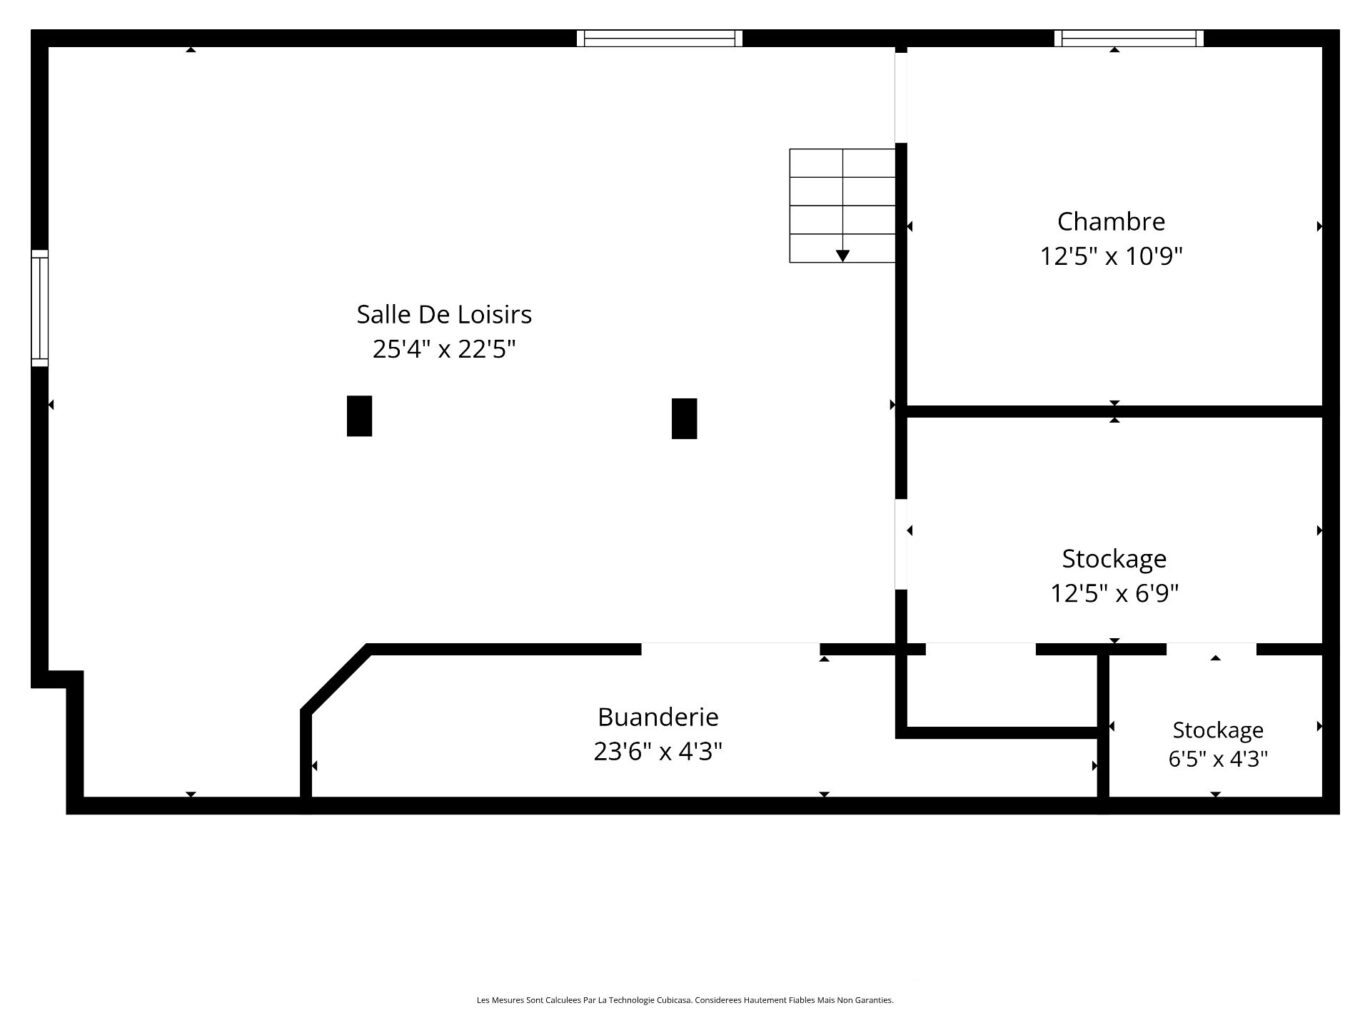
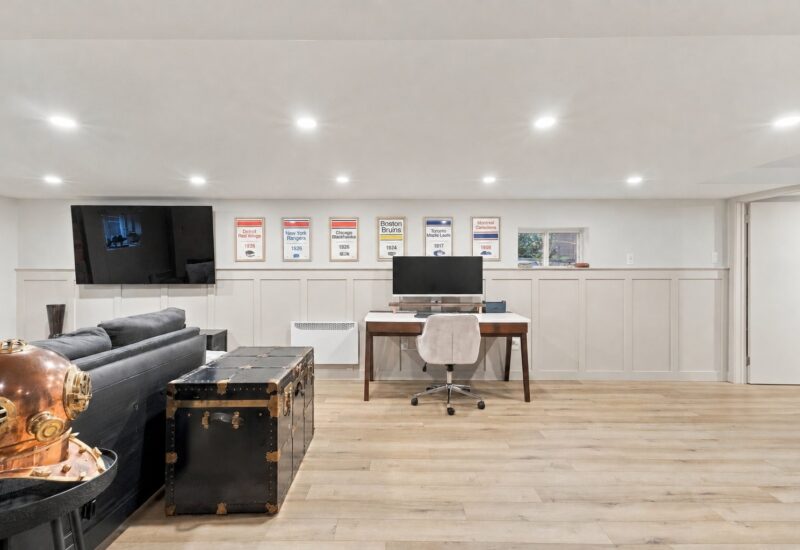
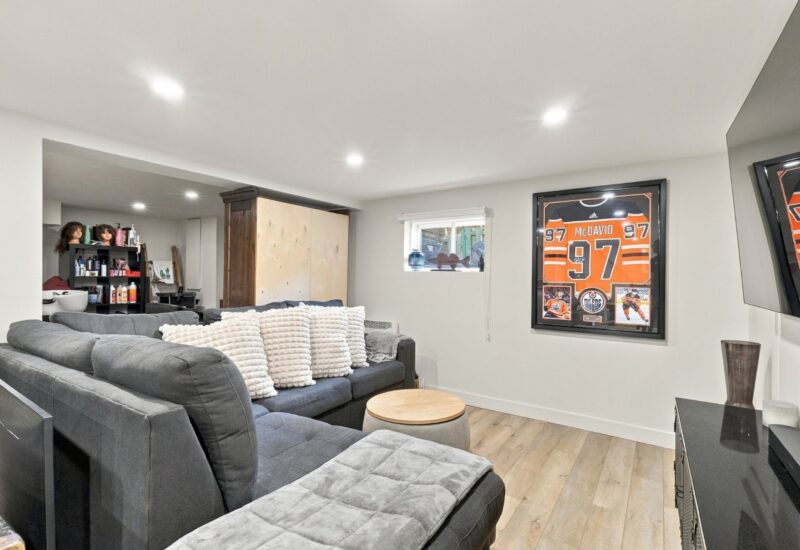
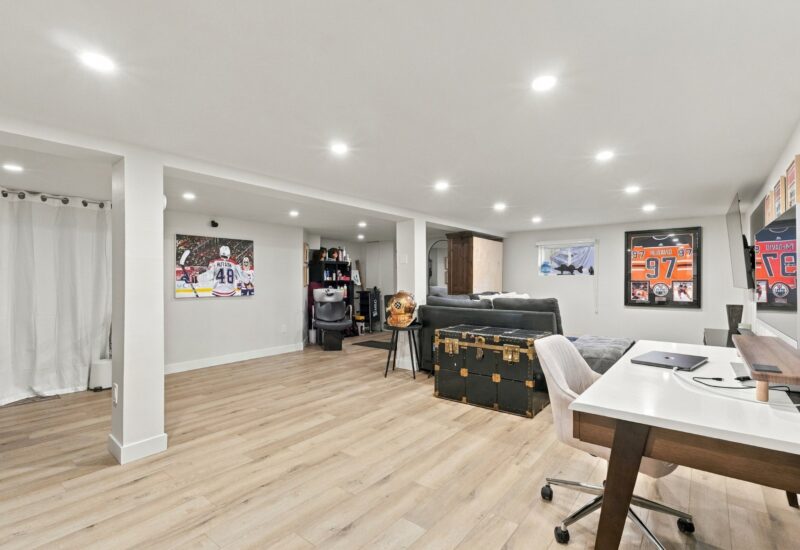
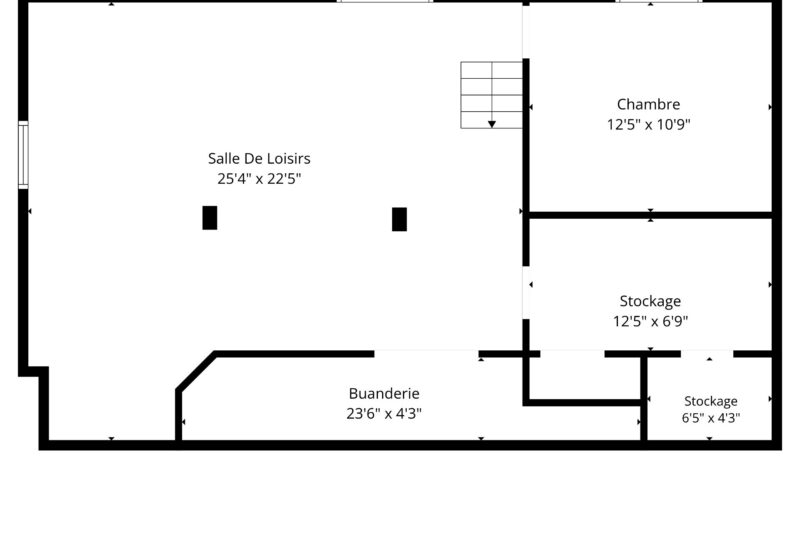
| Family room | 25.4x22.5 P | Basement | ||
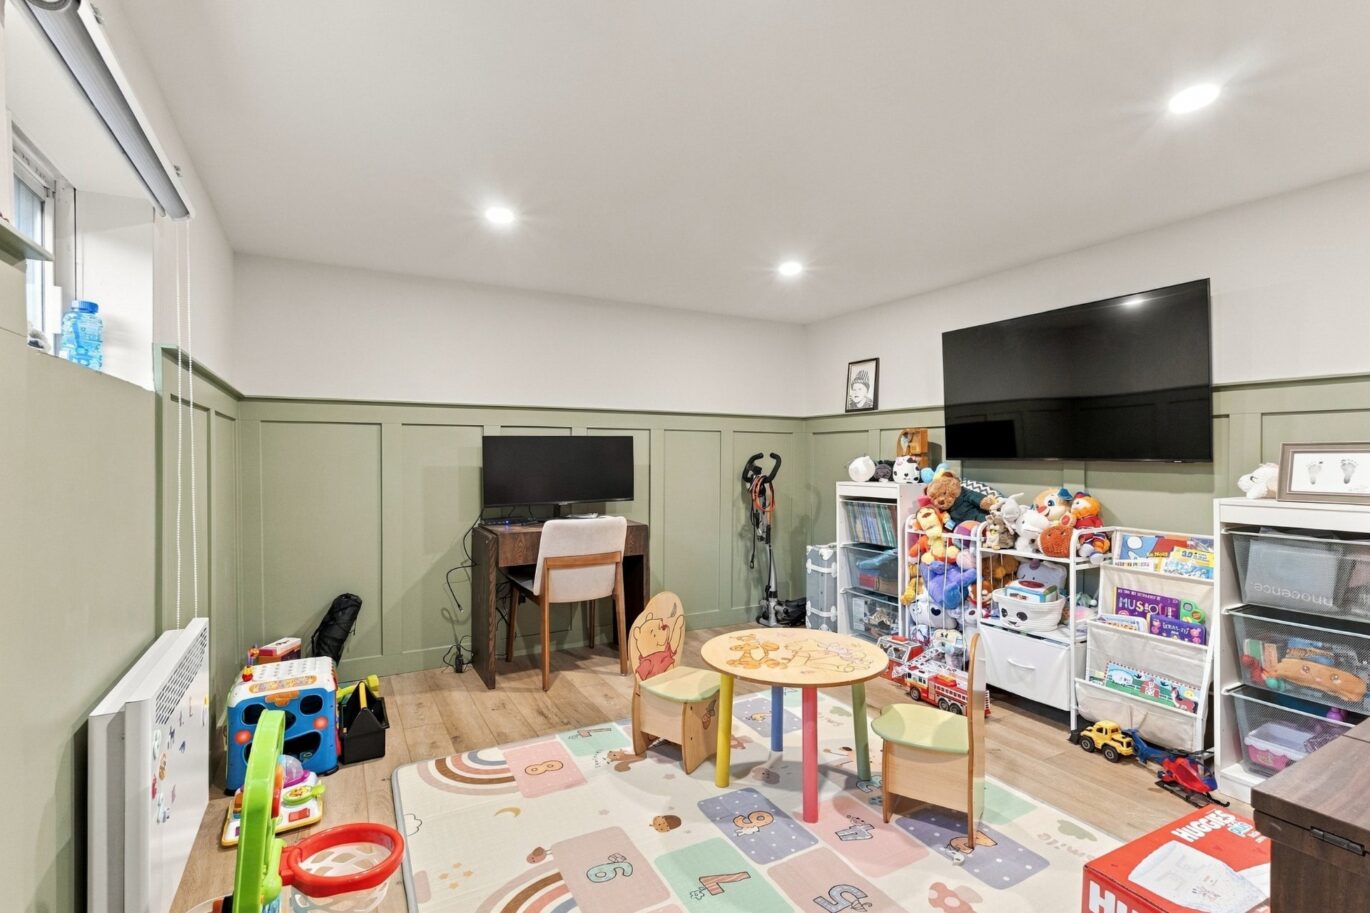
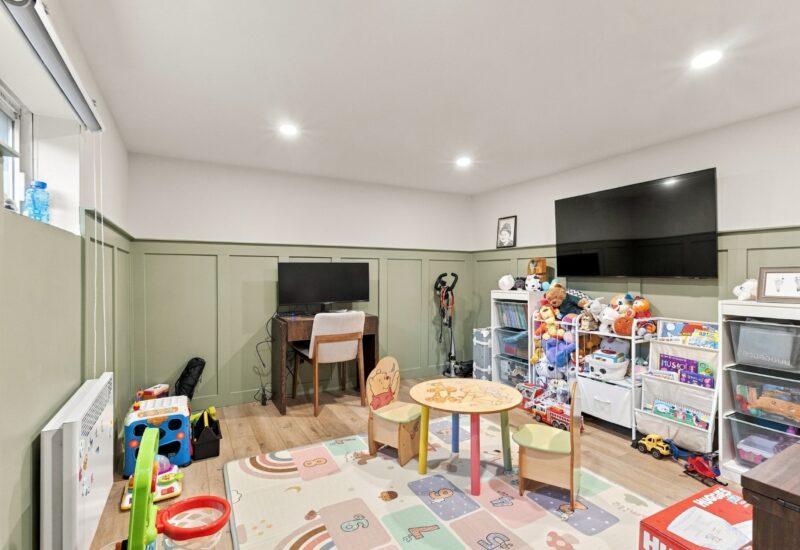
| Bedroom | 12.5x10.9 P | Basement | ||
| Laundry room | 23.6x4.3 P | Basement | ||
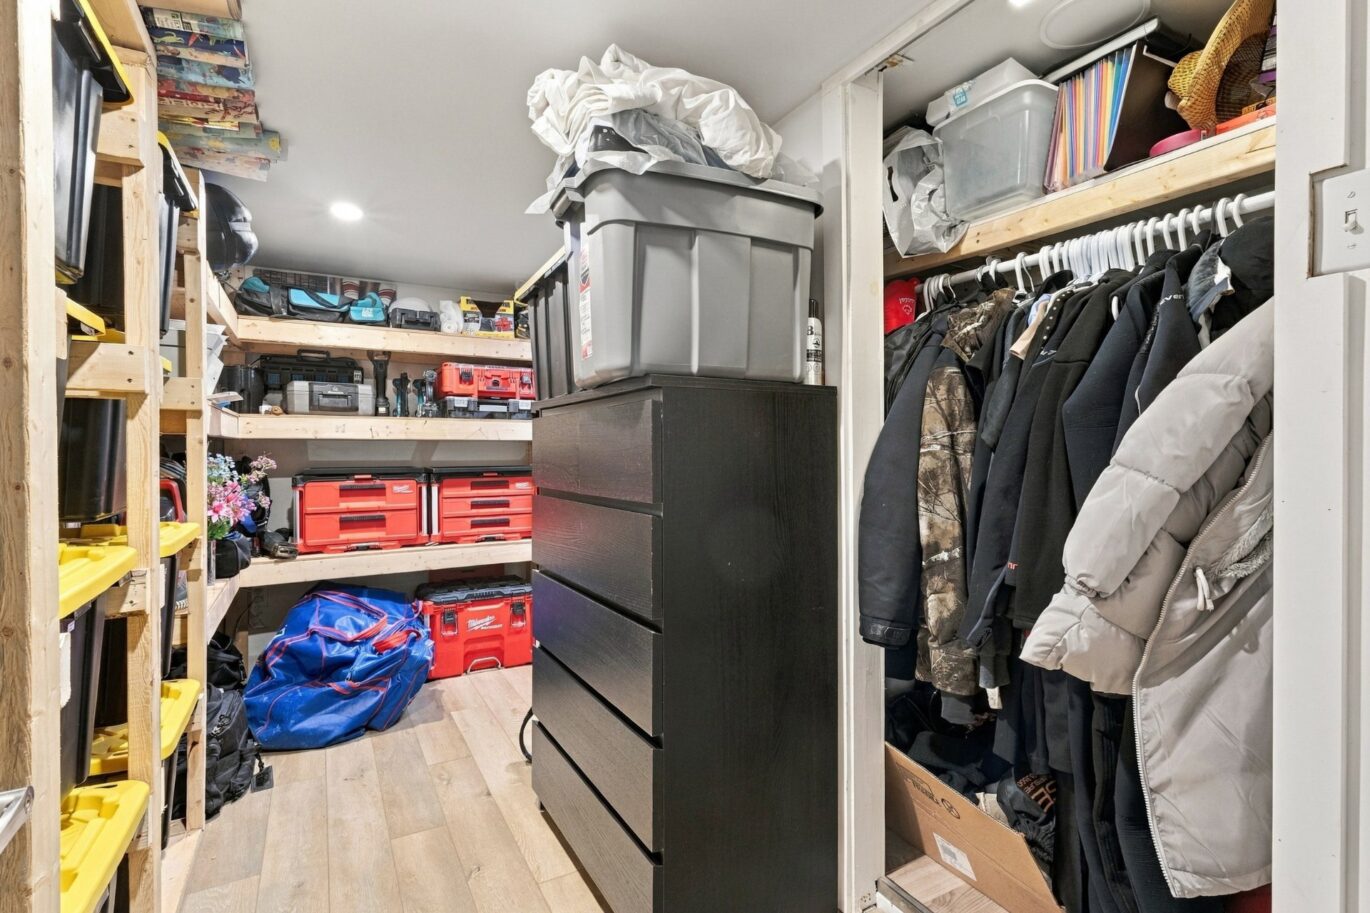
| Storage | 12.5x6.9 P | Basement | ||
| Storage | 6.5x4.4 P | Basement |
Description
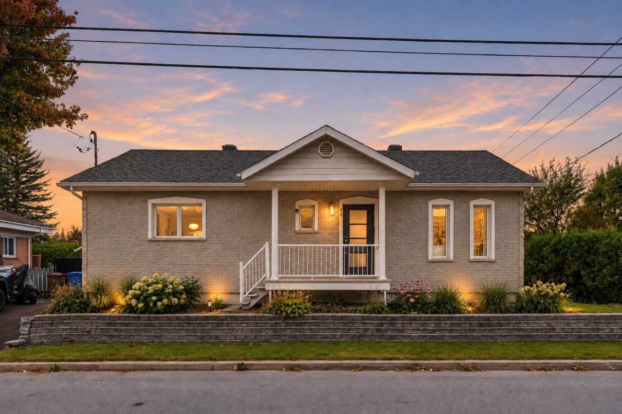
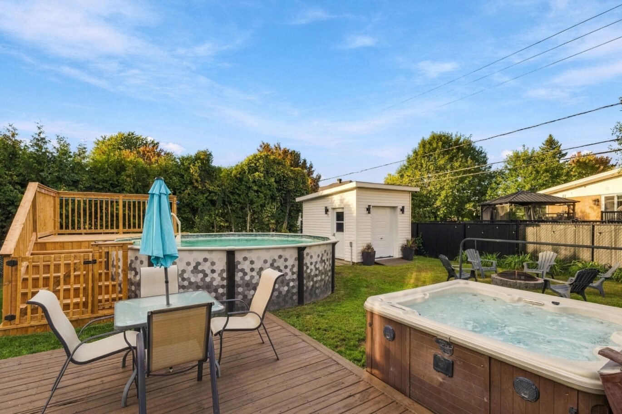
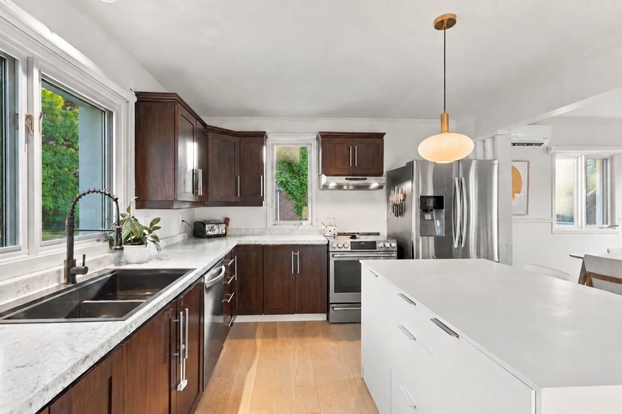
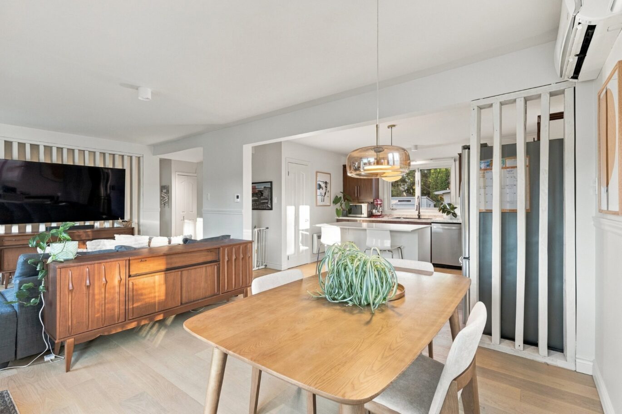
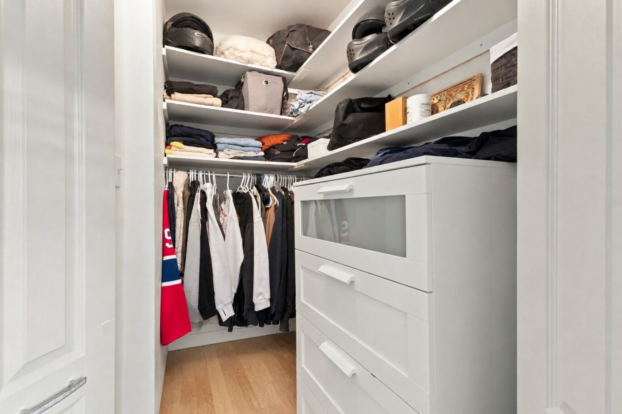
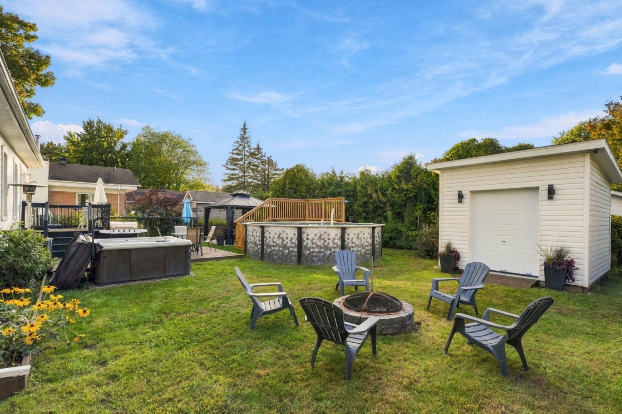
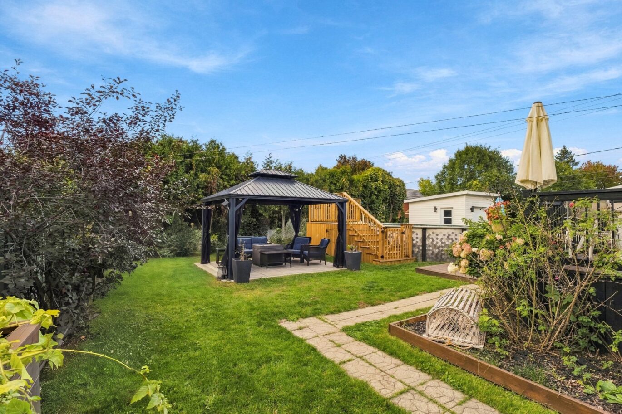
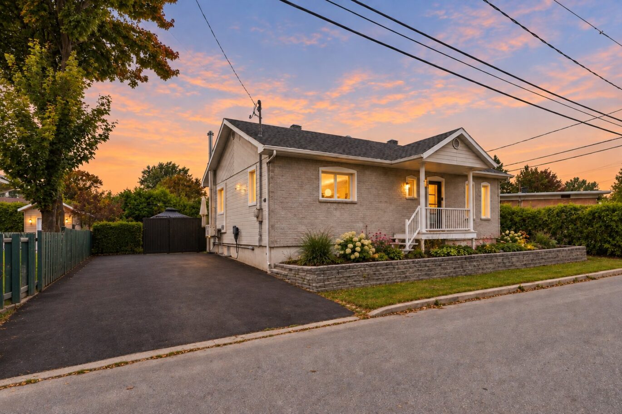
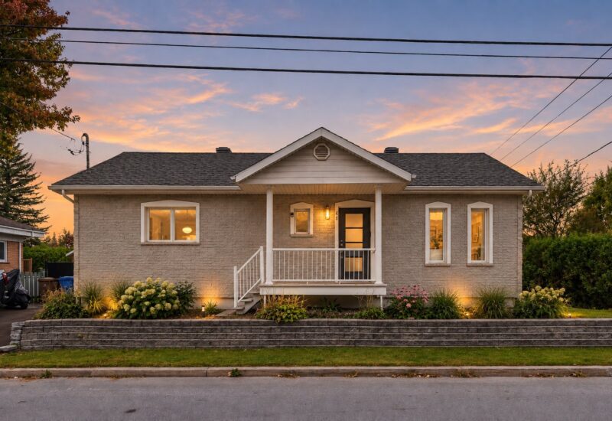
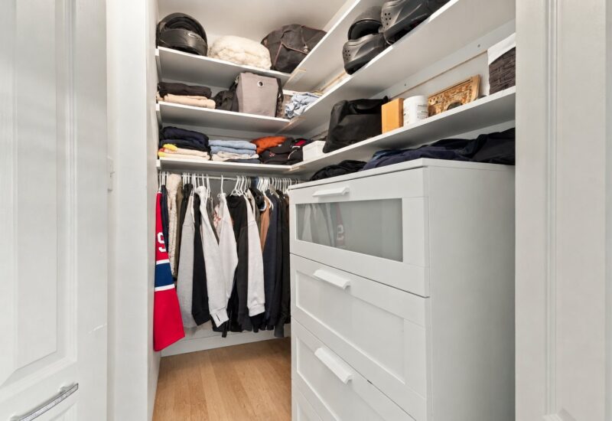
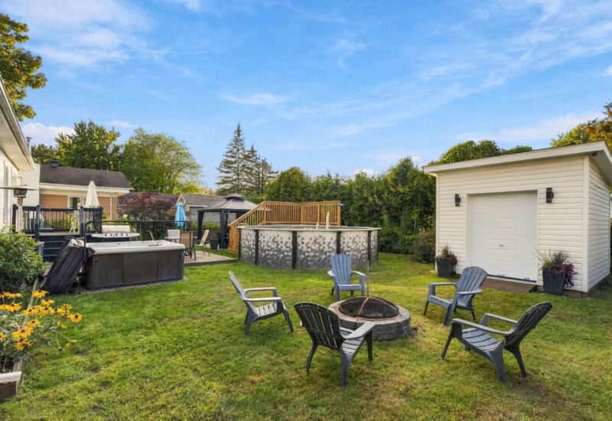
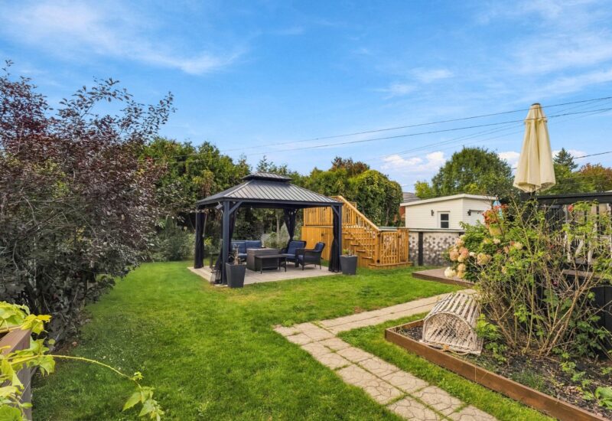
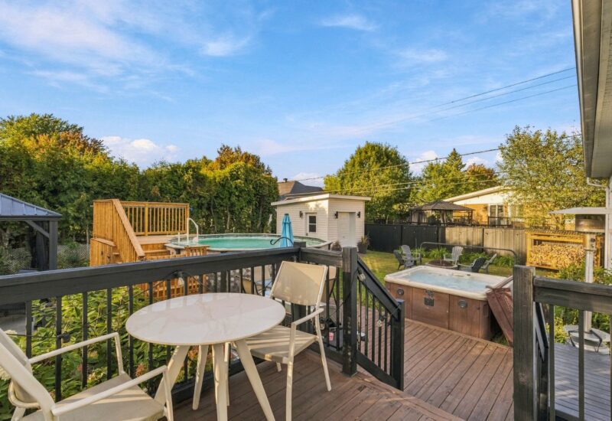
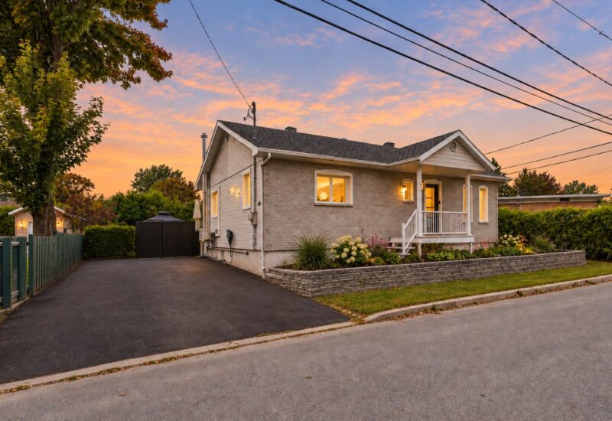
Charming property, carefully maintained and improved over the years, offering bright and generous living spaces. Open-concept living room, dining area and kitchen with island, plus two bedrooms on the main level, including a primary bedroom with a spacious walk-in closet. The basement features a third bedroom, a large family room and plenty of storage. Expansive backyard with an above-ground pool, pergola, fire pit area and large shed with a garage door. Conveniently located near services, Le Portage Golf Club and Parc écologique de L’Assomption. A warm and functional home, ideal for family living!
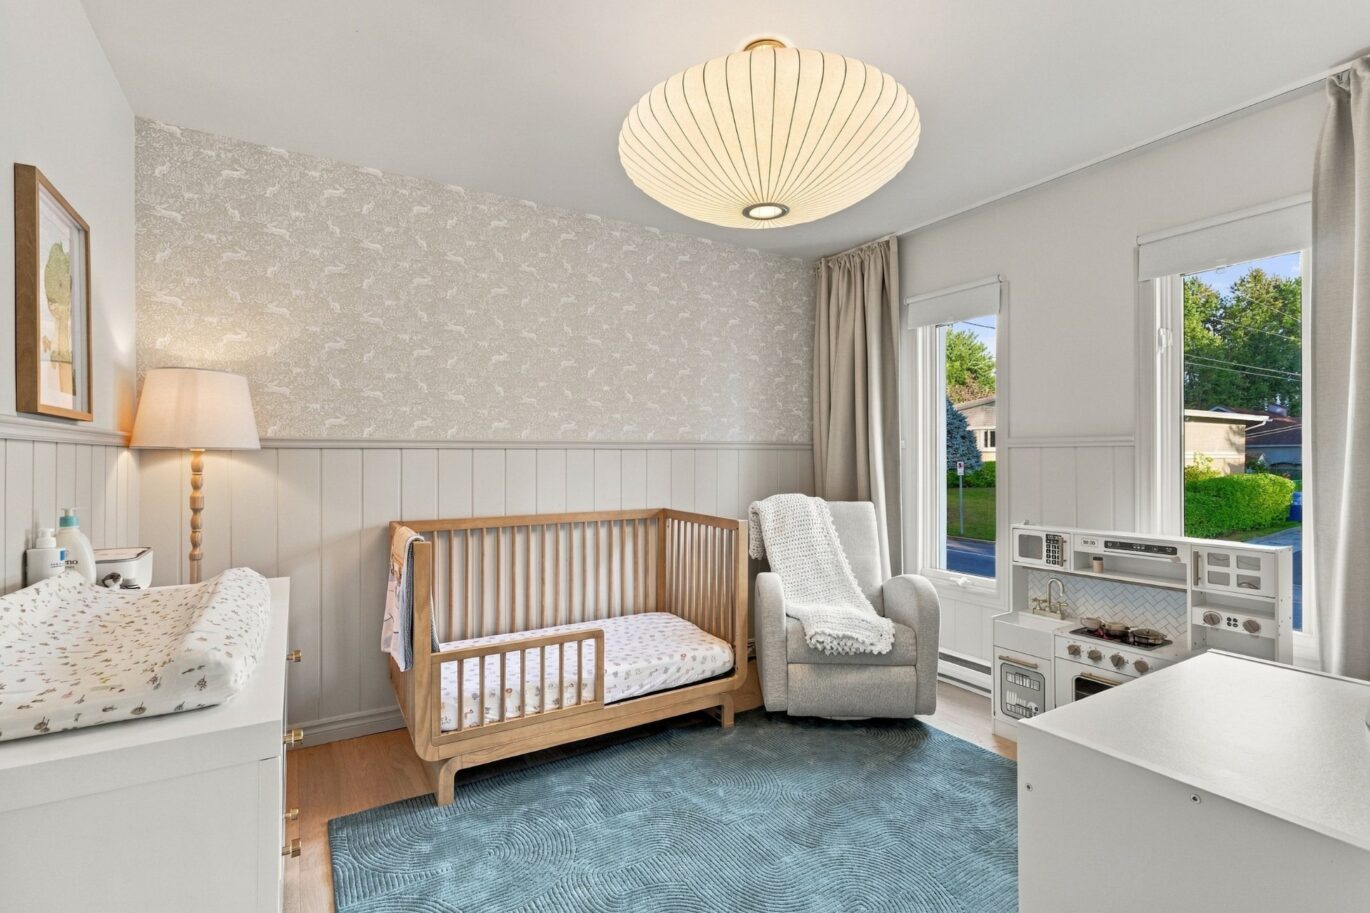
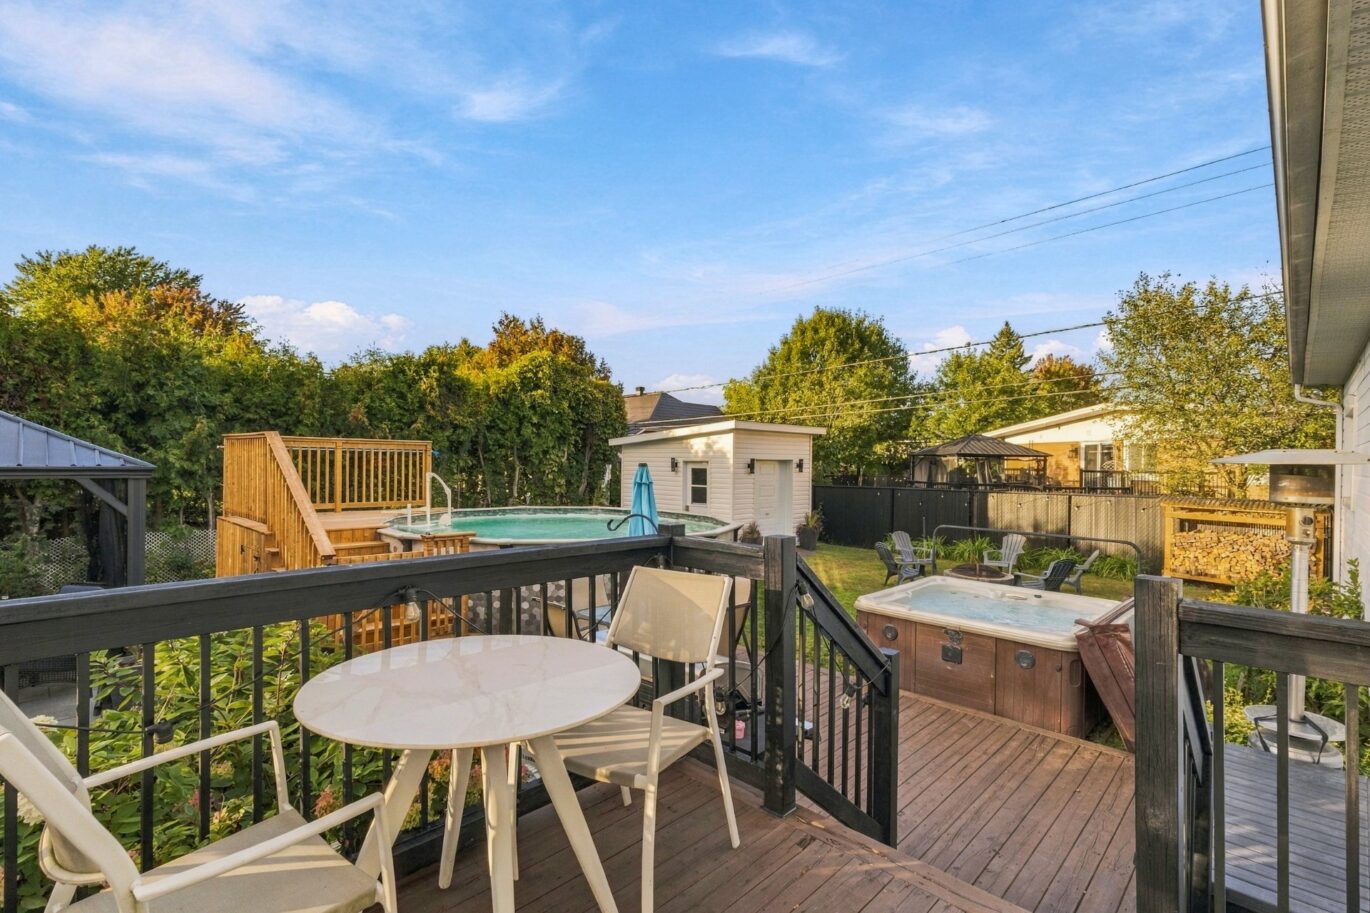
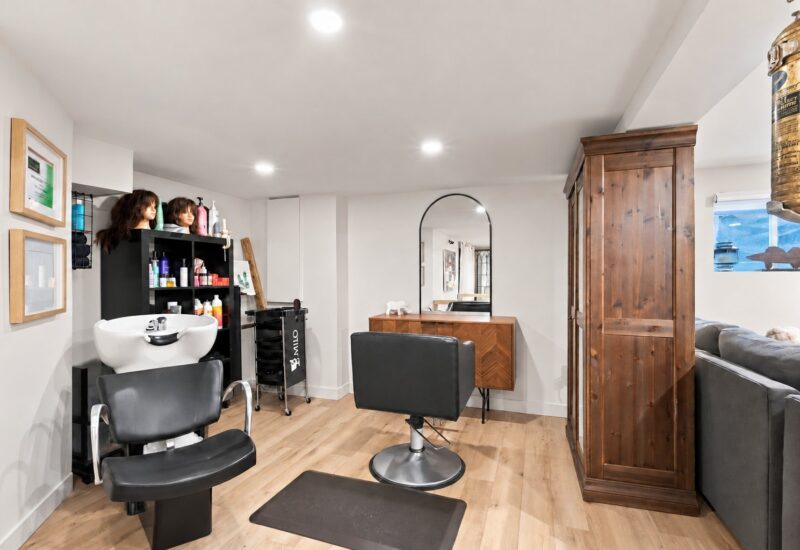
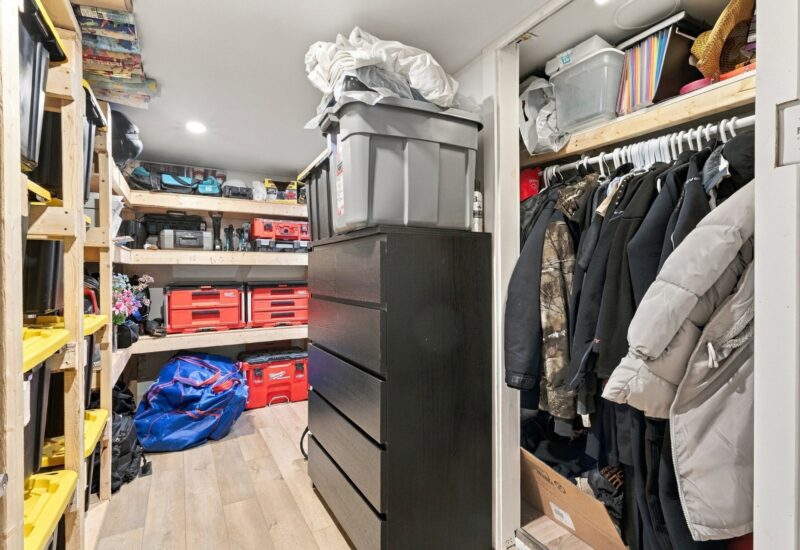
Charming property, carefully maintained over the years and benefiting from numerous improvements, offering generous living spaces, abundant natural light, and a layout ideally suited for family living.The main level features a bright and inviting open-concept living area combining the living room, dining room, and kitchen. The kitchen is equipped with a central island, providing a practical space for both cooking and gathering. The dining area offers direct access to the rear terrace through the patio door, creating a seamless connection between indoor and outdoor living during the warmer months. Two generously sized bedrooms complete this level, including the primary bedroom with a spacious walk-in closet.The basement features a third bedroom, currently used as a playroom, as well as a large family room, perfect for spending time together. Several additional storage areas further enhance the functionality of the home.Outside, the expansive lot offers several thoughtfully arranged spaces to make the most of the warmer months. The backyard features an above-ground pool, a pergola area ideal for outdoor dining and barbecuing, as well as a dedicated fire pit area. A large shed with a garage door provides ample storage space for equipment, bicycles, and seasonal items.Convenient location in a pleasant neighbourhood, close to a variety of amenities, including grocery stores, local shops, and fitness centres. Le Portage Golf Club and Parc écologique de L’Assomption are also nearby, offering great opportunities to enjoy nature and the outdoors.
Included : Refrigerator, stove, dishwasher, pergola.
Excluded : Basement freezer, hot tub, washer, dryer, patio heater, outdoor fireplace. Any item not specifically listed in the inclusions shall be deemed excluded.

Interested with this property ?
This property is presented by :

Marion Veilleux
Residential Real Estate Broker
+1 514.933.3235 m.veilleux@barnes-international.com Contact See profile