- 3 Bedrooms
- 2 Bathrooms
- 1 593 ft²
- Reference: 17338218
This property is presented by :
Details
-
Bedrooms3
-
Bathrooms2
-
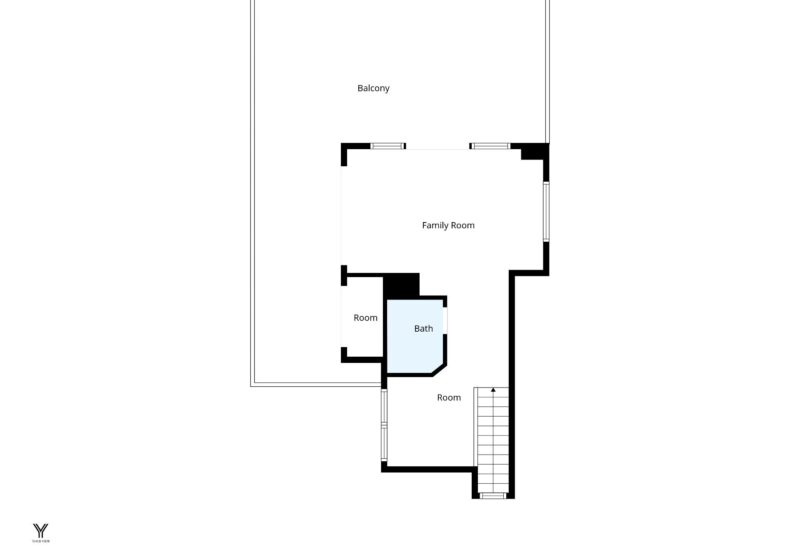
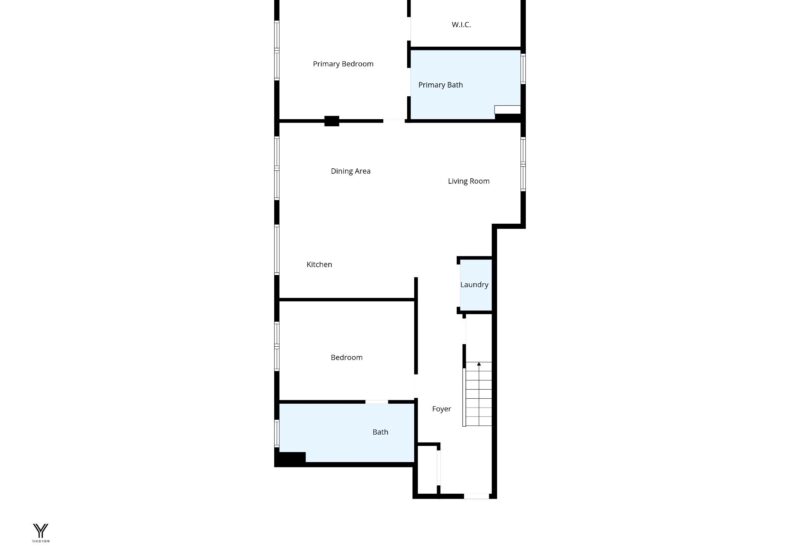
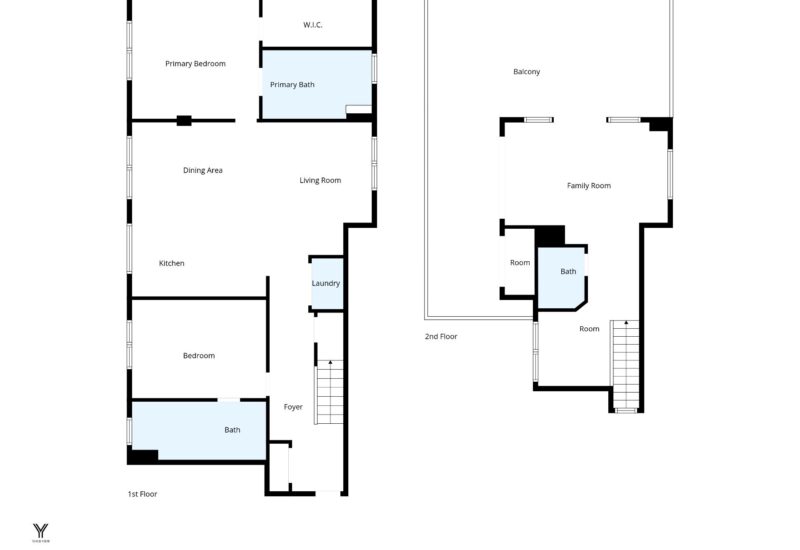
Rooms7
-
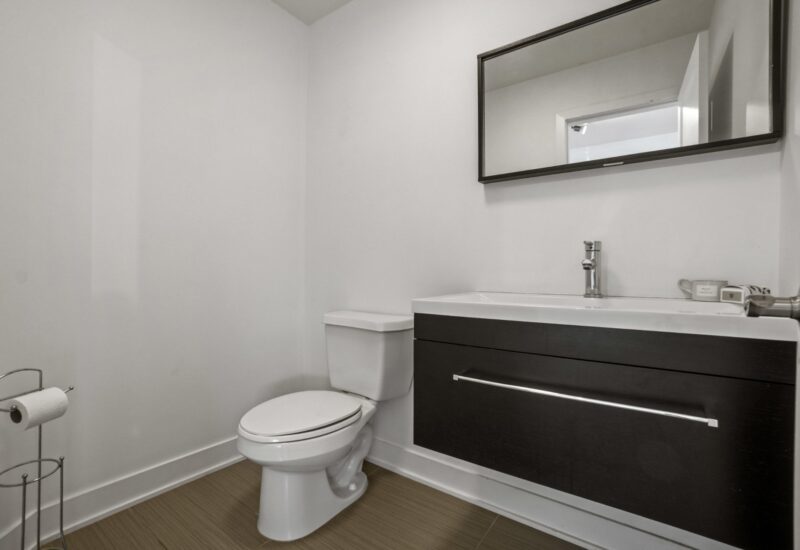
Powder rooms1
-
Property area1 593 ft²
-
Construction2013
-
Floor4
-
Floors4
Characteristics
| , | |
| Heating system | Electric baseboard units |
| Easy access | Elevator |
| Available services | , |
| Water supply | Municipality |
| Heating energy | Electricity |
| Equipment available | , Wall-mounted heat pump |
| Distinctive features | |
| Proximity | Highway, Cegep, Daycare centre, Hospital, Park - green area, Bicycle path, Elementary school, High school, Cross-country skiing, Public transport, University |
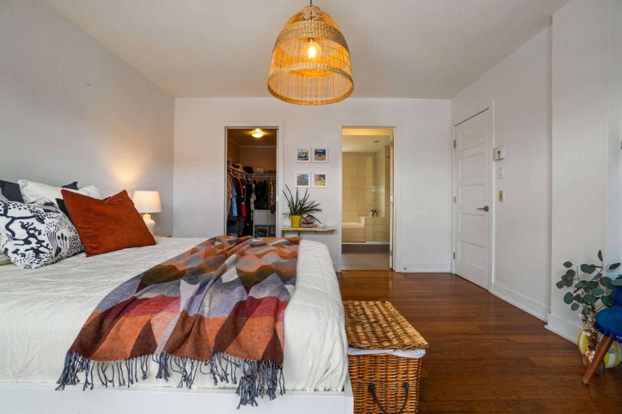
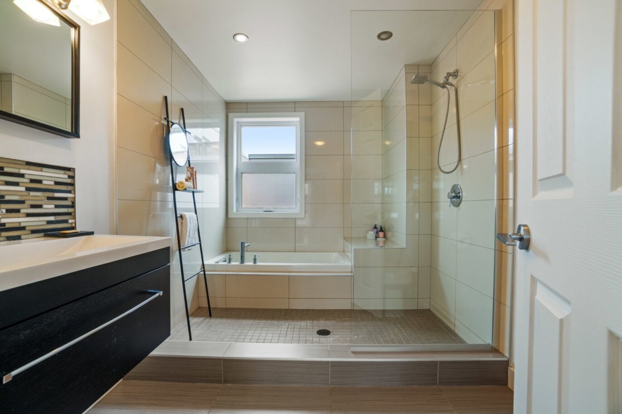
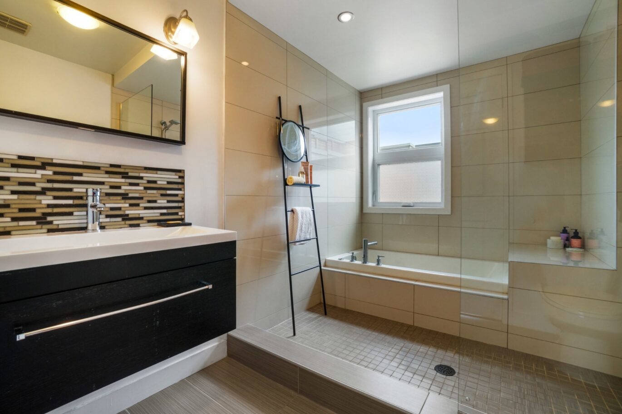
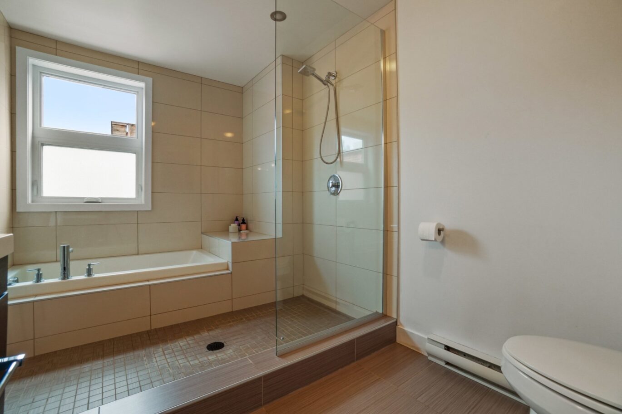
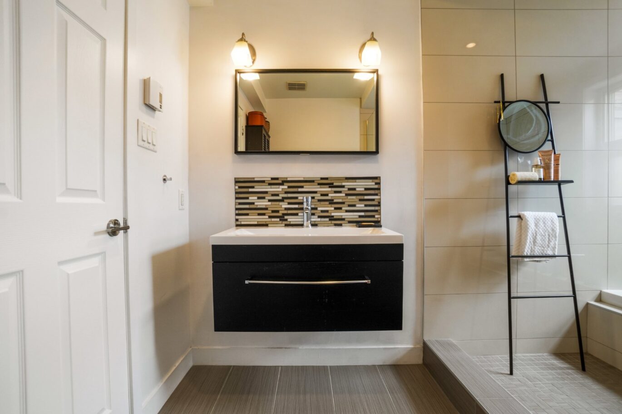
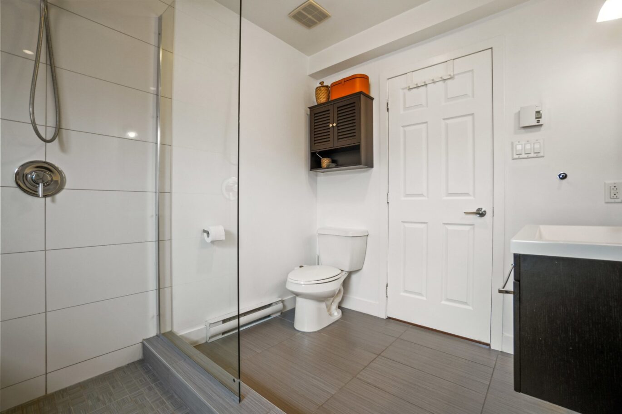
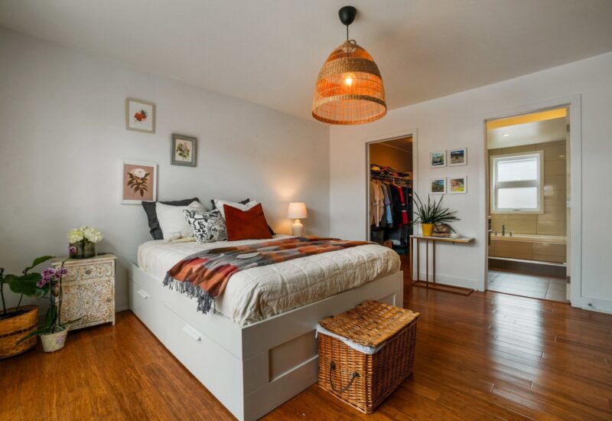
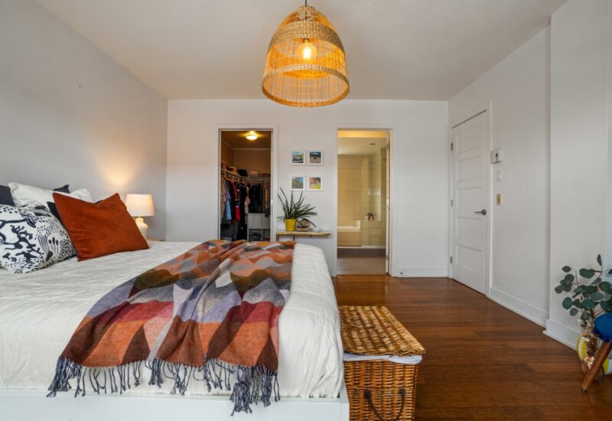
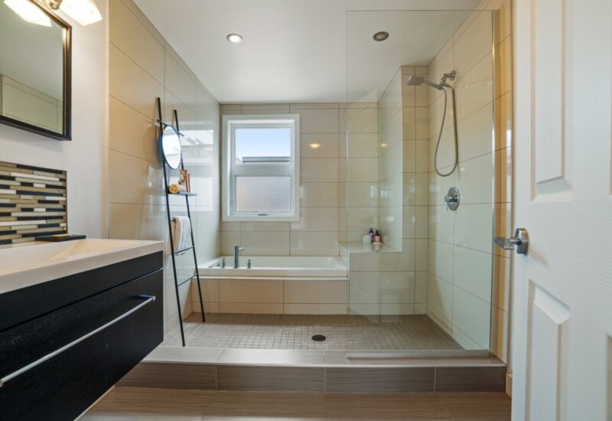
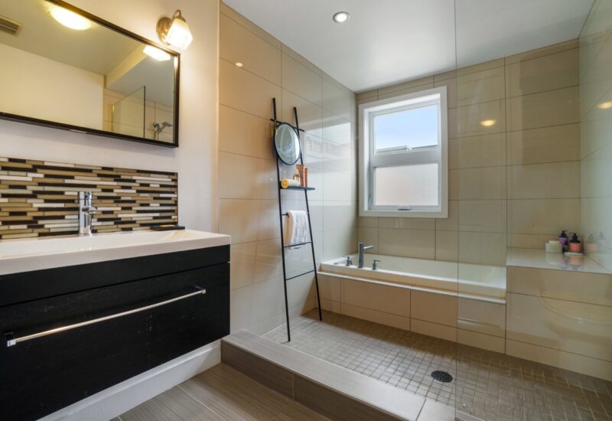
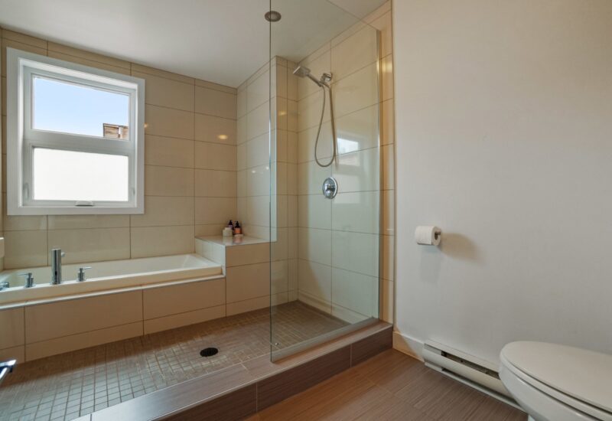
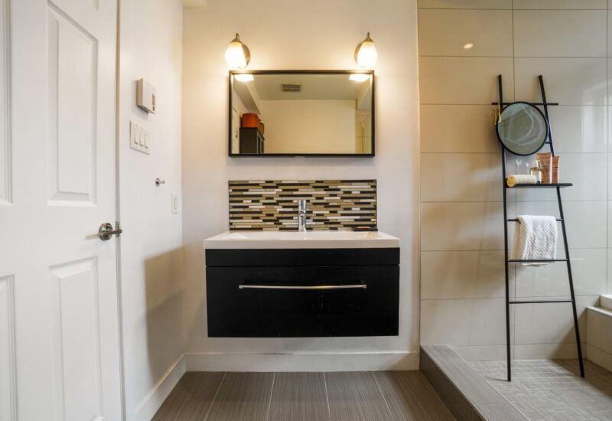
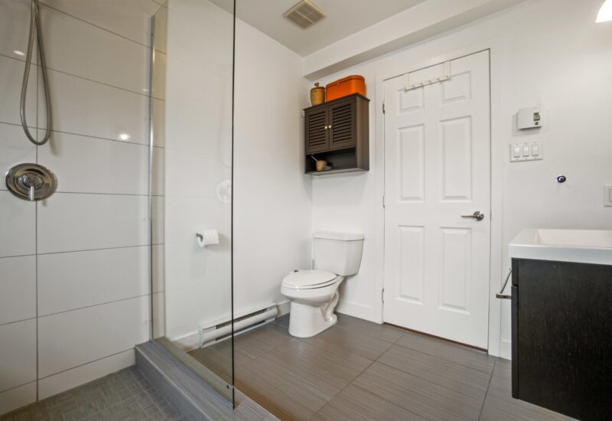
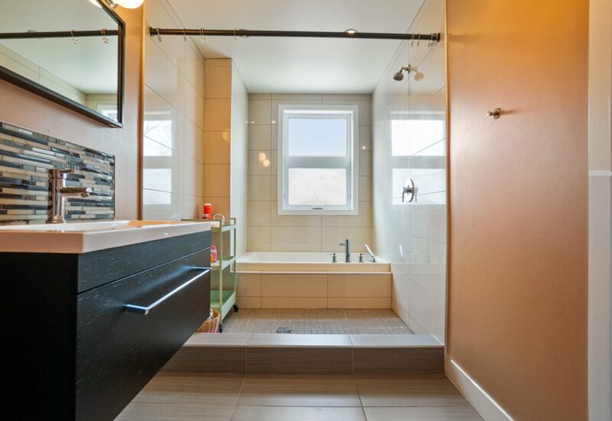
| Bathroom / Washroom | Adjoining to the master bedroom, Separate shower |
| Sewage system | Municipal sewer |
| Topography | Flat |
| View | Panoramic, City |
| Zoning | Residential |
Expenses
| Type | Amount | Frequency | Year |
|---|---|---|---|
| Co-ownership fees | 6744 $ | Yearly | |
| Energy cost | 1910 $ | Yearly | |
| Municipal Taxes | 6042 $ | Yearly | 2026 |
| School taxes | 721 $ | Yearly | 2025 |
More Details
| Room | Size | Floor | Flooring | Notes |
|---|---|---|---|---|
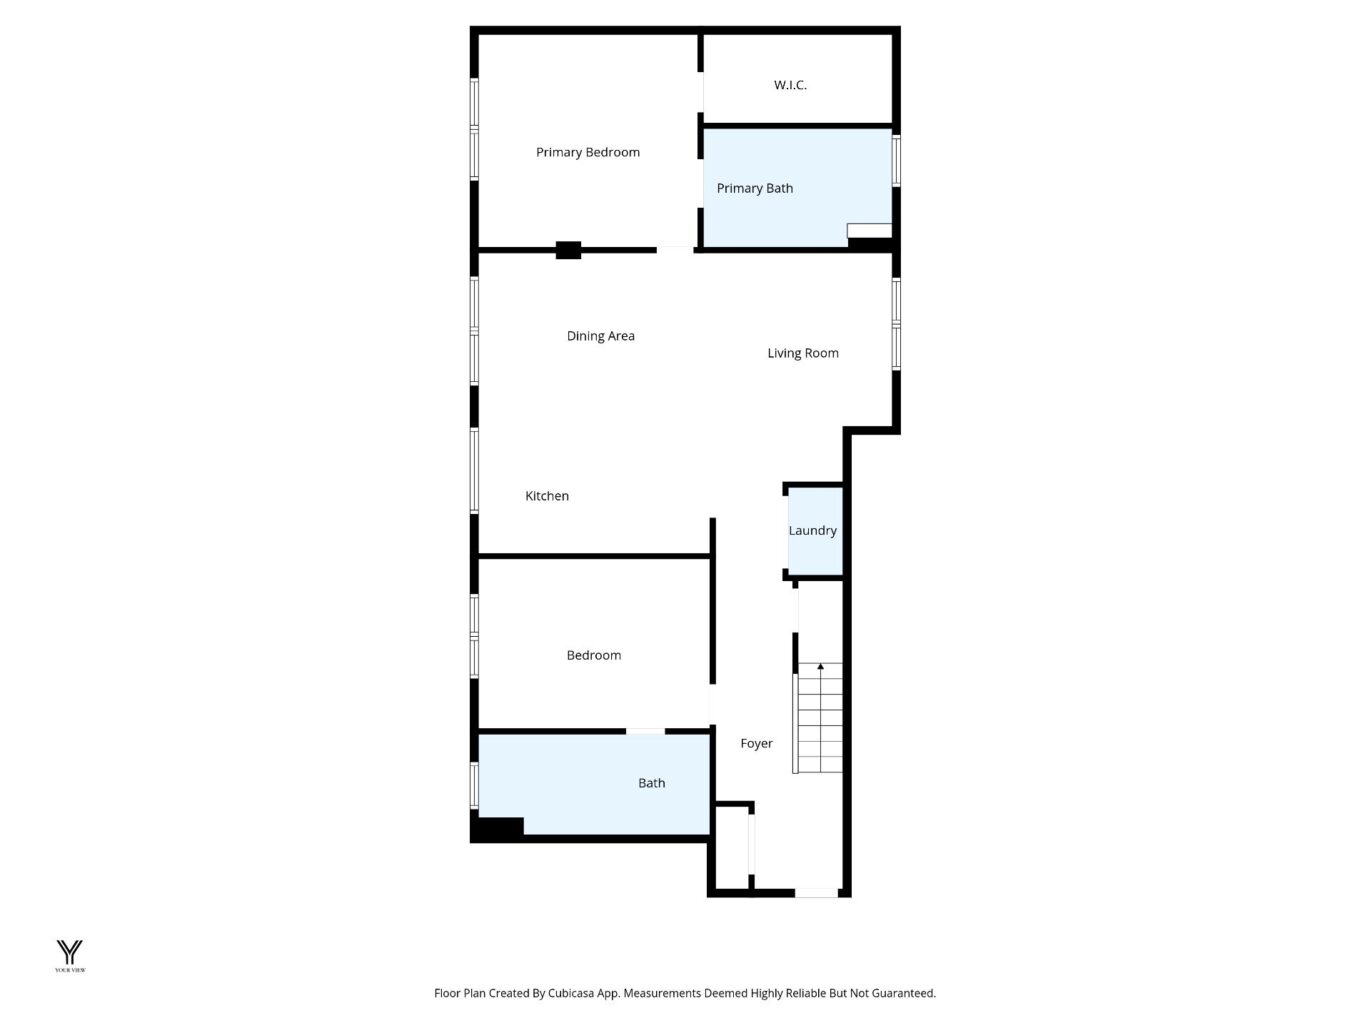
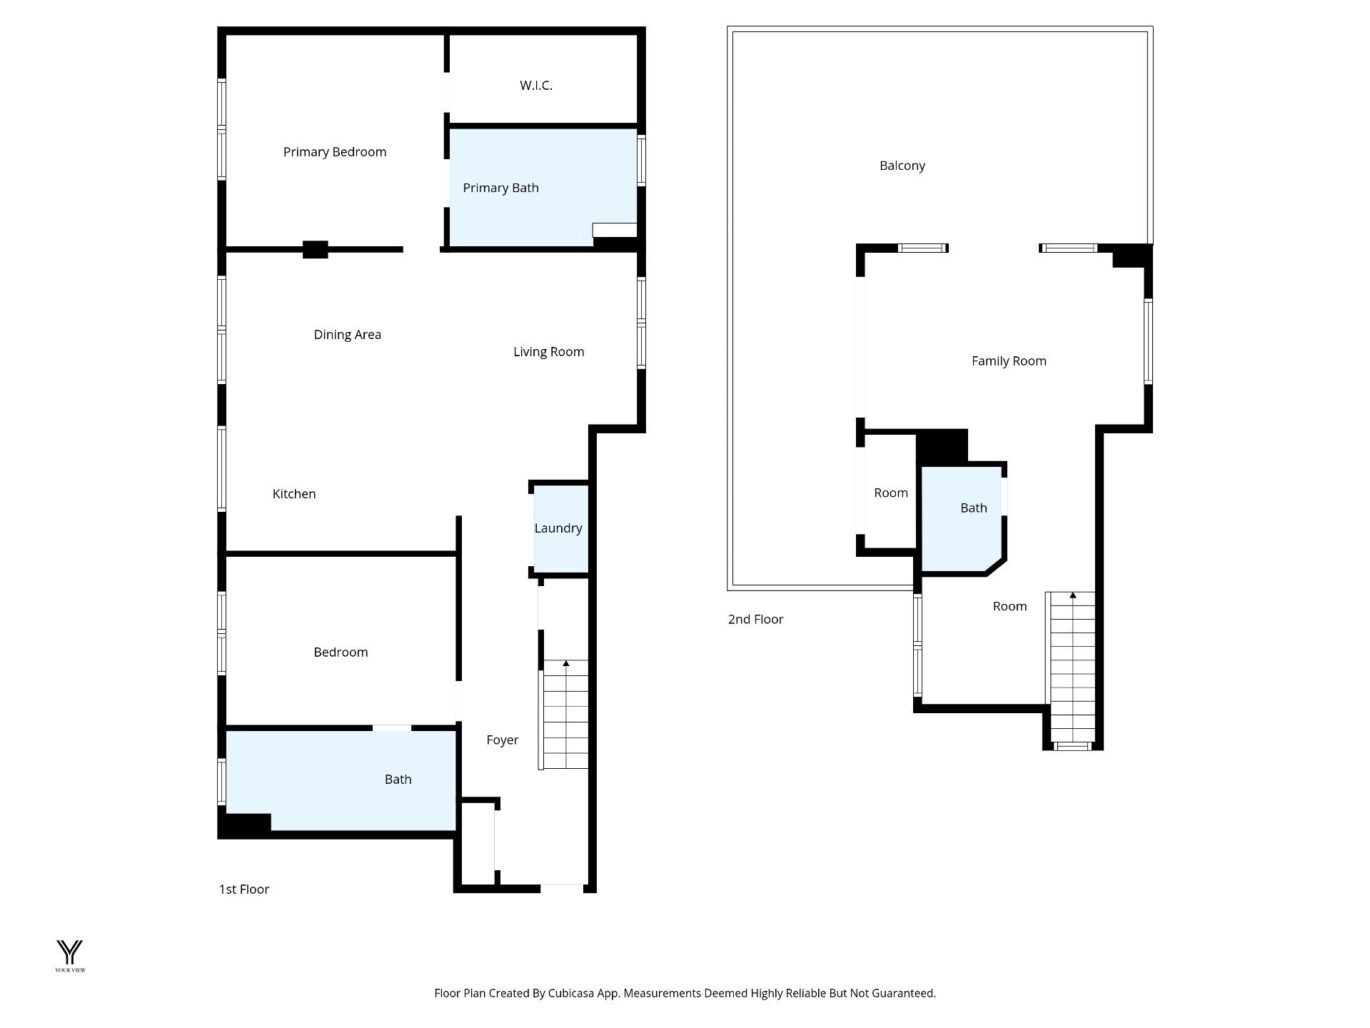
| Hallway | 8.0x7.0 P | 3rd floor | Wood | |
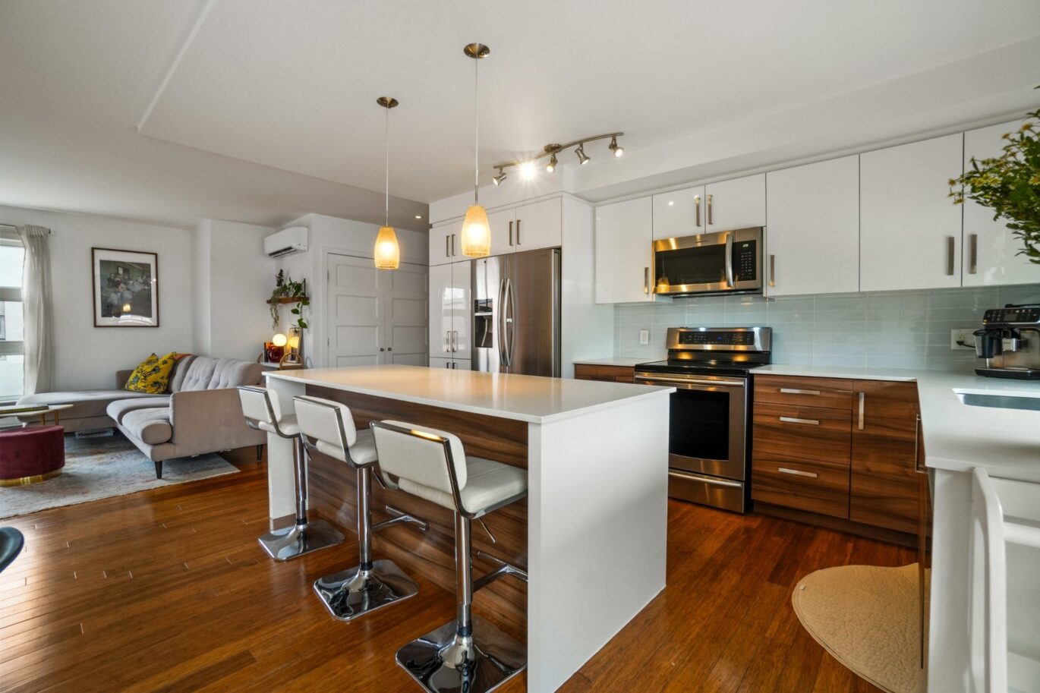
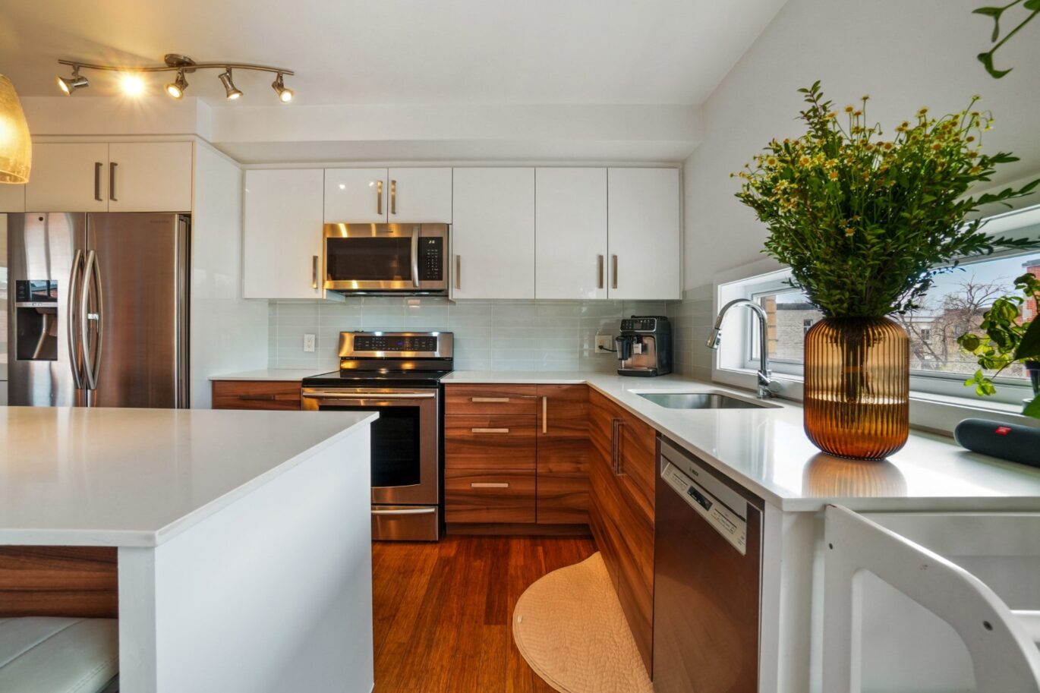
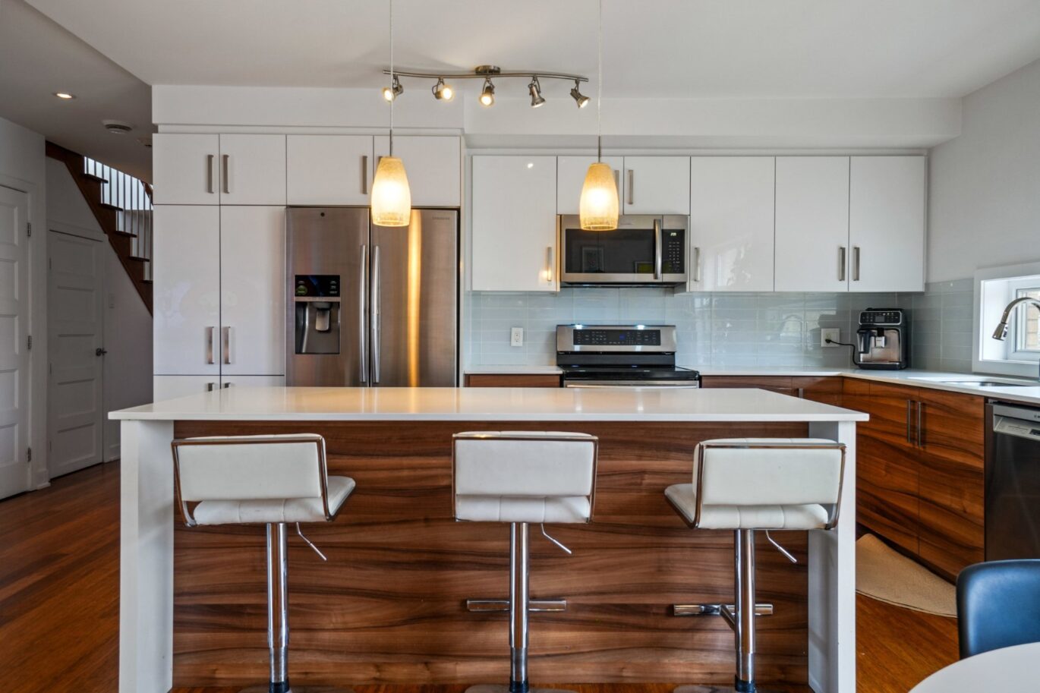
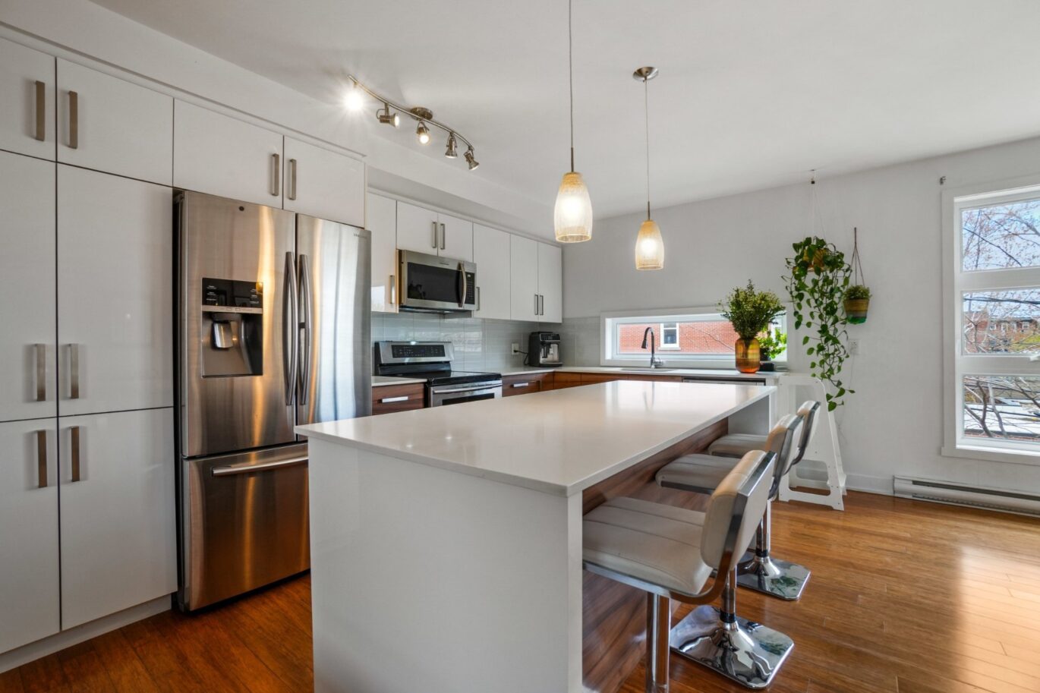
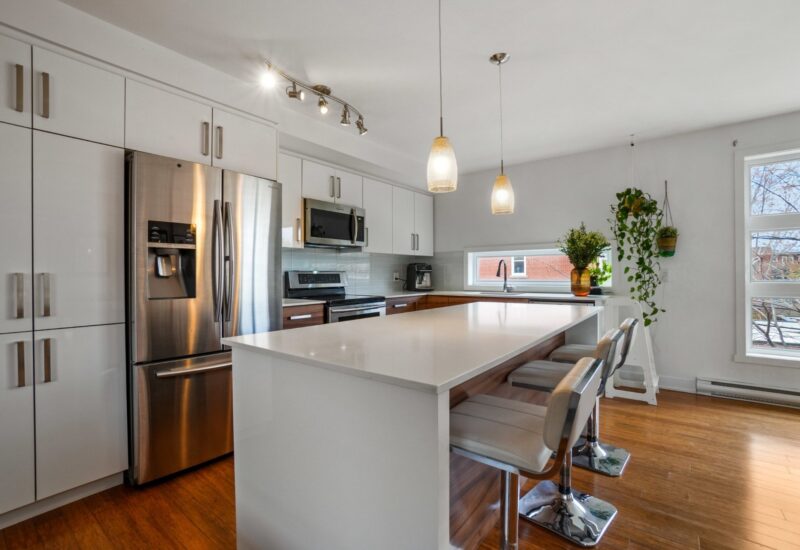
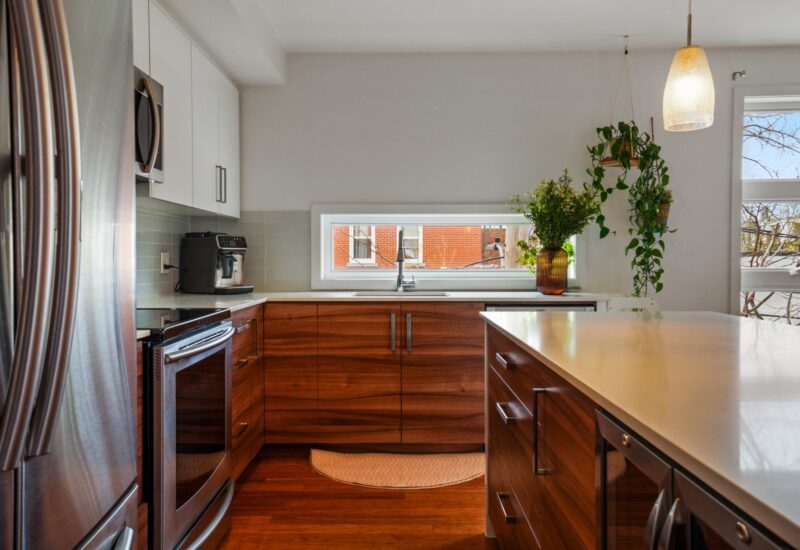
| Kitchen | 14.7x8.8 P | 3rd floor | Wood | |
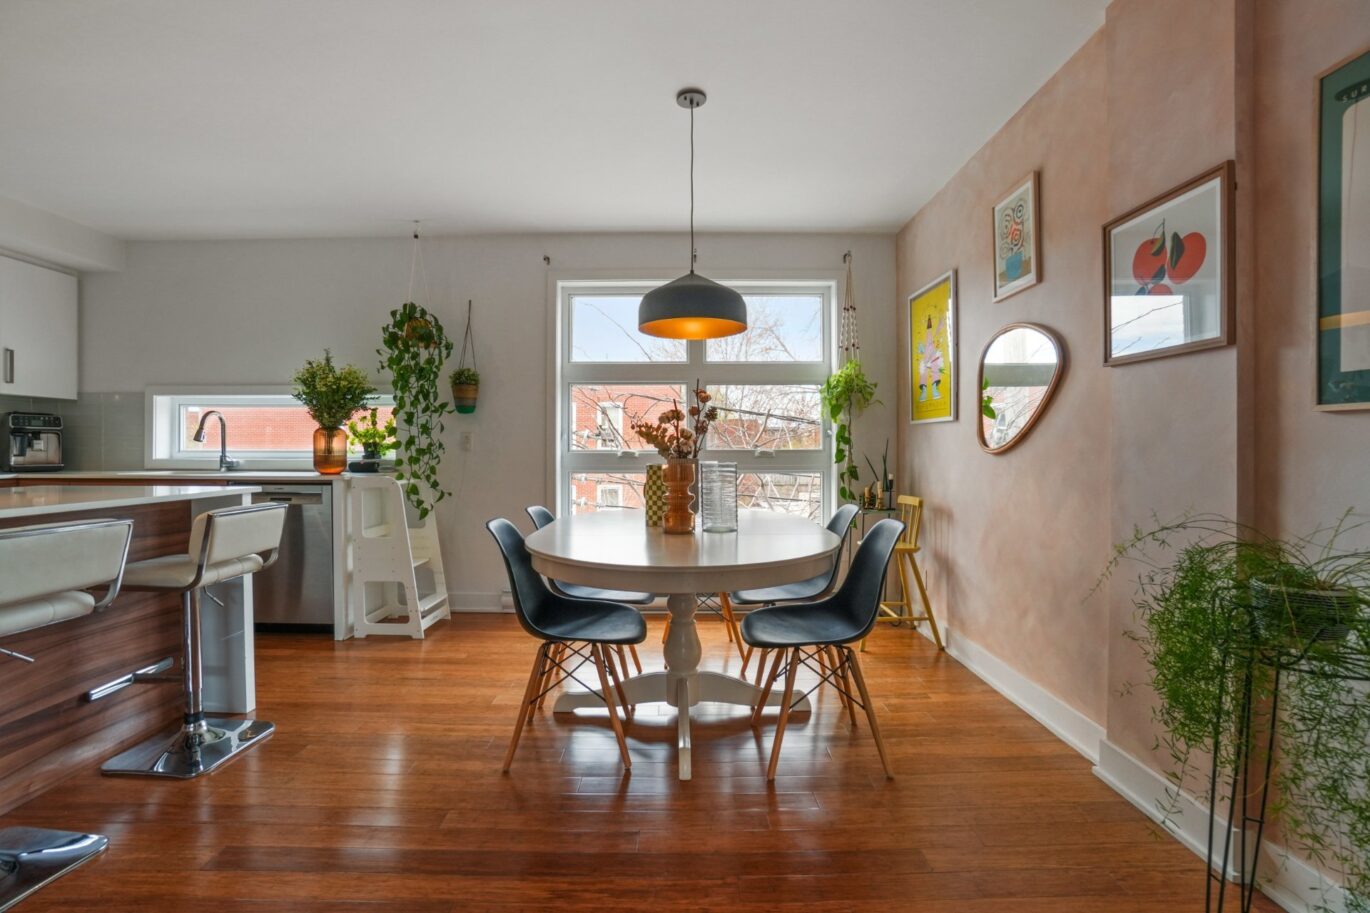
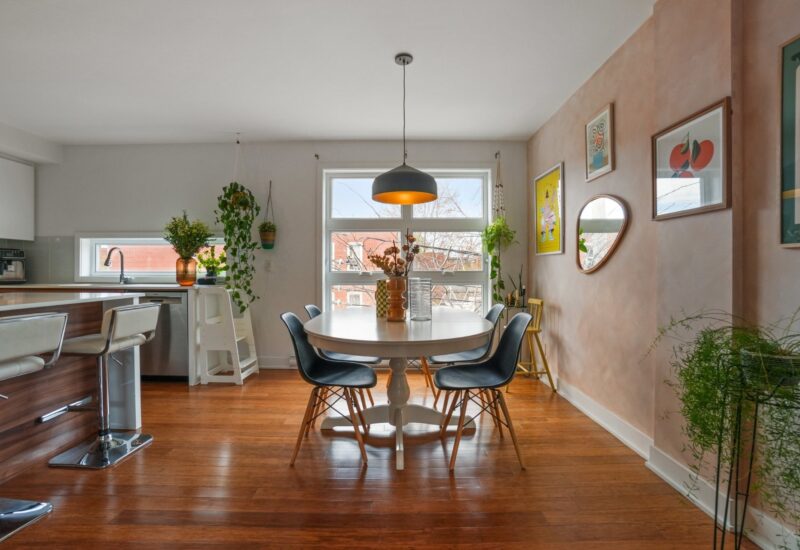
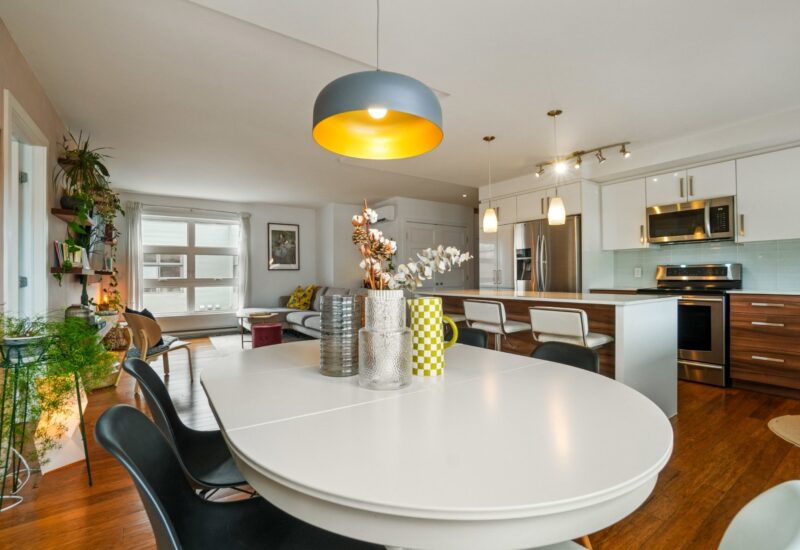
| Dining room | 14.7x10.1 P | 3rd floor | Wood | |
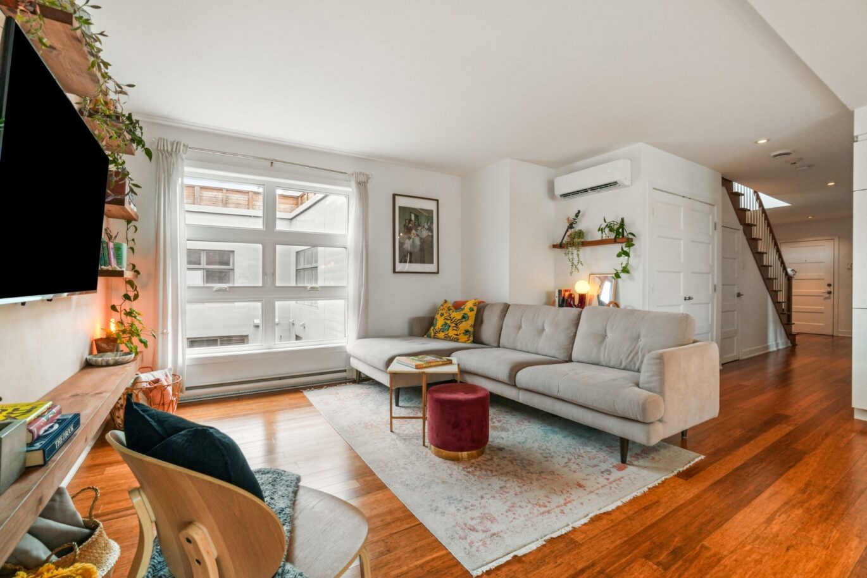
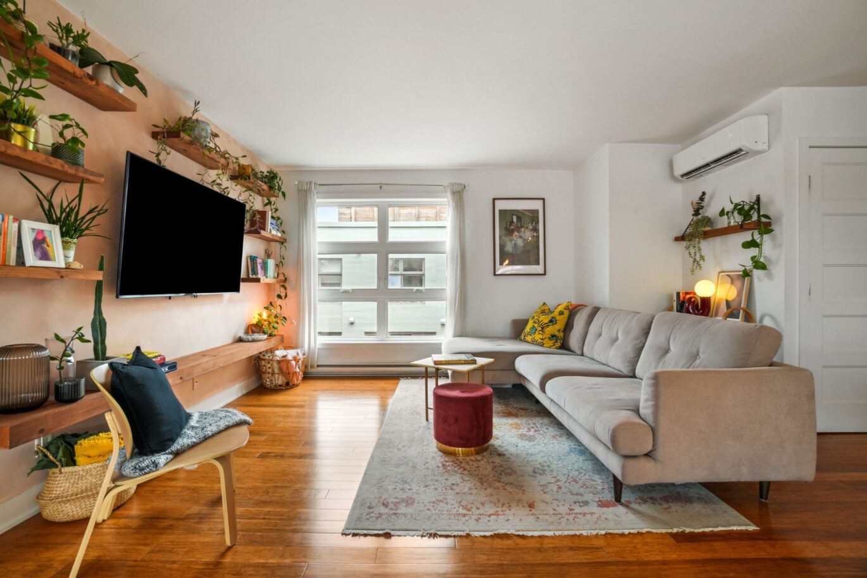
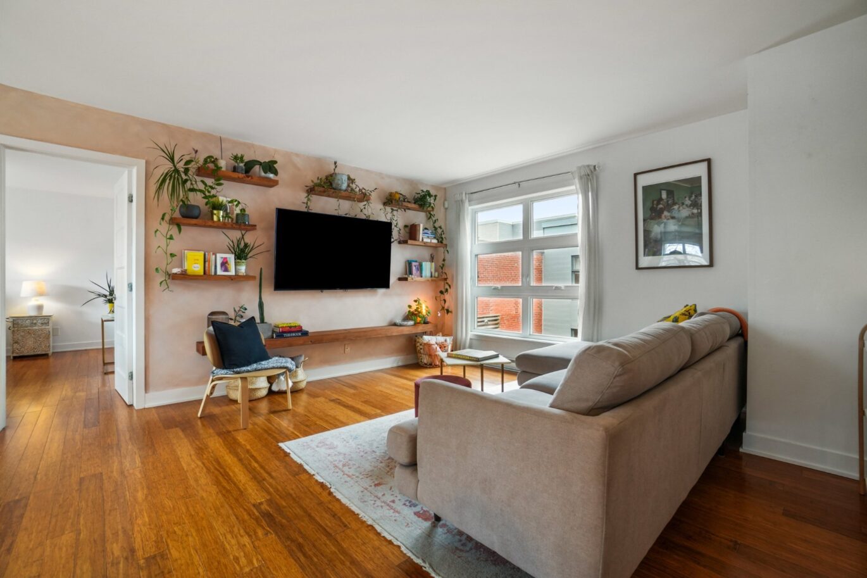
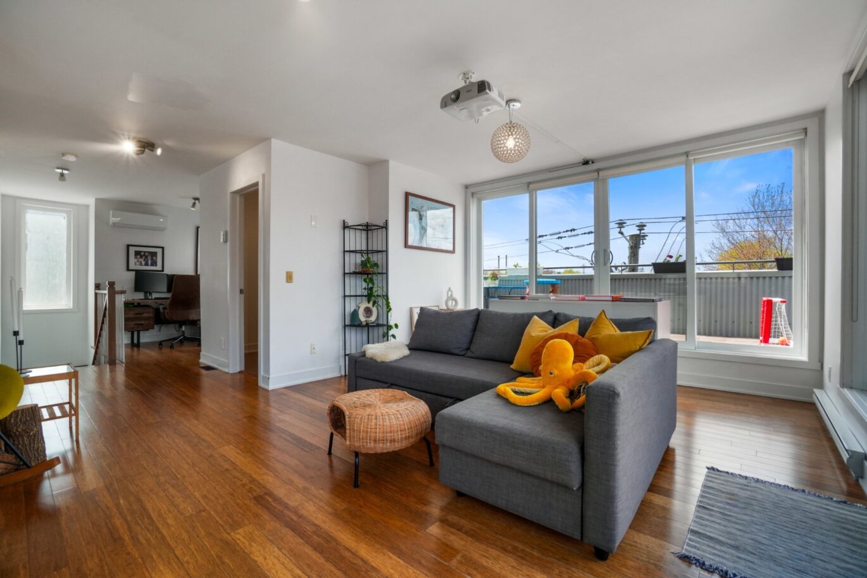
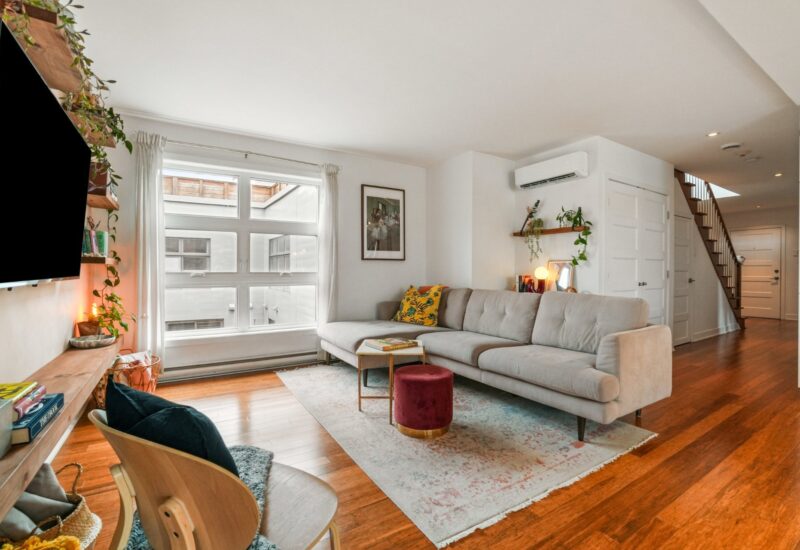
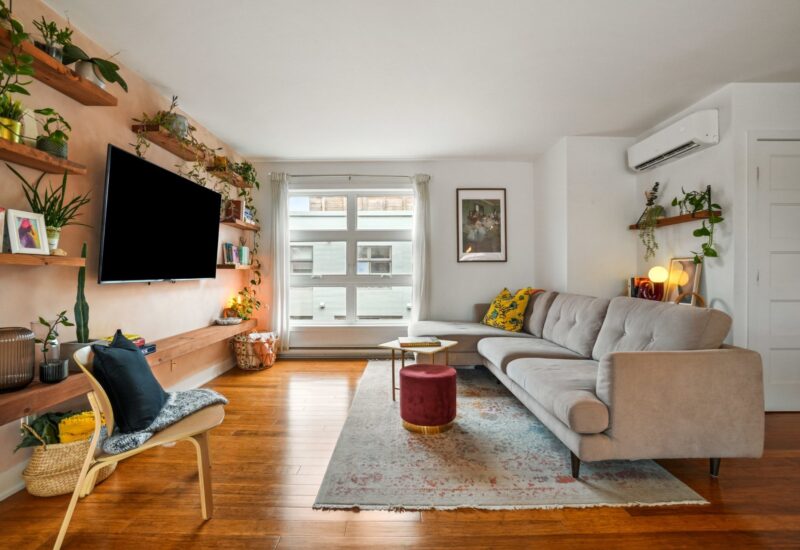
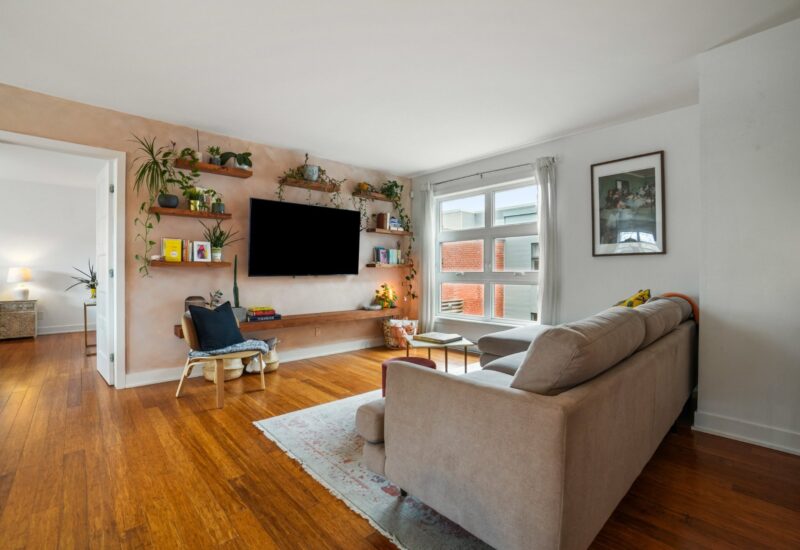
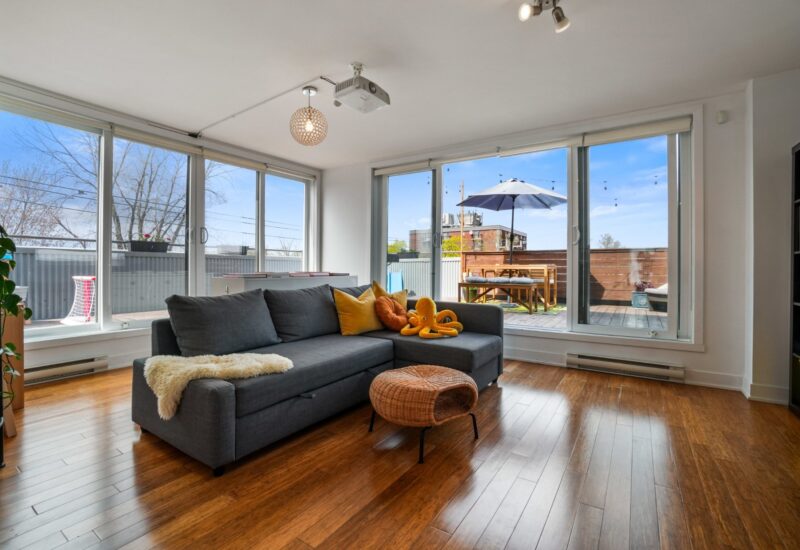
| Living room | 14.4x13.6 P | 3rd floor | Wood | |
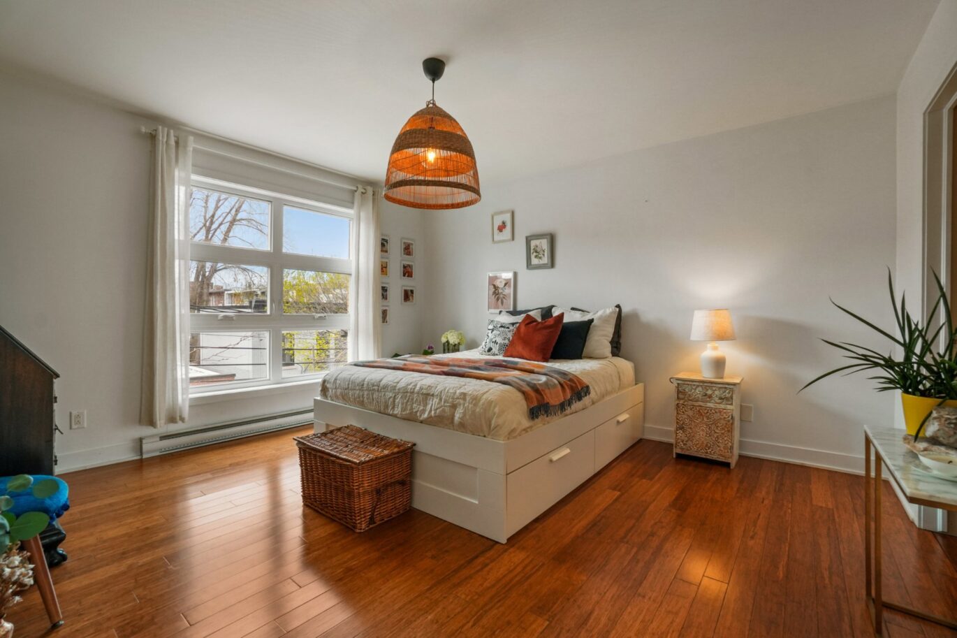
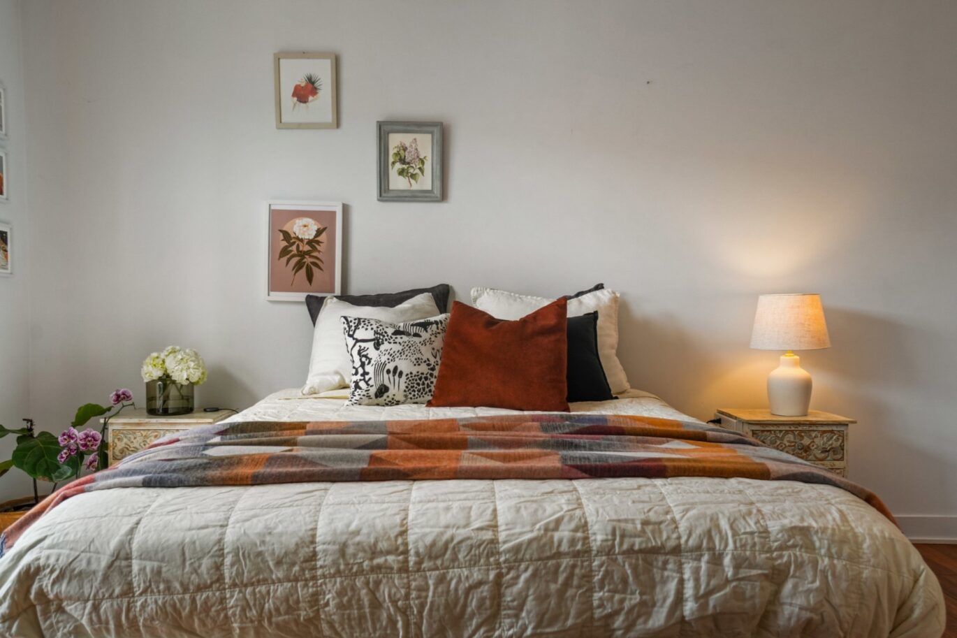
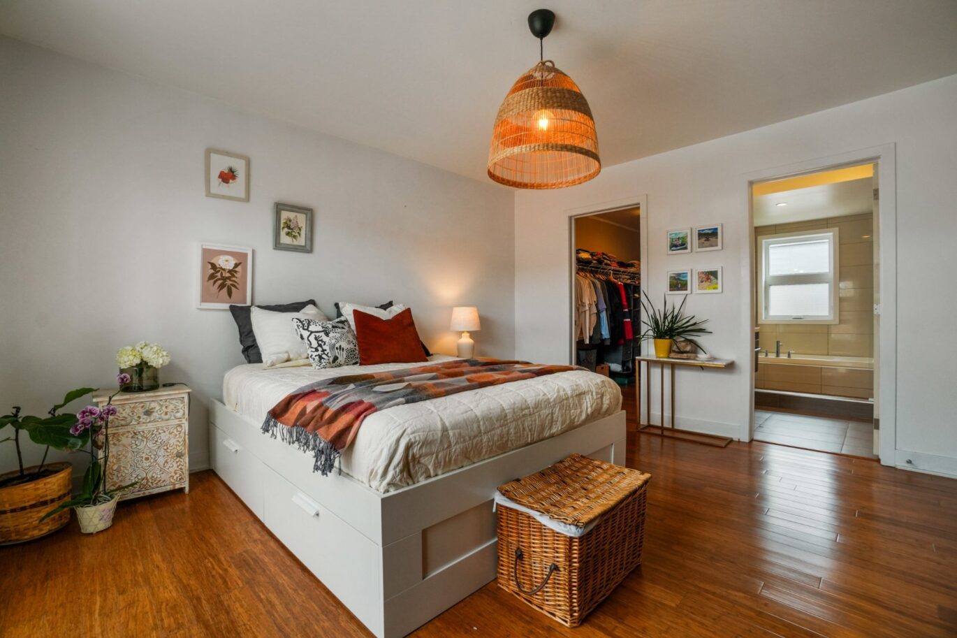
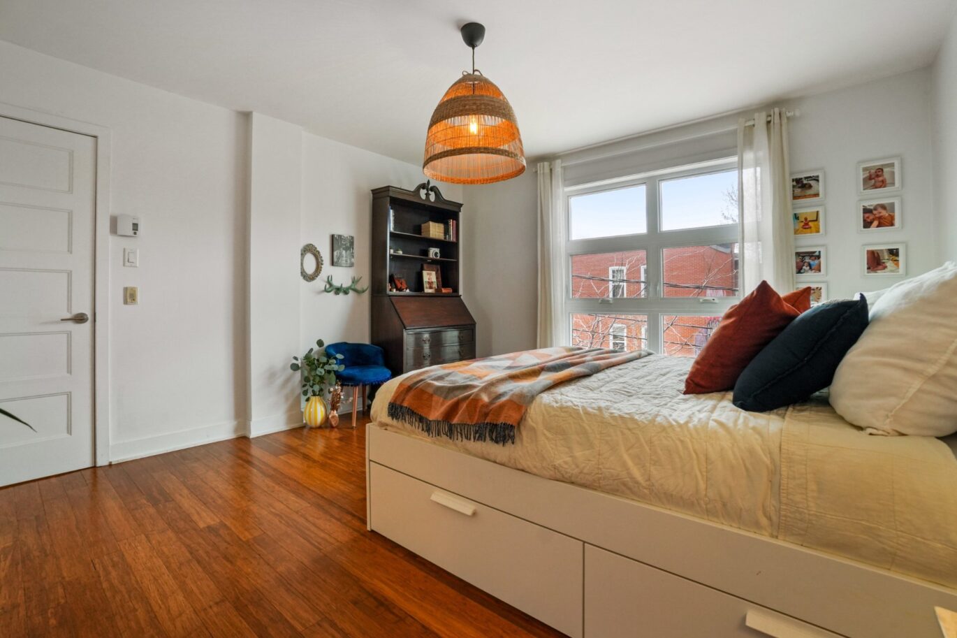
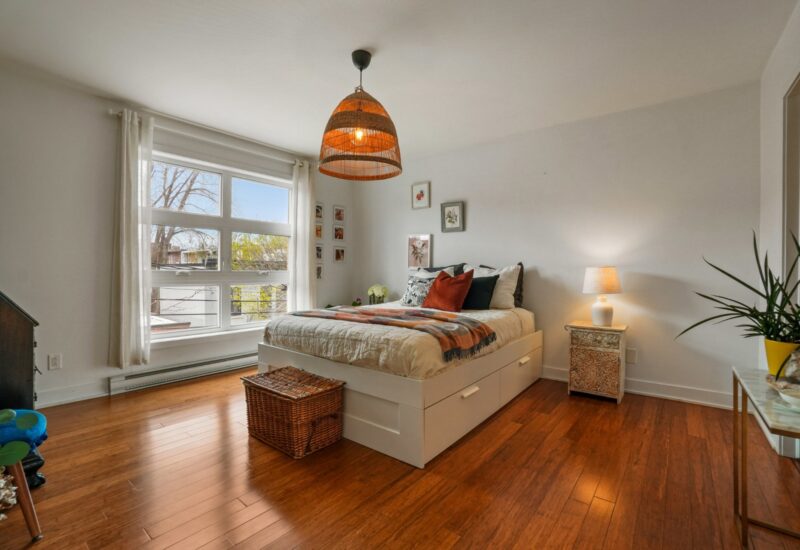
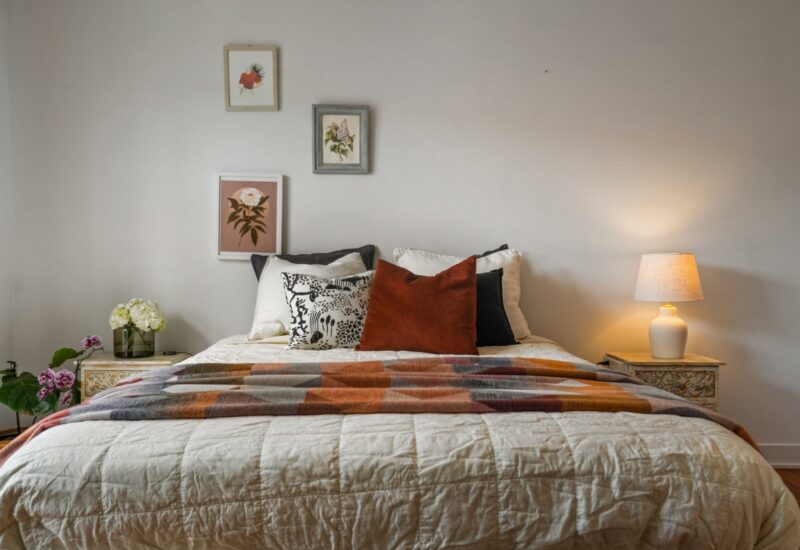
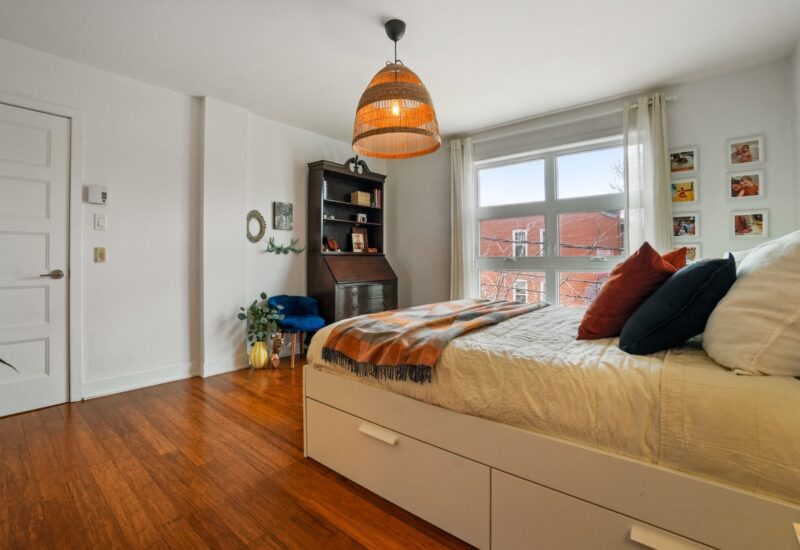
| Master bedroom | 13.11x12.11 P | 3rd floor | Wood | |
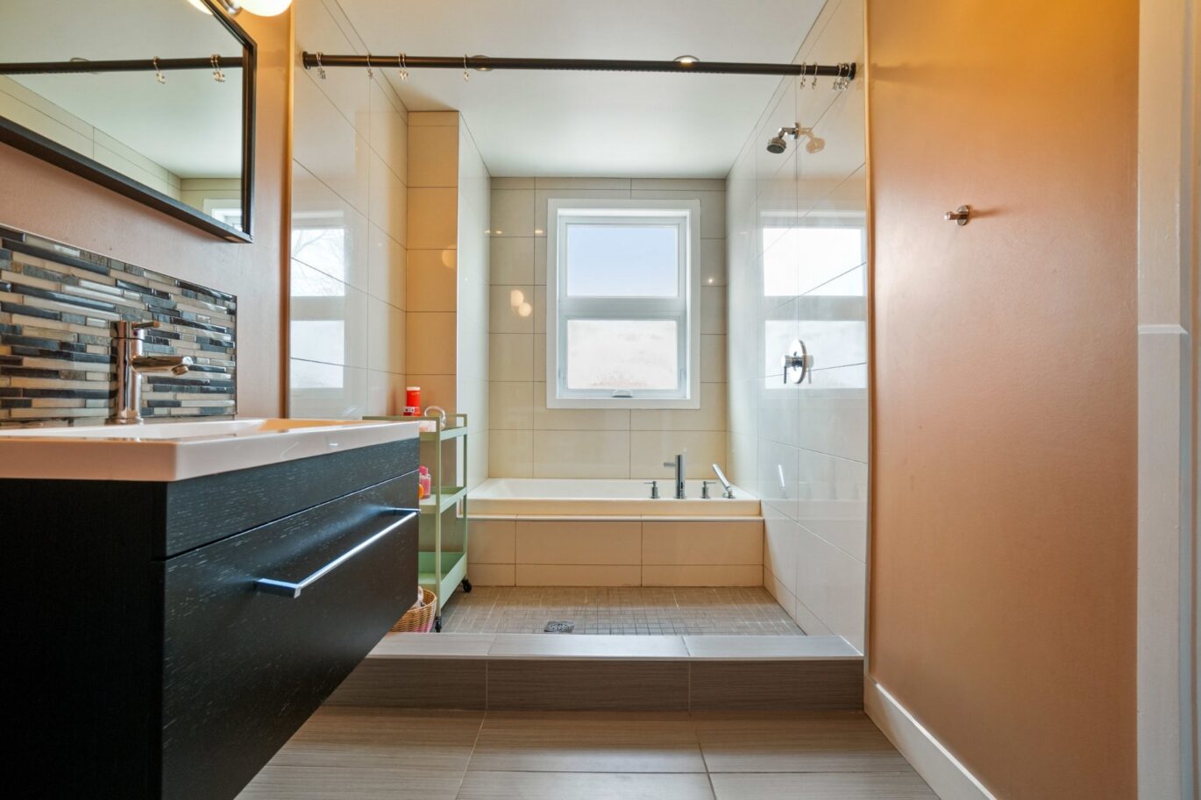
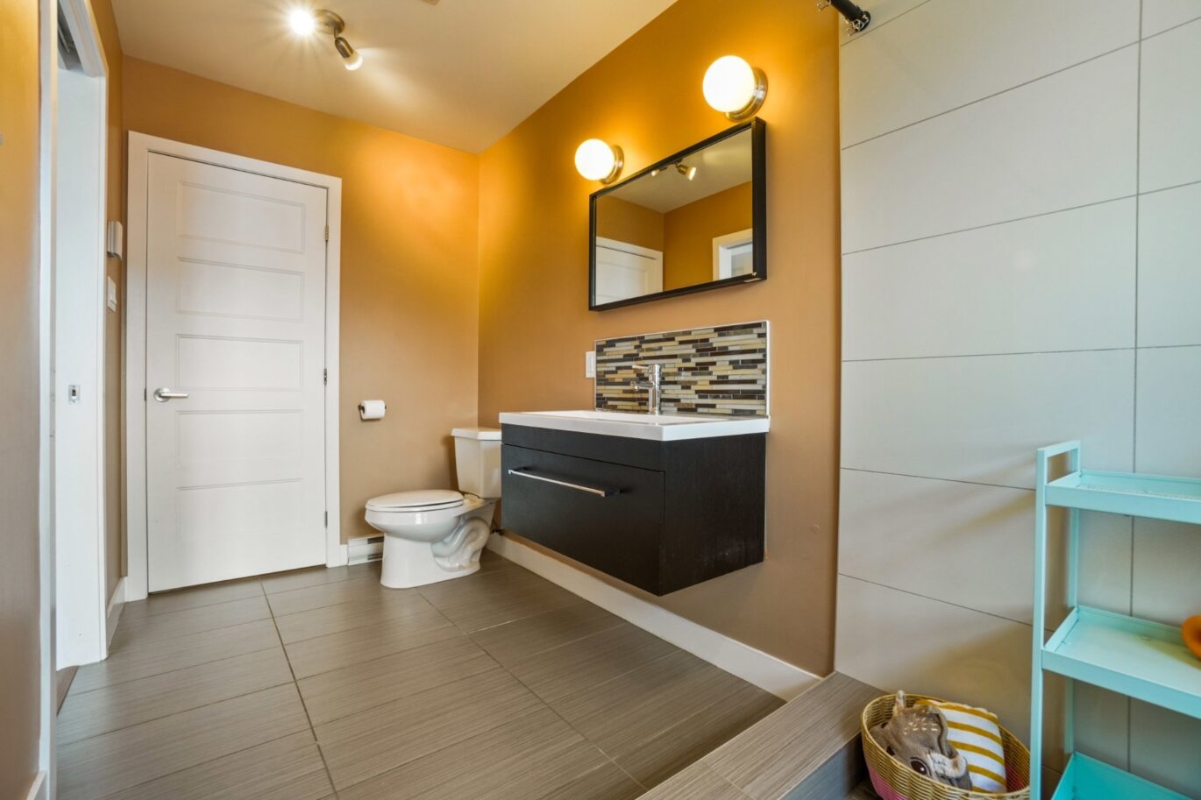
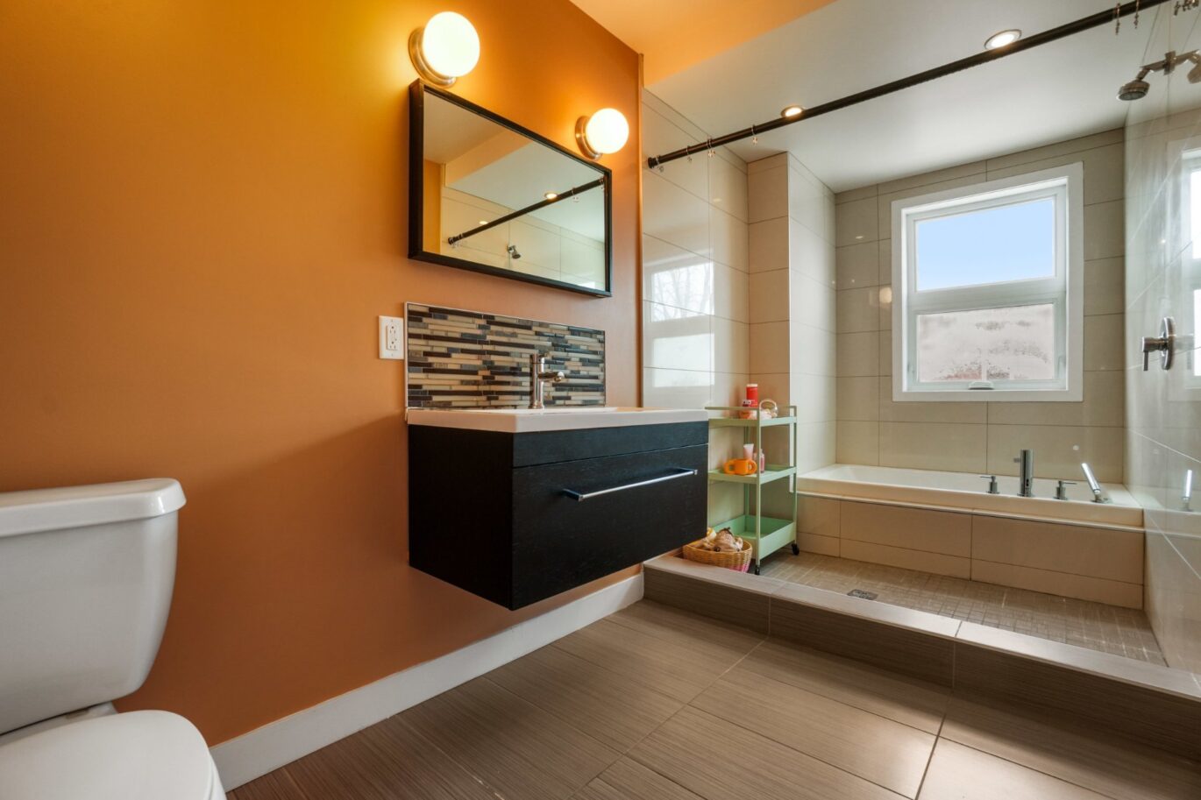
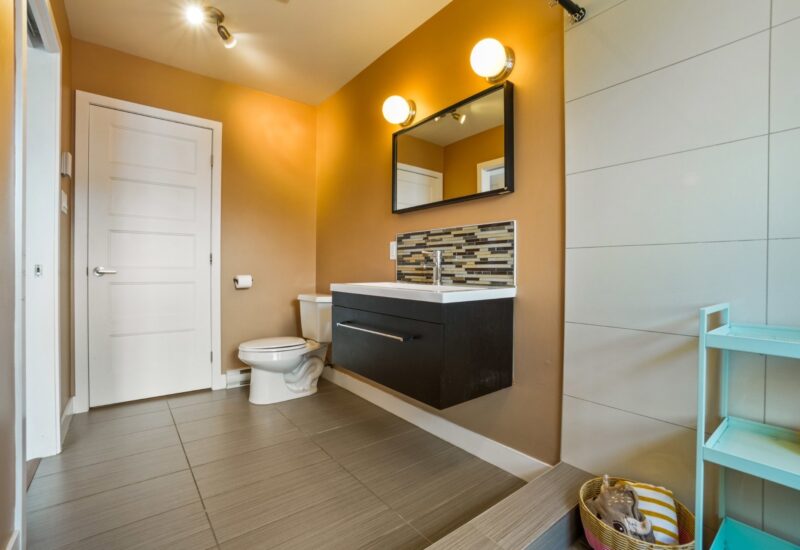
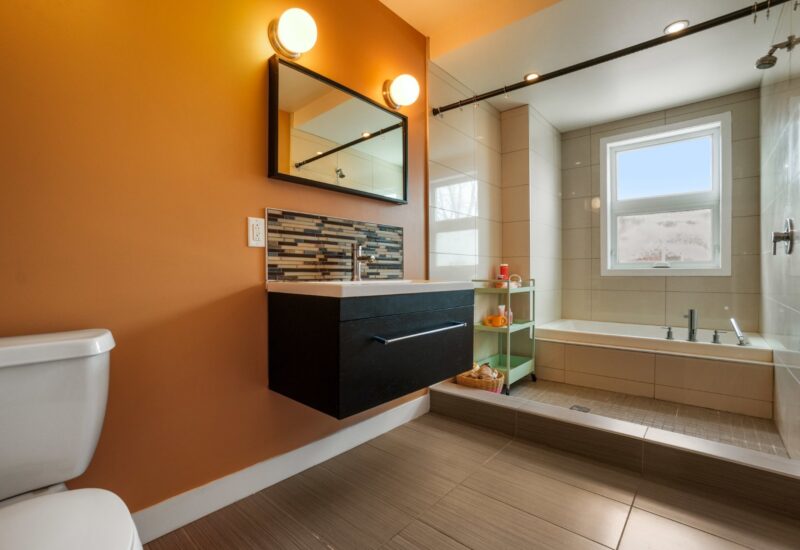
| Bathroom | 11.3x7.3 P | 3rd floor | Ceramic tiles | |
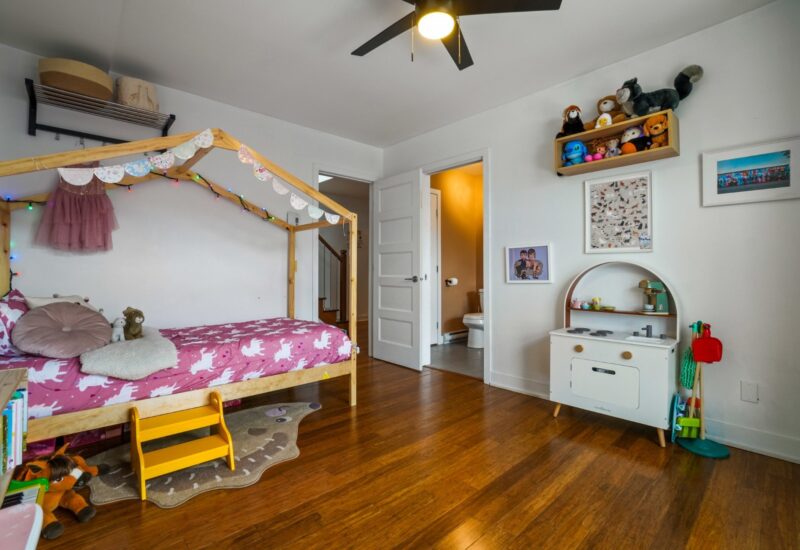
| Bedroom | 14.1x10.6 P | 3rd floor | Wood | |
| Bathroom | 14.1x5.9 P | 3rd floor | Ceramic tiles | |
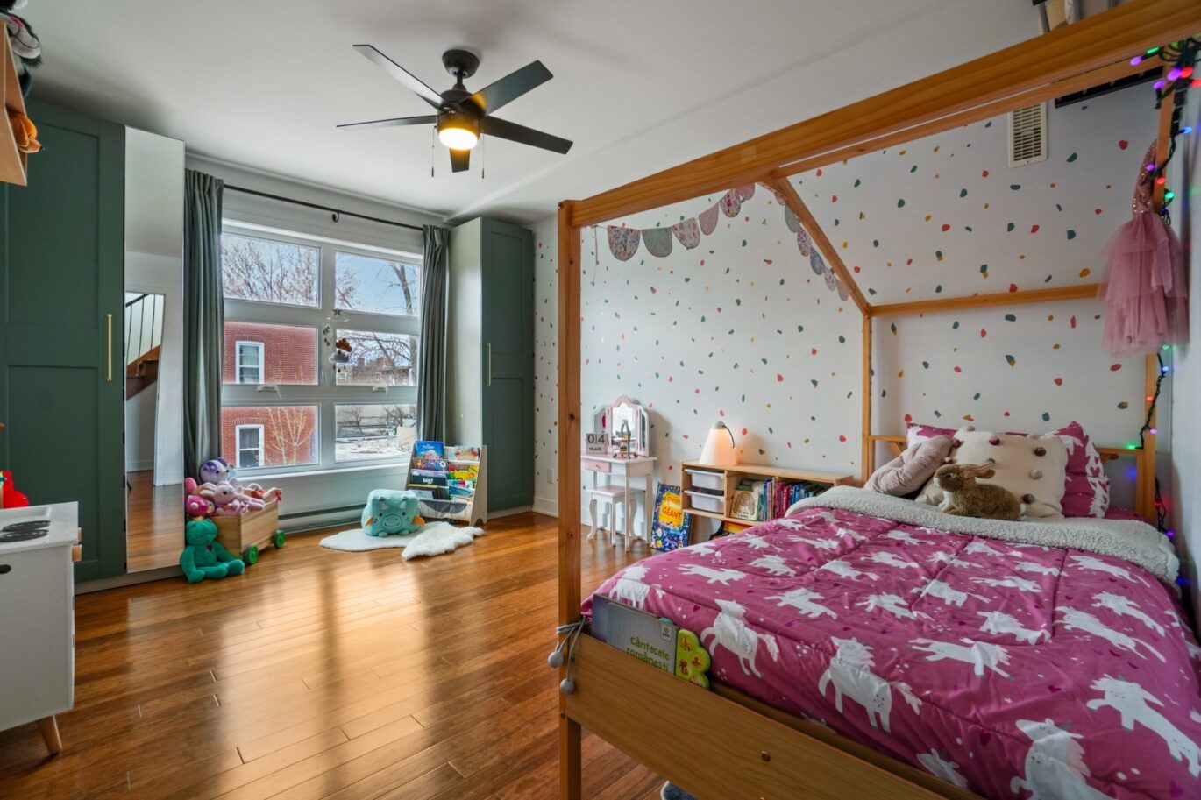
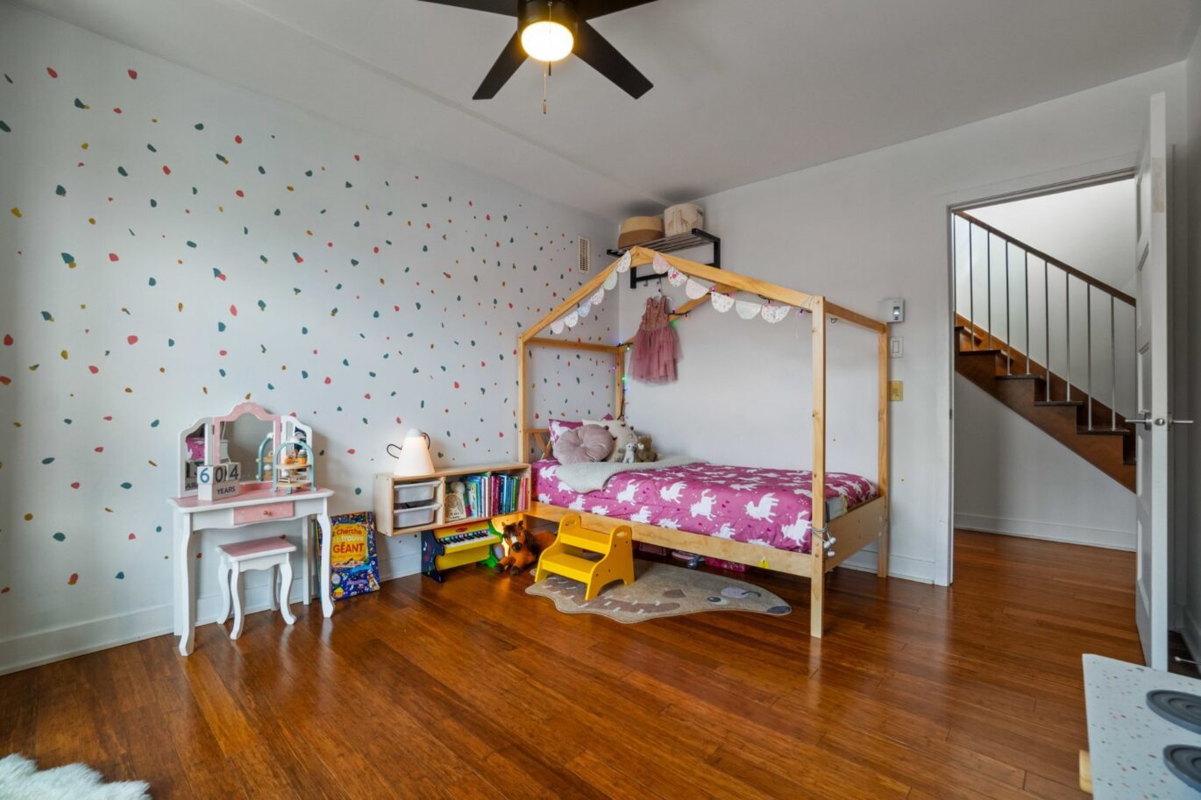
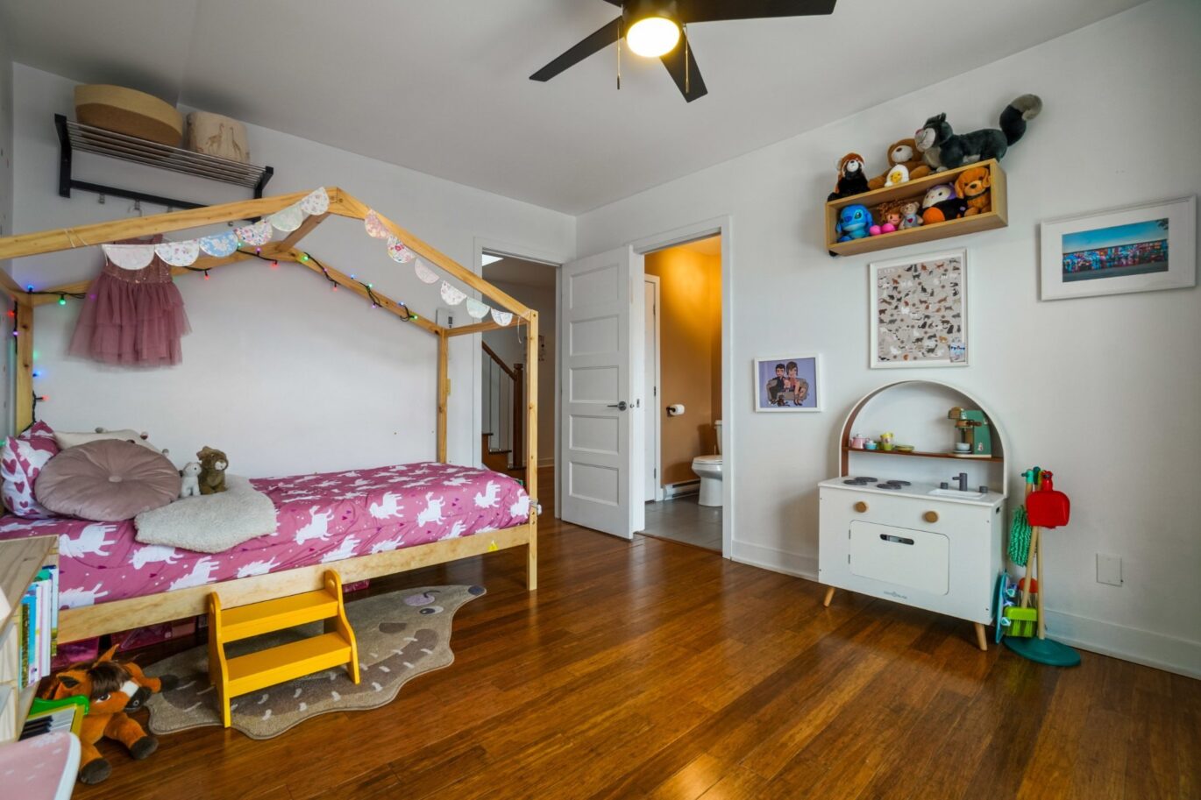
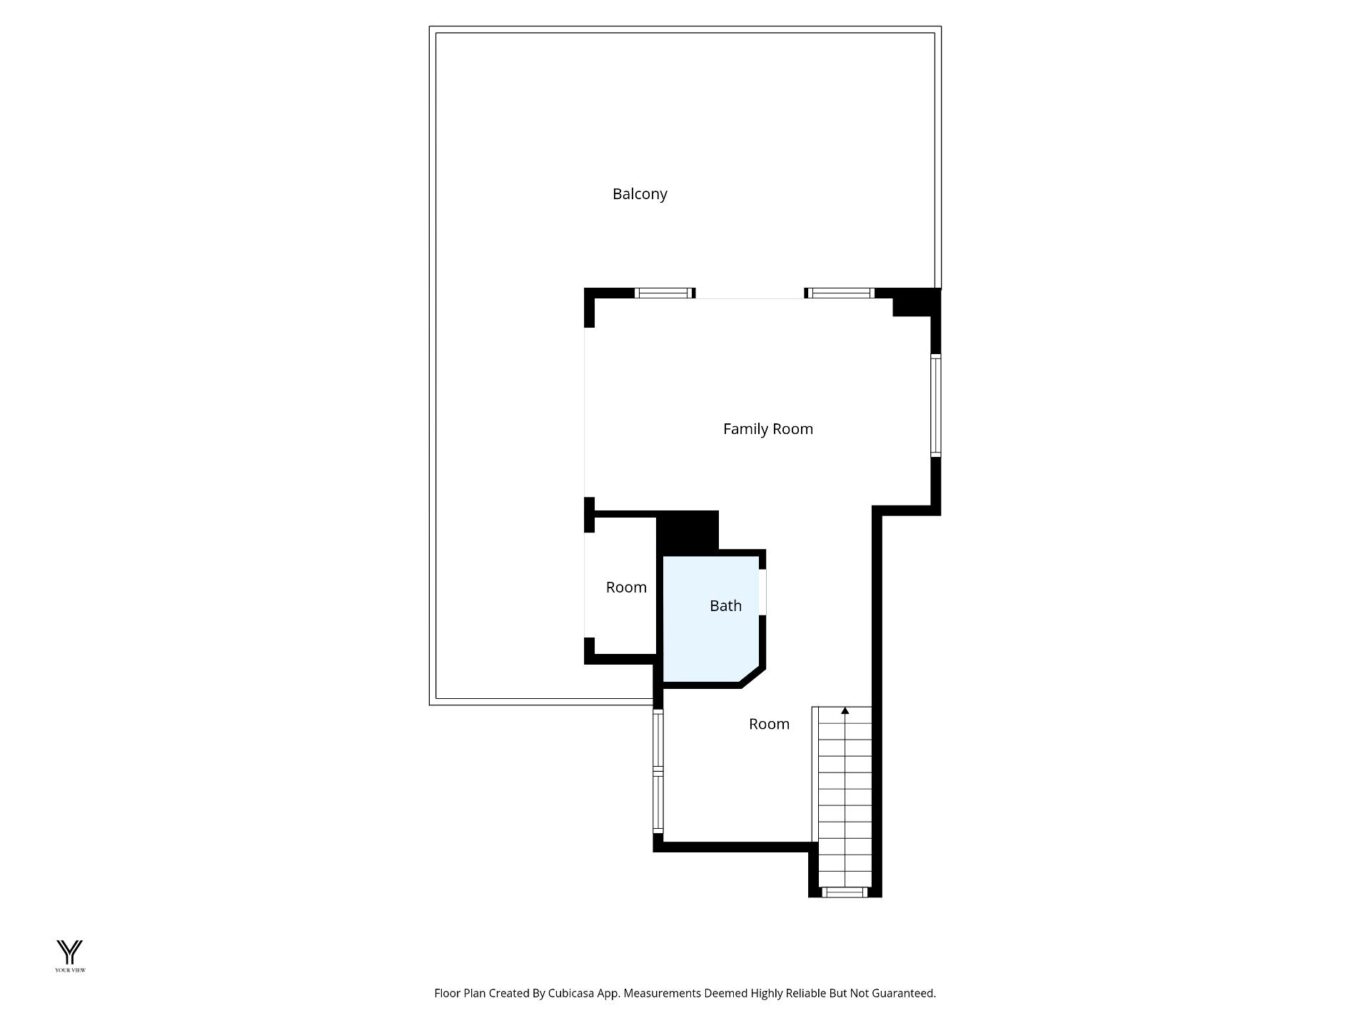
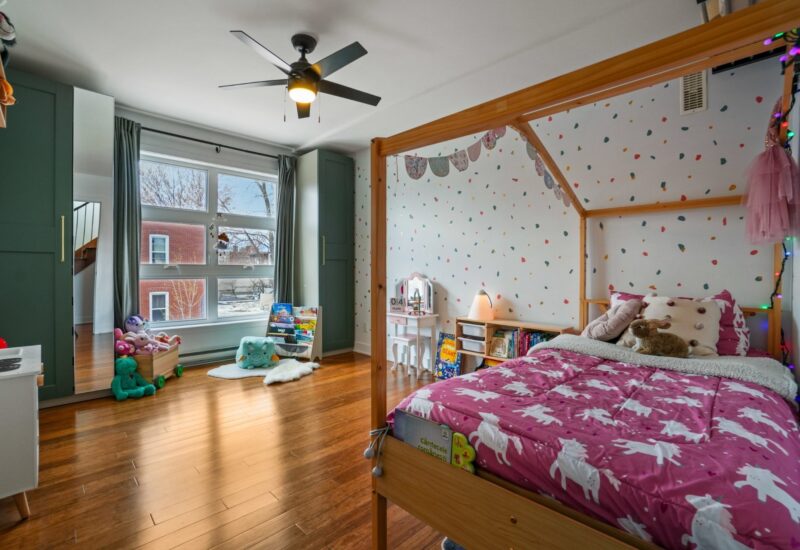
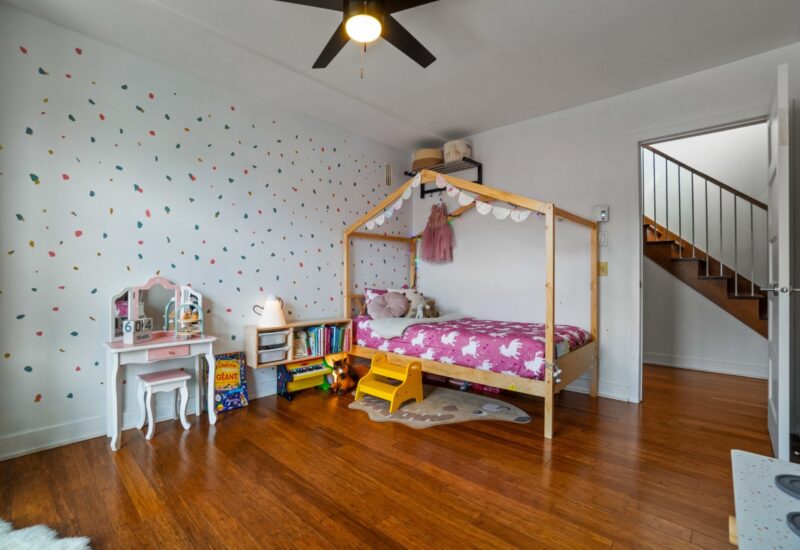
| Bedroom | 18.2x13.6 P | 4th floor | Wood | |
| Washroom | 6.6x4.8 P | 4th floor | Ceramic tiles | |
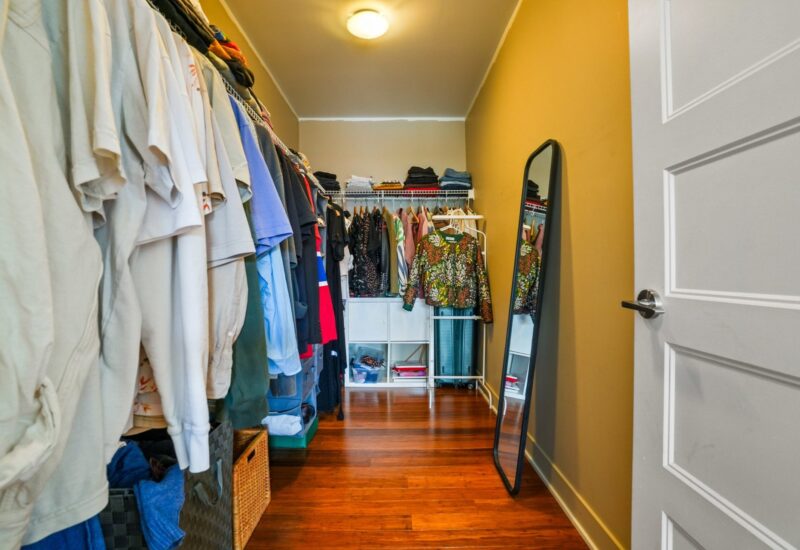
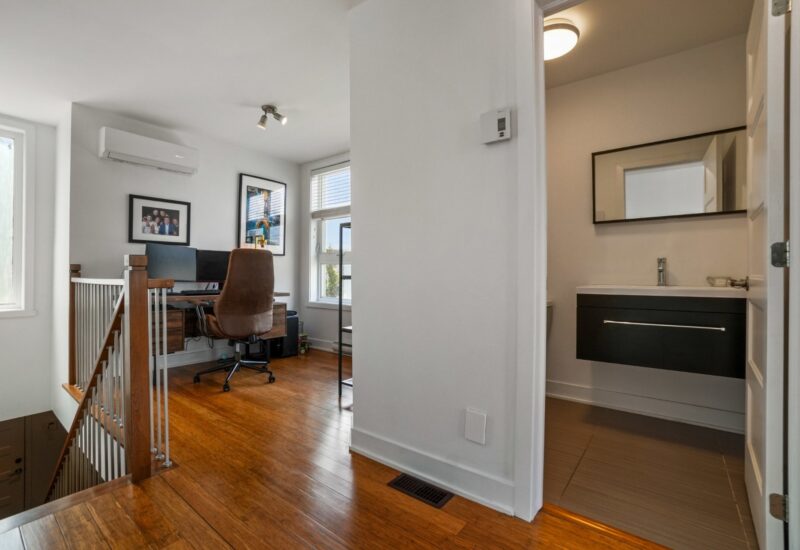
| Home office | 8.2x7.9 P | 4th floor | Wood |
Description
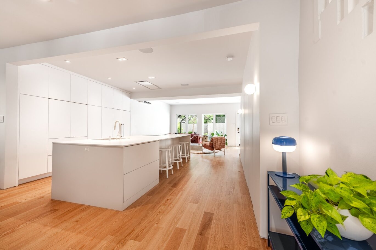
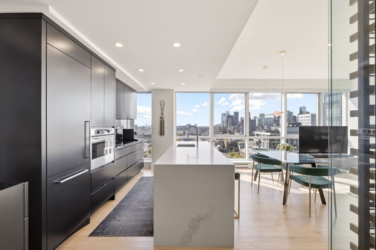
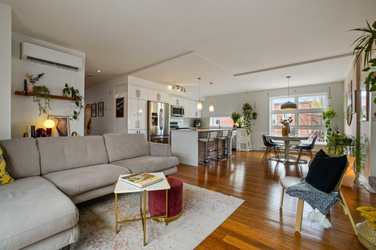
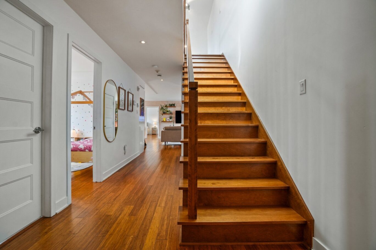
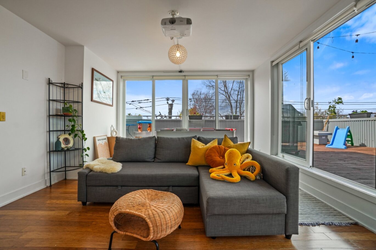
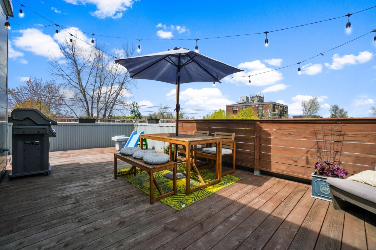
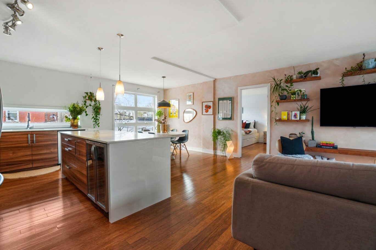
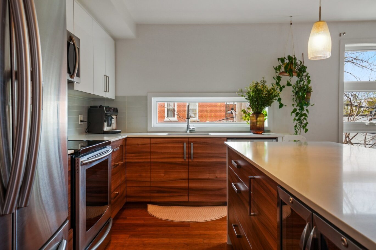
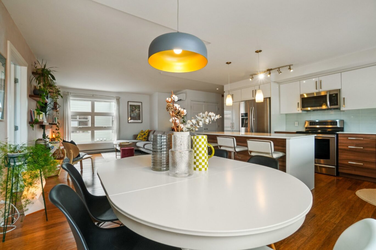
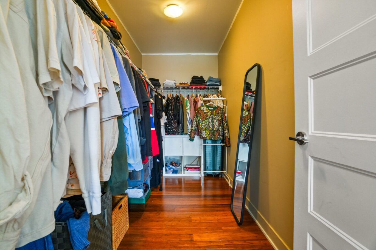
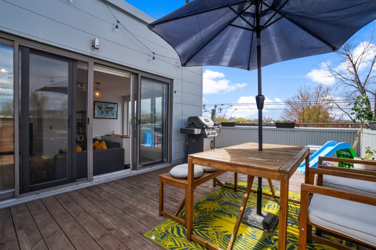
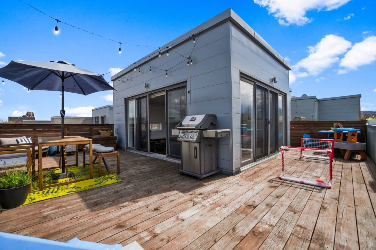
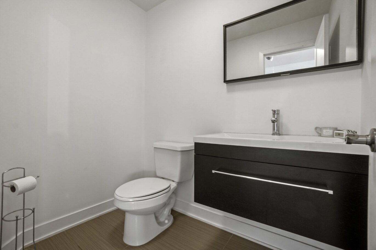
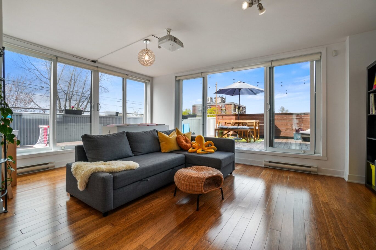
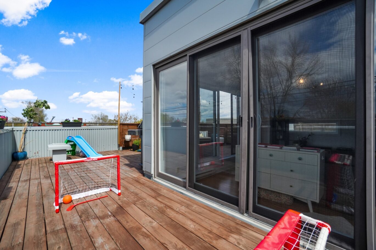
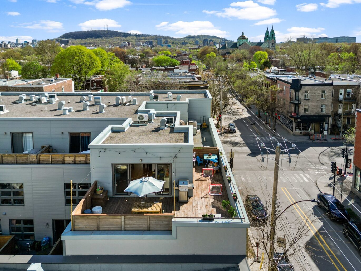
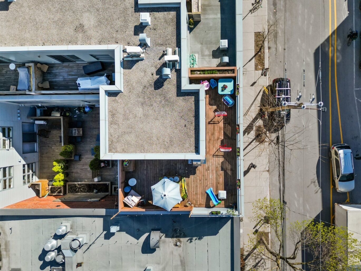
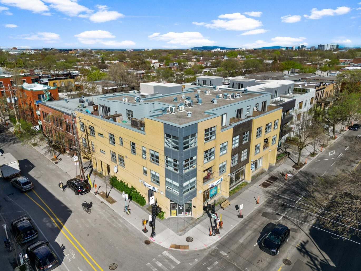
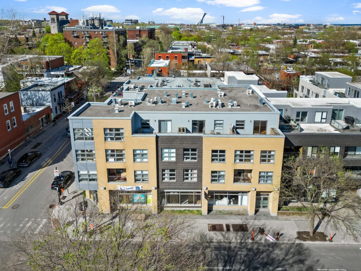
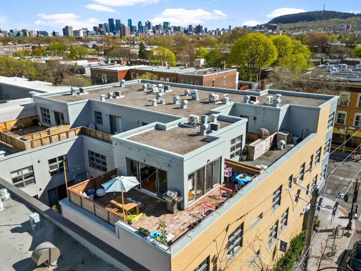
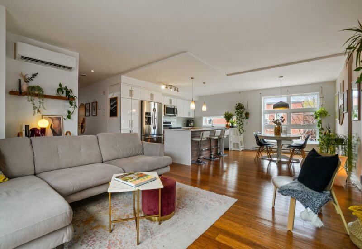
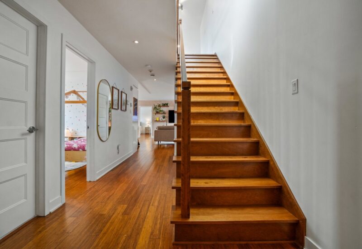
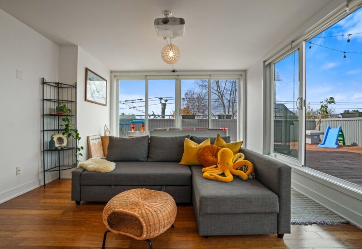
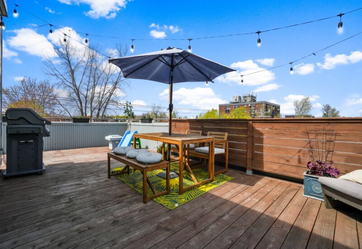
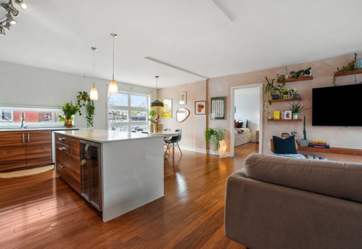
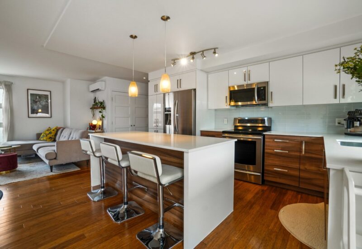
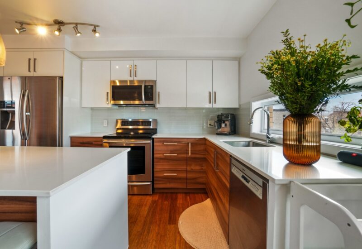
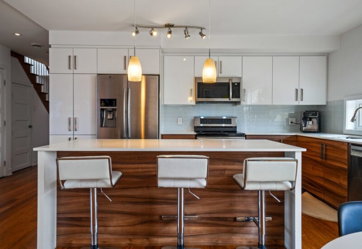
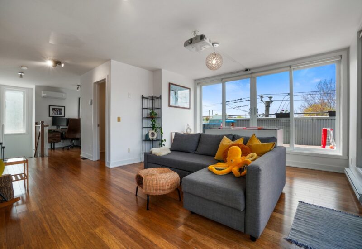
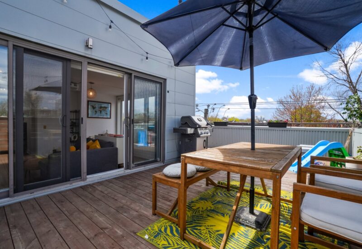
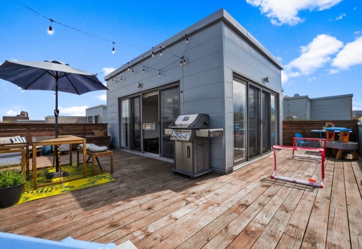
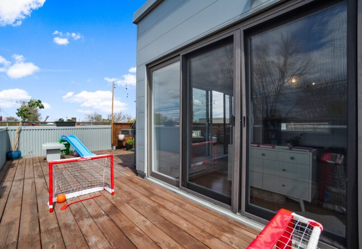
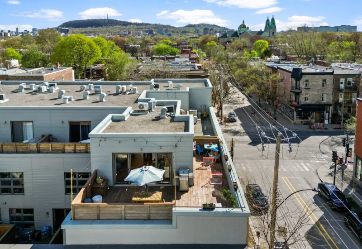
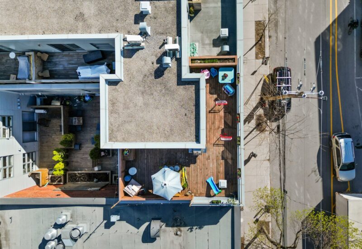
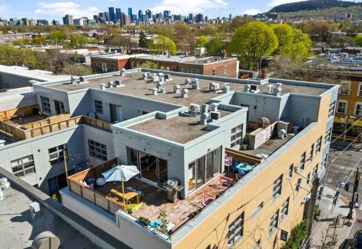
07 at 4775 Papineau: a vibrant two-story unit. This gem offers 3 bedrooms plus a full-scale private office, 2 full bathrooms, and a powder room. Featuring enviable ceiling heights, the space is bathed in natural light through expansive floor-to-ceiling windows. The showstopper: a private 360° rooftop terrace tucked away on a quiet alley side, offering breathtaking sunsets. Architecture of volume and urban serenity unite to create an exclusive lifestyle in the heart of the Plateau. Live up to your standards. Schedule your visit today.
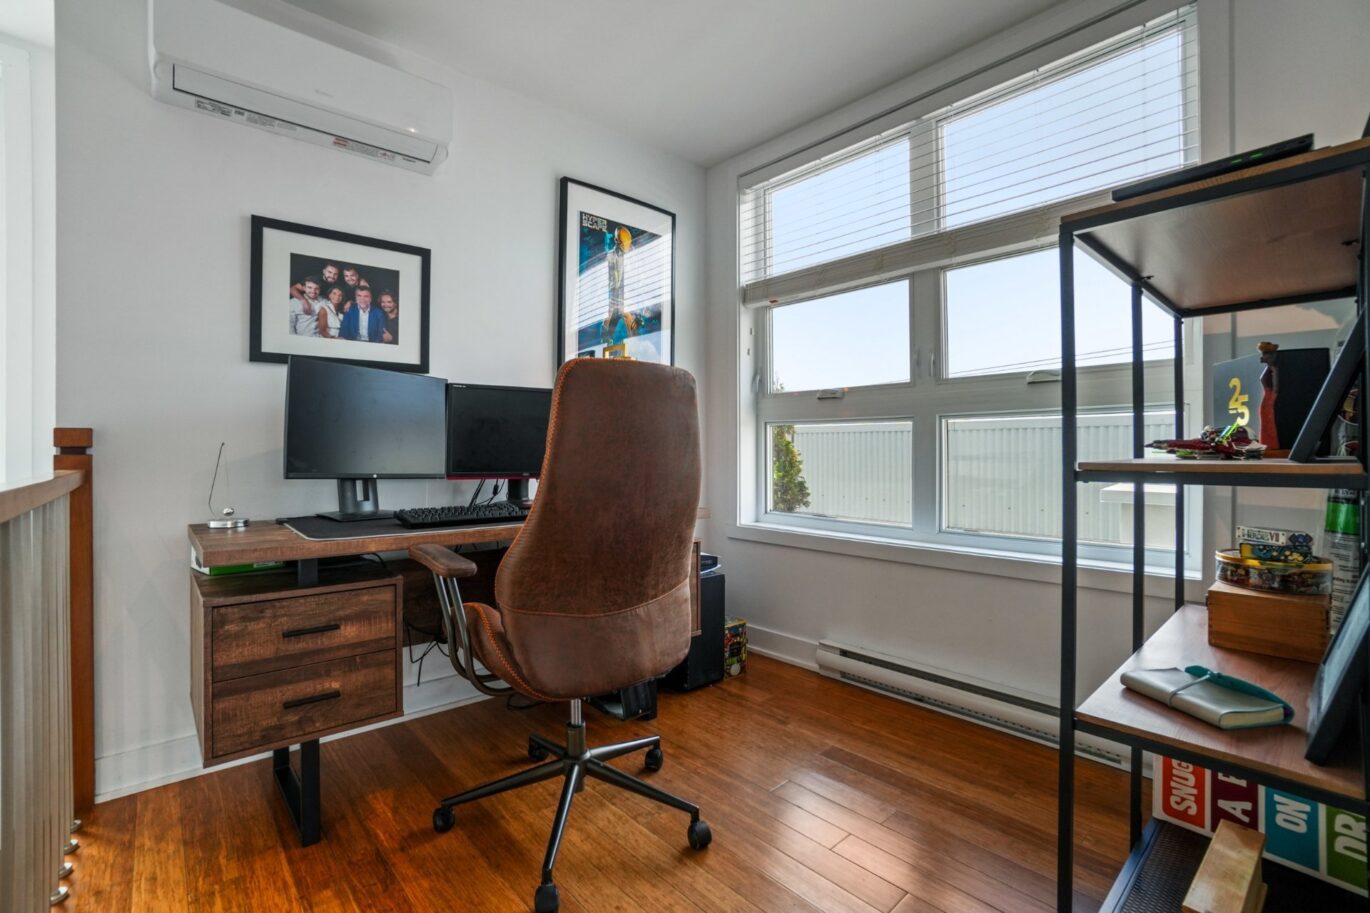
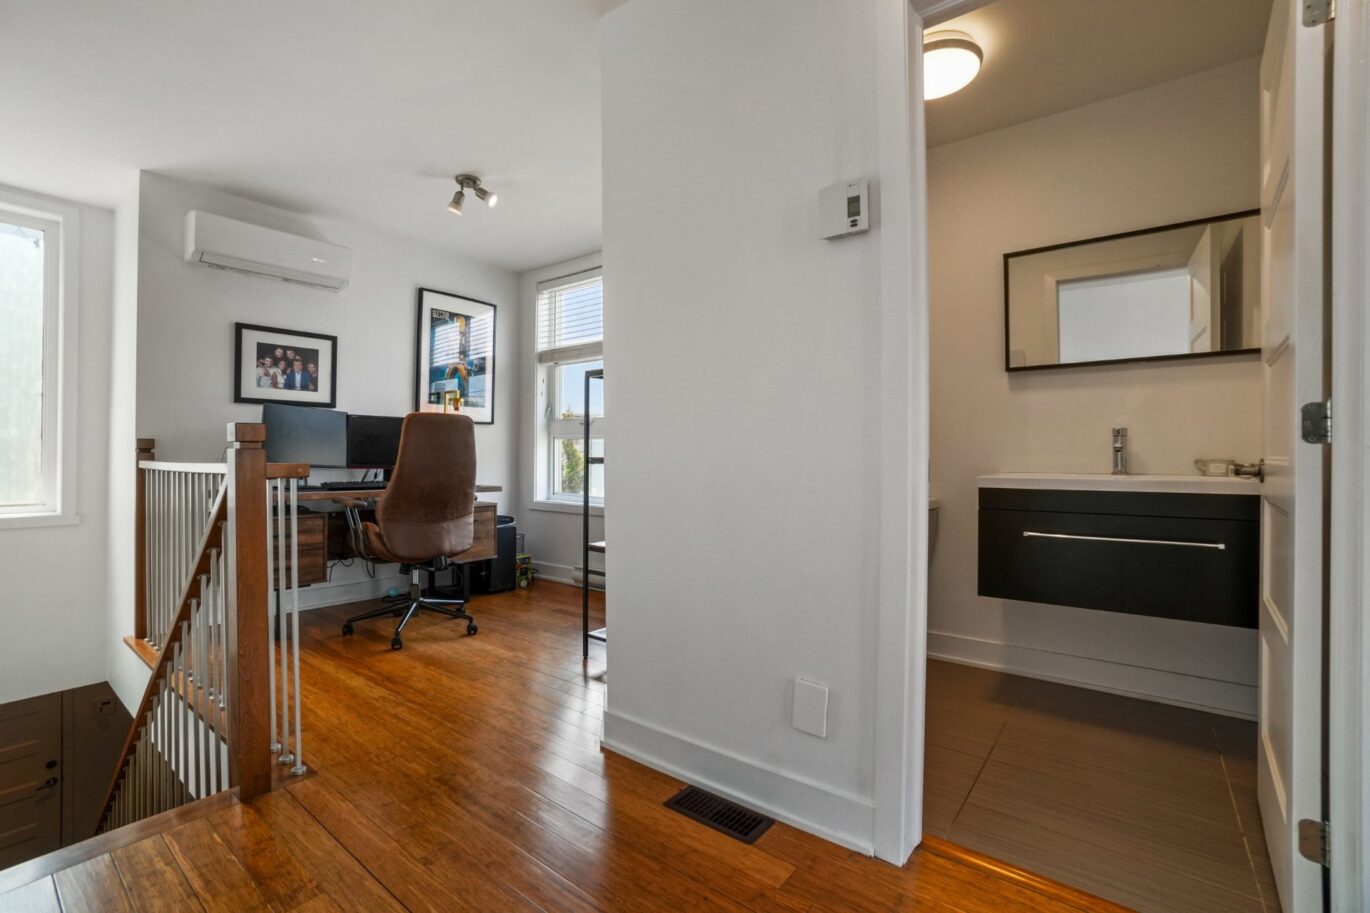
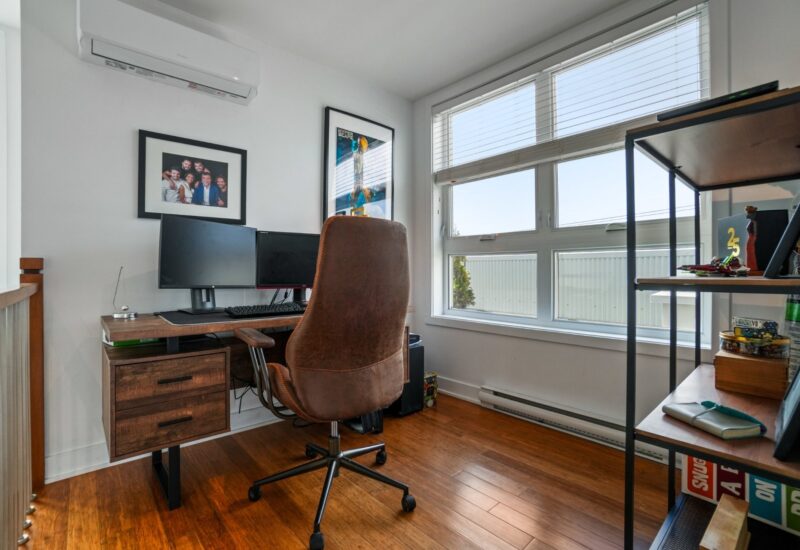
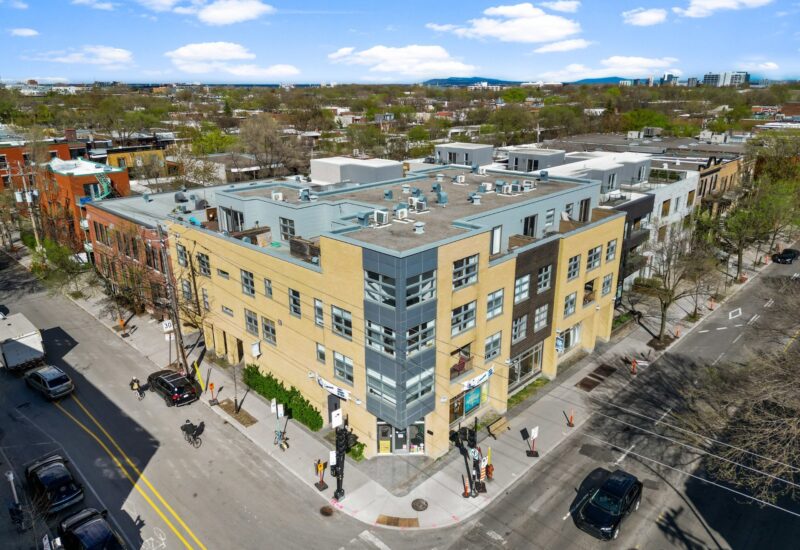
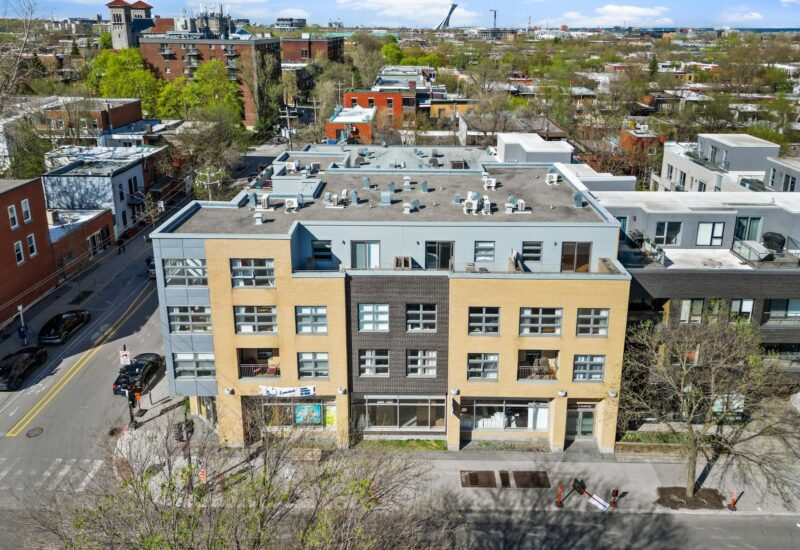
4775 Papineau, Suite 307: The Plateau Penthouse!A distinctive offering on the Montreal market, this two-story penthouse elevates urban living. Pairing expansive architectural volumes with high-end finishes, Suite 307 delivers an authentic home sanctuary immersed in the greenery of Plateau-Mont-Royal.A Vibrant SignatureUpon entering, the space impresses with its enviable ceiling heights and clarity. Expansive windows transform the interior, bathing it in light from morning to night.Architecture of Volume: An open-concept layout designed for seamless flow and hosting family and friends.Refined Acoustics: Enjoy urban serenity thanks to superior soundproofing–the ultimate luxury of tranquility.Private Spaces & Office: This unit offers three spacious bedrooms, complemented by a full-scale private office designed to meet today’s remote work requirements.Bathrooms: Two full bathrooms with sleek minimalism, as well as a powder room perfectly situated on the upper floor.The Showstopper: Your Private 360° BelvedereThe rooftop terrace is a true open-air living space. Overlooking a quiet, tree-lined alley, it offers a circular panorama of the city. This is the place to capture incredible sunsets in uncompromising privacy.The Neighborhood: The Epicenter of the Montreal LifestyleLiving at 4775 Papineau means embracing limitless mobility: between ubiquitous bike paths, seamless transit access, and proximity to the Laurier metro station, the city revolves around this address.Strategic Location:Green Spaces: At the crossroads of La Fontaine and Laurier parks, providing immediate access to urban nature.Street-Side Living: Right across from L’Artisan Pâtisserie, your mornings begin with the aroma of fresh bread and croissants.My Signature Addresses in the Area:Le Violon & Chez Victoire: Two must-visit gastronomic destinations located just steps away.Le Butterblume: The go-to spot for an inspired brunch or a discovery of natural wines.Épicerie Conserva: For local products and high-quality fine foods.Café l’Étincelle: The gathering place for specialty coffee enthusiasts.The perfect balance between architectural volume and urban serenity.Live up to your standards. Schedule your visit with a Barnes Québec property.
Included : Refrigerator, stove, dishwasher, washer and dryer, custom built-in storage in the 2nd bedroom, and wooden wall shelves in the living room.
Excluded : The SELLER’S personal belongings.

Interested with this property ?
This property is presented by :

Marie Sarah Deschênes
Residential Real Estate Broker
+1 (514) 716-8352 ms.deschenes@barnes-international.com Contact See profile