- 7 Bedrooms
- 4 Bathrooms
- 4 520 ft²
- Reference: 22751050
This property is presented by :
Details
-
Bedrooms7
-
Bathrooms4
-
Rooms11
-
Powder rooms1
-
Property area4 520 ft²
-
Plot size8 298 ft²
-
Construction1976
Characteristics
| Heating system | Air circulation |
| Water supply | Municipality |
| Heating energy | Electricity |
| Garage | Double width or more, Fitted |
| Bathroom / Washroom | Adjoining to the master bedroom |
| Basement | 6 feet and over, Finished basement |
| Parking | 3 Outdoor, 2 Garage |
| Sewage system | Municipal sewer |
| Zoning | Residential |
Expenses
| Type | Amount | Frequency | Year |
|---|---|---|---|
| Water taxes | 1021 $ | Yearly | 2026 |
| Municipal Taxes | 22396 $ | Yearly | 2026 |
| School taxes | 2147 $ | Yearly | 2026 |
More Details
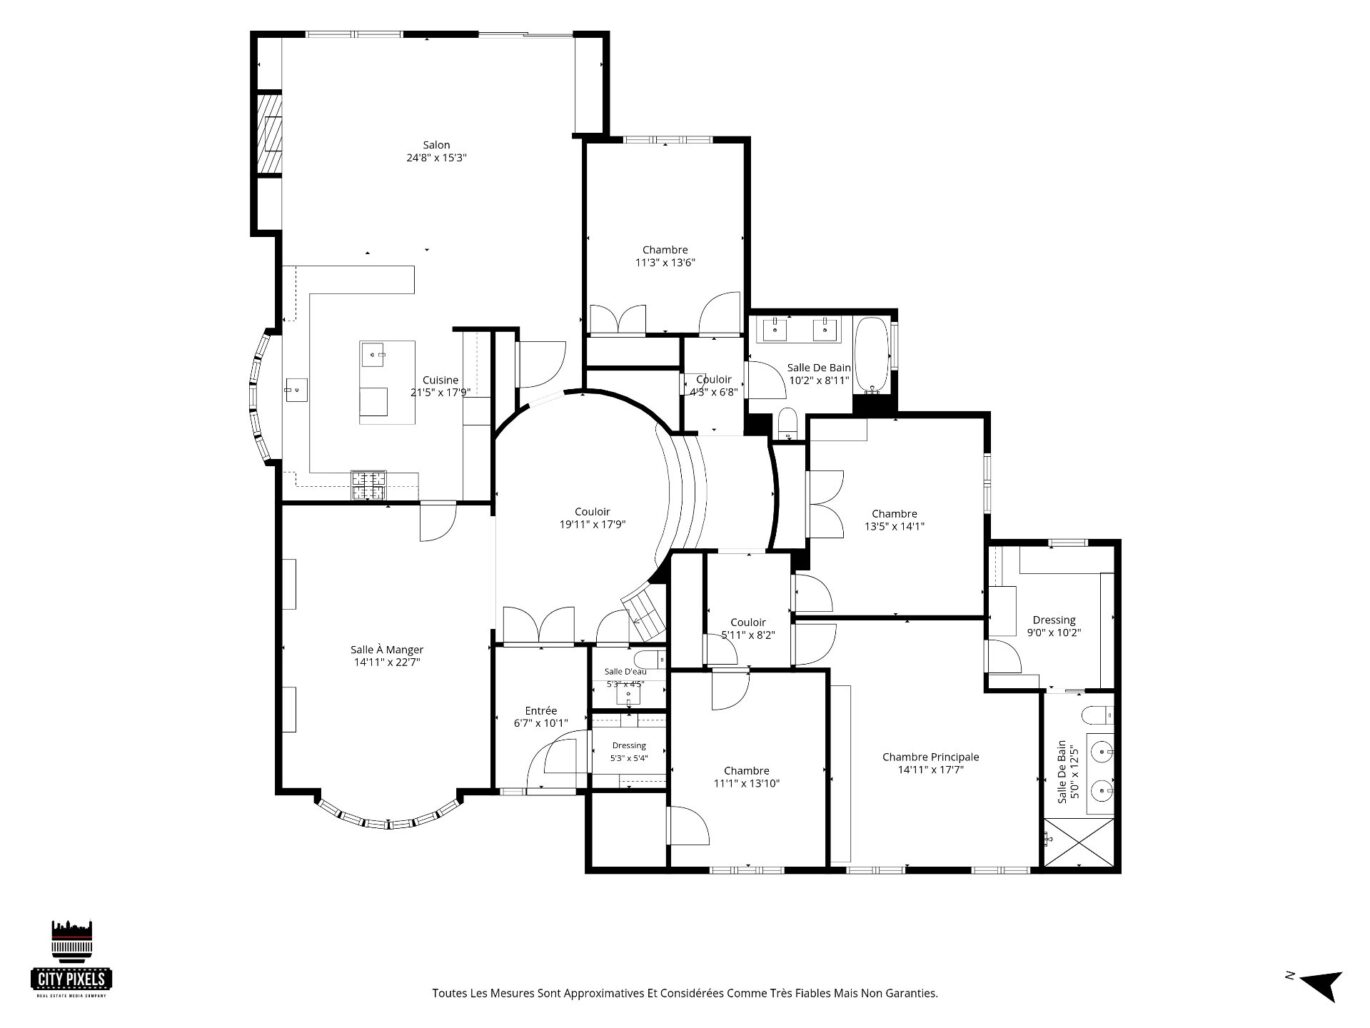
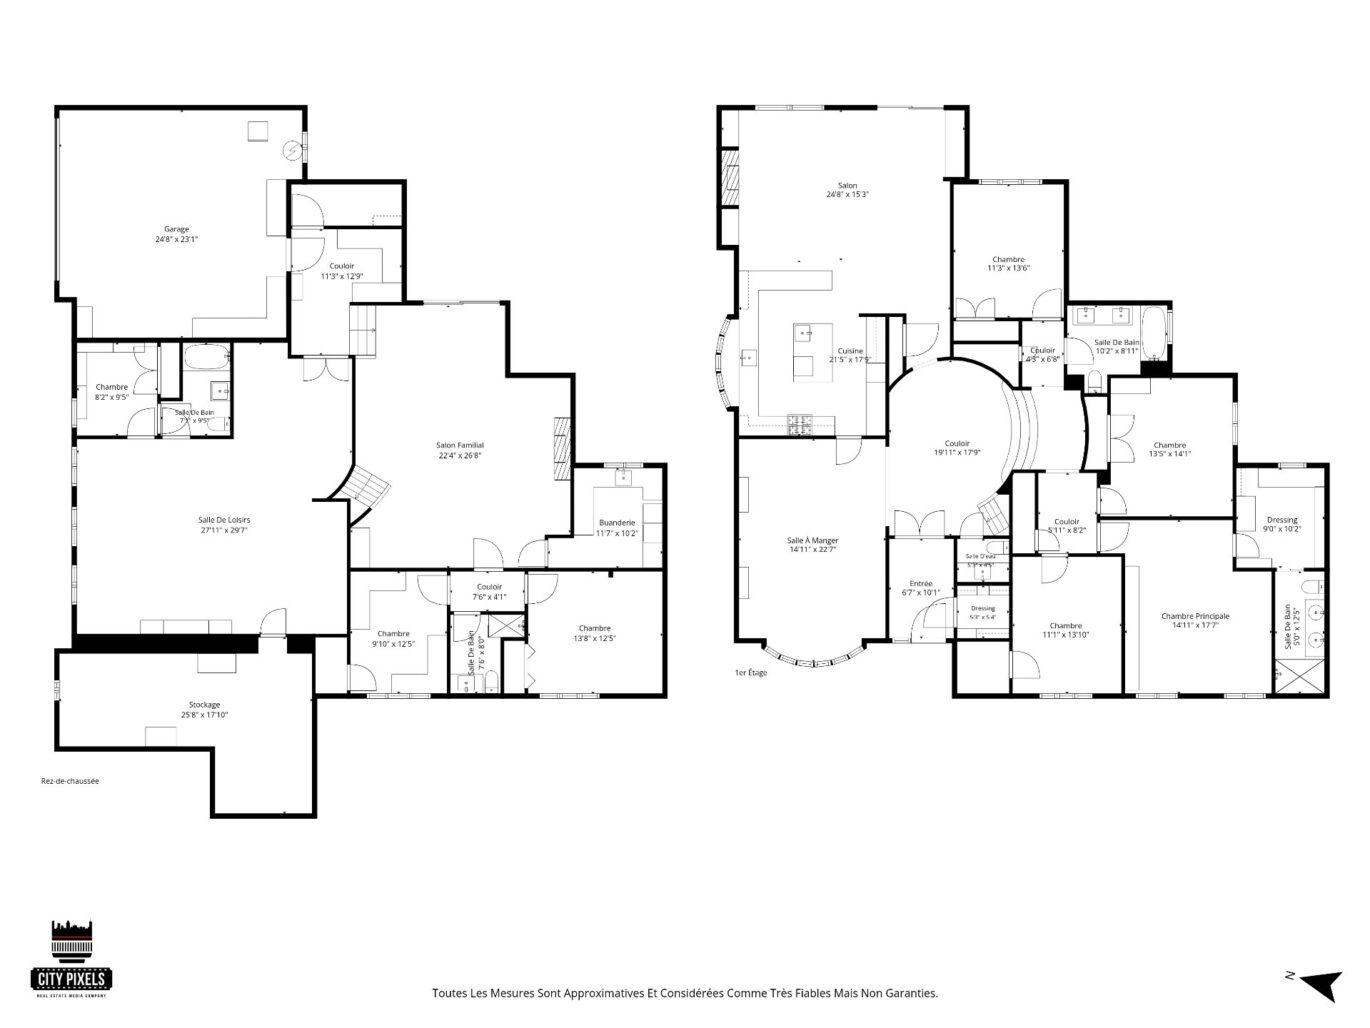
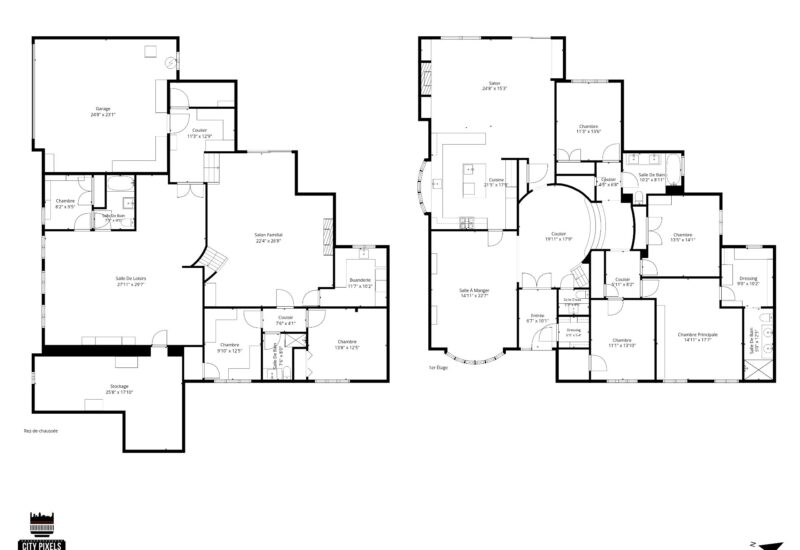
| Room | Size | Floor | Flooring | Notes |
|---|---|---|---|---|
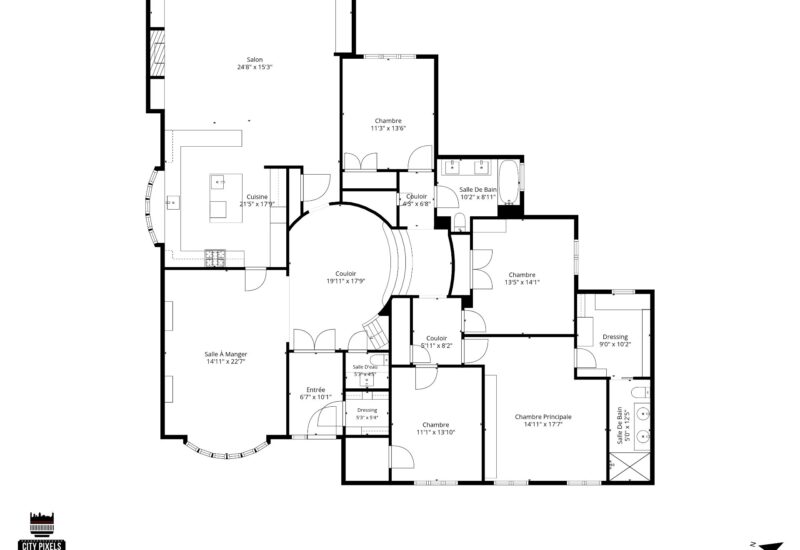
| Hallway | 6.7x10.1 P | Main floor | Tiles | |
| Hallway | 19.11x17.9 P | Main floor | Tiles | |
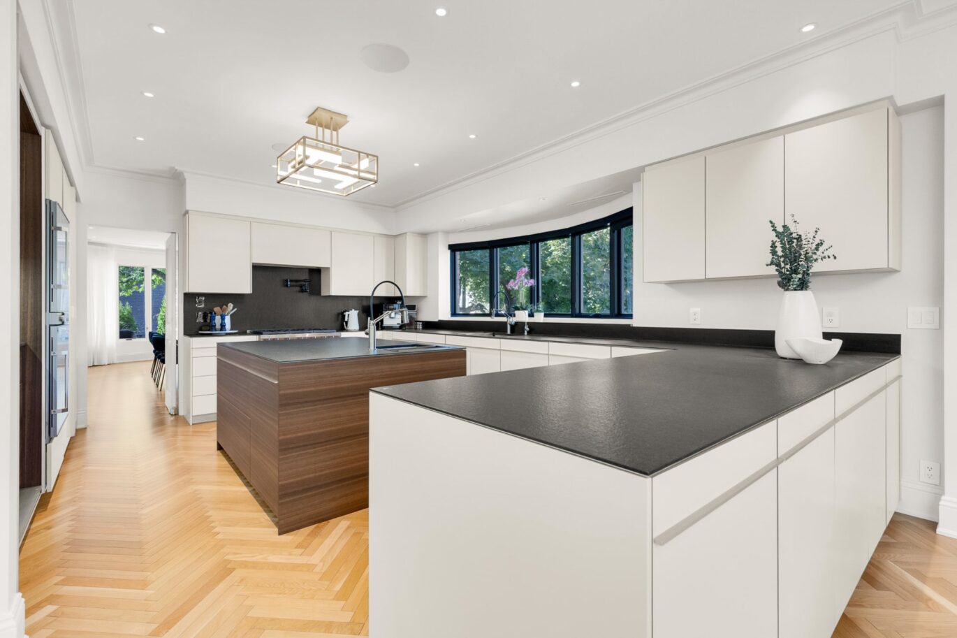
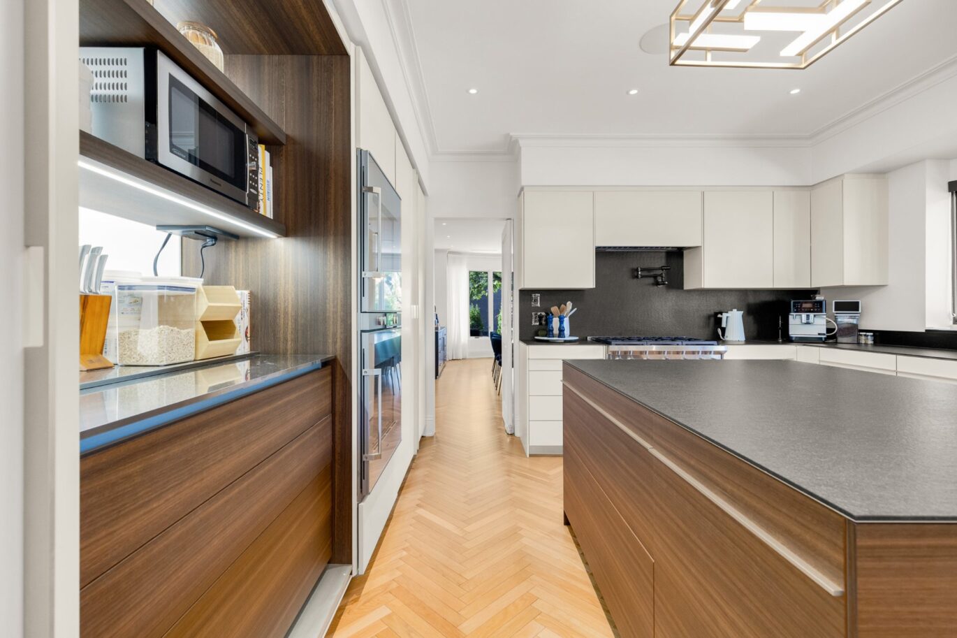
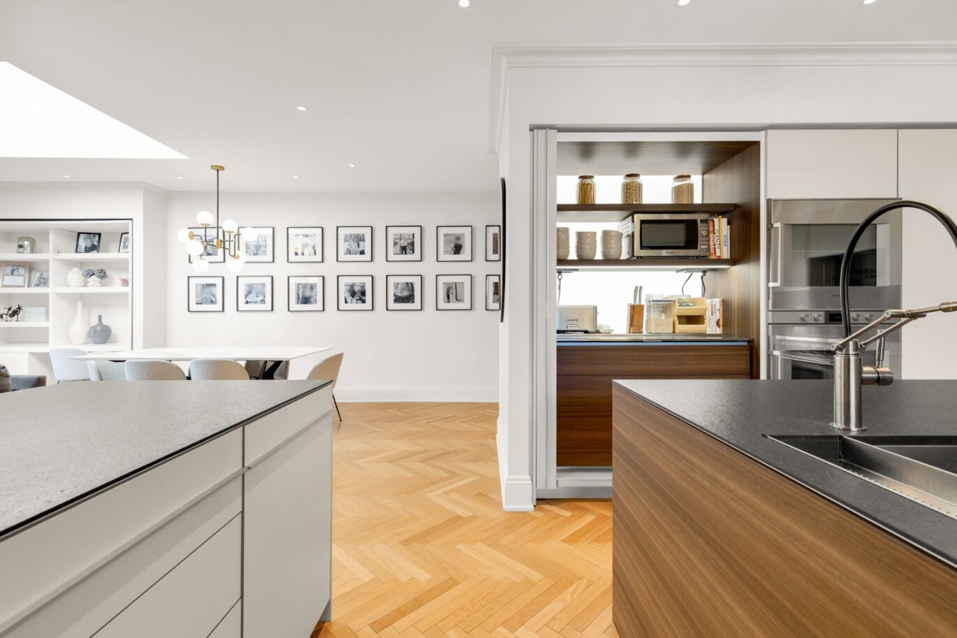
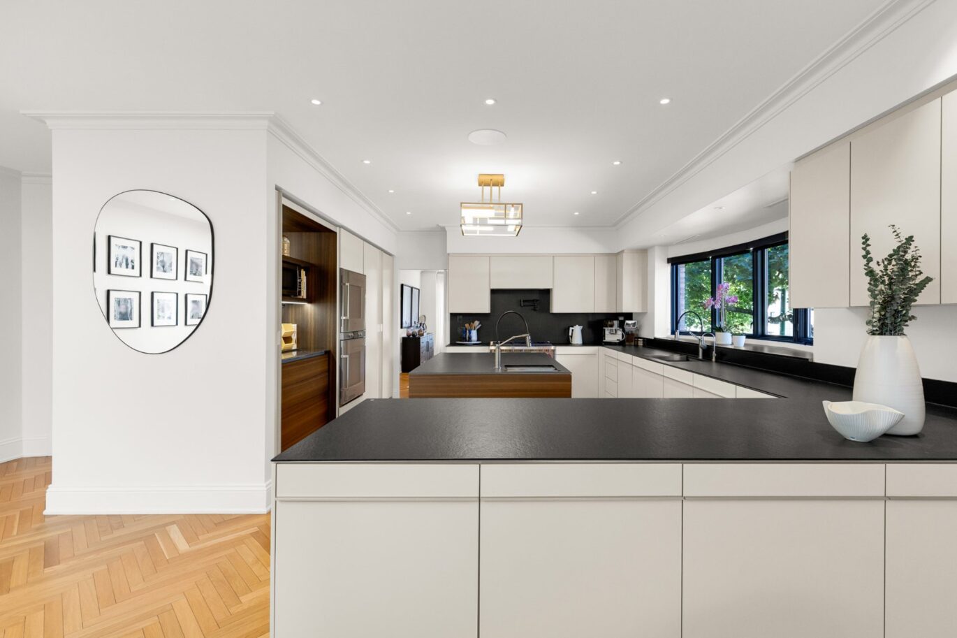
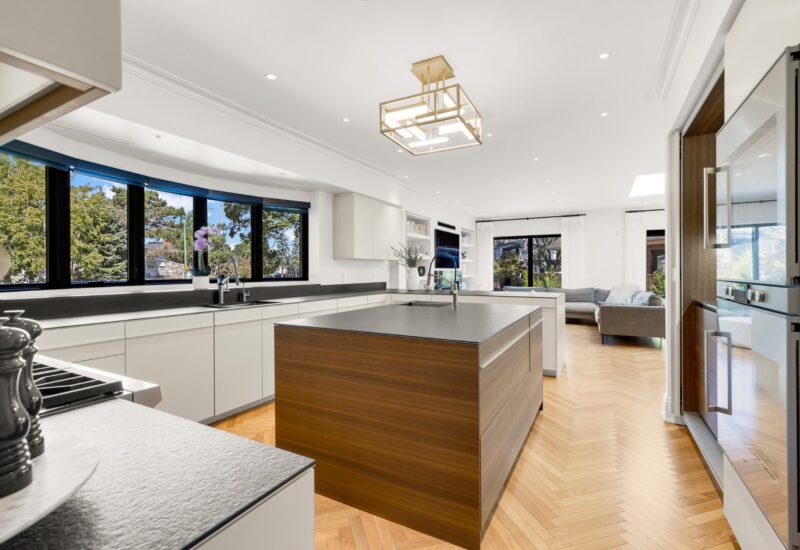
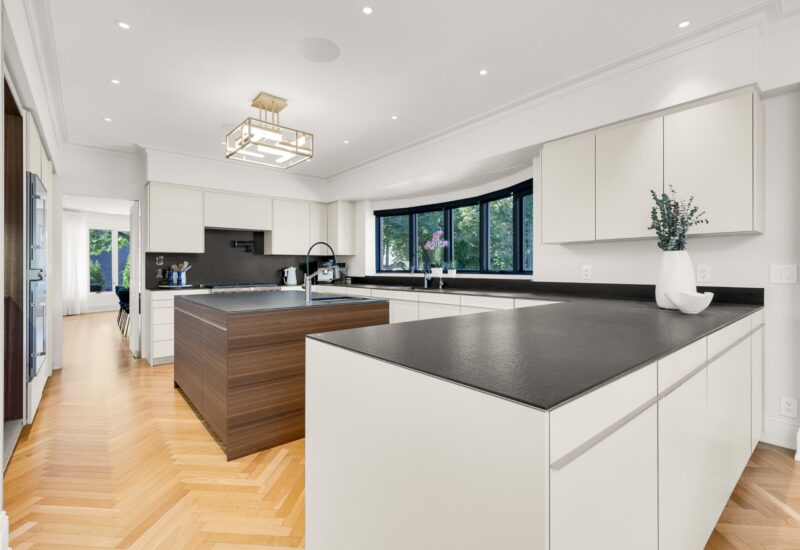
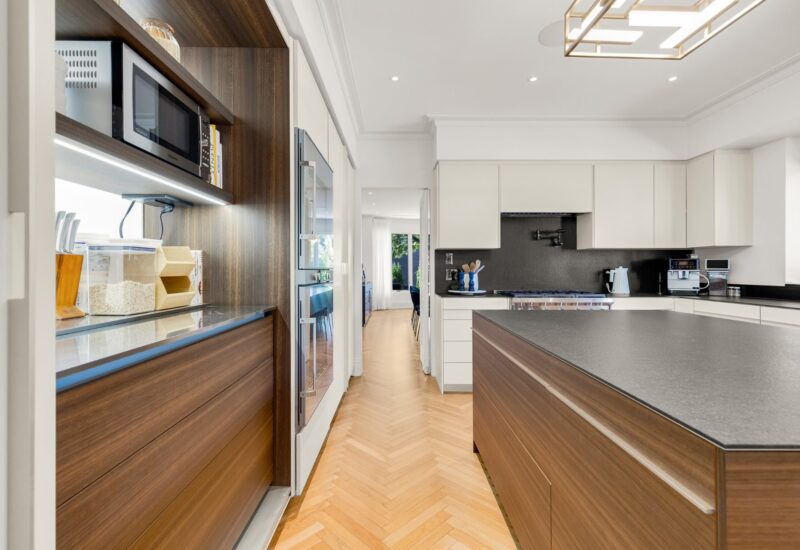
| Kitchen | 21.5x17.9 P | Main floor | Wood | |
| Den | 24.8x15.3 P | Main floor | Wood | |
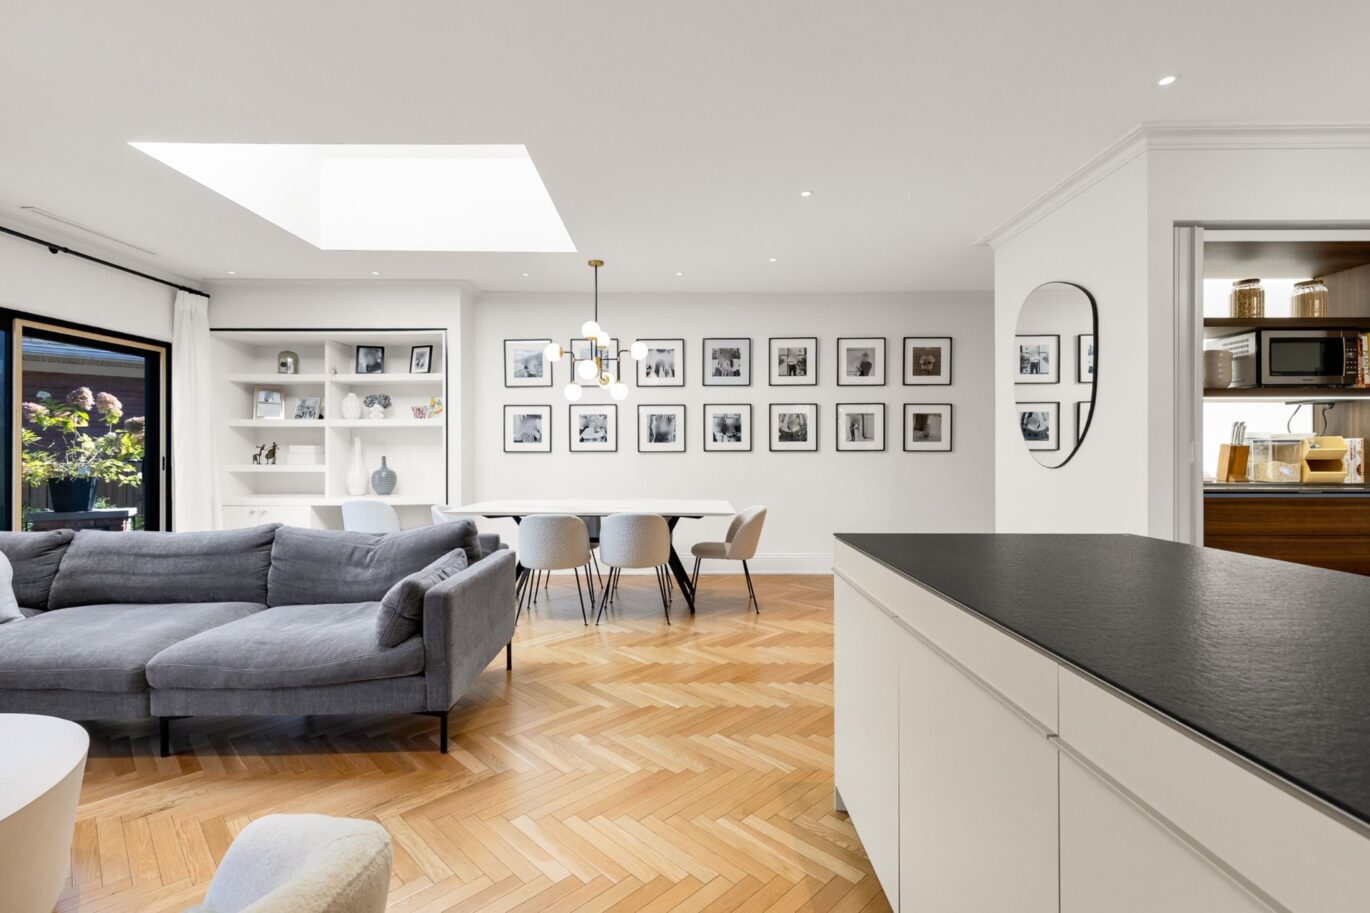
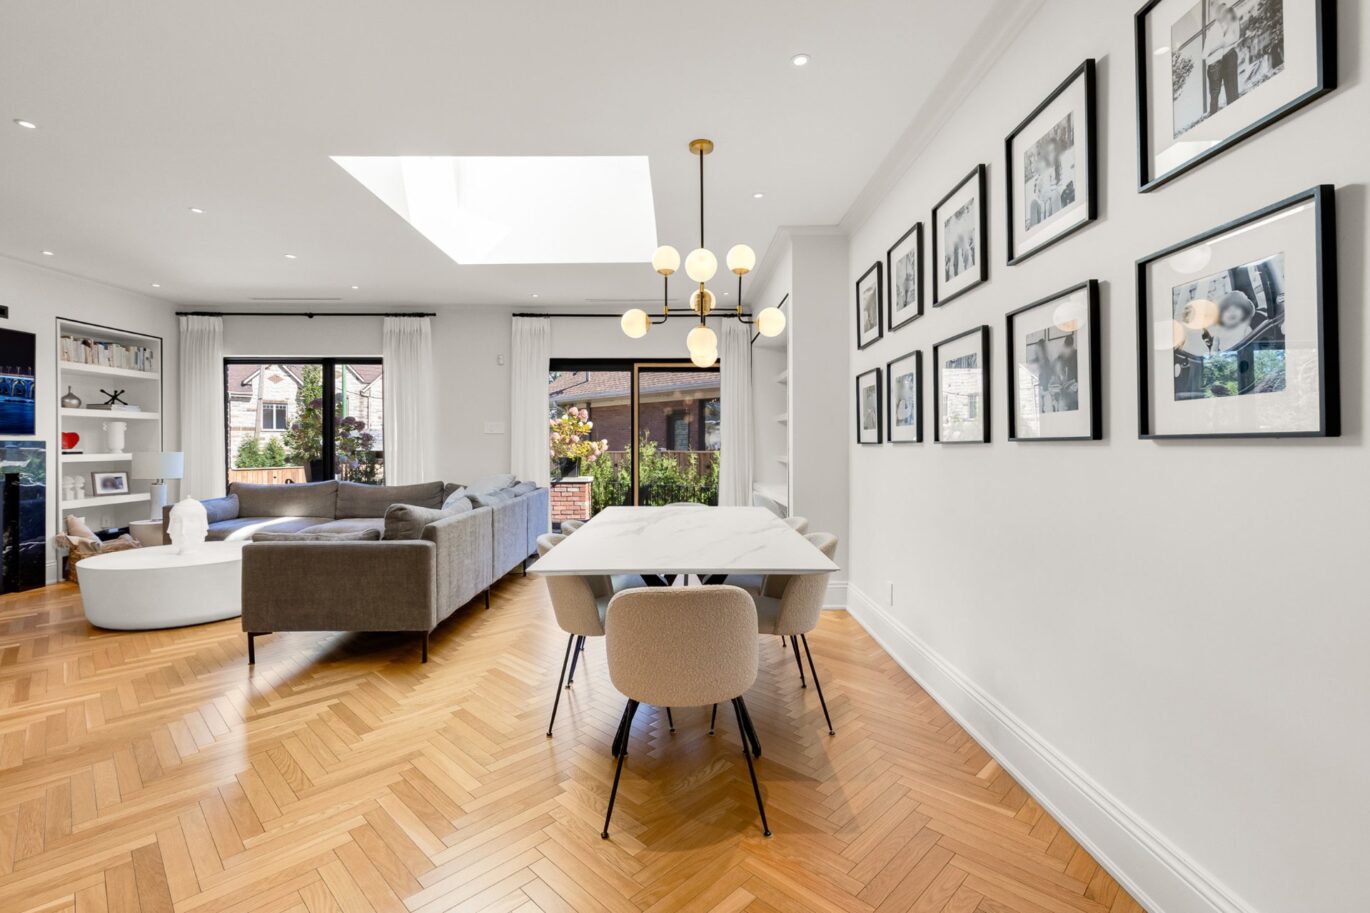
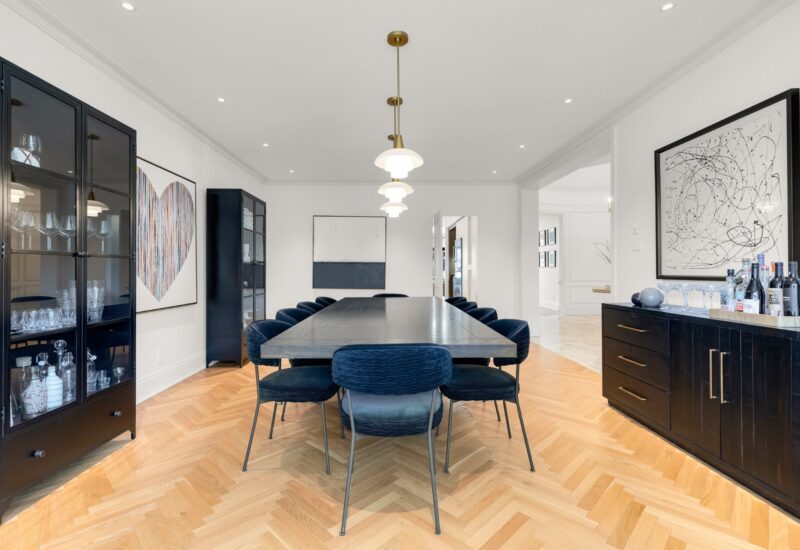
| Dining room | 14.11x22.7 P | Main floor | Wood | |
| Washroom | 5.3x4.5 P | Main floor | Tiles | |
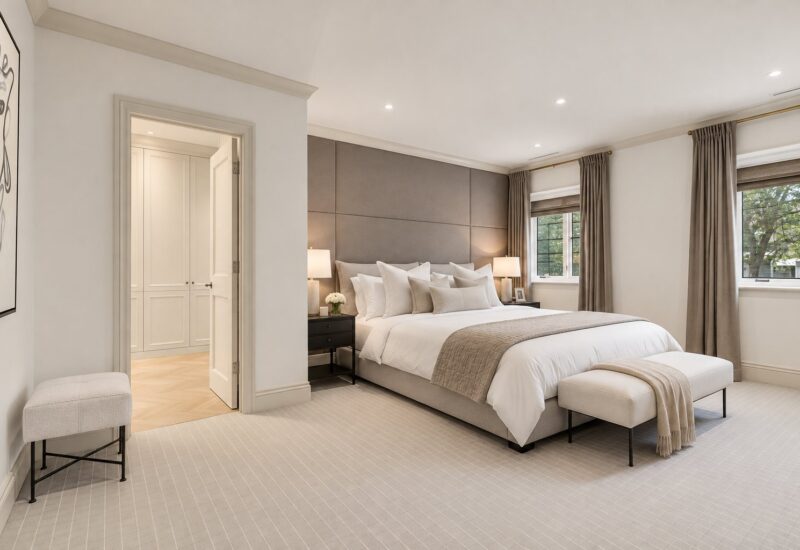
| Master bedroom | 14.11x17.7 P | 2nd floor | Carpet | |
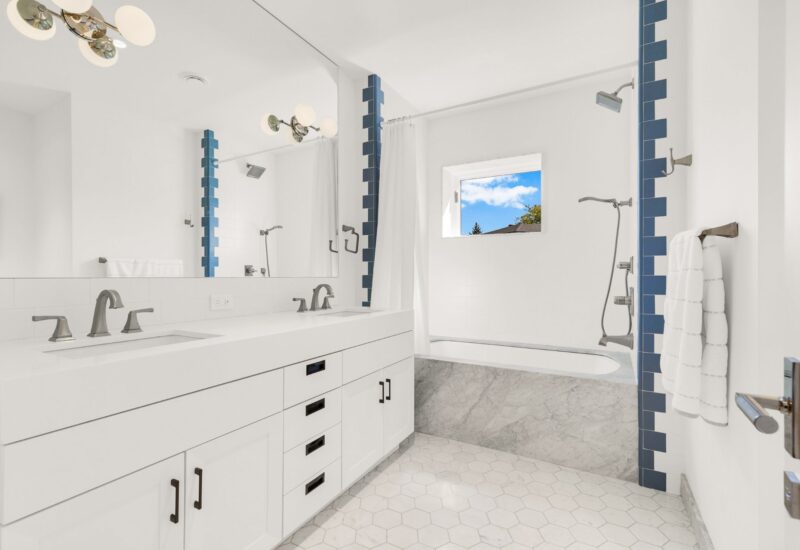
| Bathroom | 5.0x12.5 P | 2nd floor | Tiles | |
| Bathroom | 10.2x8.11 P | 2nd floor | Tiles | |
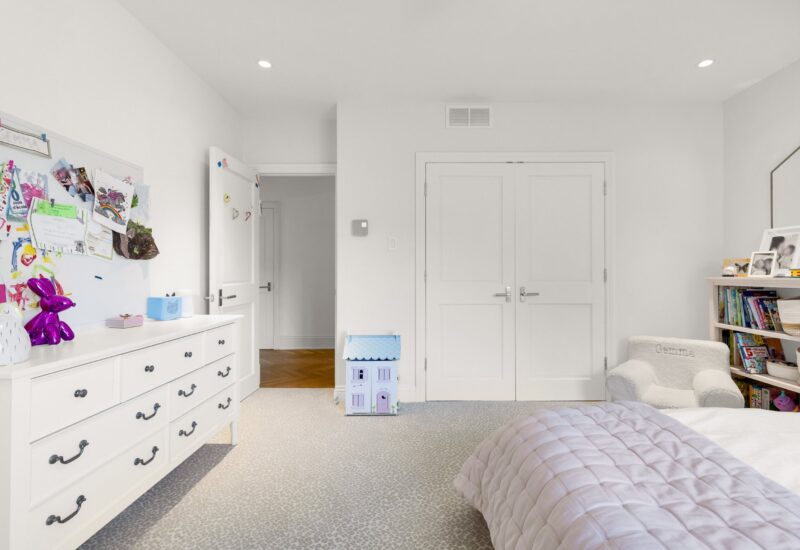
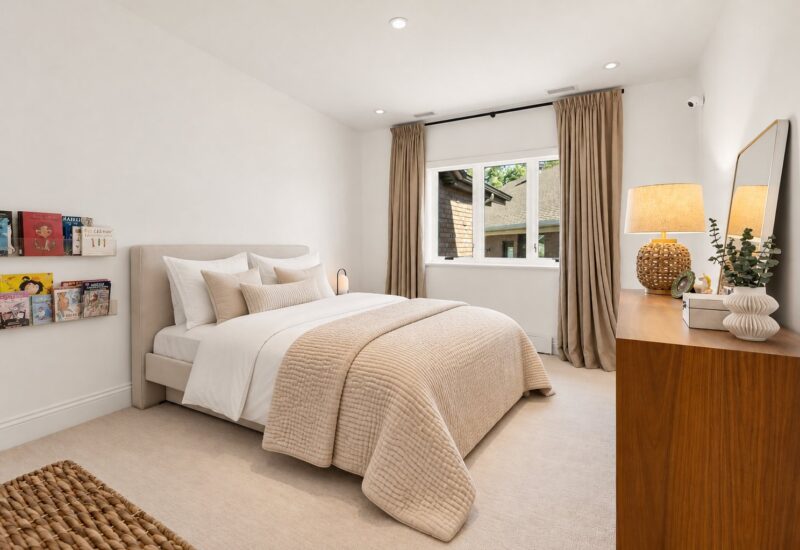
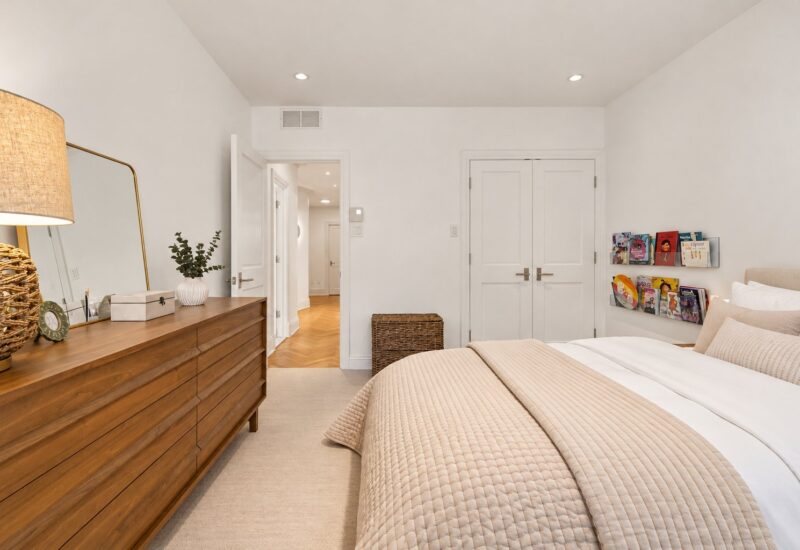
| Bedroom | 11.3x13.6 P | 2nd floor | Carpet | |
| Bedroom | 13.5x14.1 P | 2nd floor | Carpet | |
| Bedroom | 11.1x13.10 P | 2nd floor | Carpet | |
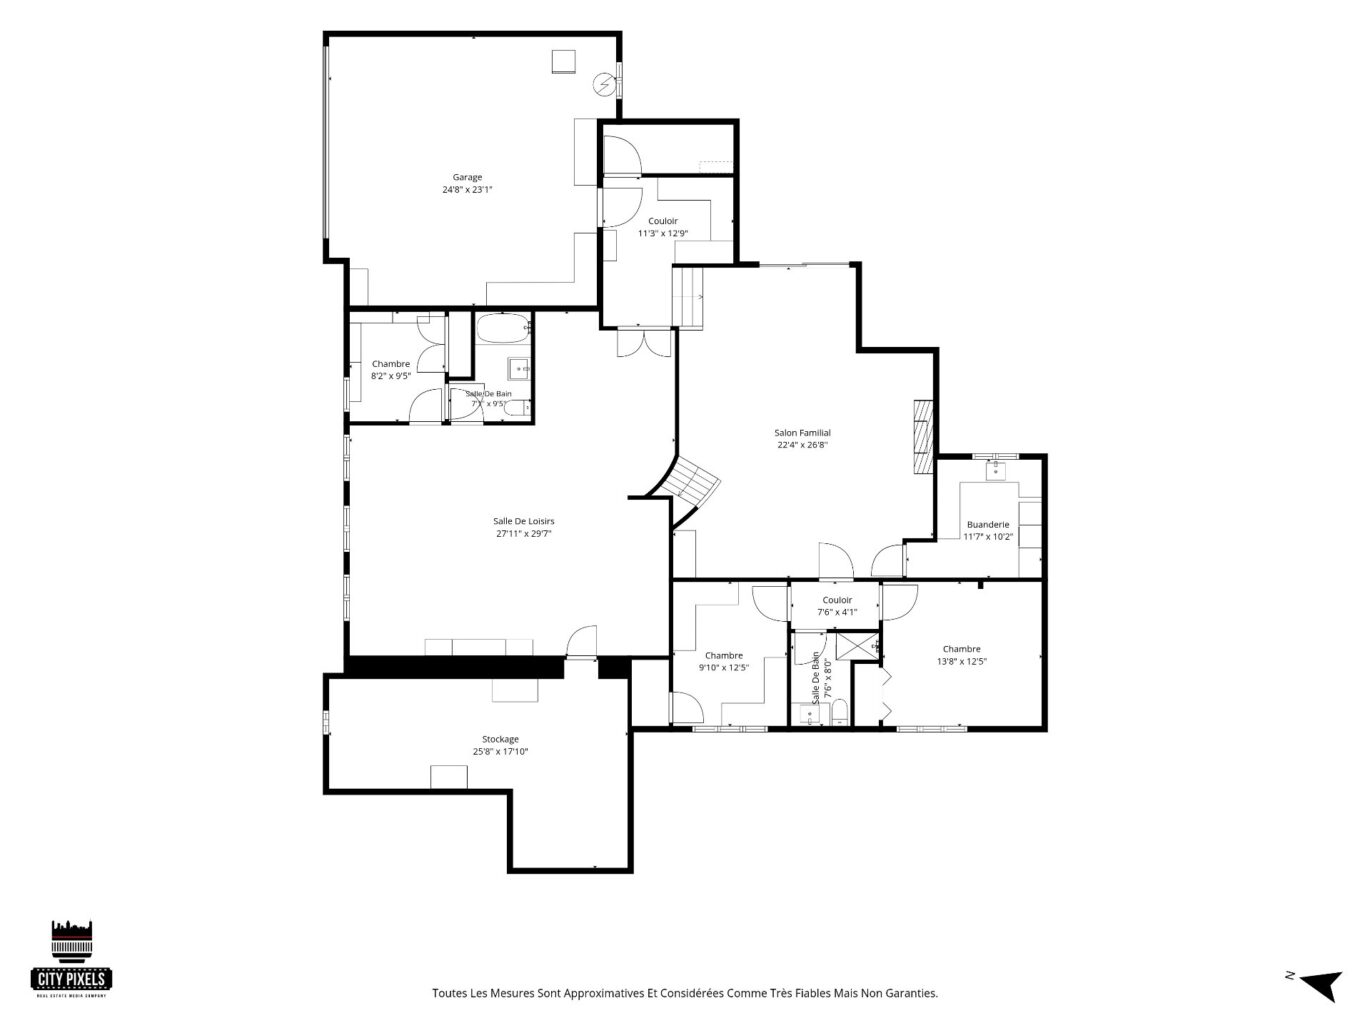
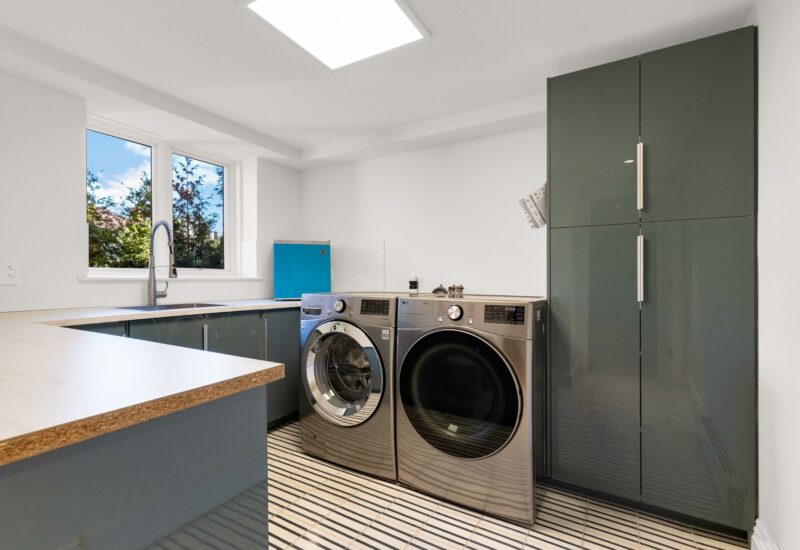
| Laundry room | 11.7x10.2 P | Tiles | ||
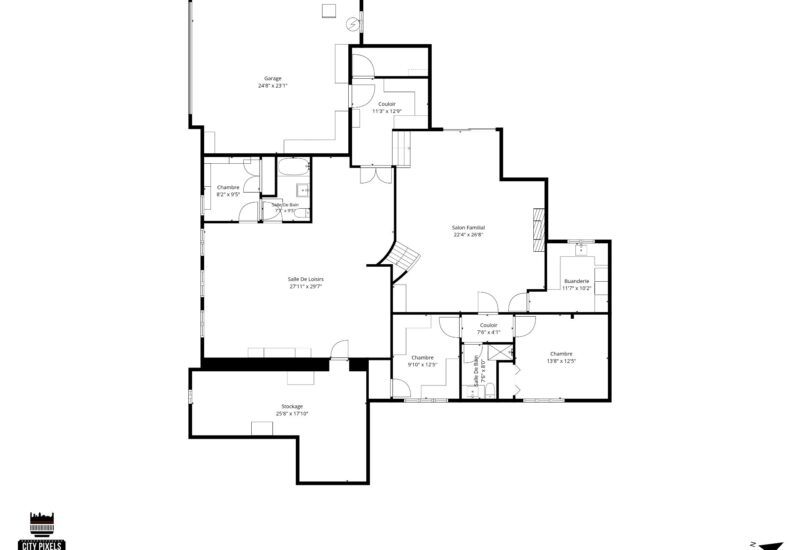
| Family room | 22.4x26.8 P | Wood | ||
| Bedroom | 9.10x12.5 P | Carpet | ||
| Bedroom | 13.8x12.5 P | Carpet | ||
| Bathroom | 7.6x8.0 P | Tiles | ||
| Other | 24.8x23.1 P | |||
| Hallway | 11.3x12.9 P | Tiles | ||
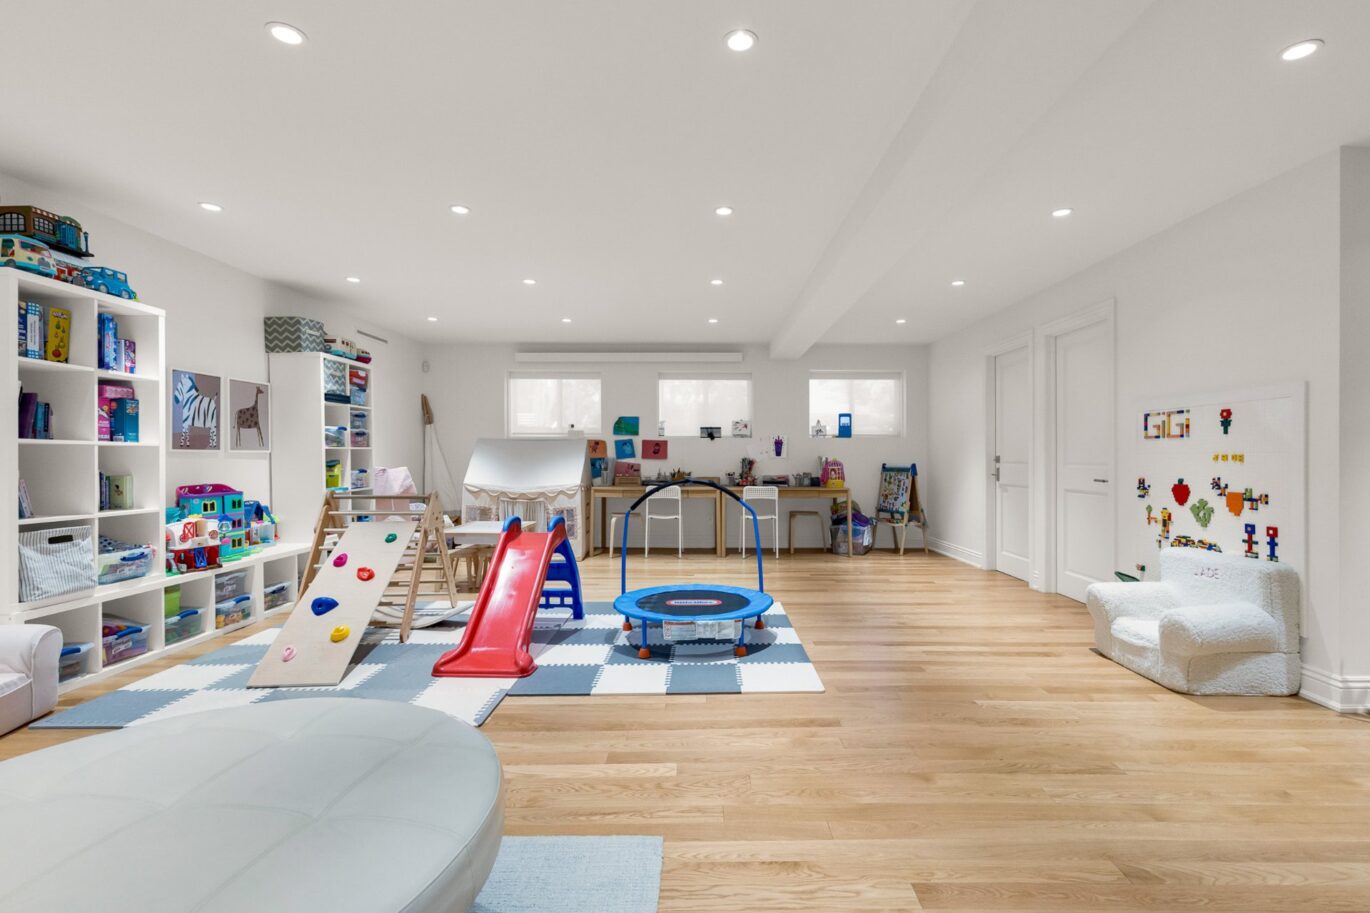
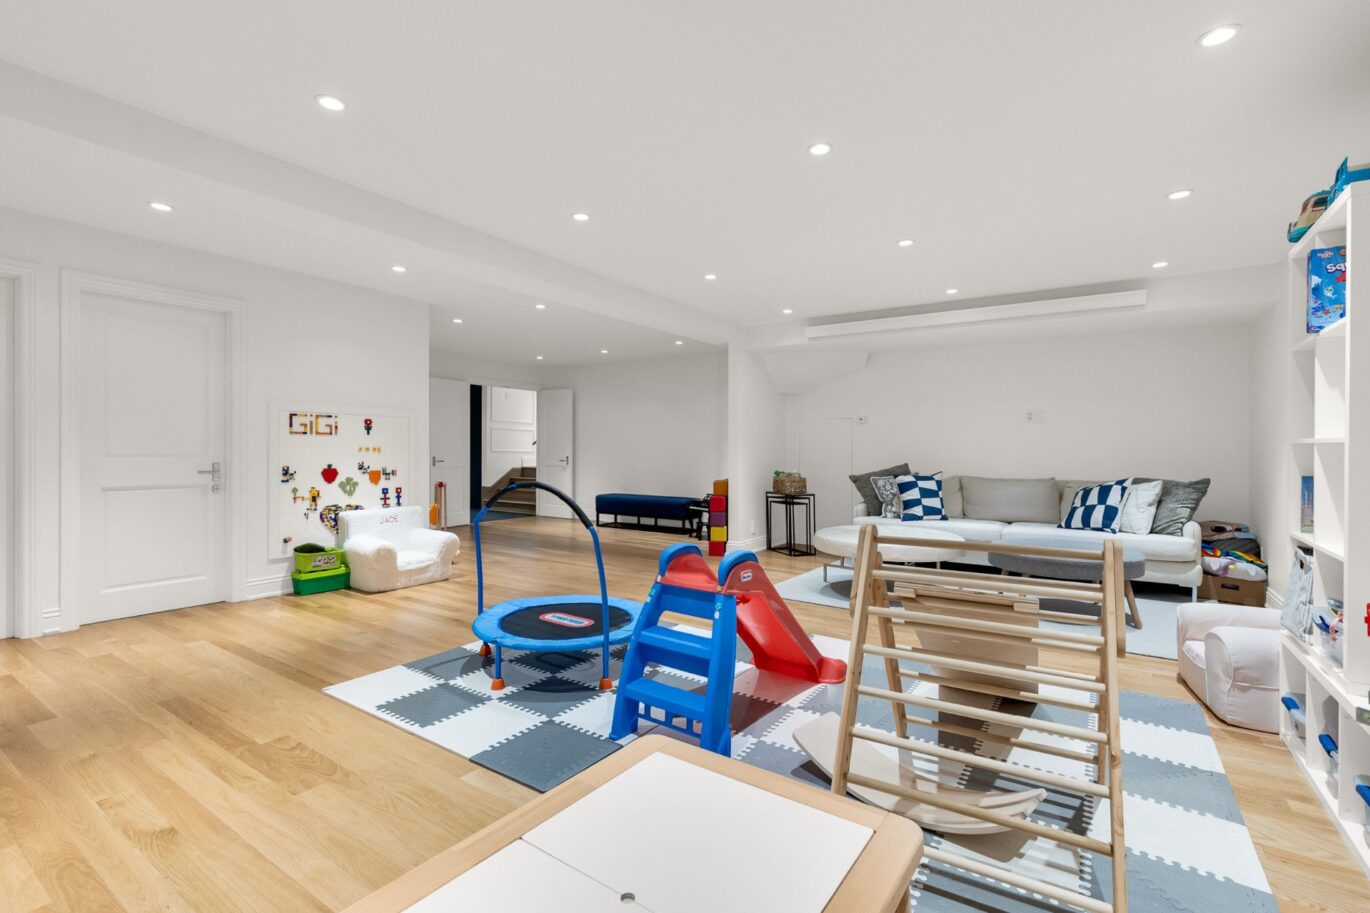
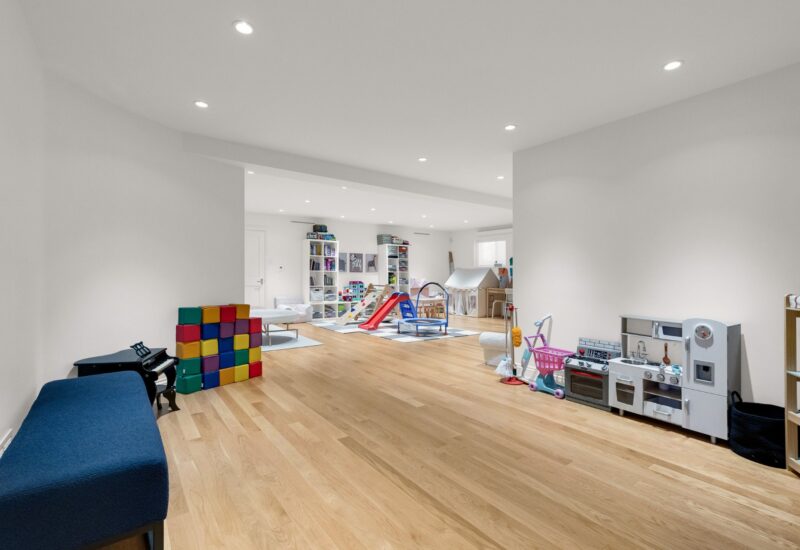
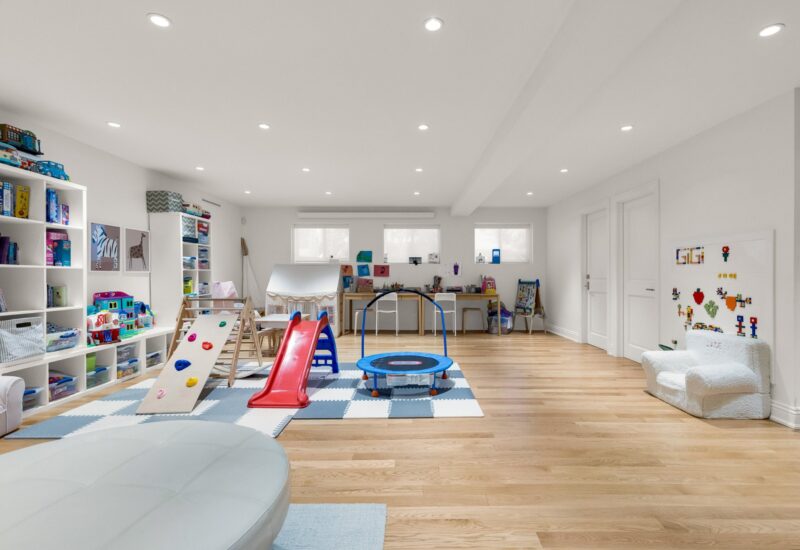
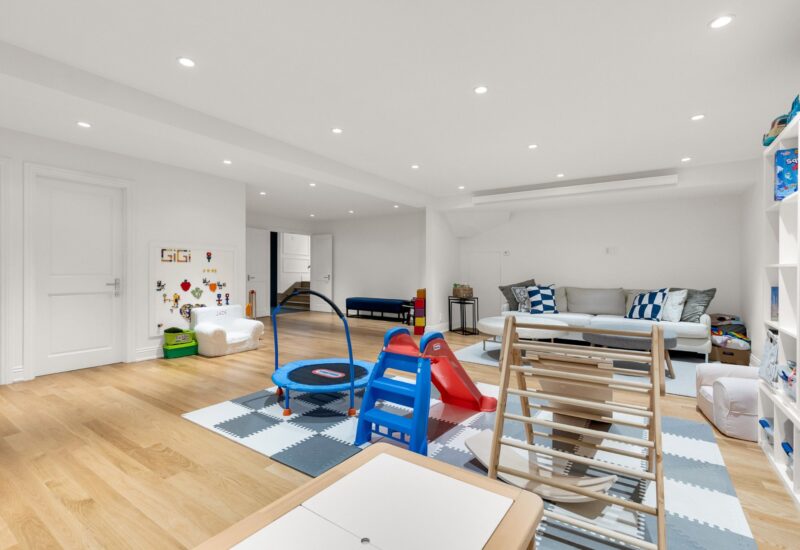
| Playroom | 27.11x29.7 P | Basement | Wood | |
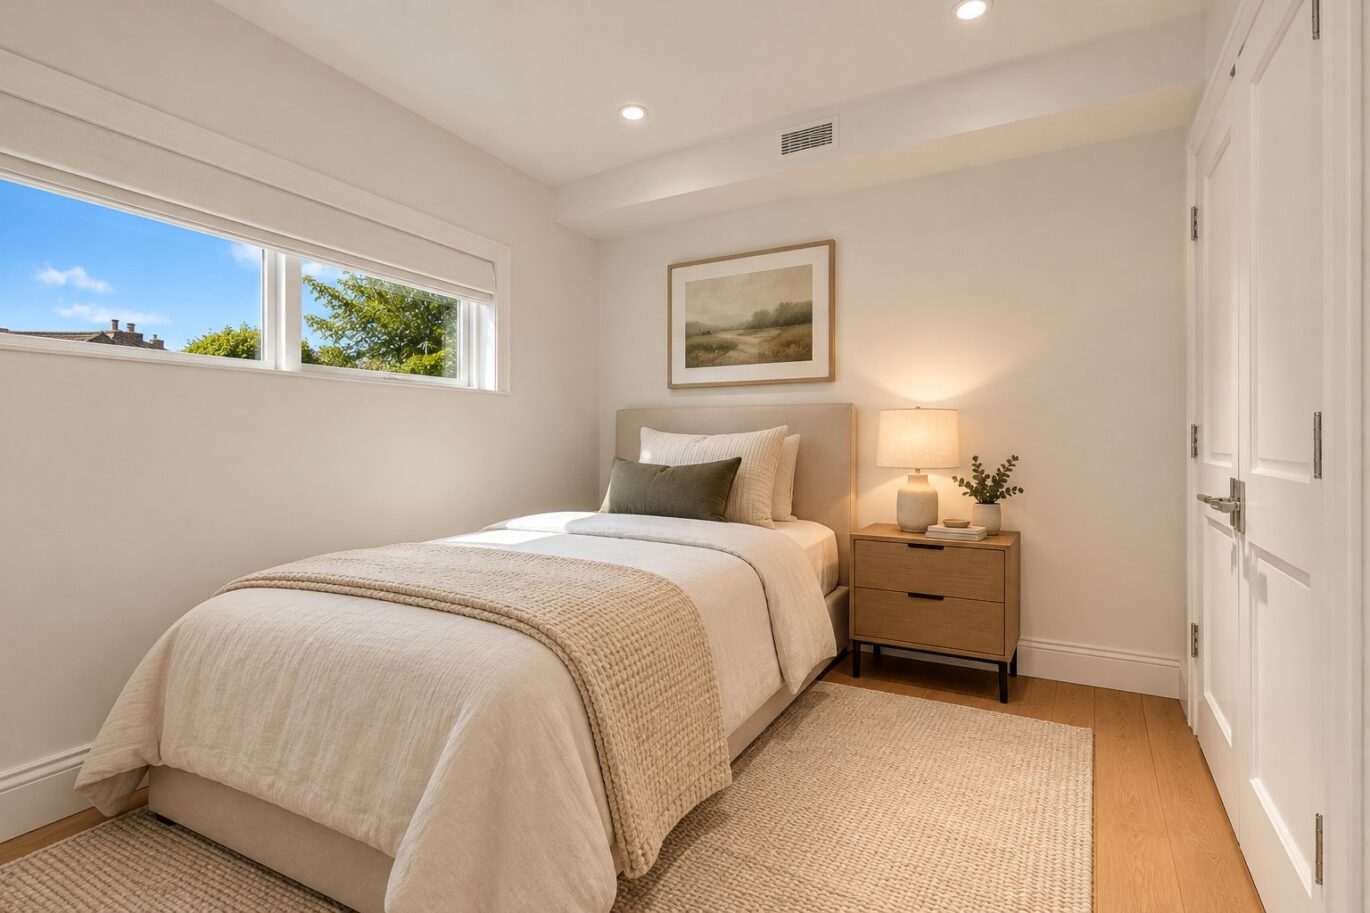
| Bedroom | 8.2x9.5 P | Basement | Wood | |
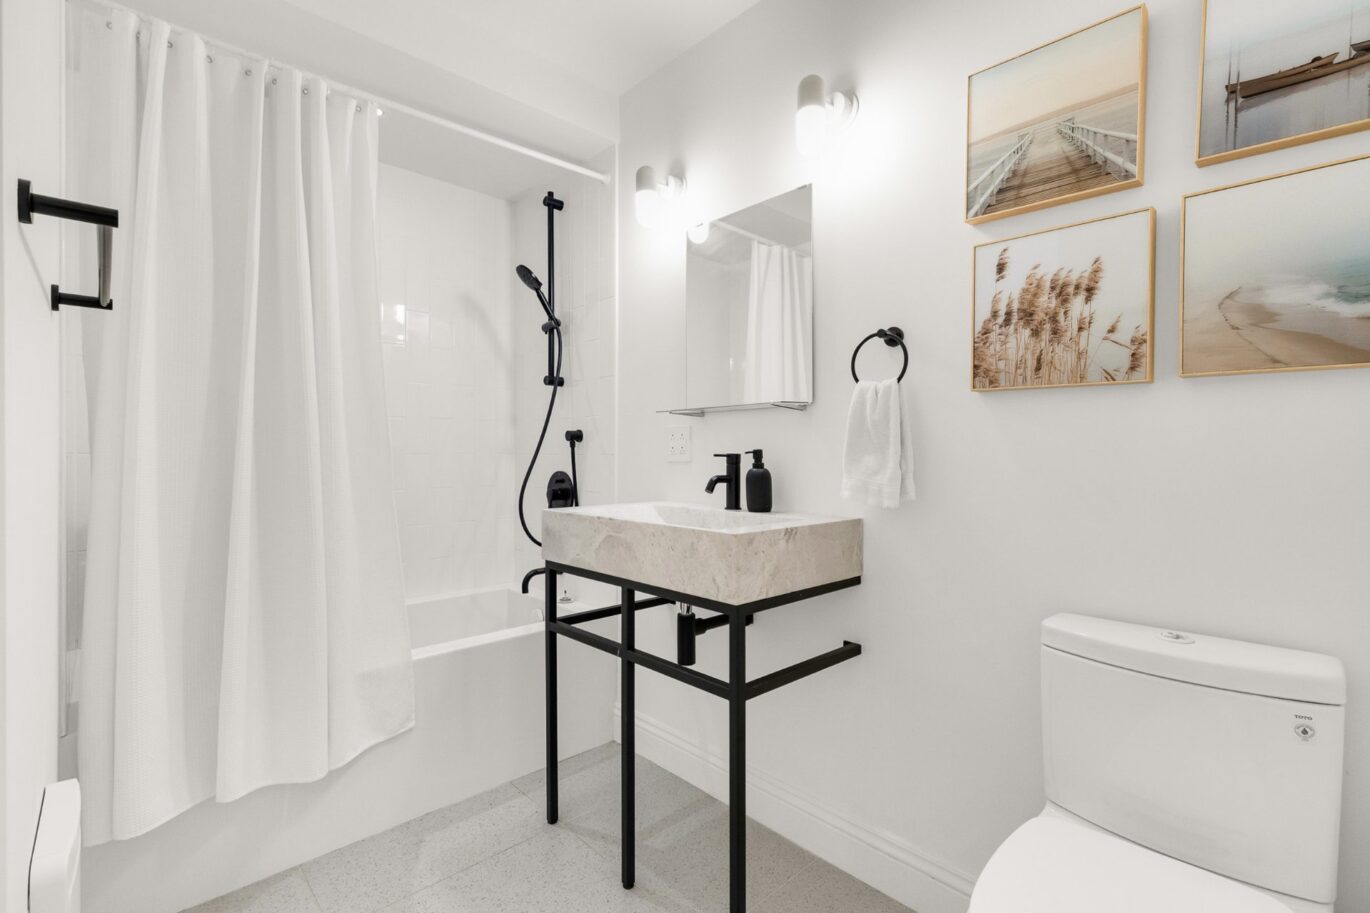
| Bathroom | 7.1x9.5 P | Basement | Tiles | |
| Storage | 25.8x17.10 P | Basement | Concrete |
Description
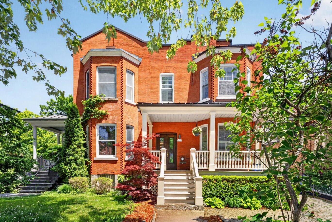
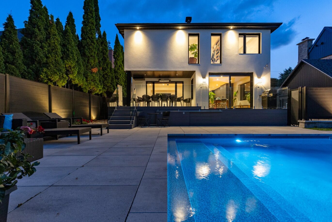
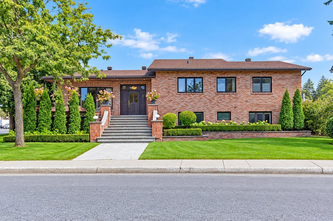
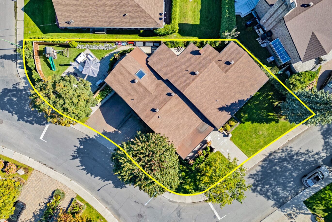
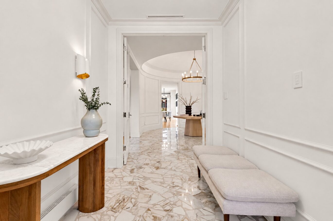
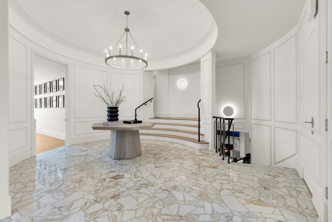
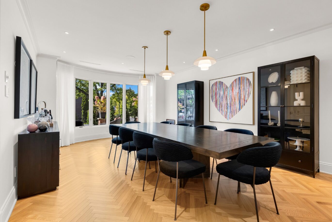
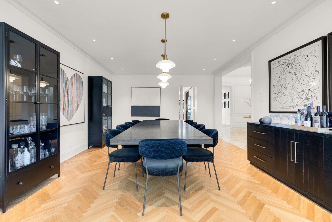
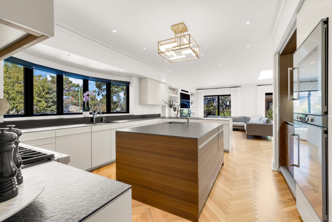
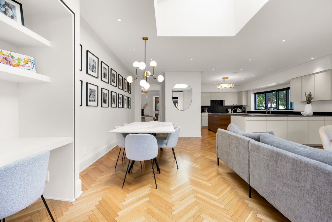
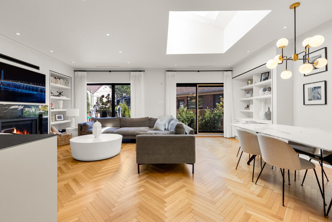
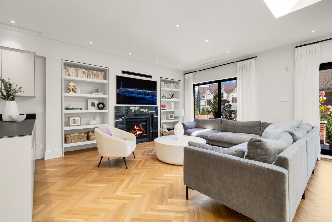
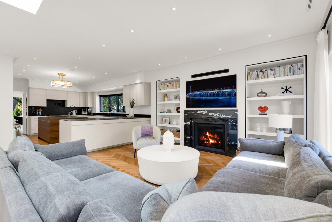
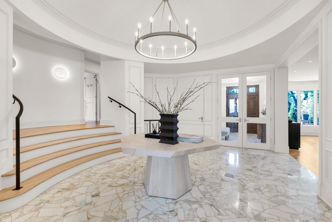
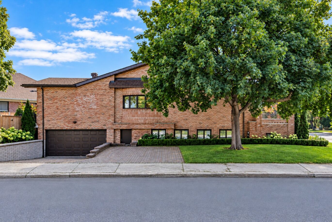
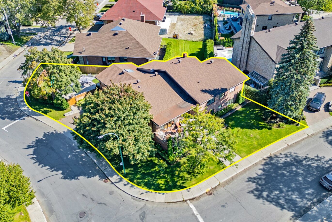
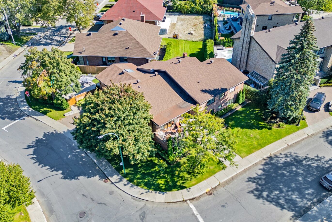
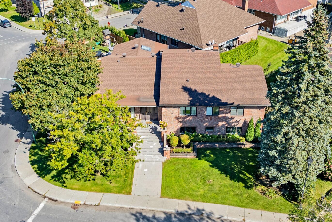
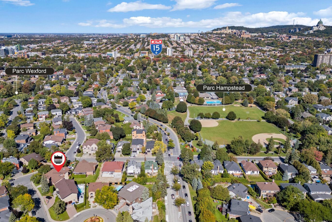
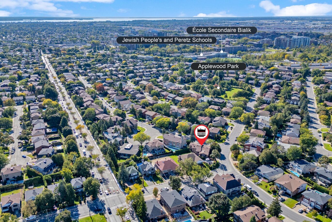
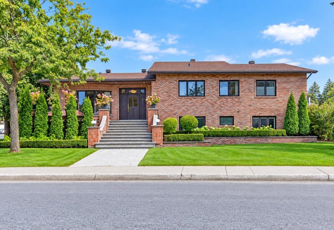
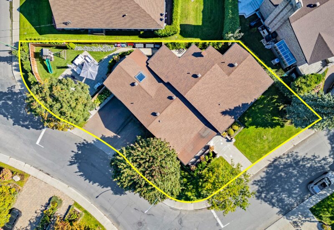
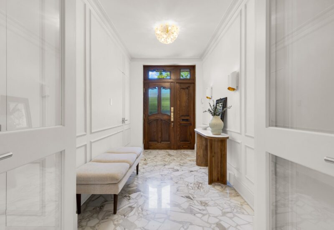
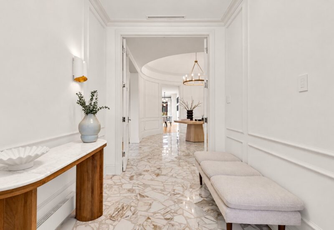
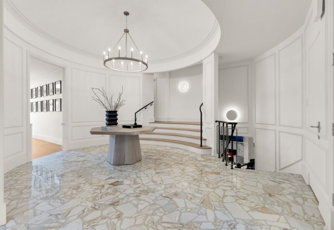
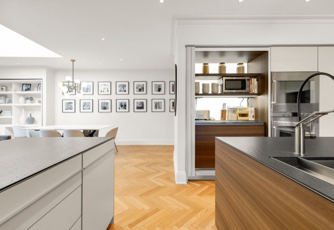
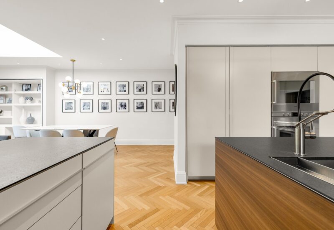
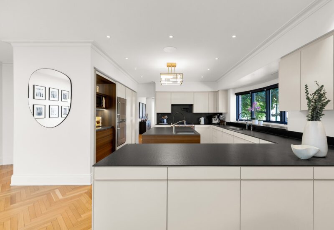
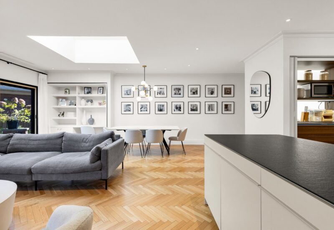
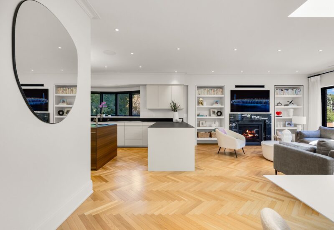
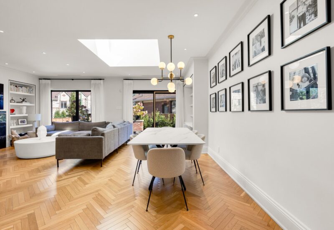
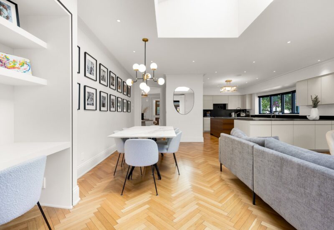
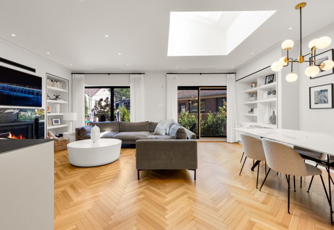
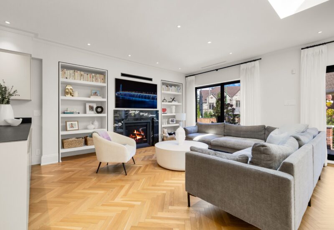
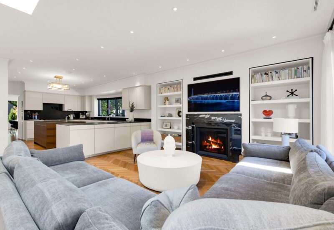
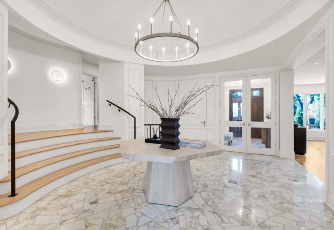
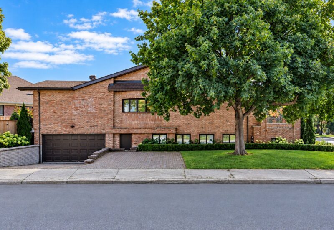
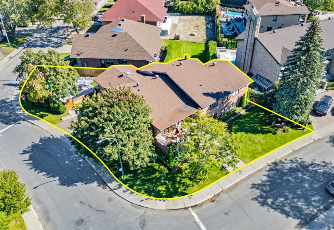
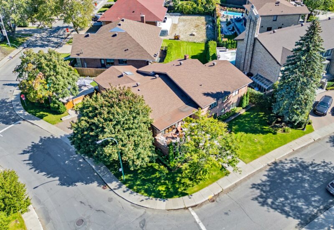
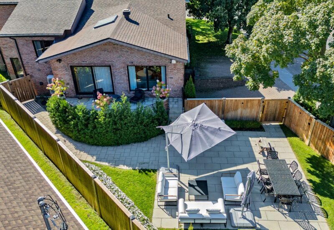
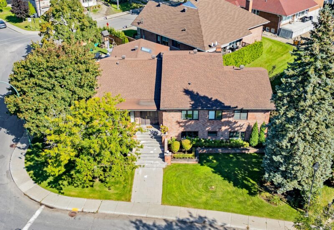
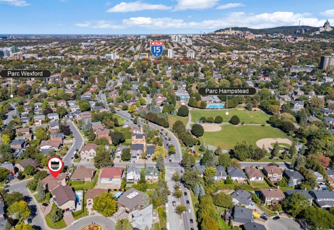
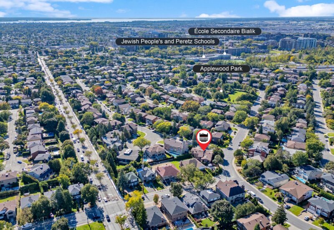
An exceptional residence on a prime corner lot in Hampstead, offering over 4,500 sq. ft. of bright, beautifully renovated living space. Defined by grand proportions, refined architectural details and luxurious finishes throughout, this remarkable home features 7 bedrooms, 4+1 bathrooms, an elegant circular entrance hall, expansive sun-filled entertaining areas and a stunning contemporary kitchen. A spectacular lower-level family room and oversized playroom offer exceptional versatility. Complete with a beautifully landscaped backyard and double garage. An extraordinary home for those seeking space, sophistication and uncompromising luxury.
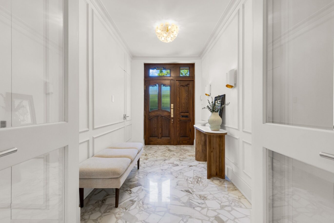
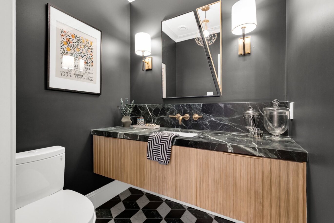
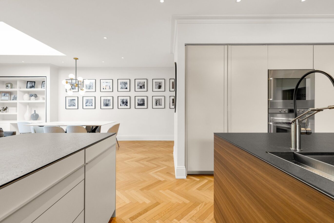
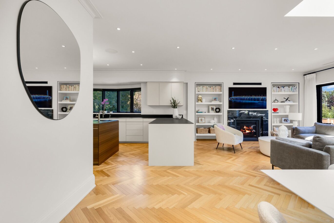
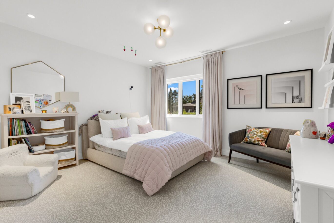
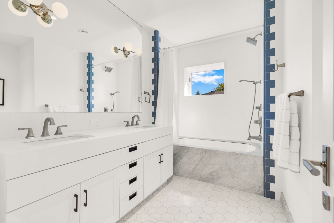
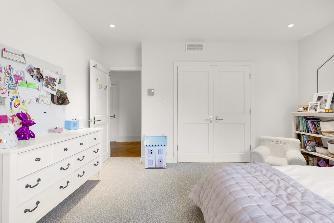
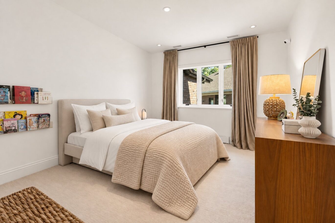
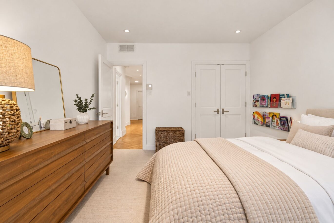
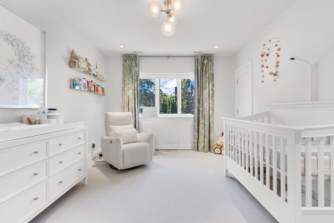
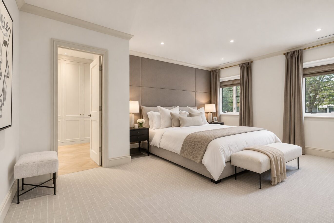
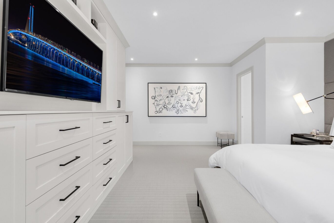
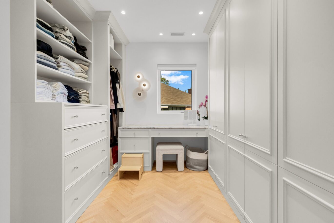
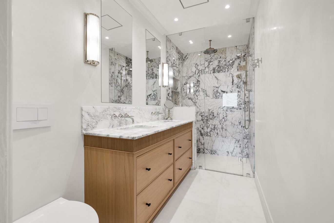
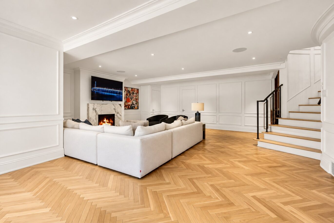
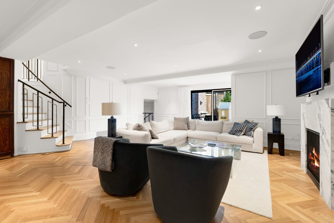
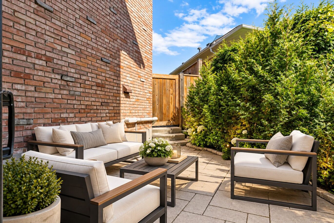
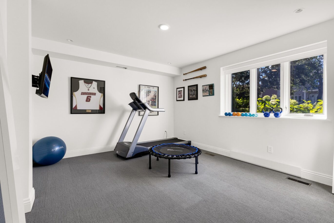
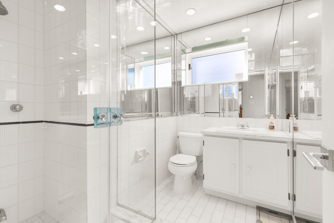
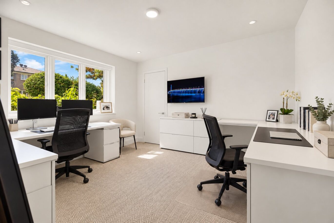
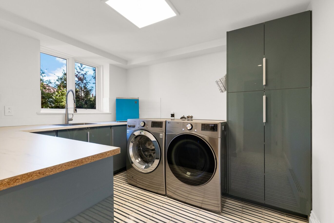
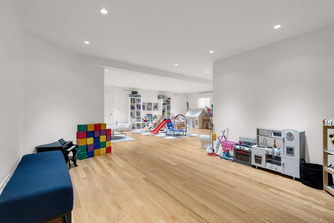
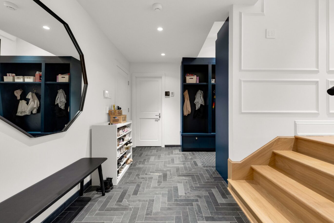
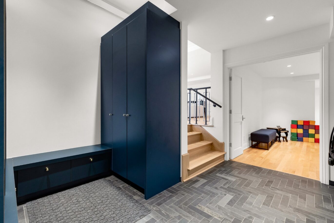
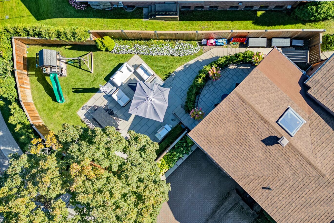
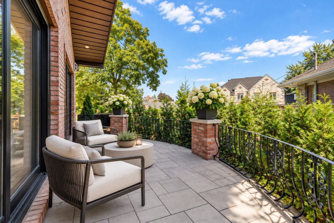
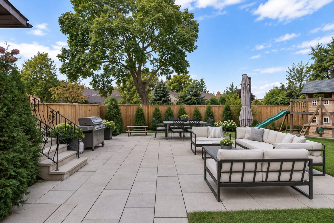
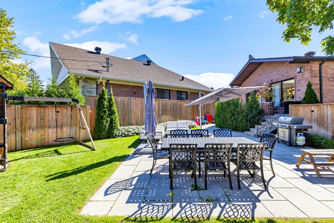
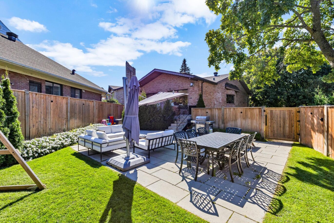
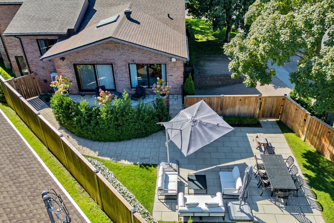
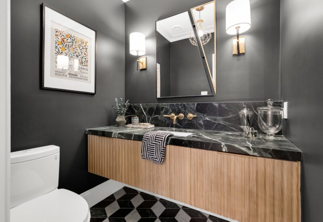
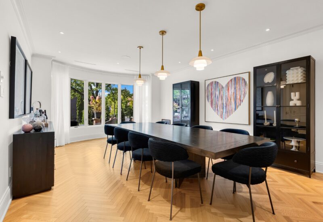
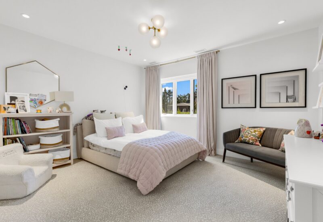
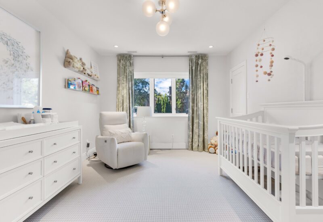
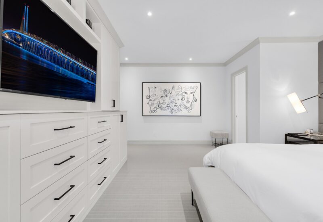
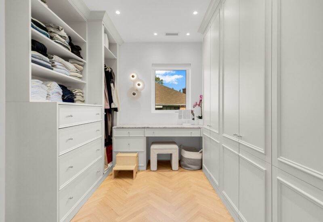
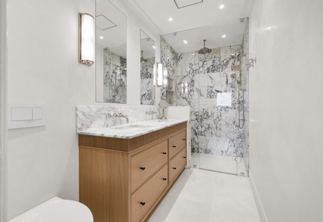
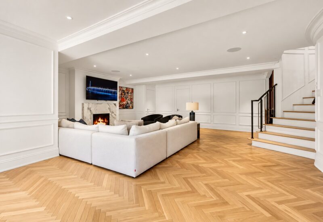
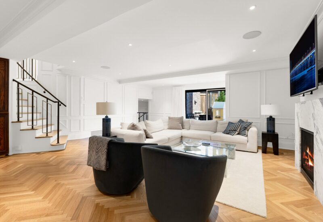
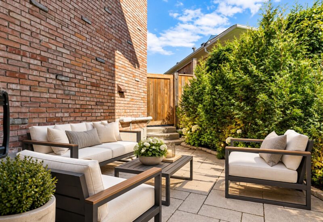
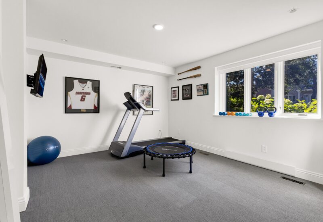
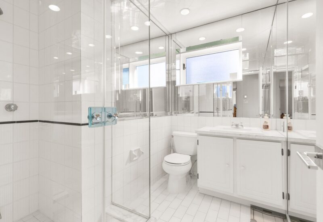
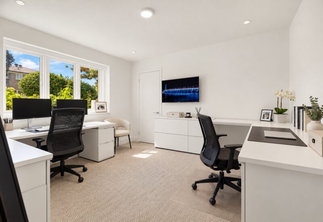
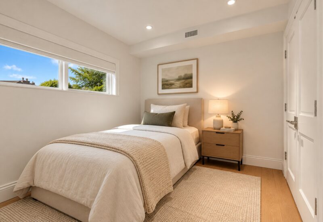
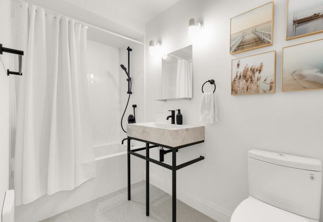
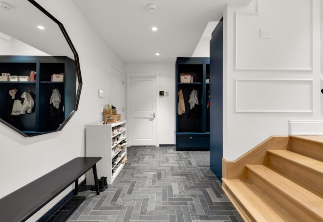
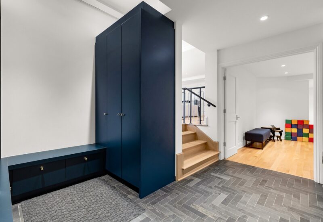
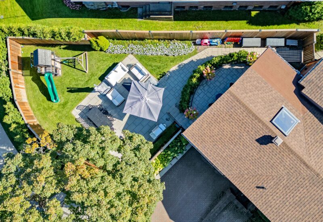
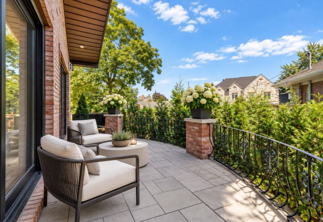
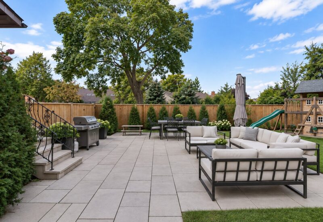
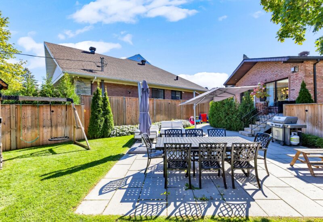
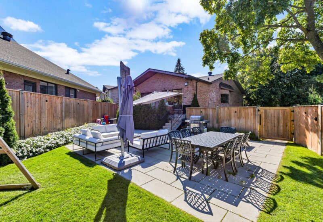
2 FALLBROOK | HAMPSTEADUPPER LEVEL | BEDROOM QUARTERSSpacious primary suite with beautifully appointed dressing room featuring custom built-ins.Luxurious ensuite bathroom with marble finishes, double vanity and oversized glass-enclosed shower.Three additional generously sized bedrooms.Beautifully renovated family bathroom with contemporary finishes.MAIN LEVEL | GRAND ENTERTAINING SPACESOversized entrance vestibule with spacious walk-in closet.Elegant marble powder room.Spectacular circular entrance hall with marble flooring, architectural mouldings and statement chandelier.Magnificent formal dining room with grand proportions, ideal for large gatherings.Stunning open-concept great room combining a luxurious contemporary kitchen, spacious den and informal dining area.Expansive windows flood the space with natural light, while direct backyard access creates an exceptional setting for indoor-outdoor entertaining.GARDEN LEVEL | LIVING & ENTERTAININGSpectacular oversized living room (approx. 22’4″ x 26’8″) featuring a fireplace, custom wall panelling, hardwood floors and built-in bar.Ideal for entertaining, with generous proportions, abundant natural light and direct access to the outdoor terrace.Two additional spacious bedrooms, ideal for guests, teenagers or extended family.Beautifully appointed bathroom.Dedicated laundry room.BASEMENT LEVEL | RECREATION & FAMILY LIVINGExtraordinary recreation/playroom (approx. 27’11” x 29’7″), ideal for a games room, children’s activities or home gym.Additional bedroom, perfect for guests or a home office.Additional bathroom.Spacious mudroom with custom built-ins, conveniently located off the garage. Ideal for coats, shoes, children’s equipment and everyday storage, providing excellent flow for family living.Generous storage and utility spaces.EXTERIOR & GROUNDSProminent corner lot in a sought-after Hampstead location.Beautifully landscaped grounds with mature trees, manicured lawns and lush greenery.Spacious stone terrace ideal for outdoor dining and entertaining.Private backyard bordered by mature hedges and established gardens.Oversized double garage with convenient interior access.DISCLAIMER: All measurements are approximate and must be verified by the buyer. Certain photos may have been digitally enhanced or virtually staged.
Included : sub zero refrigerator & freezer, double gaggenau oven, wolf range, dishwasher x 2, washer, dryer, all light fixtures, all window coverings
Excluded : all televisions and brackets

Interested with this property ?
This property is presented by :

Jonathan Assouline
Residential Real Estate Broker - BComm
514-969-9077 j.assouline@barnes-international.com Contact See profile