- 7 Bedrooms
- 4 Bathrooms
- 3 918 ft²
- Reference: 26452659
This property is presented by :
Details
-
Bedrooms7
-
Bathrooms4
-
Rooms21
-
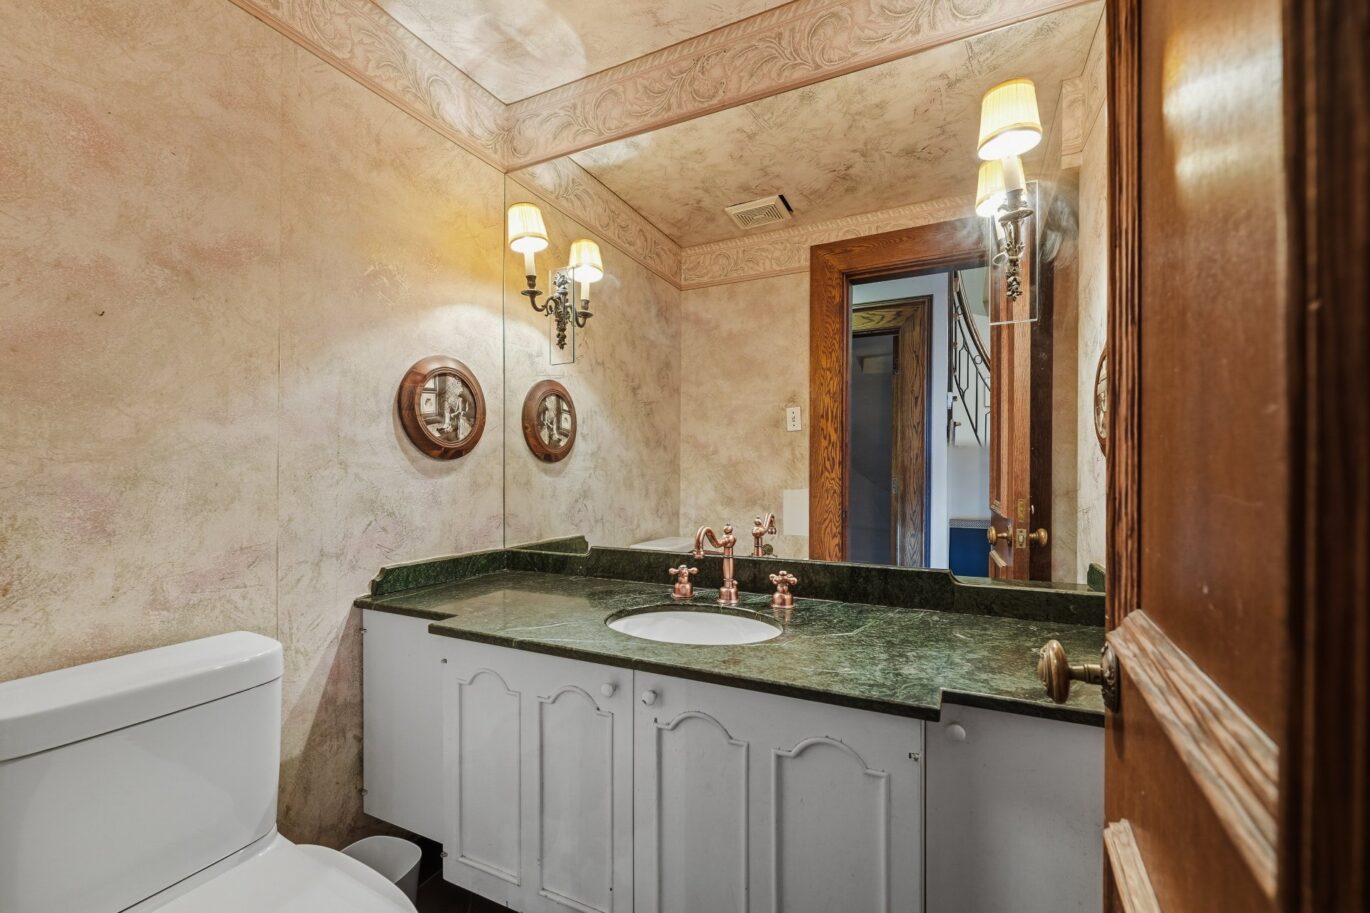
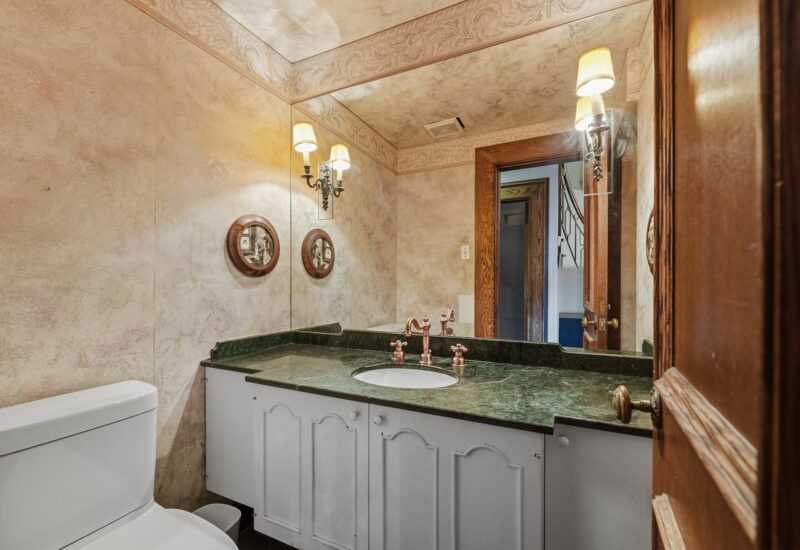
Powder rooms1
-
Property area3 918 ft²
-
Plot size7 954 ft²
-
Construction1948
-
Property typeTwo or more storey
-
RegionMontréal
Characteristics
| Water supply | Municipality |
| Heating energy | Electricity, Natural gas |
| Easy access | Elevator |
| Hearth stove | Wood fireplace, Gaz fireplace |
| Garage | Attached, Heated |
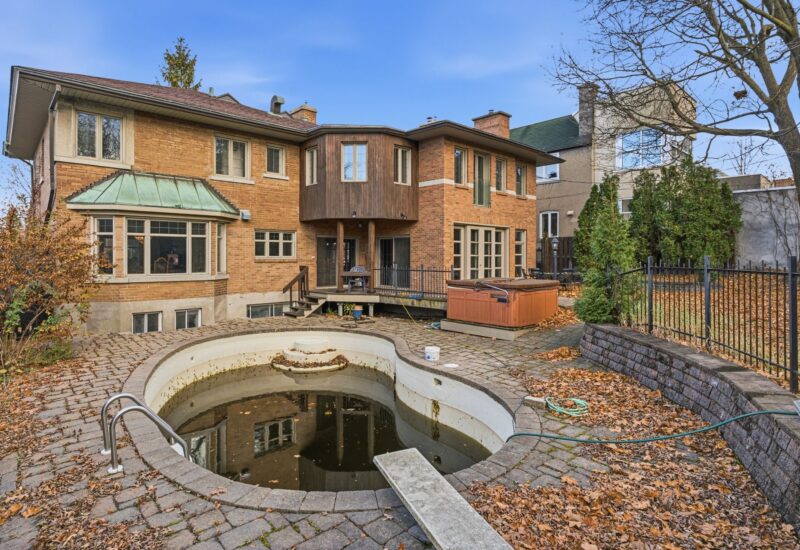
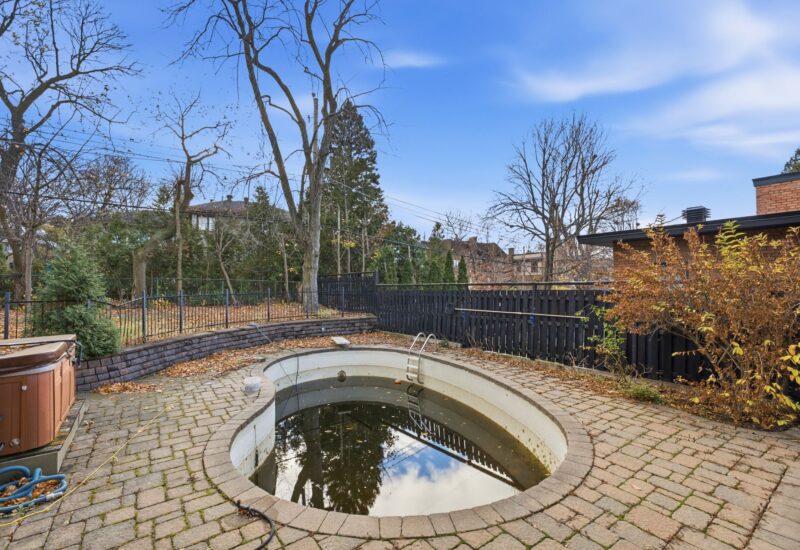
| Pool | Inground |
| Proximity | Highway, Cegep, Daycare centre, Hospital, Park - green area, Bicycle path, Elementary school, Réseau Express Métropolitain (REM), High school, Cross-country skiing, Public transport, University |
| Basement | 6 feet and over, Finished basement |
| Parking | 4 Outdoor, 1 Garage |
| Sewage system | Municipal sewer |
| Landscaping | Fenced, Landscape |
| Zoning | Residential |
Expenses
| Type | Amount | Frequency | Year |
|---|---|---|---|
| Municipal Taxes | 24105 $ | Yearly | 2026 |
| School taxes | 2985 $ | Yearly | 2026 |
More Details
| Room | Size | Floor | Flooring | Notes |
|---|---|---|---|---|
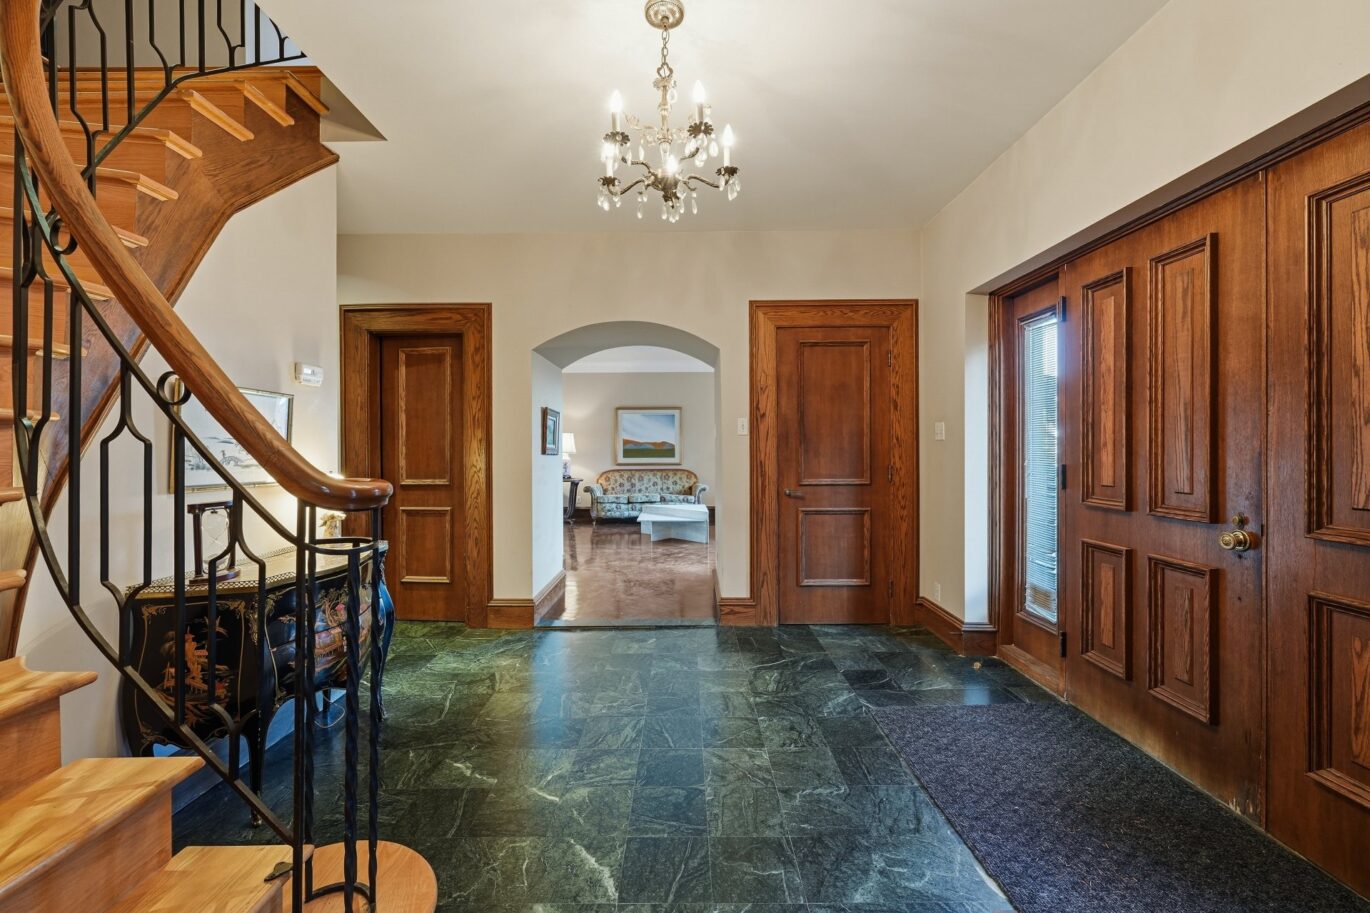
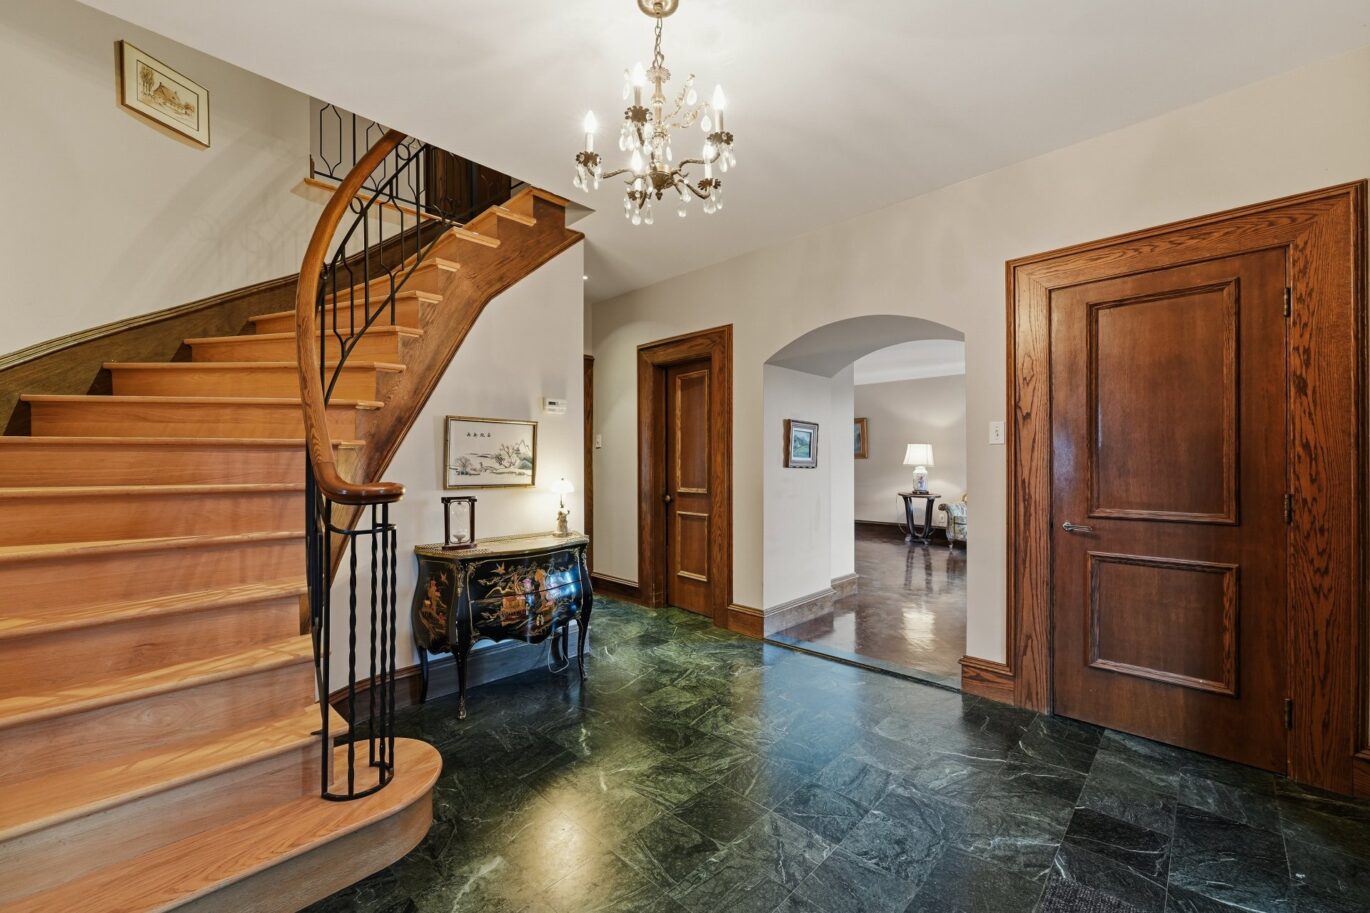
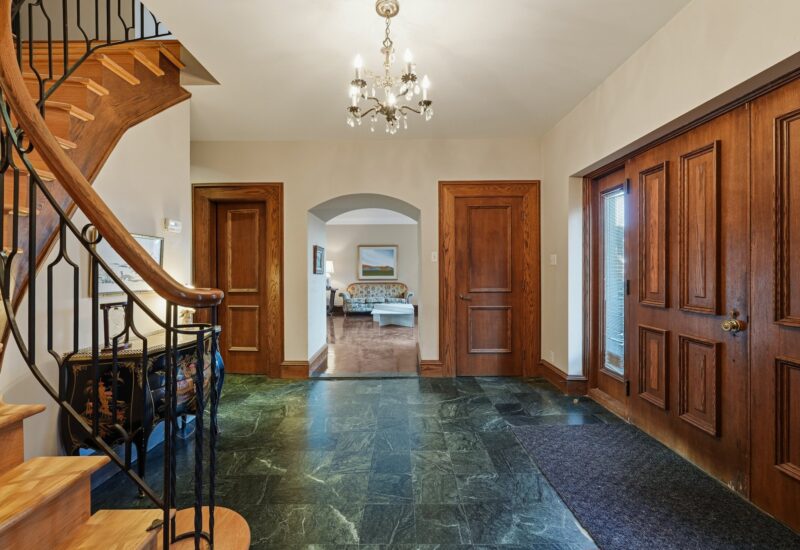
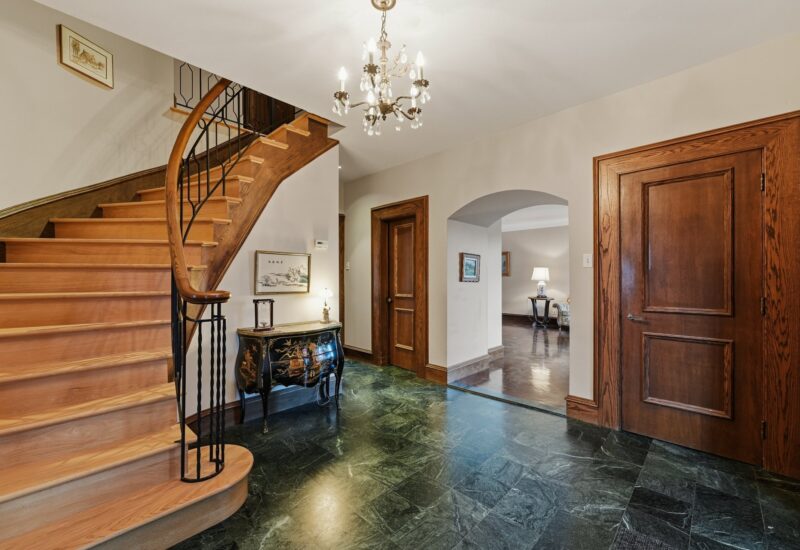
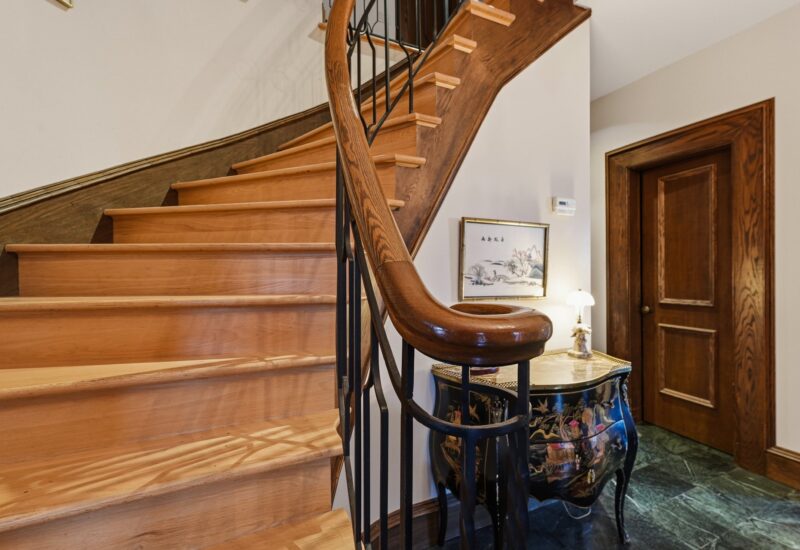
| Hallway | 12.7x11.3 P | Main floor | Ceramic tiles | |
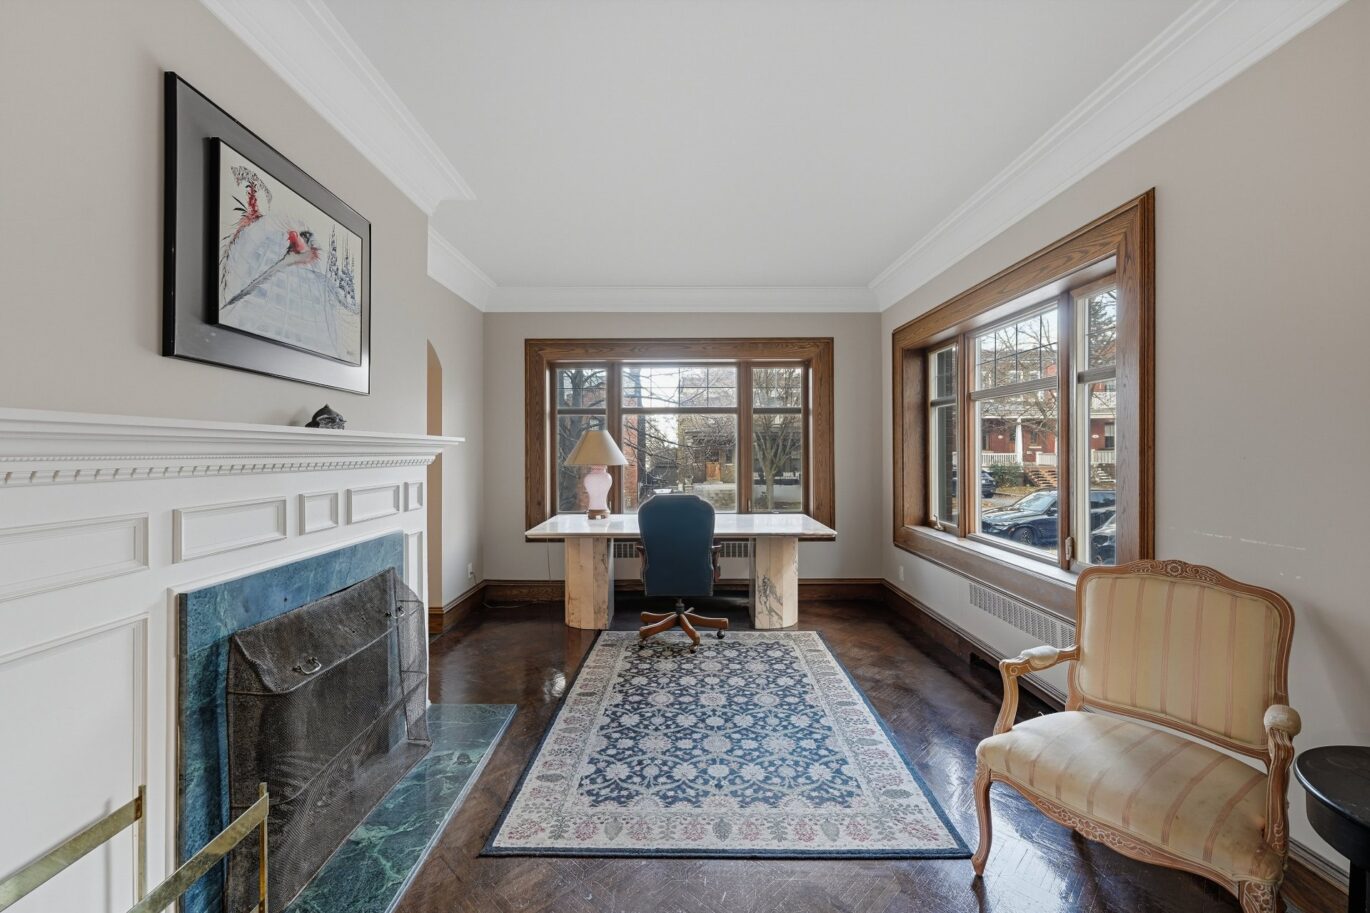
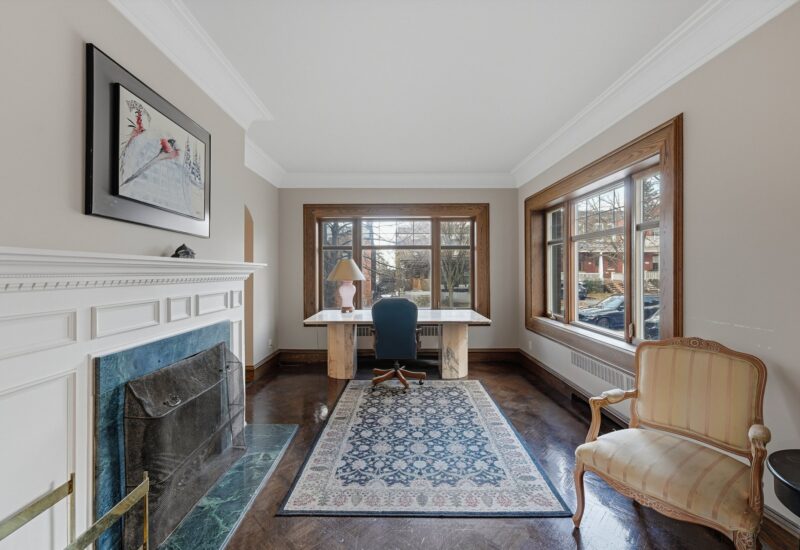
| Den | 16.2x10.0 P | Main floor | Wood | |
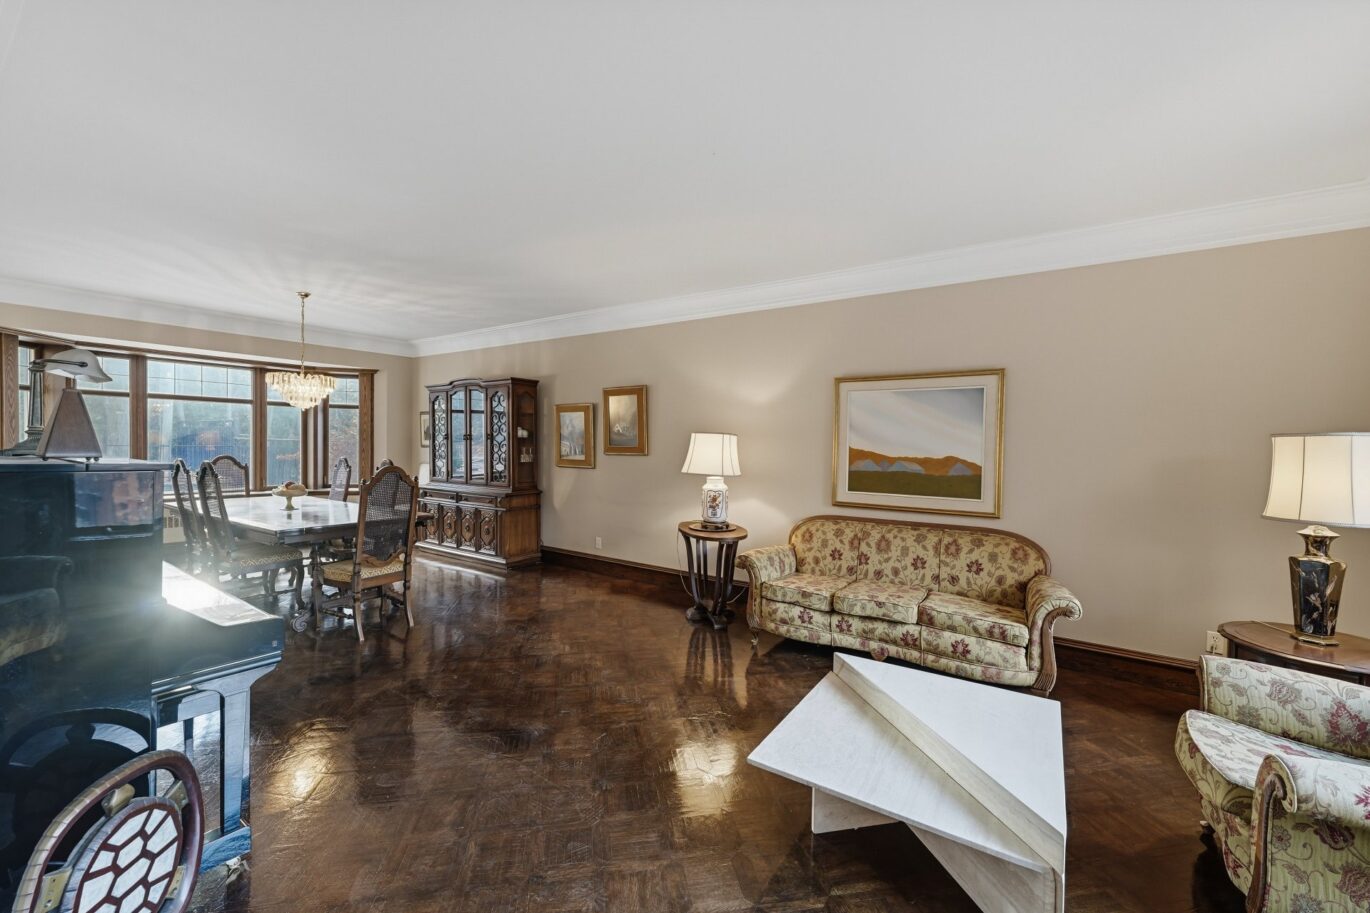
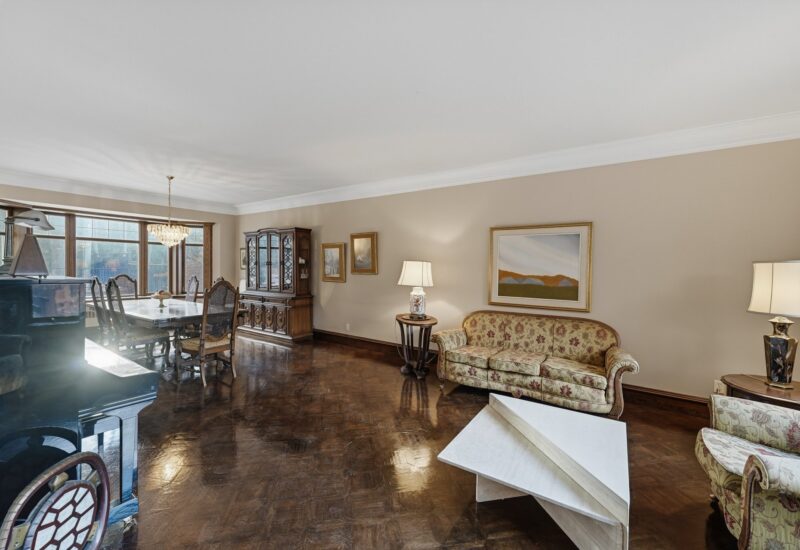
| Living room | 17.10x13.8 P | Main floor | Wood | |
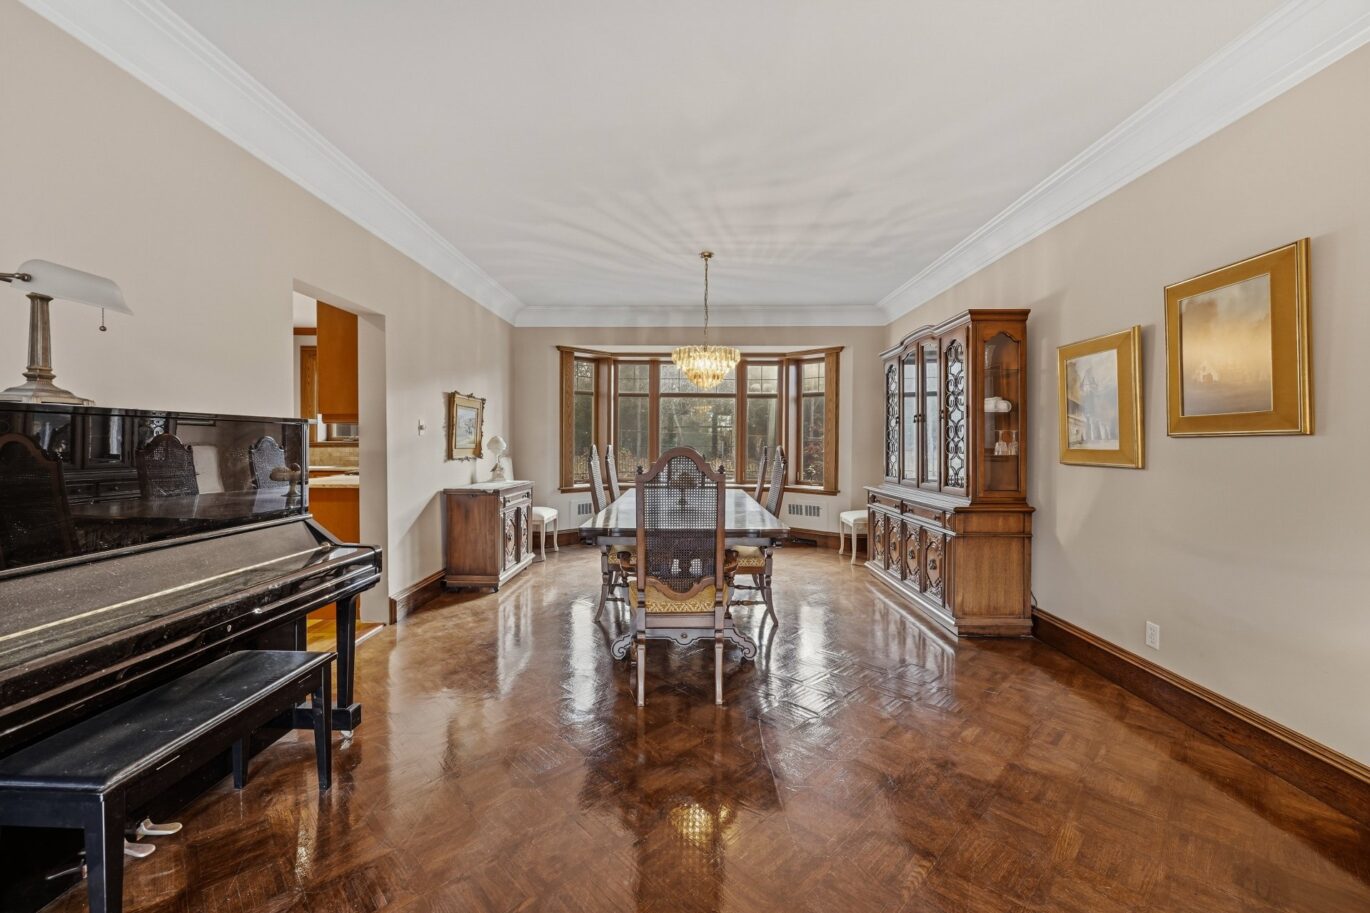
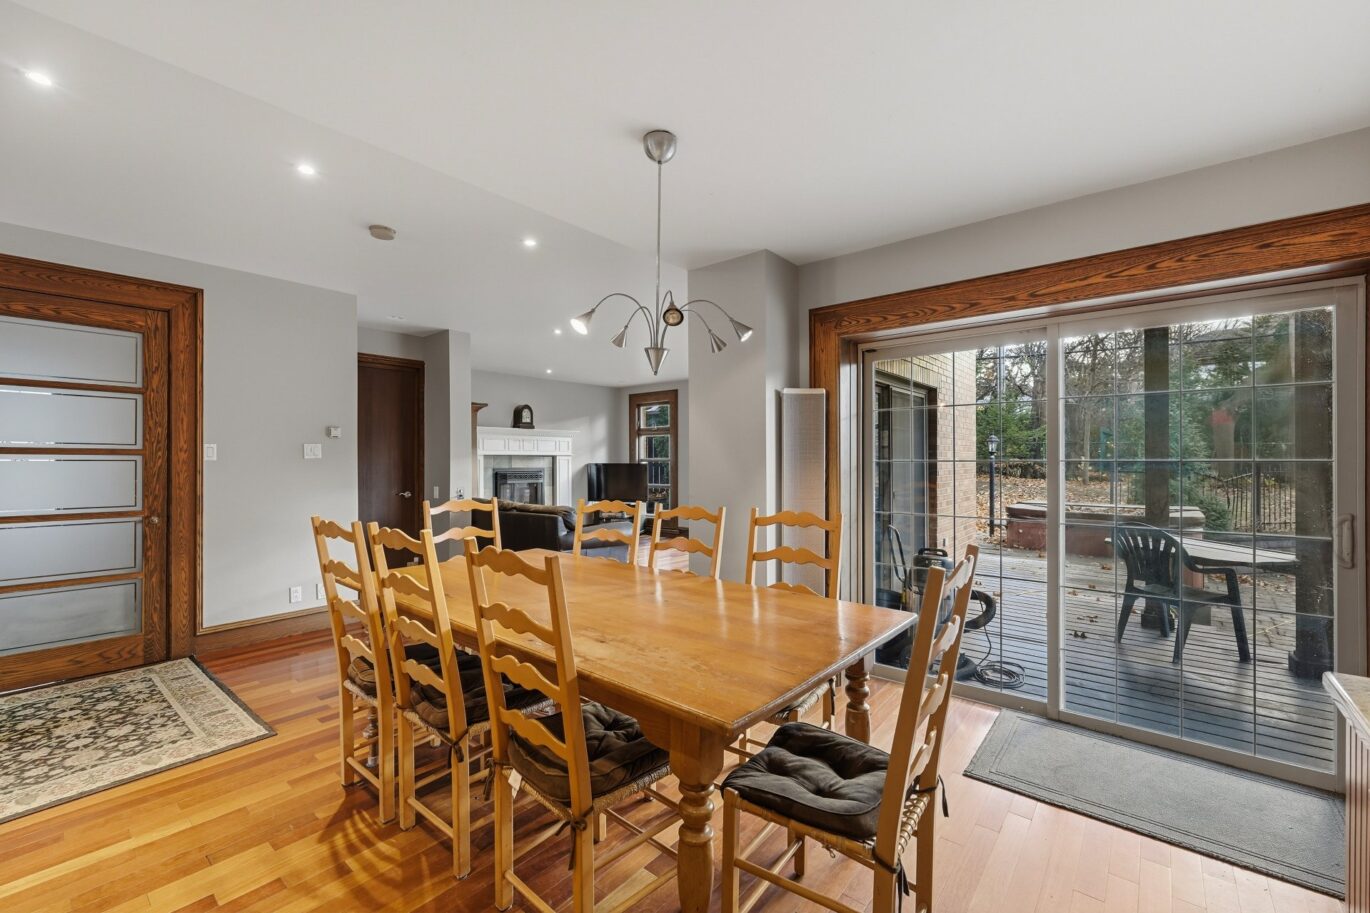
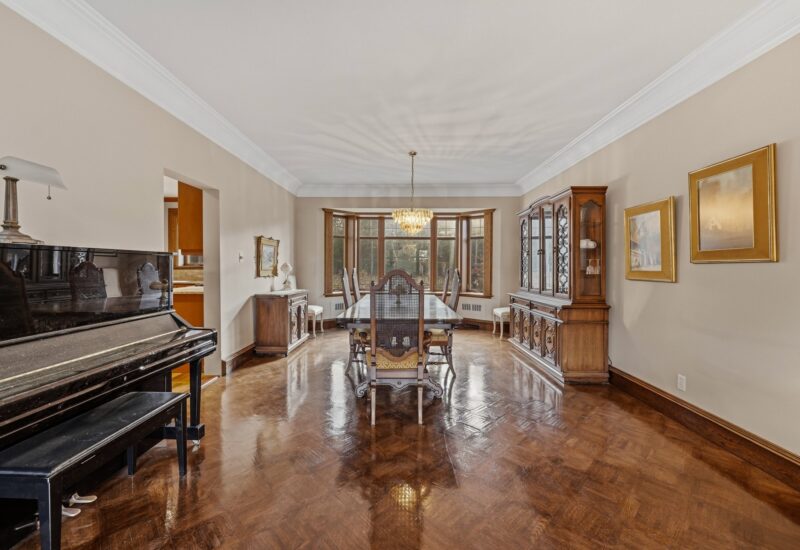
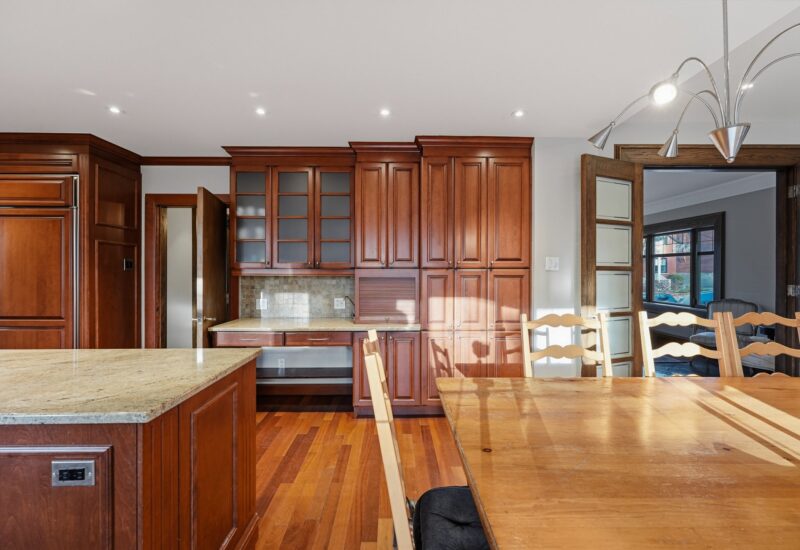
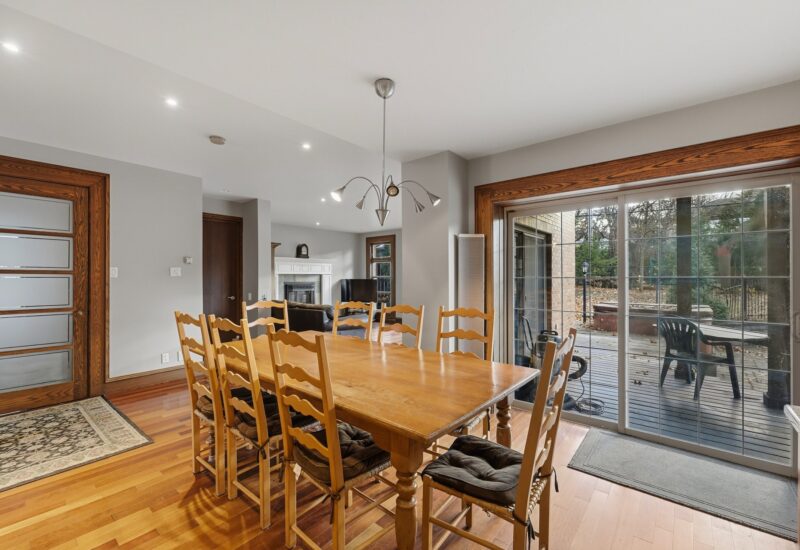
| Dining room | 13.8x11.5 P | Main floor | Wood | |
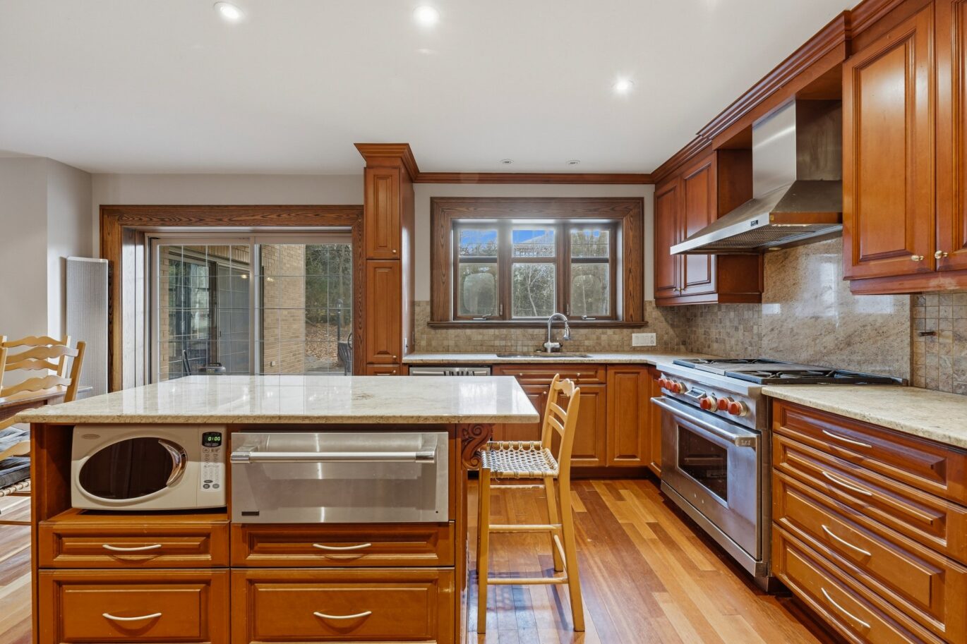
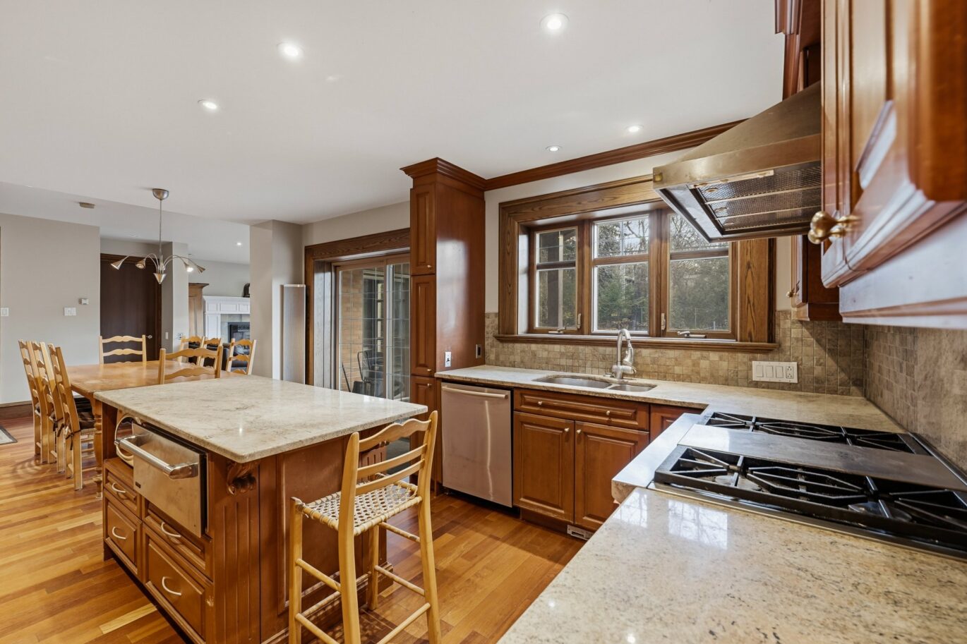
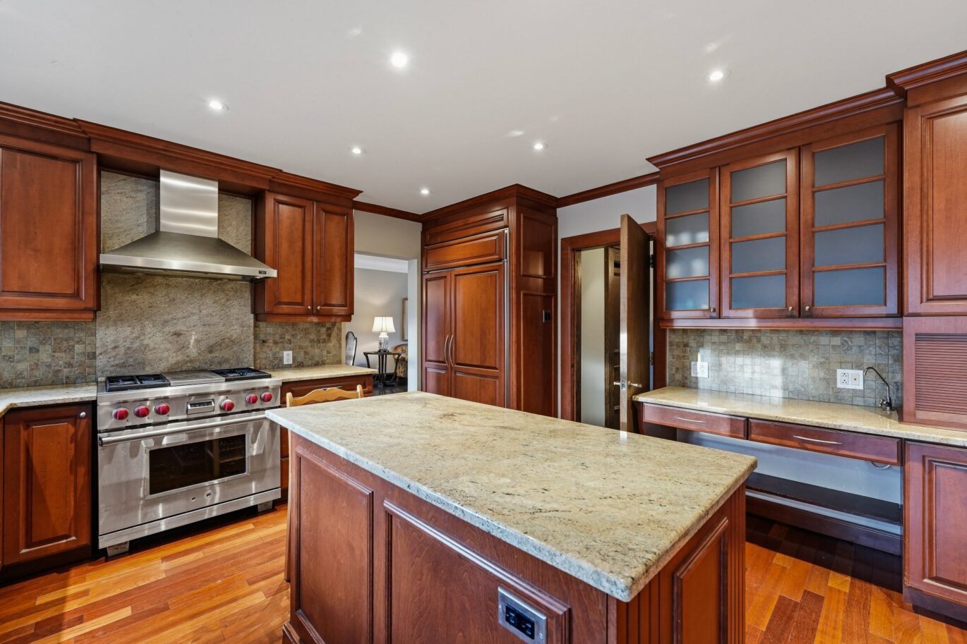
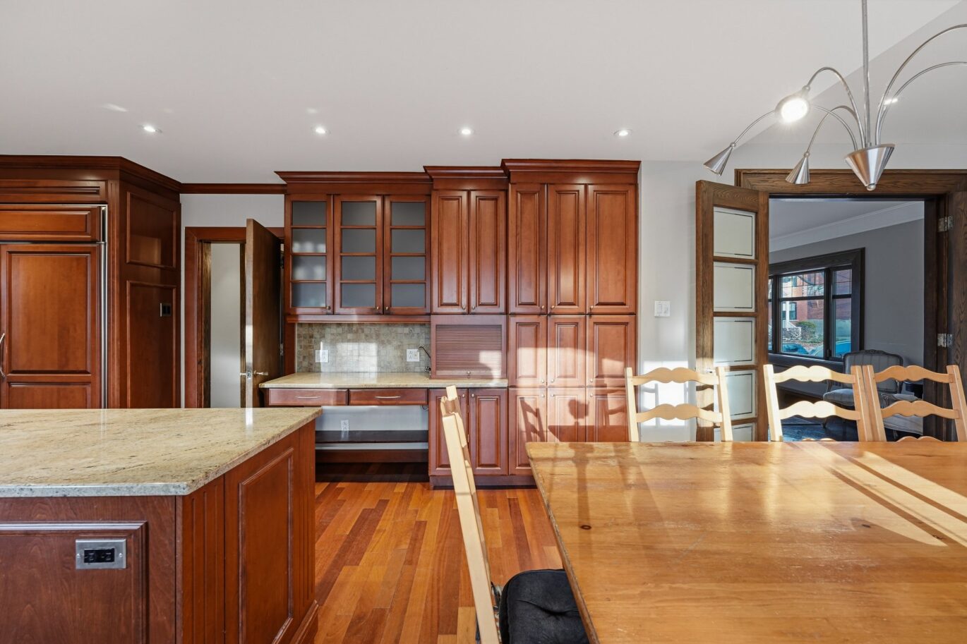
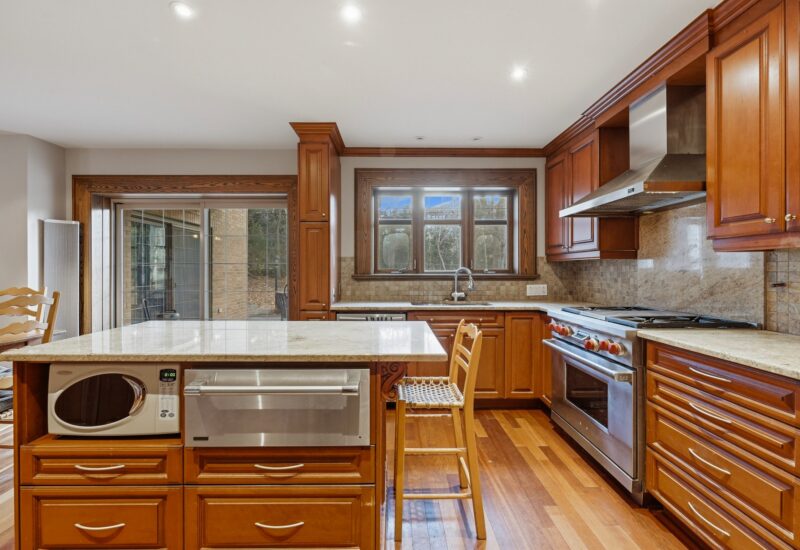
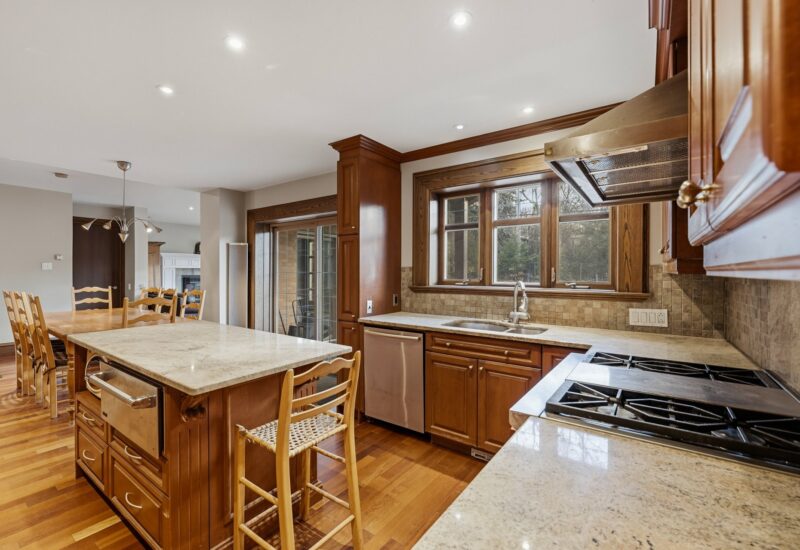
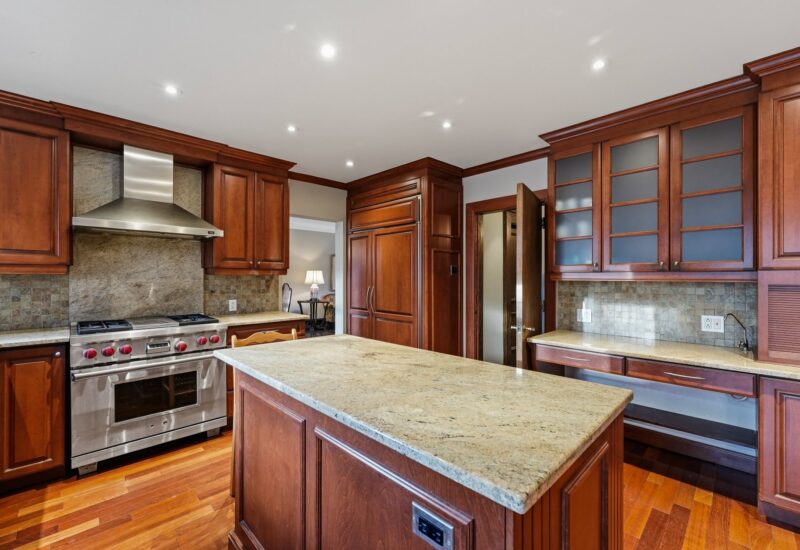
| Kitchen | 19.1x13.7 P | Main floor | Wood | |
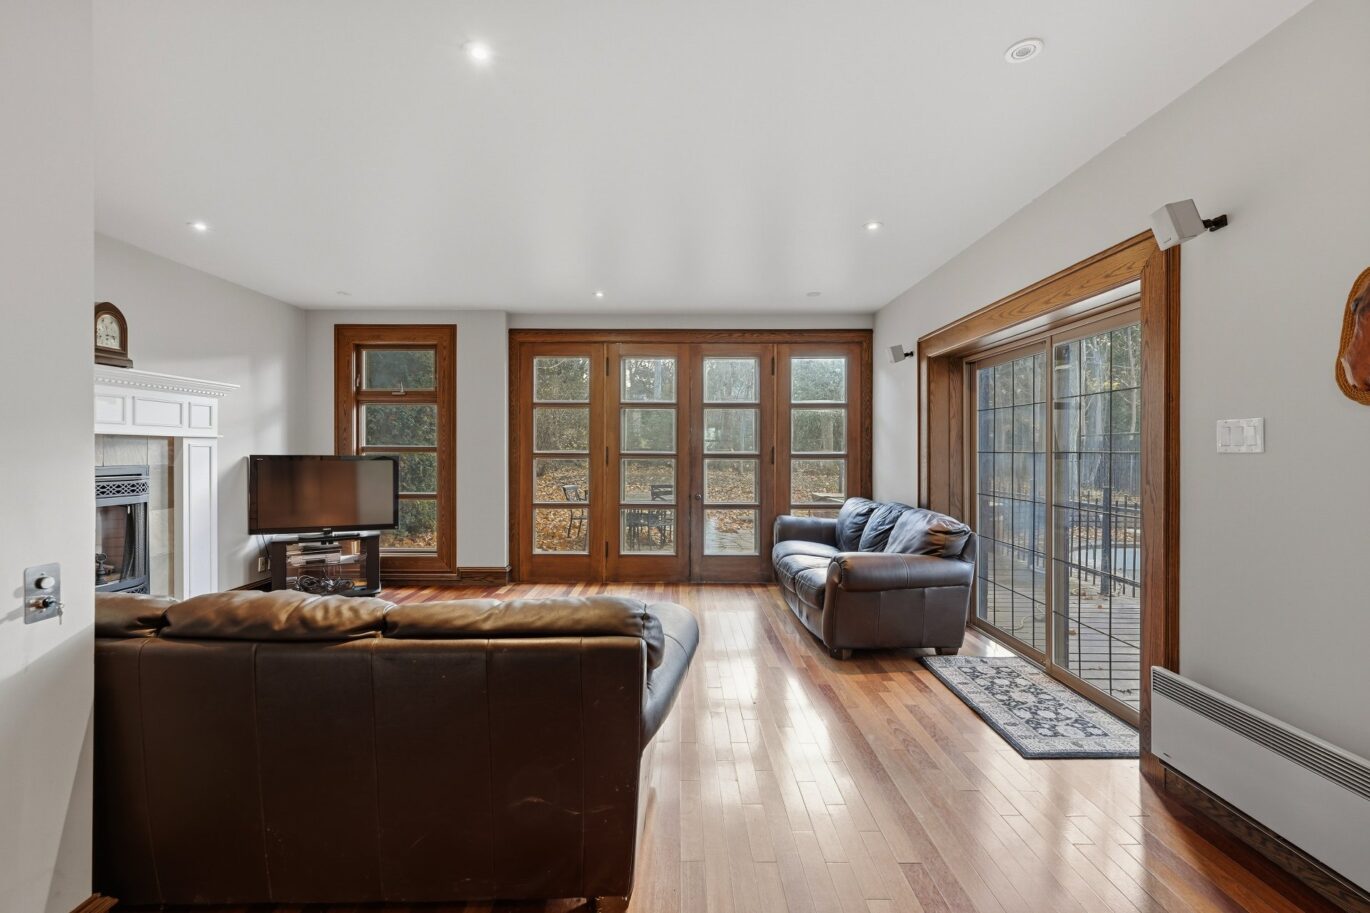
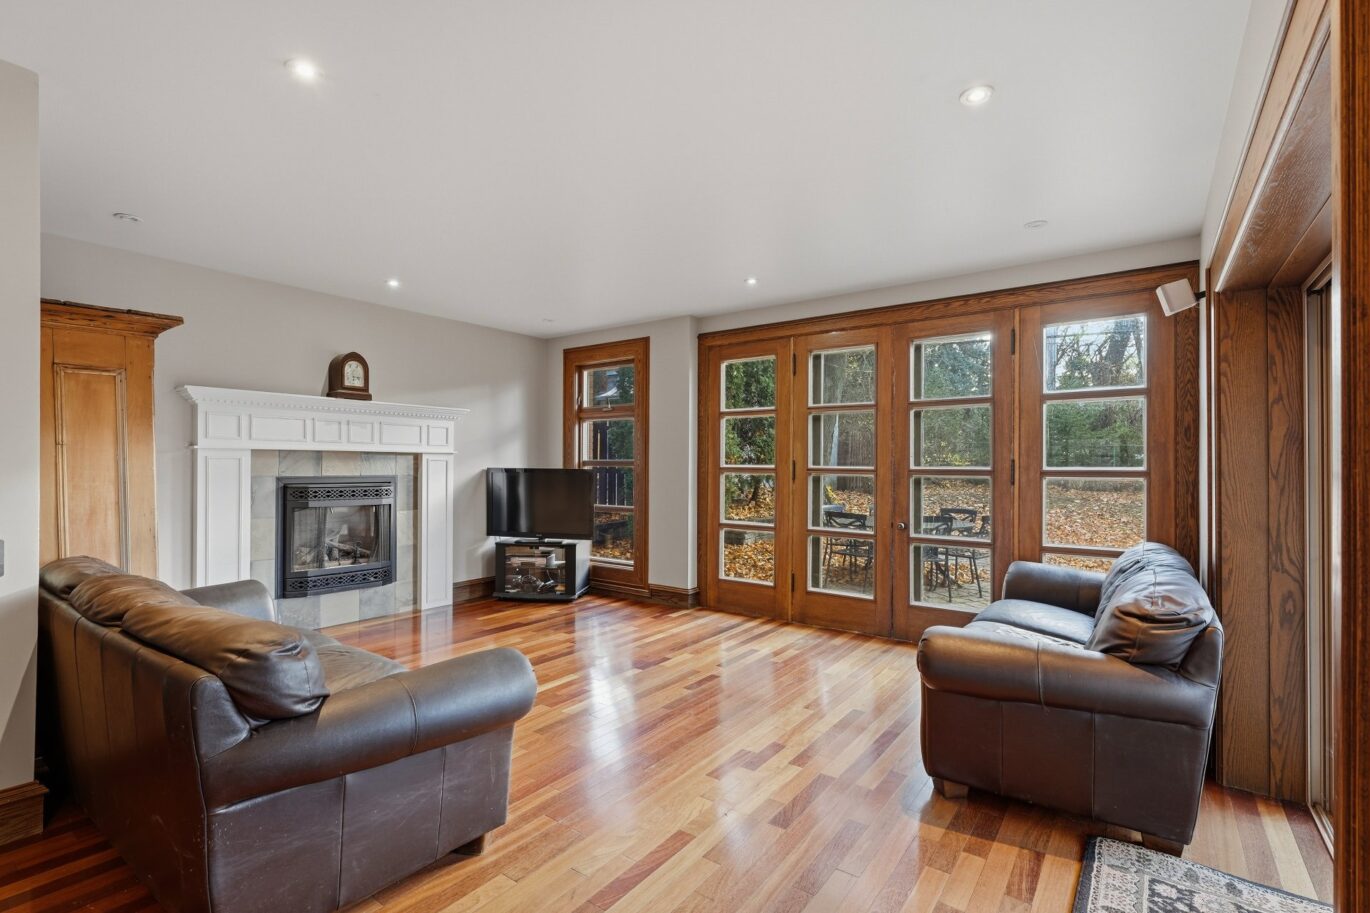
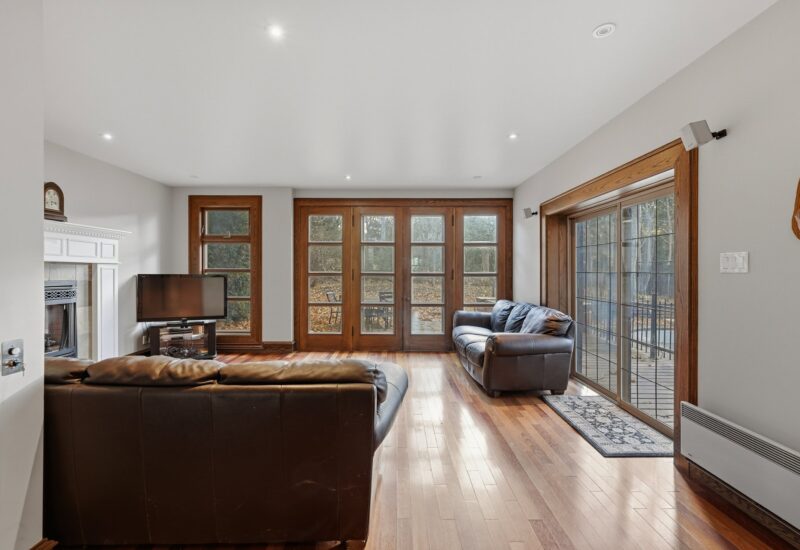
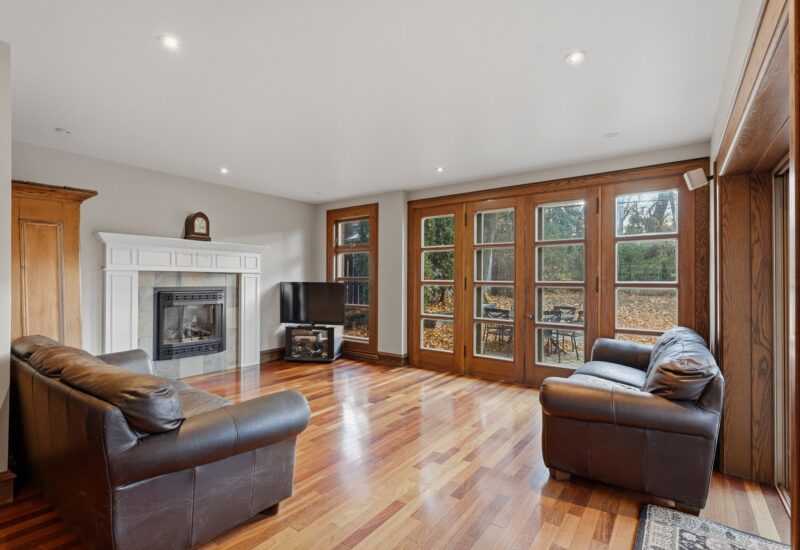
| Family room | 17.11x15.6 P | Main floor | Wood | |
| Washroom | 5.5x4.2 P | Main floor | Ceramic tiles | |
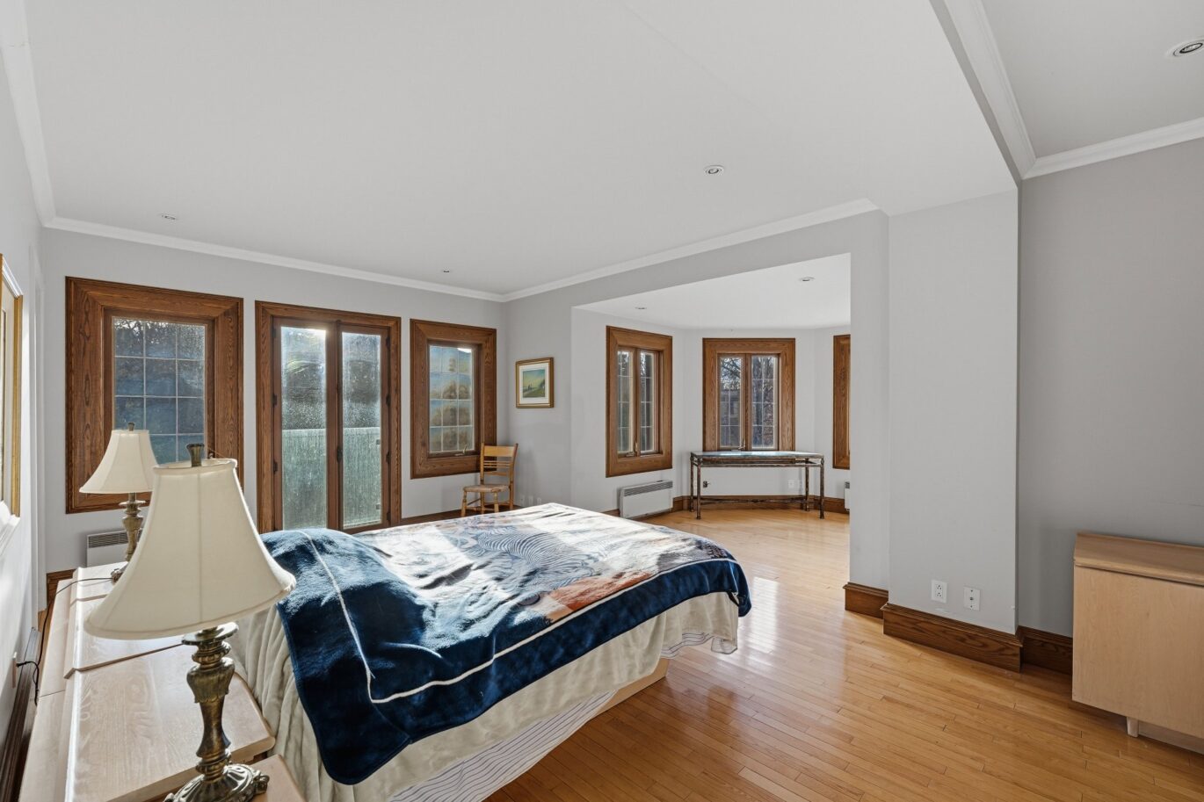
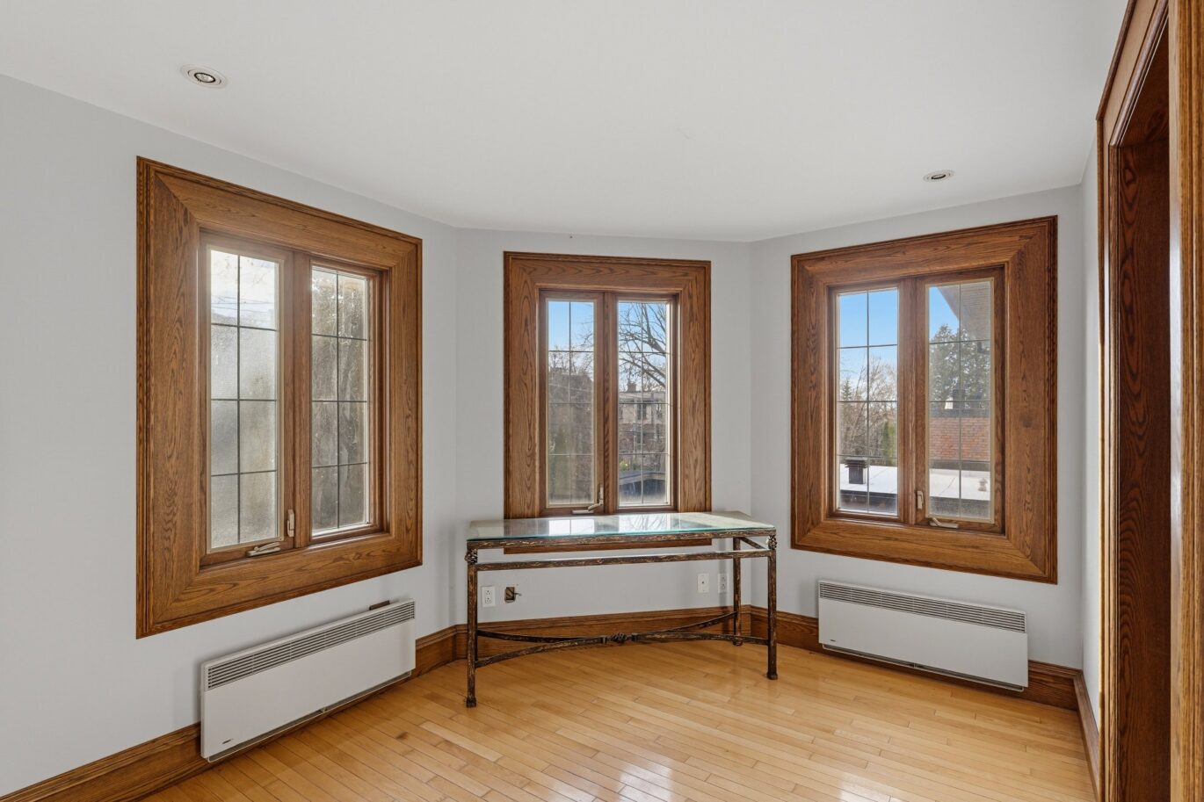
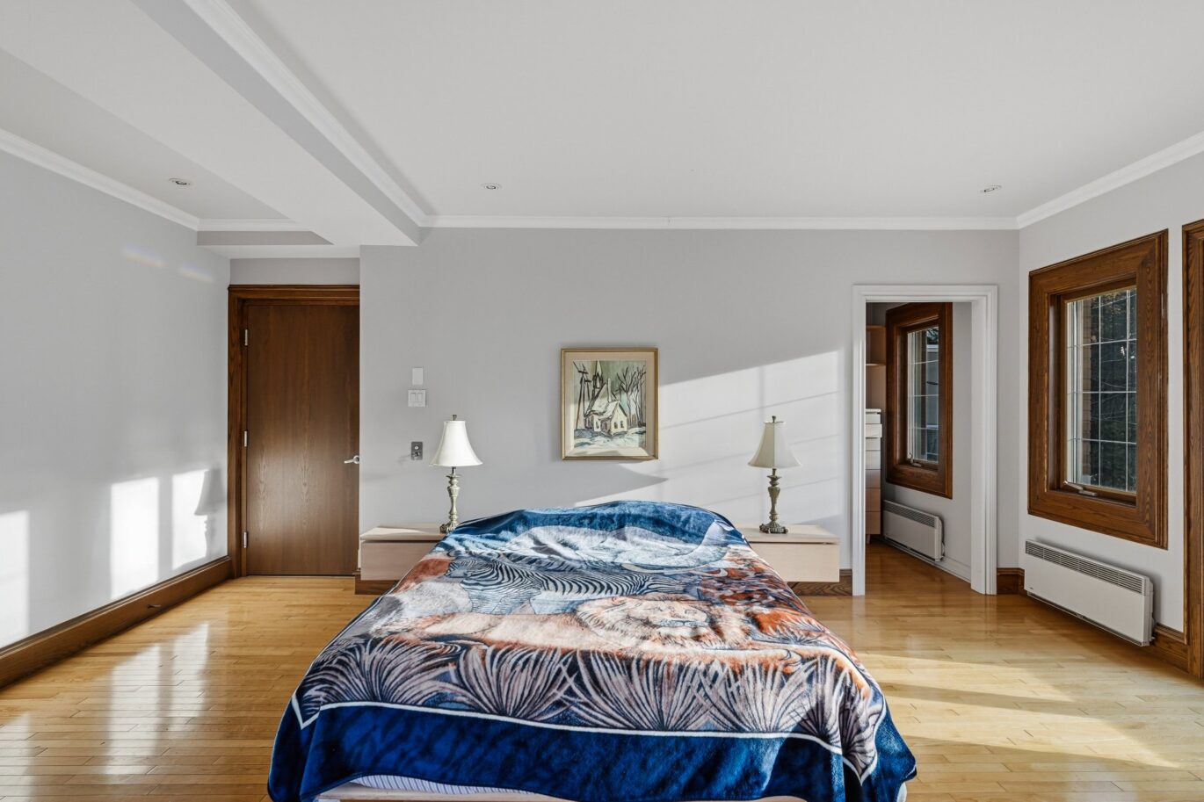
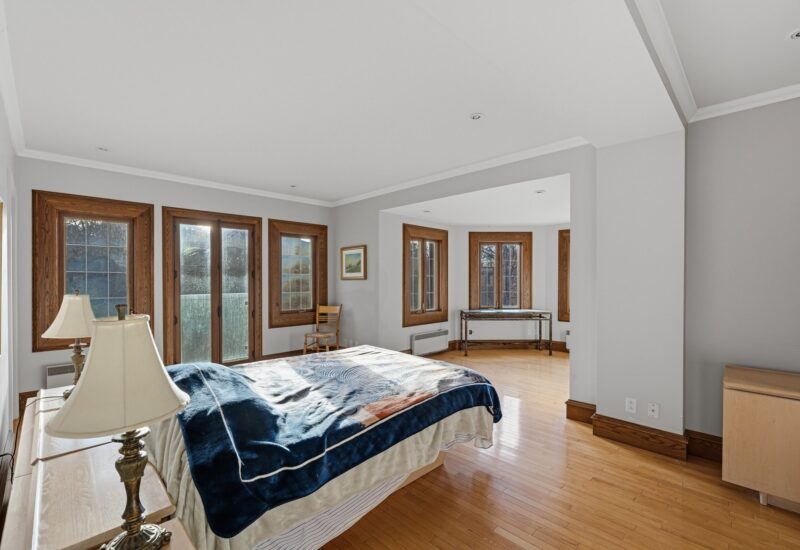
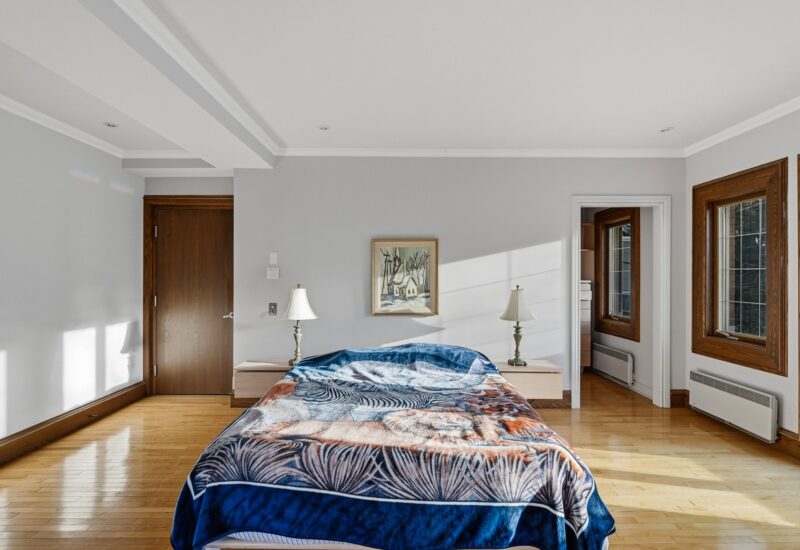
| Master bedroom | 23.3x22.3 P | 2nd floor | Wood | |
| Bathroom | 9.10x8.5 P | 2nd floor | Marble | |
| Bedroom | 16.1x13.8 P | 2nd floor | Wood | |
| Bathroom | 7.1x6.6 P | 2nd floor | Tiles | |
| Bedroom | 12.4x8.10 P | 2nd floor | Wood | |
| Bedroom | 12.7x9.7 P | 2nd floor | Wood | |
| Bedroom | 12.3x10.0 P | 2nd floor | Wood | |
| Bedroom | 12.9x11.1 P | 2nd floor | Wood | |
| Bathroom | 9.8x5.5 P | 2nd floor | Ceramic tiles | |
| Laundry room | 9.0x8.10 P | 2nd floor | Wood | |
| Family room | 42.6x17.10 P | Basement | Wood | |
| Bedroom | 13.4x7.6 P | Basement | Wood | |
| Bathroom | 8.6x6.2 P | Basement | Tiles |
Description
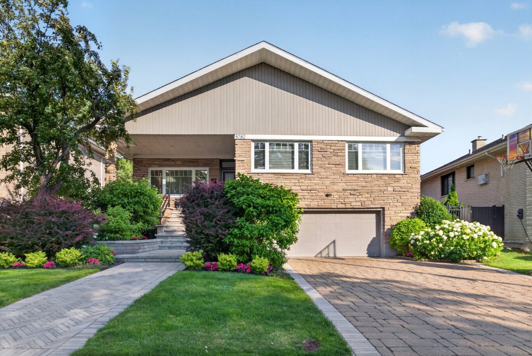
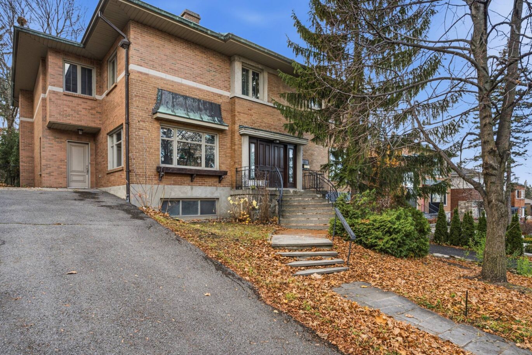
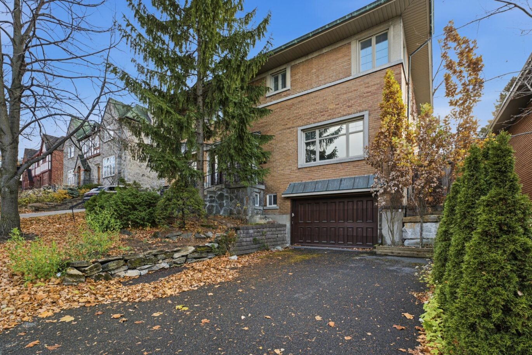
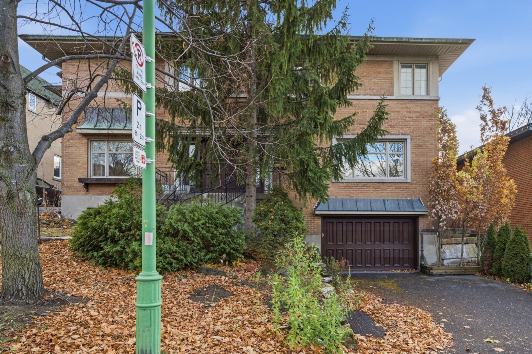
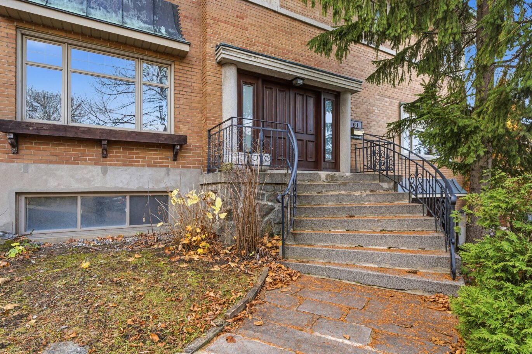
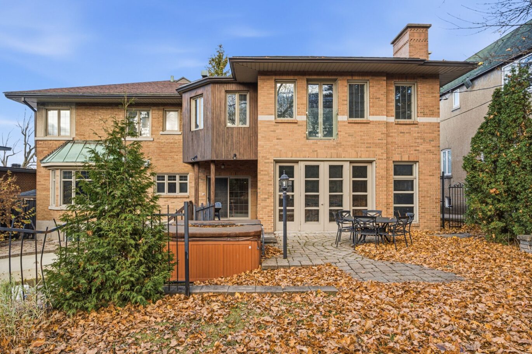
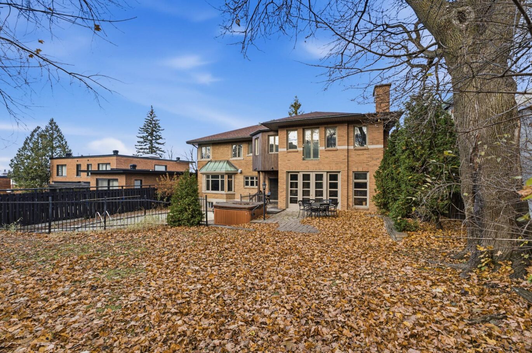
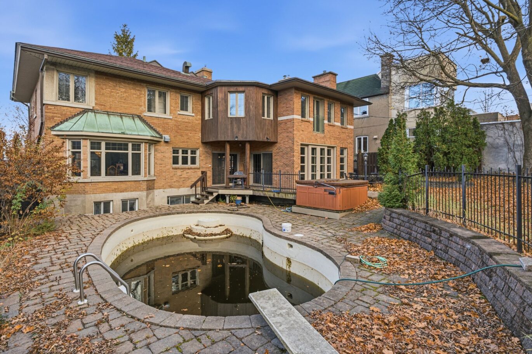
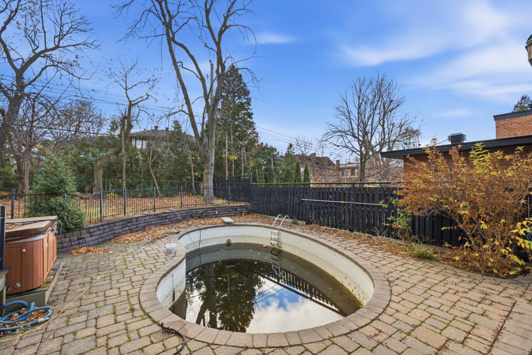
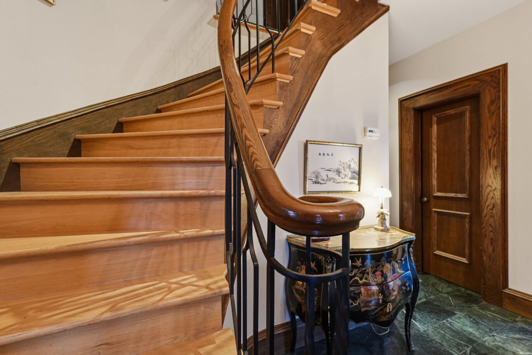
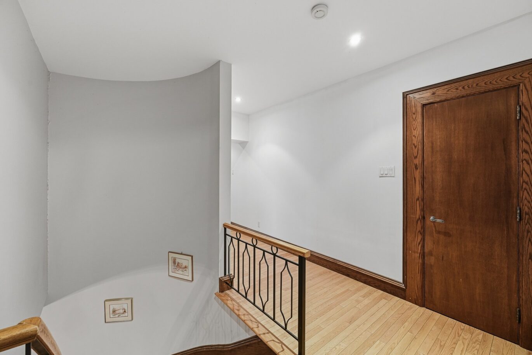
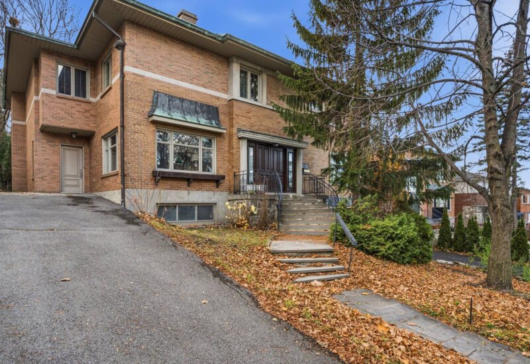
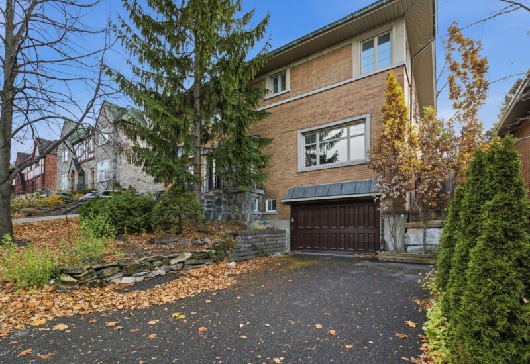
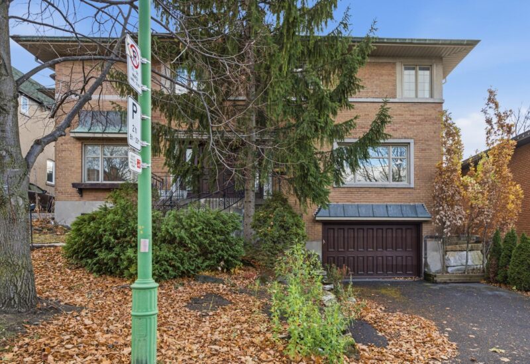
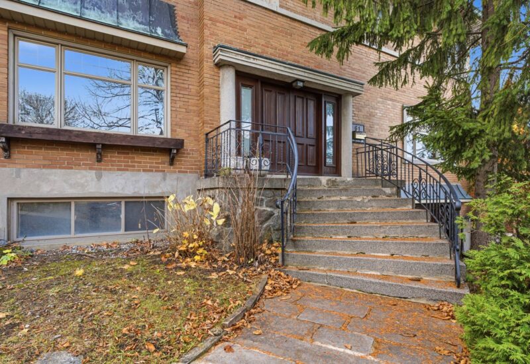
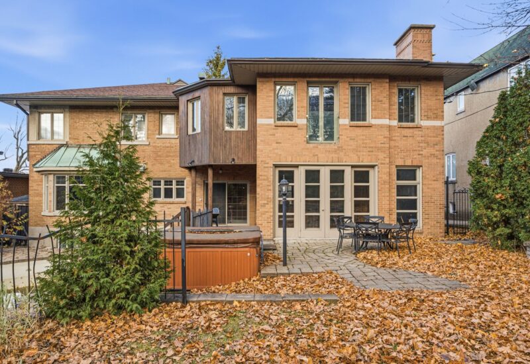
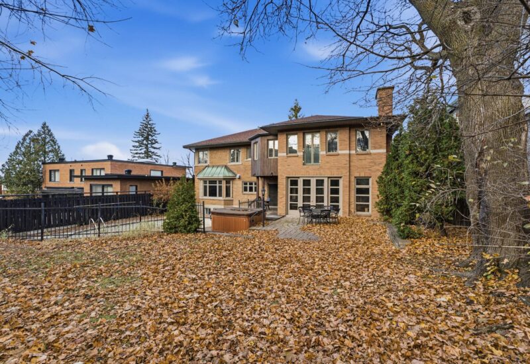
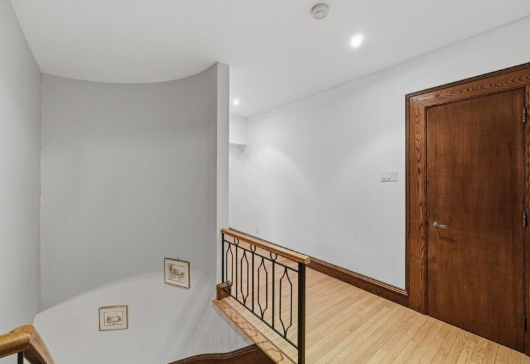
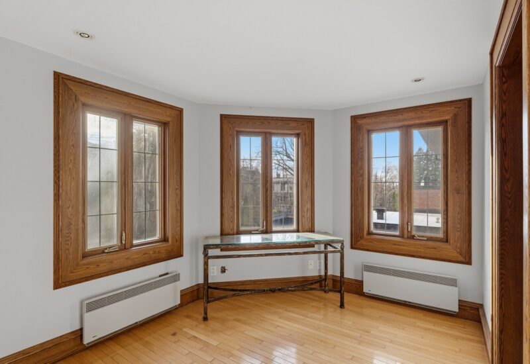
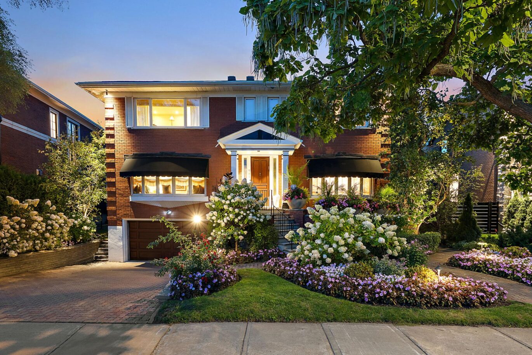
Nestled in the heart of prestigious Upper Outremont, this elegant residence captivates with its generous proportions and light-filled living spaces. Outdoors, a magnificent 7,900 sq. ft. lot with southwest exposure reveals a beautifully landscaped backyard featuring an inground pool, creating a true private oasis where tranquility, privacy, and sunshine come together. An integrated garage completes this exceptional property.
Included : All kitchen appliances (except the dishwasher), the freezer in the basement, all light fixtures (except the dining room light fixture), the washing machine, the garage door opener, window coverings, built-in piping for the central vacuum system, pool accessories, and the elevator.
Excluded : Dining room light fixture, dishwasher, and dryer.
Interested with this property ?
This property is presented by :

Marie-Claude Bergeron
Residential Real Estate Broker
438-523-1300 mc.bergeron@barnes-international.com Contact See profileOther properties for sale
- 3 Bedrooms
- 2 Bathrooms
- 2 754 ft²