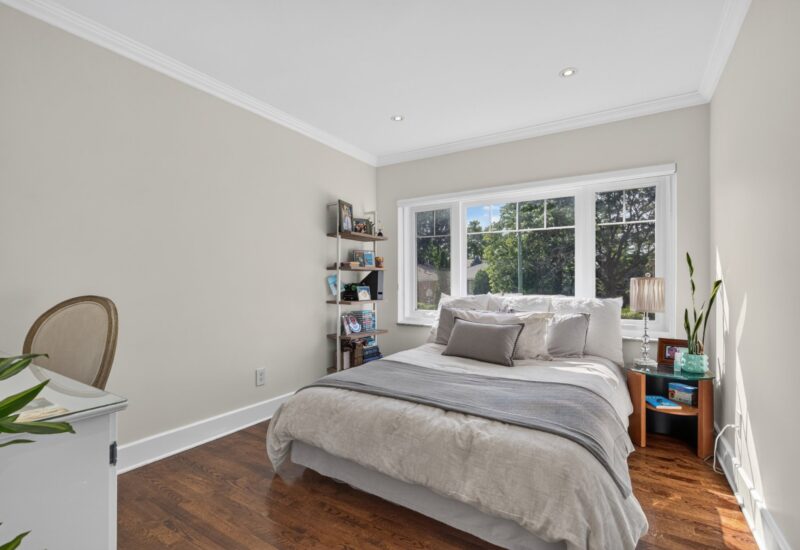
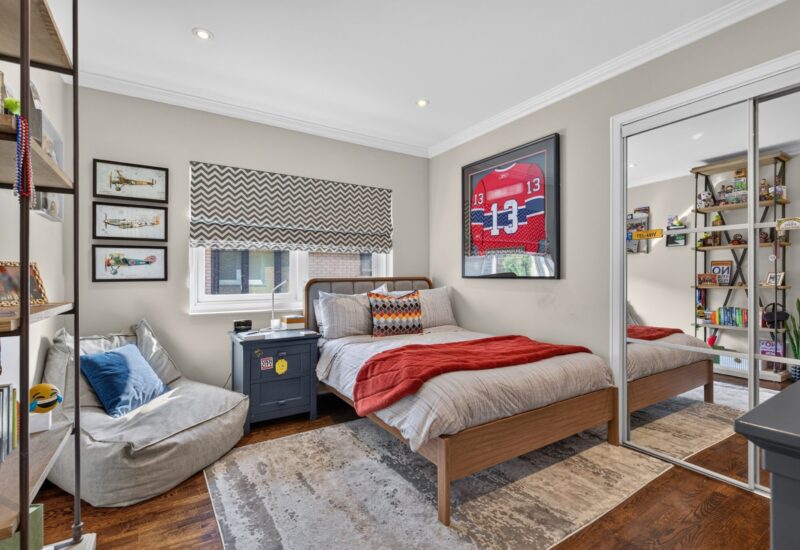
- 5 Bedrooms
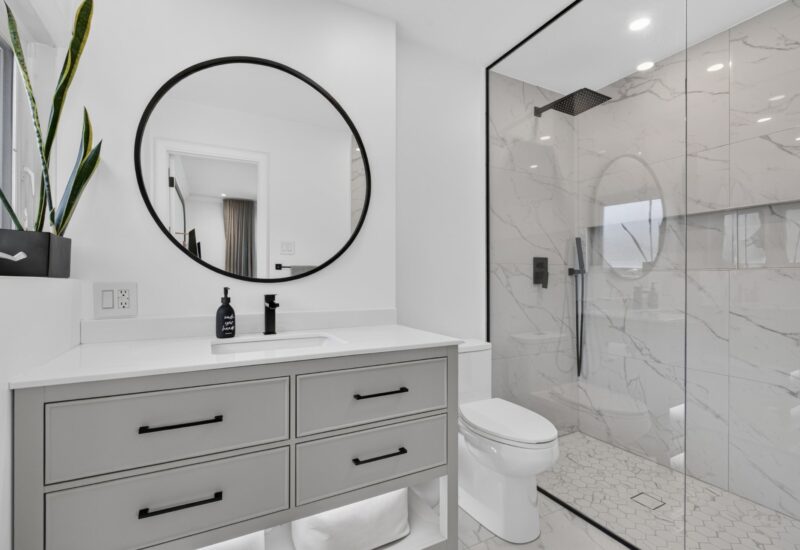
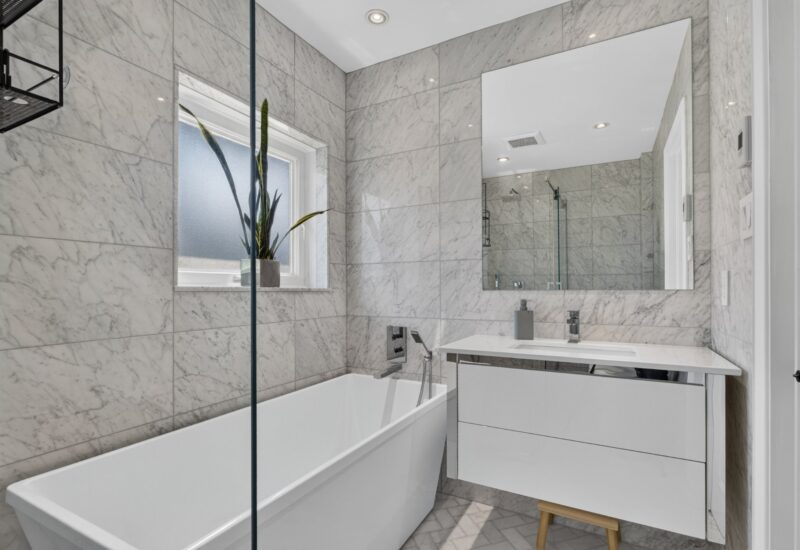
- 3 Bathrooms
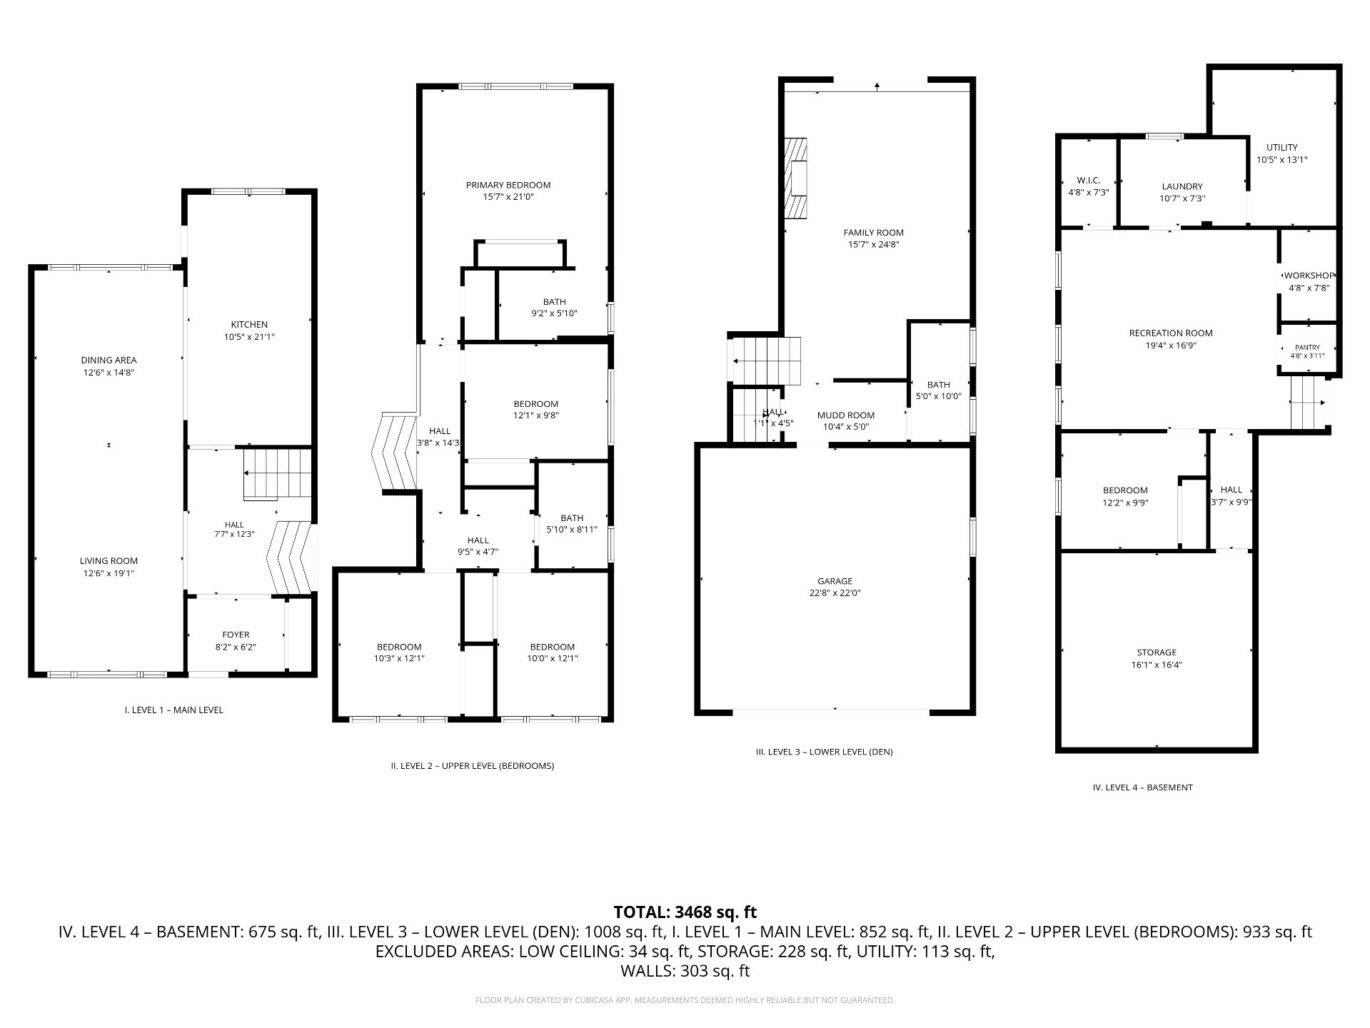
- 3 468 ft²
- Reference: 25701269
This property is presented by :
Details
-
Bedrooms5
-
Bathrooms3
-
Rooms20
-
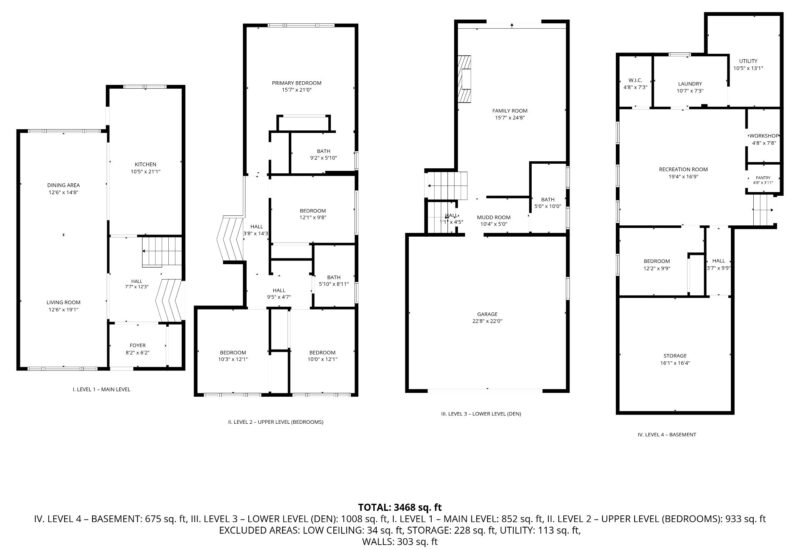
Property area3 468 ft²
-
Plot size7 203 ft²
-
Construction1964
Characteristics
| Driveway | Plain paving stone |
| Water supply | Municipality |
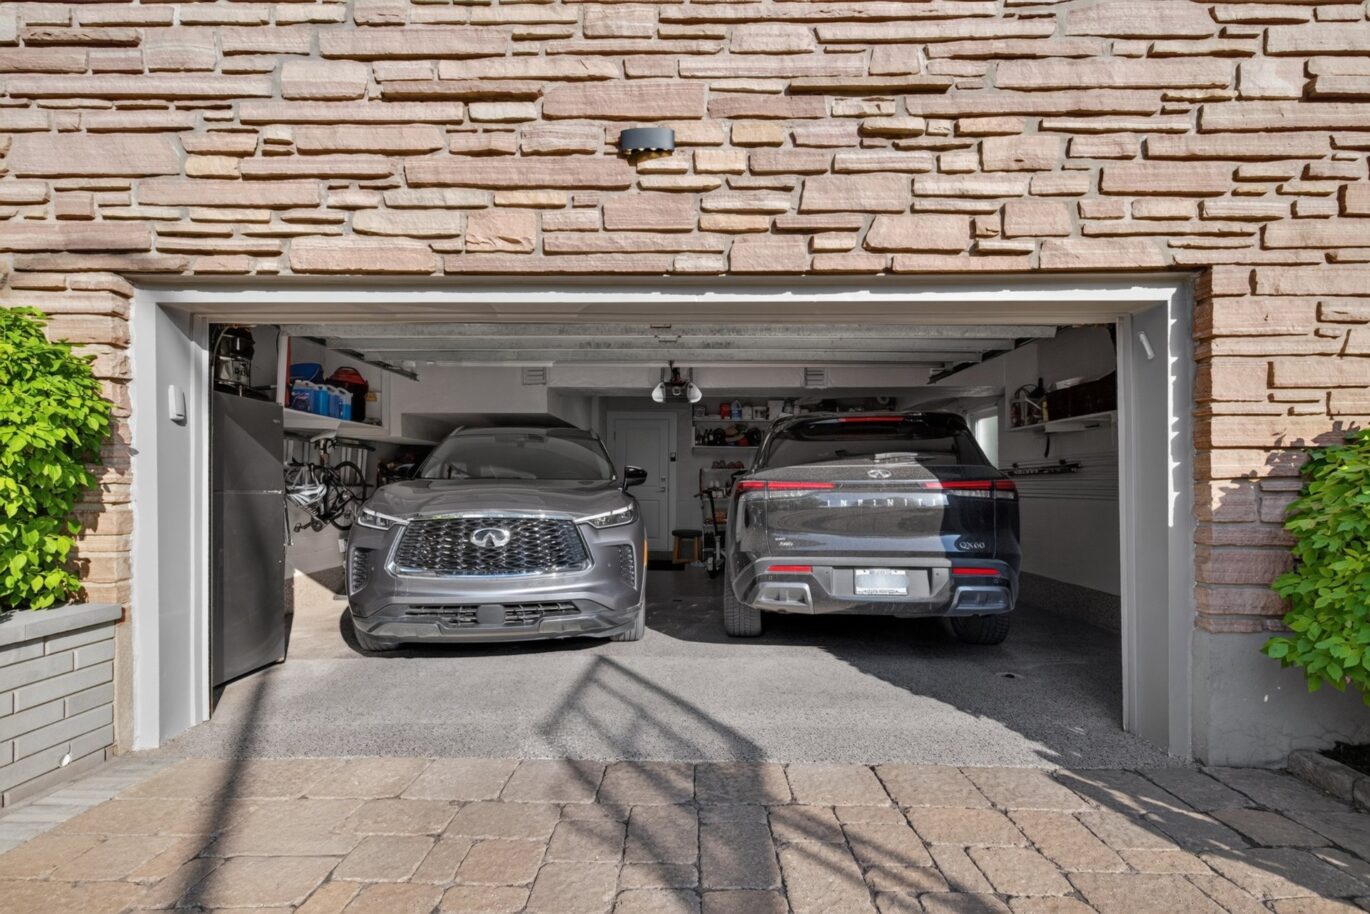
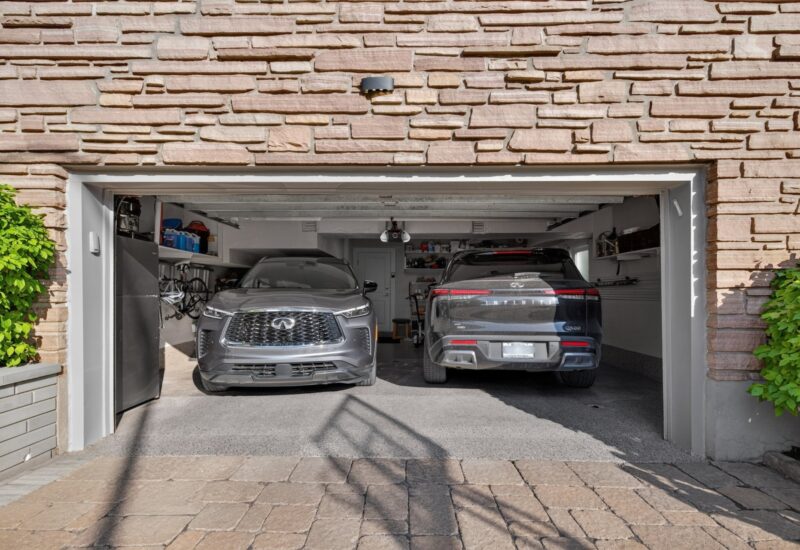
| Garage | Double width or more, Fitted |
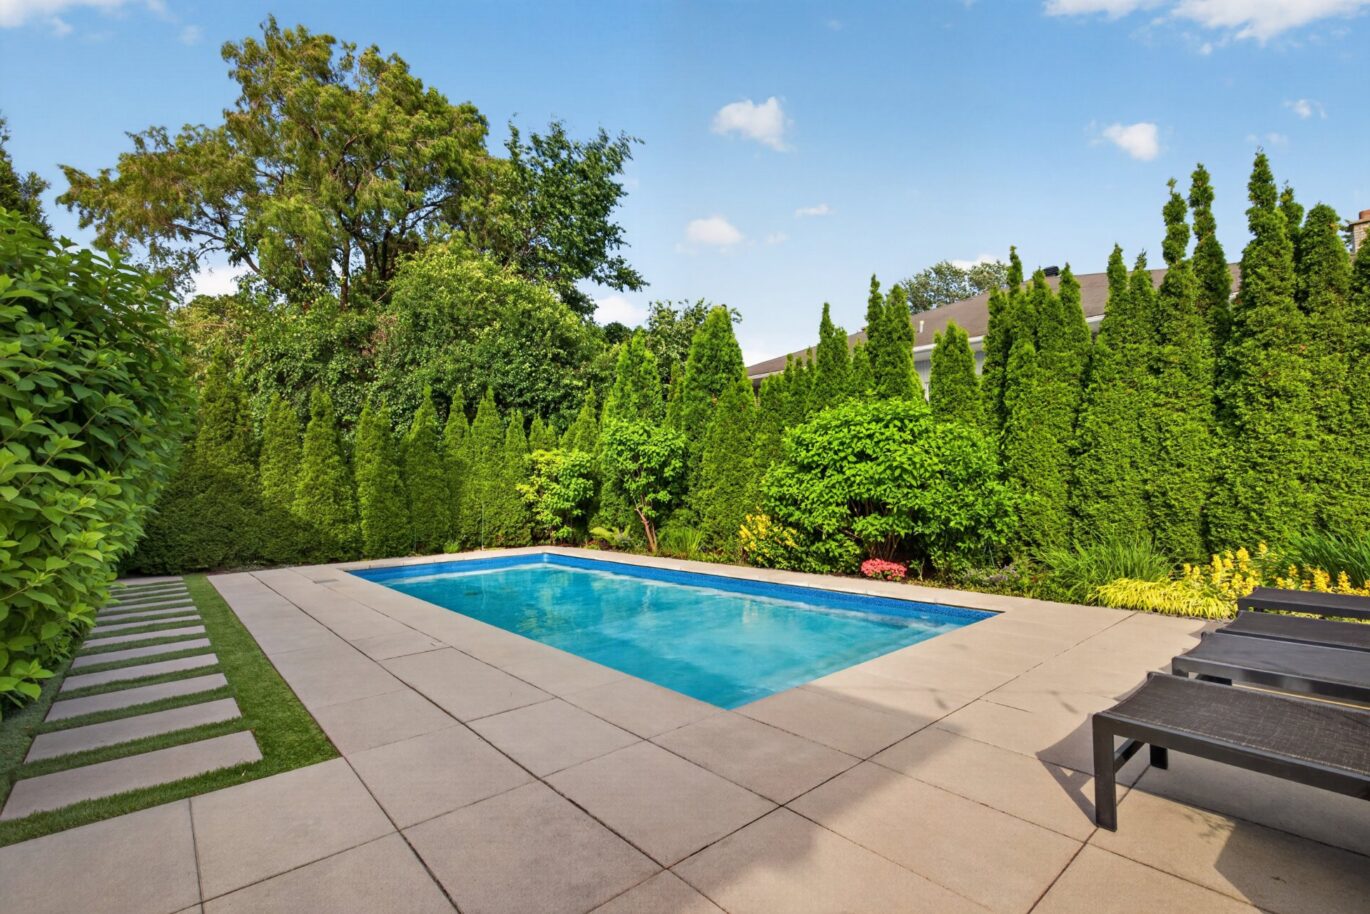
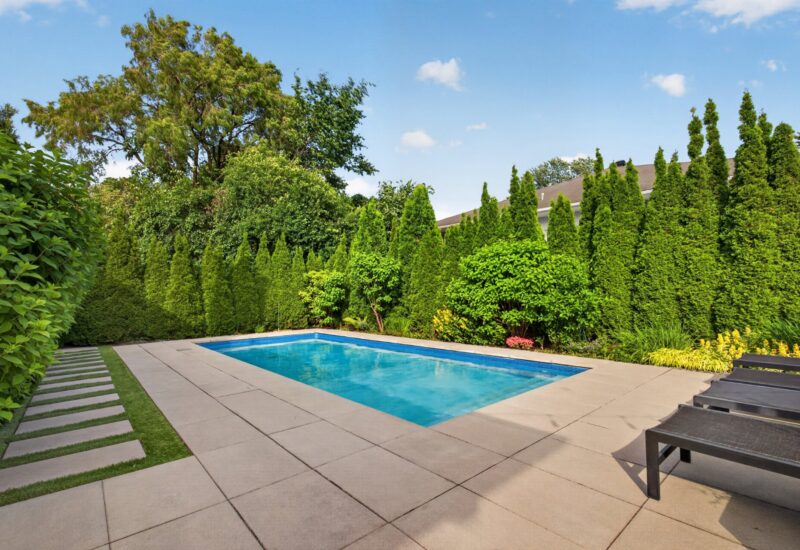
| Pool | Inground |
| Proximity | Highway, Cegep, Daycare centre, Hospital, Park - green area, Bicycle path, Elementary school, High school, Cross-country skiing, Public transport, University |
| Basement | 6 feet and over |
| Parking | 4 Outdoor, 2 Garage |
| Sewage system | Municipal sewer |
| Zoning | Residential |
Expenses
| Type | Amount | Frequency | Year |
|---|---|---|---|
| Water taxes | 347 $ | Yearly | 2026 |
| Municipal Taxes | 14760 $ | Yearly | 2026 |
| School taxes | 1348 $ | Yearly | 2026 |
More Details
| Room | Size | Floor | Flooring | Notes |
|---|---|---|---|---|
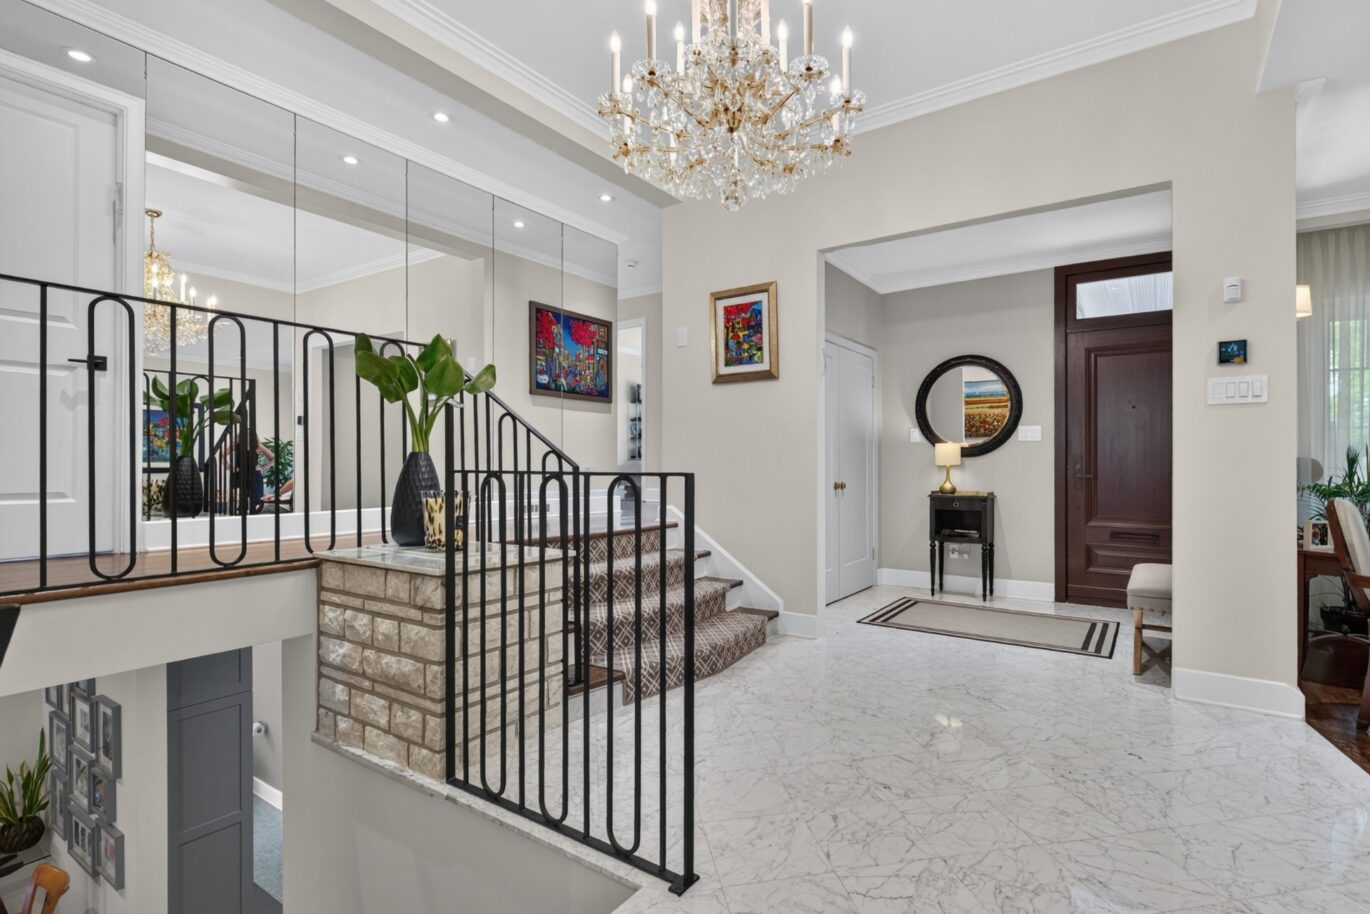
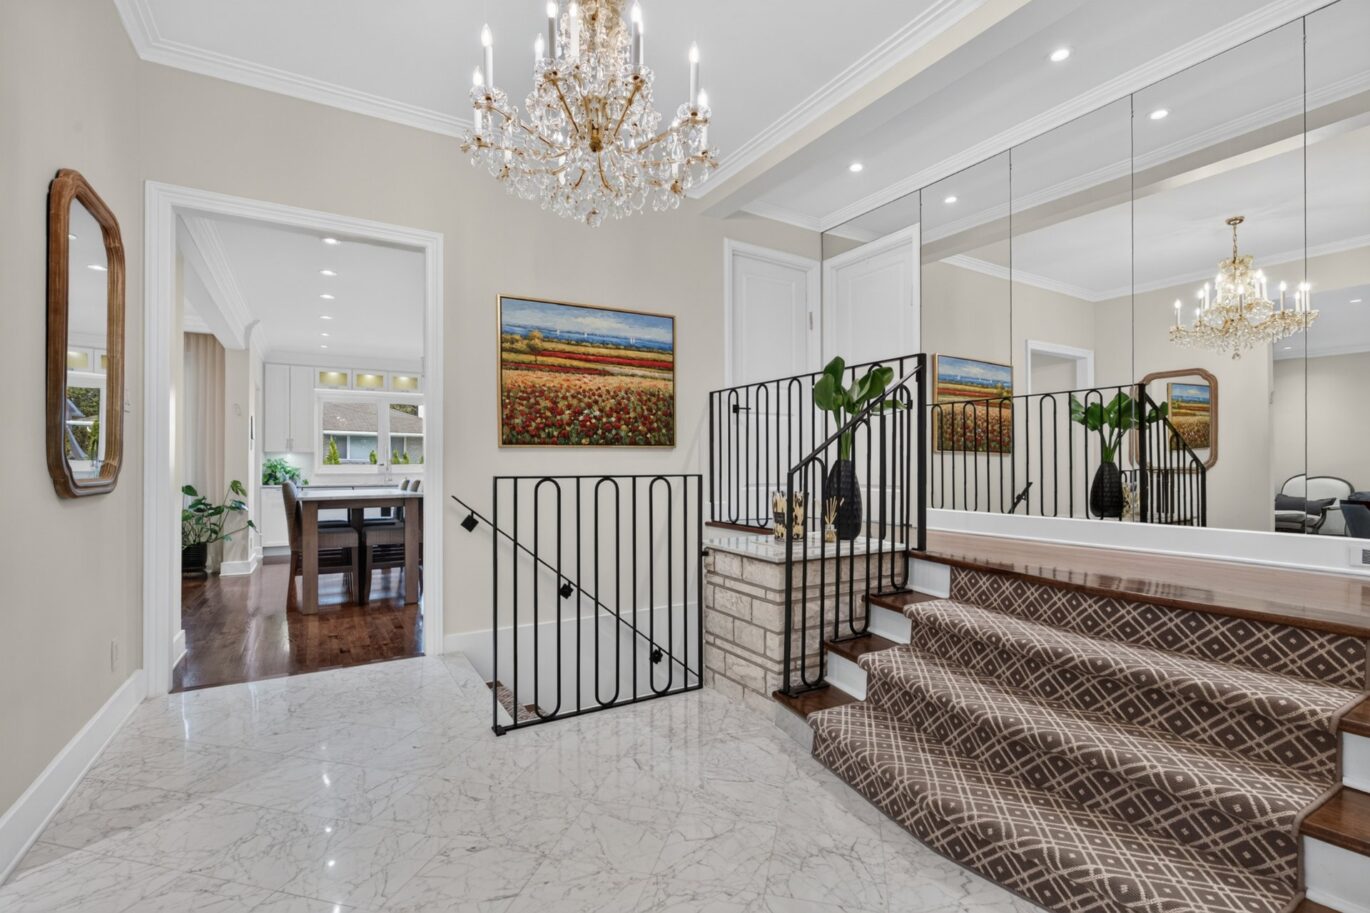
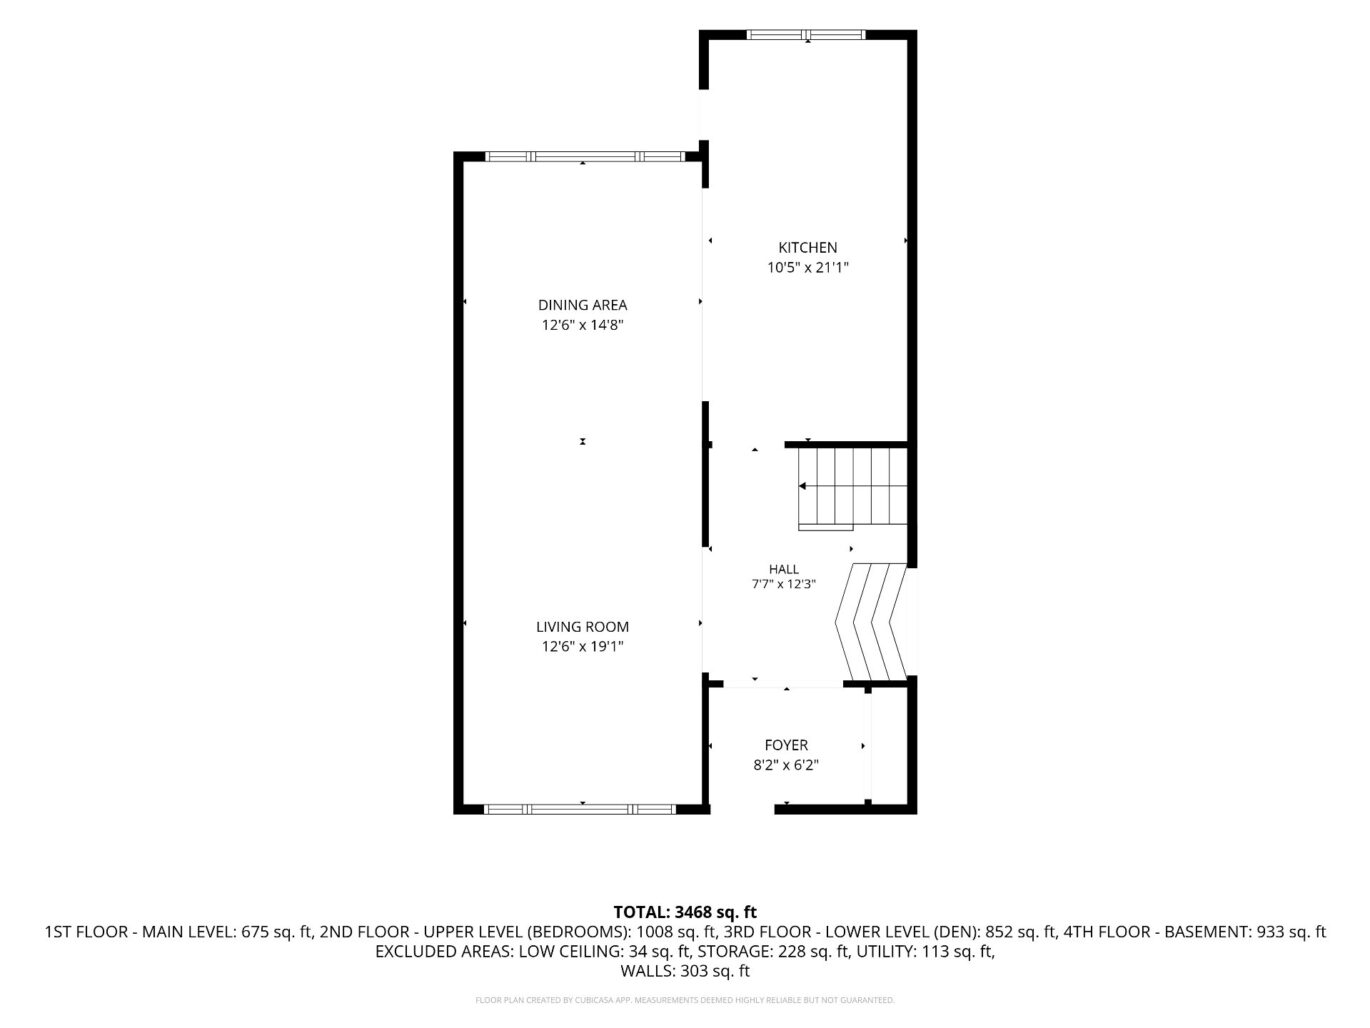
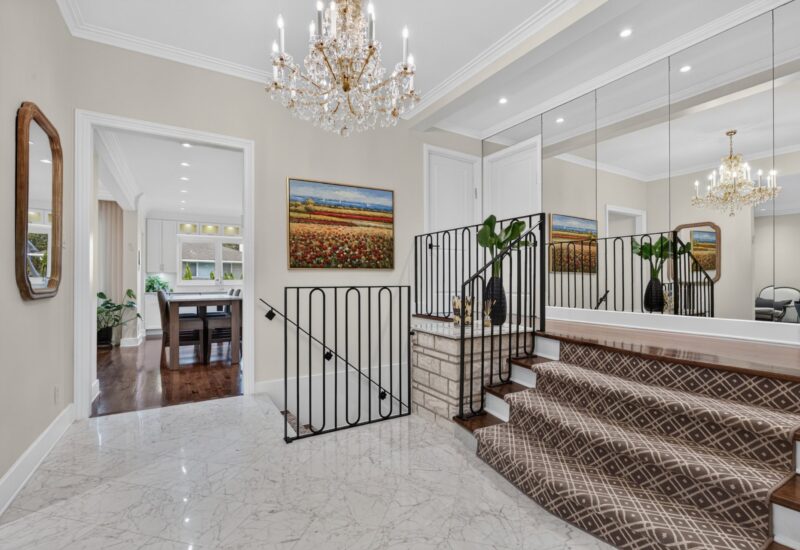
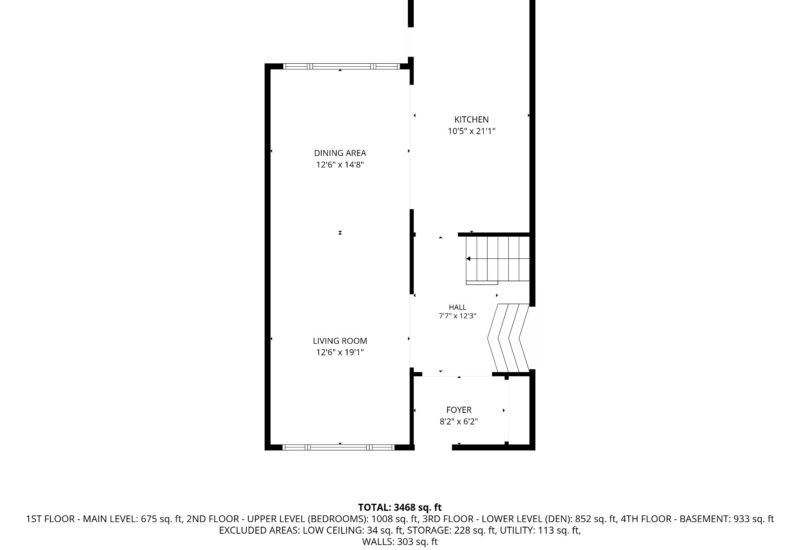
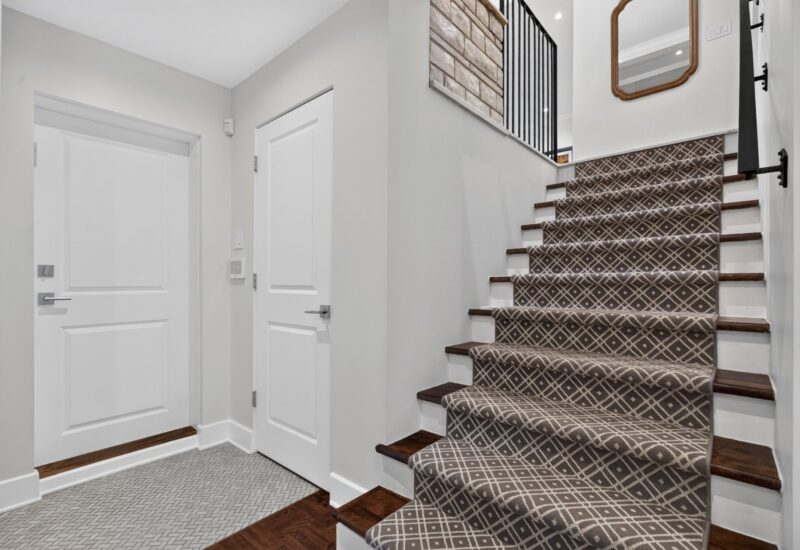
| Hallway | 7.7x12.3 P | Main floor | Marble | |
| Library | 8.2x6.2 P | Main floor | Wood | |
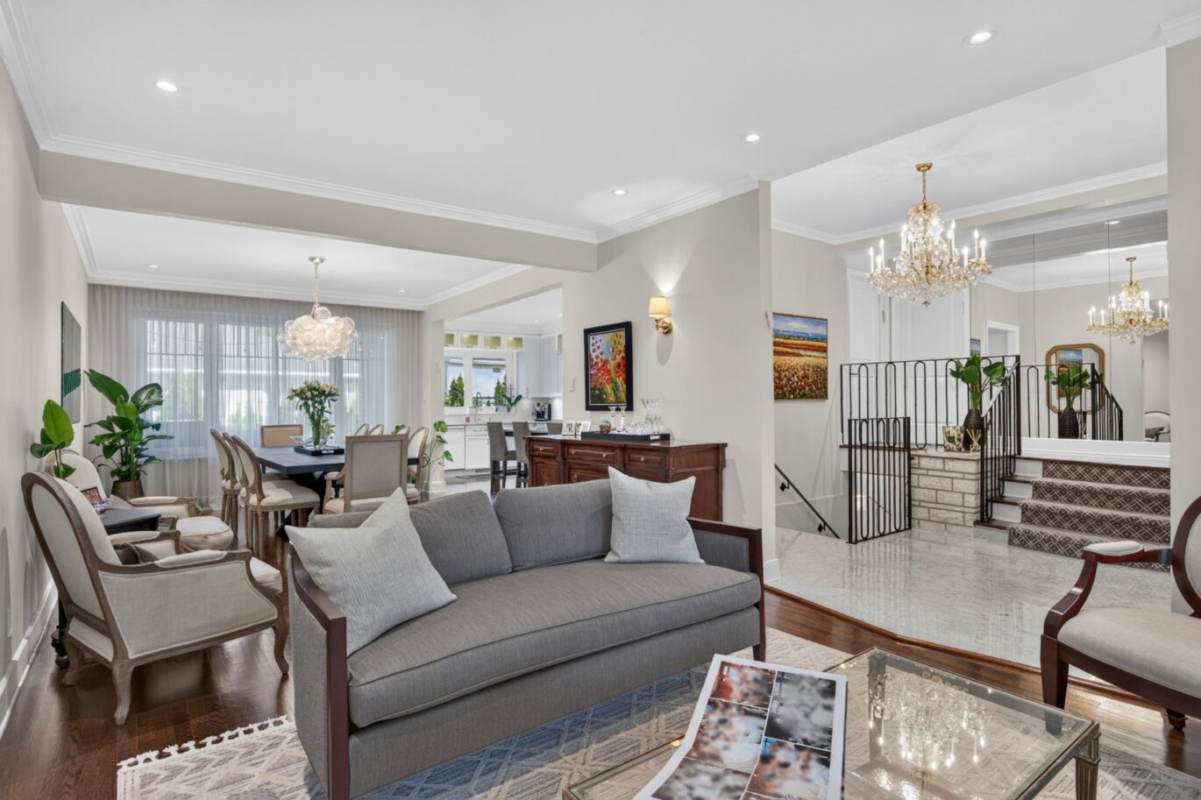
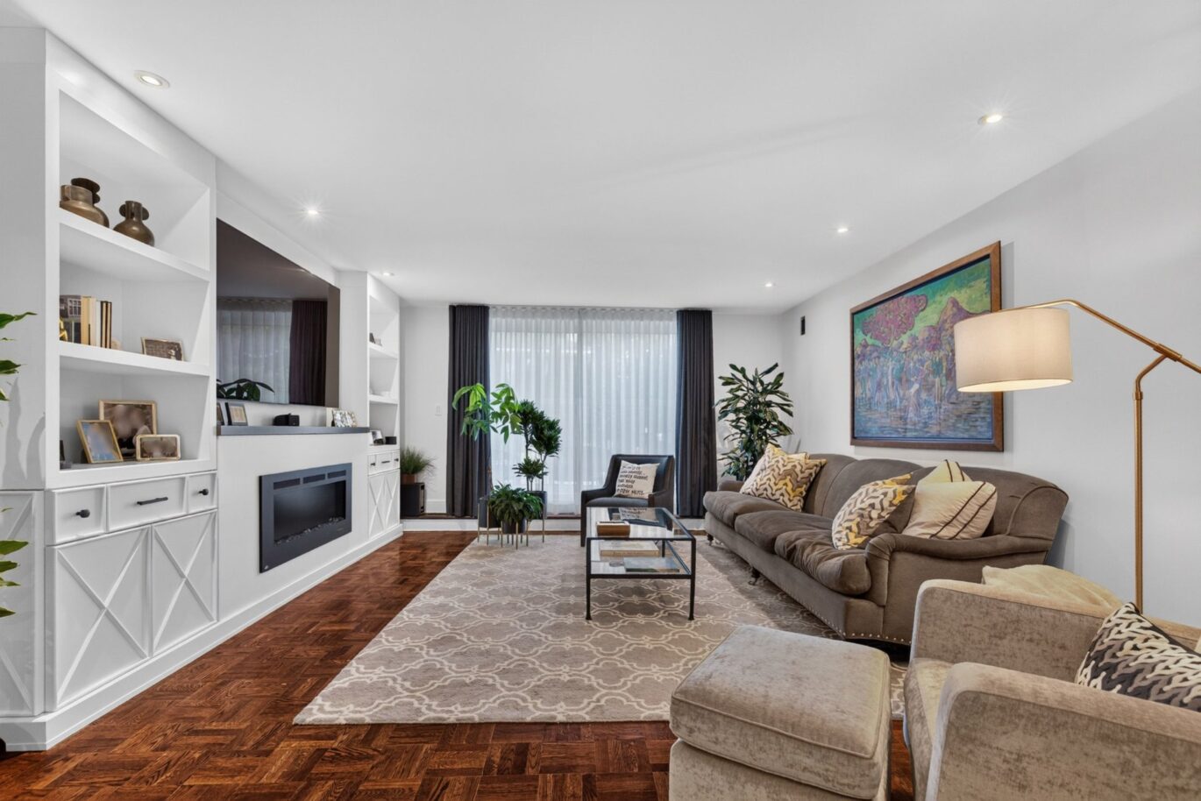
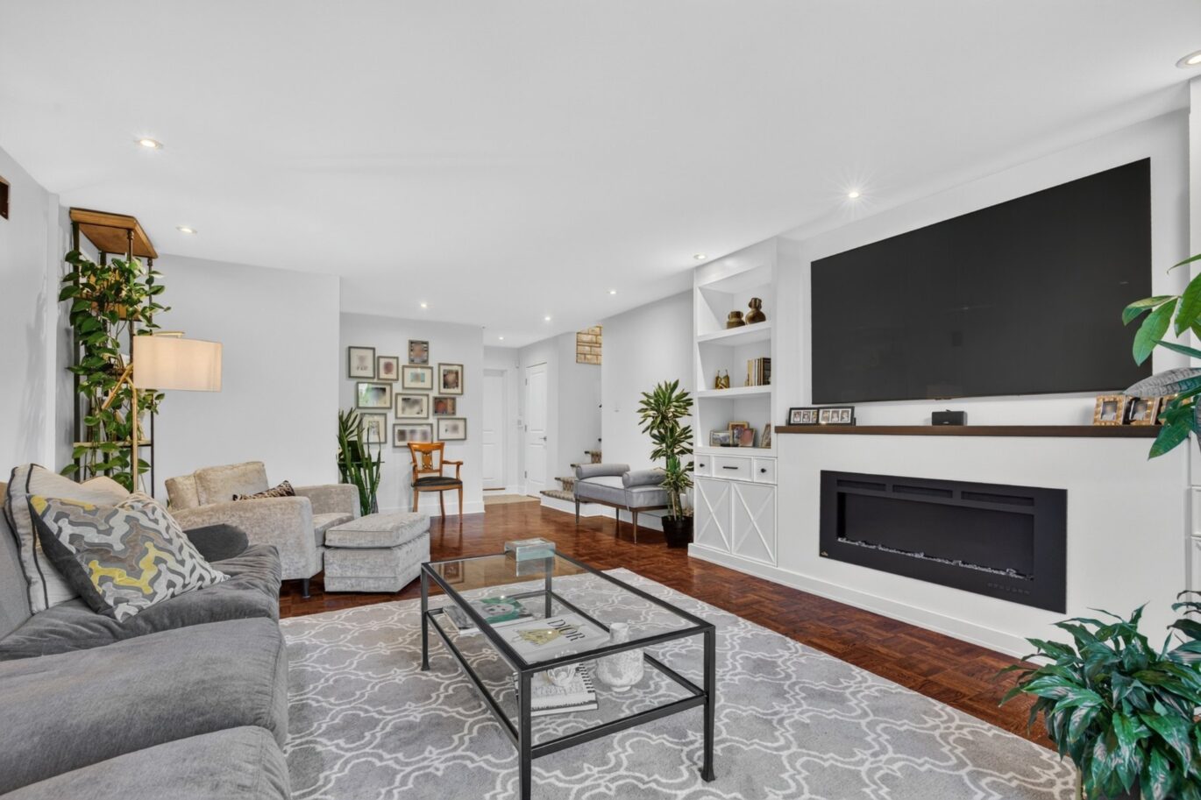
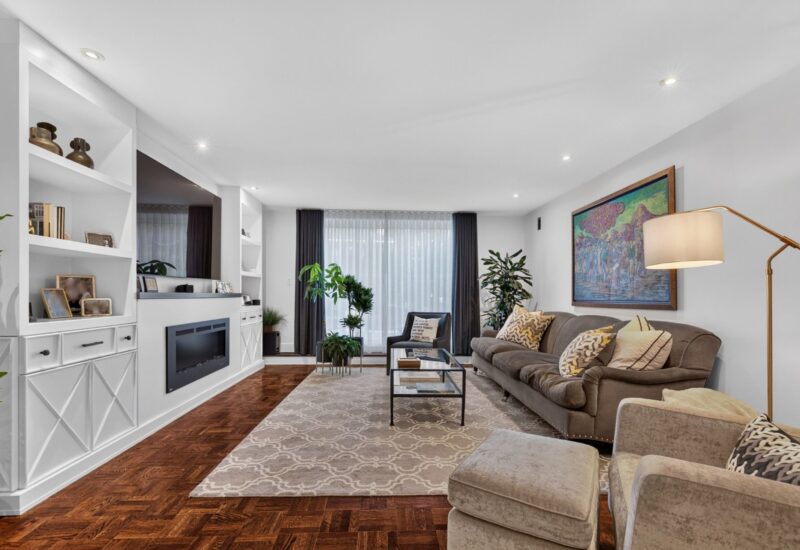
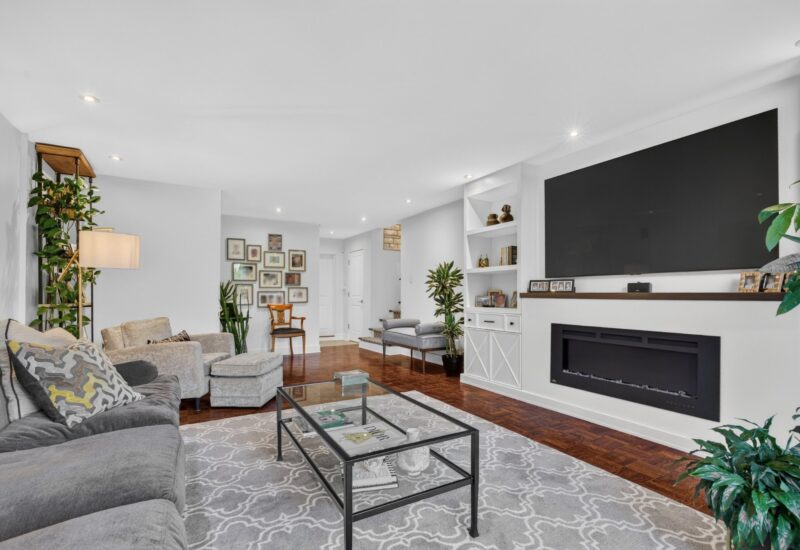
| Living room | 12.6x19.1 P | Main floor | Wood | |
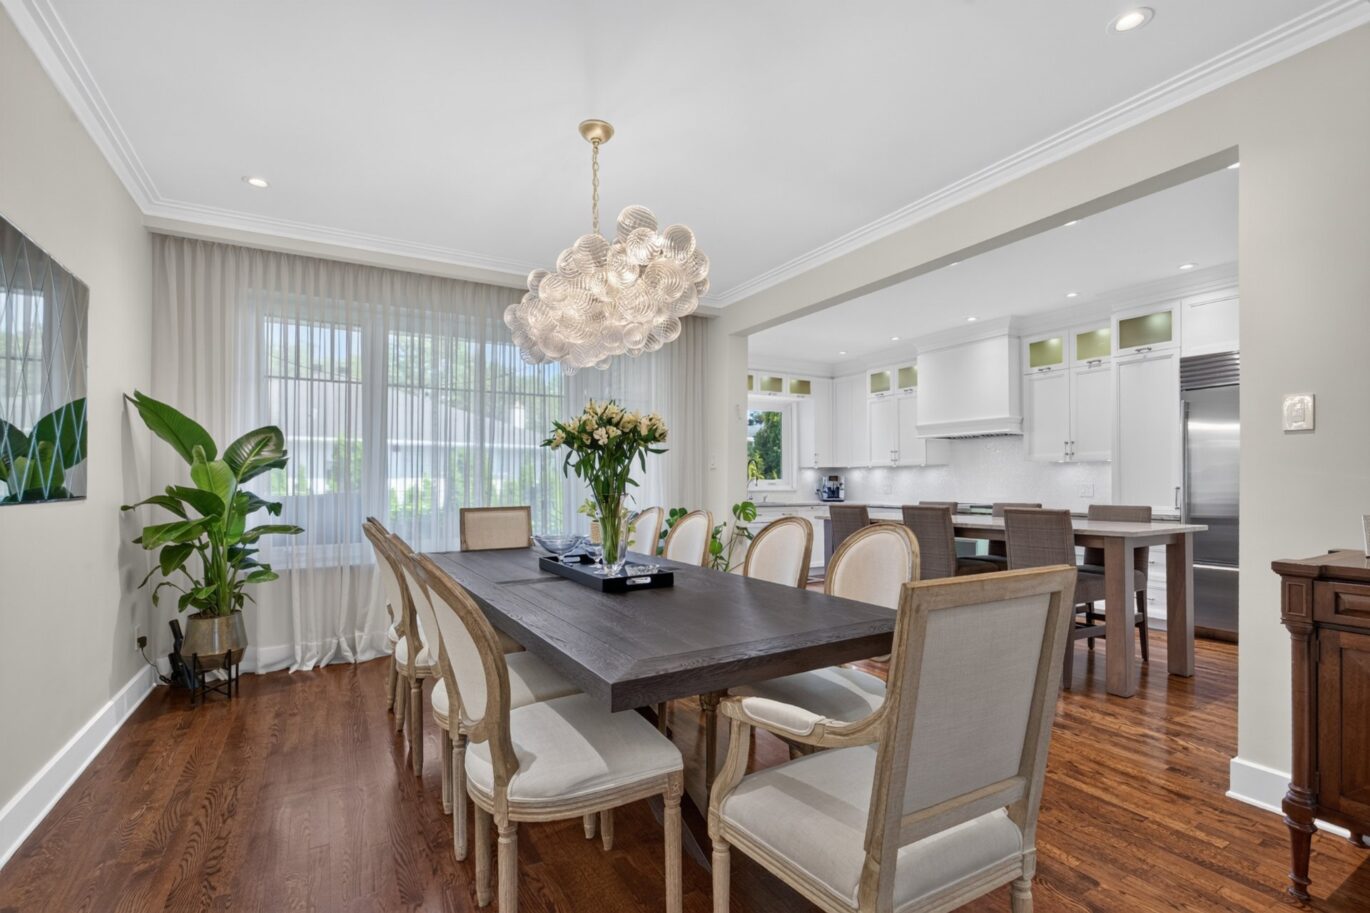
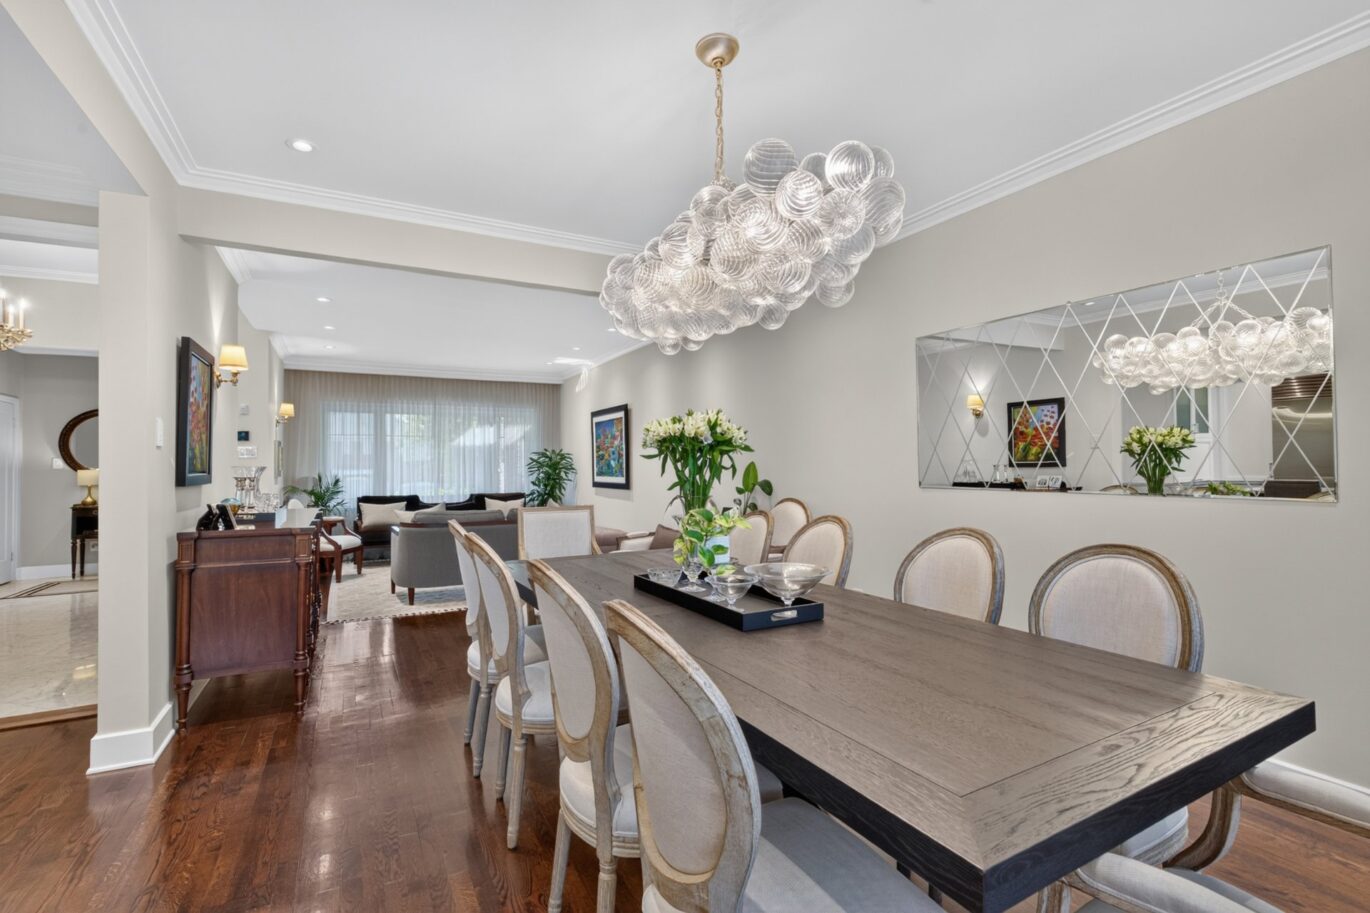
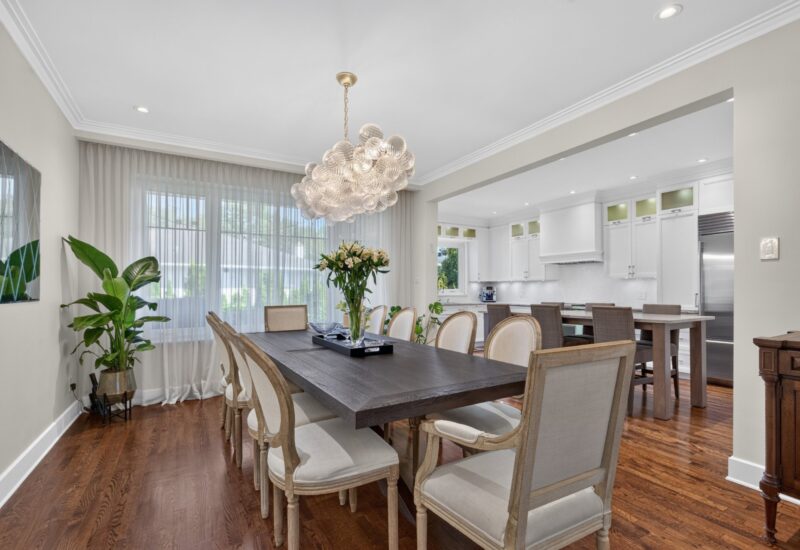
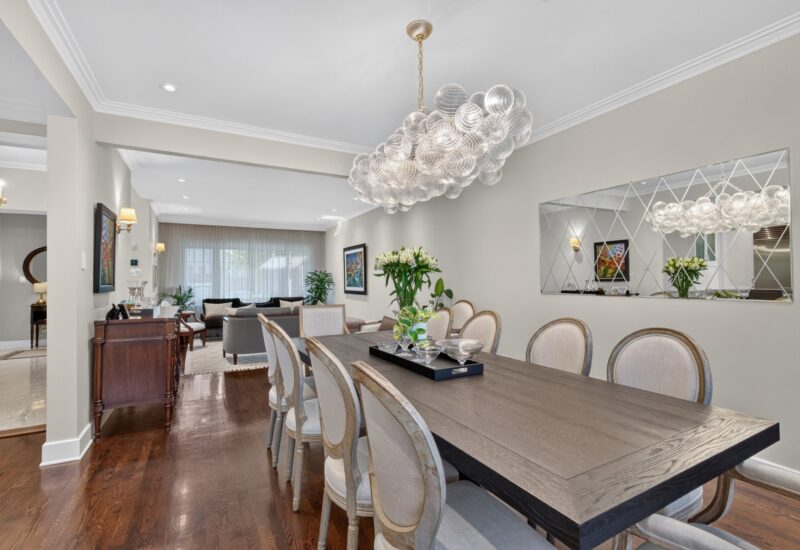
| Dining room | 12.6x14.8 P | Main floor | Wood | |
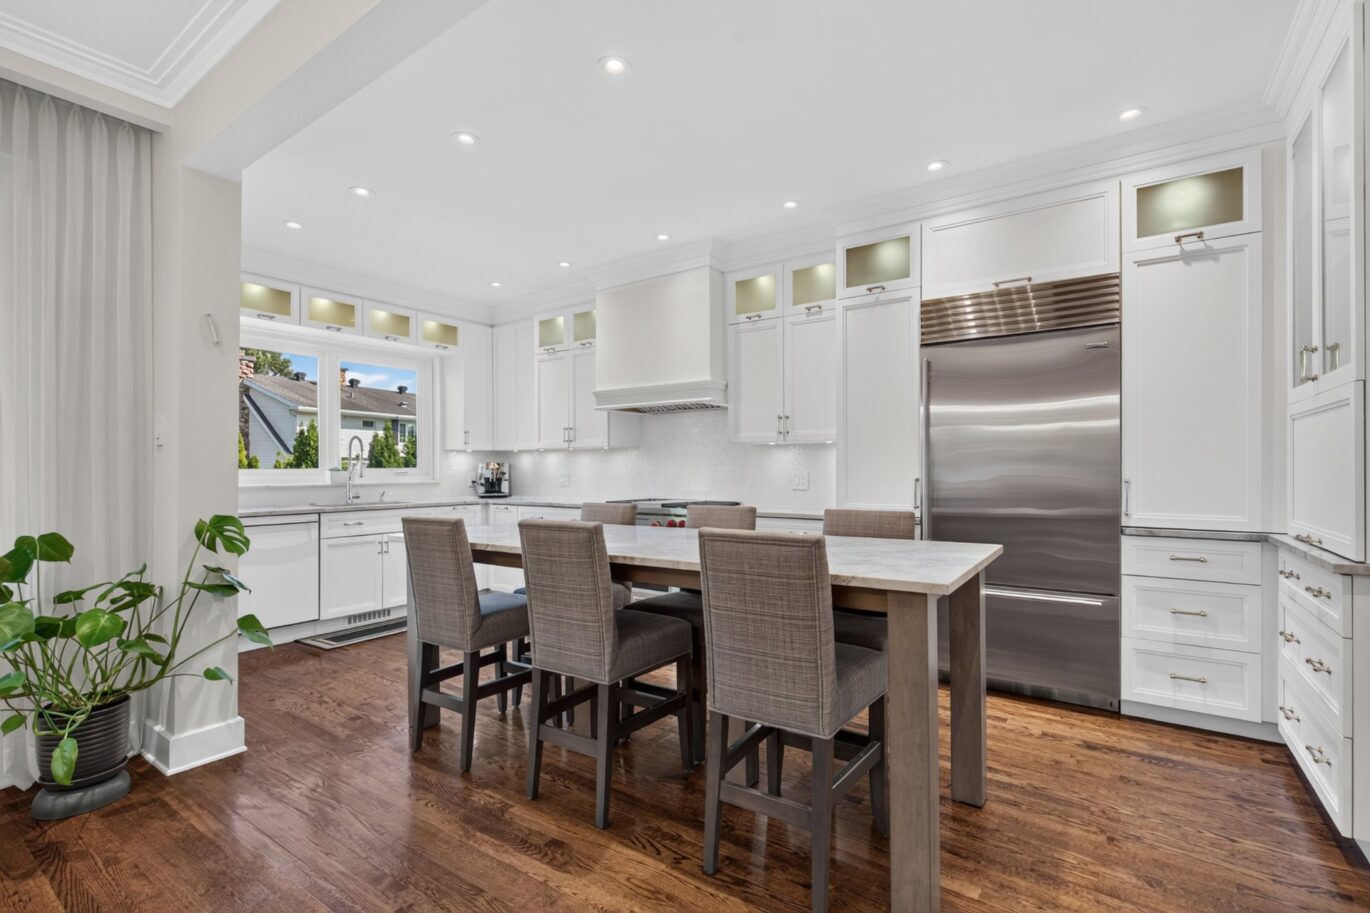
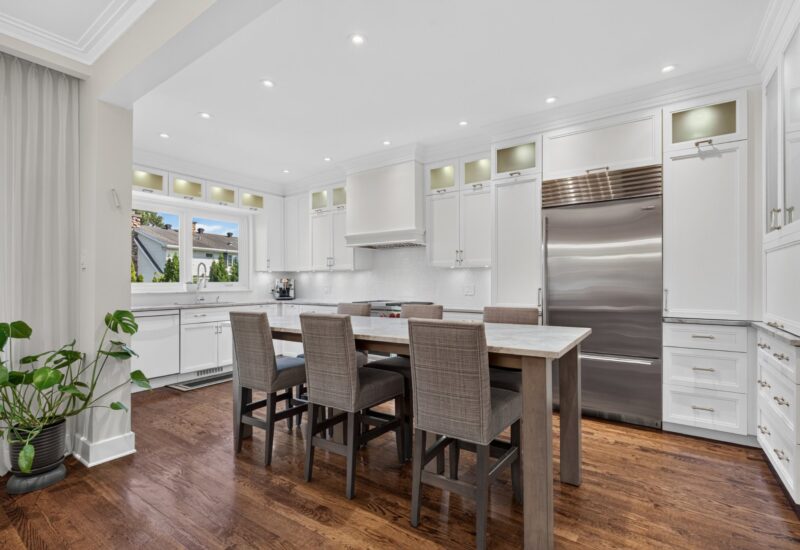
| Kitchen | 10.5x21.1 P | Main floor | Wood | |
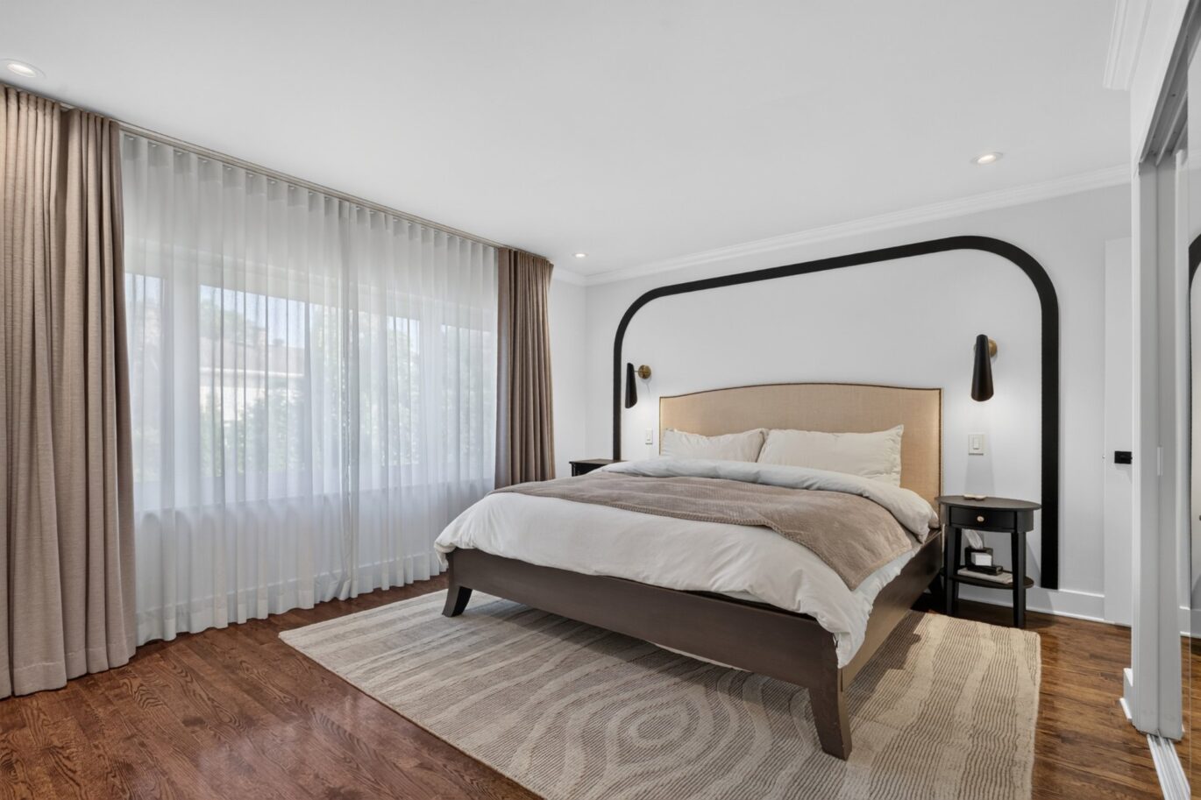
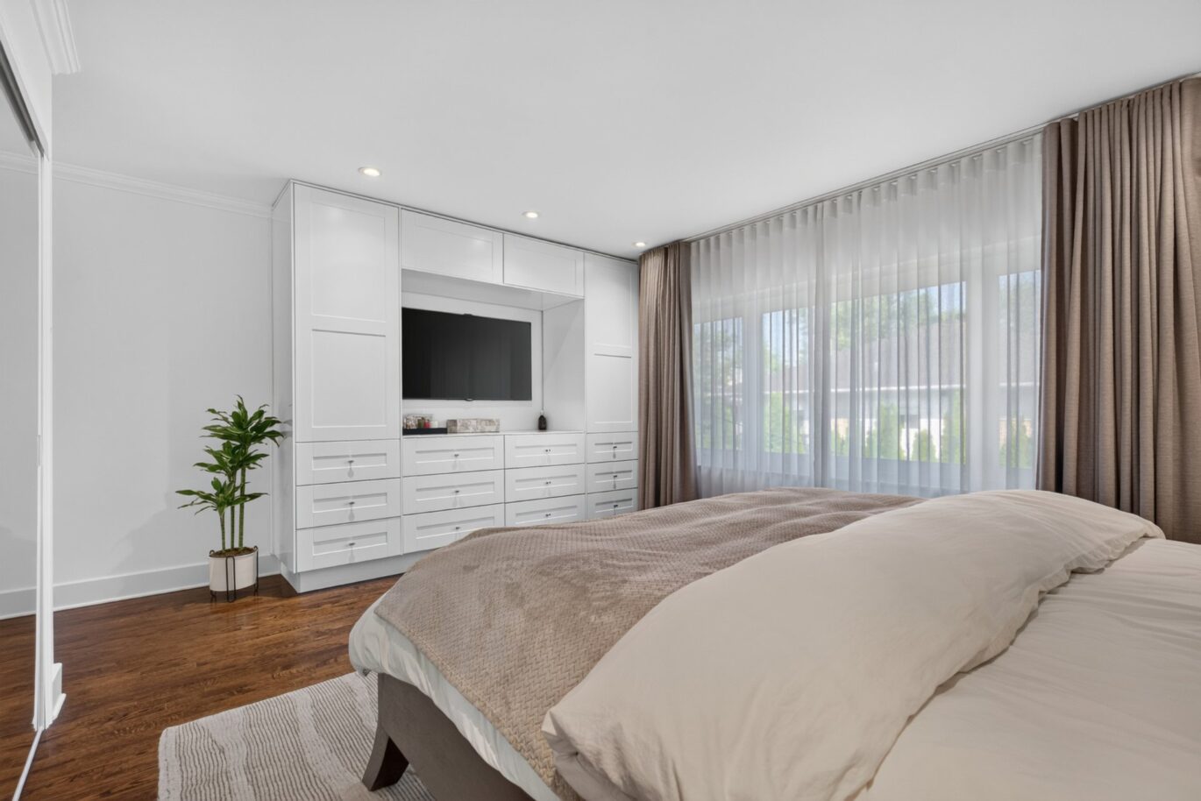
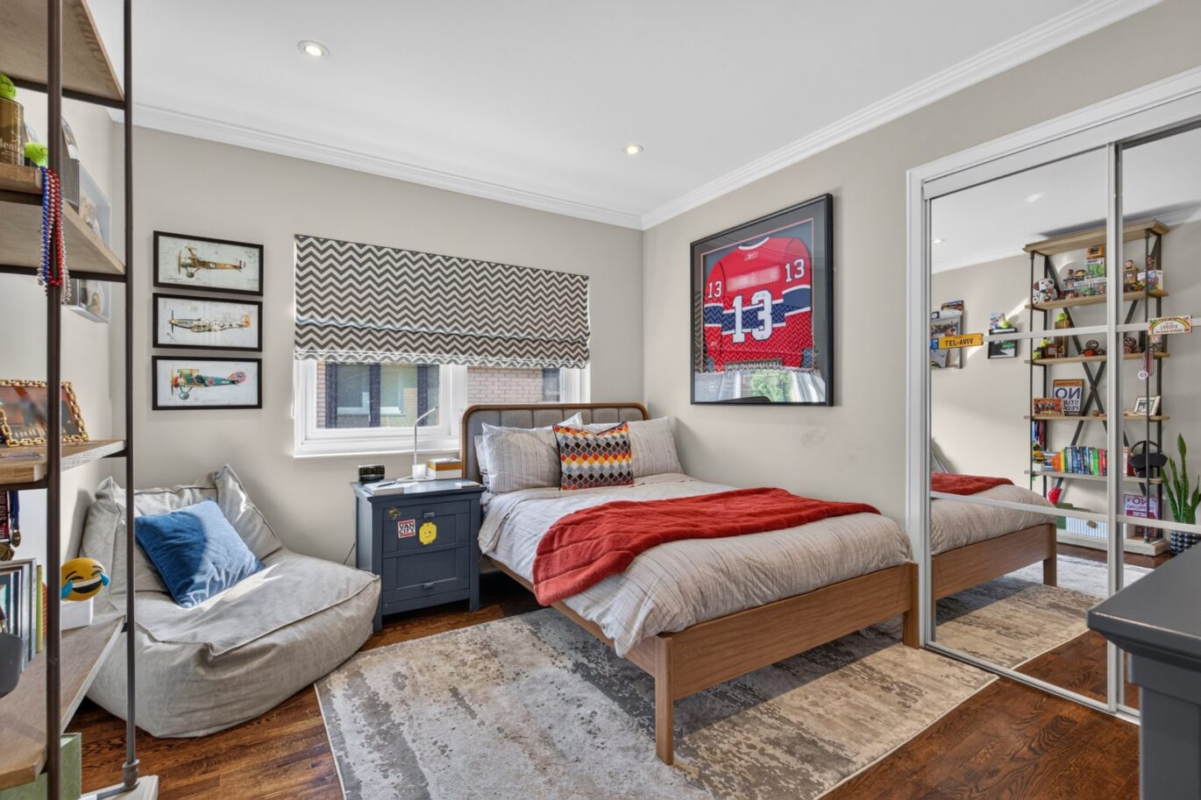
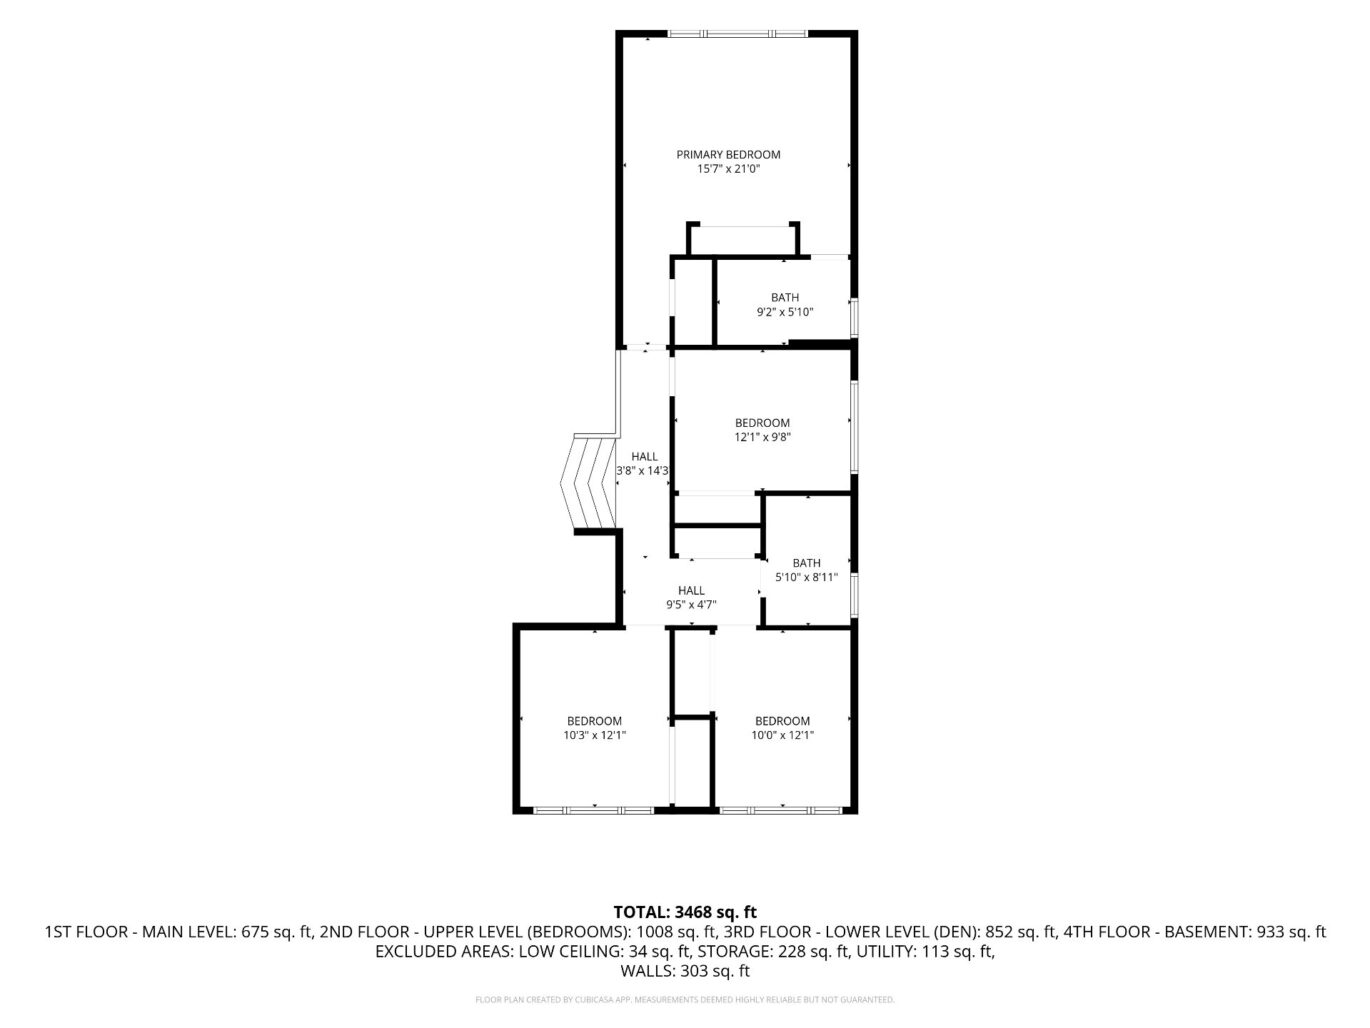
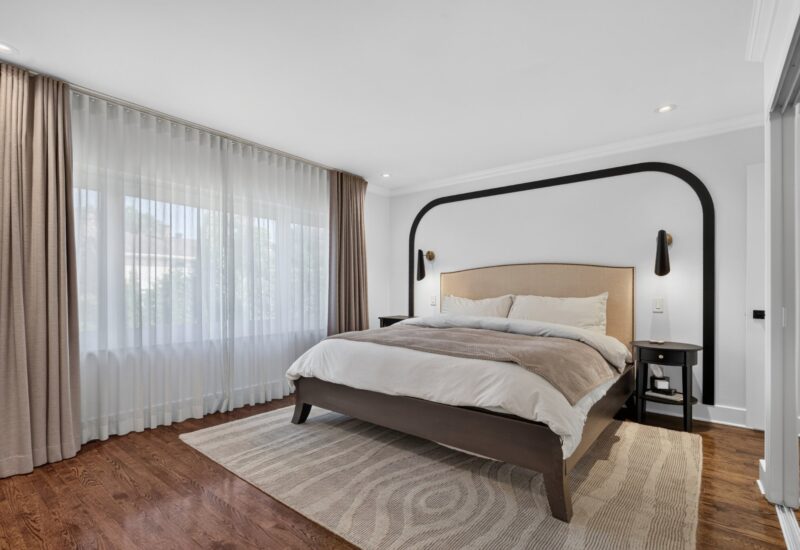
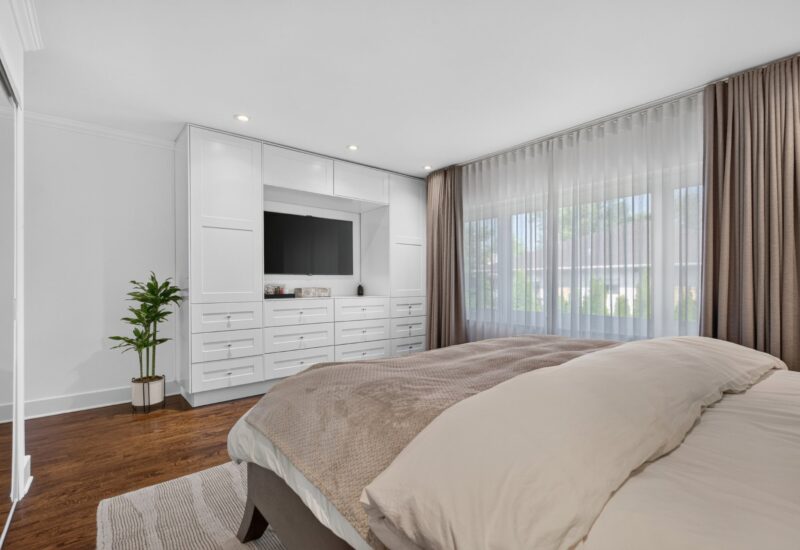
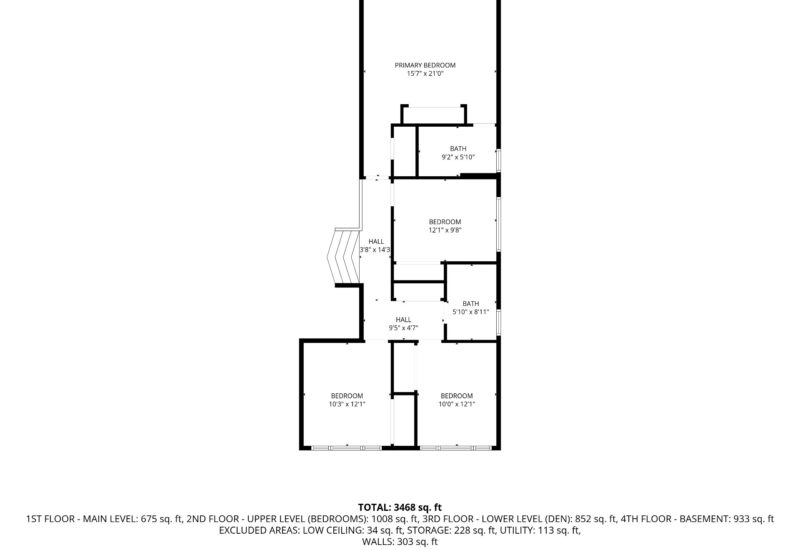
| Master bedroom | 15.7x21.0 P | 2nd floor | Wood | |
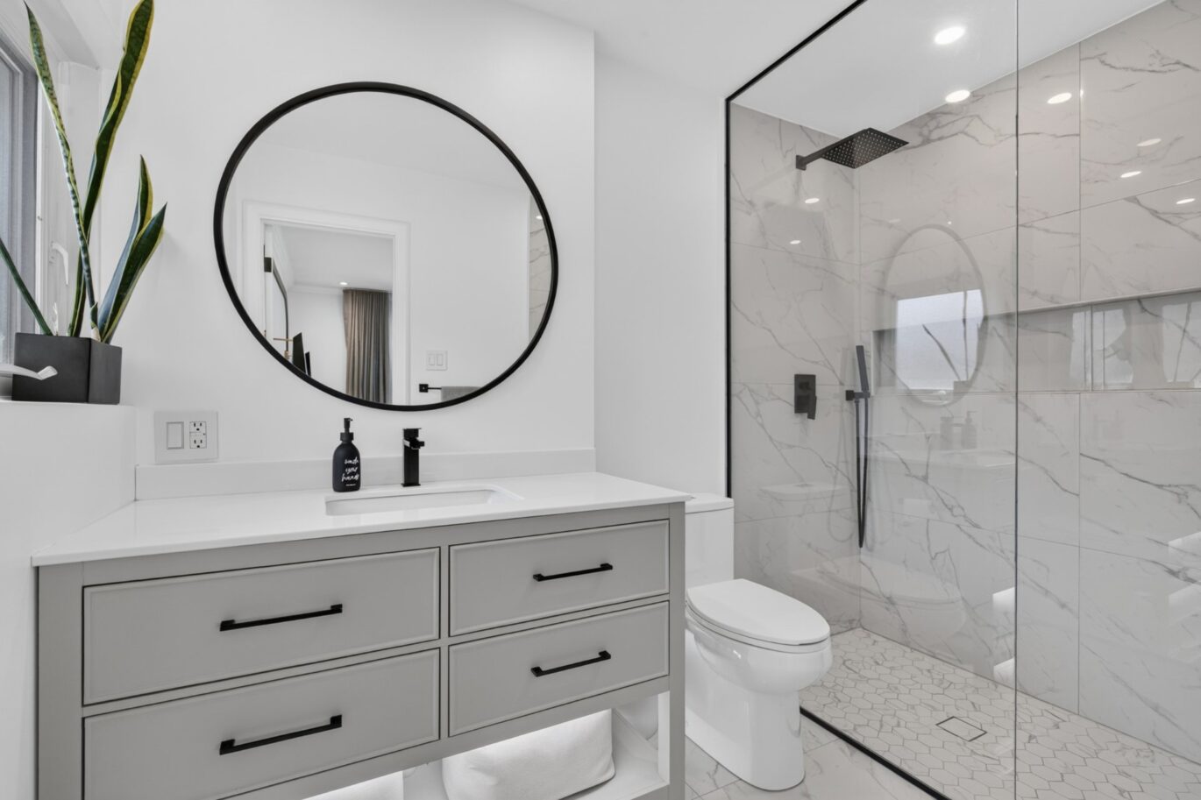
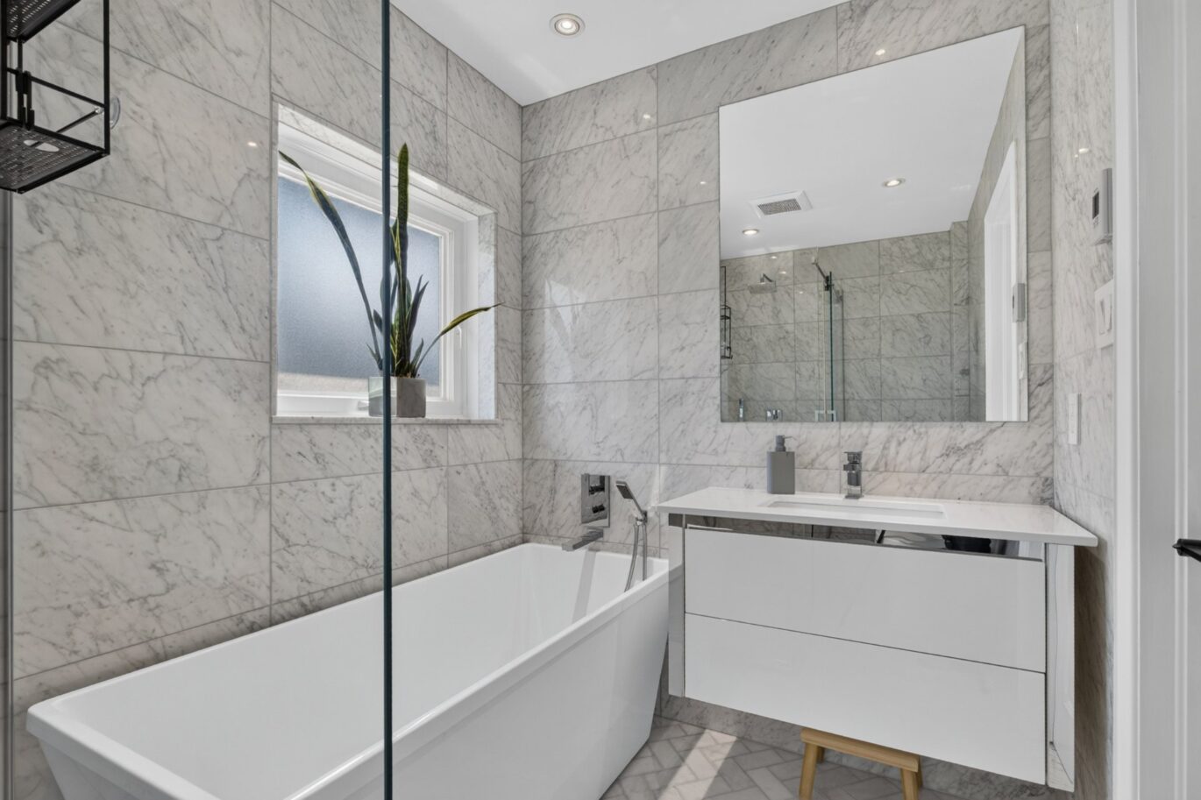
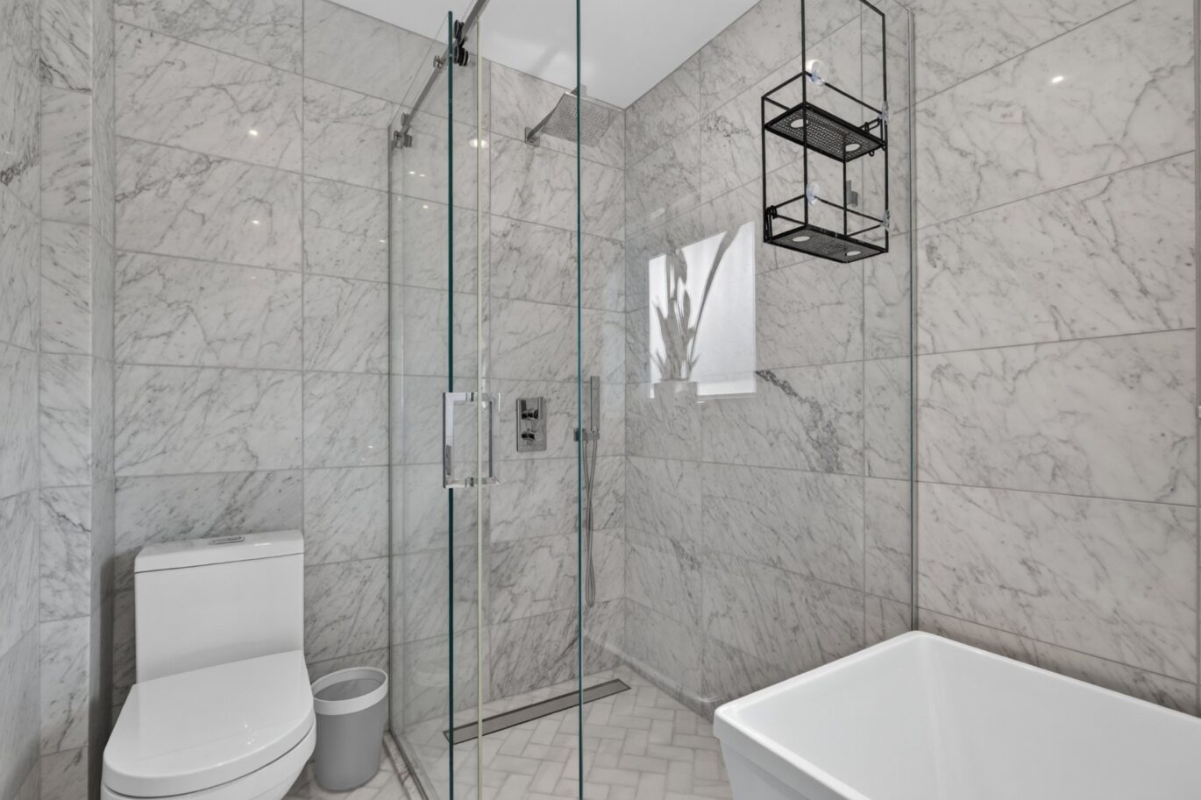
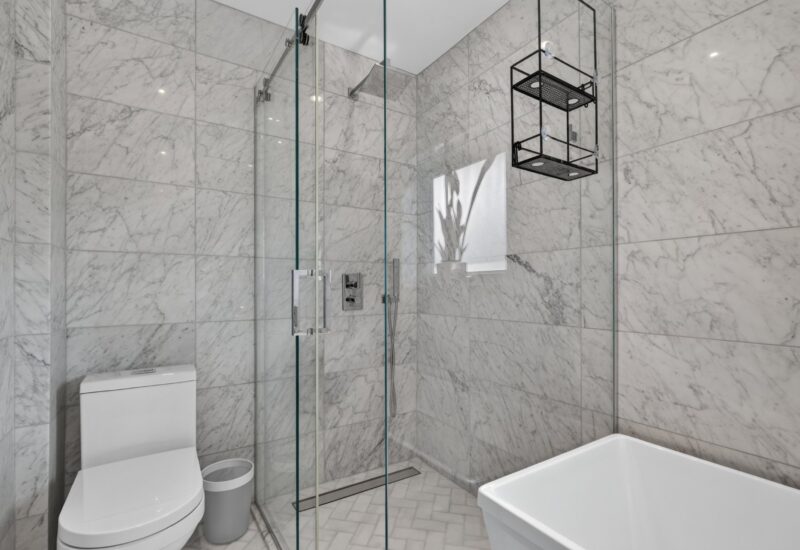
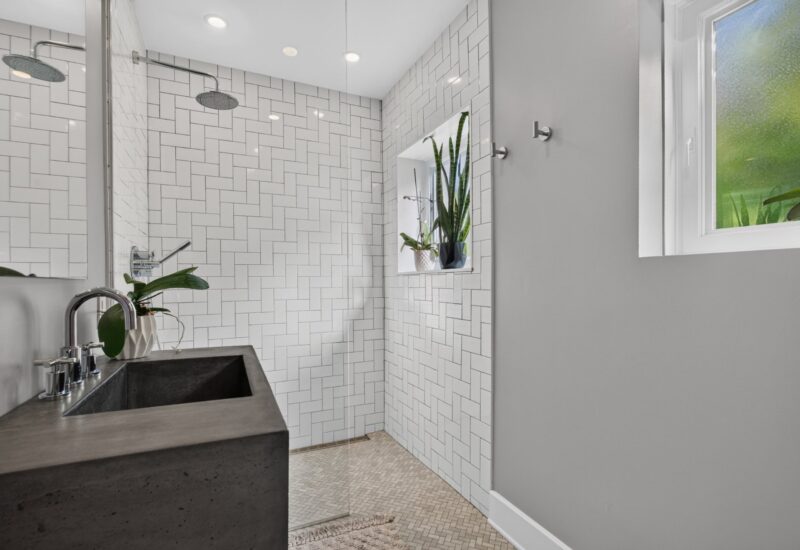
| Bathroom | 9.2x5.10 P | 2nd floor | Ceramic tiles | |
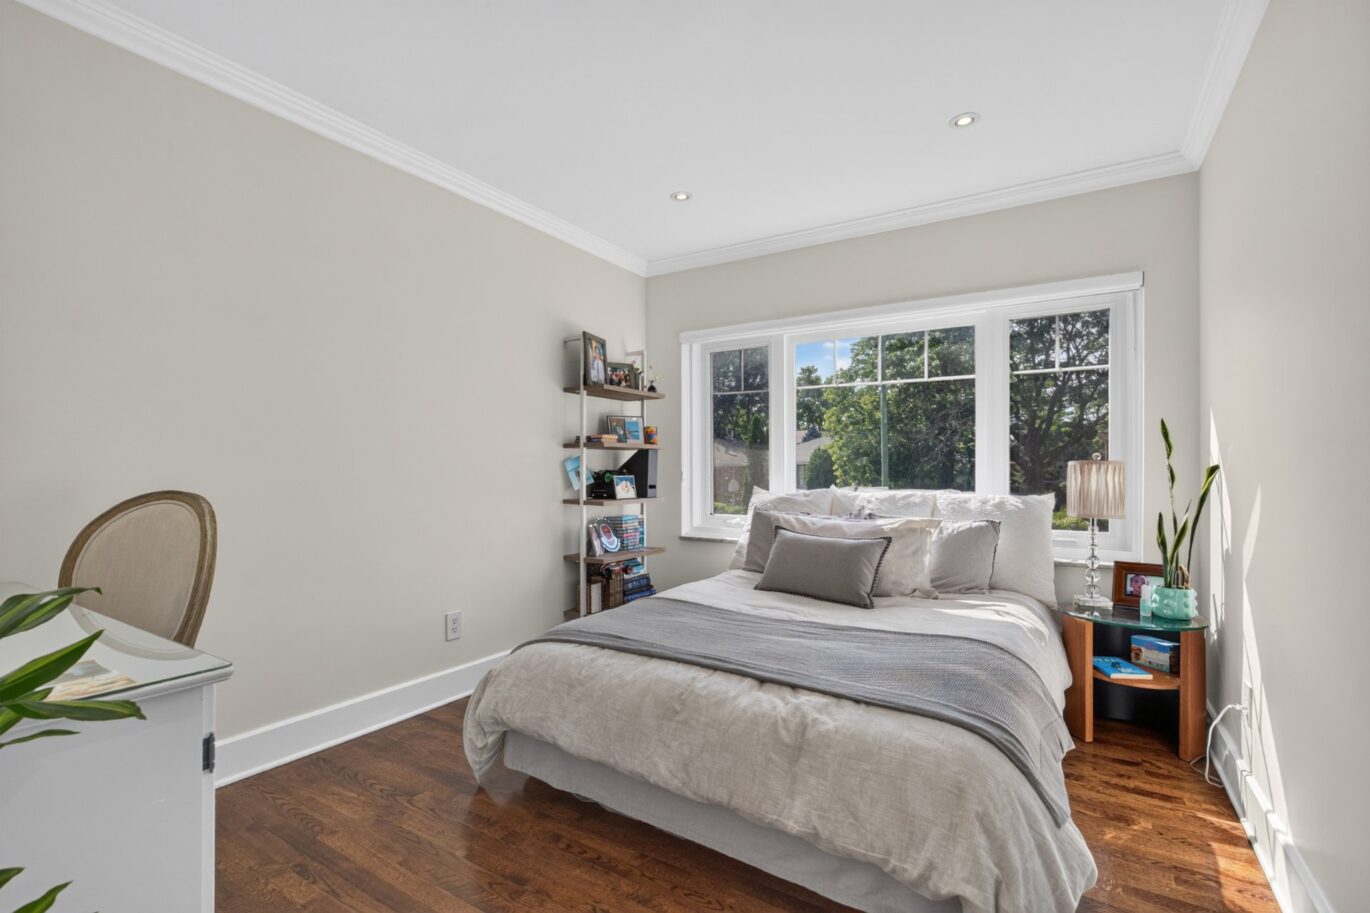
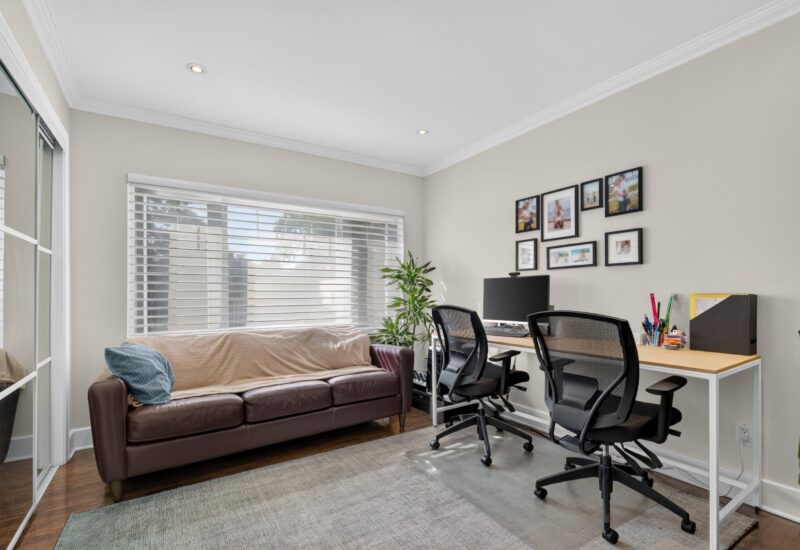
| Bedroom | 12.1x9.8 P | 2nd floor | Wood | |
| Bathroom | 5.10x8.11 P | 2nd floor | Ceramic tiles | |
| Bedroom | 10.0x12.1 P | 2nd floor | Wood | |
| Bedroom | 10.3x12.1 P | 2nd floor | Wood | |
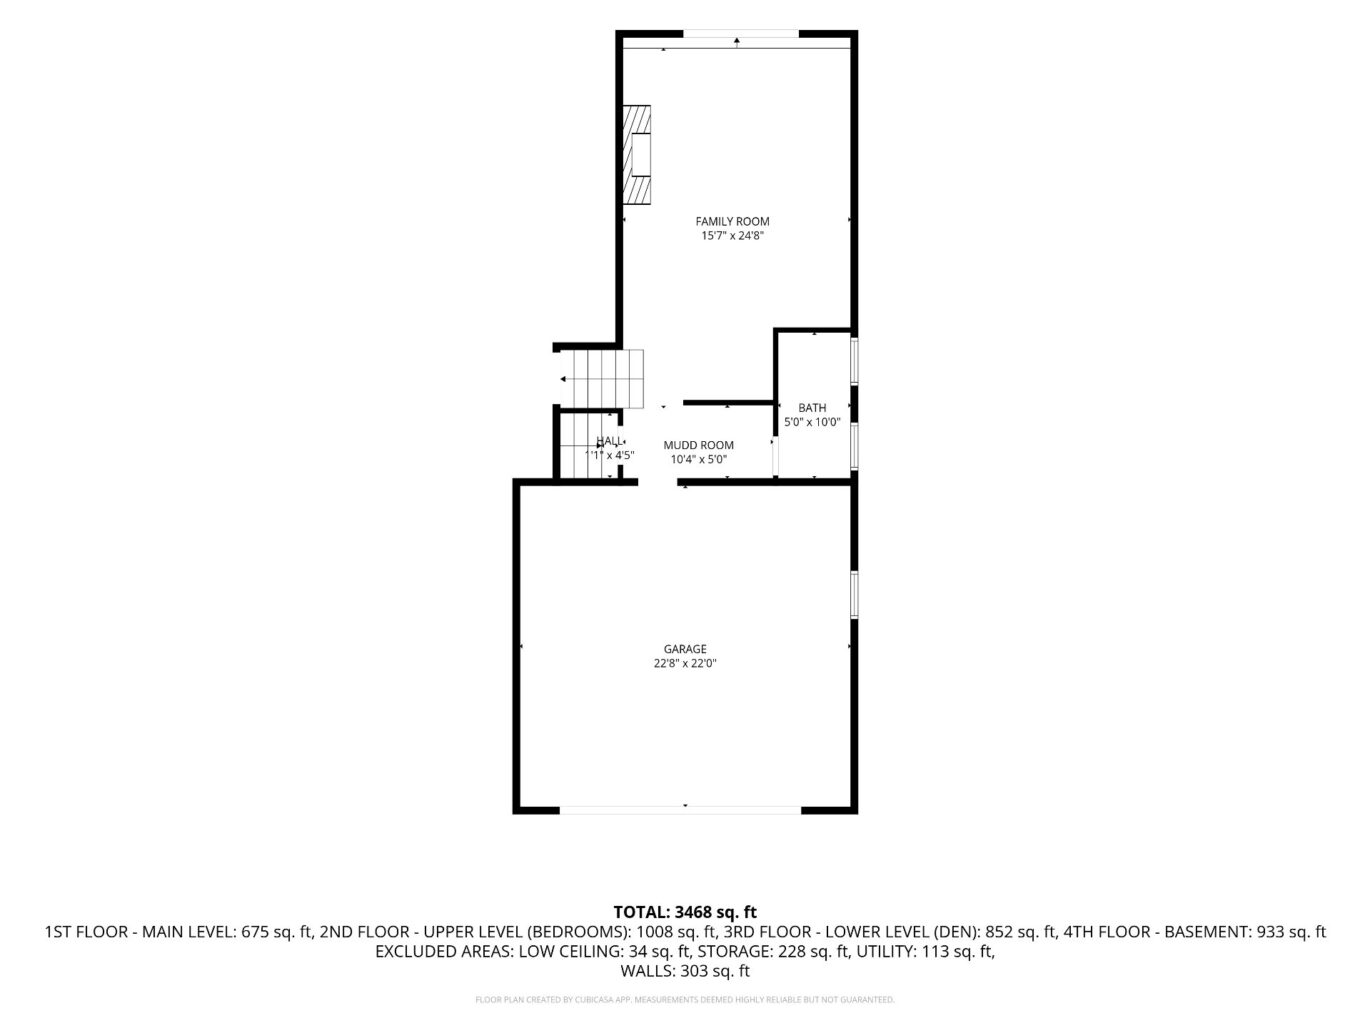
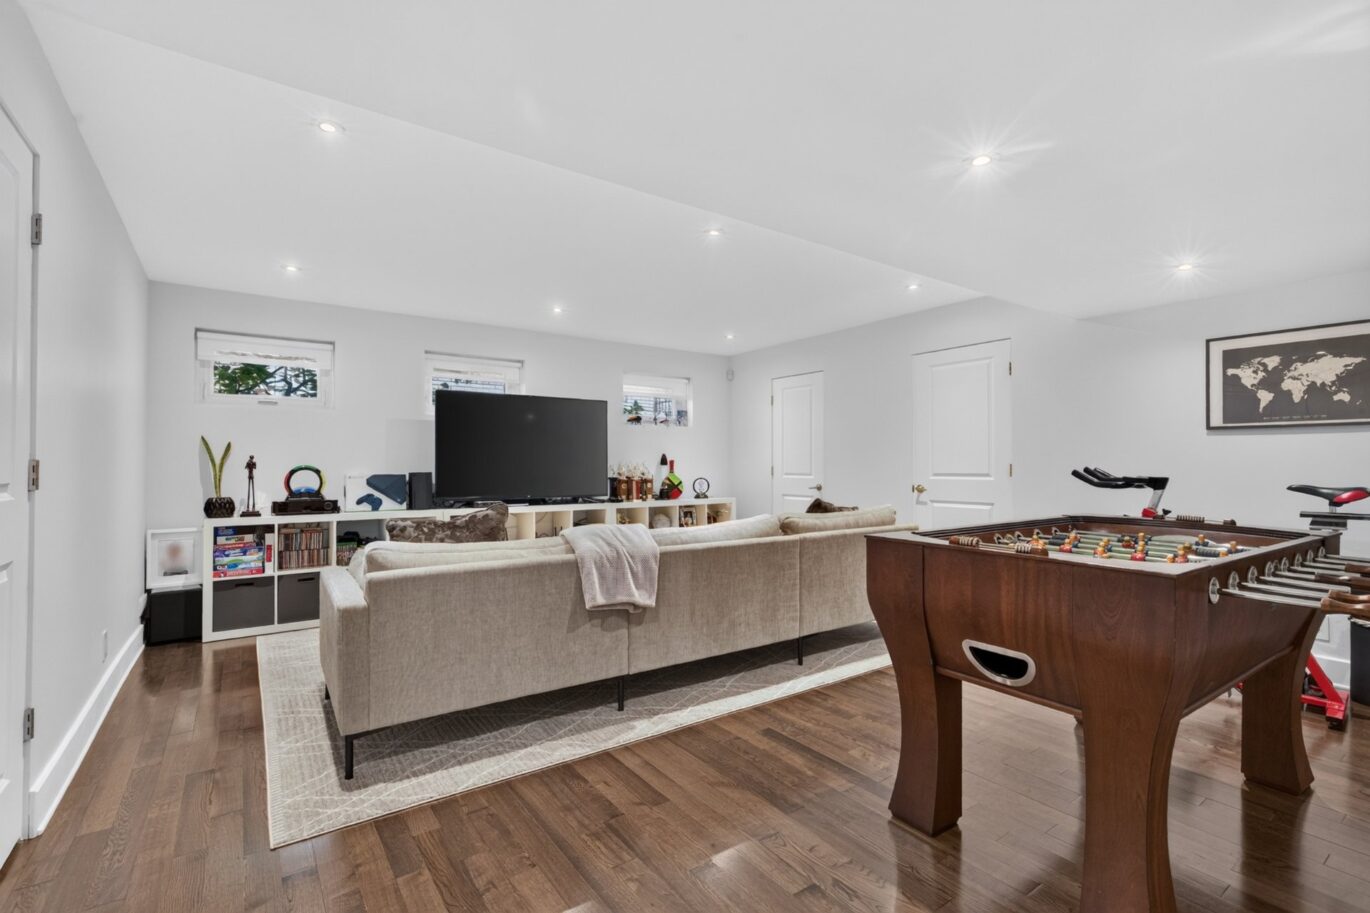
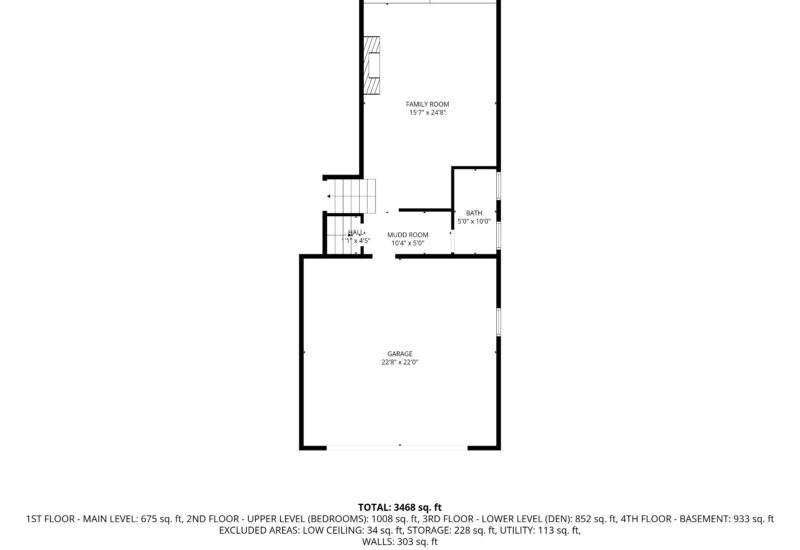
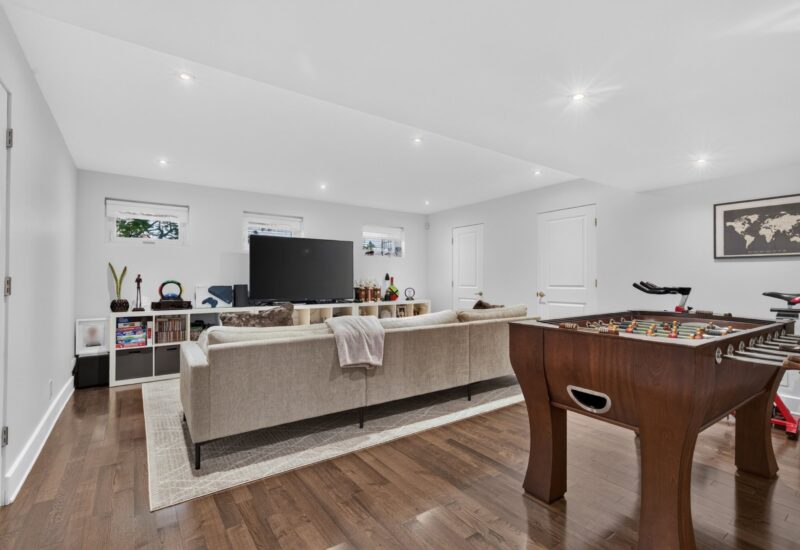
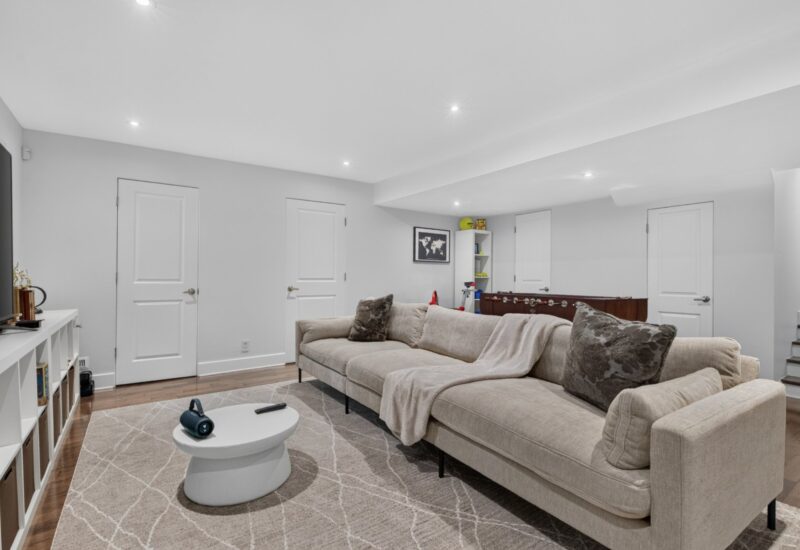
| Family room | 15.7x24.8 P | Wood | ||
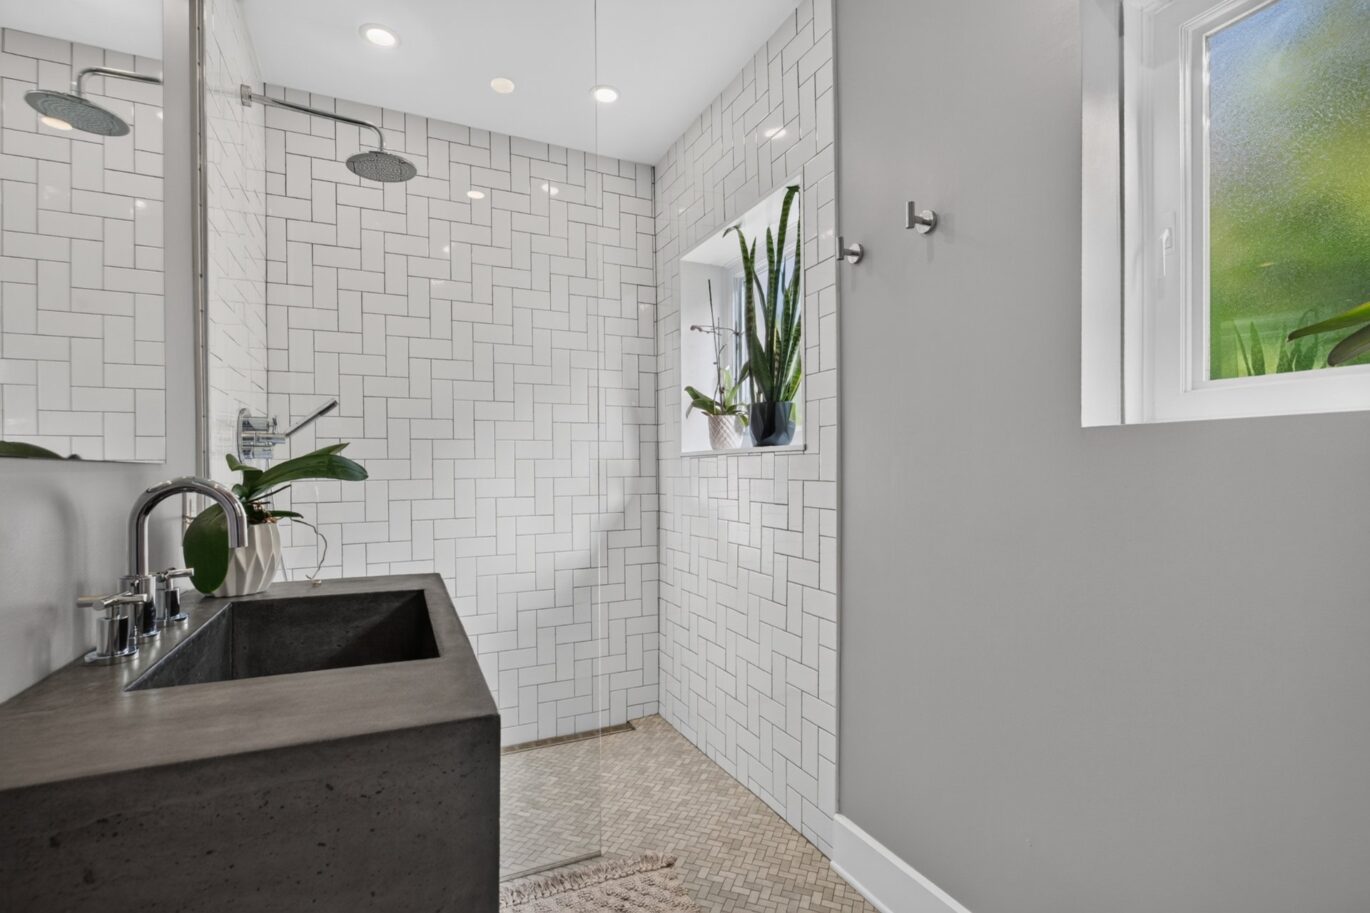
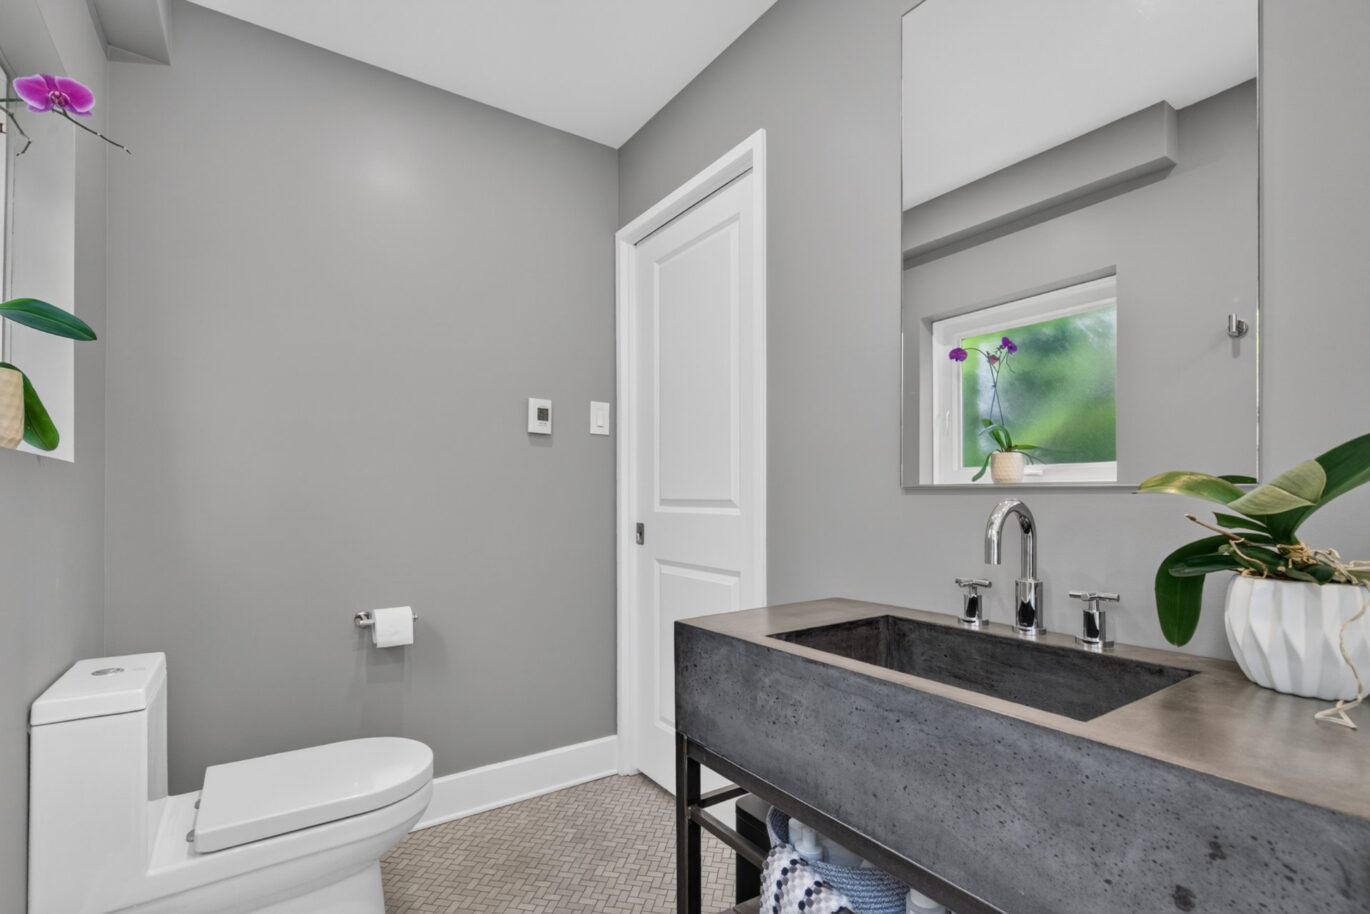
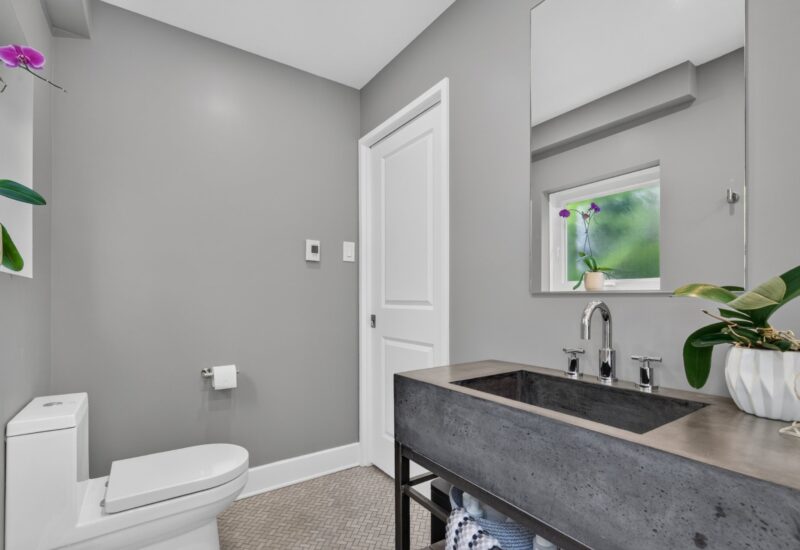
| Bathroom | 5.0x10.0 P | Ceramic tiles | ||
| Other | 10.4x5.0 P | Ceramic tiles | ||
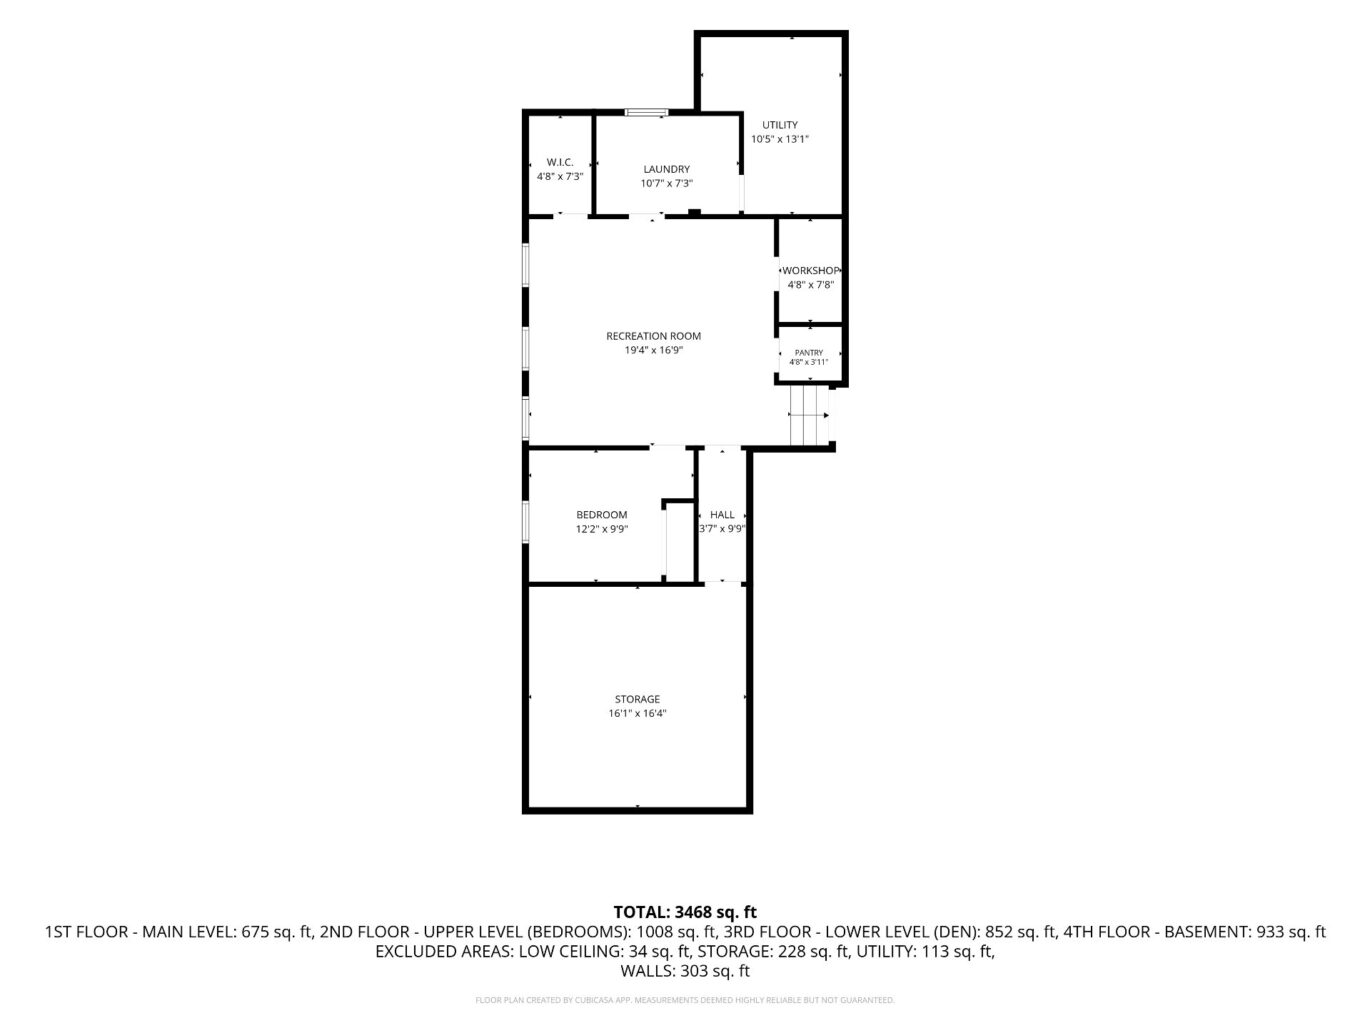
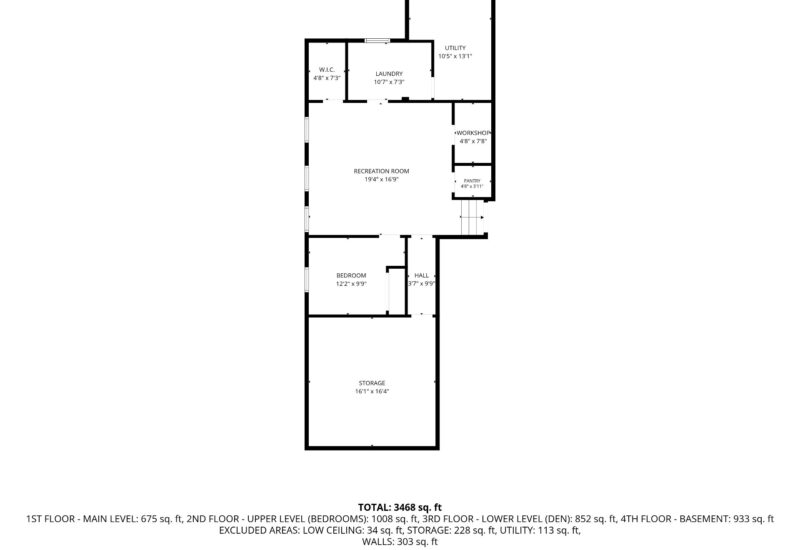
| Laundry room | 10.7x7.3 P | Basement | Ceramic tiles | |
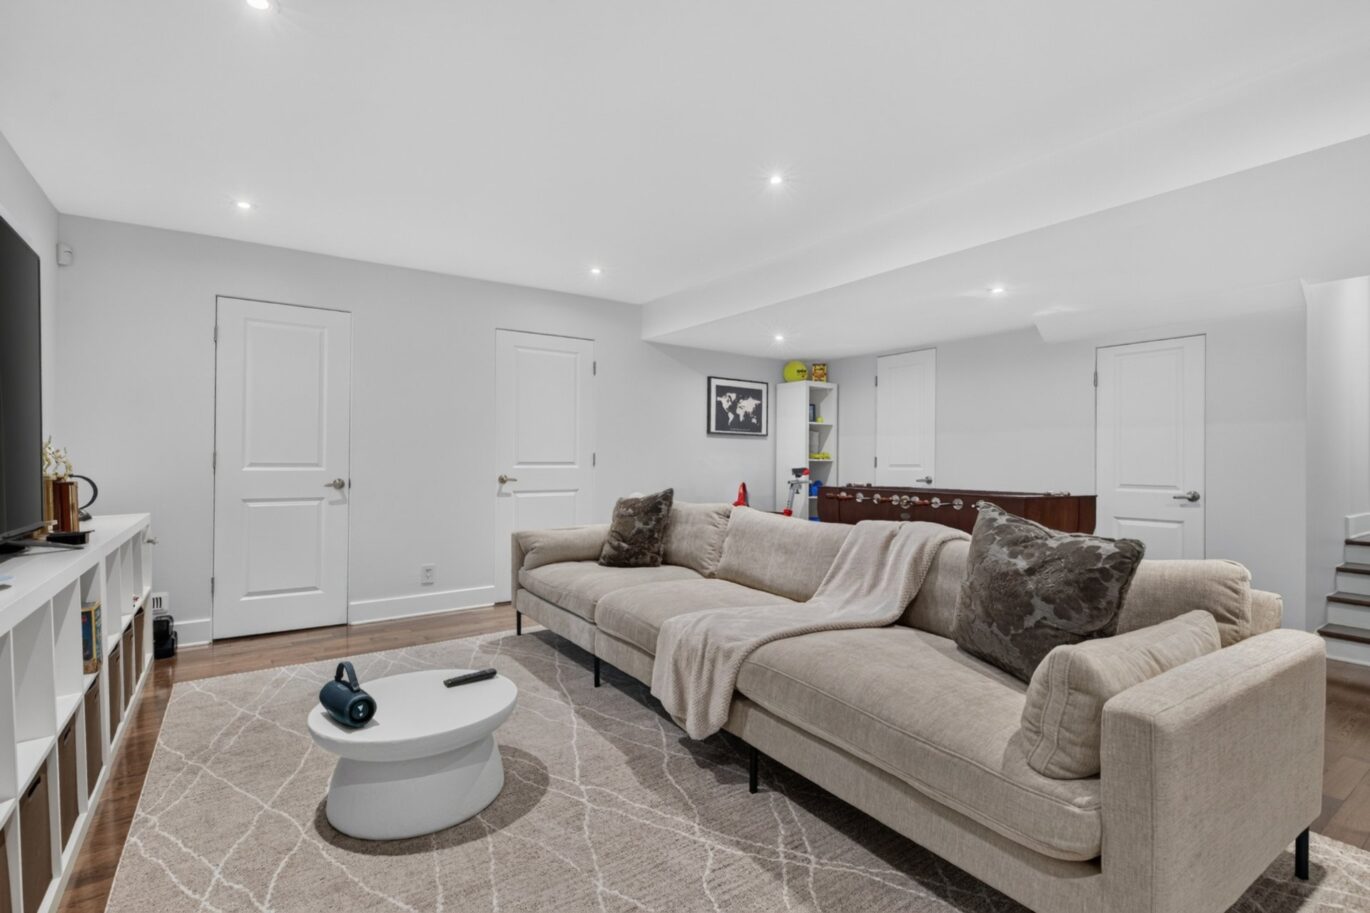
| Family room | 19.4x16.9 P | Basement | Wood | |
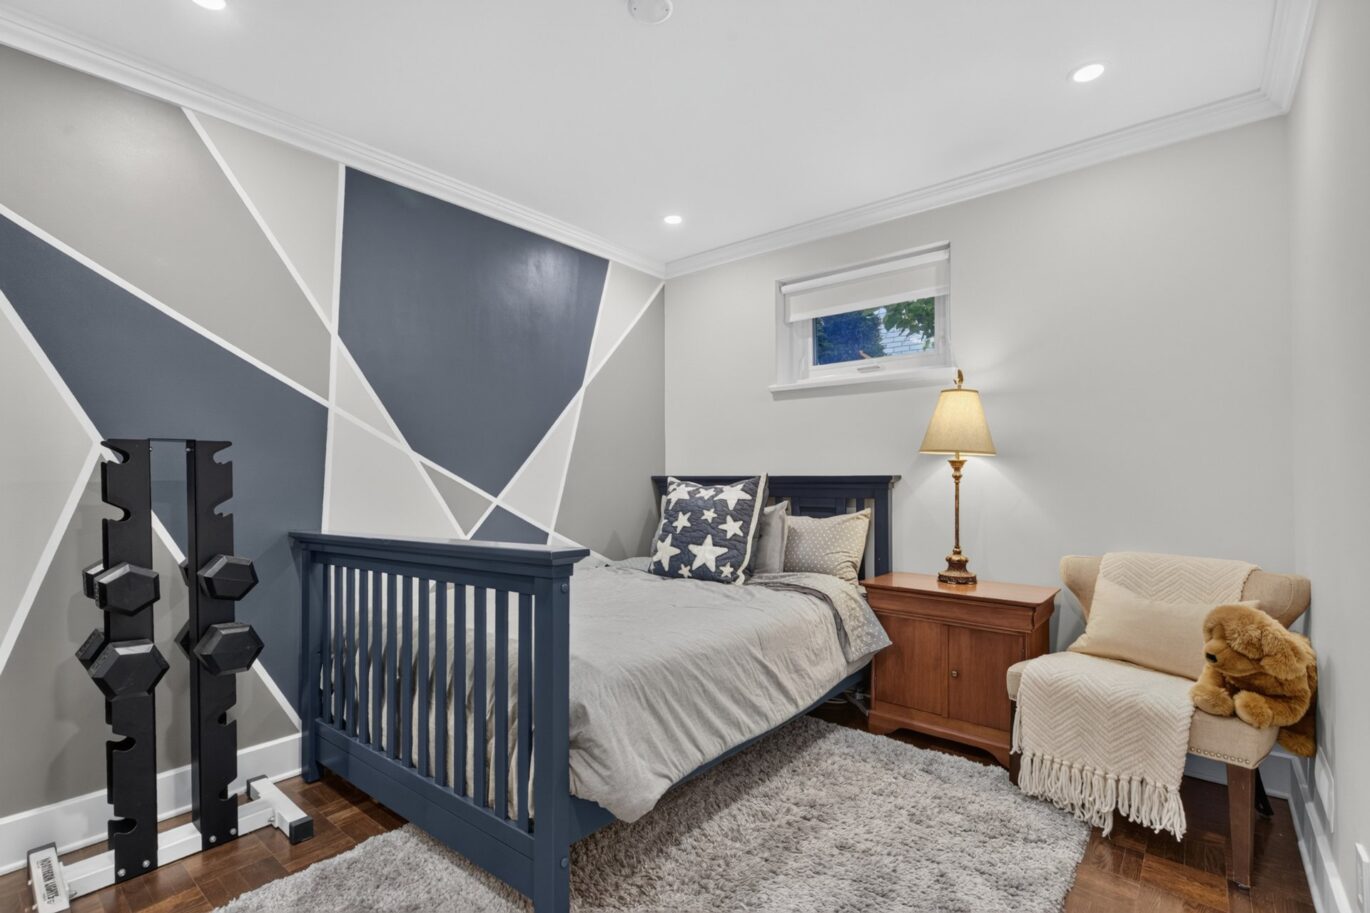
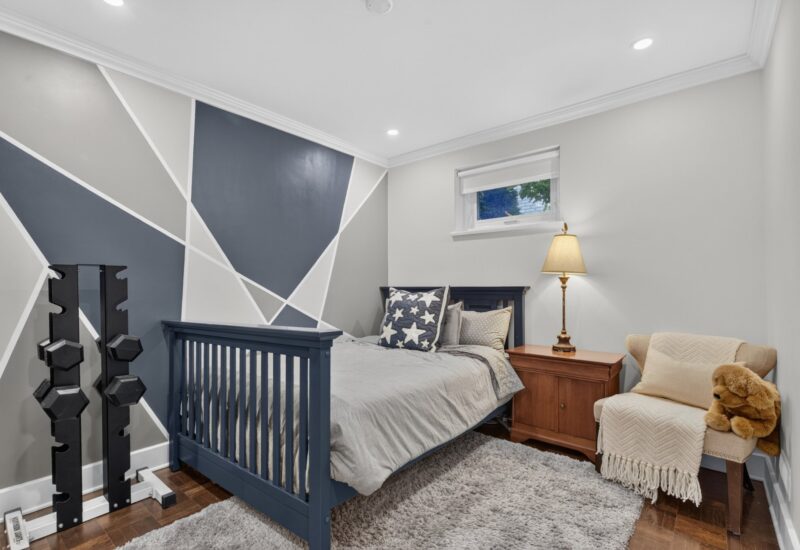
| Bedroom | 12.2x9.9 P | Basement | Wood | |
| Bathroom | 4.8x7.3 P | Basement | Ceramic tiles | |
| Workshop | 4.8x7.8 P | Basement | Ceramic tiles | |
| Storage | 16.1x16.4 P | Basement | Ceramic tiles |
Description
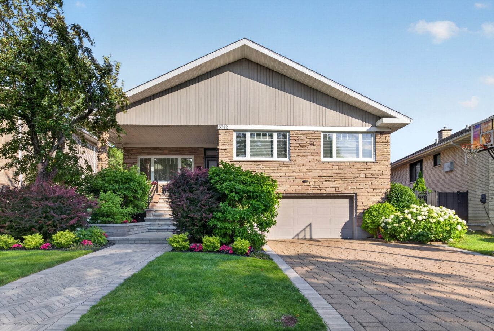
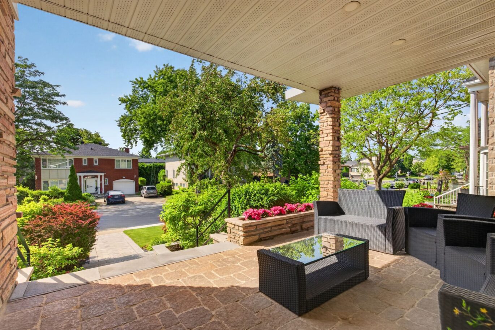
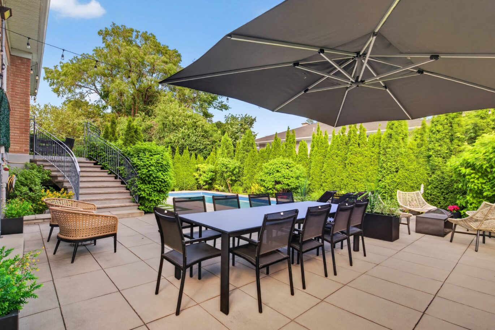

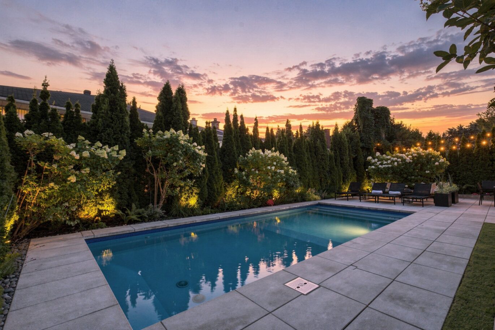
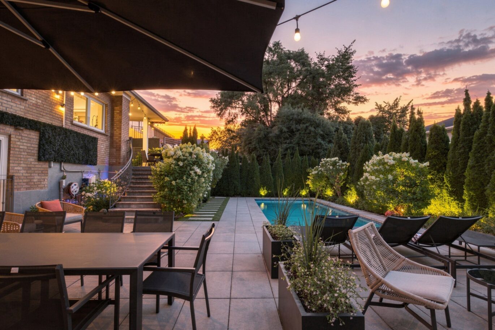
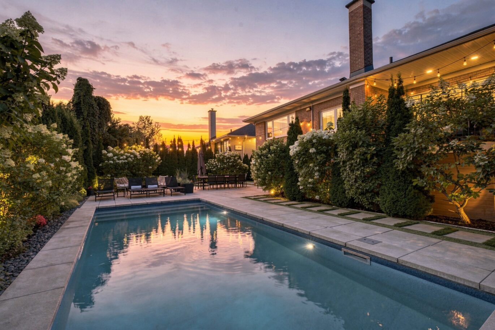
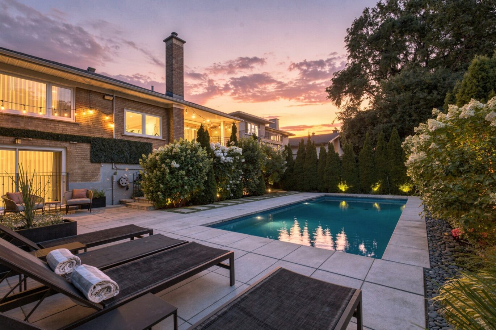
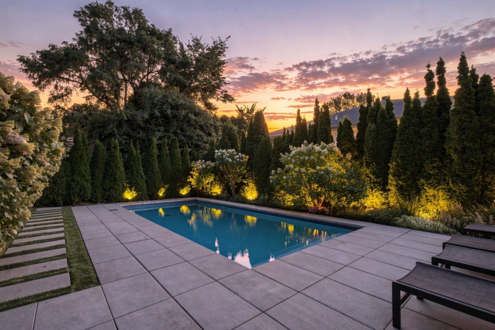
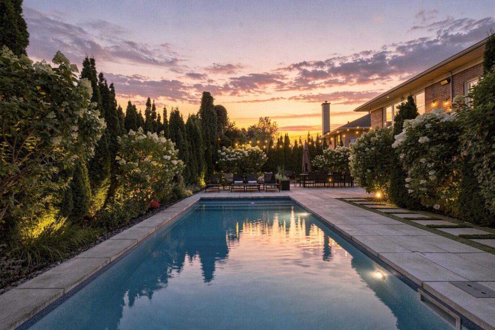
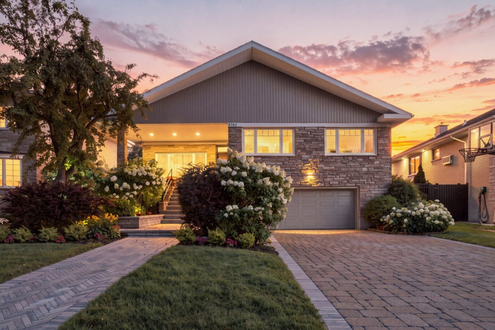
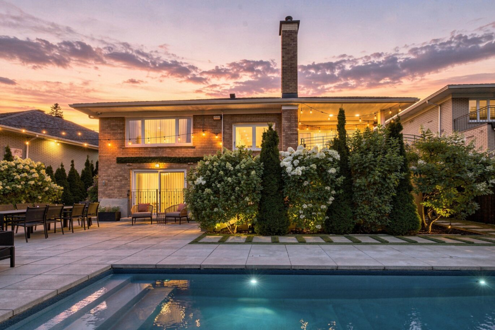
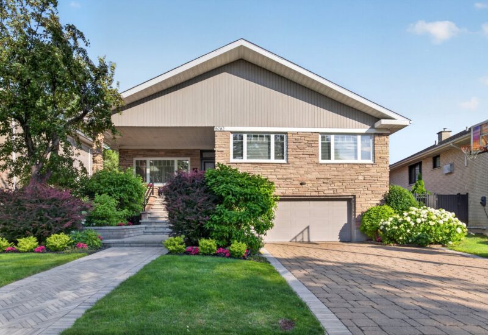
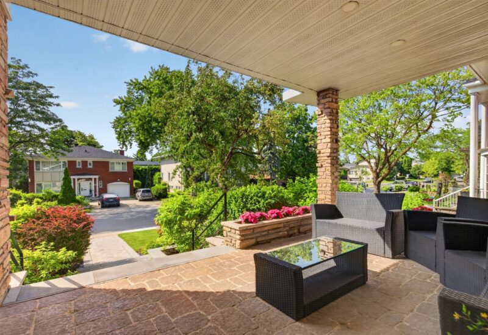
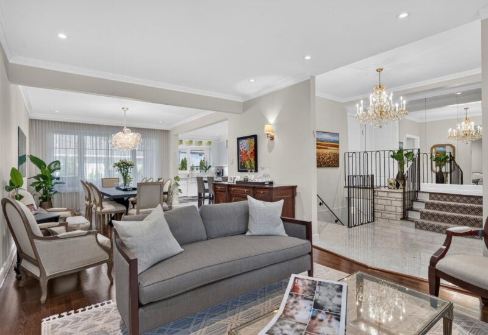
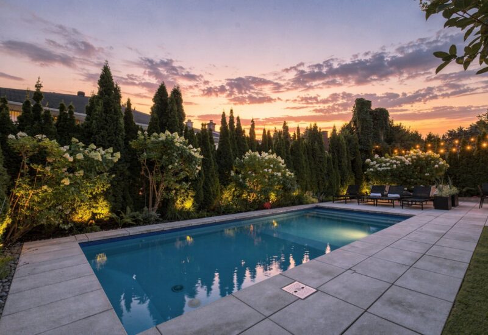
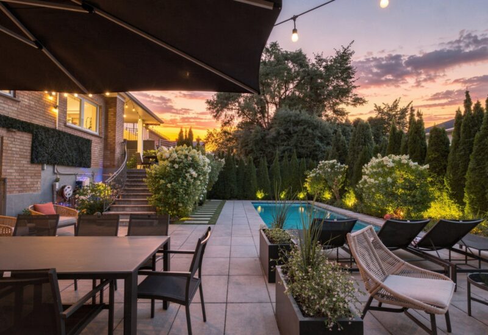
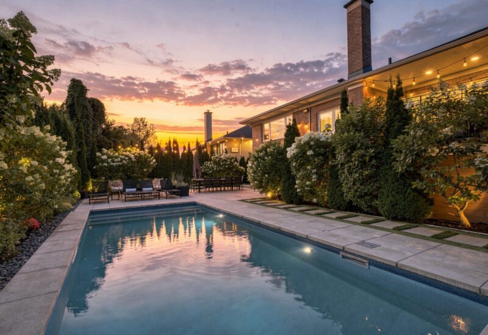
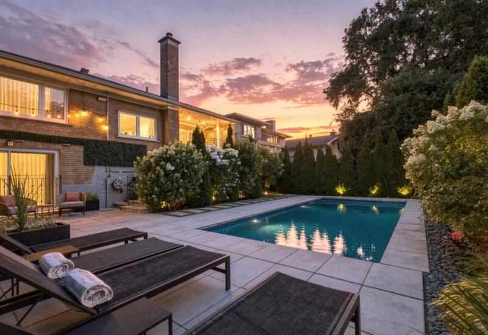
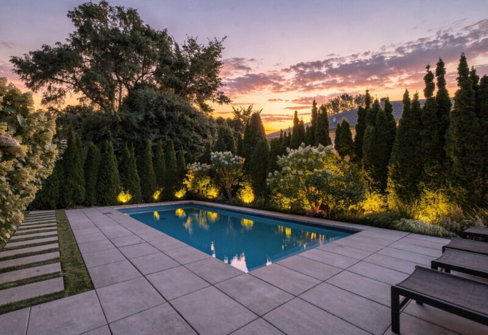
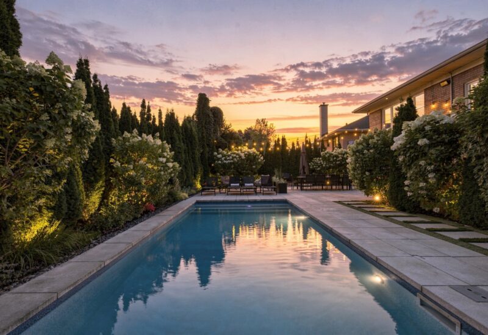
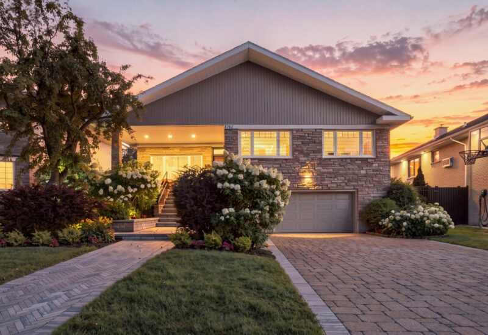
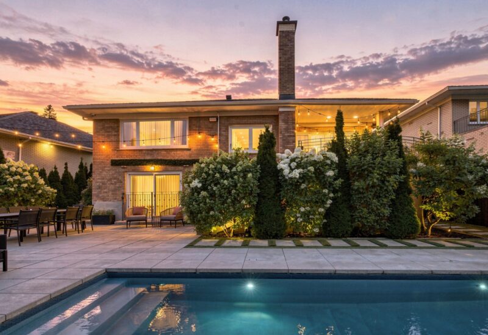
Nestled on a prime Hampstead street, this impeccably renovated split-level residence offers exceptional space and timeless elegance. Featuring 4 spacious bedrooms on one level plus a 5th bedroom in the basement, a luxurious primary suite, and expansive sun-filled living areas. The oversized den with patio doors opens seamlessly to a spectacular resort-style backyard with an in-ground pool, lush landscaping, and multiple entertaining areas. Covered front and rear patios provide outdoor living enjoyment. Double garage, premium finishes throughout, and an ideal layout for family living in one of Hampstead’s most sought-after locations.
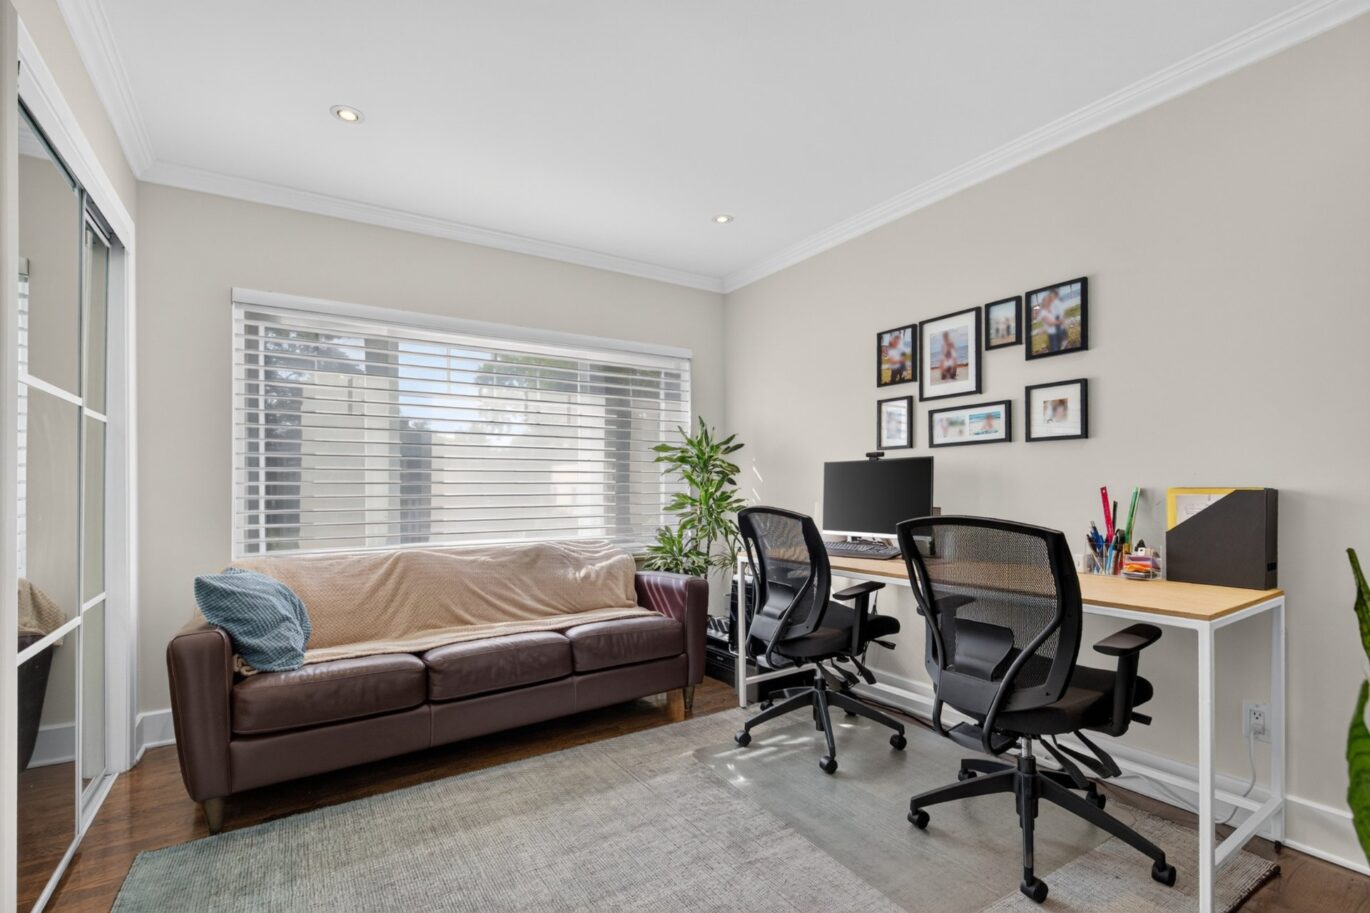
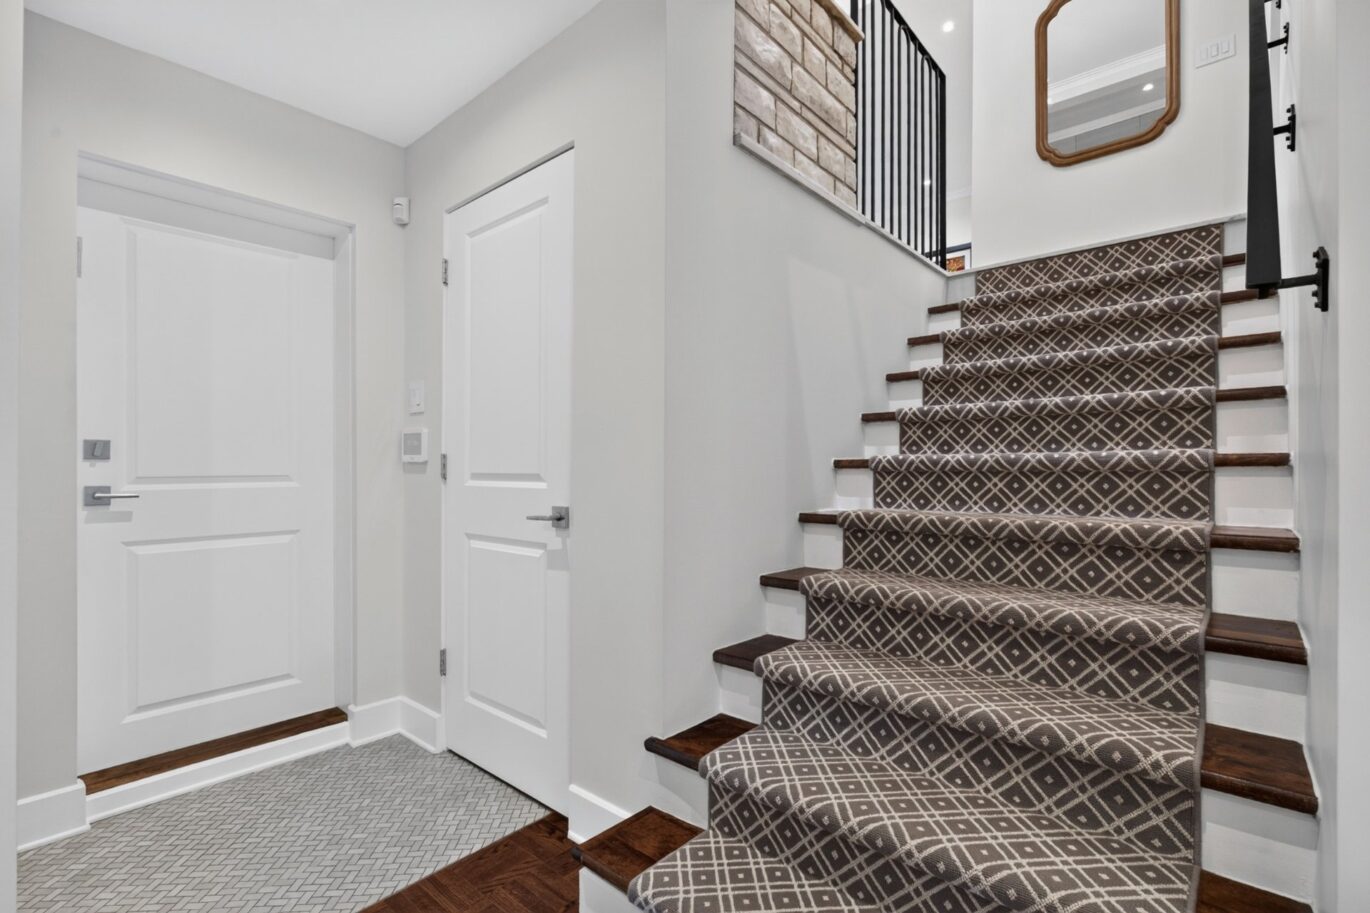
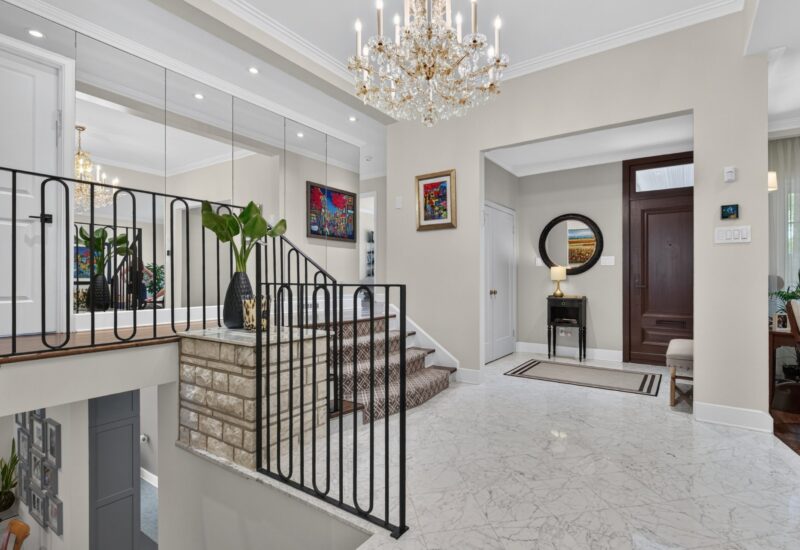
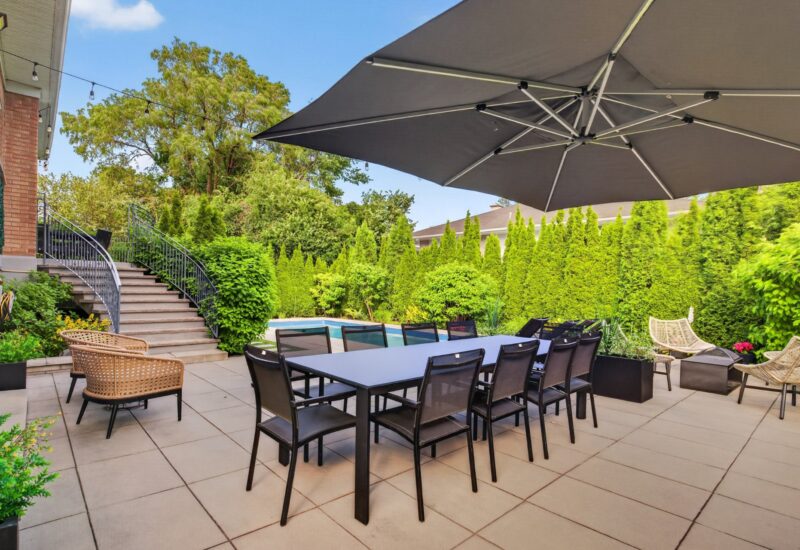
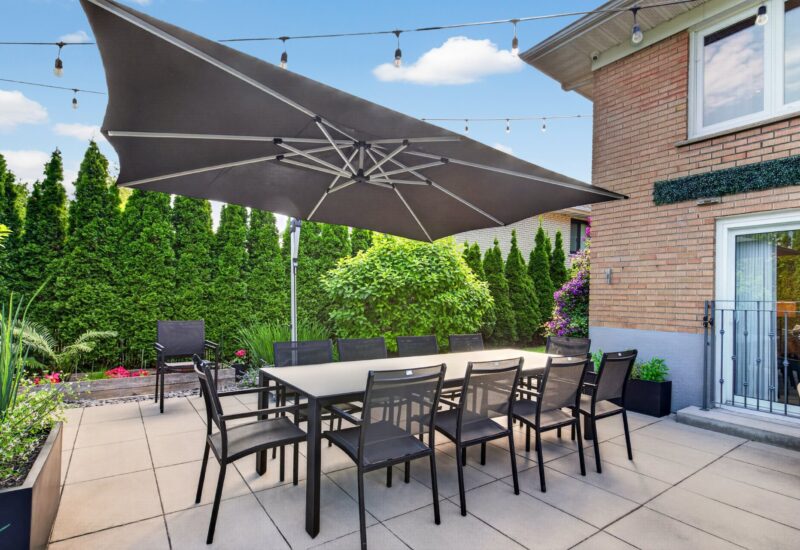
This impeccably renovated split-level home is beautifully set back from the street in a prime Hampstead location, offering exceptional curb appeal, privacy, and a serene setting. Thoughtfully redesigned with high-quality materials and an ideal family layout, its four-level split design creates distinct living spaces that are perfect for both everyday family life and entertaining.The main level offers an elegant foyer, a spacious living room, formal dining room, and a bright, renovated kitchen overlooking the backyard.A few steps down, the garage level features an oversized family room with patio doors opening directly to the landscaped backyard, creating a seamless indoor-outdoor living experience. This level also includes a convenient mudroom with direct access to the double integrated garage and a full bathroom.The upper level offers four bedrooms, including a generously sized primary suite with an ensuite bathroom, as well as an additional full bathroom serving the remaining bedrooms.The finished basement includes a large recreation room, a fifth bedroom, laundry room, storage, utility room, workshop, and pantry, providing exceptional flexibility for family living.The spectacular private backyard is a true oasis, designed for both relaxation and entertaining. Enjoy complete privacy surrounded by mature cedar hedges, exceptional hydrangeas, beautifully landscaped gardens, expansive terraces, a dedicated poolside sitting area, and a stunning in-ground pool, creating the perfect outdoor retreat. Covered front and rear patios provide outdoor living enjoyment.Measurement DisclaimerAll room dimensions, floor areas, and measurements provided in the listing are taken from the floor plan prepared by a third-party company and are deemed reliable but are not guaranteed. Buyers are advised to verify all measurements to their own satisfaction.
Included : Kitchen appliances, window treatments, cameras, alarm, washer and dryer, built ins
Excluded : Tv, artwork, light fixtures, furniture and personal belongs.

Interested with this property ?
This property is presented by :

Jonathan Assouline
Residential Real Estate Broker - BComm
514-969-9077 j.assouline@barnes-international.com Contact See profile