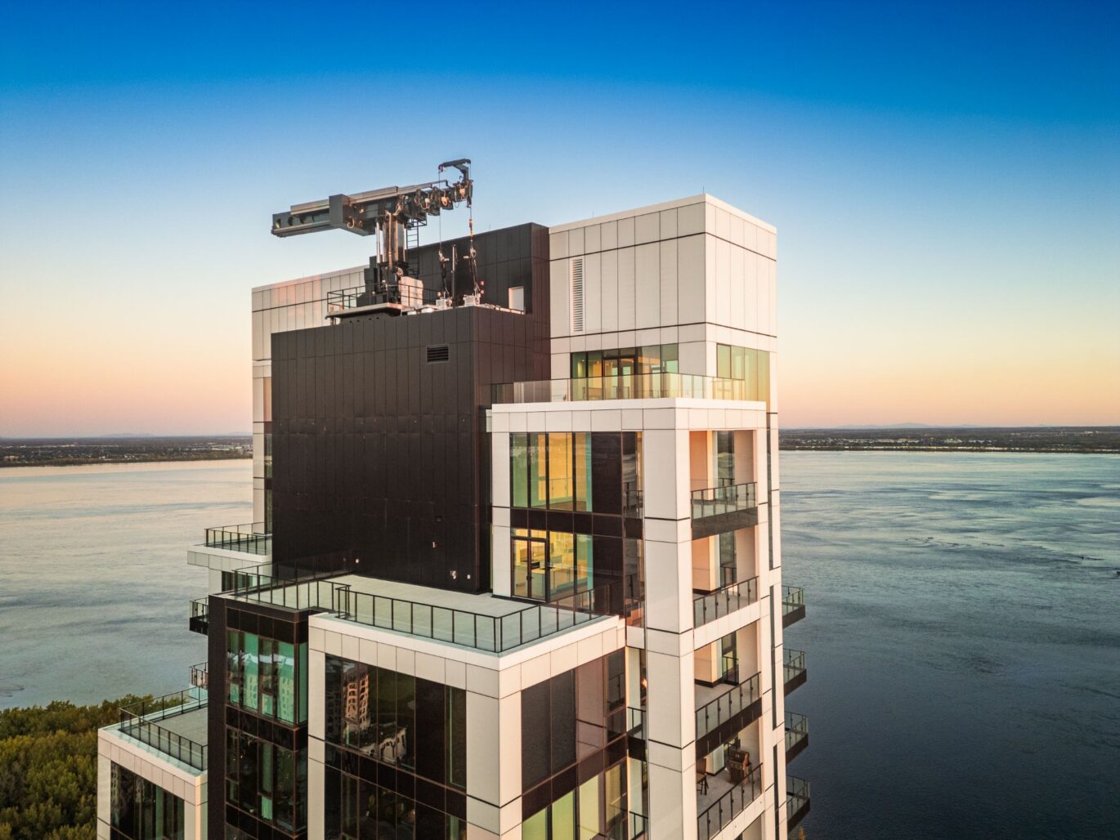
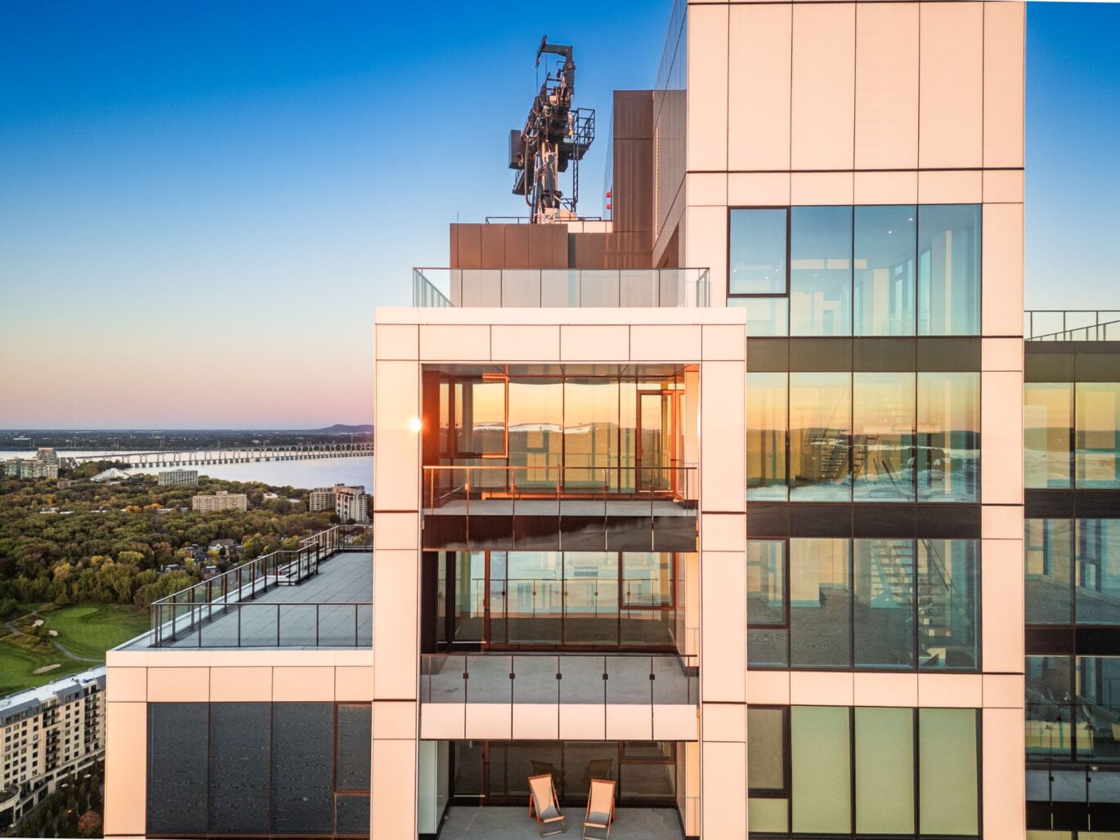
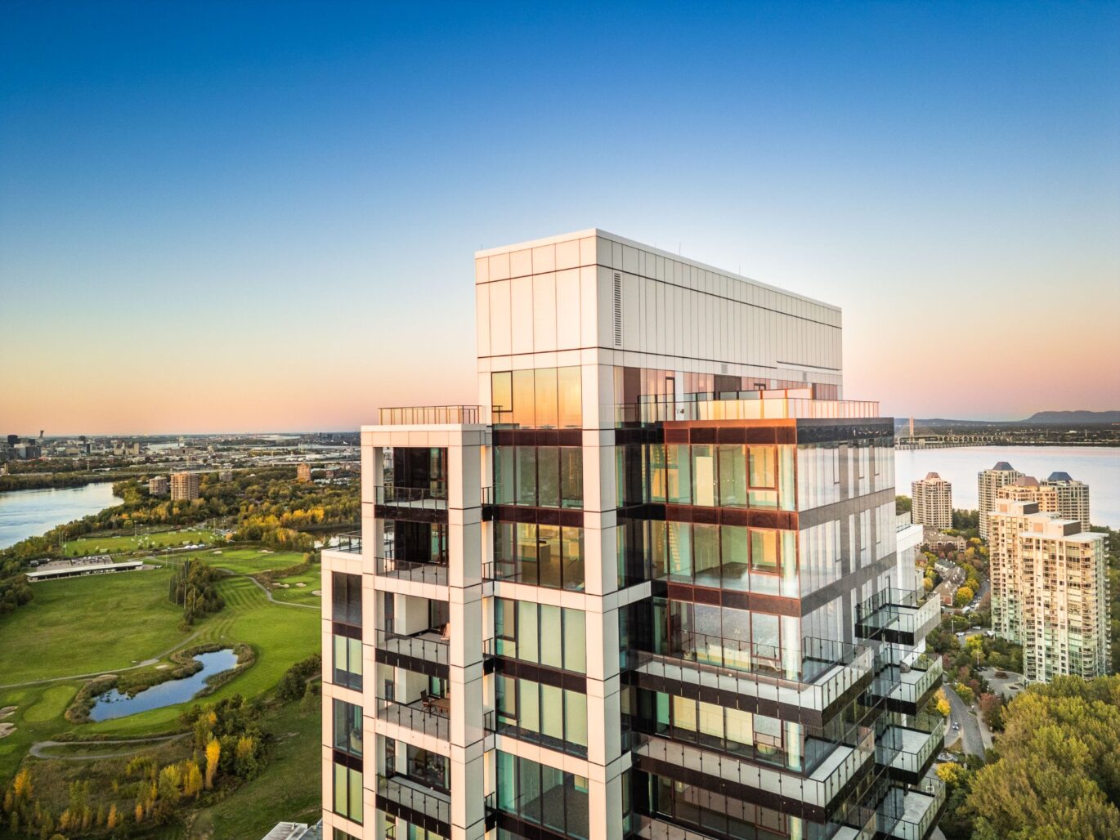
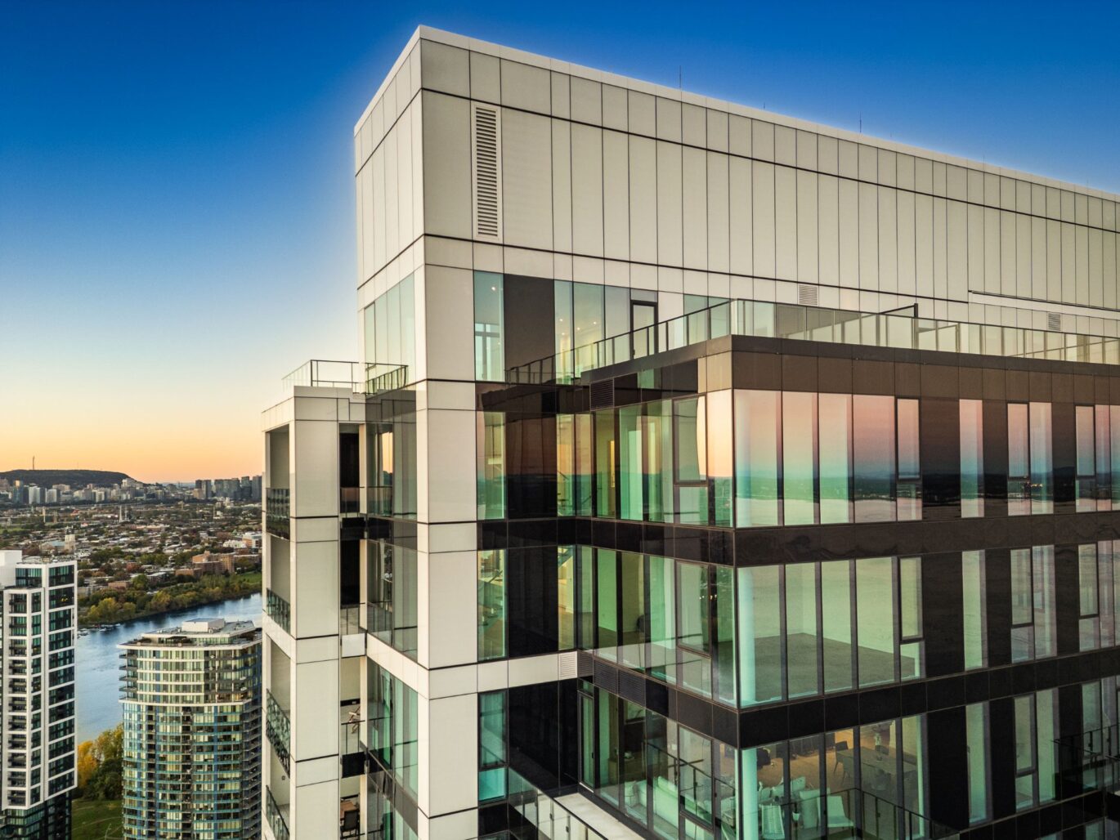
- 3 Bedrooms
- 3 Bathrooms
- 4 031 ft²
- Reference: 16500273
This property is presented by :
Details
-
Bedrooms3
-
Bathrooms3
-
Rooms17
-
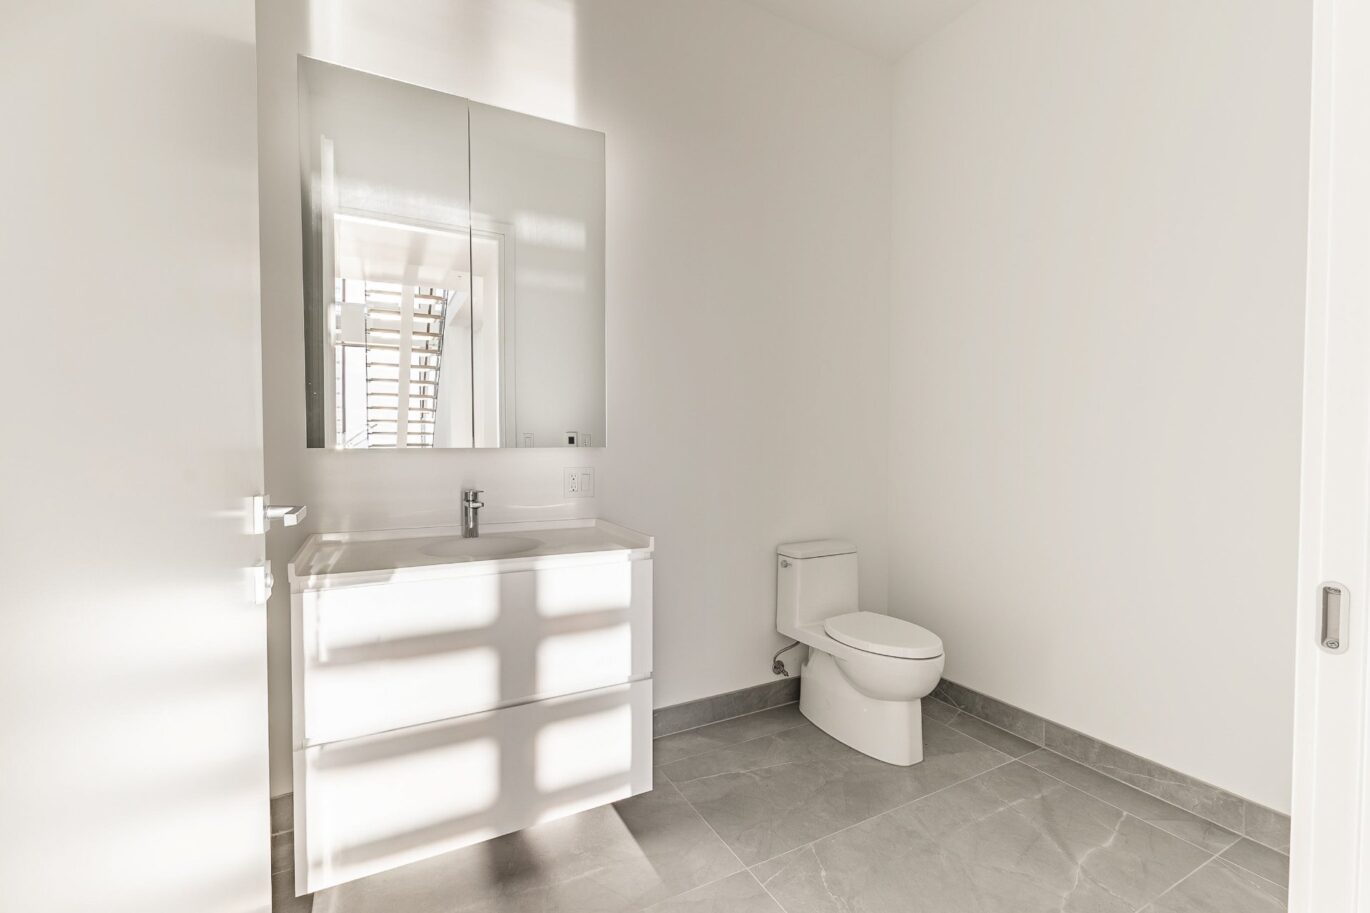
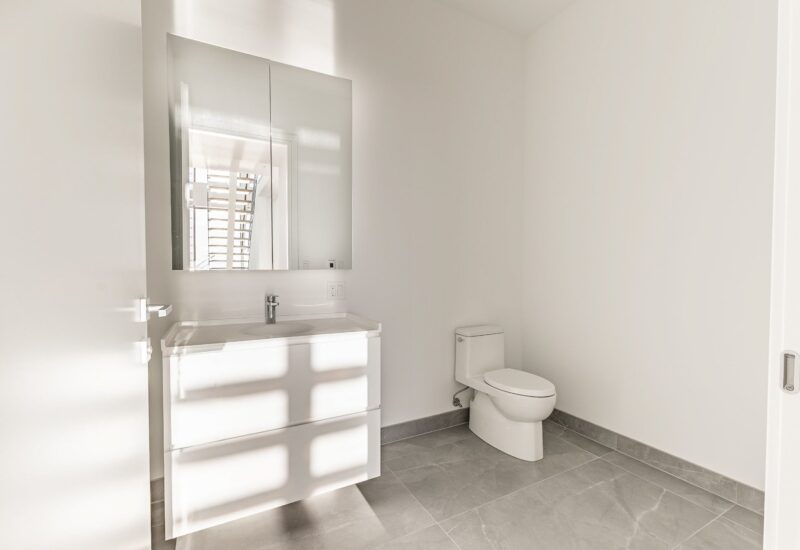
Powder rooms1
-
Property area4 031 ft²
-
Construction2024
-
FloorLast floor
-
Floors43
-
Property typeApartment
-
RegionMontréal
Characteristics
| Mobility impaired accessible | Exterior access ramp |
| Distinctive features | Water front (Fleuve (River)), Motor boat allowed |
| Heating system | Air circulation |
| Available services | Common areas, Balcony/terrace, Garbage chute, Yard, Exercise room, Outdoor pool, Indoor pool, Indoor storage space, Sauna, Community center, Fire detector |
| Easy access | Elevator |
| Water supply | Municipality |
| Heating energy | Electricity |
| Equipment available | Private balcony, Central air conditioning, Ventilation system, Entry phone, Electric garage door, Sauna |
| Garage | Heated, Fitted |
| Pool | Heated, Inground, Indoor |
| Proximity | Highway, Cegep, Daycare centre, Golf, Hospital, Park - green area, Bicycle path, Elementary school, Réseau Express Métropolitain (REM), High school, Public transport, University |
| Restrictions/Permissions | Short-term rentals not allowed |
| Bathroom / Washroom | Adjoining to the master bedroom, Separate shower |
| Cadastre - Parking (included in the price) | 2 Garage |
| Parking | 4 Garage |
| Cadastre - Parking (excluded in the price) | 2 Garage (200000) |
| Sewage system | Municipal sewer |
| Landscaping | Landscape |
| View | Water, Panoramic, City |
| Zoning | Residential |
Expenses
| Type | Amount | Frequency | Year |
|---|---|---|---|
| Co-ownership fees | 24180 $ | Yearly |
More Details
| Room | Size | Floor | Flooring | Notes |
|---|---|---|---|---|
| Living room | 22.1x21.11 P | Other | Wood | |
| Dining room | 22.10x21.8 P | Other | Wood | |
| Living room | 6.6x7.6 P | Other | Wood | |
| Washroom | 6.6x11.2 P | Other | Wood | |
| Master bedroom | 13.2x15.1 P | Other | Wood | |
| Bathroom | 11.8x9.2 P | Other | Ceramic tiles | |
| Bedroom | 11.2x14.2 P | Other | Wood | |
| Bathroom | 7.1x8.8 P | Other | Ceramic tiles | |
| Bedroom | 11.3x14.9 P | Other | Ceramic tiles | |
| Bathroom | 8.8x10.1 P | Other | Wood | |
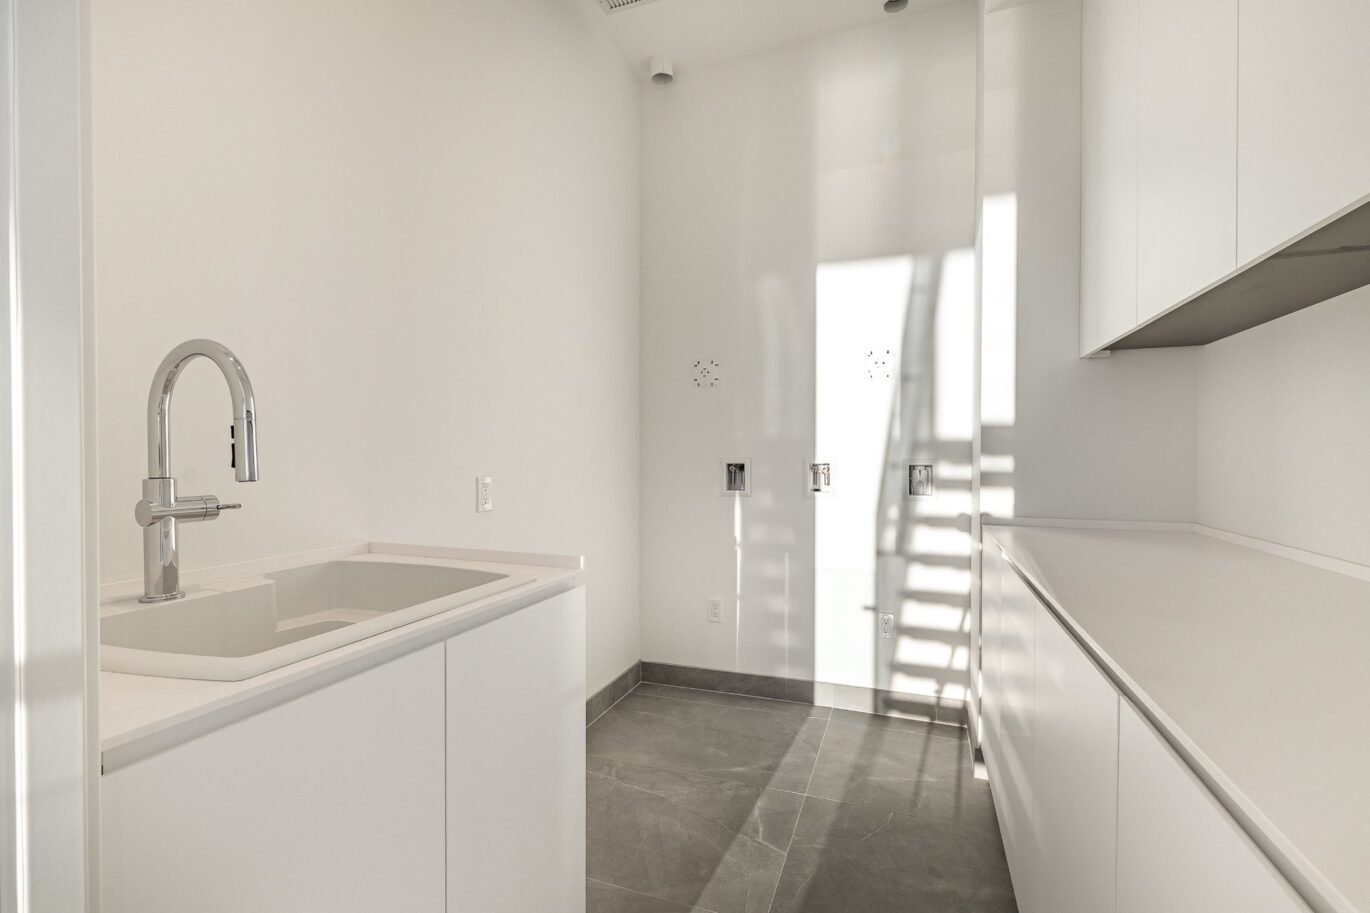
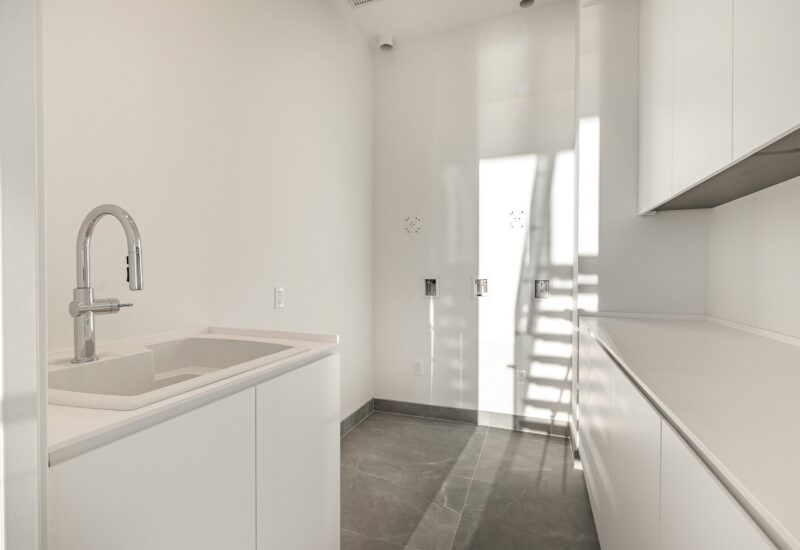
| Laundry room | 6.6x3.10 P | Other | Wood | |
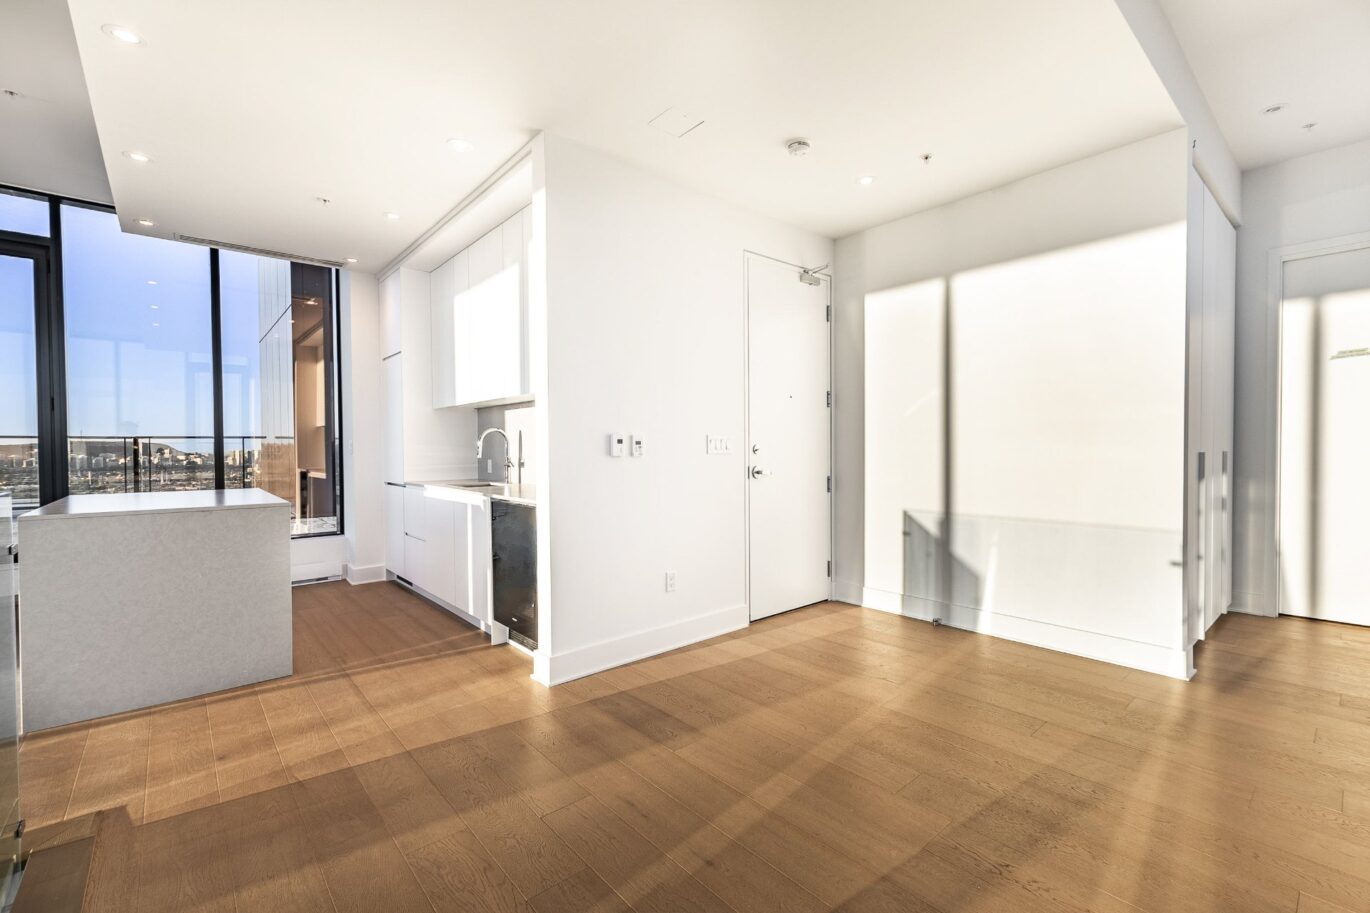
| Kitchen | 17.1x11.8 P | Other | ||
| Living room | 17.1x11.8 P | Other | ||
| Washroom | 9.10x6.0 P | Other |
Description
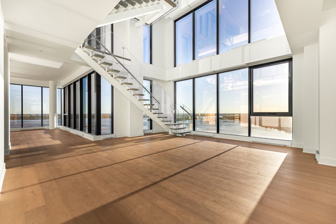
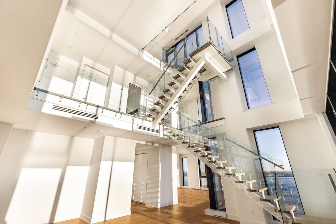
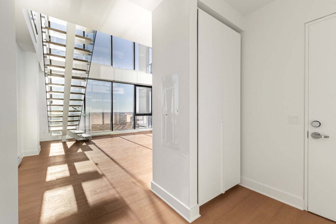
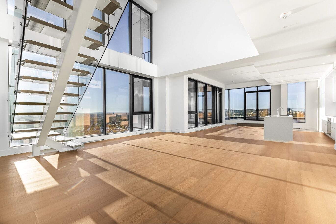
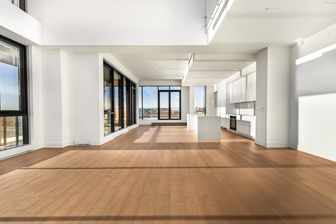
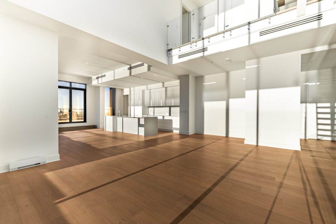
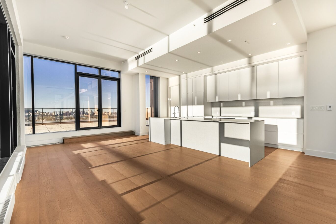
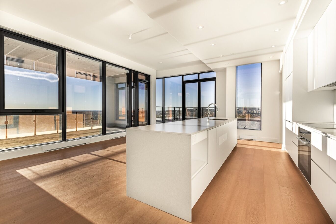
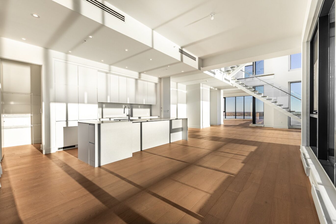
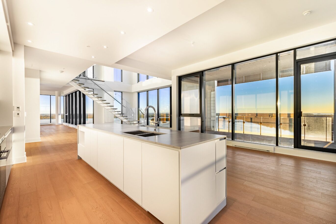
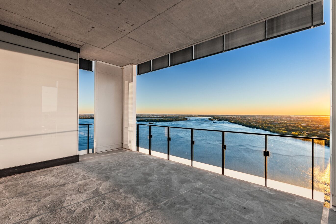
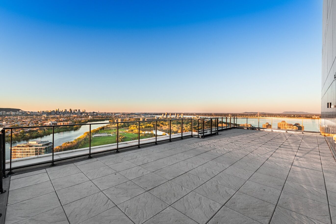
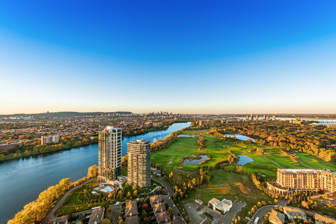
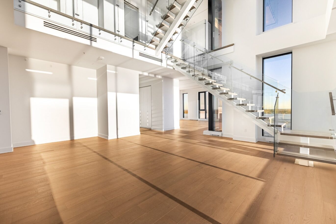
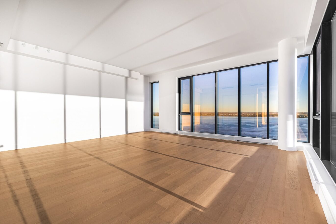
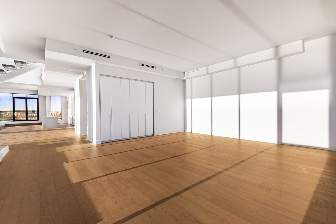
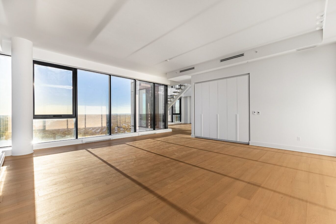
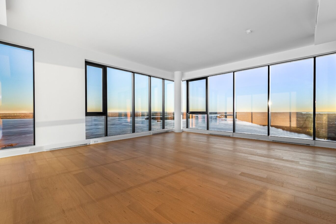
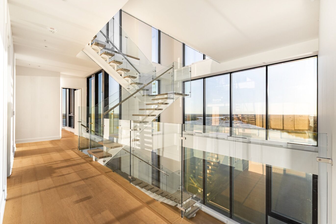
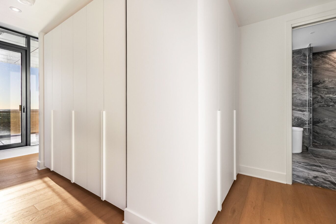
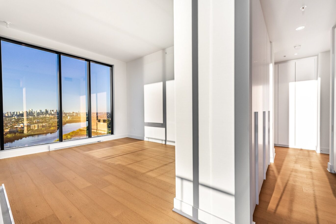
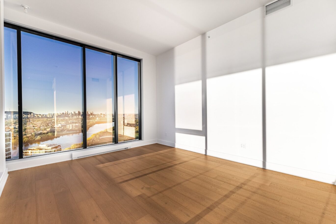
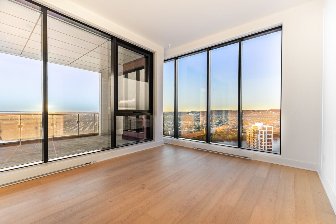
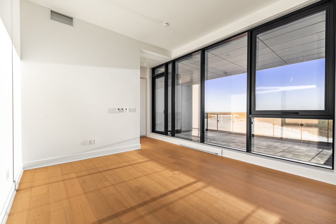
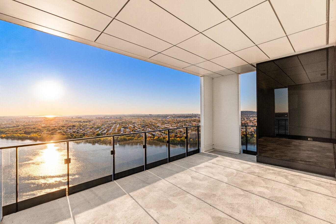
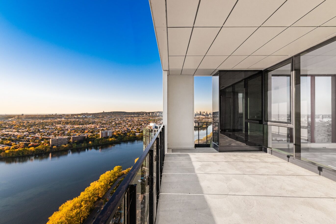
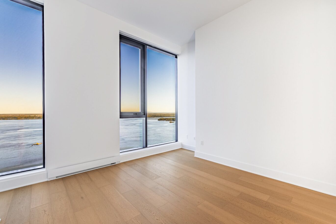
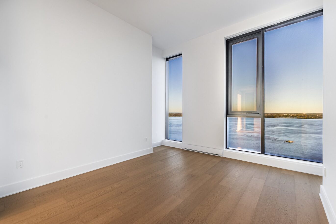
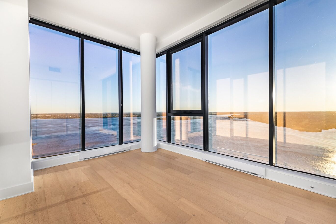
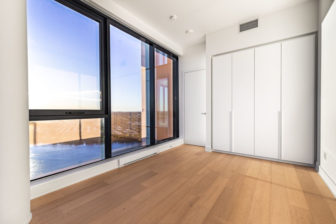
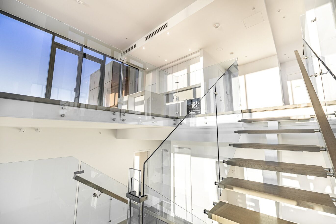
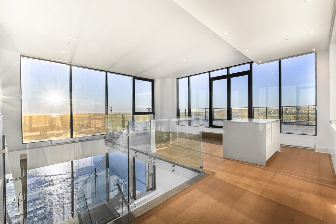
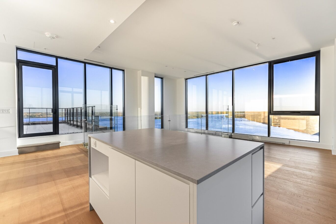
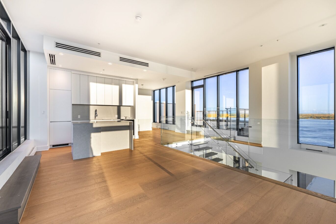
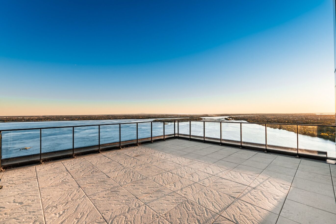
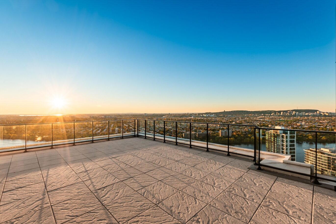
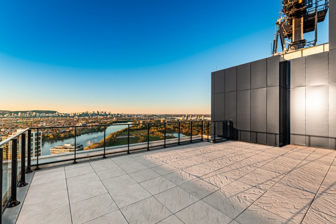
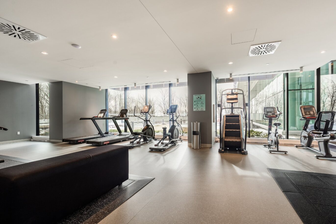
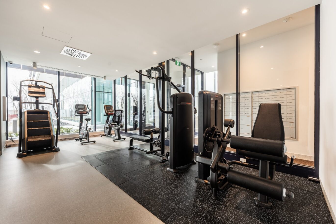
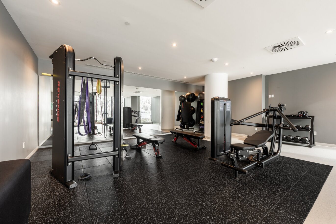
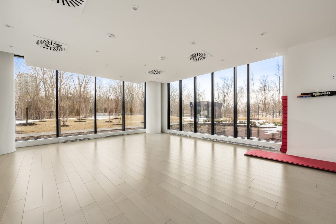
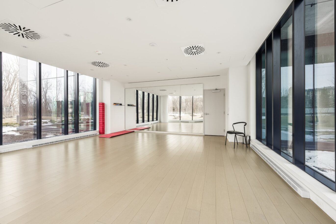
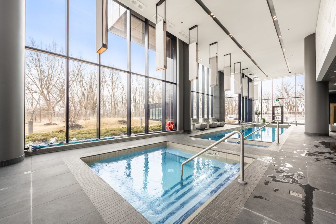
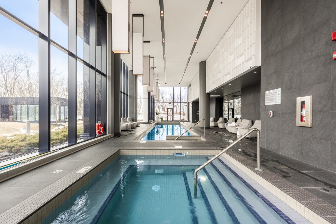
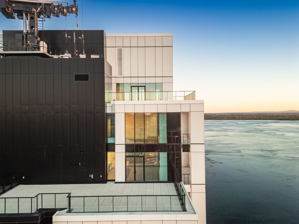
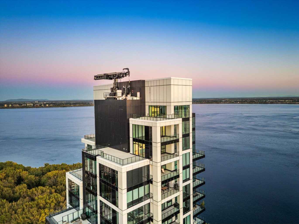
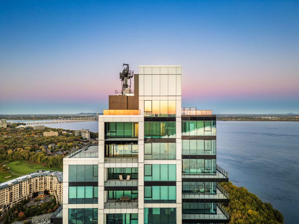
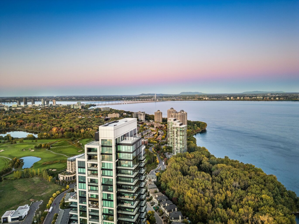
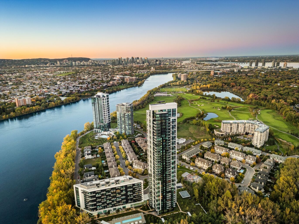
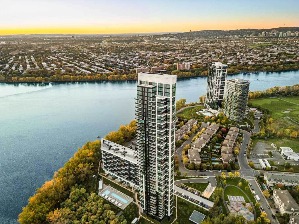
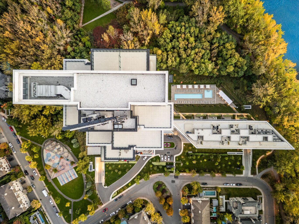
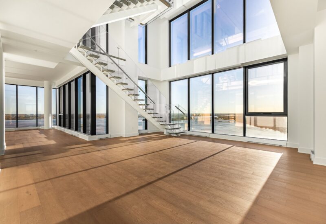
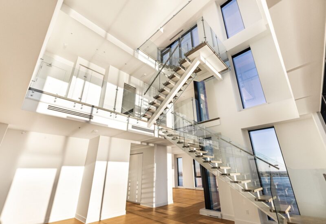
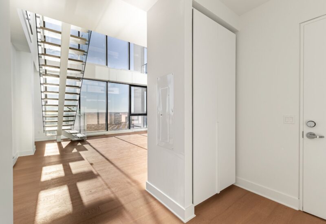
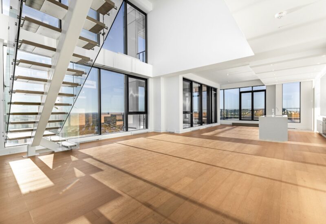
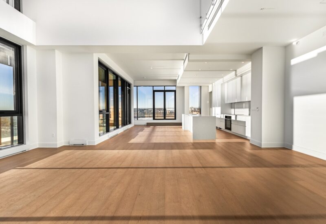
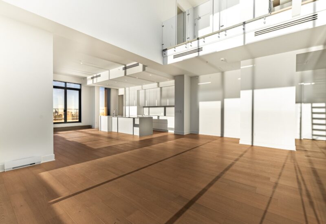
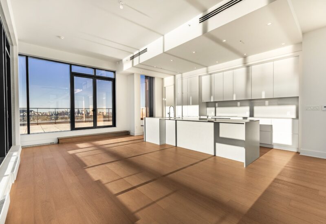
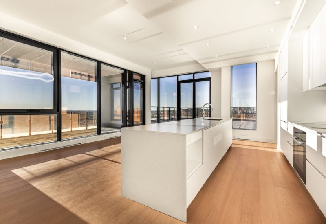
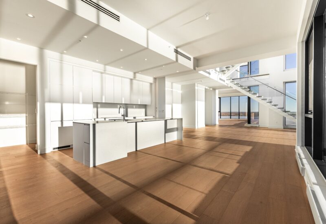
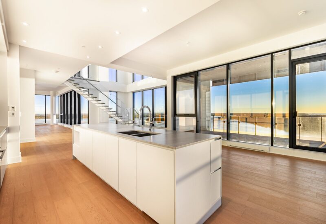
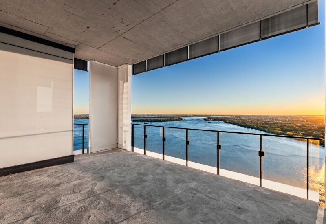
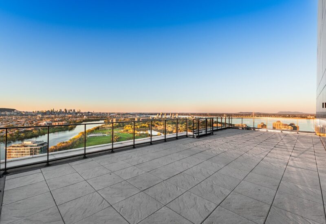
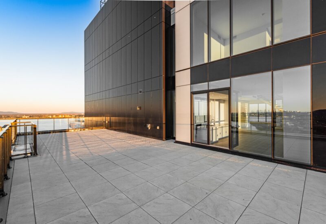
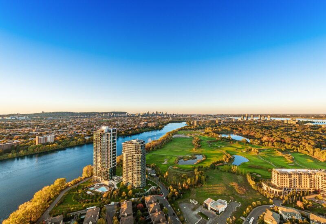
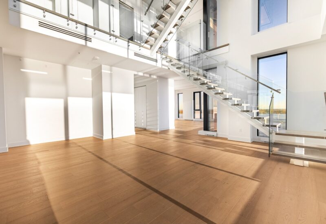
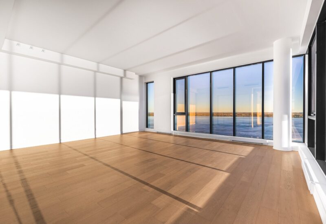
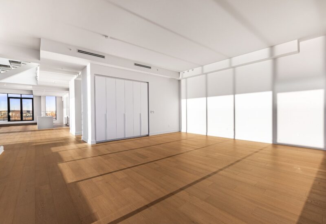
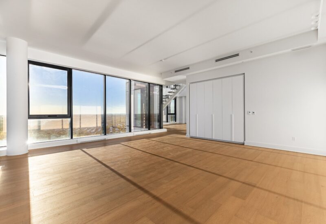
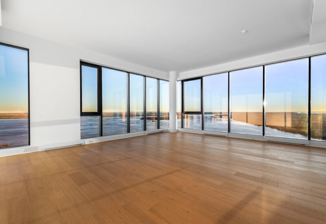
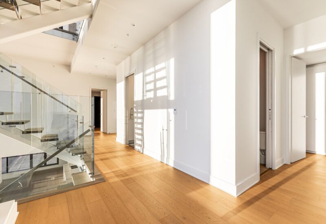
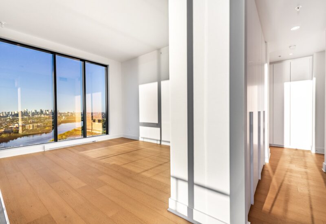
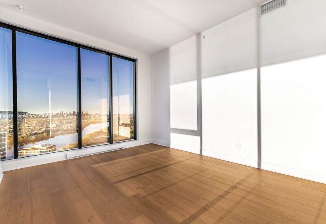
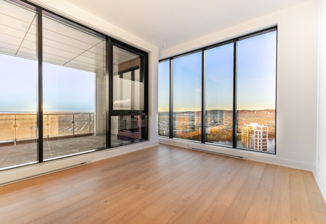
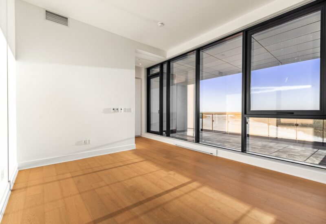
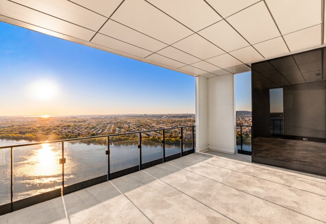
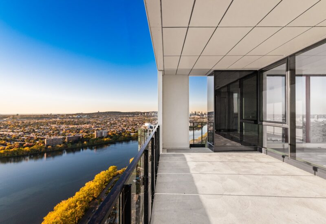
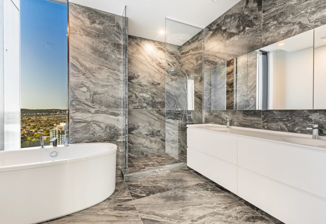
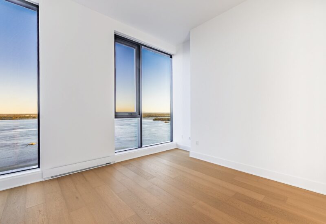
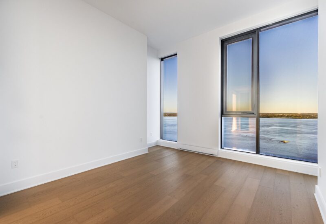
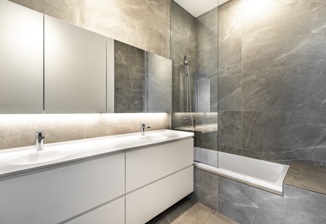
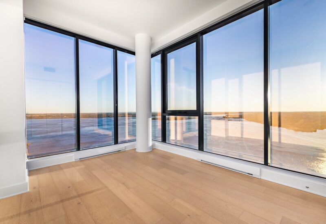
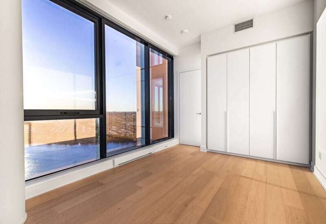
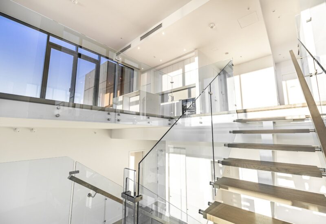
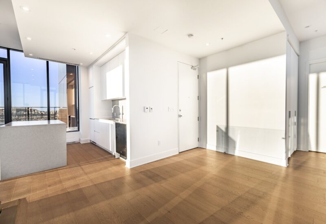
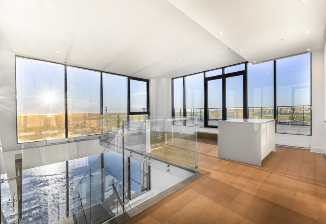
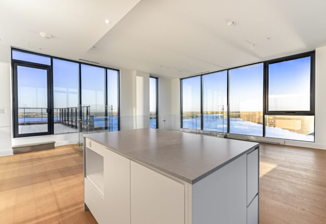
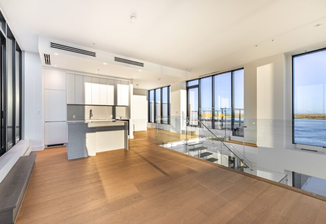
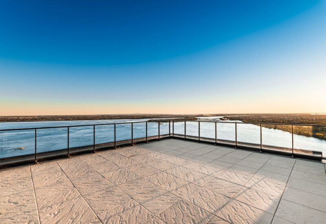
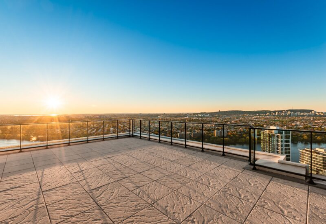
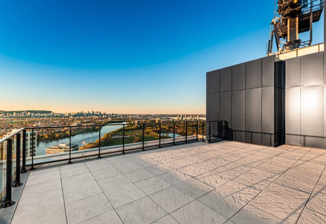
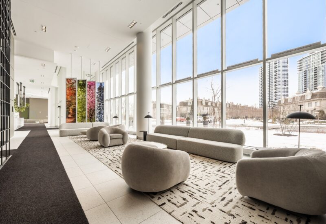
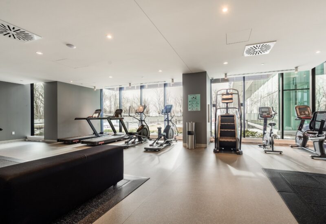
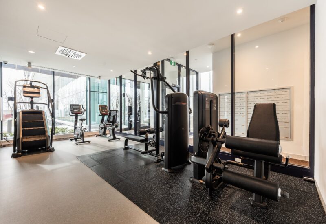
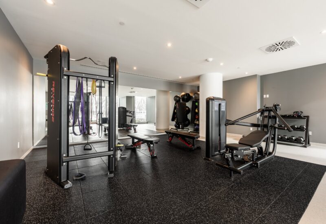
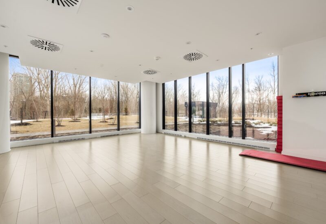
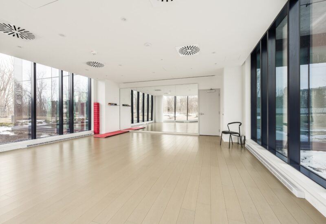
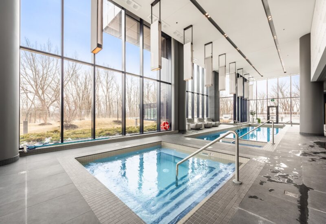
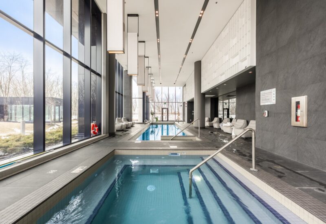
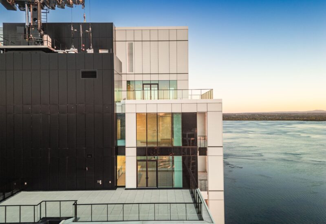
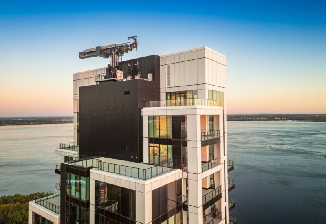
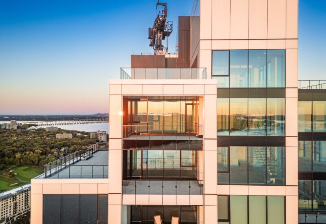
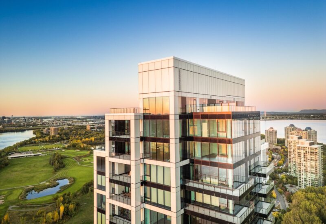
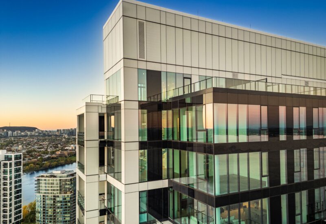
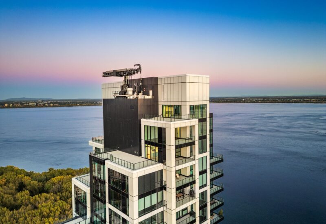
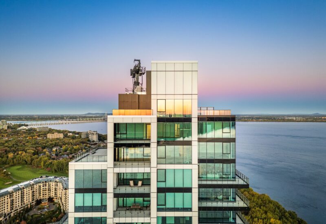
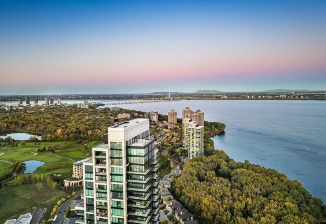
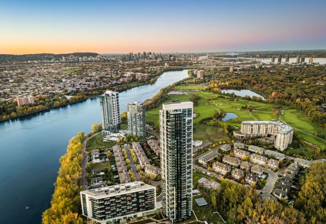
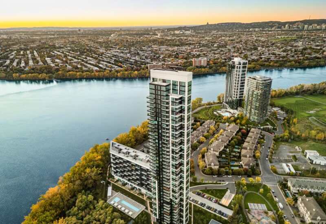
SYMPHONIA VIU — Prestigious three-level unit offering spectacular views of the St. Lawrence River and downtown. This 3-bedroom residence stands out with its full-height windows and oversized ceilings, creating a bright and impressive living space. Enjoy three private terraces to take in the breathtaking panorama. High-end finishes throughout. Includes two indoor parking spaces. Modern architectural building constructed with quality materials, featuring exceptional common areas: indoor and outdoor pools, sauna, fitness room, and more. Prime waterfront location along the St. Lawrence River.
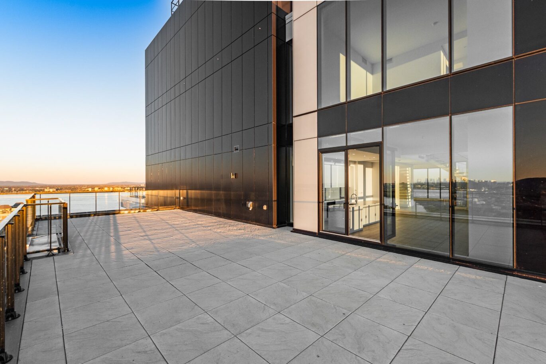
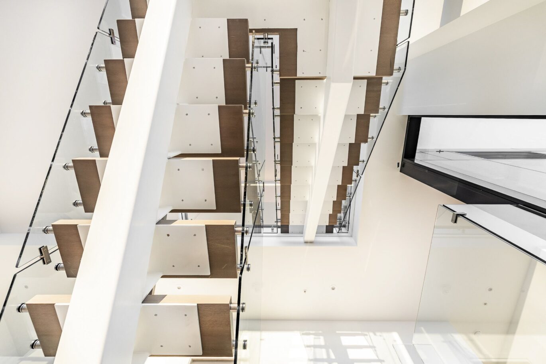
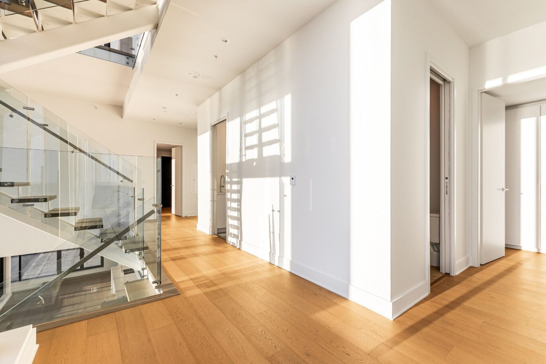
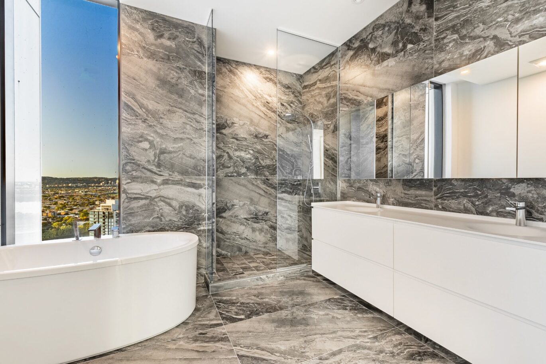
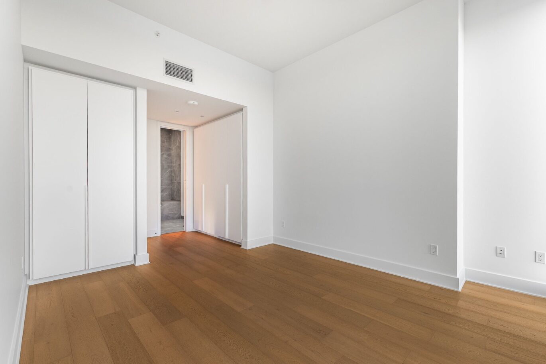
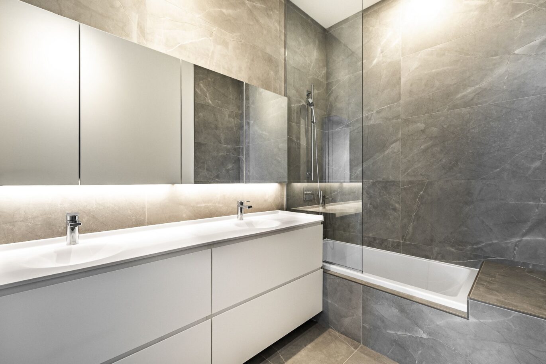
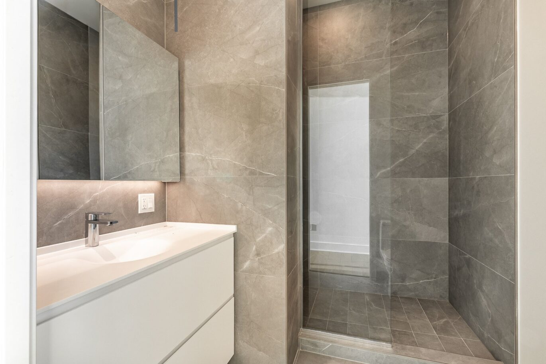
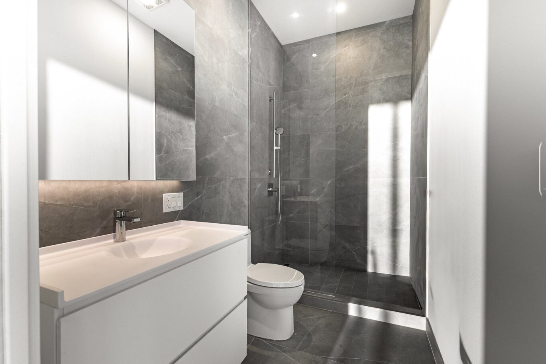
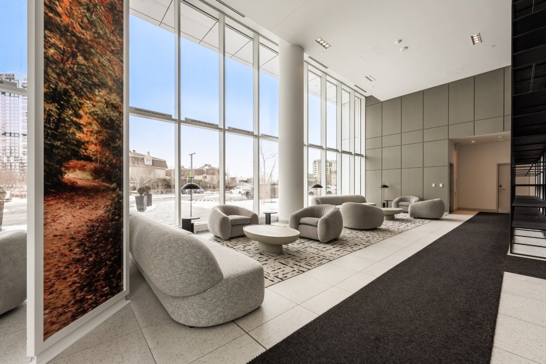
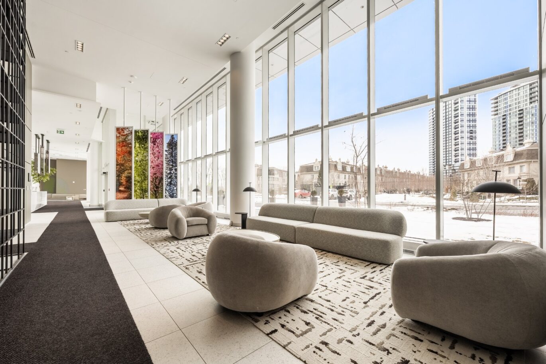
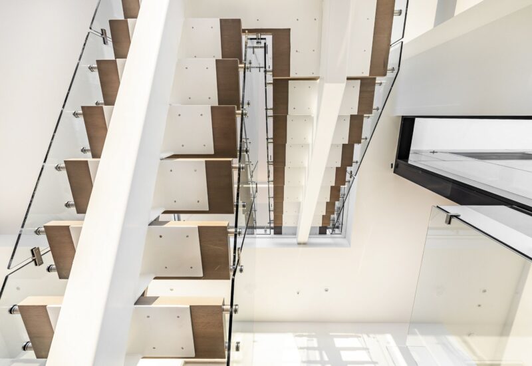
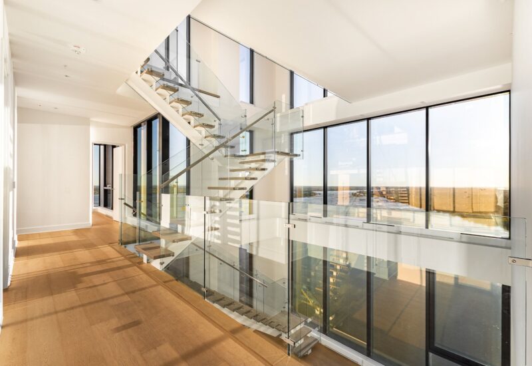
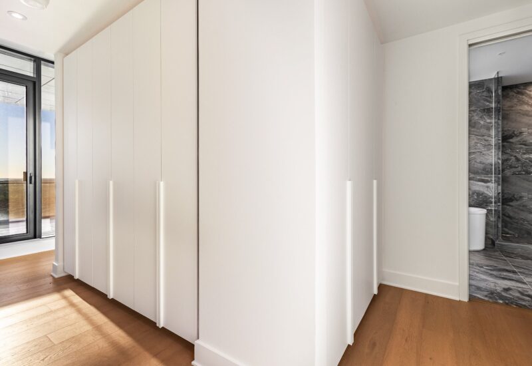
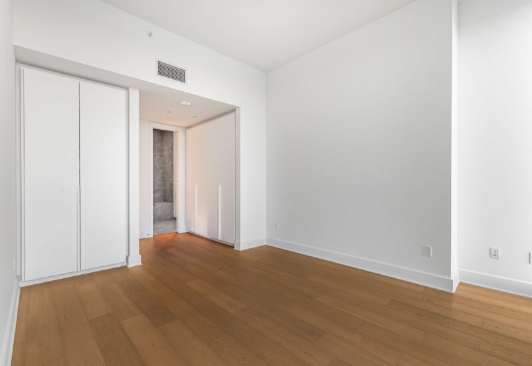
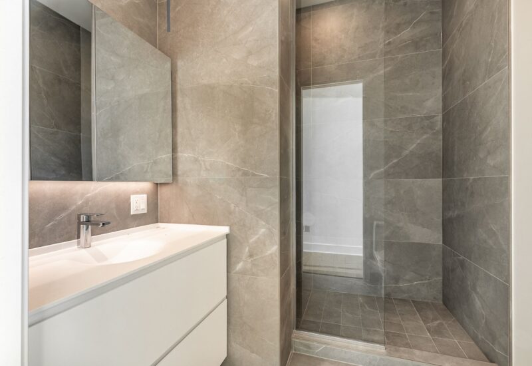
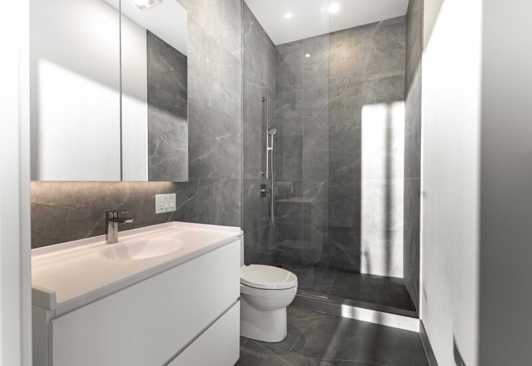
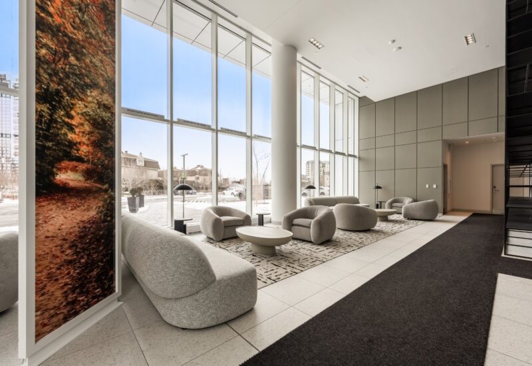
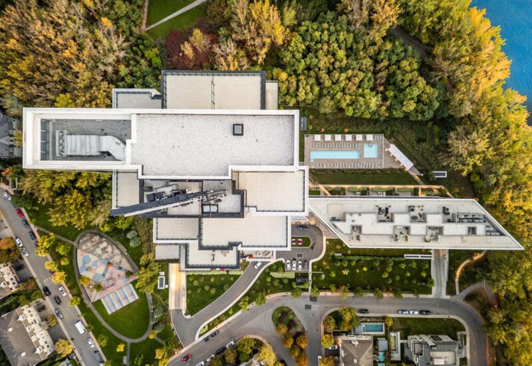
Unit- Spread over 3 levels: 41st, 42nd, and 43rd floors- 4,031 sq. ft. of living space- Kitchen with walk-in pantry- Kitchen appliances included- 3 bedrooms, each with a walk-in closet and ensuite bathroom – 1 powder room- Full-height windows- 11-foot ceilings- Quartz countertops and backsplash- 3 private terraces: 2 on the 41st floor and 1 adjoining the bedroom on the 43rd floor- 2 indoor garage parking spacesBuilding-Bright entrance hall with lobby lounge-24-hour concierge and doorman service-Three elevators-Indoor pool, spa and sauna-Fitness room and yoga studio-Heated outdoor pool and relaxation area-Outdoor lounge with private cabanas, lounge chairs and pergola-Reception room with adjoining kitchen-Direct access to bike paths and walking trails-High-end construction with superior soundproofing-Outdoor visitor parkingLocation-Along the St. Lawrence River-Surrounded by waterfront parks, bike paths and walking trails-Quick access by bus to the REM station with direct link to downtown and Quartier DIX30-Approximately 20 minutes by car to downtown and the South Shore-Minutes from Place du Commerce, offering all essential services
Included : The following Miele appliances: cooktop, oven, refrigerator, dishwasher.
Interested with this property ?
This property is presented by :

Samuel Larocque
Residential Real Estate Broker
514-816-5184 s.larocque@barnes-international.com Contact See profile