
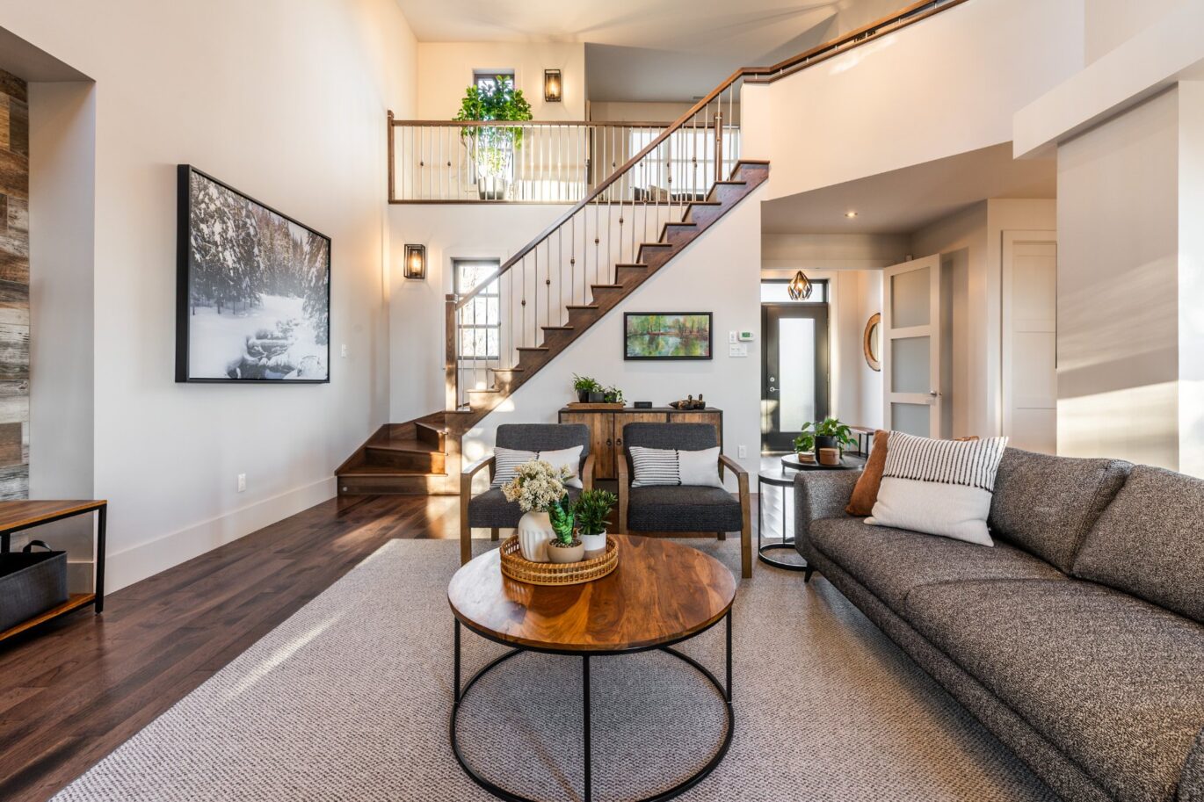
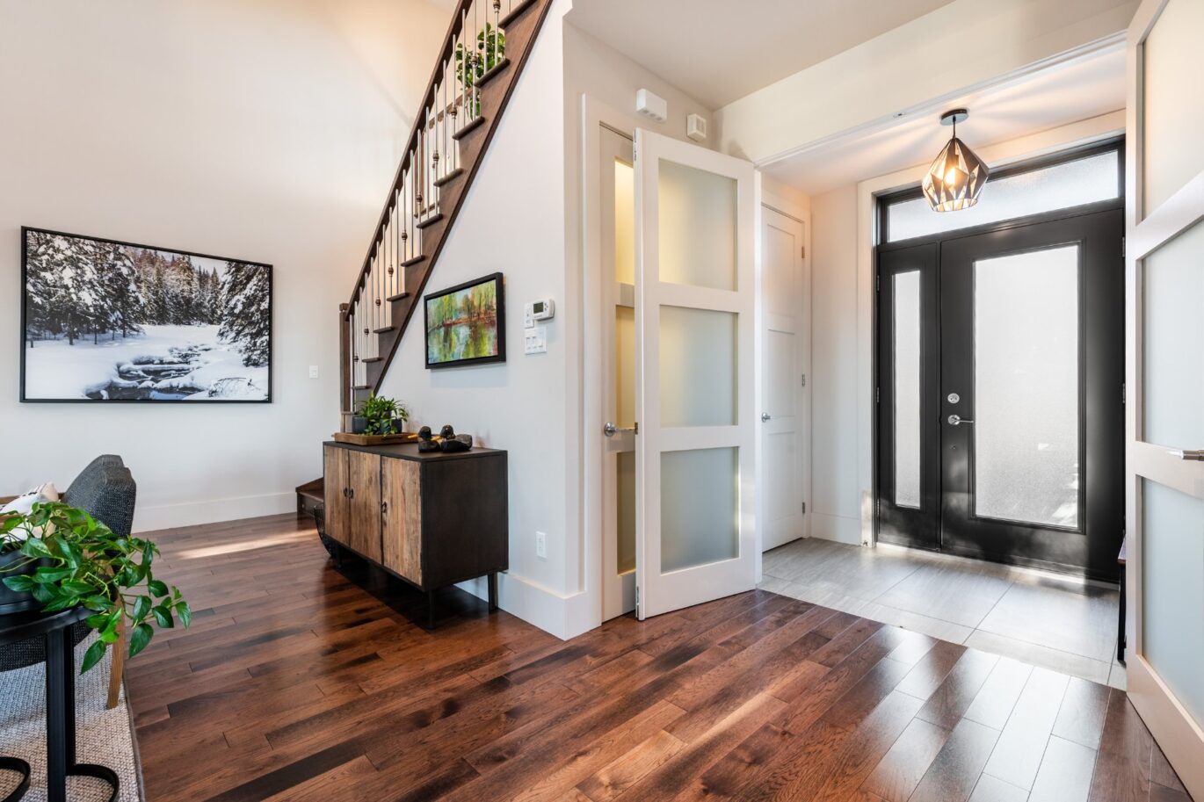
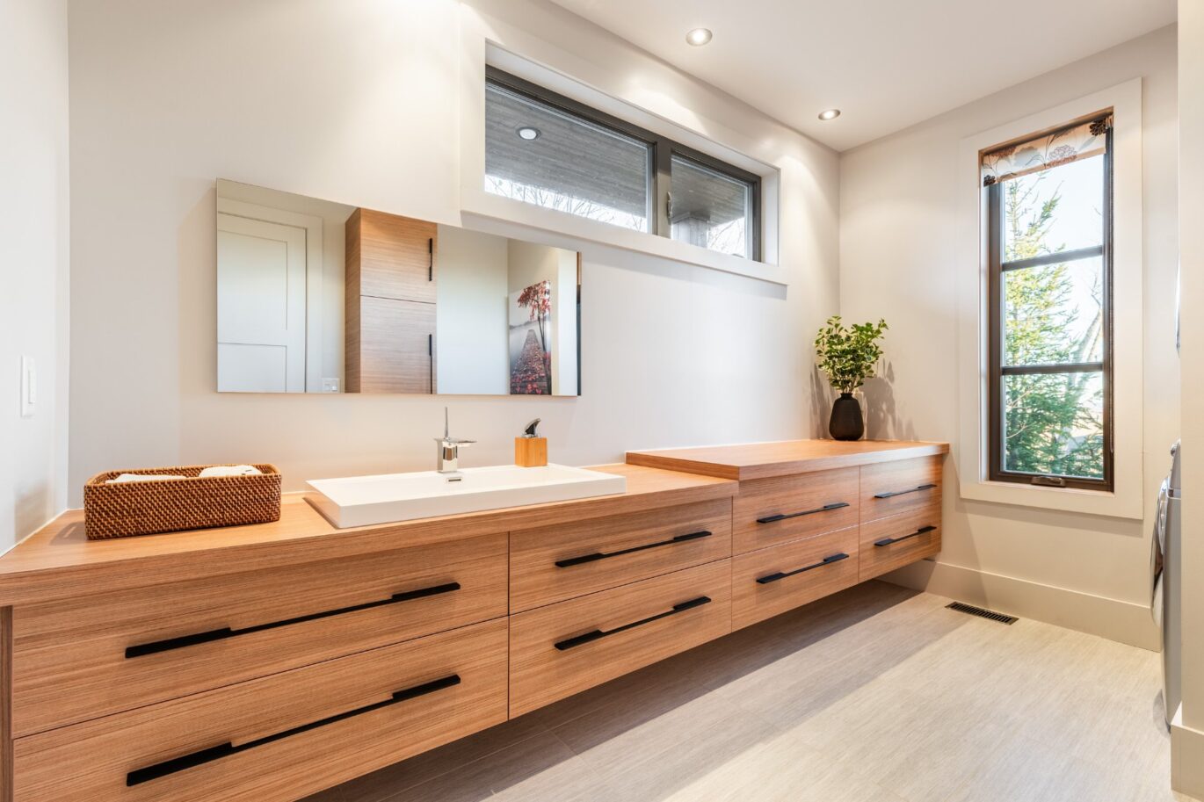
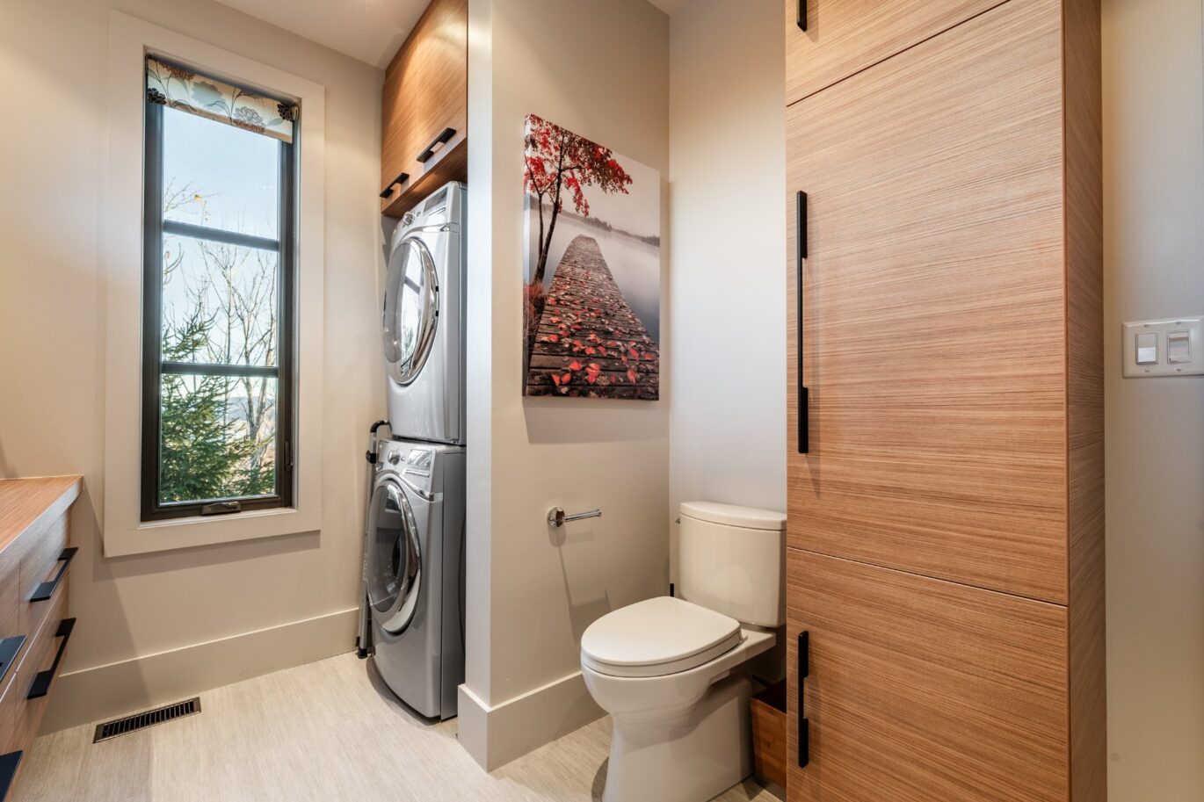
- 4 Bedrooms
- 3 Bathrooms
- Reference: 10281181
Details
-
Bedrooms4
-
Bathrooms3
-
Rooms18
-
Powder rooms1
-
Plot size43 195 ft²
-
Construction2011
-
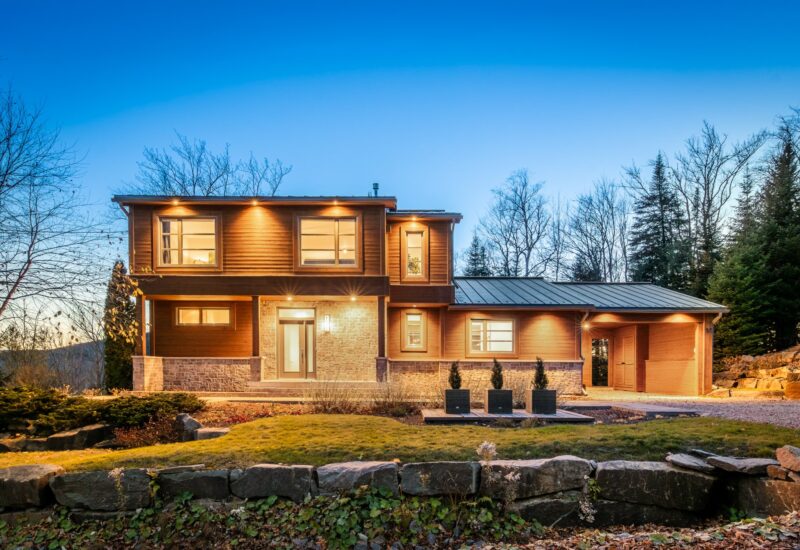
Property typeTwo or more storey
Characteristics
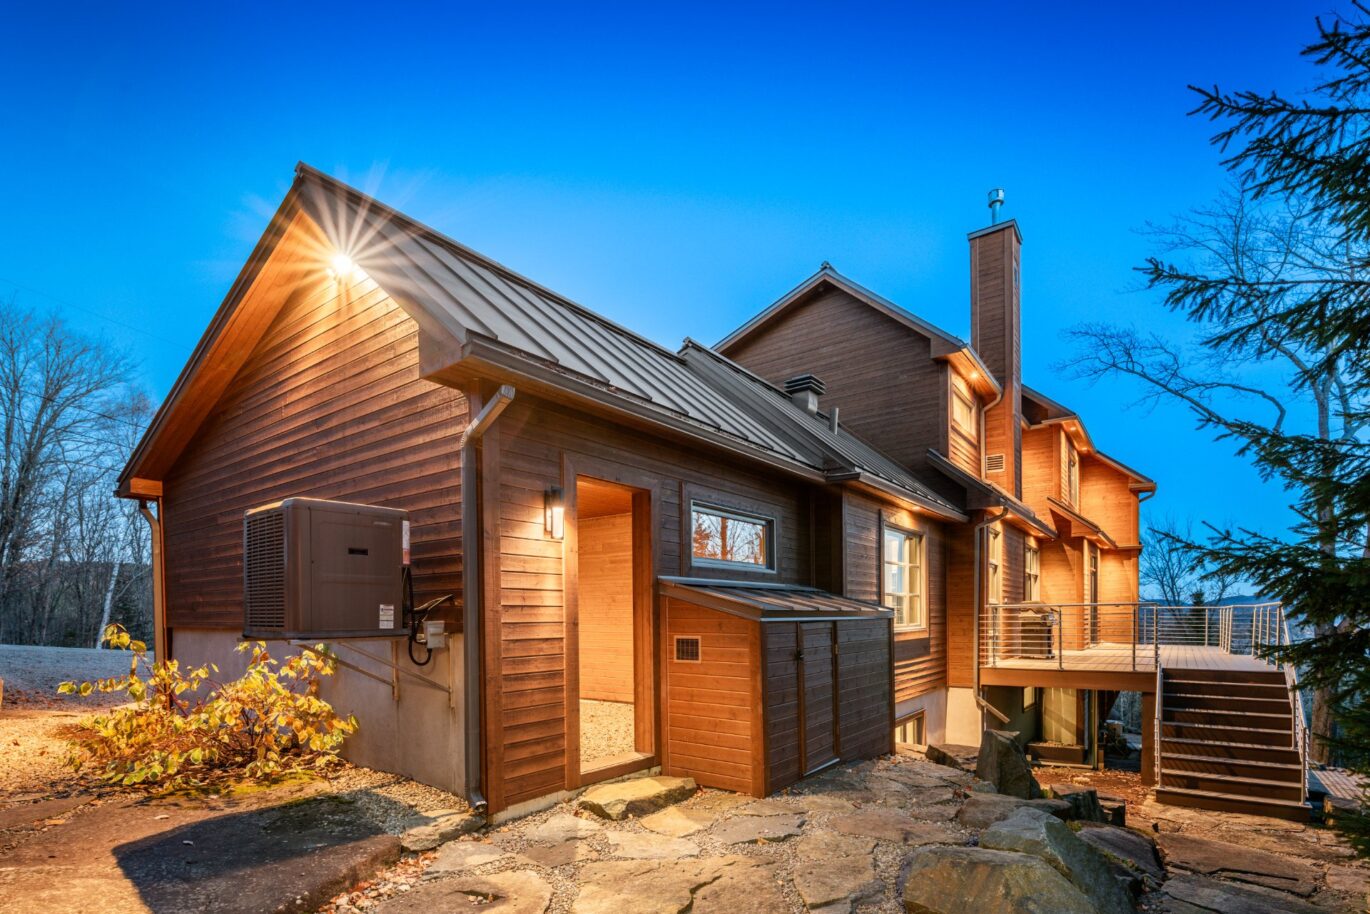
| Carport | Attached |
| Distinctive features | Water access (River), Motor boat allowed, Wooded |
| Water supply | Artesian well |
| Heating energy | Electricity |
| Equipment available | Central vacuum cleaner system installation, Ventilation system, Central heat pump |
| Windows | PVC |
| Foundation | Poured concrete |
| Hearth stove | Gaz fireplace |
| Proximity | Daycare centre, Bicycle path, Elementary school, Alpine skiing, High school, Cross-country skiing, , |
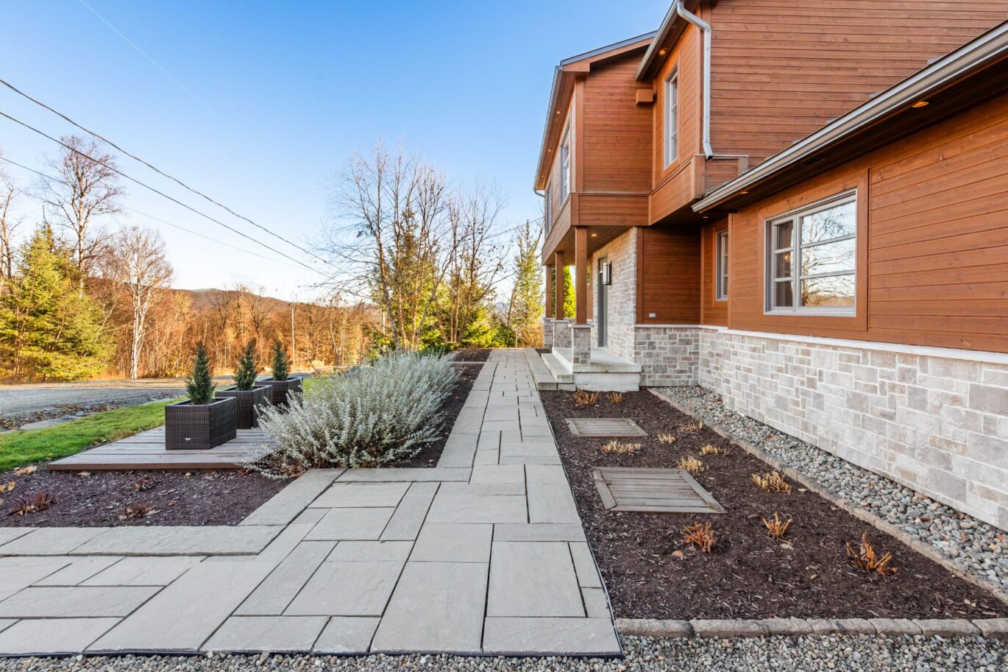
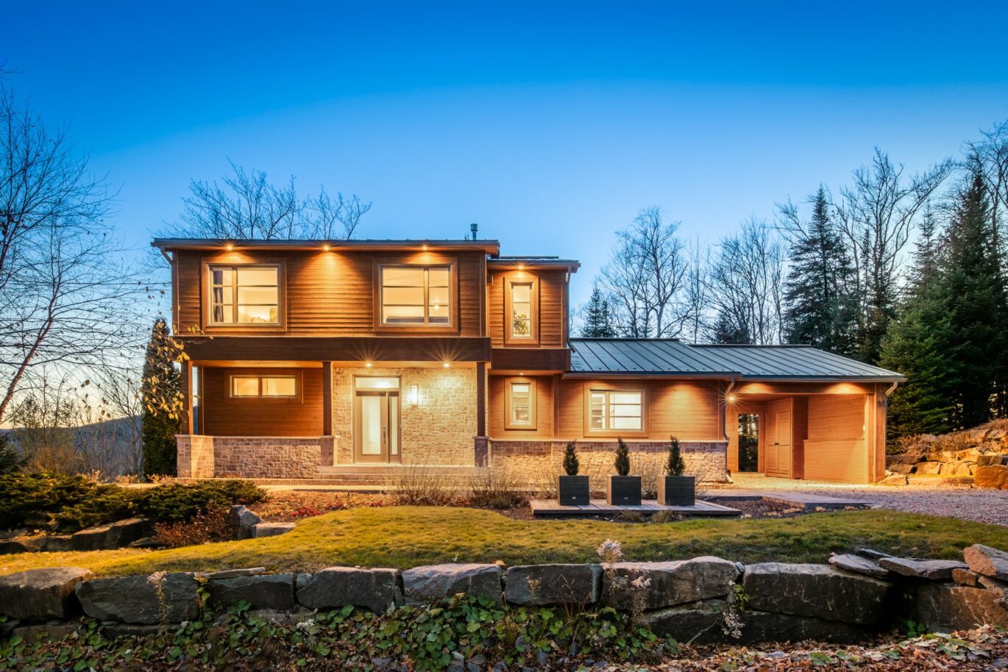
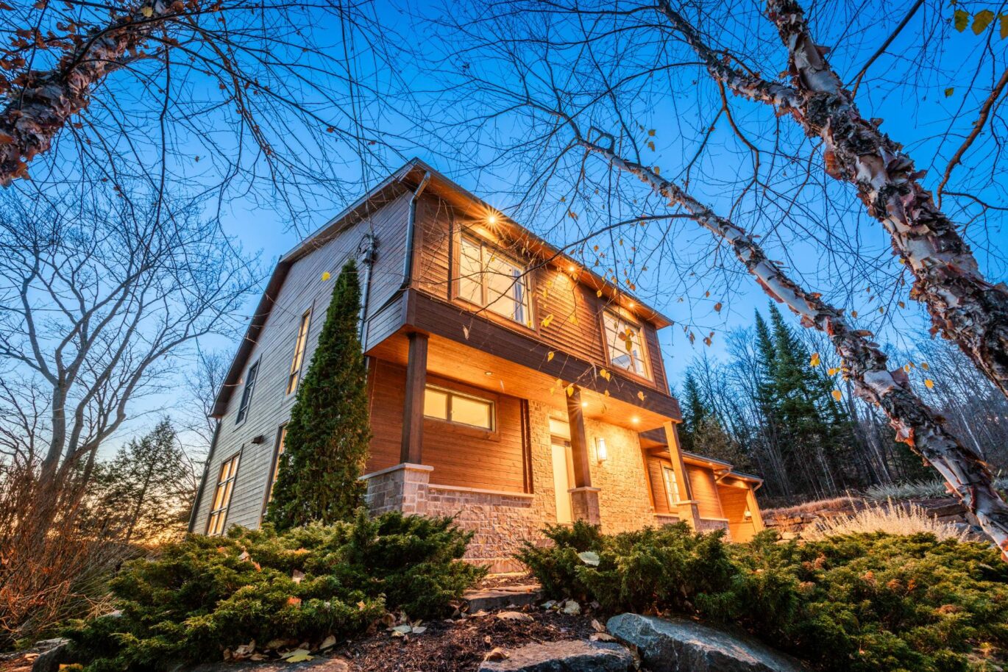
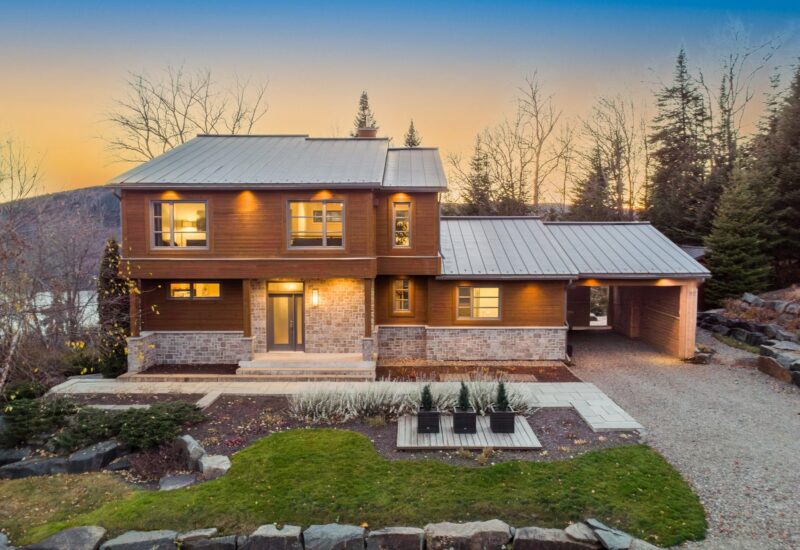
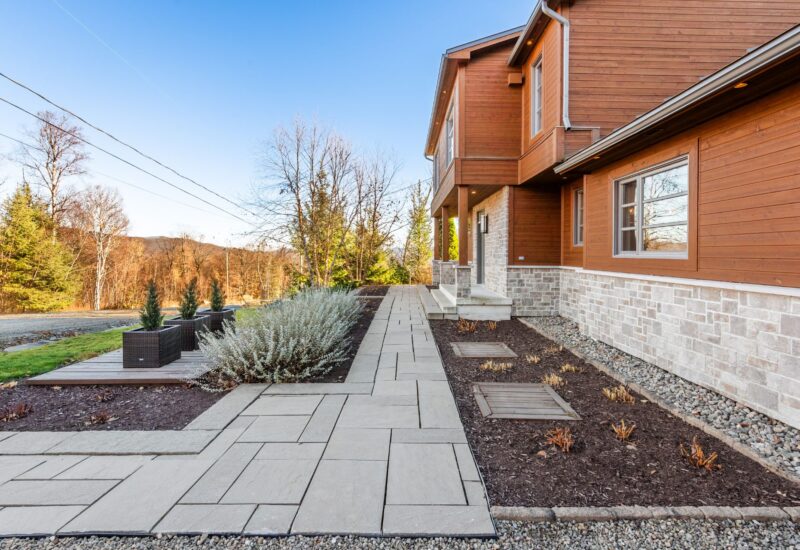
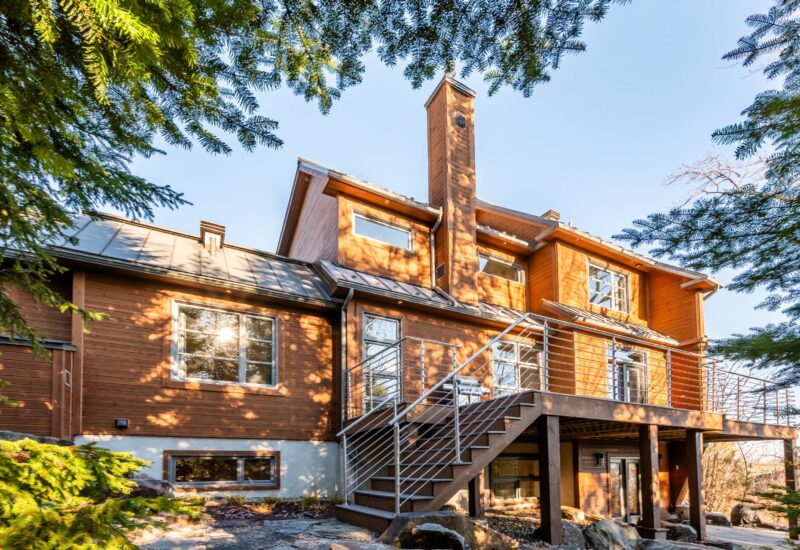
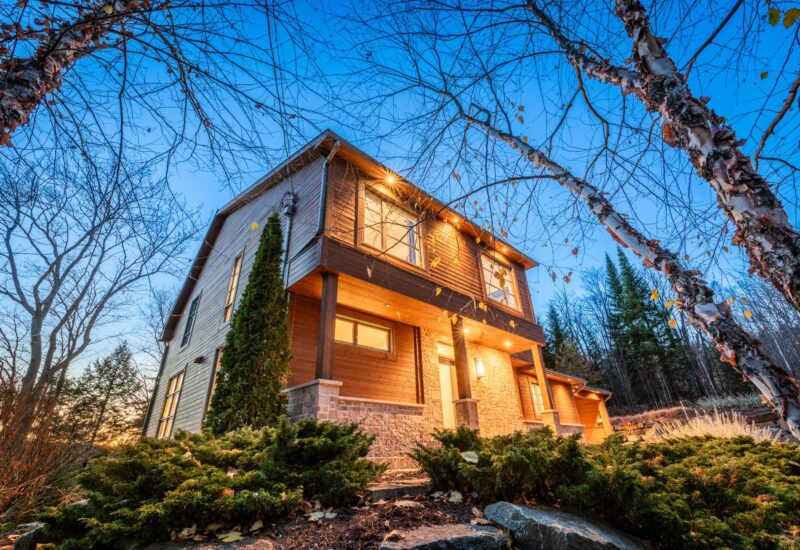
| Siding | Wood, Stone |
| Basement | 6 feet and over, Other (Garden Level), Separate entrance, Finished basement |
| Parking | 1 Carport, 2 Outdoor |
| Sewage system | Other (Ecoflo), Septic tank |
| Window type | Crank handle |
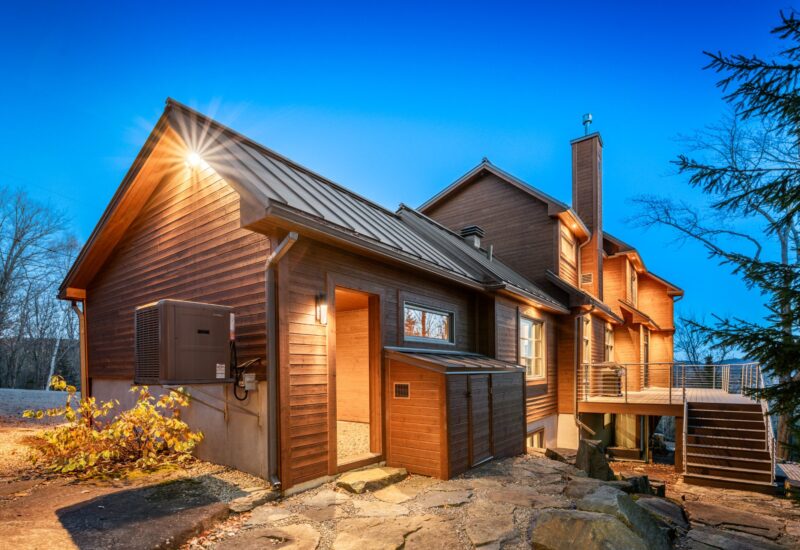
| Roofing | Other (Acier), Tin |
| Topography | Steep |
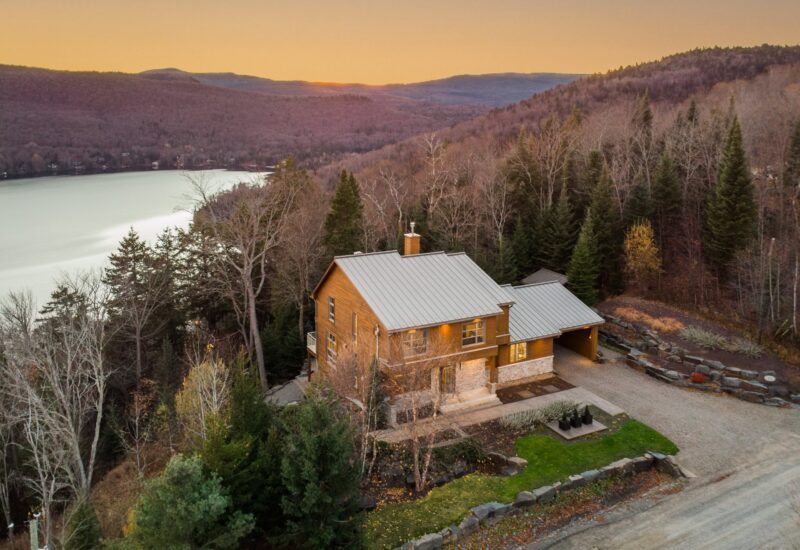
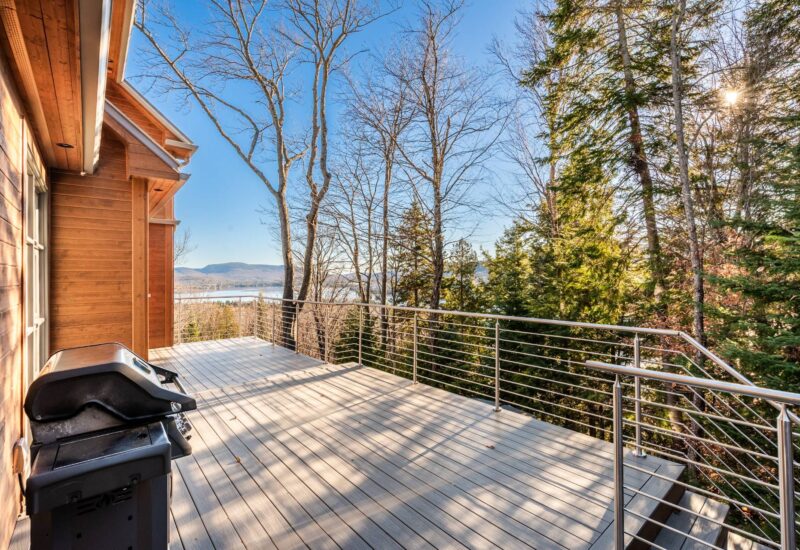
| View | Water, Mountain, Panoramic |
| Zoning | Residential |
Expenses
| Type | Amount | Frequency | Year |
|---|---|---|---|
| Energy cost | 3320 $ | Yearly | |
| Municipal Taxes | 4497 $ | Yearly | 2026 |
| School taxes | 563 $ | Yearly | 2026 |
More Details
| Room | Size | Floor | Flooring | Notes |
|---|---|---|---|---|
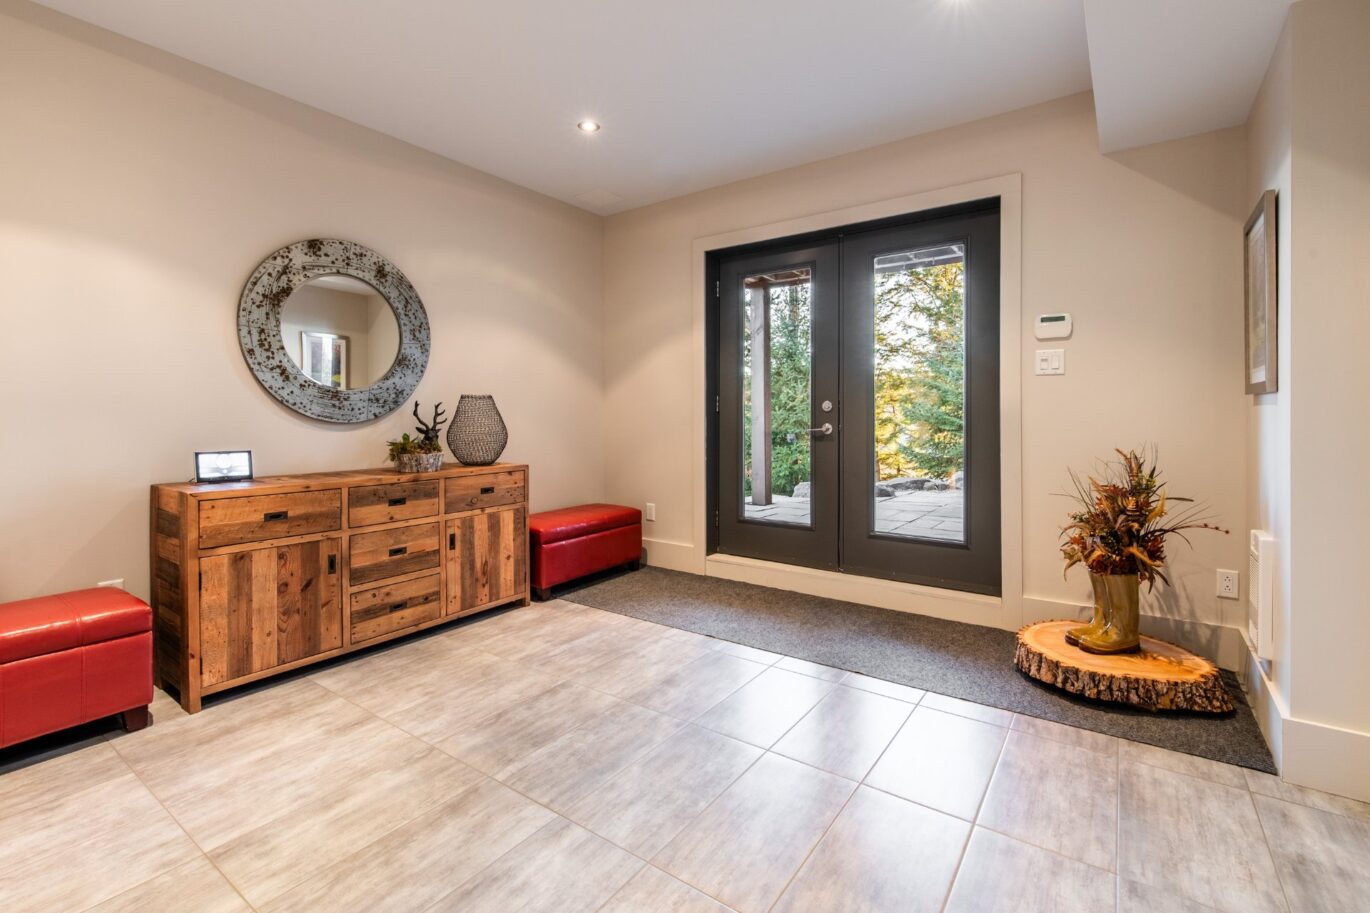
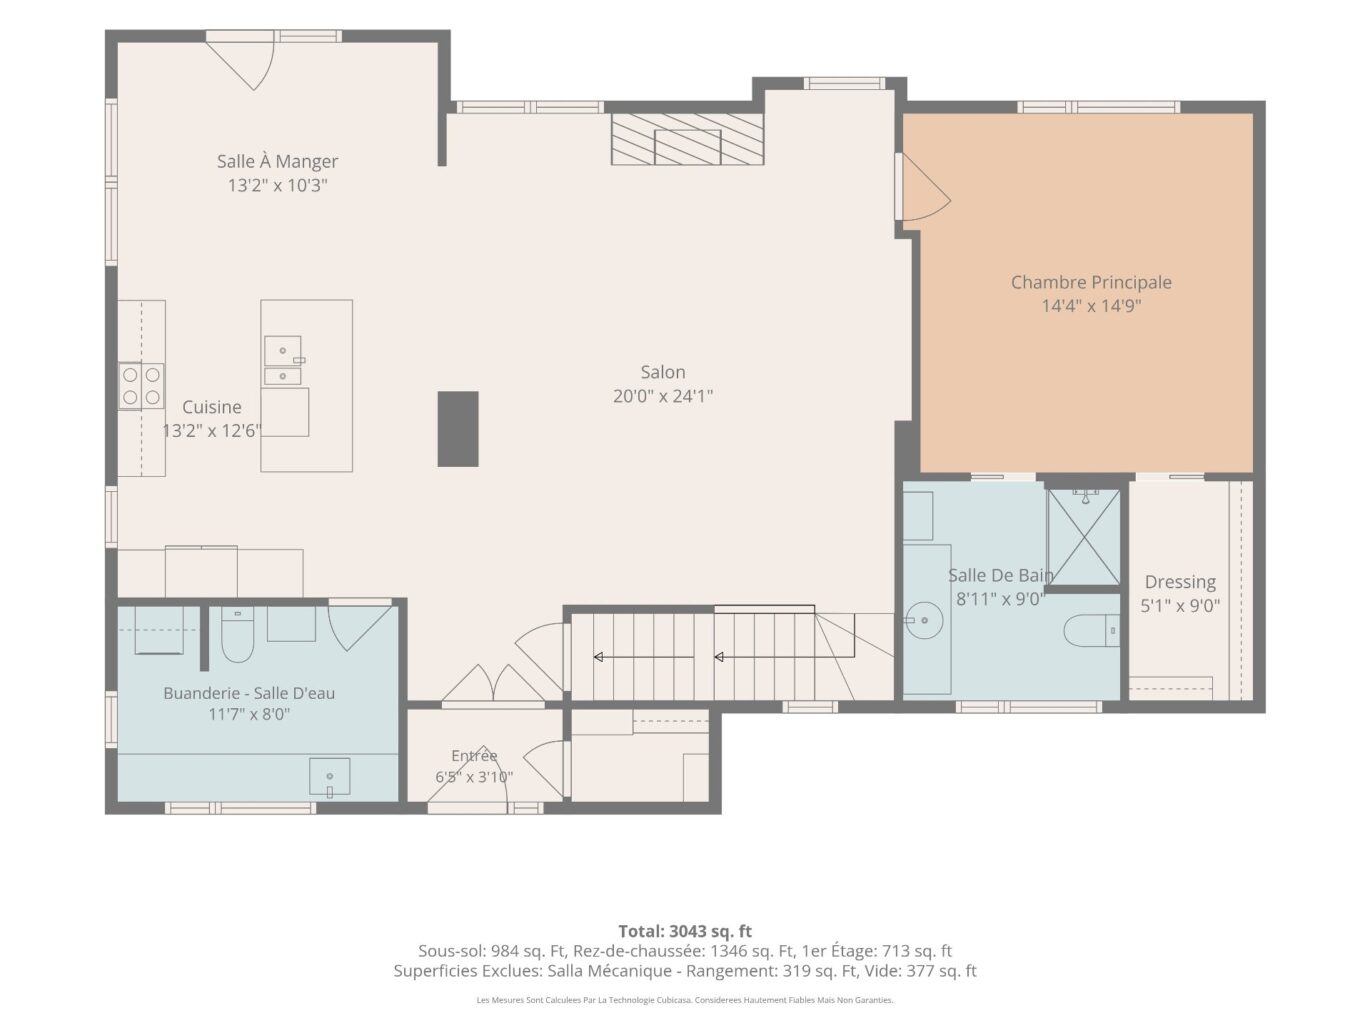
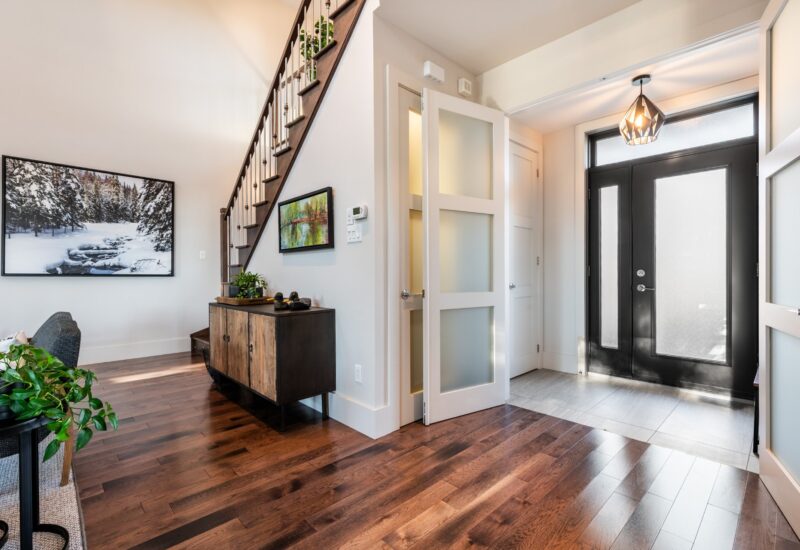
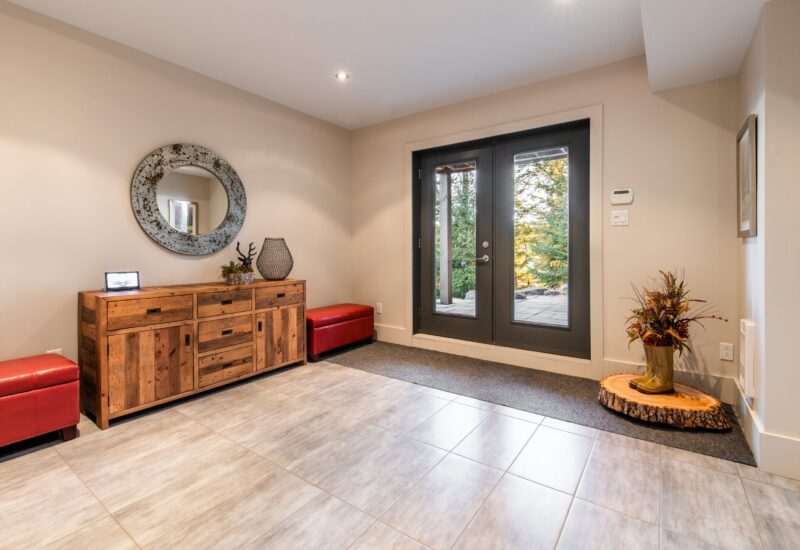
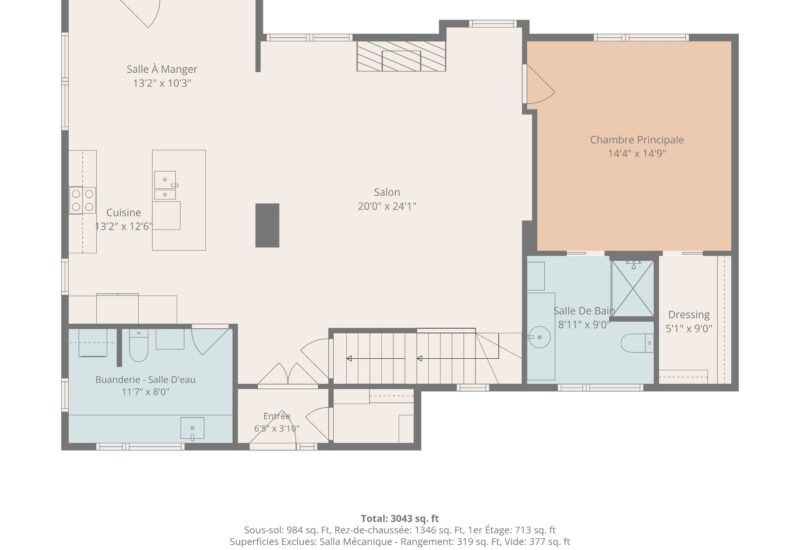
| Hallway | 6.5x3.10 P | Main floor | Ceramic tiles | |
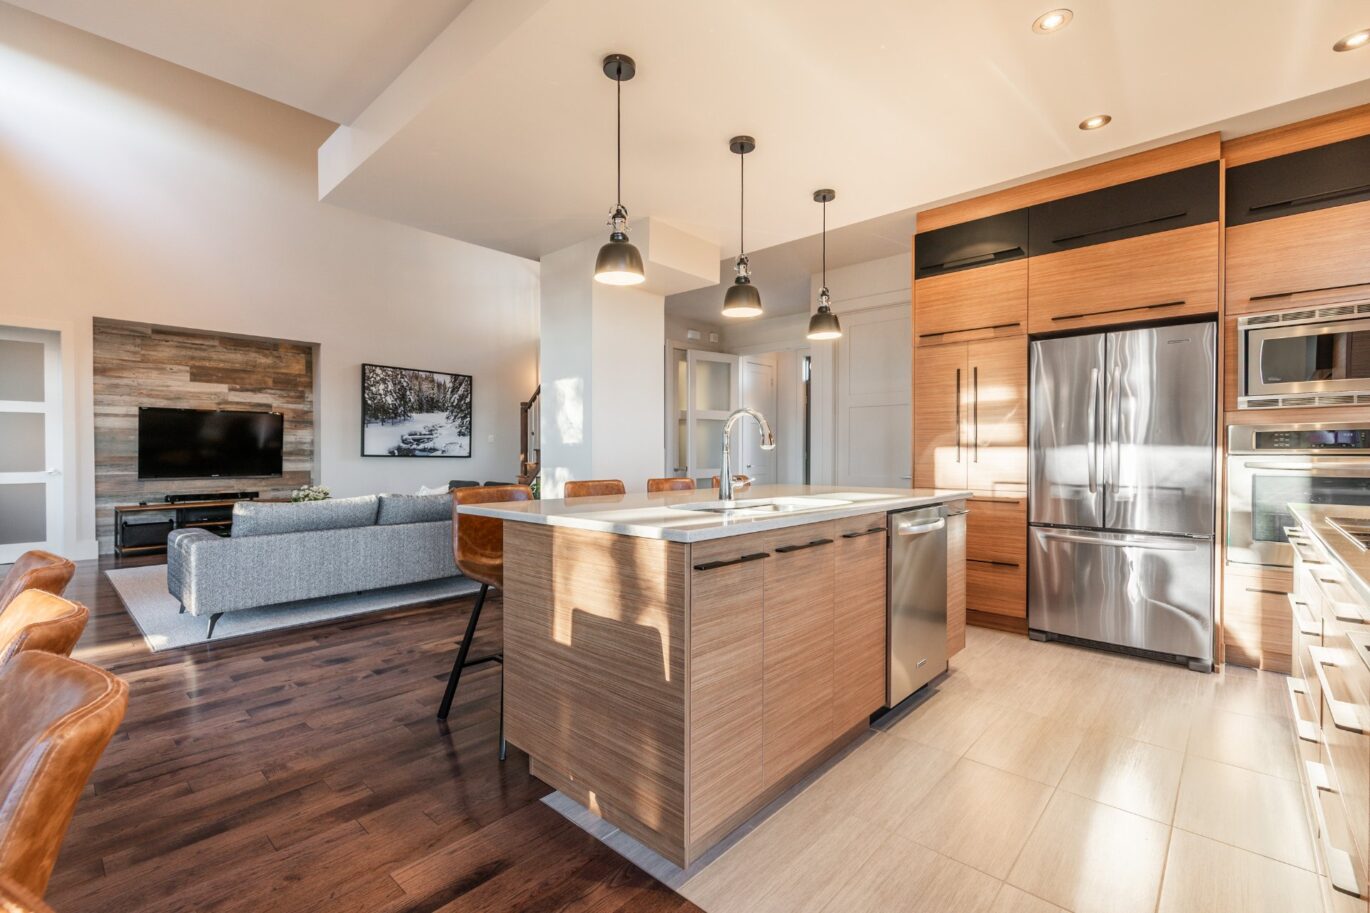
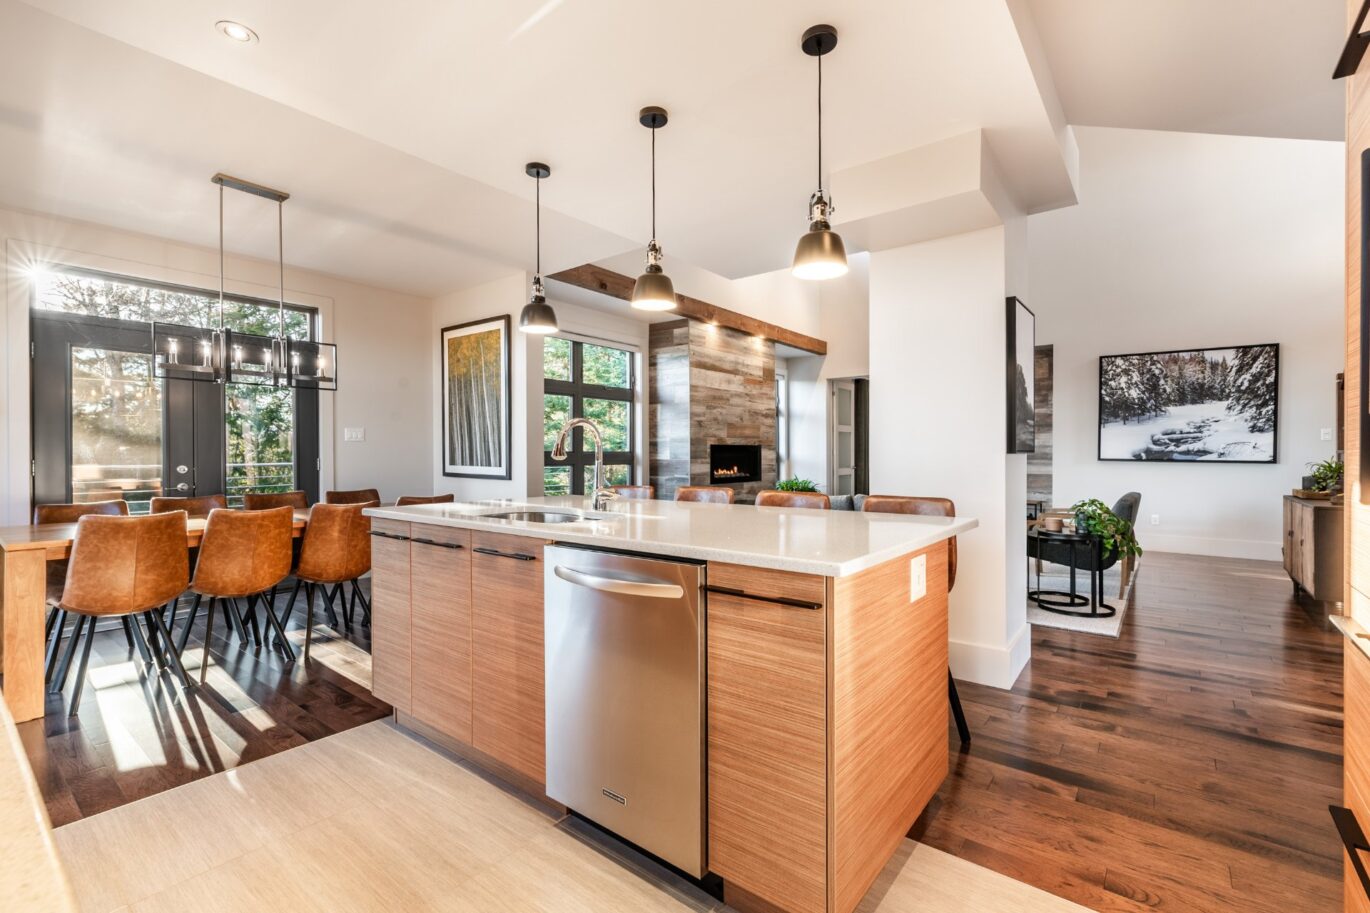
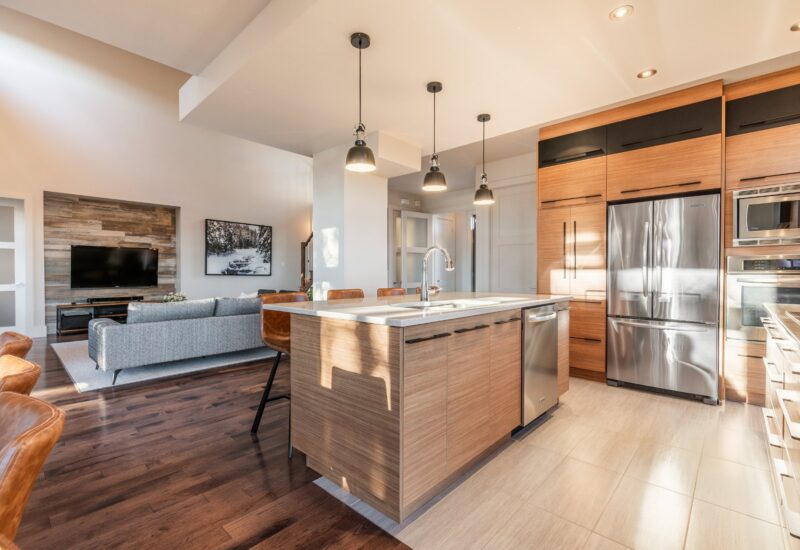
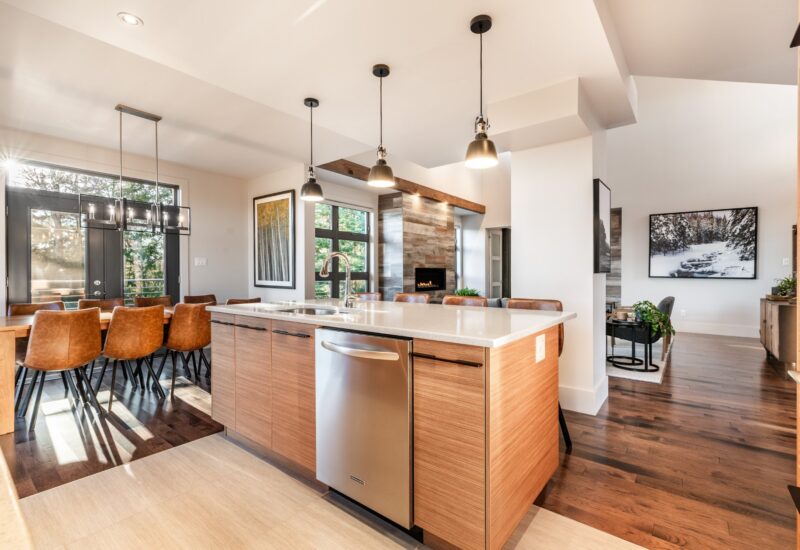
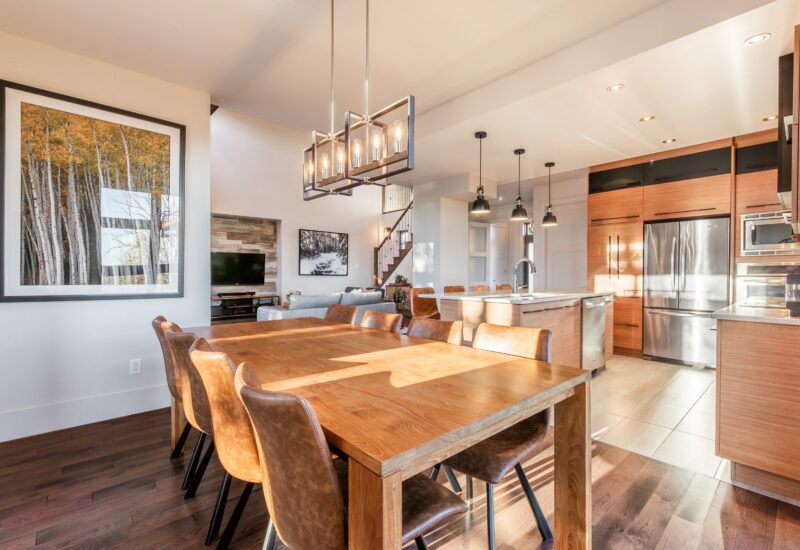
| Kitchen | 13.2x12.6 P | Main floor | Ceramic tiles | |
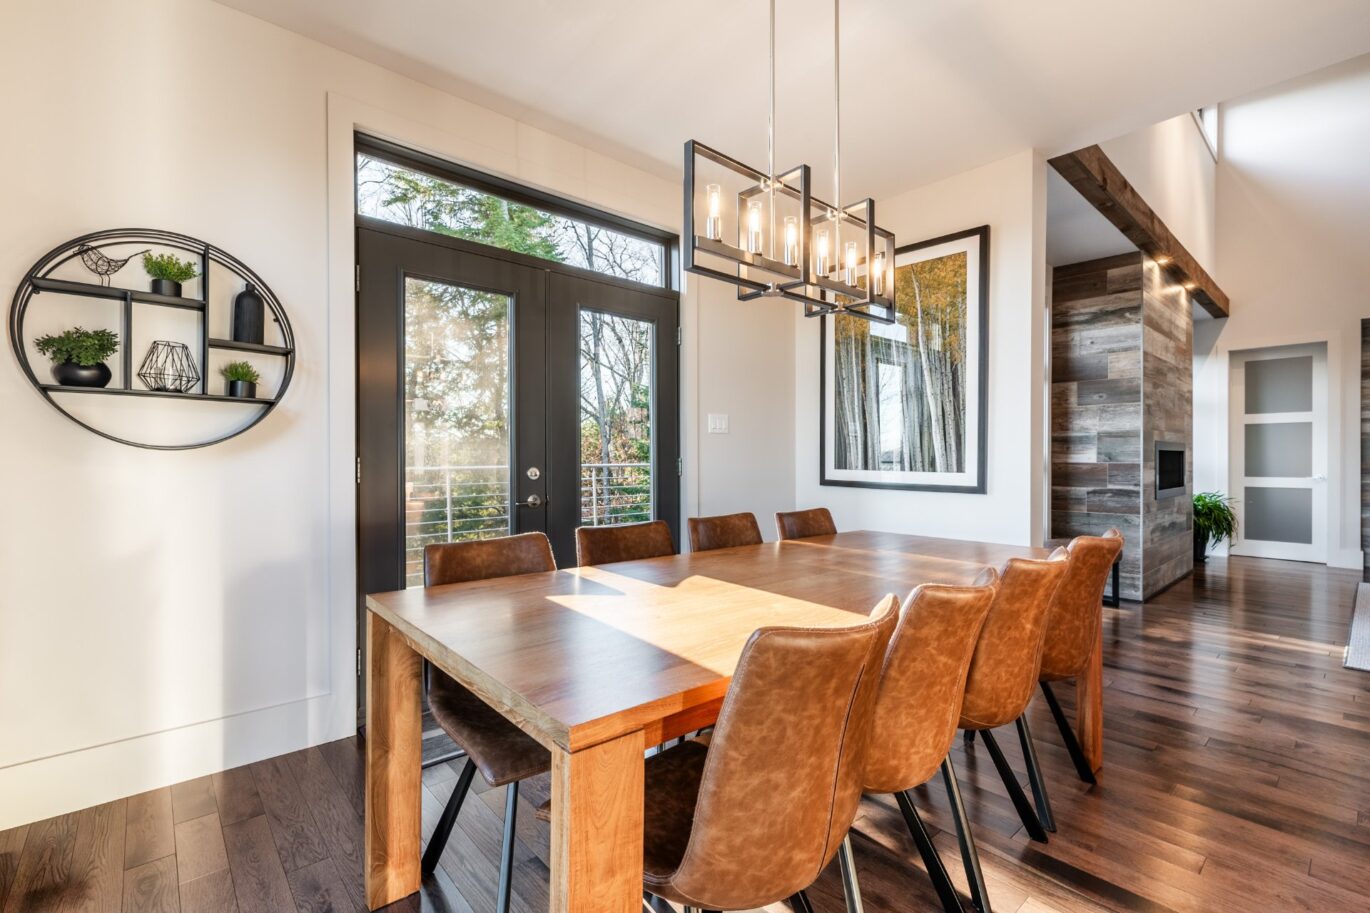
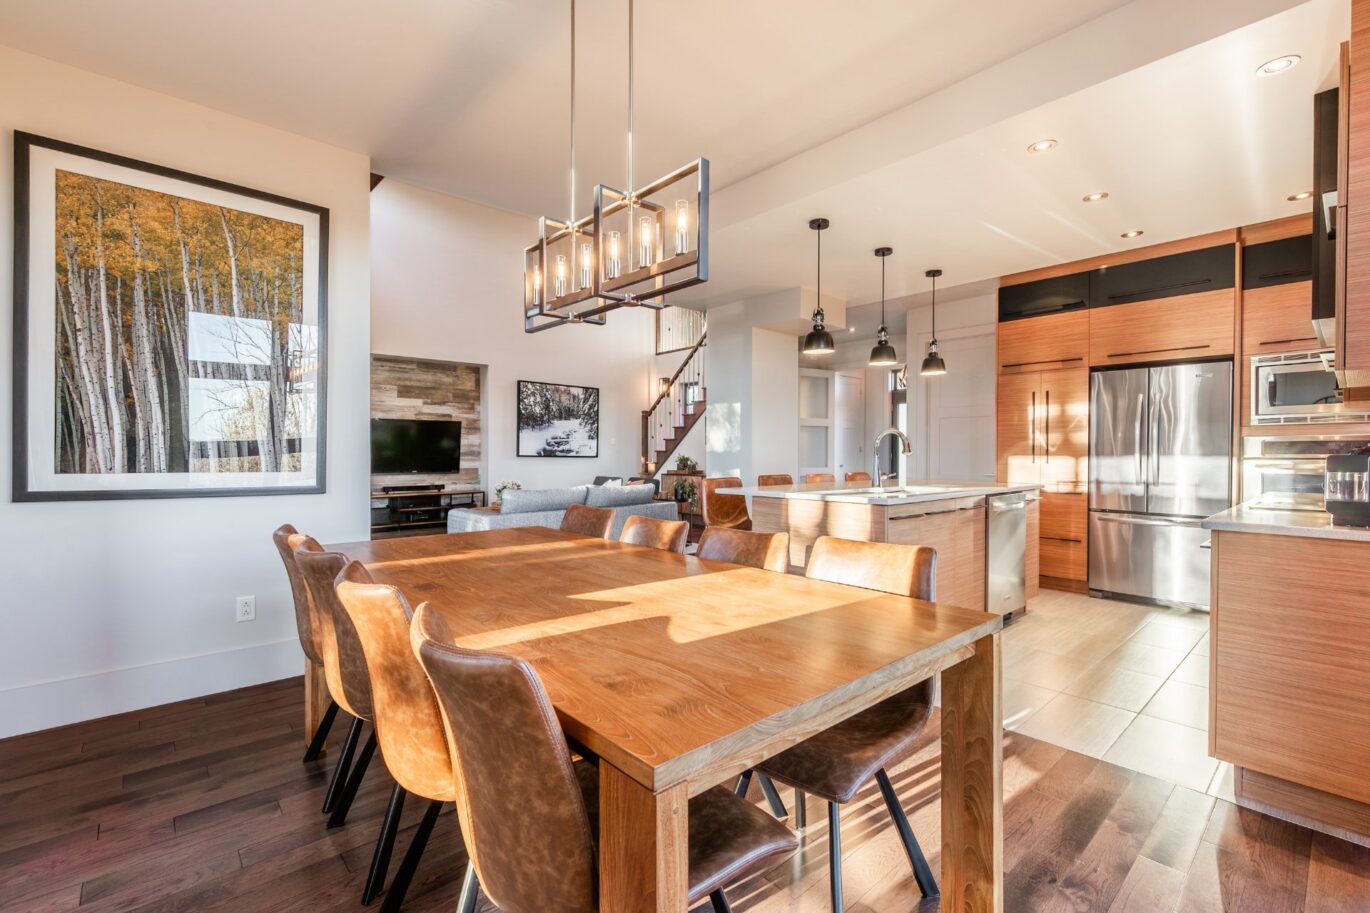
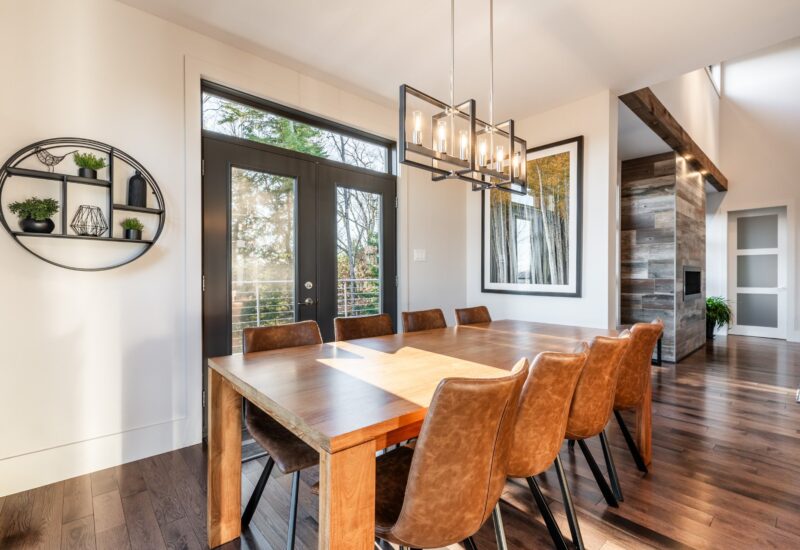
| Dining room | 13.2x10.3 P | Main floor | Wood | |
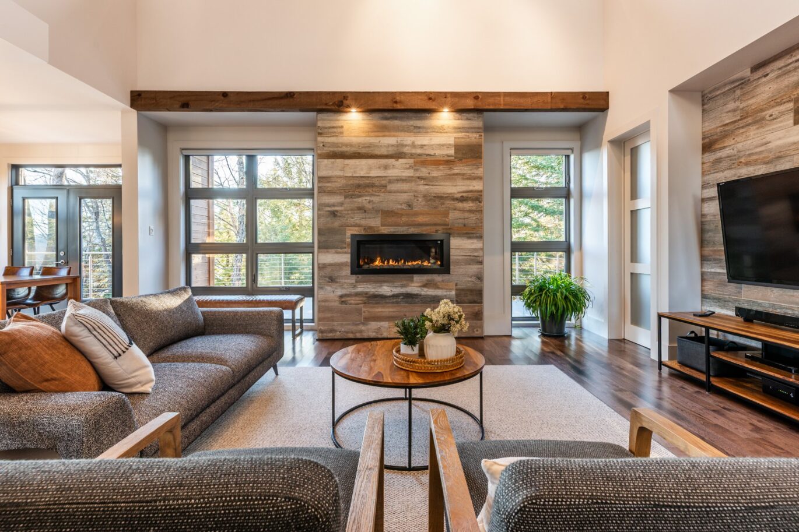
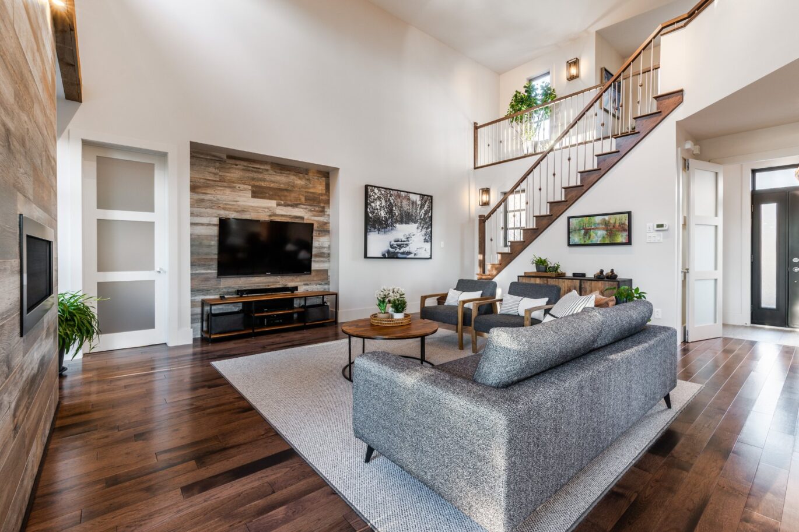
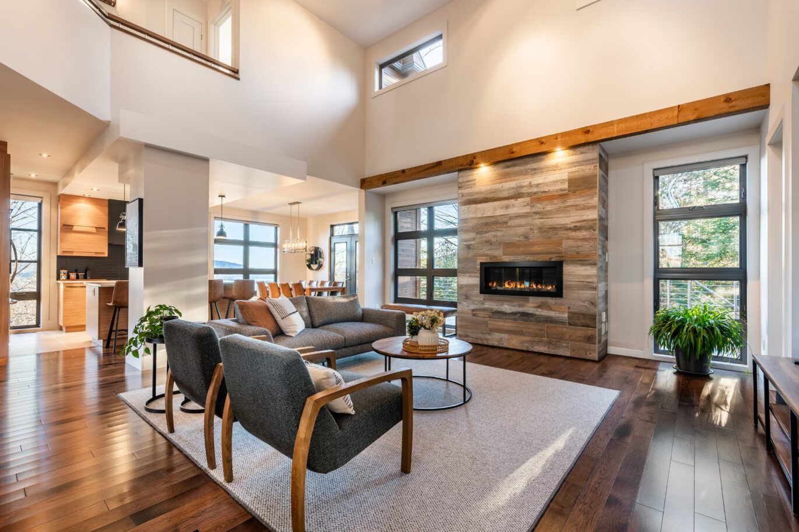
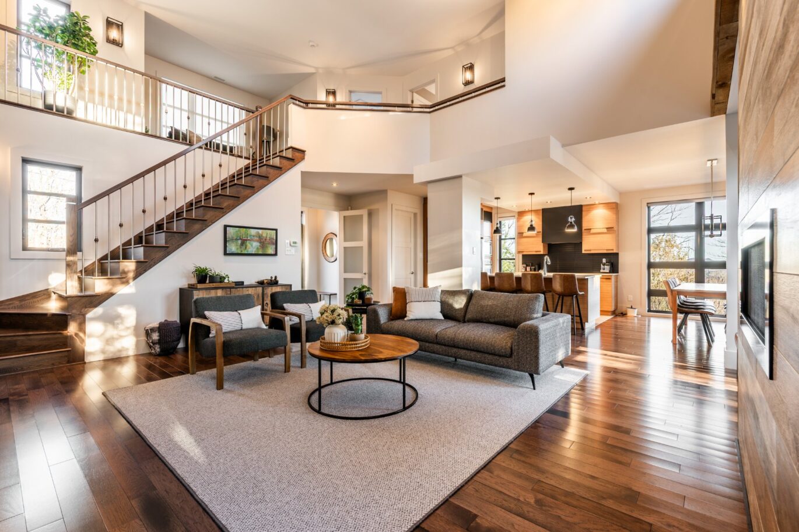
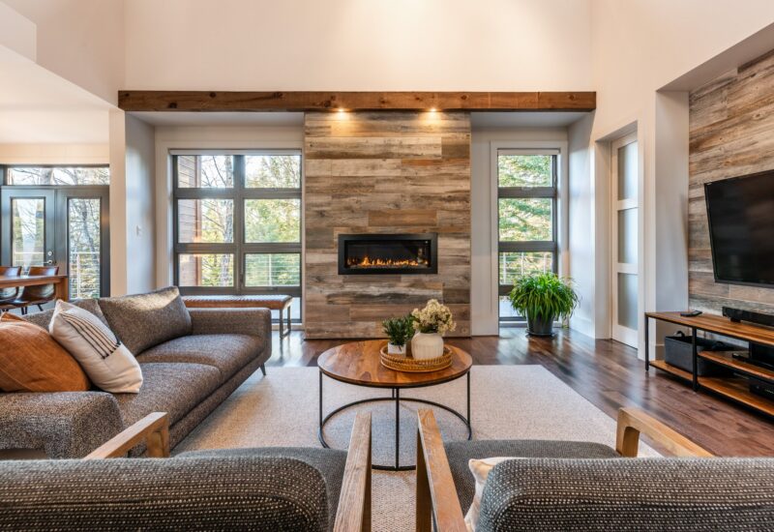
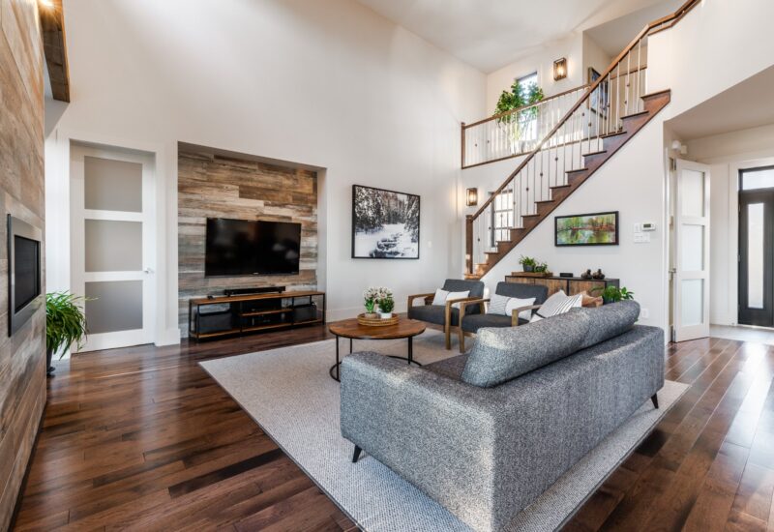
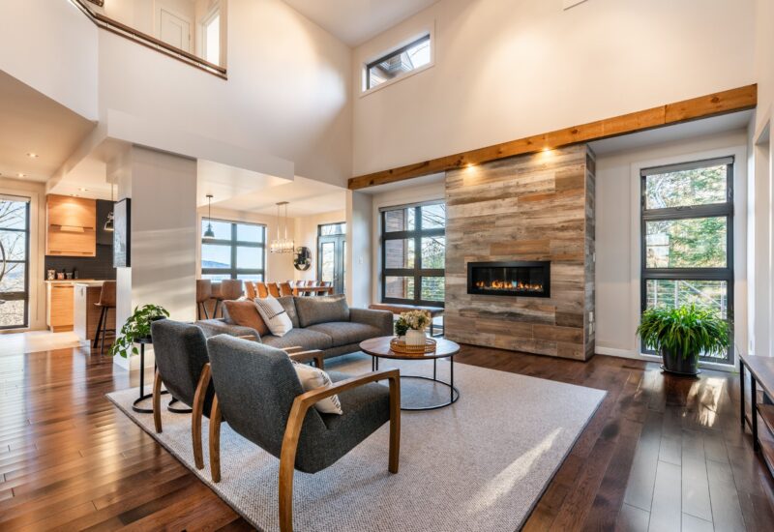
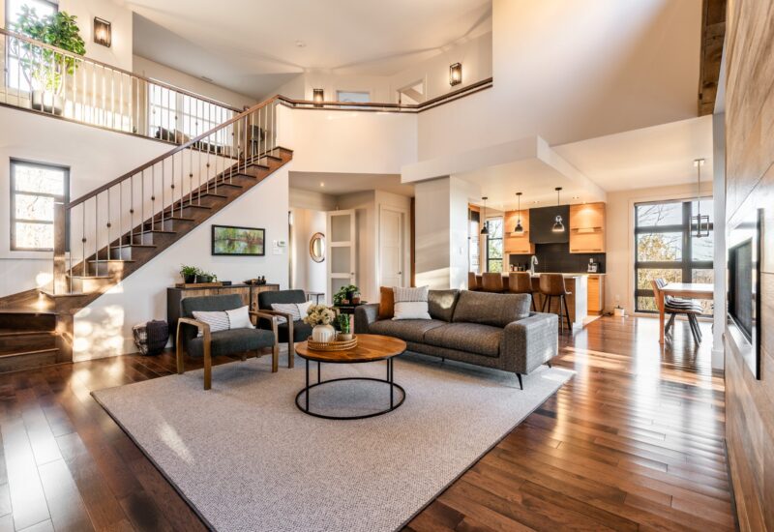
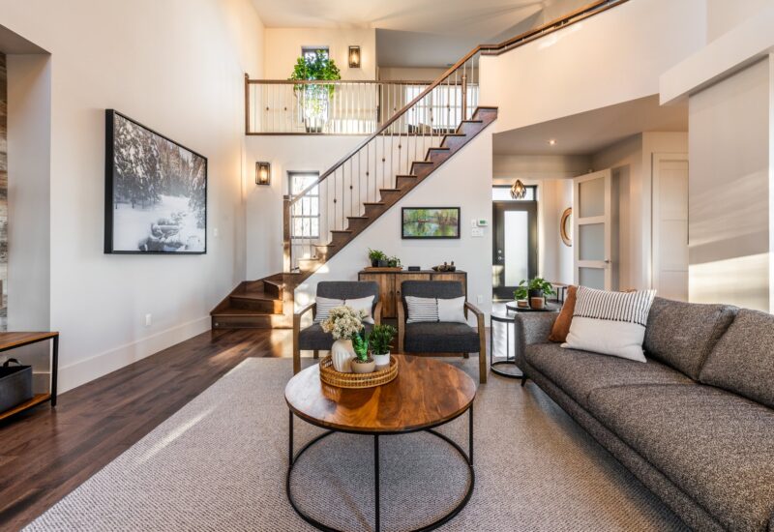
| Living room | 20.0x24.1 P | Main floor | Wood | |
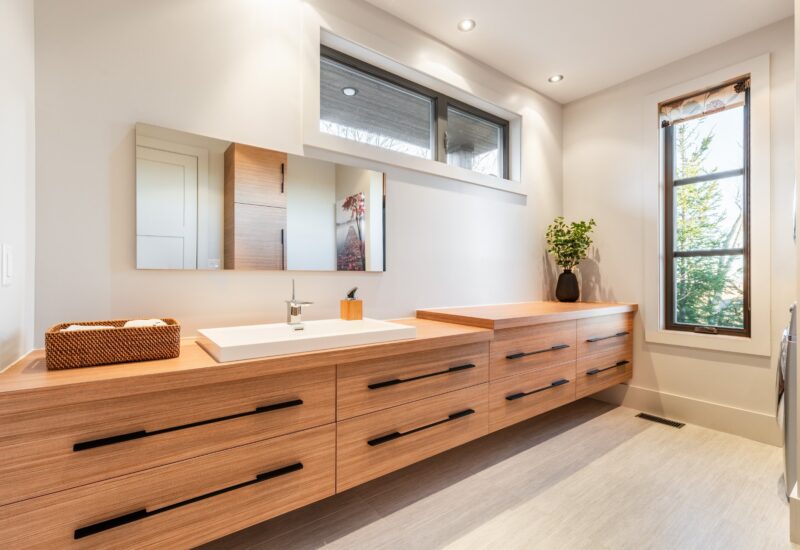
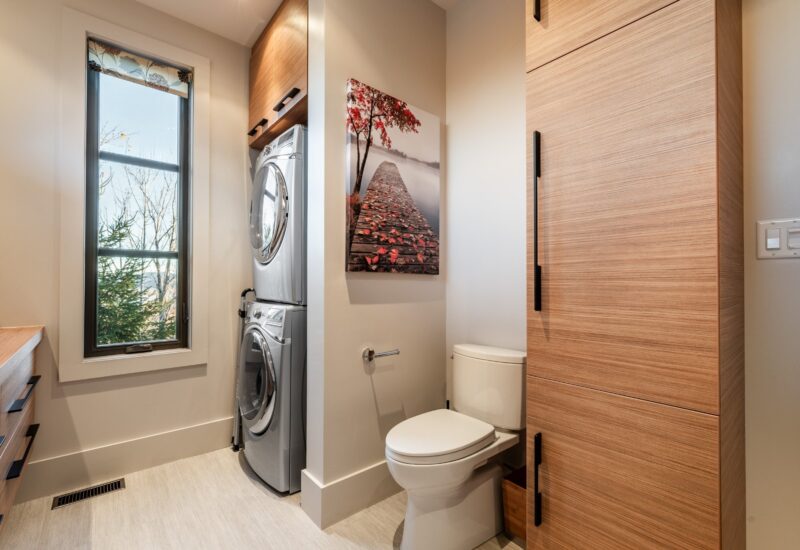
| Washroom | 11.7x8.0 P | Main floor | Ceramic tiles | |
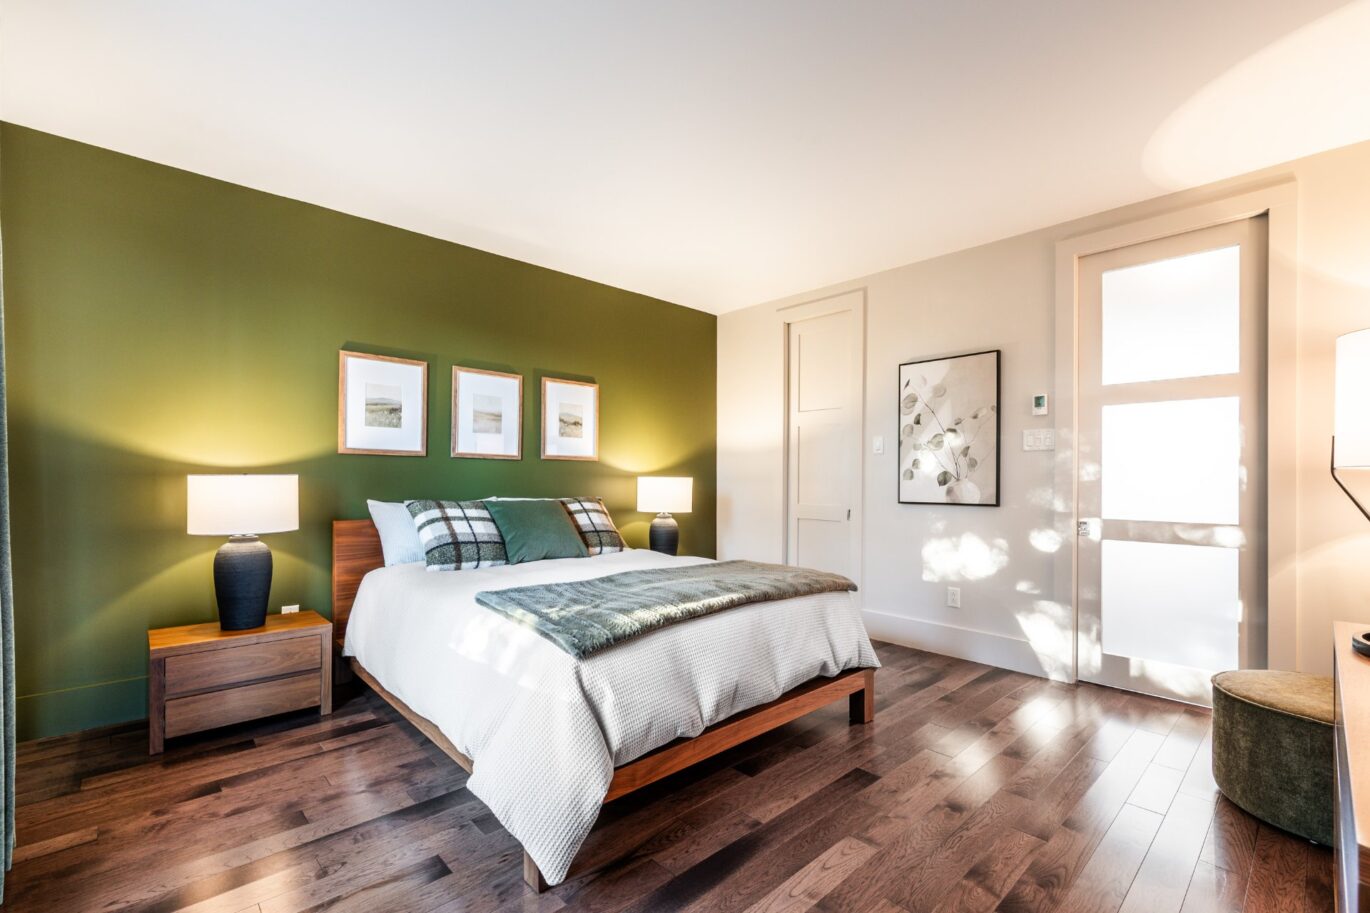
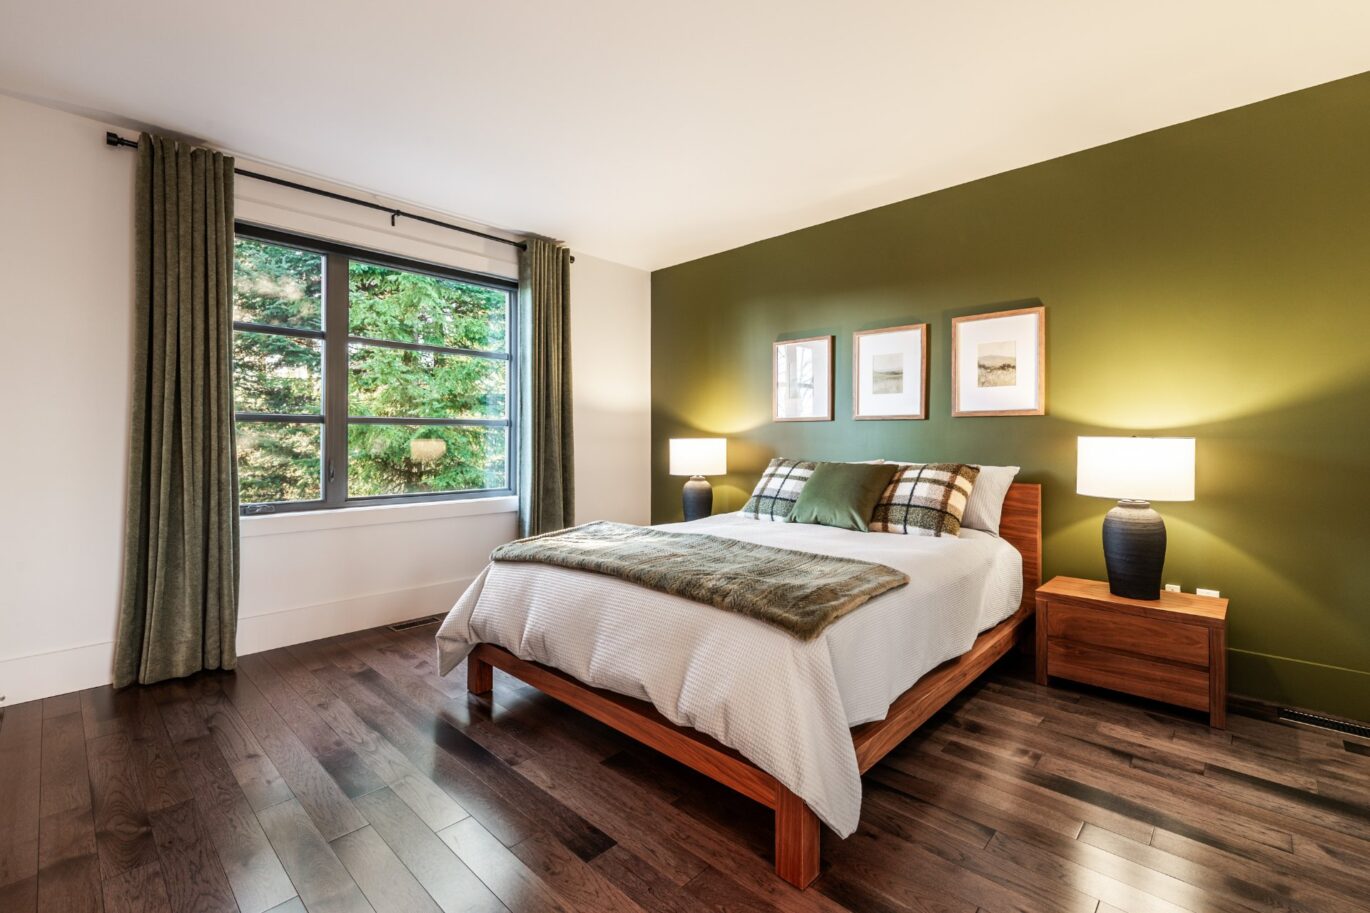
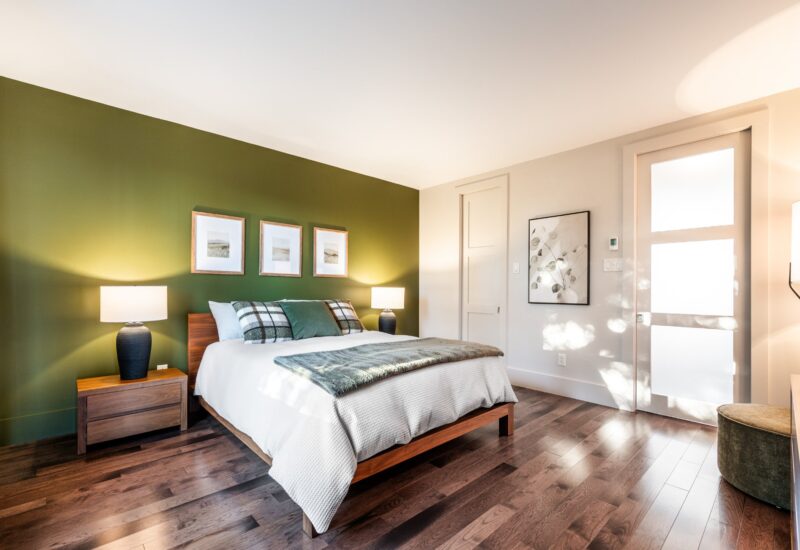
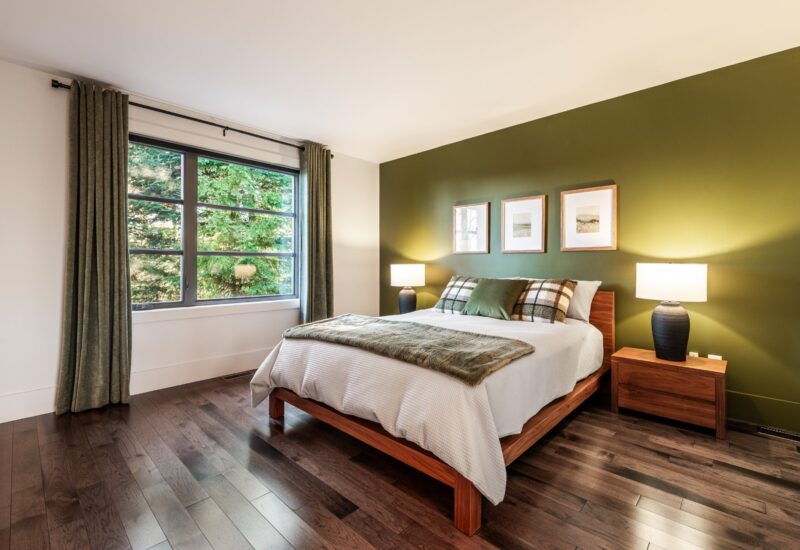
| Master bedroom | 14.4x14.9 P | Main floor | Wood | |
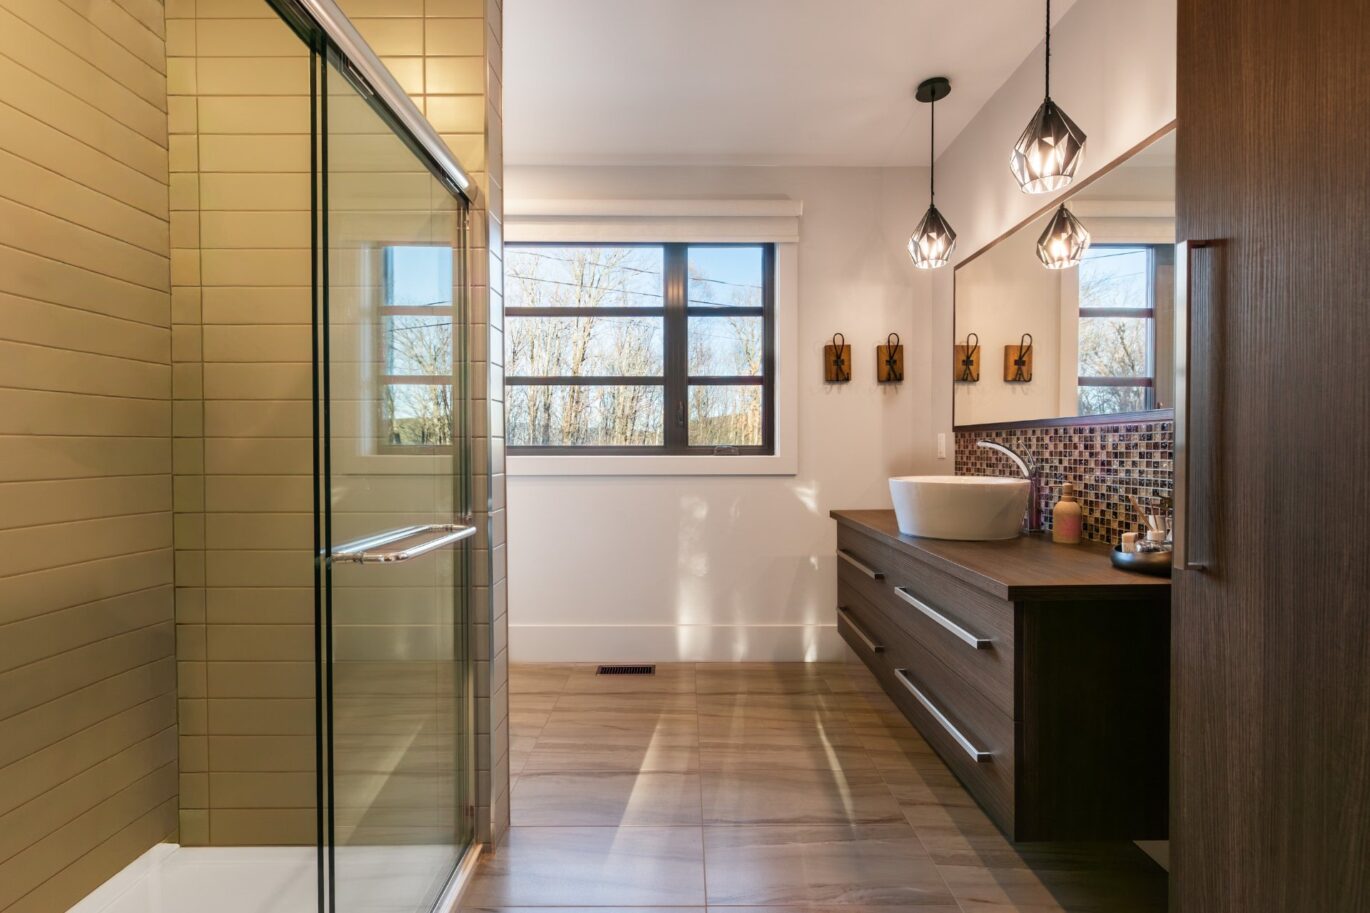
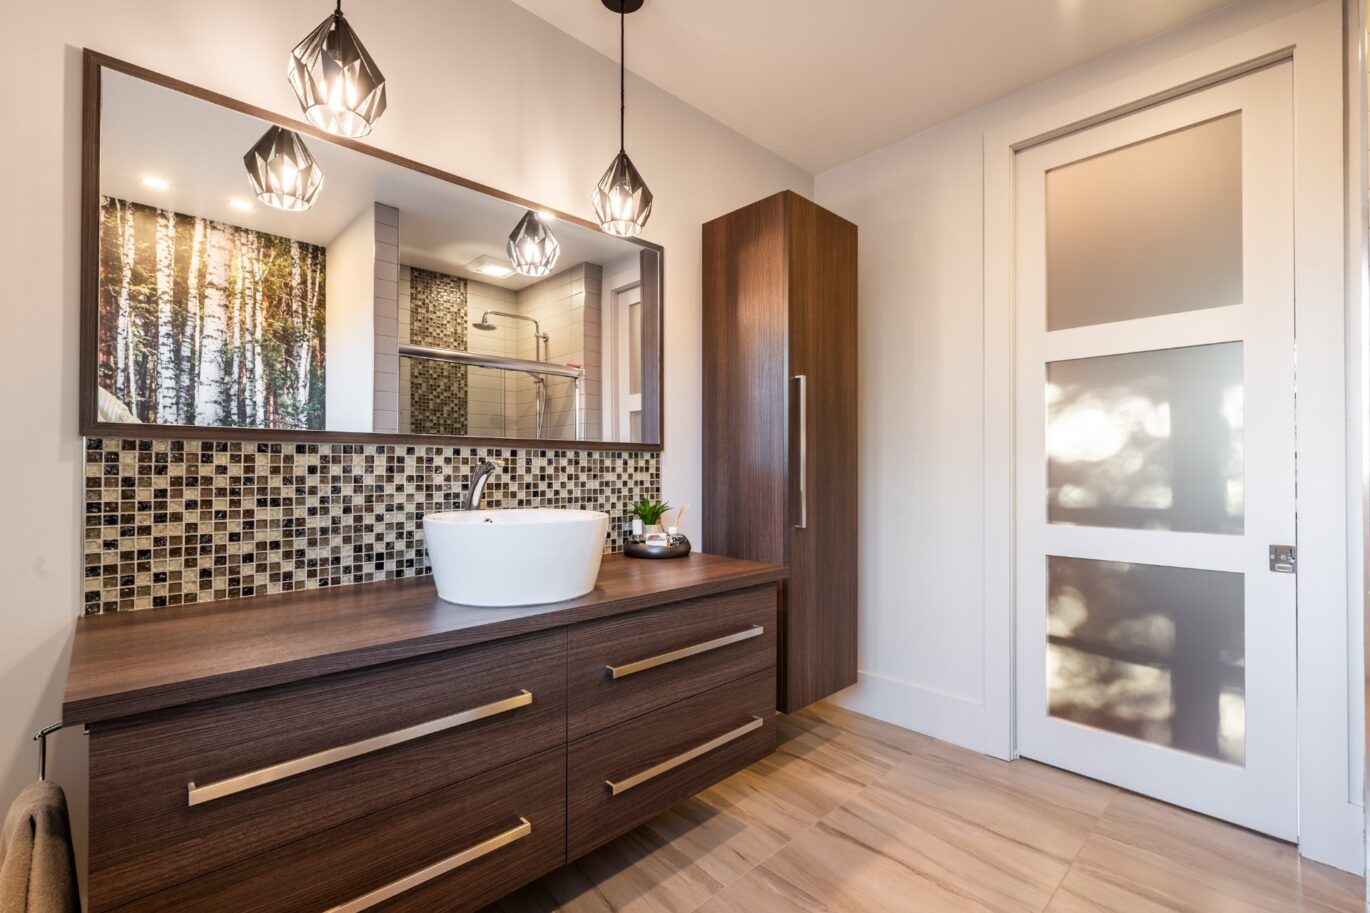
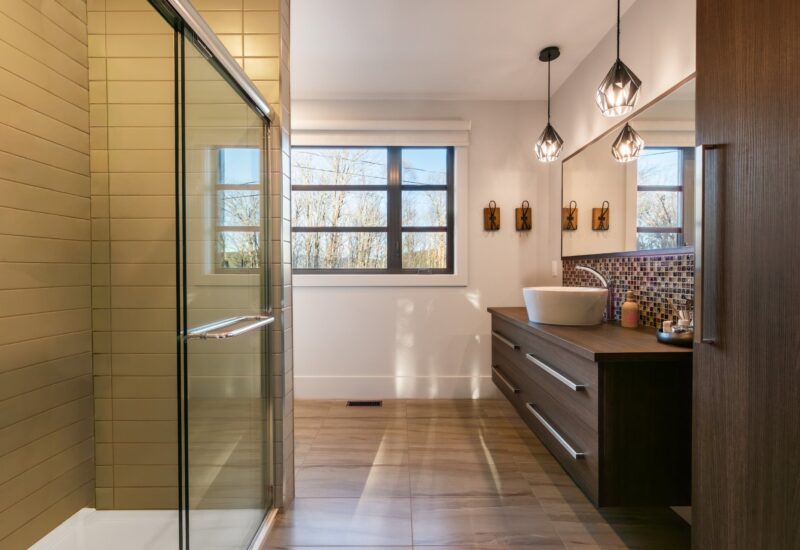
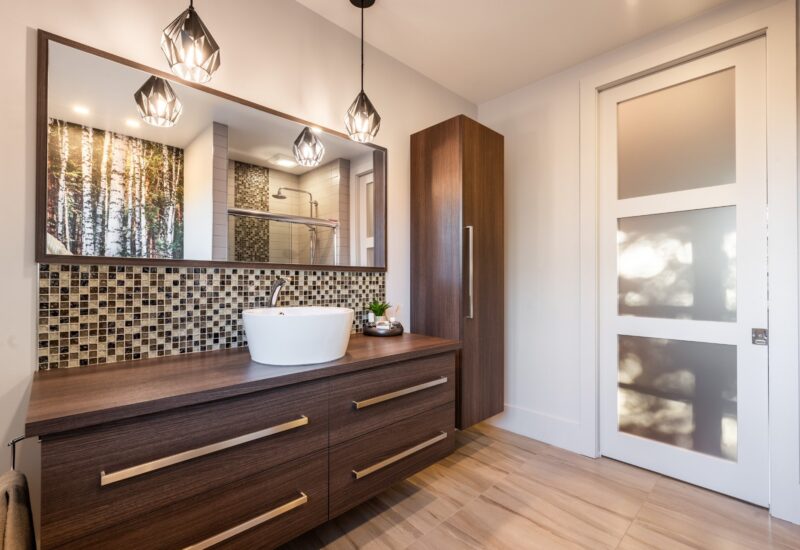
| Bathroom | 8.11x9.0 P | Main floor | Ceramic tiles | |
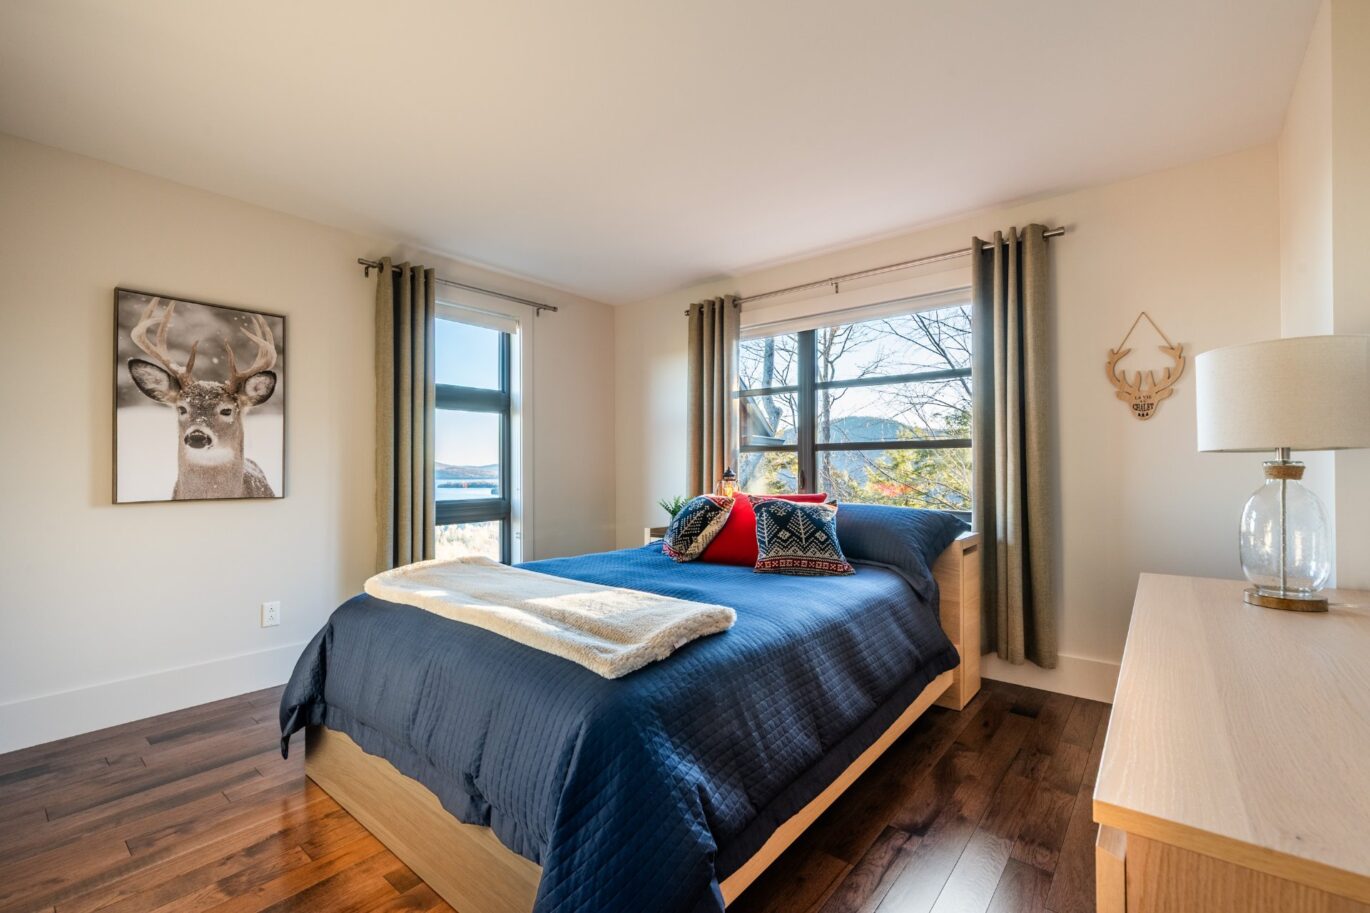
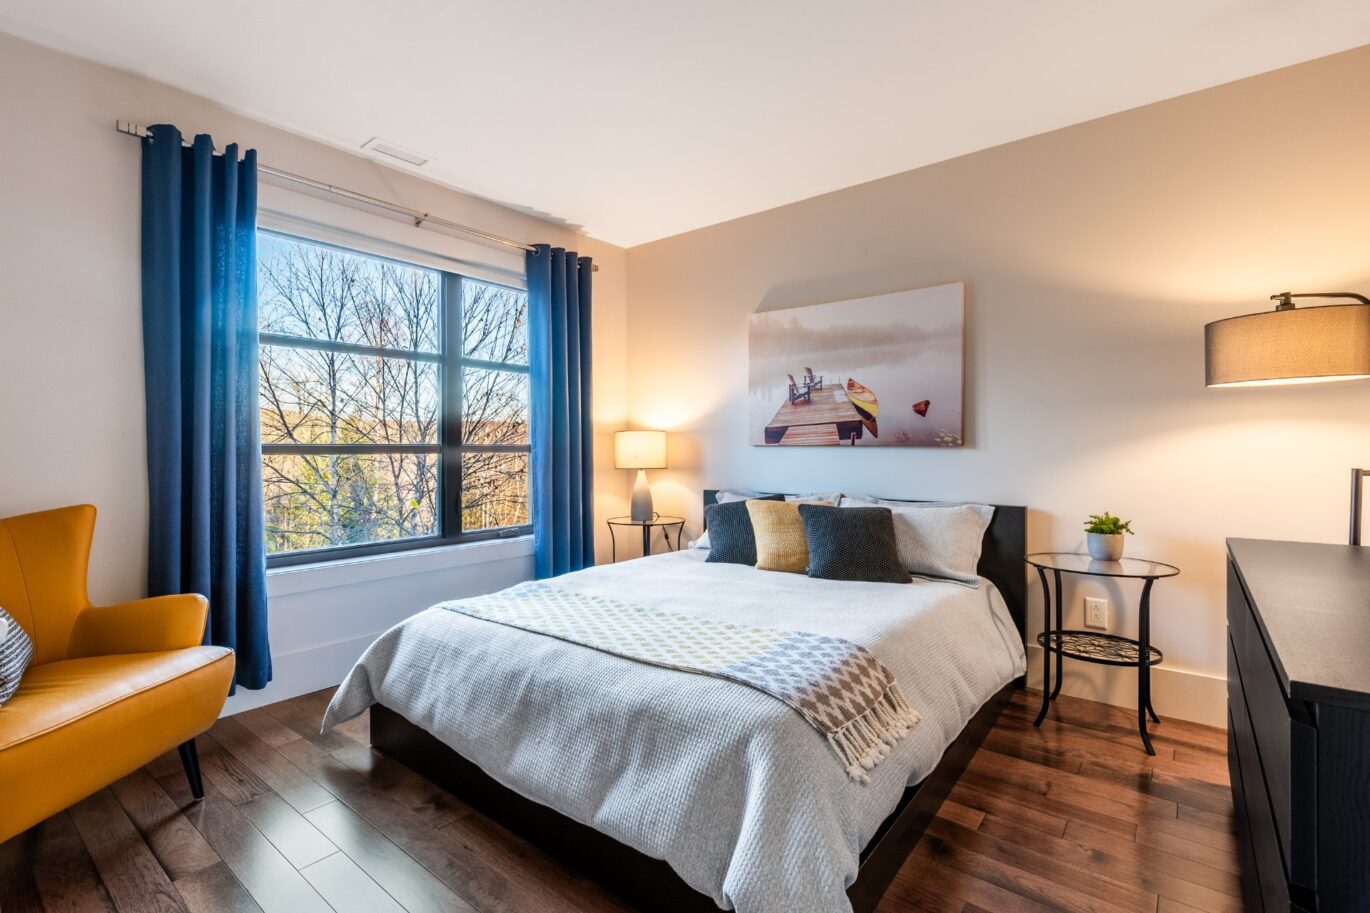
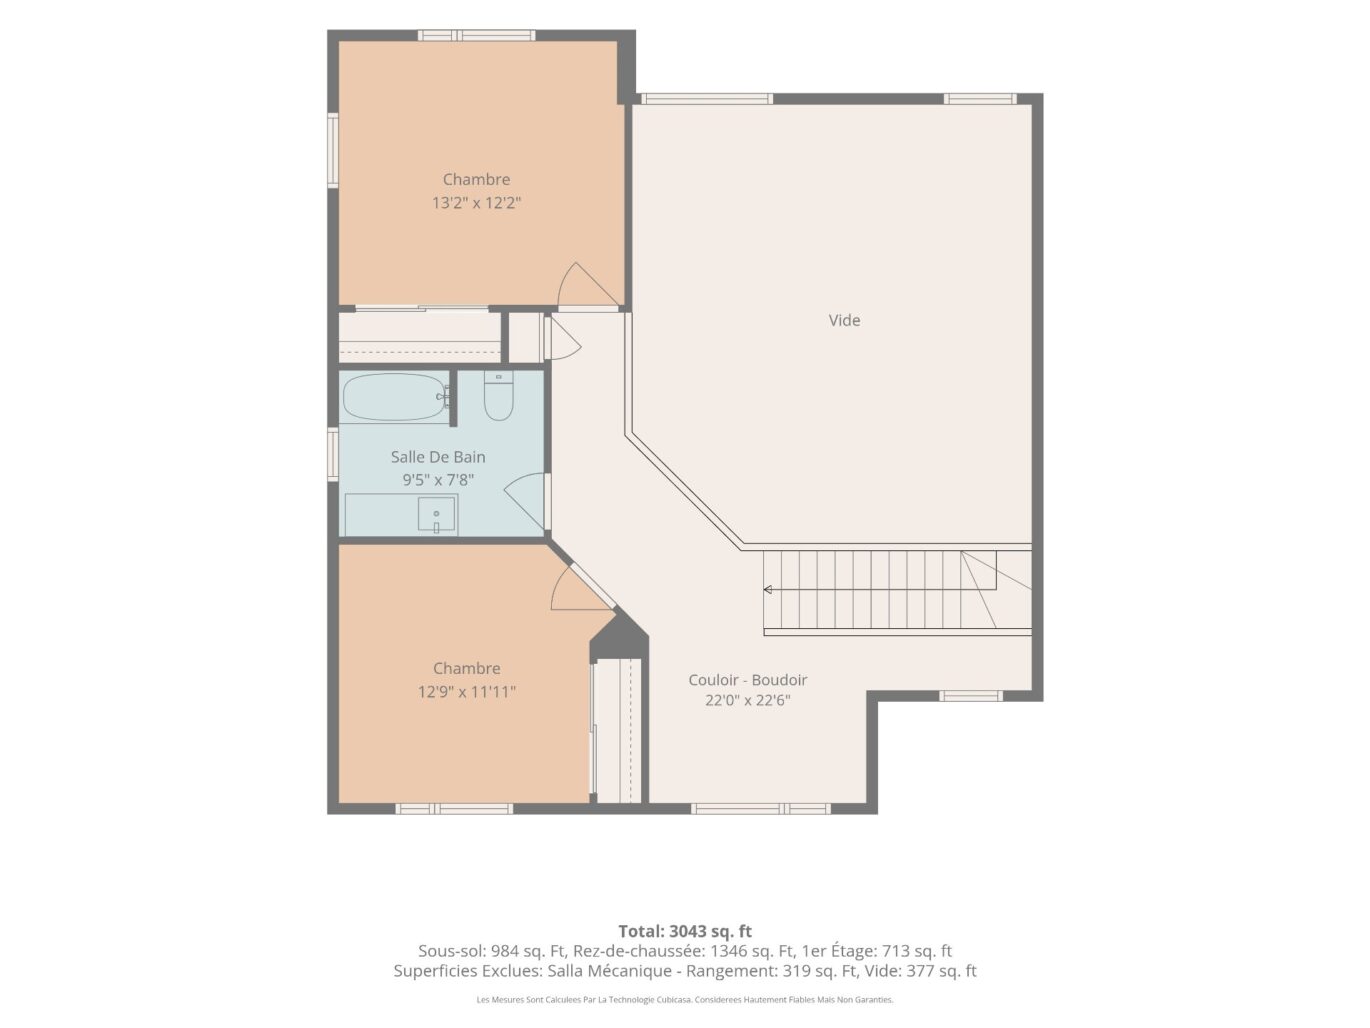
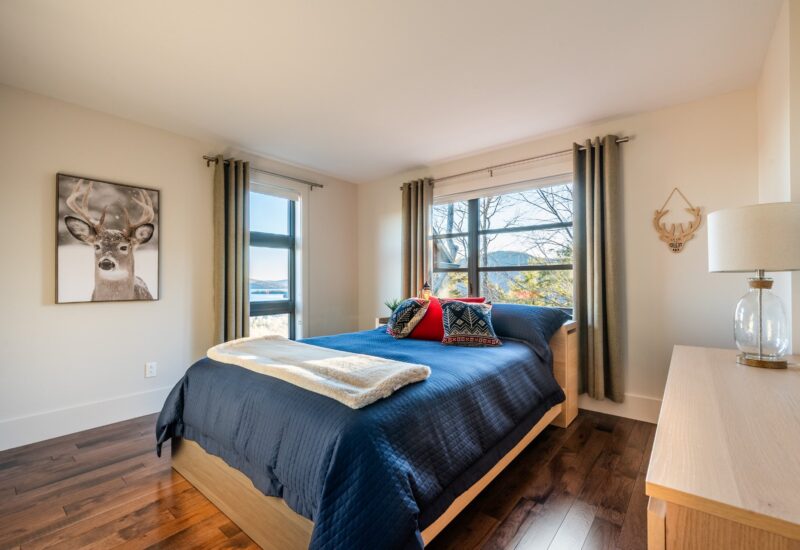
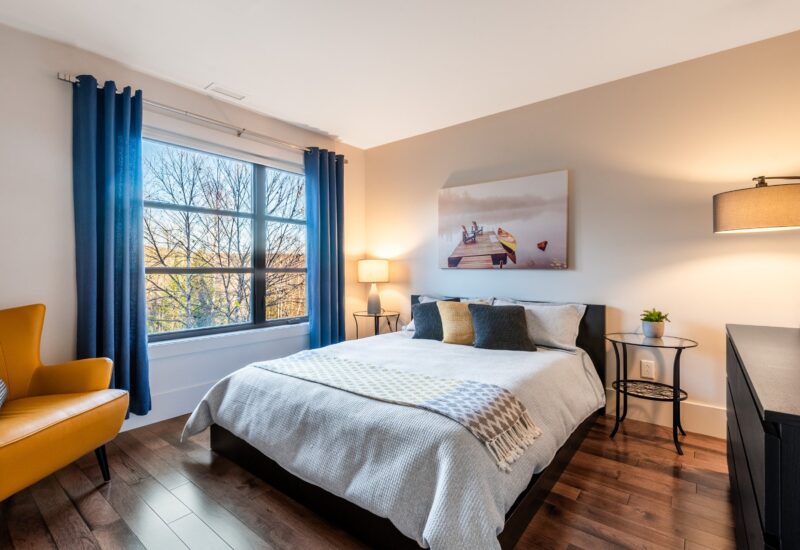
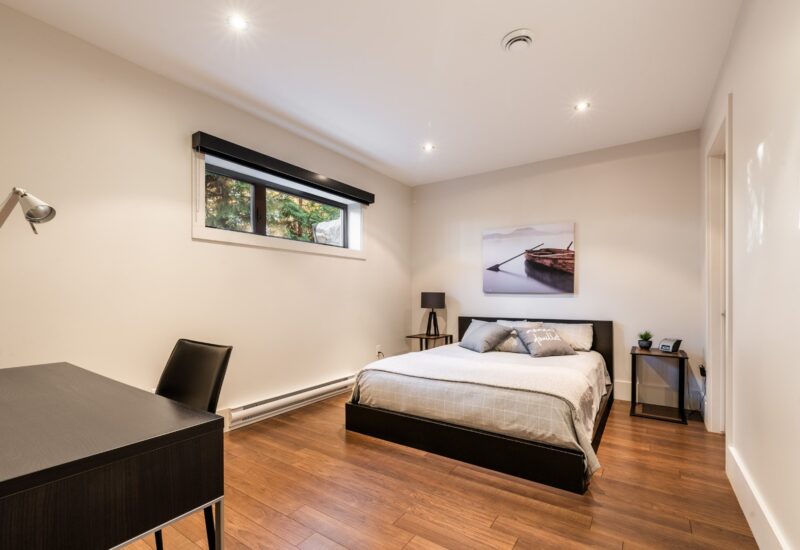
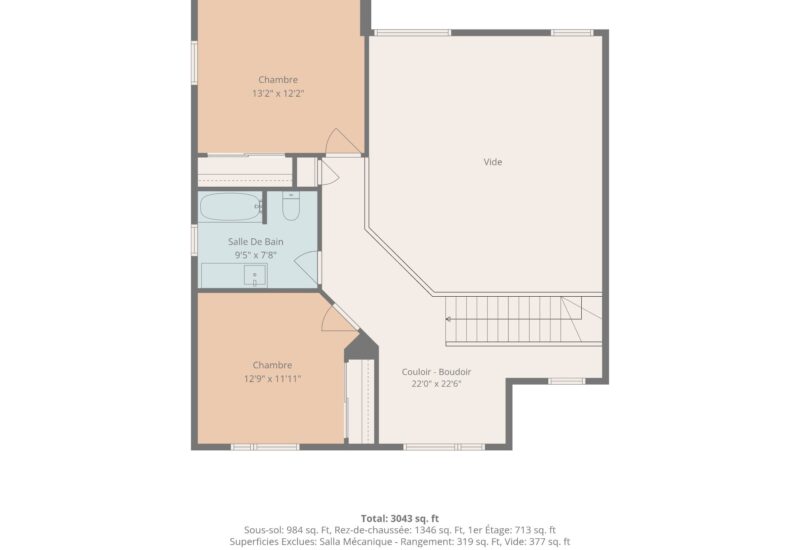
| Bedroom | 13.2x12.2 P | 2nd floor | Wood | |
| Bedroom | 12.9x11.11 P | 2nd floor | Wood | |
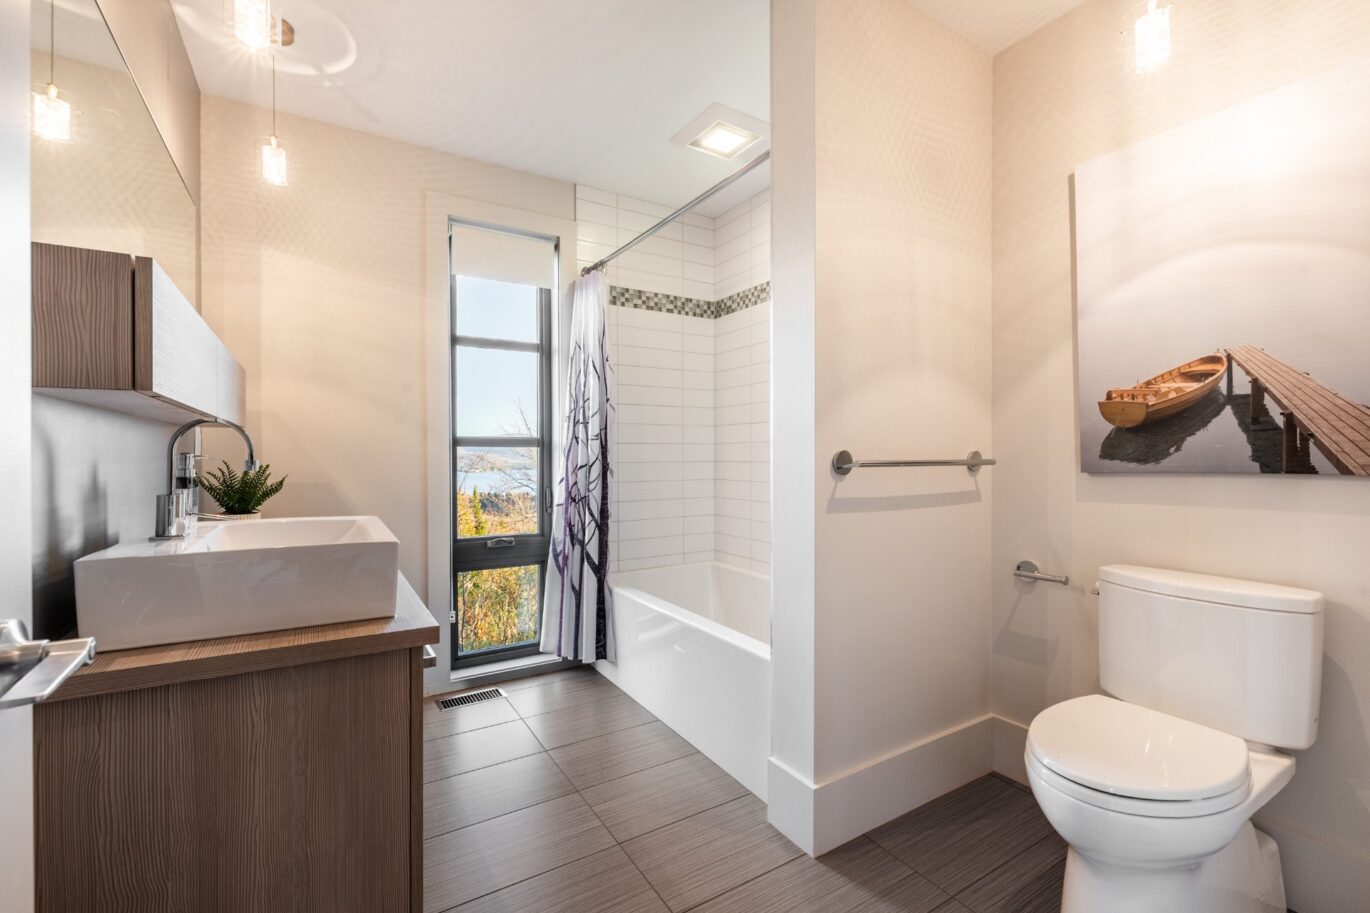
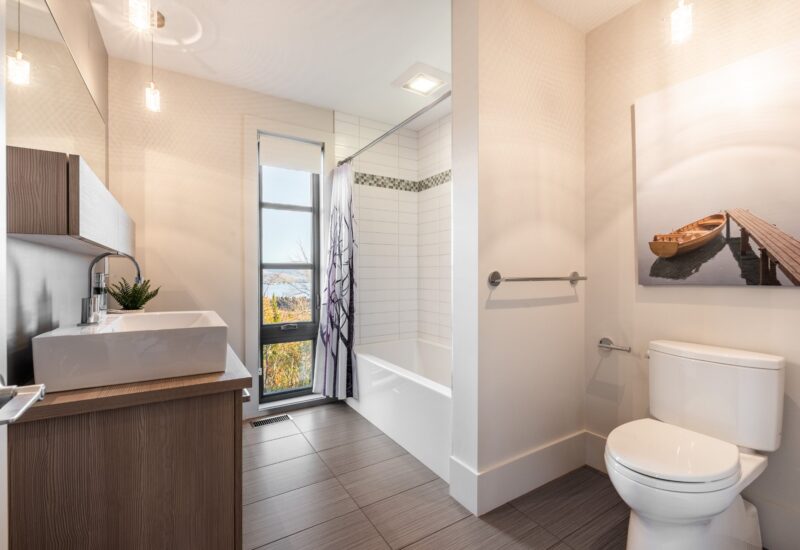
| Bathroom | 9.5x7.8 P | 2nd floor | Ceramic tiles | |
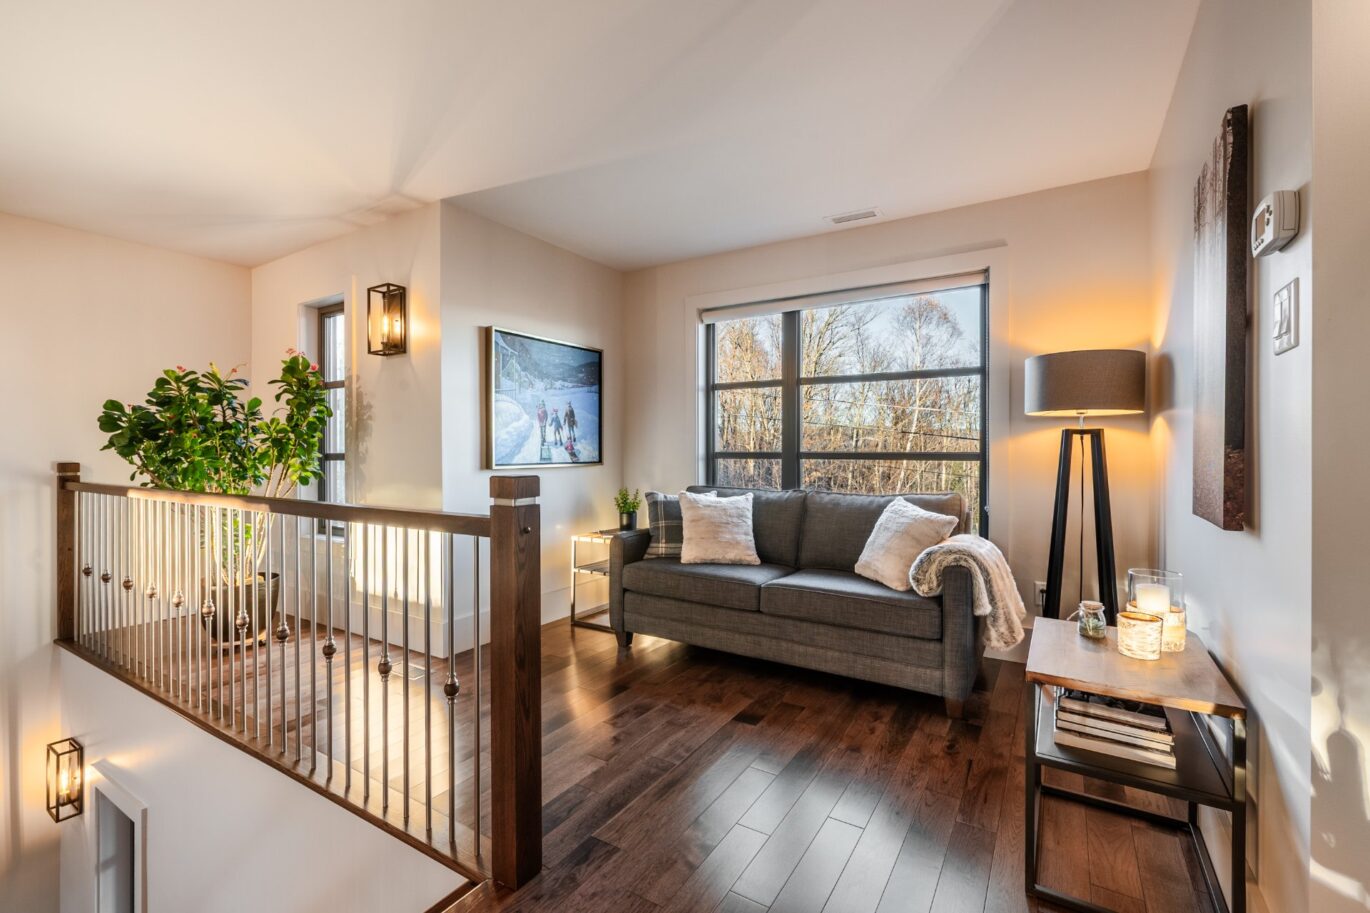
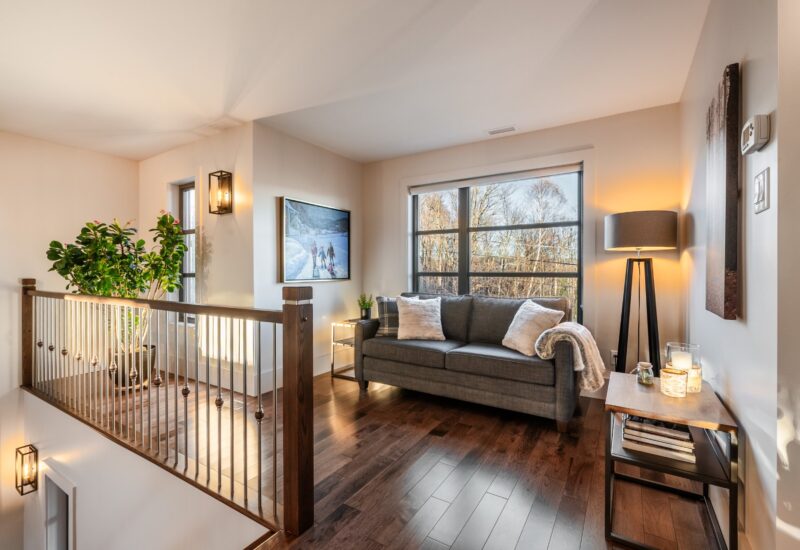
| Den | 22.0x22.6 P | 2nd floor | Wood | |
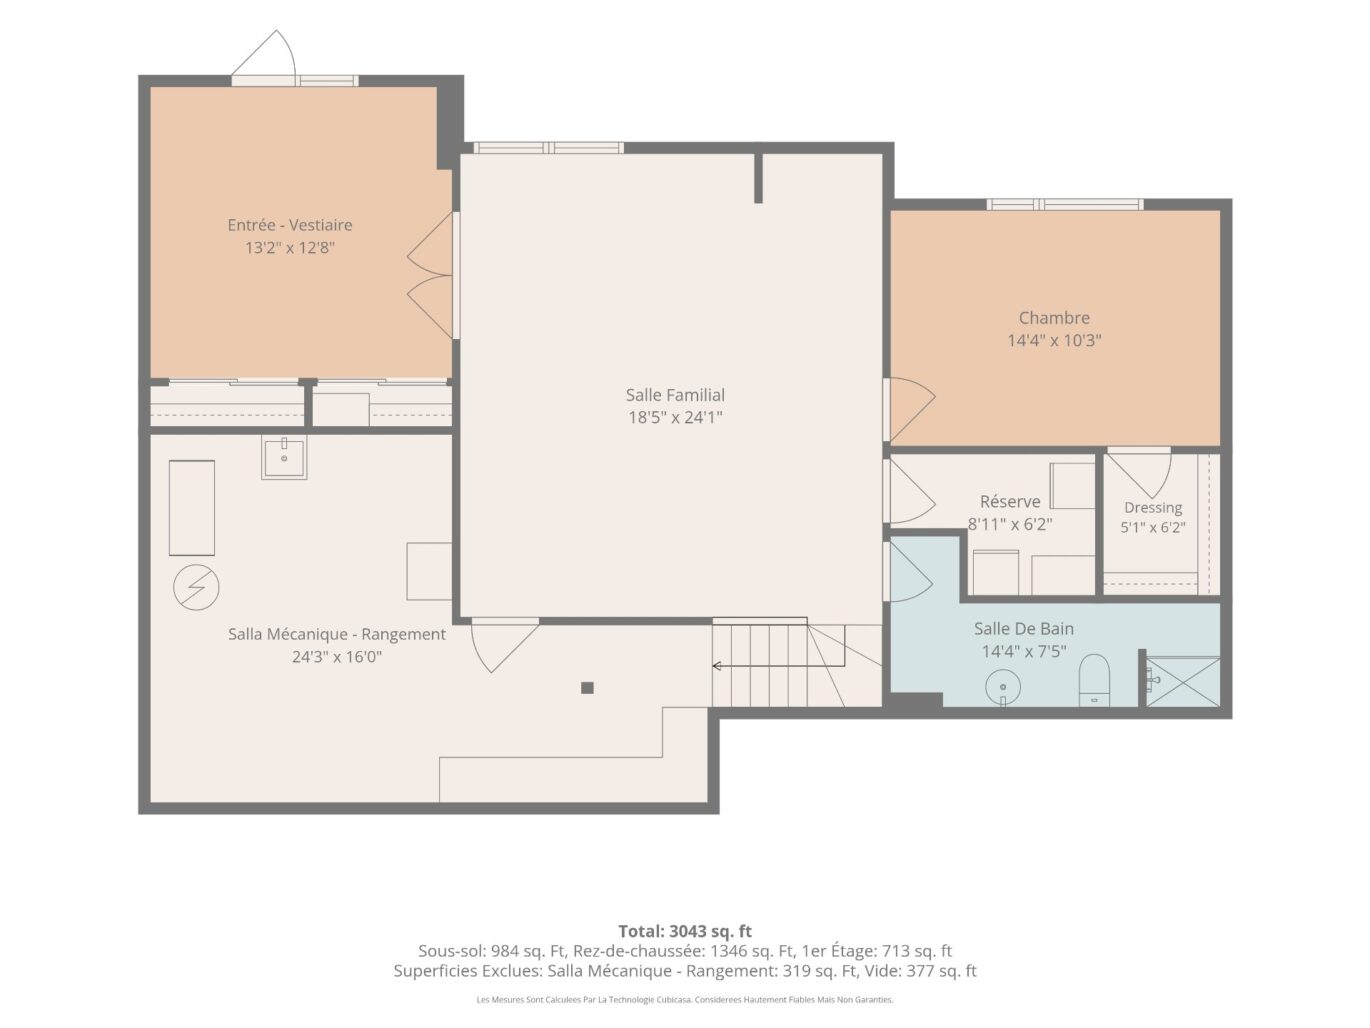
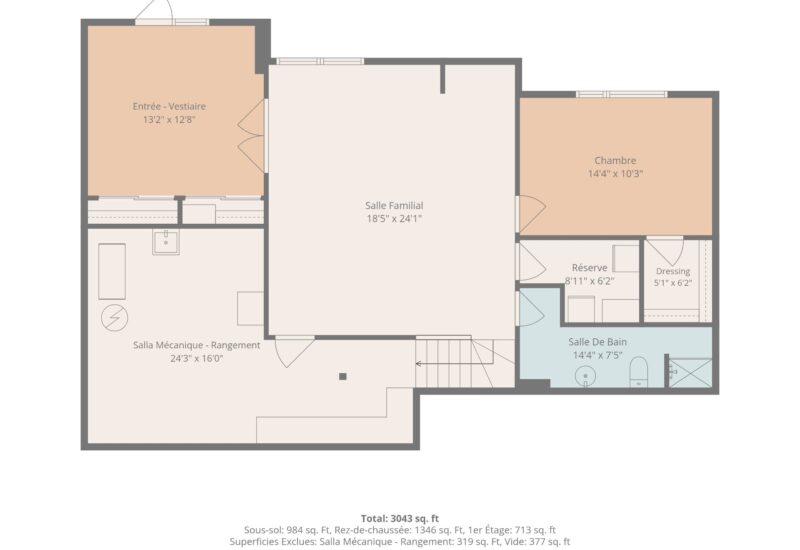
| Hallway | 13.2x12.8 P | Ceramic tiles | ||
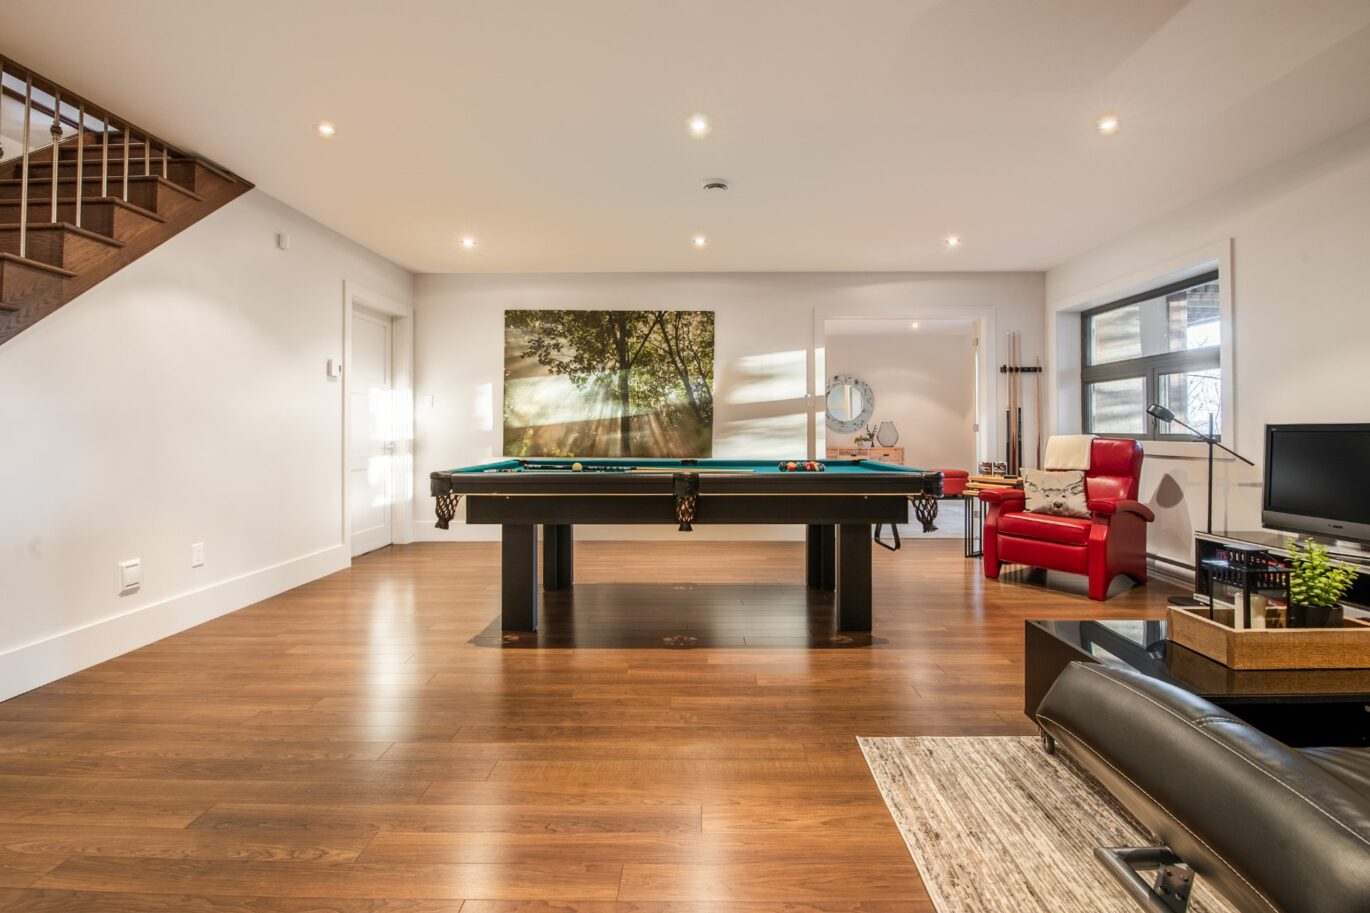
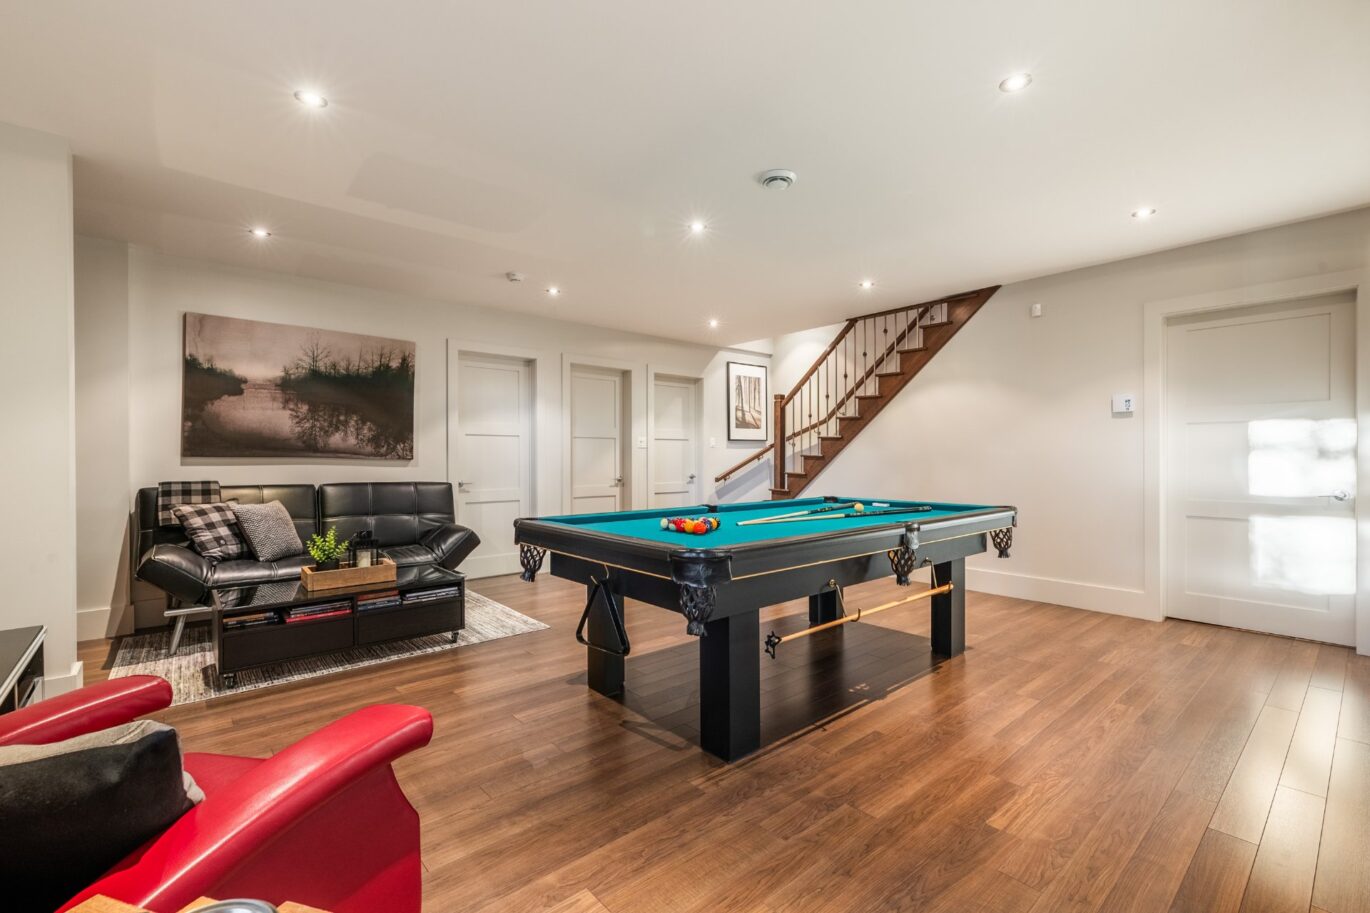
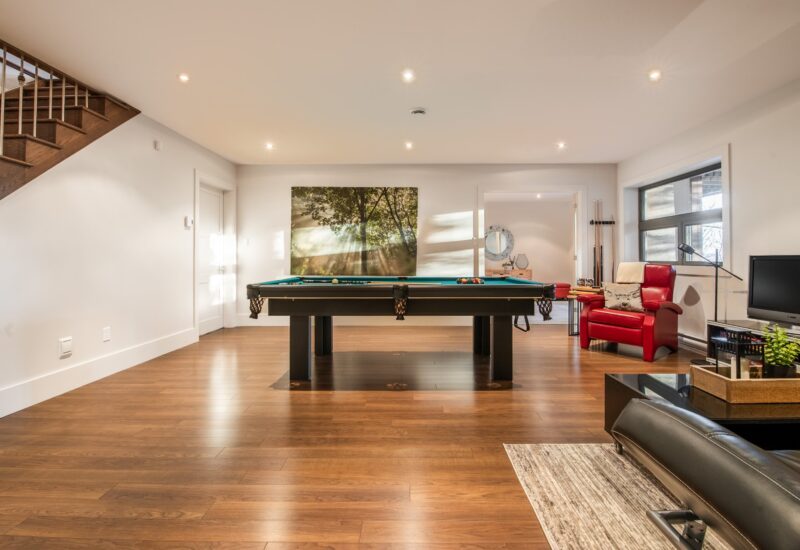
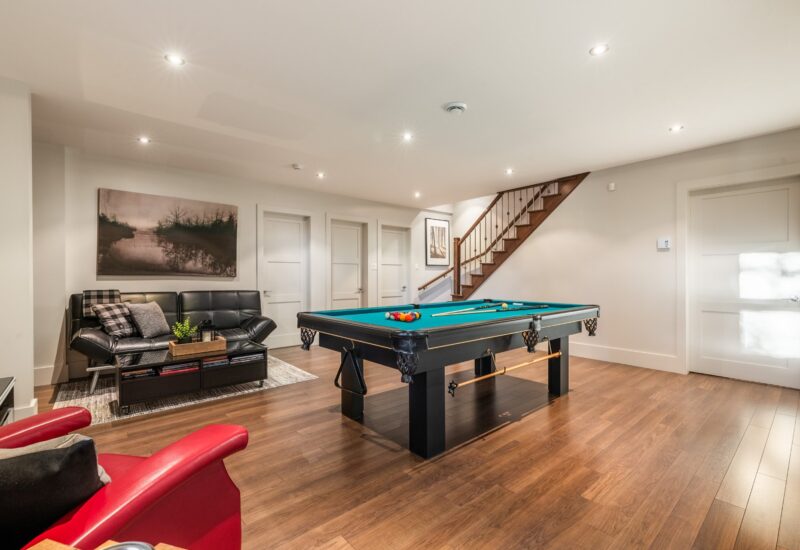
| Family room | 18.5x24.1 P | Floating floor | ||
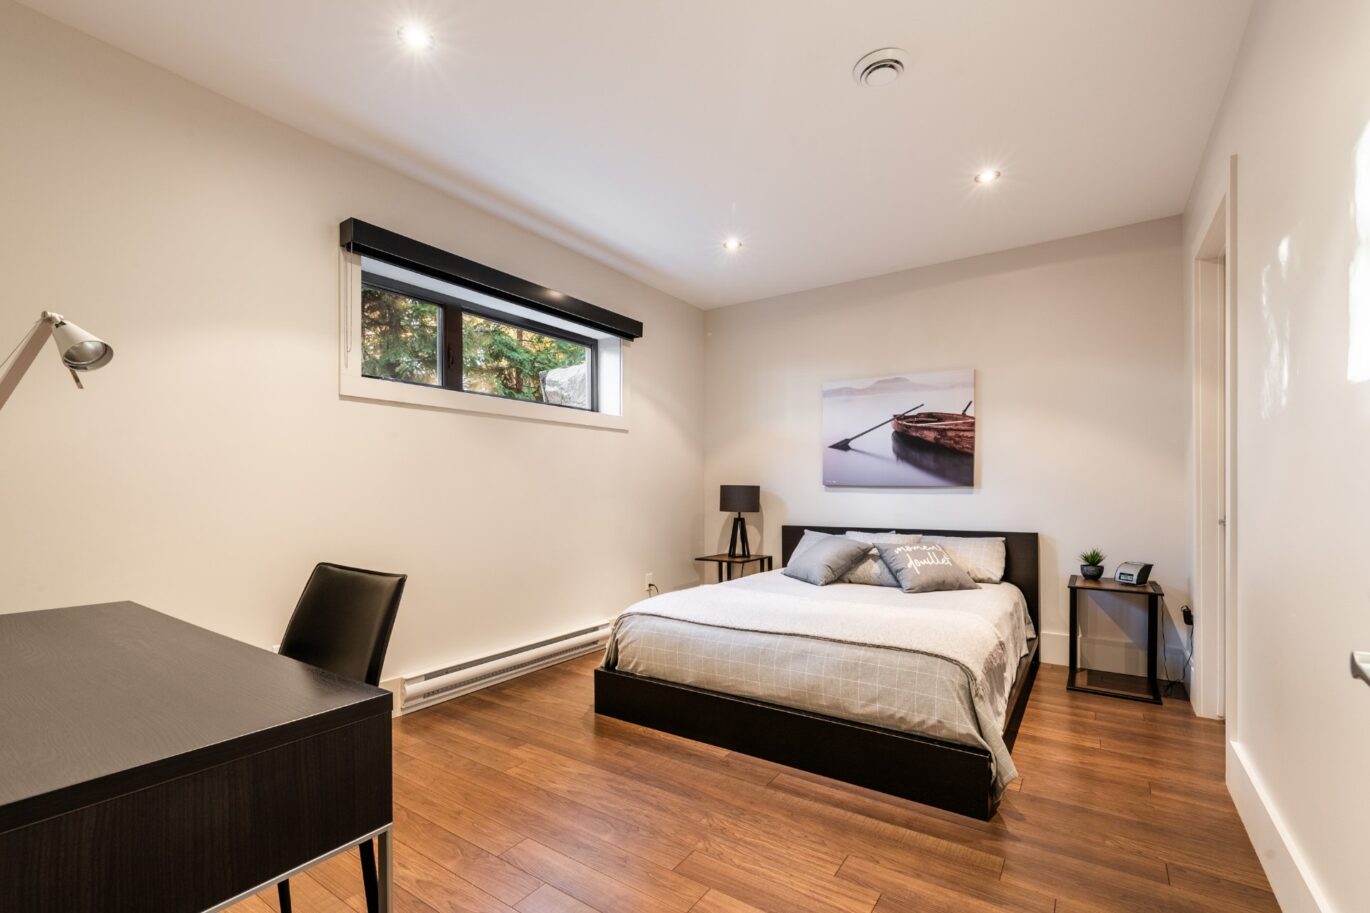
| Home office | 14.4x10.3 P | Floating floor | ||
| Storage | 8.11x6.2 P | Ceramic tiles | ||
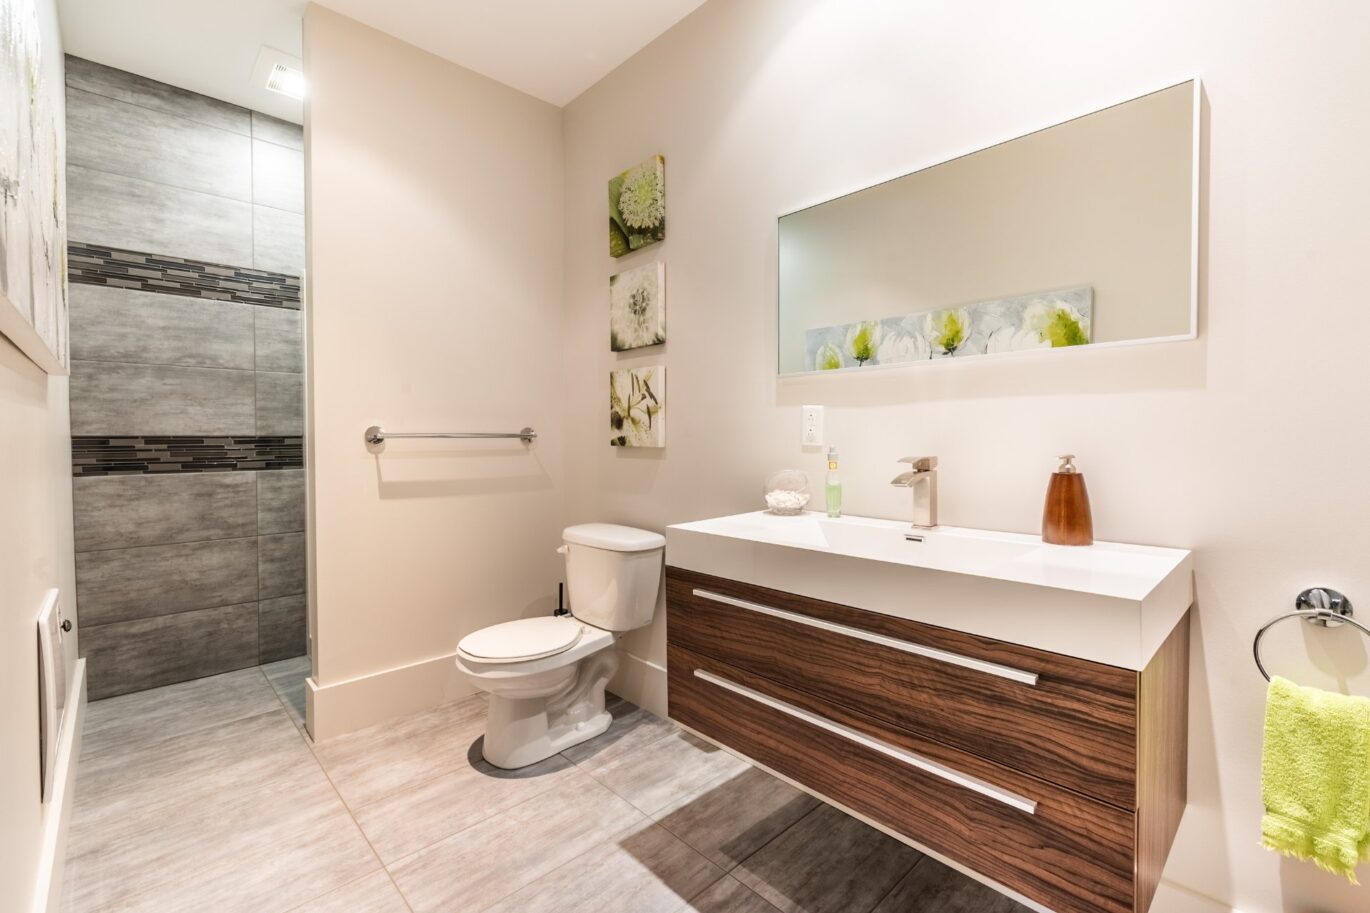
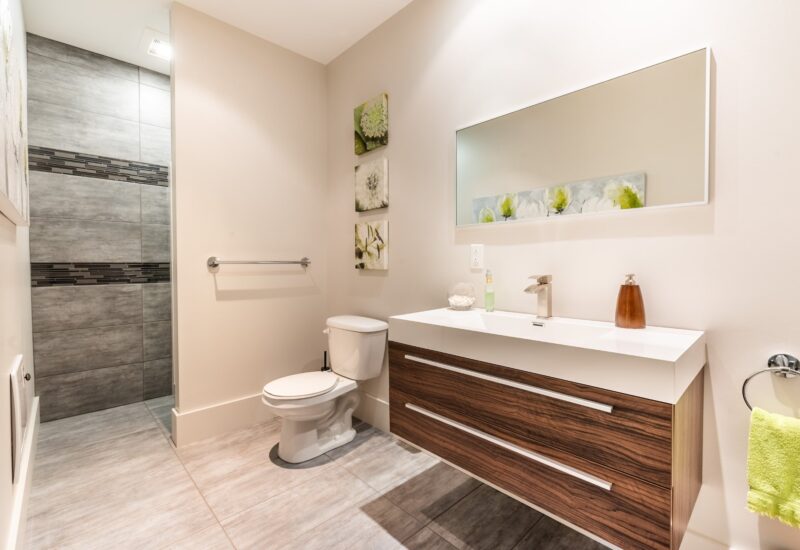
| Bathroom | 14.4x7.5 P | Ceramic tiles | ||
| Other | 24.3x16.0 P | Concrete |
Description
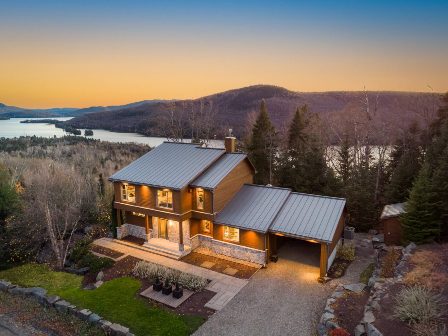
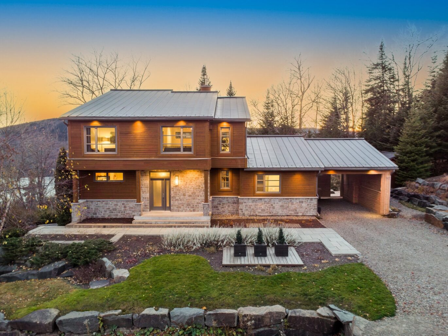
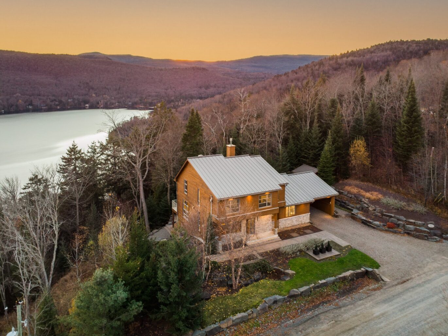
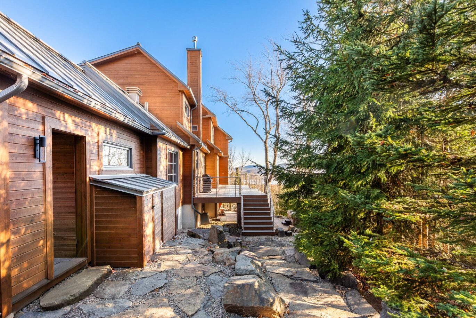
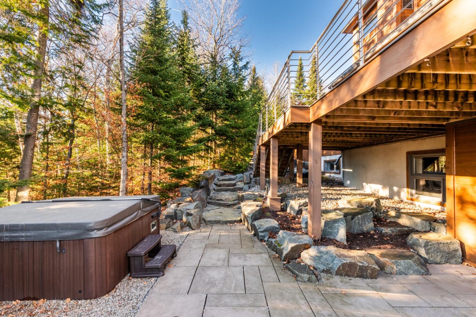
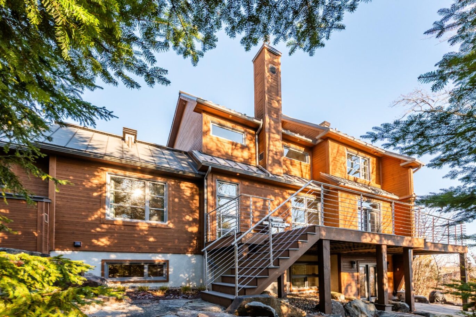
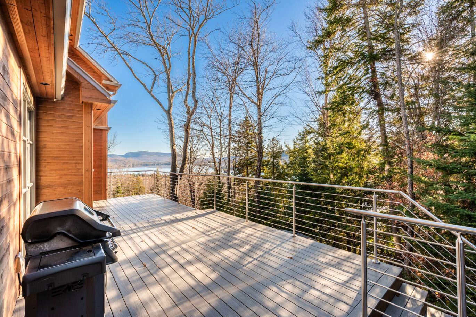
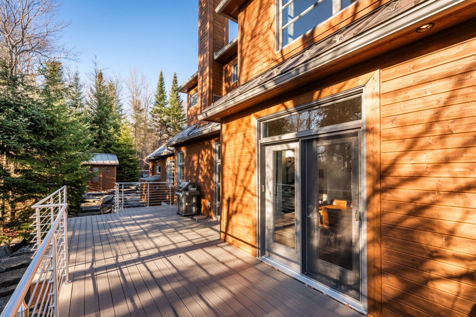
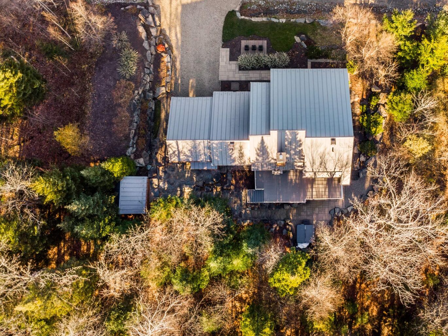
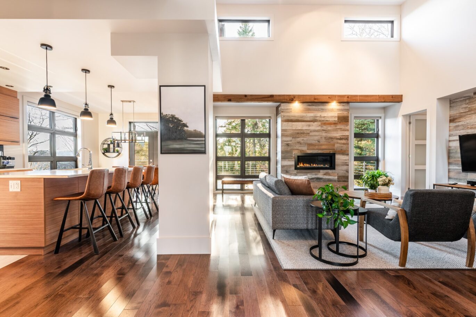
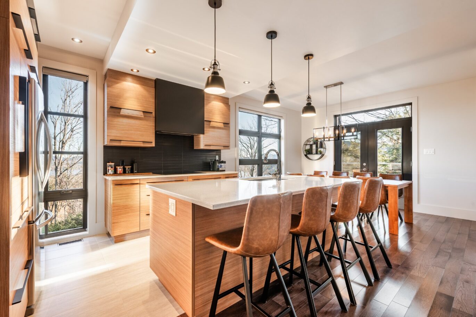
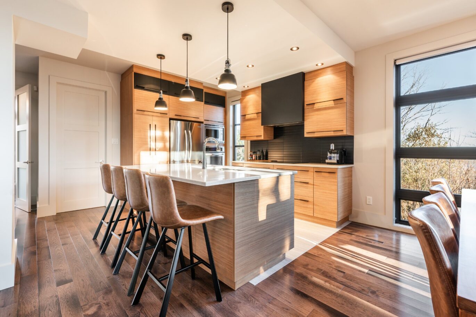
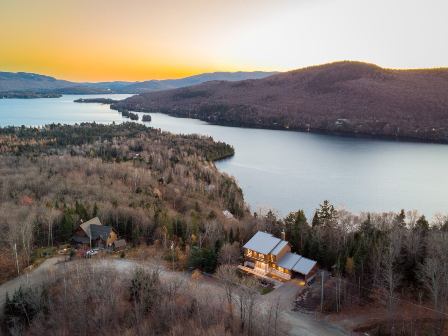
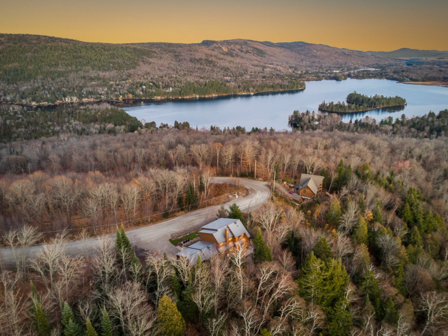
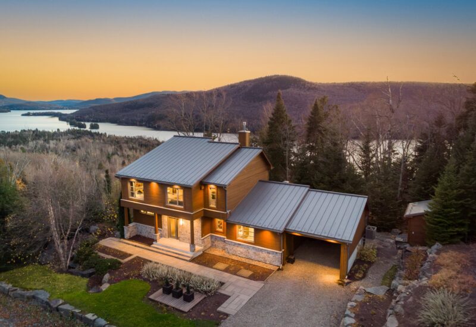
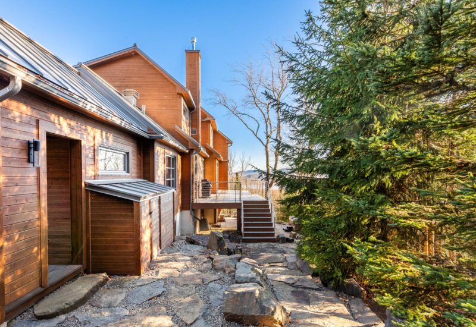
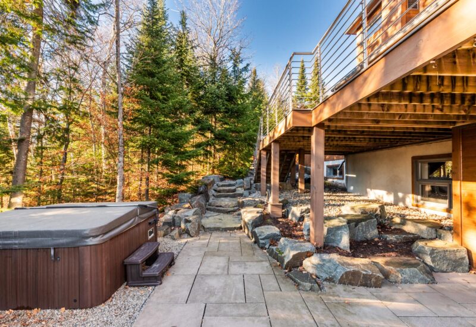
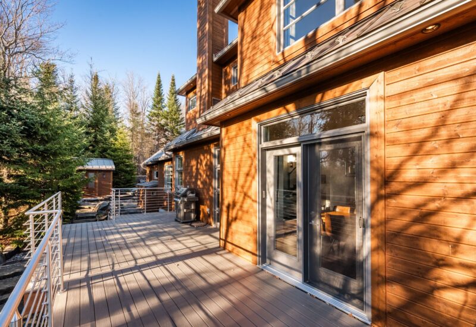
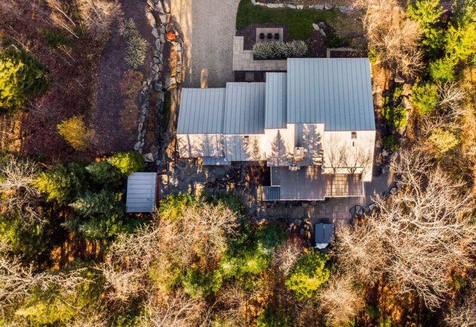
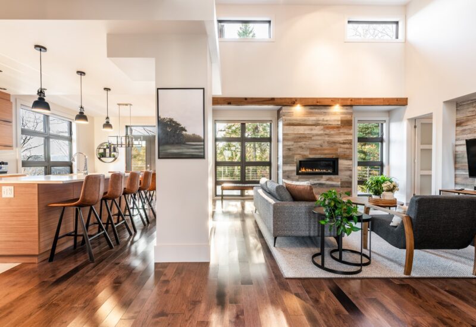
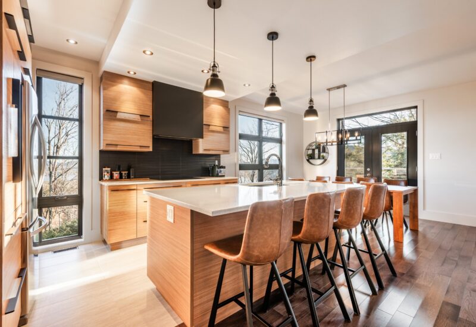
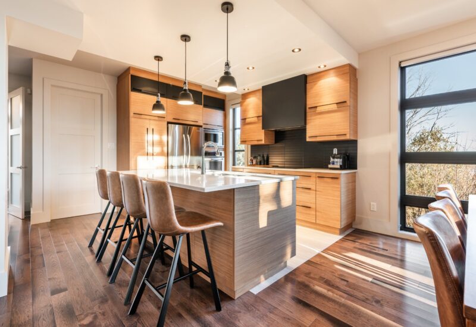
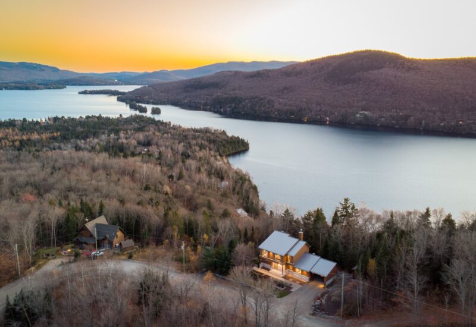
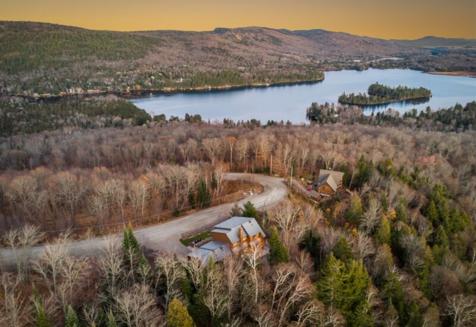
Breathtaking views from the treetops! Perched in the prestigious Domaine du Soleil Levant, this exceptional property offers spectacular panoramic views of Lake Archambault and the surrounding mountains. Expansive windows, cathedral ceilings, a fireplace, and a sun-filled open-concept living area. Elegant kitchen with a large island, 4 bedrooms, 3 bathrooms, and a fully finished garden level with access to the hot tub. A spacious terrace to soak in the views and access to the navigable Pimbina River. Just 5 minutes from Mont Garceau, a paradise for downhill skiing and mountain biking enthusiasts. An exceptional lifestyle!
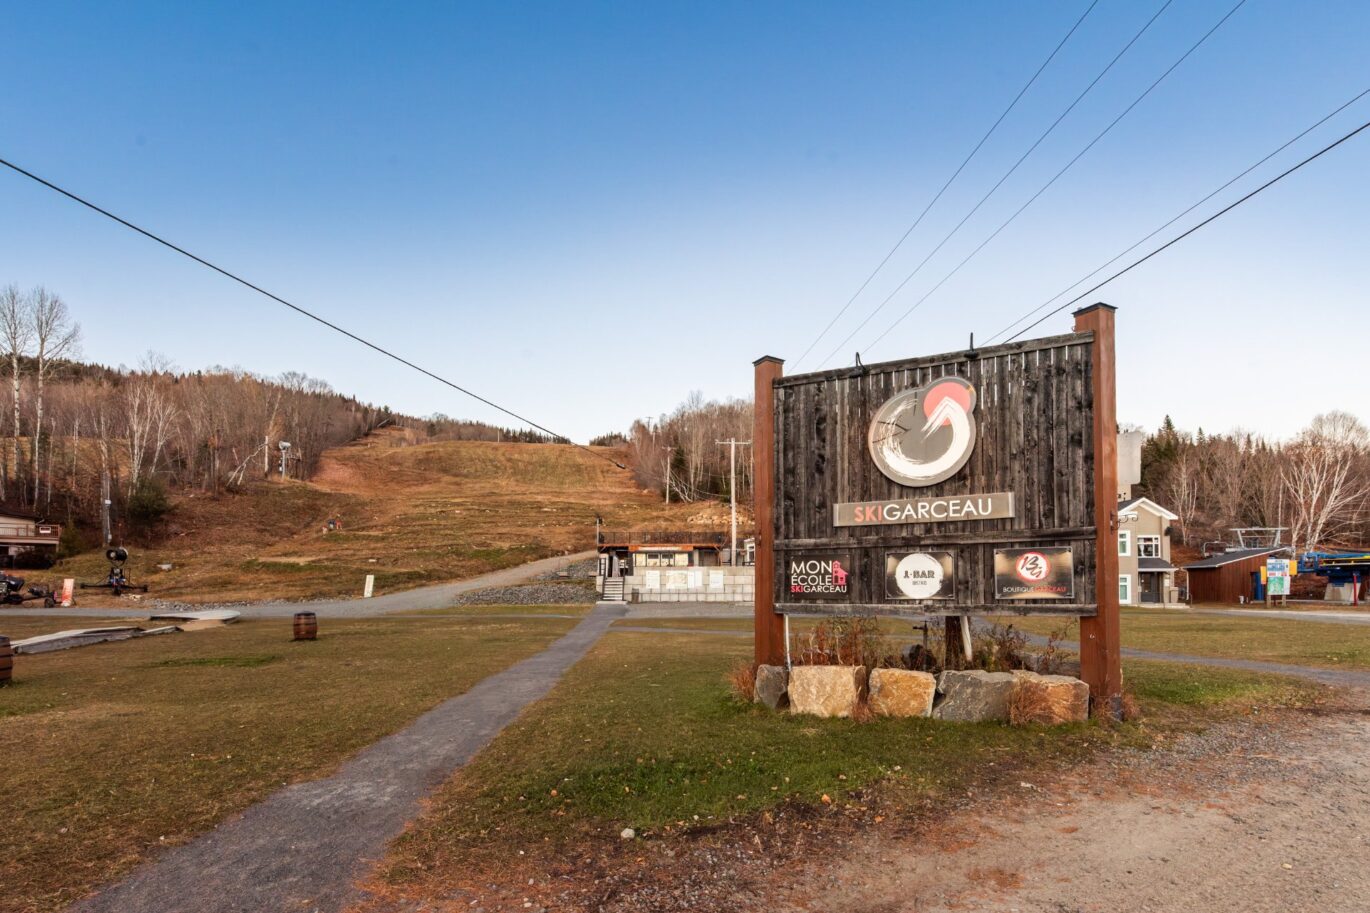
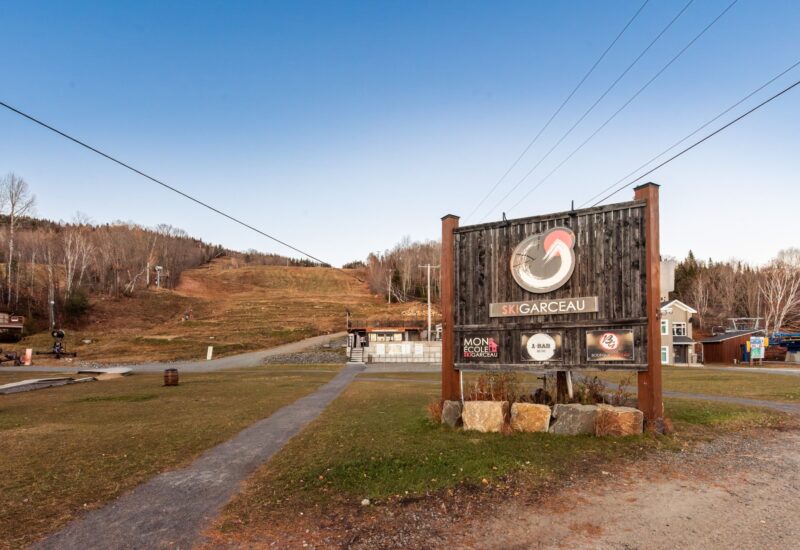
Just 5 minutes from Mont Garceau, this property enjoys a prime location for outdoor enthusiasts, downhill skiers, and mountain biking lovers. A true four-season playground waiting to be explored!To complete the experience, enjoy private access to the navigable Pimbina River, located just steps from the property. A charming, dedicated picnic area invites you to unwind by the water, soak in the peaceful surroundings, or set off on a kayaking or canoeing adventure. An enchanting setting where nature, relaxation, and outdoor recreation come together to offer an exceptional lifestyle!
Included : All kitchen appliances, the refrigerator and freezer in the storage room, all window coverings (curtains and blinds), all light fixtures, the pool table, hot tub, electric lawn mower, barbecue, outdoor wood-burning fireplace, as well as all indoor and outdoor furniture, excluding personal belongings, decorative items, and works of art (paintings).
Excluded : Snowblower, decorative items, works of art (paintings), and personal belongings.
Interested with this property ?
This property is presented by :

Marie-Claude Bergeron
Residential Real Estate Broker
438-523-1300 mc.bergeron@barnes-international.com Contact See profile
Samir Bouizegarène
Residential Real Estate Broker
438.398.5314 s.bouizegarene@barnes-international.com Contact See profile