



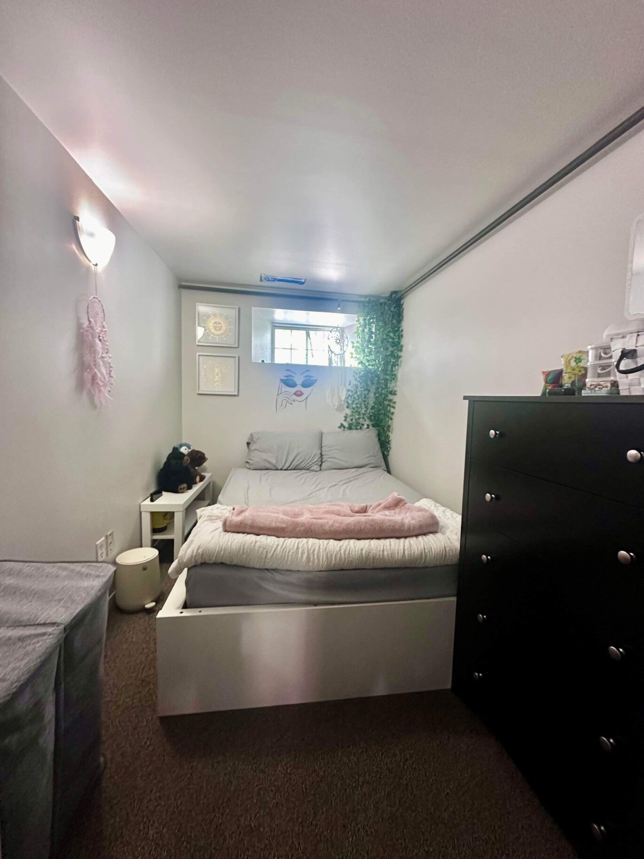
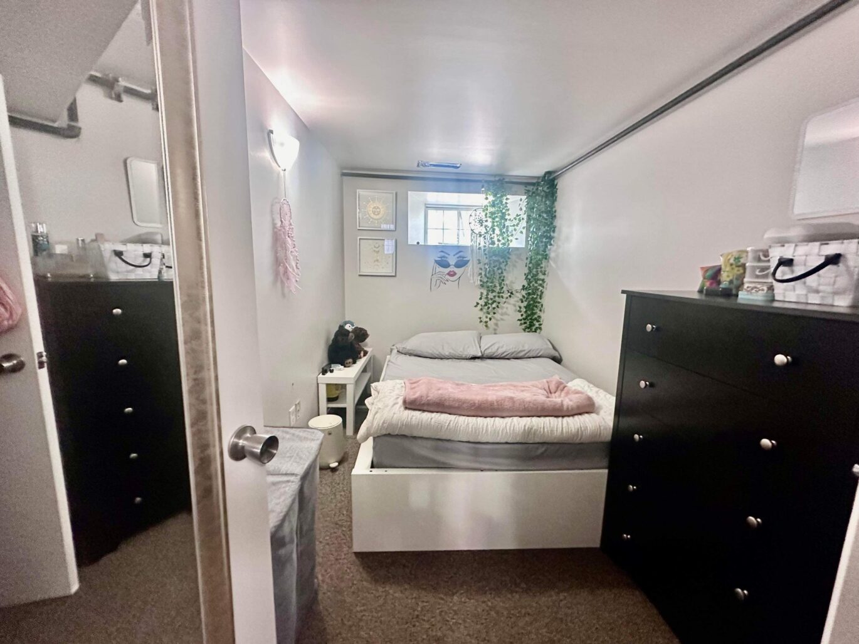
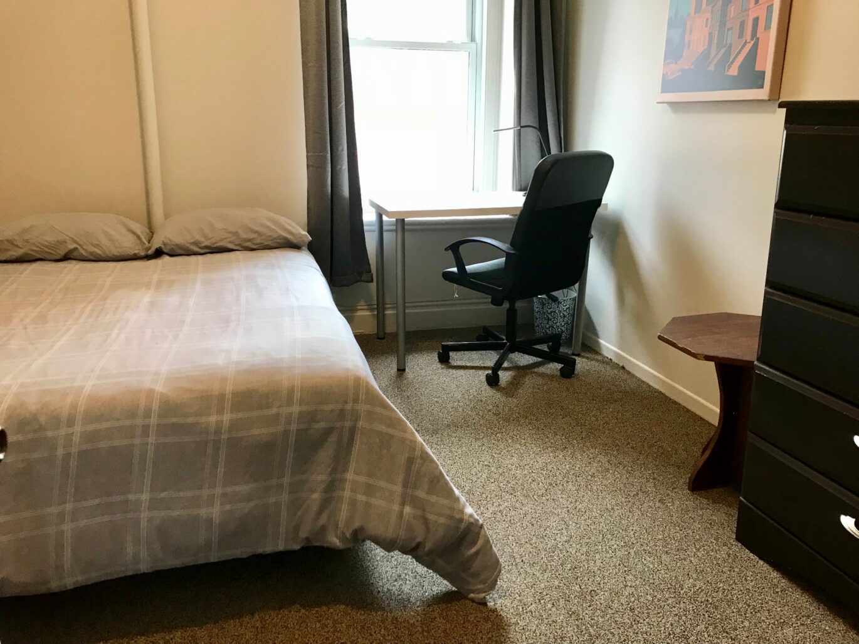
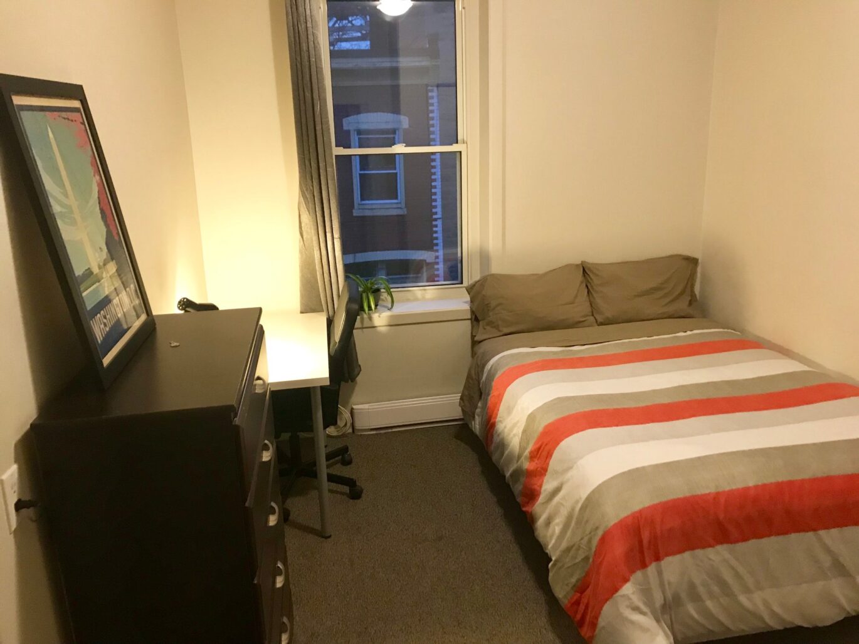
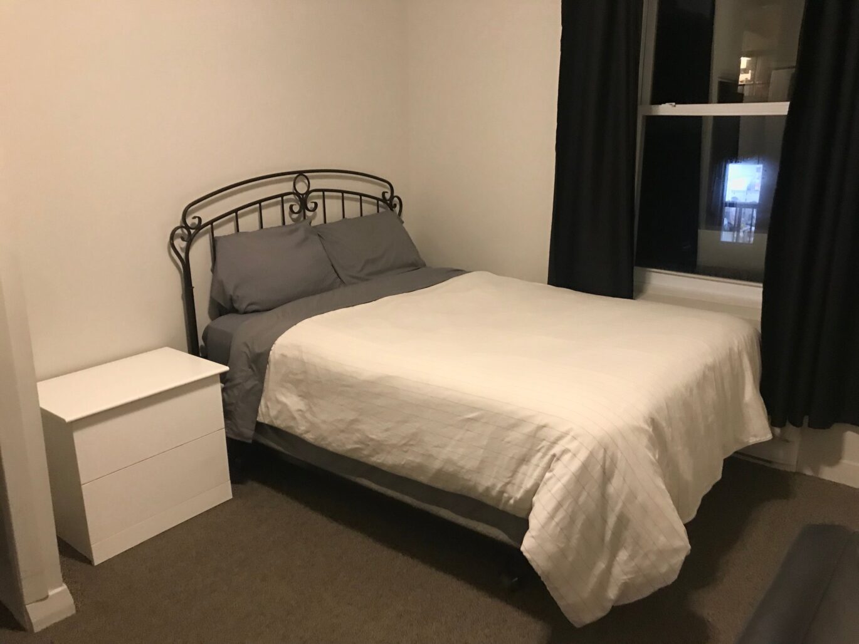
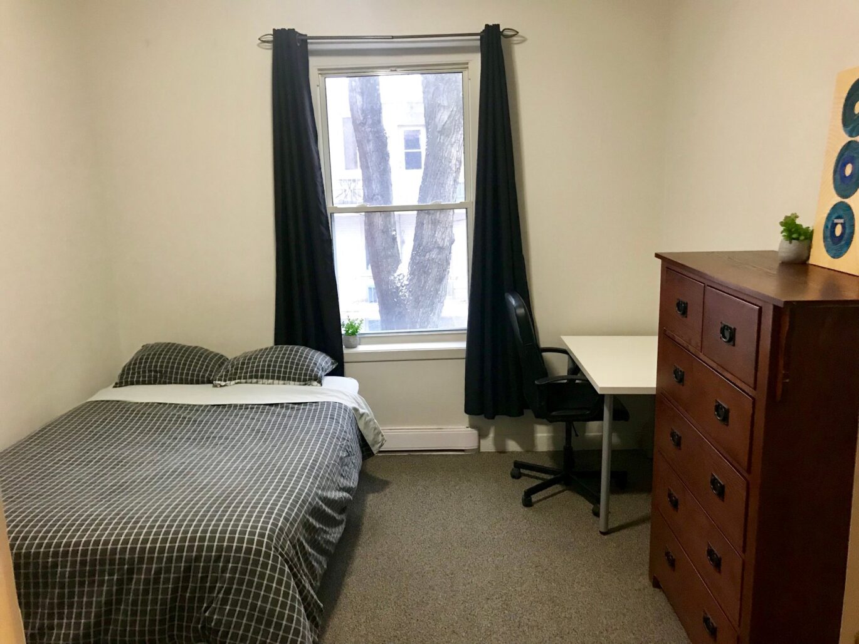
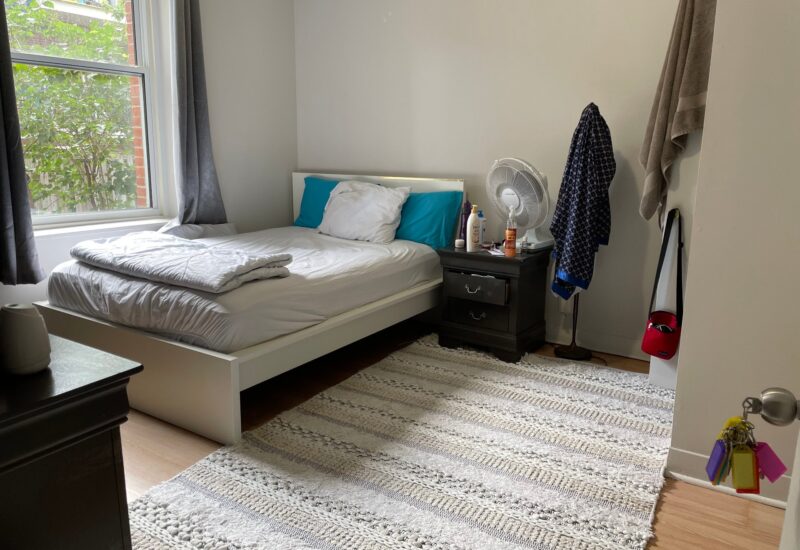
- 6 Bedrooms
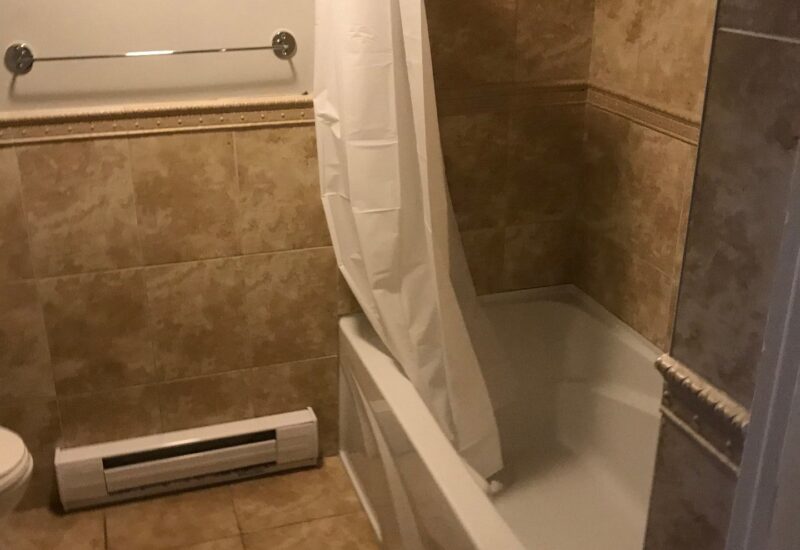
- 2 Bathrooms
- Reference: 9426931
Details
-
Bedrooms6
-
Bathrooms2
-
Rooms8
-
Plot size2 701 ft²
-
Construction1890
Characteristics
| Heating system | Air circulation, Electric baseboard units |
| Available services | |
| Water supply | Municipality |
| Heating energy | Natural gas |
| Equipment available | Central heat pump |
| Windows | PVC |
| Foundation | Other, Concrete block, Stone |
| Proximity | Other (Groceries, restaurants), Highway, Cegep, Park - green area, Bicycle path, Elementary school, High school, Public transport |
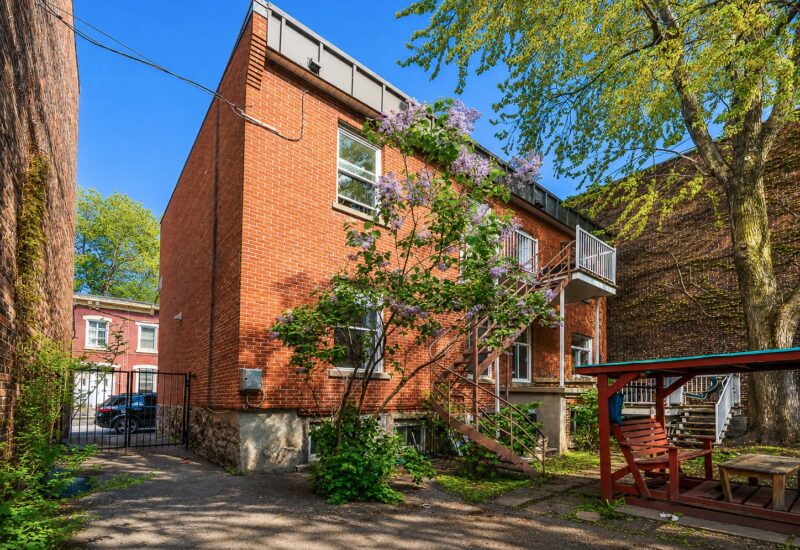
| Siding | Brick |
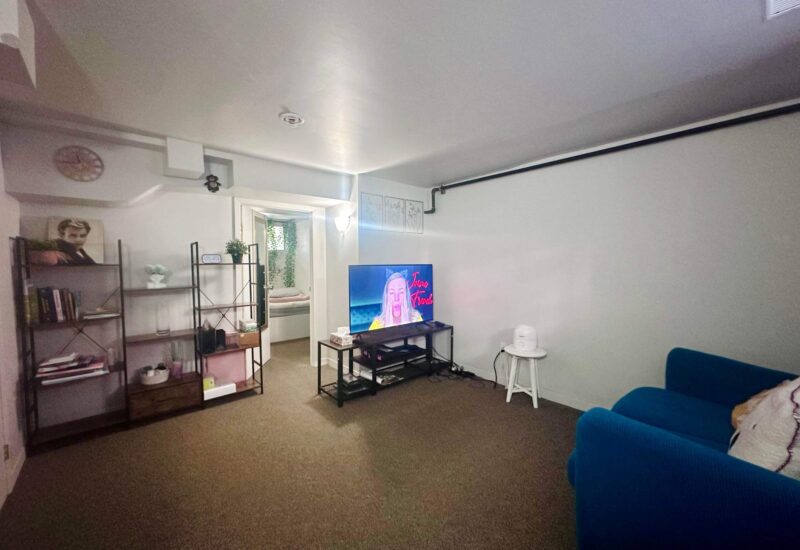
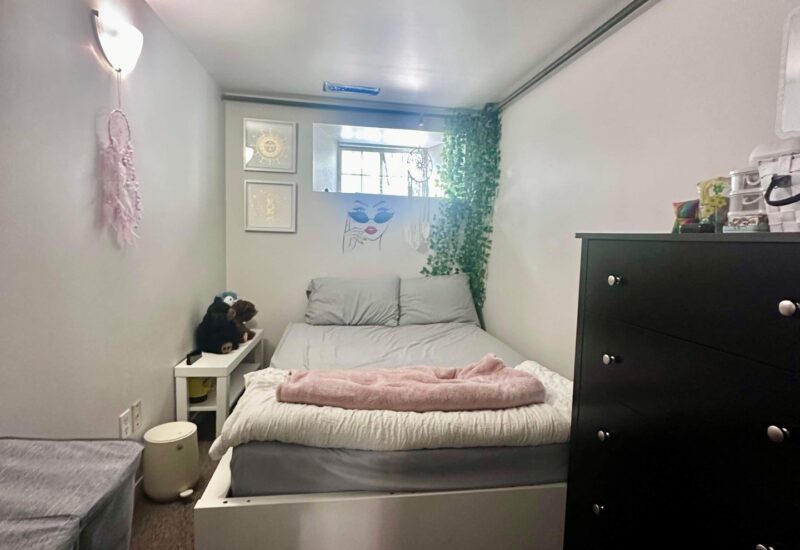
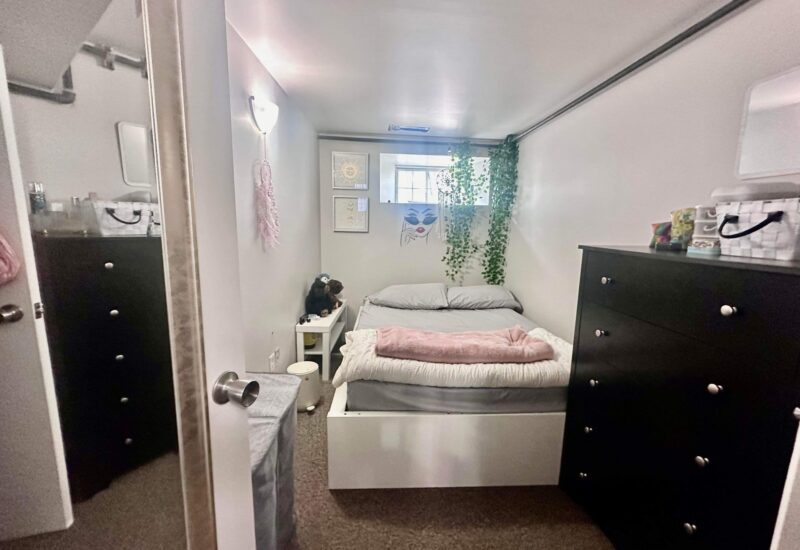
| Basement | 6 feet and over, Separate entrance, Finished basement |
| Parking | 1 Outdoor |
| Sewage system | Municipal sewer |
| Window type | Sliding, Hung |
| Roofing | Asphalt and gravel |
| Zoning | Residential |
Expenses
| Type | Amount | Frequency | Year |
|---|---|---|---|
| Insurance | 2178 $ | Yearly | |
| Municipal Taxes | 5445 $ | Yearly | 2026 |
| School taxes | 699 $ | Yearly | 2026 |
Description
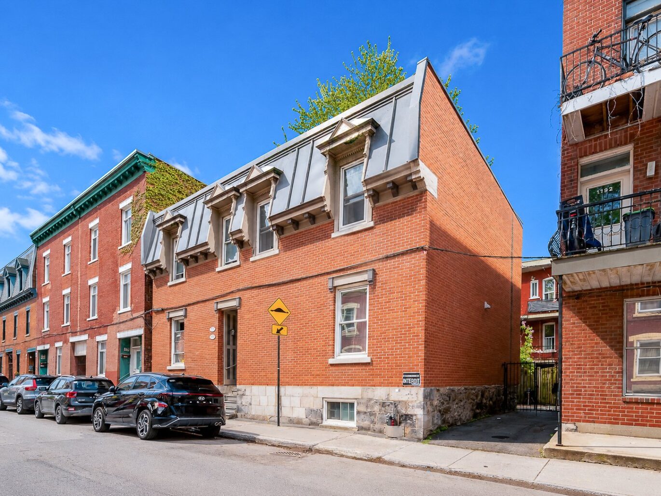
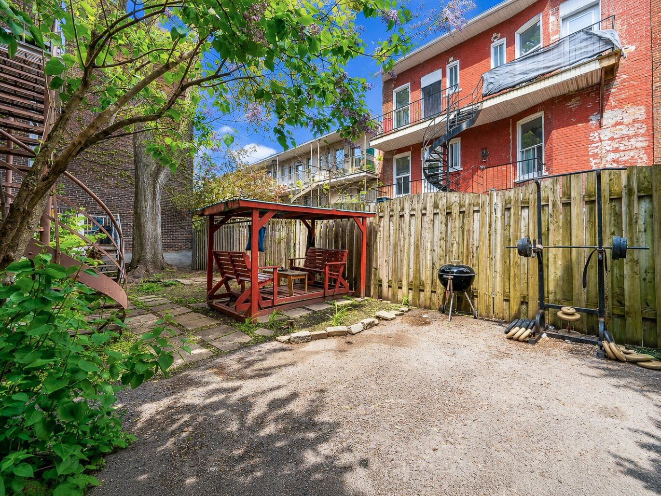
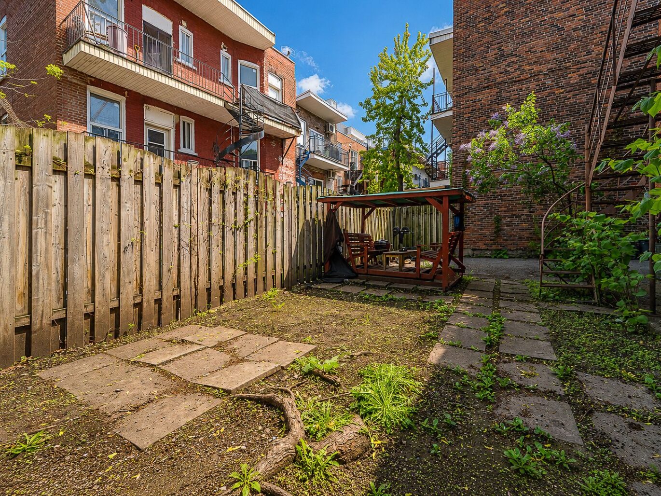
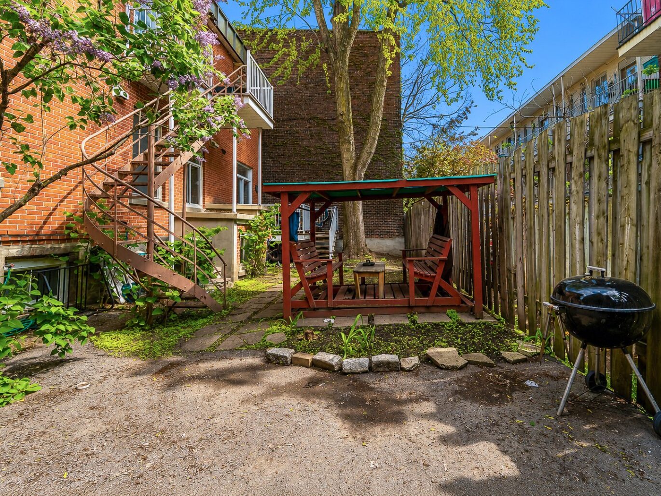
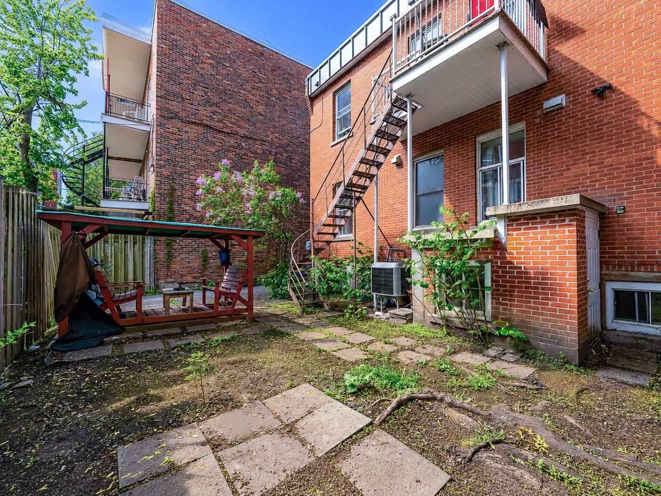
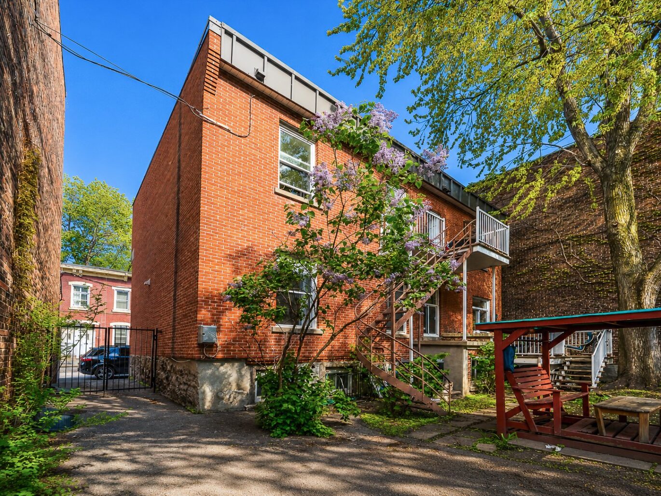
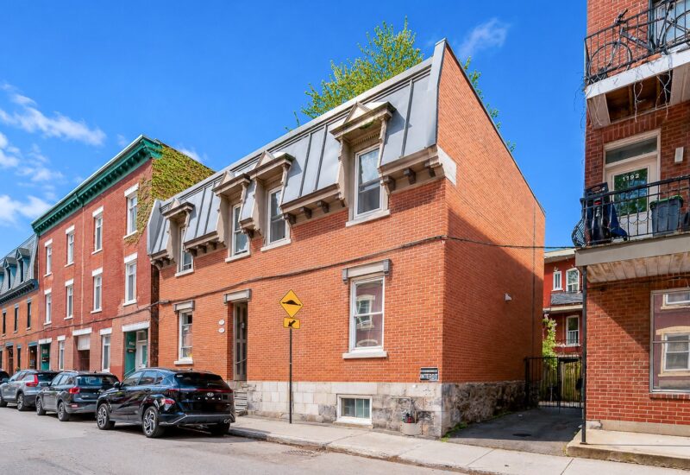
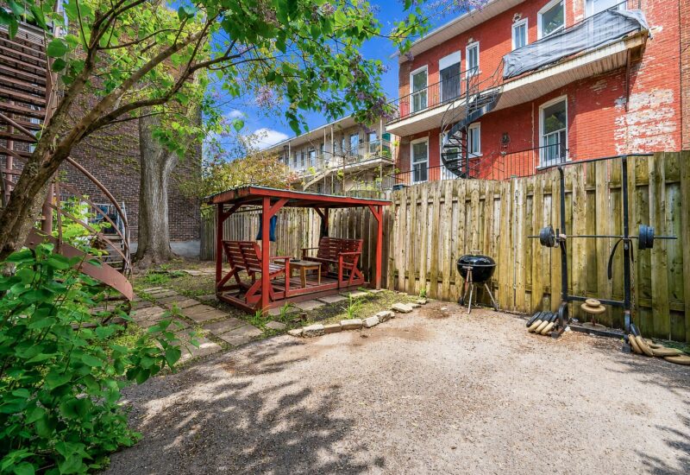
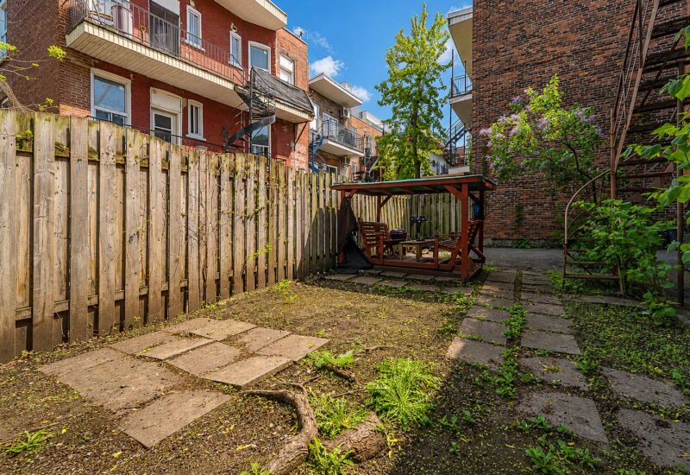
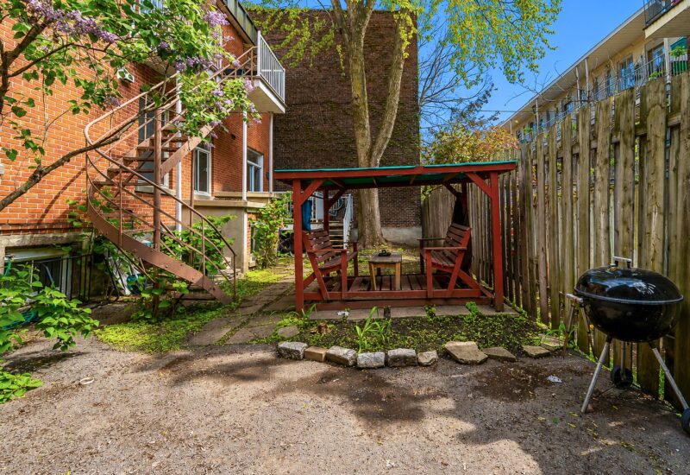
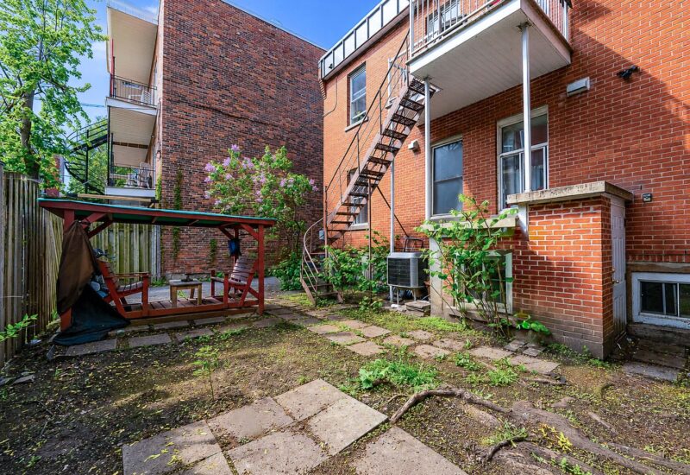
A 10-unit income property (Duplez) in a prime location just steps from the Papineau metro station and within walking distance of downtown. Current annual income of $85,800 despite two currently vacant units, indicating significant potential for optimization. The building has been well-maintained over the years and sits on a lot of nearly 2,700 sq. ft. with parking. A rare opportunity for investors seeking an asset that is already generating income while offering room for growth. Quick access to services, shops, educational institutions, and public transit.
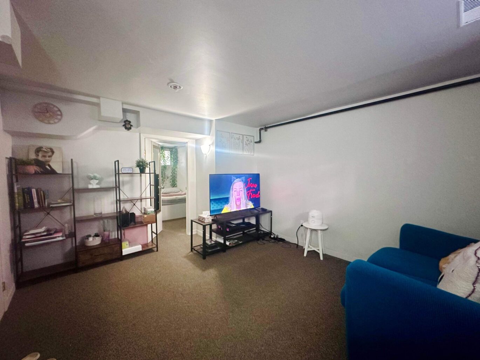
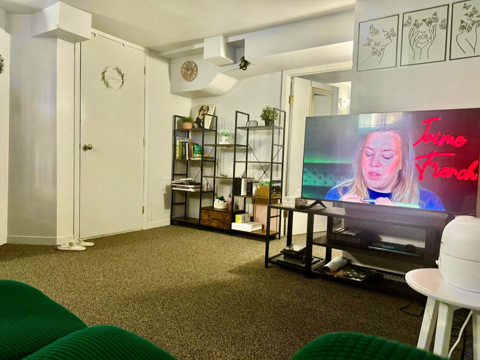
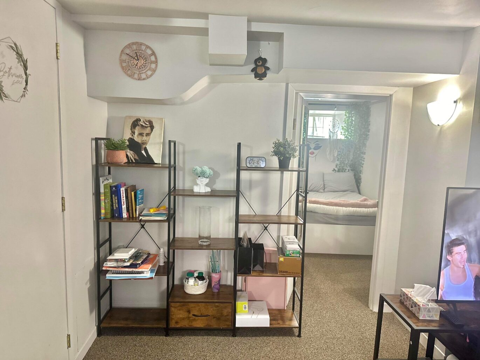
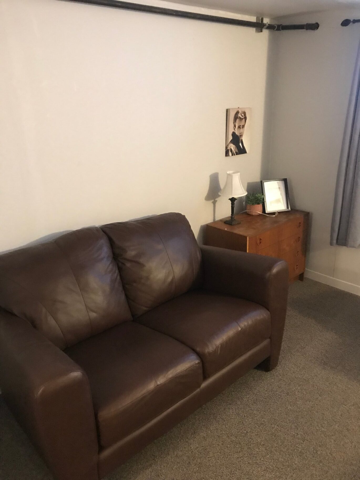
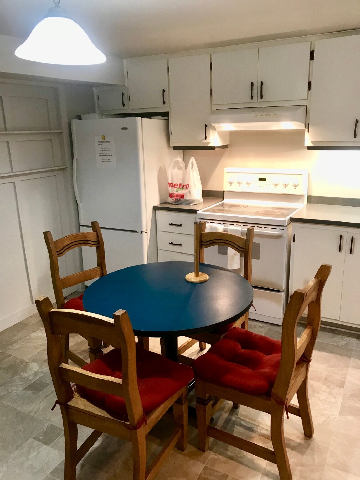
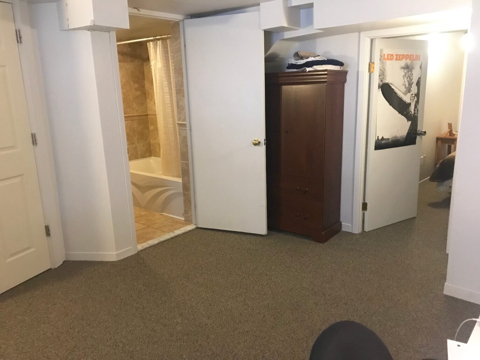
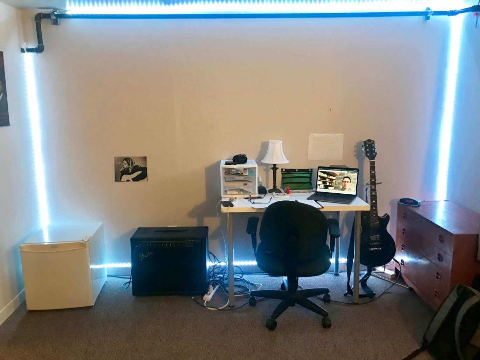
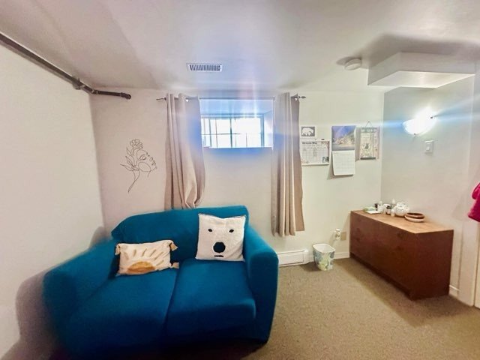
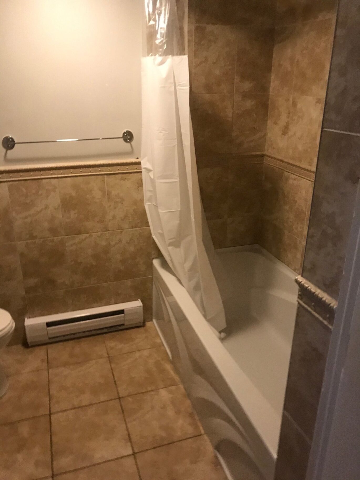
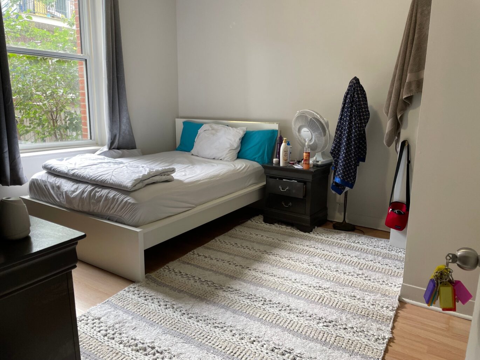
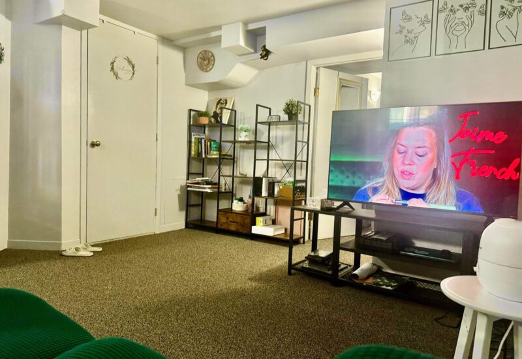
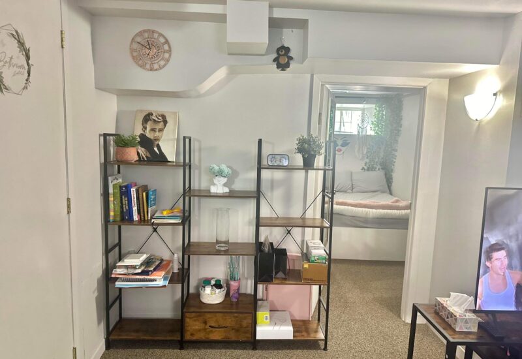
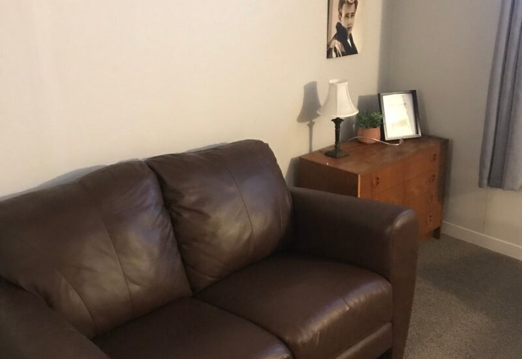
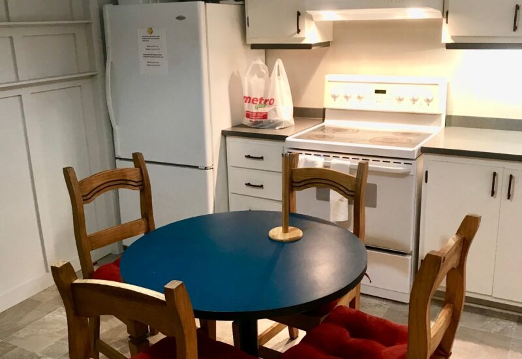
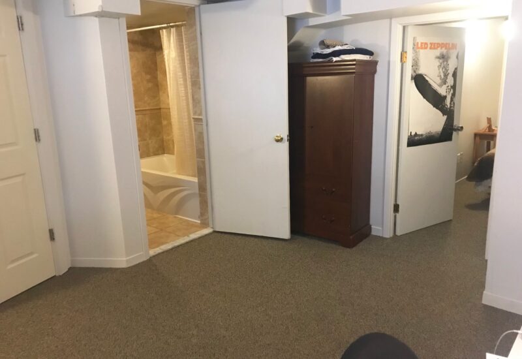
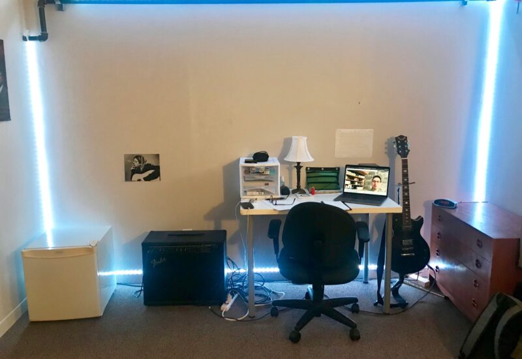
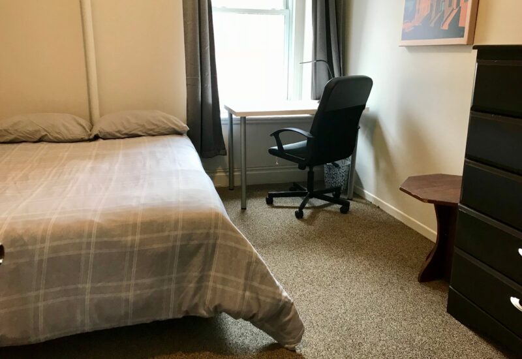
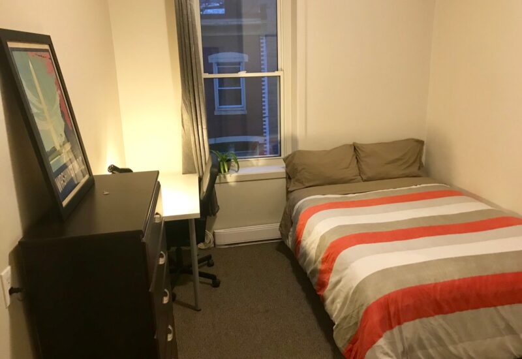
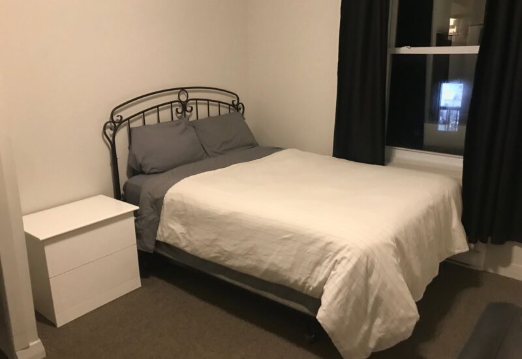
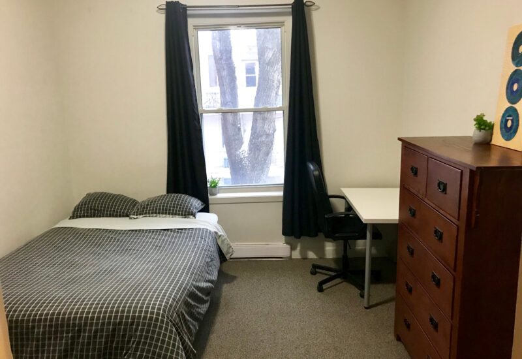
WHAT YOU HAVE TO KNOW ::* The building currently generates annual income of $85,800.* Two units are currently vacant, allowing the buyer to consider increasing income immediately upon purchase.* The building has a total of 10 units.* Prime location just a few minutes’ walk from the Papineau metro station, the Village, the Quartier des Spectacles, downtown, and numerous amenities.* Lot of approximately 2,700 sq. ft. with outdoor space and parking.* The building has undergone various maintenance and improvement projects in the years leading up to the current acquisition.* The building was already being operated in its current form at the time of acquisition by the current sellers.* An attractive opportunity for investors seeking a property offering immediate income as well as potential for optimization in the medium term.* The buyer must conduct their own due diligence regarding the intended use of the property and applicable regulations with the relevant authorities.Floor Plan Description BasementLiving roomKitchen2 bedrooms 1st FloorLiving roomKitchen2 bedroomsLaundry room2 bathroomsShower roomOutdoor patio (11.5 x 8.5) 2nd Floor6 bedrooms2 bathrooms
Included : Depending on the leases
Excluded : Tenants’ personal belongings

Interested with this property ?
This property is presented by :

Samia Ouertani
Residential and Commercial Real Estate Broker
(514) 572-1213 s.ouertani@barnes-international.com Contact See profile
Eliess Khoury
Residential and Commercial Real Estate Broker
(514) 566-1912 e.khoury@barnes-international.com Contact See profile
Syrine Khoury
Residential Real Estate Broker
(514) 562-1404 s.khoury@barnes-international.com Contact See profileOther properties for sale
- 2 Bedrooms
- 2 Bathrooms
- 1 339 ft²
- 4 Bedrooms
- 3 Bathrooms
- 2 647 ft²
- 1 957 ft²
