- 3 Bedrooms
- 2 Bathrooms
- 2 777 ft²
- Reference: 18800948
This property is presented by :
Details
-
Bedrooms3
-
Bathrooms2
-
Rooms16
-
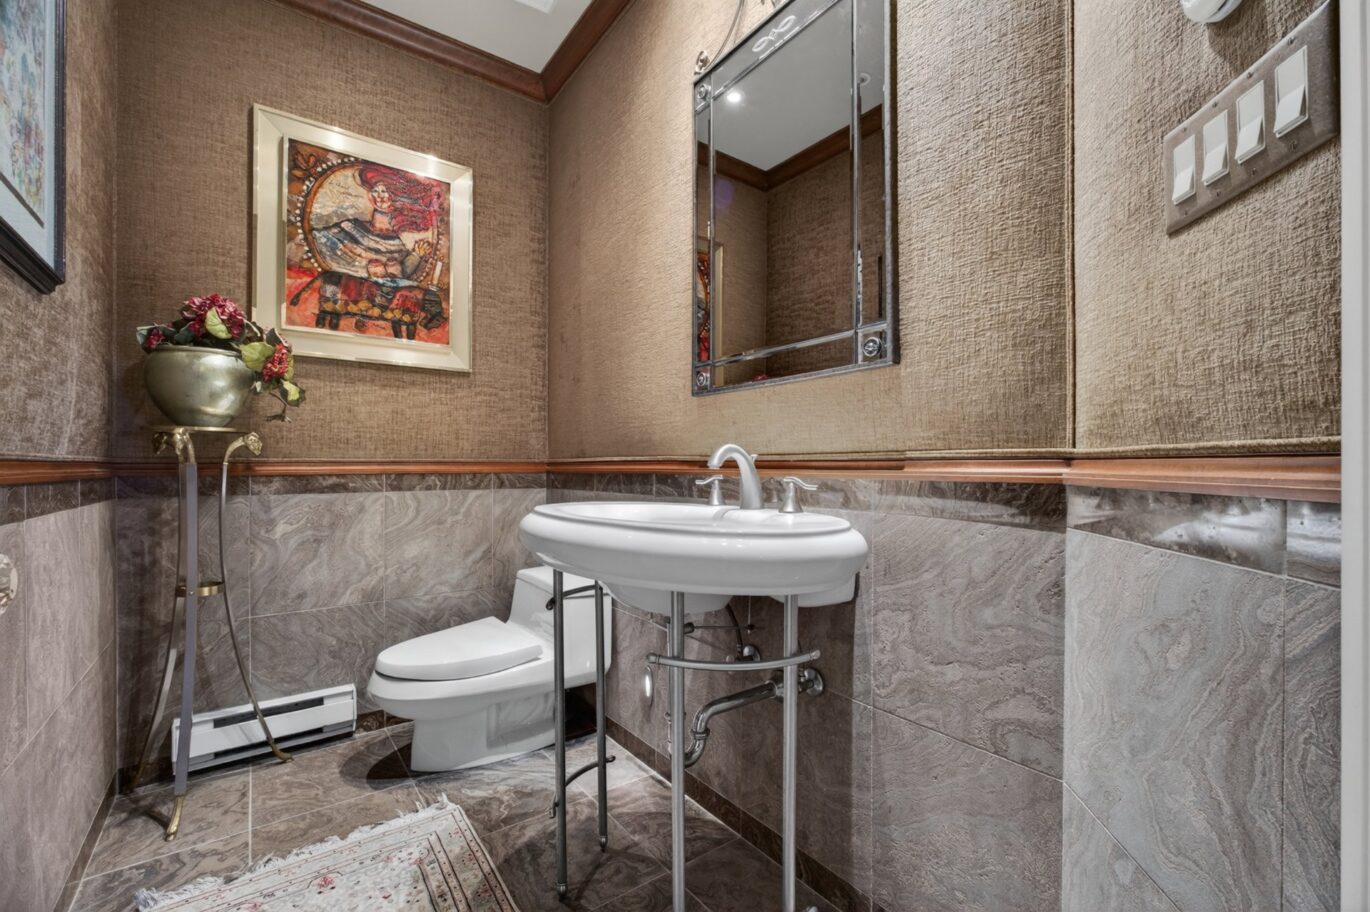
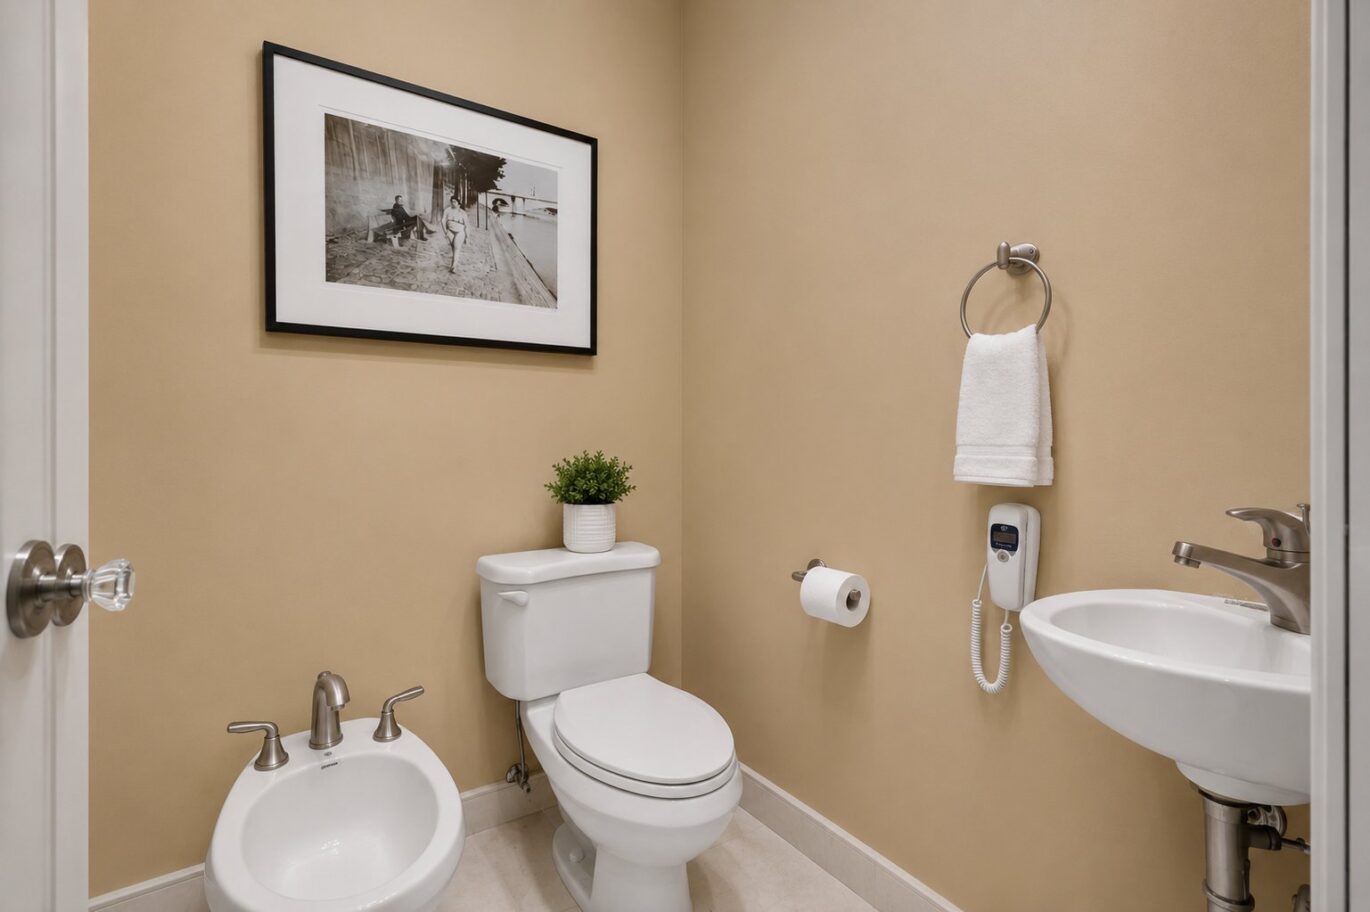
Powder rooms1
-
Property area2 777 ft²
-
Construction2000
-
Floor8
-
Floors8
Characteristics
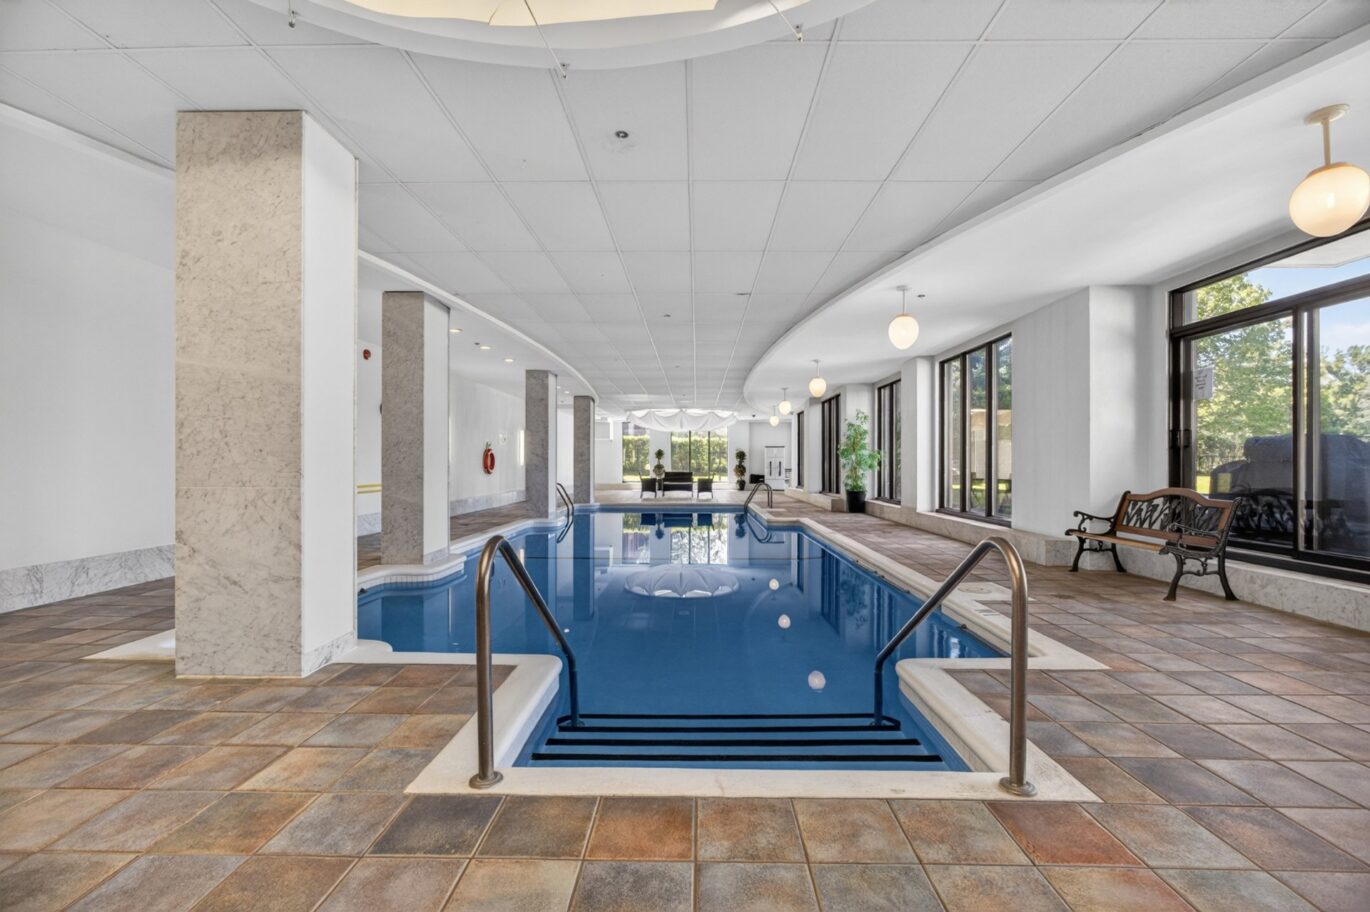
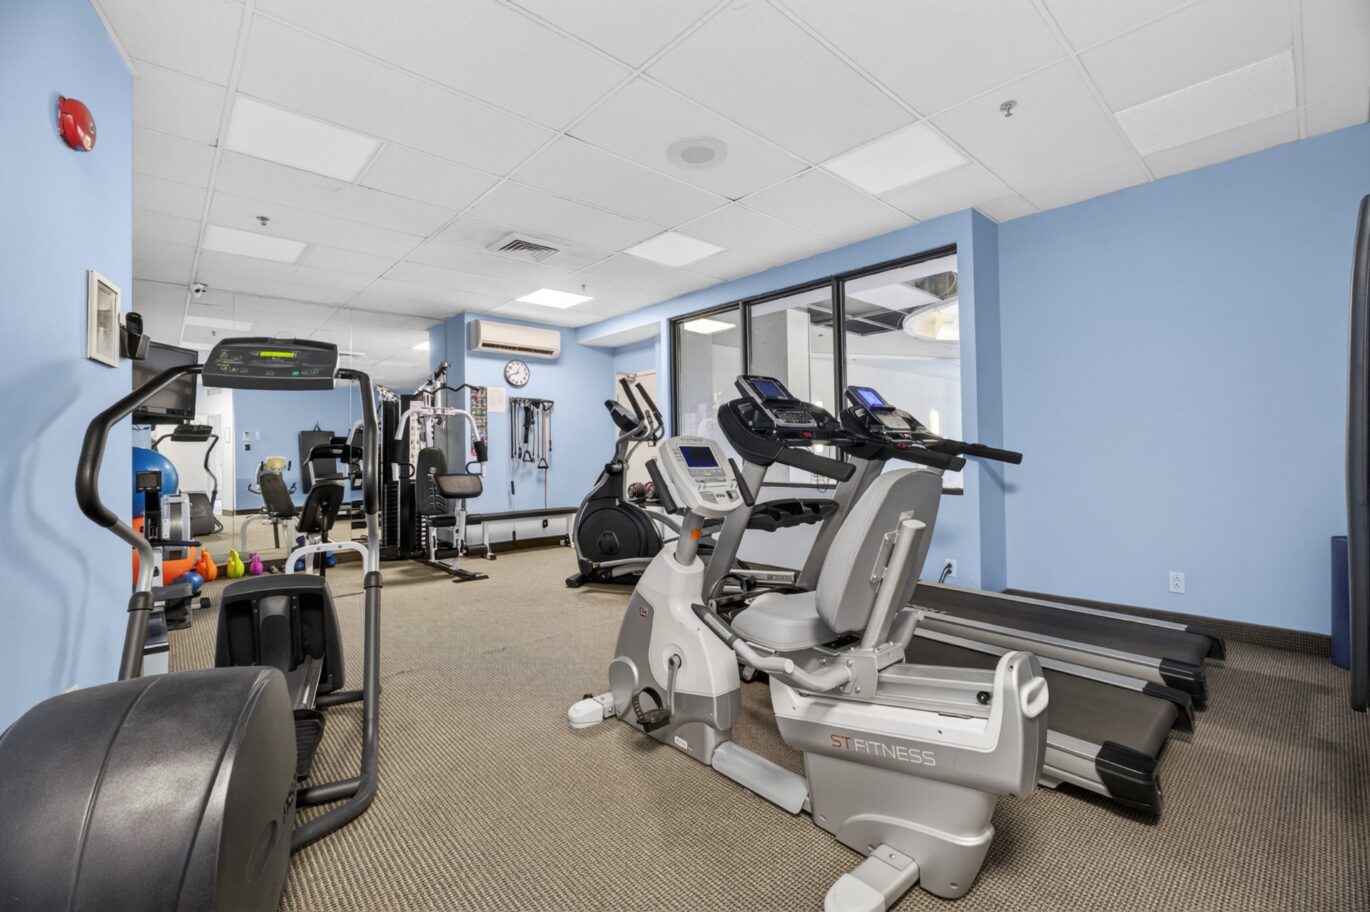
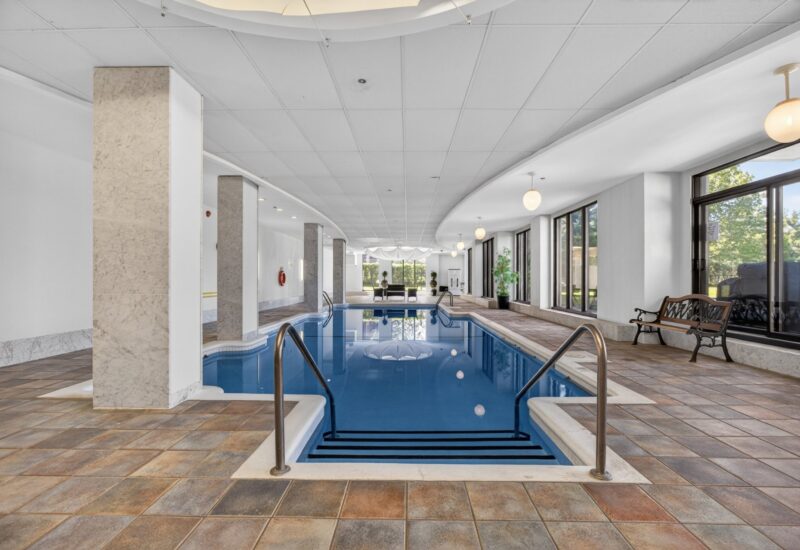
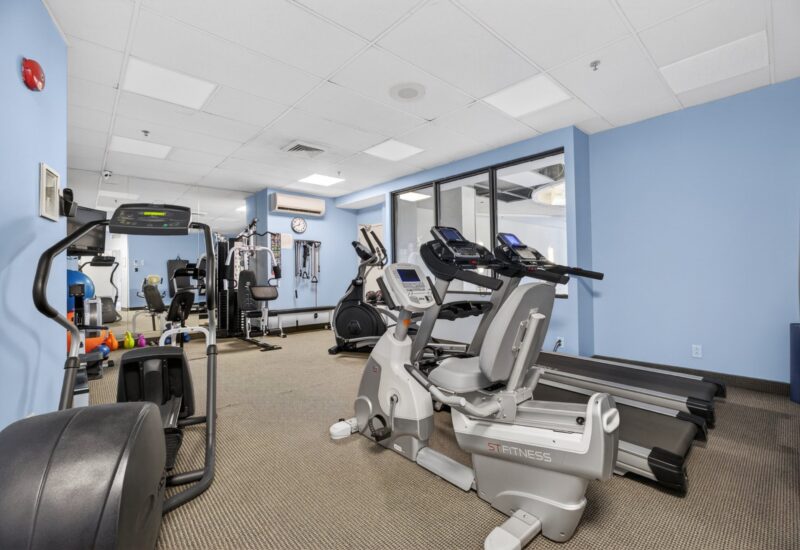
| Available services | , , Exercise room, , Community center |
| Easy access | Elevator |
| Water supply | Municipality |
| Garage | Double width or more |
| Distinctive features | |
| Bathroom / Washroom | Adjoining to the master bedroom |
| Parking | 3 Garage |
| Sewage system | Municipal sewer |
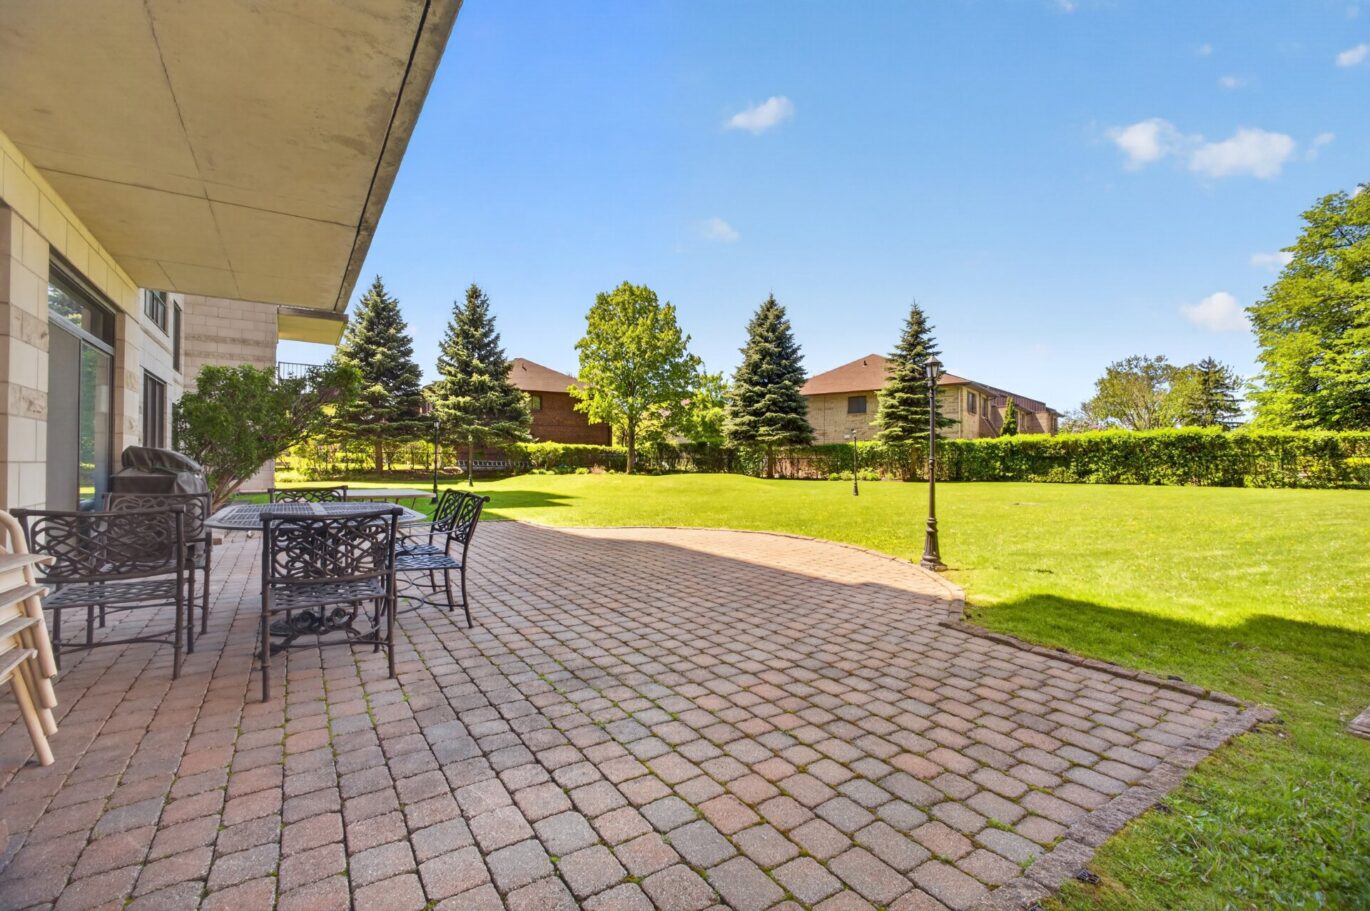
| View | Mountain, Panoramic, City |
| Zoning | Residential |
Expenses
| Type | Amount | Frequency | Year |
|---|---|---|---|
| Co-ownership fees | 11652 $ | Yearly | |
| Municipal Taxes | 8888 $ | Yearly | 2026 |
| School taxes | 883 $ | Yearly | 2026 |
More Details
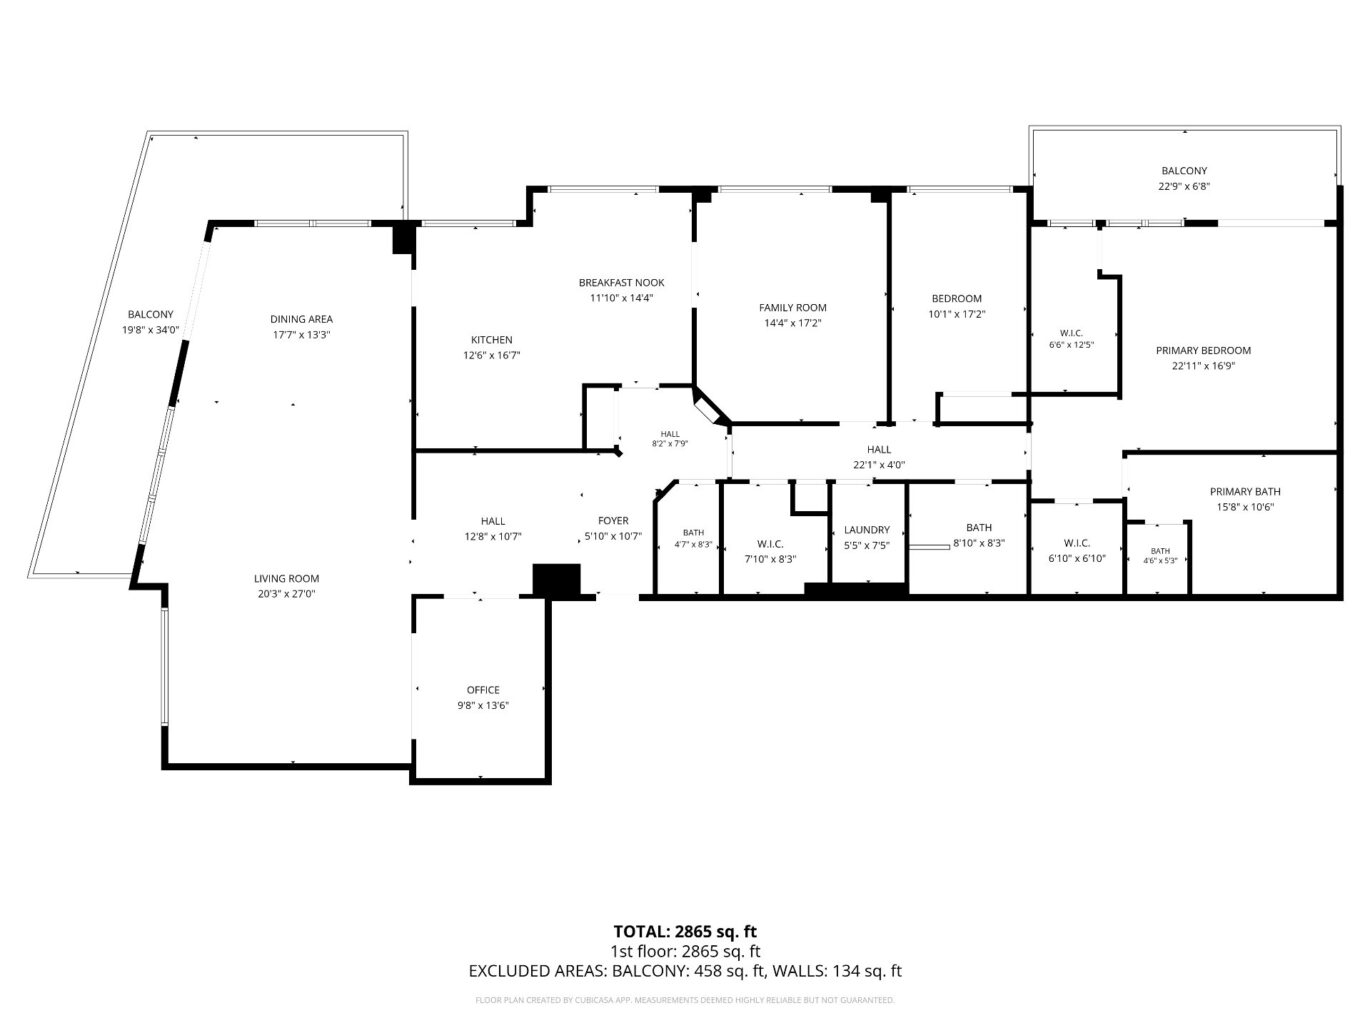
| Room | Size | Floor | Flooring | Notes |
|---|---|---|---|---|
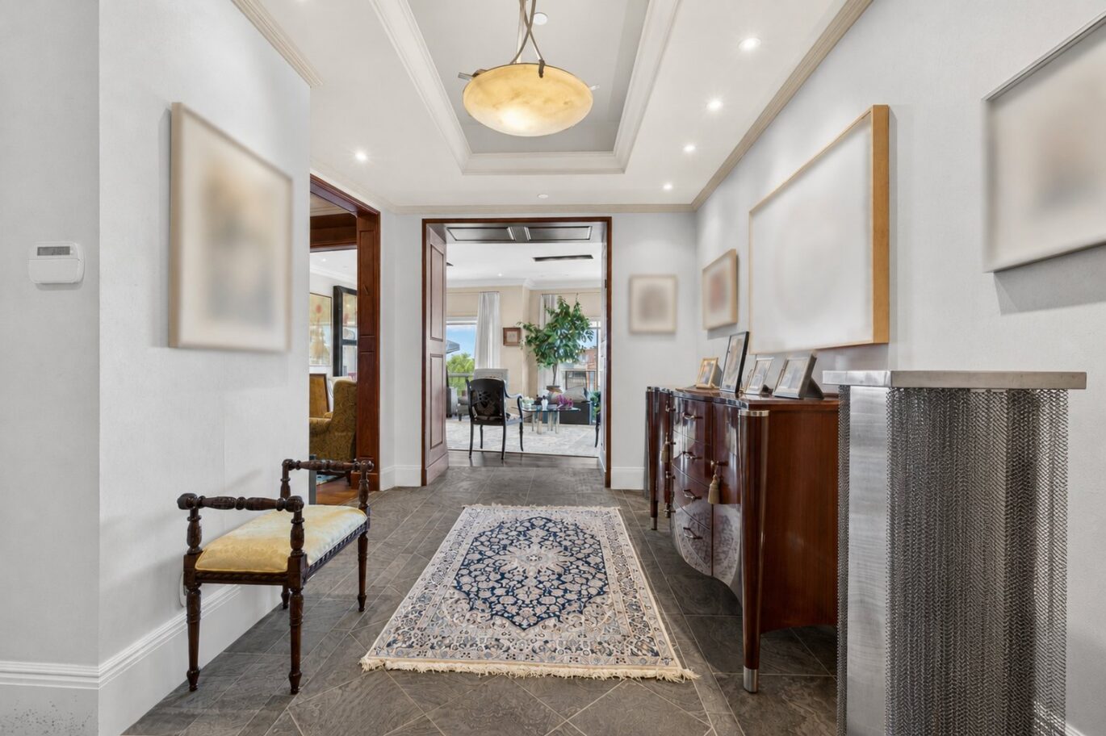
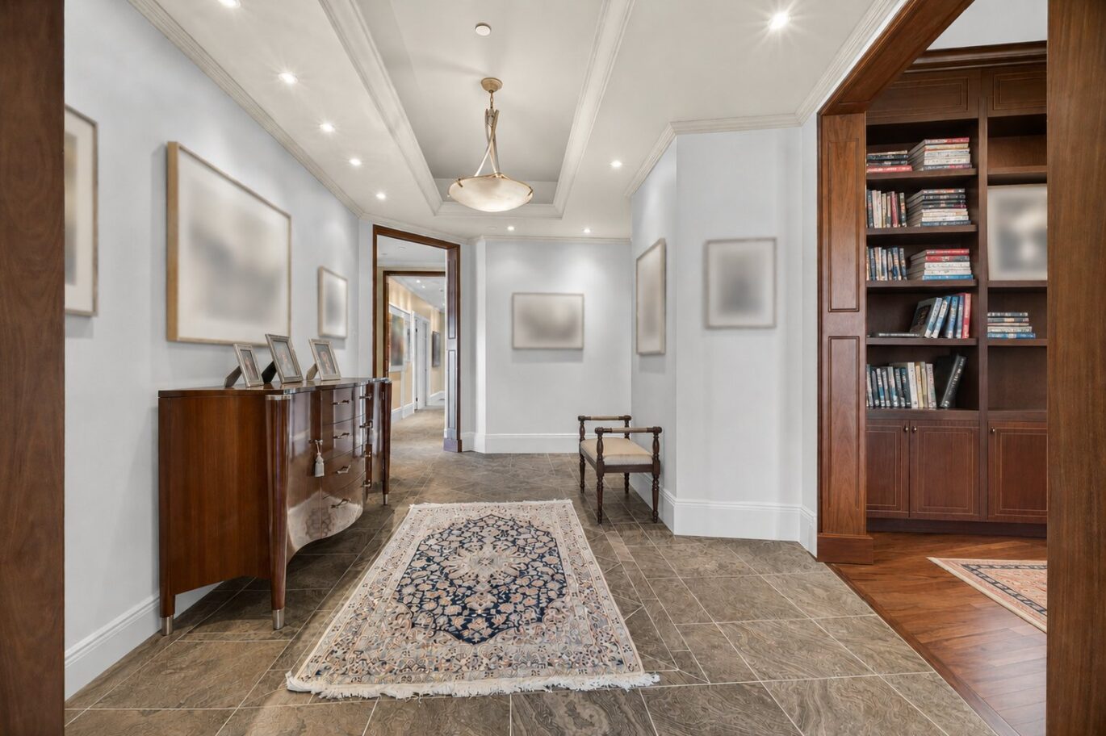
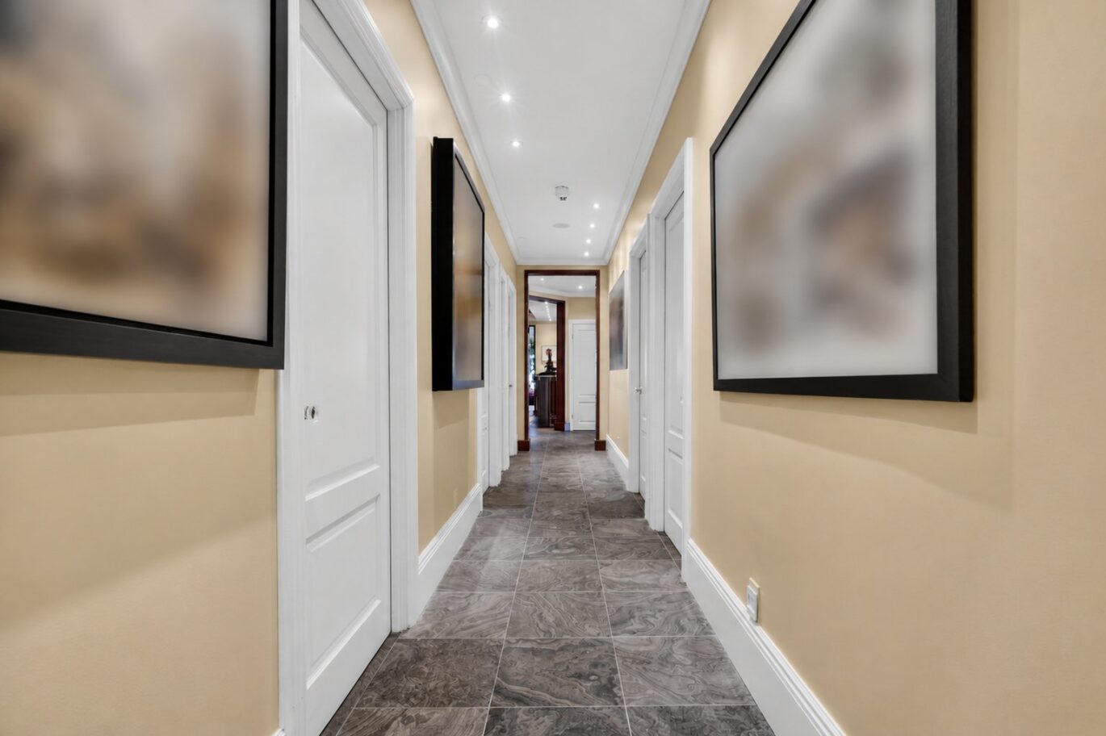
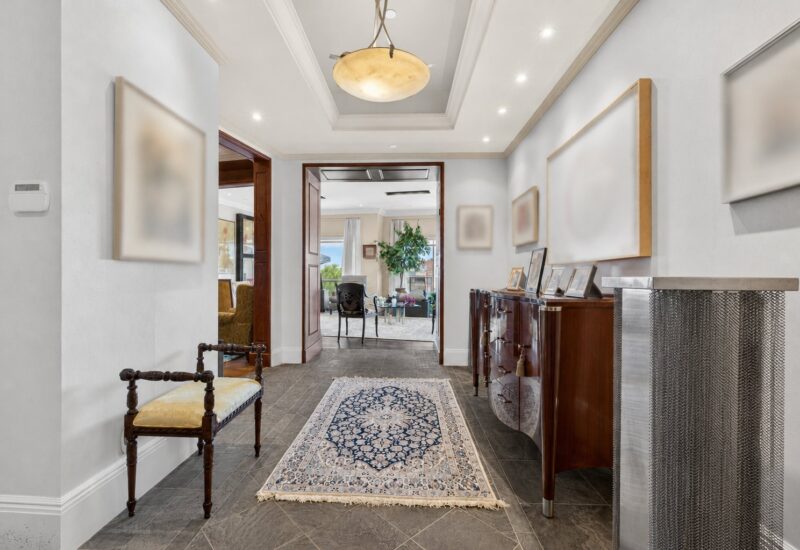
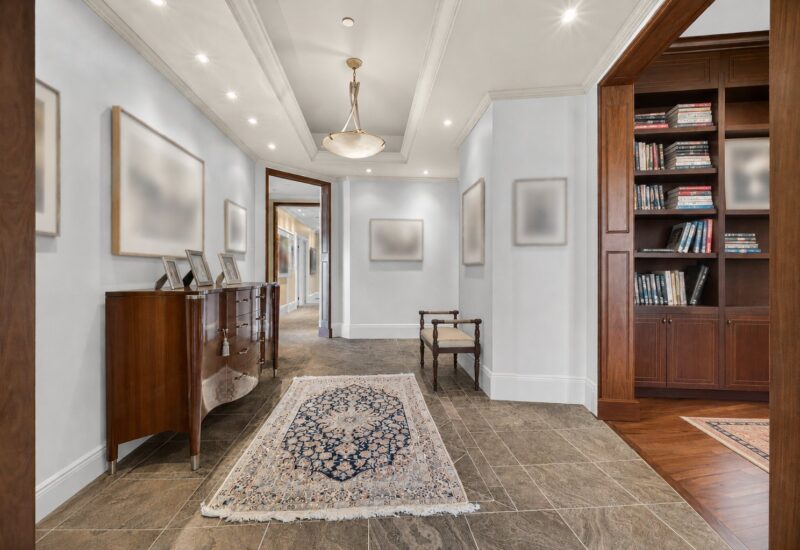
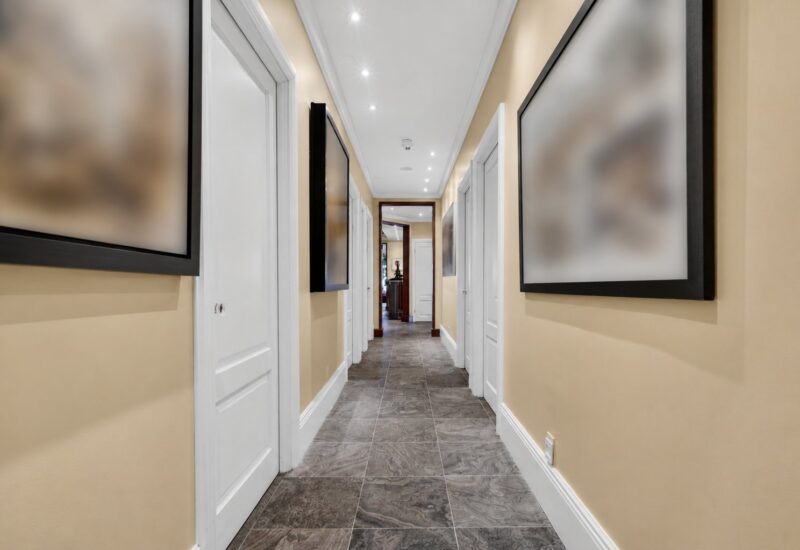
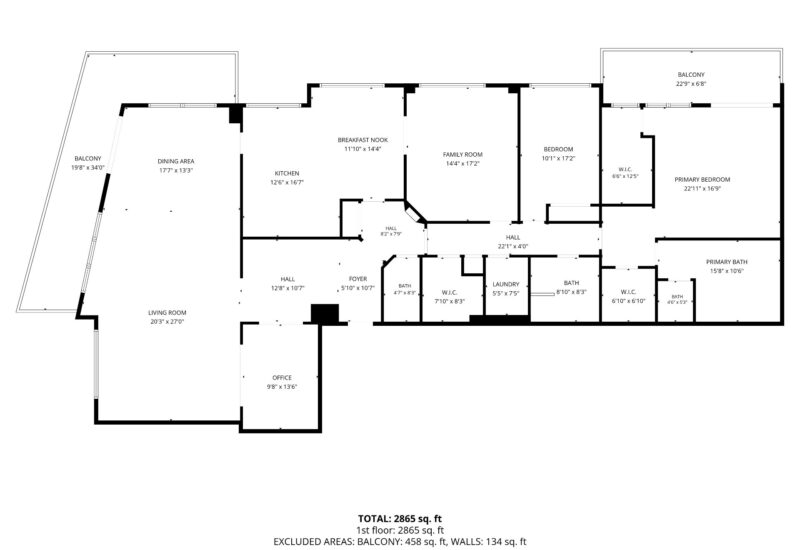
| Hallway | 12.8x10.7 P | Other | ||
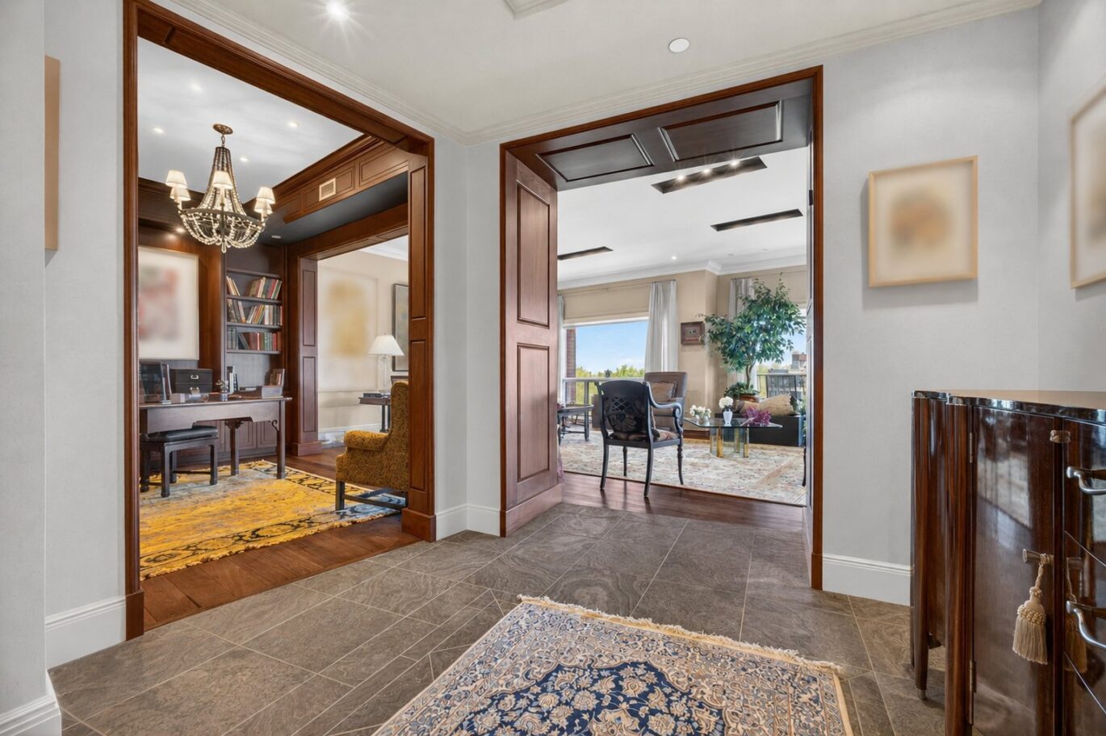
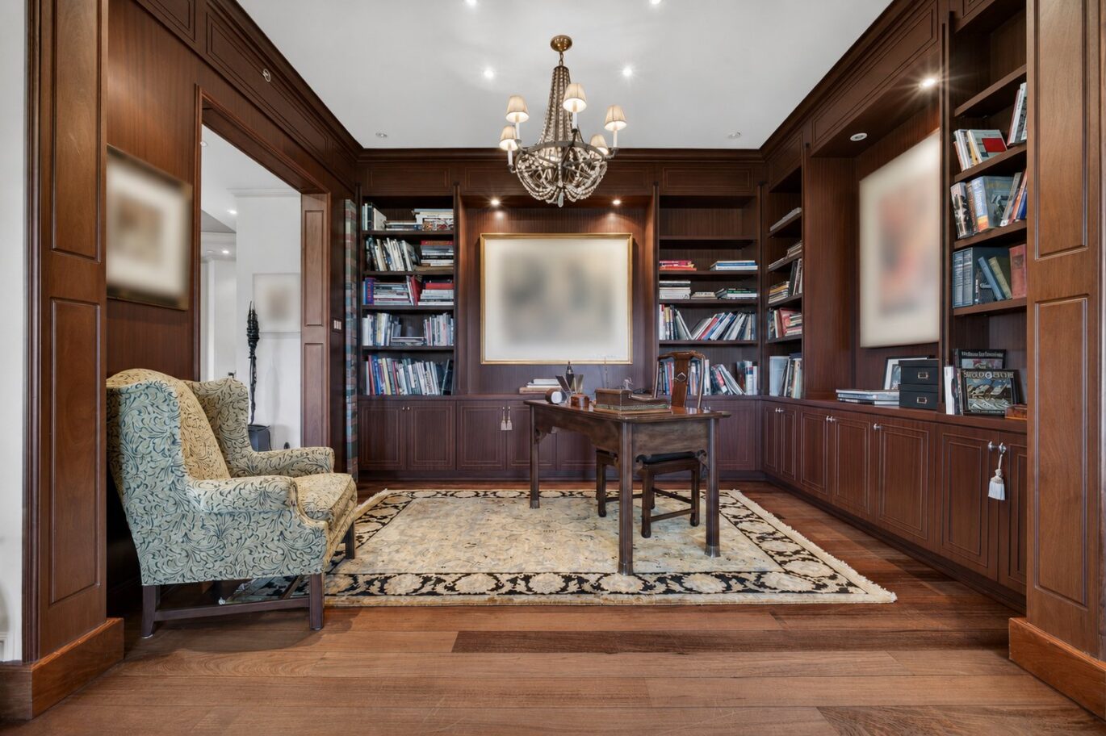
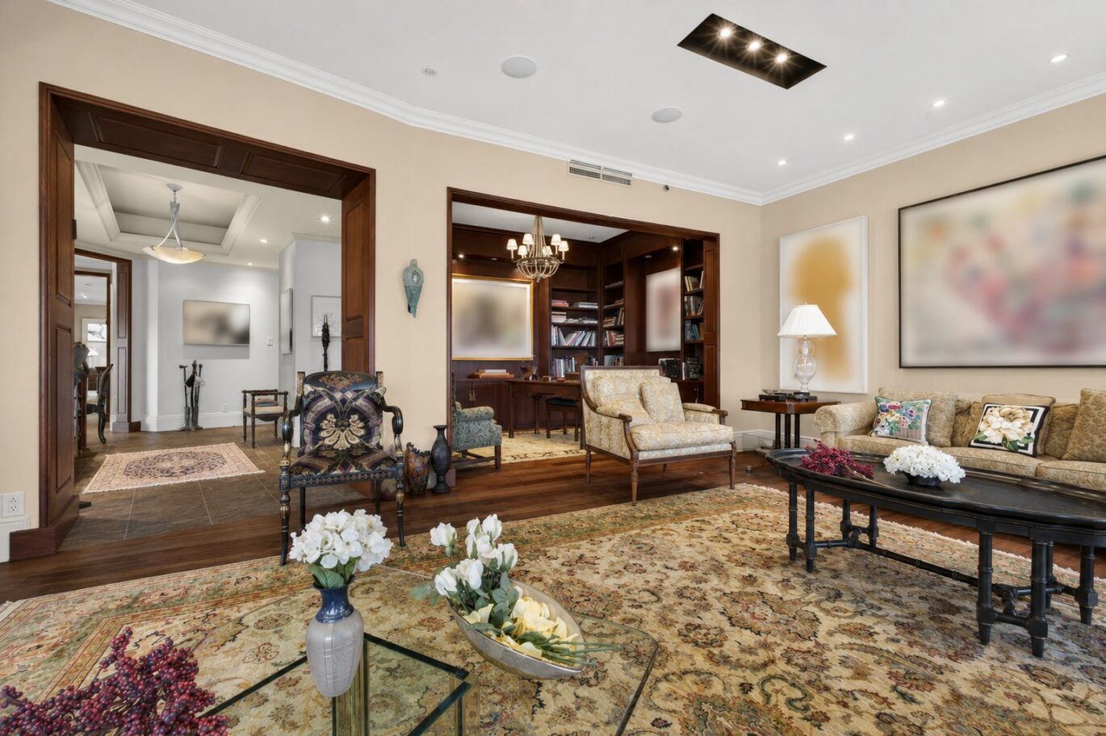
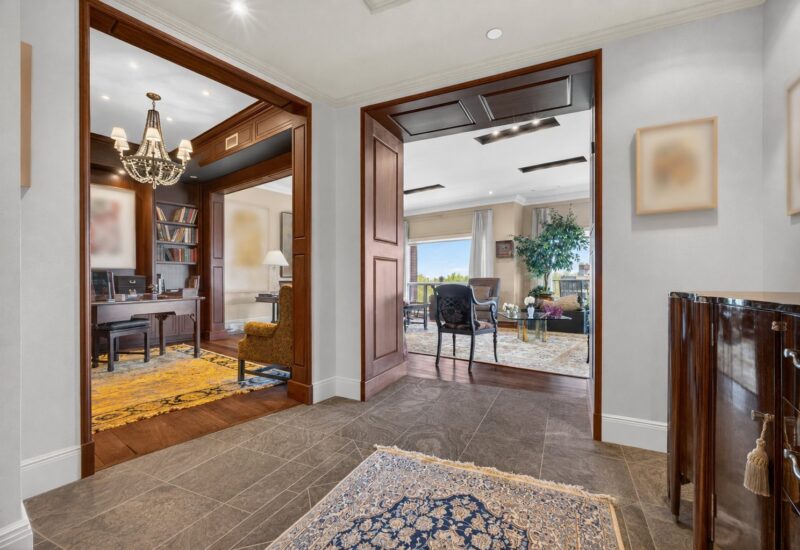
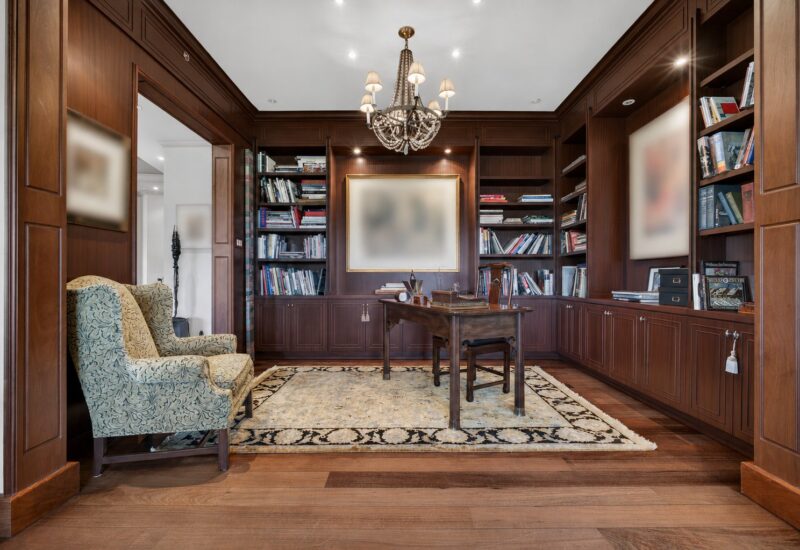
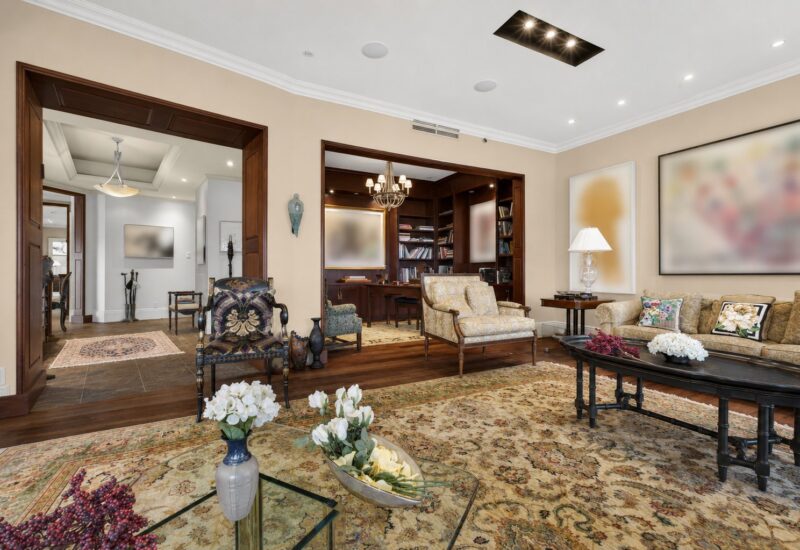
| Home office | 9.8x13.6 P | Other | ||
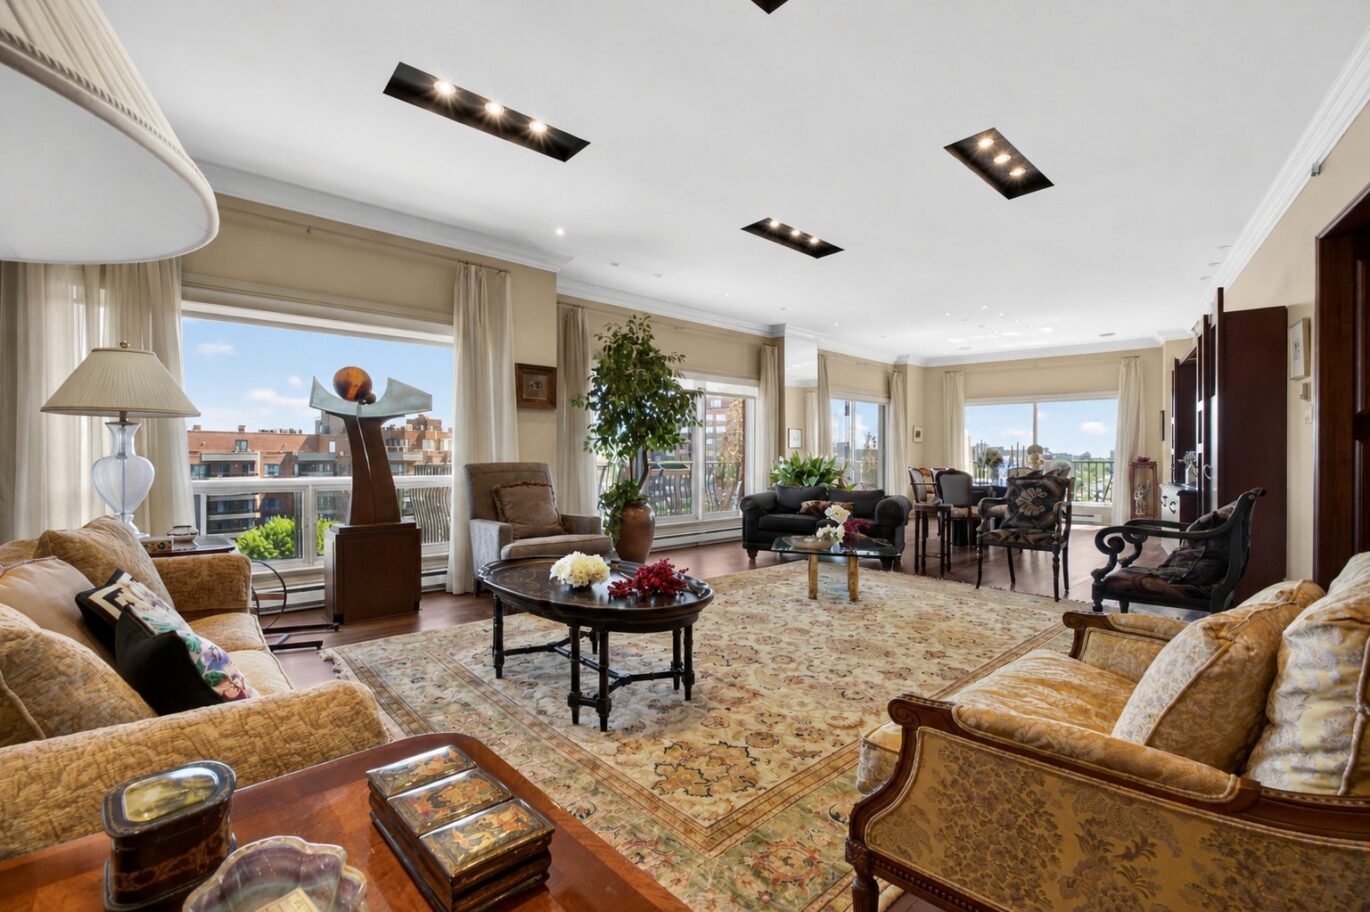
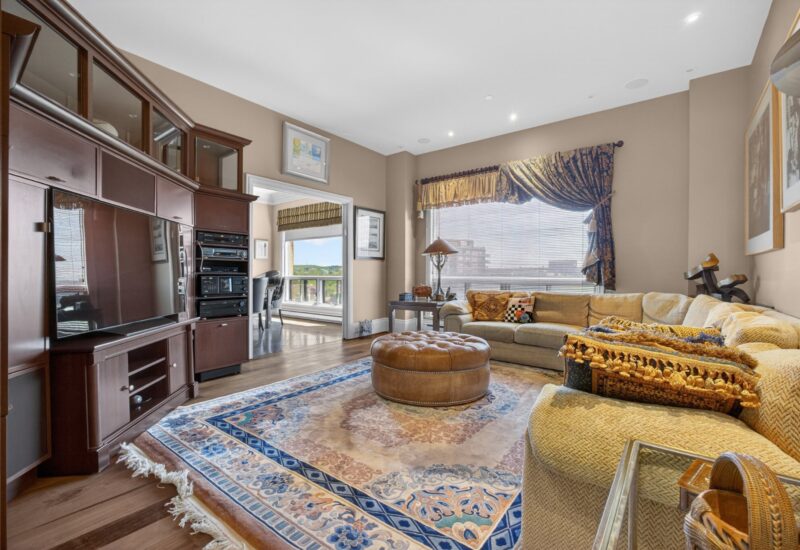
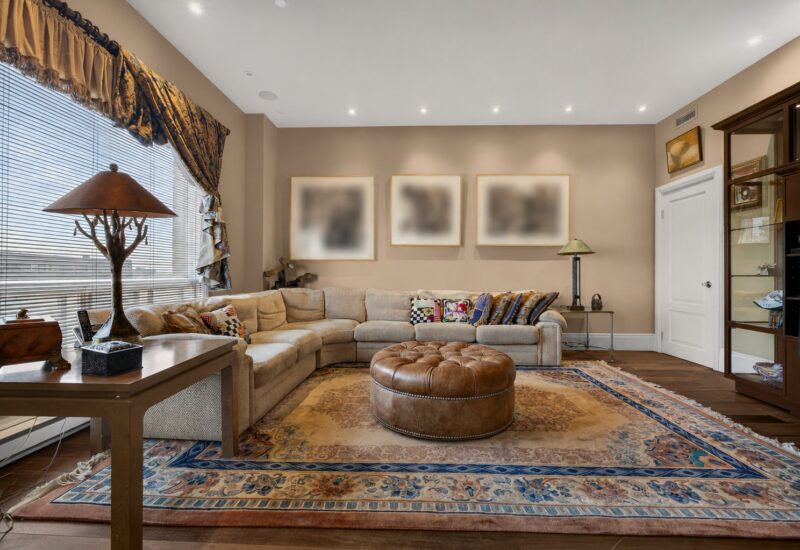
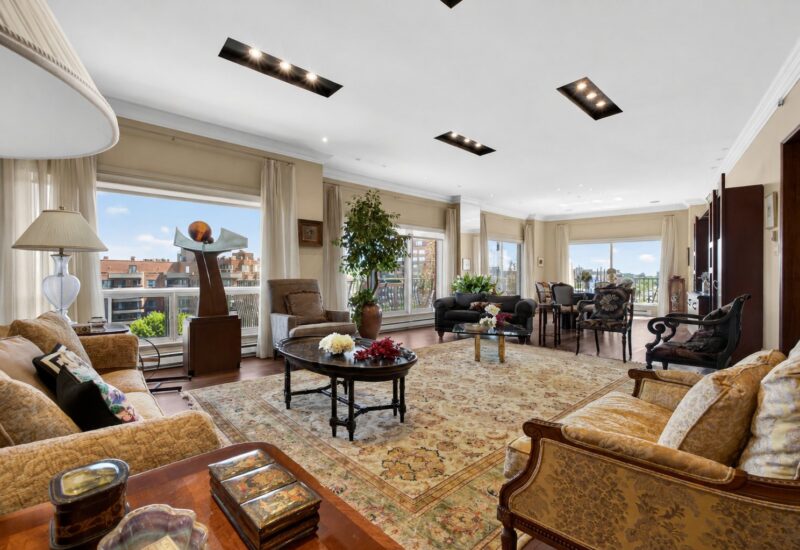
| Living room | 20.3x27 P | Other | ||
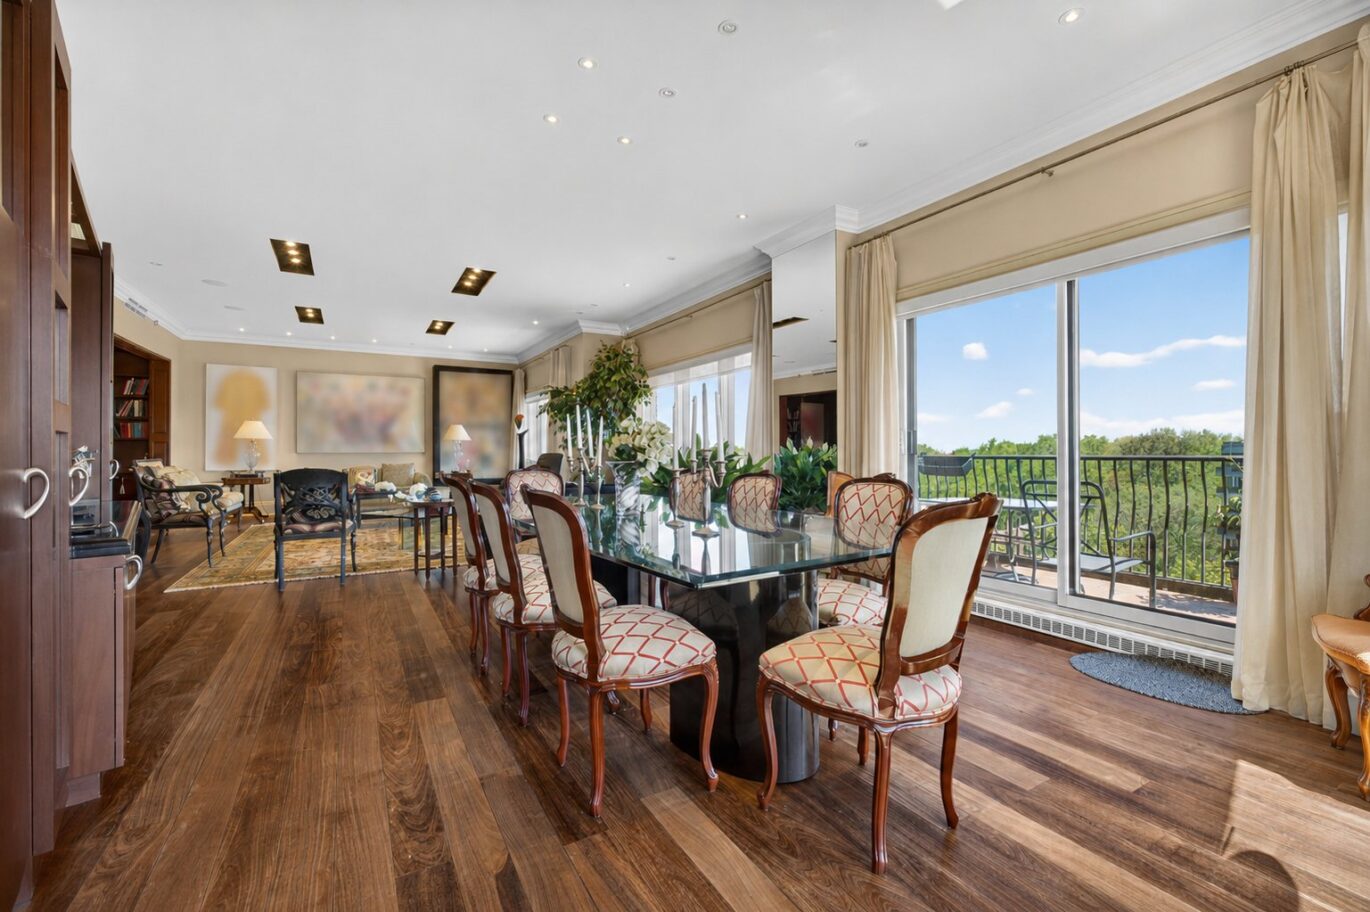
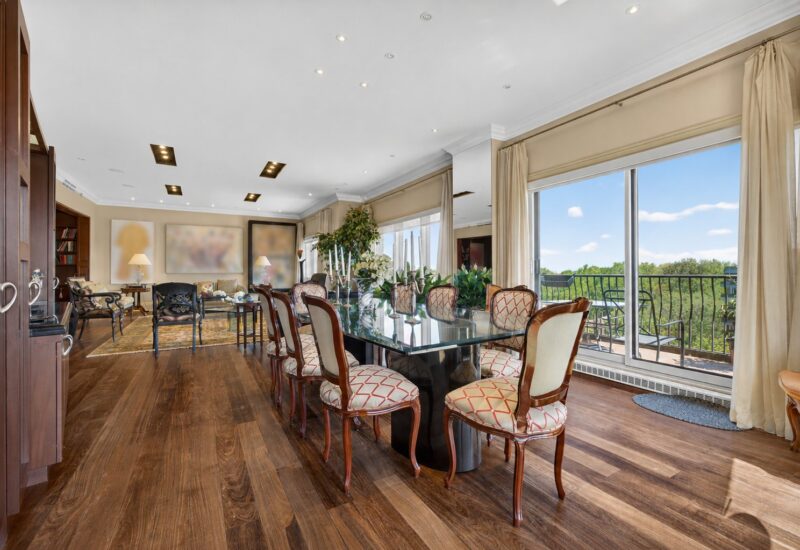
| Dining room | 17.7x13.3 P | Other | ||
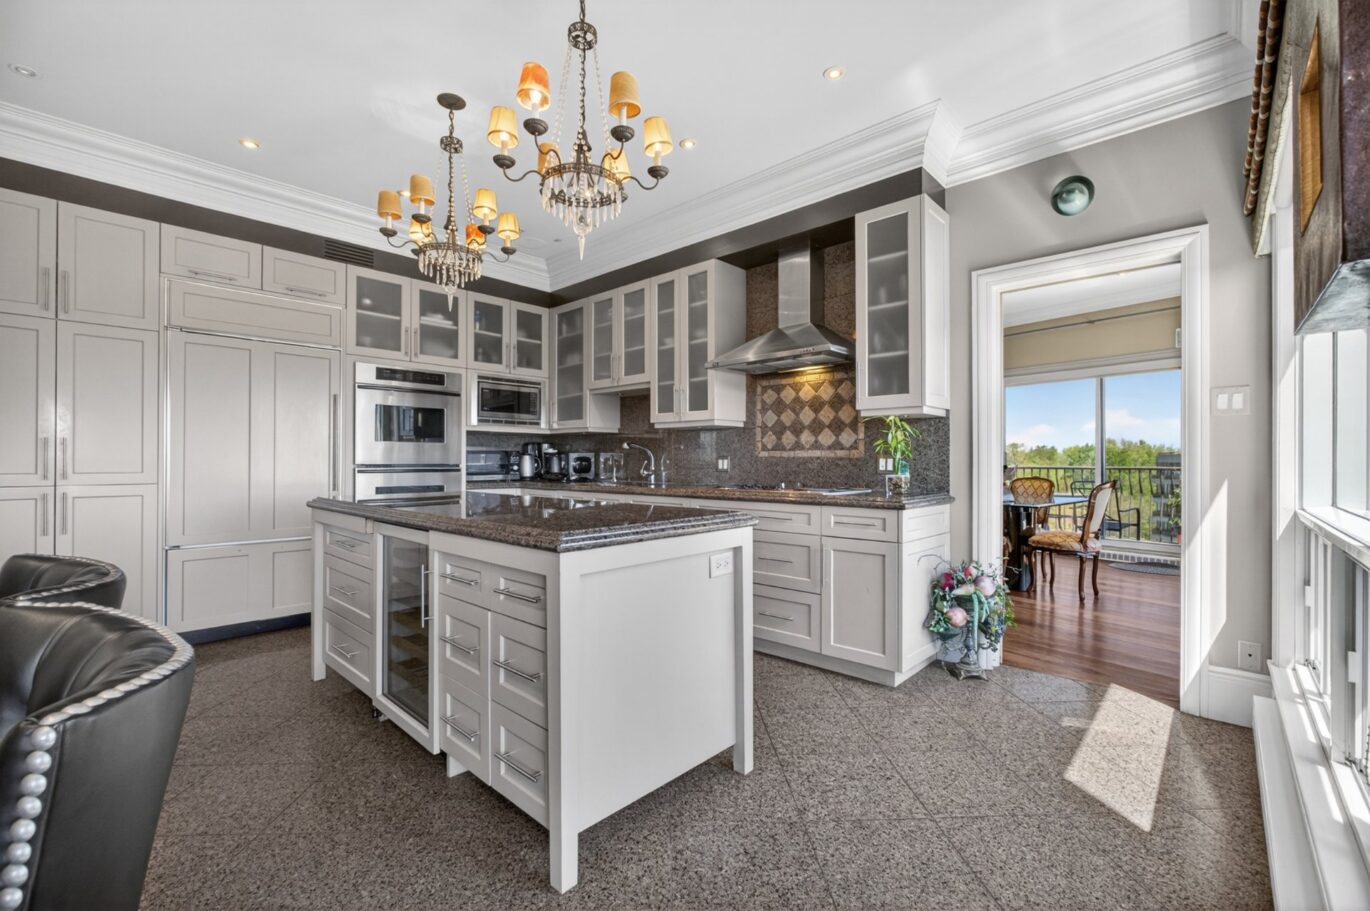
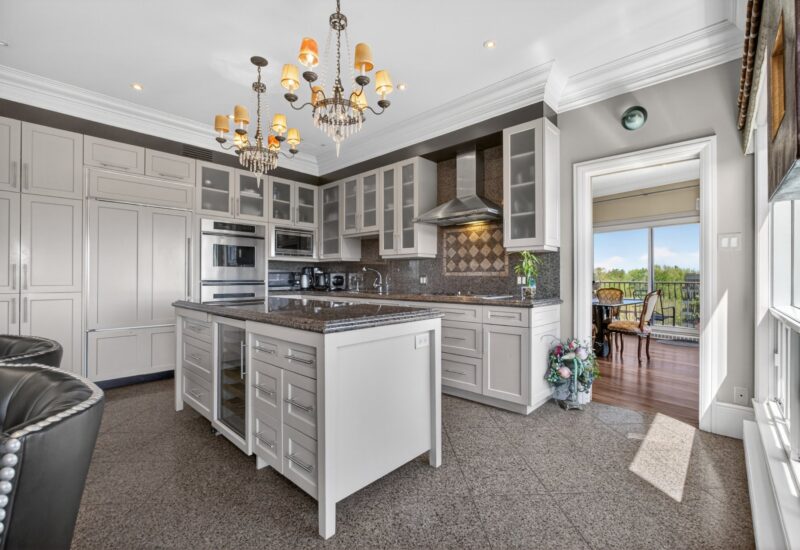
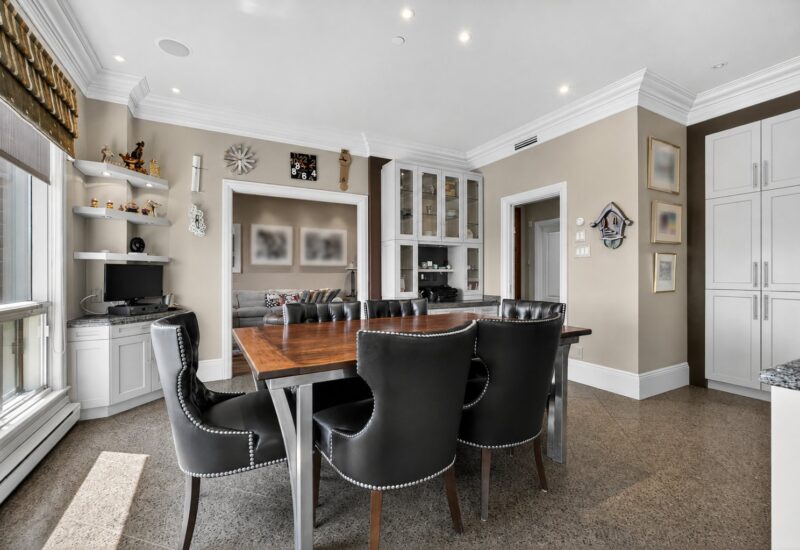
| Kitchen | 12.6x16.7 P | Other | ||
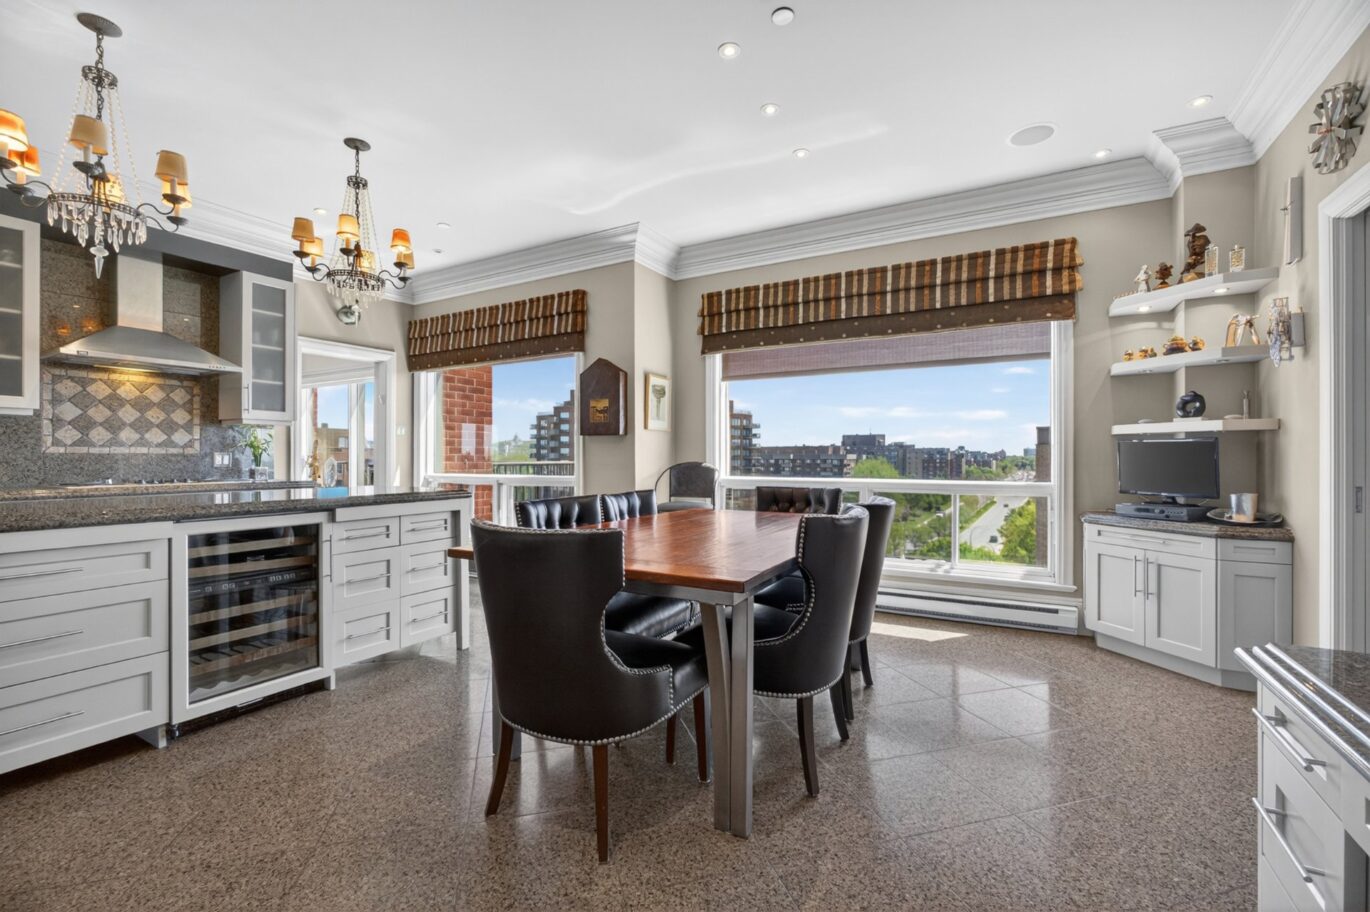
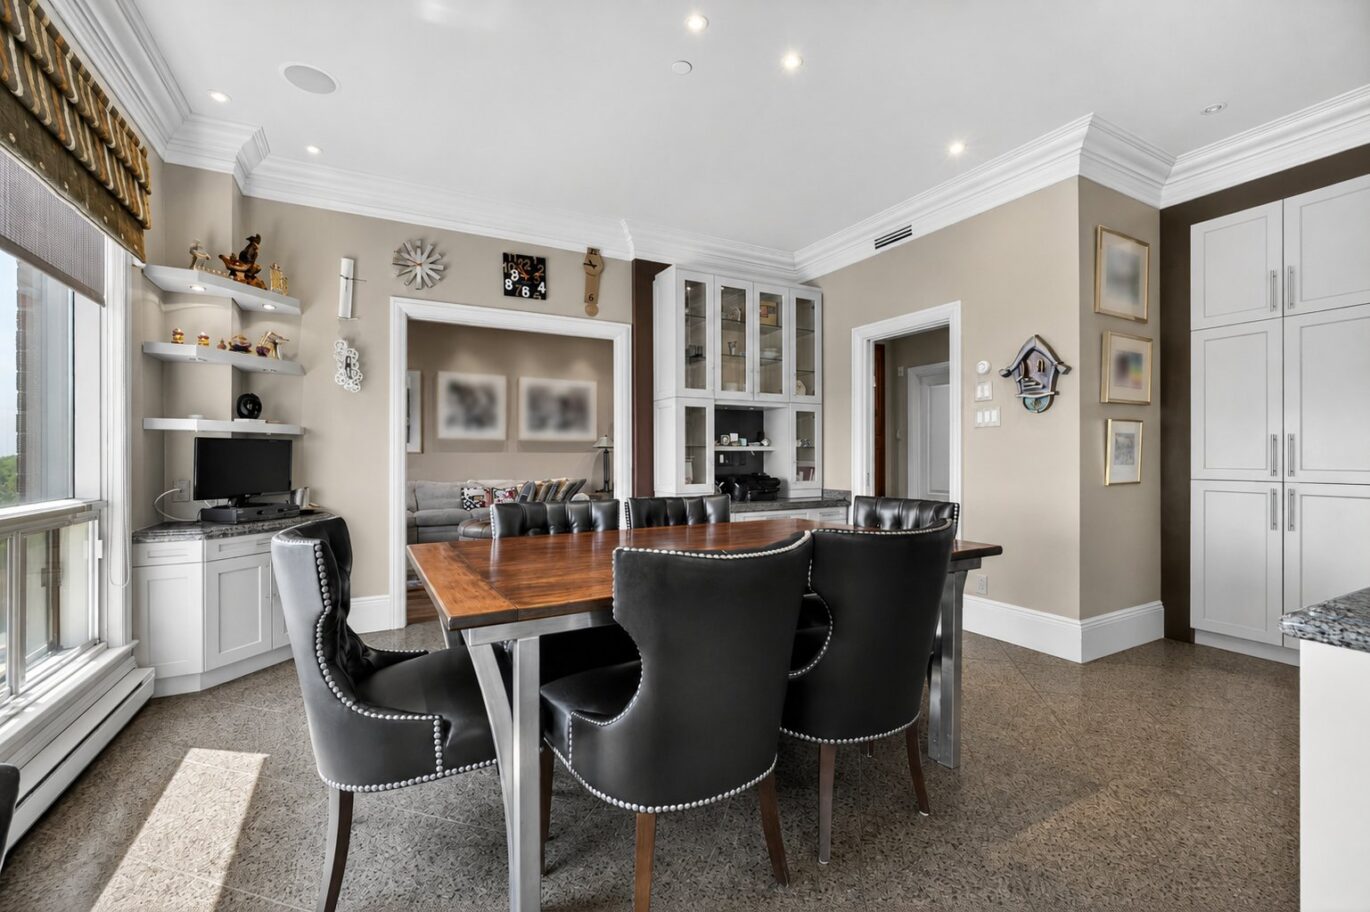
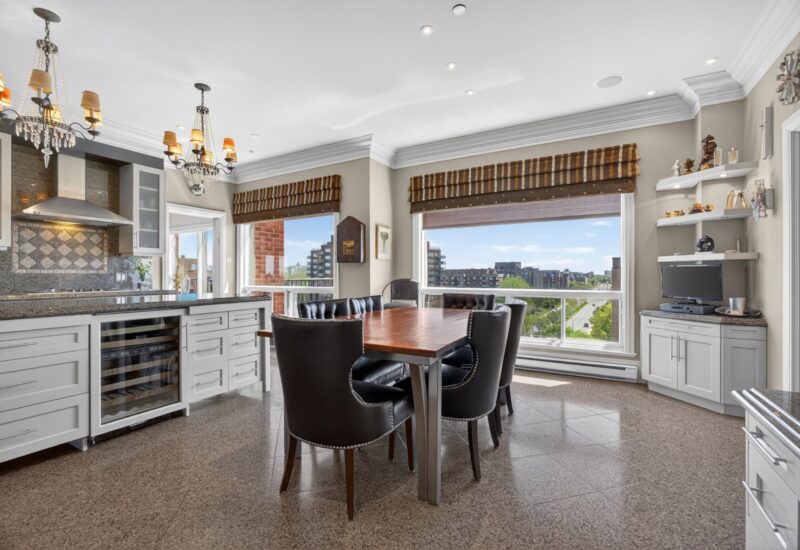
| Dinette | 11.10x14.4 P | Other | ||
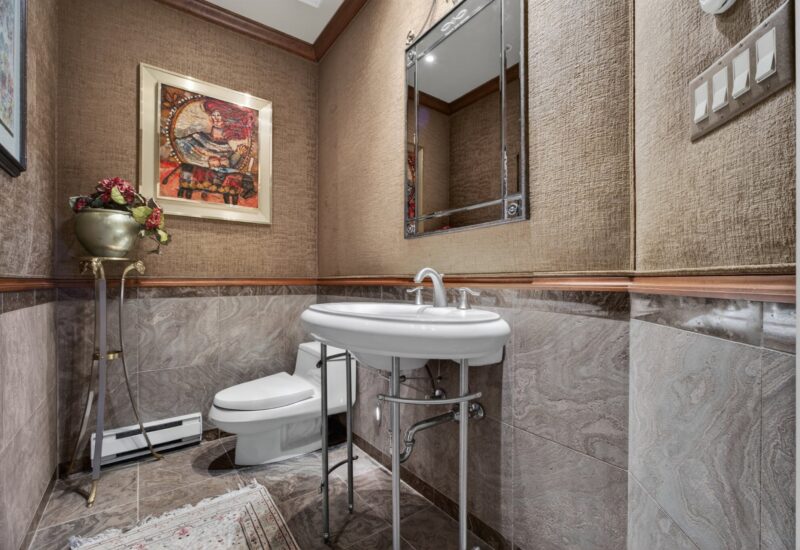
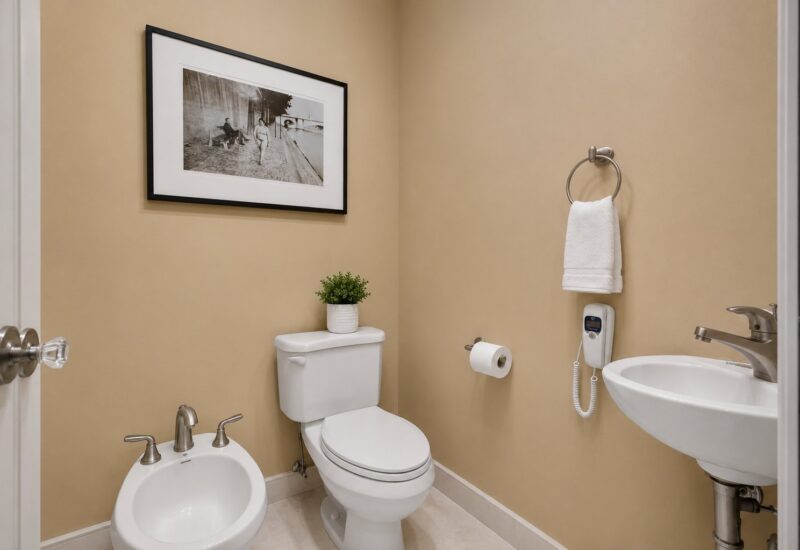
| Washroom | 4.7x8.3 P | Other | ||
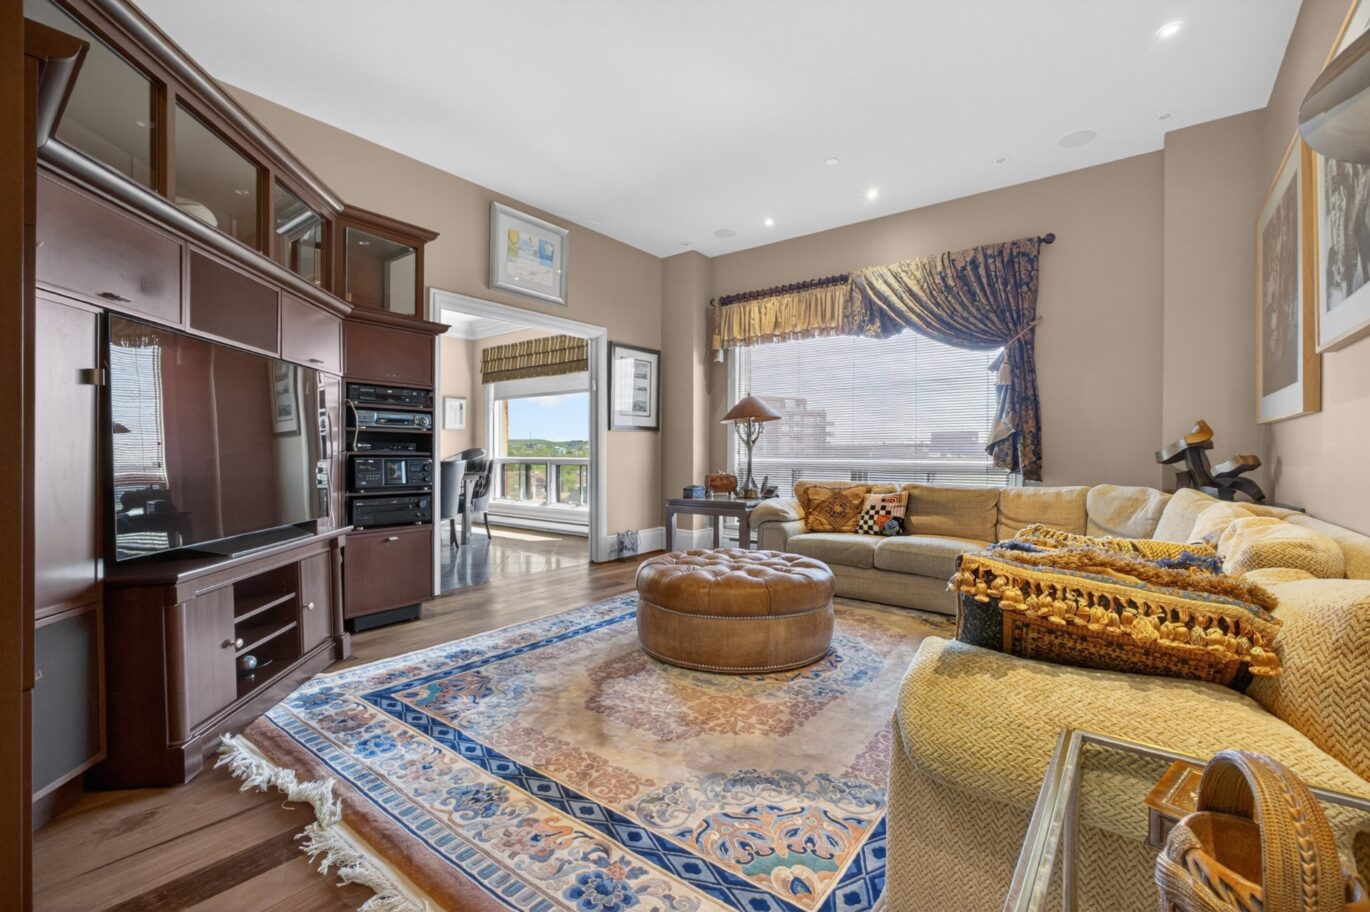
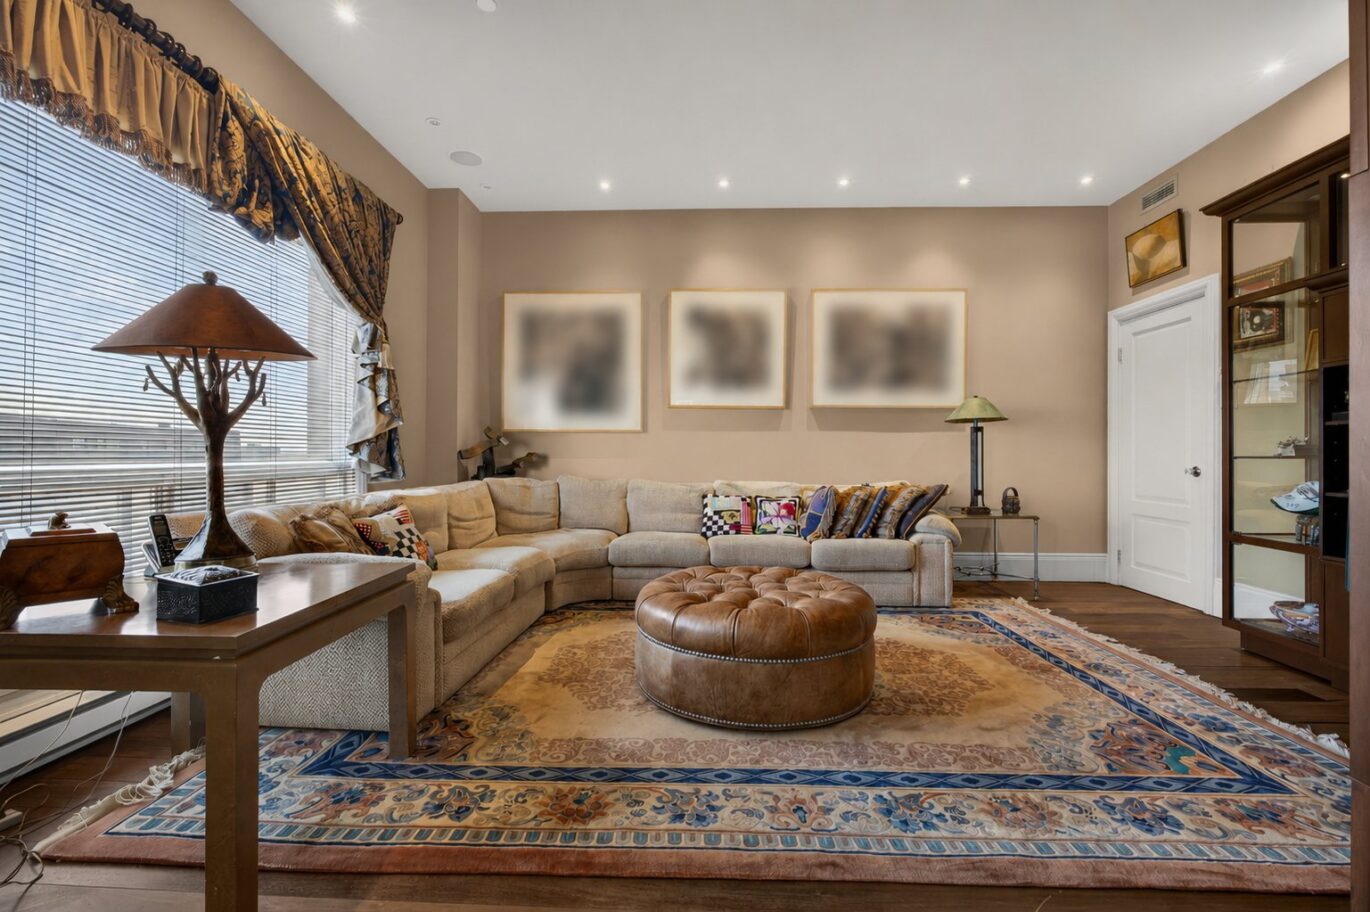
| Family room | 14.4x17.2 P | Other | ||
| Laundry room | 7.5x5.5 P | Other | ||
| Bedroom | 10.1x17.2 P | Other | ||
| Bathroom | 8.10x8.3 P | Other | ||
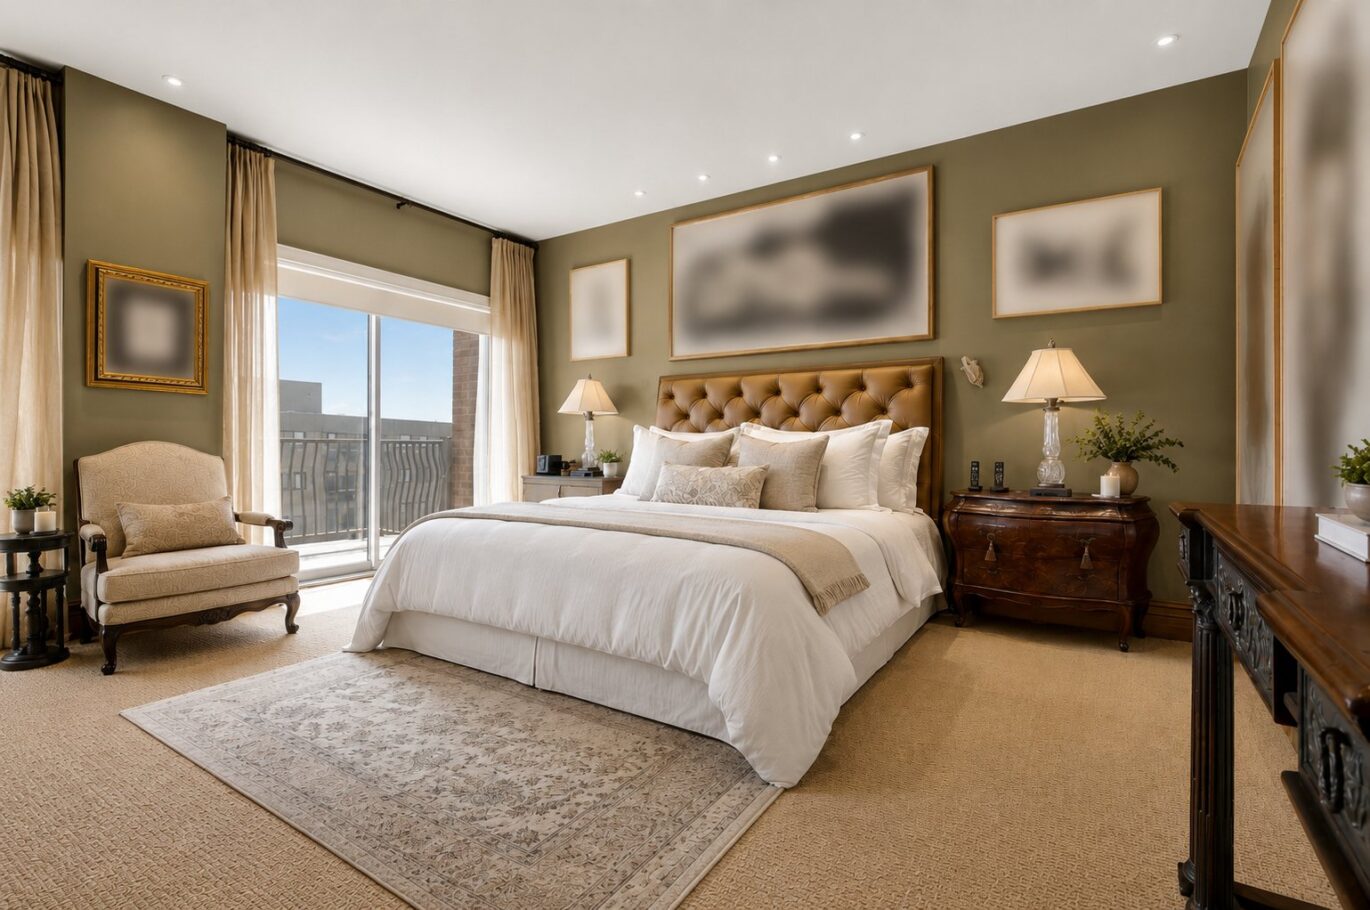
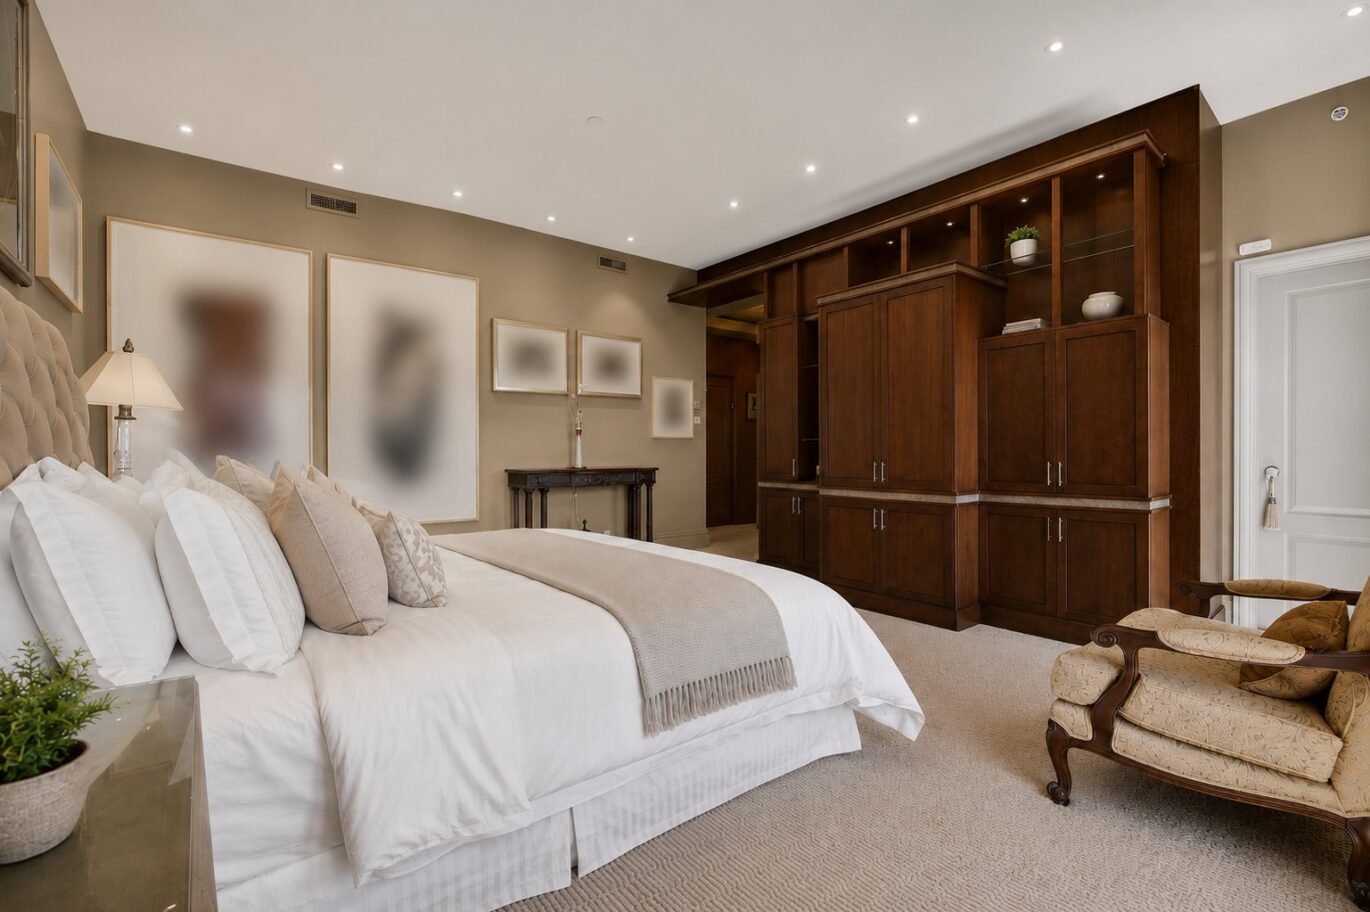
| Master bedroom | 22.11x16.9 P | Other | ||
| Bathroom | 15.8x10.6 P | Other |
Description
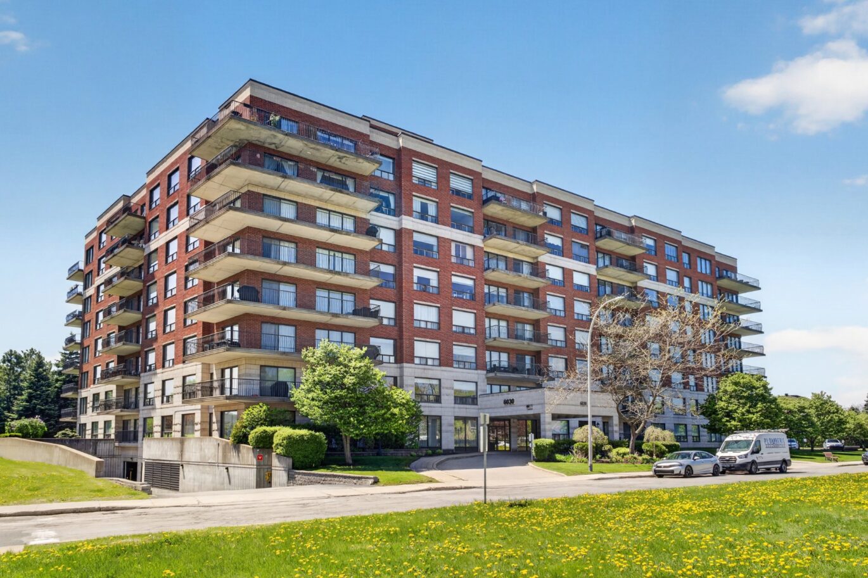
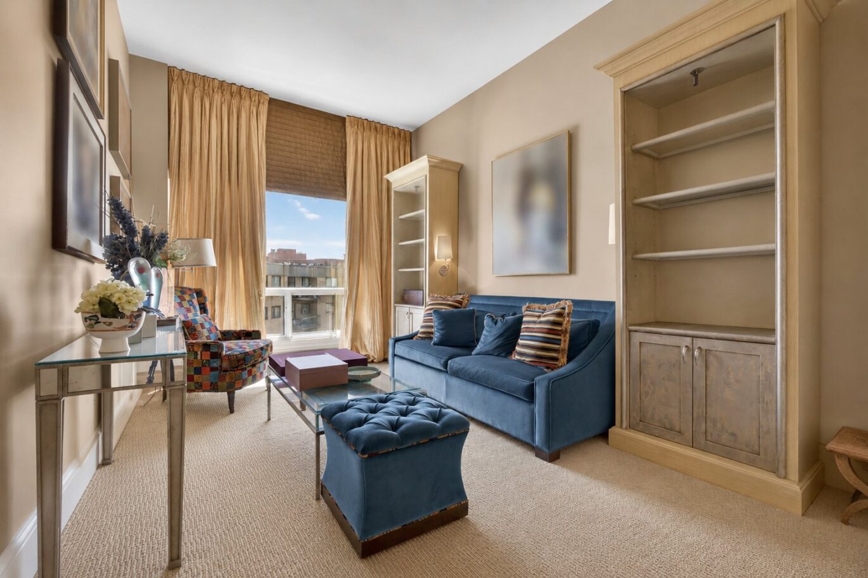
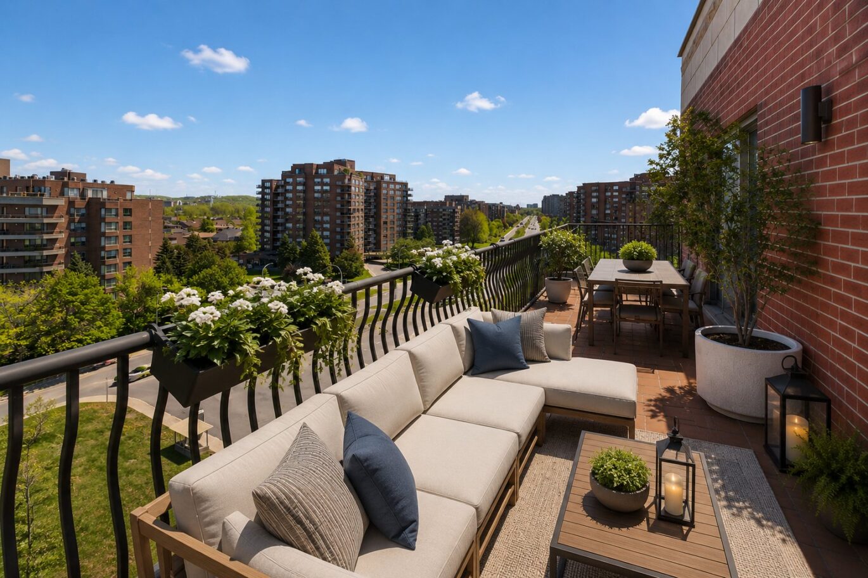
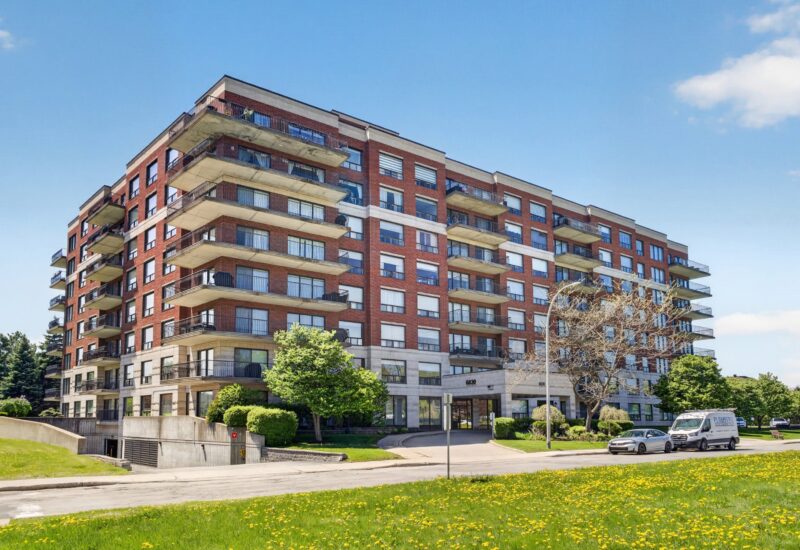
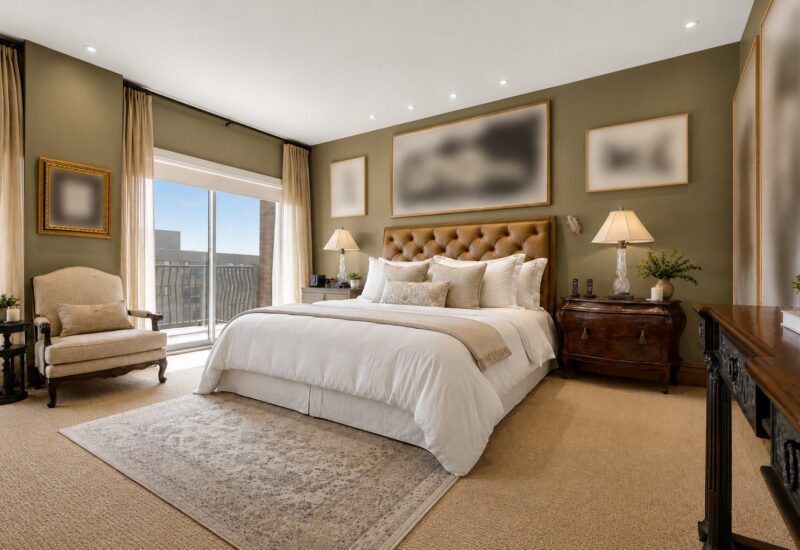
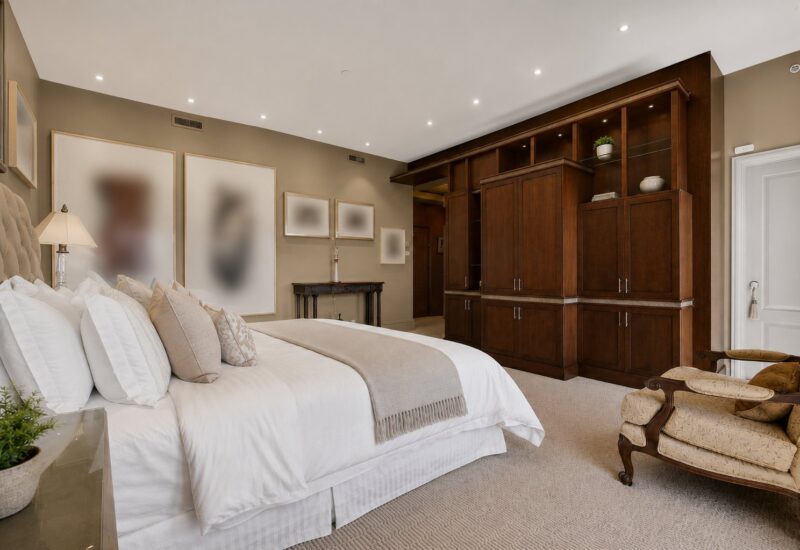
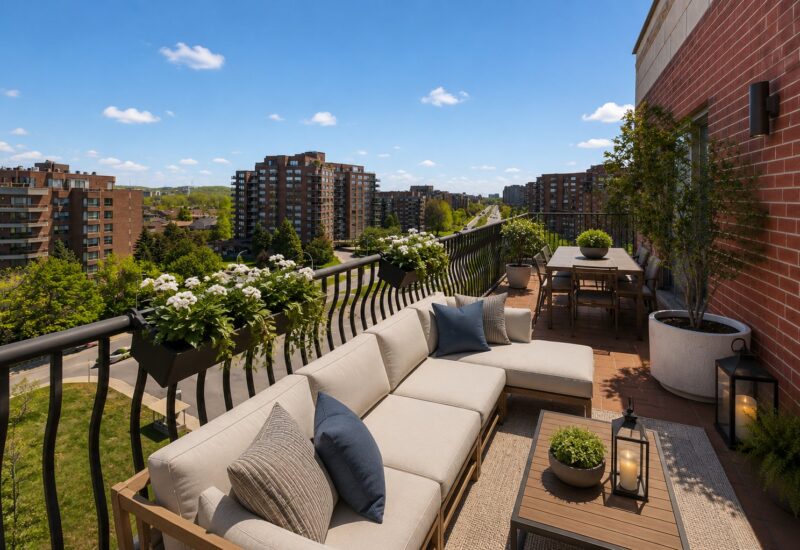
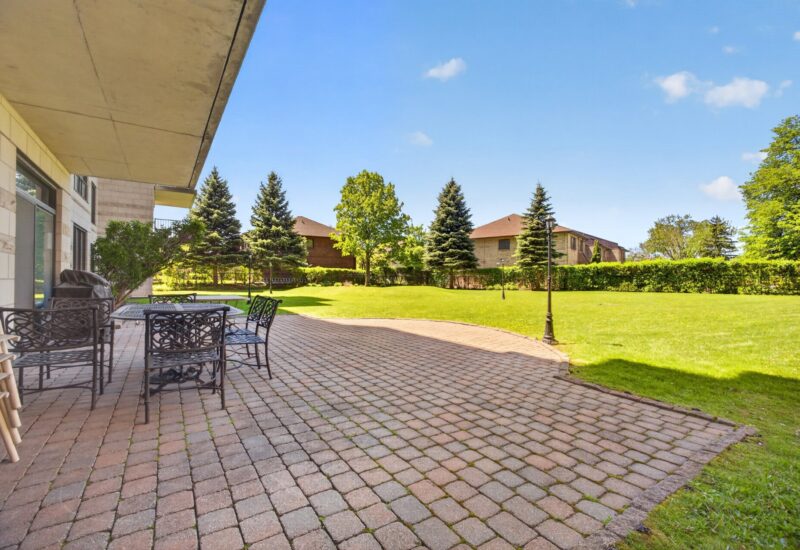
Exceptional penthouse residence at Le Bristol offering nearly 2,900 sqft of luxurious living space. This elegant condo features soaring ceilings, exquisite custom and designer finishings, 3 spacious bedrooms plus a private office, and a spectacular primary suite with two walk-in closets. Expansive eat-in kitchen with the comfort and feel of a true home, ideal for everyday living and entertaining. Bright open-concept living areas lead to 2 large balconies with beautiful views. Includes 3 garage spaces. A rare opportunity to own a refined and sophisticated residence in one of the area’s most prestigious buildings.
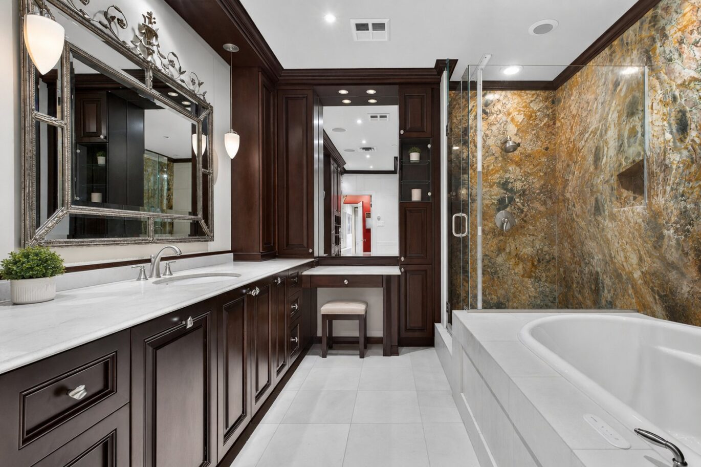
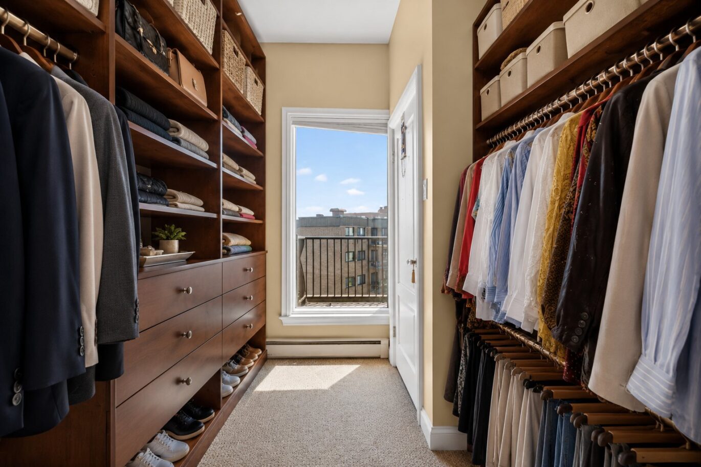
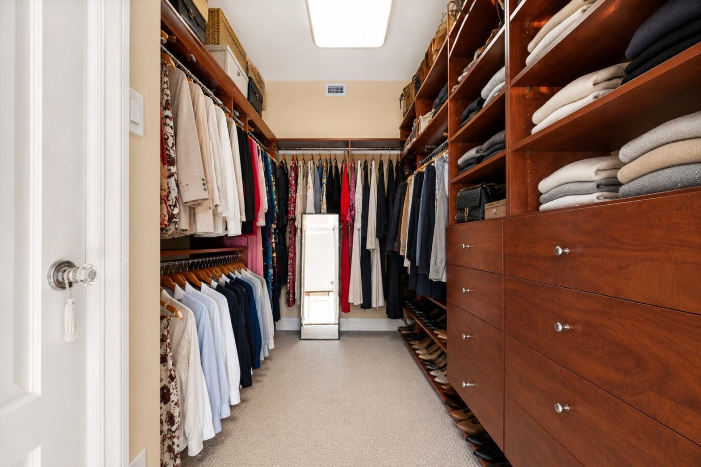
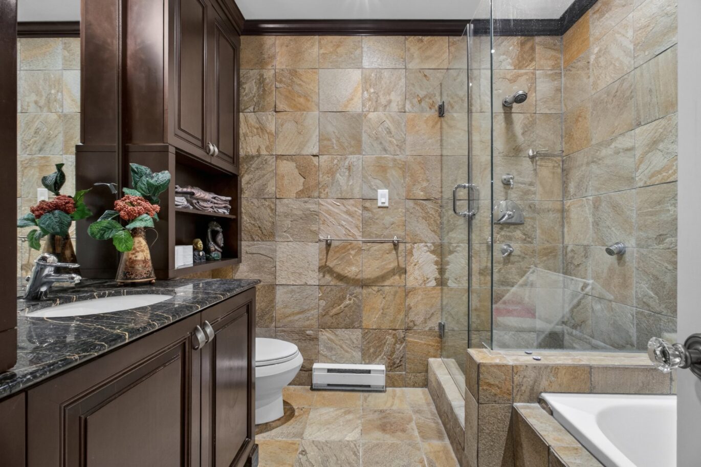
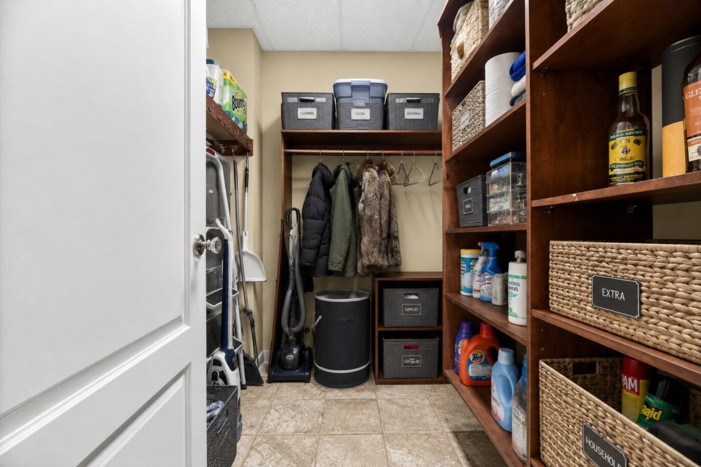
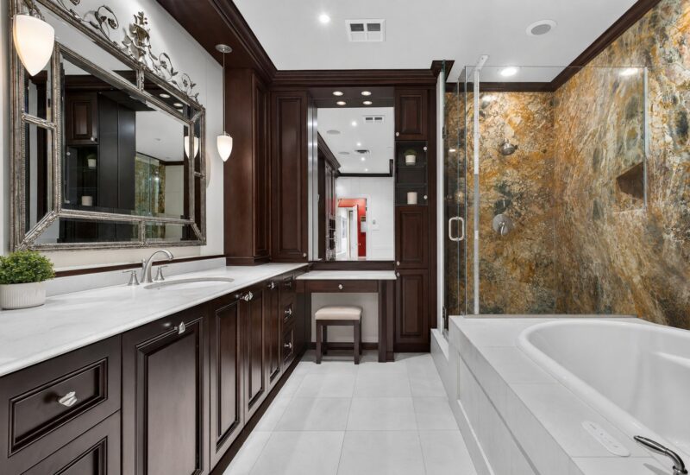
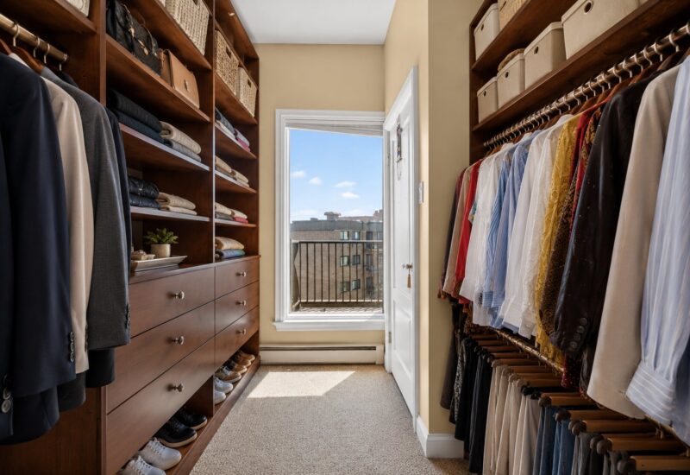
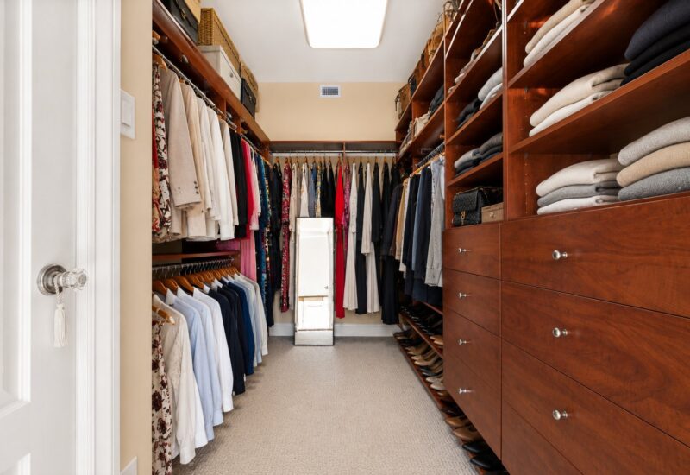
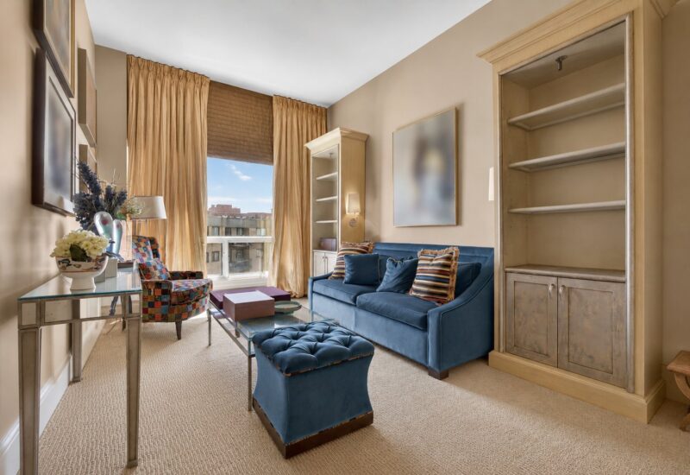
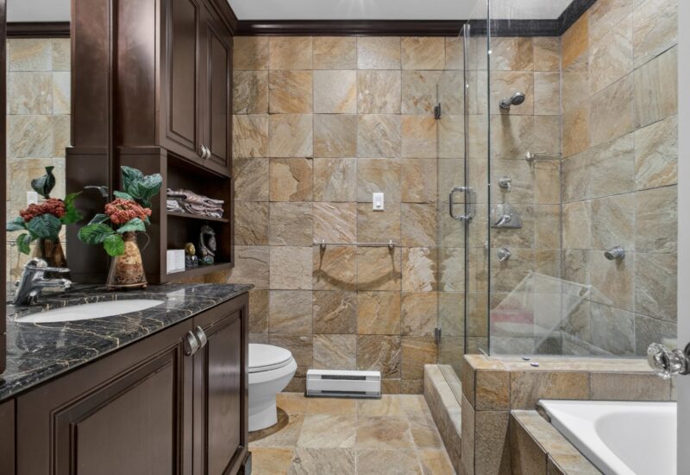
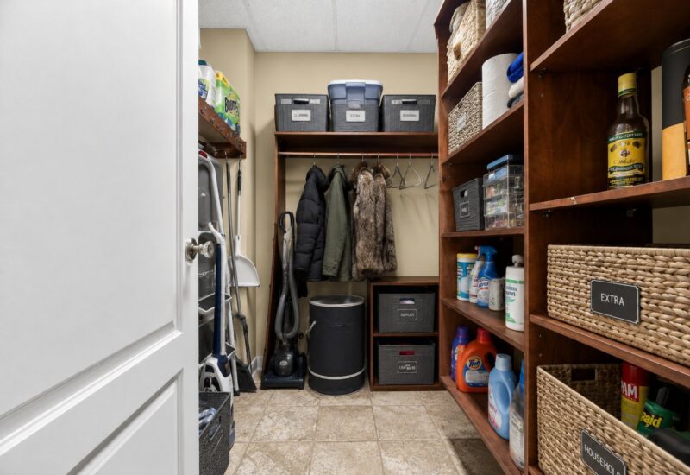
Exceptional penthouse residence at the prestigious Le Bristol offering nearly 2,900 sqft of refined living space. This elegant condominium is distinguished by its grand proportions, soaring ceilings, custom millwork, and sophisticated high-end finishes throughout. Designed to offer the comfort and scale of a luxury home, the residence features expansive open living spaces flooded with natural light through spectacular oversized windows and multiple exposures.The impressive main living and dining areas offer exceptional scale for entertaining while maintaining a warm and inviting atmosphere. Rich wood flooring, custom lighting, architectural details, and beautiful built-ins create a timeless and refined aesthetic throughout the home. The spacious eat-in kitchen opens seamlessly to a comfortable family room/den, creating the perfect setting for both everyday living and elegant entertaining.A stunning all-wood open office/library with custom floor-to-ceiling built-ins adds warmth, sophistication, and character to the residence, offering the ideal executive workspace or reading lounge.The luxurious primary suite is a true private retreat featuring exceptional proportions, abundant natural light, a private terrace, two spacious walk-in closets, and a massive spa-inspired ensuite bathroom rarely found in condominium living. Two additional generously sized bedrooms, multiple bathrooms, separate laundry room, and outstanding storage complete the thoughtfully designed layout.A second large terrace extends directly from the main living space, creating a seamless indoor-outdoor flow and offering beautiful open views ideal for relaxing or entertaining. This exceptional residence also includes 3 garage spaces.A rare opportunity to own a sophisticated and luminous penthouse in one of the area’s most prestigious full-service buildings.All measurements and square footage are based on floor plans and must be verified by the buyer.
Included : Fridge, stove, dishwasher, wine fridge, washer, dryer, all light fixtures except those excluded, all curtains, all curtain rods, all blinds
Excluded : all personal effects, art work, televisions and brackets, light fixture in the library, light fixture in the master bedroom

Interested with this property ?
This property is presented by :

Jonathan Assouline
Residential Real Estate Broker - BComm
514-969-9077 j.assouline@barnes-international.com Contact See profile