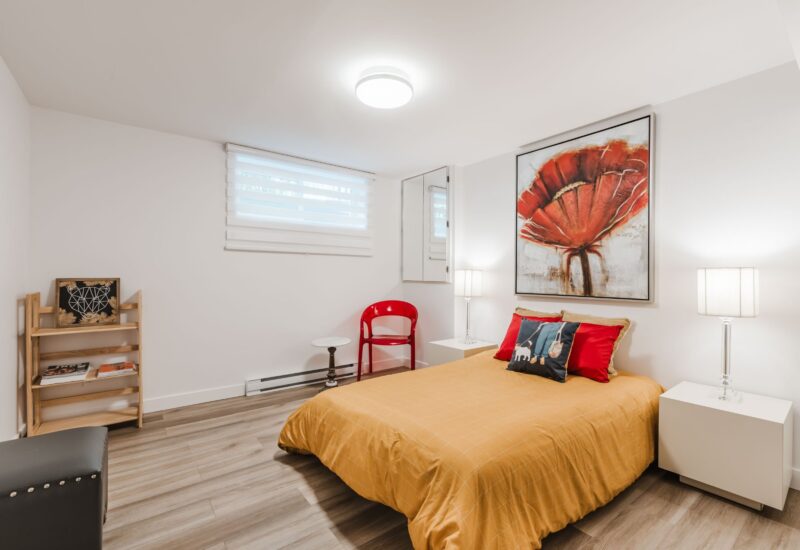
- 4 Bedrooms
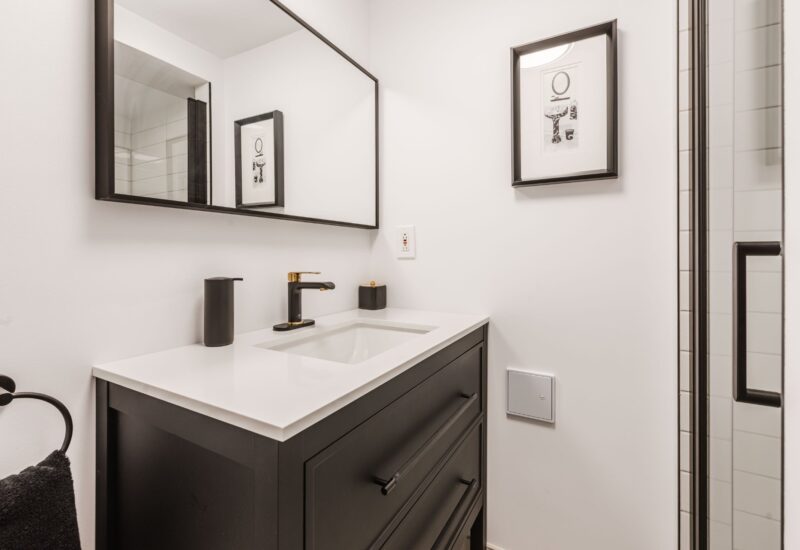
- 2 Bathrooms
- 2 088 ft²
- Reference: 21875144
Details
-
Bedrooms4
-
Bathrooms2
-
Rooms14
-
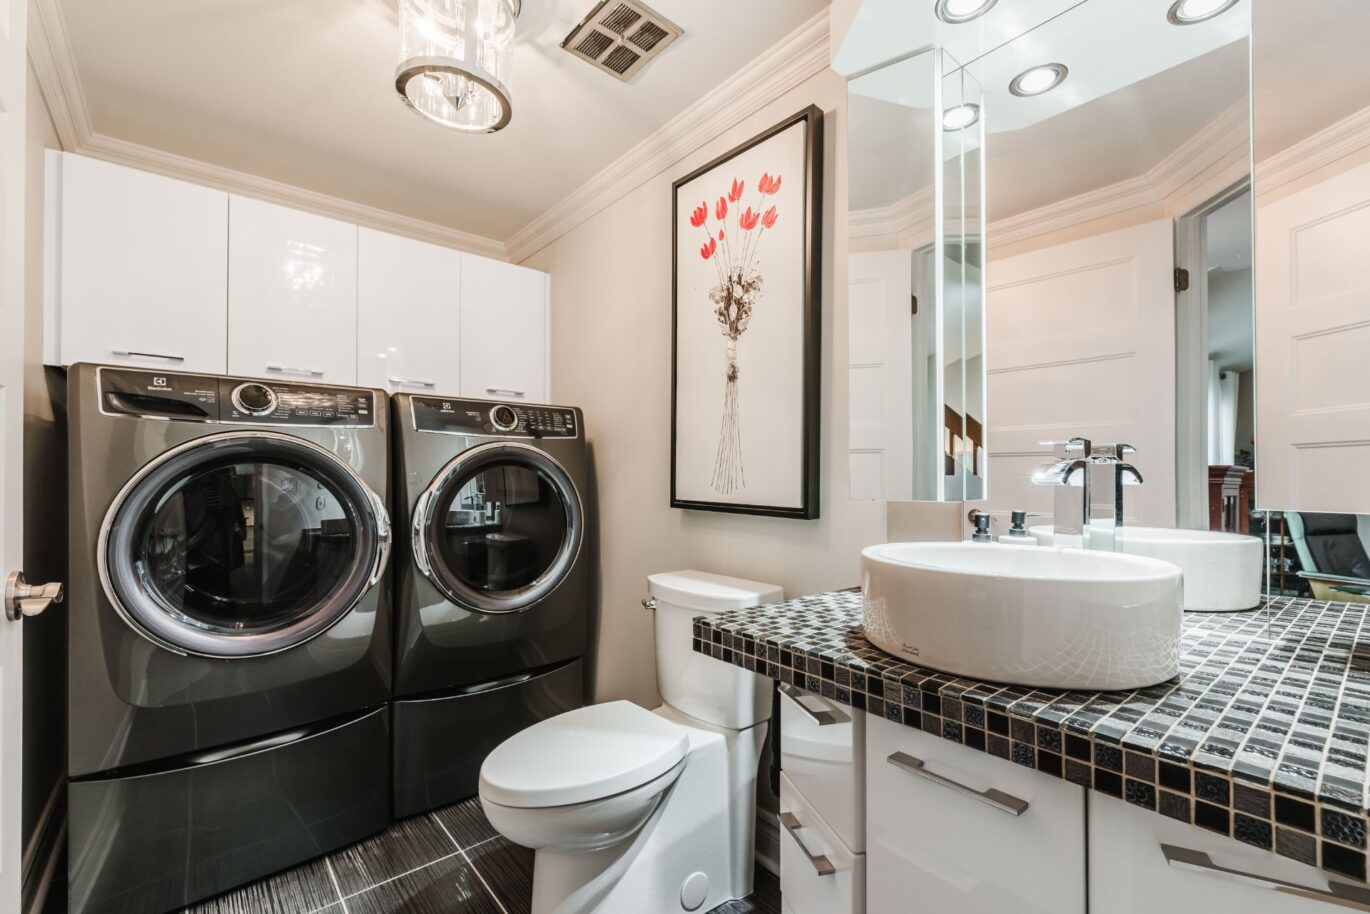
Powder rooms1
-
Property area2 088 ft²
-
Plot size6 124 ft²
-
Construction1987
Characteristics
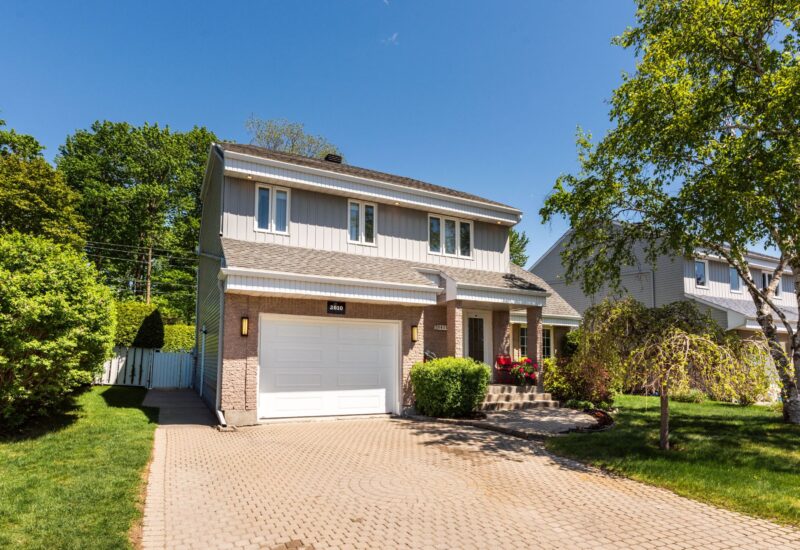
| Driveway | Plain paving stone |
| Cupboard | Other, Polyester |
| Heating system | Air circulation |
| Water supply | Municipality |
| Heating energy | Electricity |
| Equipment available | Electric garage door, Central heat pump |
| Windows | PVC |
| Foundation | Poured concrete |
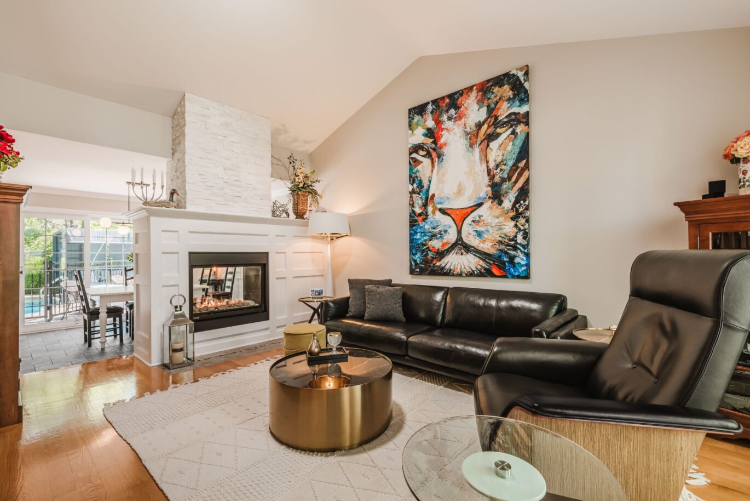
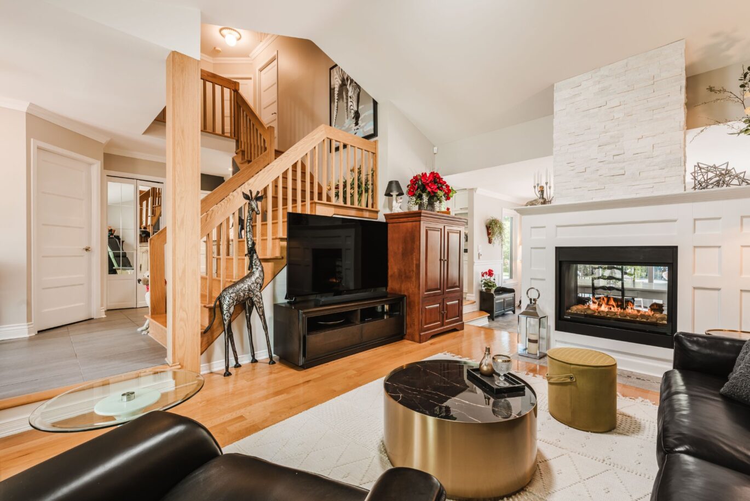
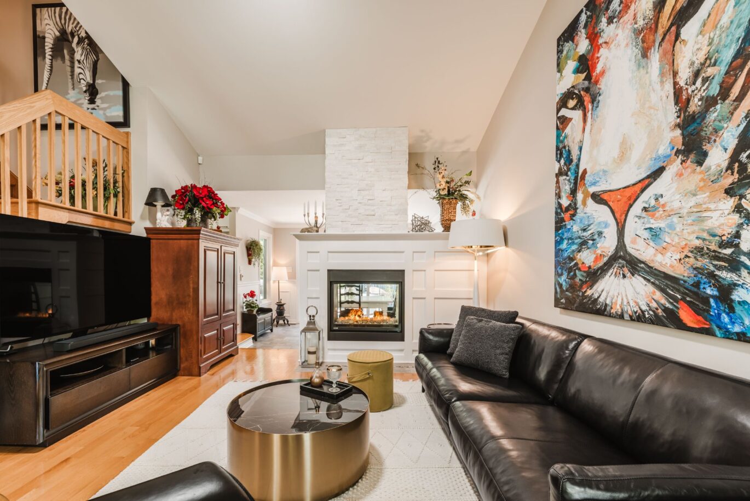
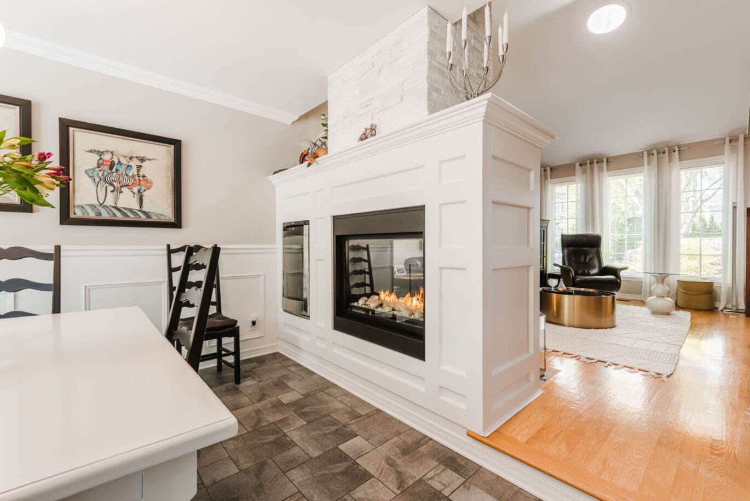
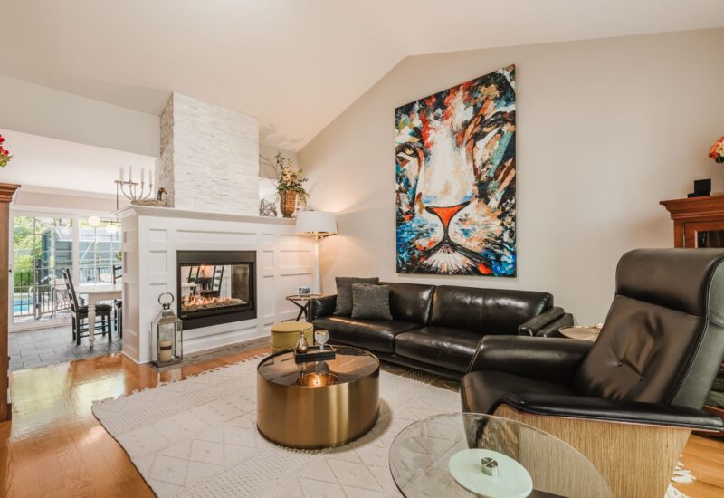
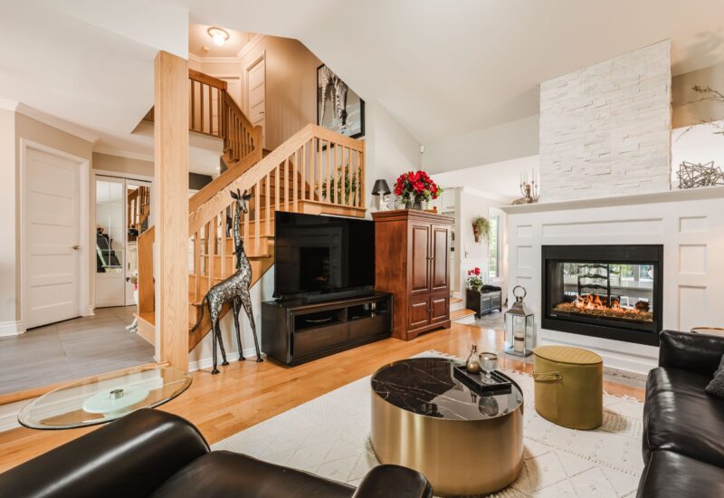
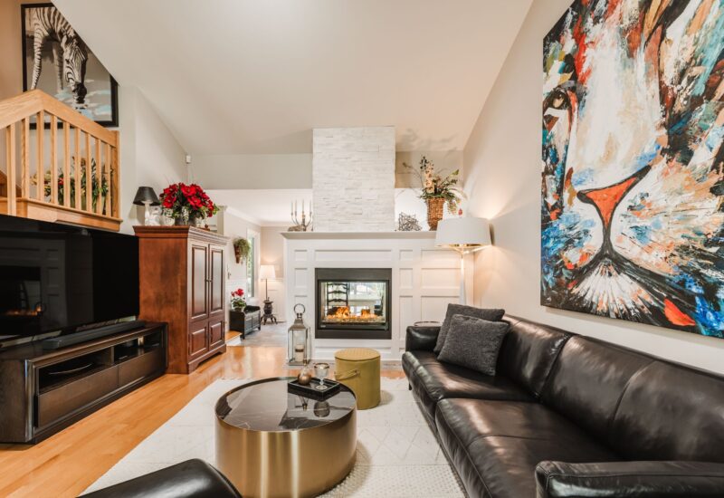
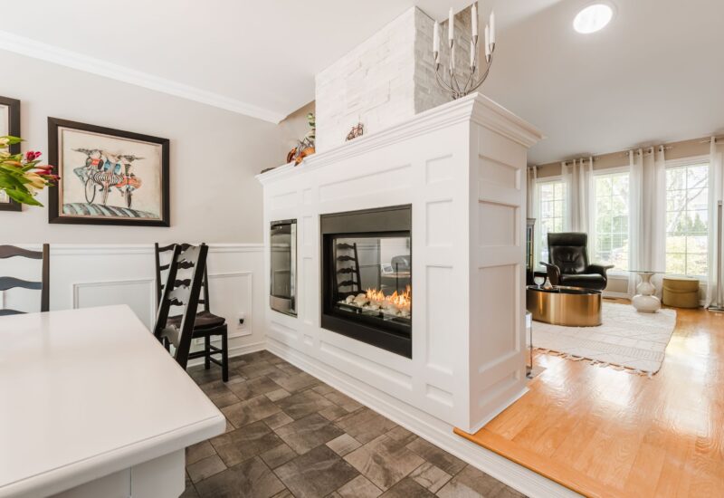
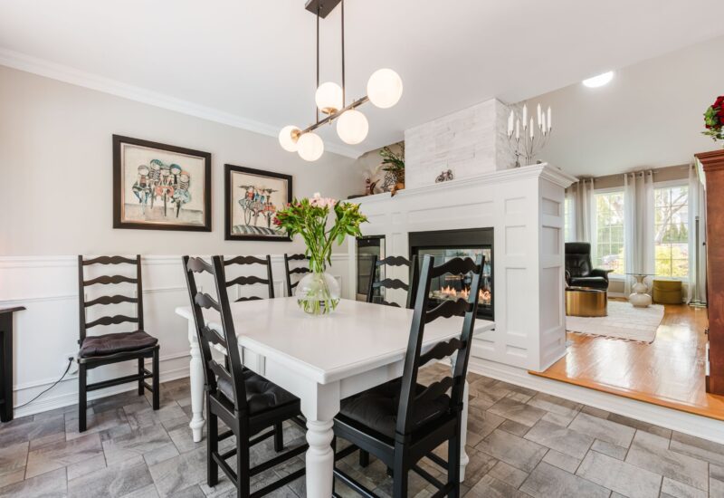
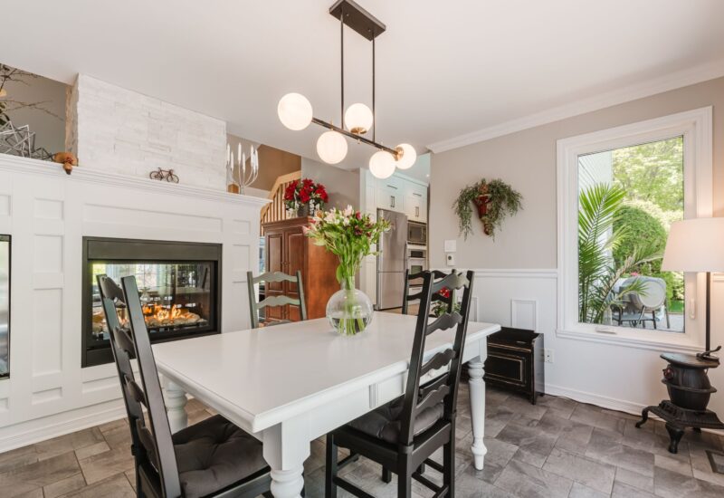
| Hearth stove | Gaz fireplace |
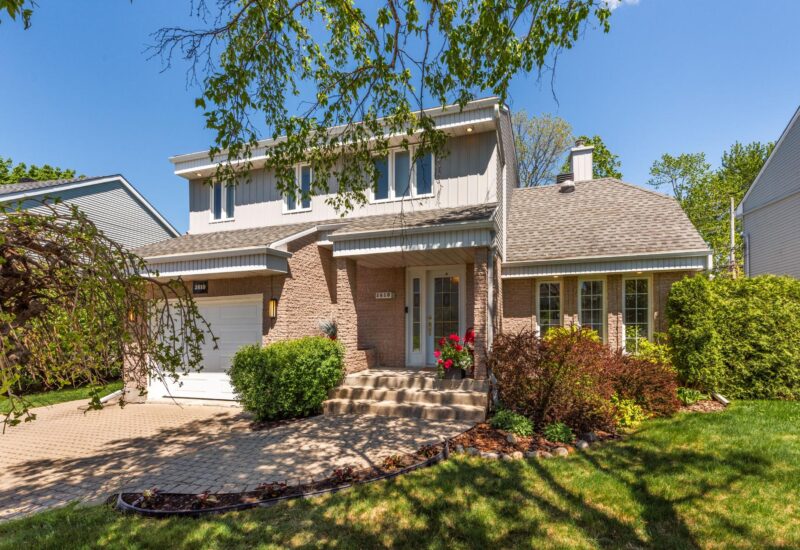
| Garage | Heated, Fitted, Single width |
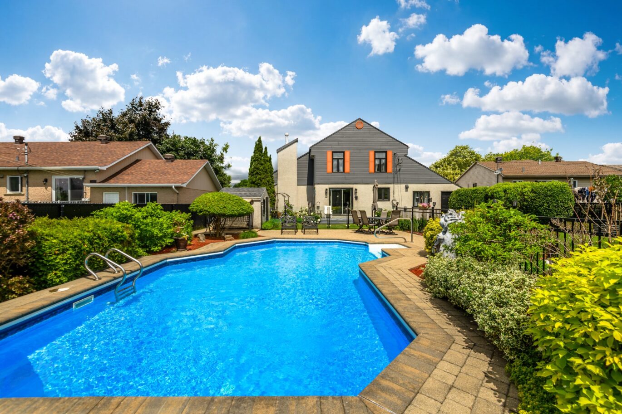
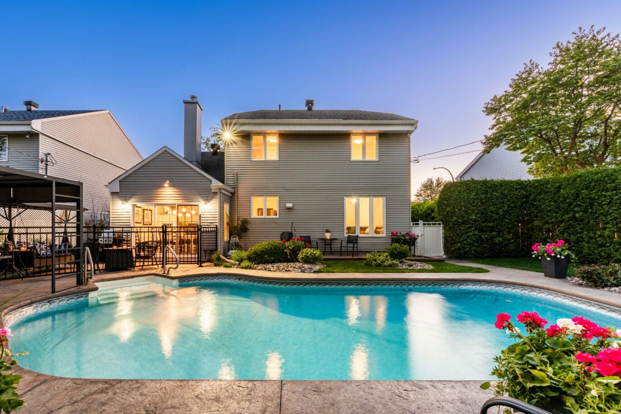
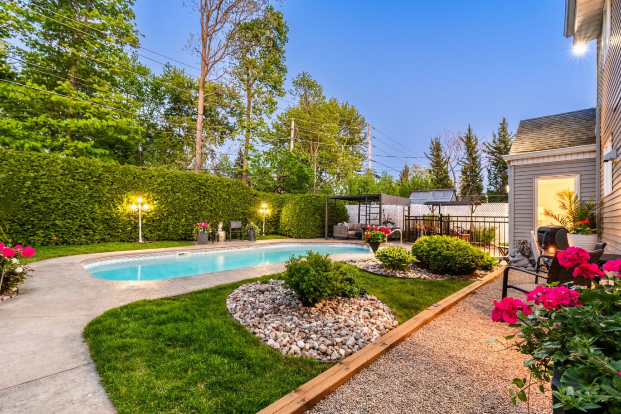
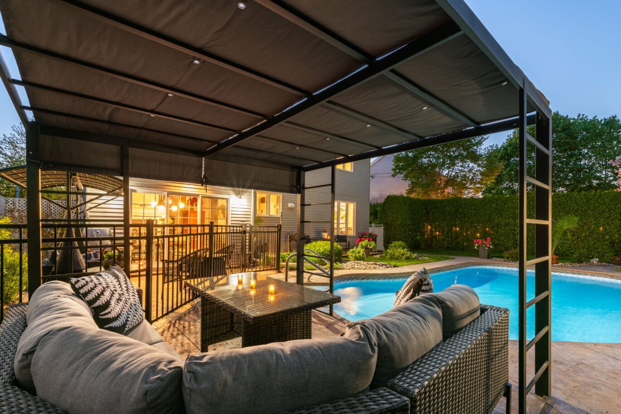
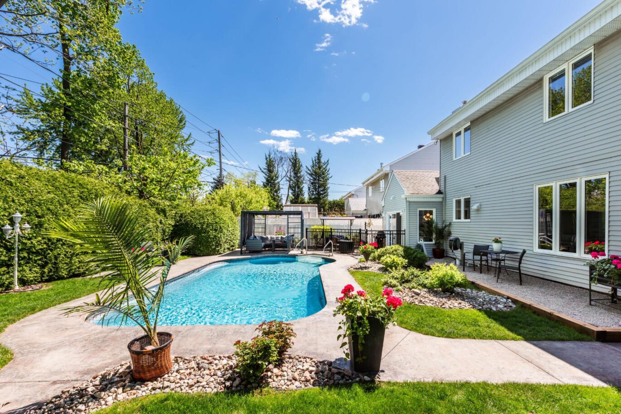
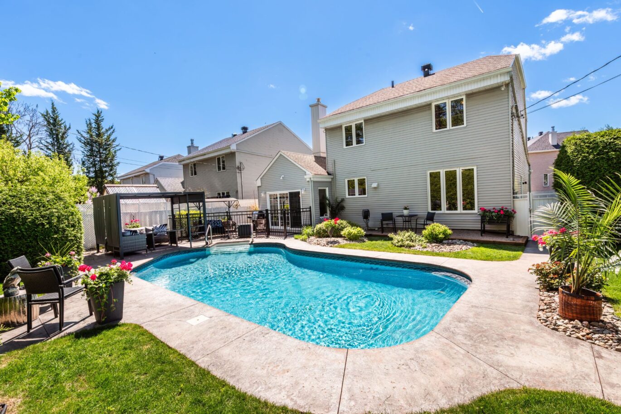
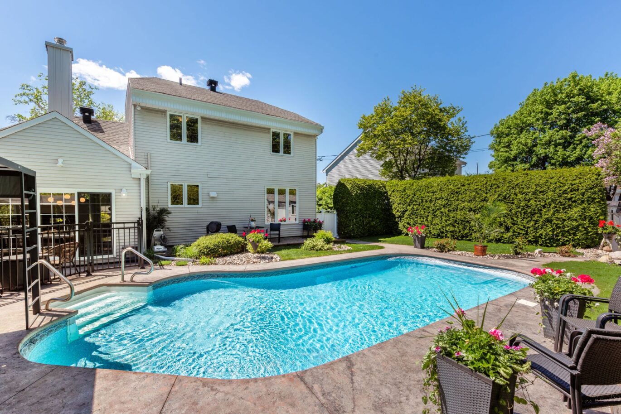
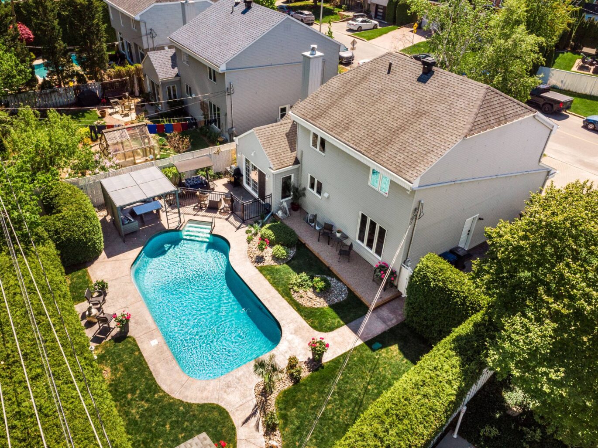
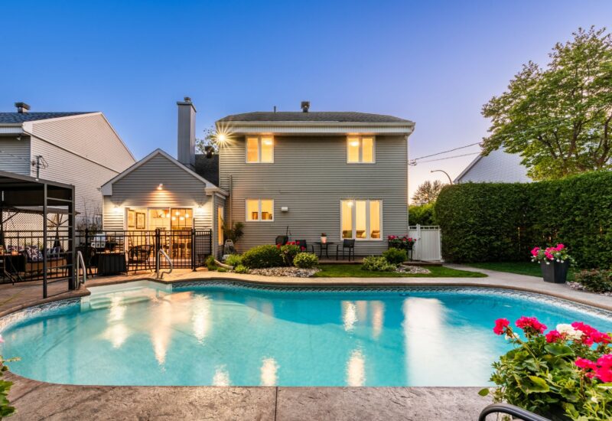
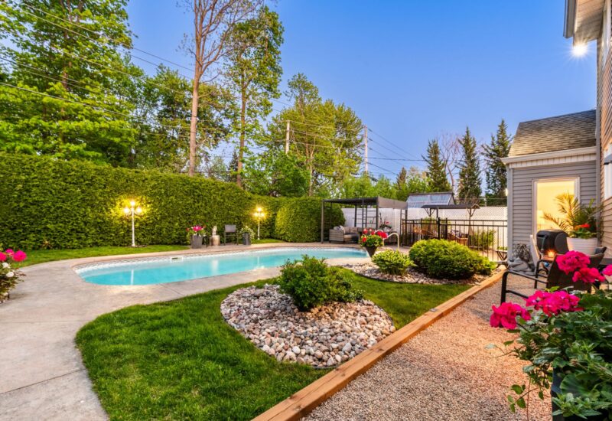
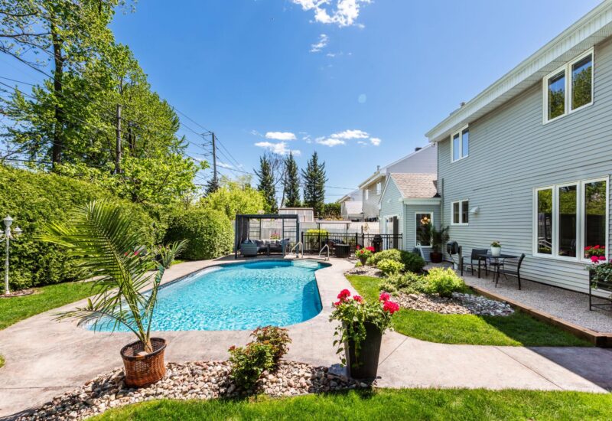
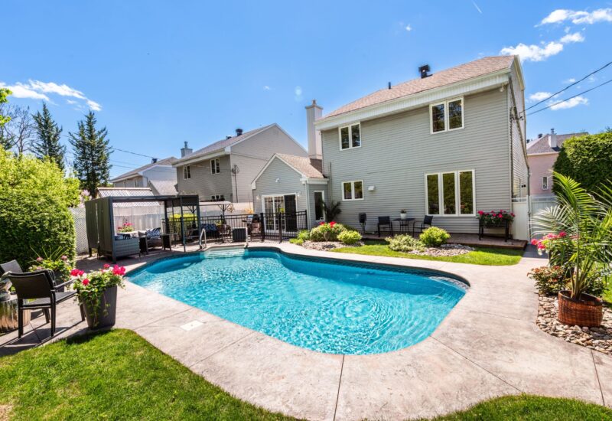
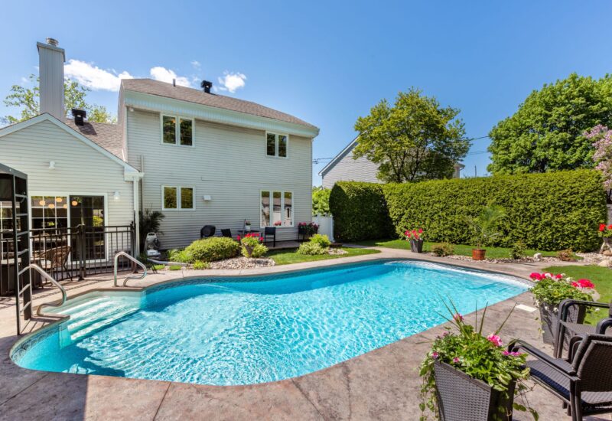
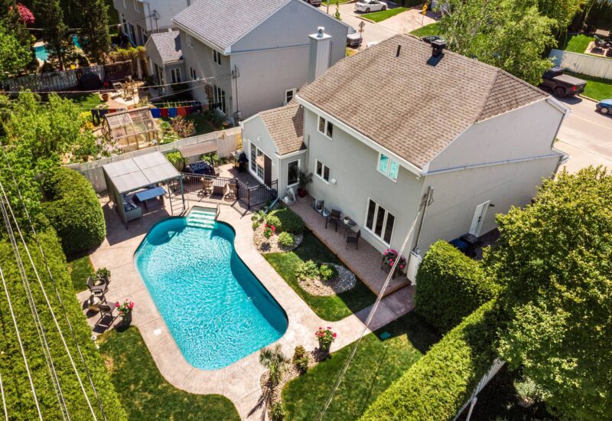
| Pool | Heated, Inground |
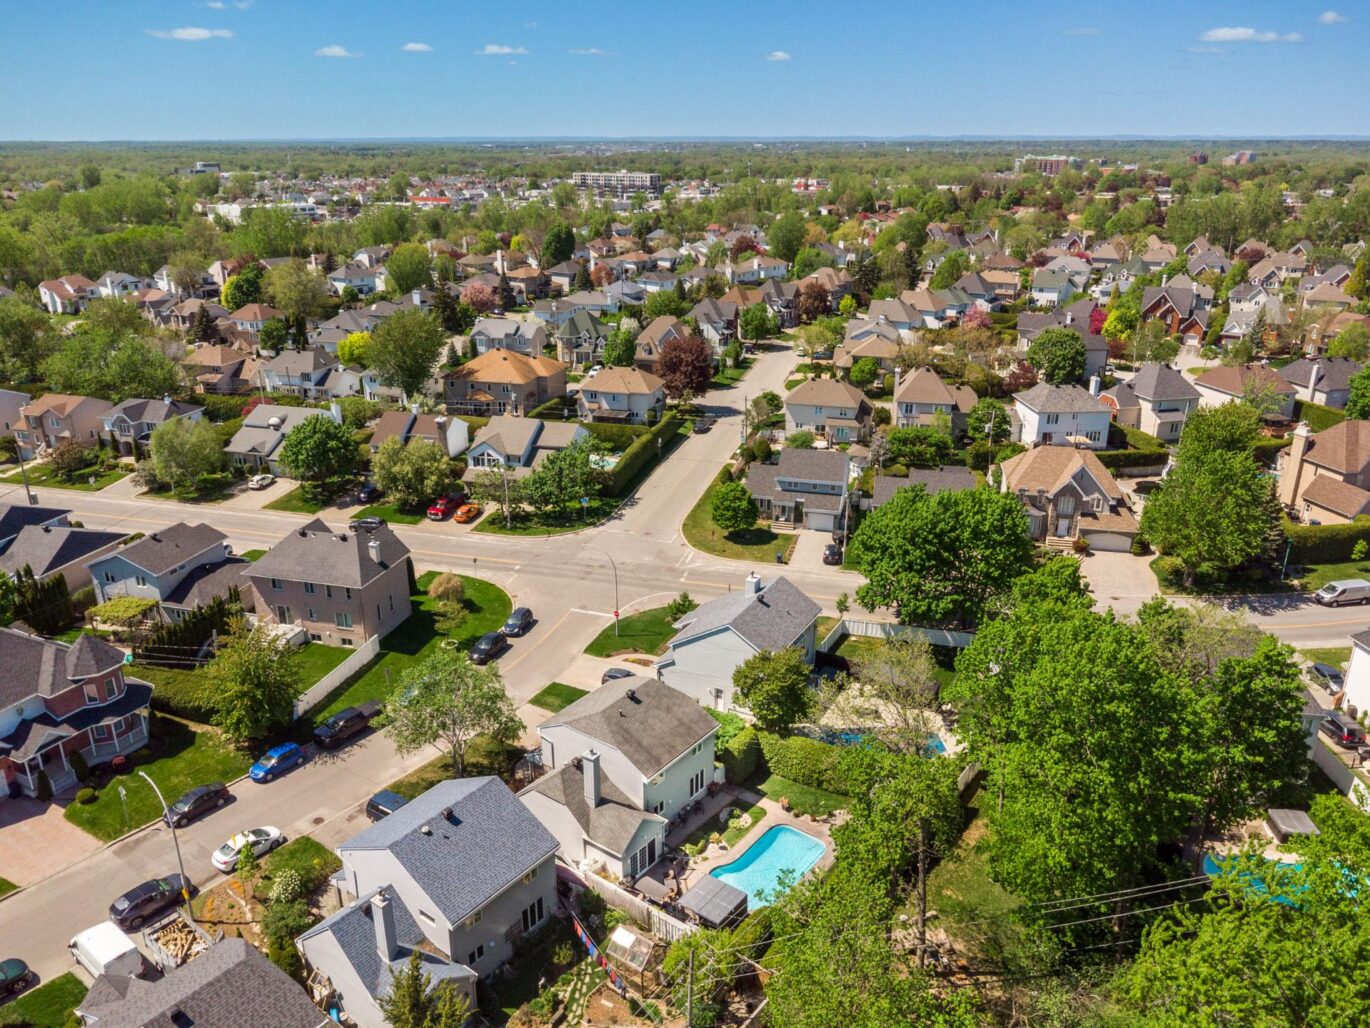
| Proximity | Highway, Daycare centre, Elementary school, High school, Public transport |
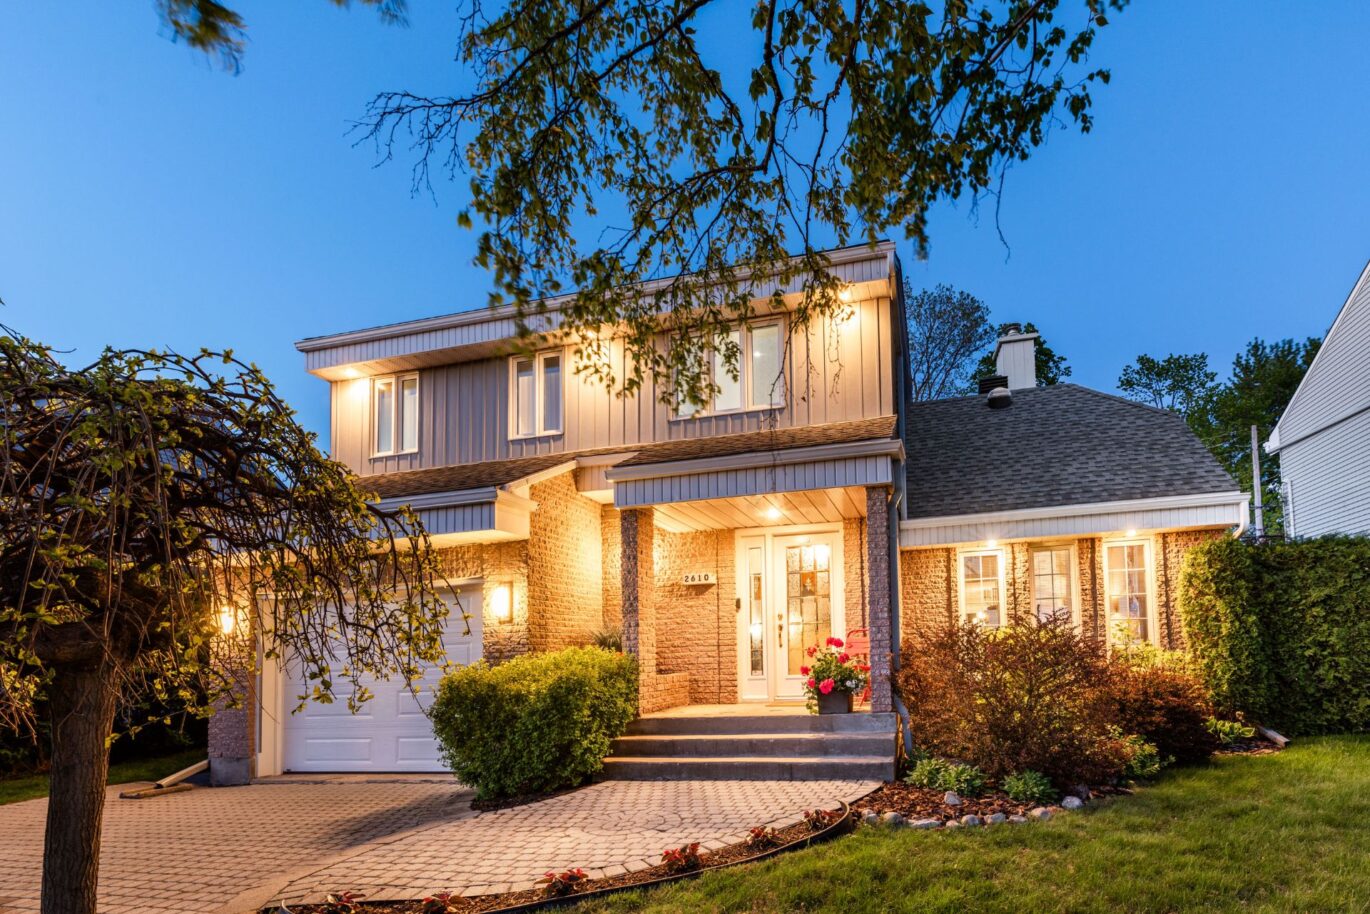
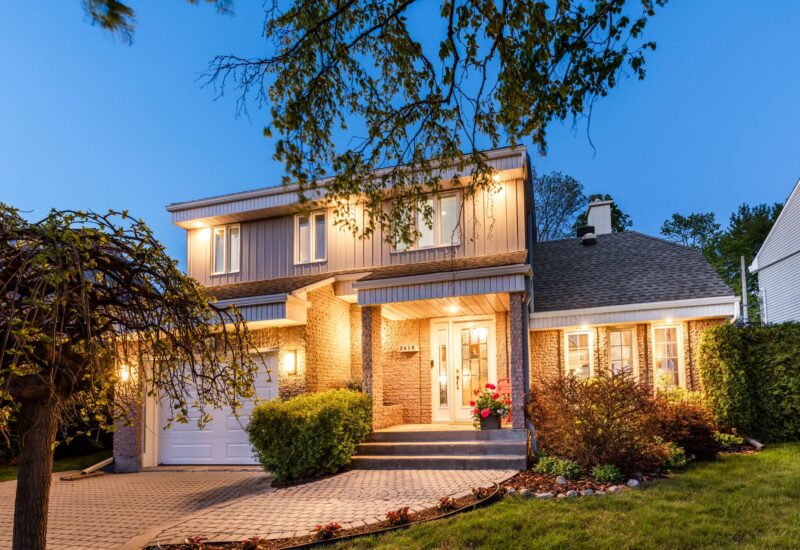
| Siding | Aluminum, Brick |
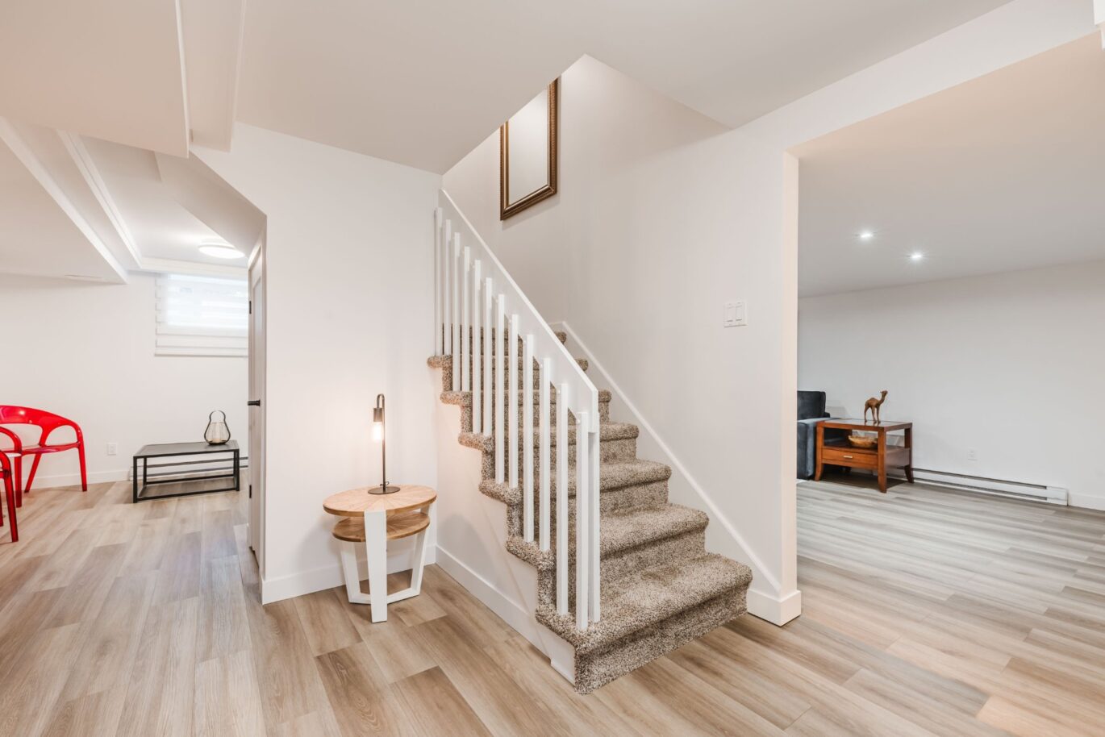
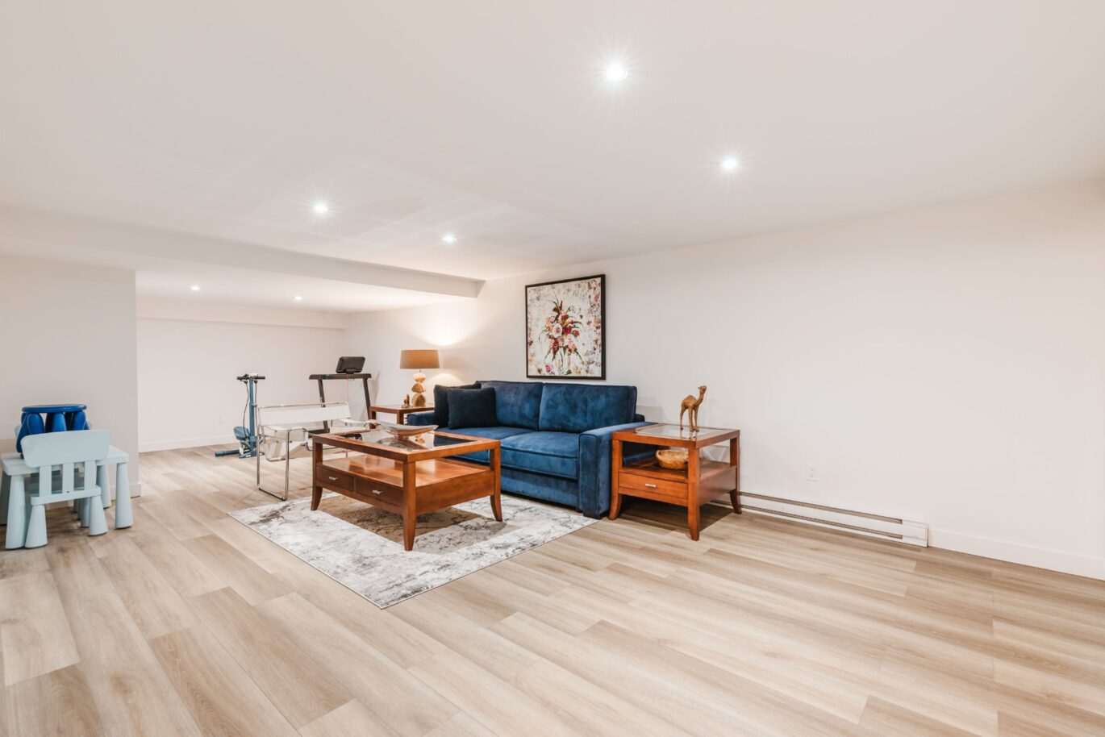
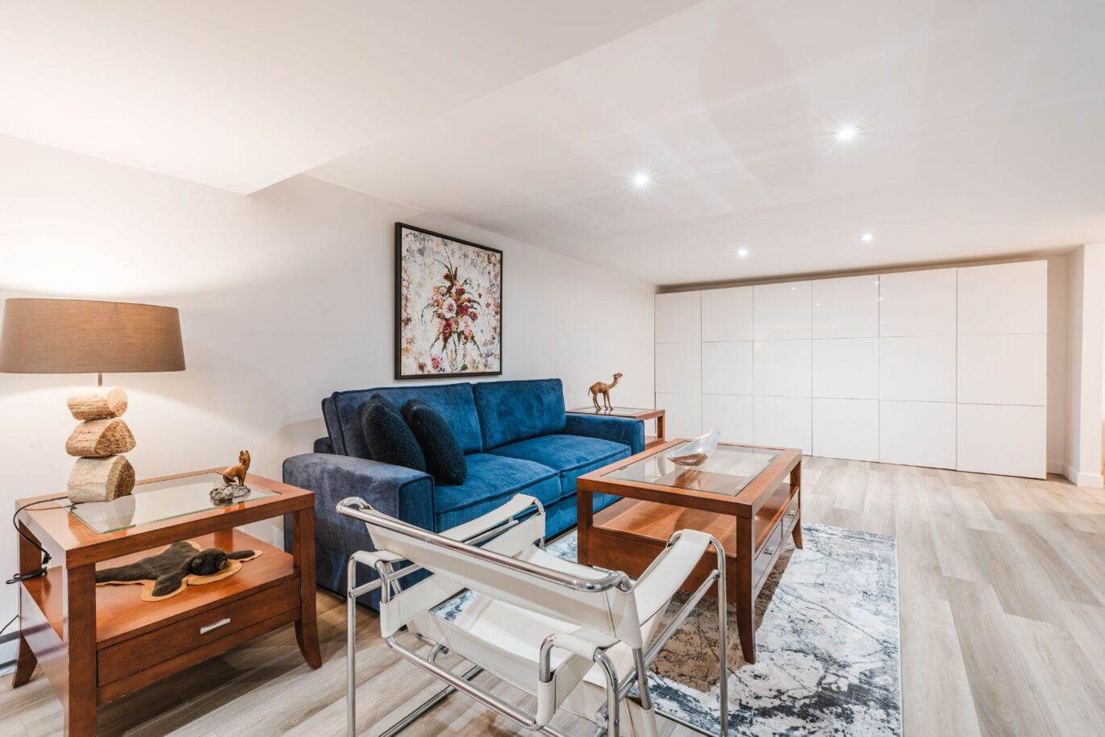
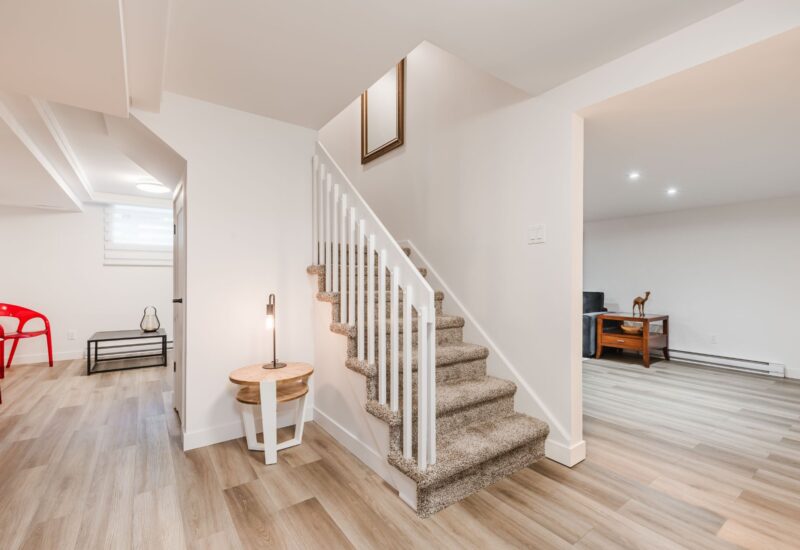
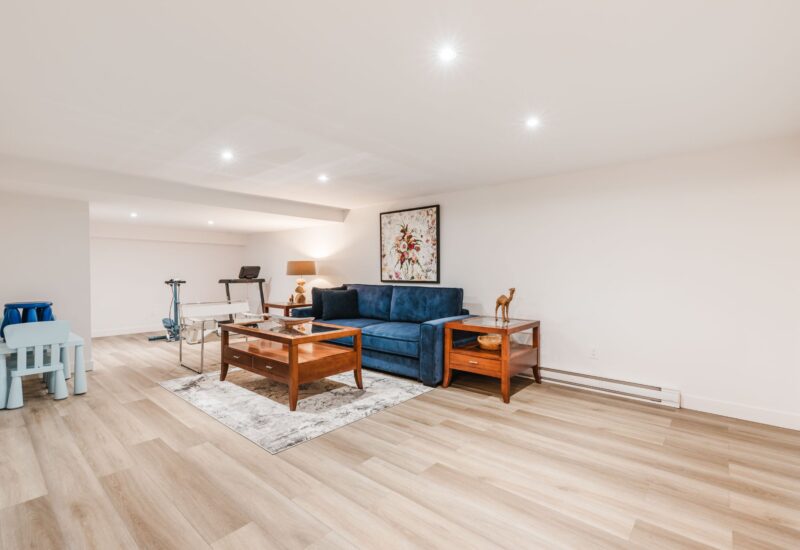
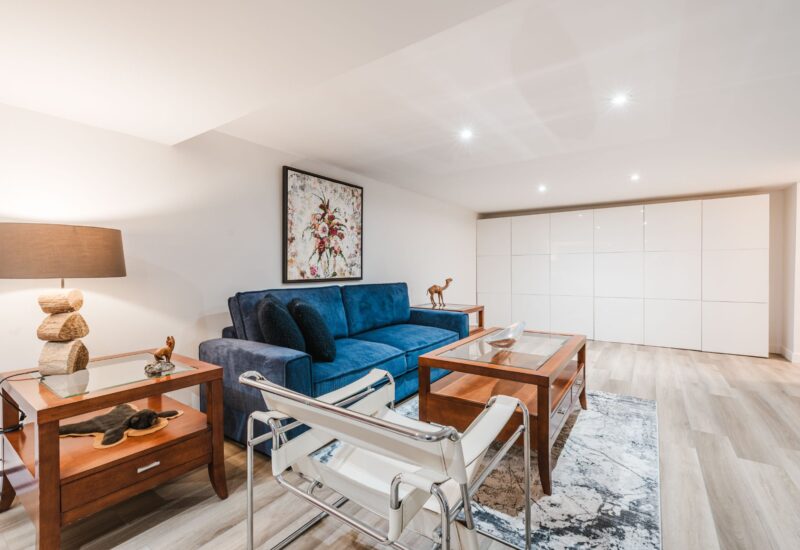
| Basement | 6 feet and over, Finished basement |
| Parking | 4 Outdoor, 1 Garage |
| Sewage system | Municipal sewer |
| Landscaping | Fenced, Land / Yard lined with hedges |
| Window type | Sliding, Crank handle |
| Roofing | Asphalt shingles |
| Topography | Flat |
| Zoning | Residential |
Expenses
| Type | Amount | Frequency | Year |
|---|---|---|---|
| Municipal Taxes | 5106 $ | Yearly | 2026 |
| School taxes | 544 $ | Yearly | 2026 |
More Details
| Room | Size | Floor | Flooring | Notes |
|---|---|---|---|---|
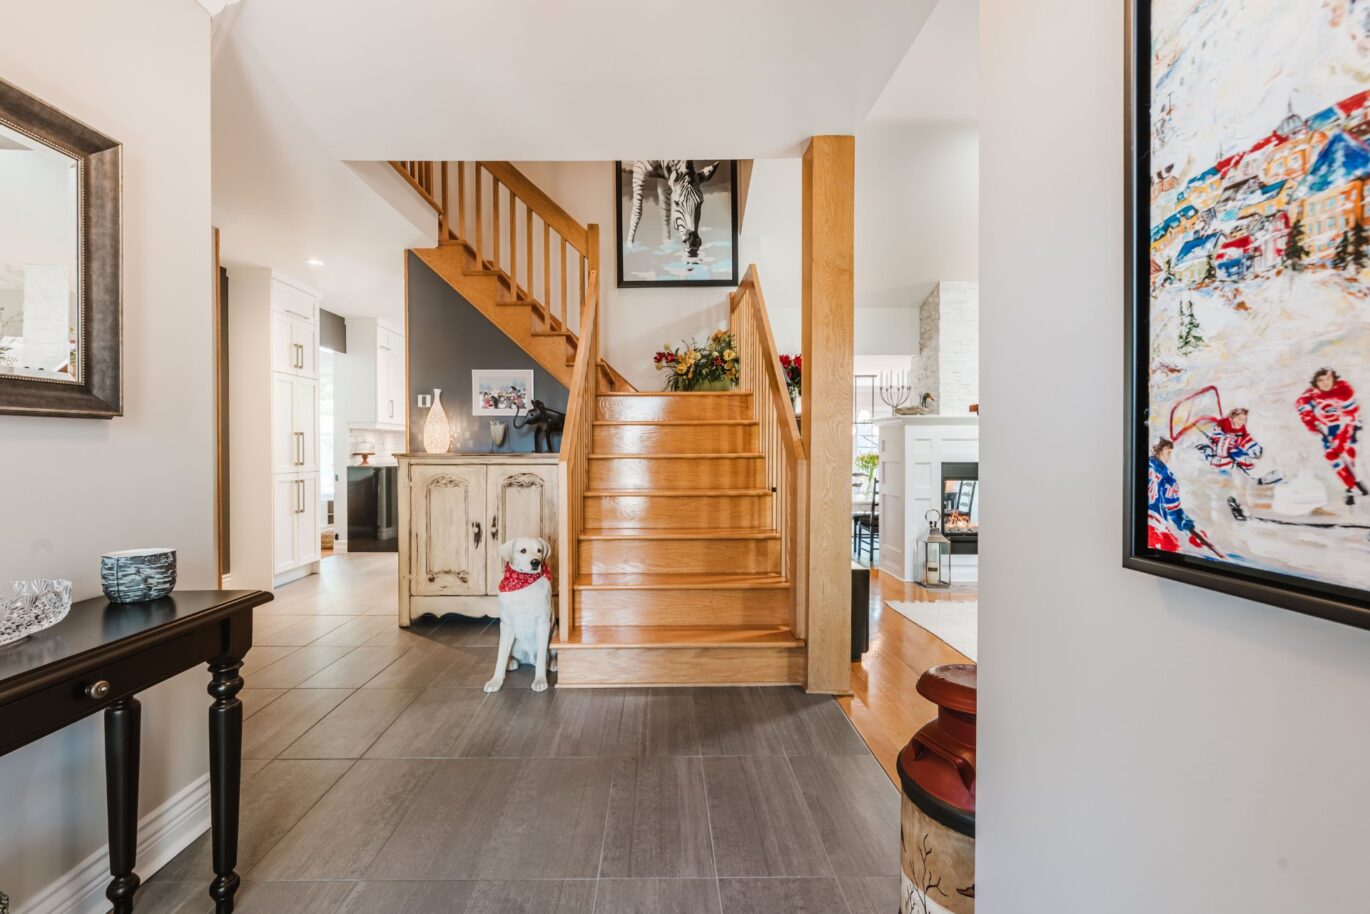
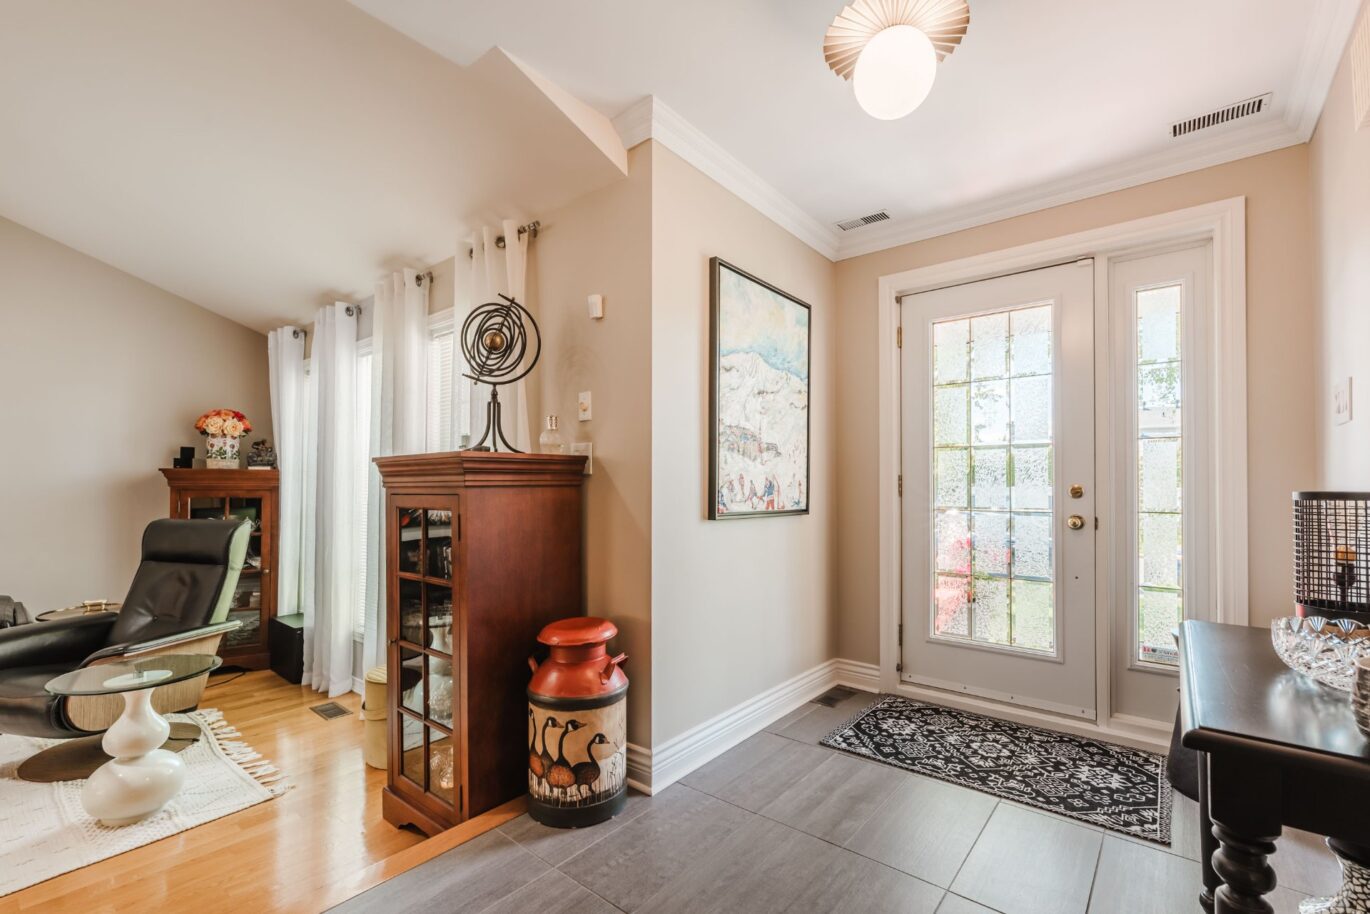
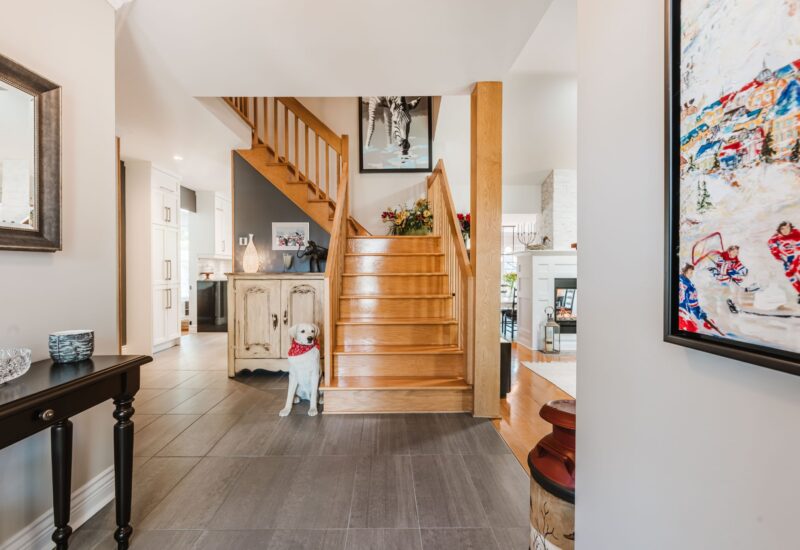
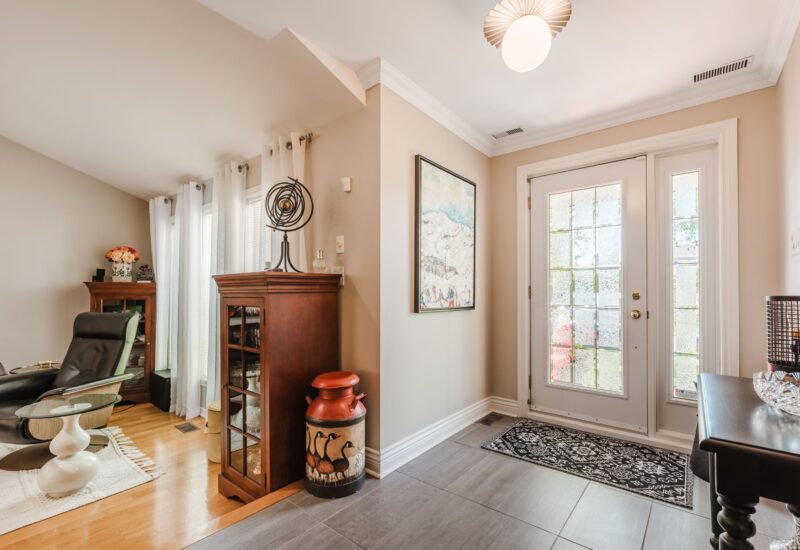
| Hallway | 12.11x14.10 P | Main floor | Ceramic tiles | |
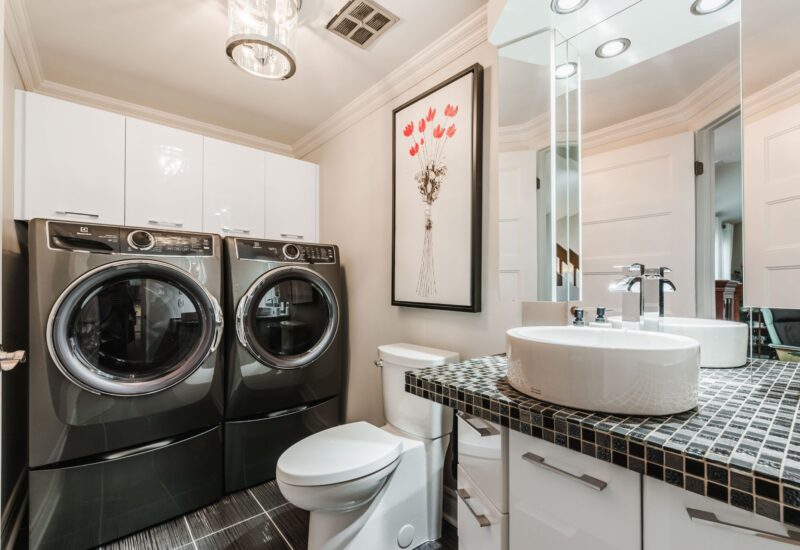
| Washroom | 5.8x9.1 P | Main floor | Ceramic tiles | |
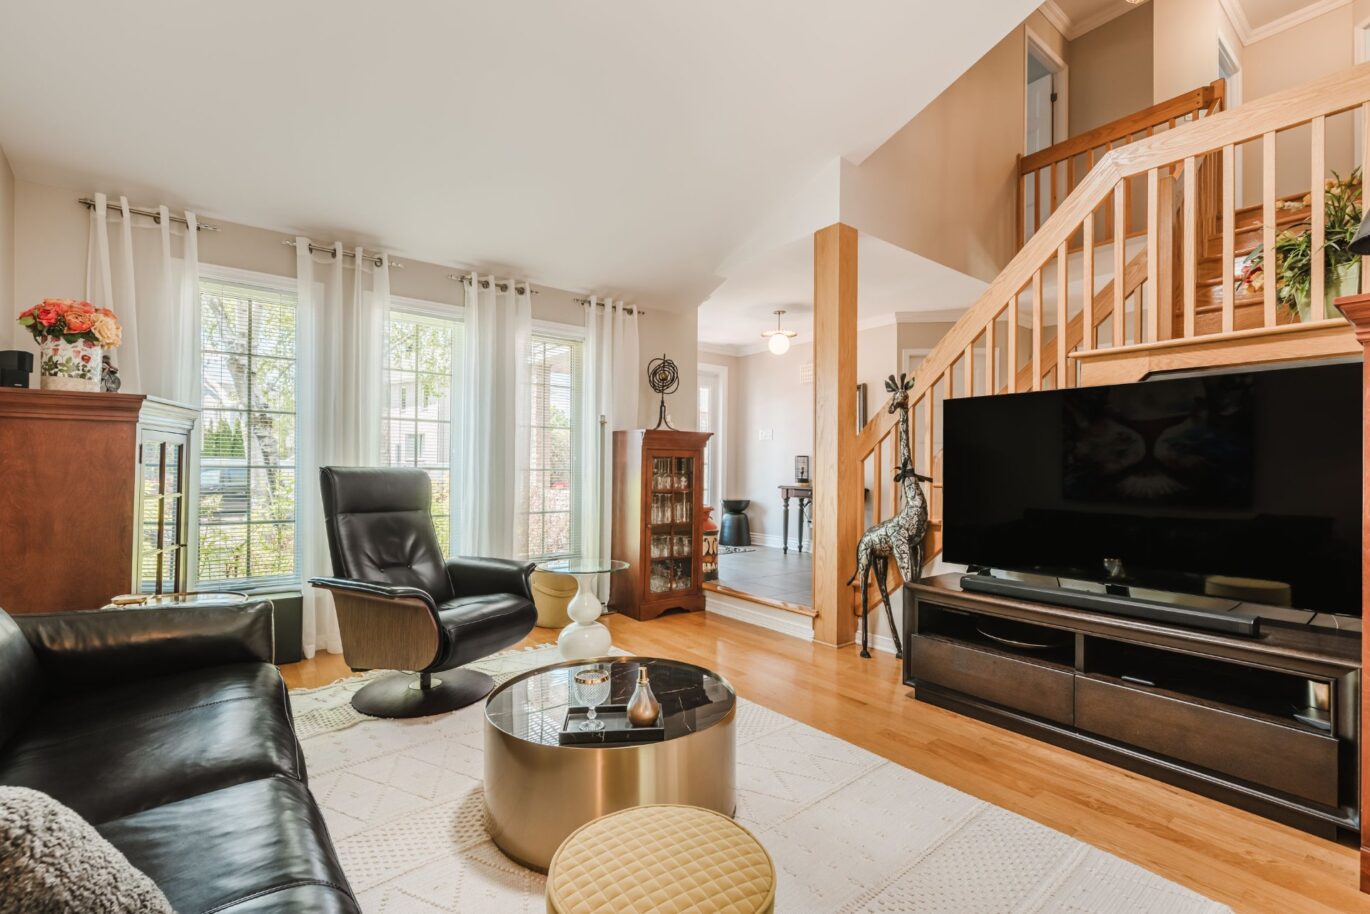
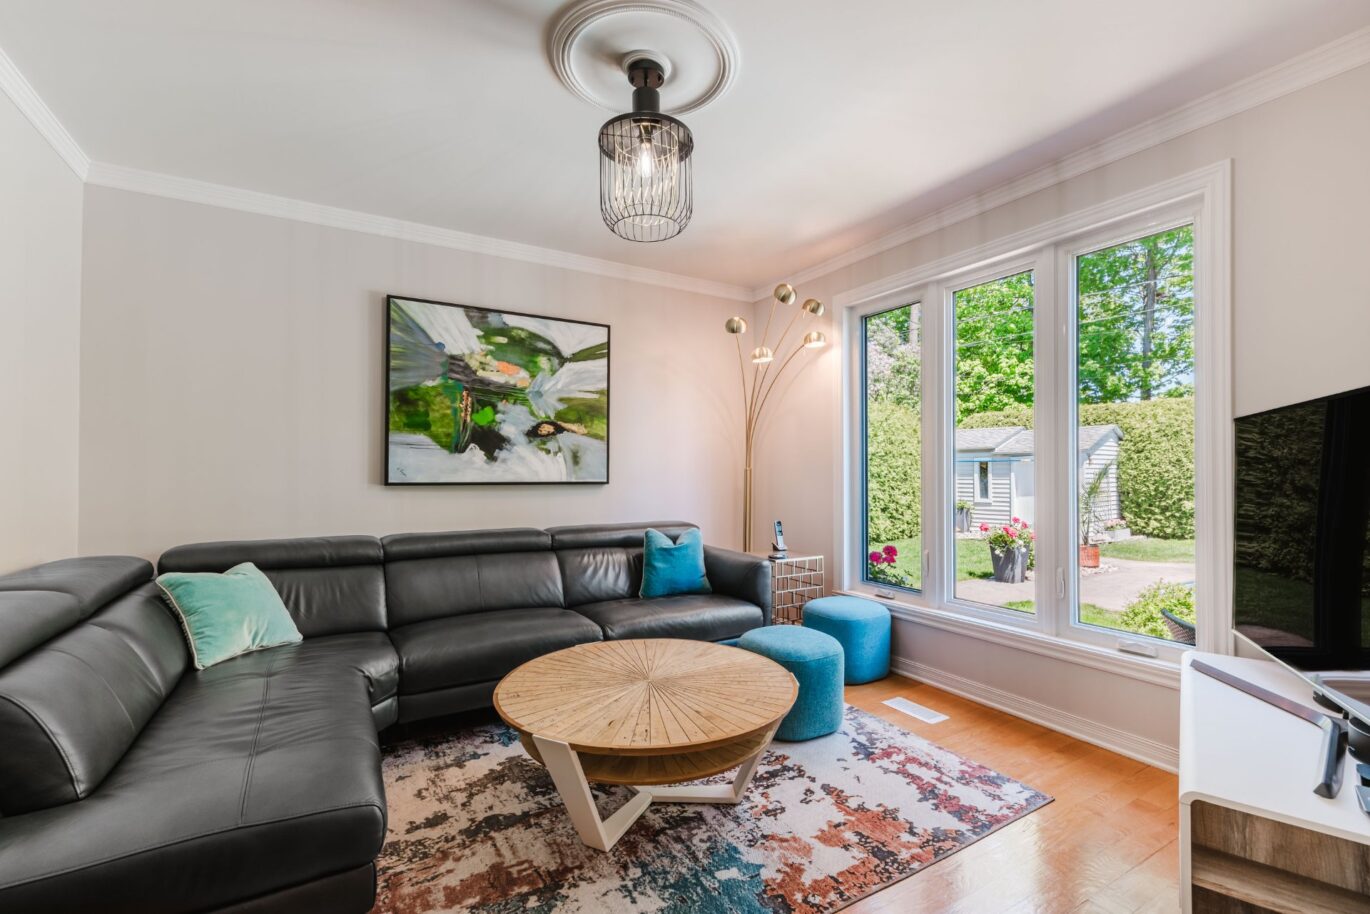
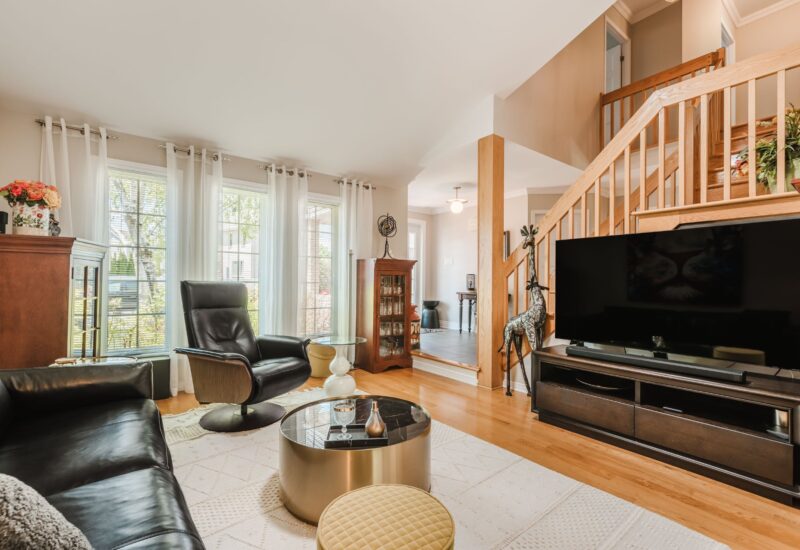
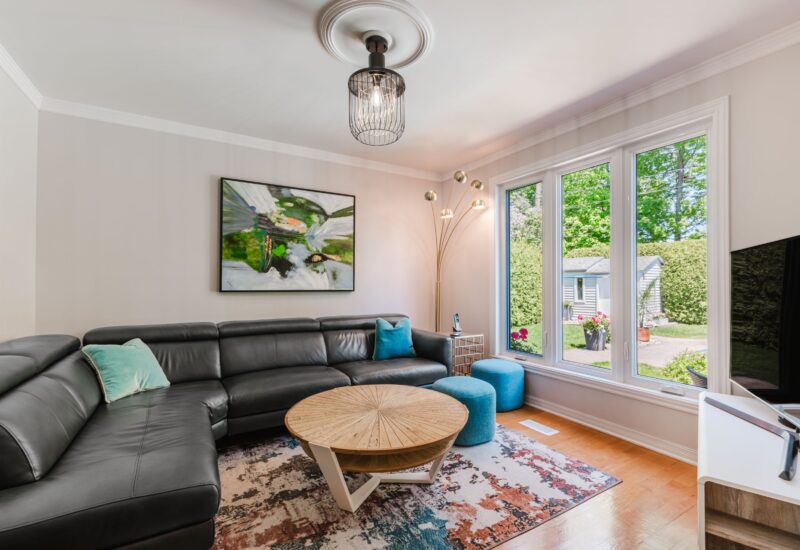
| Living room | 12.3x16.3 P | Main floor | Wood | |
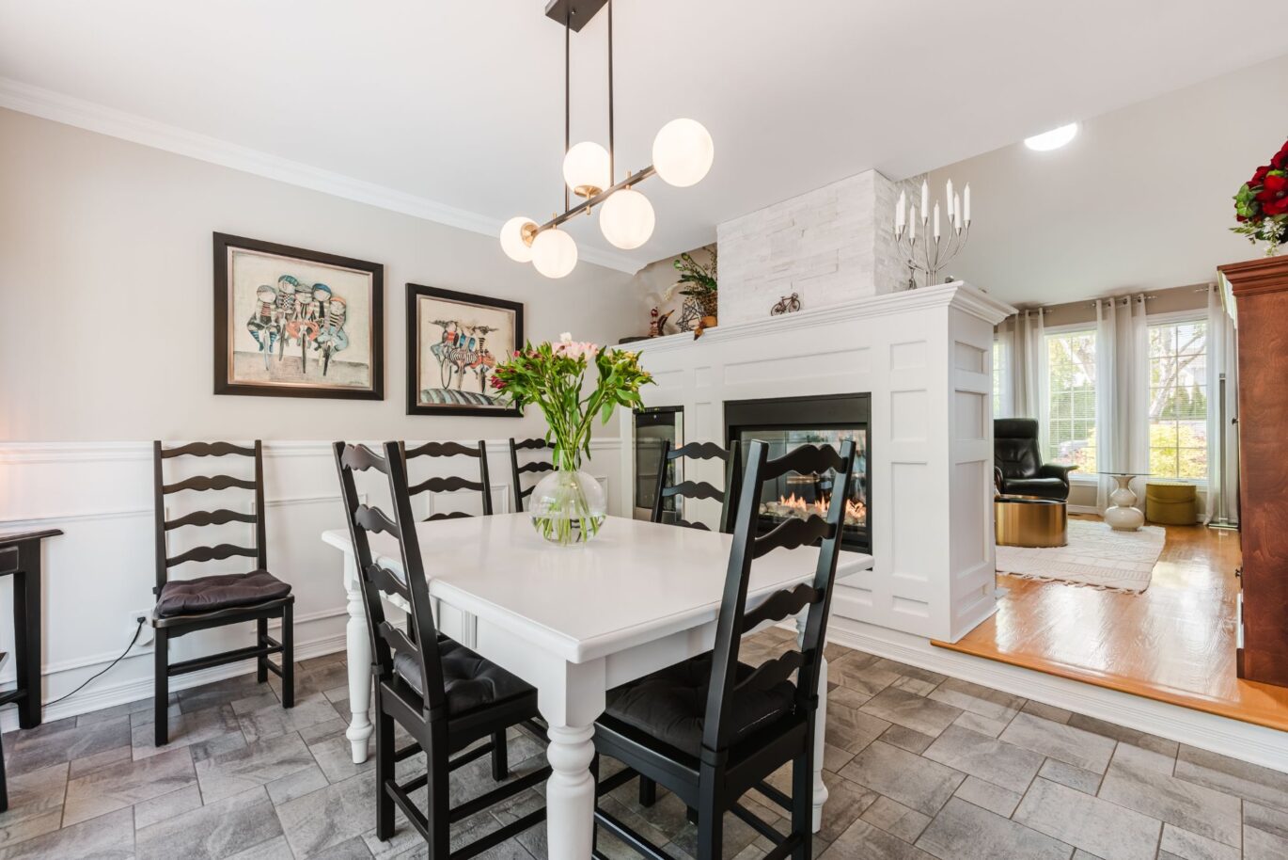
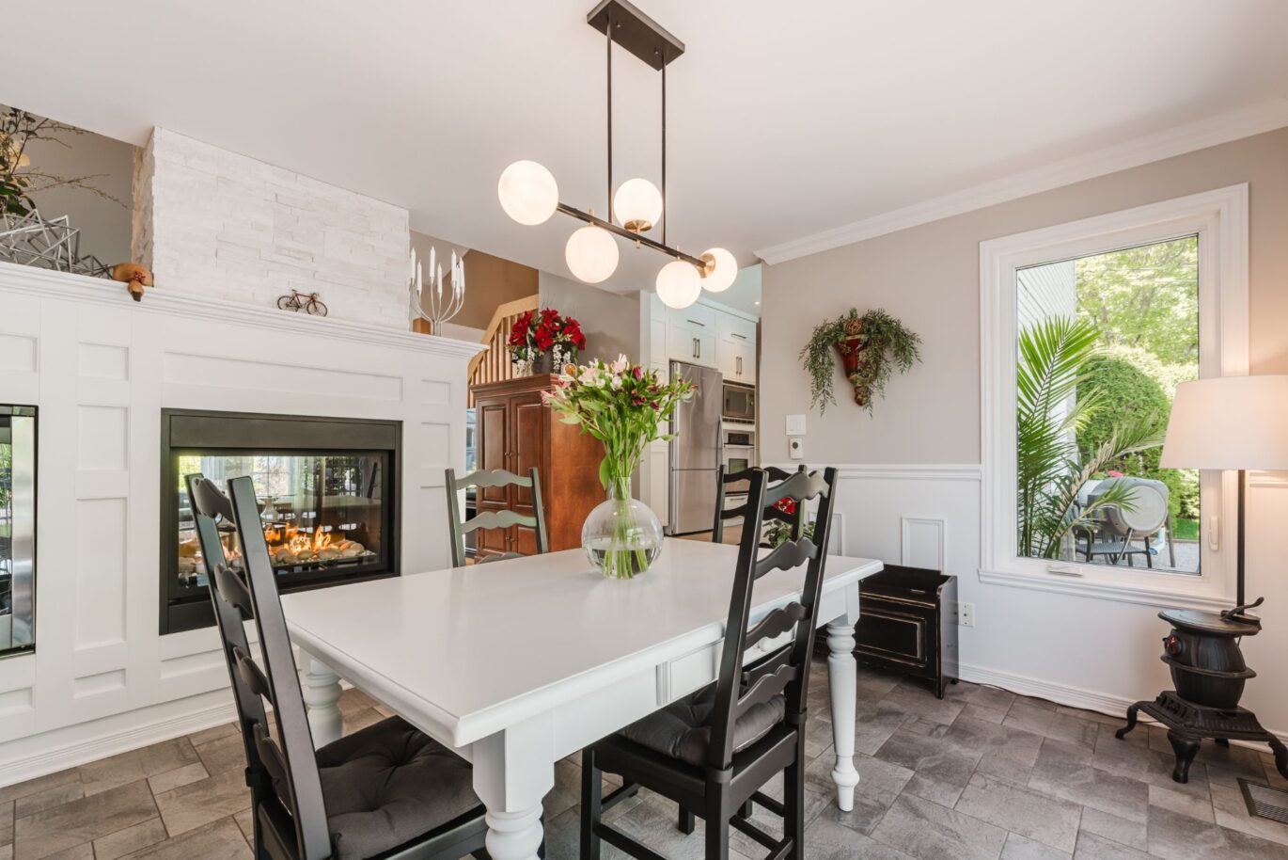
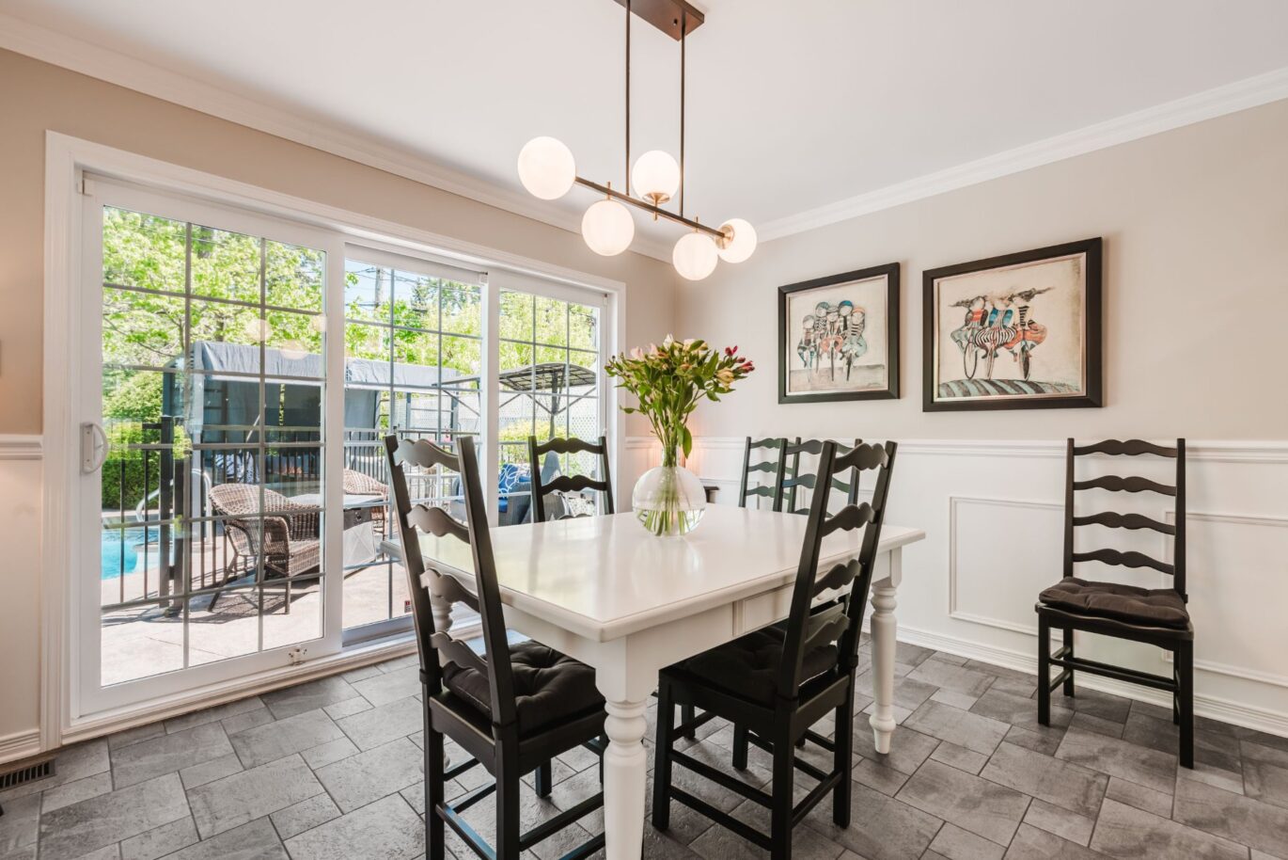
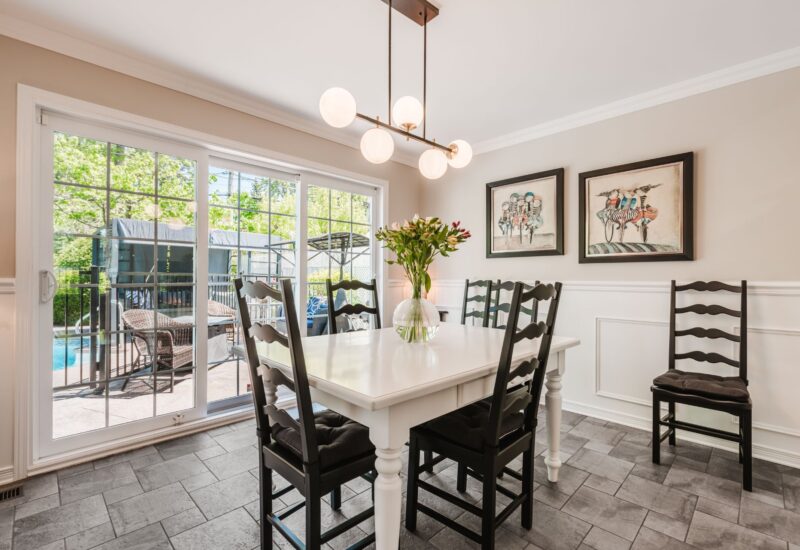
| Dining room | 12.3x12.2 P | Main floor | Ceramic tiles | |
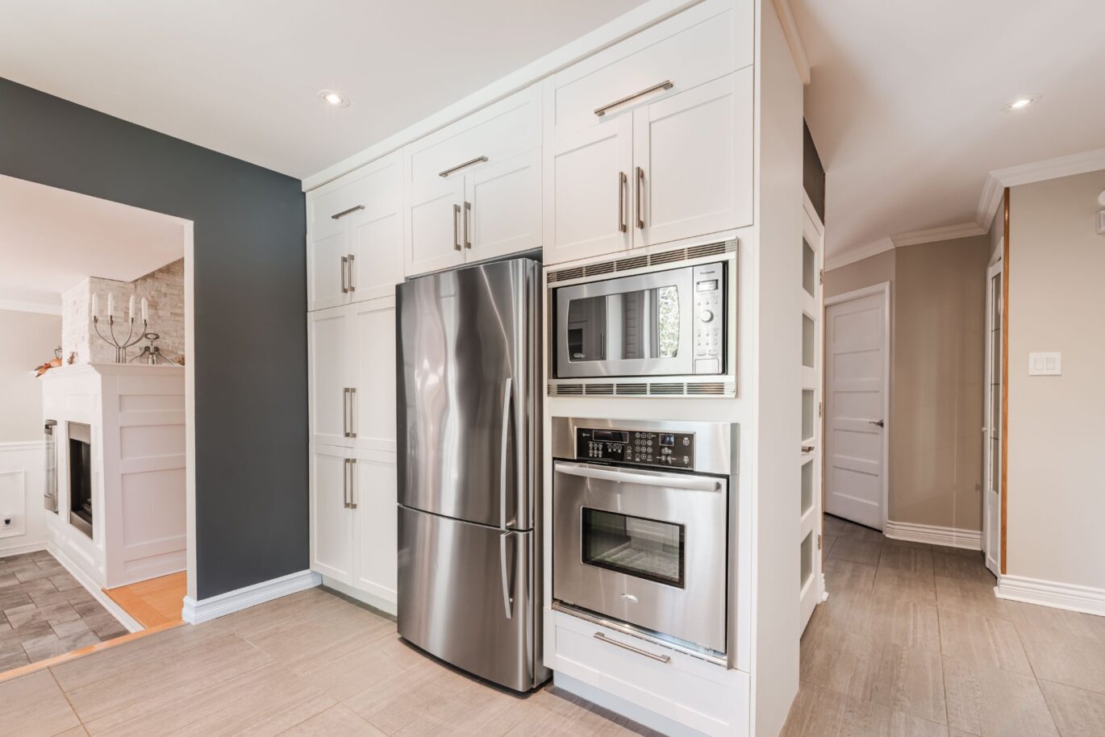
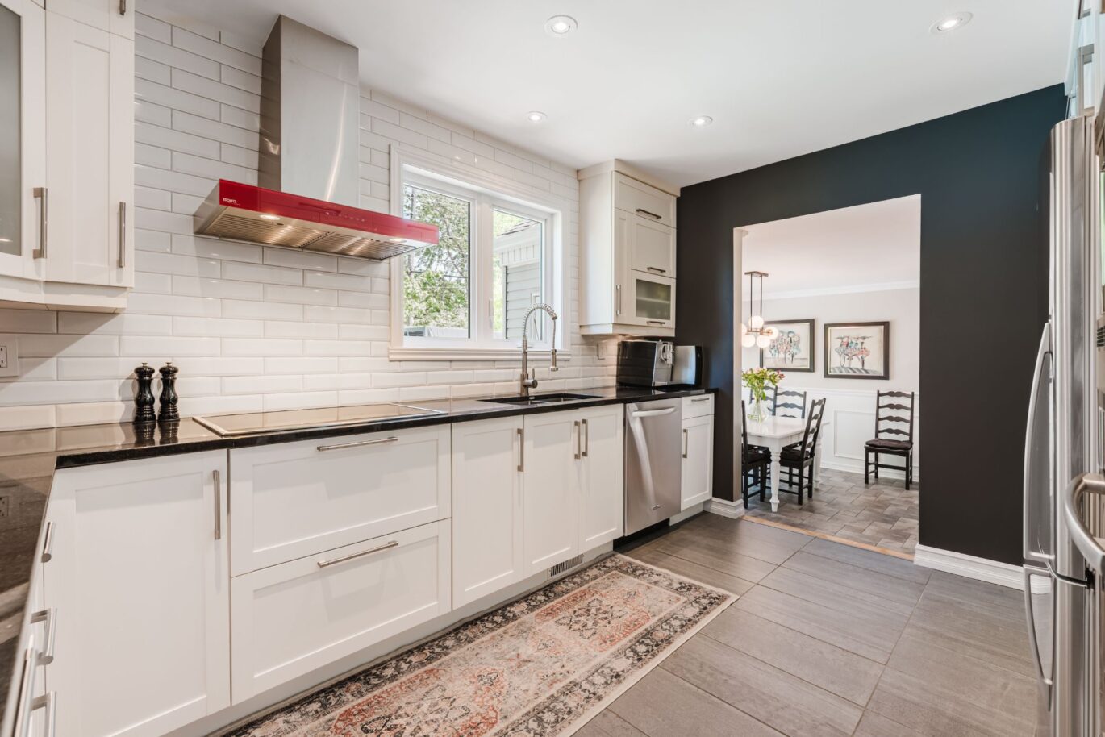
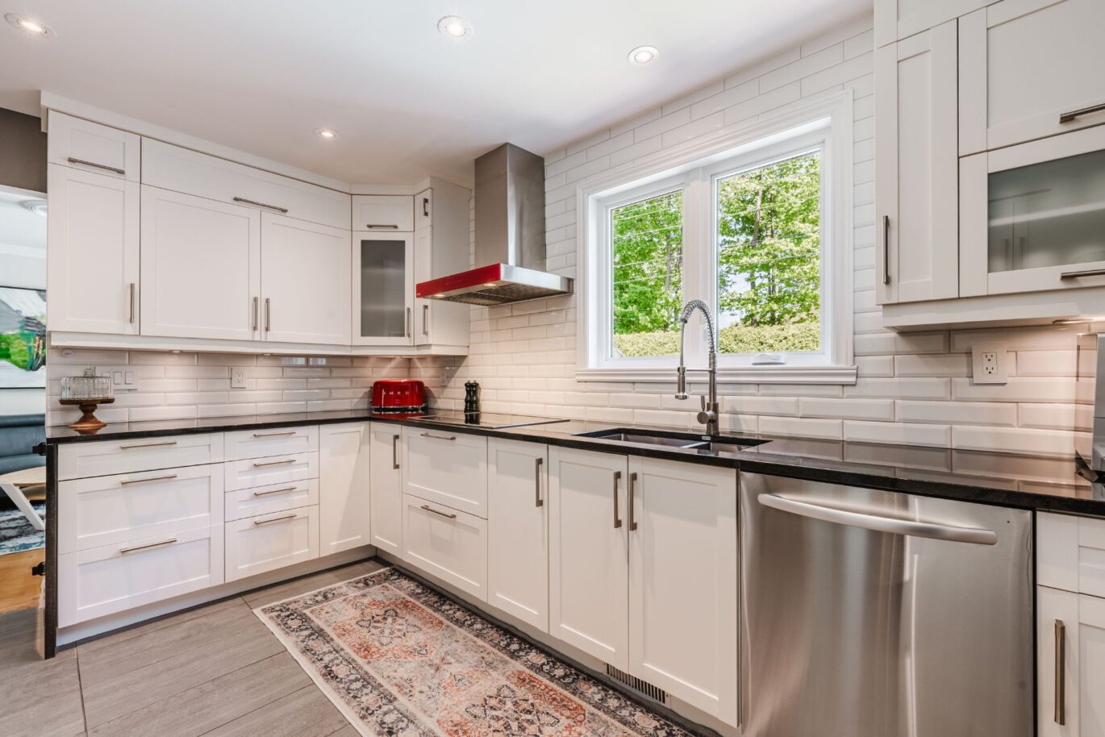
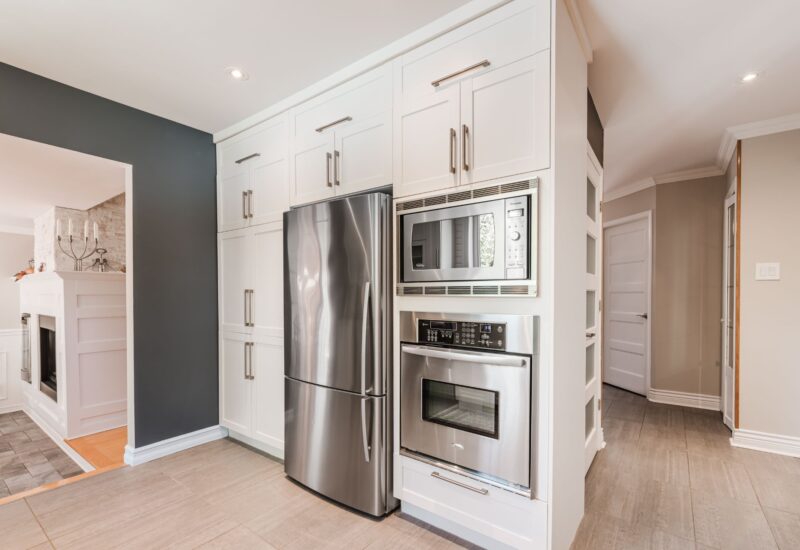
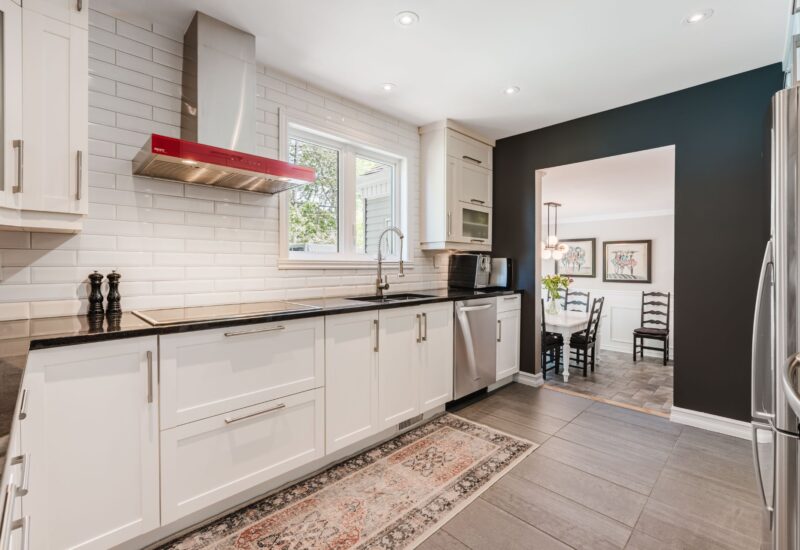
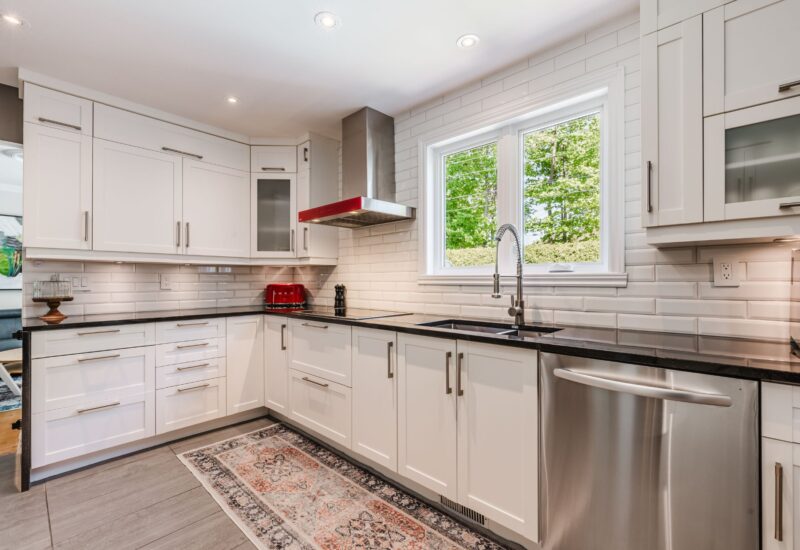
| Kitchen | 12.11x14.2 P | Main floor | Ceramic tiles | |
| Family room | 10.8x11.0 P | Main floor | Wood | |
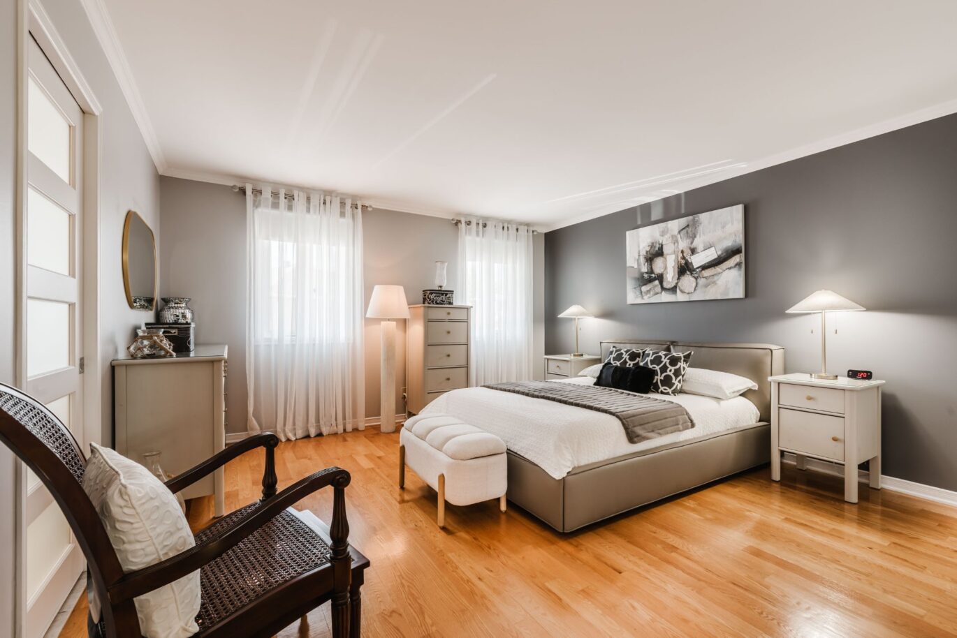
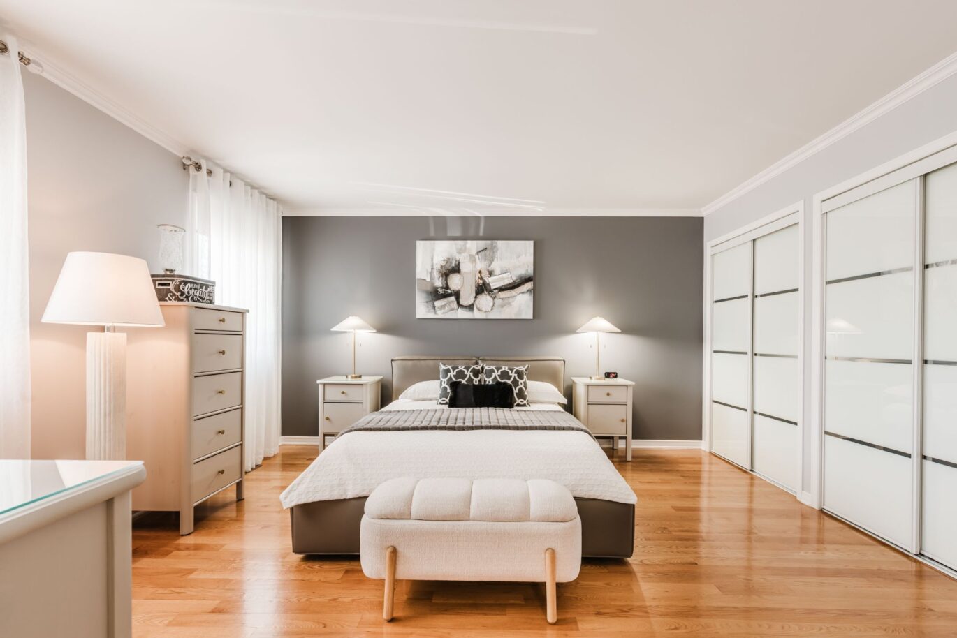
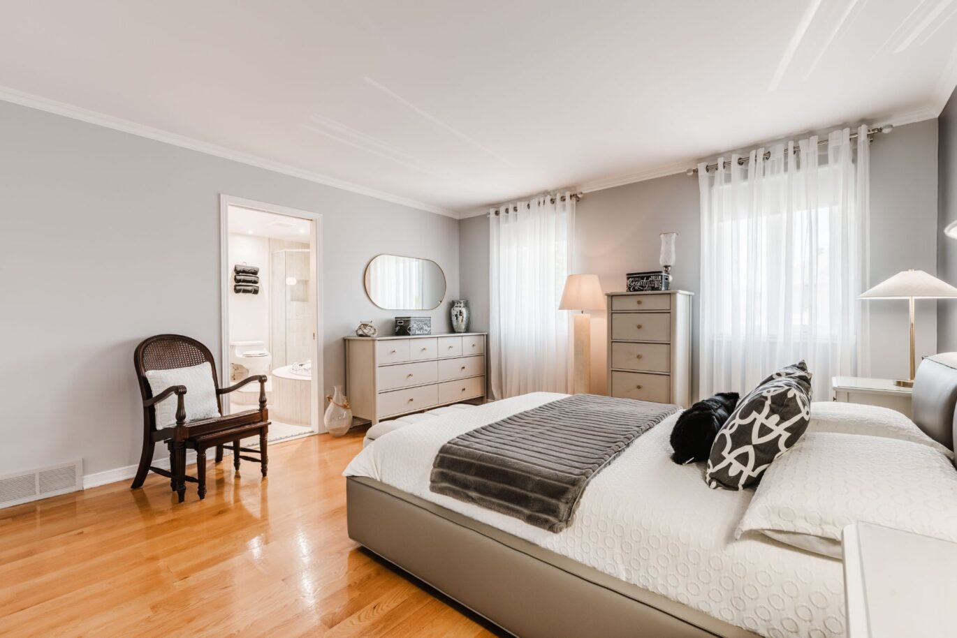
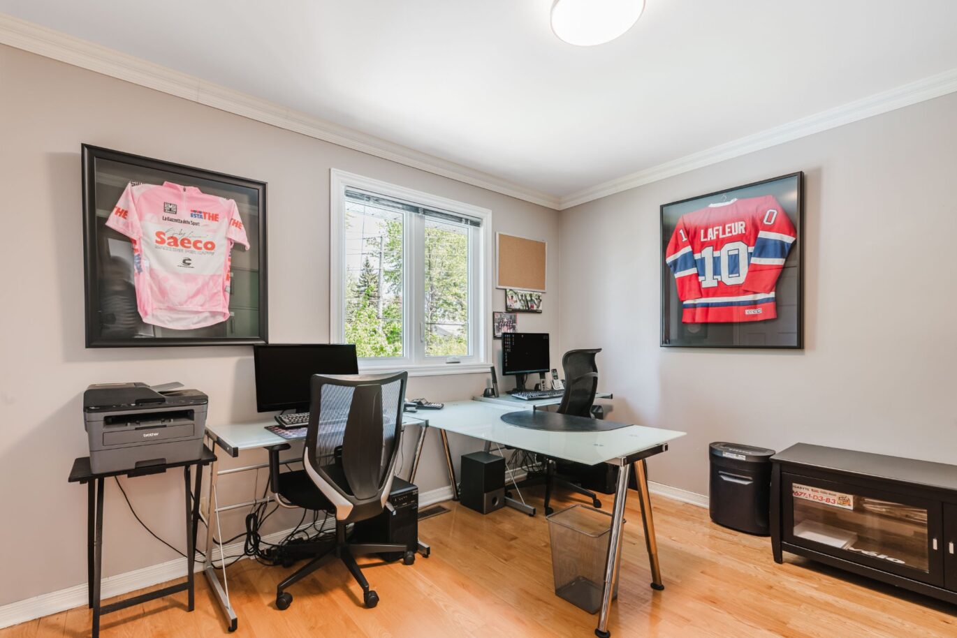
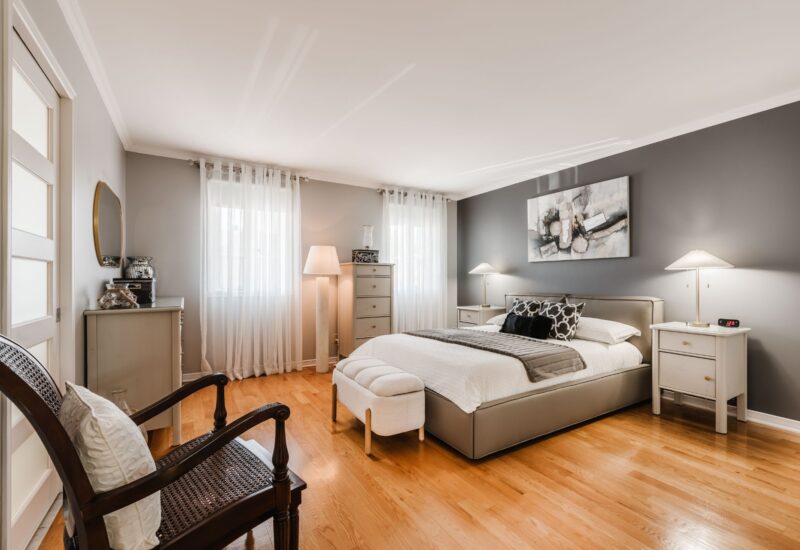
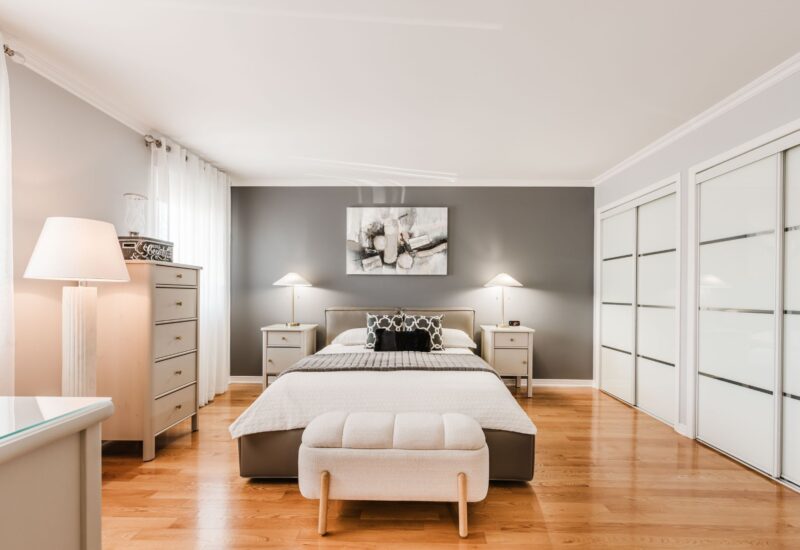
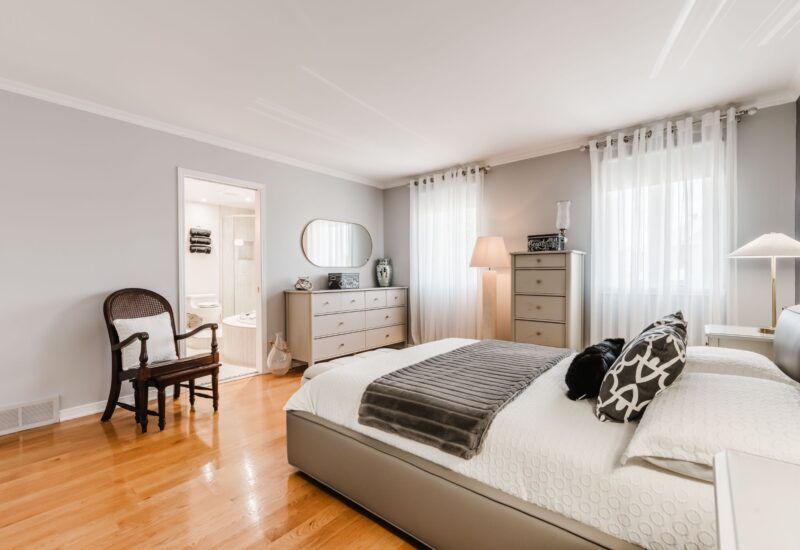
| Master bedroom | 13.5x14.4 P | 2nd floor | Wood | |
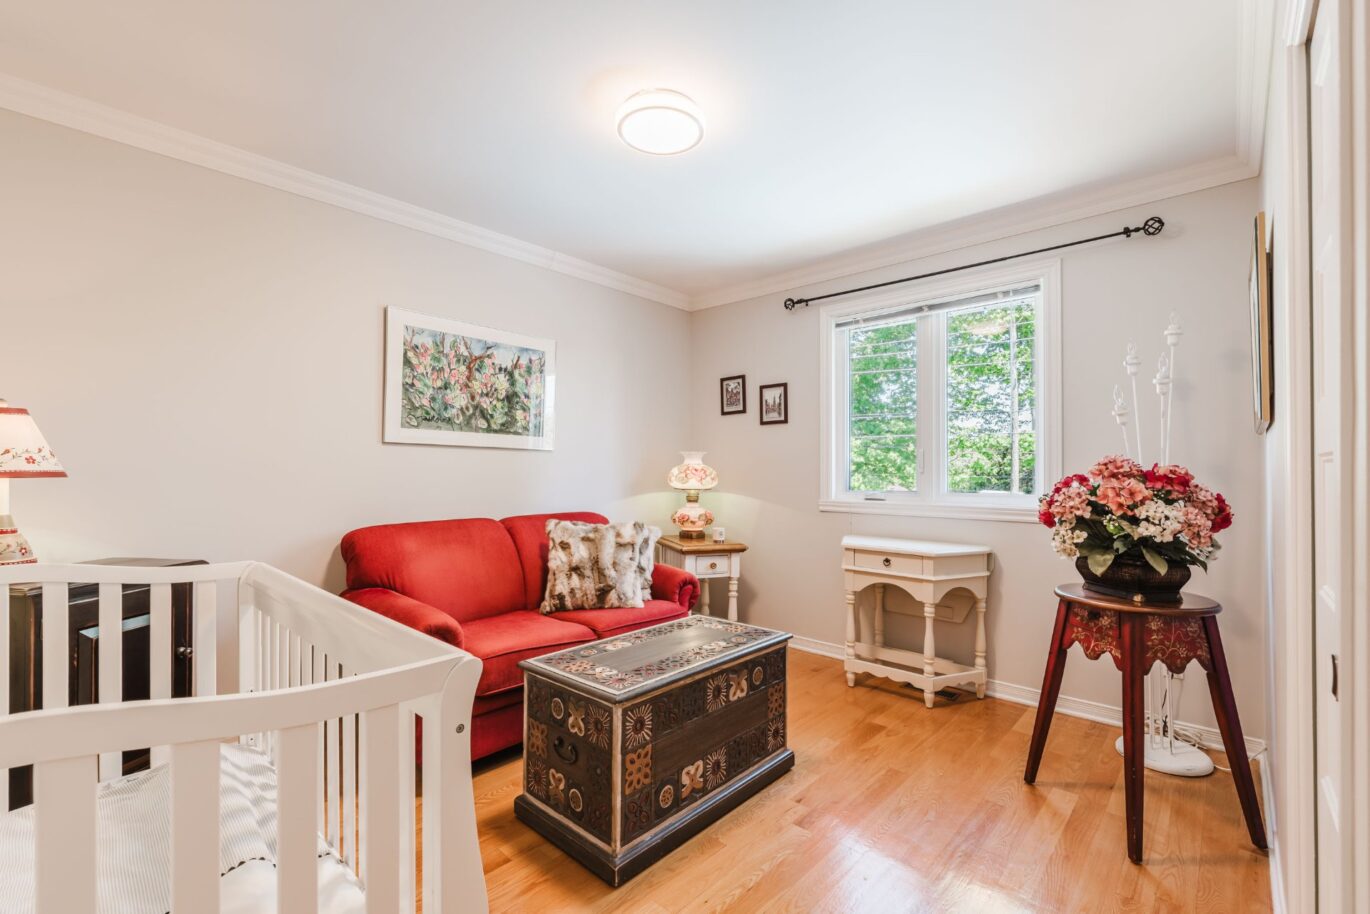
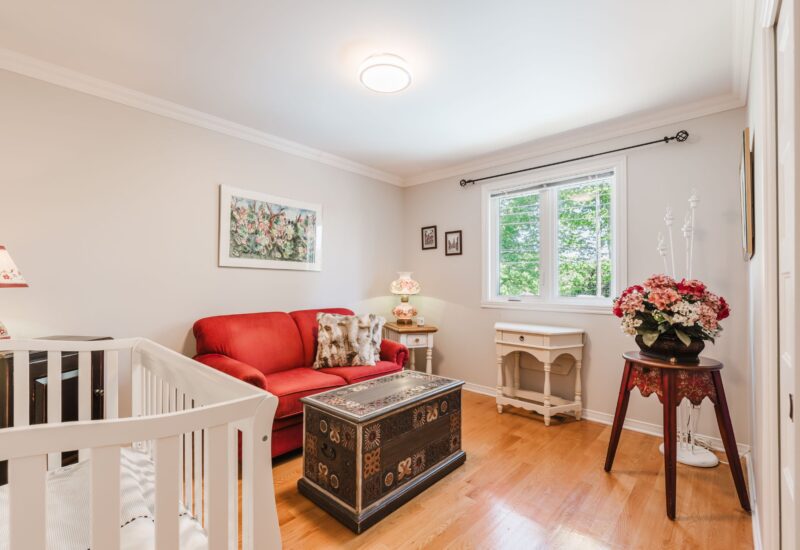
| Bedroom | 10.10x11.6 P | 2nd floor | Wood | |
| Bedroom | 11.10x10.1 P | 2nd floor | Wood | |
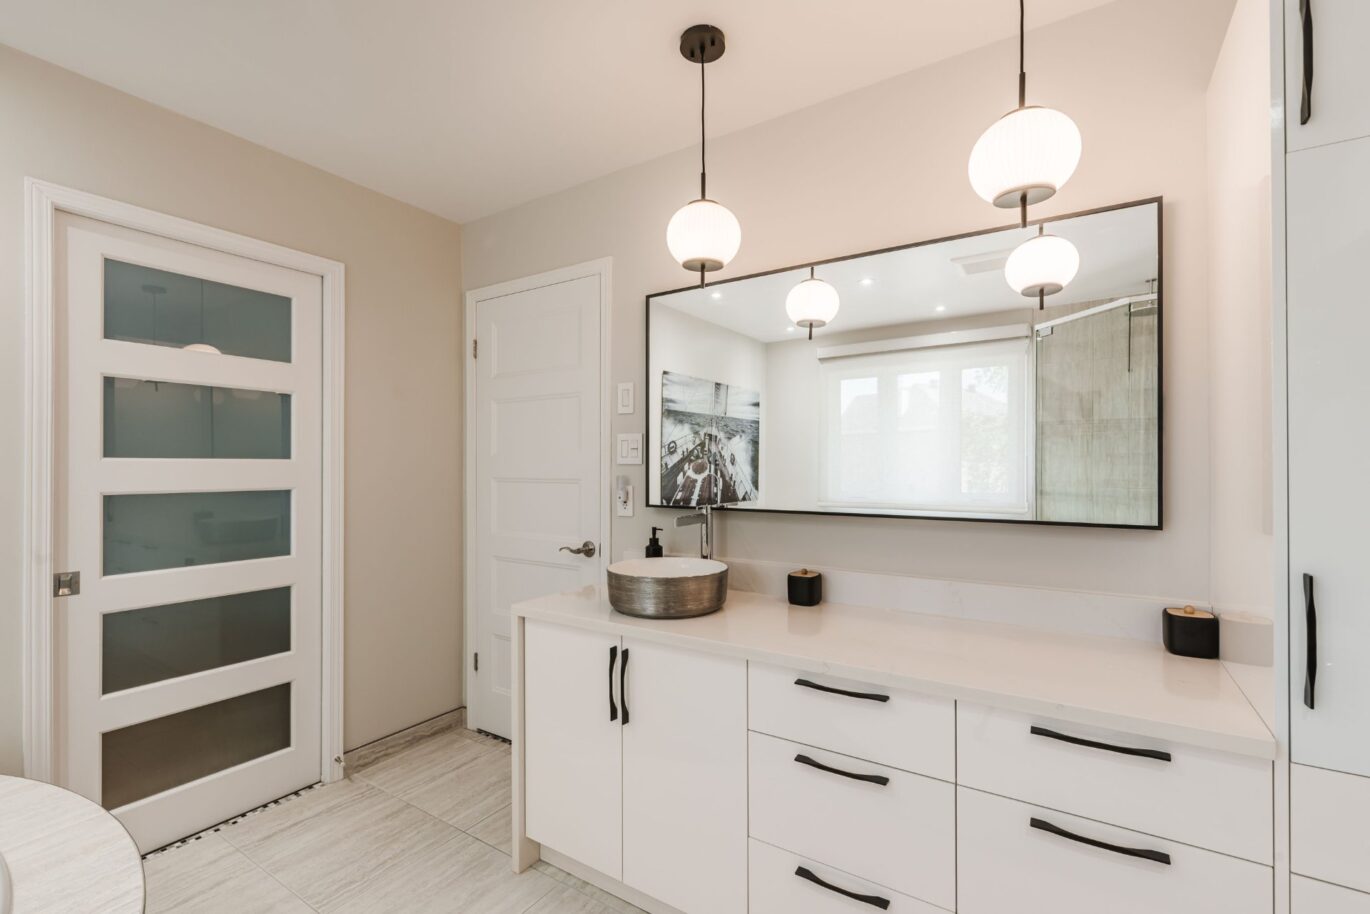
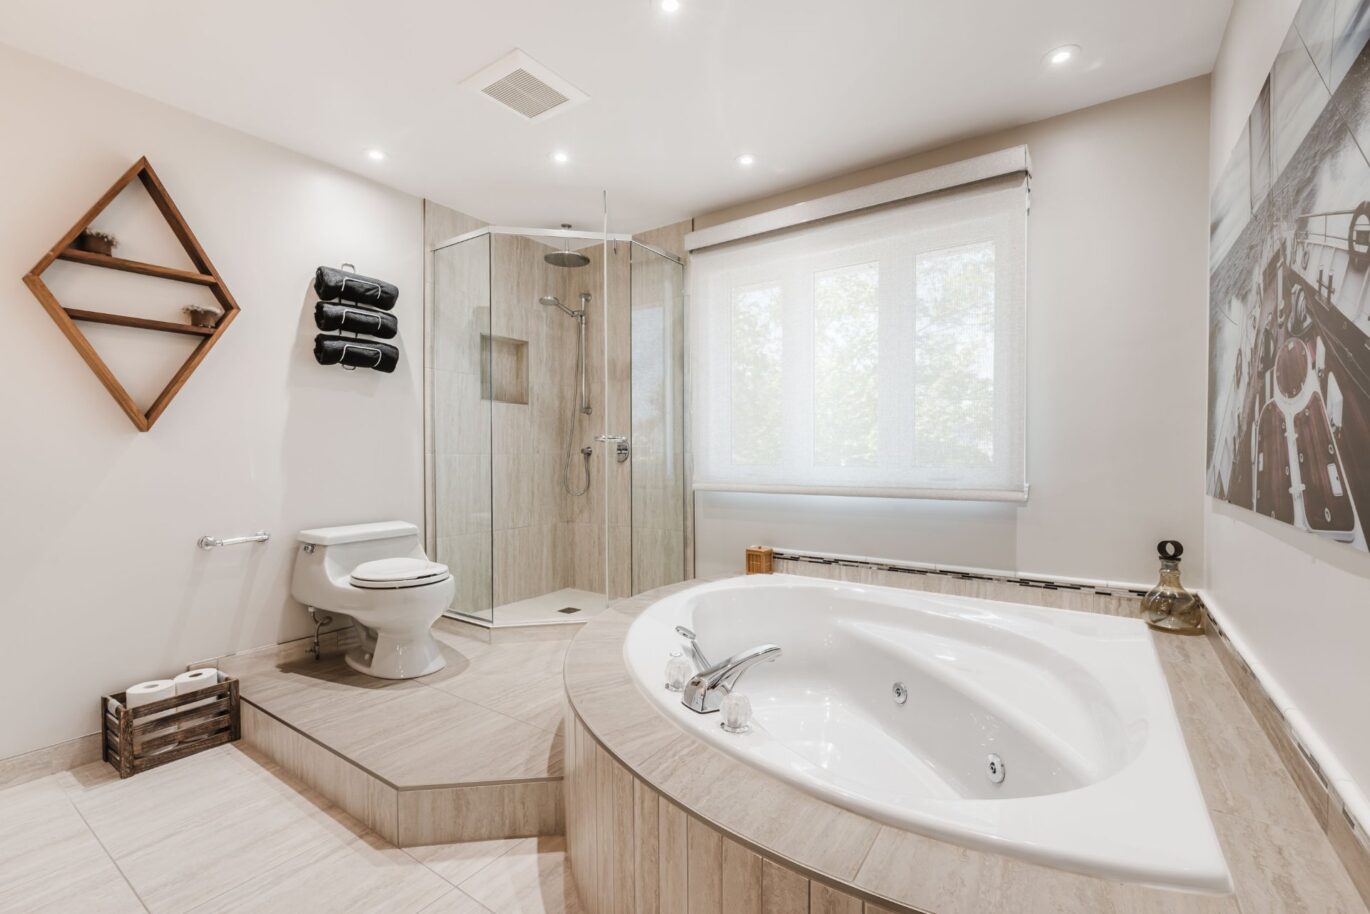
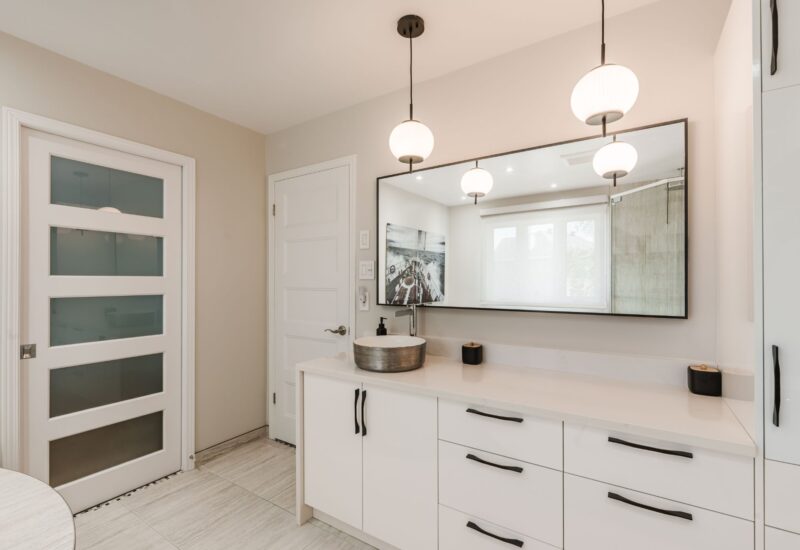
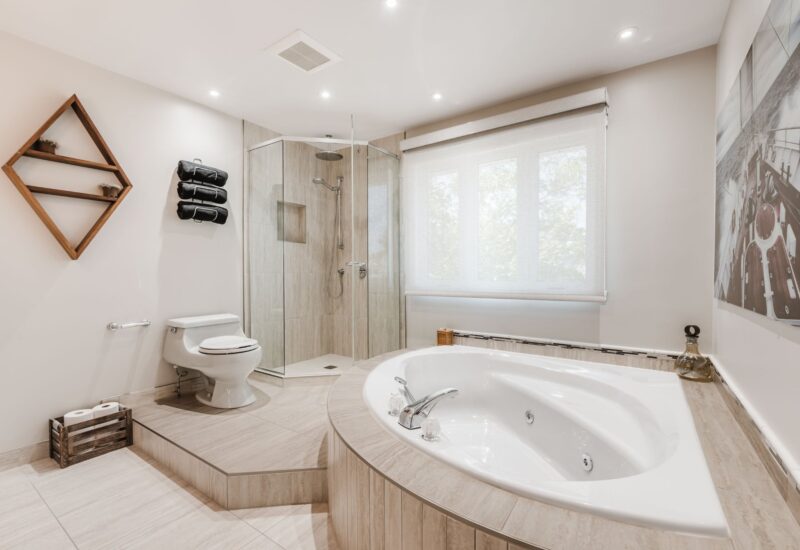
| Bathroom | 10.3x11.9 P | 2nd floor | Ceramic tiles | |
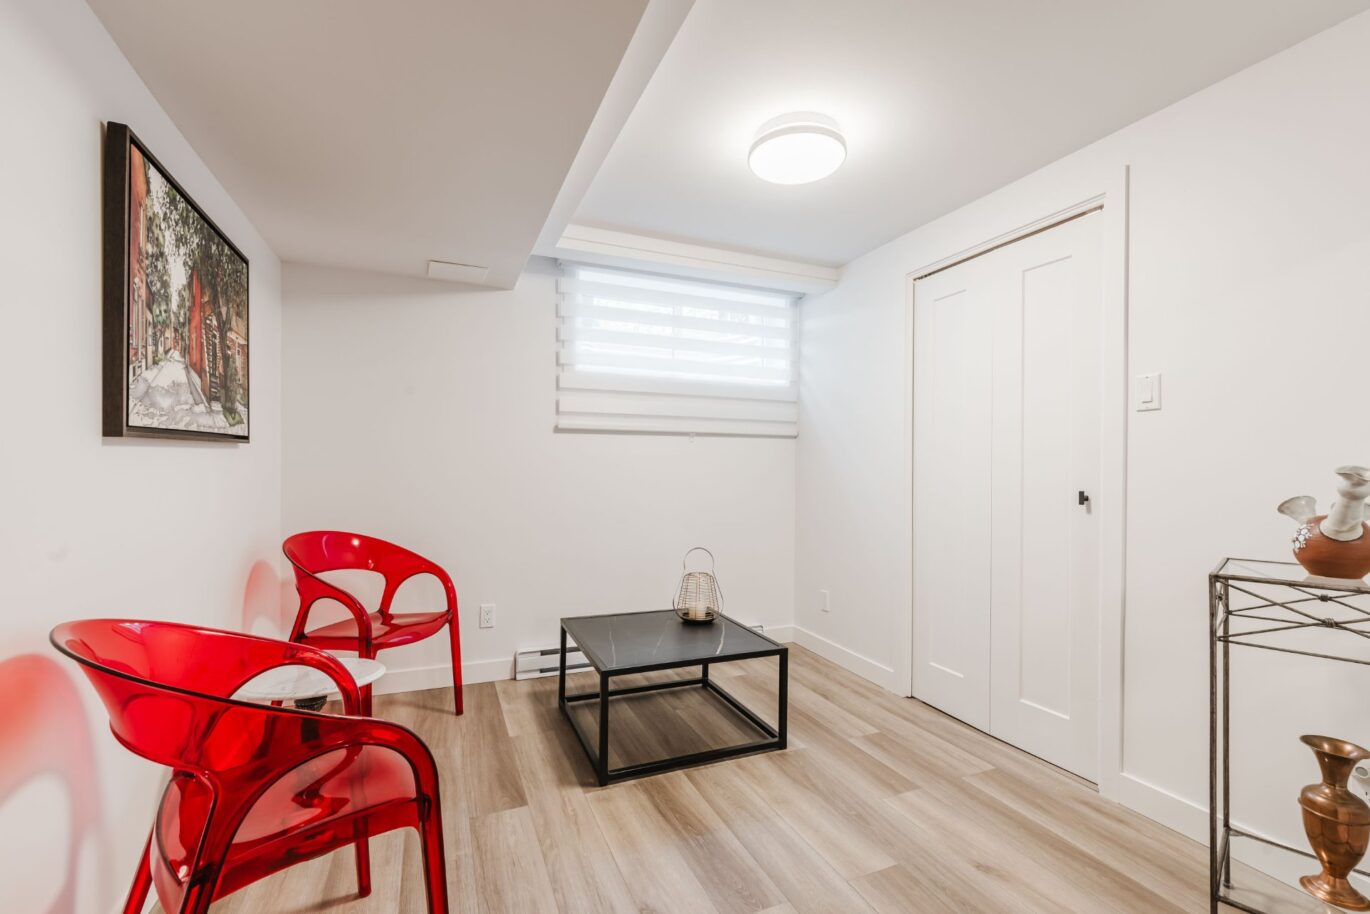
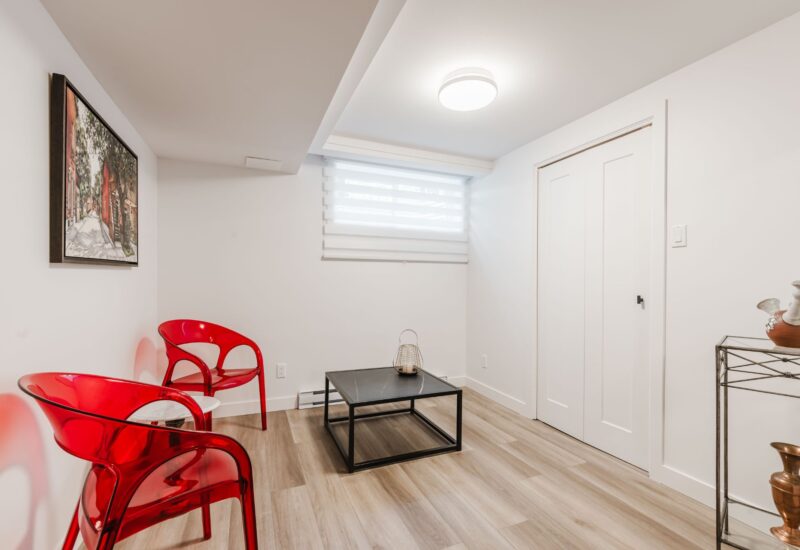
| Family room | 12.3x28.6 P | Basement | Other | |
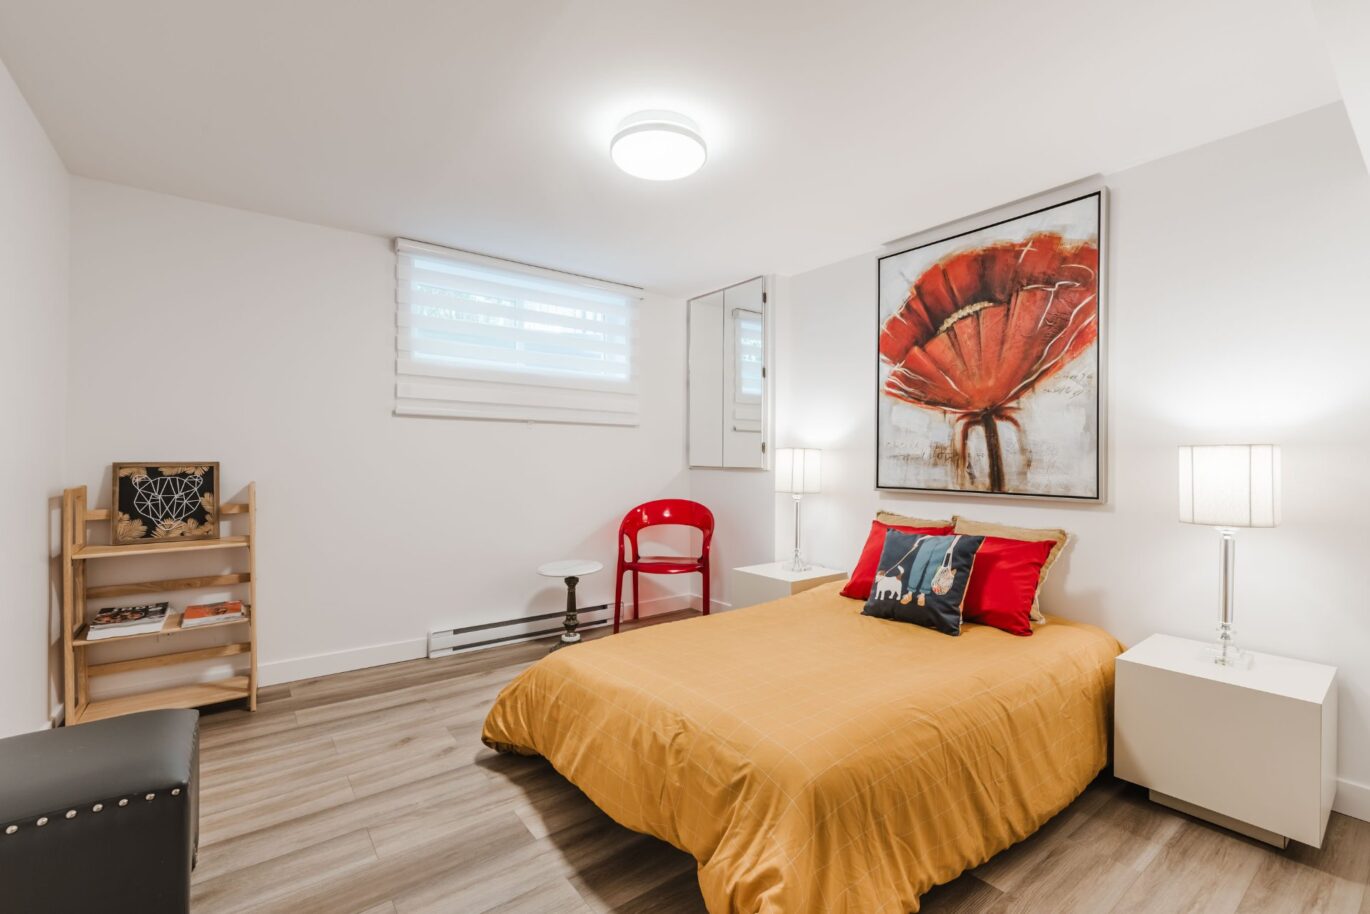
| Bedroom | 12.0x10.3 P | Basement | Other | |
| Den | 8.6x9.3 P | Basement | Other | |
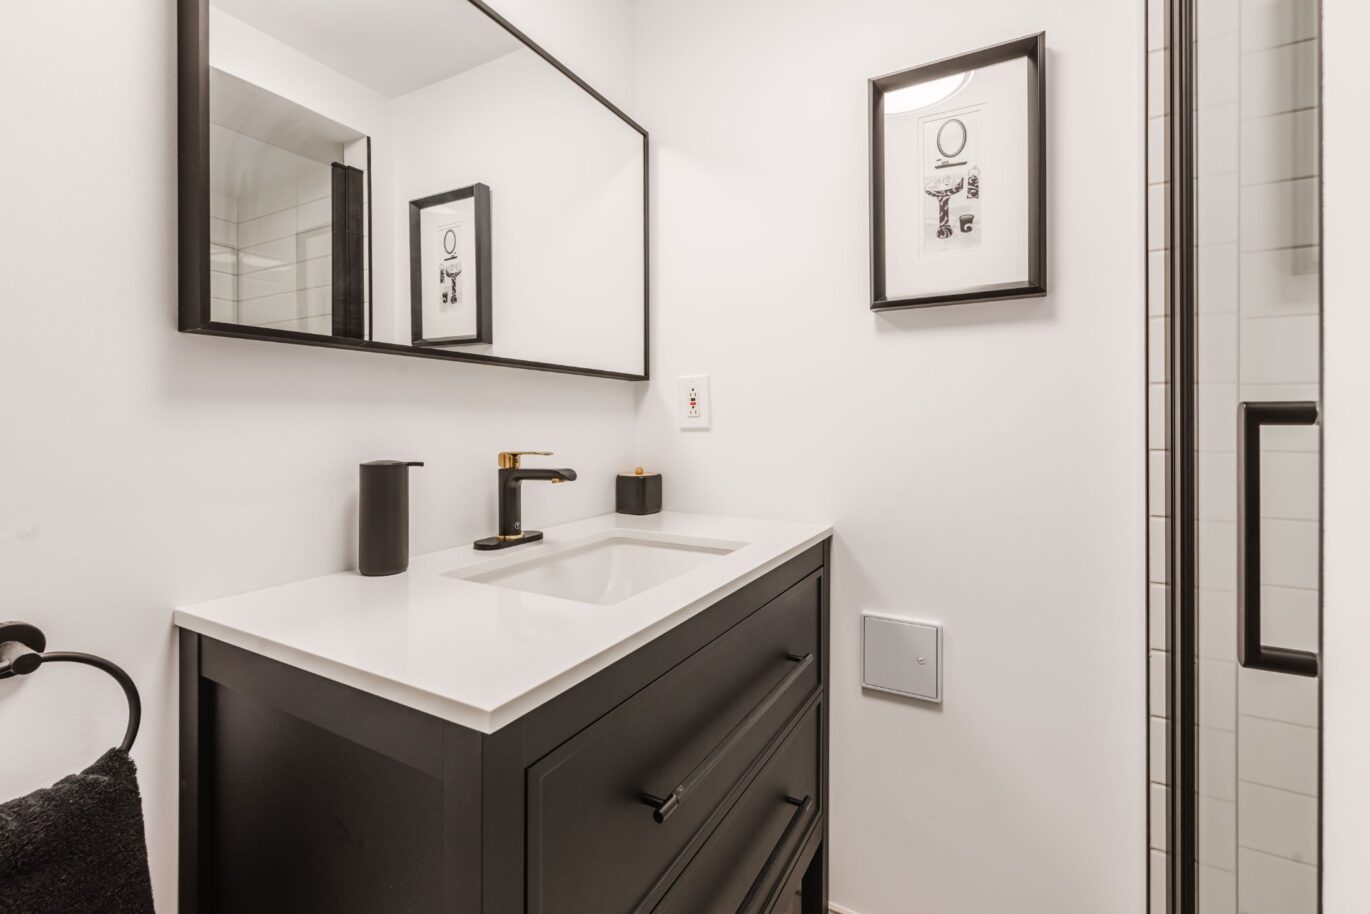
| Bathroom | 6.10x5.8 P | Basement | Ceramic tiles |
Description
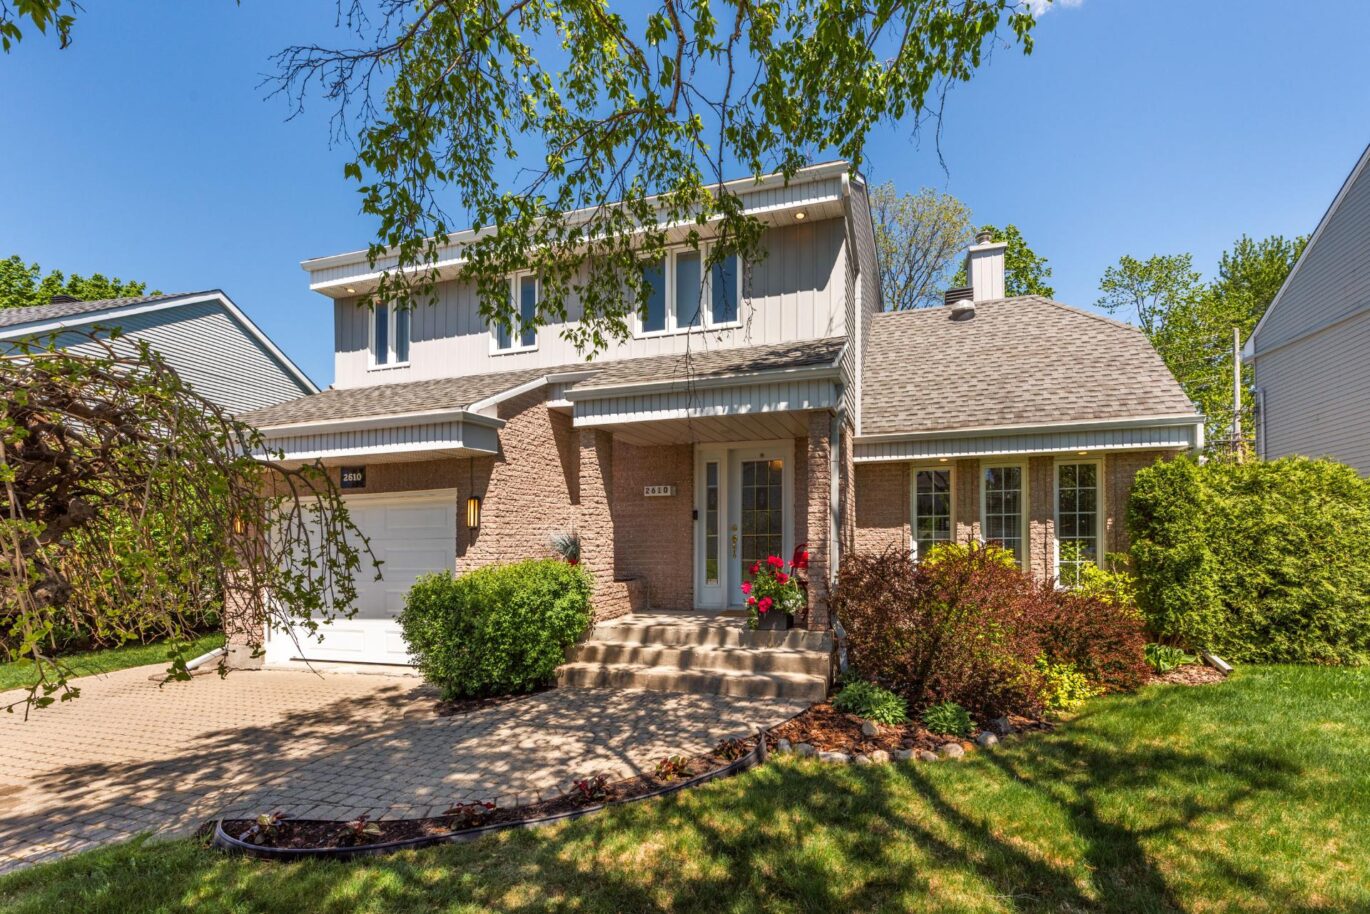
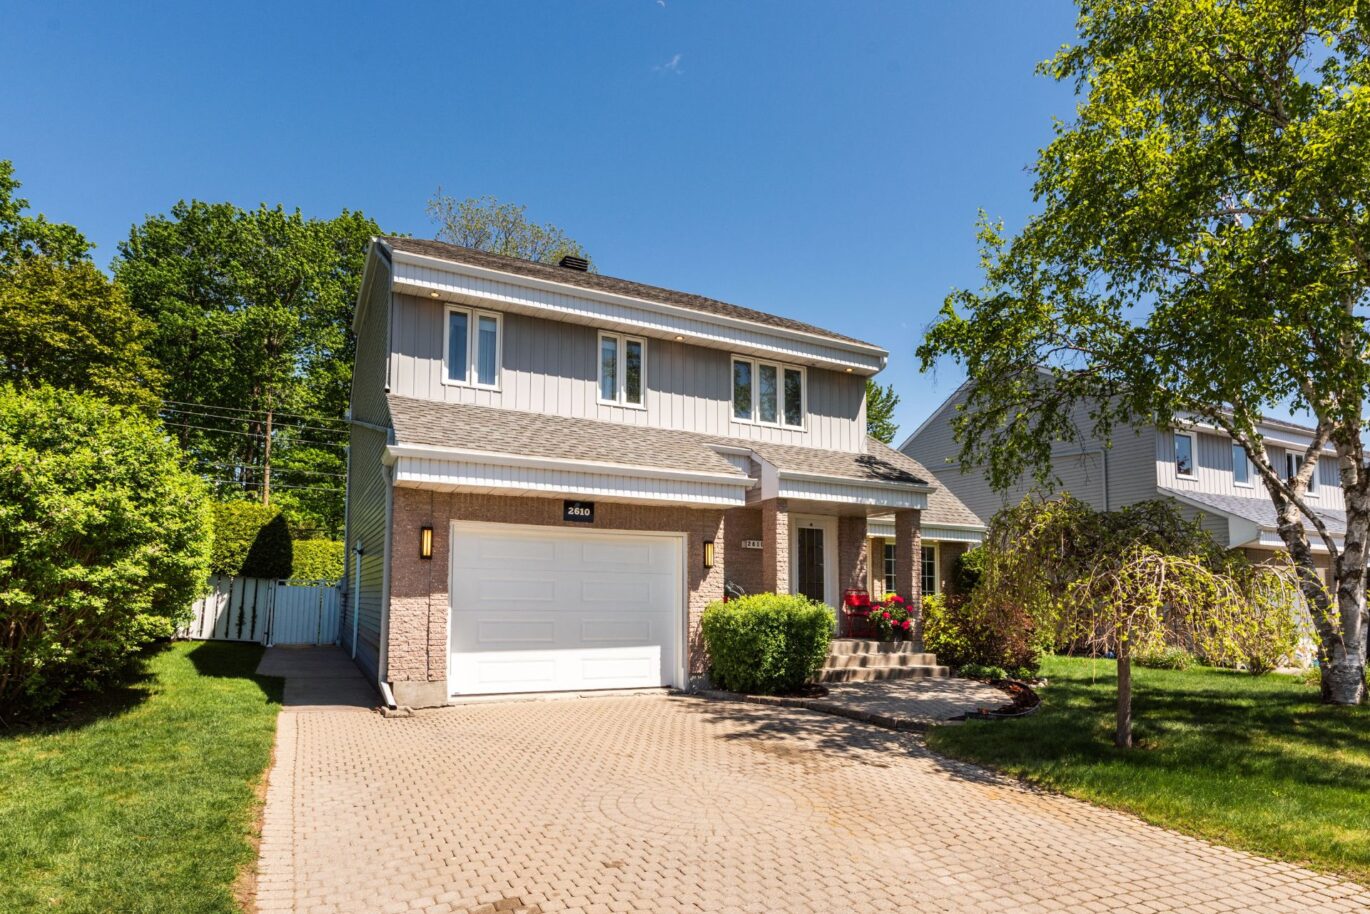
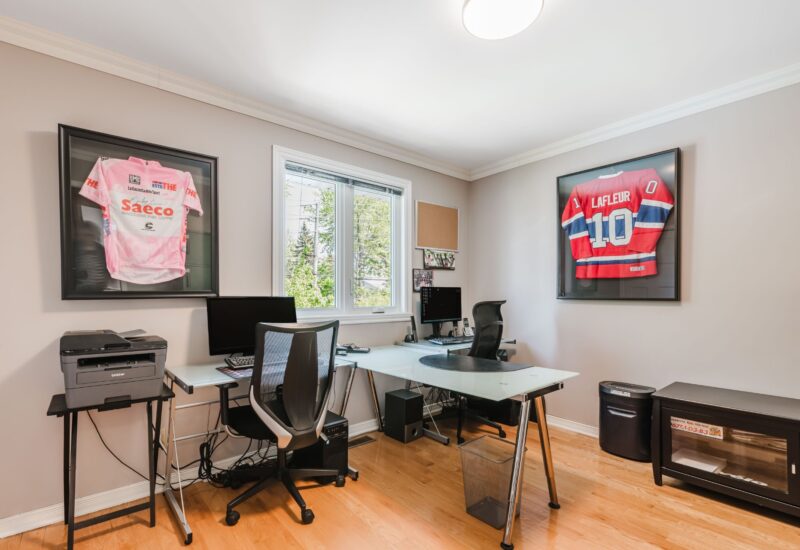
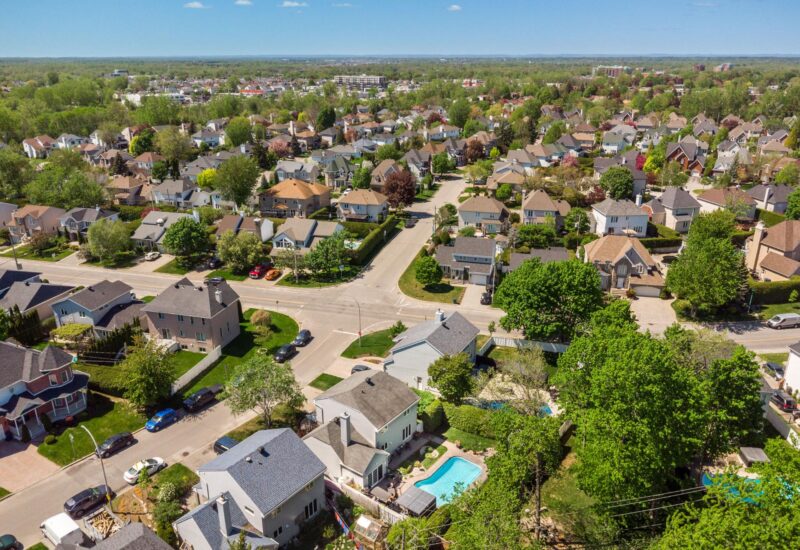
Set in the heart of the desirable Champfleury neighborhood, this property–cherished by its long-time owners–captivates at first sight. Its intimate lot, gracefully bordered by a lush hedge, invites tranquility and privacy. Inside, four bright bedrooms, a gas fireplace, and a cozy boudoir on the ground floor create a warm and refined atmosphere. Just 5 minutes from the A-15, 10 minutes from Carrefour Laval and Centropolis, 15 minutes from the Montmorency metro station, and 20 minutes from Montreal. Schools and daycare centers nearby. Let yourself be charmed–one visit is all it takes!
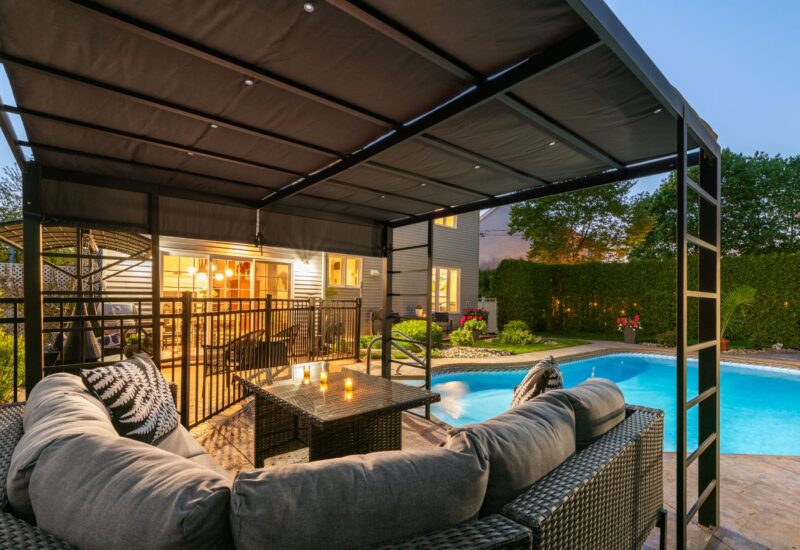
Included : Built-in oven, dishwasher, microwave, wine coolers, outdoor gazebo, pool accessories, blinds, fixtures and curtains, light fixtures.
Interested with this property ?
This property is presented by :

Samir Bouizegarène
Residential Real Estate Broker
438.398.5314 s.bouizegarene@barnes-international.com Contact See profile
Marie-Claude Bergeron
Residential Real Estate Broker
438-523-1300 mc.bergeron@barnes-international.com Contact See profile