Details
-
Bedrooms3
-
Bathrooms2
-
Rooms7
-
Powder rooms1
-
Plot size1 656 ft²
-
Construction1908
Characteristics
| Heating system | Air circulation, Electric baseboard units |
| Easy access | Elevator |
| Available services | , , , Jet system |
| Water supply | Municipality |
| Heating energy | Electricity |
| Equipment available | Ventilation system, Central heat pump |
| Foundation | Poured concrete, Stone |
| Garage | Heated, Detached, Single width |
| Proximity | Highway, Cegep, Daycare centre, Hospital, Bicycle path, Elementary school, High school, Cross-country skiing, University |
| Basement | Low (less than 6 feet), Unfinished |
| Parking | 1 Carport, 1 Garage |
| Sewage system | Municipal sewer |
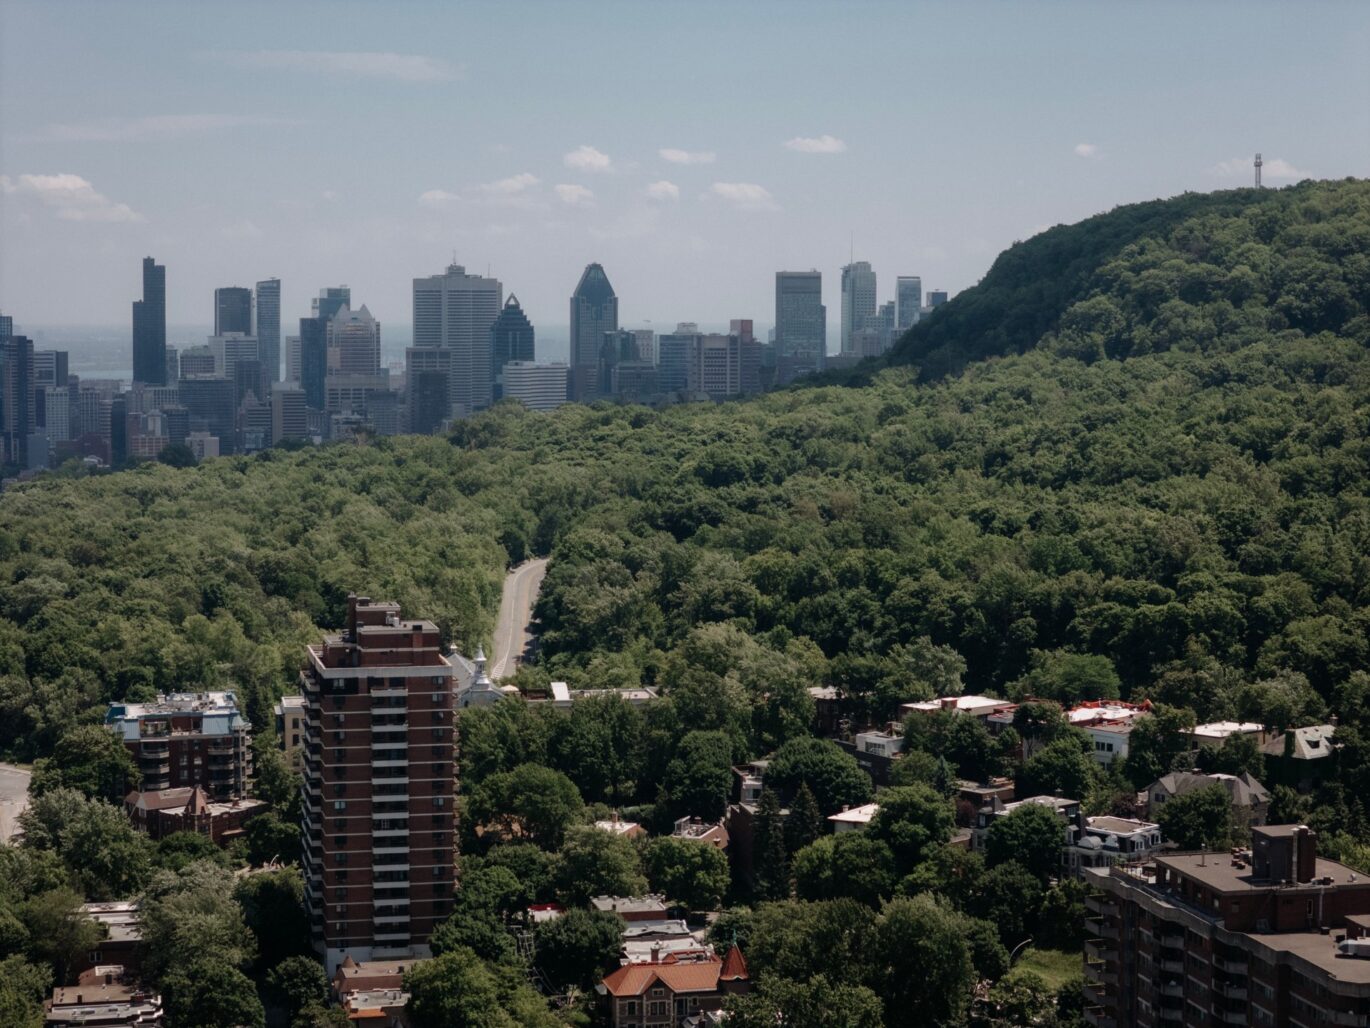
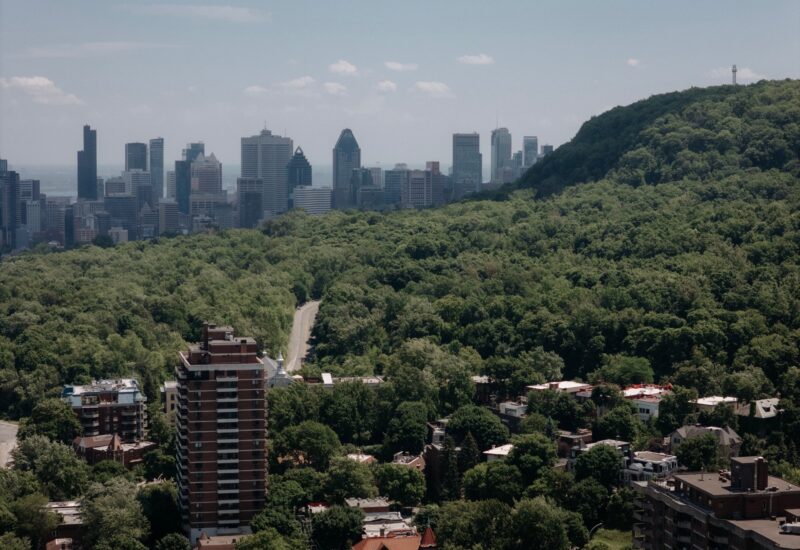
| View | Mountain, Panoramic, City |
| Zoning | Residential |
Expenses
| Type | Amount | Frequency | Year |
|---|---|---|---|
| Municipal Taxes | 21631 $ | Yearly | 2026 |
| School taxes | 2798 $ | Yearly | 2026 |
More Details
| Room | Size | Floor | Flooring | Notes |
|---|---|---|---|---|
| Dining room | 12.4x22 P | 3rd floor | Wood | |
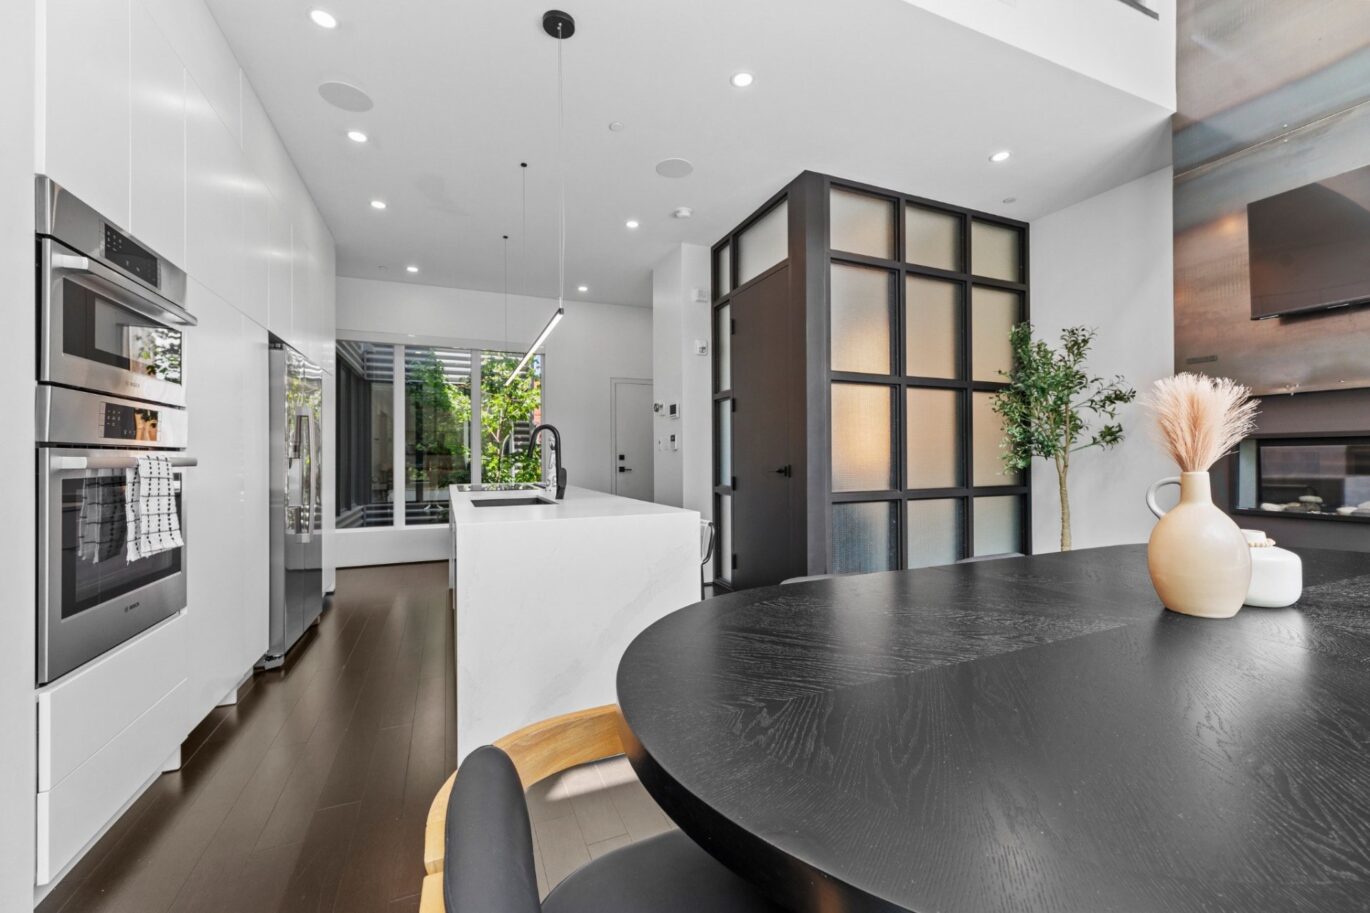
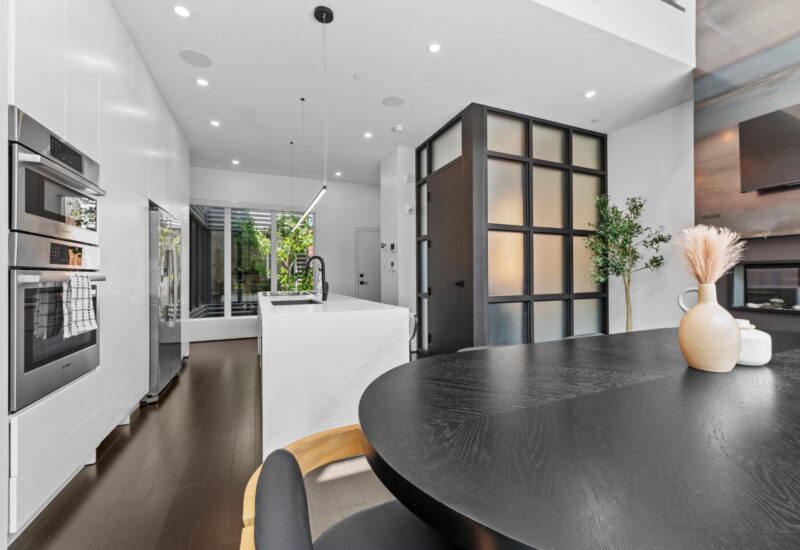
| Kitchen | 16x17 P | 3rd floor | Wood | |
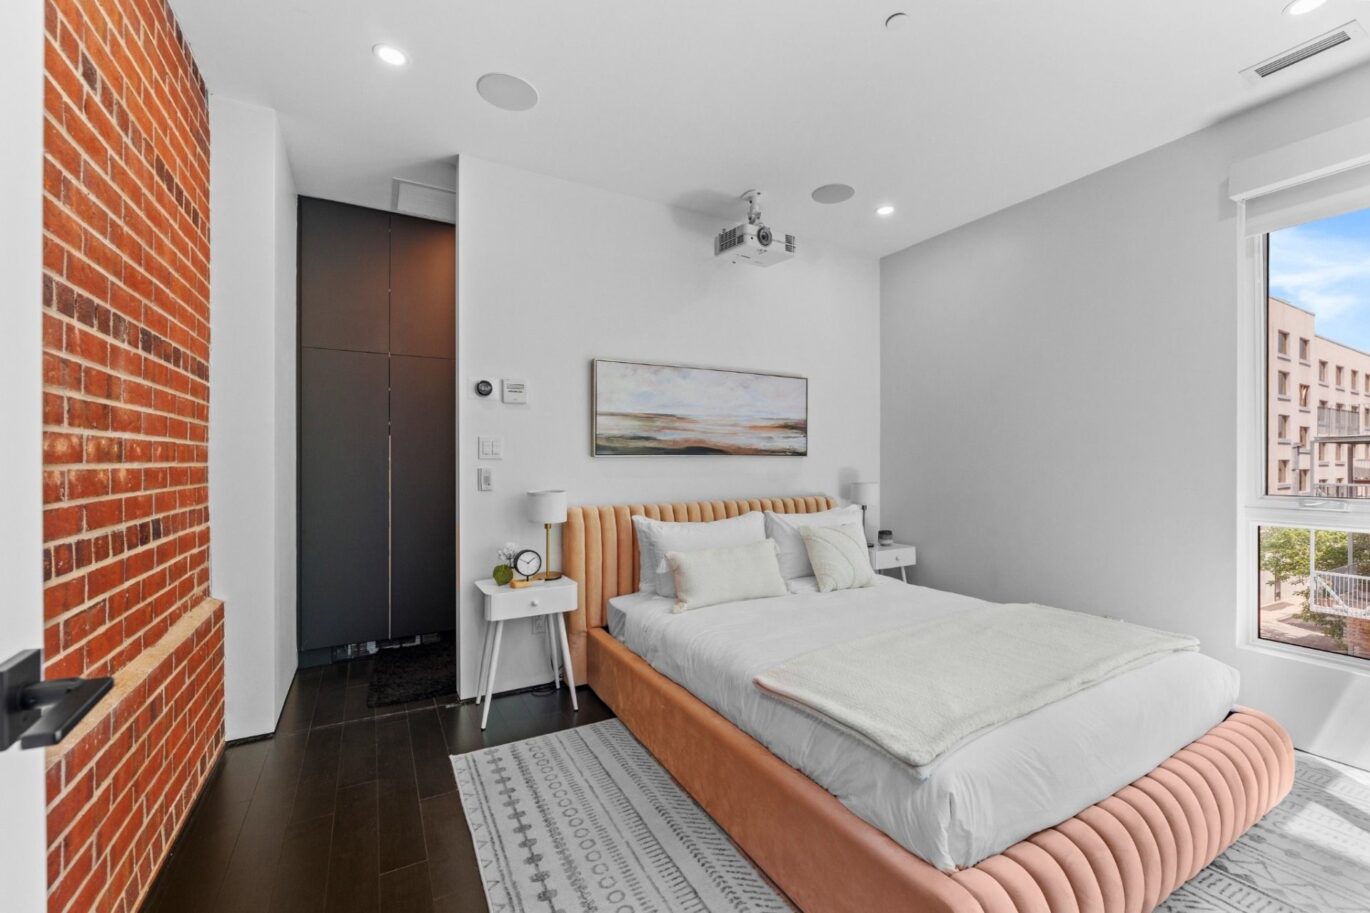
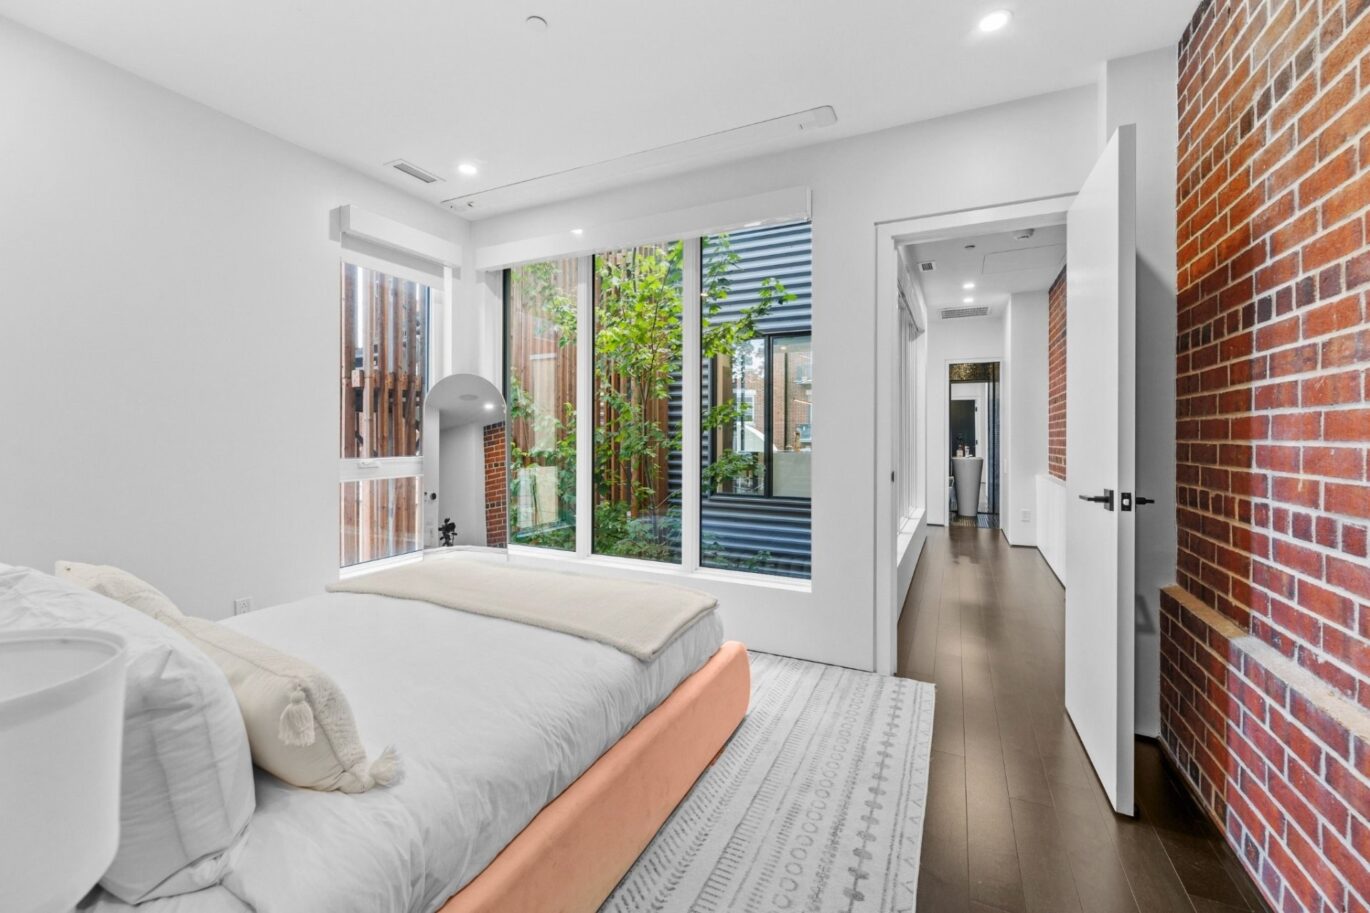
| Master bedroom | 10x12.9 P | 3rd floor | Wood | |
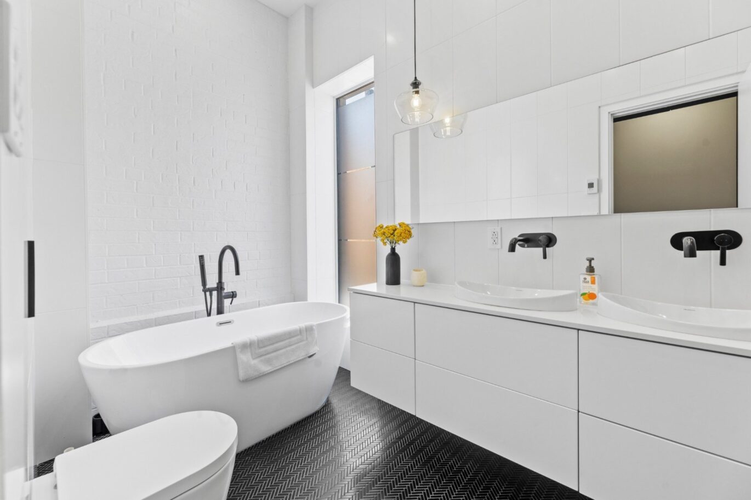
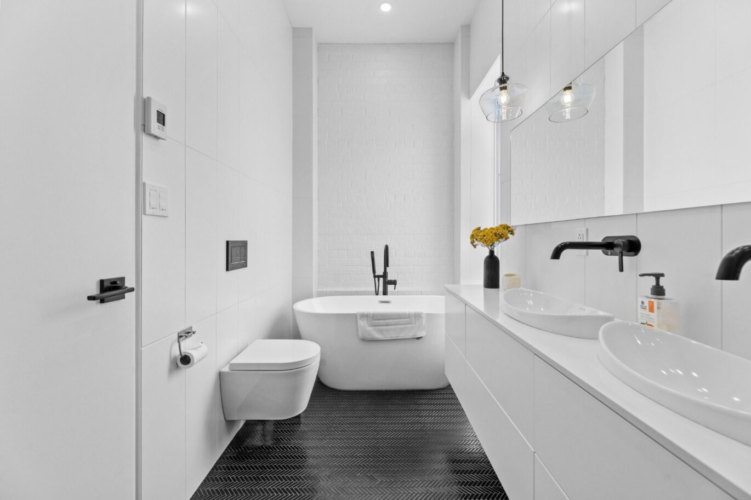
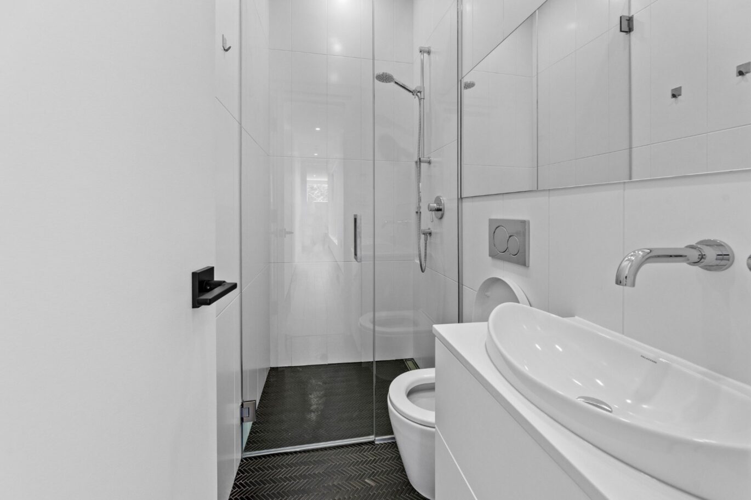
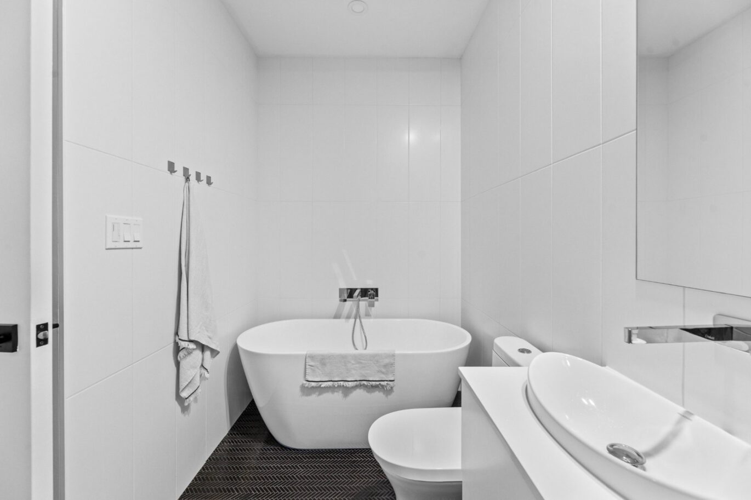
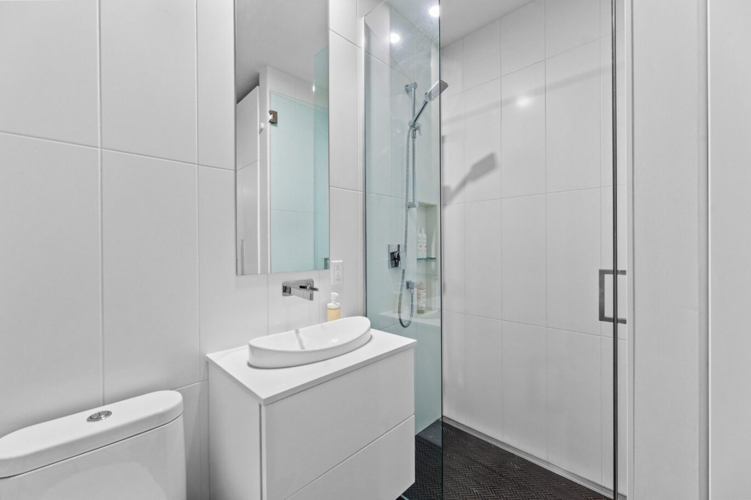
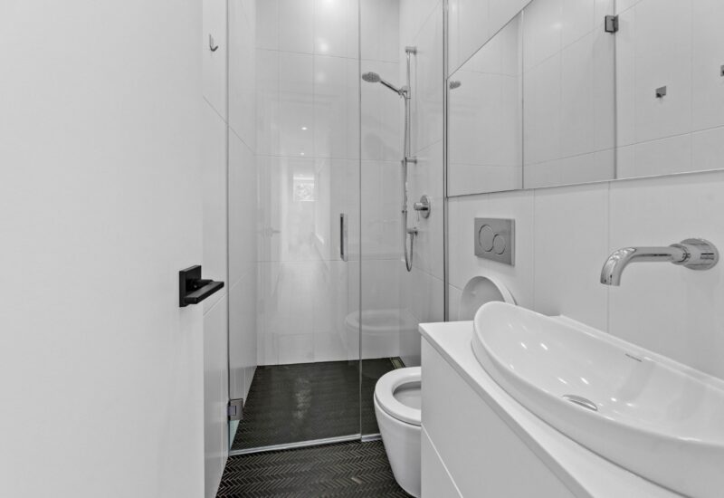
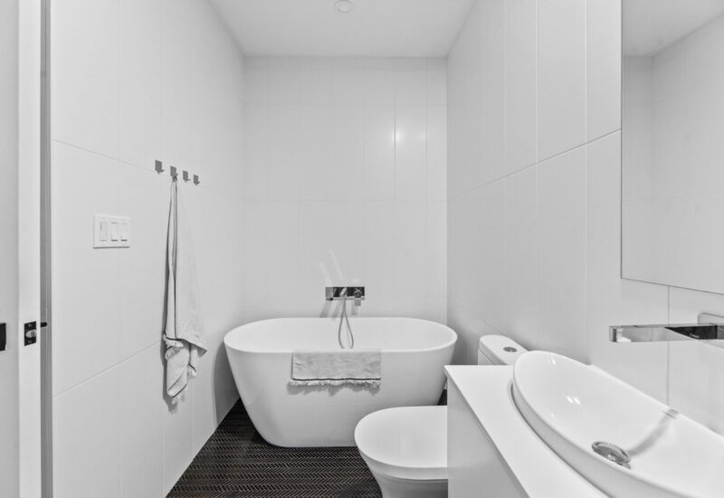
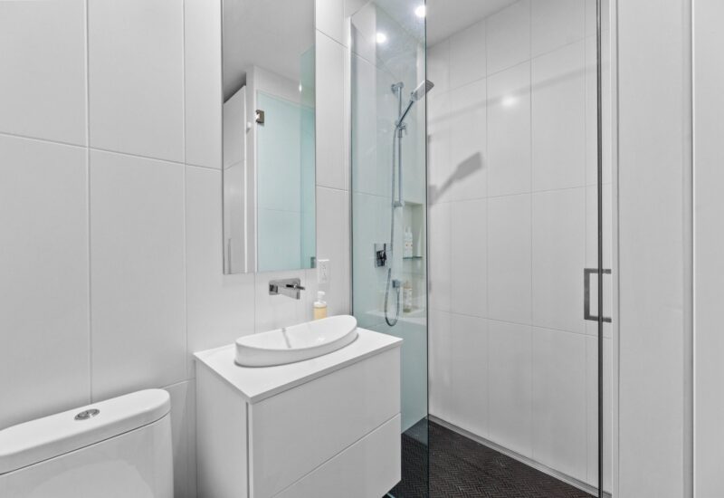
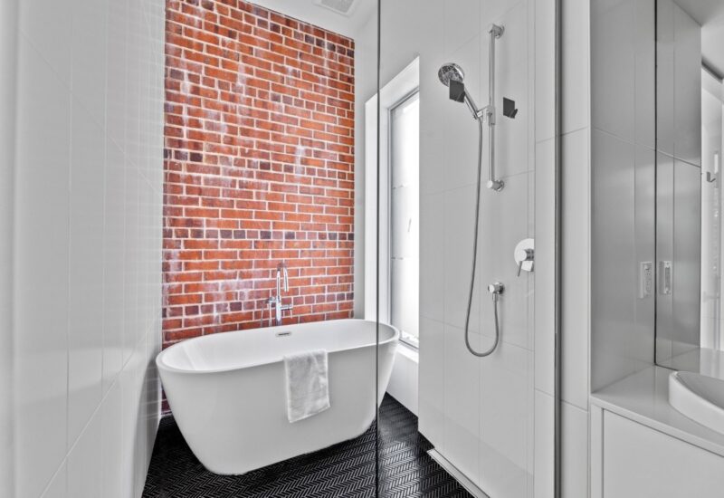
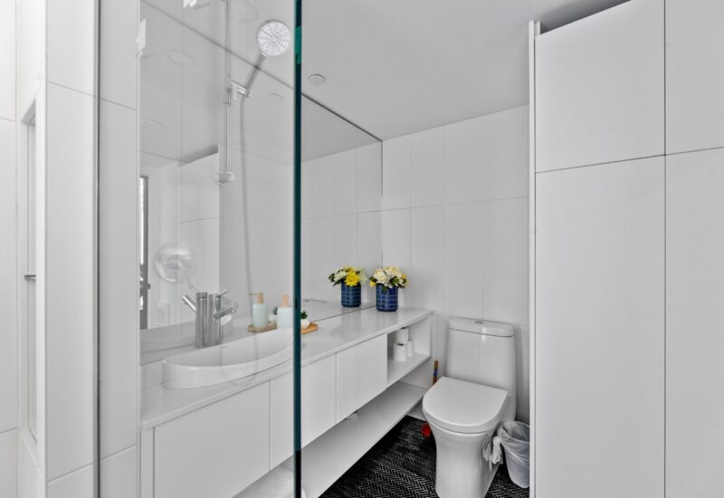
| Bathroom | 5.6x12.5 P | 3rd floor | Ceramic tiles | |
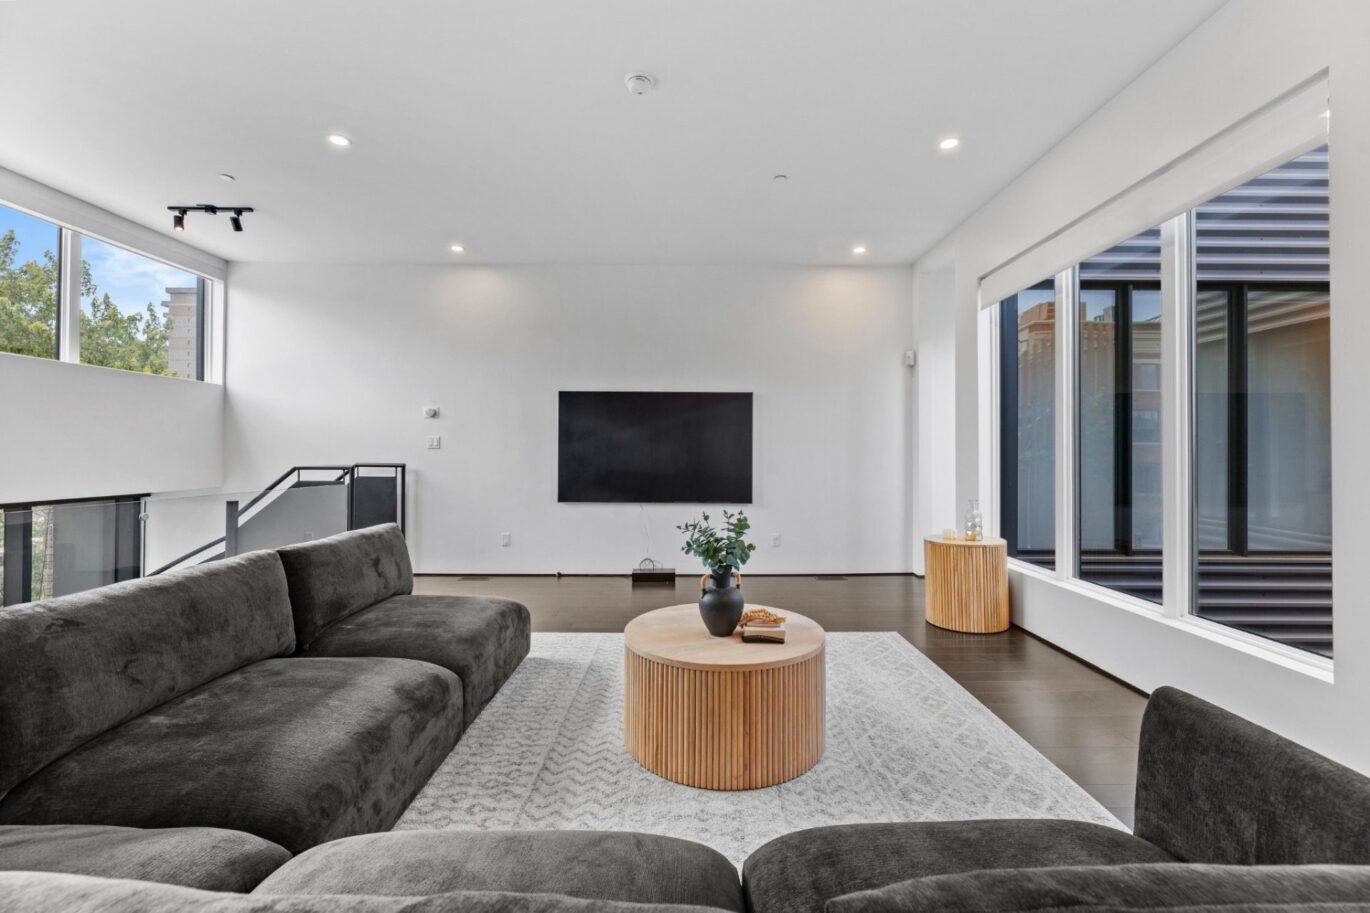
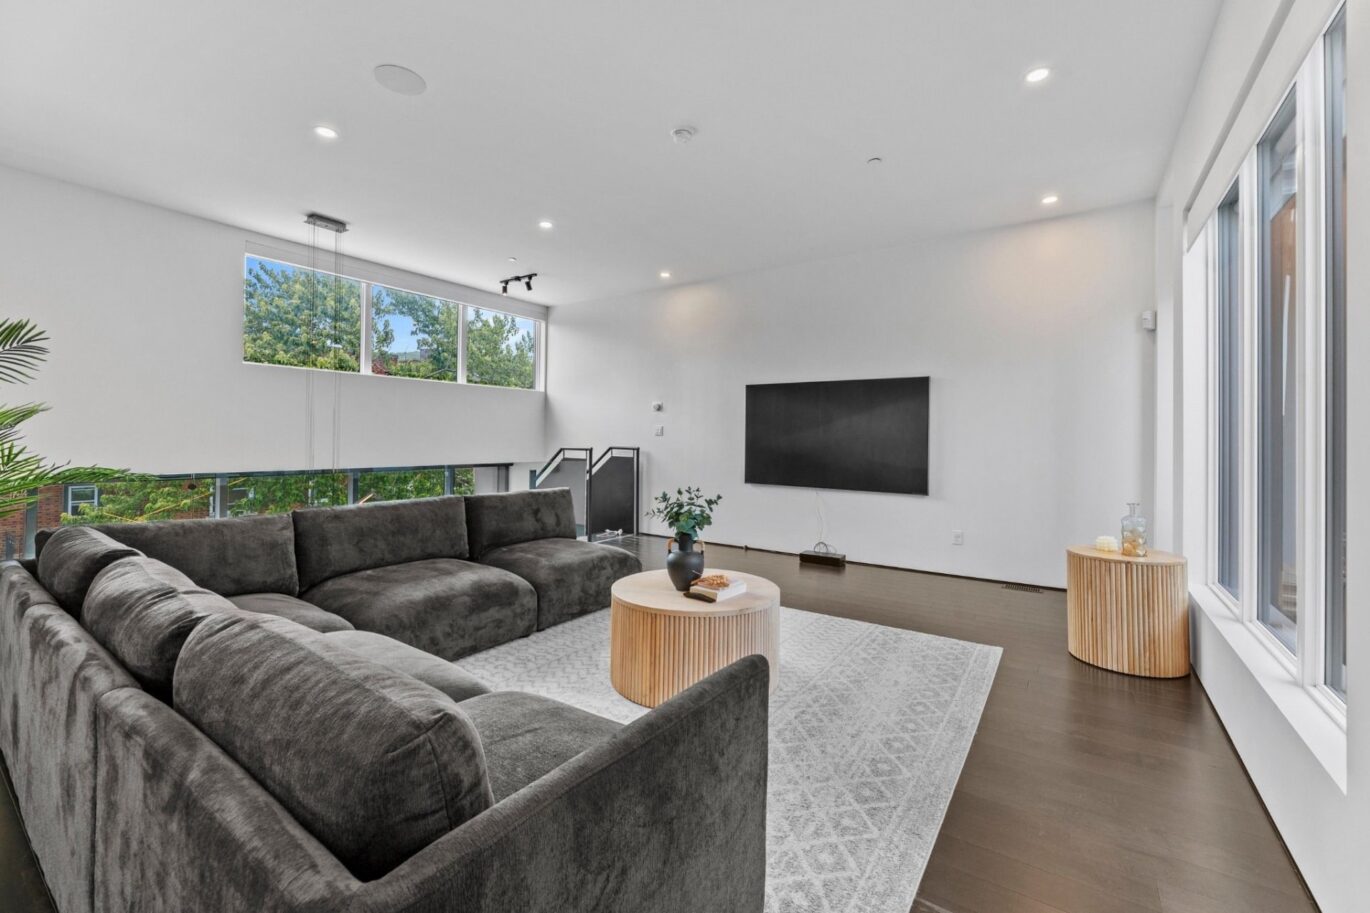
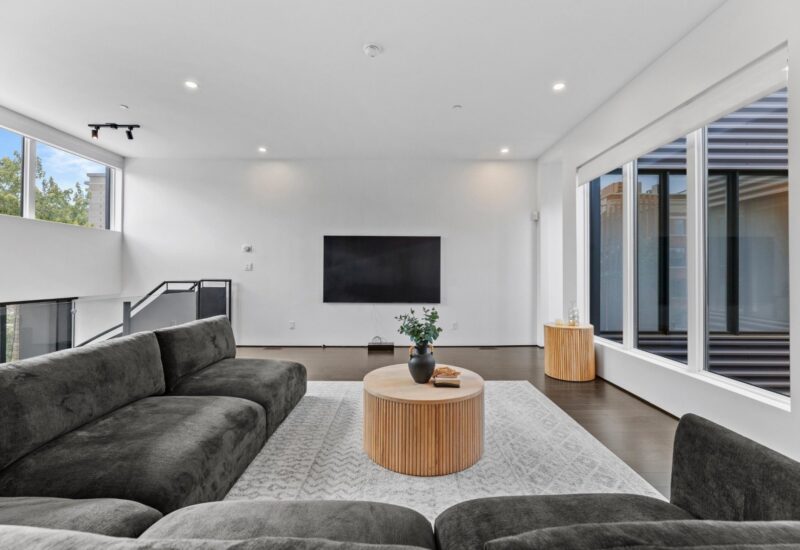
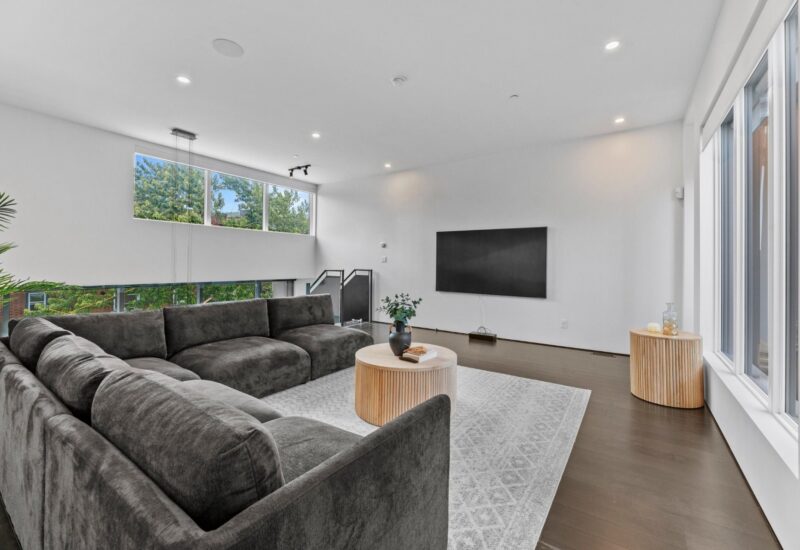
| Living room | 17.4x19.3 P | 4th floor | Wood | |
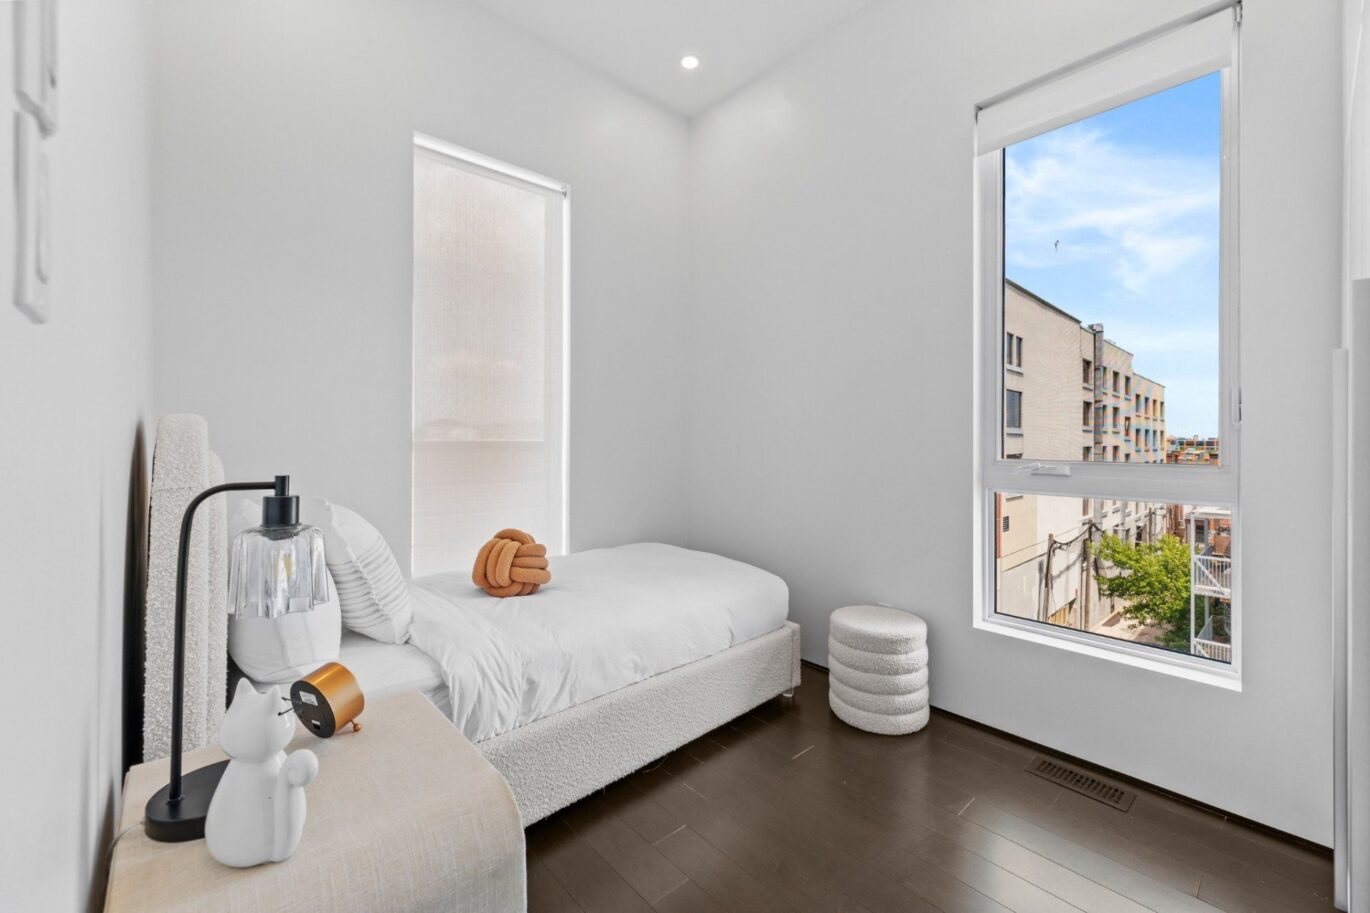
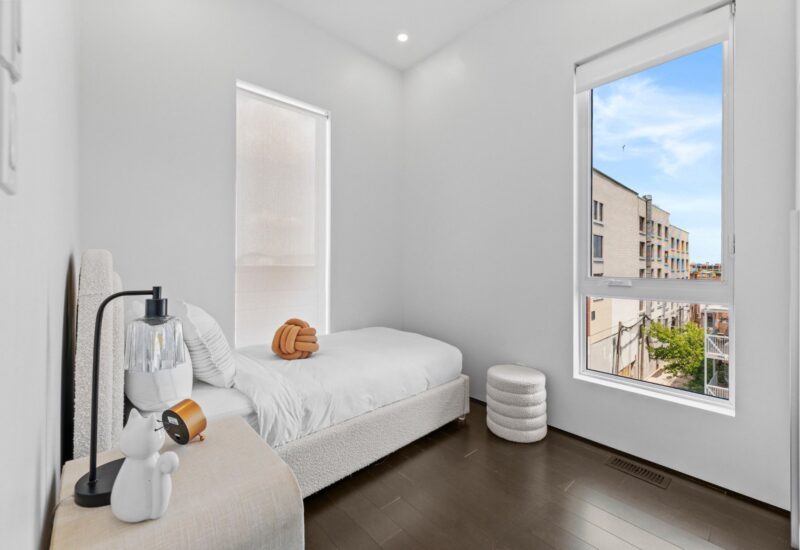
| Bedroom | 9.2x8.8 P | 4th floor | Wood | |
| Bedroom | 10.8x8.8 P | 4th floor | Wood | |
| Bathroom | 7.3x3.6 P | 4th floor | Ceramic tiles | |
| Living room | 10.3x14.10 P | Main floor | Wood | |
| Dining room | 9.6x7.11 P | Main floor | Wood | |
| Kitchen | 9.7x9 P | Main floor | Wood | |
| Bathroom | 9.6x7.11 P | Main floor | Ceramic tiles | |
| Bedroom | 8x9 P | Main floor | Wood | |
| Kitchen | 9.8x4.5 P | 2nd floor | Wood | |
| Dining room | 7.7x8.5 P | 2nd floor | Wood | |
| Bedroom | 8.9x9.8 P | 2nd floor | Wood | |
| Bathroom | 8.3x4.7 P | 2nd floor | Ceramic tiles | |
| Living room | 12.7x12.7 P | 2nd floor | Wood | |
| Kitchen | 5.4x13.5 P | 2nd floor | Wood | |
| Dining room | 3.10x11.9 P | 2nd floor | Wood | |
| Bathroom | 7.5x12.6 P | 2nd floor | Ceramic tiles | |
| Bedroom | 7.5x6.2 P | 2nd floor | Wood |
Description
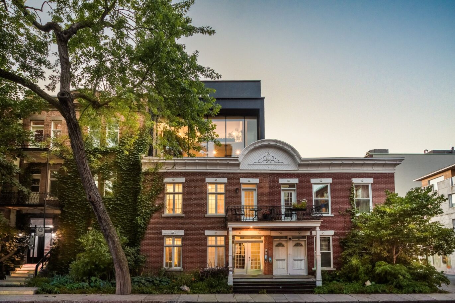
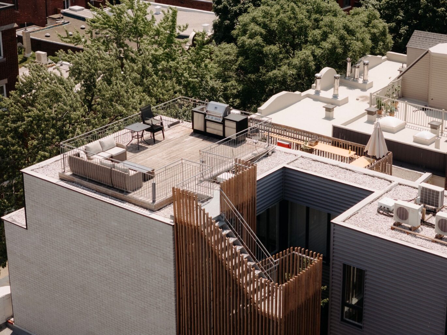
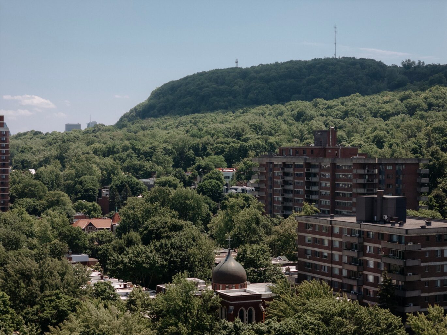
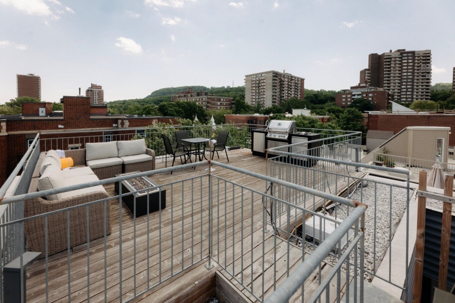
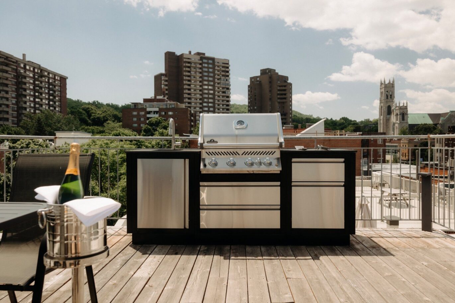
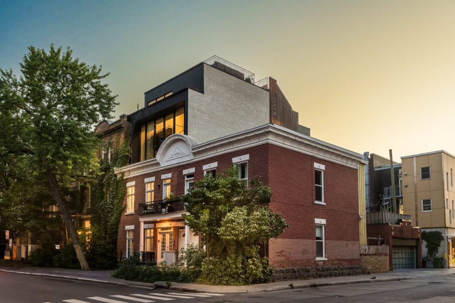
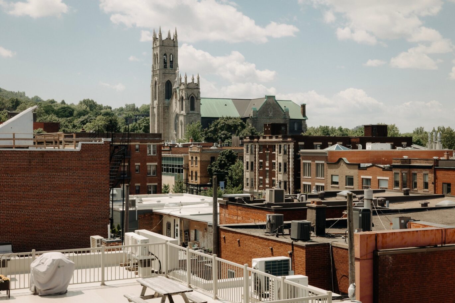
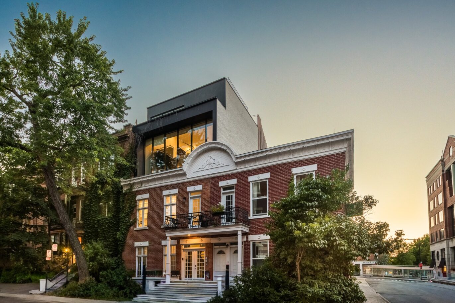
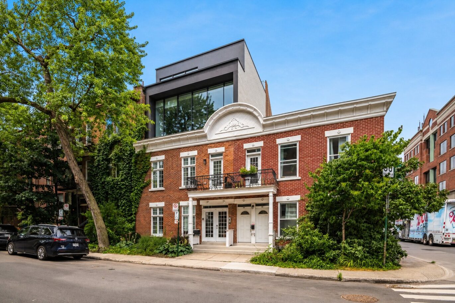
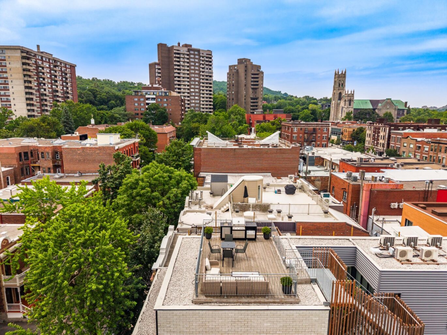
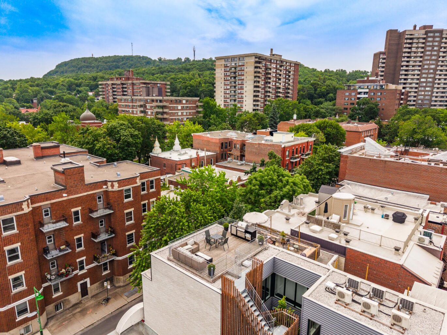
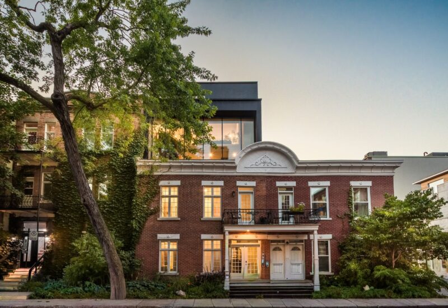
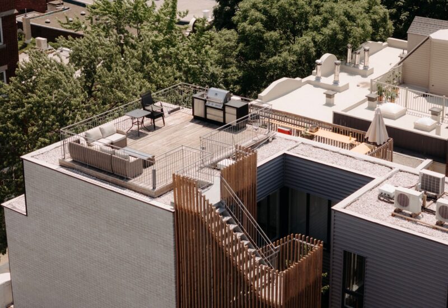
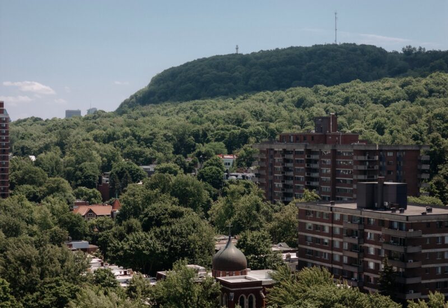
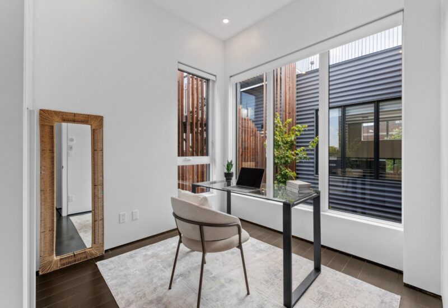
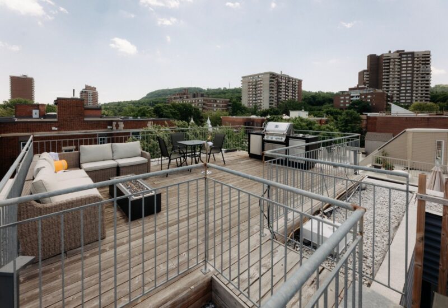
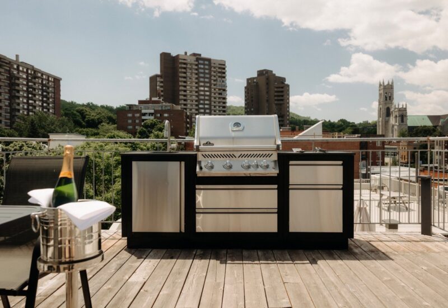
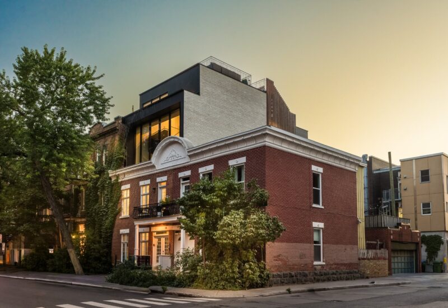
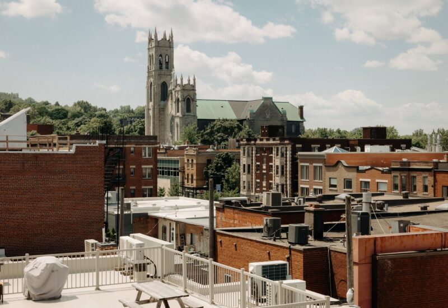
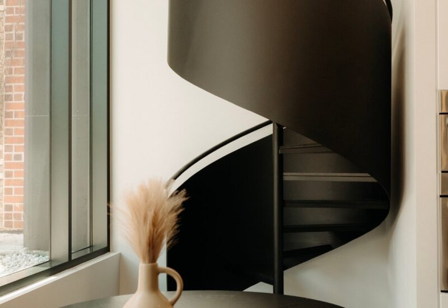
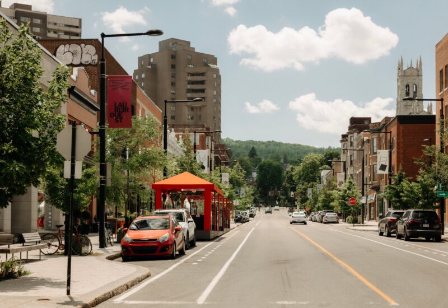
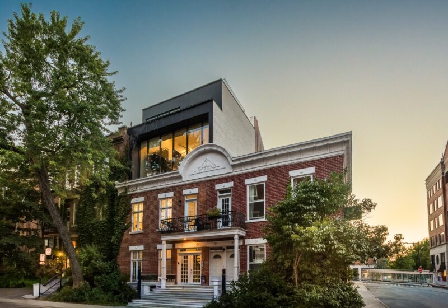
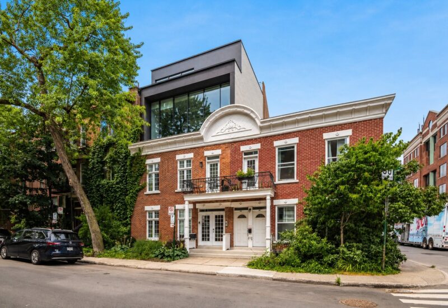
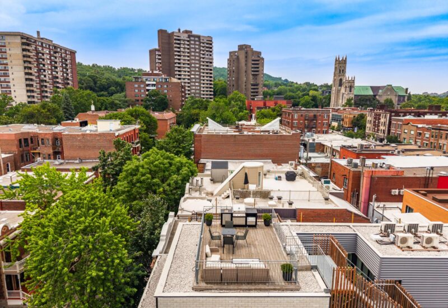
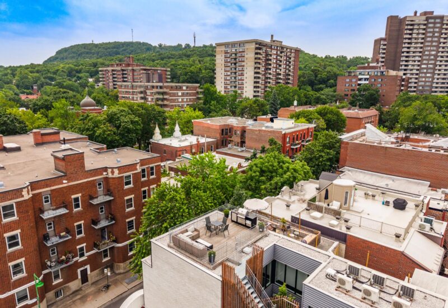
An exceptional address in the heart of Outremont. Flooded with natural light and finished with premium materials throughout, this remarkable property stands out for its contemporary design and generous living spaces. It features a stunning penthouse with a private elevator, three fully furnished apartments, a rooftop terrace with sweeping views of Mount Royal, a garage, and a covered parking space. The result of a complete reconstruction and expansion designed by an architect, the property showcases exceptional craftsmanship and meticulous attention to detail. Ideally located just steps from Laurier Avenue West, Mile End, and Jeanne-Mance Par
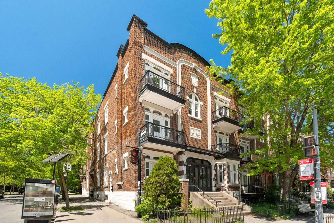
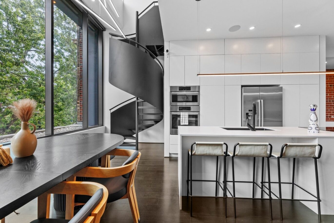
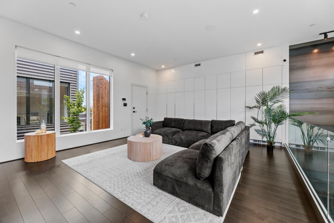
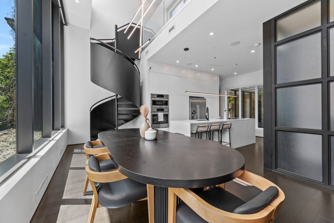
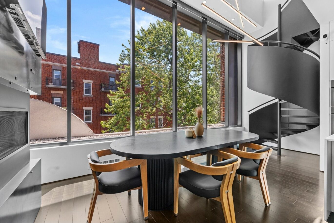
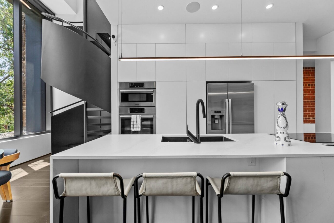
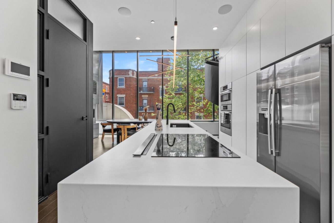
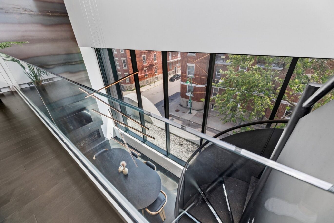
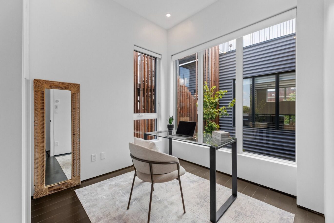
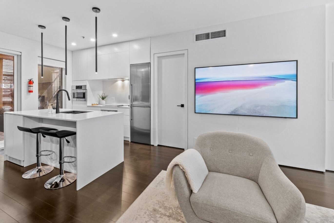
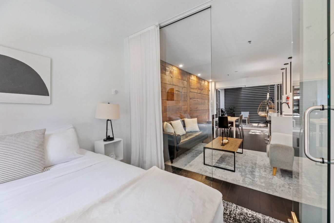
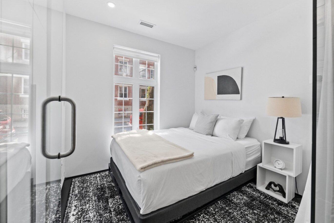
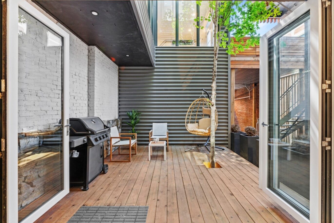
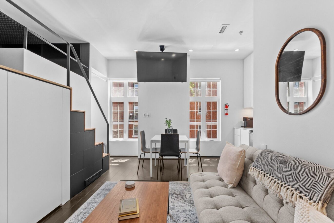
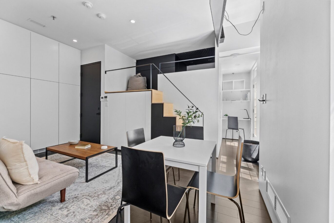
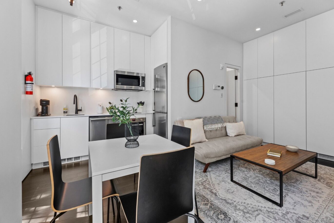
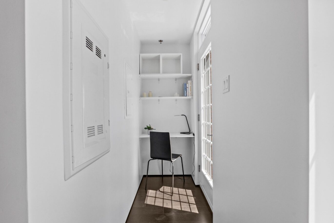
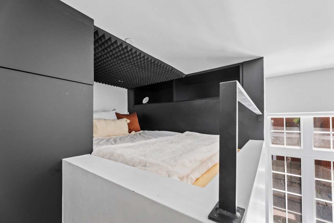
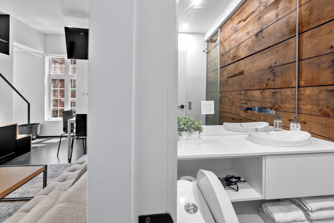
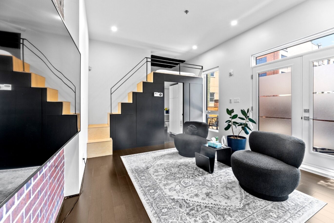
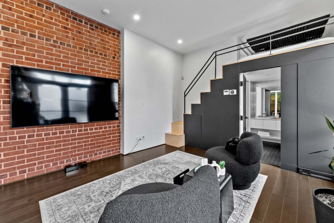
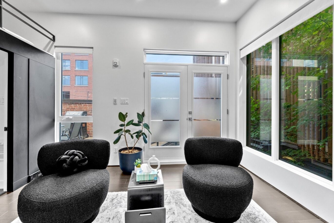
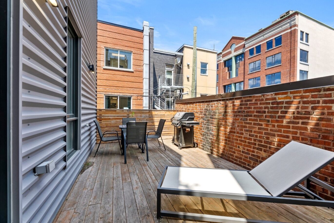
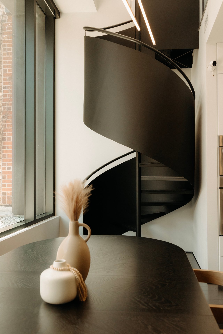
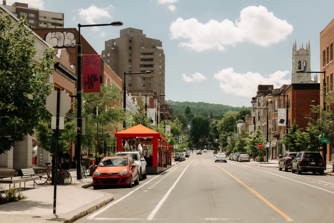
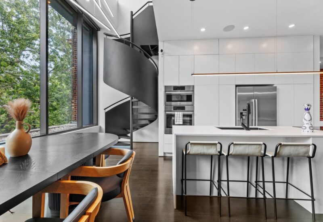
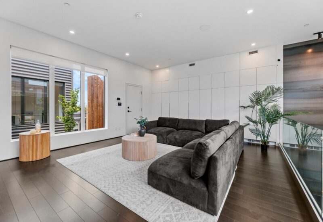
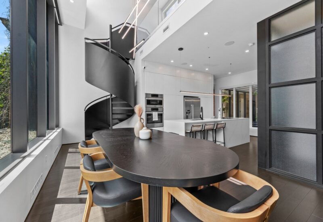
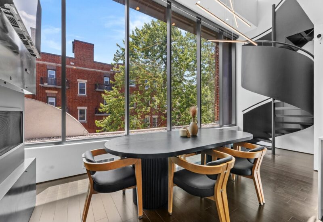
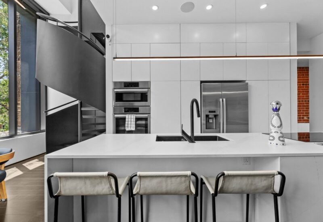
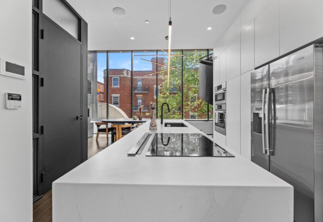
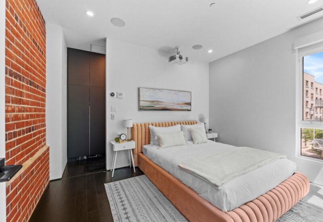
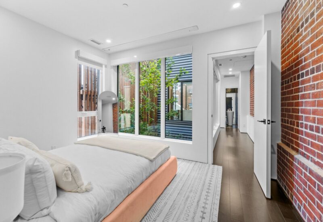
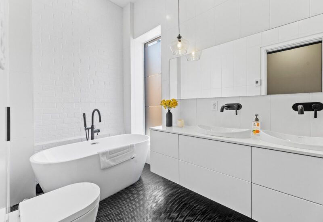
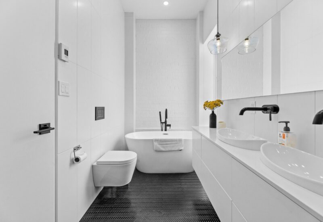
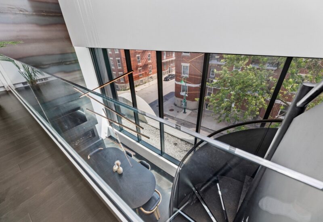
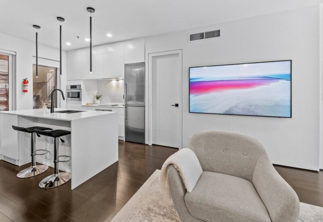
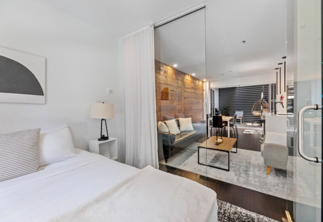
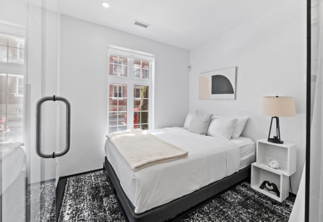
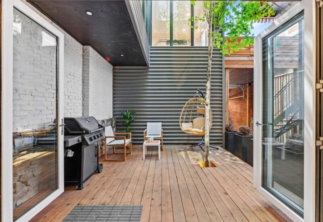
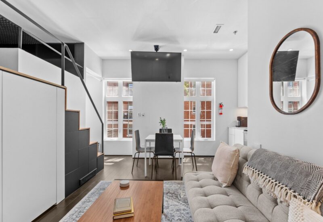
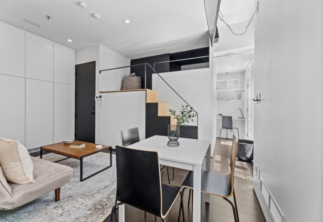
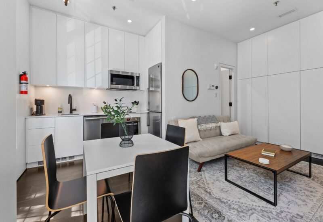
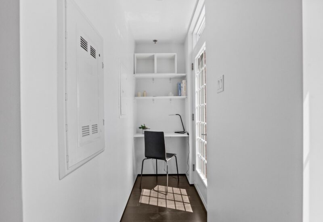
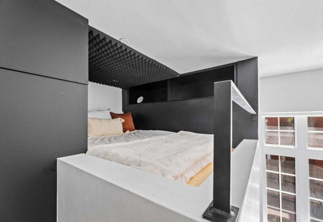
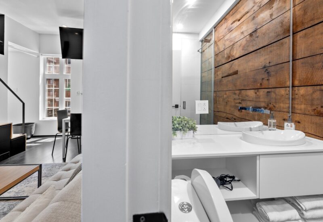
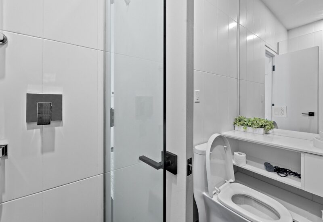
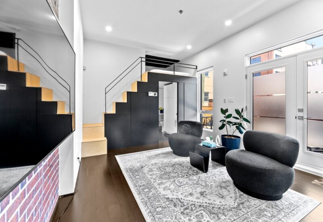
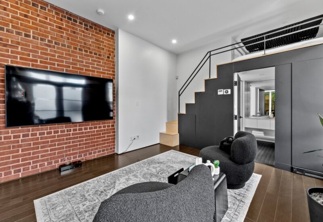
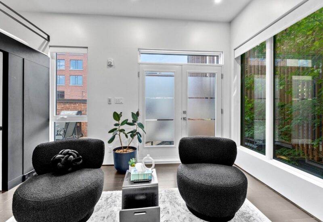
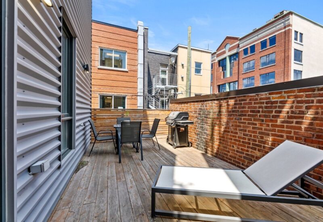
Located in the heart of Outremont, this exceptional property presents a rare opportunity to own a spectacular owner-occupied residence alongside three fully furnished rental units, all within the same building. Completely rebuilt and expanded from an architect’s plans, it seamlessly blends the timeless character of a classic red brick façade with striking contemporary architecture defined by glass, natural light, and generous volumes.Designed to maximize natural light throughout, the building is centered around a stunning glass atrium and a beautifully landscaped interior courtyard, creating a seamless connection between the indoor and outdoor living spaces. Multiple terraces, balconies, and inviting outdoor areas enhance the property’s exceptional lifestyle in one of Outremont’s most sought-after neighbourhoods.Ideally located just steps from Laurier Avenue West, Mile End, Mount Royal, and Jeanne-Mance Park, the property also enjoys convenient access to boutiques, cafés, restaurants, schools, public transportation, and a full range of everyday amenities.- PH 413 | Penthouse – 3rd & 4th Floors: Two-storey penthouse accessed by a private elevator, featuring a spectacular open-concept living area with 21-foot ceilings, a custom kitchen with a large central island and integrated appliances, a dining room with a gas fireplace, and a mezzanine leading to the rooftop terrace. The residence also offers three bedrooms, including a spacious primary suite with an ensuite bathroom. Additional highlights include a smart home automation system, a heated garage, and a covered parking space.- Unit 407 | Ground FloorFully furnished one-bedroom apartmentDirect access to the landscaped interior courtyard- Unit 409 | Second FloorFully furnished studioDedicated office areaPrivate balcony- Unit 411 | Second FloorFully furnished one-bedroom apartmentPrivate terrace** All measurements and square footages are approximate and must be independently verified by the buyer.
Included : All appliances, all light fixtures, all window coverings, the alarm system equipment, and all furniture in units 407, 409, and 411. All of the foregoing are sold without legal warranty of quality, at the buyer’s risk and peril, but must be in working order upon delivery of the immovable.
Excluded : All staging accessories, both interior and exterior, throughout the property. Alarm monitoring services.

Interested with this property ?
This property is presented by :

Félix Giguère
Partner & Residential Real Estate Broker
514-294-1141 f.giguere@barnes-international.com Contact See profile