- 3 Bedrooms
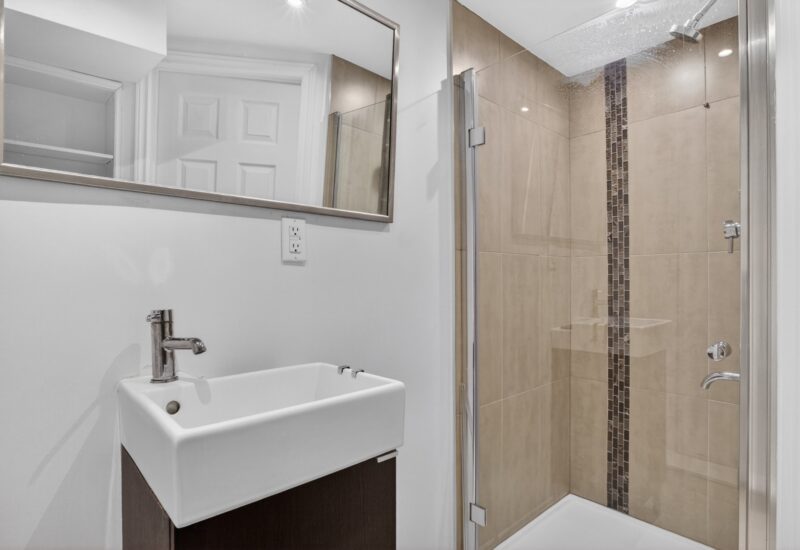
- 2 Bathrooms
- 1 689 ft²
- Reference: 10349333
This property is presented by :
Details
-
Bedrooms3
-
Bathrooms2
-
Rooms9
-
Property area1 689 ft²
-
Plot size5 349 ft²
-
Construction1985
Characteristics
| Water supply | Municipality |
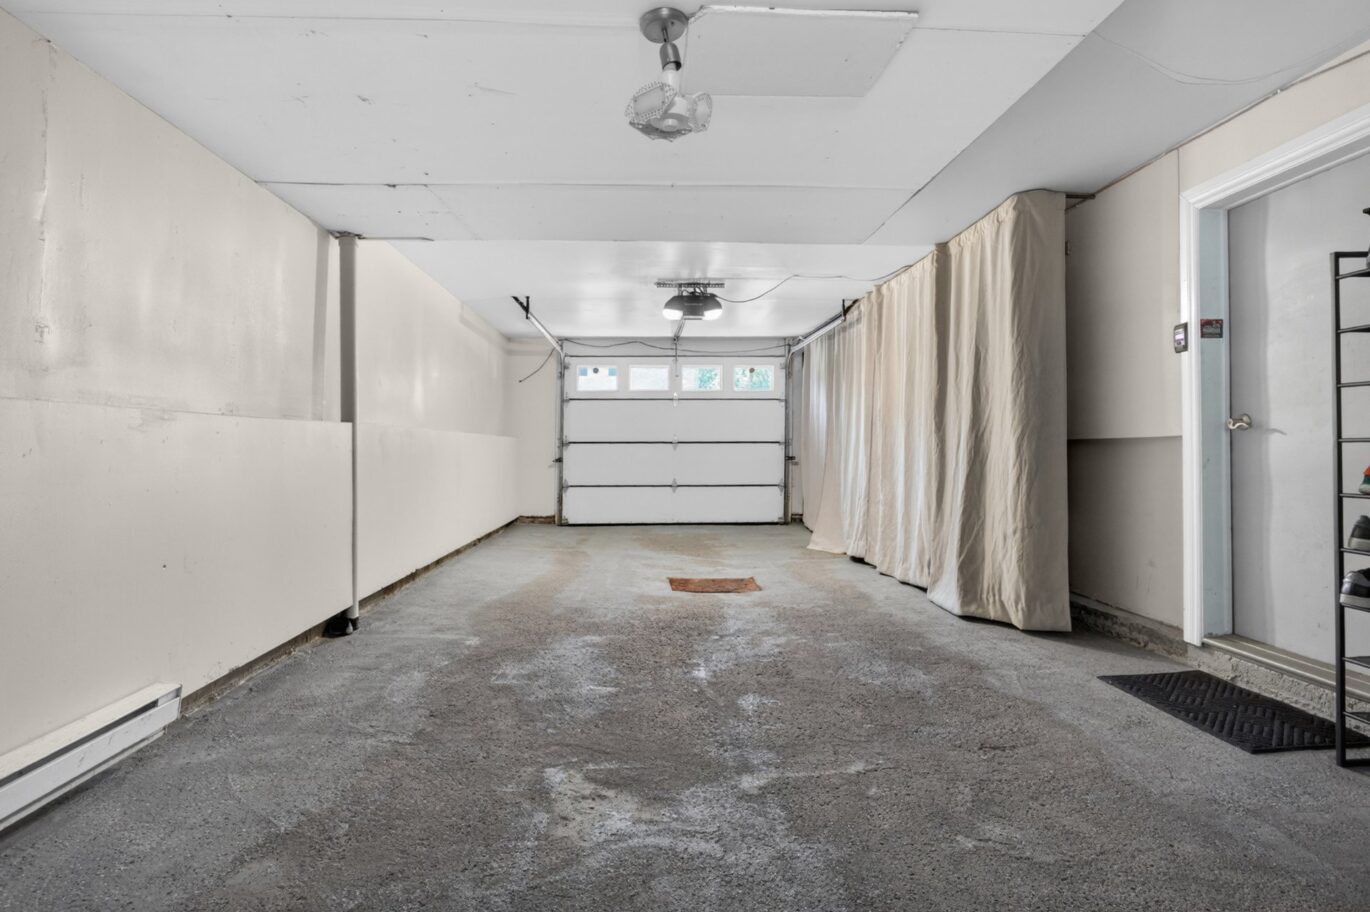
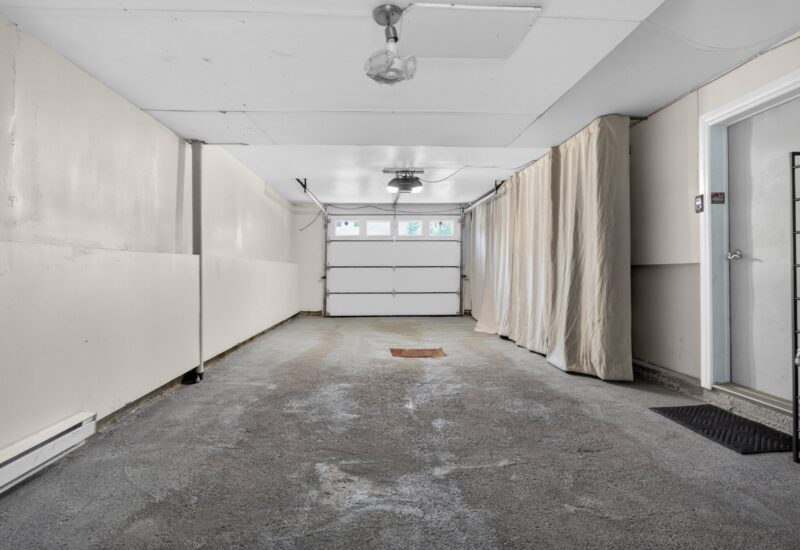
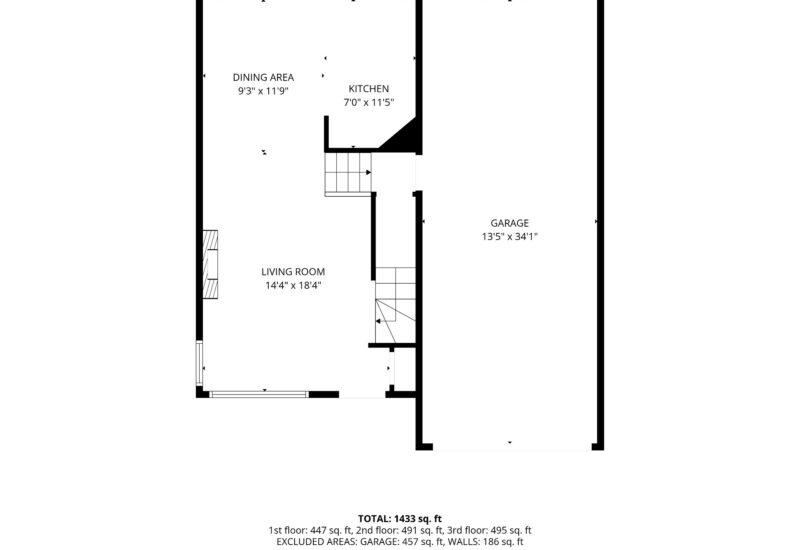
| Garage | Fitted, Tandem |
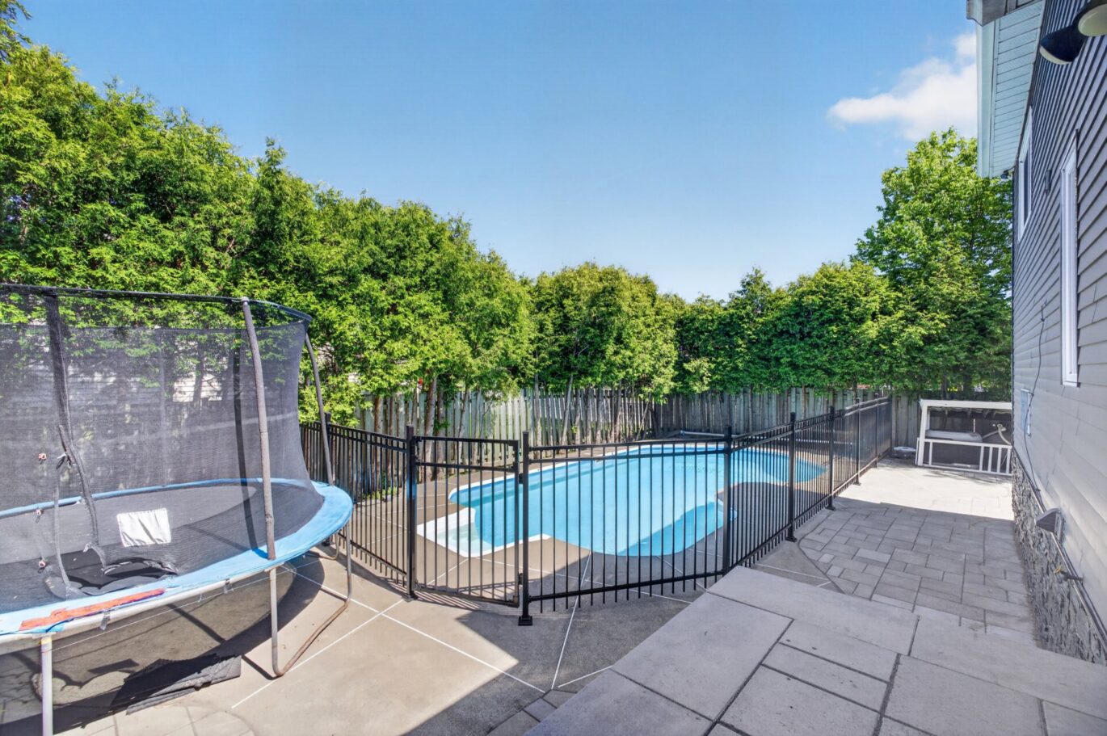
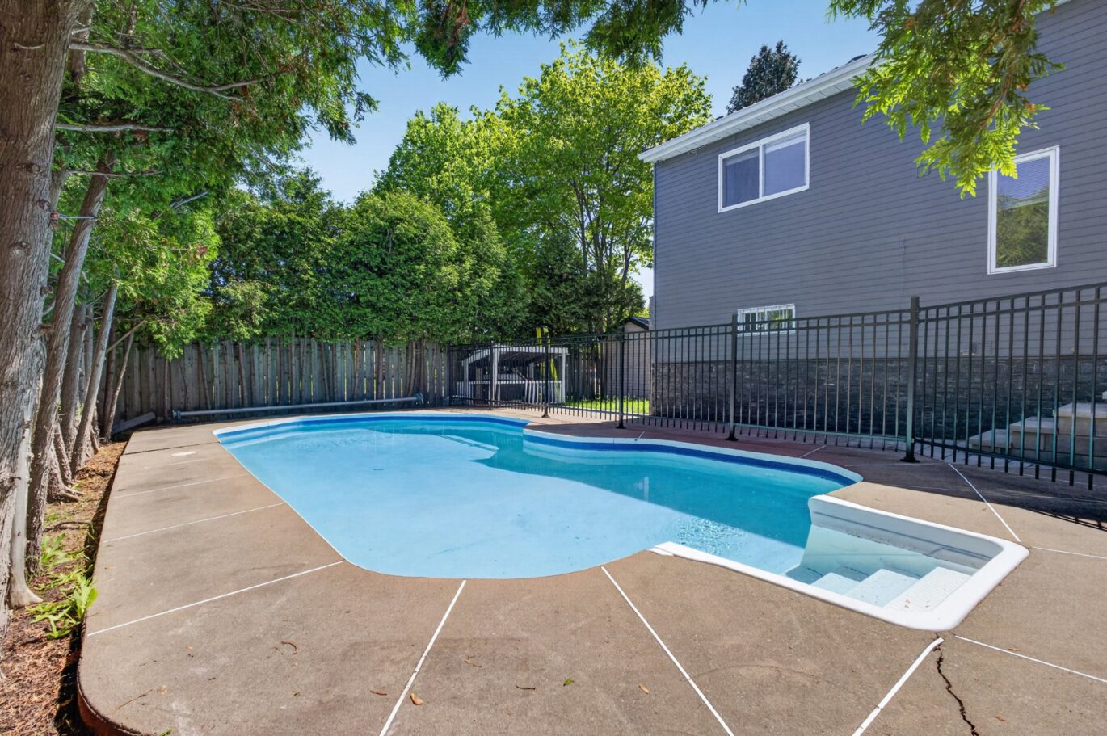
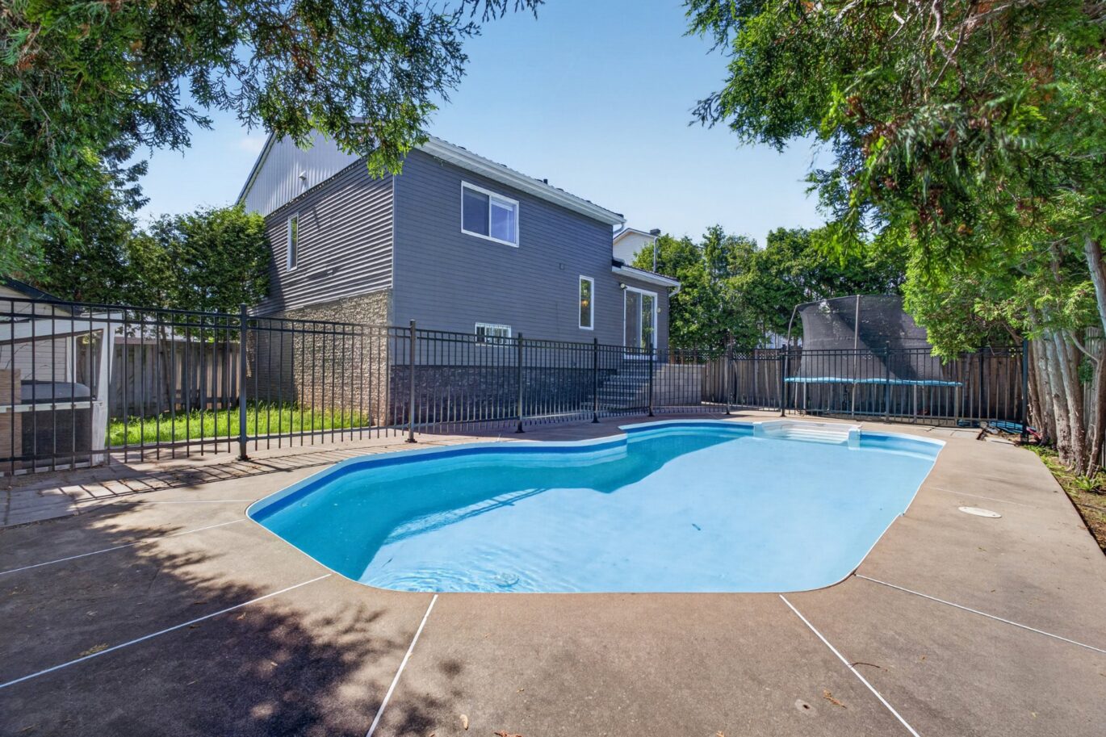
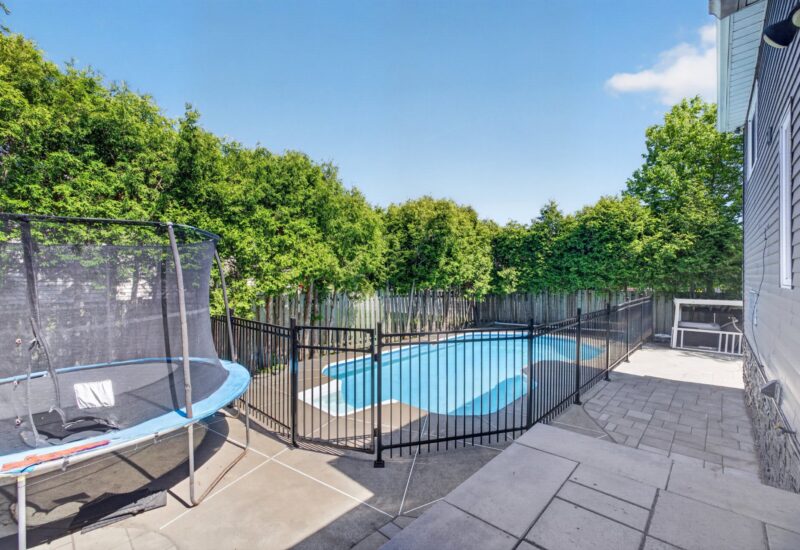
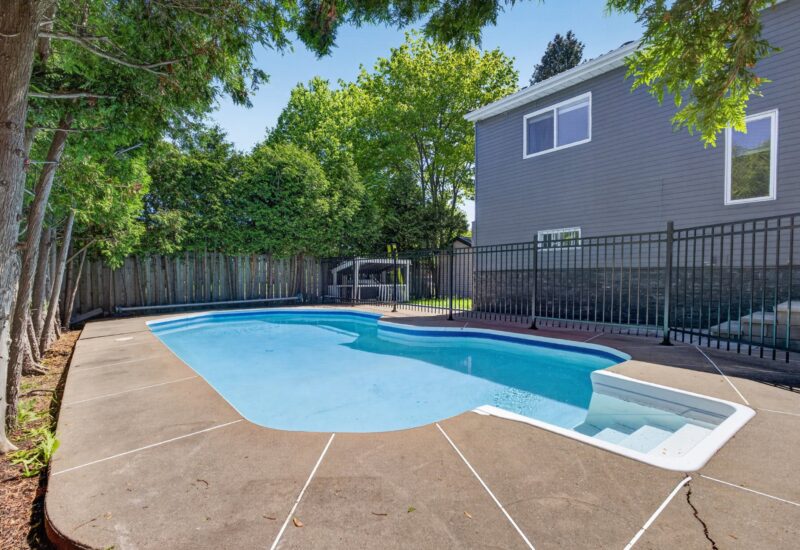
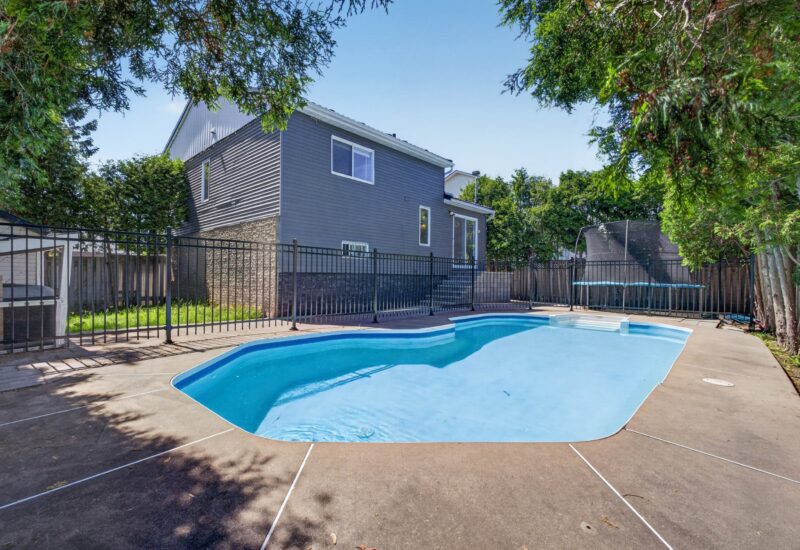
| Pool | Heated, Inground |
| Basement | 6 feet and over, Finished basement |
| Parking | 2 Garage |
| Sewage system | Municipal sewer |
| Zoning | Residential |
Expenses
| Type | Amount | Frequency | Year |
|---|---|---|---|
| Municipal Taxes | 4132 $ | Yearly | 2026 |
| School taxes | 481 $ | Yearly | 2025 |
More Details
| Room | Size | Floor | Flooring | Notes |
|---|---|---|---|---|
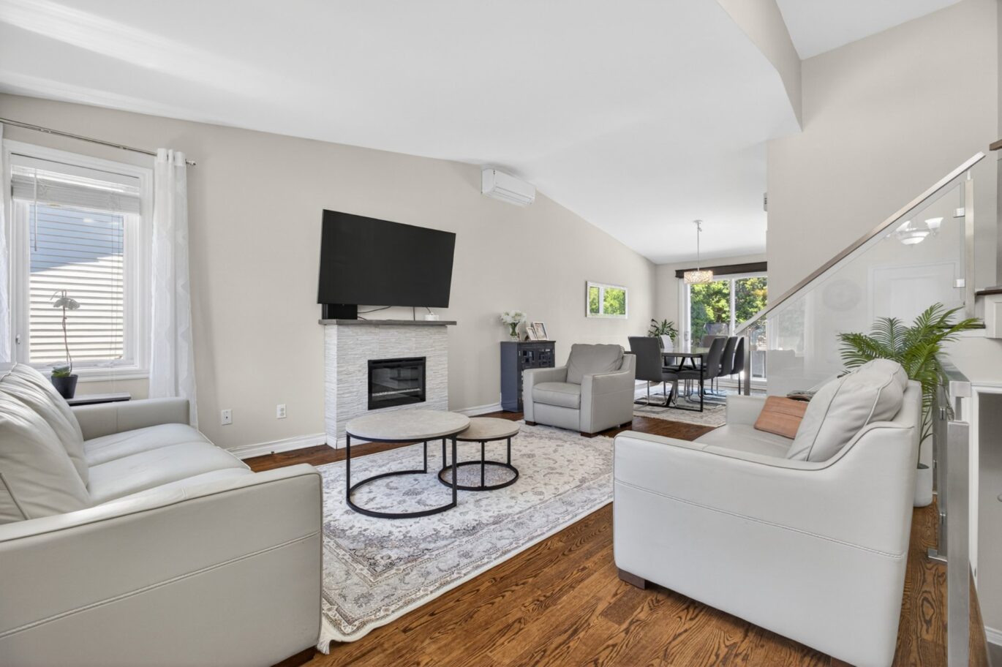
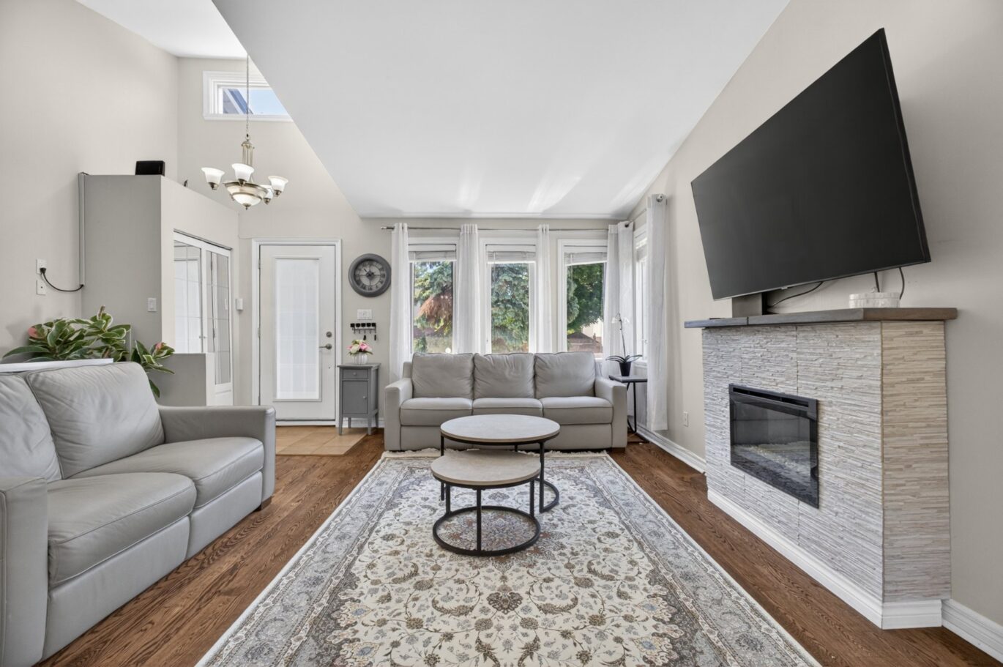
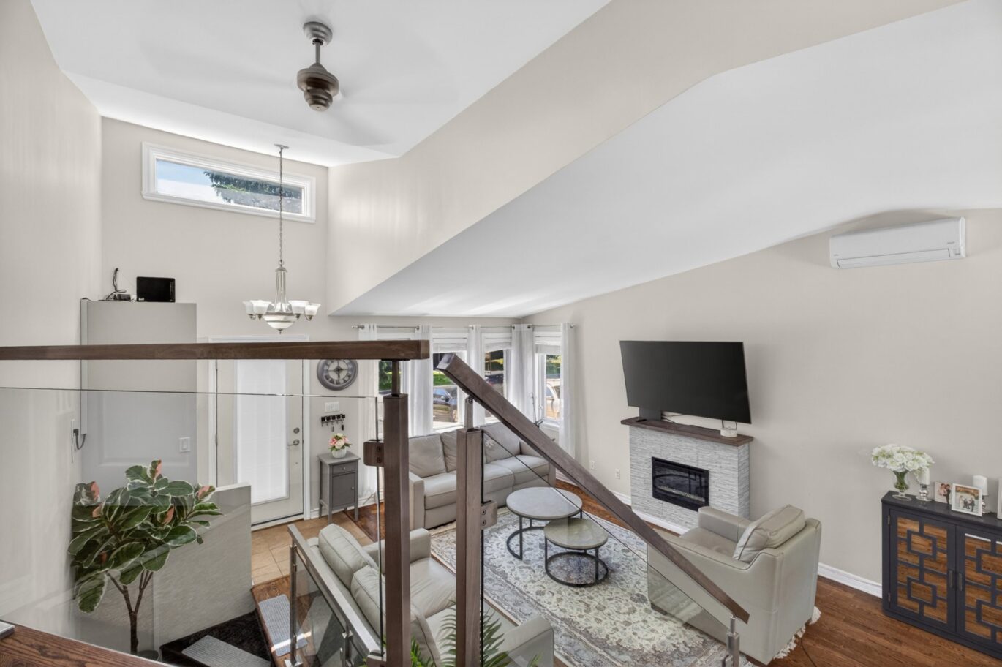
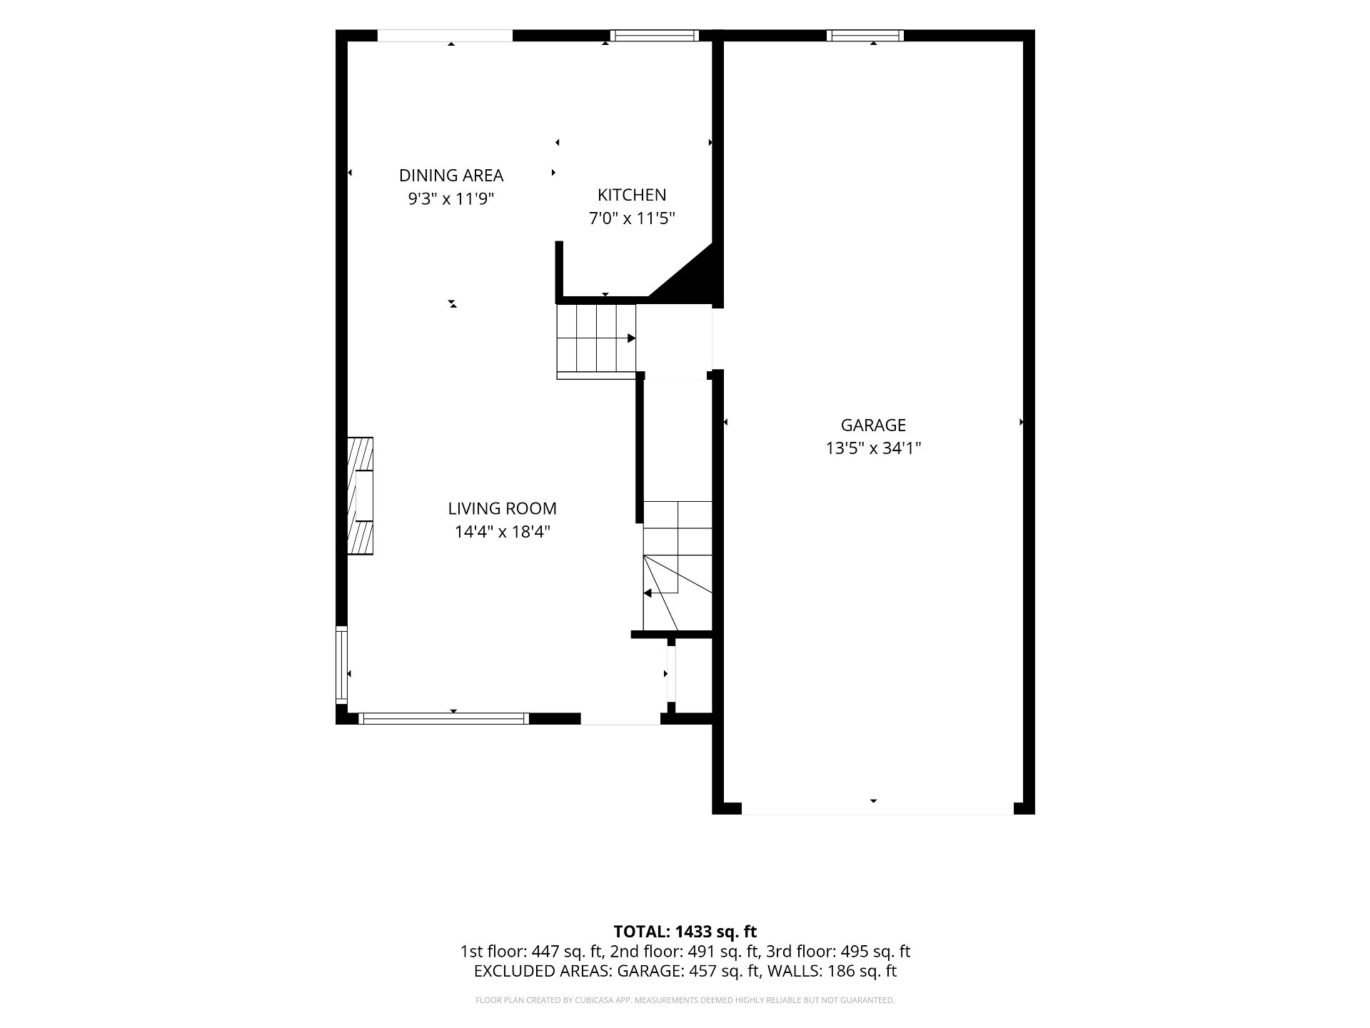
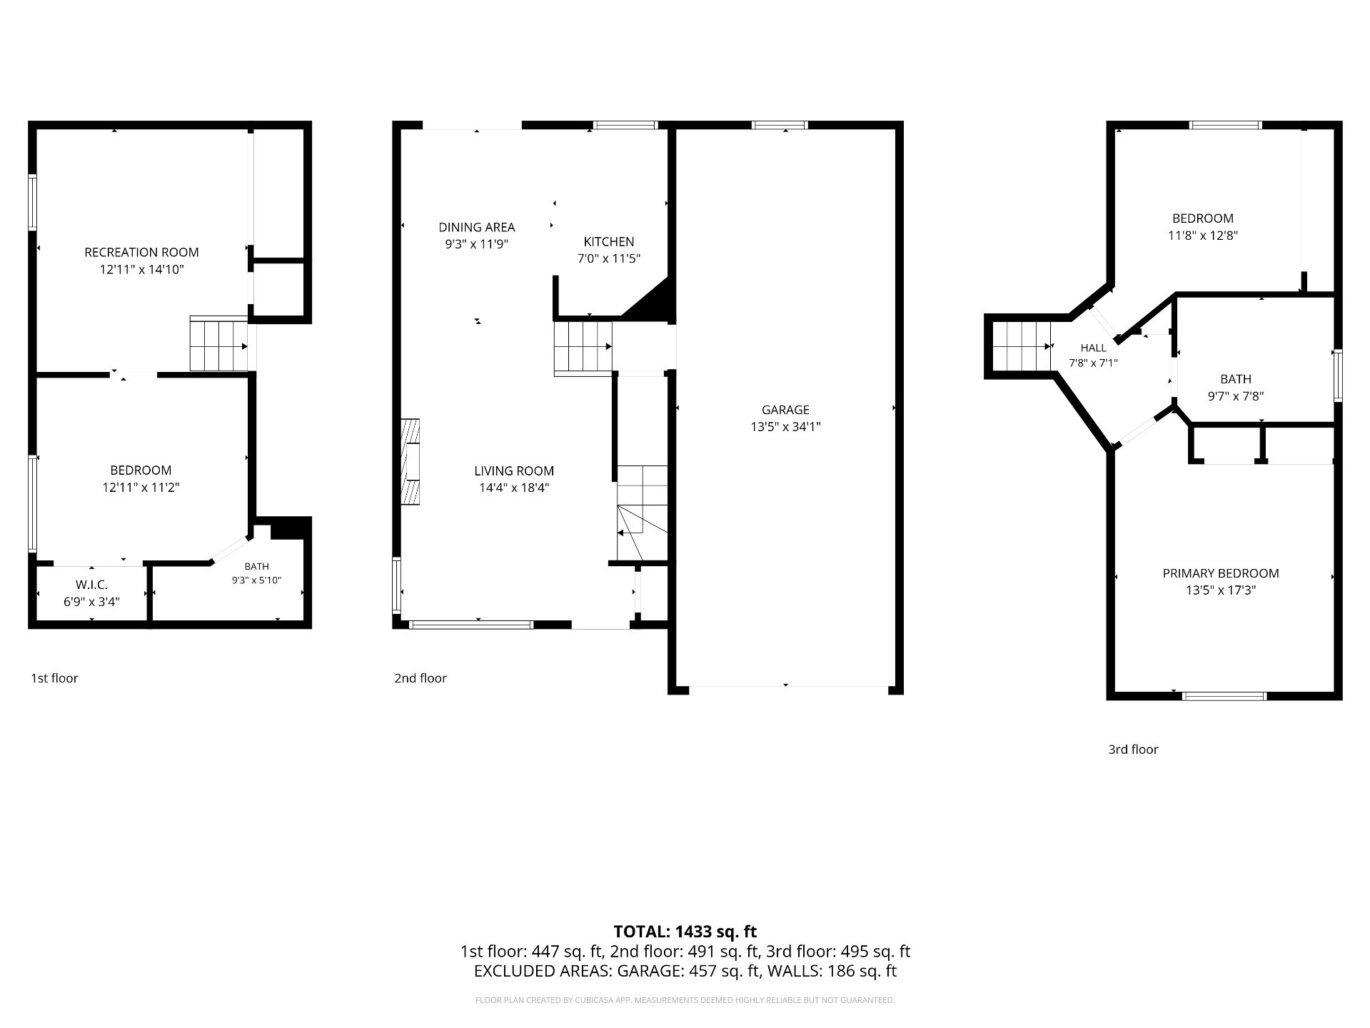
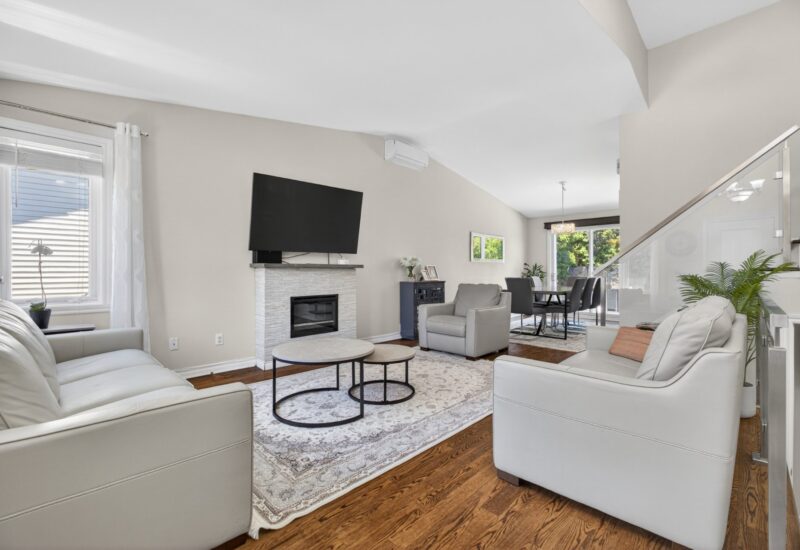
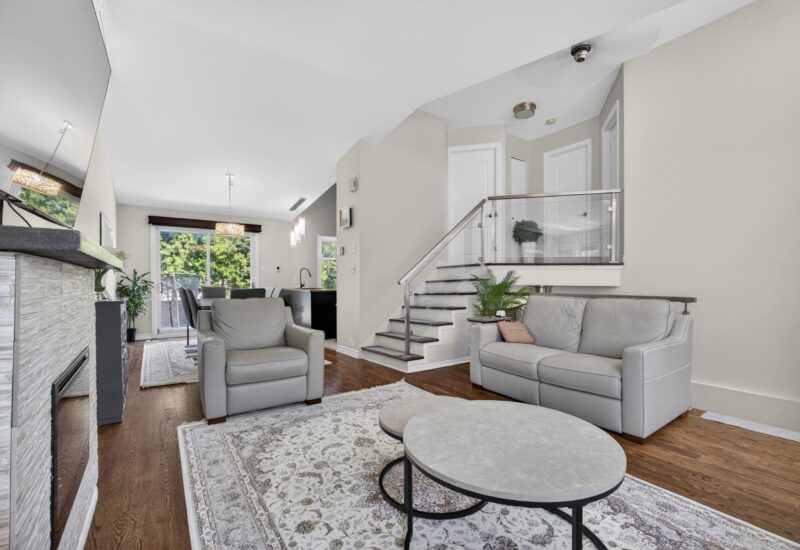
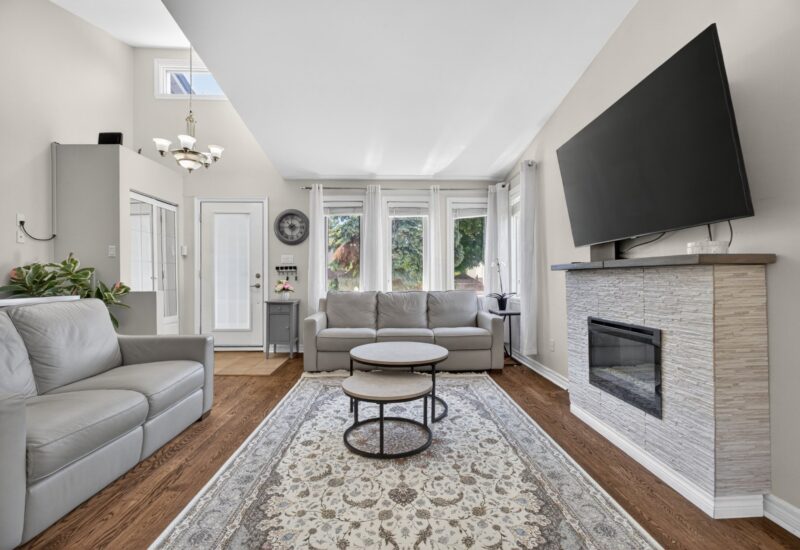
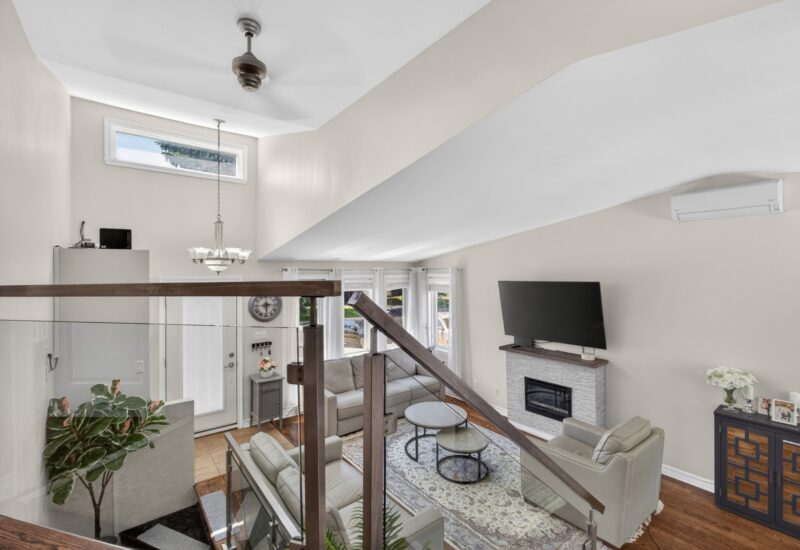
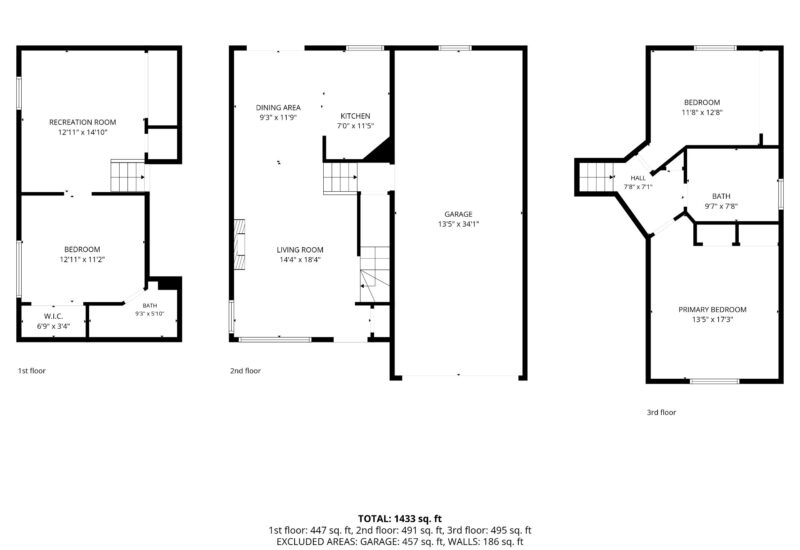
| Living room | 14.4x18.4 P | Main floor | ||
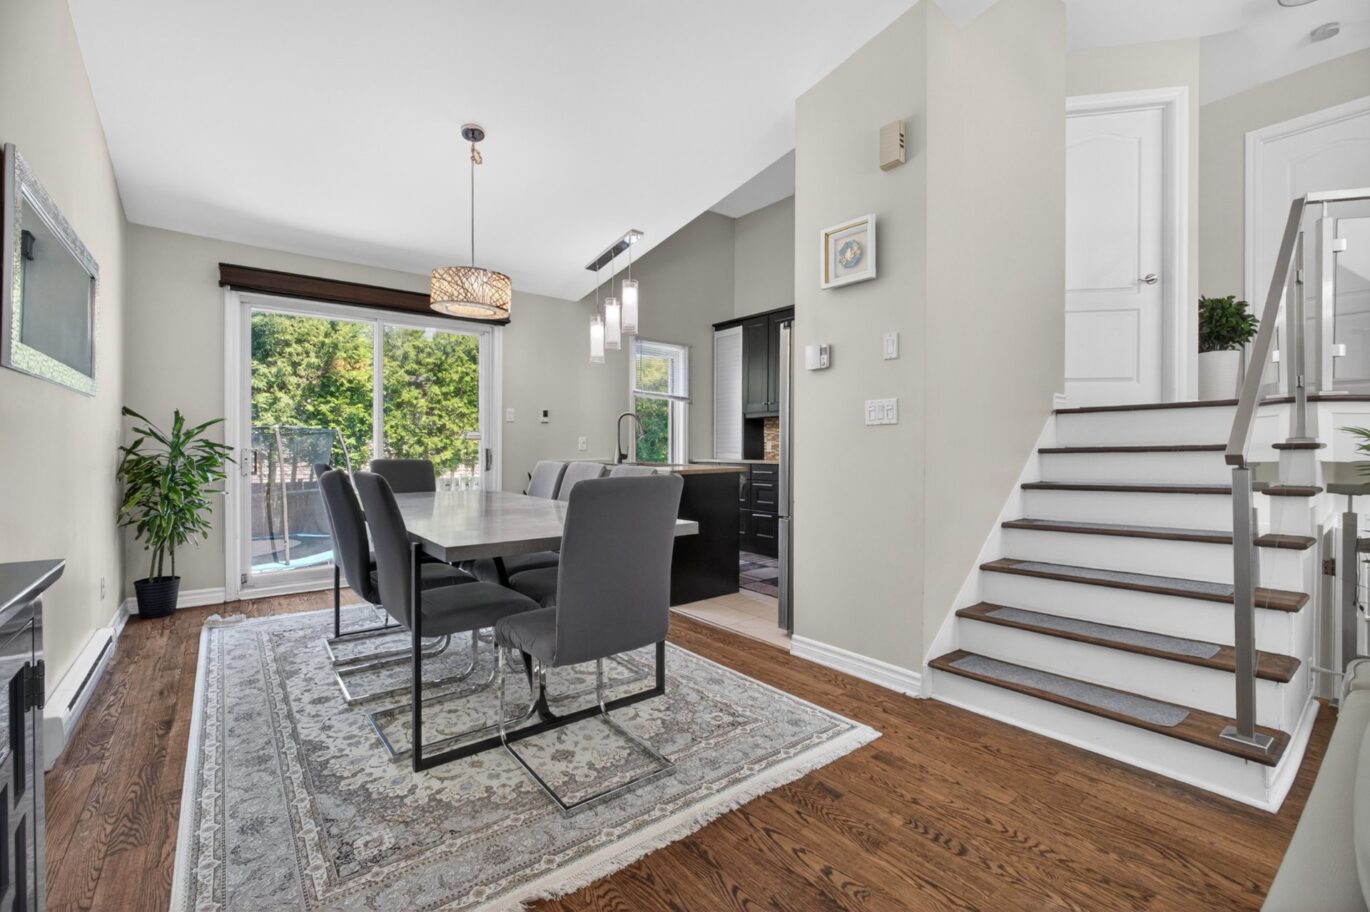
| Dining room | 9.3x11.9 P | Main floor | ||
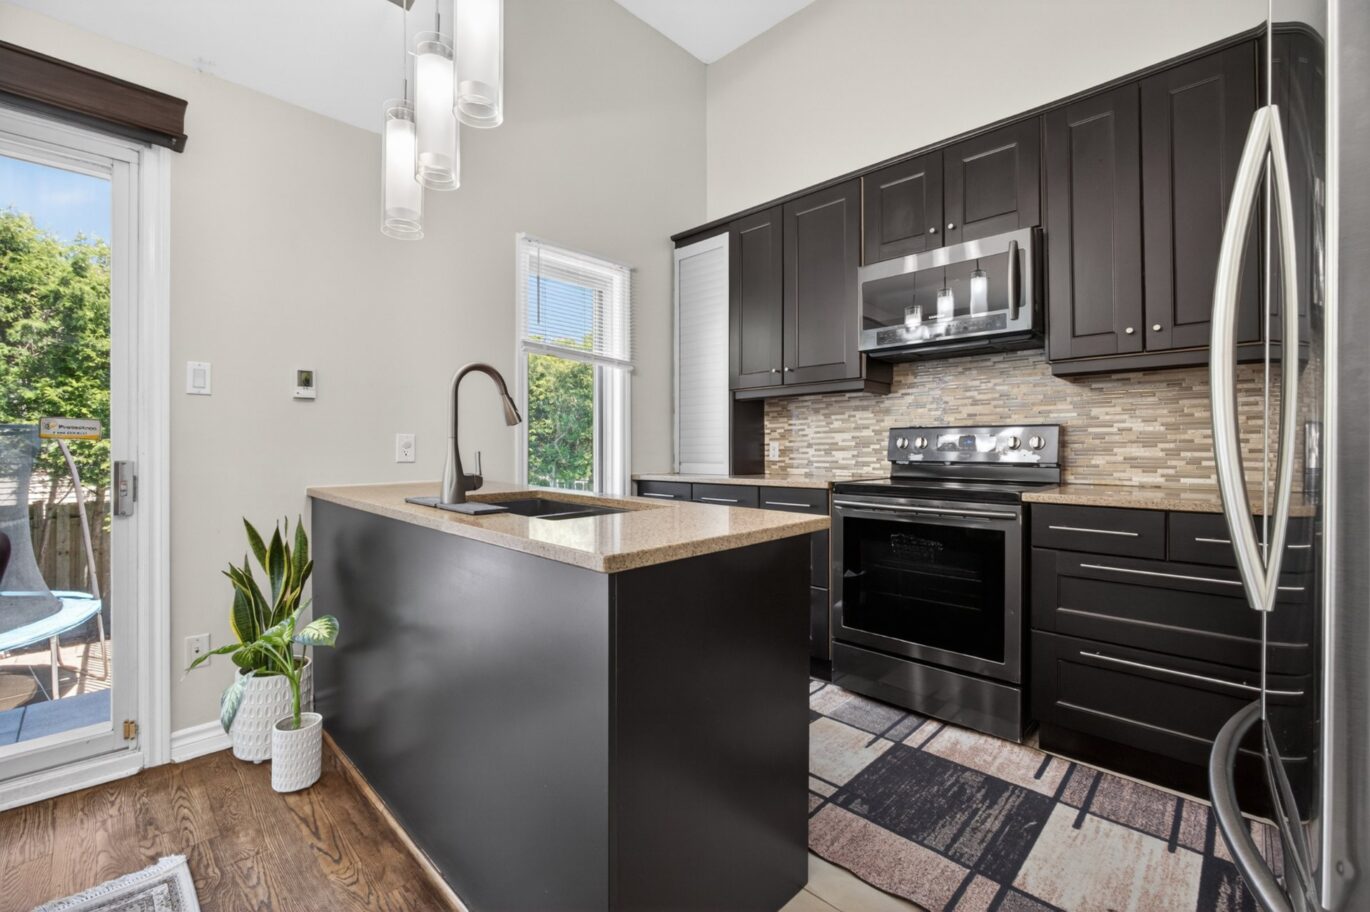
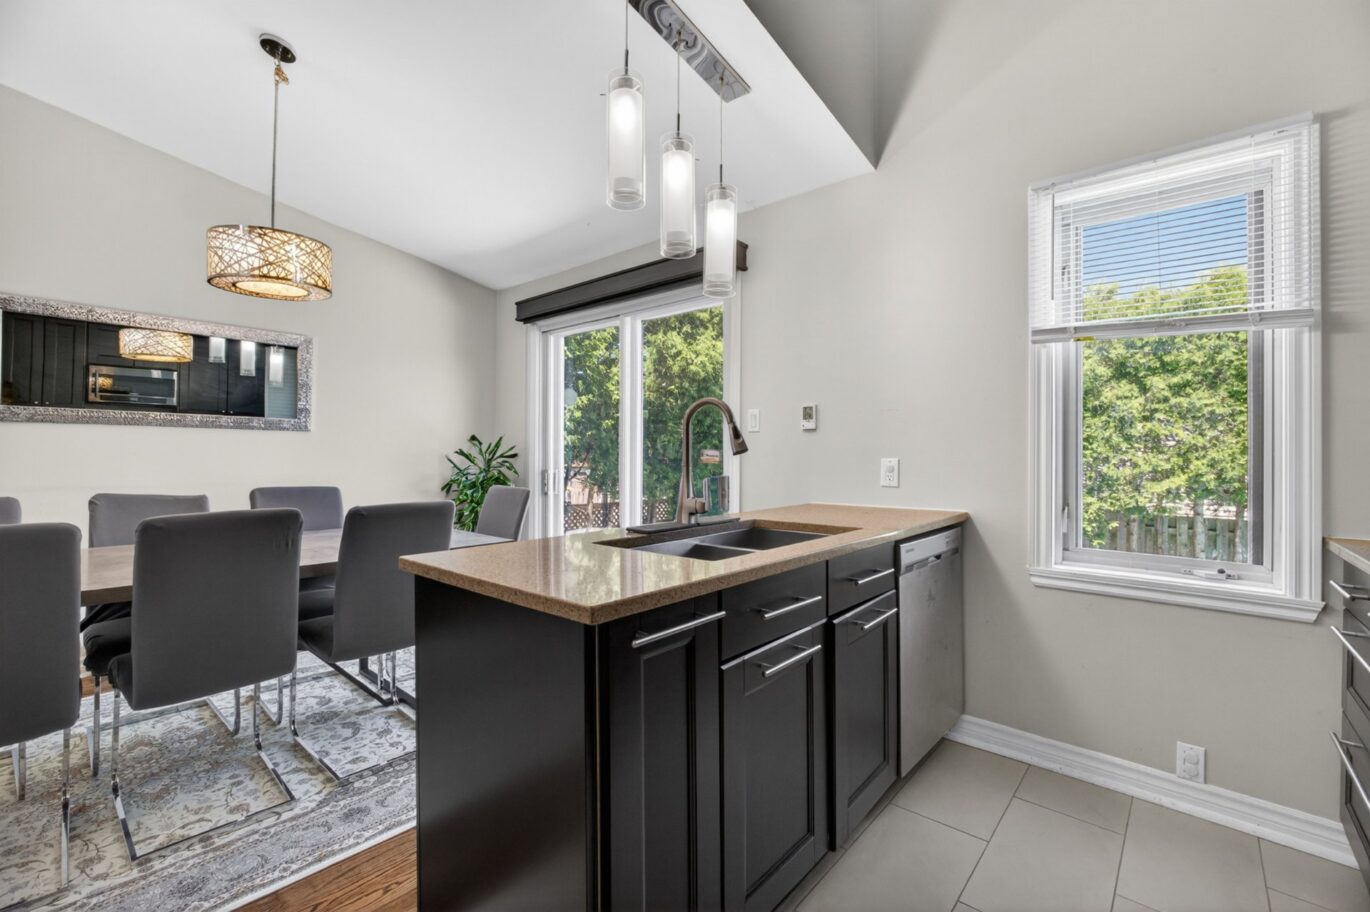
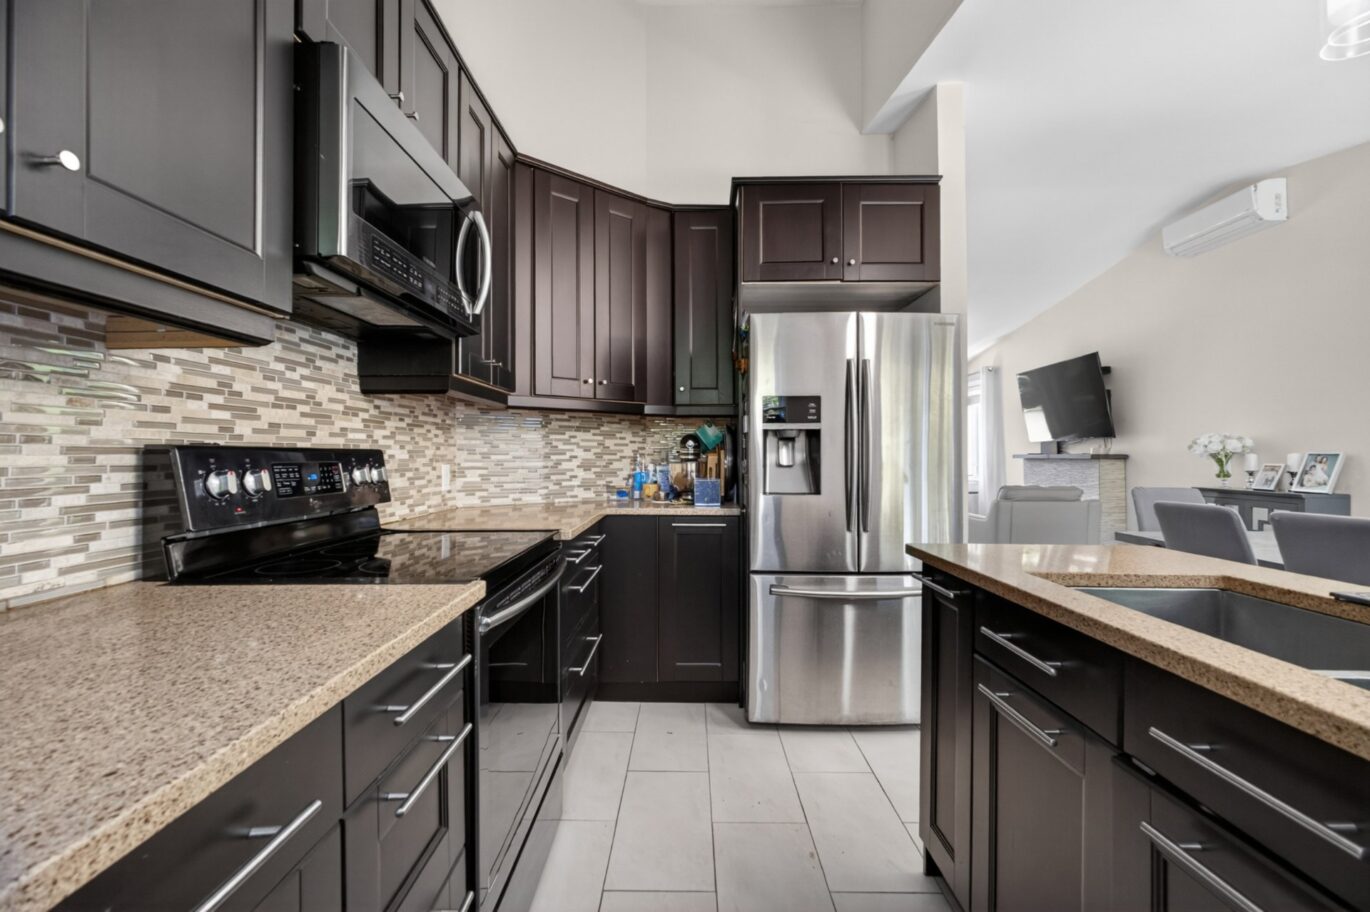
| Kitchen | 7x11.5 P | Main floor | ||
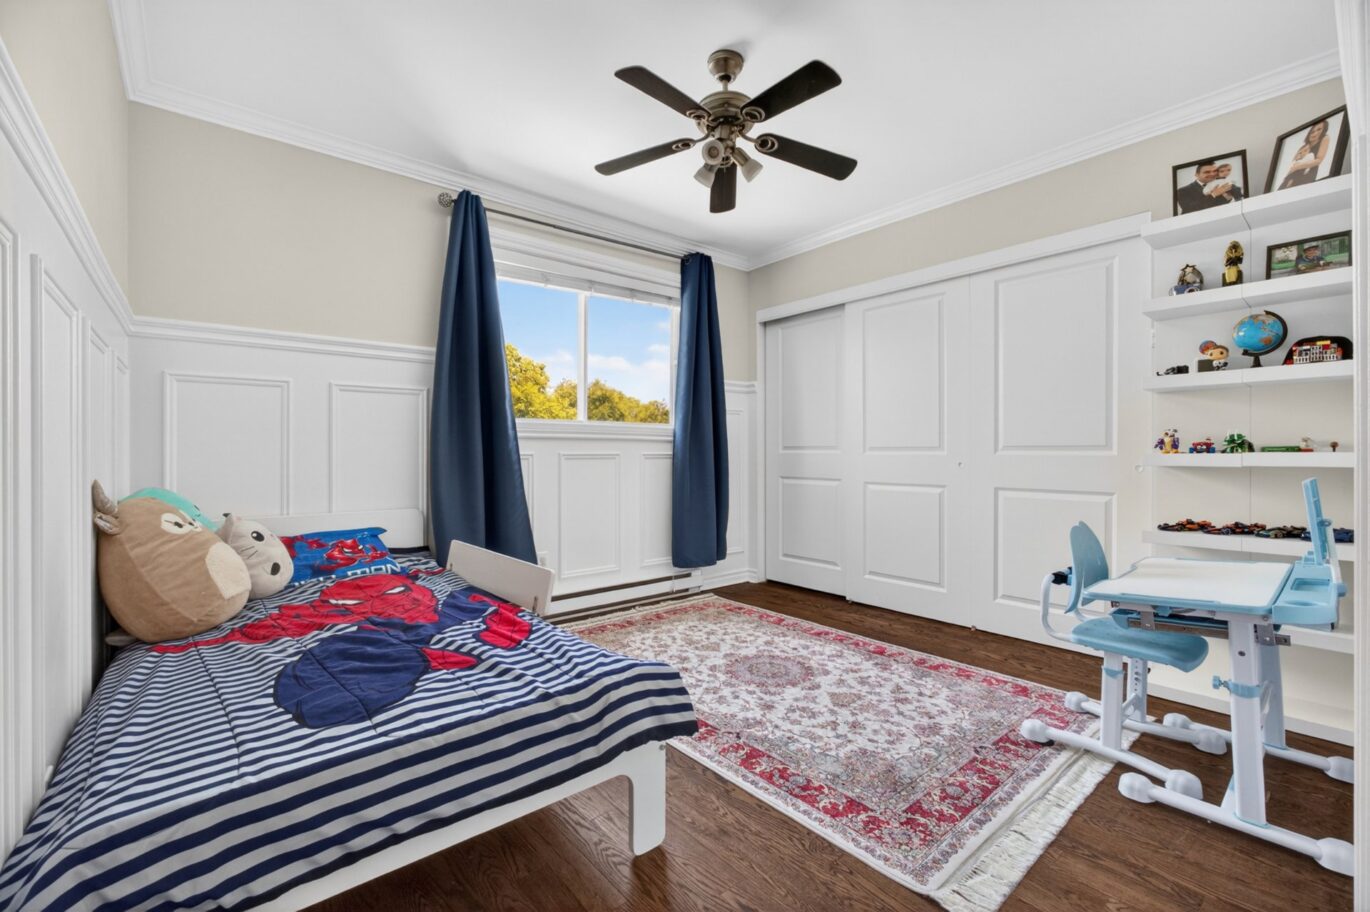
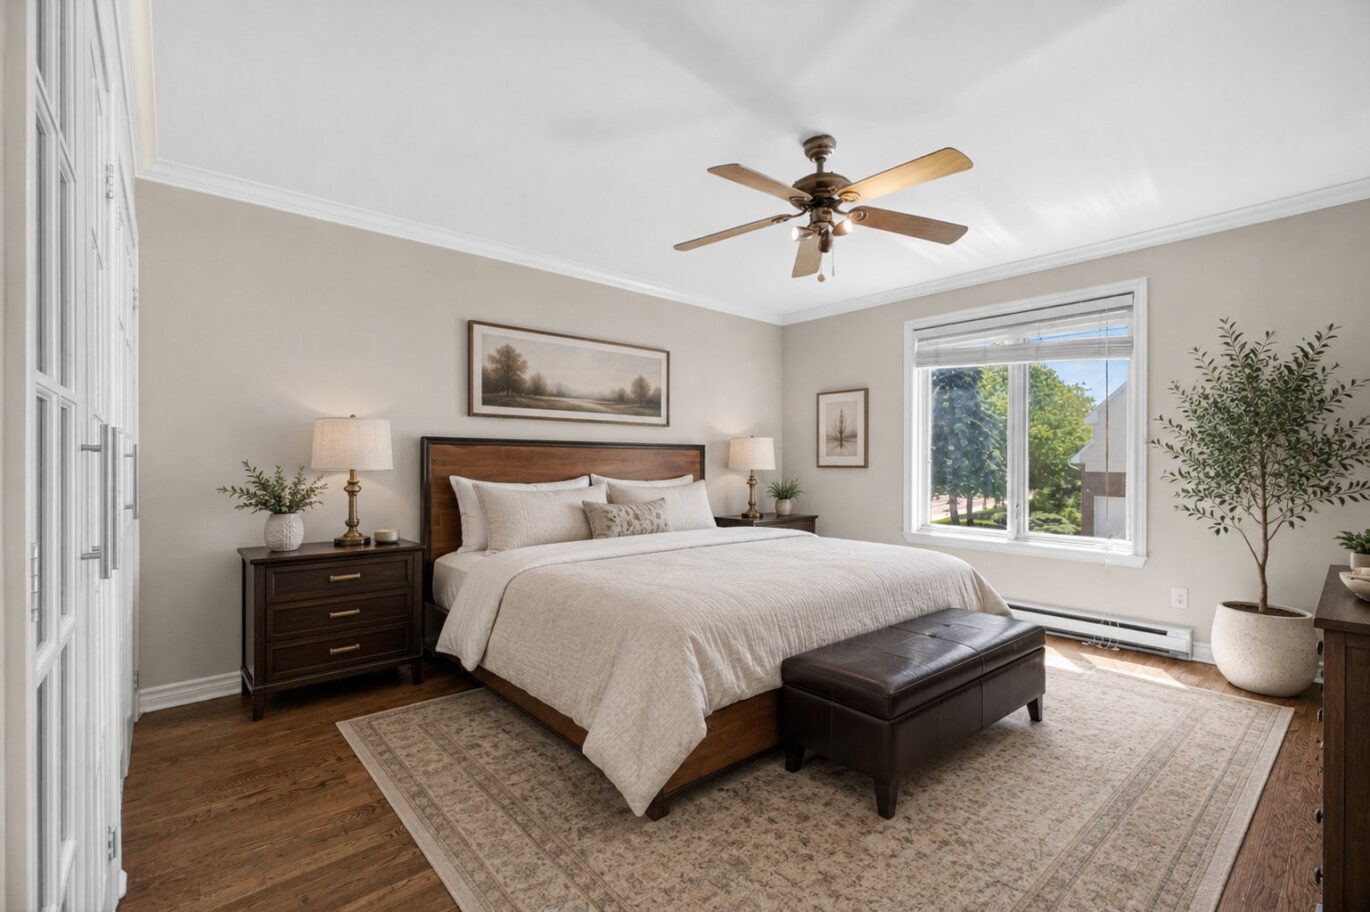
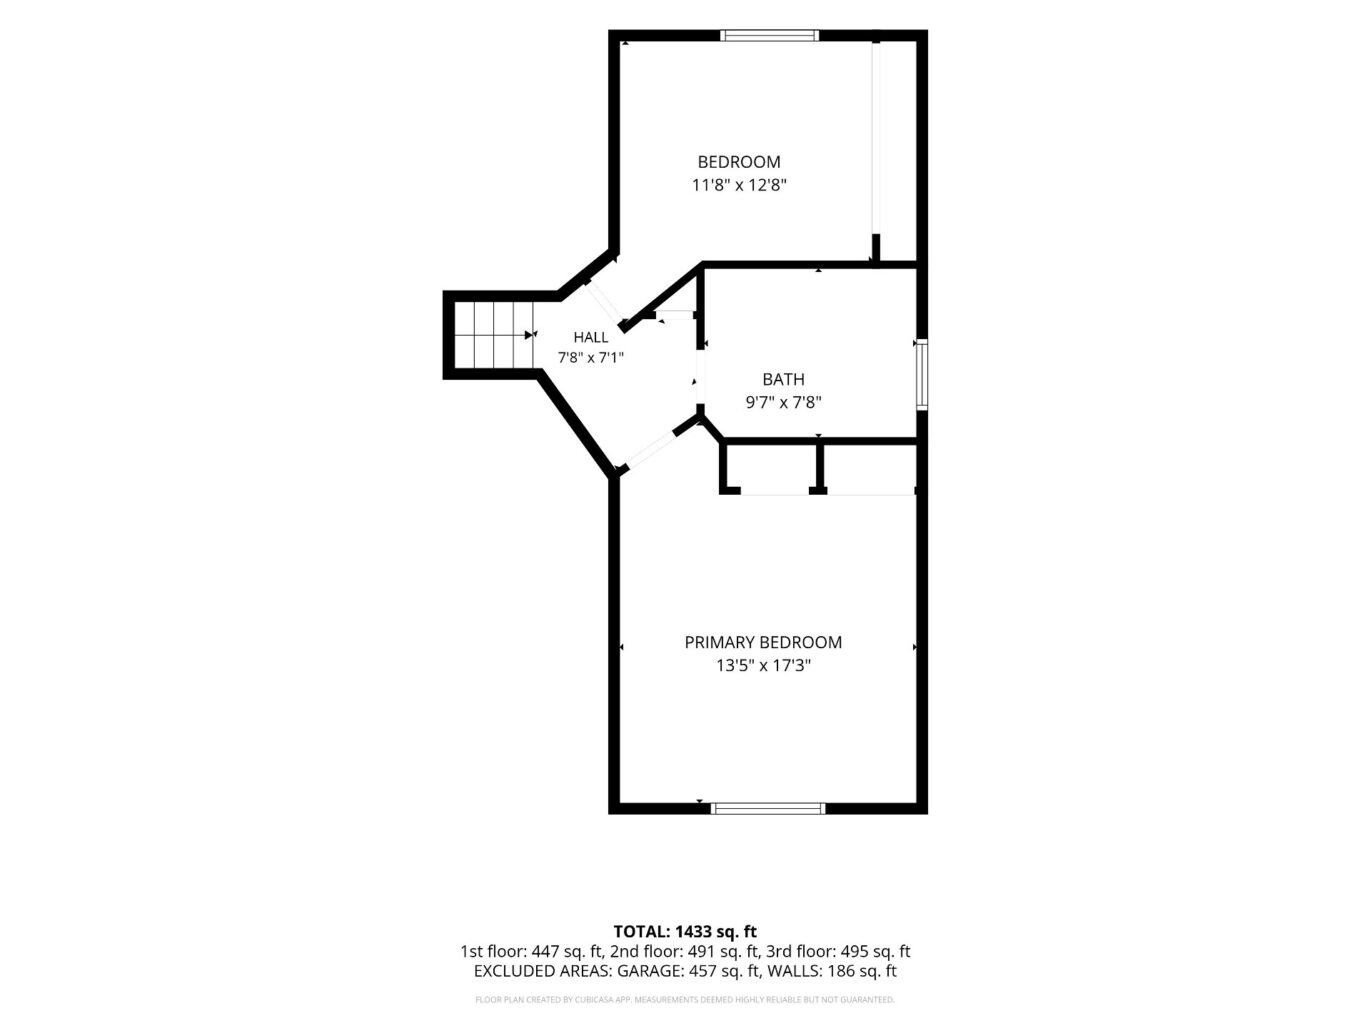
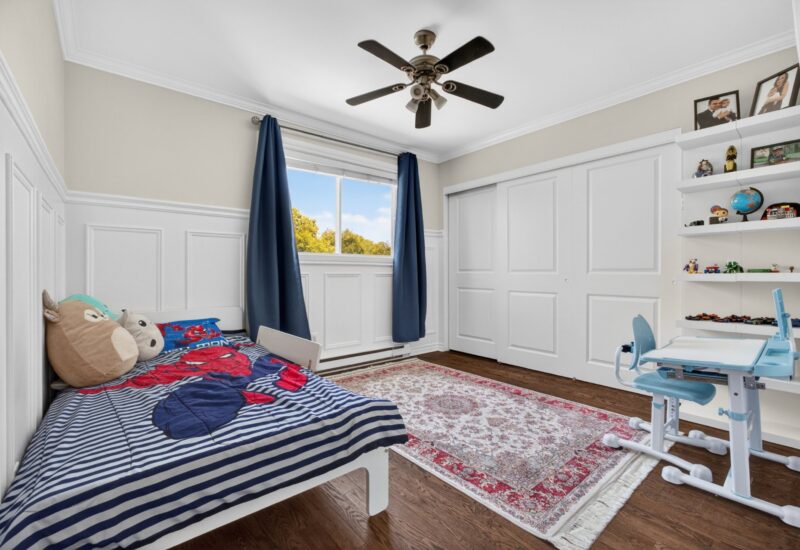
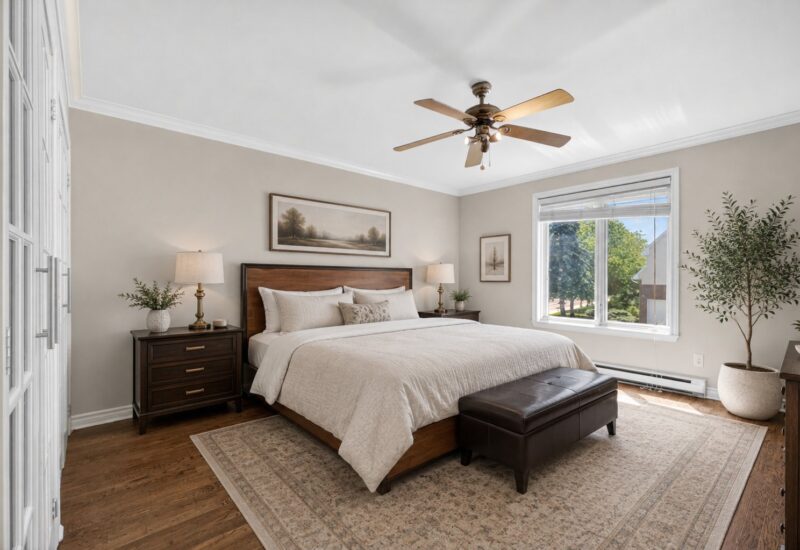
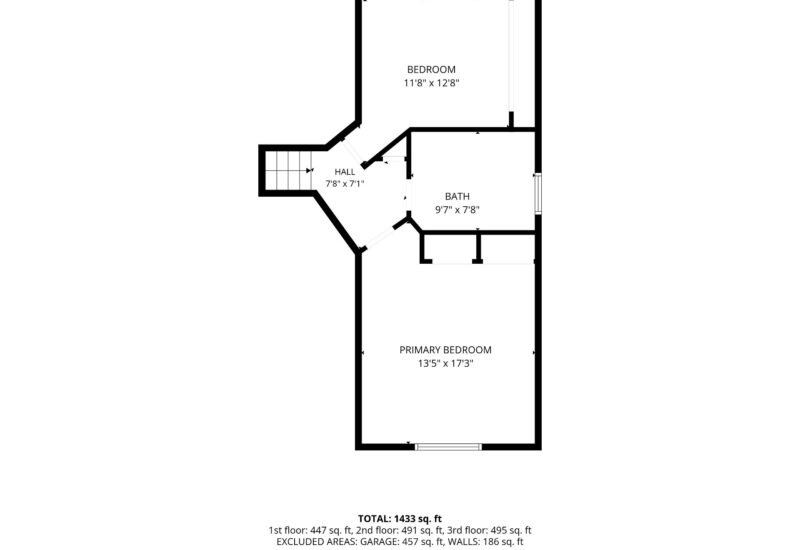
| Bedroom | 13.5x17.3 P | 2nd floor | ||
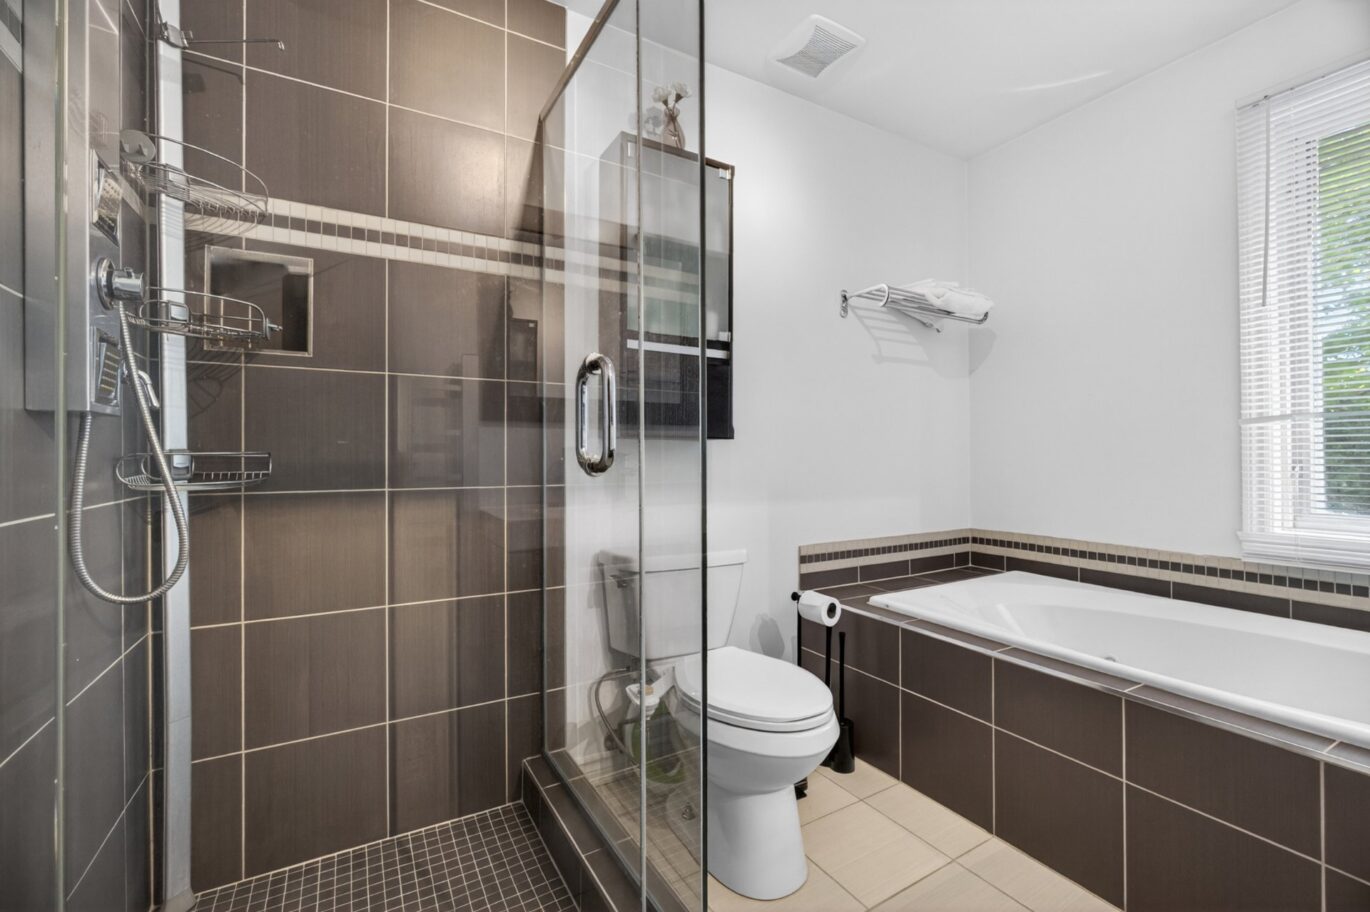
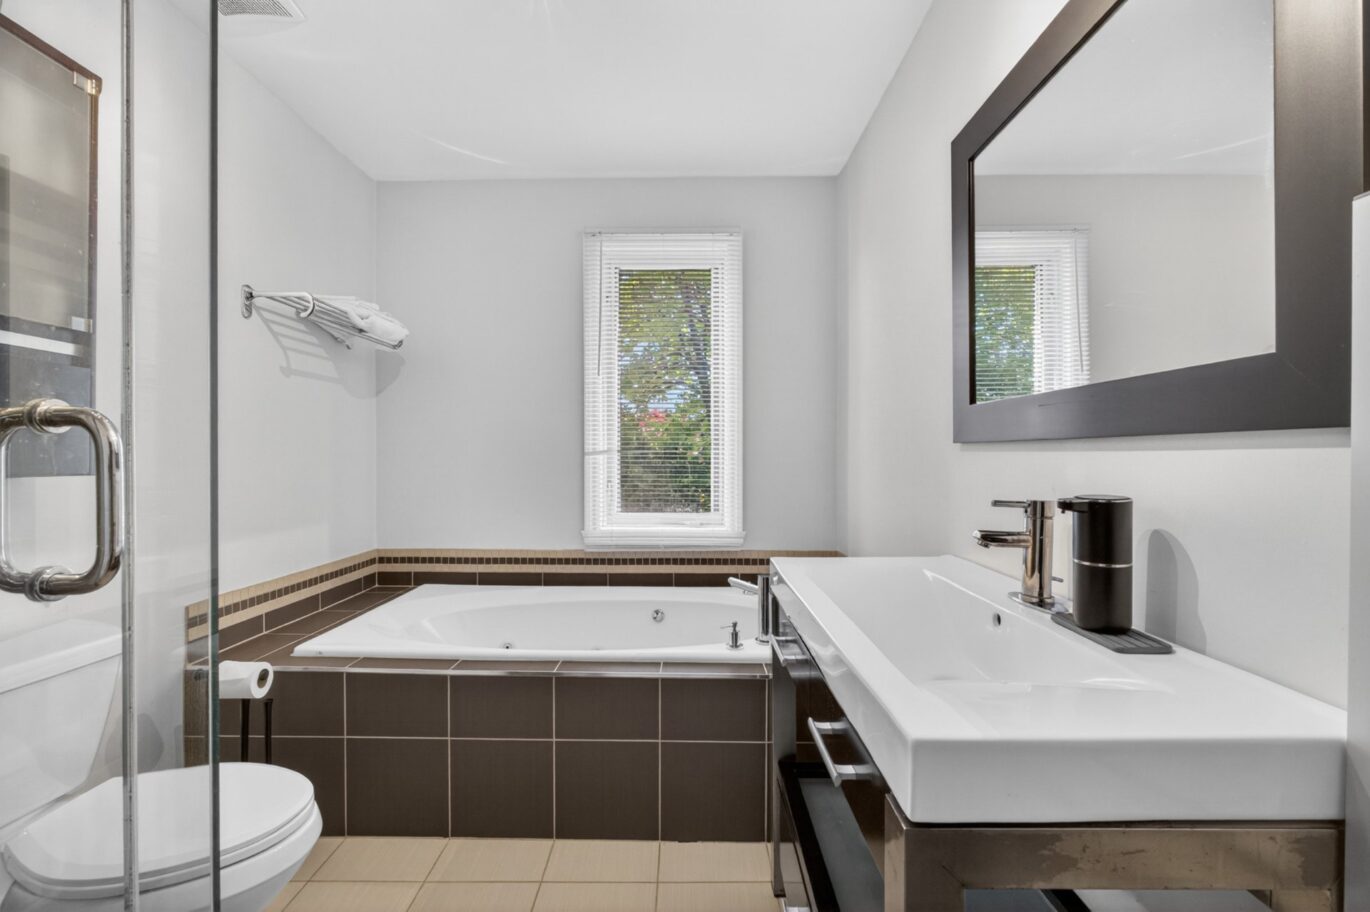
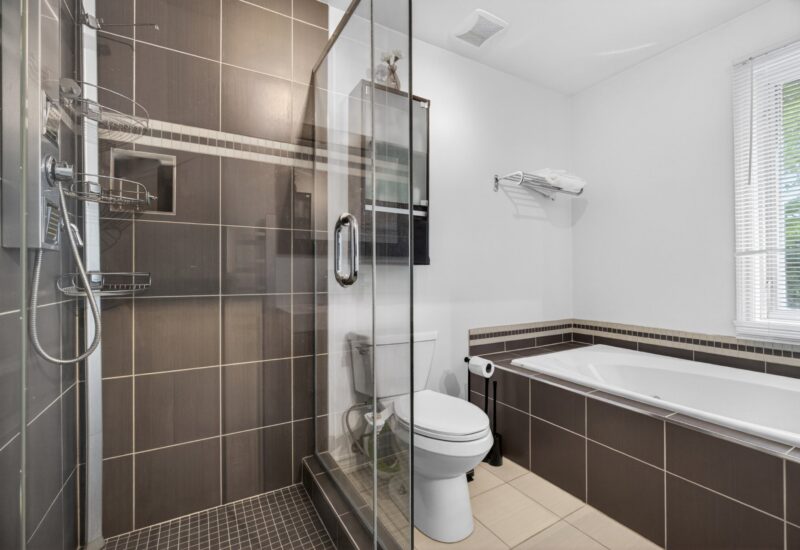
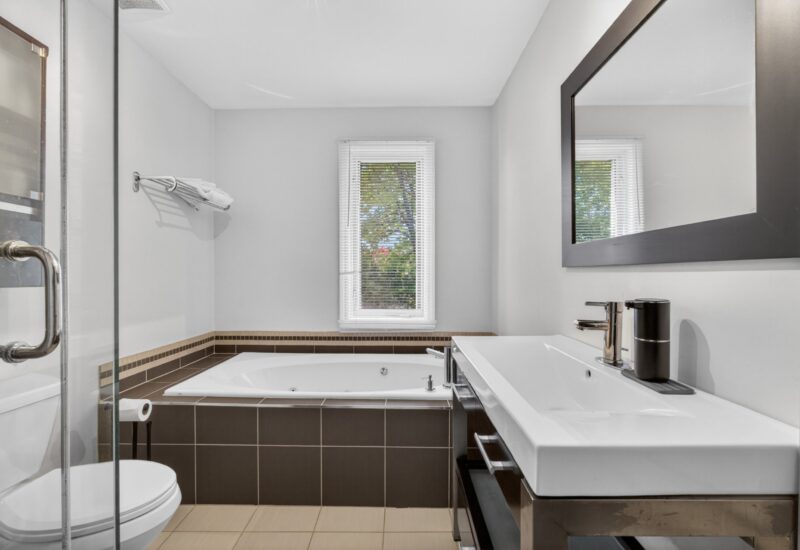
| Bathroom | 9.7x7.8 P | 2nd floor | ||
| Bedroom | 11.8x12.8 P | 2nd floor | ||
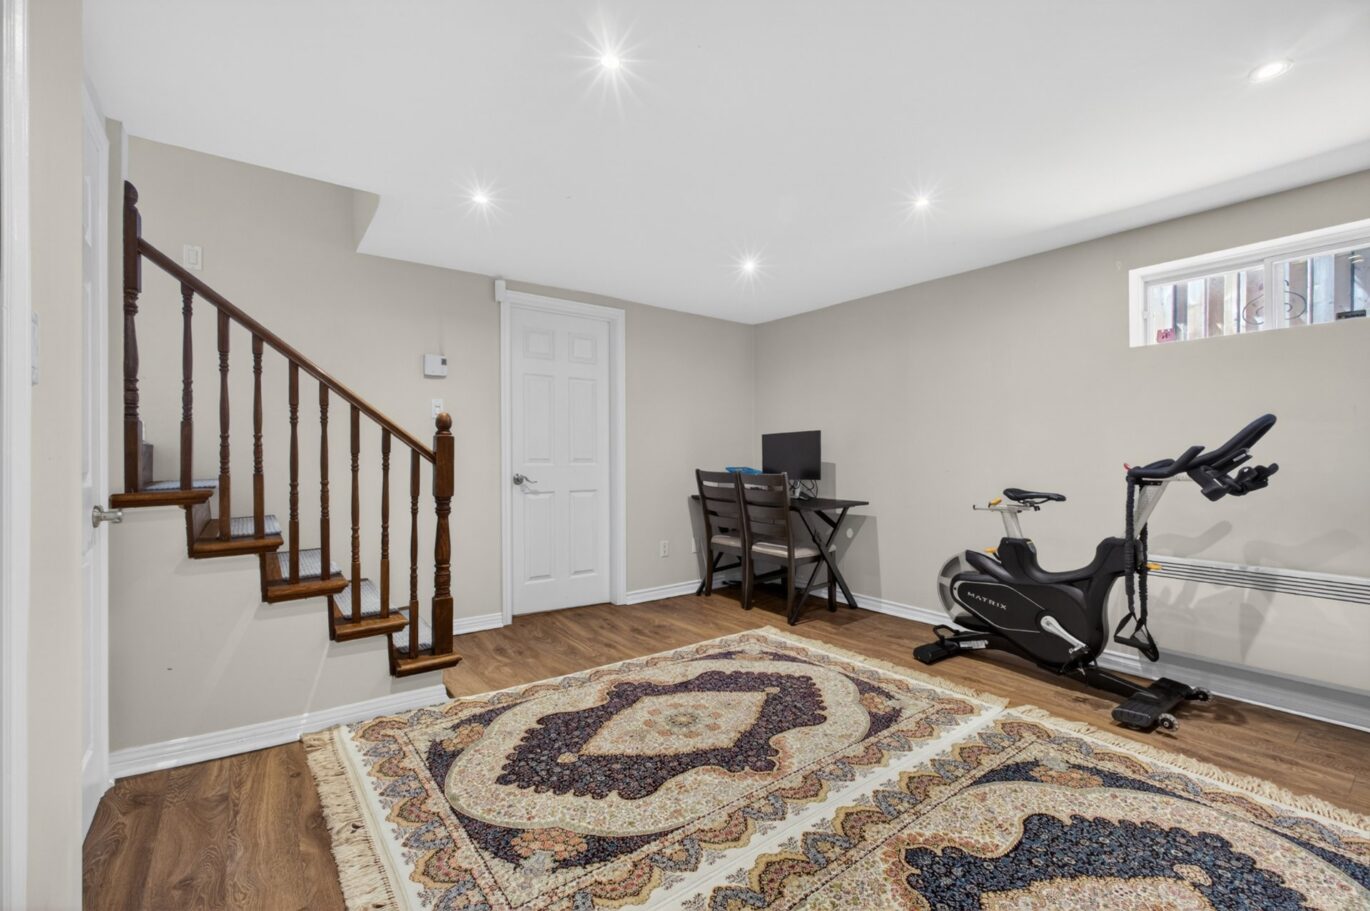
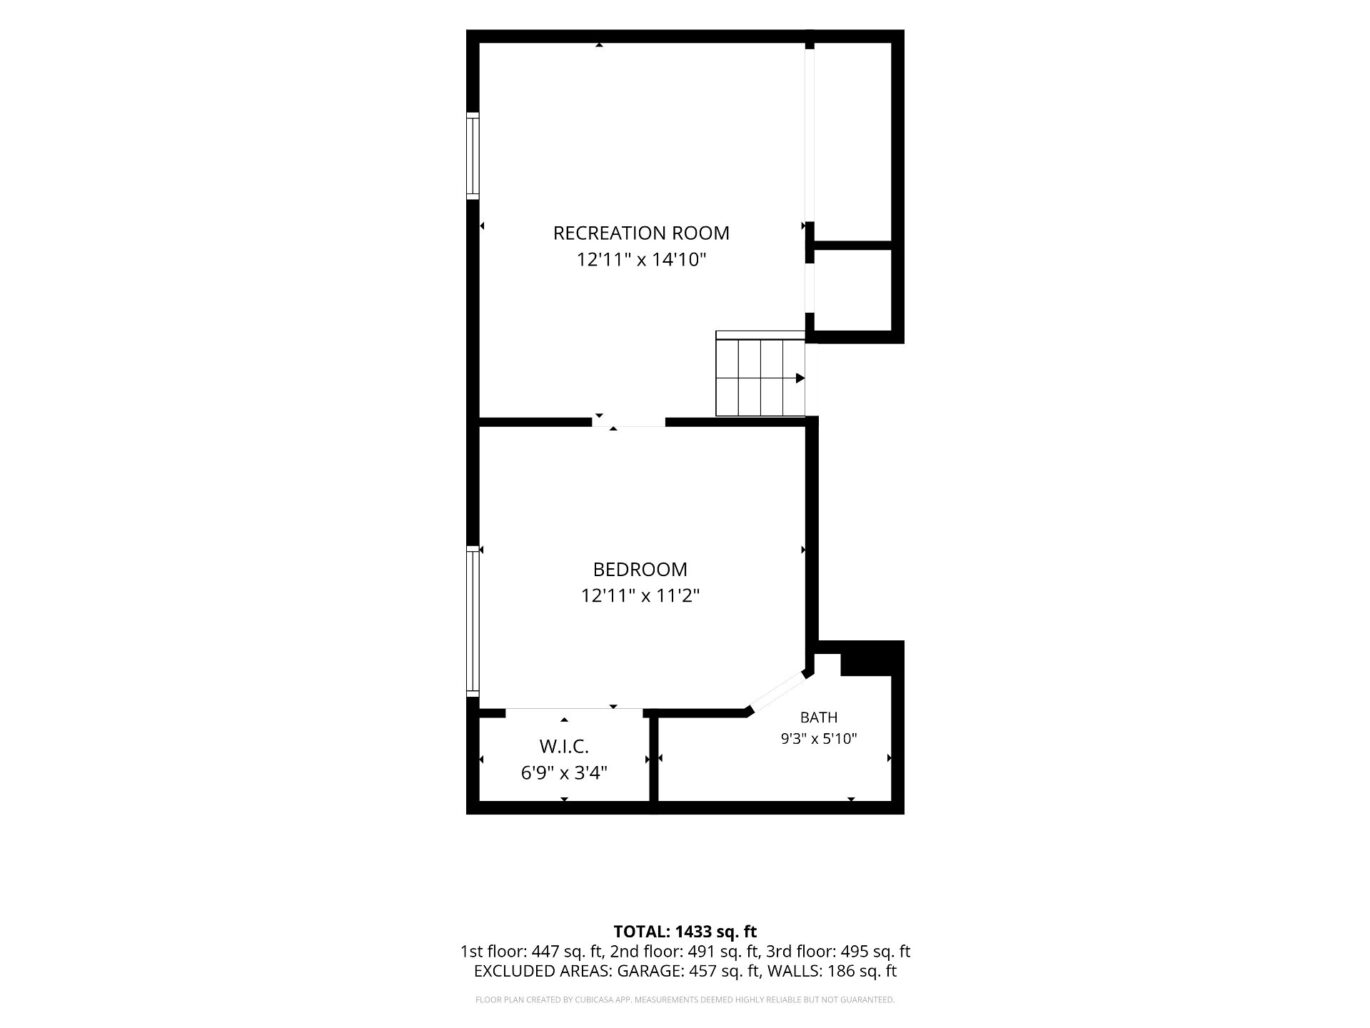
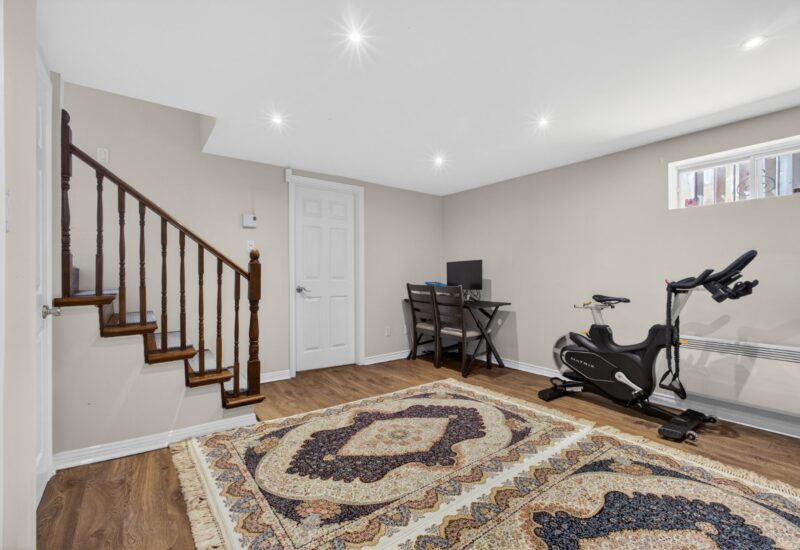
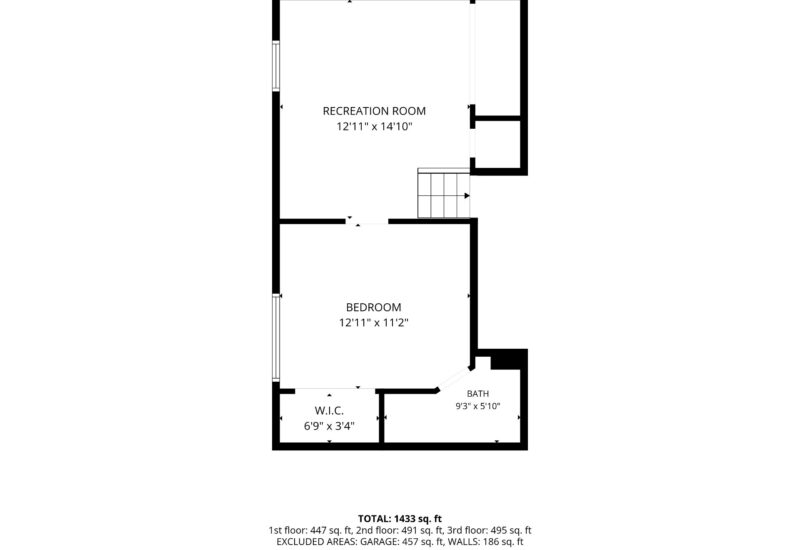
| Family room | 12.11x14.10 P | Basement | ||
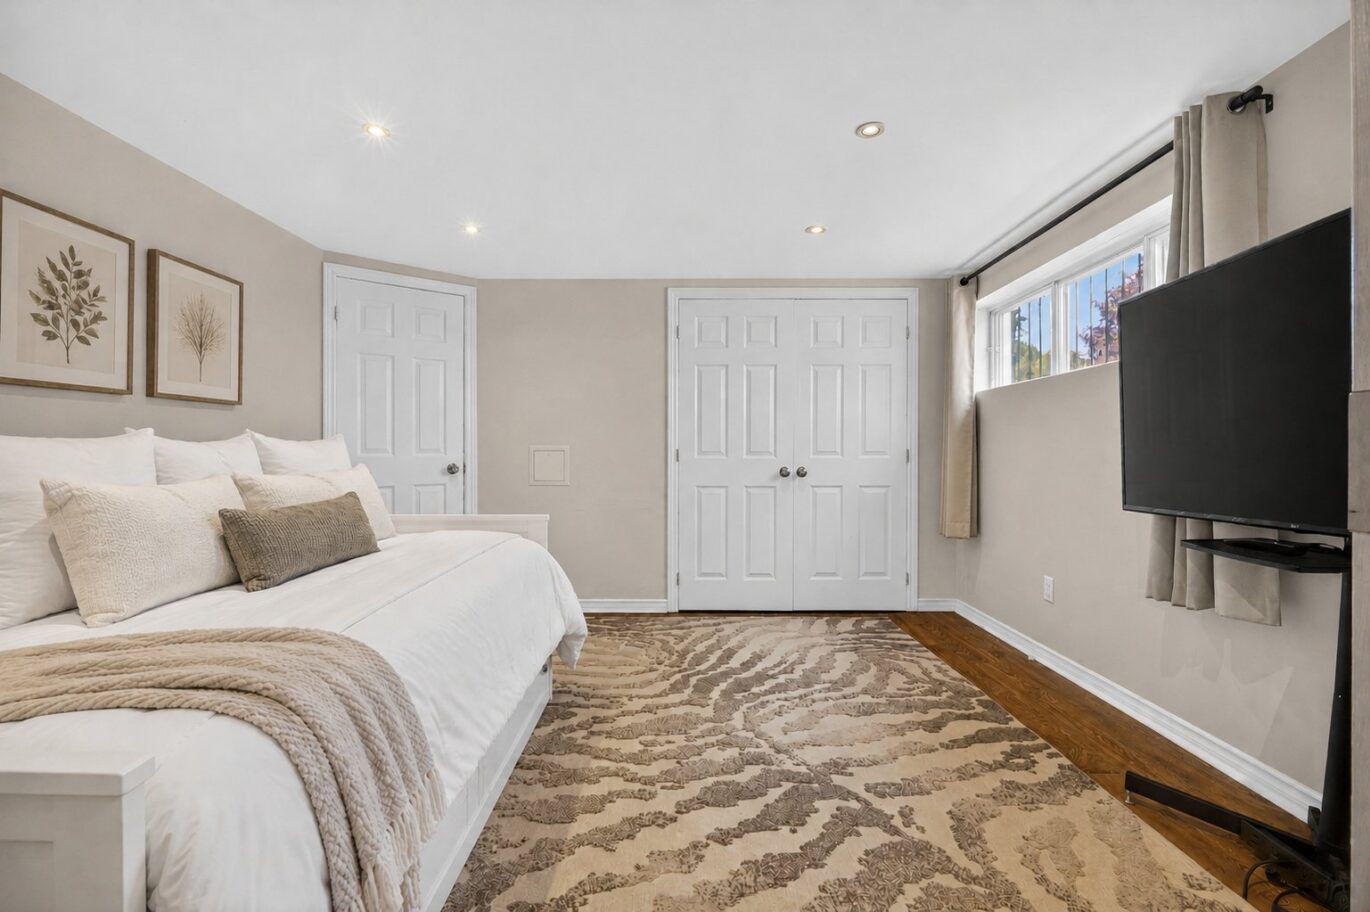
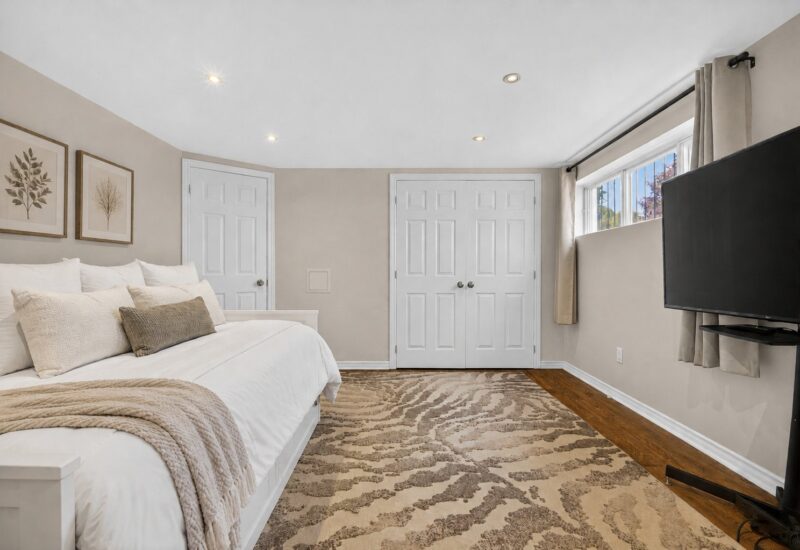
| Bedroom | 12.11x11.2 P | Basement | ||
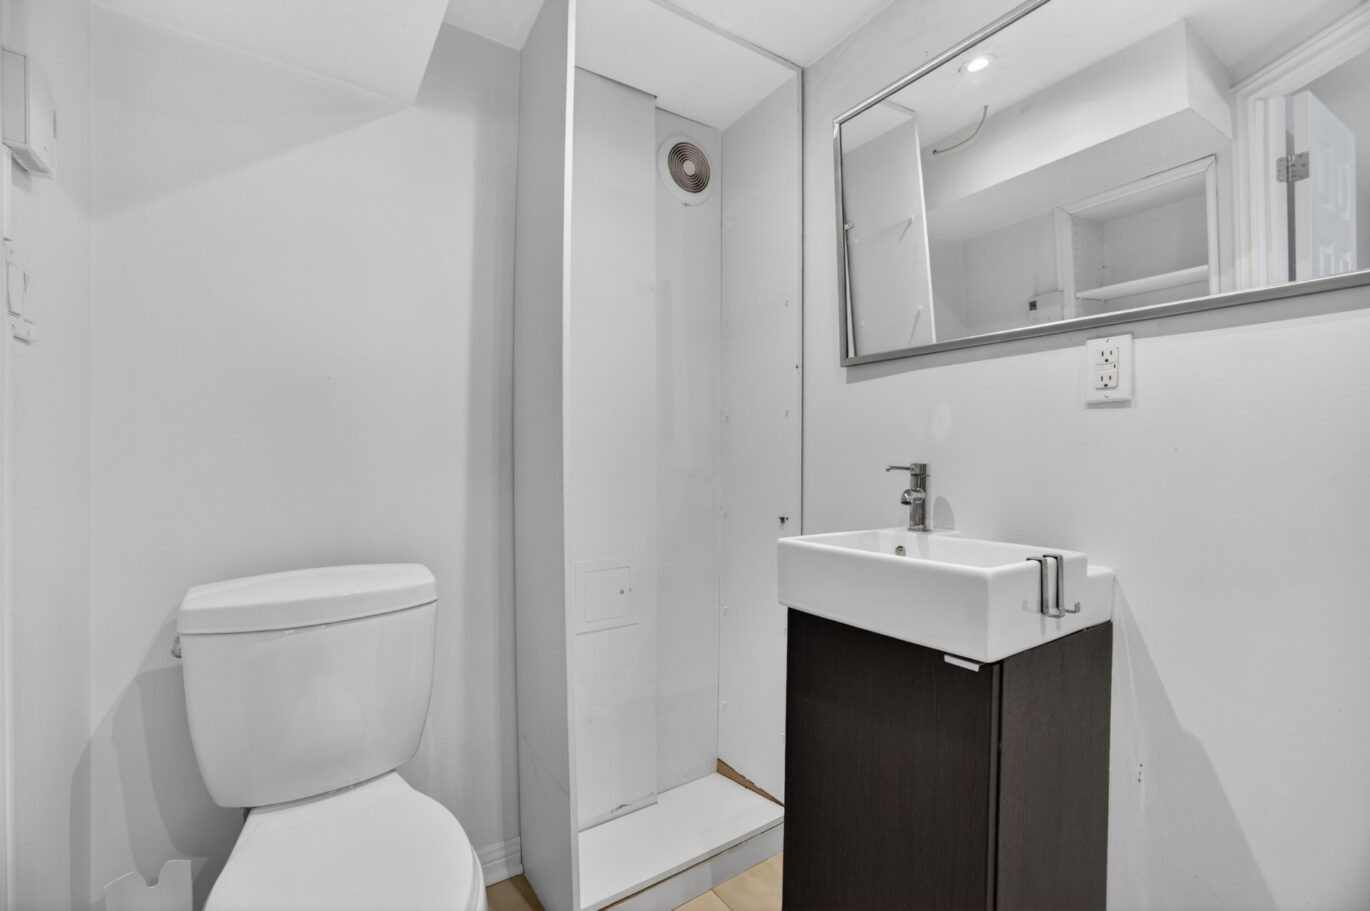
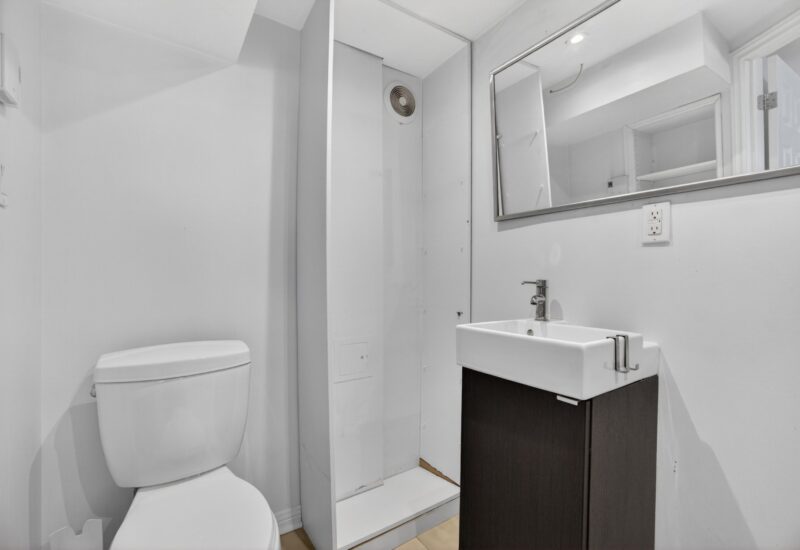
| Bathroom | 9.3x5.10 P | Basement |
Description
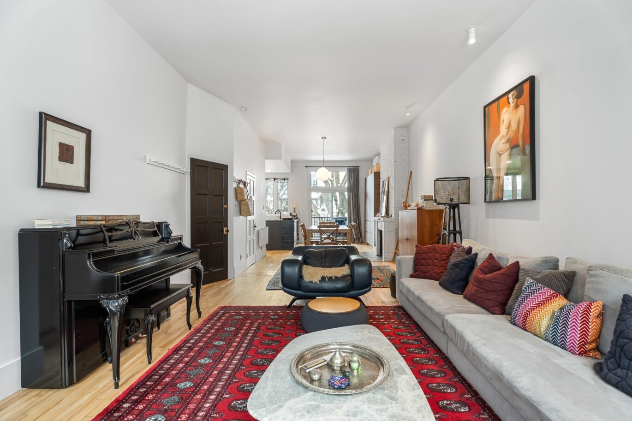
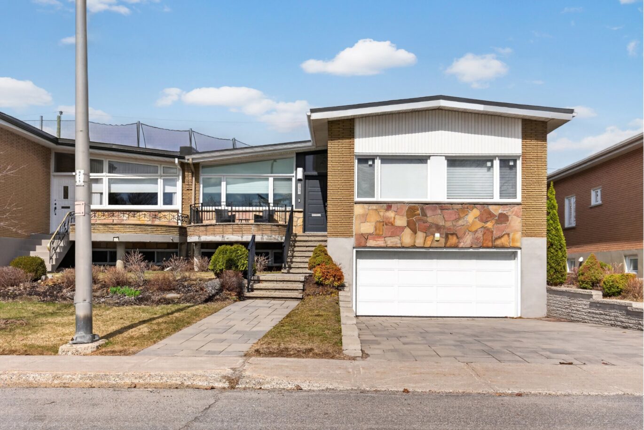
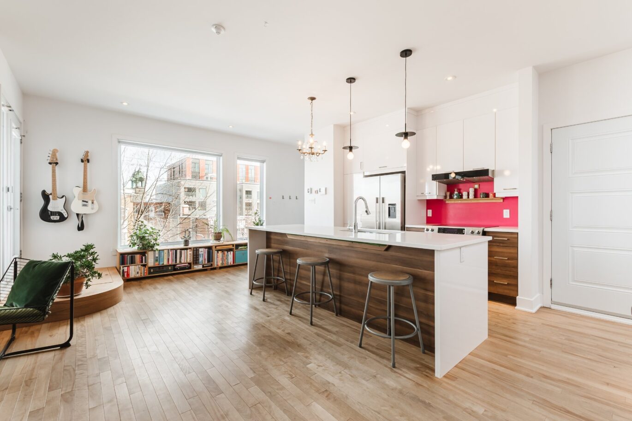
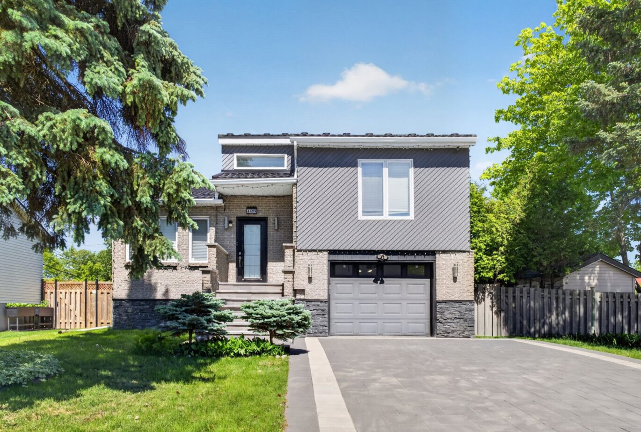
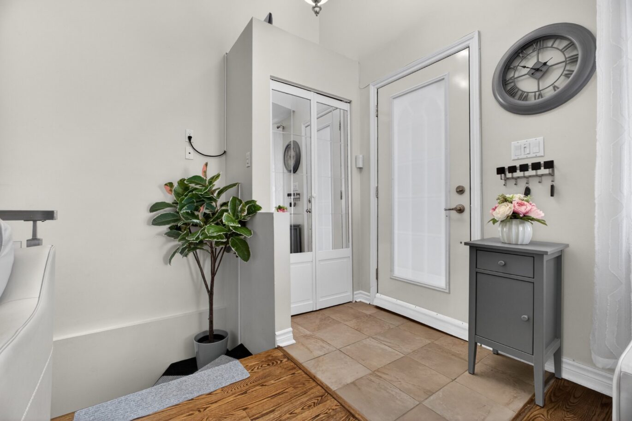
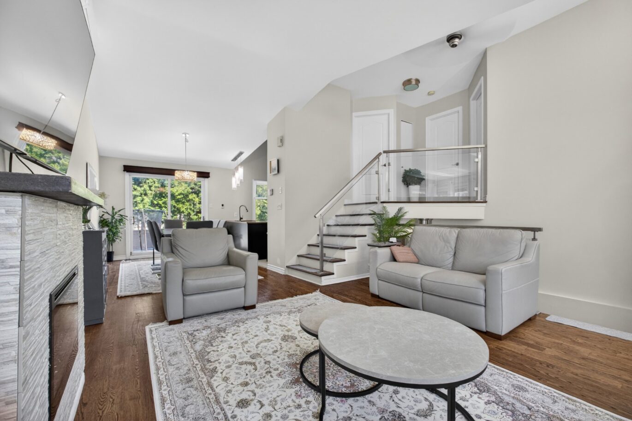
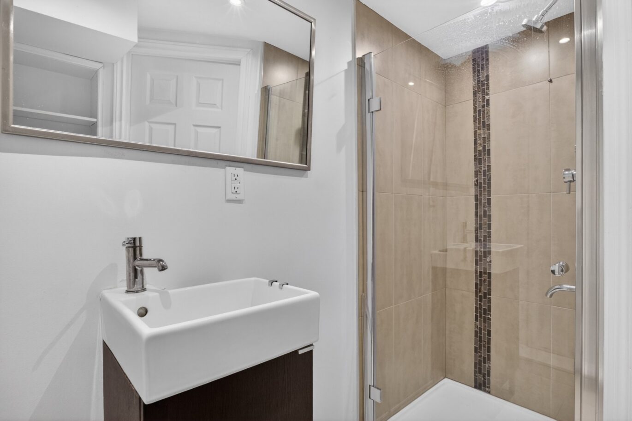
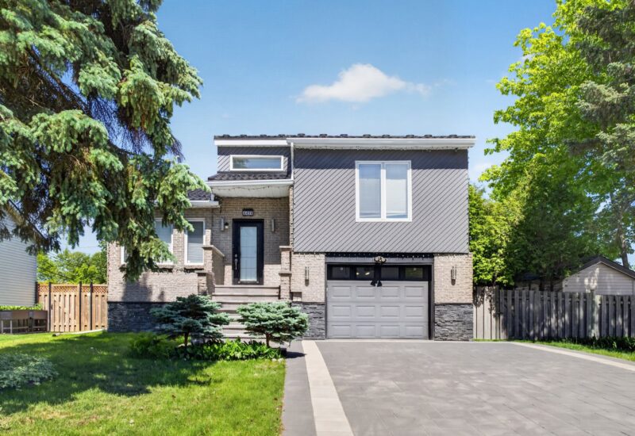
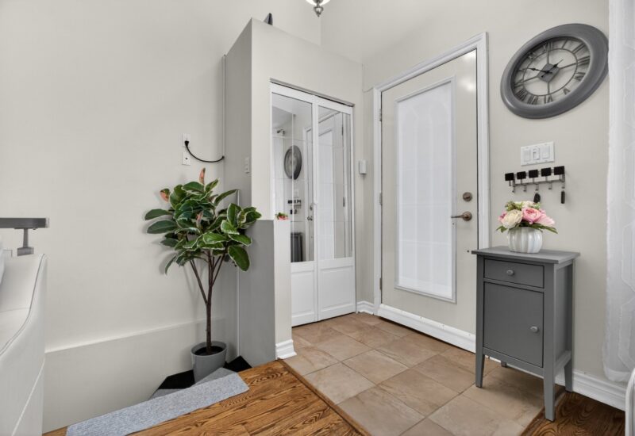
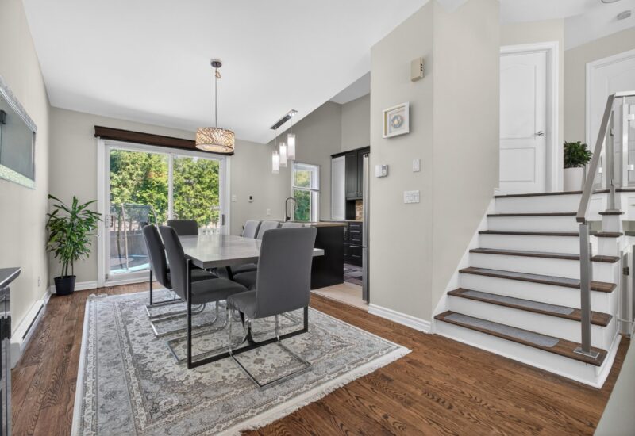
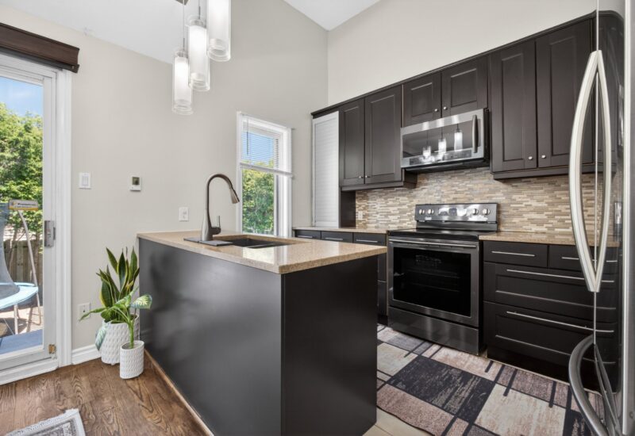
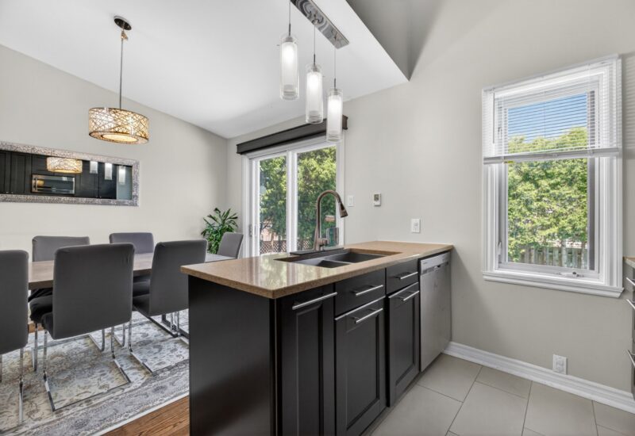
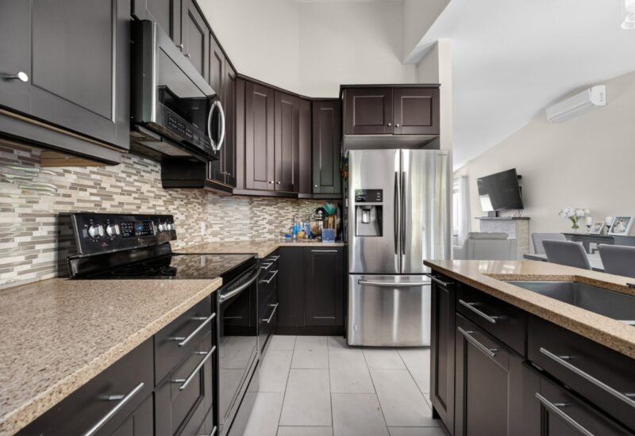
Beautifully renovated corner-lot home on a quiet street in Pierrefonds. This bright and spacious property features soaring ceilings, an open-concept living and dining area, a renovated kitchen with heated floors, and tasteful modern finishes throughout. Offering 2 large bedrooms upstairs, updated bathrooms, and a fully finished basement with family room, 3rd bedroom, and full bath. Enjoy a private backyard oasis with heated in-ground pool, large patio, mature hedges, and tandem double garage. Turn-key living at its best!
Relevant Upgrades & Improvements
2018 — Metal roof installedKitchen with ceramic heated floors2017 — Hardwood floors throughout the house sanded and stainedNew stainless steel and glass stair railings installed2018 — Interior and exterior professionally painted2019 — Natural stone added to the foundation exteriorExterior security camera system installed2022 — New Nirvana 100,000 BTU pool heater installedHigh-efficiency Davey variable-speed pool pump installedFusion soft chlorine system installedDeck repainted
Highlights of the Area:Ideally located in a sought-after family neighbourhood, this property is just steps from Parc Grier, a true community hub offering playgrounds, tennis courts, soccer fields, sports facilities, and an outdoor skating rink during the winter months. The nearby Valleycrest public pool provides the perfect spot to enjoy the summer season with family and friends.
Nearby Schools:The area is home to several well-regarded schools, including Kingsdale Academy, St. Anthony Elementary, and Pierrefonds Community High School, in addition to numerous daycare centres and preschools, making it an excellent choice for families.
Convenient Location:Enjoy quick and easy access to Highway 40, allowing for effortless commuting to the West Island, downtown Montreal, and surrounding areas. Public transportation, grocery stores, shopping centres, restaurants, parks, and all essential services are just minutes away.
Combining a move-in ready home, a prime corner-lot location, and an exceptional family-oriented setting, 4499 Rue de Monaco offers a perfect balance of comfort, convenience, and lifestyle.
Disclaimer:All measurements are approximate and must be verified by the buyer. Certain photos may include virtual staging for illustrative purposes only.
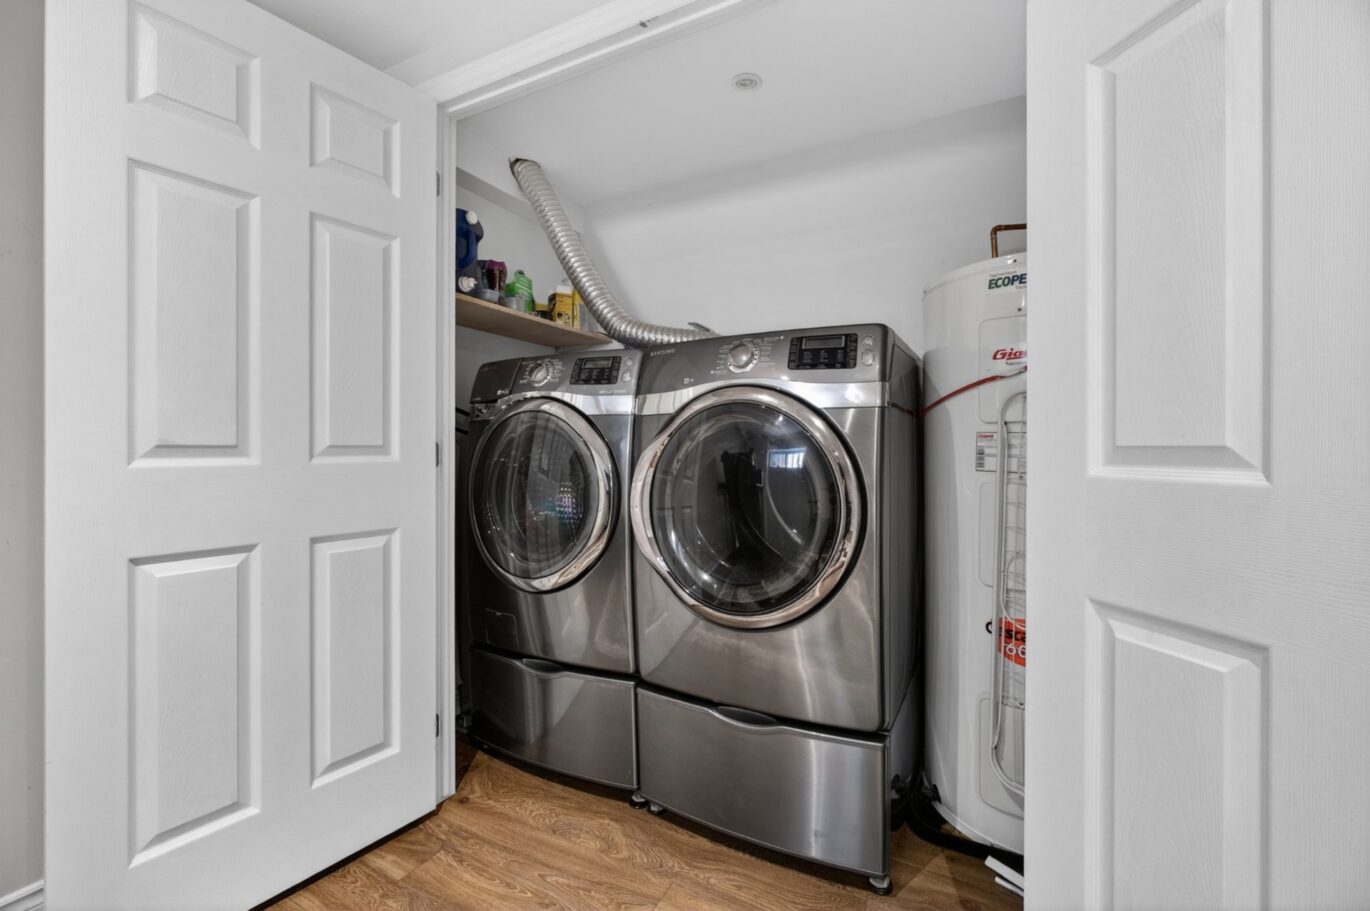
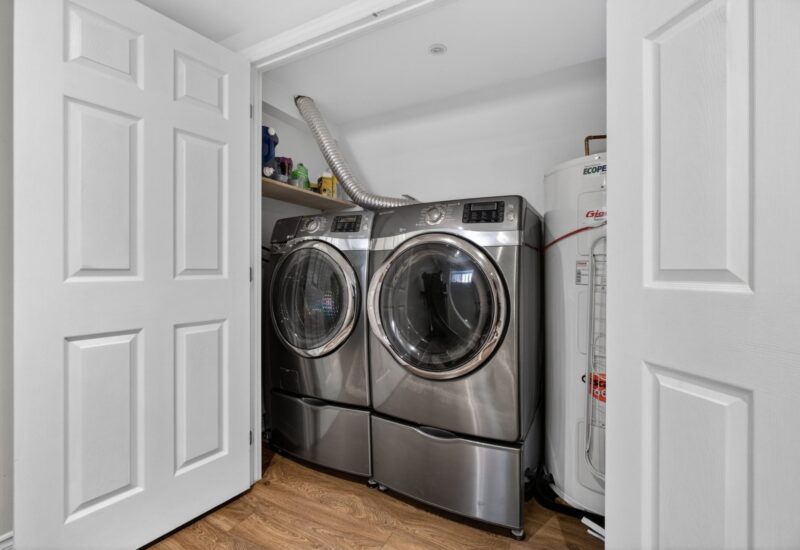
Included : fridge, stove, dishwasher, washer, dryer, all window coverings, all light fixtures, pool equipment
Excluded : Furniture and personal belongings
Interested with this property ?
This property is presented by :

Jonathan Assouline
Residential Real Estate Broker - BComm
514-969-9077 j.assouline@barnes-international.com Contact See profile