- 2 Bedrooms
- 2 Bathrooms
- 1 033 ft²
- Reference: 13256397
Details
-
Bedrooms2
-
Bathrooms2
-
Rooms7
-
Property area1 033 ft²
-
Construction2012
-
Floor6
-
Floors5
Characteristics
| Driveway | Asphalt |
| , | |
| Cupboard | Thermoplastic |
| Heating system | Electric baseboard units |
| Available services | , , Fire detector |
| Easy access | Elevator |
| Water supply | Municipality |
| Heating energy | Electricity |
| Equipment available | Central vacuum cleaner system installation, Other (Large private Terrasse ), Central air conditioning, Ventilation system, Entry phone, Electric garage door |
| Windows | PVC |
| Hearth stove | Gaz fireplace |
| Garage | Heated, Fitted, Tandem |
| Pool | Heated, Inground |
| Proximity | Highway, Cegep, Daycare centre, Golf, Hospital, Park - green area, Bicycle path, Elementary school, , High school, Public transport |
| Siding | Brick |
| Bathroom / Washroom | Other, Separate shower |
| Parking | 2 Garage |
| Sewage system | Municipal sewer |
| Landscaping | Landscape |
| Window type | French window |
| Topography | Flat |
| View | Panoramic, City |
| Zoning | Residential |
Expenses
| Type | Amount | Frequency | Year |
|---|---|---|---|
| Co-ownership fees | 8892 $ | Yearly | |
| Energy cost | 2550 $ | Yearly | |
| Municipal Taxes | 3647 $ | Yearly | 2026 |
| School taxes | 538 $ | Yearly | 2026 |
More Details
| Room | Size | Floor | Flooring | Notes |
|---|---|---|---|---|
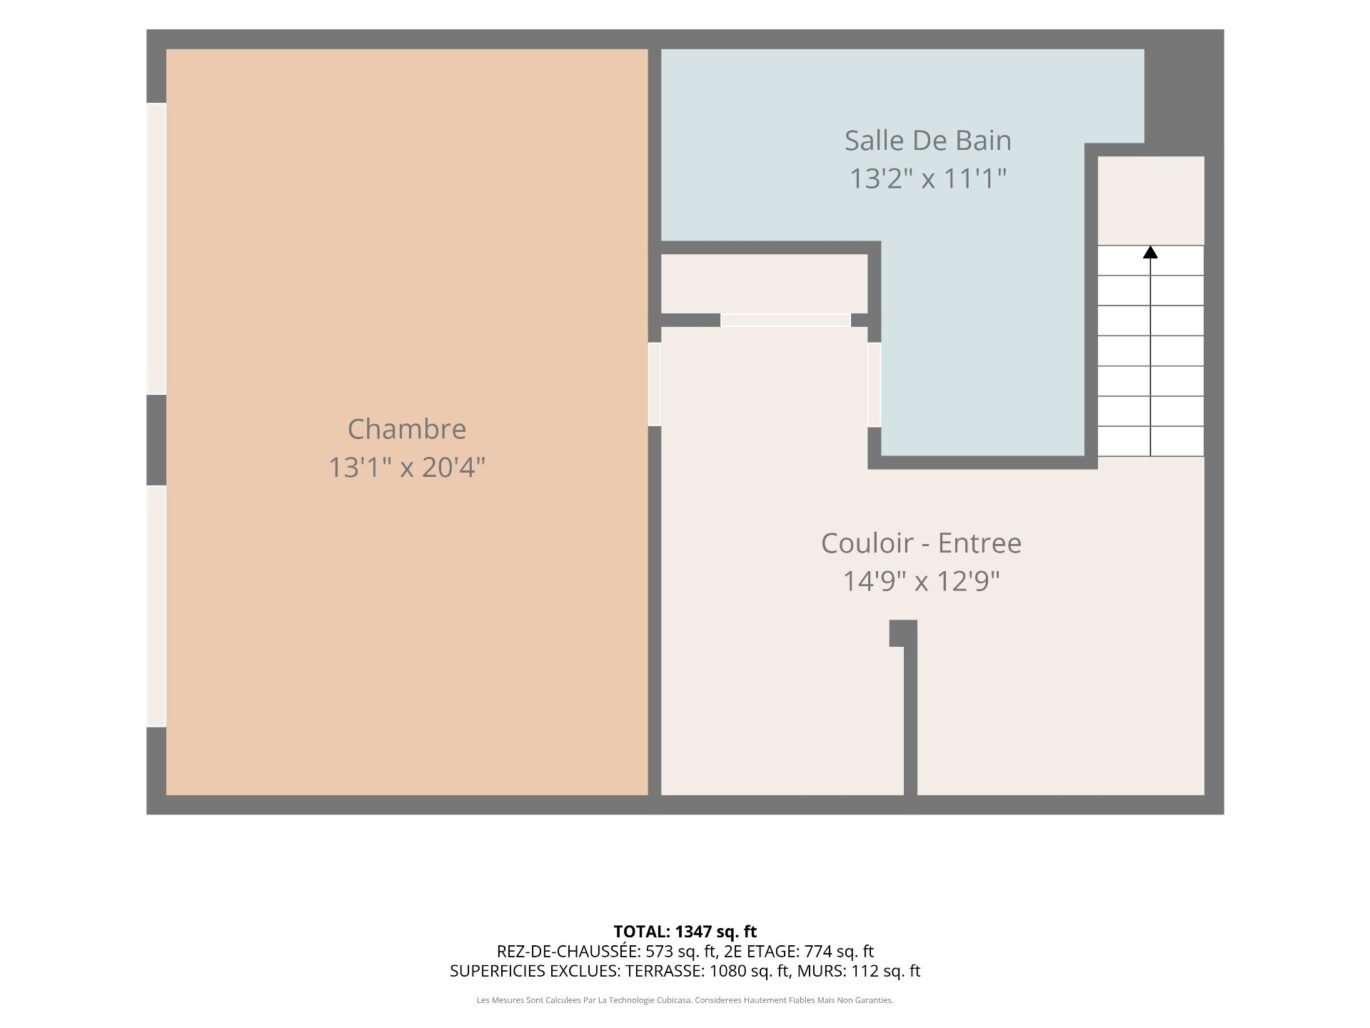
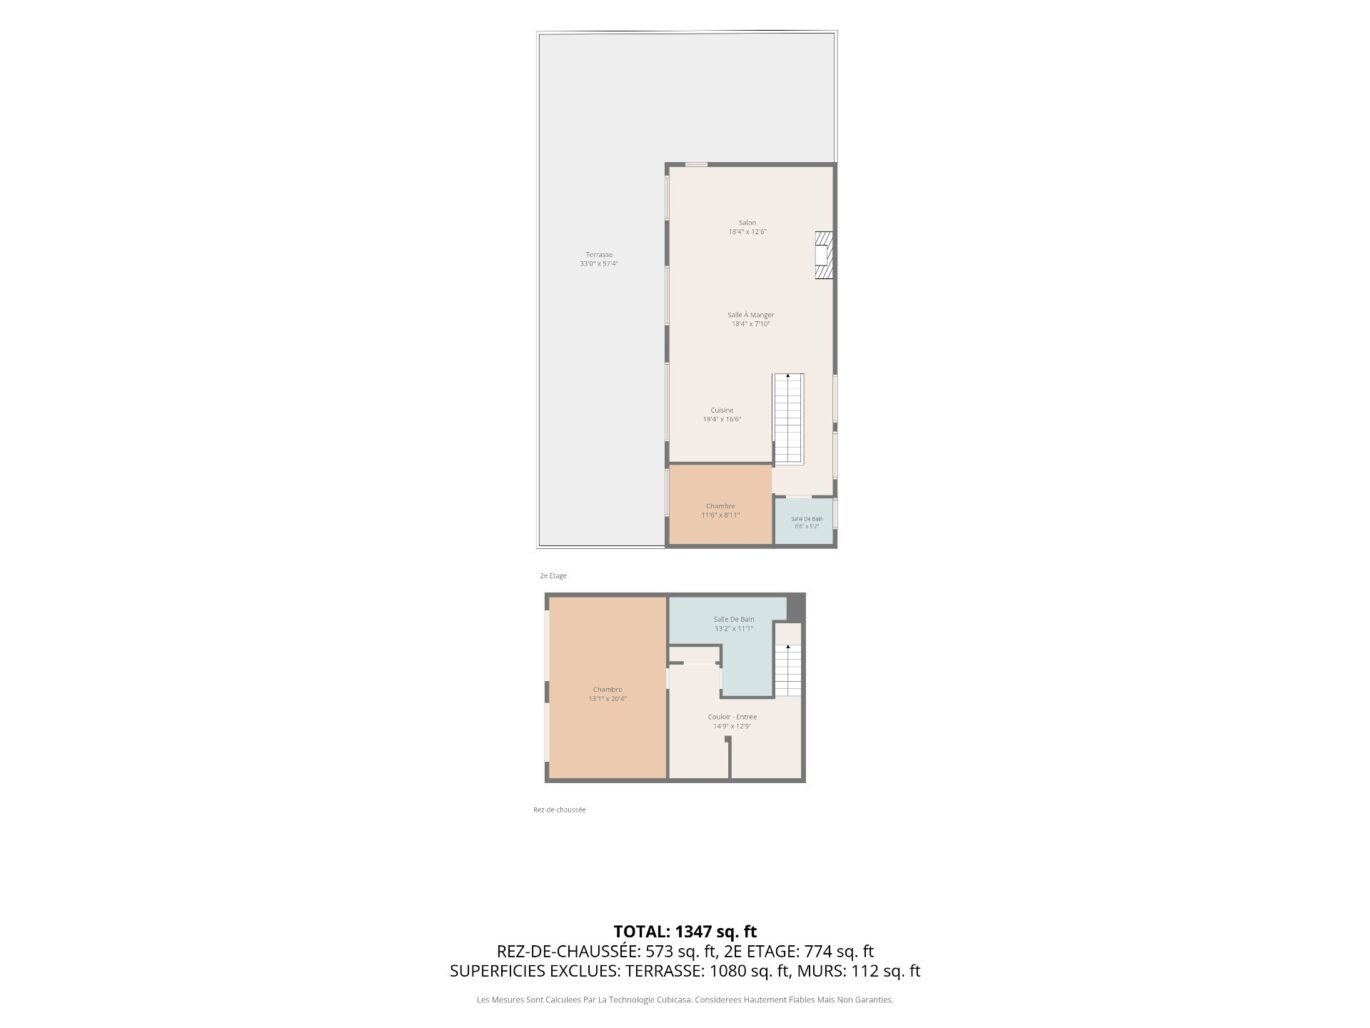
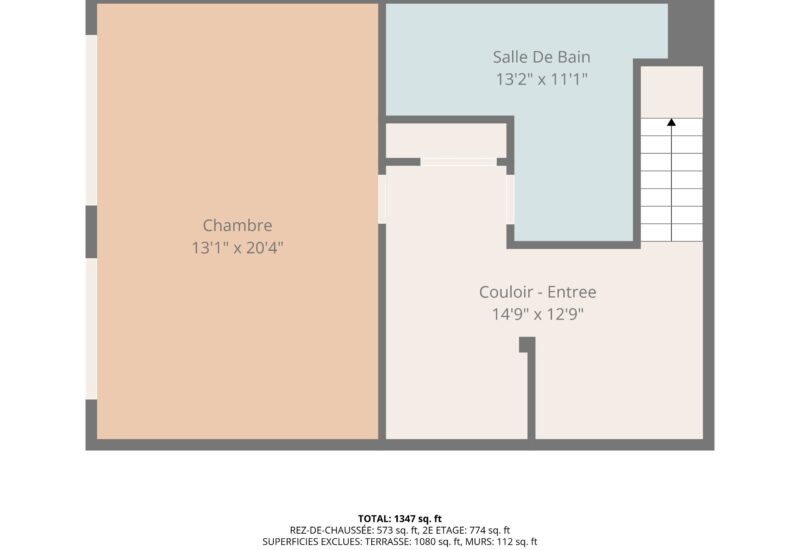
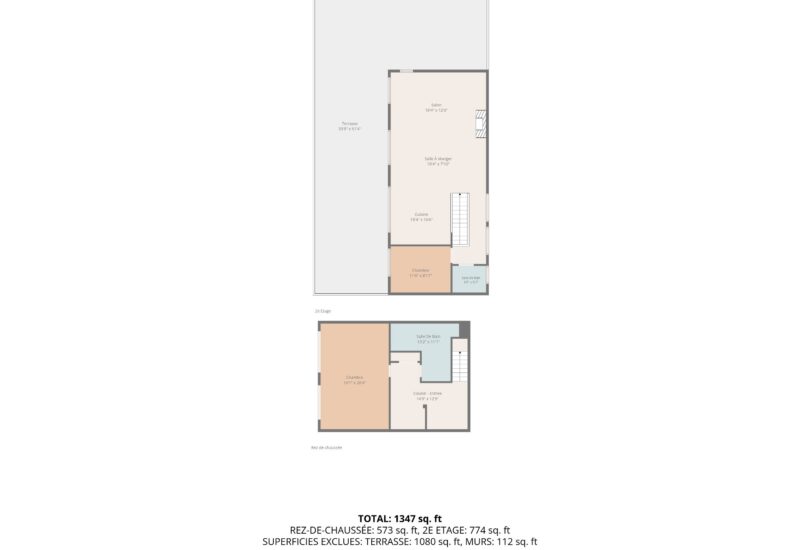
| Hallway | 14.9x12.9 P | Other | Ceramic tiles | |
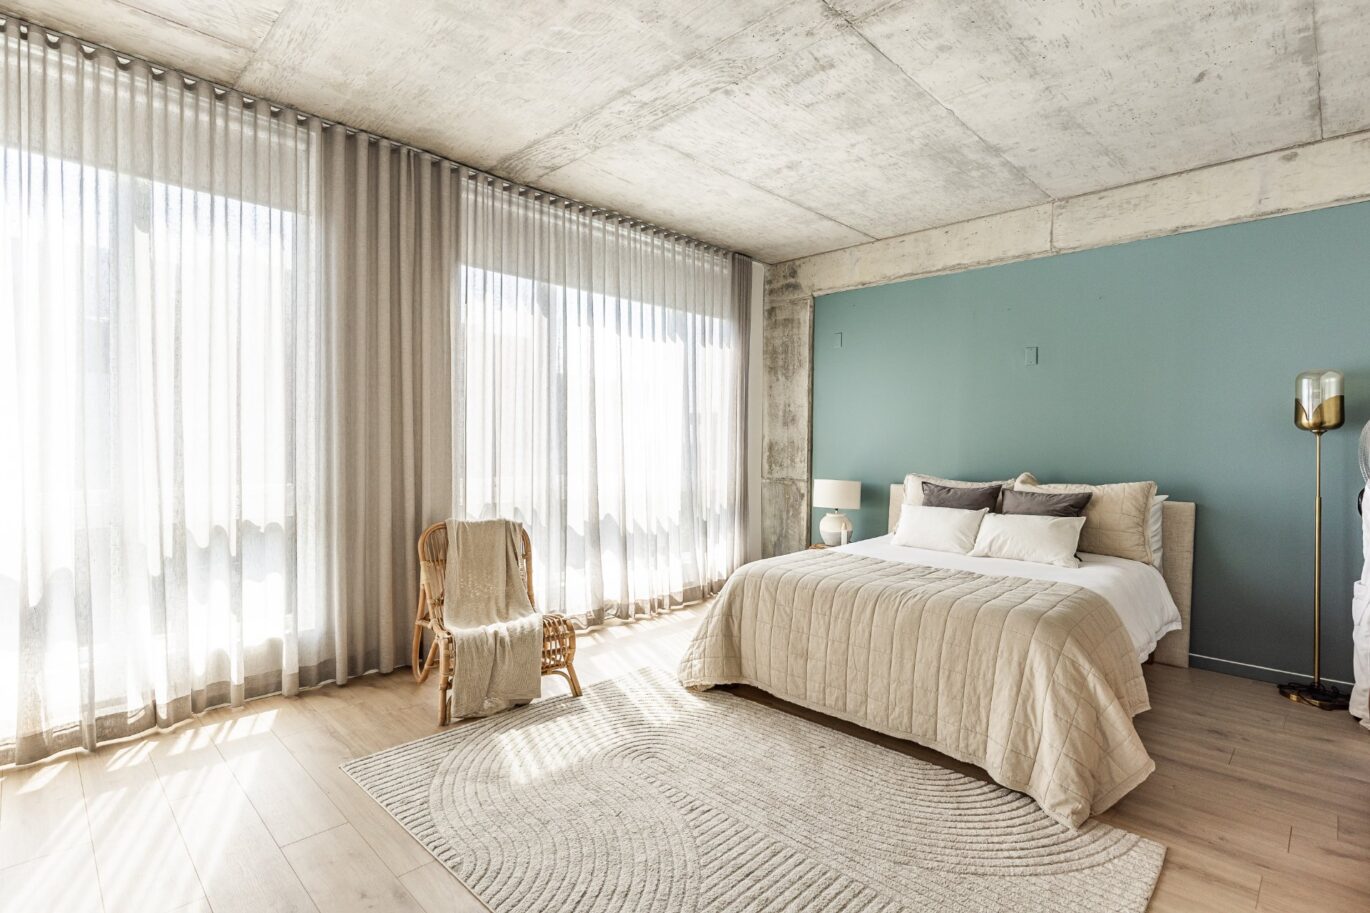
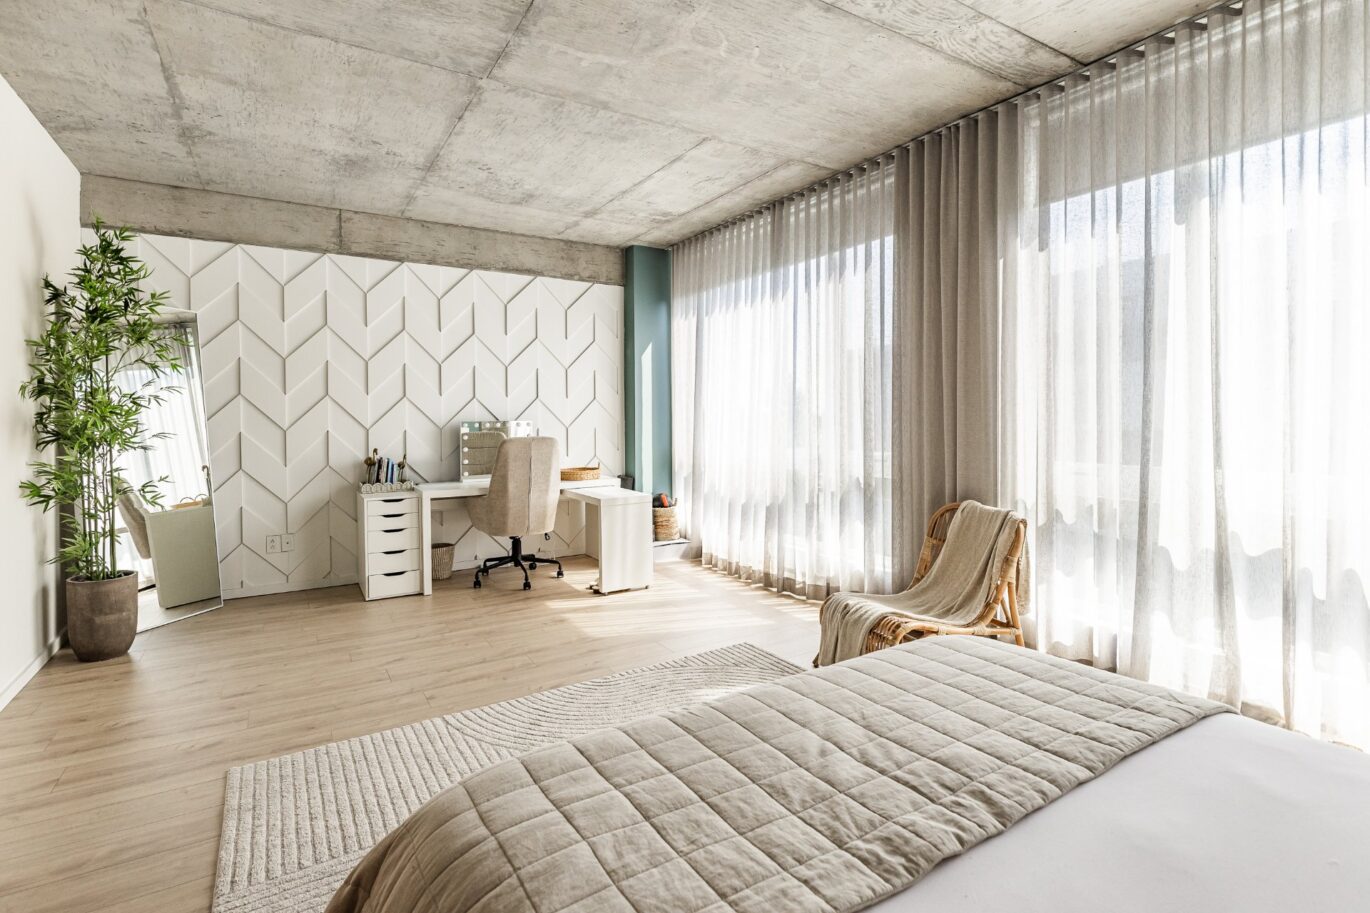
| Master bedroom | 13.1x20.4 P | Other | Wood | |
| Bathroom | 13.2x11.1 P | Other | Ceramic tiles | |
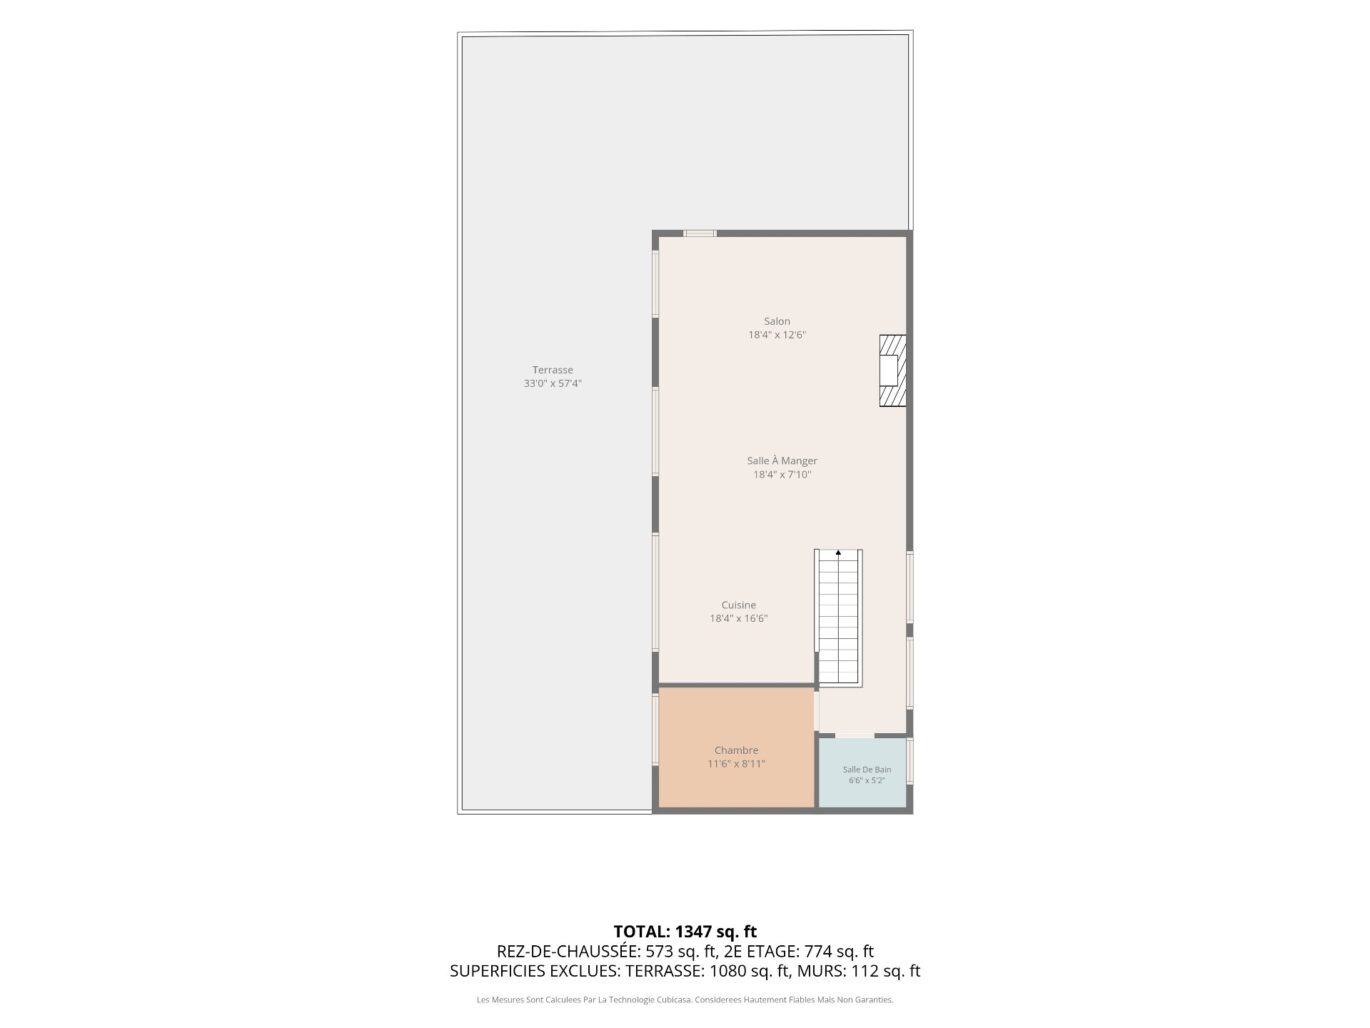
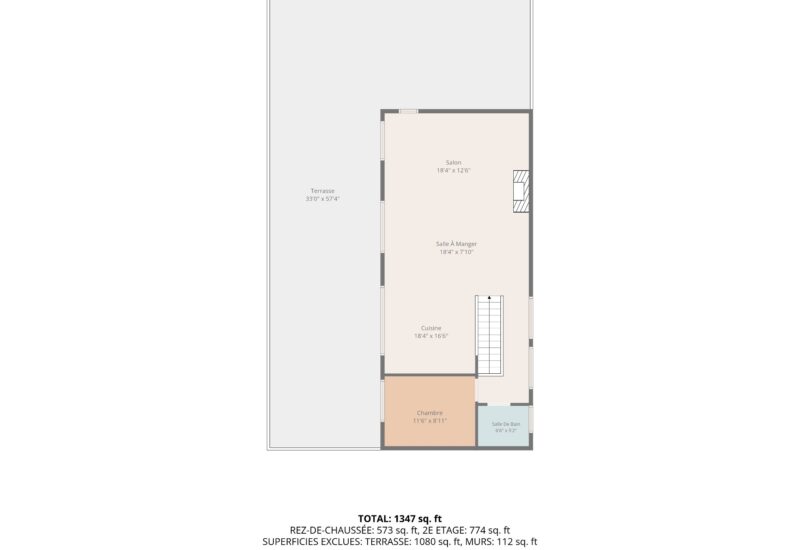
| Living room | 18.4x12.6 P | Other | Wood | |
| Dining room | 18.4x7.10 P | Other | Wood | |
| Kitchen | 18.4x16.6 P | Other | Wood | |
| Bedroom | 11.6x8.11 P | Other | Wood | |
| Bathroom | 6.6x5.2 P | Other | Ceramic tiles |
Description
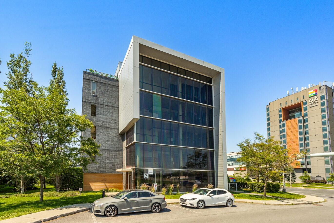
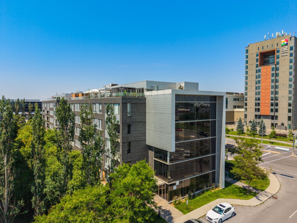
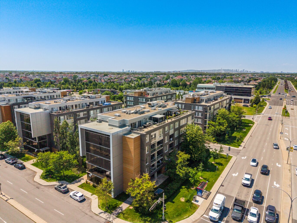
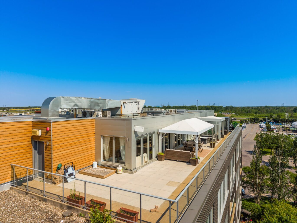
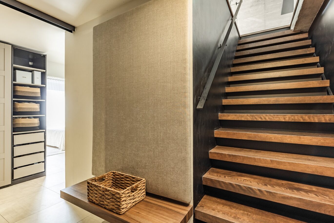
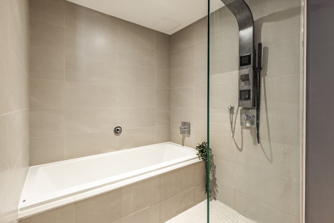
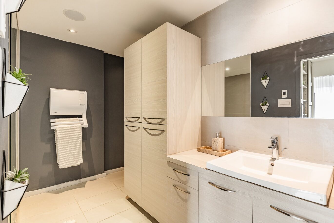
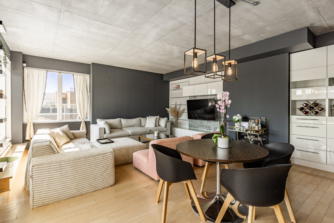
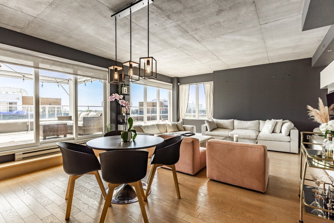
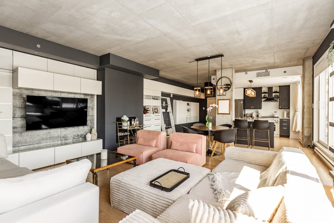
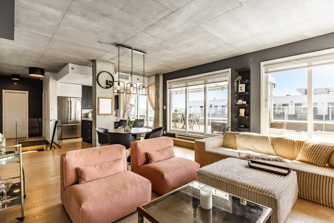
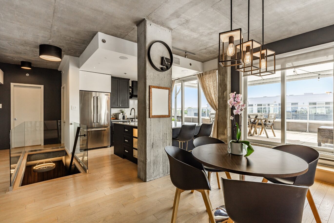
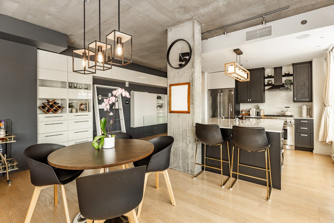
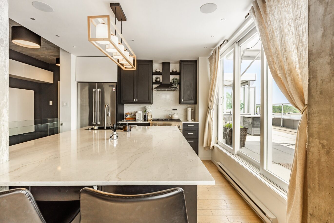
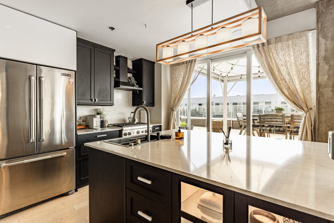
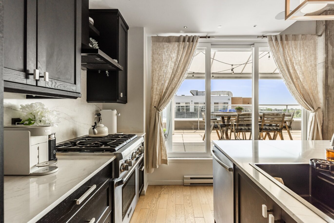
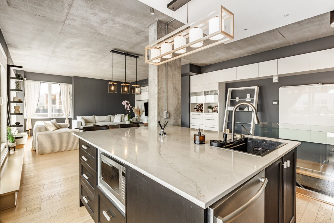
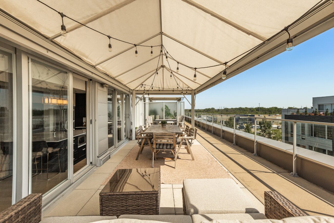
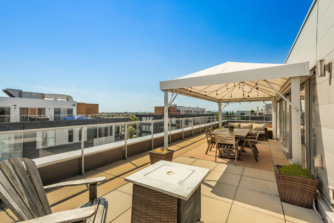
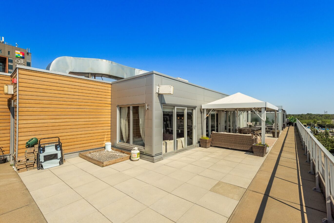
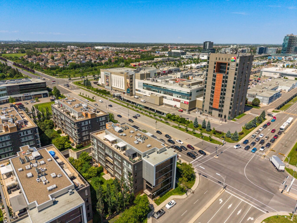
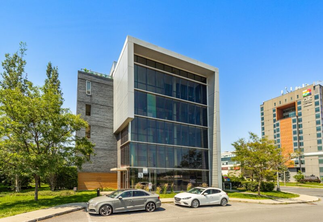
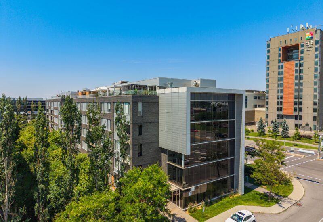

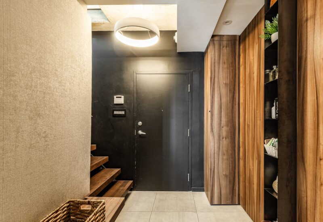
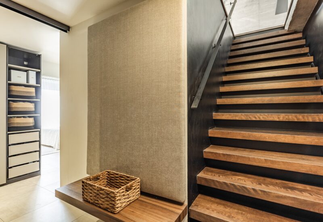
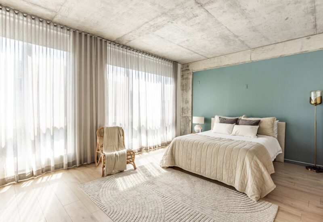
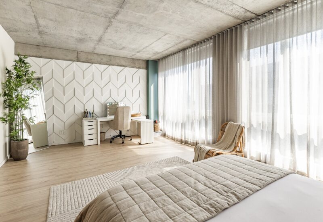
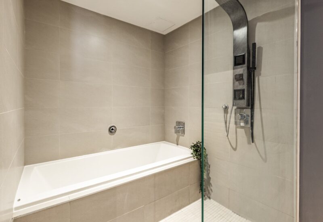
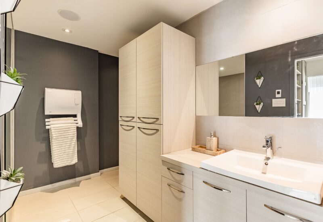
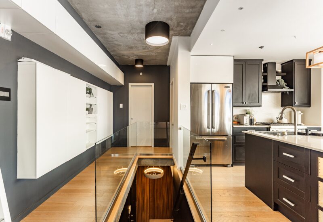
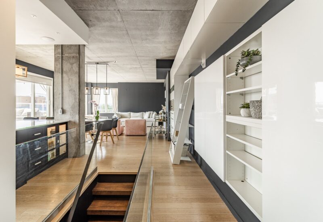
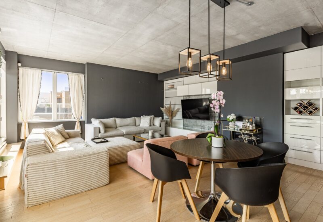
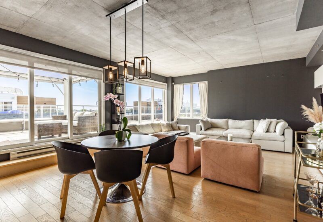
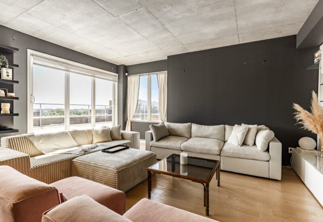
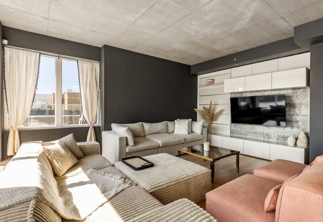
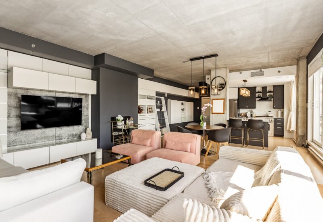
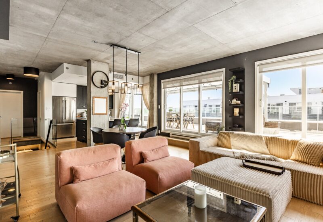
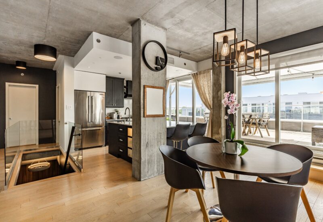
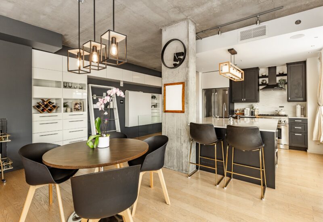
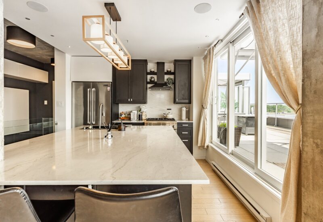
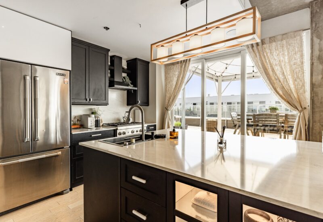
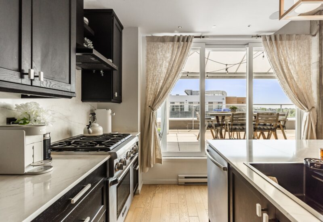
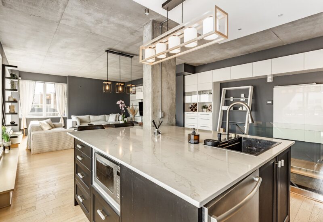
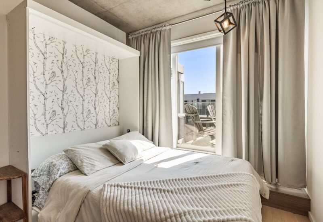
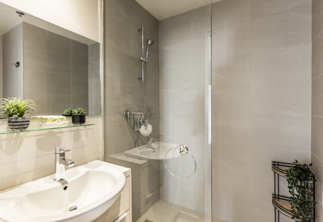
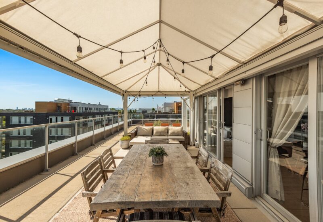
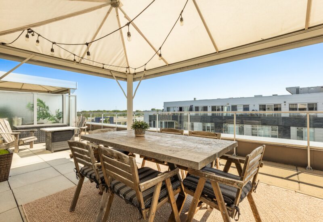
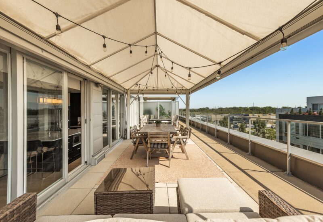
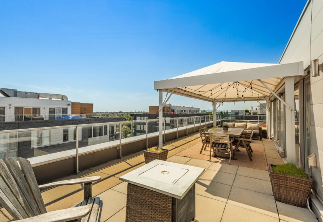
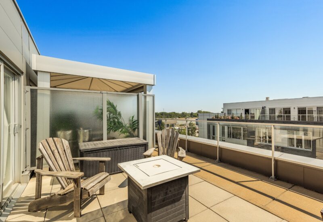
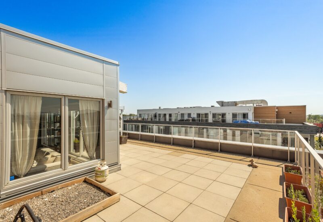
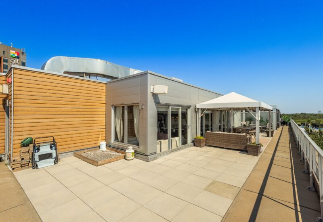
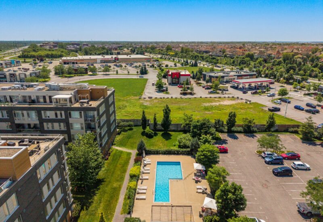
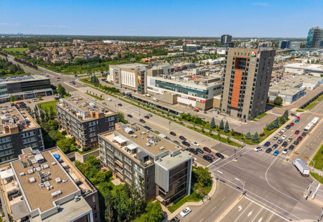
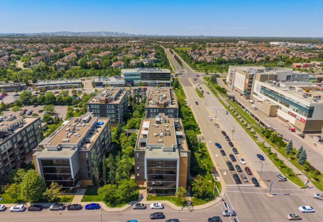
Splendid high-end 2-story condo on the 5th floor, located in the heart of Quartier Dix30, near the REM. The lower level offers a cozy, intimate ambiance: chic vestibule, spacious primary bedroom, and a luxurious bathroom with heated floors, walk-in shower, and integrated tub. Upstairs, light and design take center stage! The spectacular open-concept living area boasts floor-to-ceiling windows, a living room with gas fireplace, chef’s kitchen with island, and a 2nd bedroom with full bath. Patio doors lead to a huge private panoramic terrace with a gazebo. Common inground pool. Luxury, comfort, and exceptional urban living!
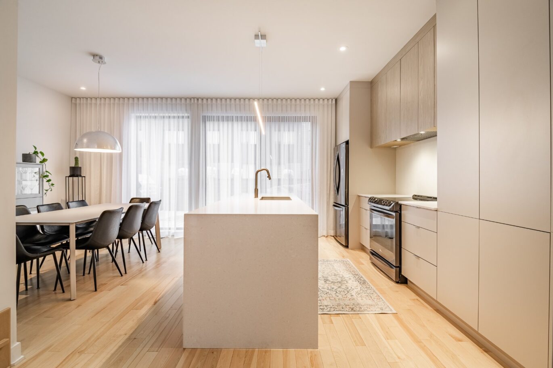
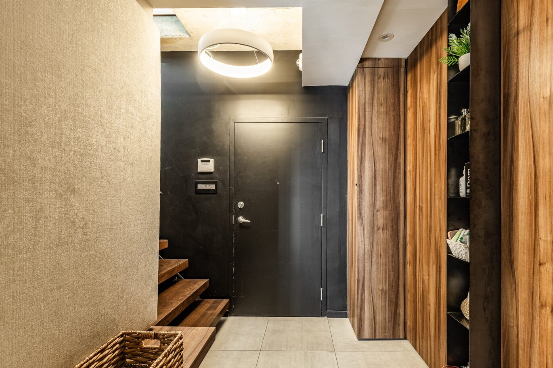
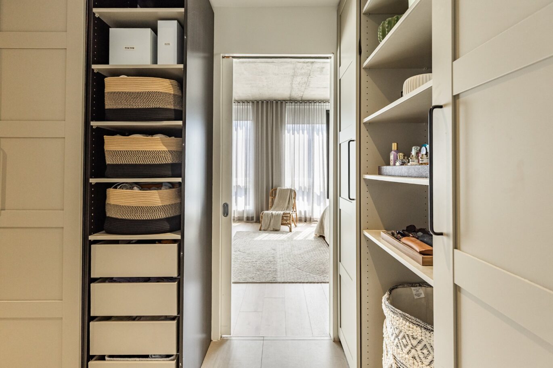
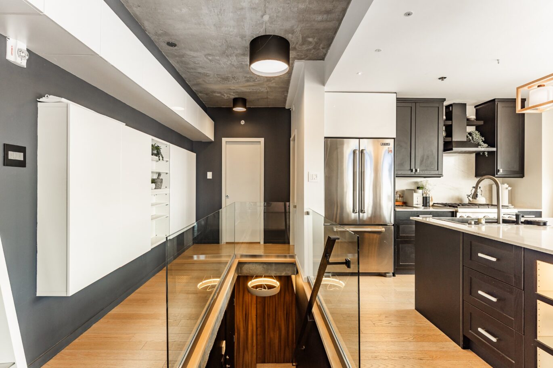
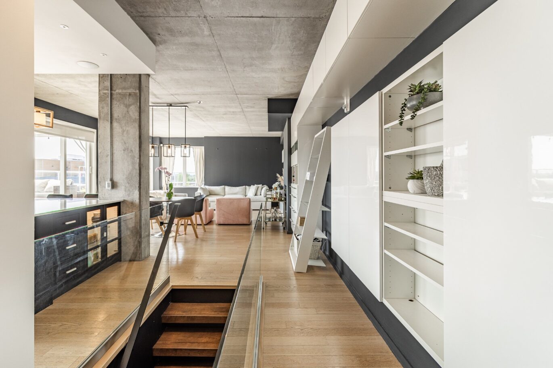
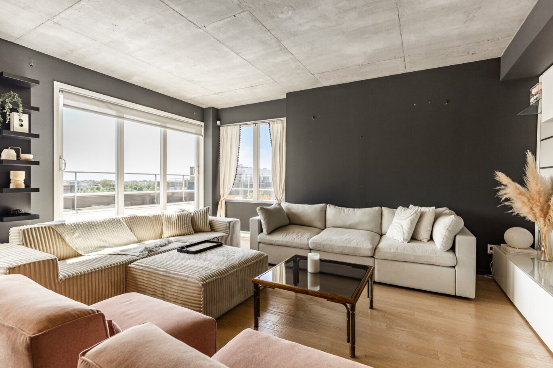
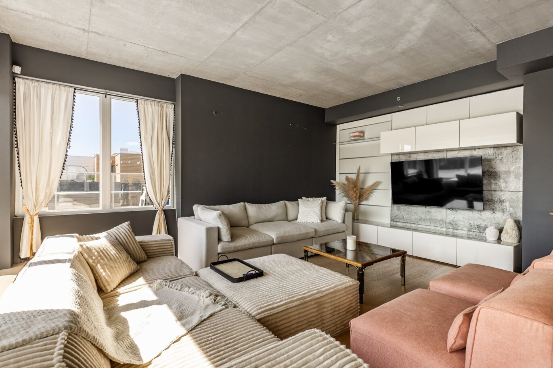
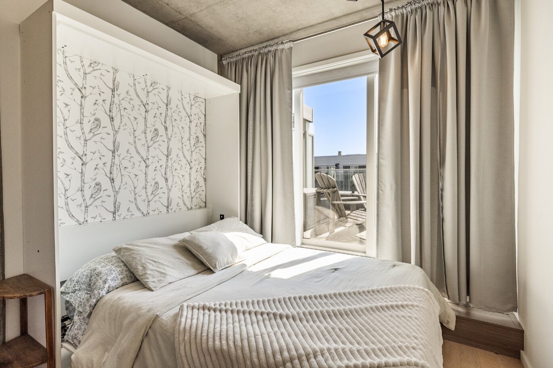
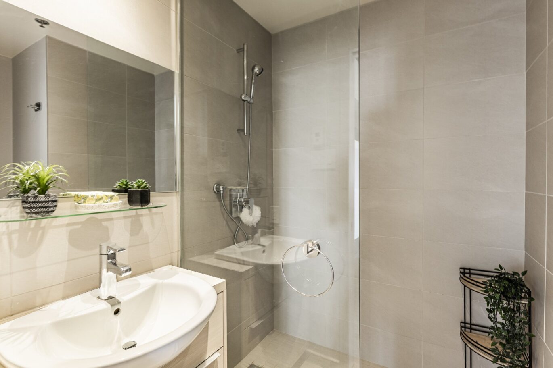
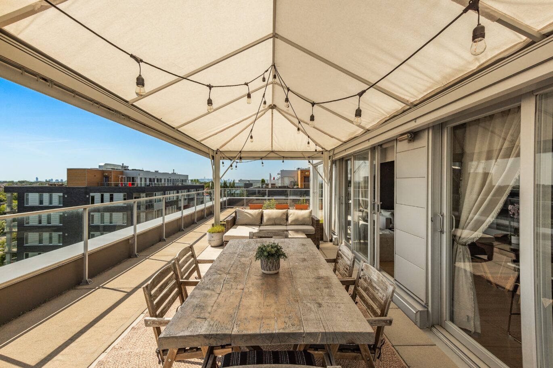
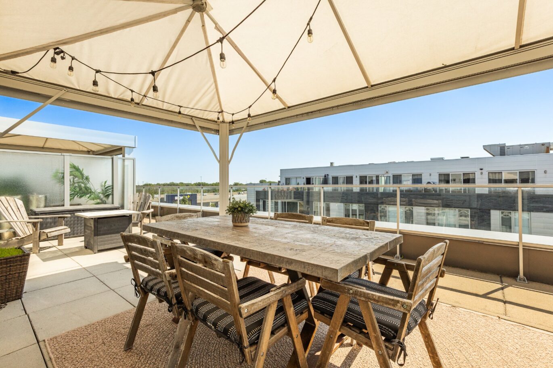
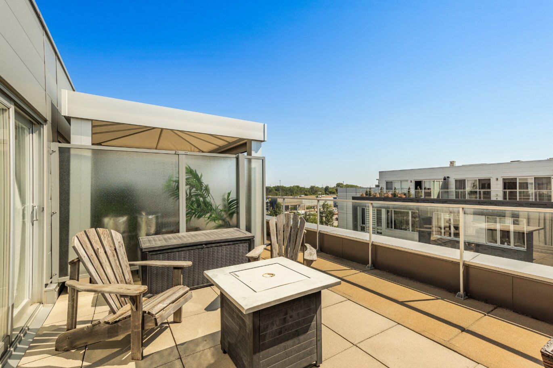
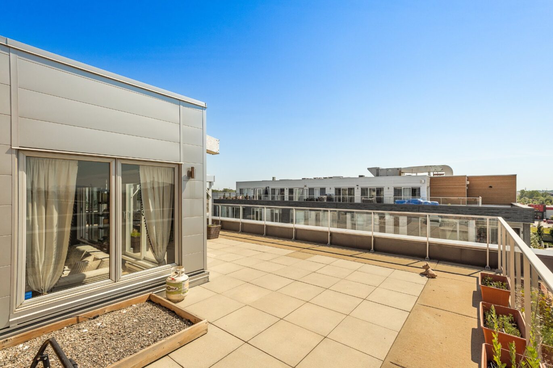
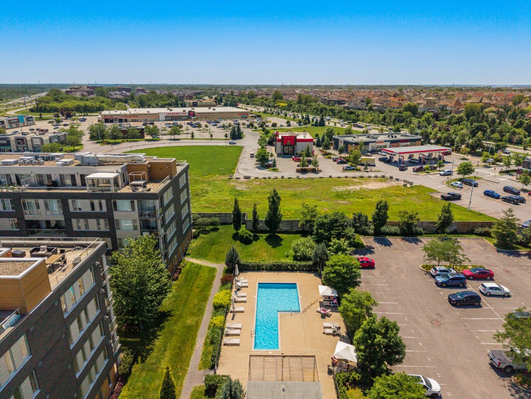
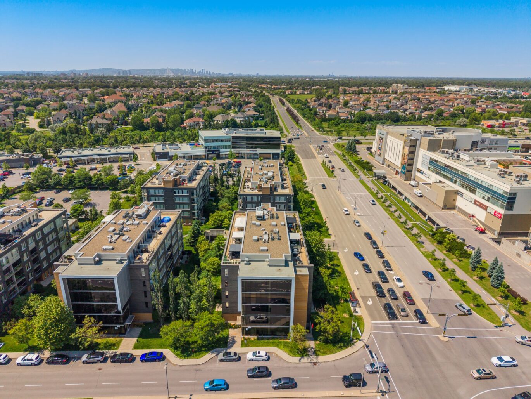
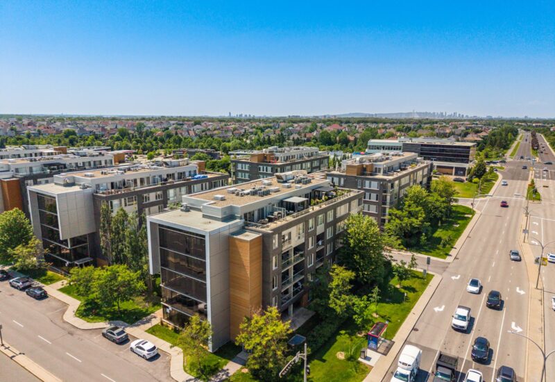
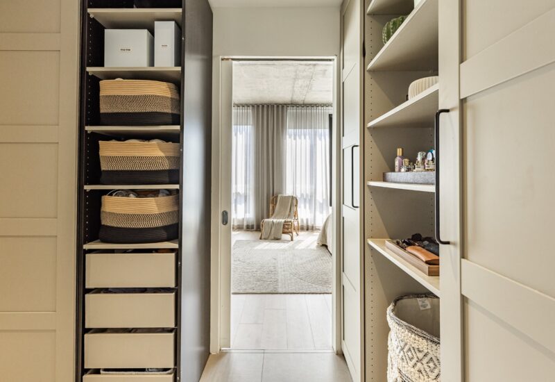
Discover urban elegance with this two-story unit located on the 5th floor, offering an unparalleled contemporary lifestyle. This high-end construction condo will captivate you with its luxurious finishes and bold design, where every detail has been carefully curated to create an exceptional living space.// The First Level: Cozy Comfort and PrivacyThe entrance opens onto a superb vestibule with heated floors, adorned with textured woodwork and dark accent walls, creating a sophisticated atmosphere from the very first moment. The 9-foot ceilings provide a welcome sense of space. The first level stands out as a dedicated primary suite.The primary bedroom, a true haven of peace, features a soothing decor, an exposed concrete ceiling, and a walk-in closet. The bathroom offers unmatched comfort, complete with heated floors, a vanity with ample storage, and a magnificent walk-in Italian shower featuring an integrated bathtub.// The Upper Level: A Horizon of Light and DesignAccess a spectacular, fully open-concept living area flooded with natural light, thanks to its floor-to-ceiling windows.- The Living Room: A warm and inviting space perfect for entertaining, featuring a built-in lacquered media unit and a recessed gas fireplace.- The Kitchen: A true masterpiece, blending dark shaker-style cabinets with a massive central island topped with marble-effect quartz counters. It comes fully equipped with high-end appliances, including a gas range.This level also includes a bright second bedroom with elegant wallpaper and a second full bathroom complete with a glass shower and heated floors.// The Exterior: An Exceptional Private TerraceThroughout, floor-to-ceiling windows create a seamless connection with the outdoors. Large patio doors open onto a massive private terrace offering a breathtaking panoramic view. A versatile space where you can admire sublime sunsets all year round! Equipped with a large gazebo, this terrace allows for multiple layouts (lounge, dining, and barbecue areas), masterfully extending your living space. The building also features an in-ground pool to fully enjoy the summer months.// An Ideal and Dynamic LocationLocated in the heart of the vibrant and renowned Quartier Dix30, this condo offers pedestrian access to luxury boutiques, trendy restaurants, cinemas, and spas. The location is highly strategic, with ultra-fast access to Highways 10 and 30, as well as a quick REM connection to downtown Montreal. Top-tier schools and lush green parks are also in the immediate vicinity.A prestigious address where luxury and comfort come together every single day!
Included : Refrigerator/freezer, gas range/oven, microwave, washer/dryer, dishwasher (not working well), TV wall mount, window coverings, lighting fixtures, built-in speakers, central vacuum system, humidifier, alarm system, gazebo (town garden 20’x9’5″), outdoor canvas cover for the veranda.
Excluded : all personal belongings

Interested with this property ?
This property is presented by :

Julien Brissette-Cayer
Residential Real Estate Broker
(438) 777-7243 j.brissettecayer@barnes-international.com Contact See profile
Maude Brien
Residential Real Estate Broker
(514) 926-1030 m.brien@barnes-international.com Contact See profile