5275 Av. Beaconsfield Montréal (Côte-des-Neiges/Notre-Dame-de-Grâce) (Montréal)
- 6 Bedrooms
- 3 Bathrooms
- Reference: 11983855
This property is presented by :
Details
-
Bedrooms6
-
Bathrooms3
-
Rooms10
-
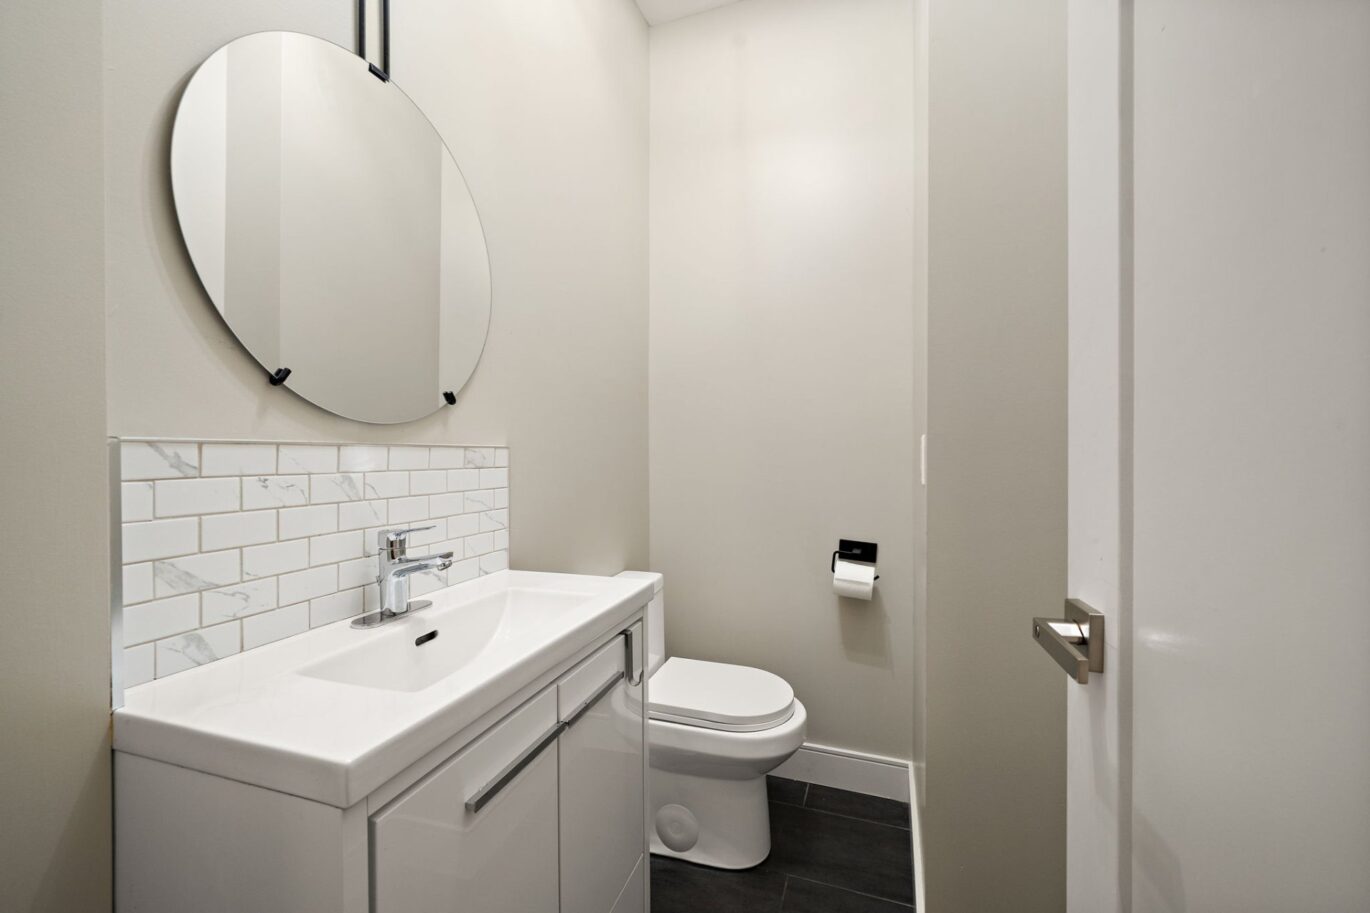
Powder rooms1
-
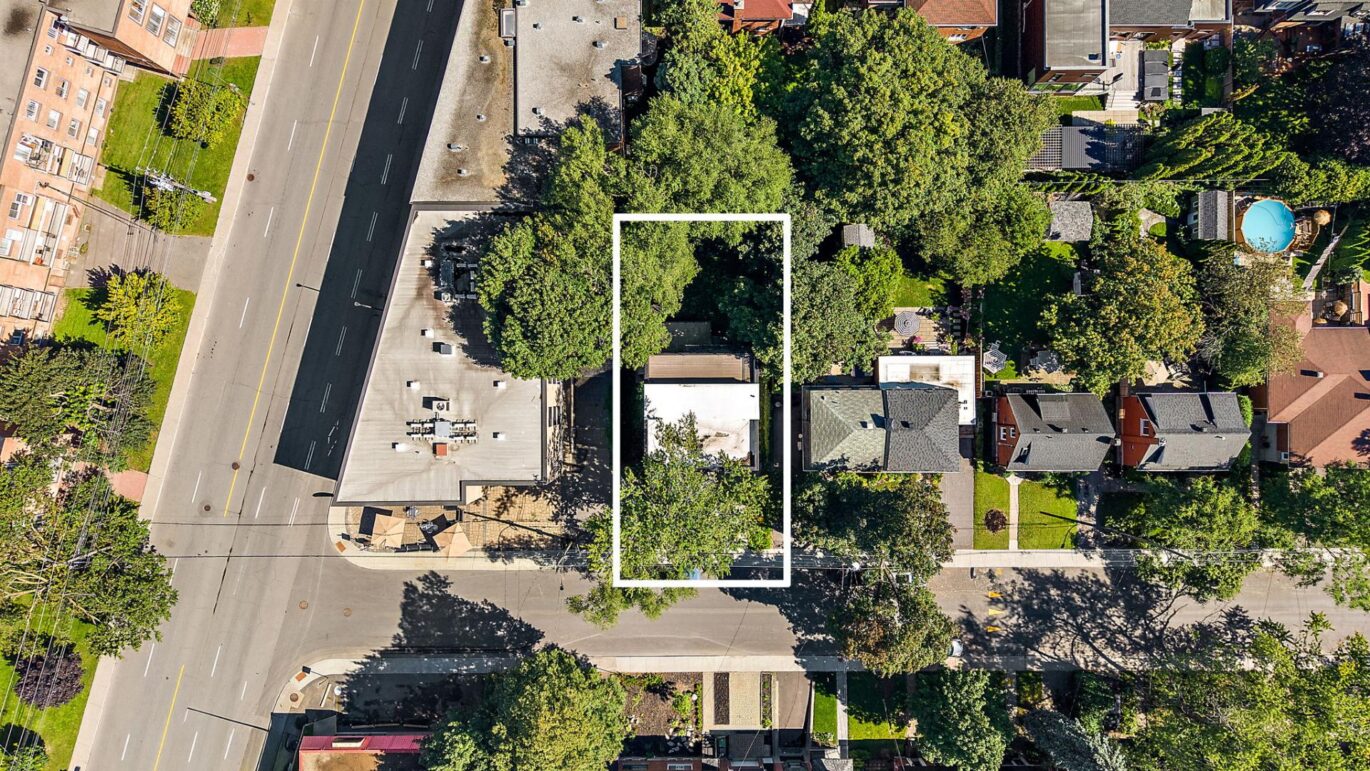
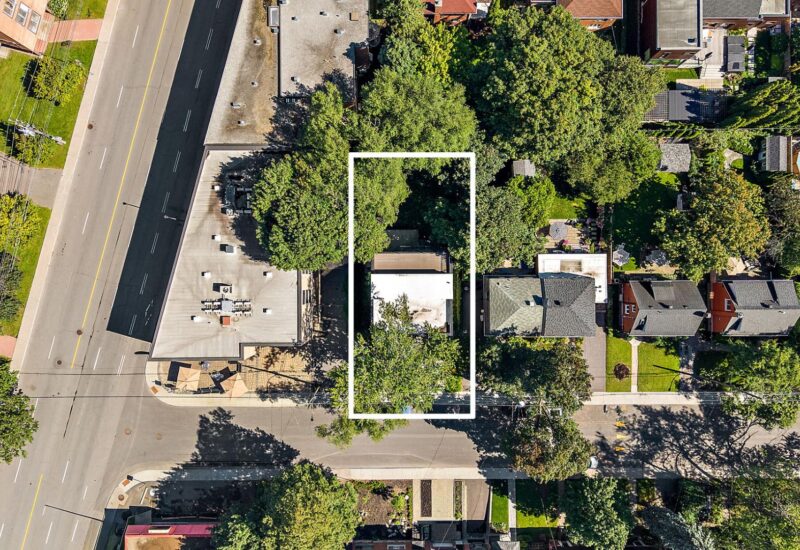
Plot size4 650 ft²
-
Construction2020
Characteristics
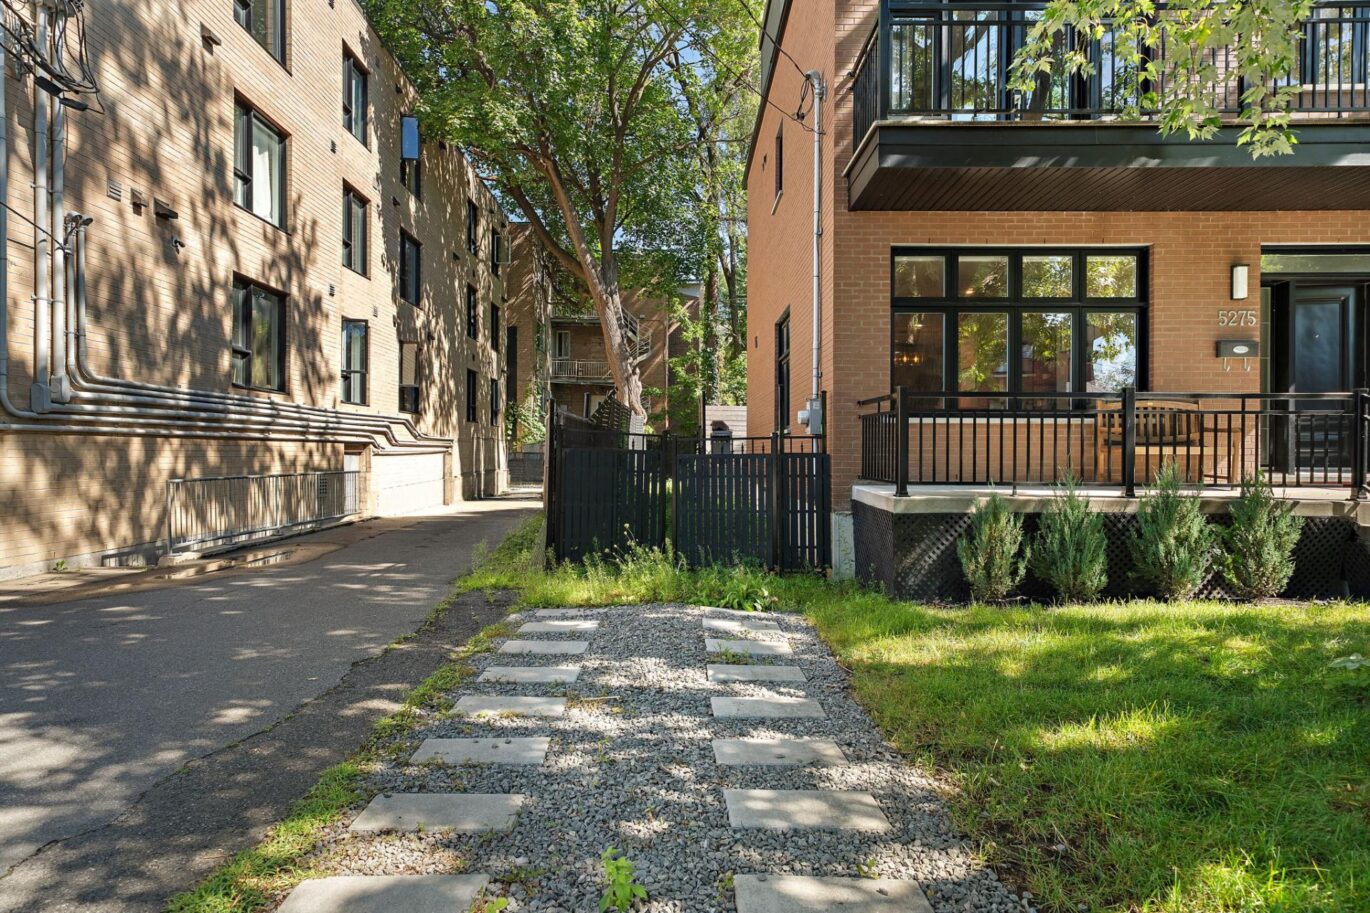
| Driveway | Asphalt, Plain paving stone |
| Heating system | Air circulation |
| Water supply | Municipality |
| Heating energy | Electricity |
| Equipment available | Central vacuum cleaner system installation, Central air conditioning, Ventilation system, Electric garage door, Central heat pump |
| Windows | PVC |
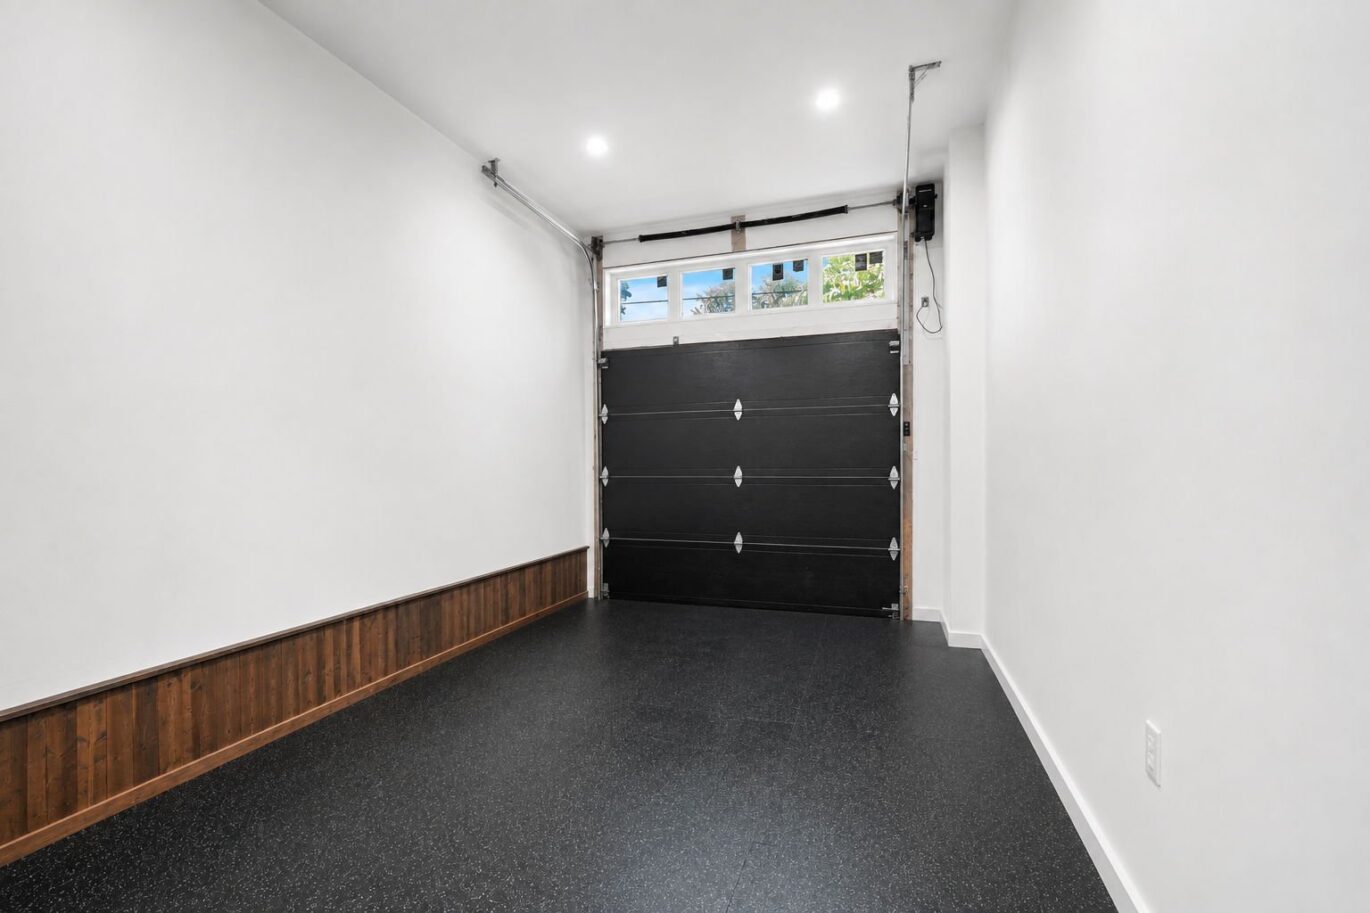
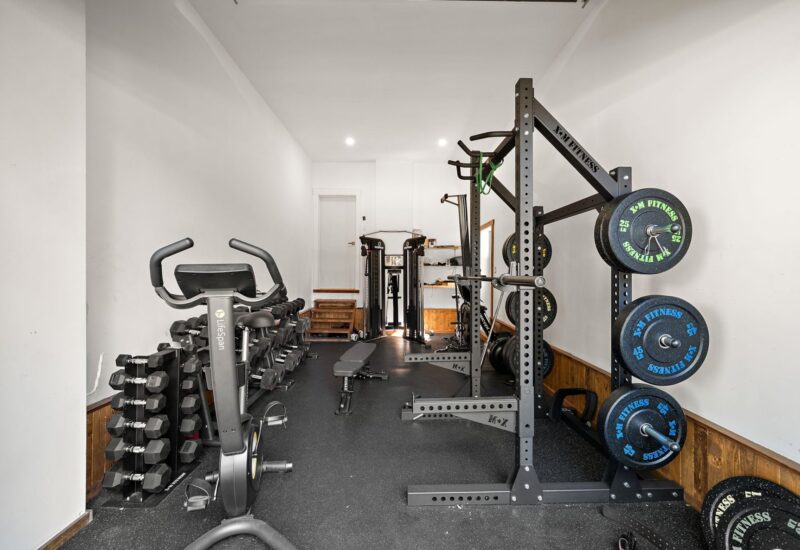
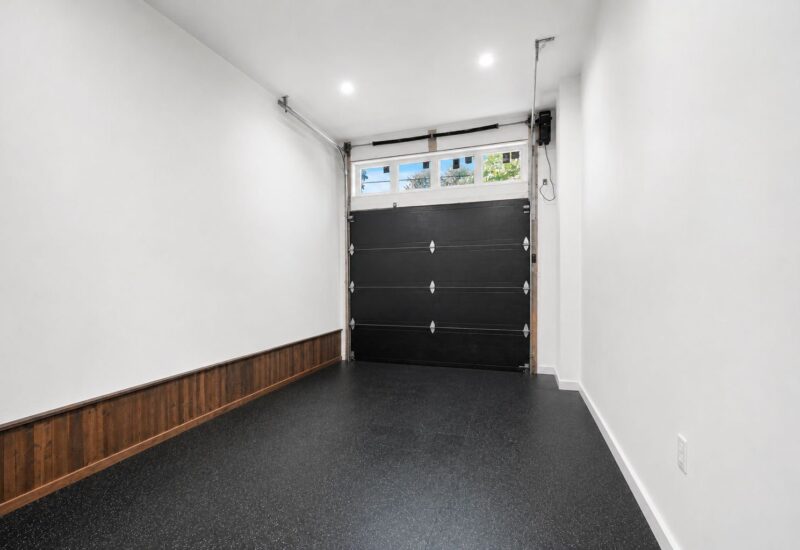
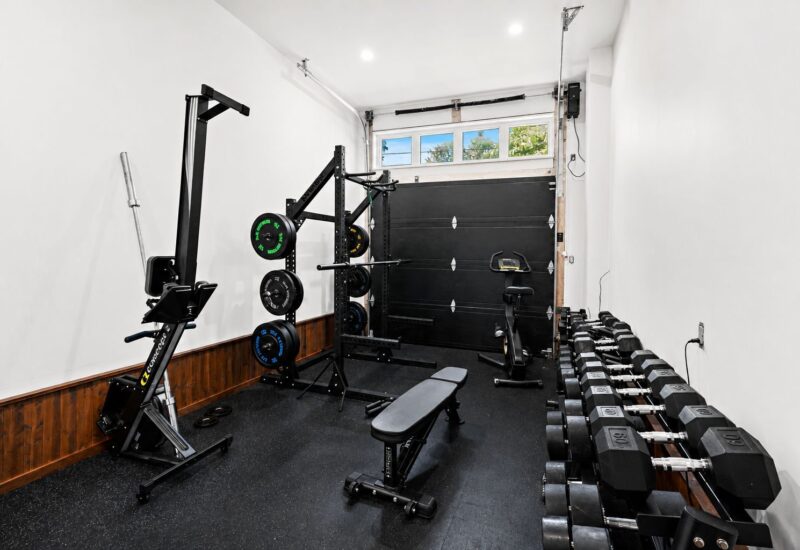
| Garage | Heated, Fitted, Single width |
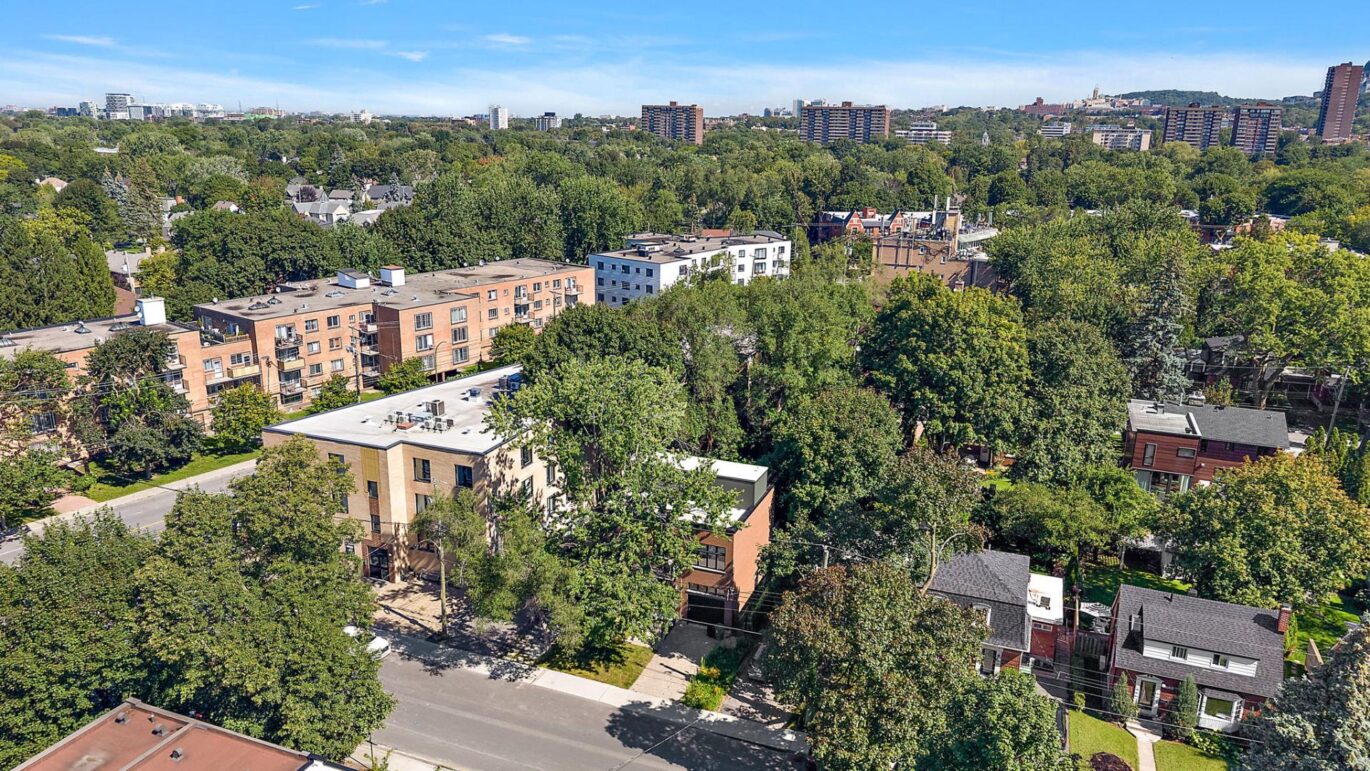
| Proximity | Highway, Cegep, Daycare centre, Park - green area, Elementary school, High school, Public transport |
| Siding | Aluminum, Brick |
| Bathroom / Washroom | Adjoining to the master bedroom, Separate shower |
| Basement | 6 feet and over, Finished basement |
| Parking | 3 Outdoor, 1 Garage |
| Sewage system | Municipal sewer |
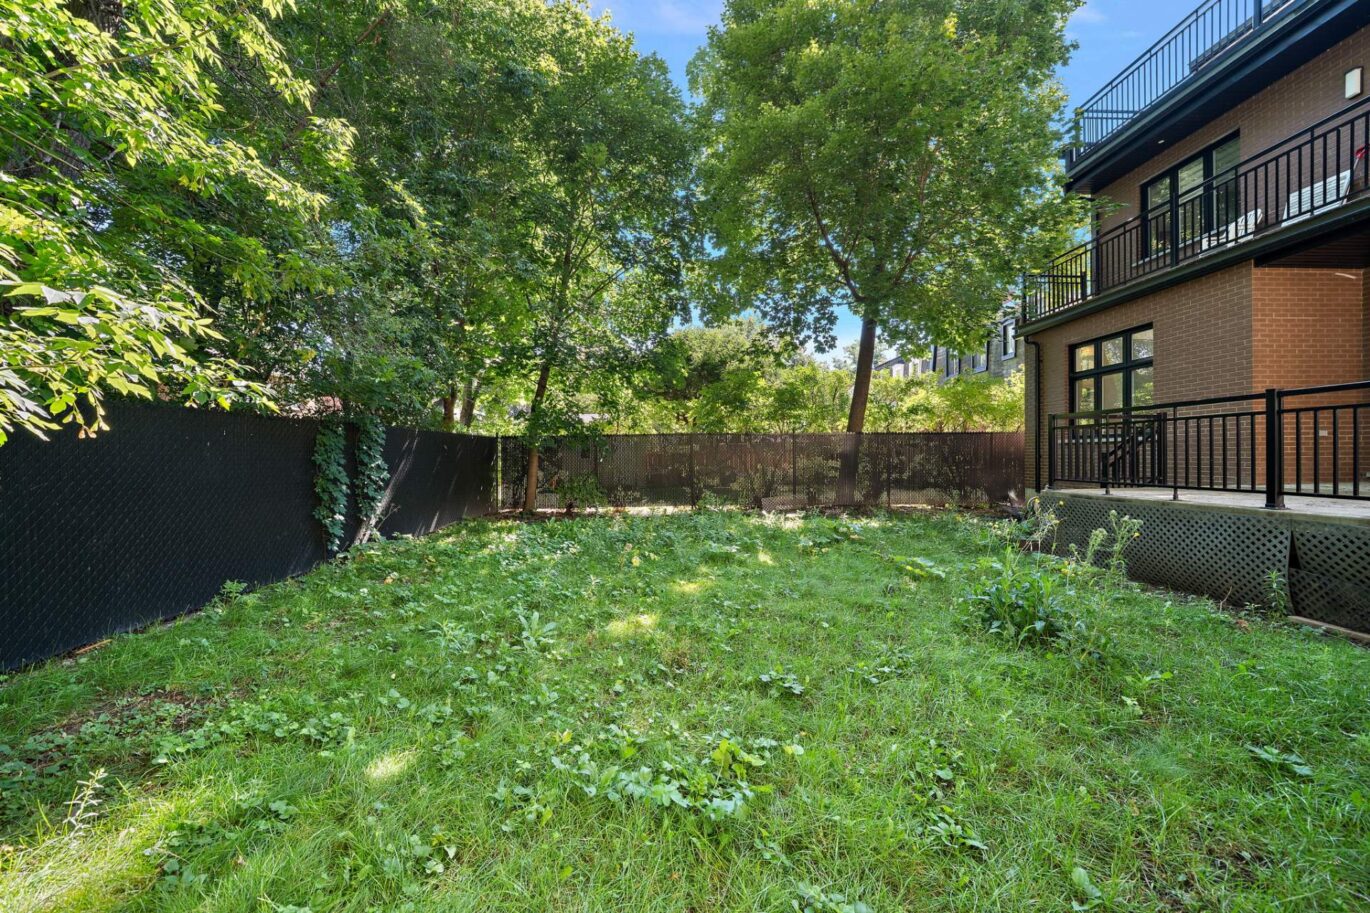
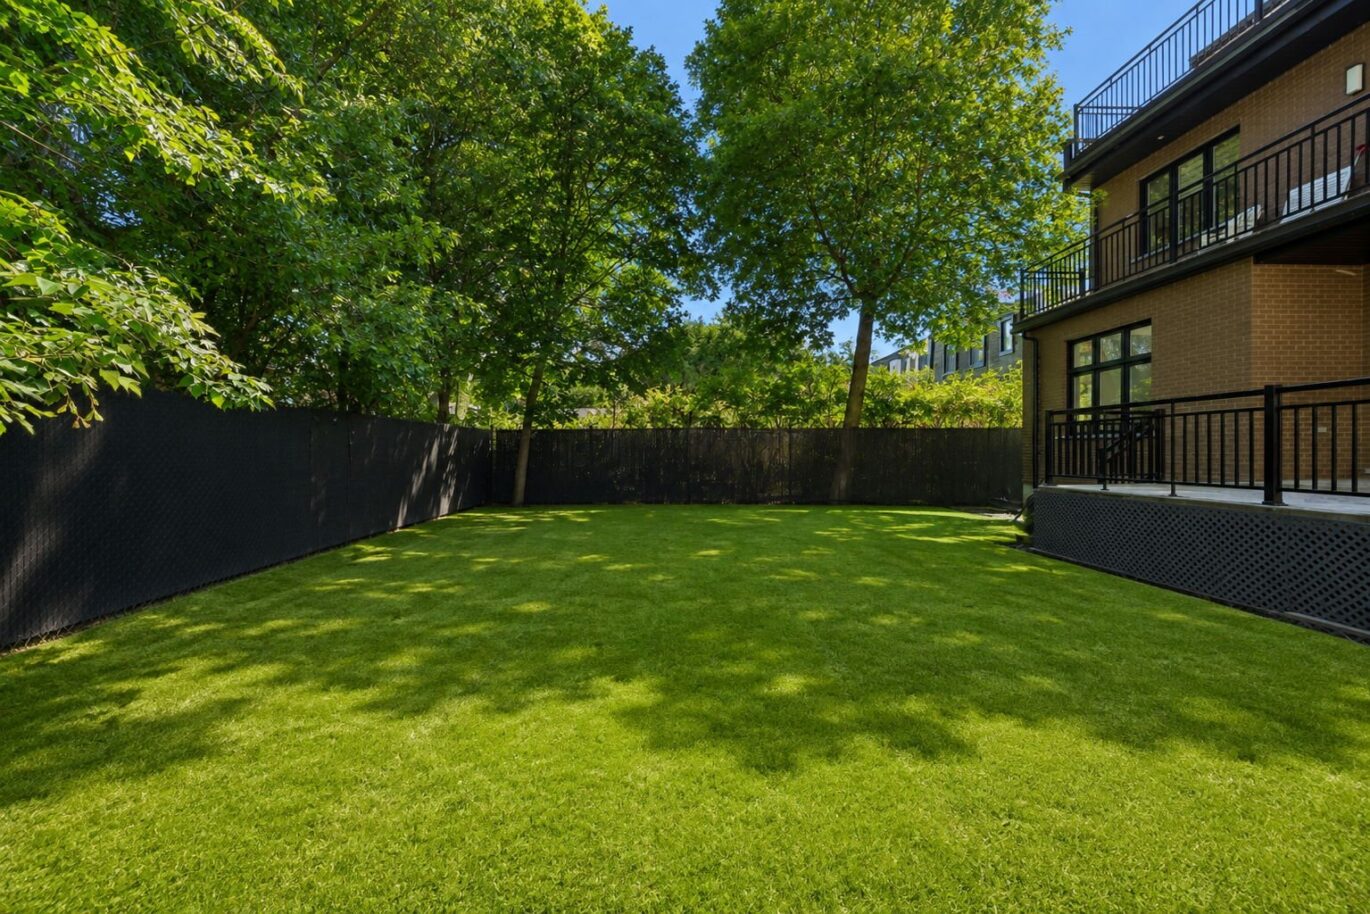
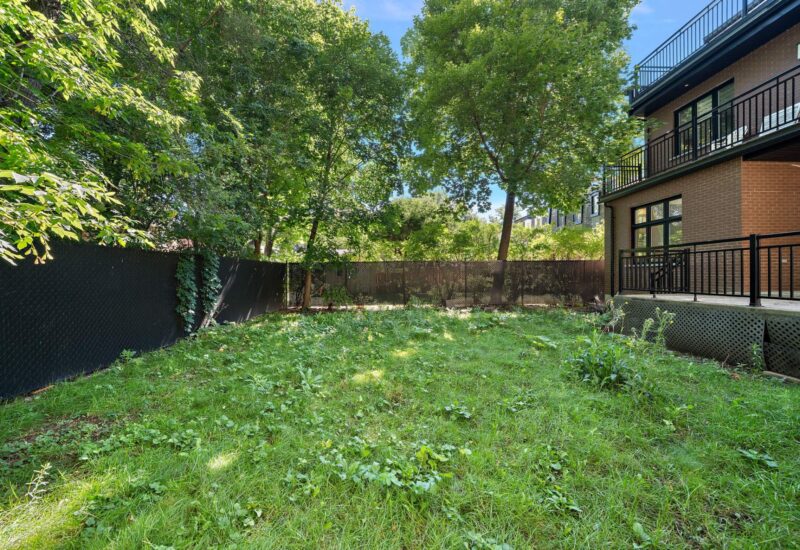
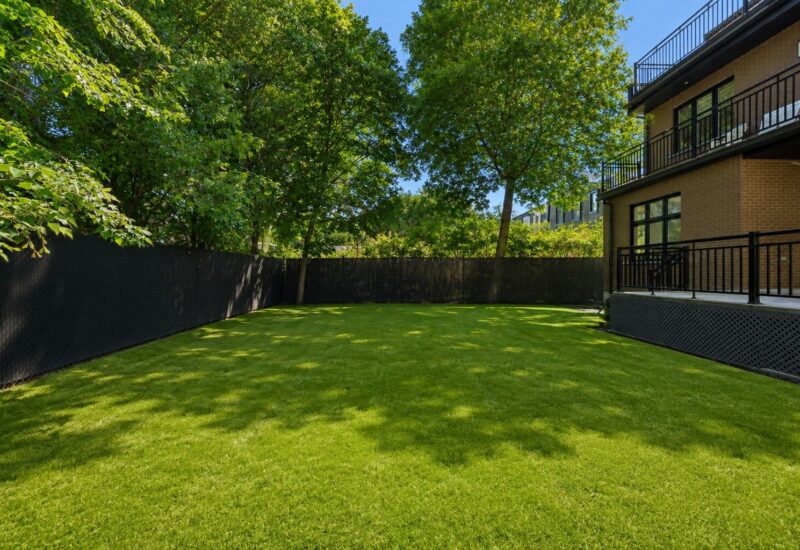
| Landscaping | Fenced, Land / Yard lined with hedges, Landscape |
| Window type | Crank handle, Tilt and turn |
| Roofing | Elastomer membrane |
| Zoning | Residential |
Expenses
| Type | Amount | Frequency | Year |
|---|---|---|---|
| Municipal Taxes | 11702 $ | Yearly | 2026 |
| School taxes | 1433 $ | Yearly | 2026 |
More Details
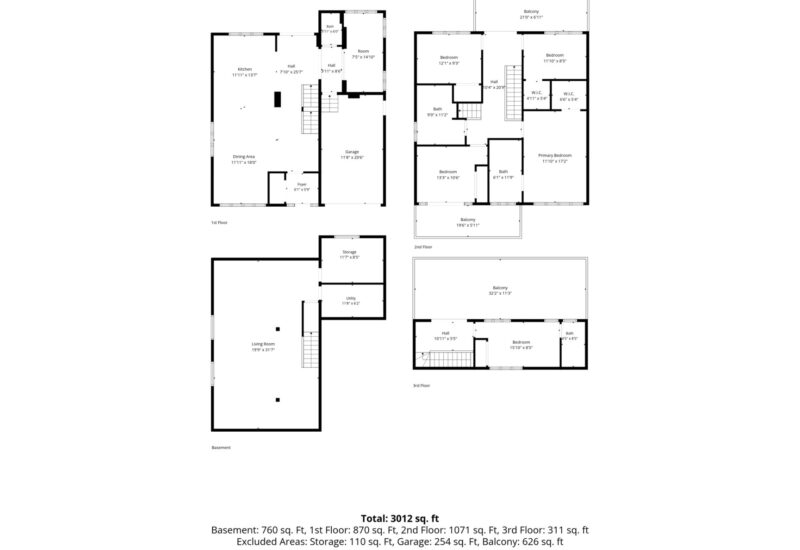
| Room | Size | Floor | Flooring | Notes |
|---|---|---|---|---|
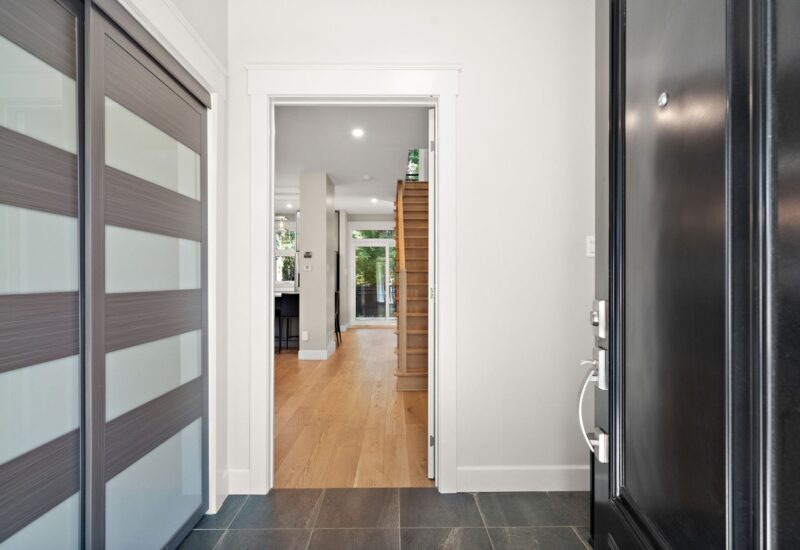
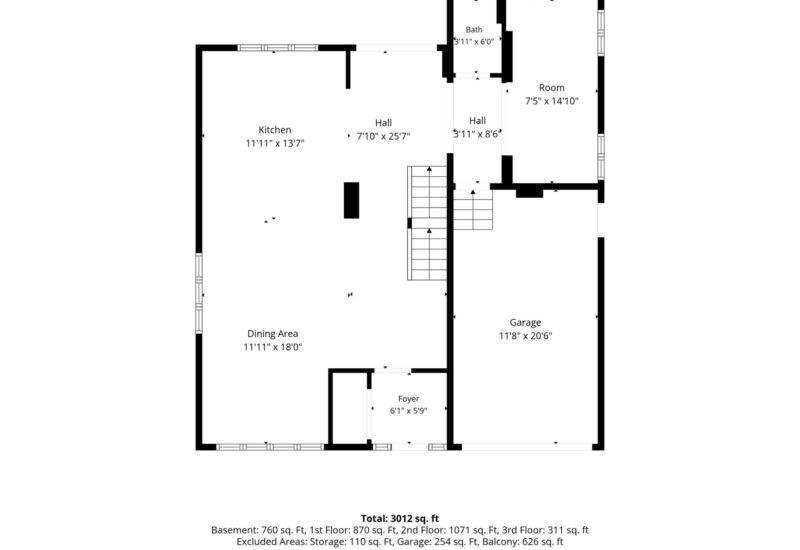
| Veranda | 6.2x6.5 P | Main floor | Ceramic tiles | |
| Living room | 10.1x10.9 P | Main floor | Wood | |
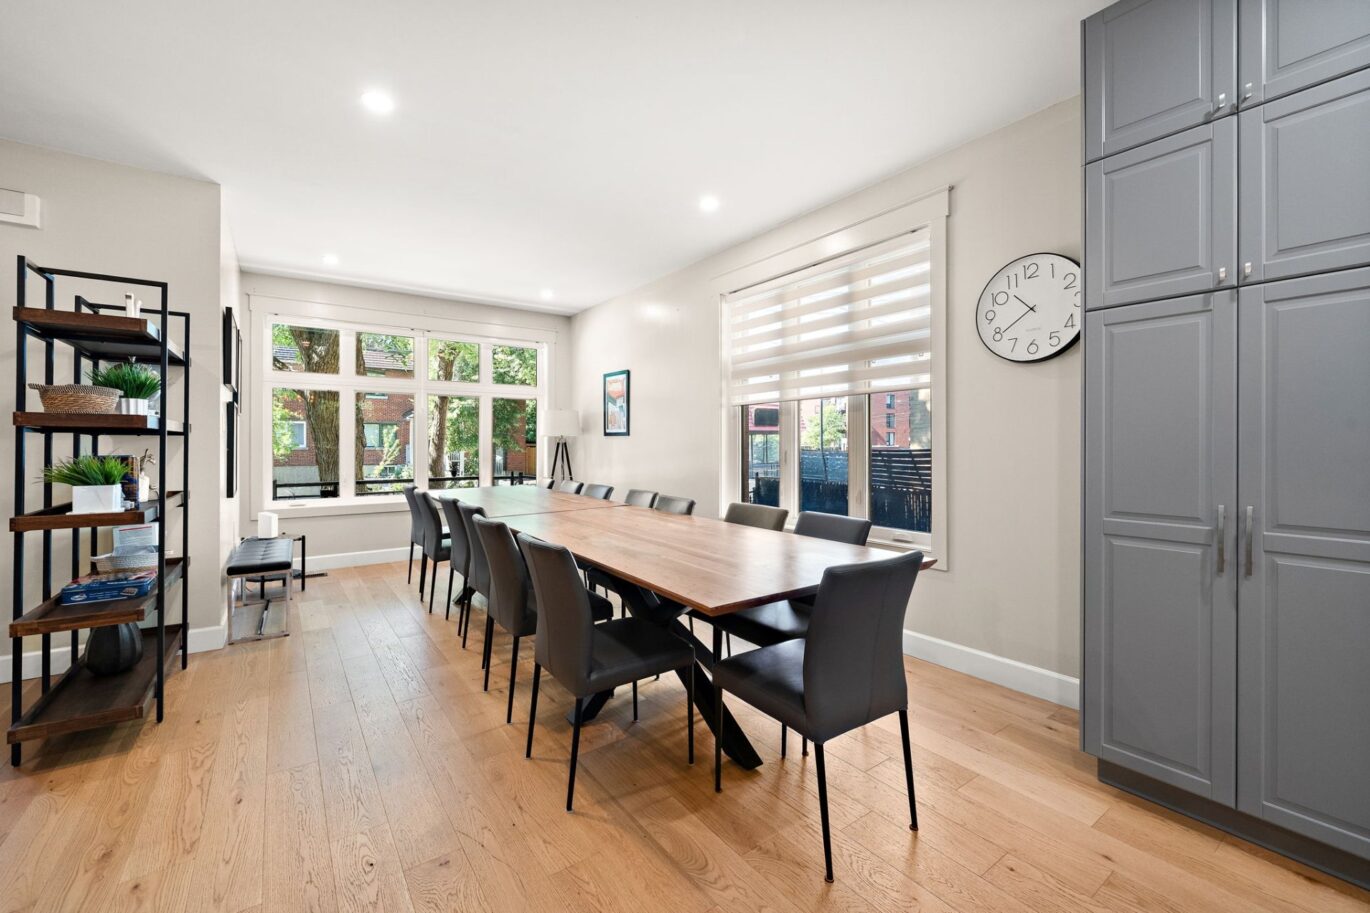
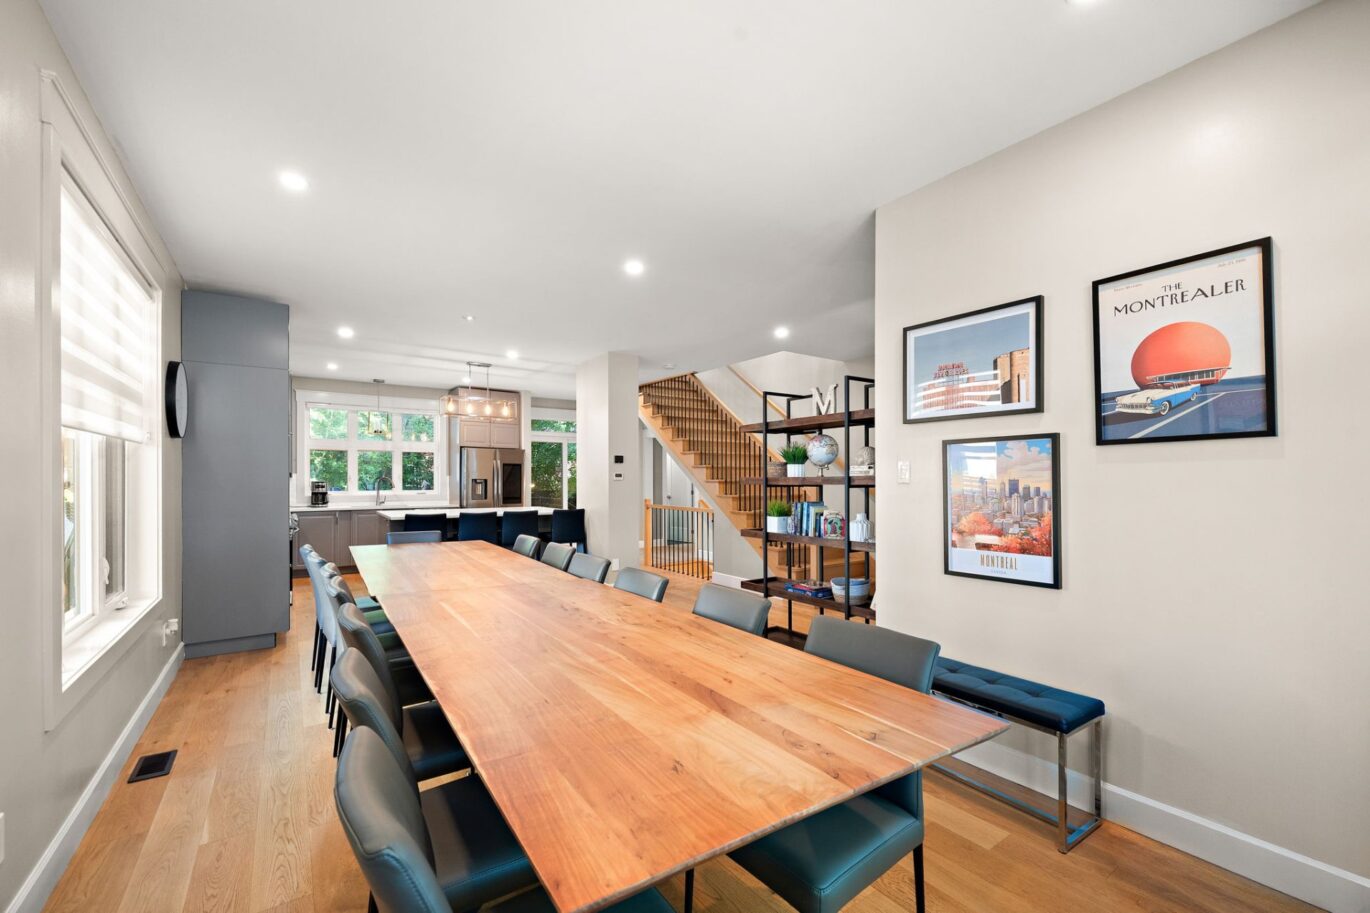
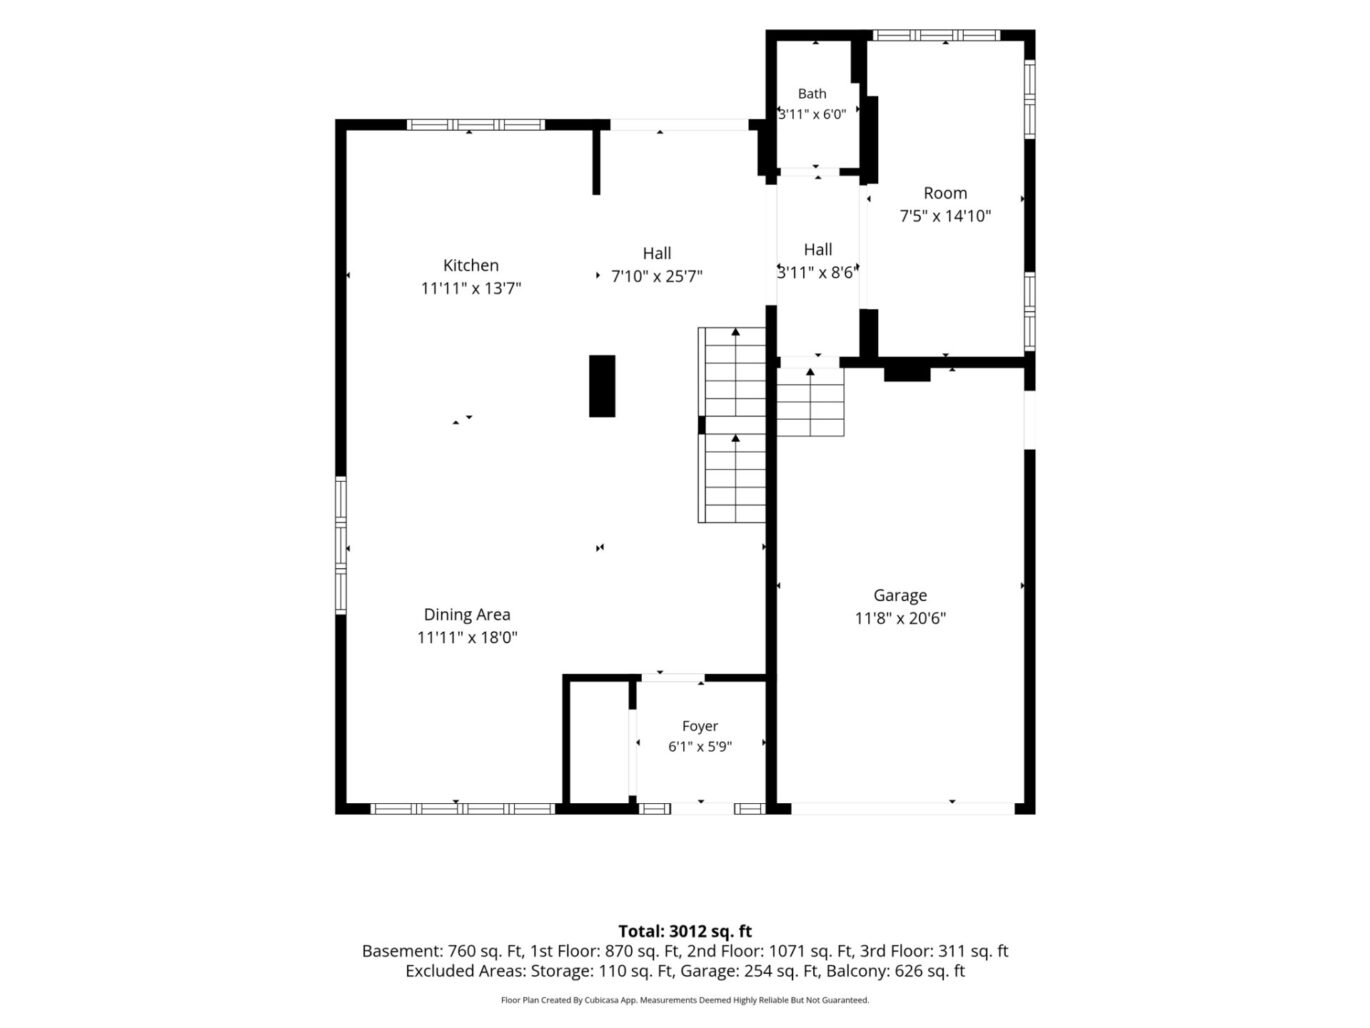
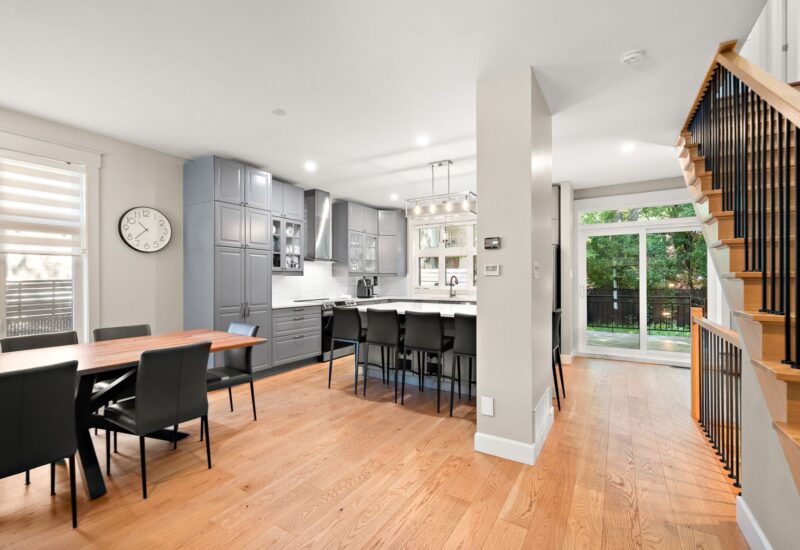
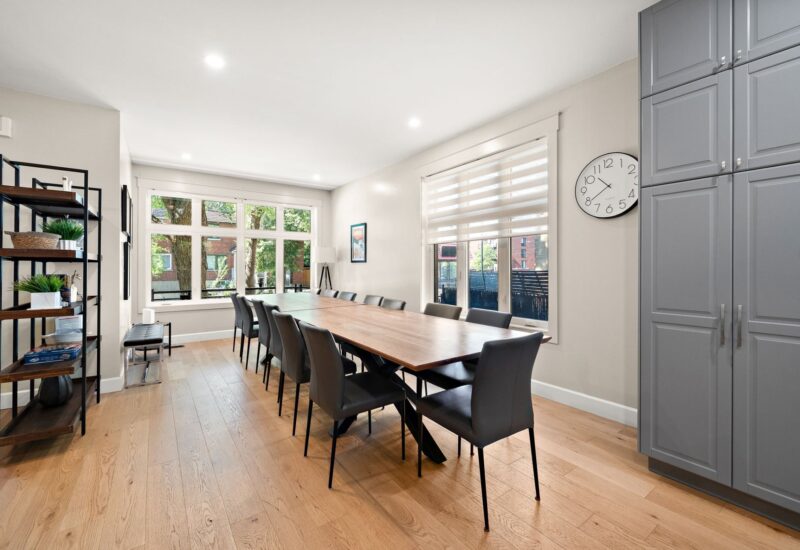
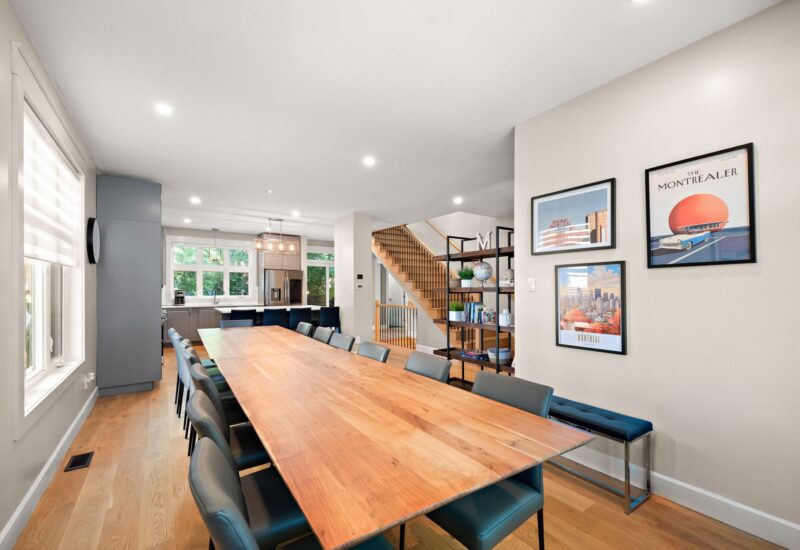
| Dining room | 9.5x10.8 P | Main floor | Wood | |
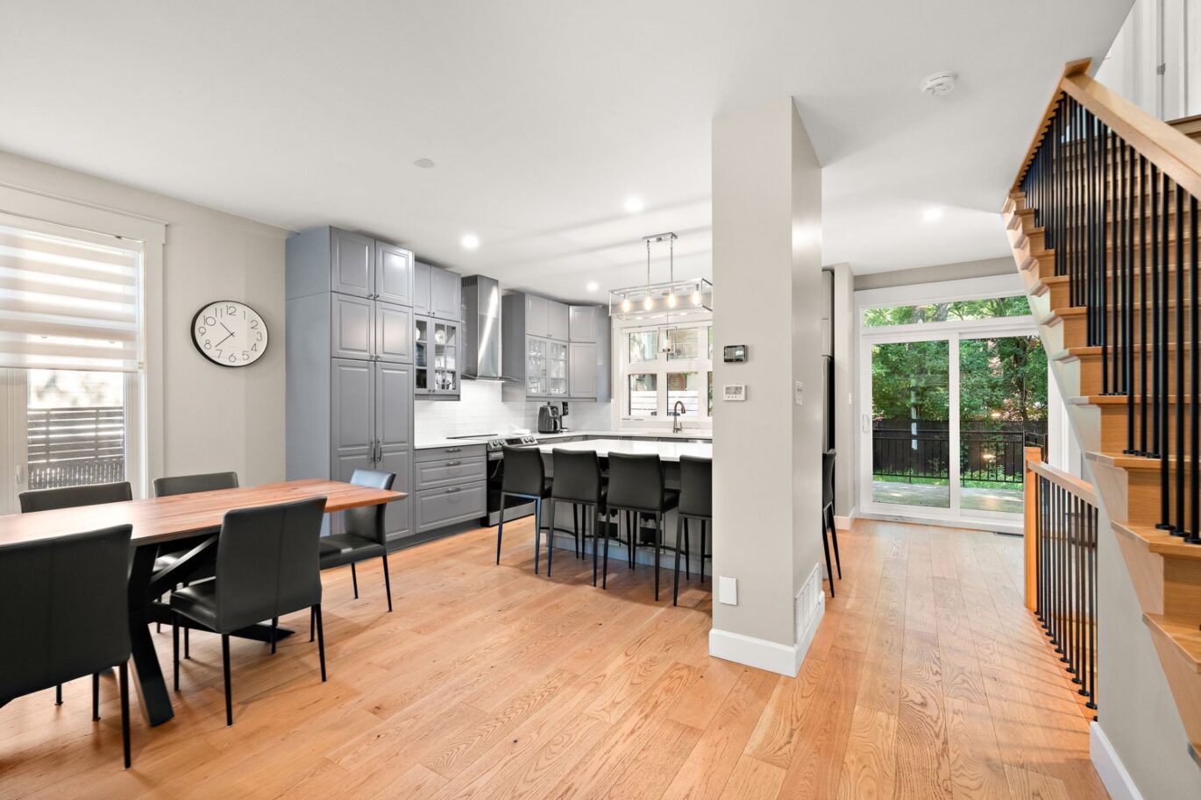
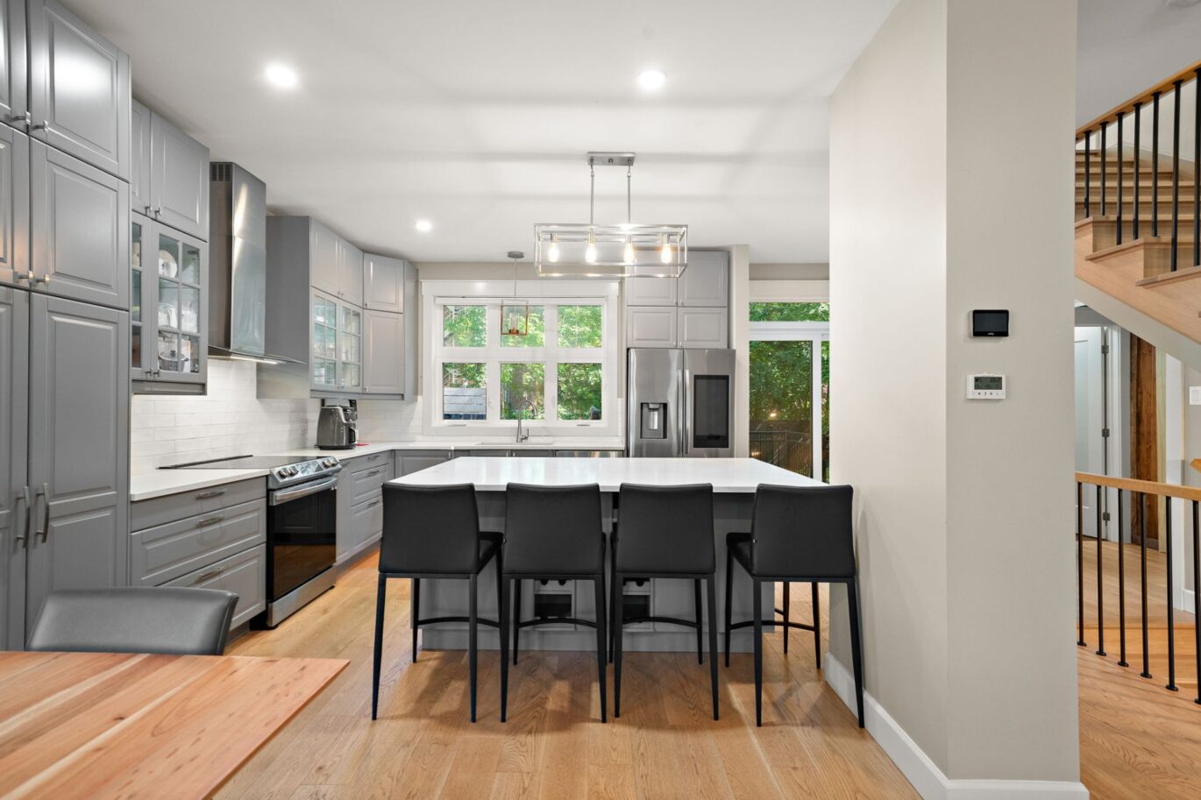
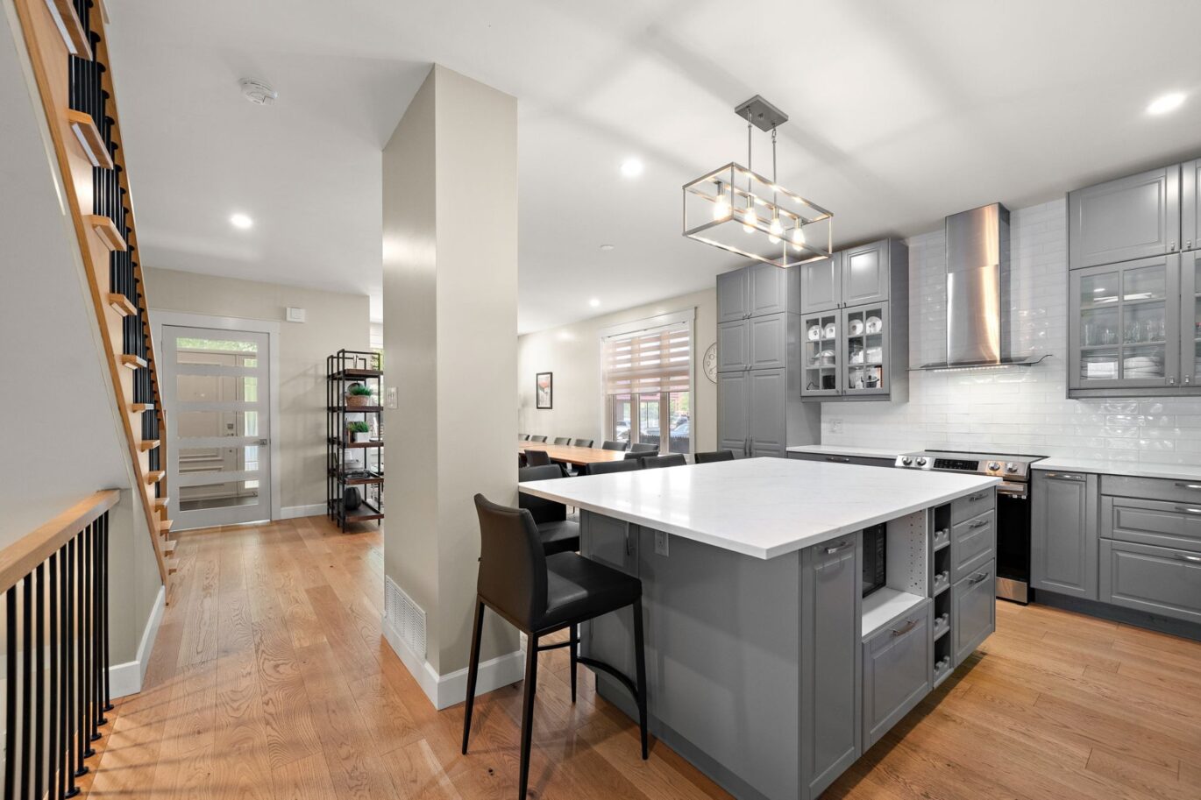
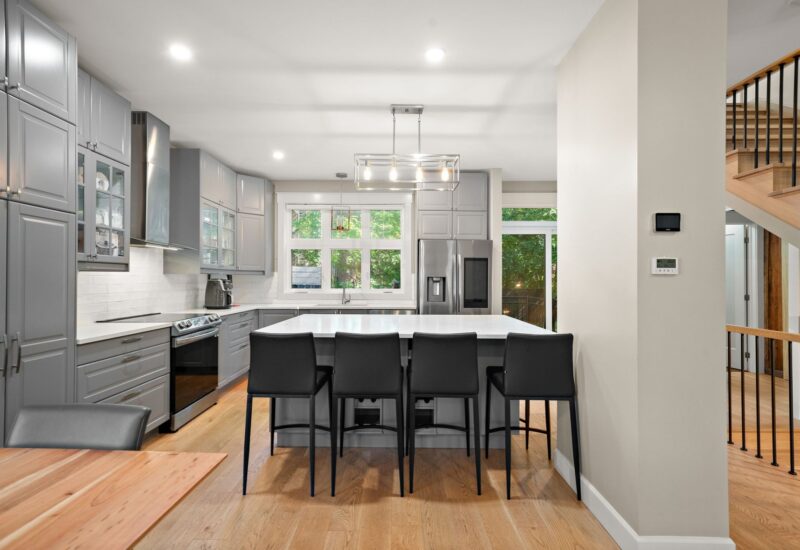
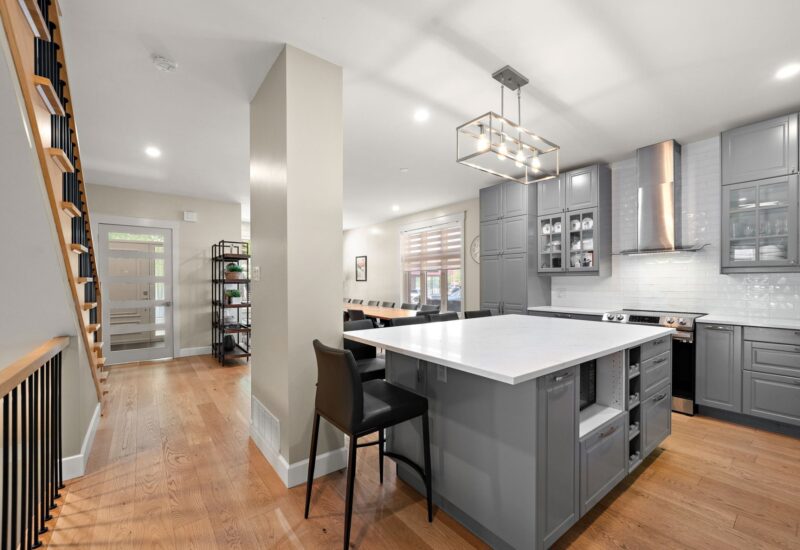
| Kitchen | 11.8x13.8 P | Main floor | Wood | |
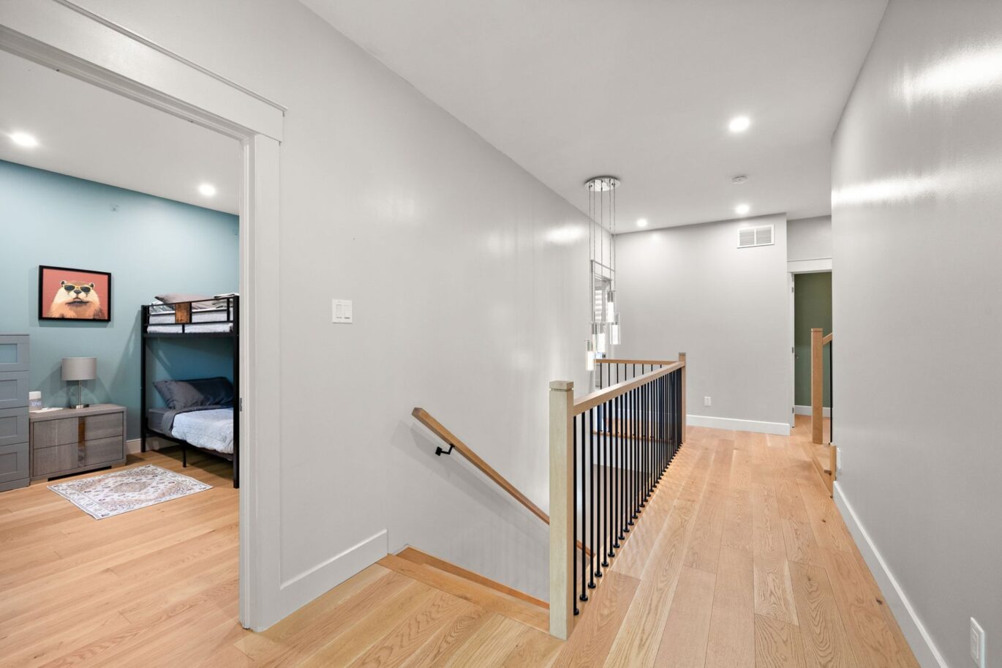
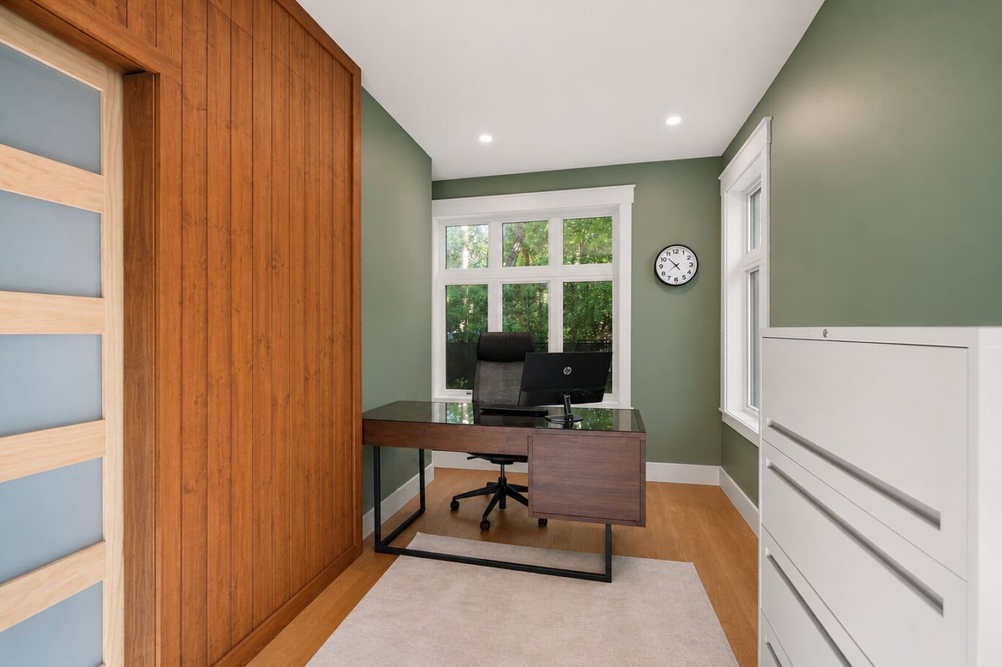
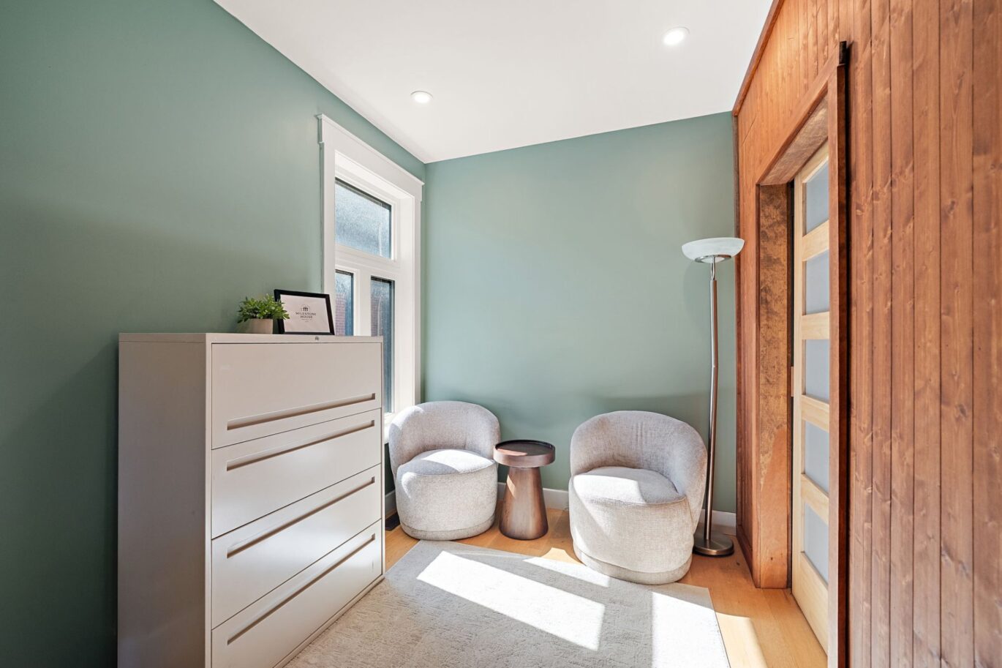
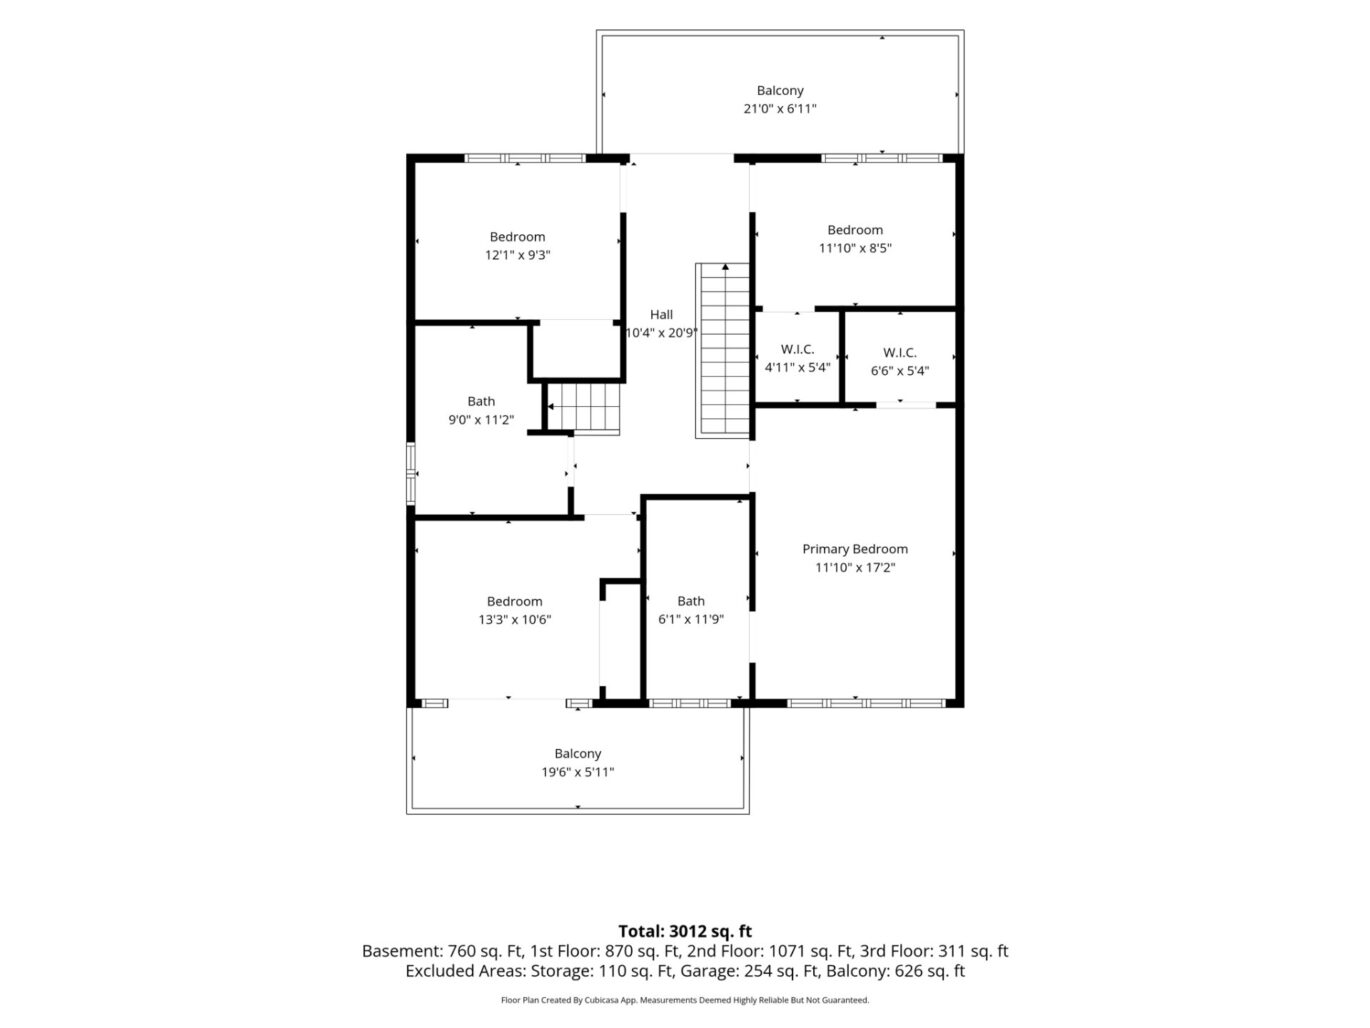
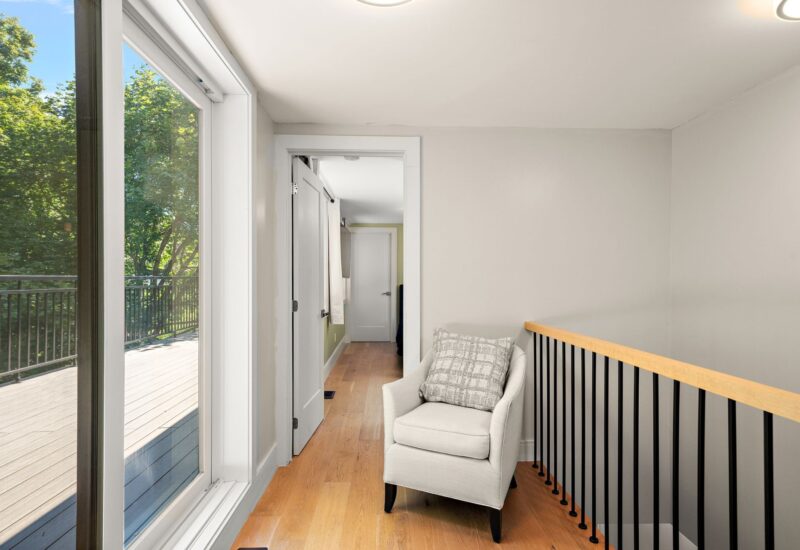
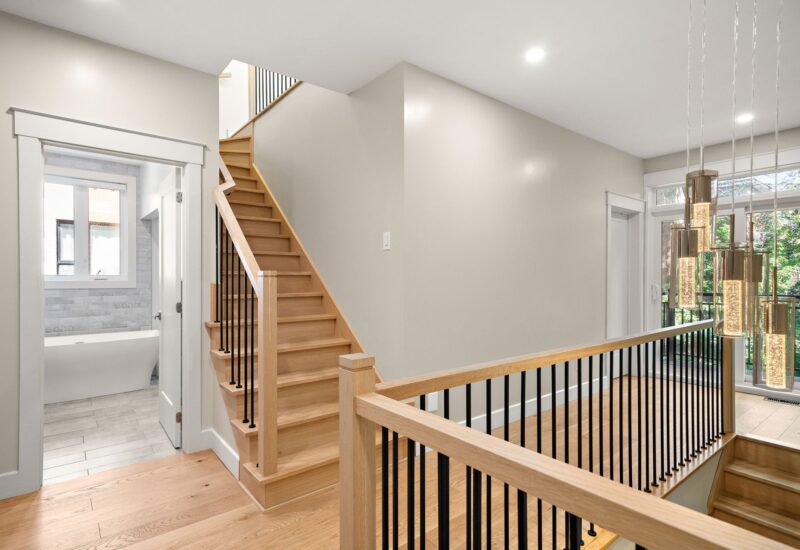
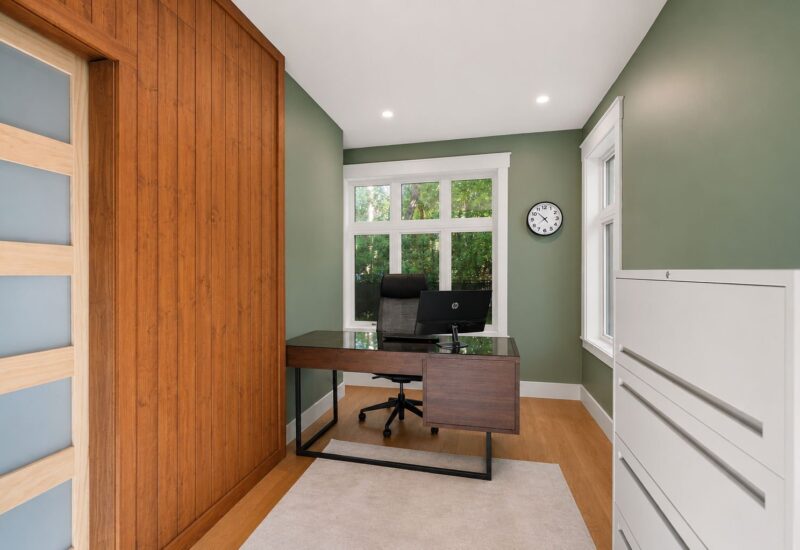
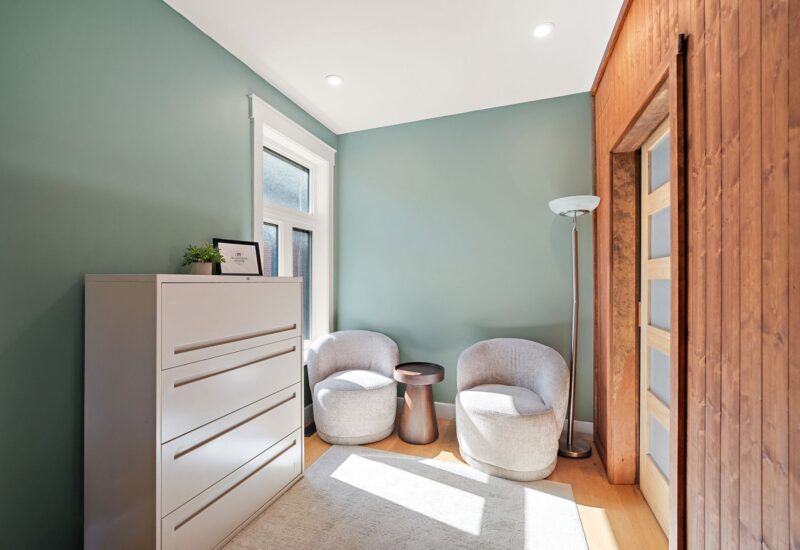
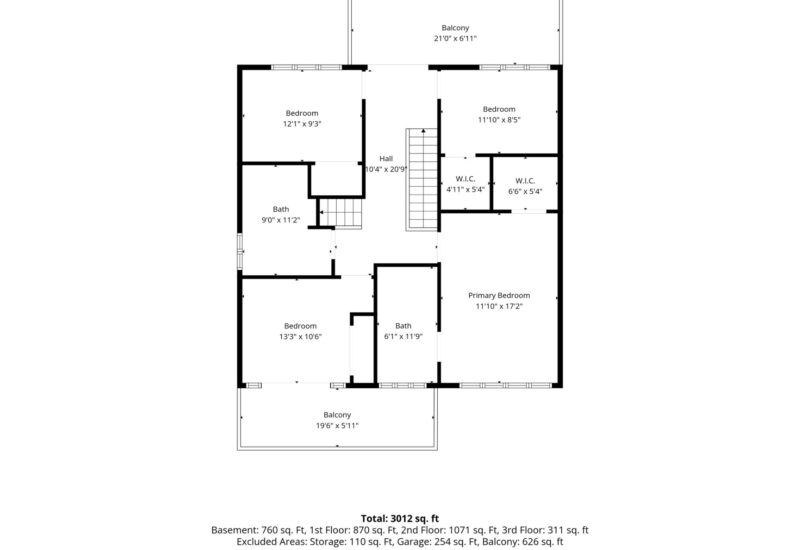
| Den | 12.1x13.1 P | 2nd floor | Wood | |
| Washroom | 4.1x6.2 P | 2nd floor | Ceramic tiles | |
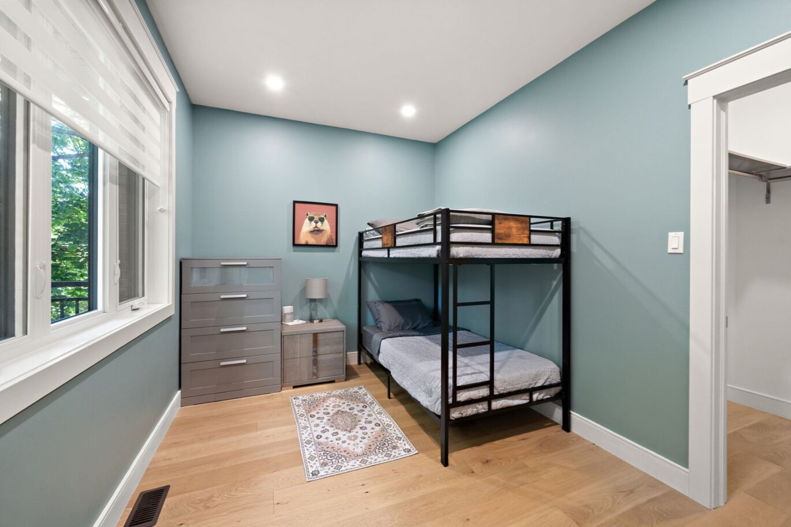
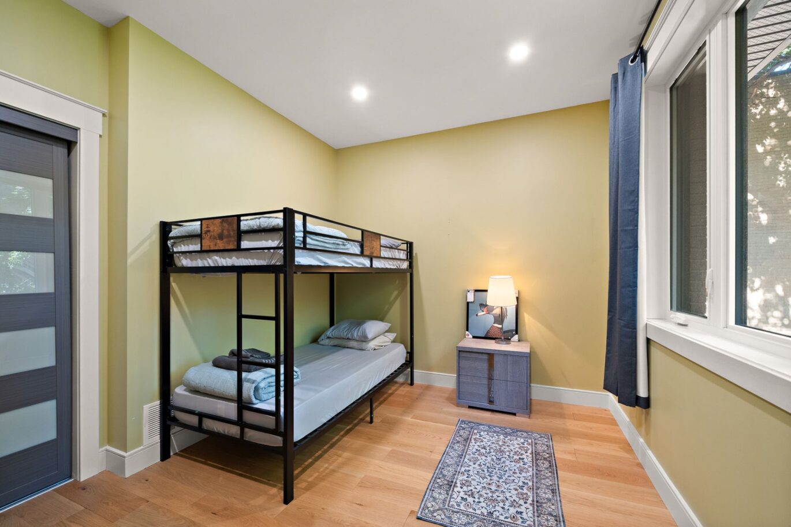
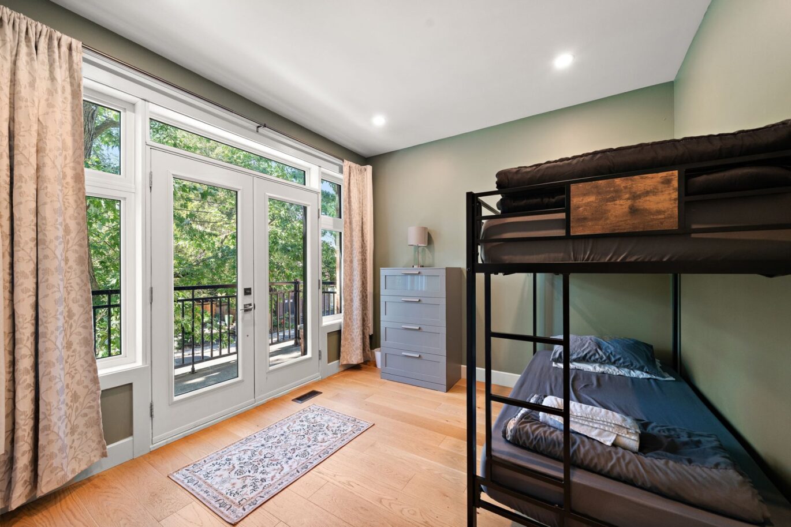
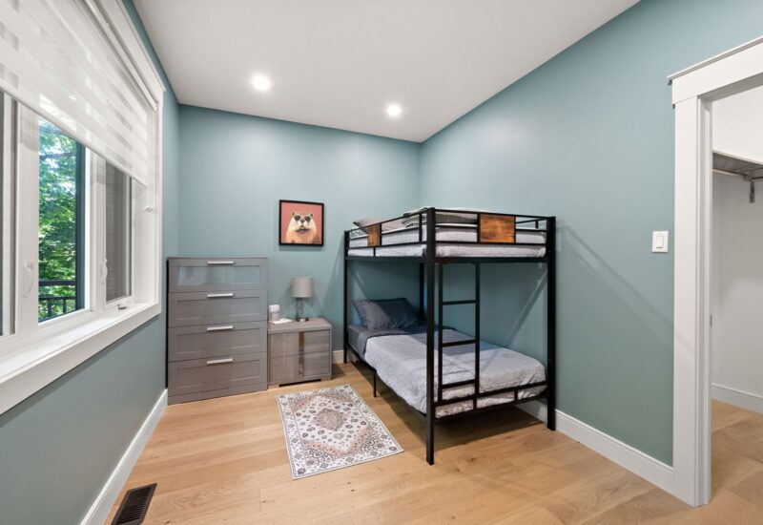
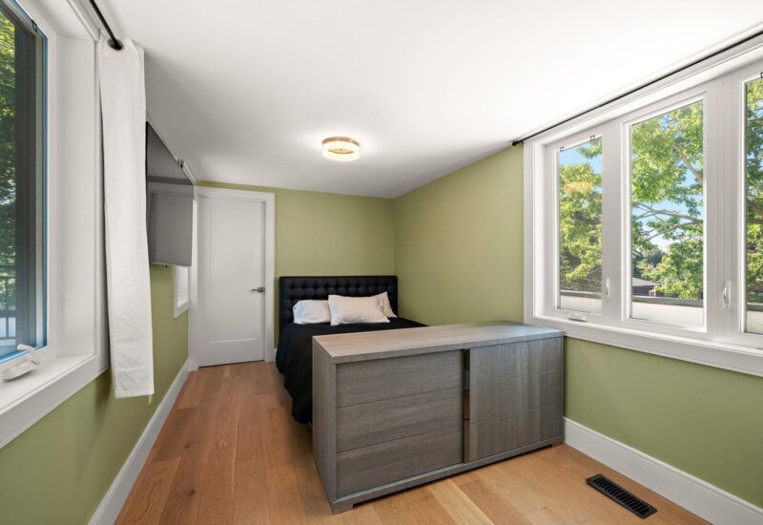
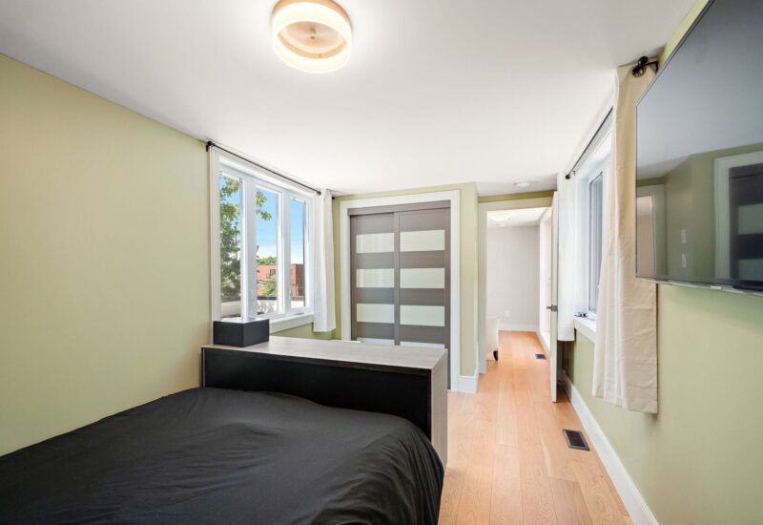
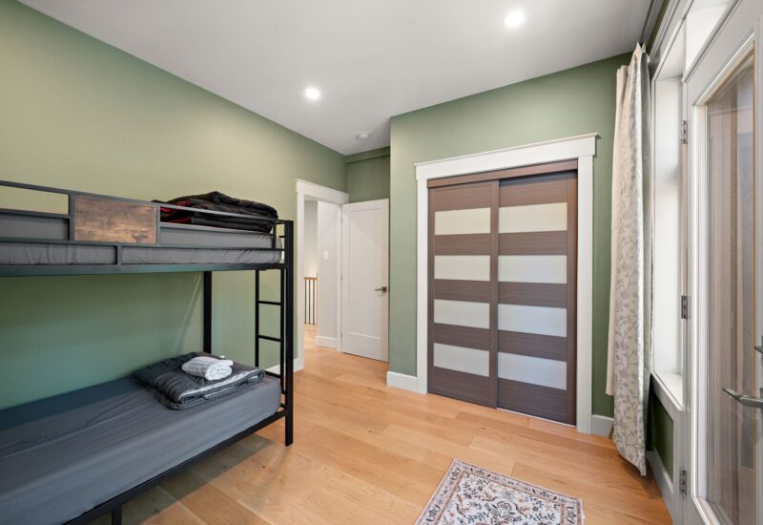
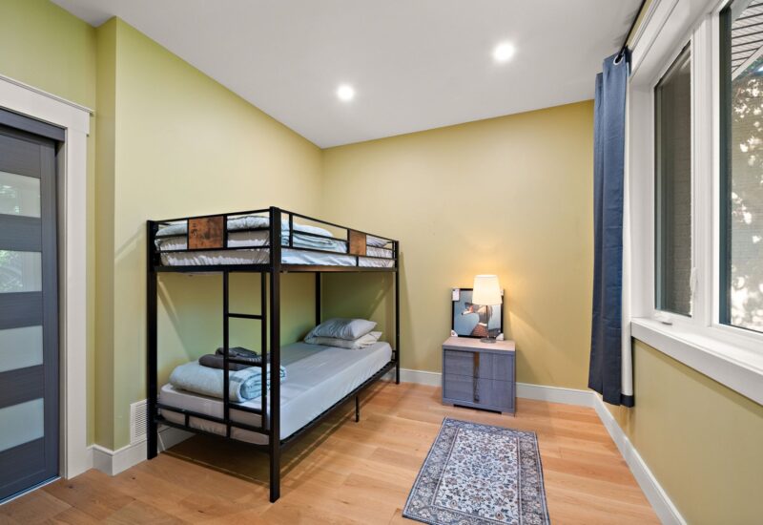
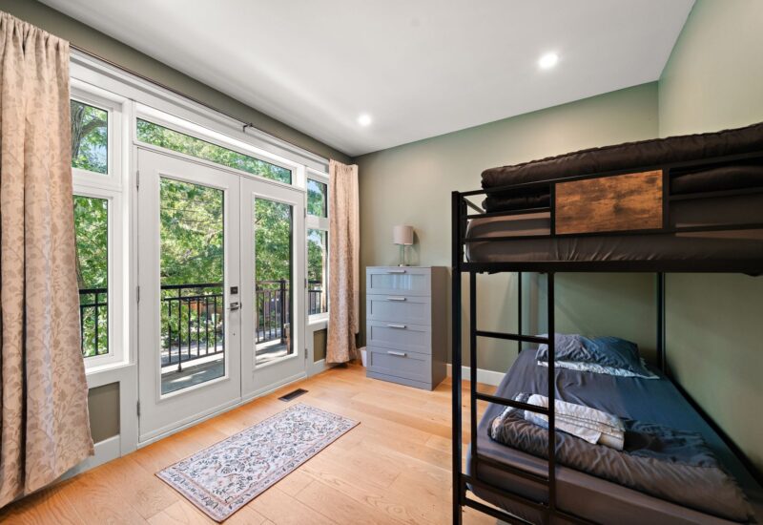
| Bedroom | 10.2x13.3 P | 2nd floor | Wood | |
| Bedroom | 9.6x12.2 P | 2nd floor | Wood | |
| Bedroom | 9.1x12.1 P | 2nd floor | Wood | |
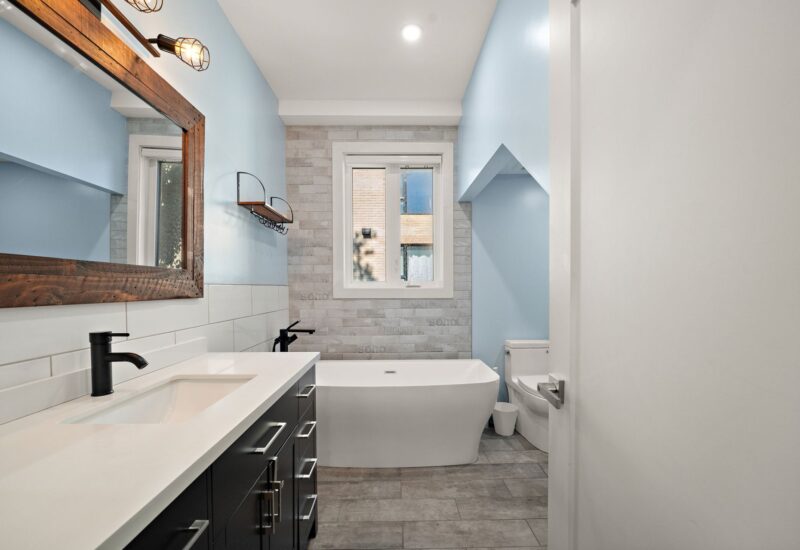
| Bathroom | 6.6x10.11 P | 2nd floor | Ceramic tiles | |
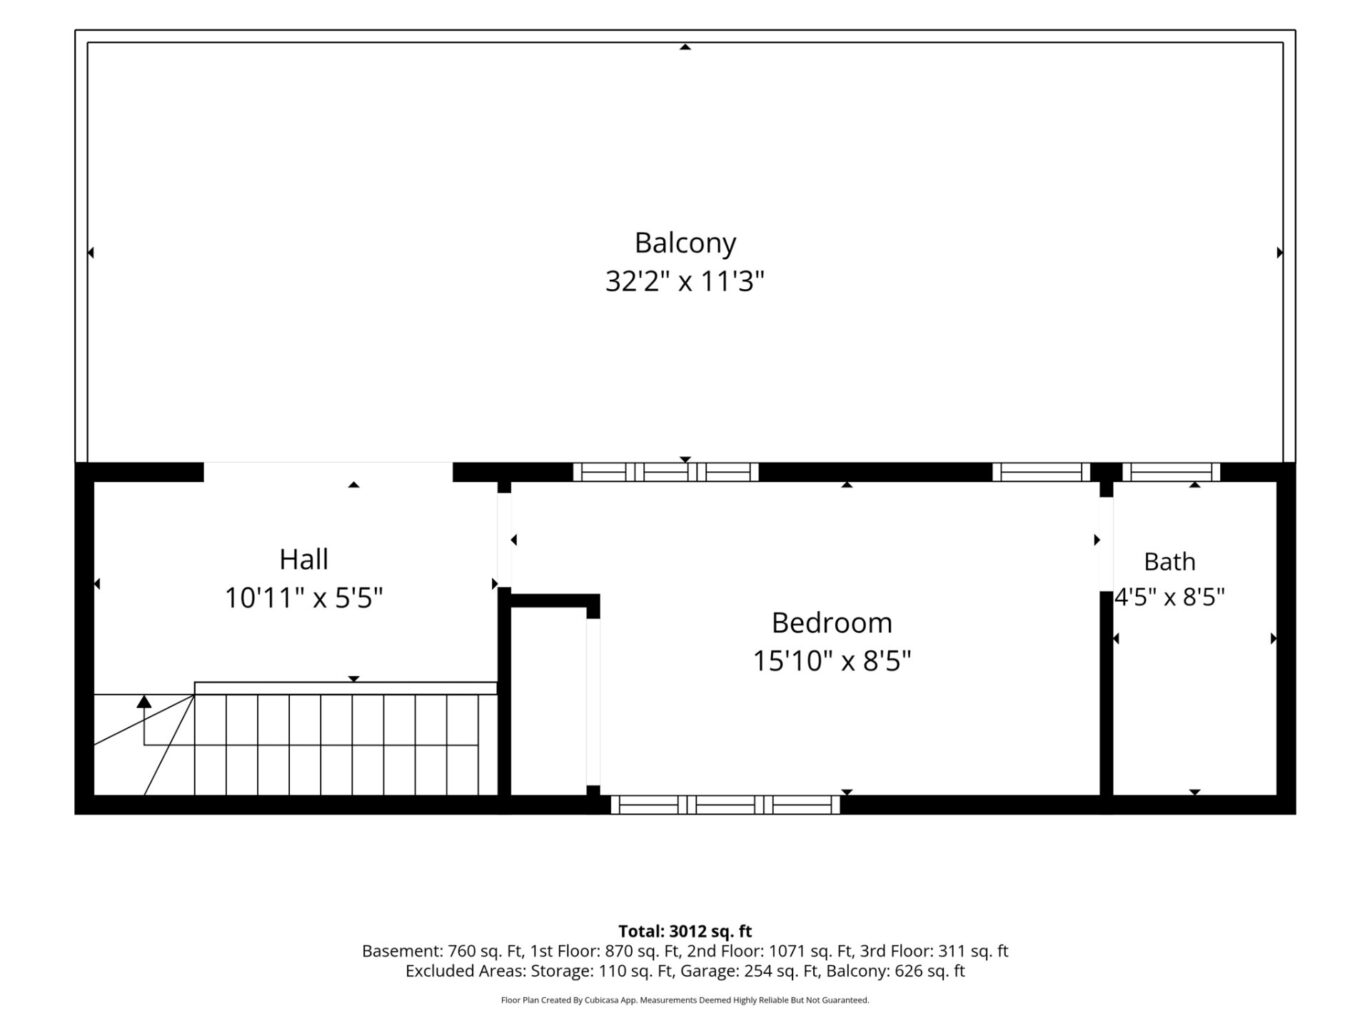
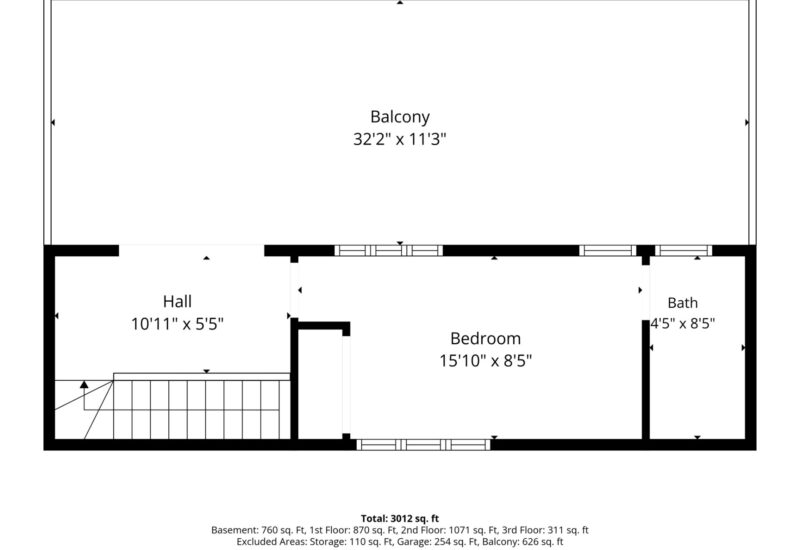
| Bedroom | 9.4x15.1 P | 3rd floor | Wood | |
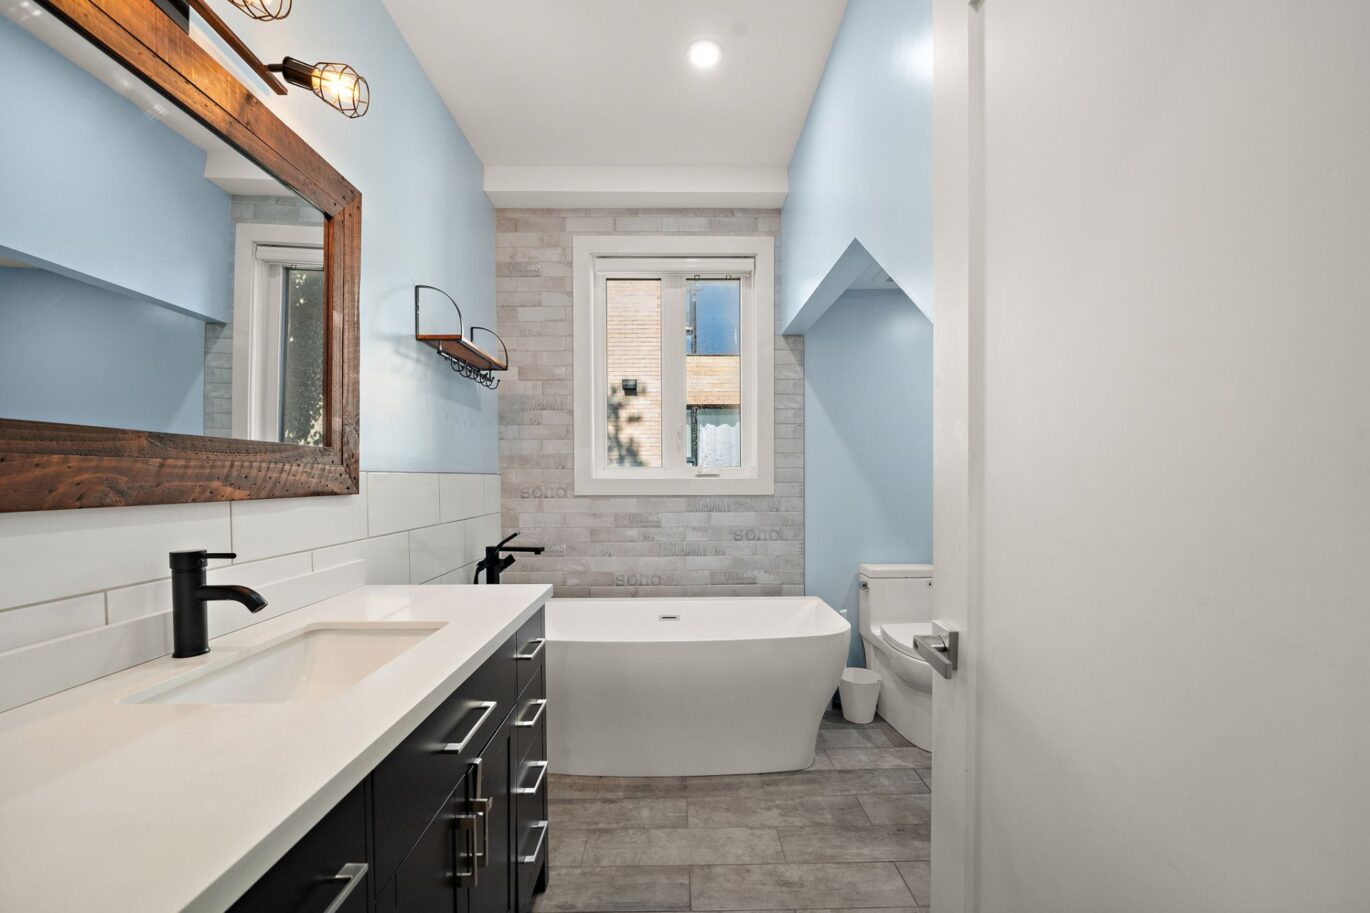
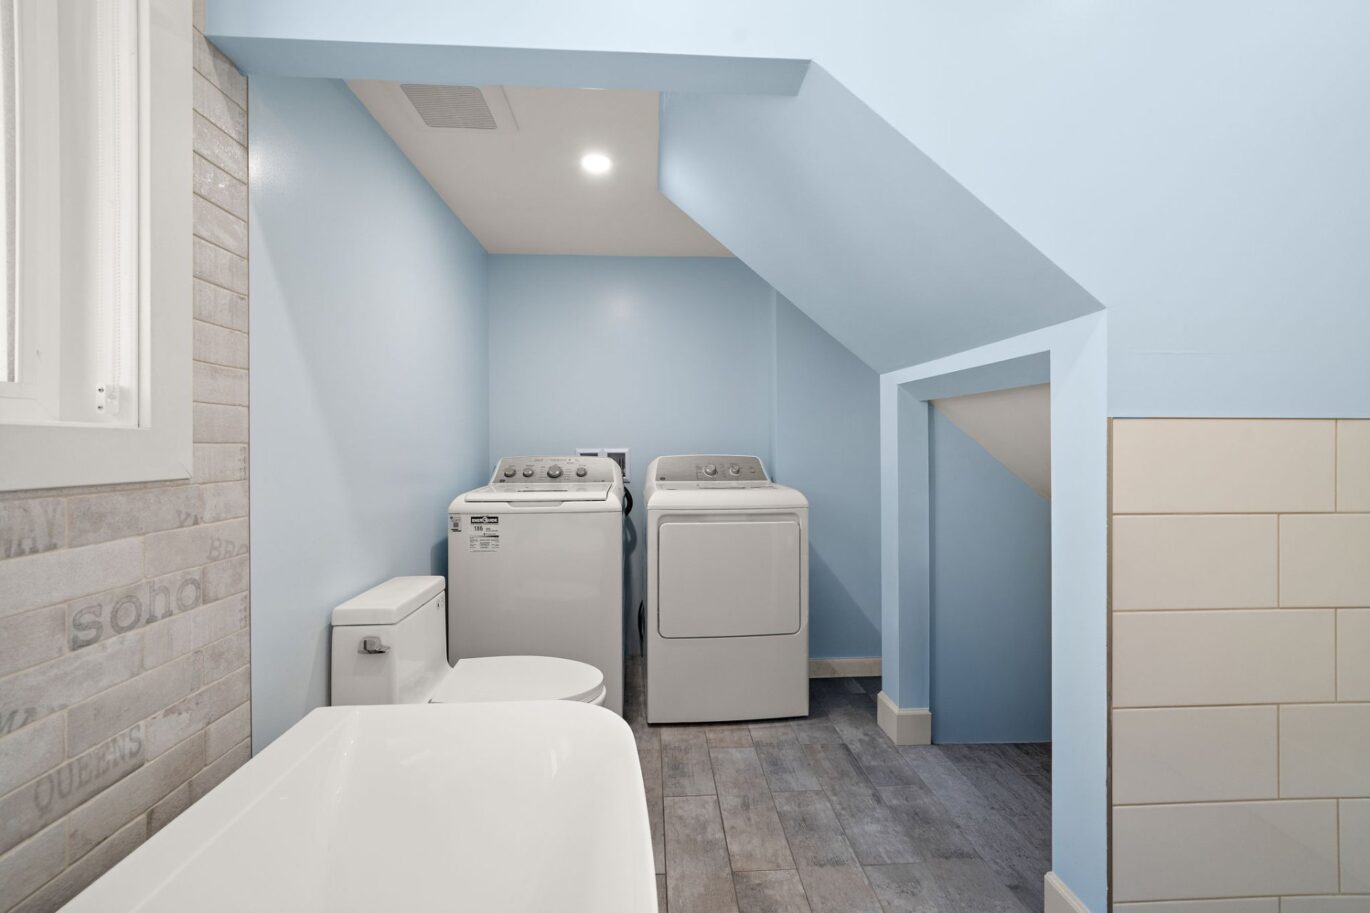
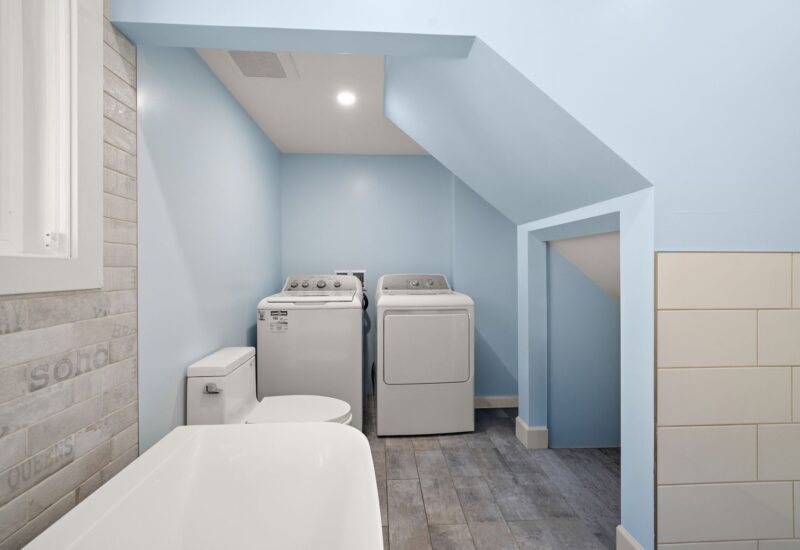
| Bathroom | 10x34 P | 3rd floor | Ceramic tiles | |
| Other | 10x34 P | 3rd floor | Other | |
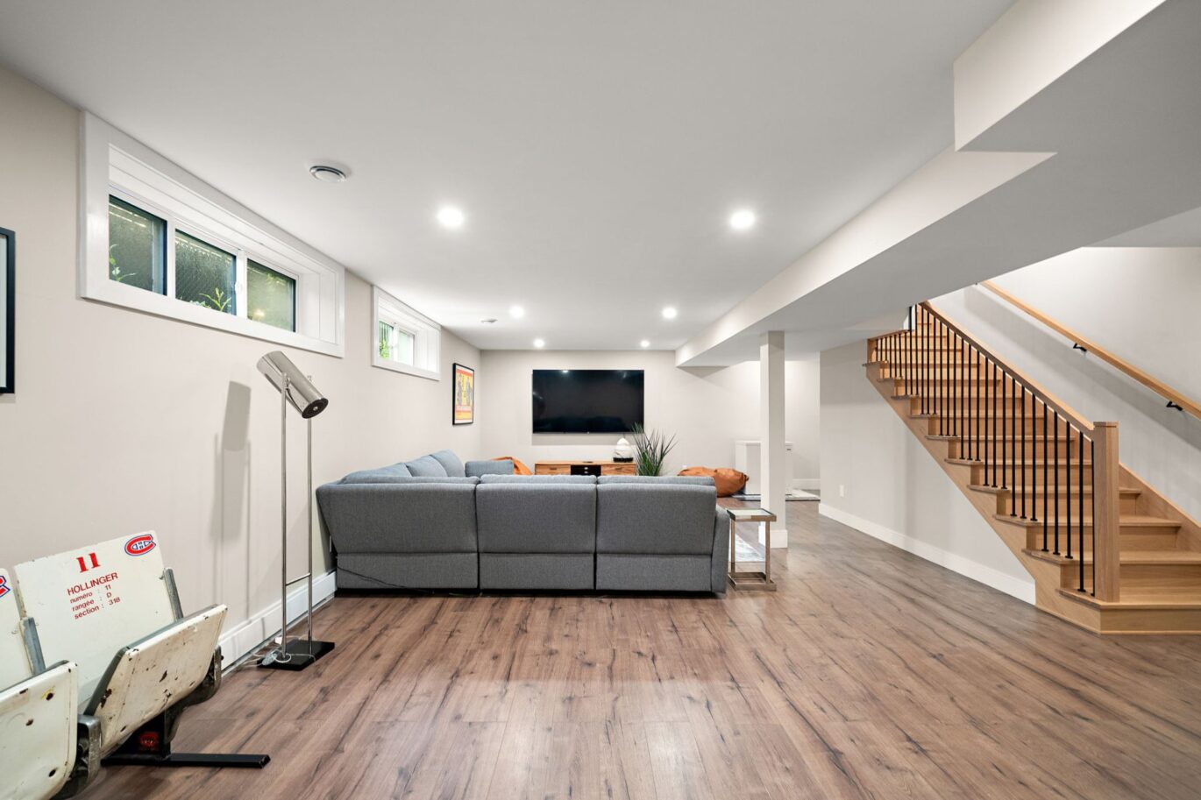
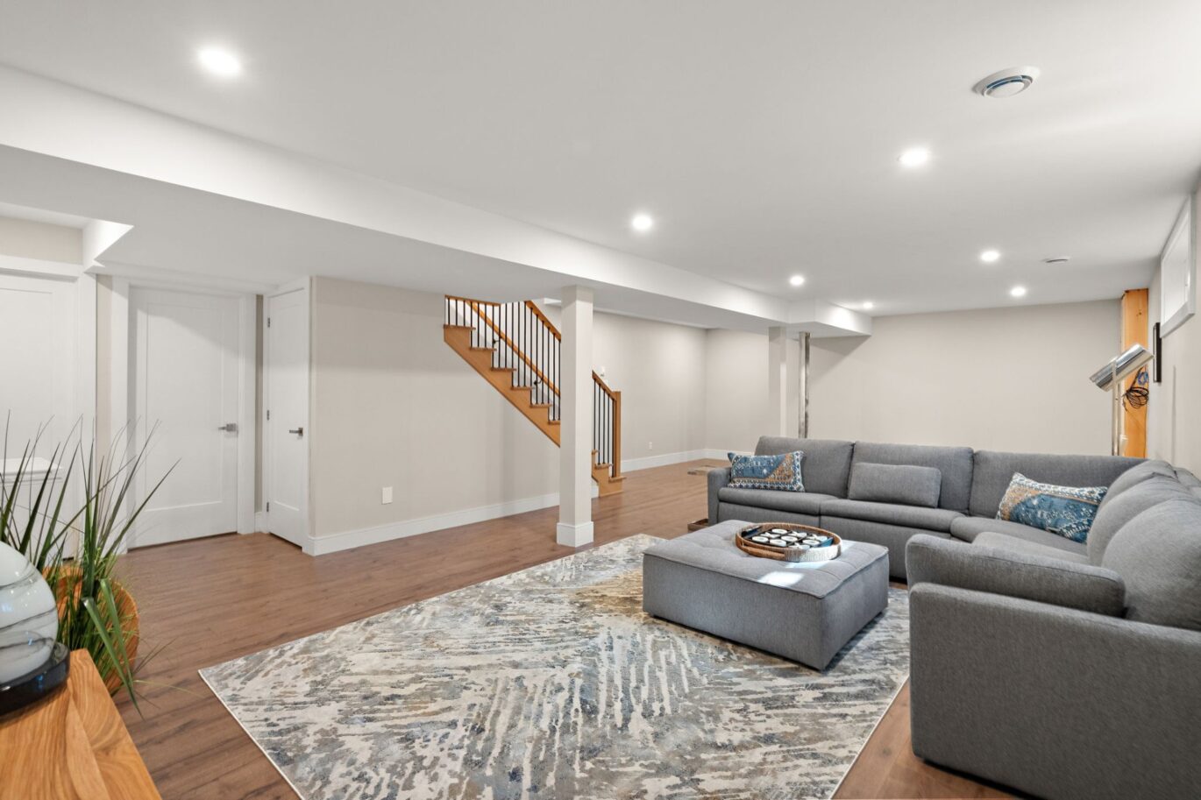
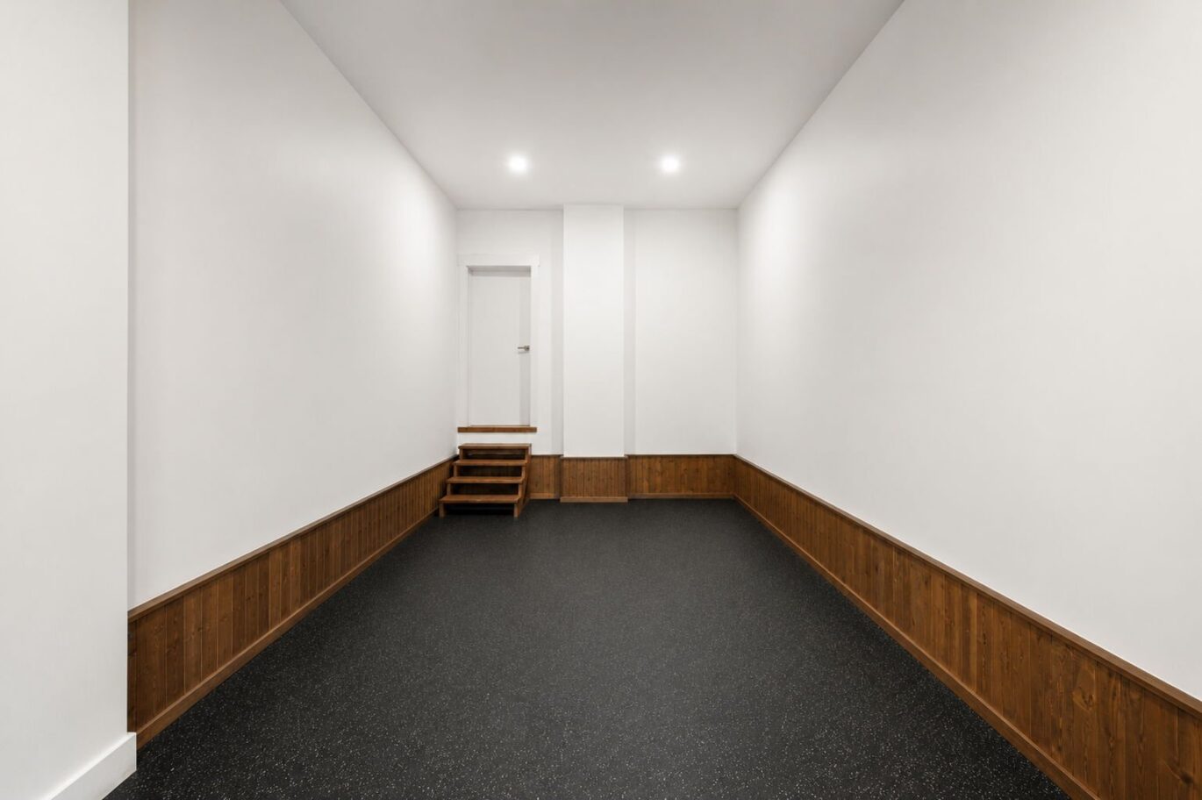
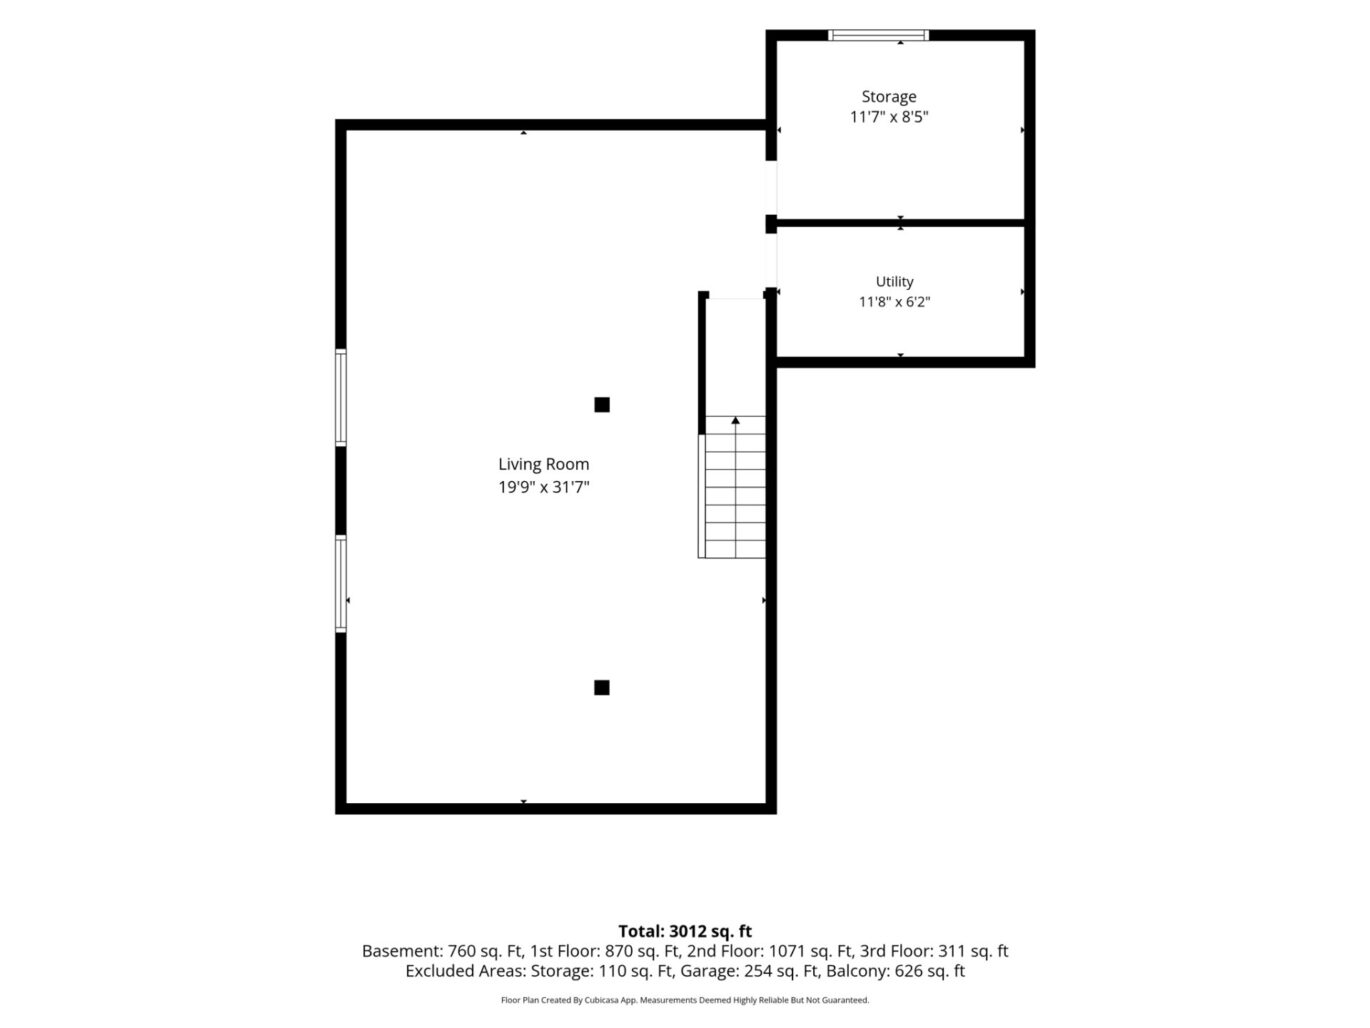
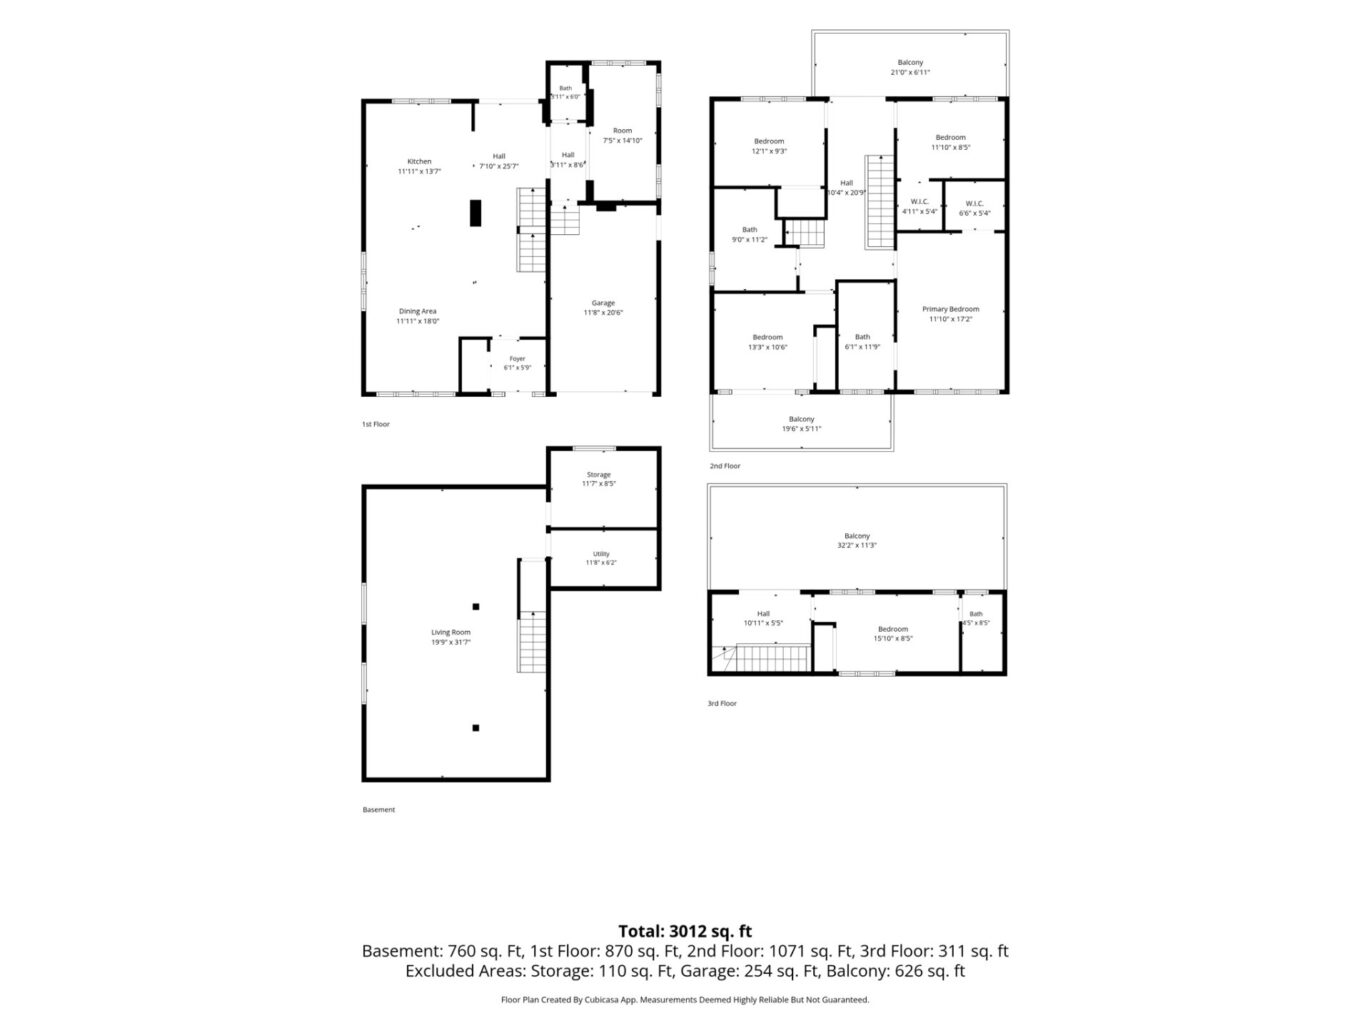
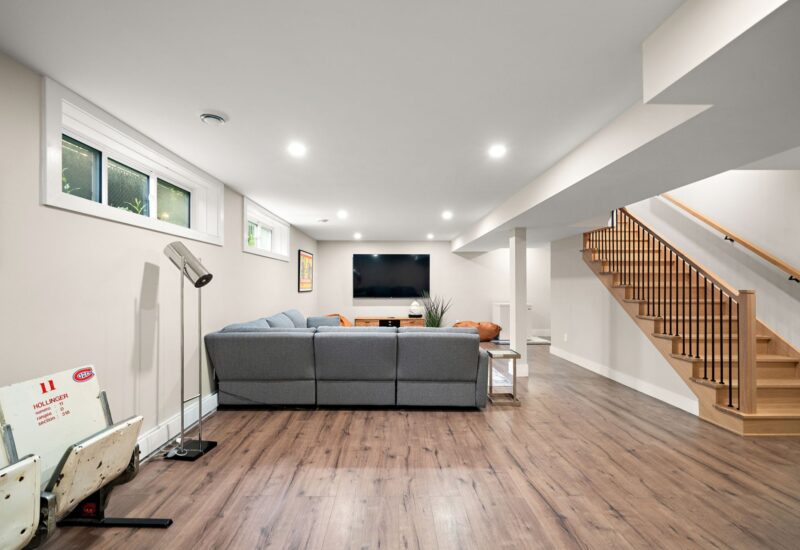
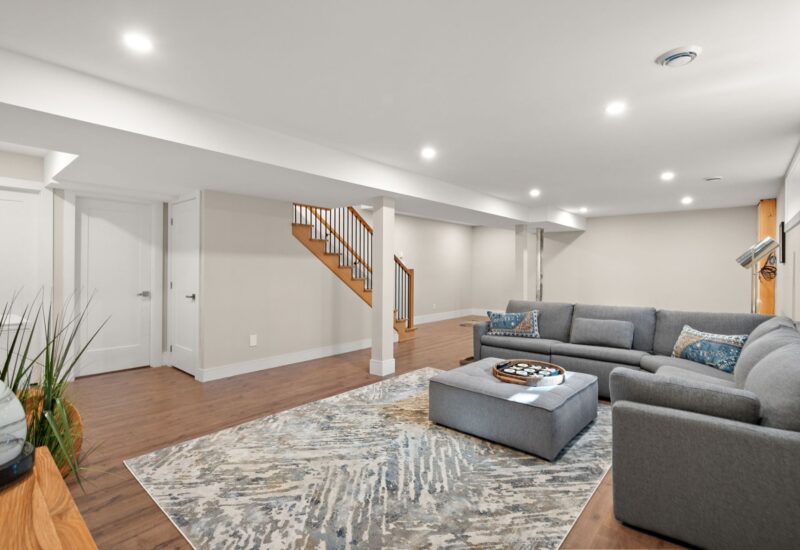
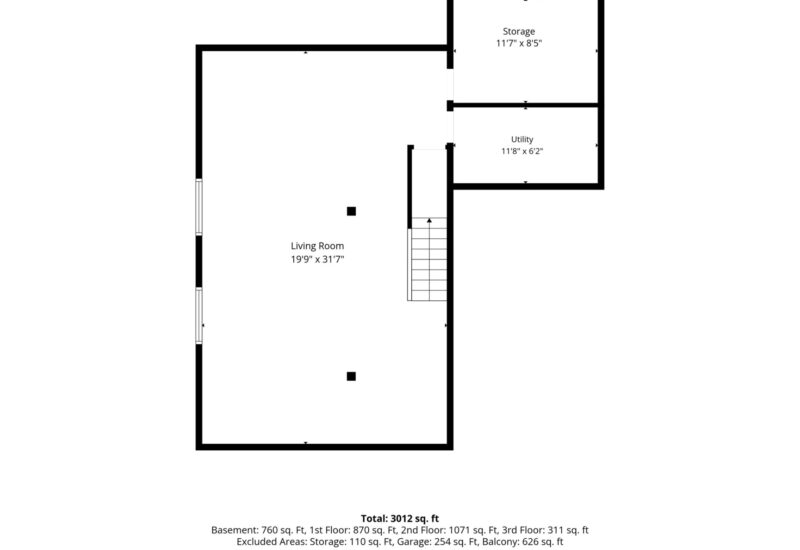
| Family room | 18.7x31.2 P | Basement | Floating floor | |
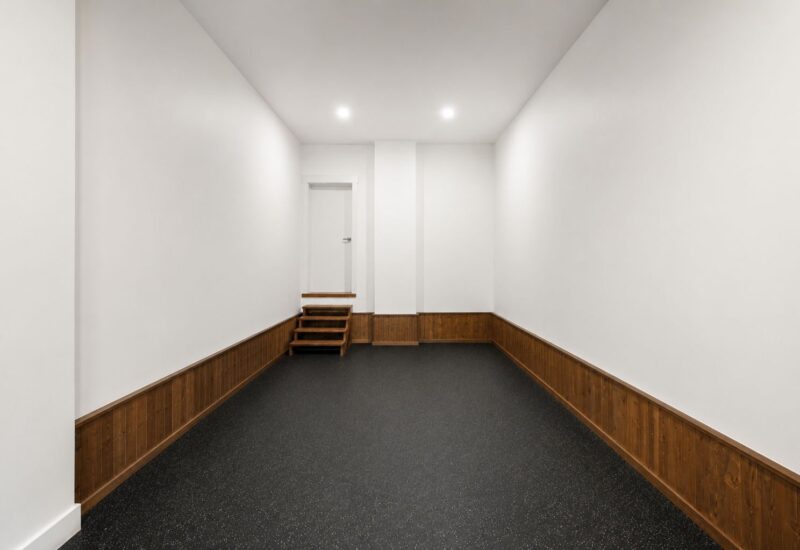
| Other | 7.11x12.1 P | Basement | Concrete | |
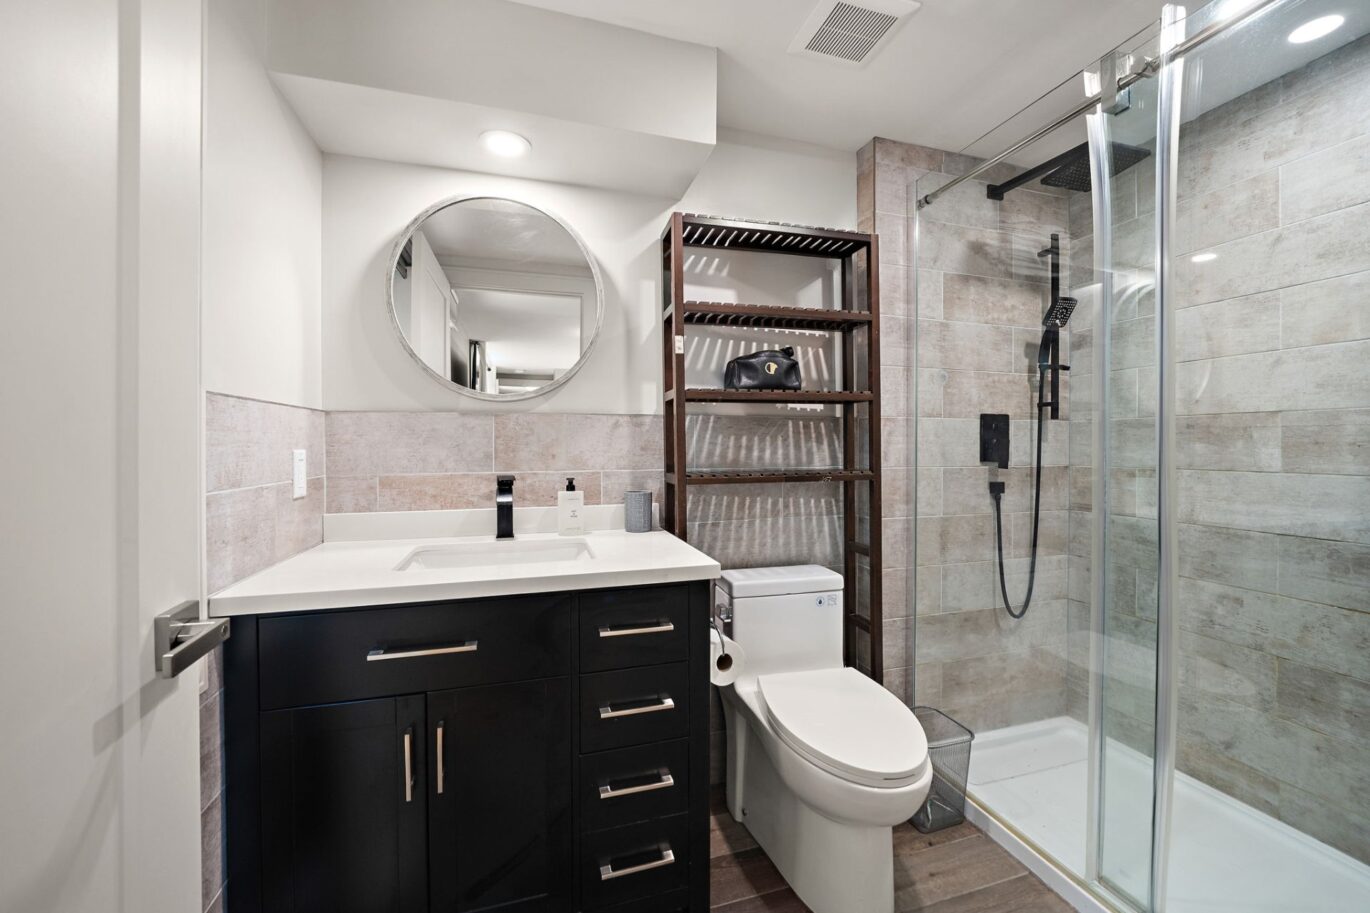
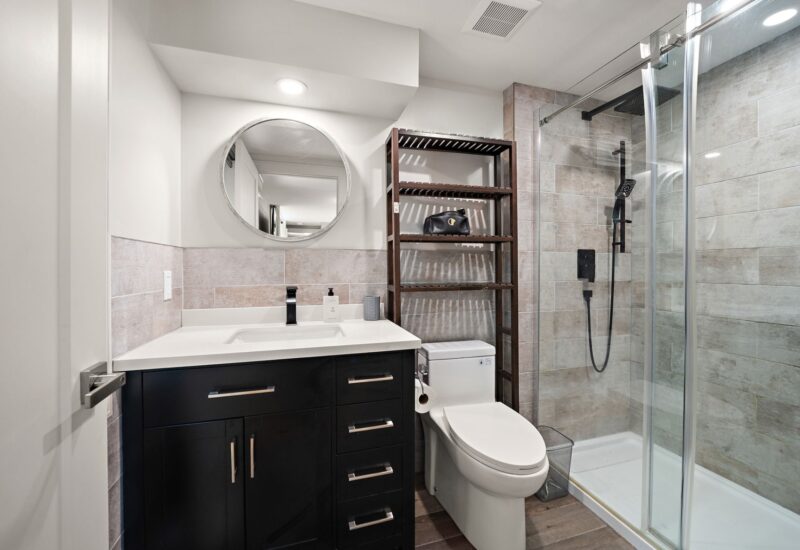
| Bathroom | 7.11x12.1 P | Basement | Concrete |
Description
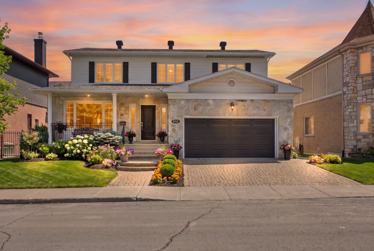
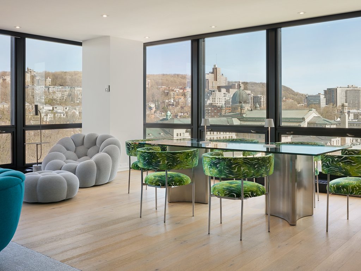
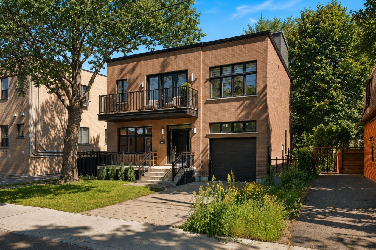
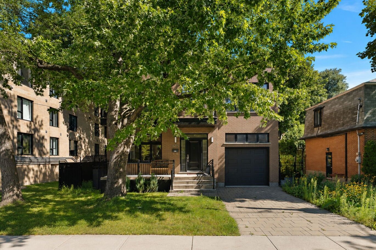
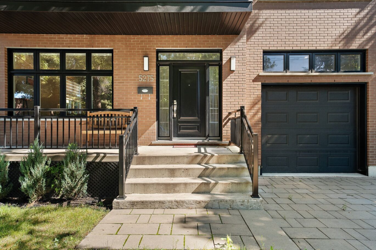
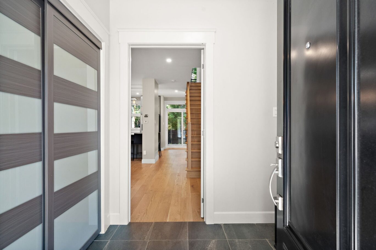
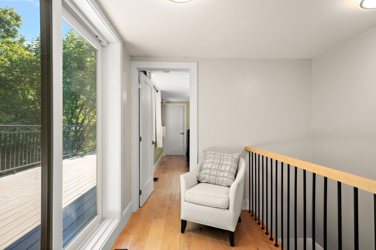
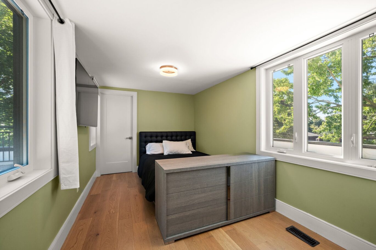
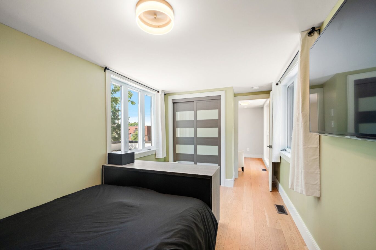
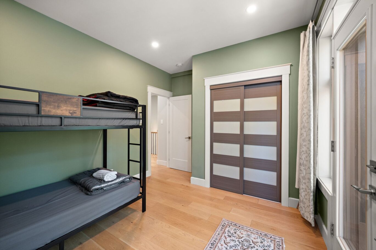
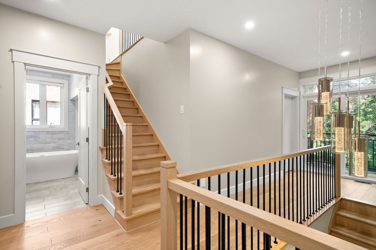
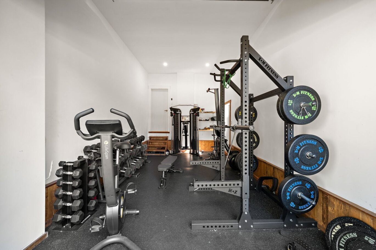
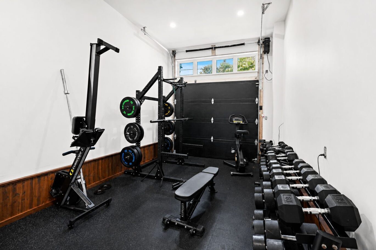
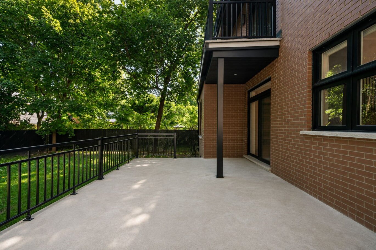
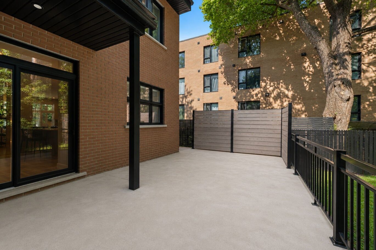
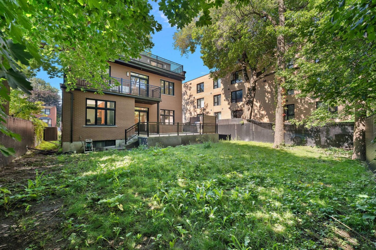
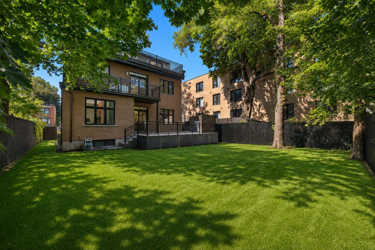
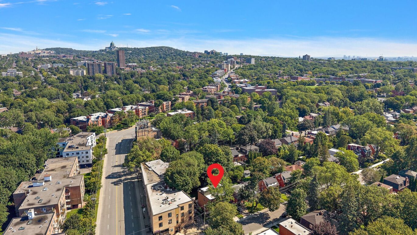
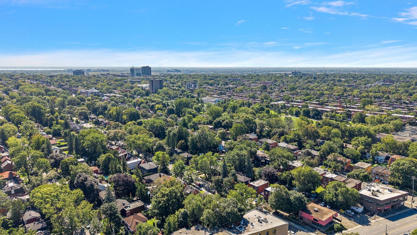
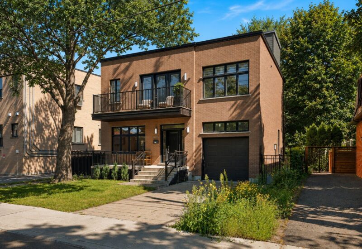
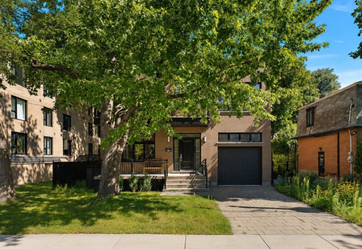
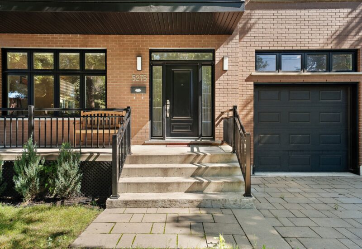
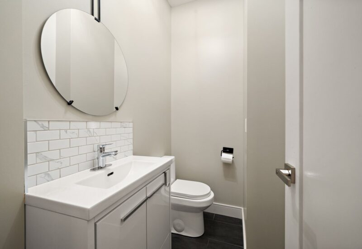
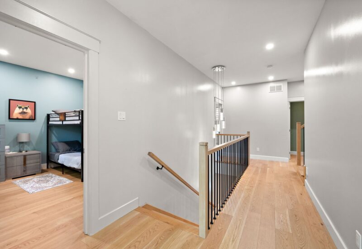
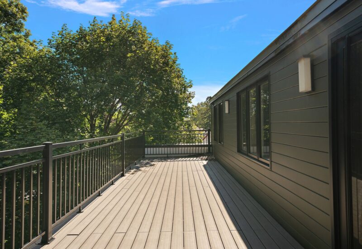
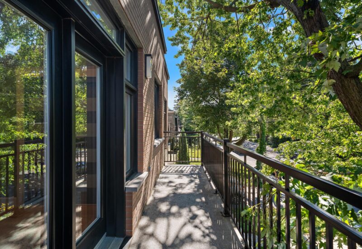
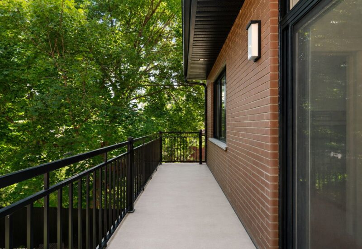
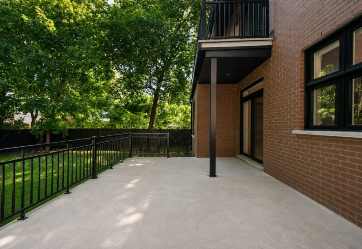
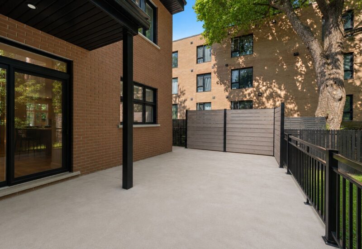
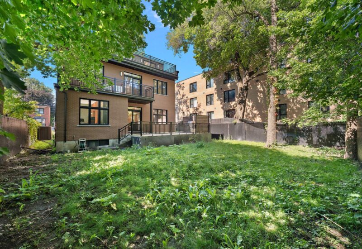
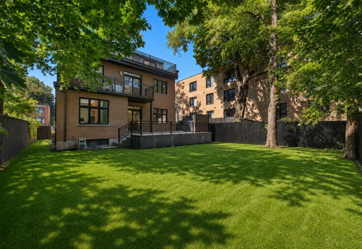
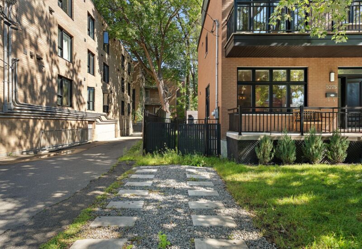
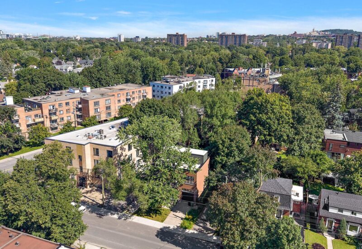
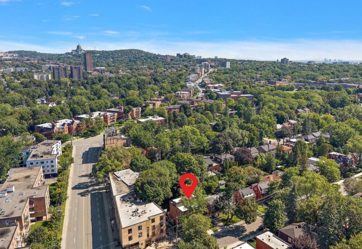
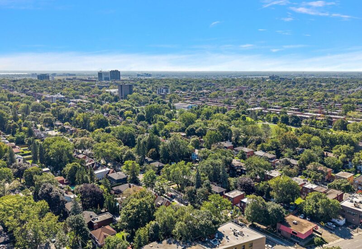
A RARE FIND IN NDG!Discover this exceptional executive detached brick home, newly built in 2020, offering refined living across three above-ground levels, complemented by an expansive fully finished basement.Featuring 5 bedrooms, 3 full bathrooms and a powder room, the home showcases quality hardwood flooring throughout the main living areas. The thoughtfully designed main level offers a dream kitchen with a generous island, an inviting family room, and a convenient powder room–creating an effortless setting for both everyday living and entertaining.The second floor features four generously proportioned bedrooms, two full bathrooms and two walk-in closets. The oversized primary suite offers an abundance of storage, including a spacious walk-in closet, as well as a luxurious private ensuite bathroom.The fully finished basement provides an impressive additional family room, offering exceptional flexibility for a home theatre, recreation space, gym or family retreat.ADDITIONAL FEATURESFully electric forced-air heating system with heat pump and air exchanger* Central vacuum system with accessories* Sump pump with dedicated battery backup system for added peace of mind during power outages* French drain* Two driveways: interlocking stone driveway in front of the garage, plus a second side parking area accommodating two vehicles* Expansive concrete rear patio, ideal for outdoor entertaining and summer gatheringsPerfectly situated on a quiet residential street, the property is within walking distance of schools and public transportation, and just a 5-minute drive from the metro. Even the neighbourhood ice cream shop is just steps away.A beautifully appointed, thoughtfully designed home offering space, comfort and convenience in one of NDG’s sought-after residential settings.
Included : Fridge, Stove, Dishwasher, Kitchen light fixtures. Electric garage door opener, sump pump with battery backup, Central vacuum system and accessories, gym equipment. Fully furnished (optional).
Interested with this property ?
This property is presented by :

Jeremy Benaroch
Residential Real Estate Broker
514.781.5612 j.benaroch@barnes-international.com Contact See profile