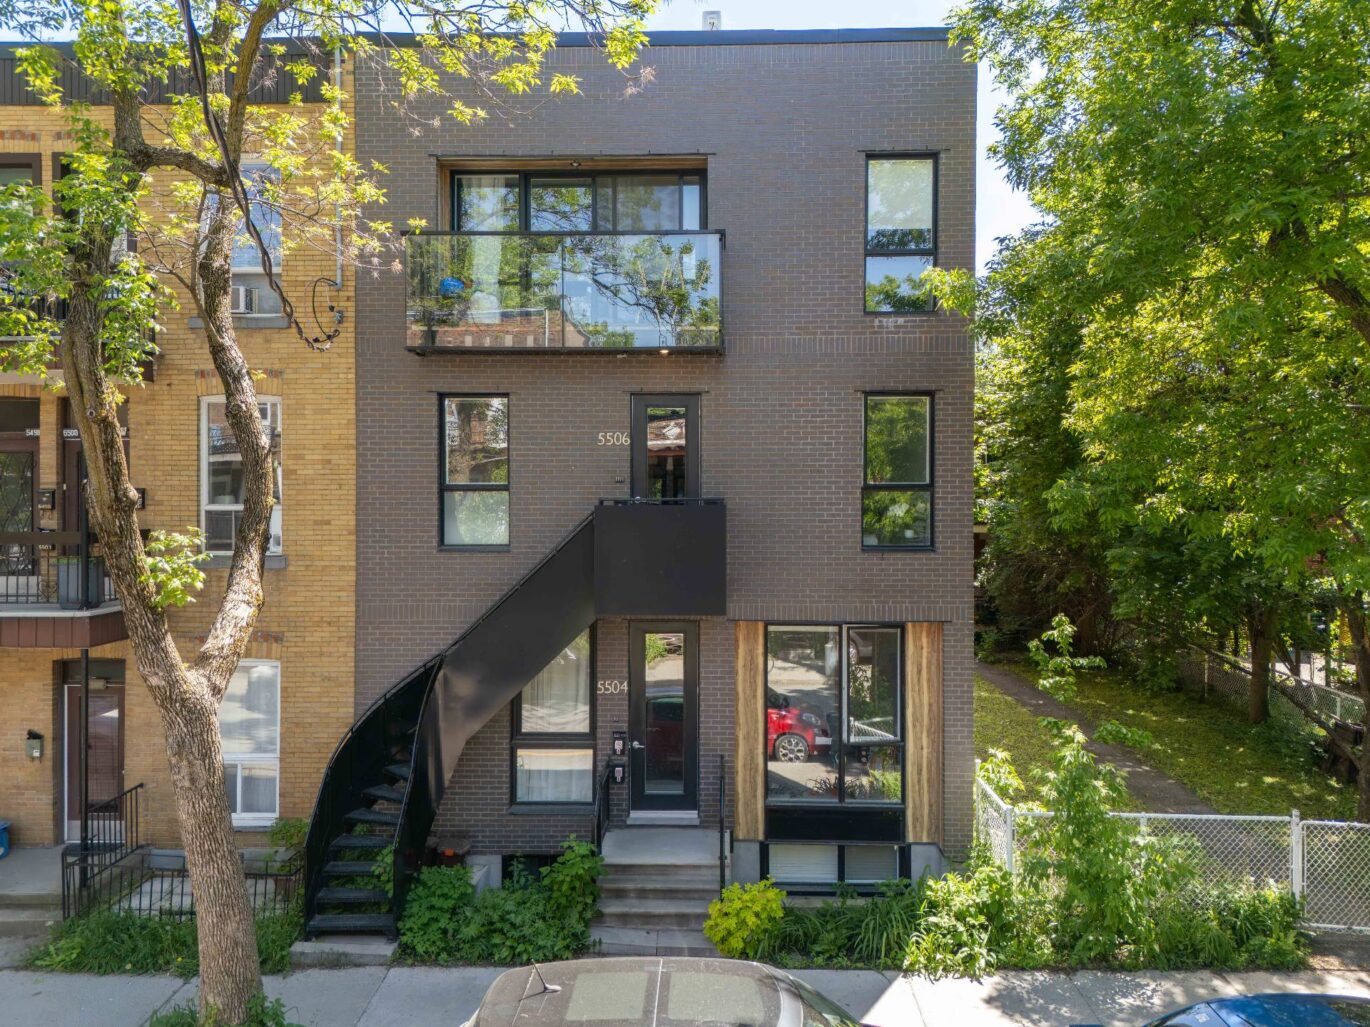
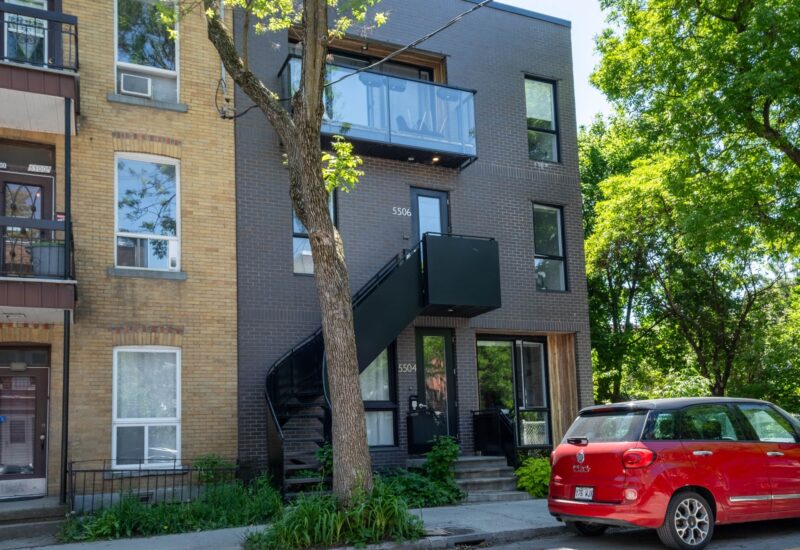
5506 1re Avenue #C Montréal (Rosemont/La Petite-Patrie) (Montréal)
- 1 Bedroom
- 1 Bathroom
- 572 ft²
- Reference: 27141784
This property is presented by :
Details
-
Bedrooms1
-
Bathrooms1
-
Rooms6
-
Property area572 ft²
-
Construction2018
-
Floor2
-
Floors3
Characteristics
| Heating system | Electric baseboard units |
| Water supply | Municipality |
| Heating energy | Electricity |
| Equipment available | Wall-mounted air conditioning, Ventilation system |
| Proximity | Highway, Cegep, Daycare centre, Hospital, Park - green area, Bicycle path, Elementary school, High school, Public transport |
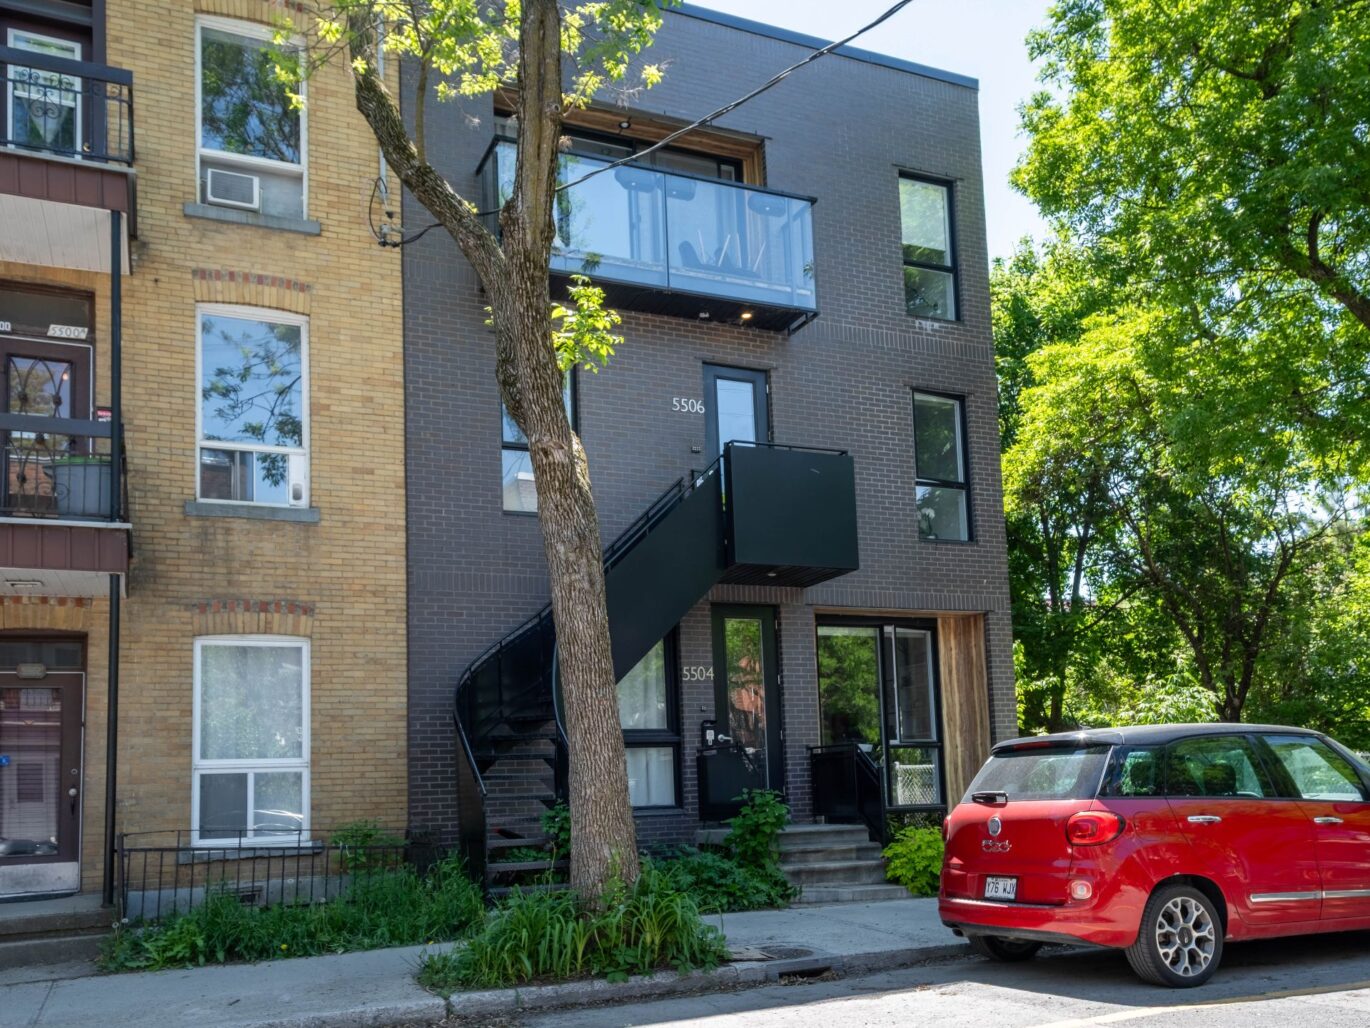
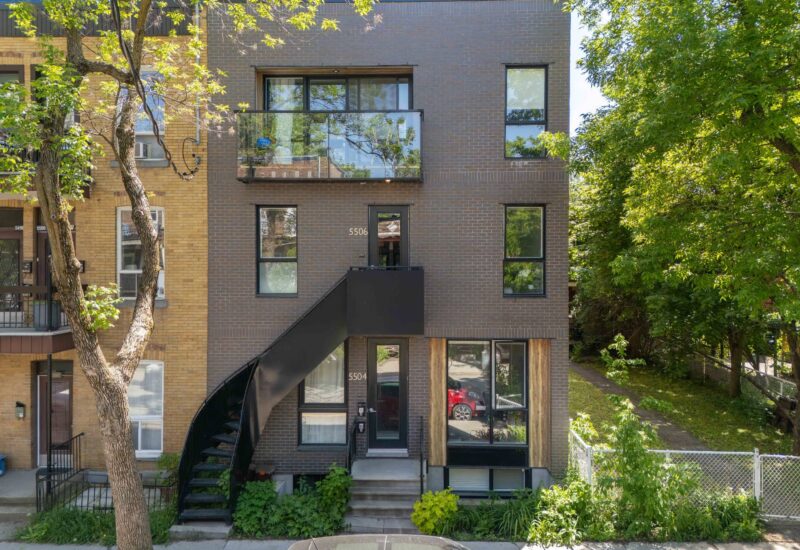
| Siding | Brick |
| Sewage system | Municipal sewer |
| Landscaping | Landscape |
| Zoning | Residential |
Expenses
| Type | Amount | Frequency | Year |
|---|---|---|---|
| Common expenses/Rental | 497 $ | Yearly | |
| Co-ownership fees | 828 $ | Yearly | |
| Municipal Taxes | 2233 $ | Yearly | 2026 |
| School taxes | 248 $ | Yearly | 2025 |
More Details
| Room | Size | Floor | Flooring | Notes |
|---|---|---|---|---|
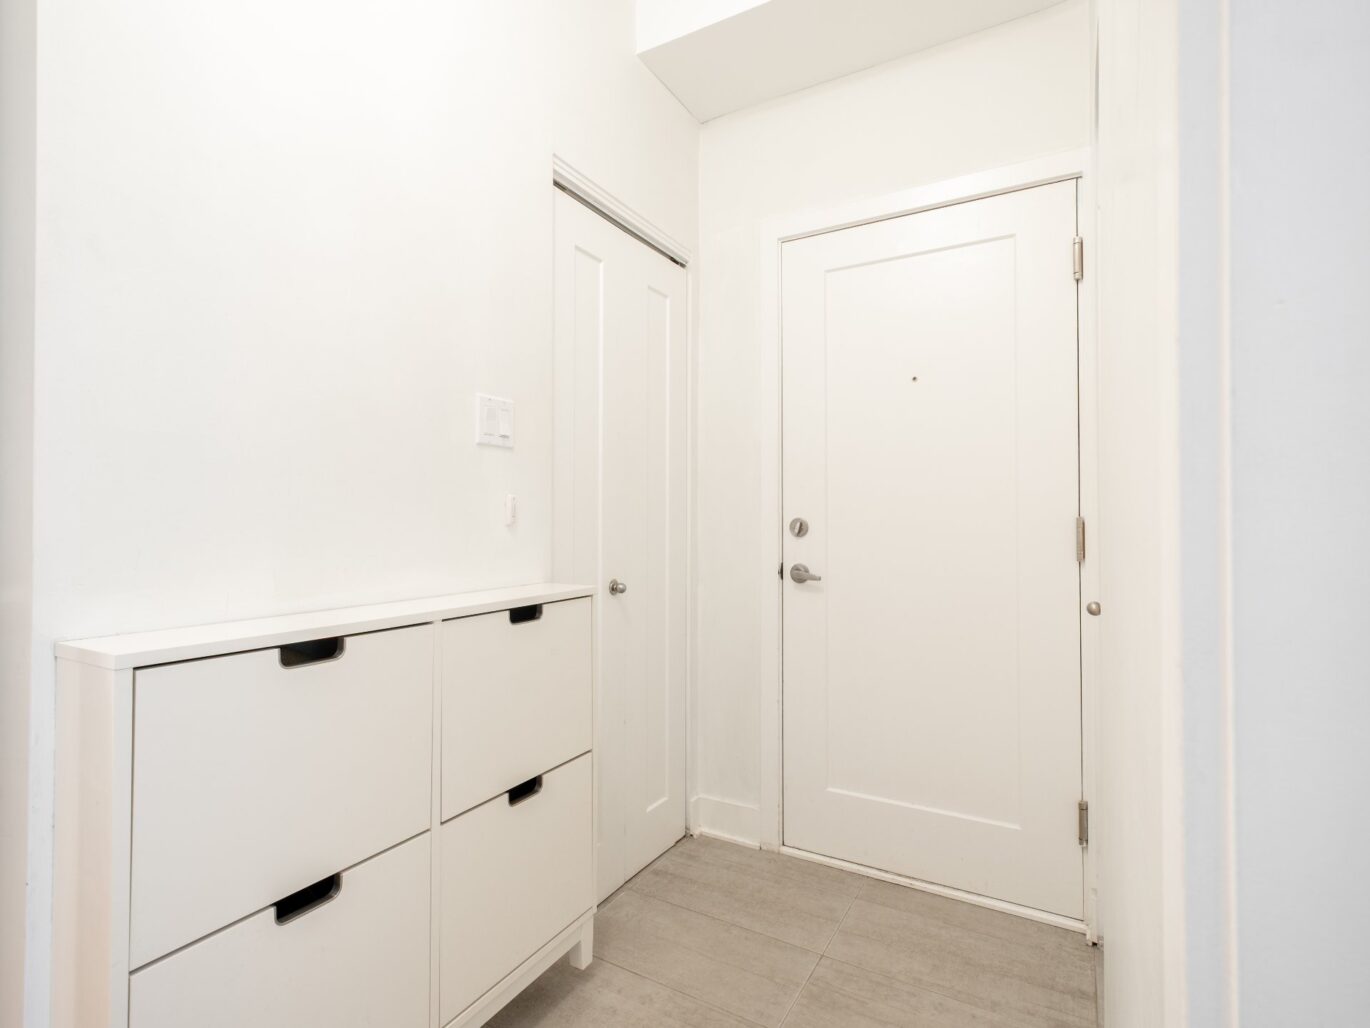
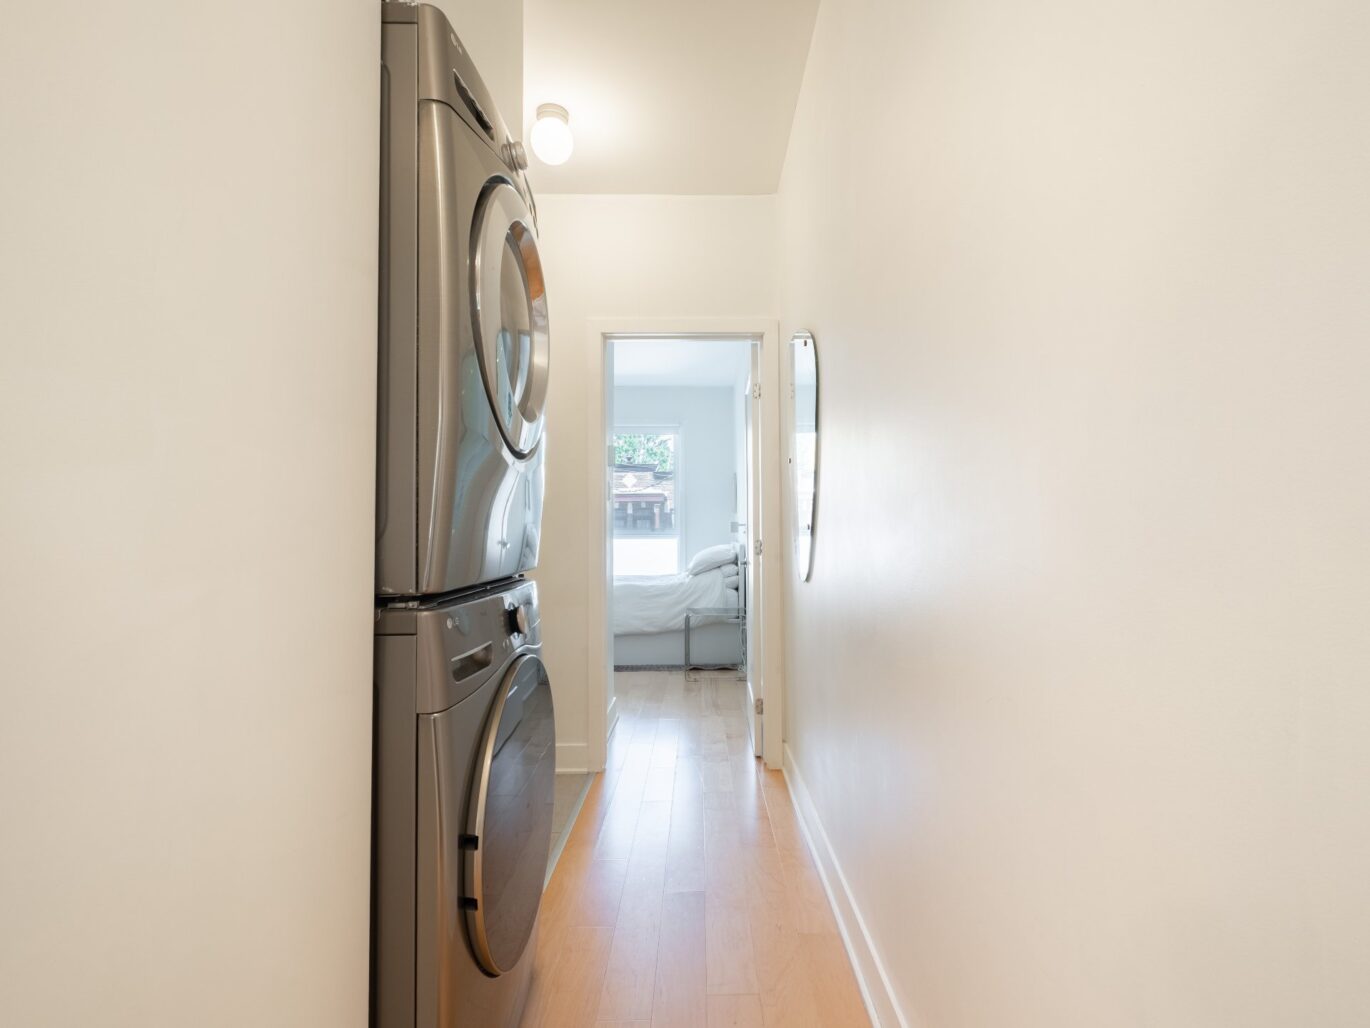
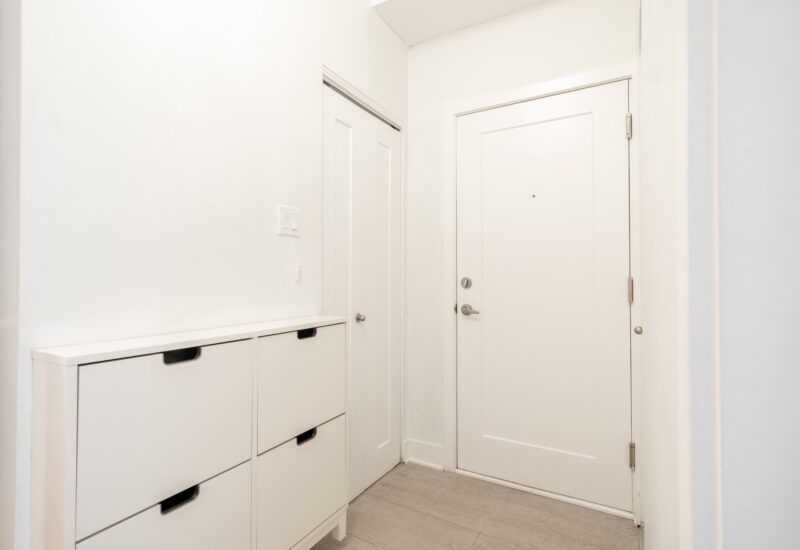
| Hallway | 5.11x3.11 P | 2nd floor | Ceramic tiles | |
| Living room | 12.1x11.1 P | 2nd floor | Wood | |
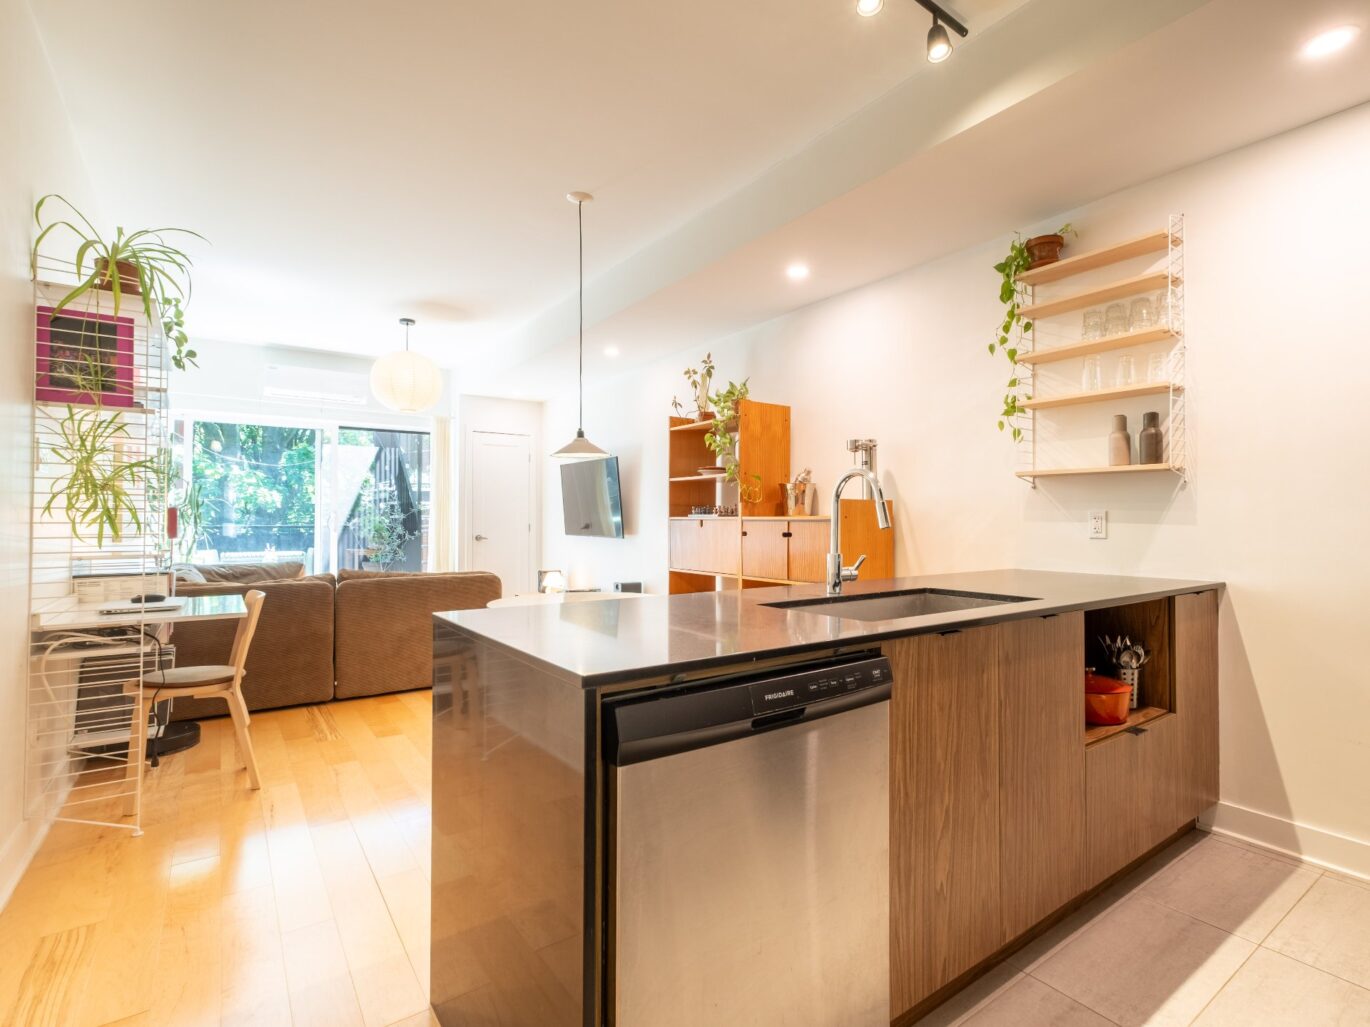
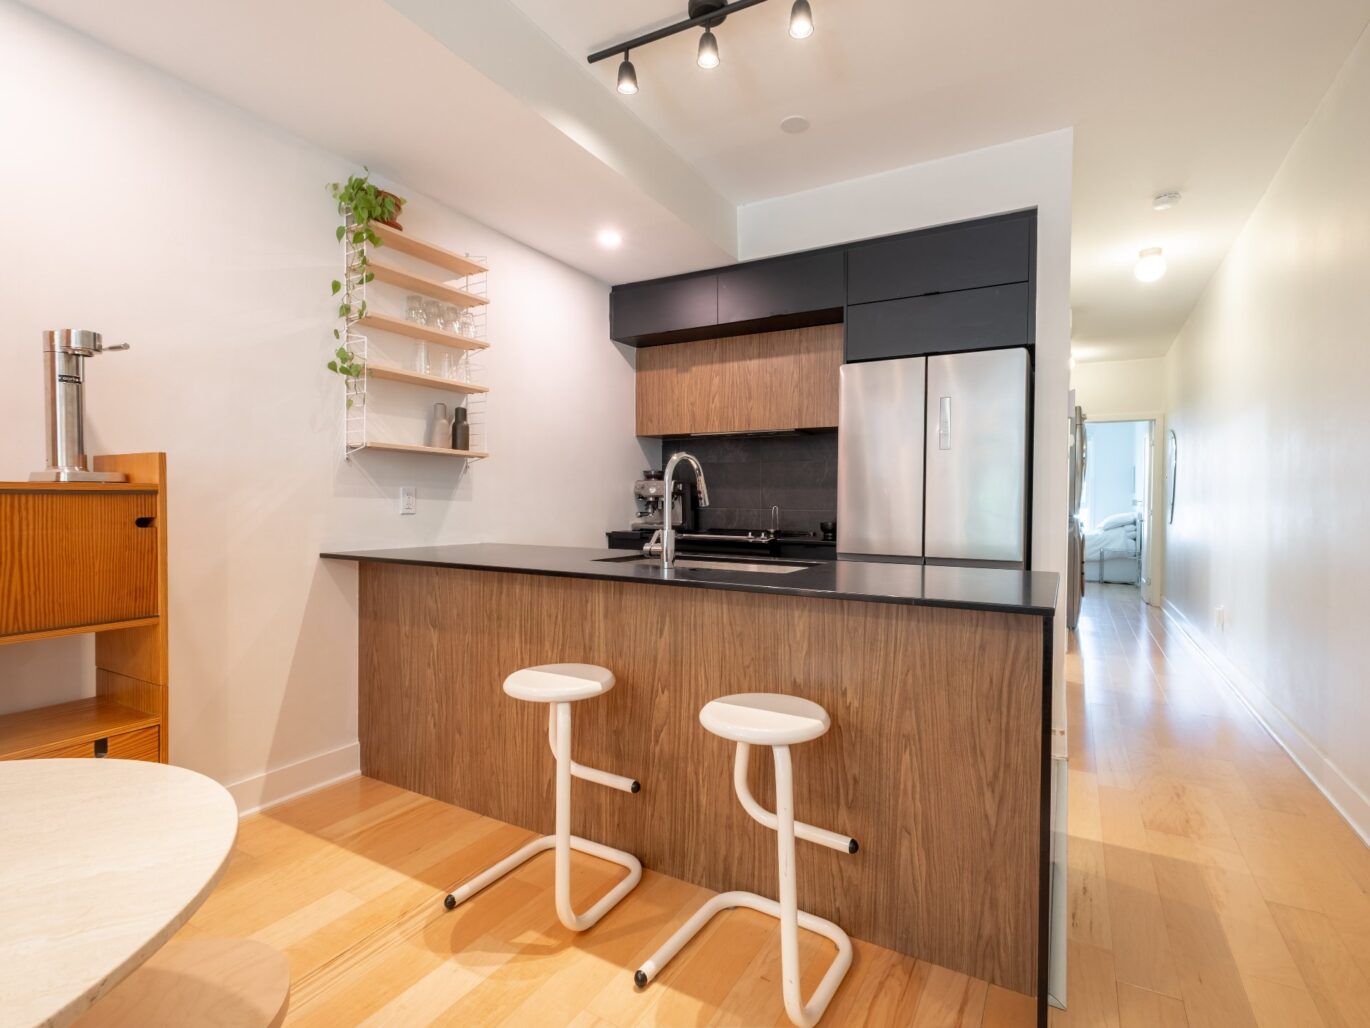
| Kitchen | 11.1x7.10 P | 2nd floor | Ceramic tiles | |
| Dining room | 11.1x7.6 P | 2nd floor | Wood | |
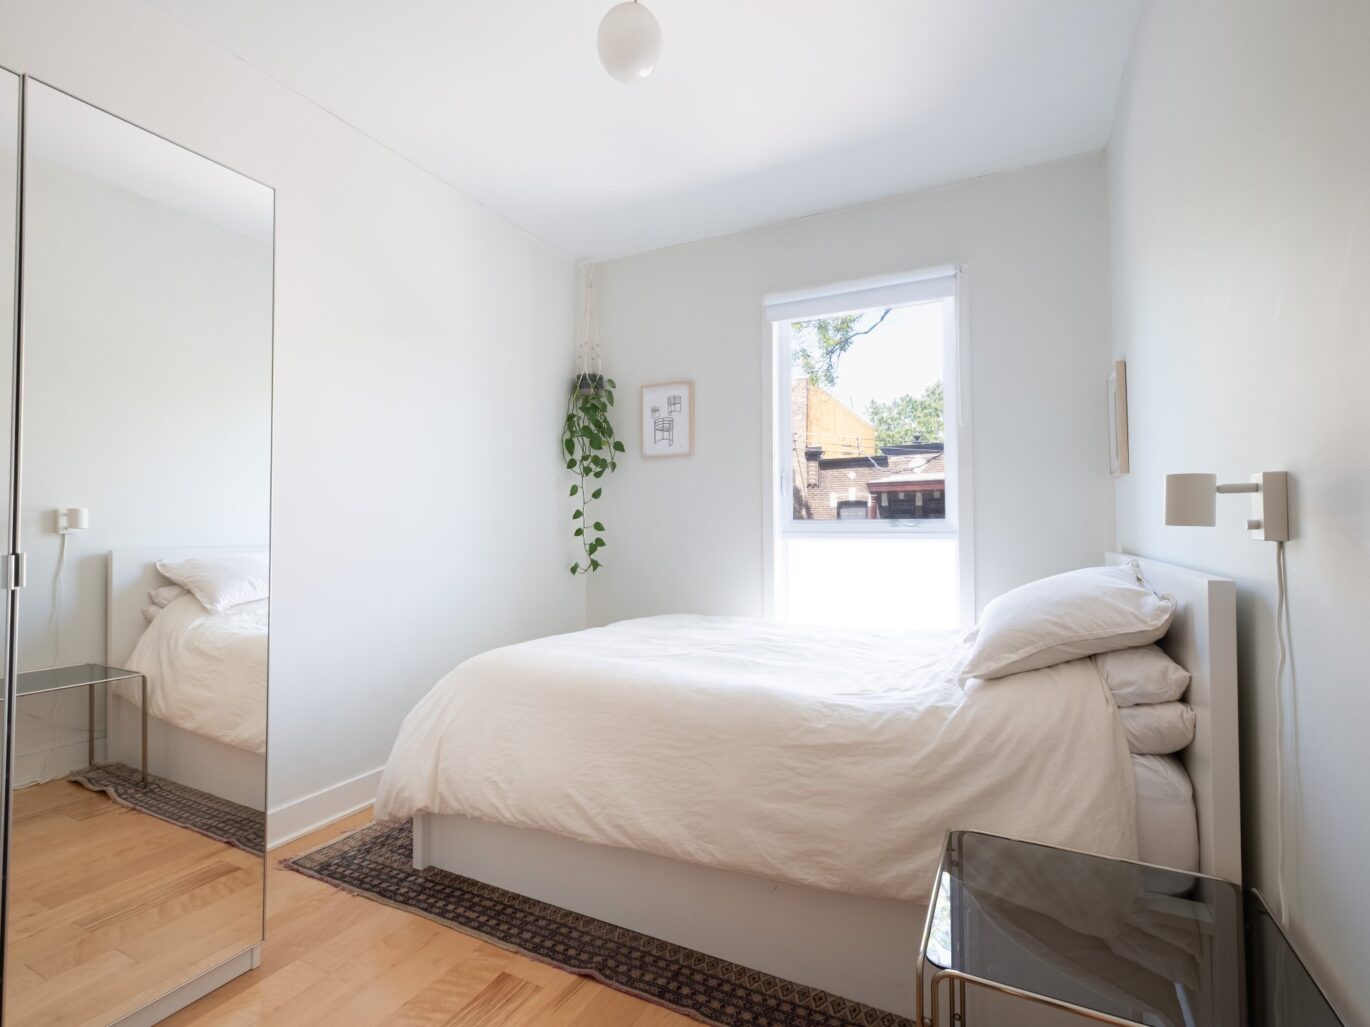
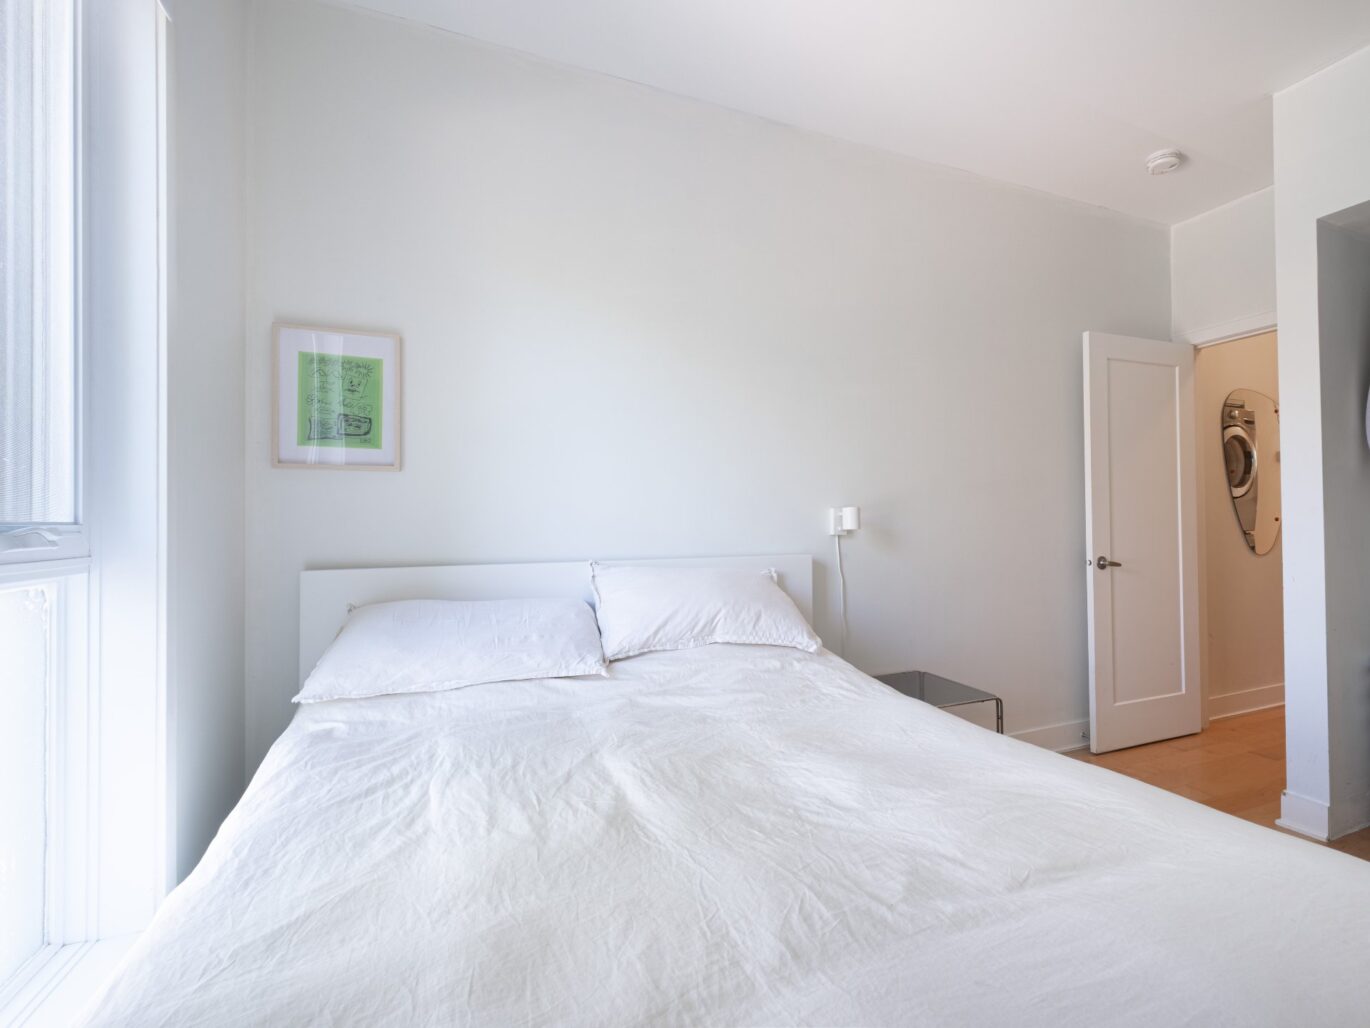
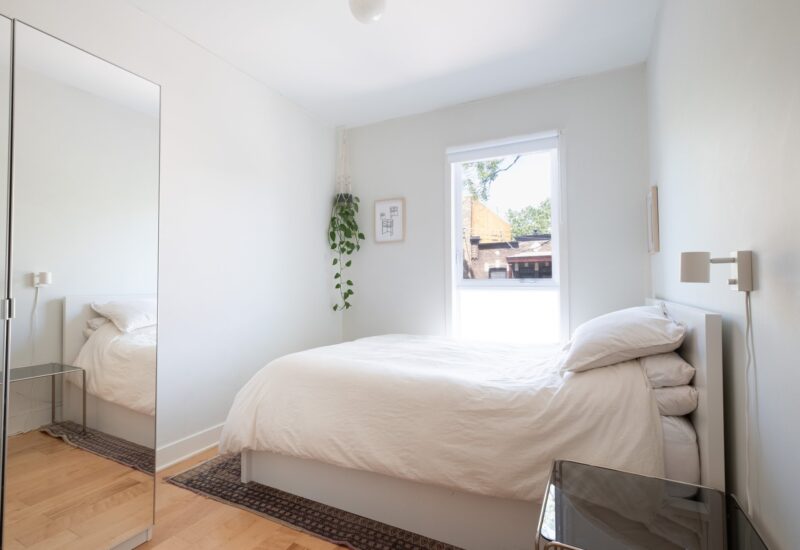
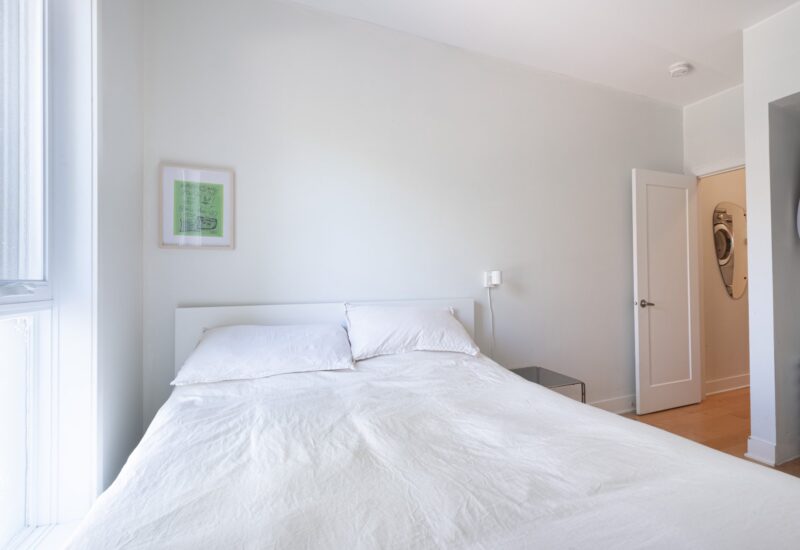
| Master bedroom | 10.11x8.10 P | 2nd floor | Wood | |
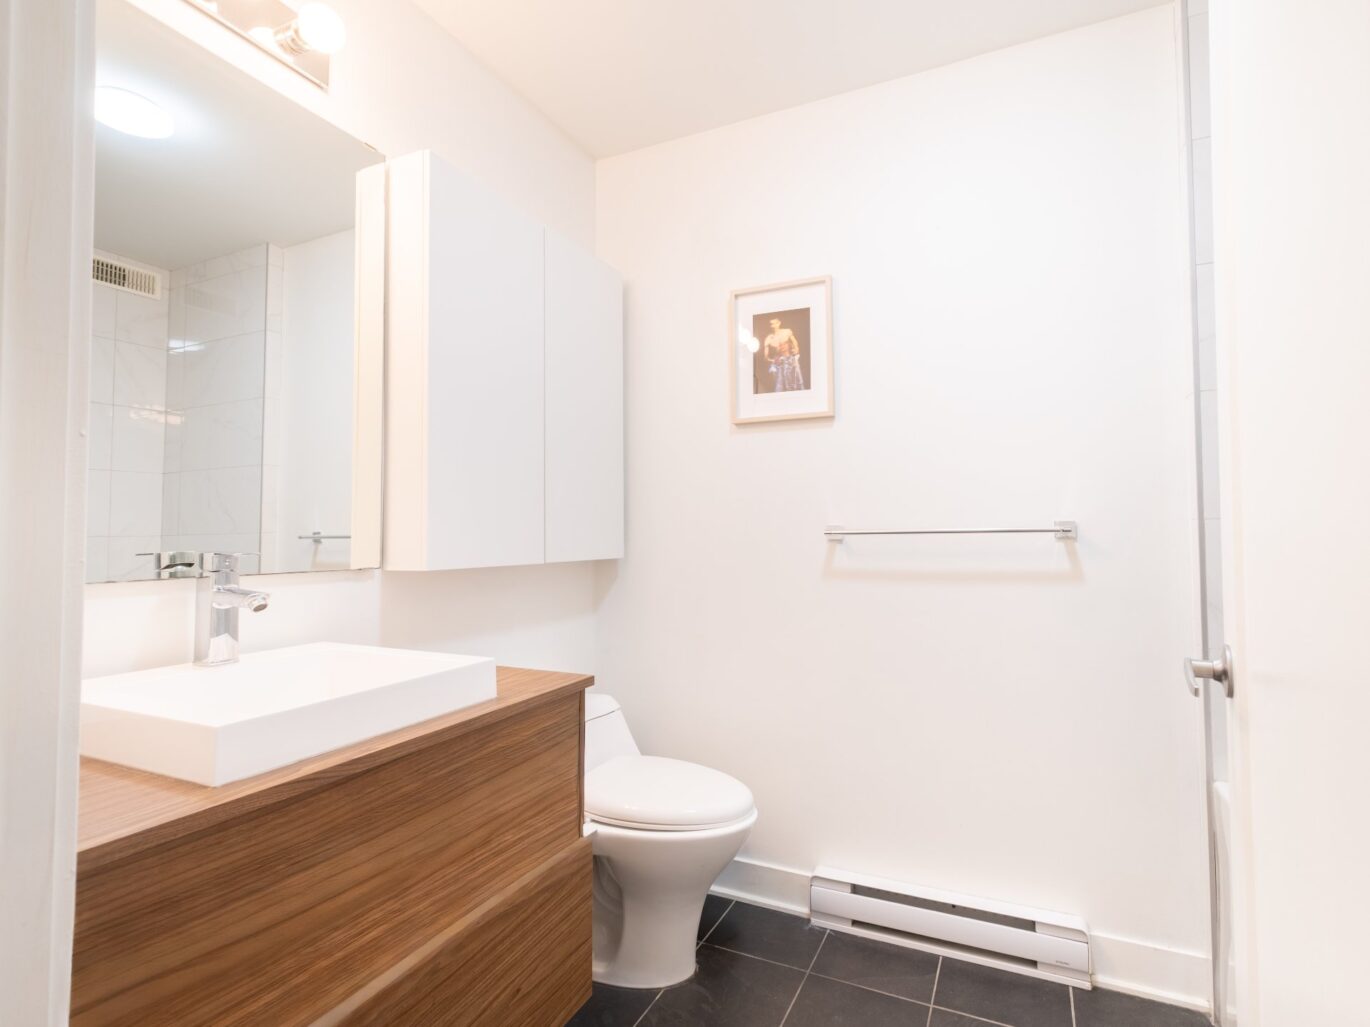
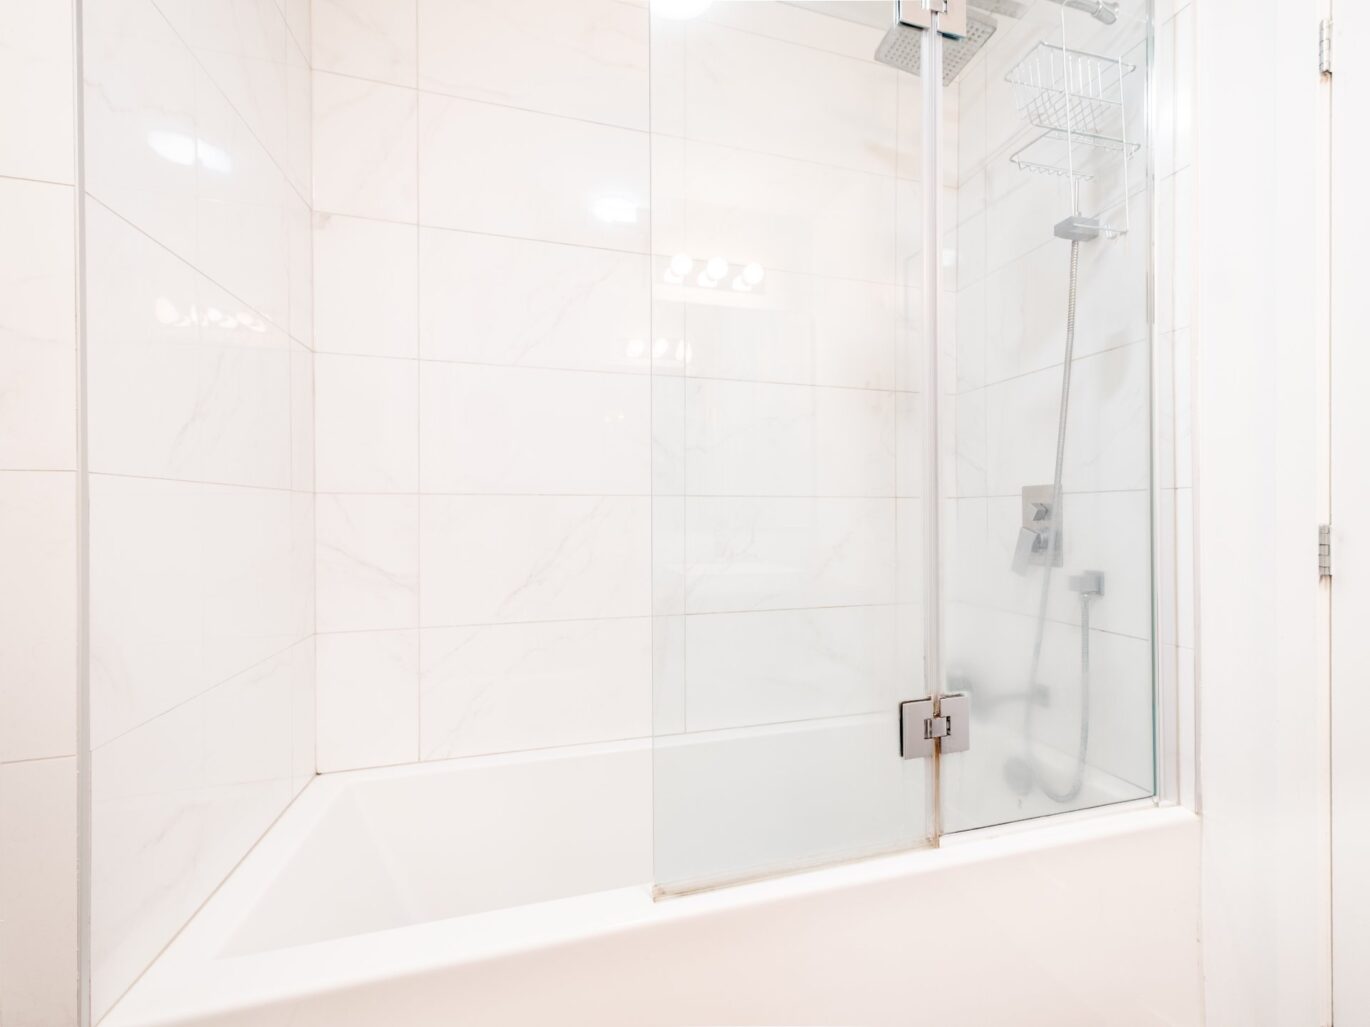
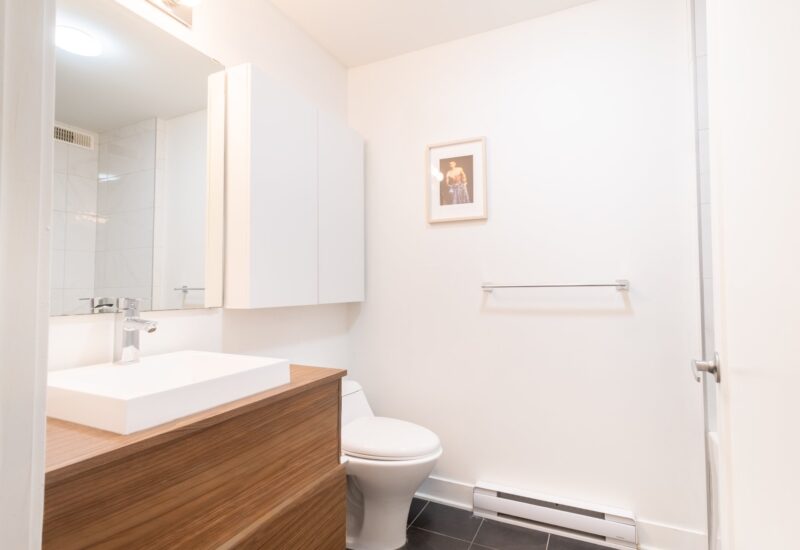
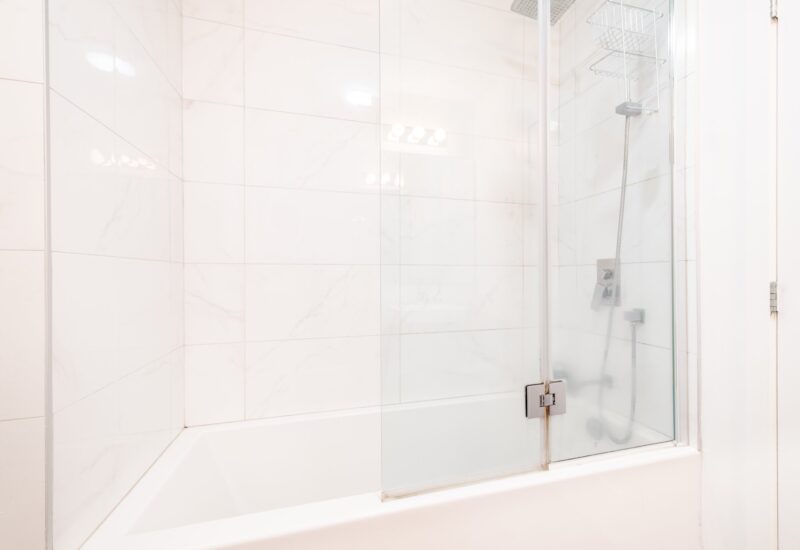
| Bathroom | 8.2x5.6 P | 2nd floor | Ceramic tiles |
Description
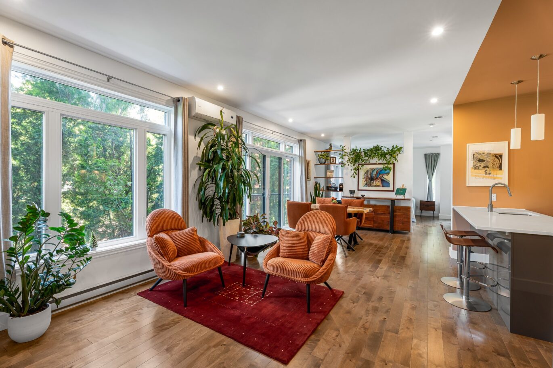
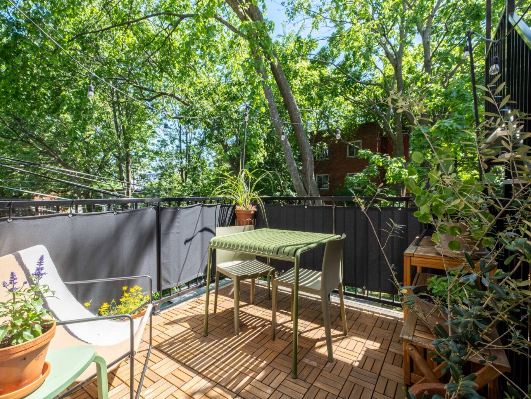
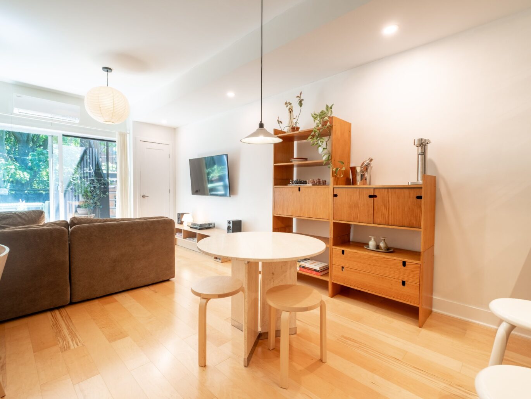
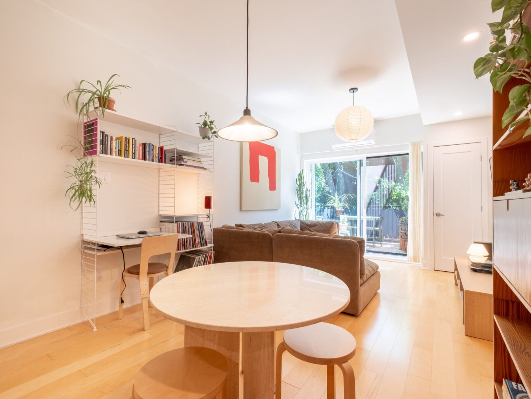
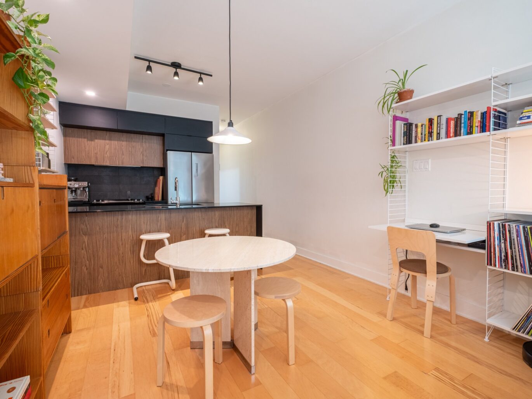
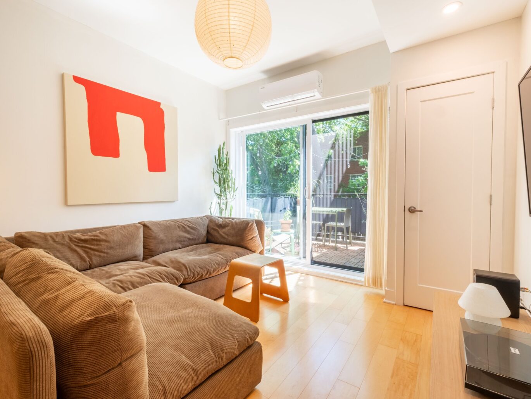
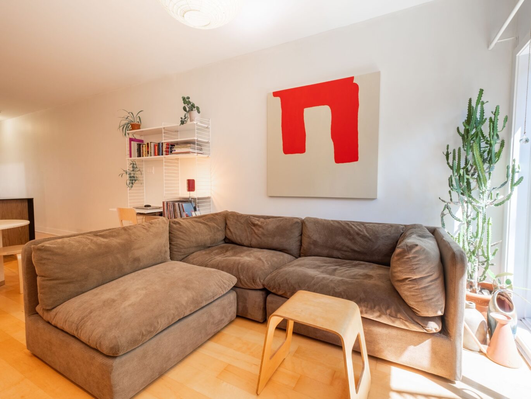
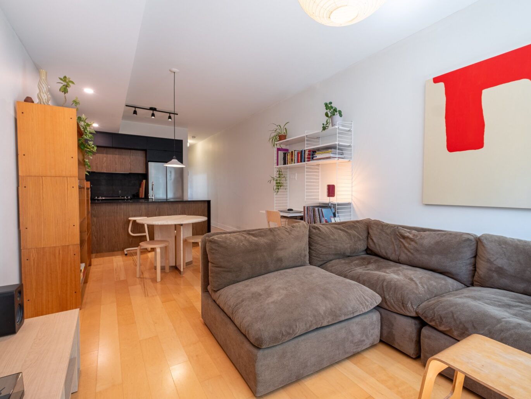
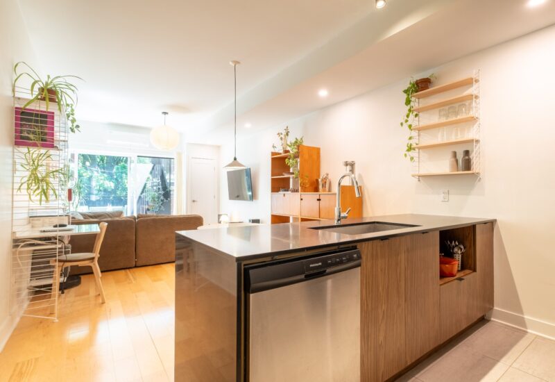
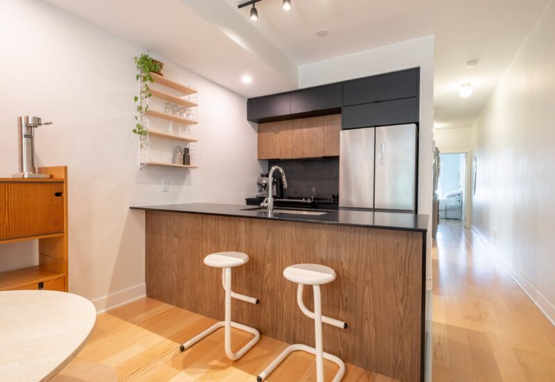
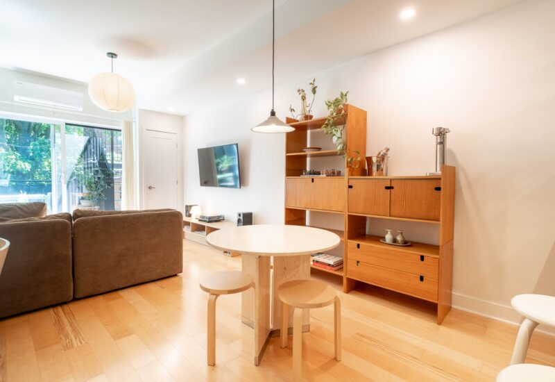
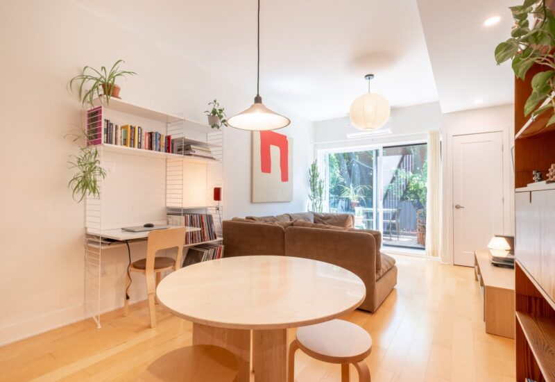
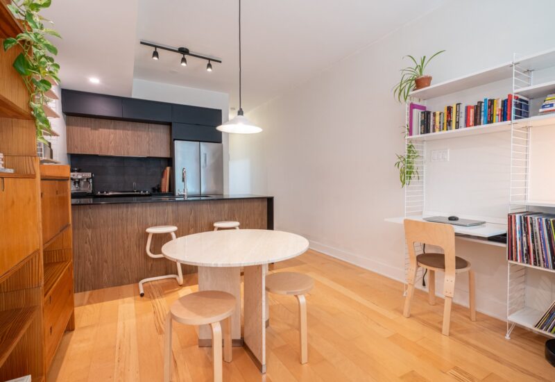
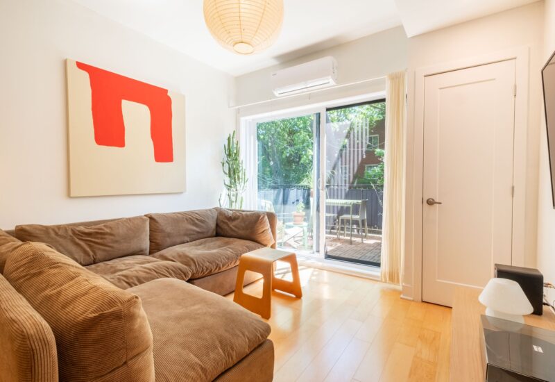
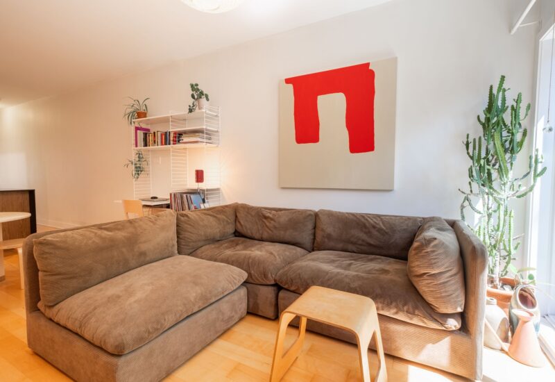
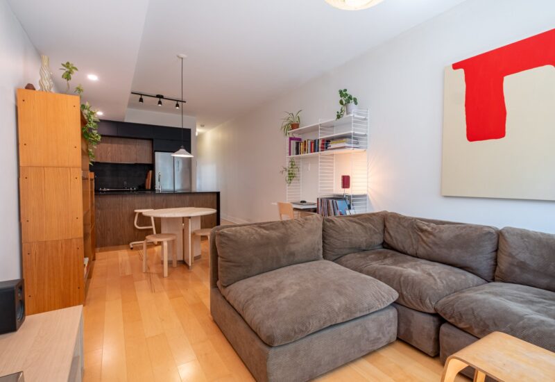
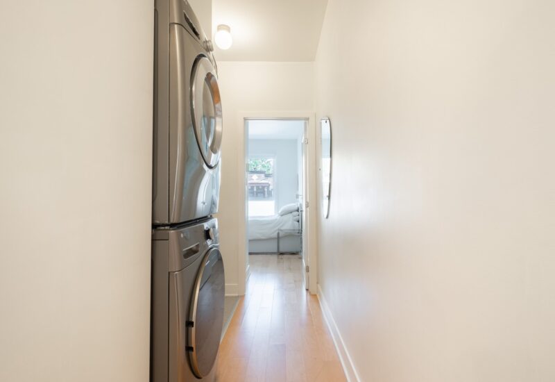
Beautiful 572 sq. ft. contemporary condominium located in an intimate project of only 6 units. Filled with natural light throughout the day, this recently built unit offers a thoughtfully designed turnkey living space, including a spacious private terrace perfect for enjoying sunny days. Featuring one bedroom, it boasts a prime location just a 2-minute walk from the vibrant Promenade Masson and its many shops, cafés, and restaurants.
Unit Features
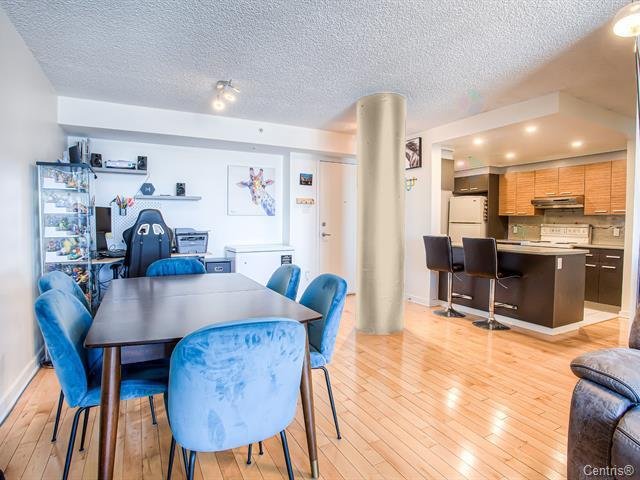
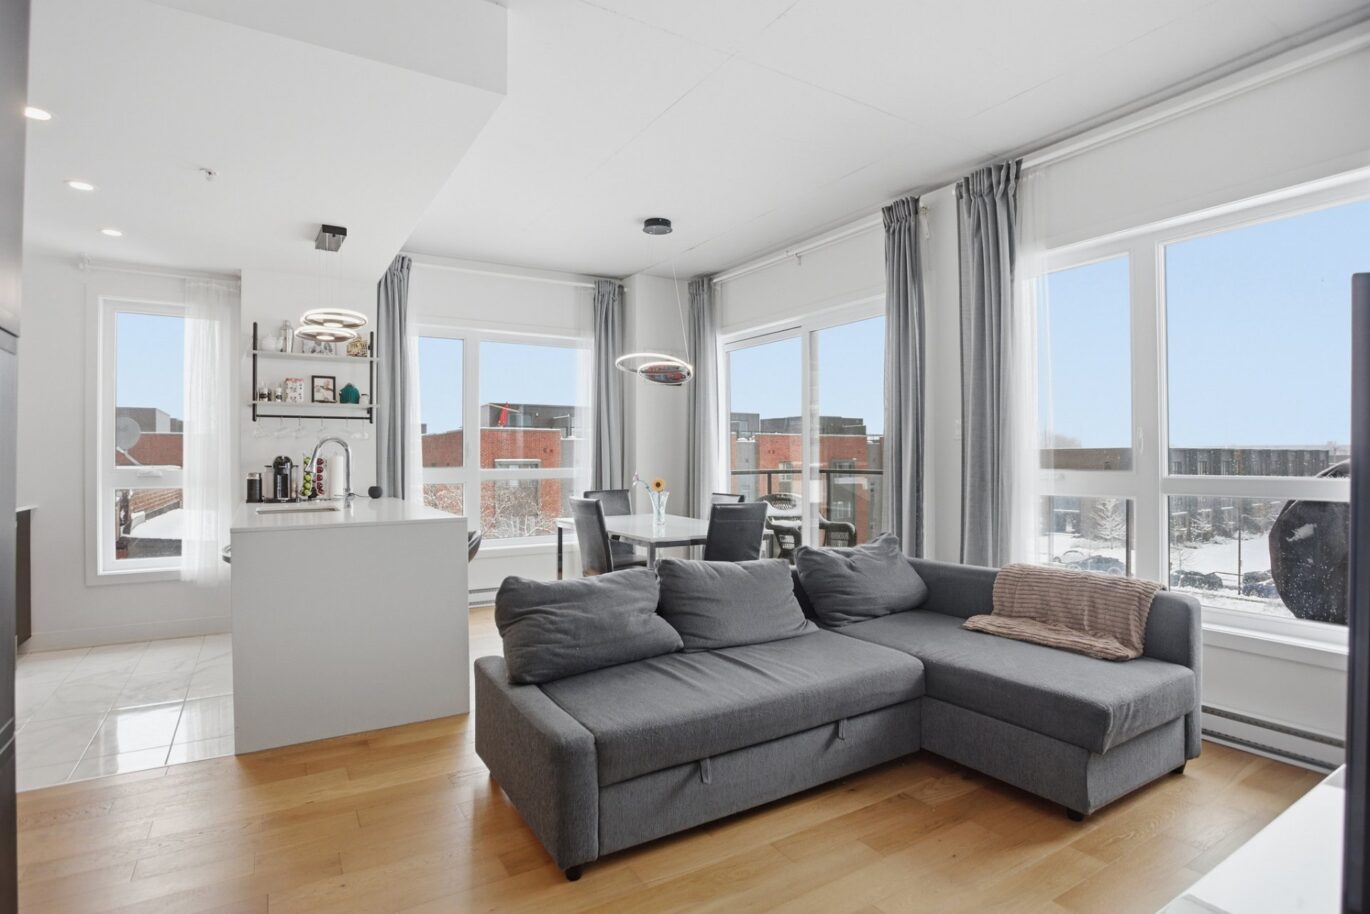
* Bright open-concept living area.* Large windows providing abundant natural light.* Contemporary kitchen with two-tone cabinetry, modern countertops, and a spacious central island with breakfast bar.* Plenty of built-in storage throughout the kitchen.* Dining area open to the main living spaces.* Inviting living room with direct access to the private terrace.* Wall-mounted air conditioner.* Well-sized primary bedroom with closet.* Hardwood flooring throughout the main living areas.
Terrace and Surroundings
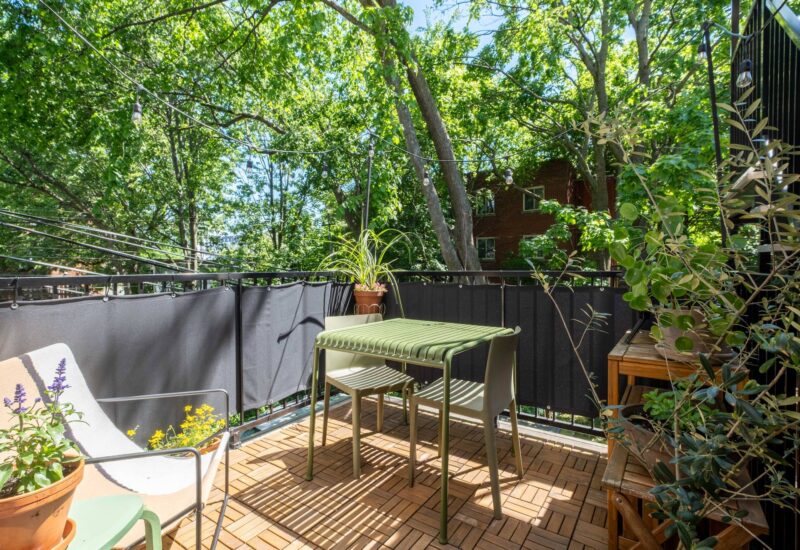
* Large private terrace, thoughtfully designed for outdoor living.* Open view overlooking a lush, green setting.* Excellent privacy provided by mature surrounding vegetation.* Favorable orientation offering plenty of natural sunlight.
Air ducts and air exchanger professionally cleaned in June 2025, with one motor replaced in Fall 2024.
Nearby
* Promenade Masson and its many trendy shops, cafés, and restaurants, including Première Moisson, Café Lézard, Frites Alors!, Les Co’Pains d’abord, Quai no 4, Brûlerie St-Denis, and many others.* Grocery stores, produce markets, and essential services, including Maxi, IGA Molson, Poivre et Sel, pharmacies, and more.* A wide variety of specialty retailers such as Bicycles Quilicot, Chico, Les Jardins de Mathilde, L’Heureux Bouddha, fashion boutiques, jewelry stores, shoe repair shops, and more.* Numerous nearby services including Éconofitness, Espace Mawaii, Mouvement Humain, Le Lunetier, financial institutions, dry cleaners, yoga studios, and more.* Shops, restaurants, and services in the Shop Angus district.* Close to Saint-Joseph Metro Station.* Additional shops and services east of Saint-Michel Boulevard, including Familiprix with postal outlet, cafés, bars, restaurants, and professional offices.* Lafond and Pélican Parks within walking distance.* Easy access to Laurier Avenue East and the attractions of the Plateau-Mont-Royal.
Interested with this property ?
This property is presented by :

Joey Belisle
Residential Real Estate Broker
438.351.9984 j.belisle@barnes-international.com Contact See profile