

Details
-
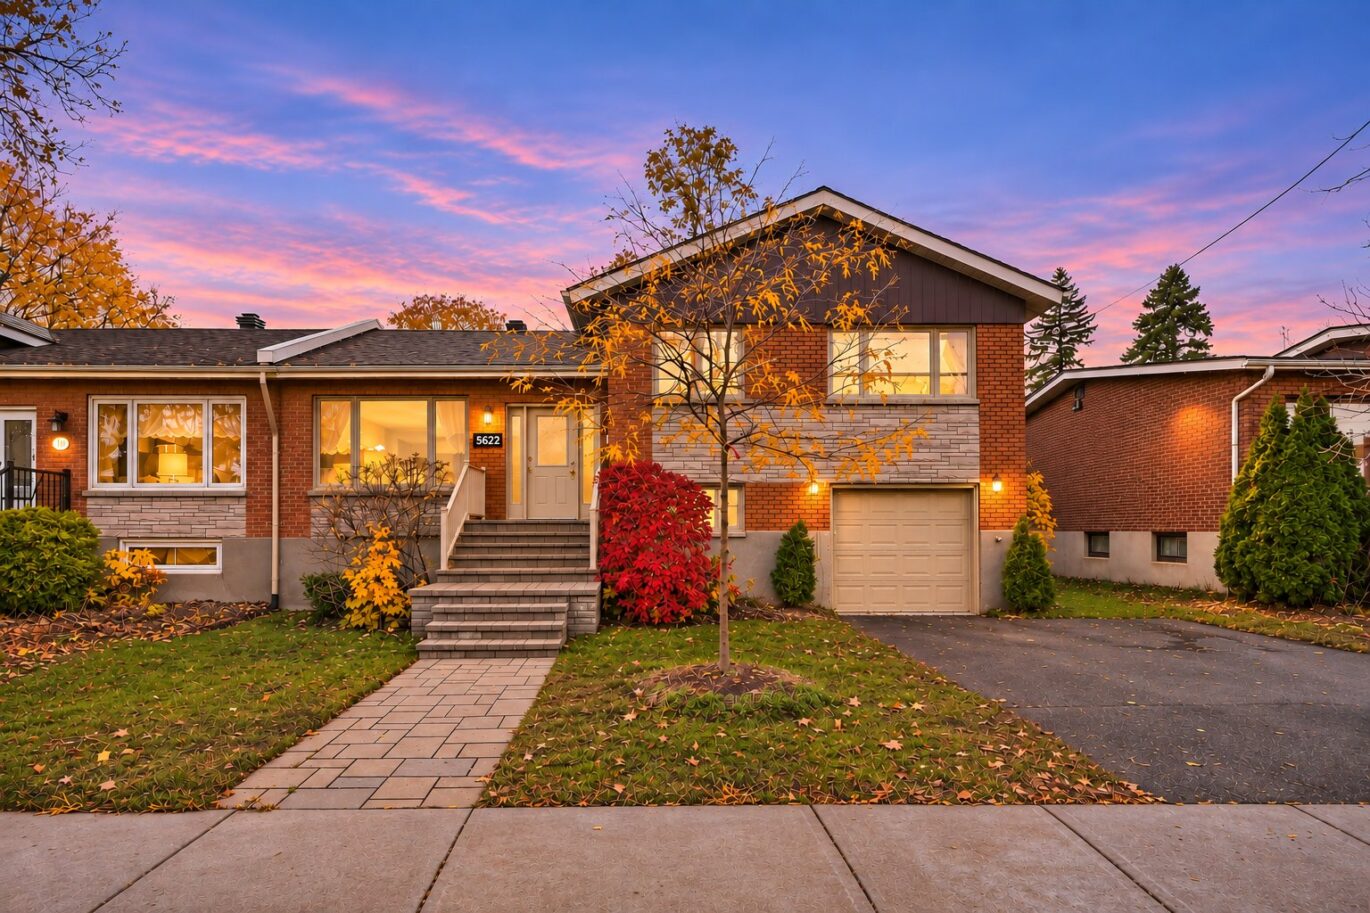
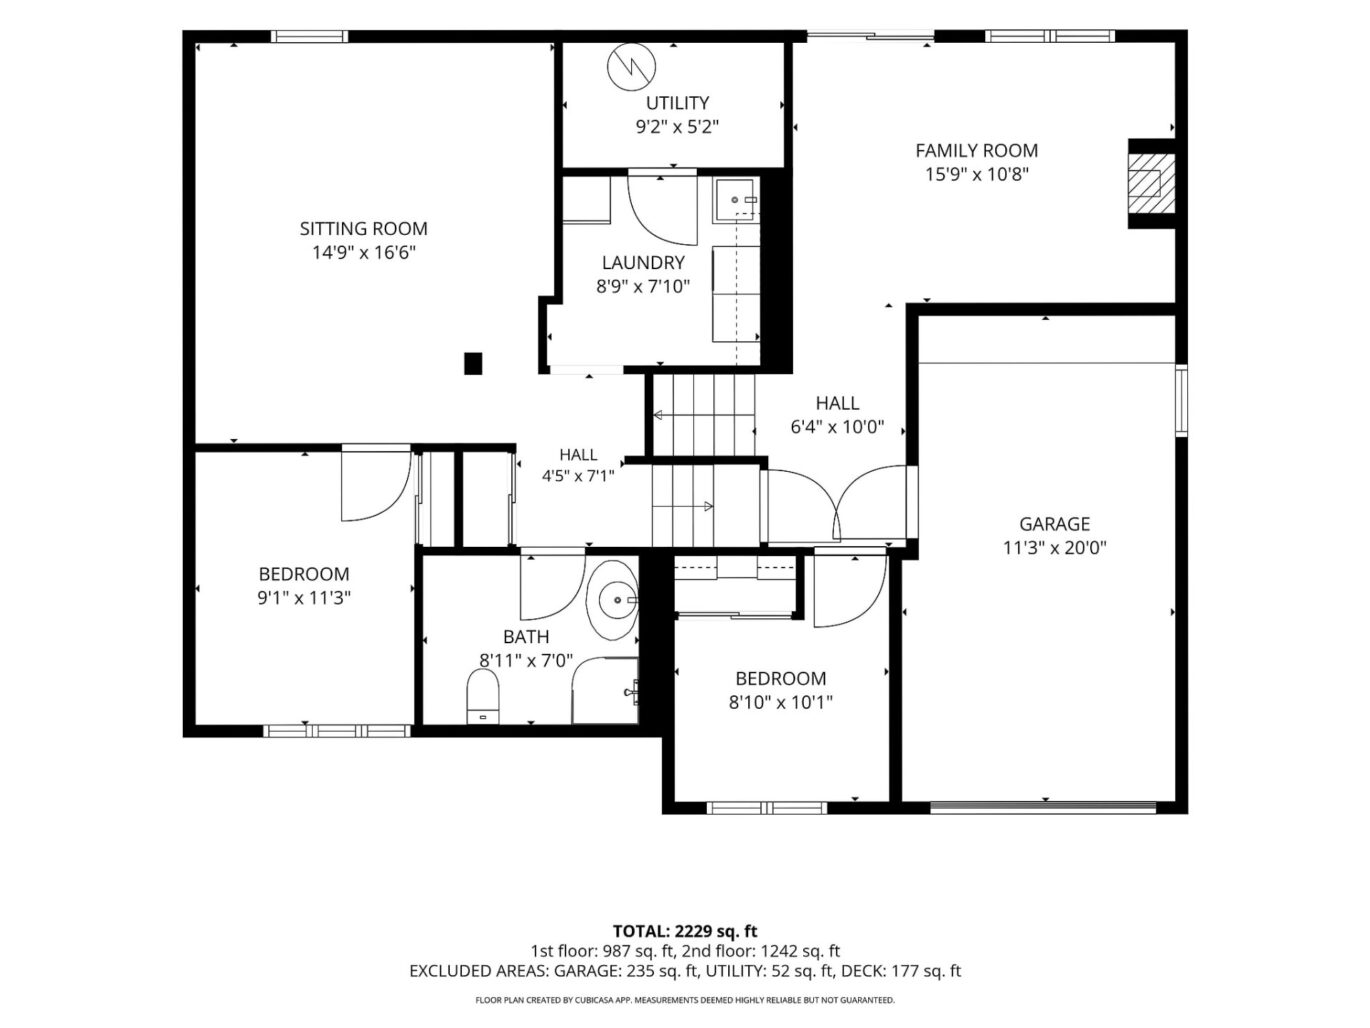
Bedrooms5
-
Bathrooms3
-
Rooms9
-
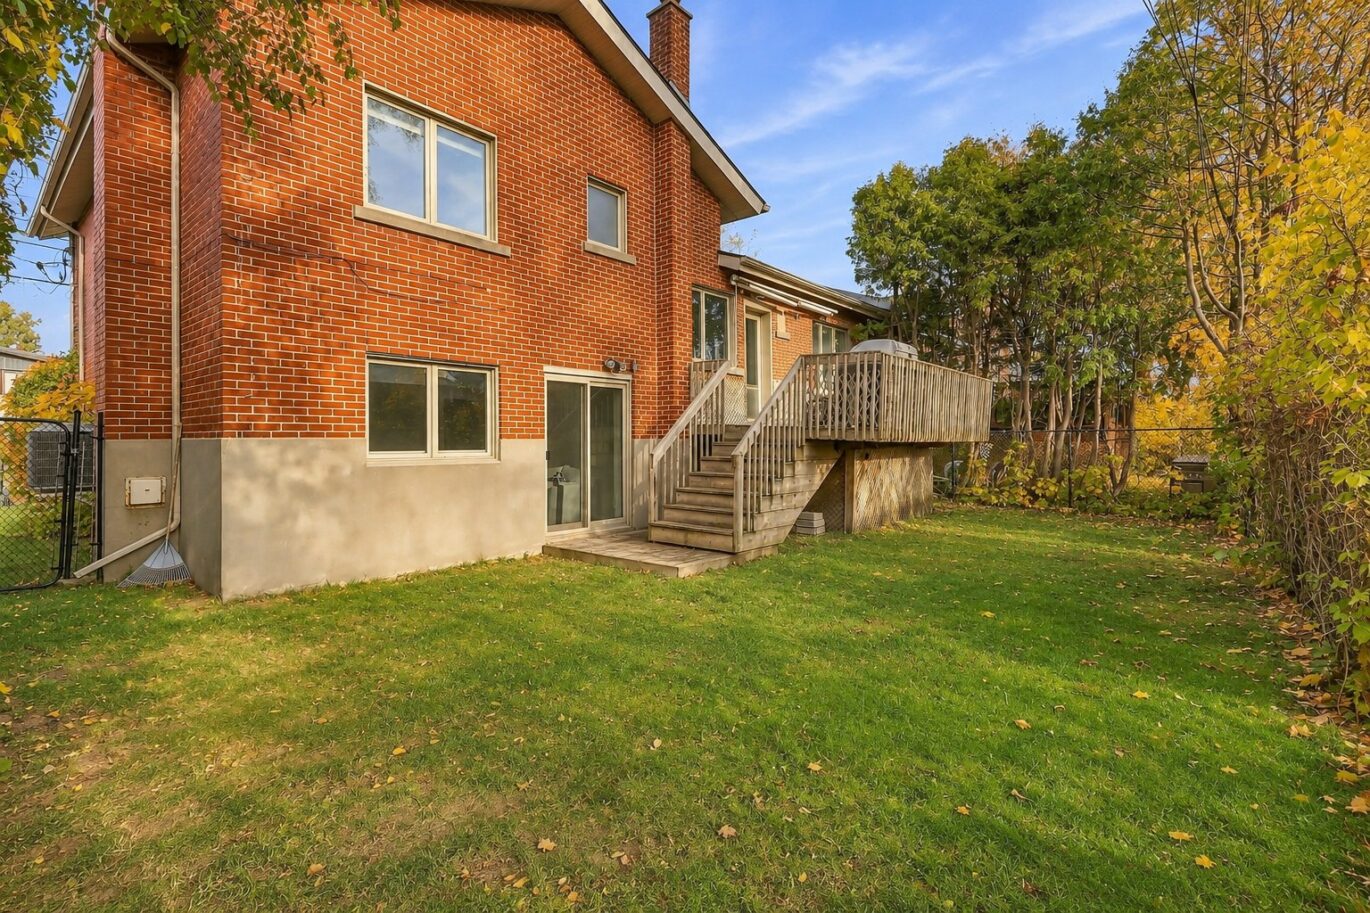
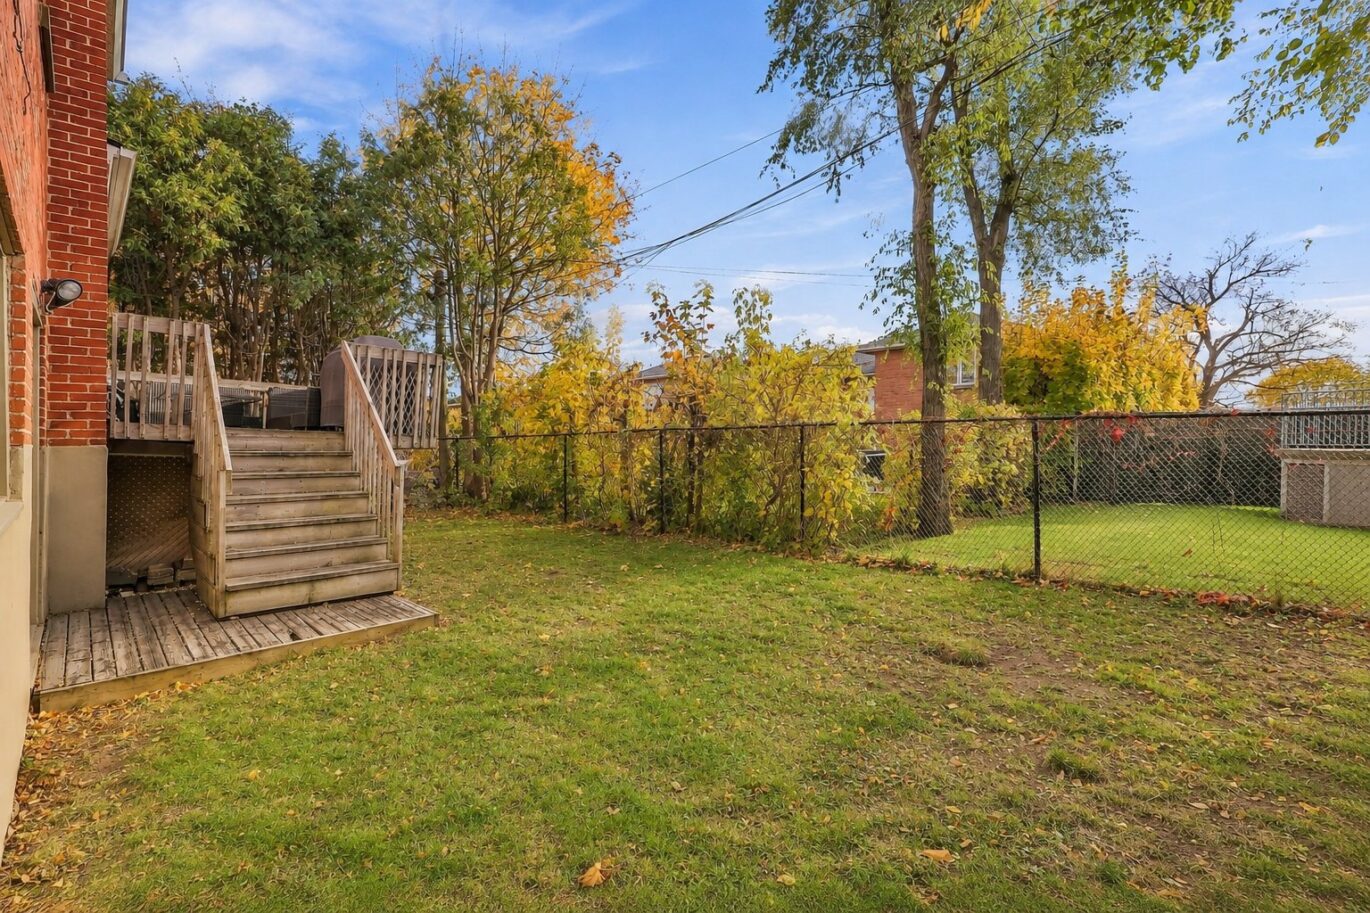
Plot size3 745 ft²
-
Construction1956
-
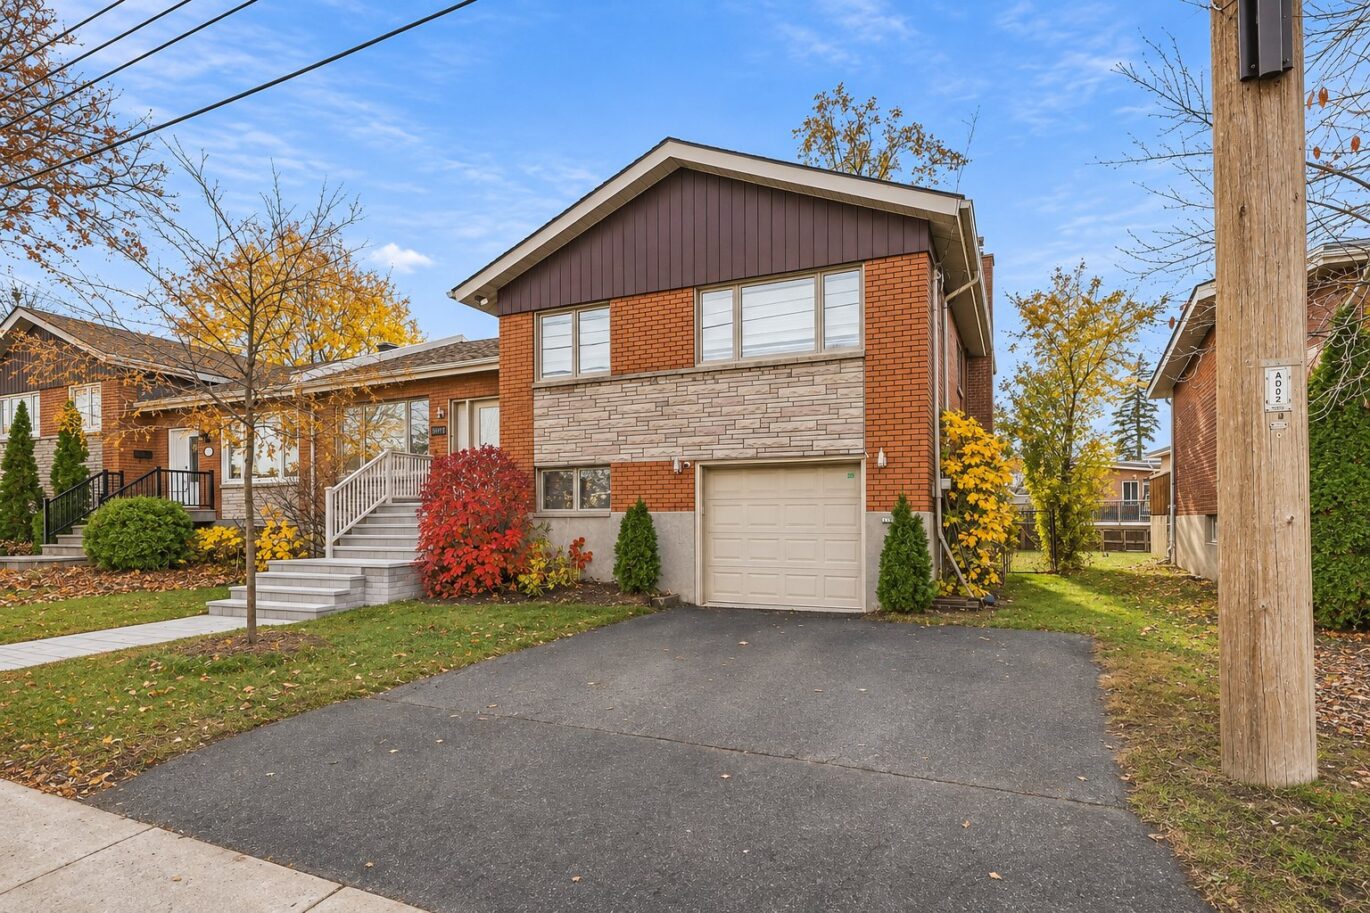
Property typeSplit-level
Characteristics
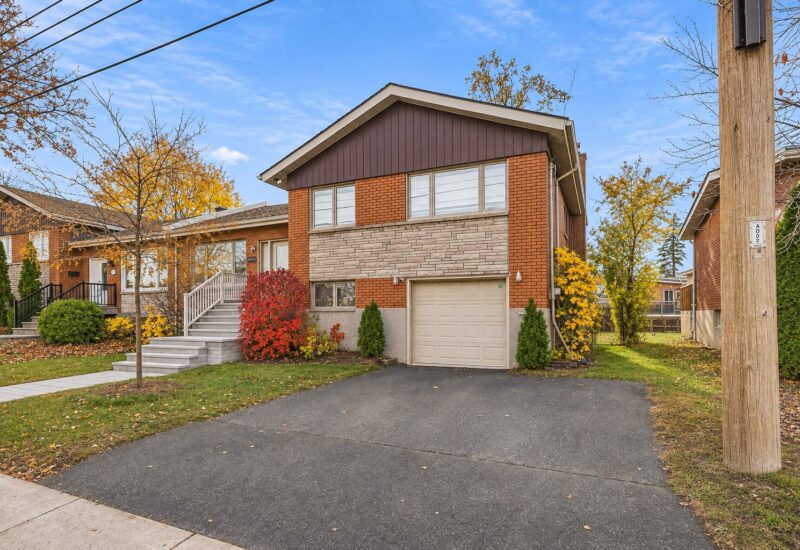
| Driveway | Asphalt |
| Water supply | Municipality |
| Heating energy | Electricity |
| Equipment available | Central heat pump |
| Garage | Fitted, Single width |
| Bathroom / Washroom | Adjoining to the master bedroom |
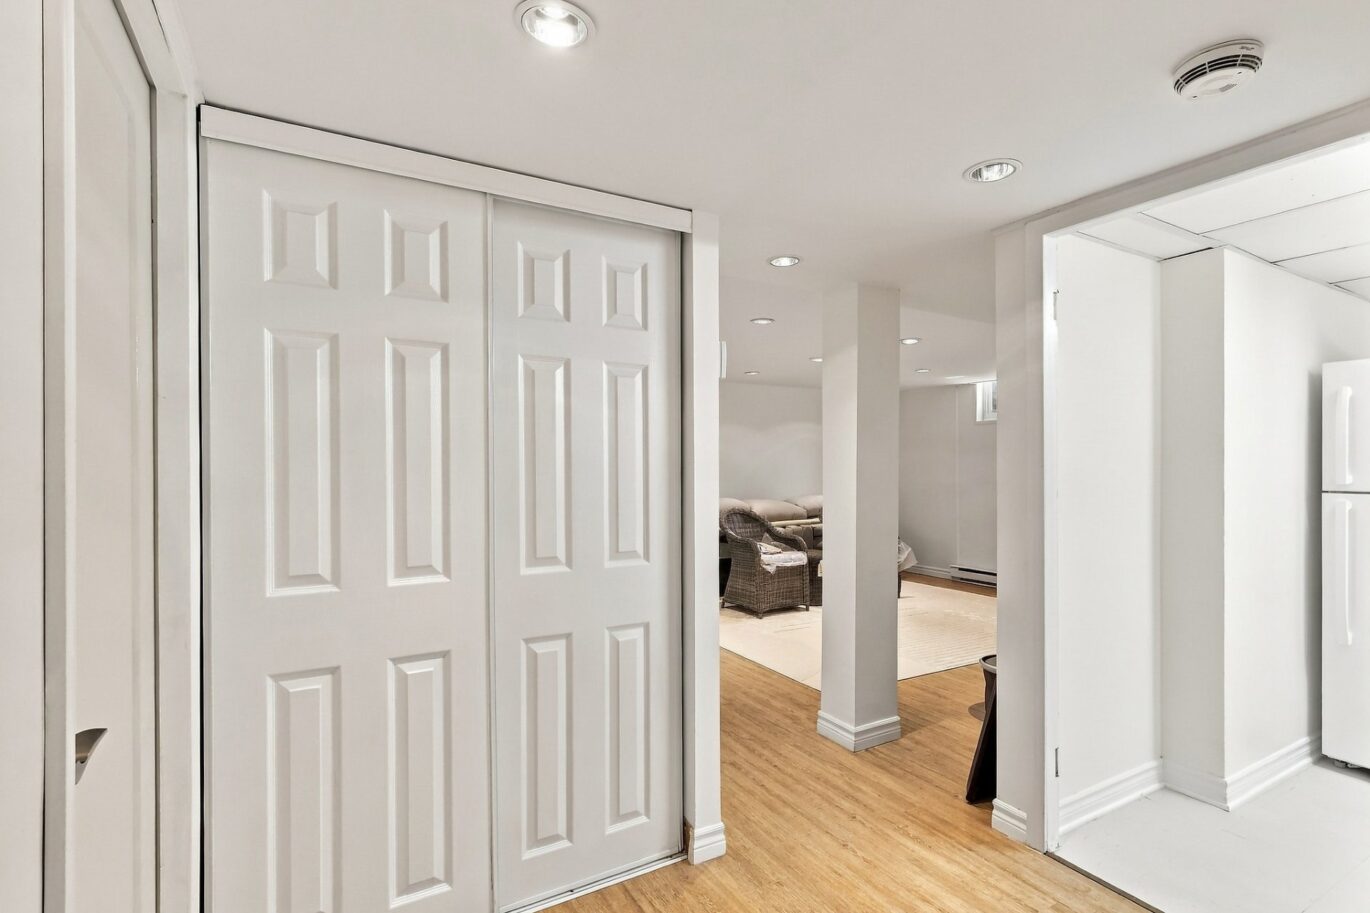
| Basement | 6 feet and over, Finished basement |
| Parking | 2 Outdoor, 1 Garage |
| Sewage system | Municipal sewer |
| Roofing | Asphalt shingles |
| Zoning | Residential |
Expenses
| Type | Amount | Frequency | Year |
|---|---|---|---|
| Municipal Taxes | 8302 $ | Yearly | 2026 |
| School taxes | 738 $ | Yearly | 2026 |
More Details
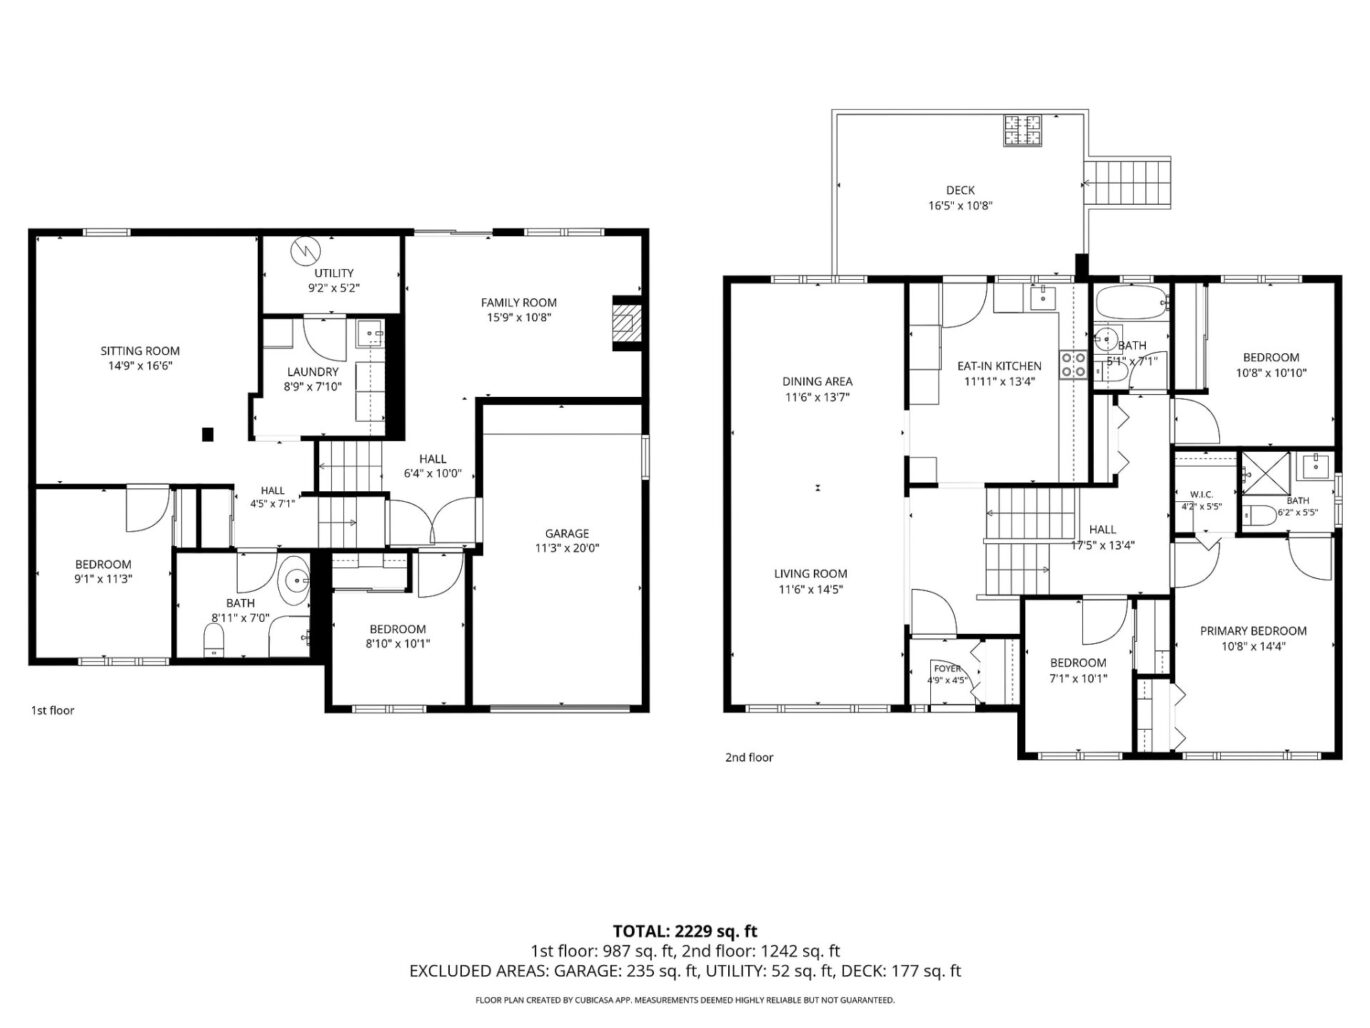
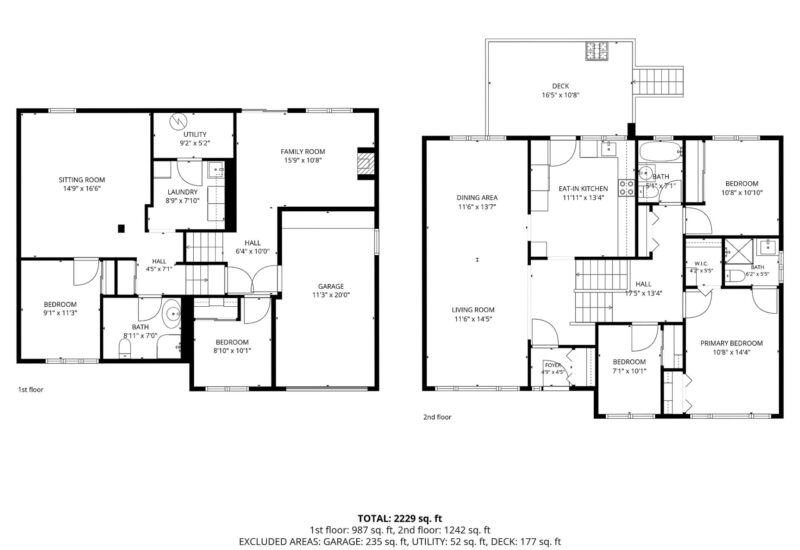
| Room | Size | Floor | Flooring | Notes |
|---|---|---|---|---|
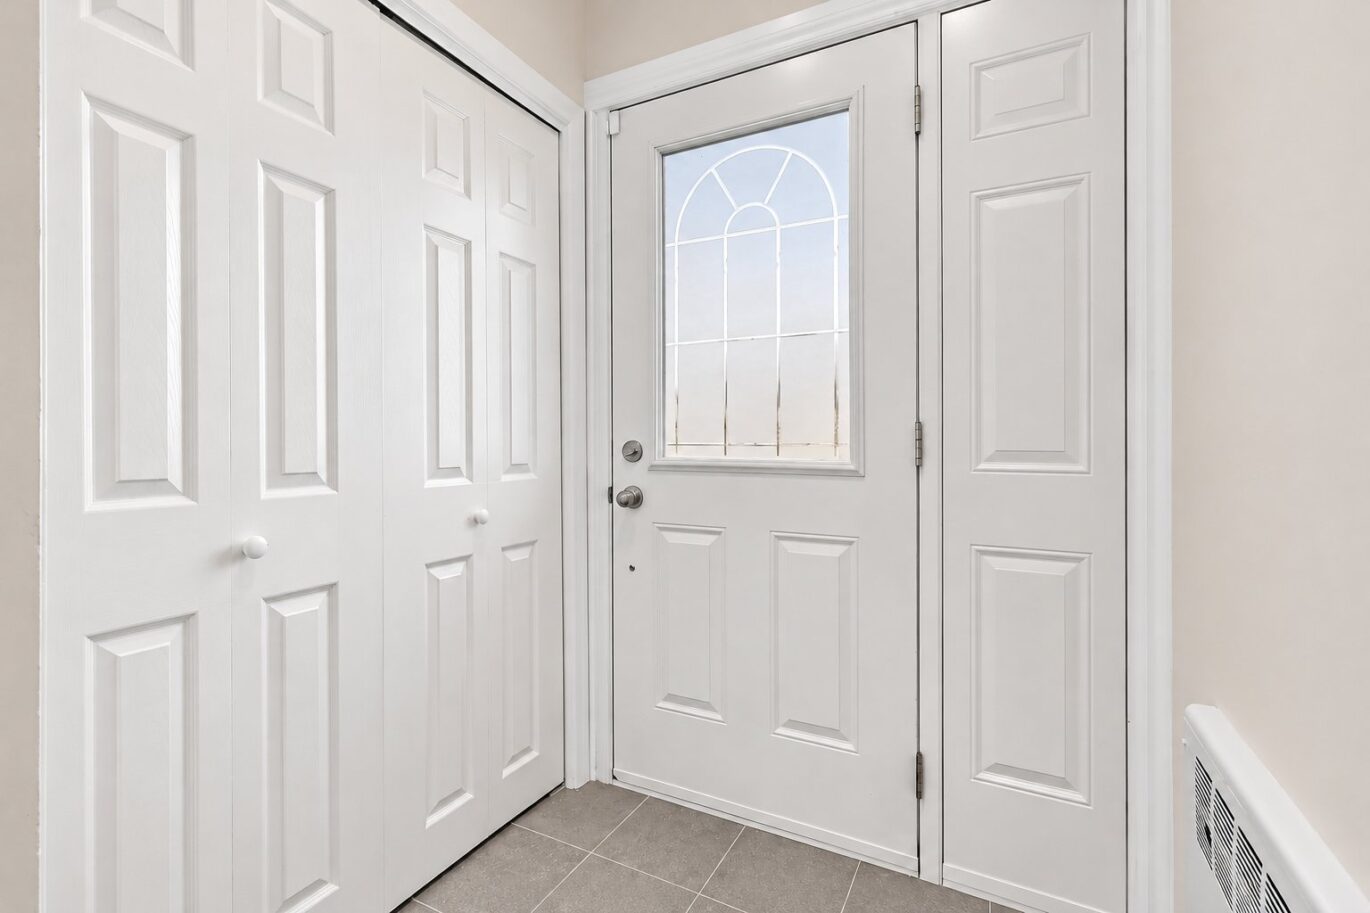
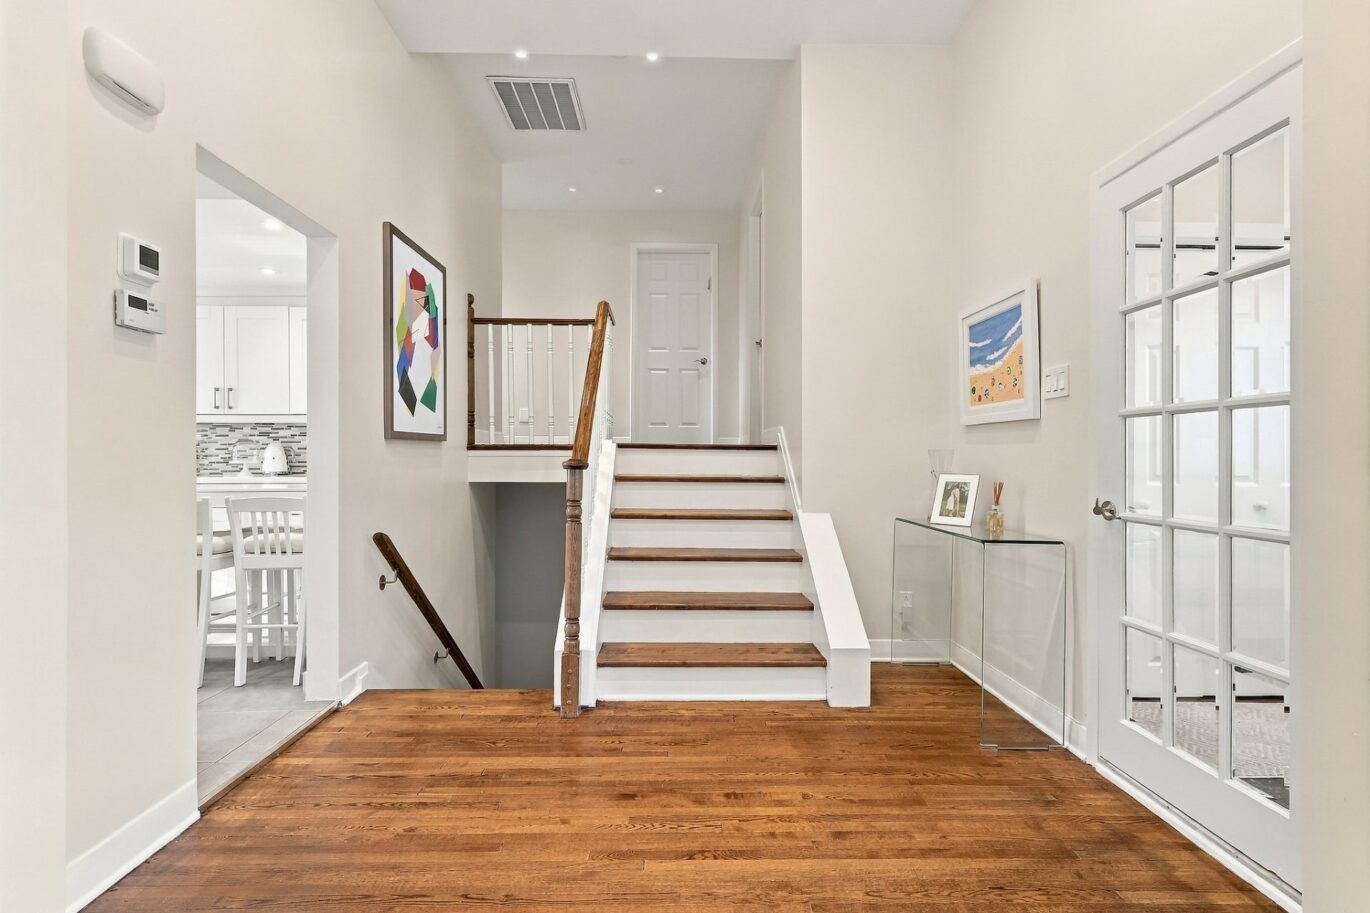
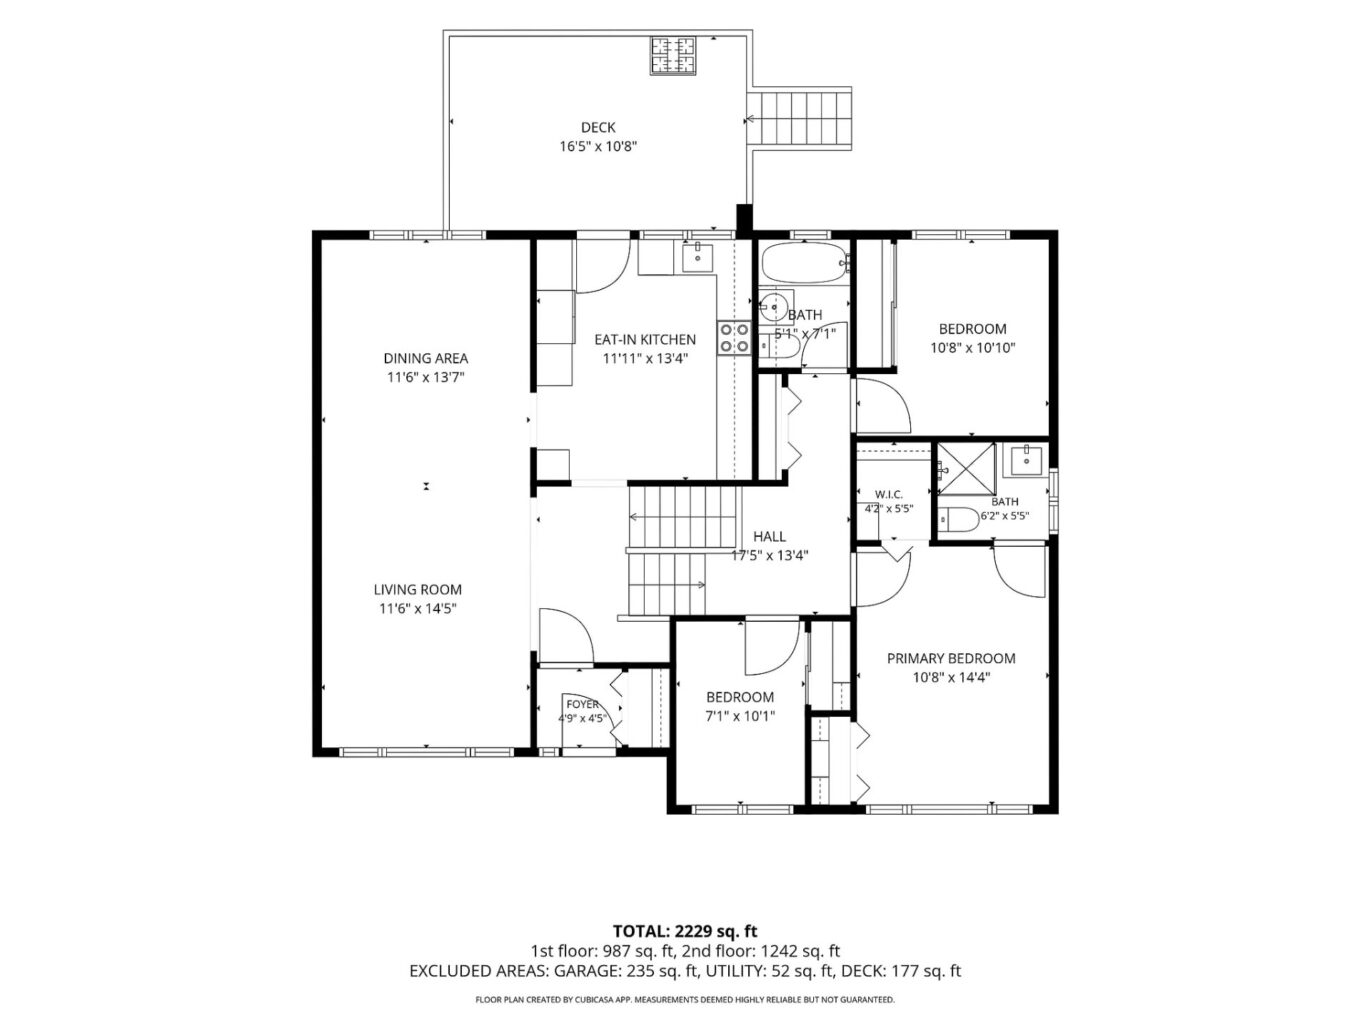
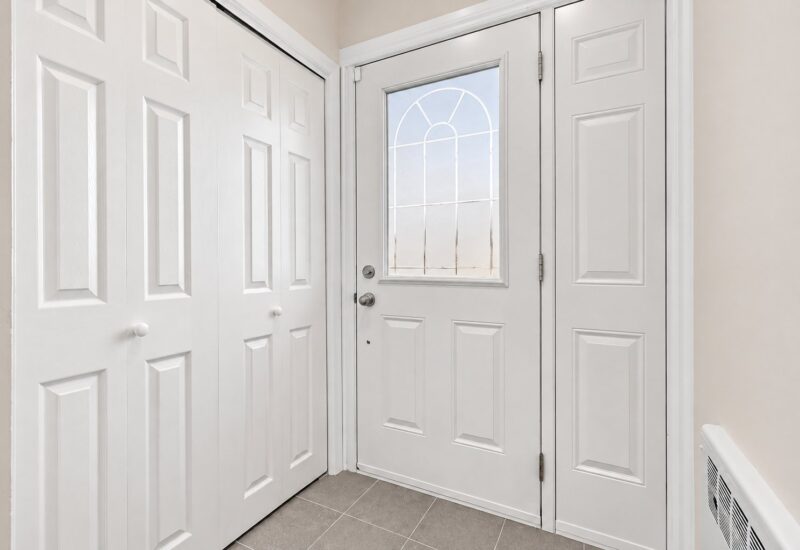
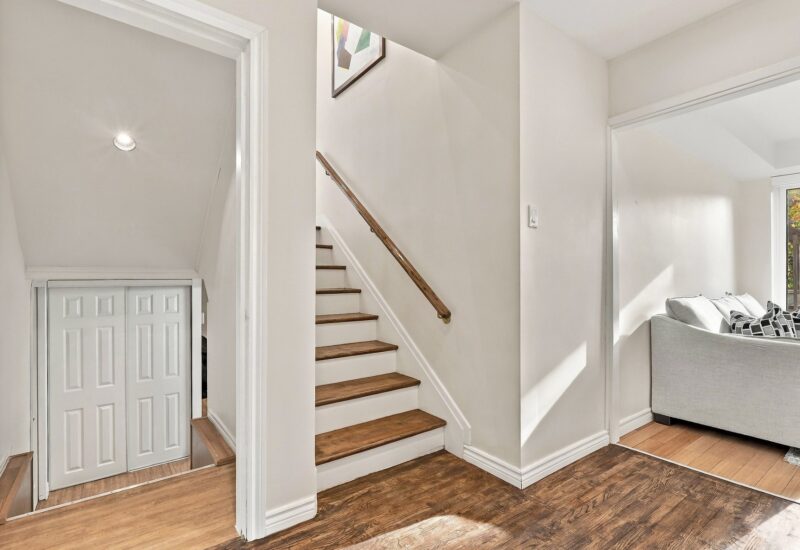
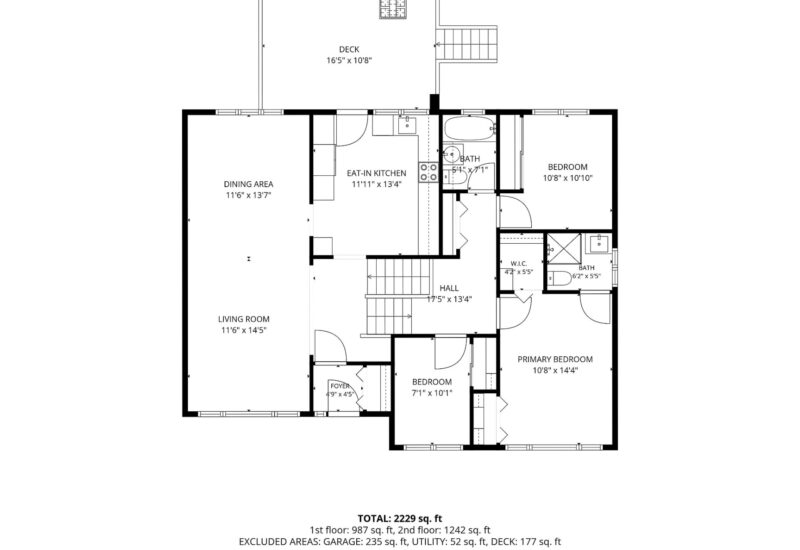
| Hallway | 4.9x4.5 P | Main floor | ||
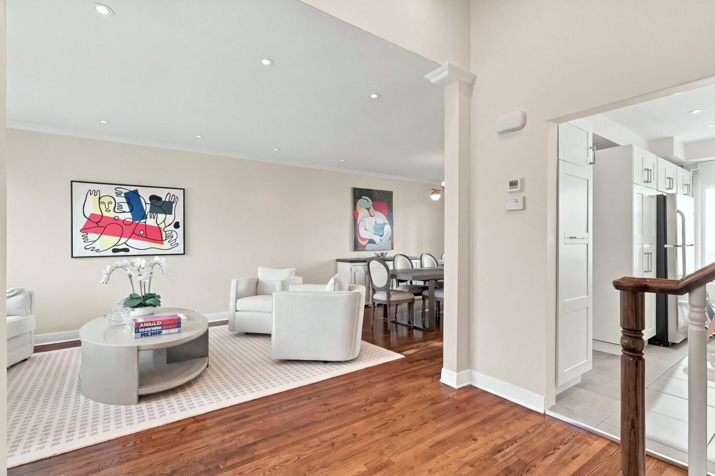
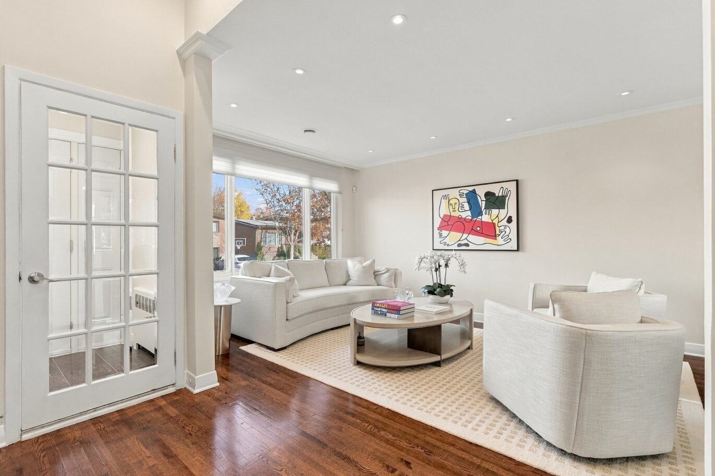
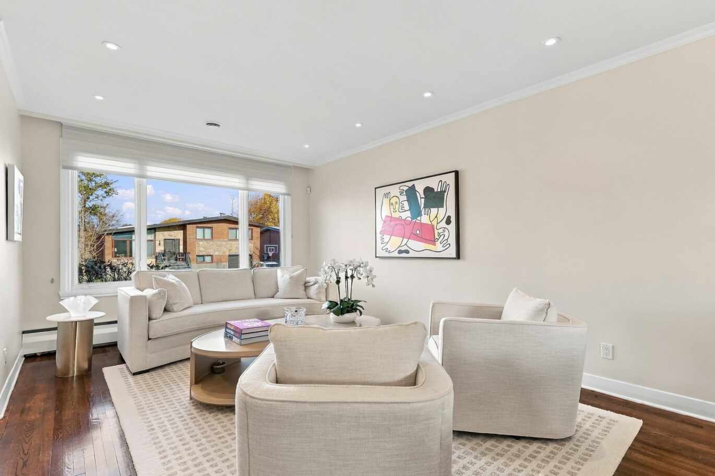
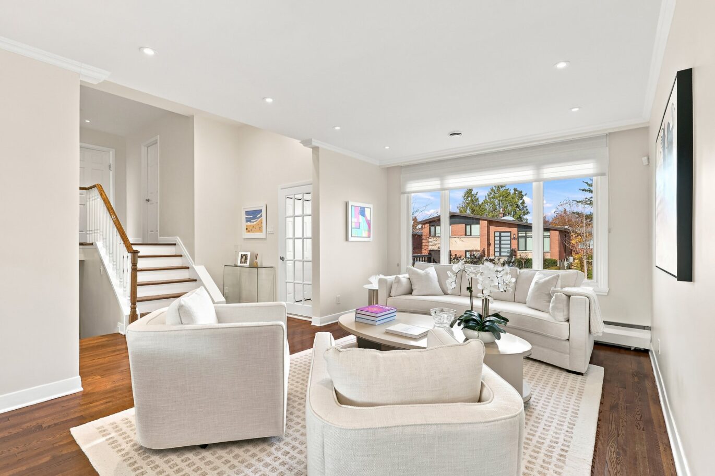
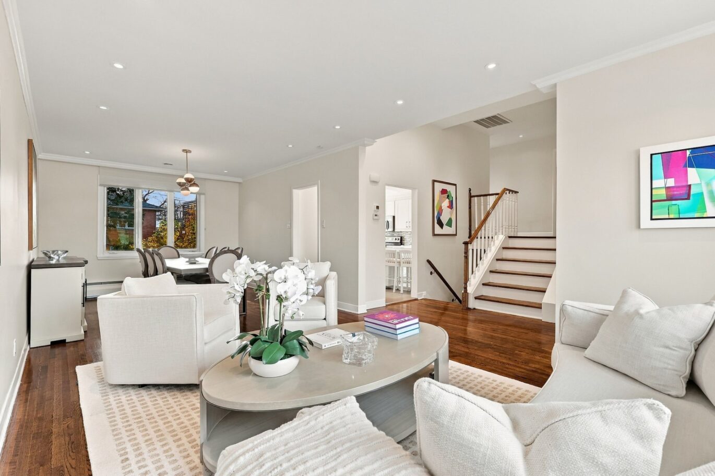
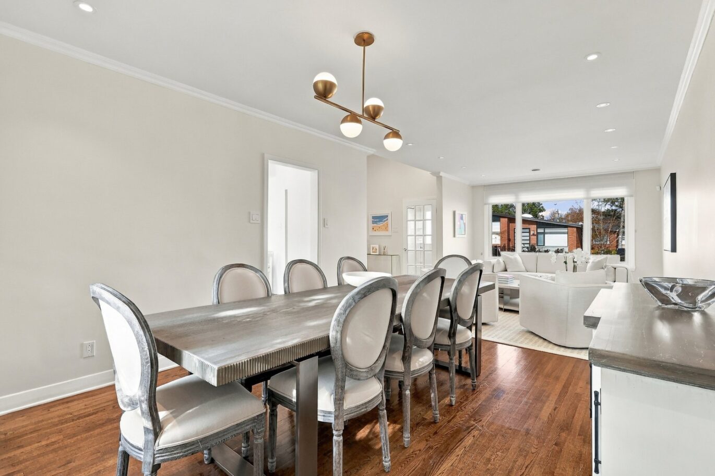
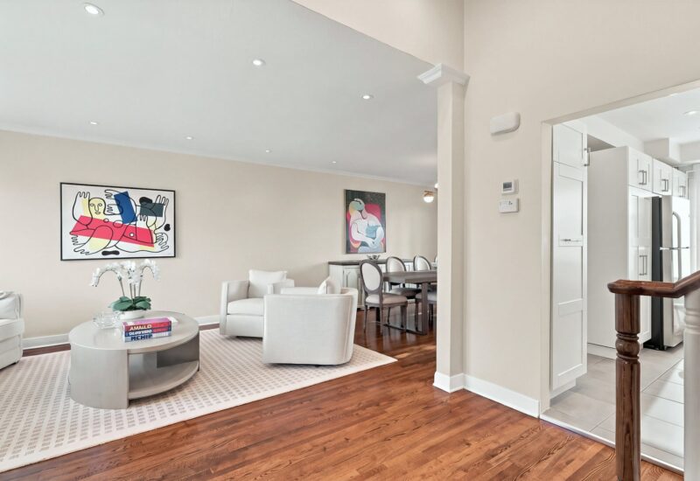
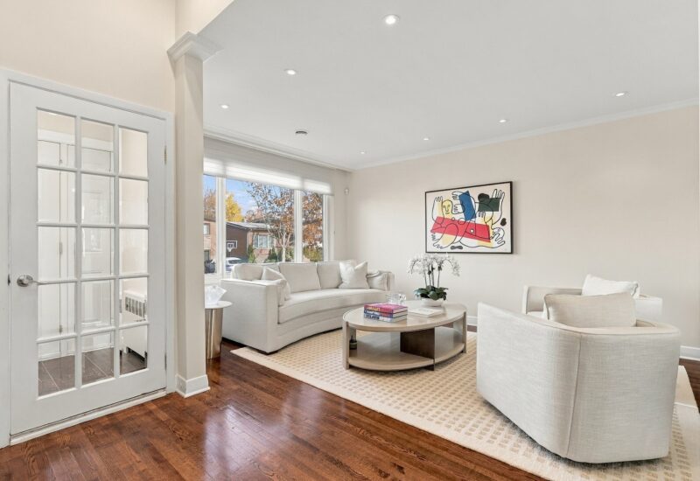
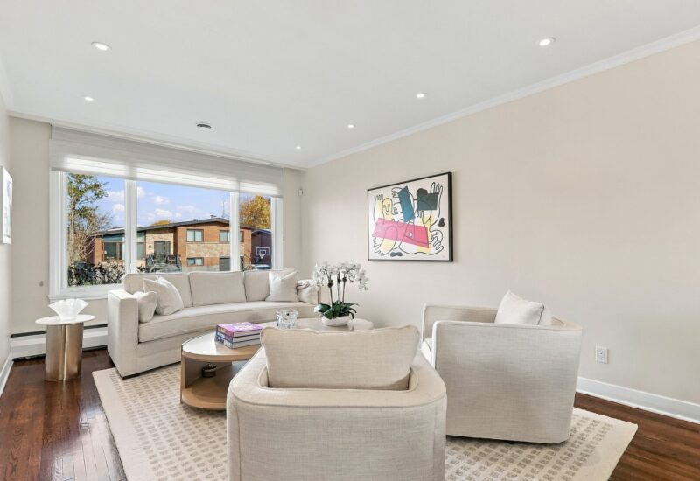
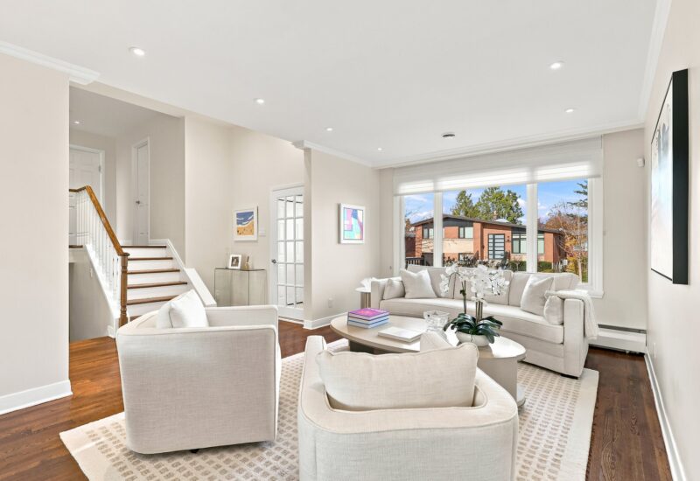
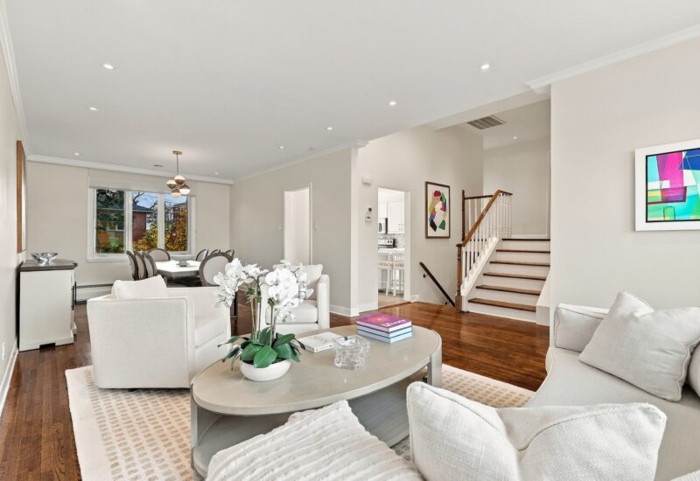
| Living room | 11.6x14.5 P | Main floor | ||
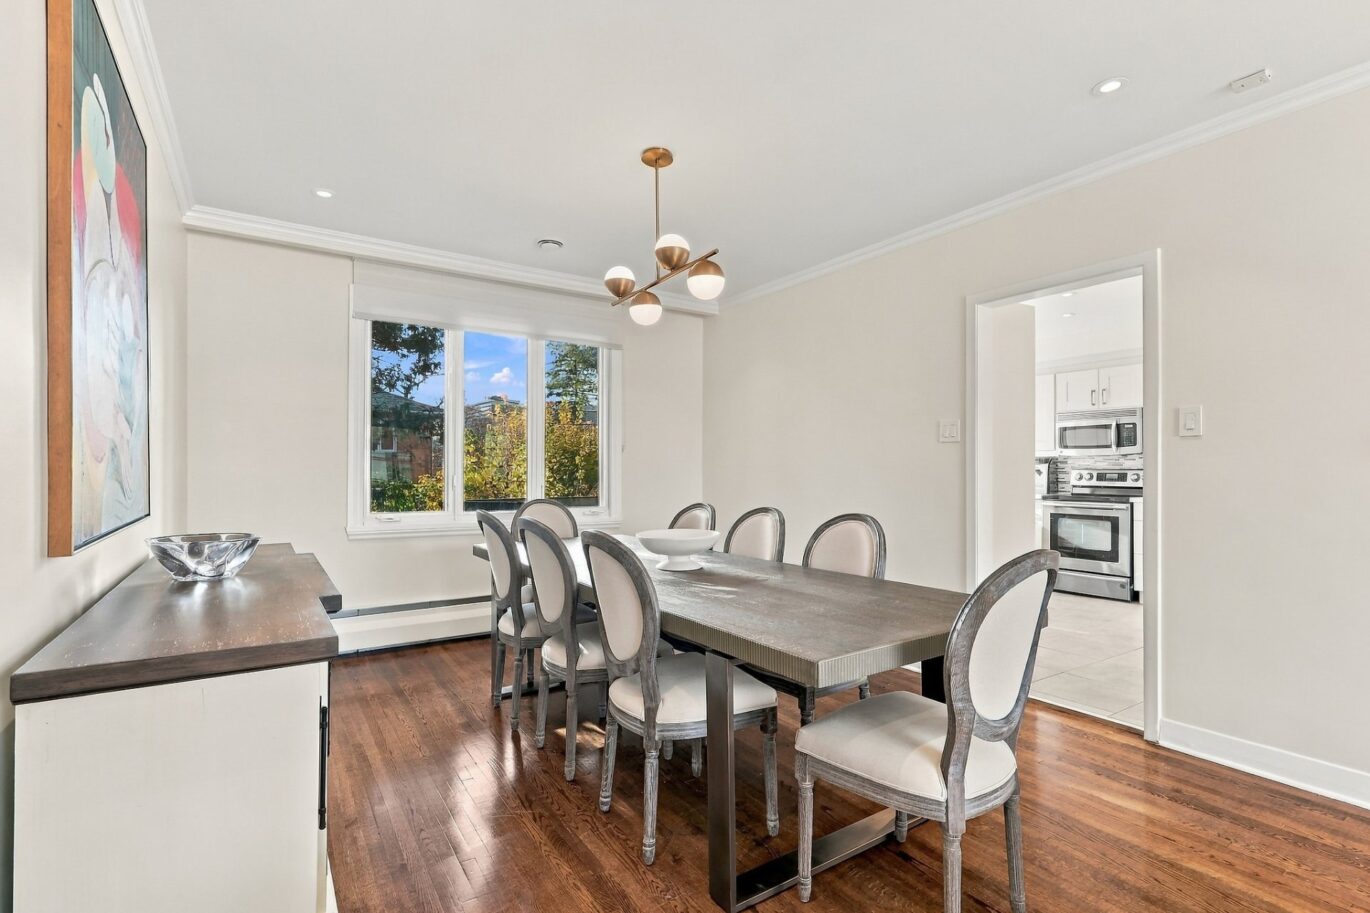
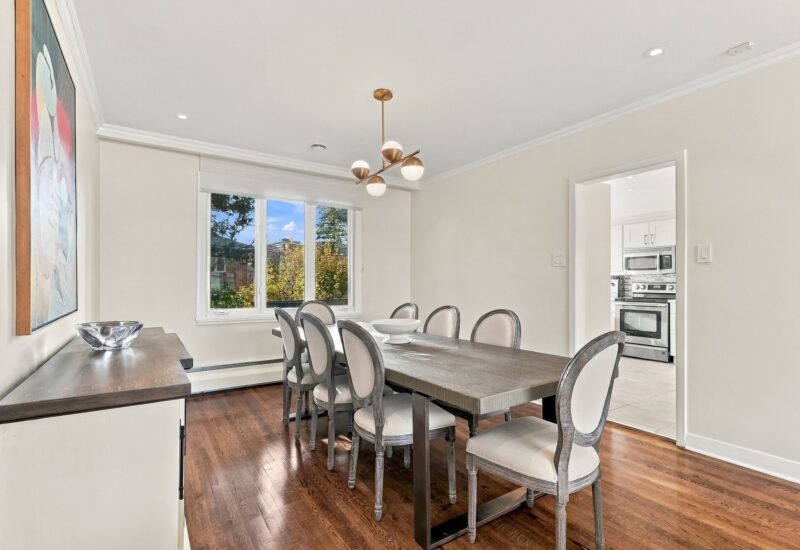
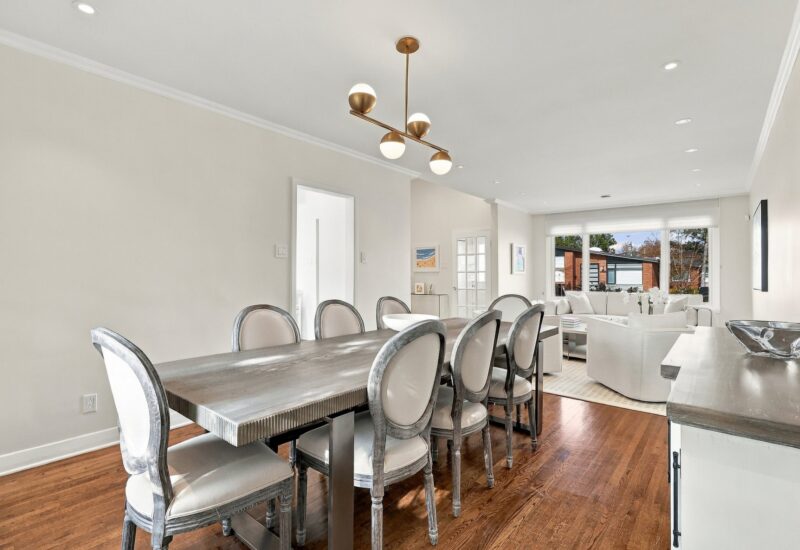
| Dining room | 11.6x13.7 P | Main floor | ||
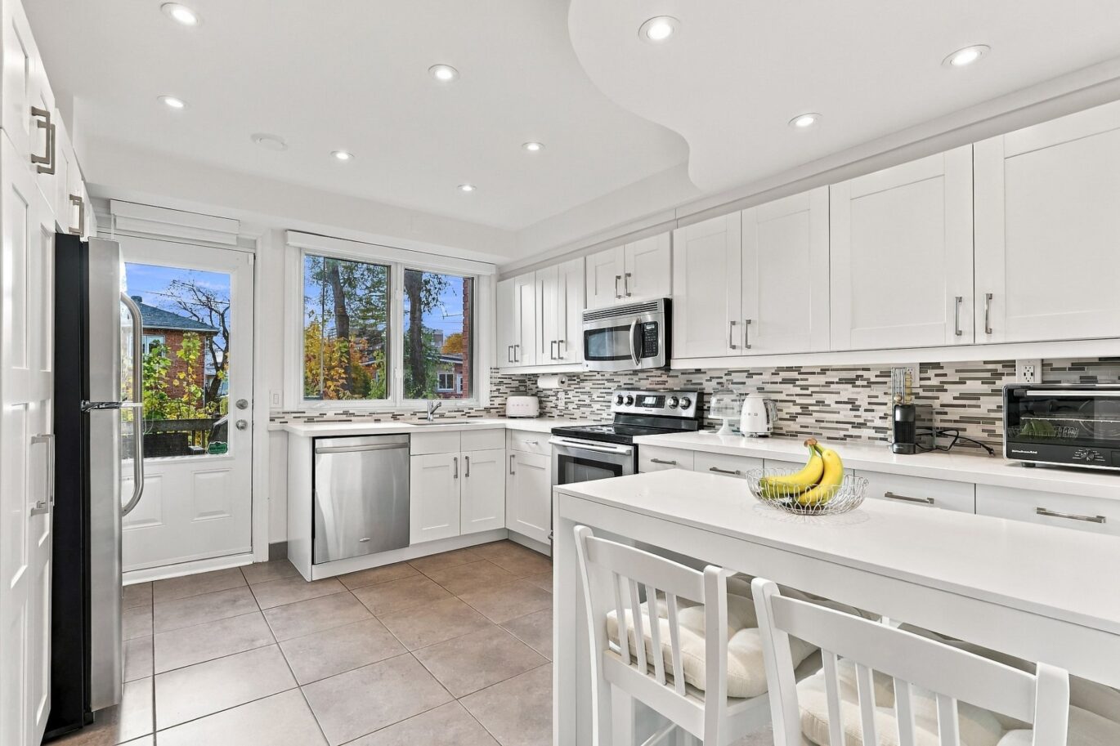
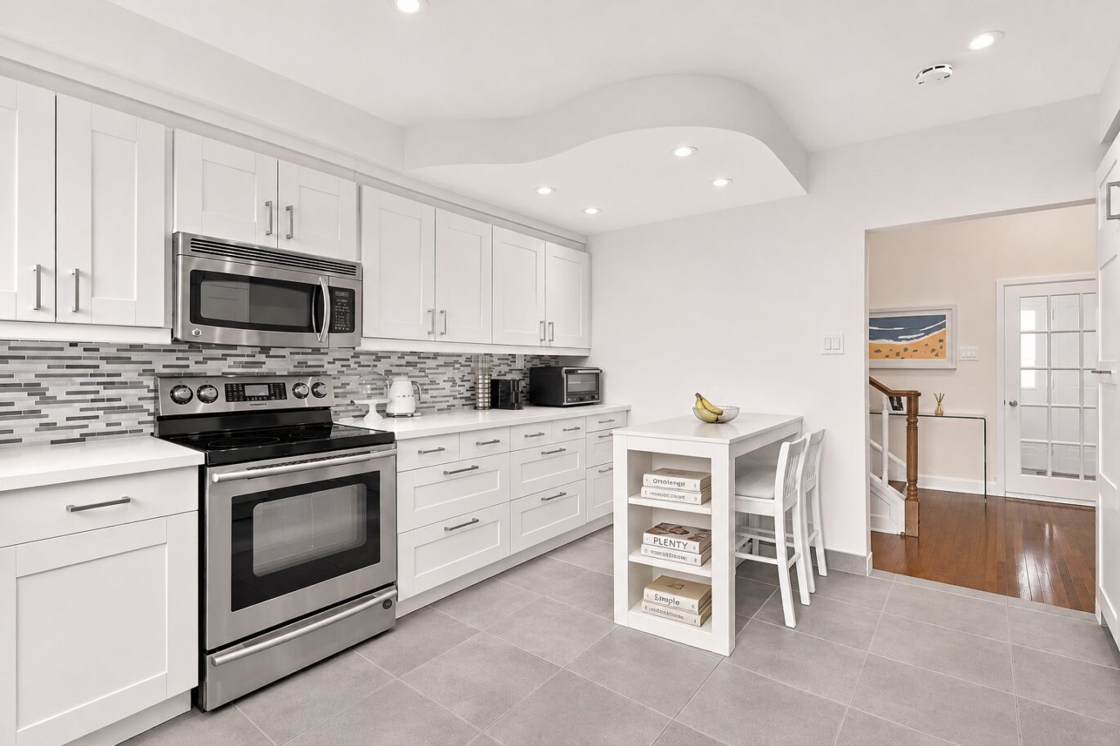
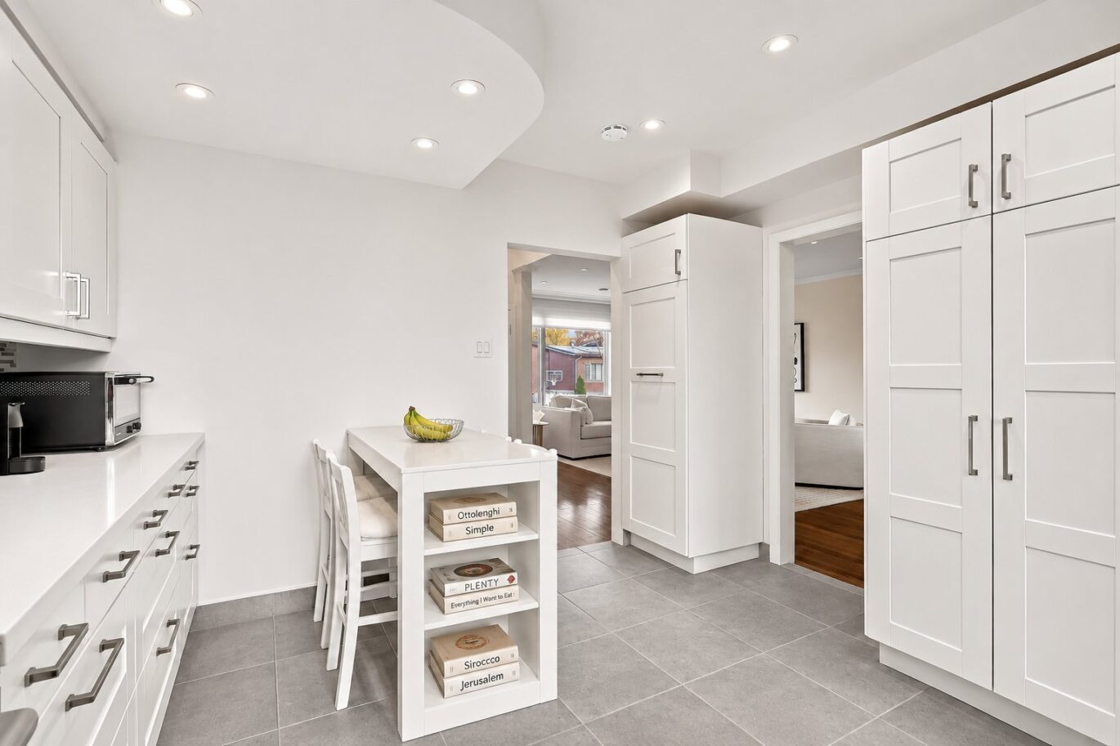
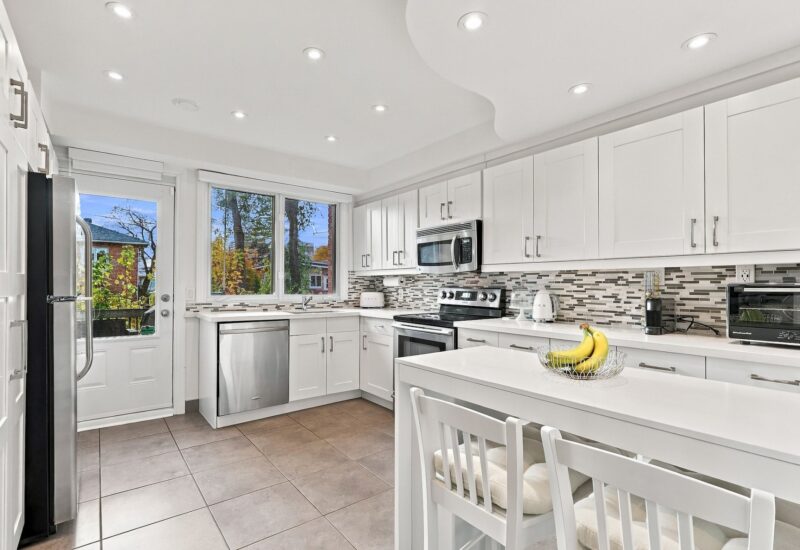
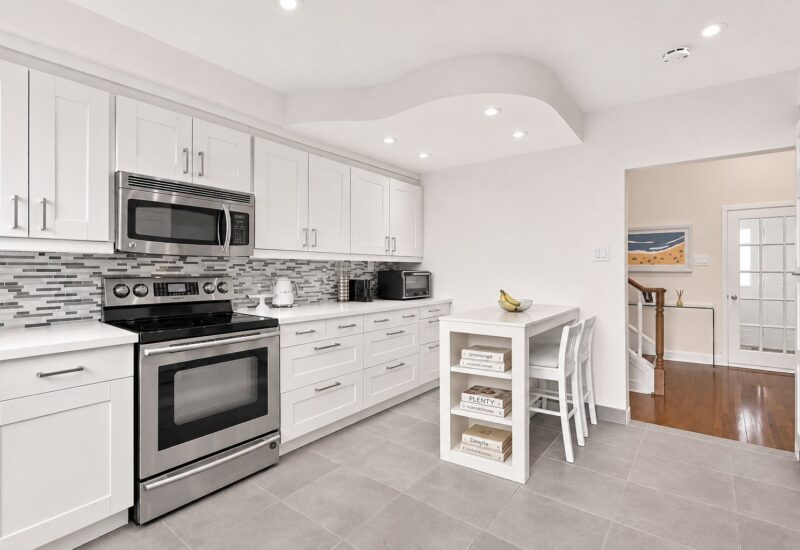
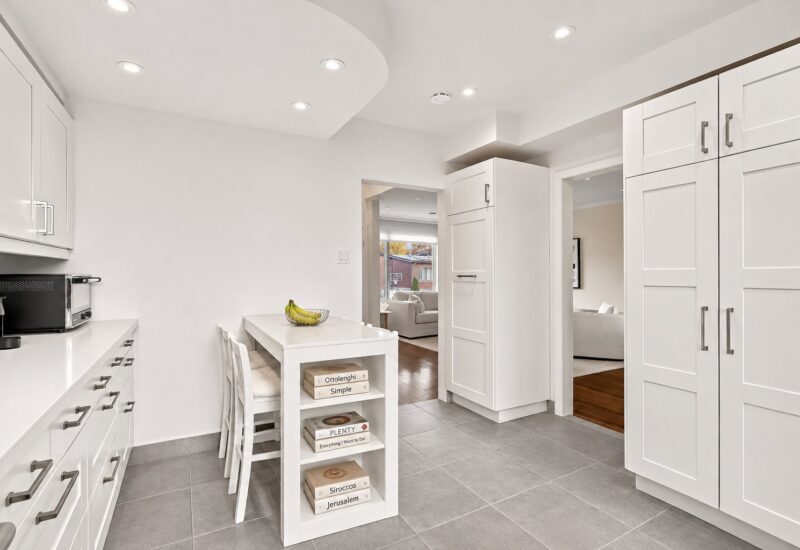
| Kitchen | 11.11x13.4 P | Main floor | ||
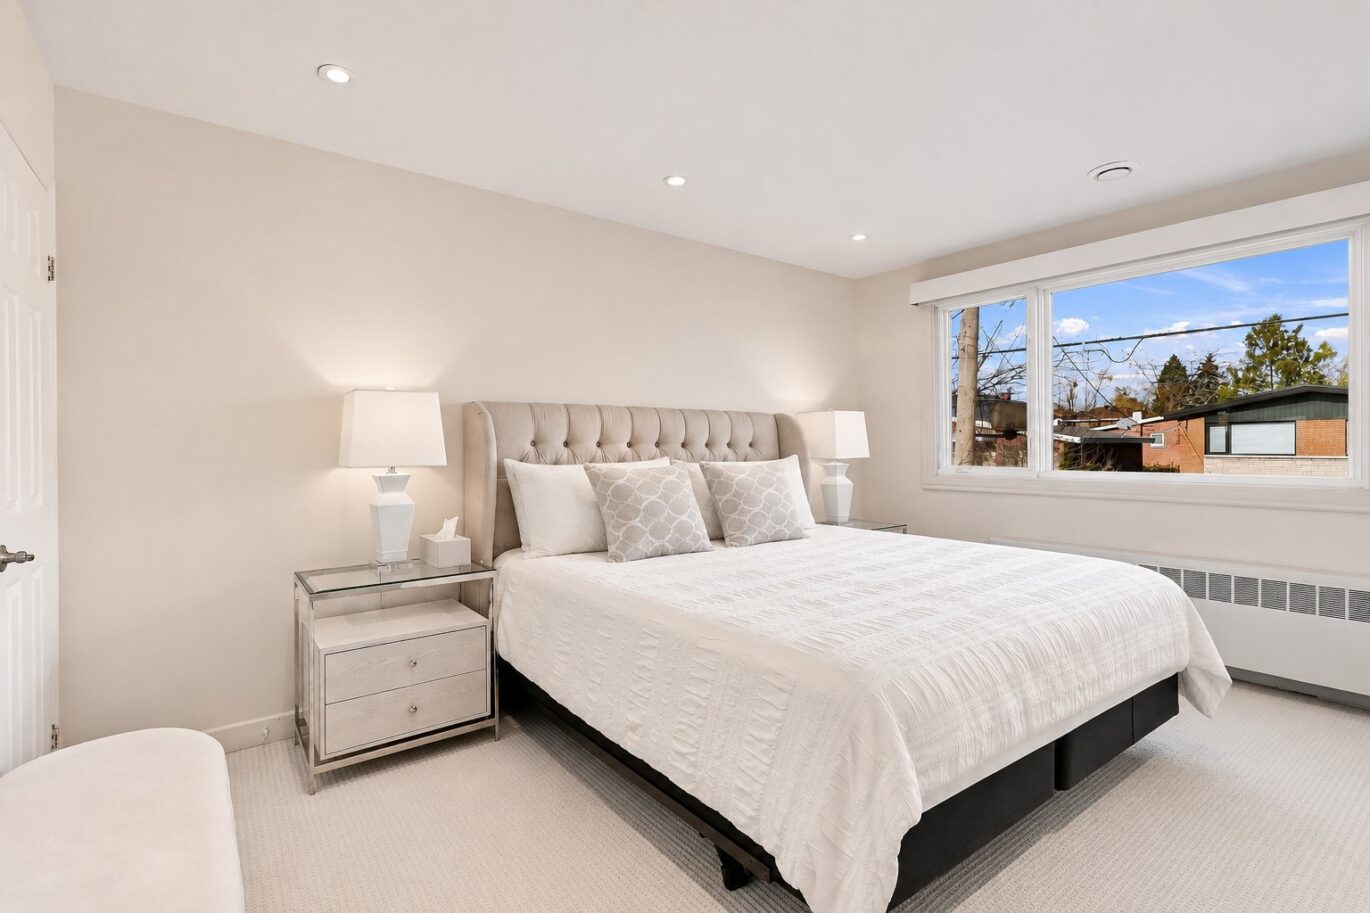
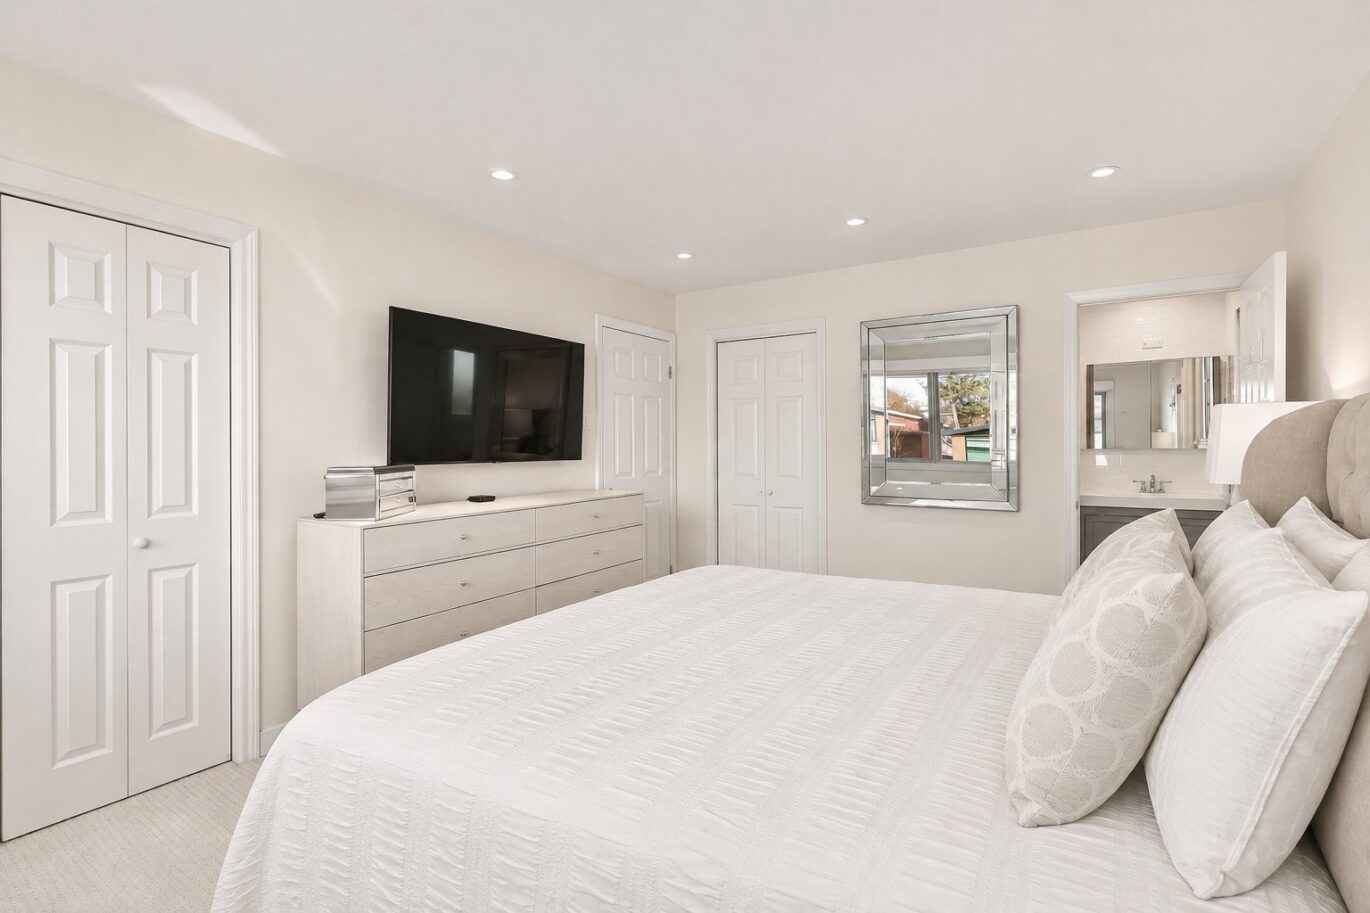
| Master bedroom | 10.8x14.4 P | 2nd floor | ||
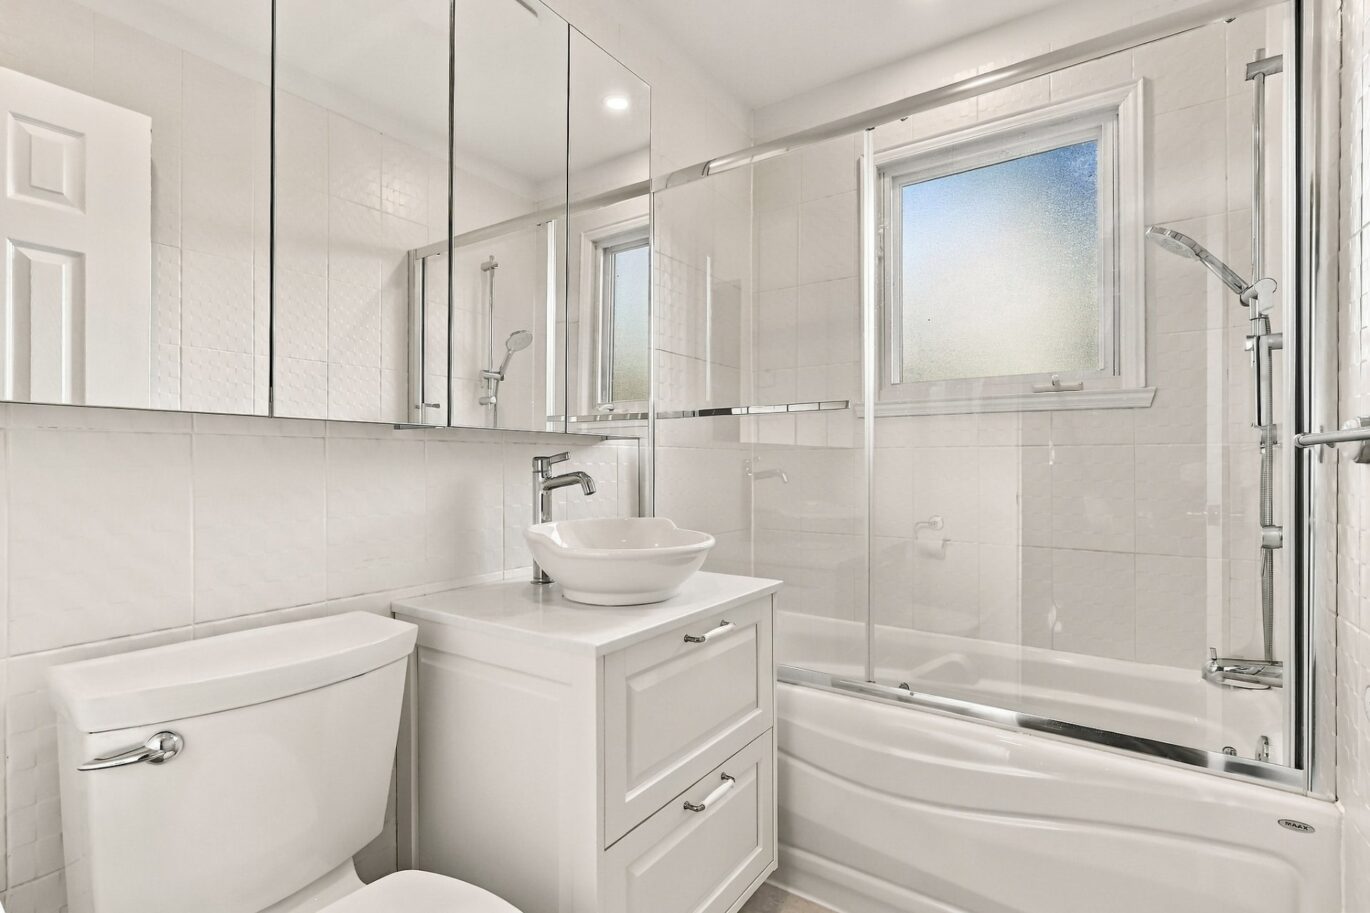
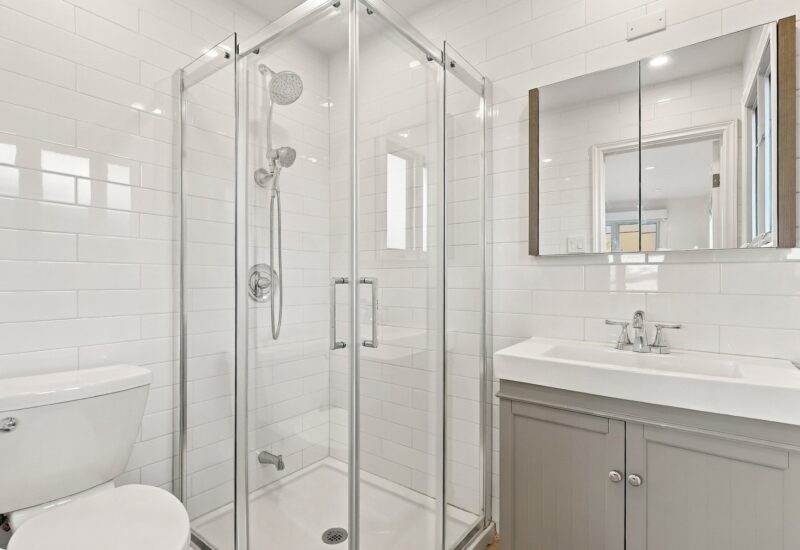
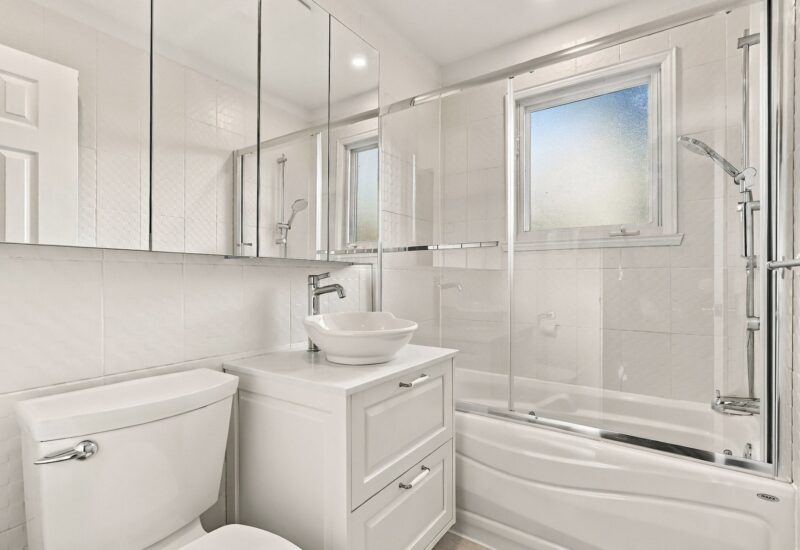
| Bathroom | 6.2x5.5 P | 2nd floor | ||
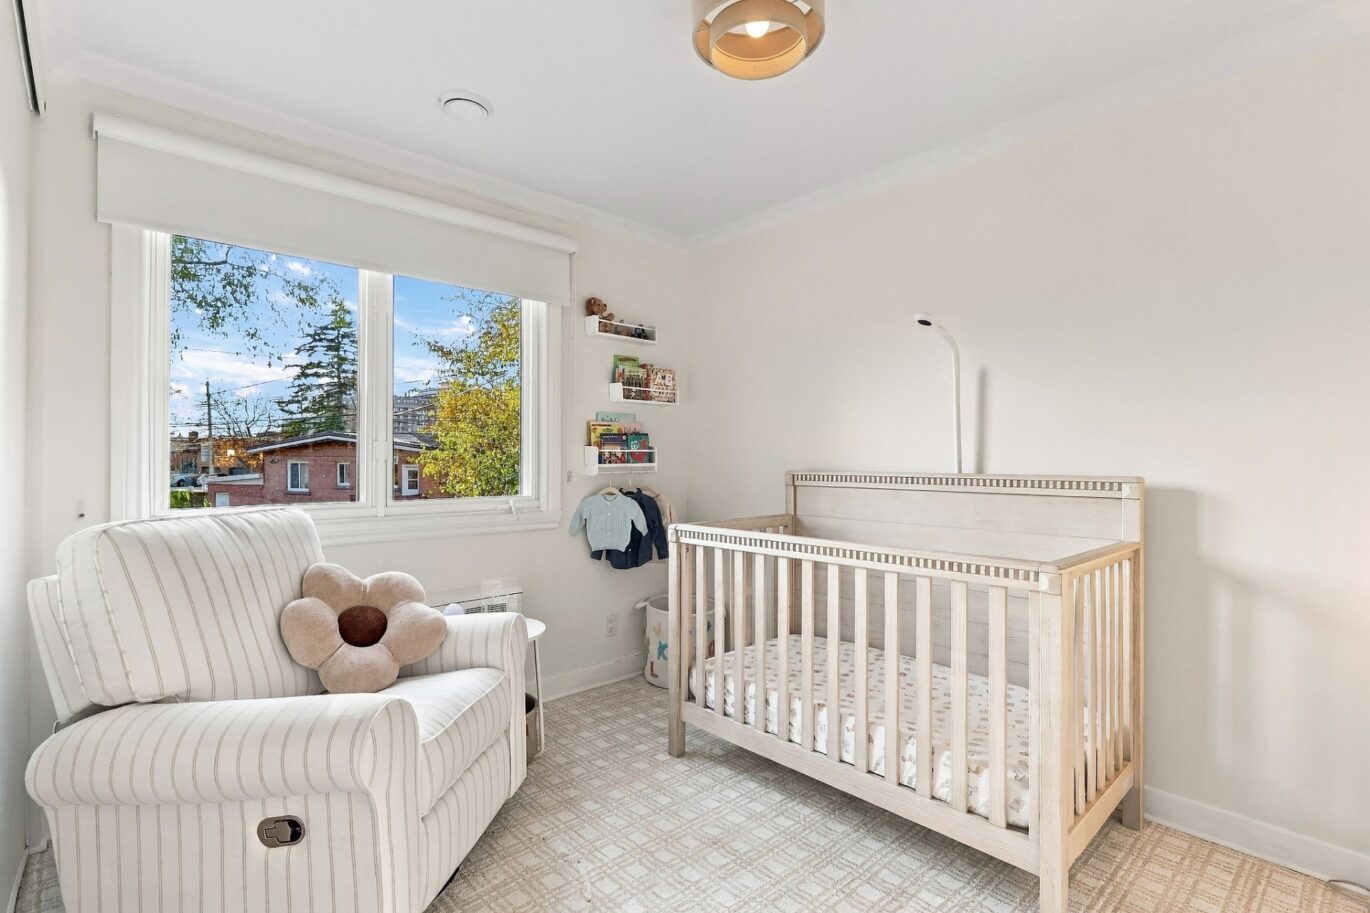
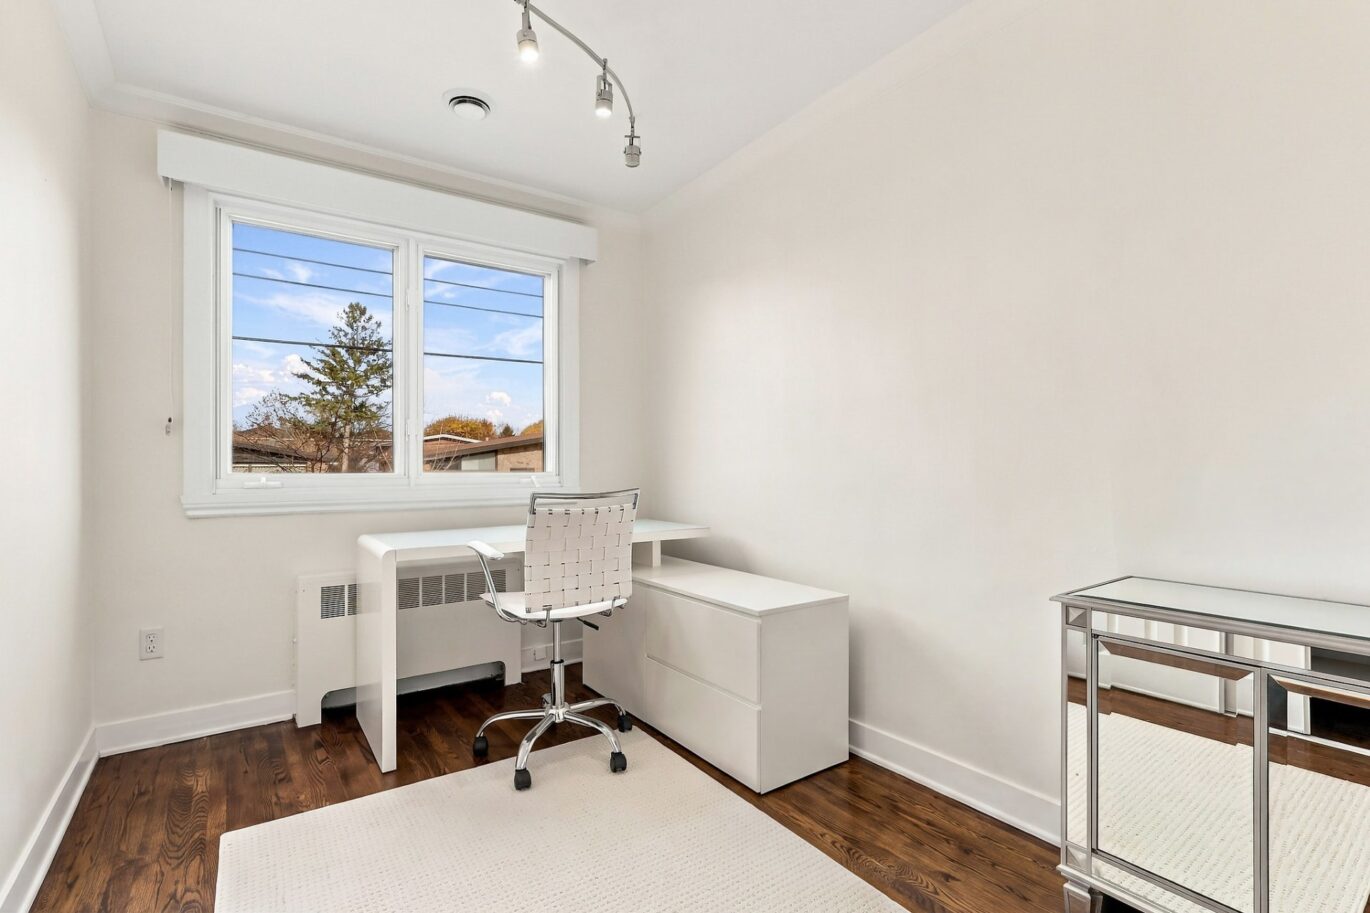
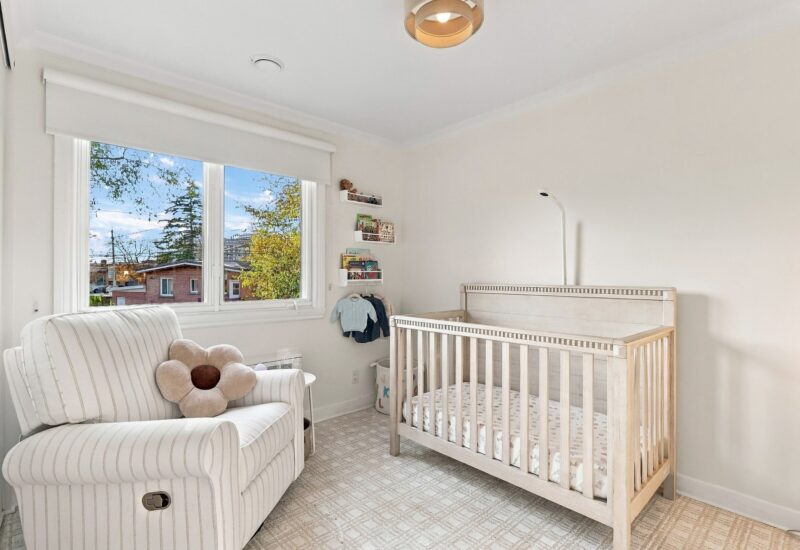
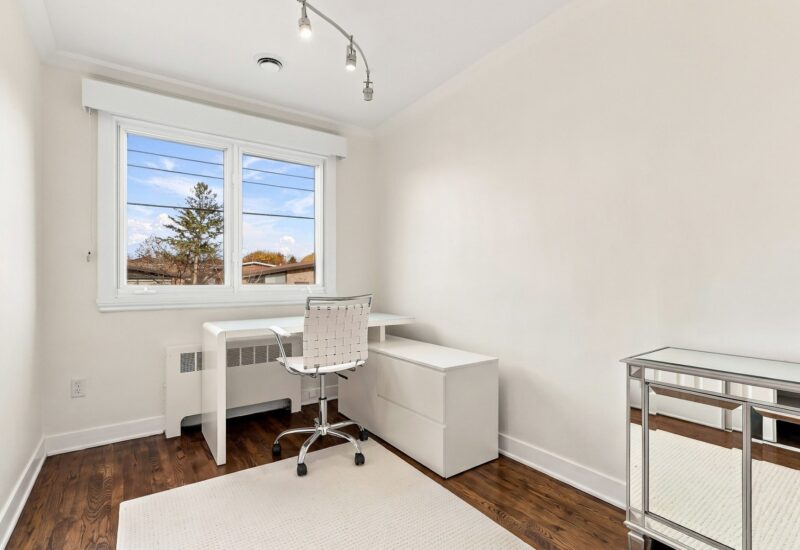
| Bedroom | 10.8x10.10 P | 2nd floor | ||
| Bedroom | 7.1x10.1 P | 2nd floor | ||
| Bathroom | 5.1x7.1 P | 2nd floor | ||
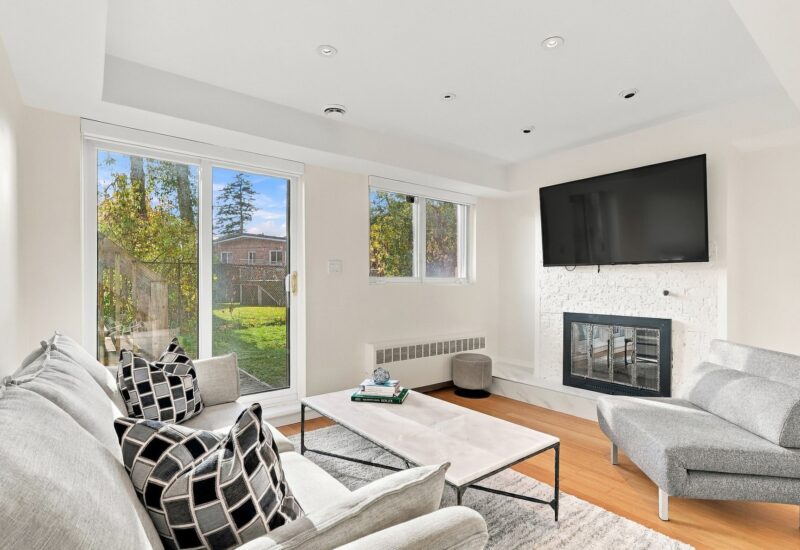
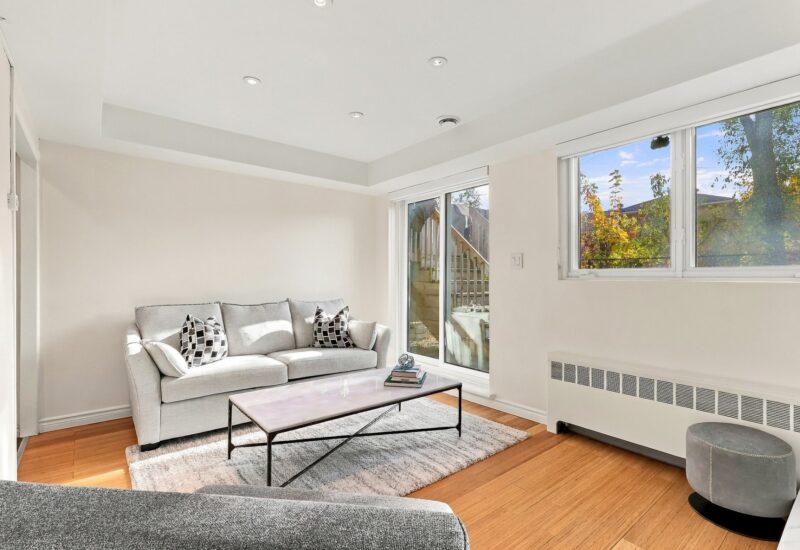
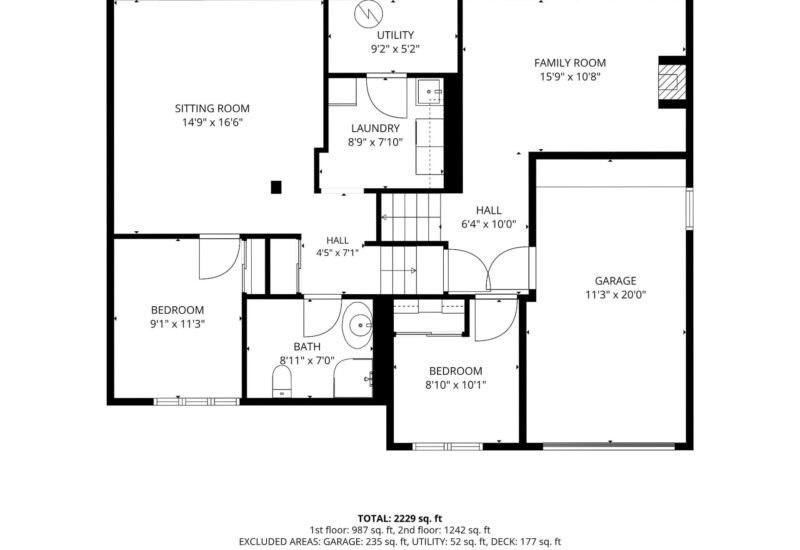
| Family room | 15.9x10.8 P | |||
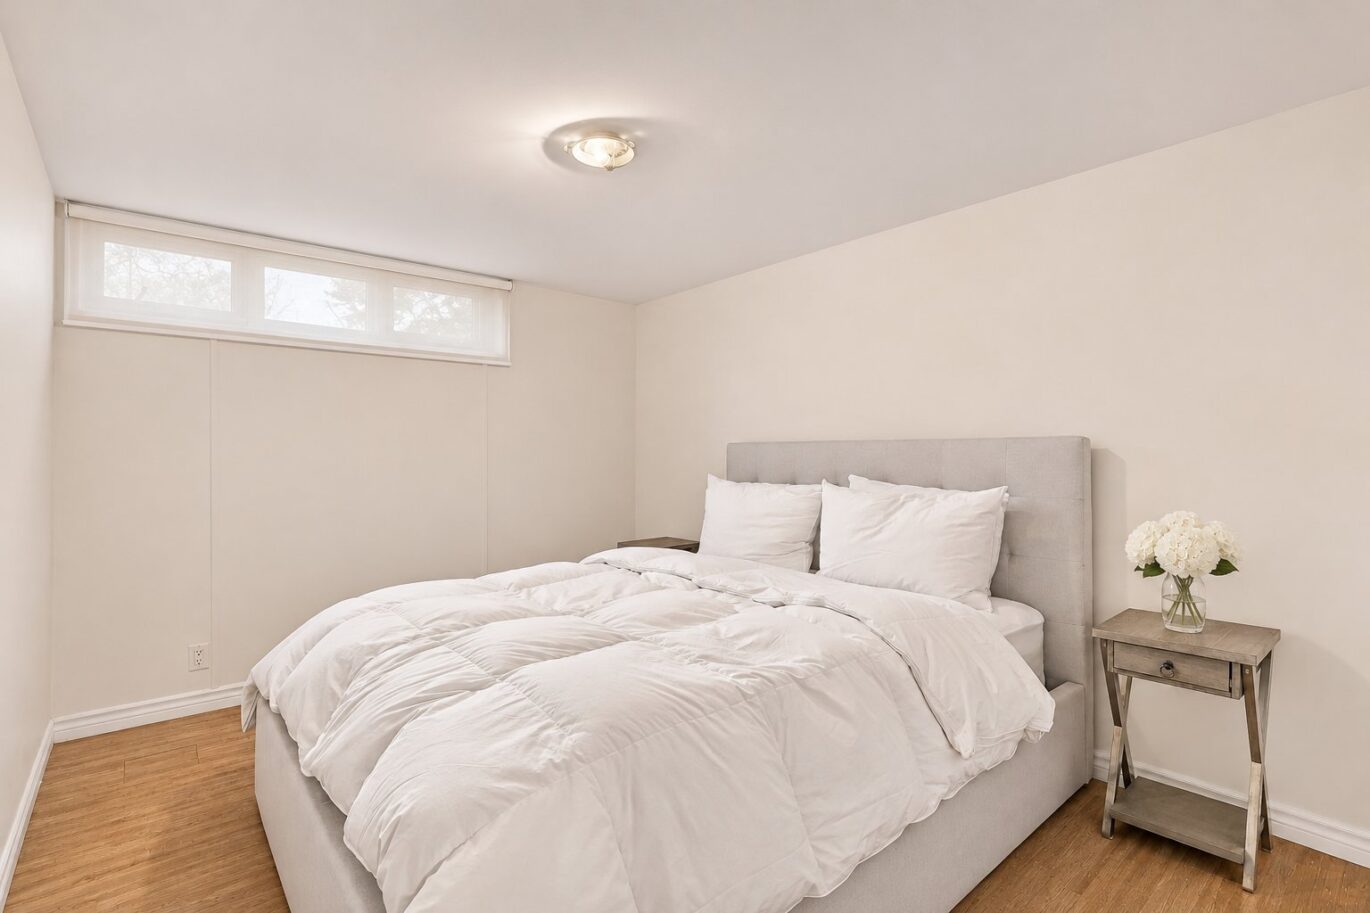
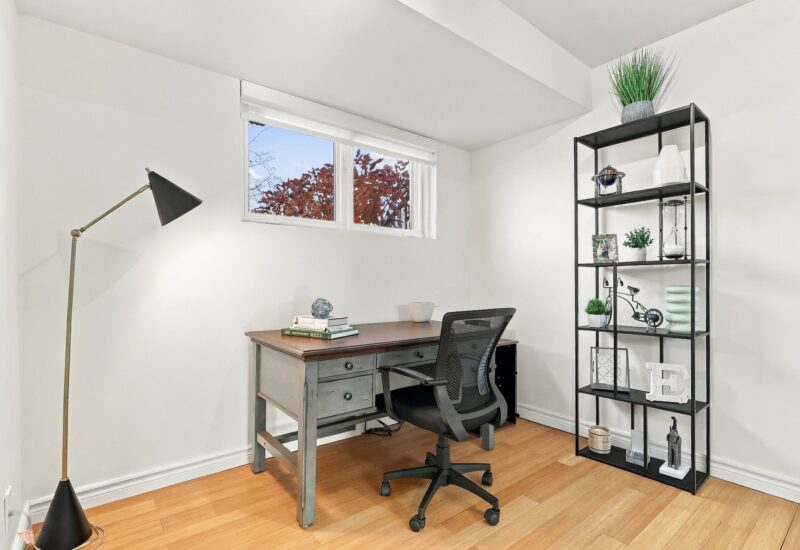
| Bedroom | 8.10x10.1 P | |||
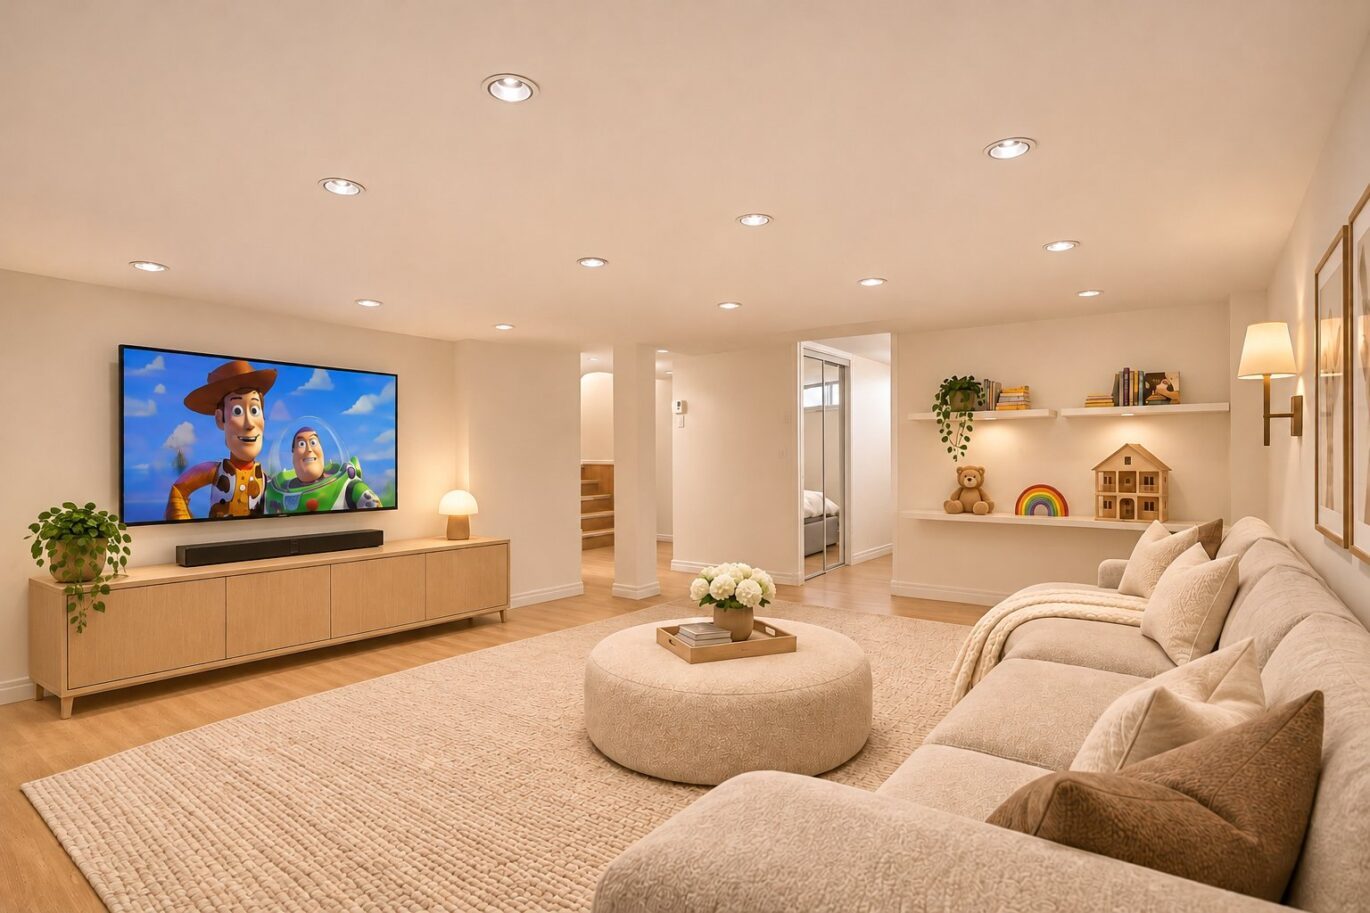
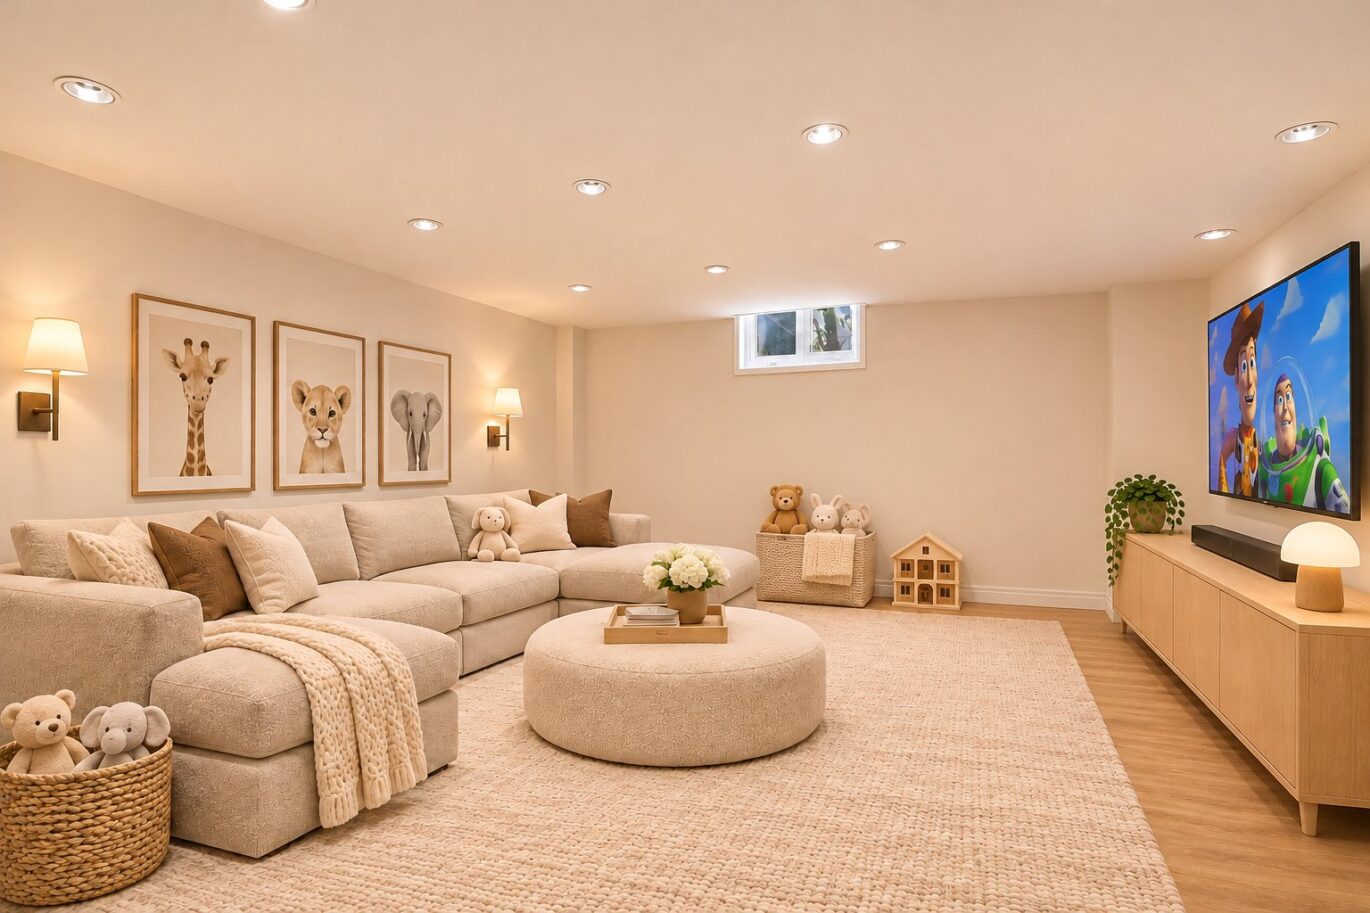
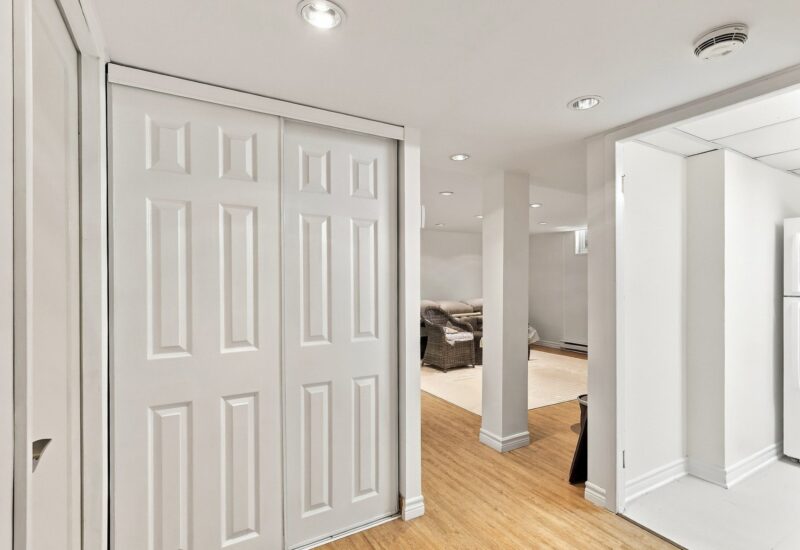
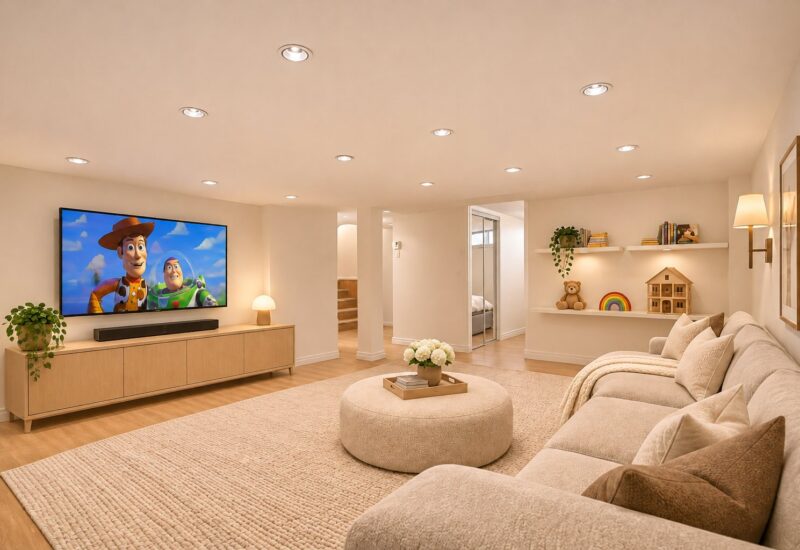
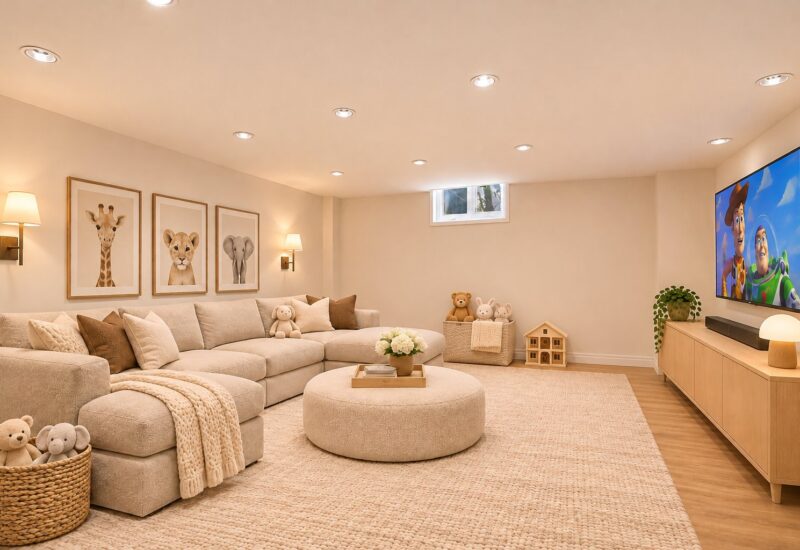
| Playroom | 14.9x16.6 P | Basement | ||
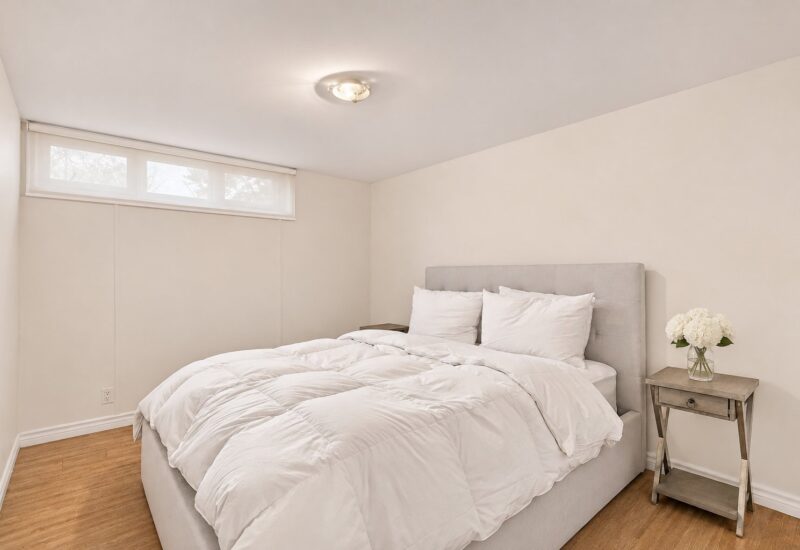
| Bedroom | 9.1x11.3 P | Basement | ||
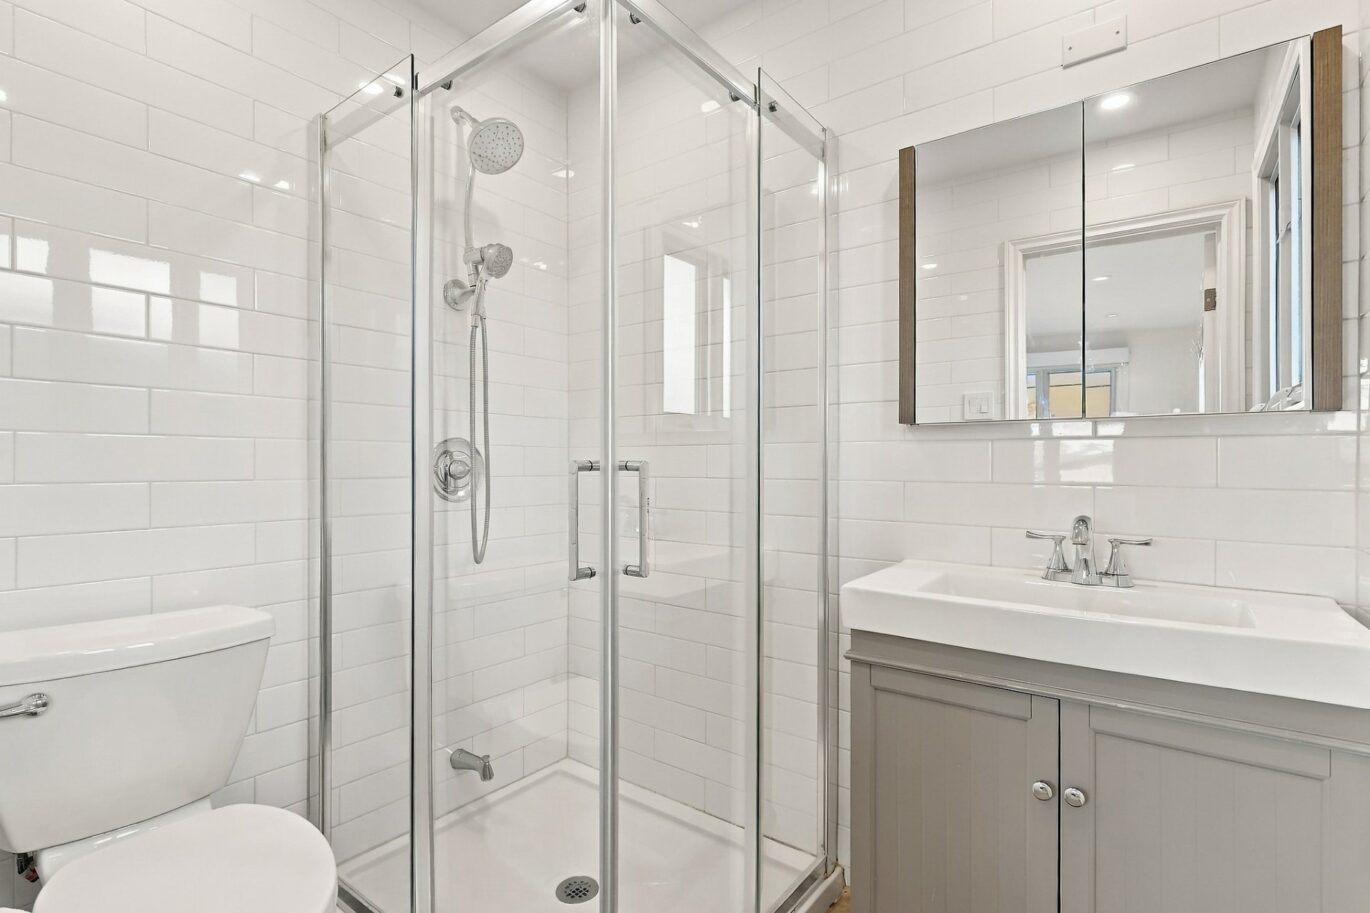
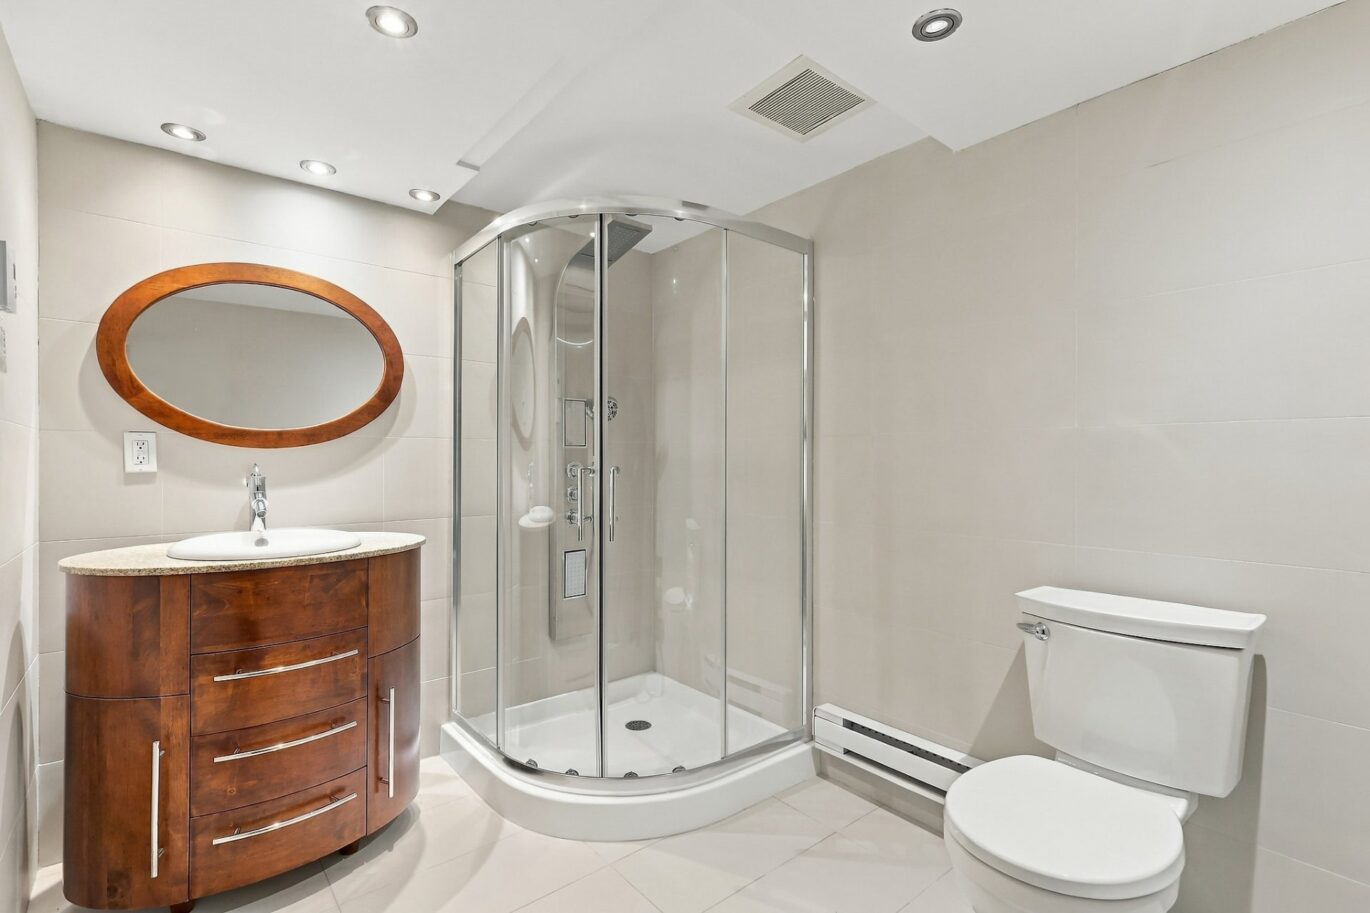
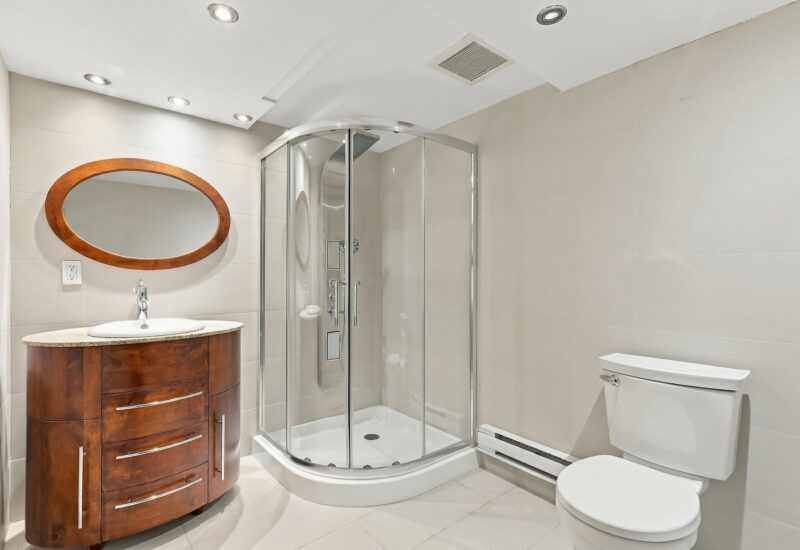
| Bathroom | 8.11x7.0 P | Basement | ||
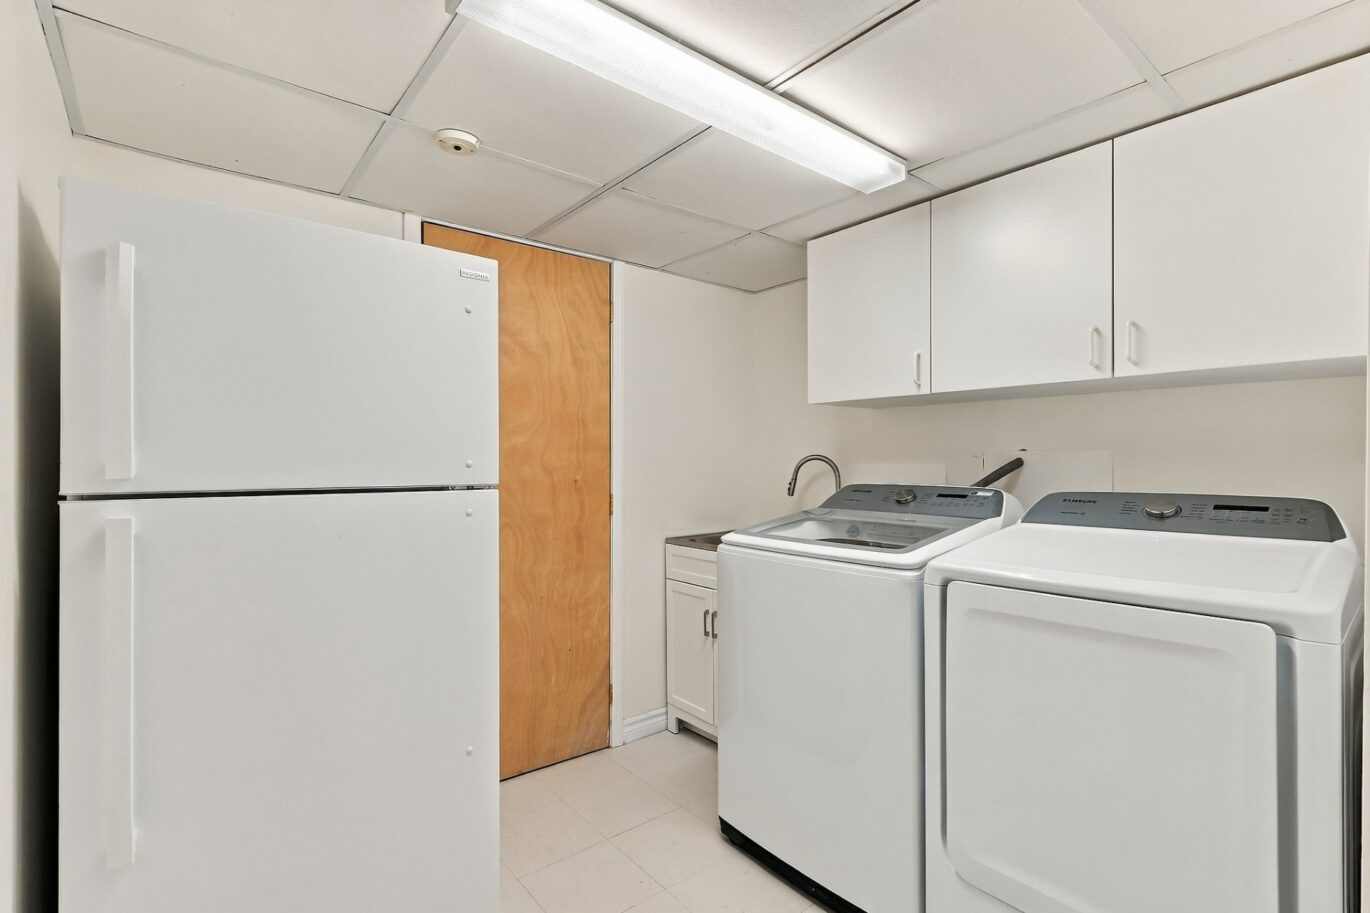
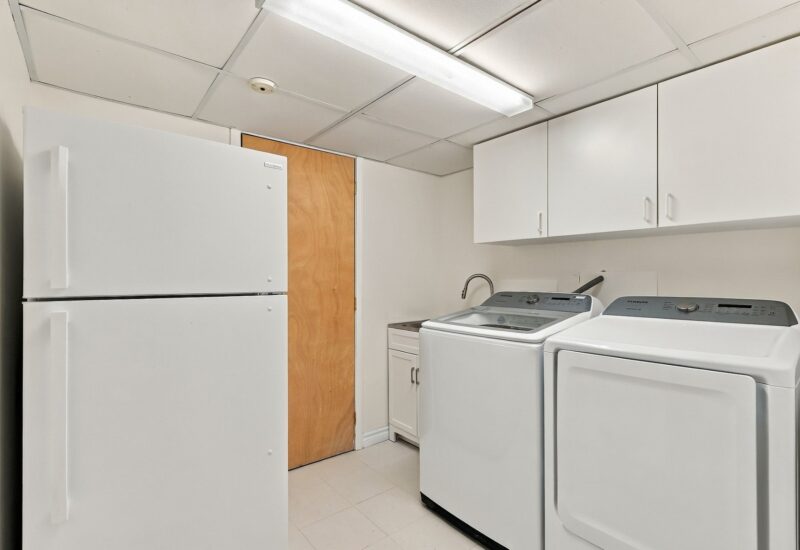
| Laundry room | 8.9x7.10 P | Basement | ||
| Other | 9.2x5.2 P | Basement |
Description
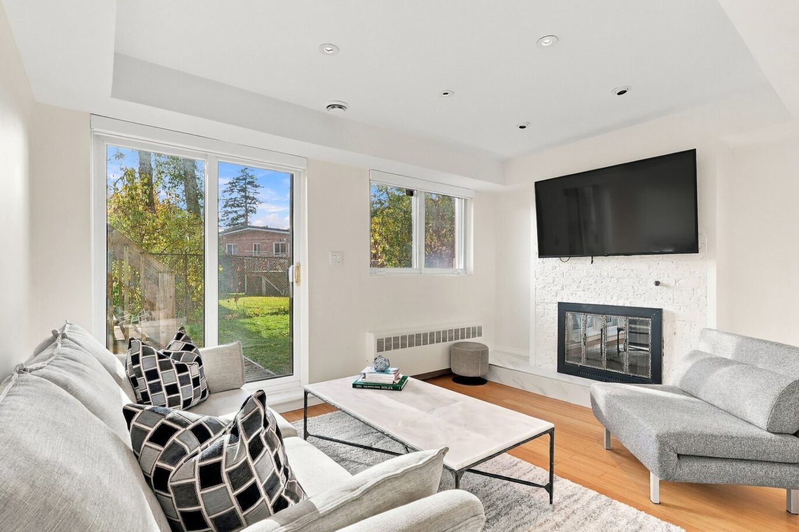
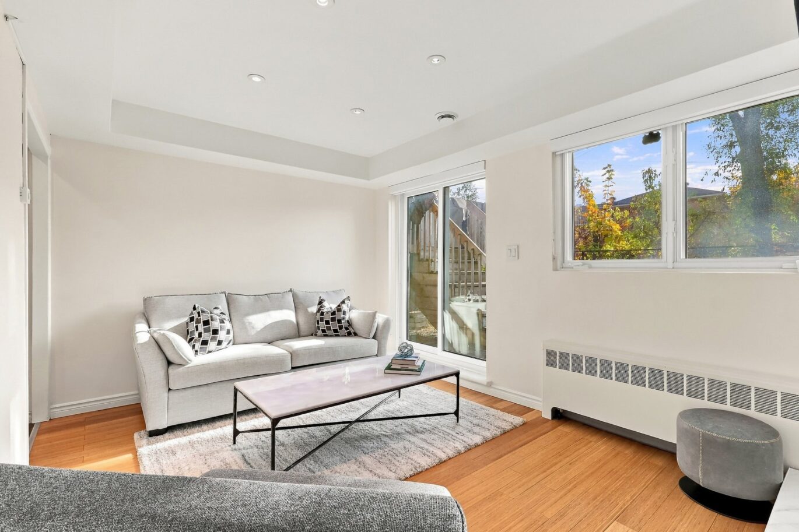
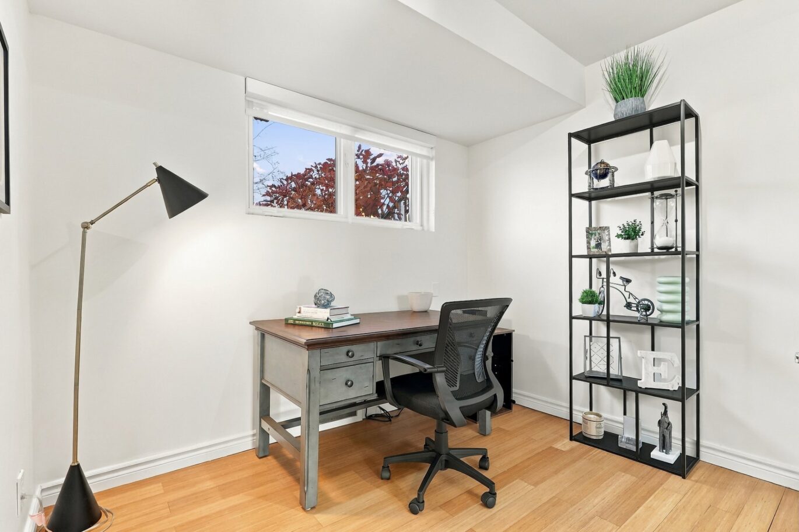
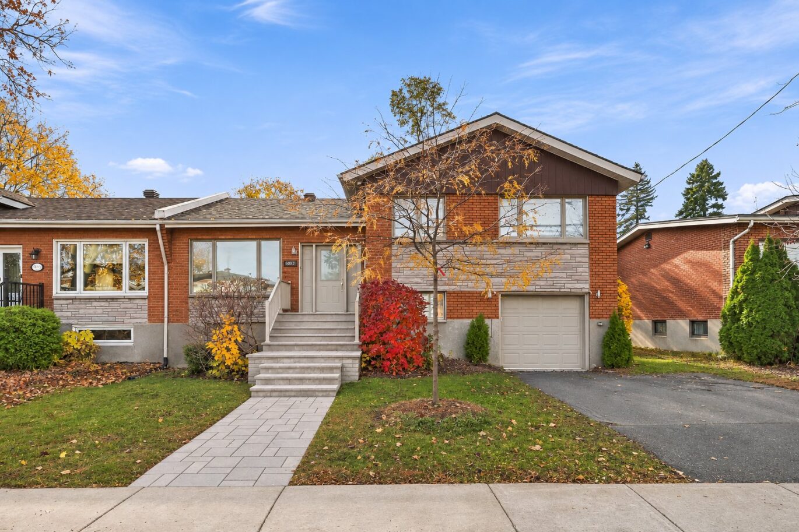
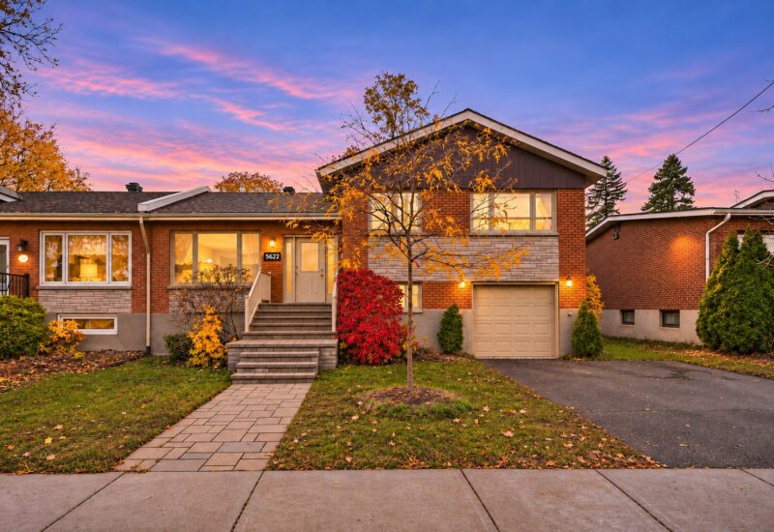
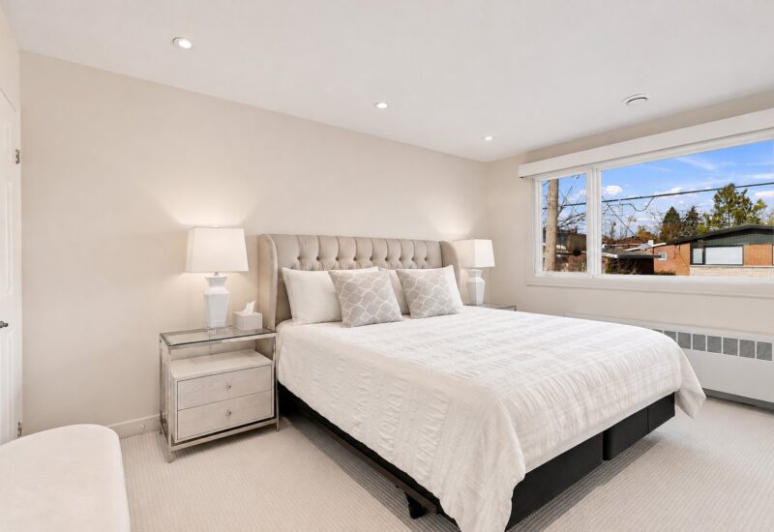
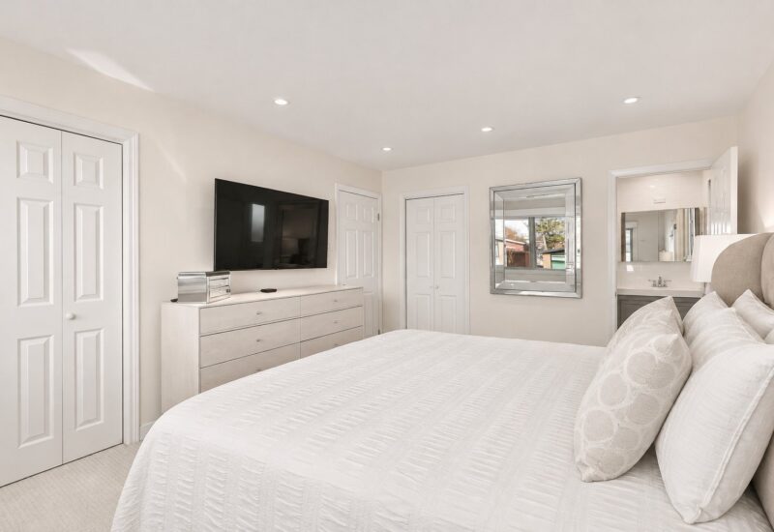
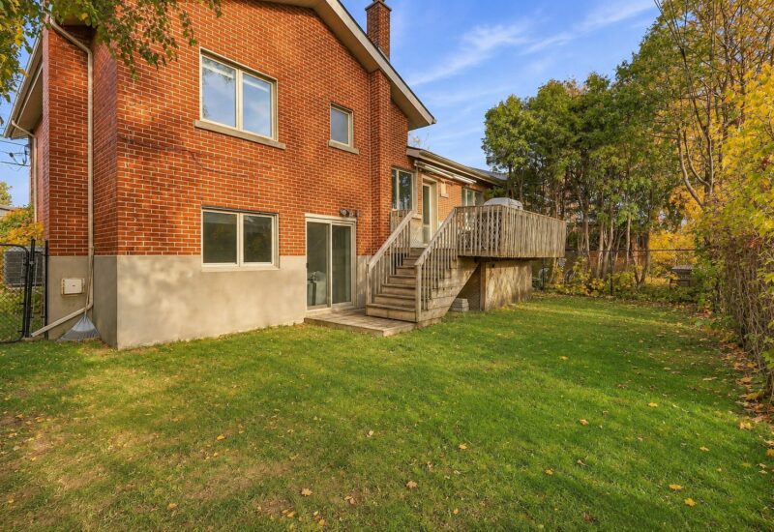
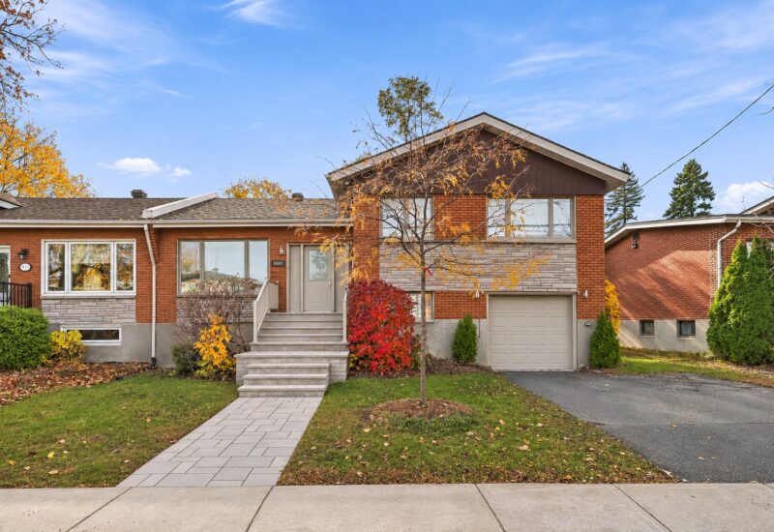
OPEN HOUSE NOV 8 2-4PM!! Welcome to an exquisitely updated family residence in Côte-Saint-Luc, where refined living meets effortless entertaining. A gracious layout flows from the elegant living and dining rooms to the modern kitchen. The primary suite is a private retreat with walk-in closet and ensuite bathroom. The garden level offers a welcoming sitting room and a dedicated office, while the basement delivers a large playroom and a bedroom with full bathroom. Central air conditioning with heat pump ensures year-round comfort, complemented by a roof replaced in 2021 and new main sewer and water lines. Luxury, comfort and peace of mind.
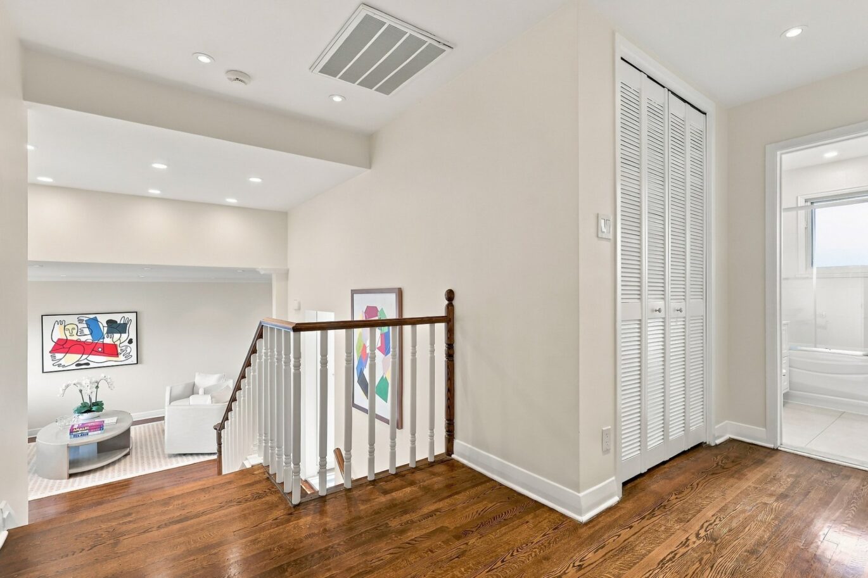
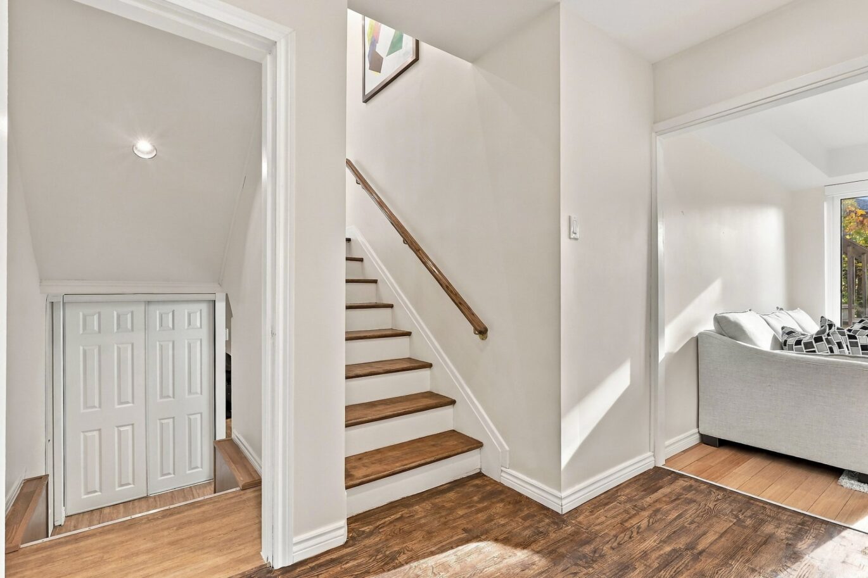
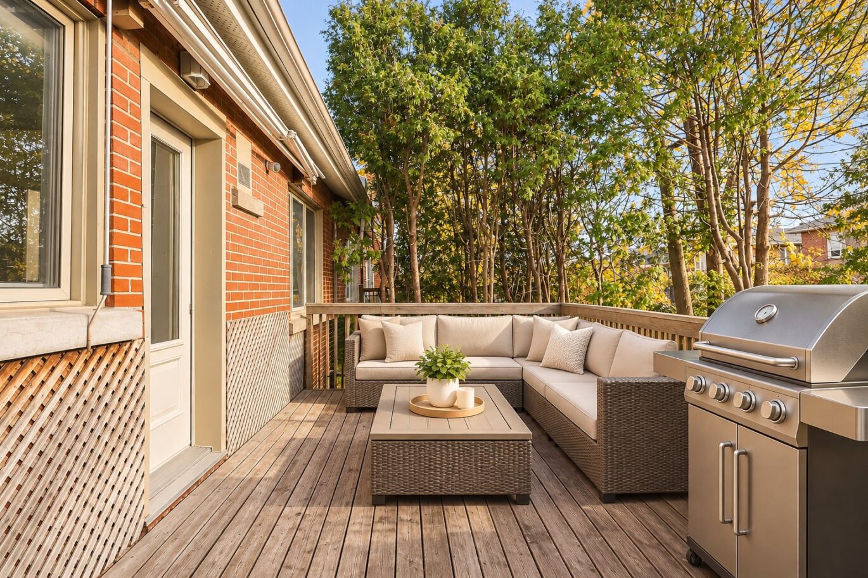
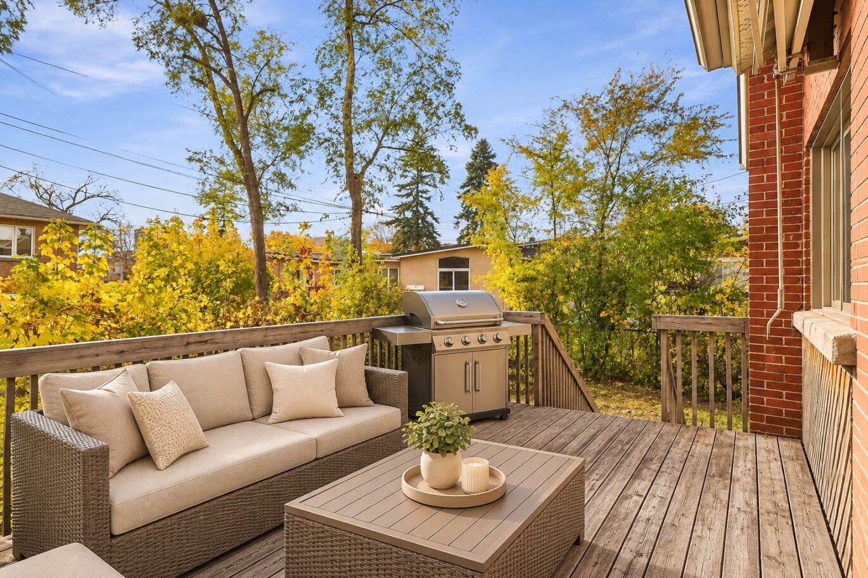
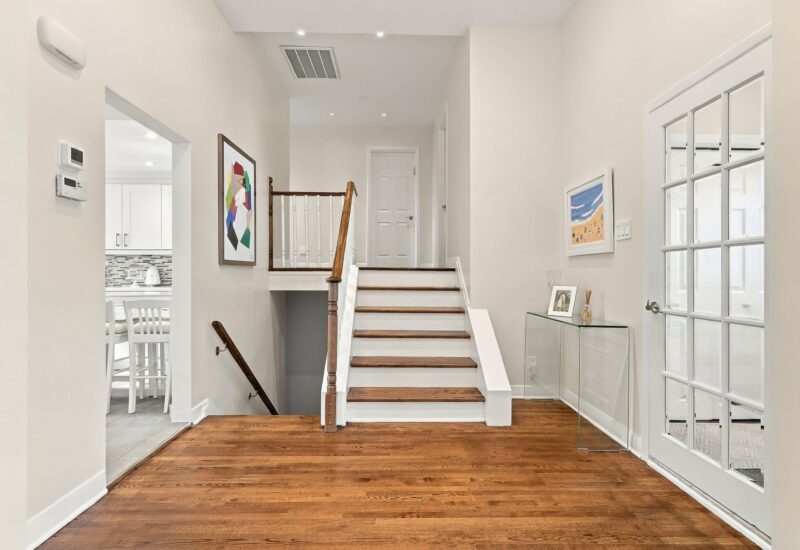
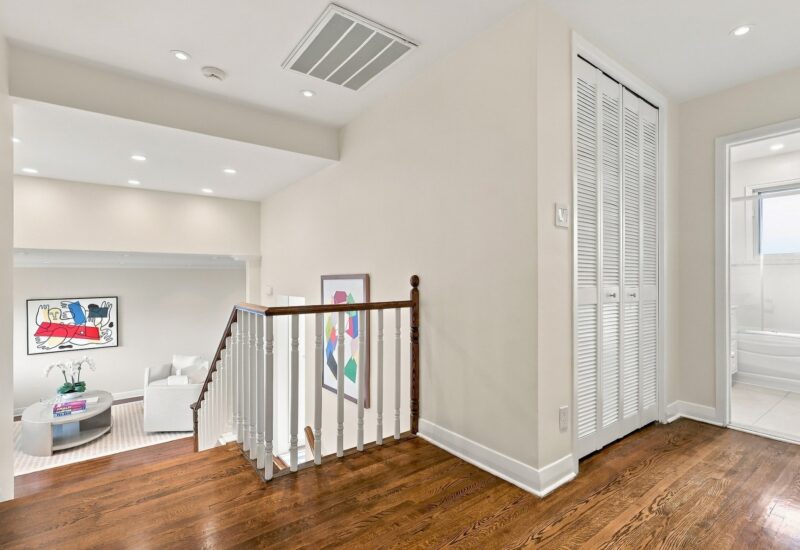
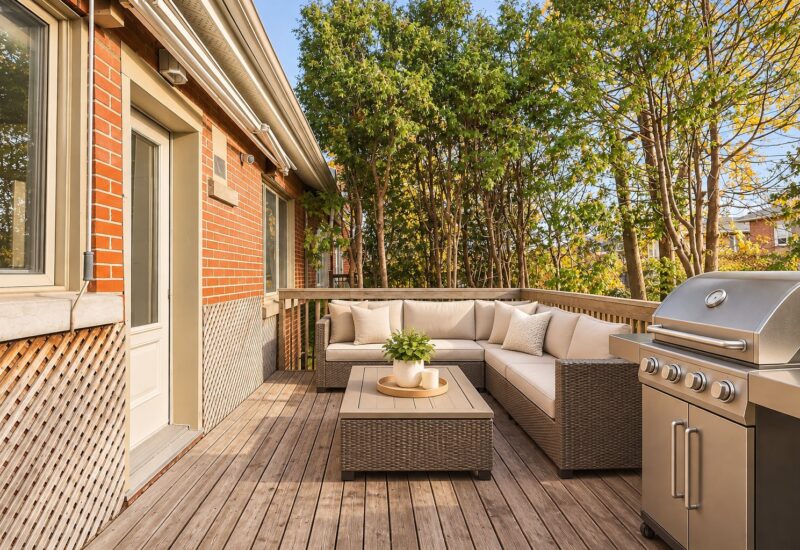
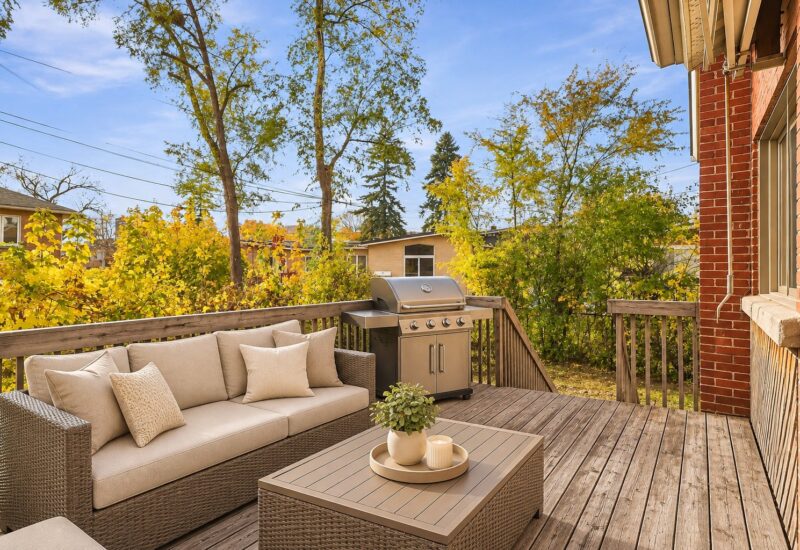
PROPERTY FEATURESGROUND LEVEL- Entrance hall.- Living room and dining room.- Kitchen with white resurfaced cabinets.UPPER LEVEL- Primary bedroom with walk-in closet and ensuite bathroom.- Two additional bedrooms.- Second bathroom.GARDEN LEVEL- Sitting room.- Office.BASEMENT LEVEL- Playroom.- Bedroom.- Full bathroom.- Laundry room.- Utility room.ADDITIONAL FEATURES- Central air conditioning with heat pump.- Garage.NOTABLE UPGRADES & IMPROVEMENTS- 2015: Furnace installed.- 2020: Central heat pump installed.- November 2021: Roof replaced.- 2023: Hot water tank replaced.- Main sewer drain replaced (ABS piping, 32 ft).- Main water line replaced (copper piping, 35 ft).- Family bathroom renovated.- Floors sanded and restained.- Kitchen cabinets resurfaced white.- Lower level: new floors and new bathroom.Measurements are approximate and provided for reference only; buyers should verify them.Some photos have been digitally enhanced with AI and may differ from the actual property. Building inspector to be mutually agreed upon by the buyer and seller.
Included : Refrigerator, stove, dishwasher, all window coverings, all light fixtures.
Excluded : TVs and TV brackets, washer and dryer, Tesla charger.
Interested with this property ?
This property is presented by :

Jonathan Assouline
Residential Real Estate Broker - BComm
514-969-9077 j.assouline@barnes-international.com Contact See profile