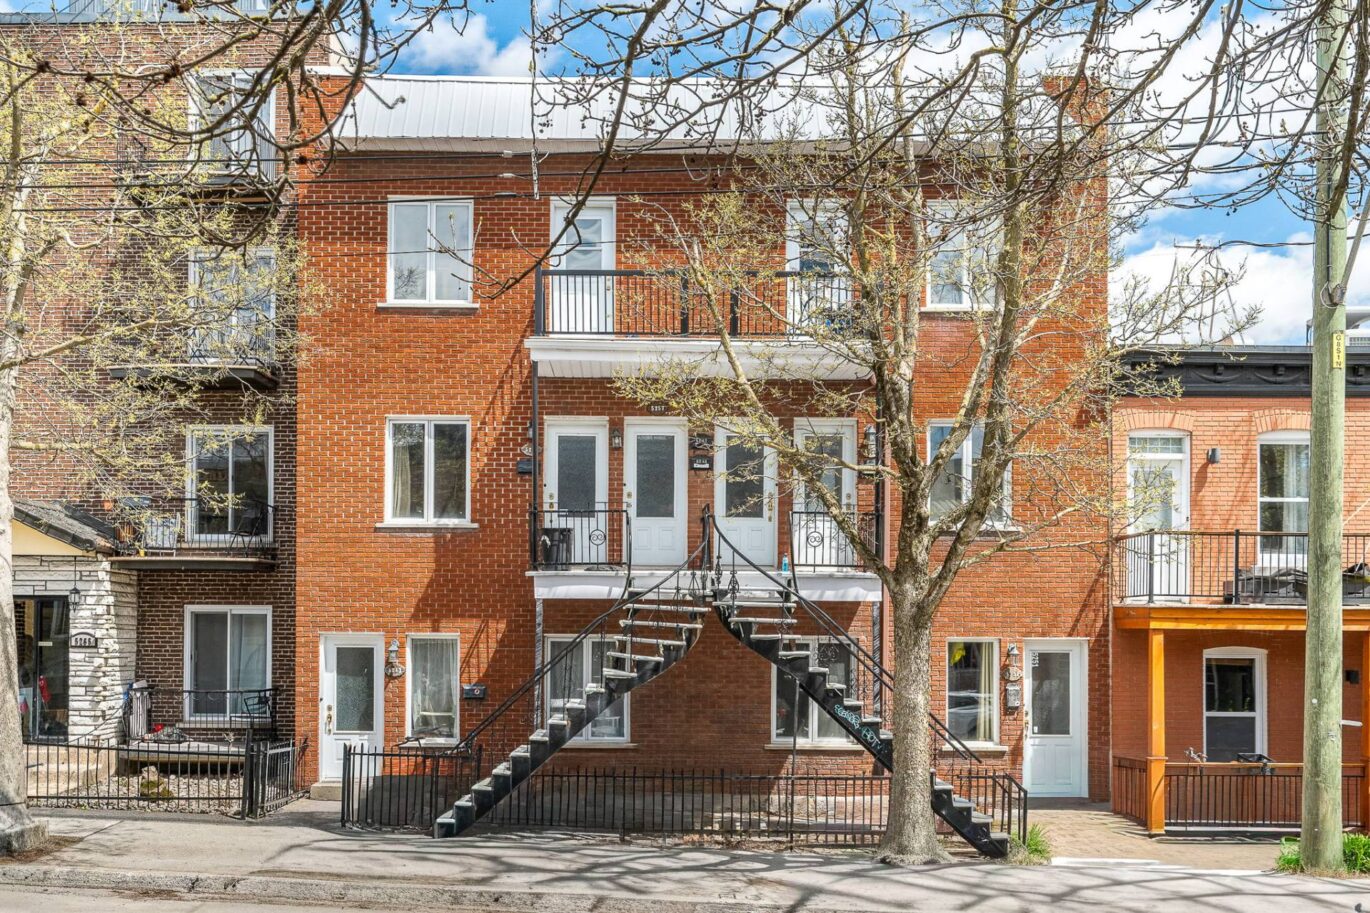
4808 Av. de l’Hôtel-de-Ville Montréal (Le Plateau-Mont-Royal) (Montréal)
- 2 Bedrooms
- 2 Bathrooms
- Reference: 12678531
Details
-
Bedrooms2
-
Bathrooms2
-
Rooms12
-
Powder rooms1
-
Plot size1 538 ft²
-
Construction1900
-
Property typeTwo or more storey
Characteristics
| Heating system | Air circulation, Electric baseboard units, Radiant |
| Water supply | Municipality |
| Heating energy | Electricity |
| Proximity | Highway, Cegep, Daycare centre, Golf, Hospital, Park - green area, Bicycle path, Elementary school, High school, Public transport, University |
| Sewage system | Municipal sewer |
| Zoning | Residential |
Expenses
| Type | Amount | Frequency | Year |
|---|---|---|---|
| Municipal Taxes | 9389 $ | Yearly | 2026 |
| School taxes | 1158 $ | Yearly | 2026 |
More Details
| Room | Size | Floor | Flooring | Notes |
|---|---|---|---|---|
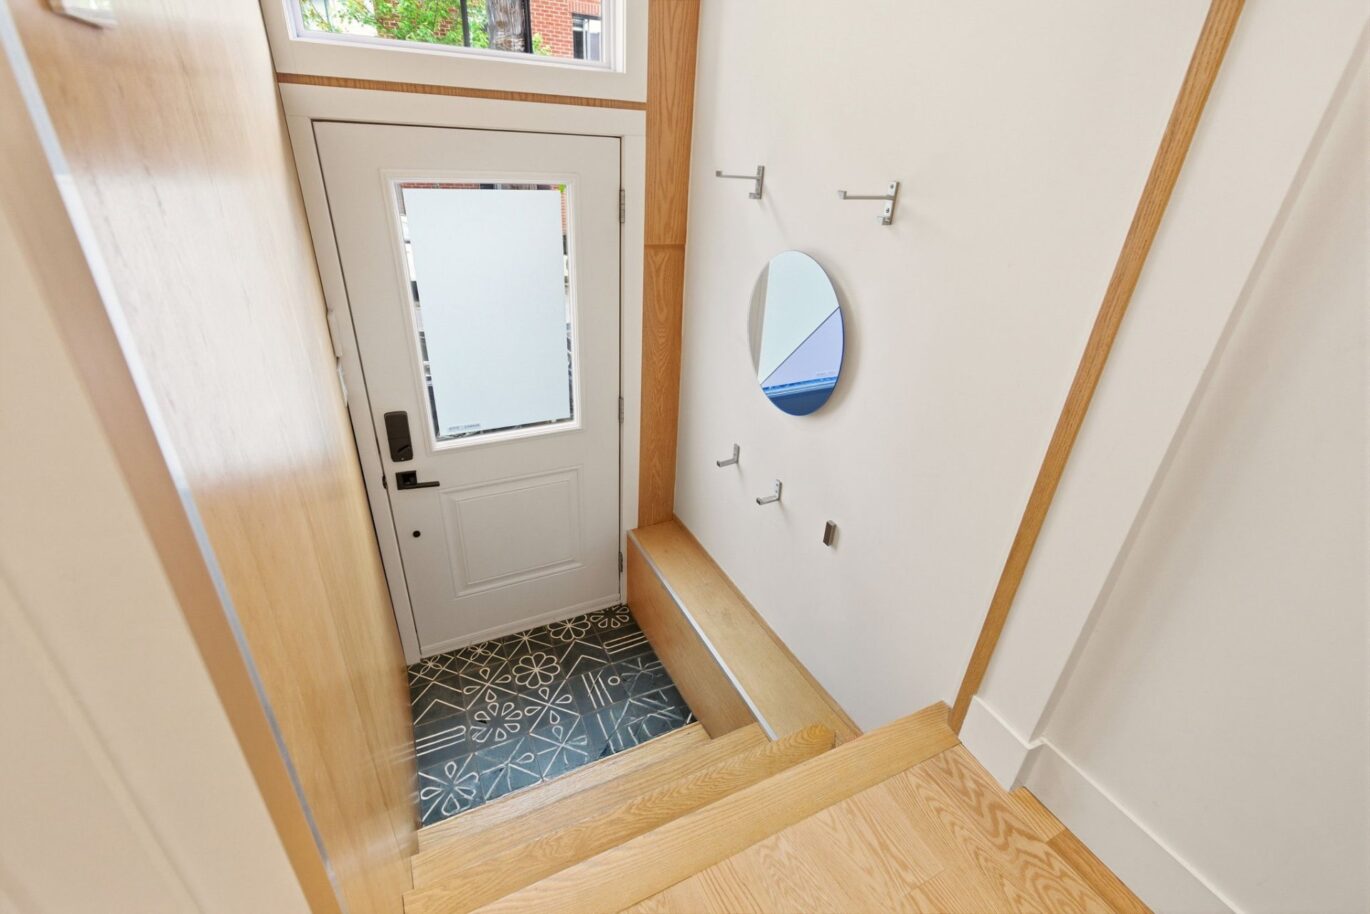
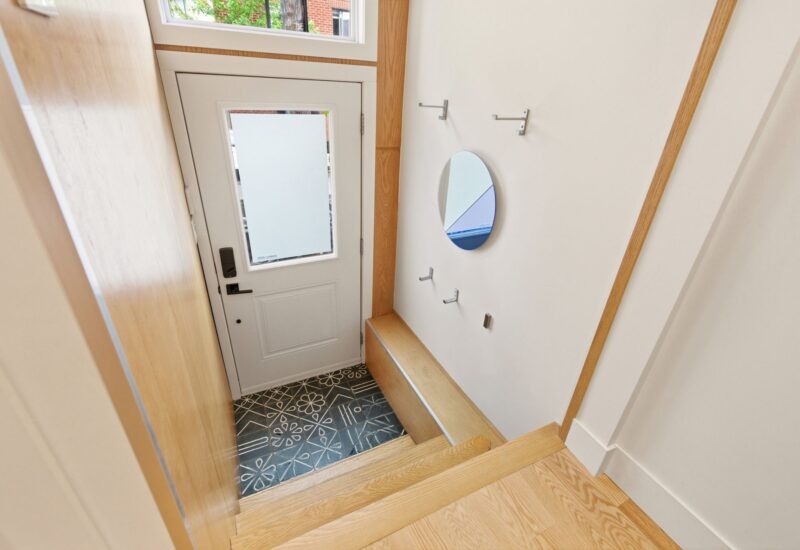
| Hallway | 5.5x4.1 P | Main floor | Ceramic tiles | |
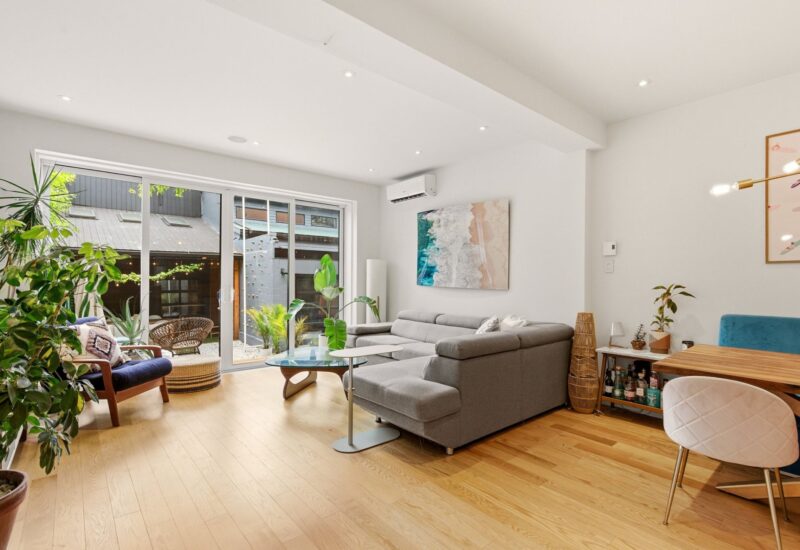
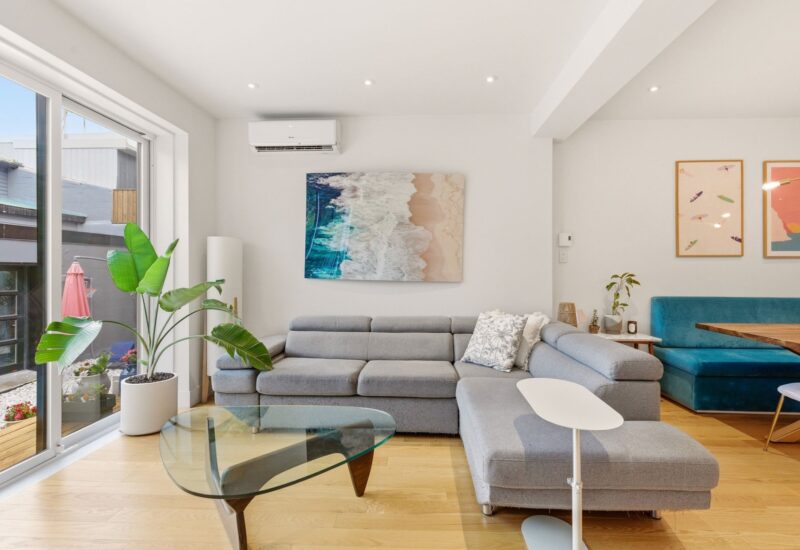
| Living room | 14.8x10.9 P | Main floor | Wood | |
| Dining room | 15.6x12.3 P | Main floor | Wood | |
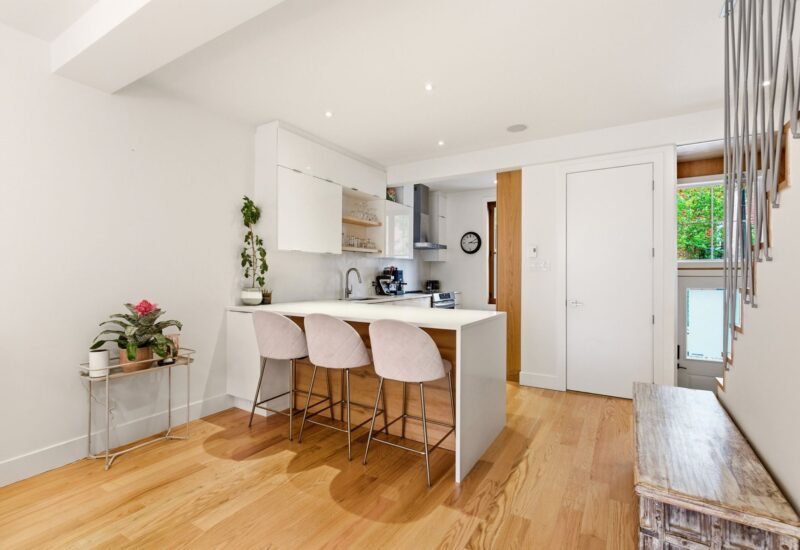

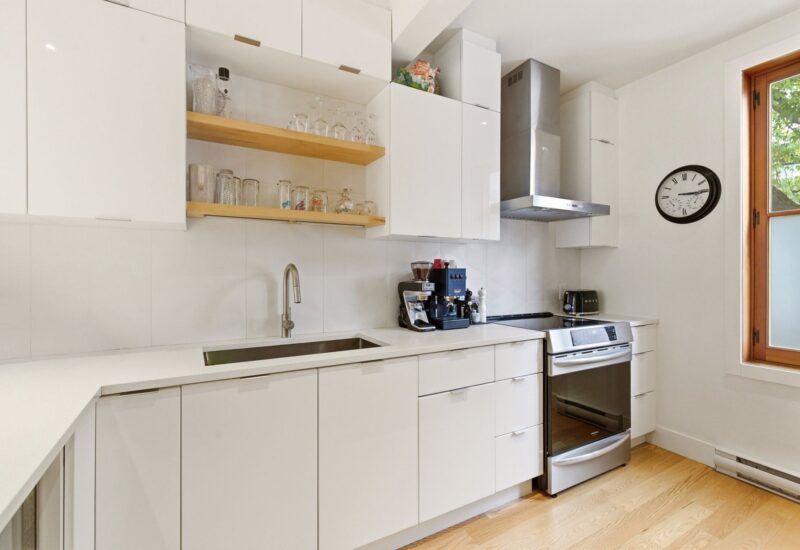
| Kitchen | 15.1x11.10 P | Main floor | Wood | |
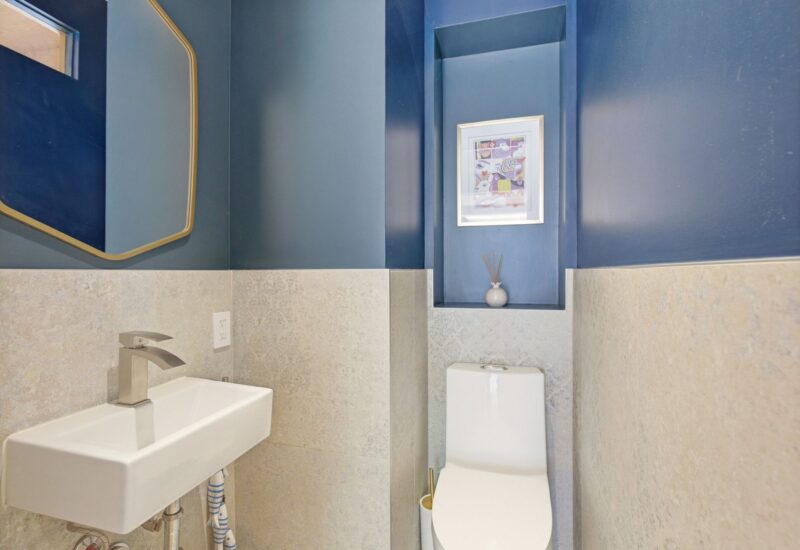
| Washroom | 4.7x3.11 P | Main floor | Ceramic tiles | |
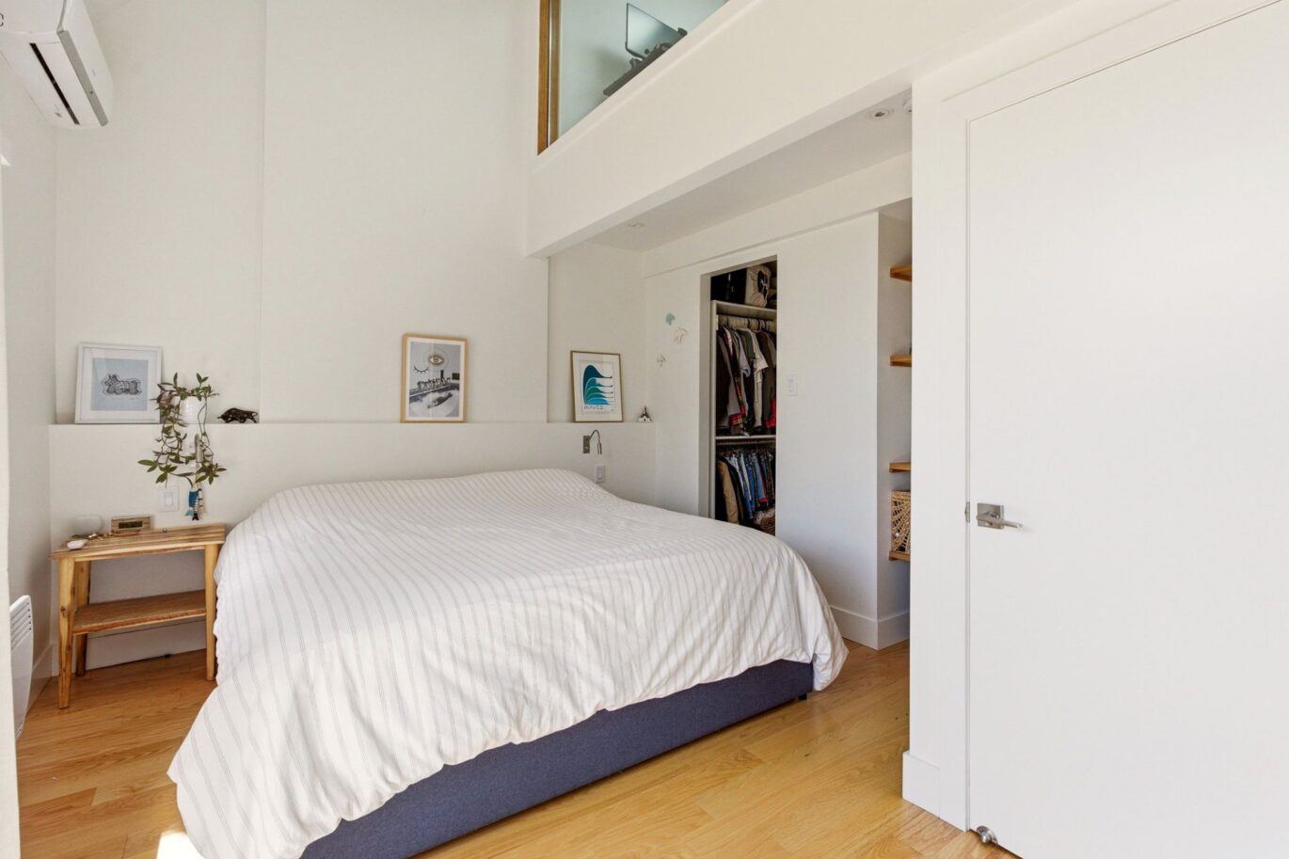
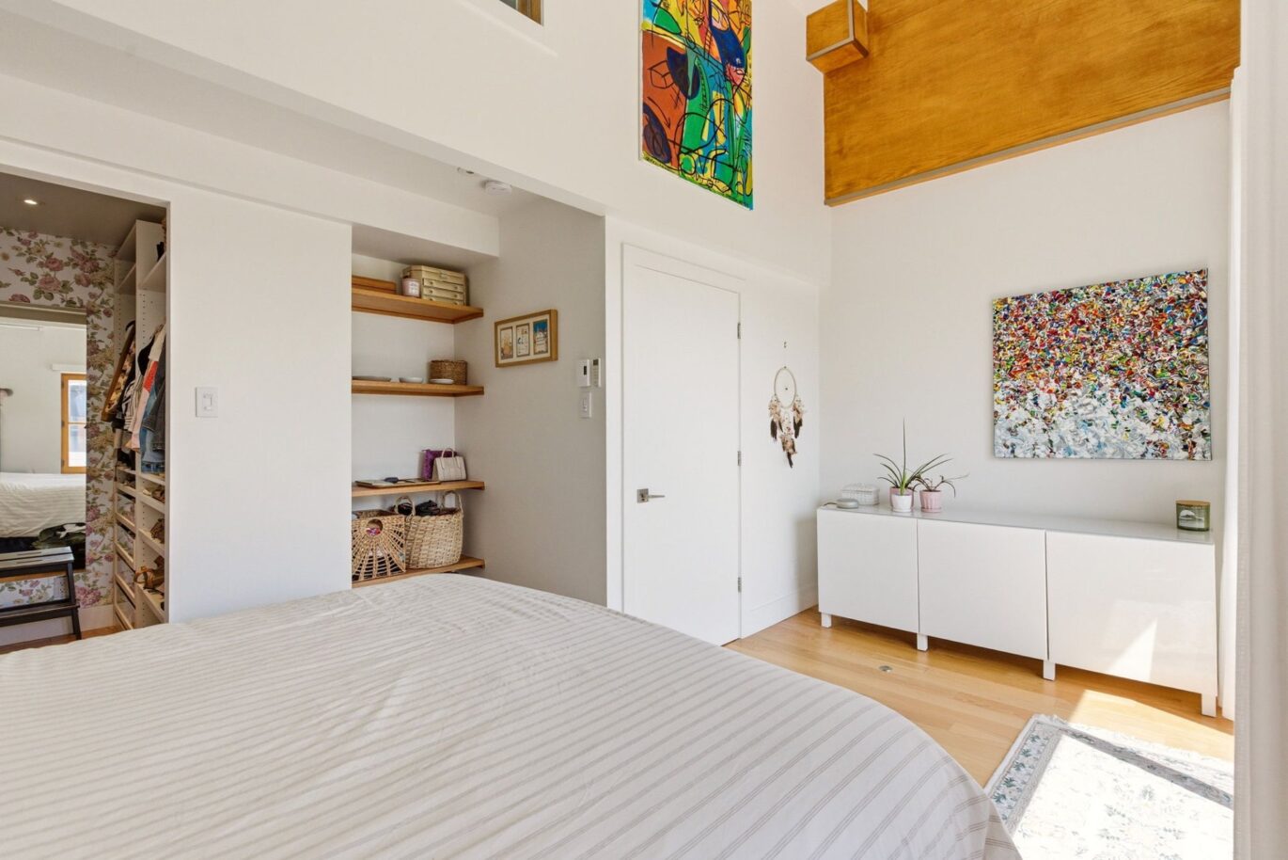
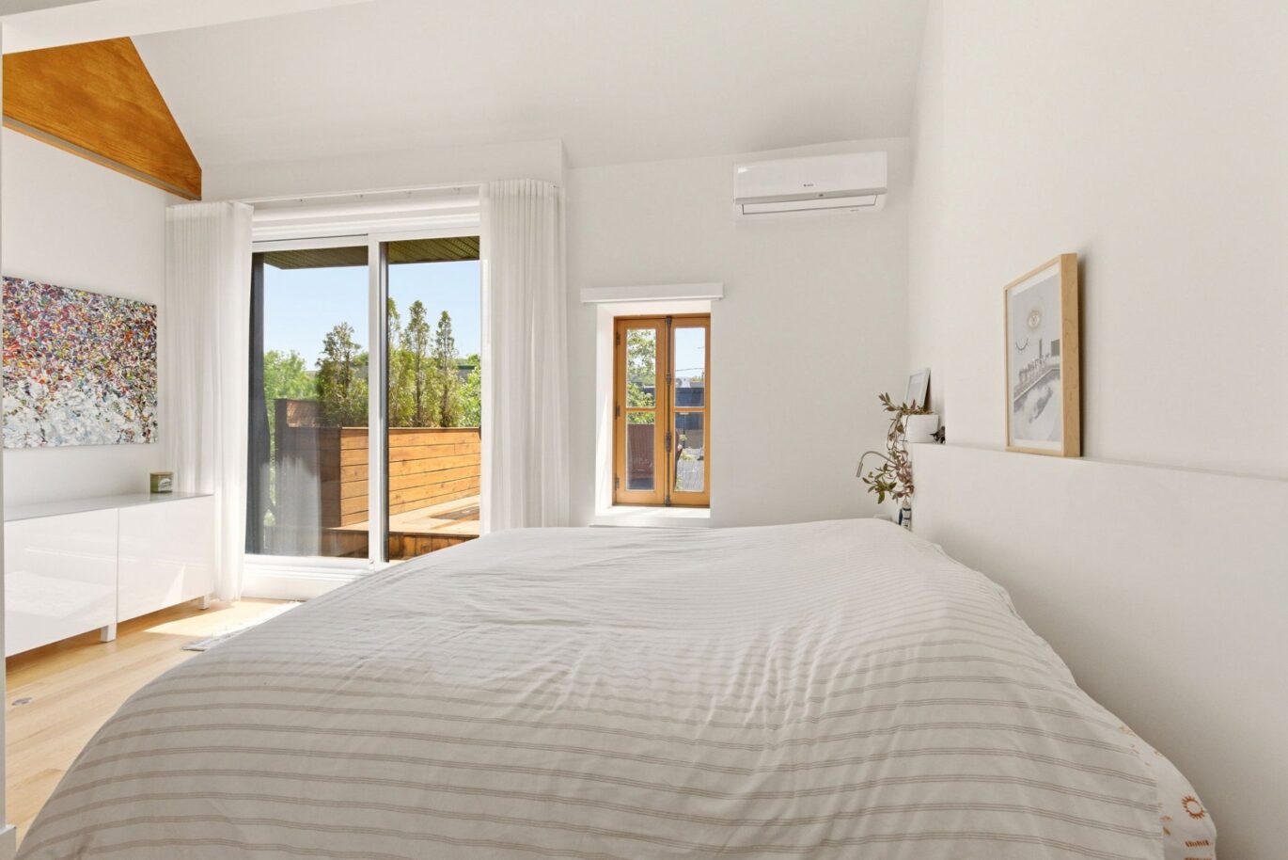
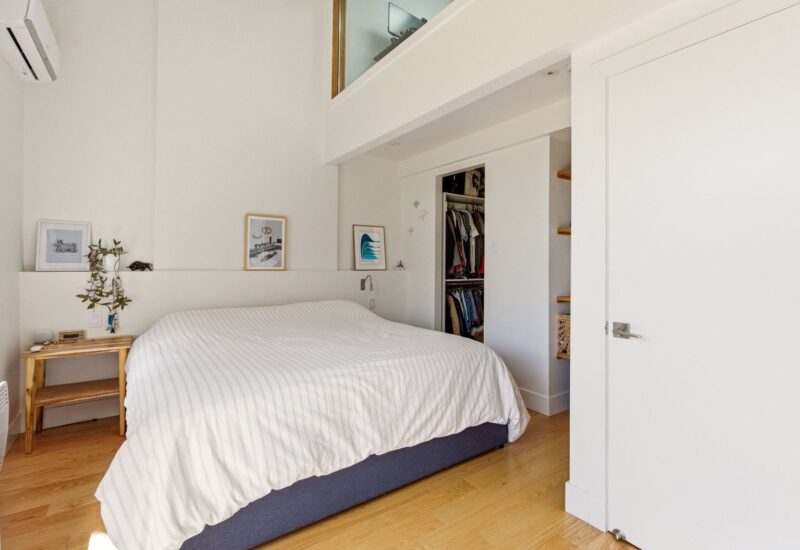
| Master bedroom | 15.10x11.1 P | 2nd floor | Wood | |
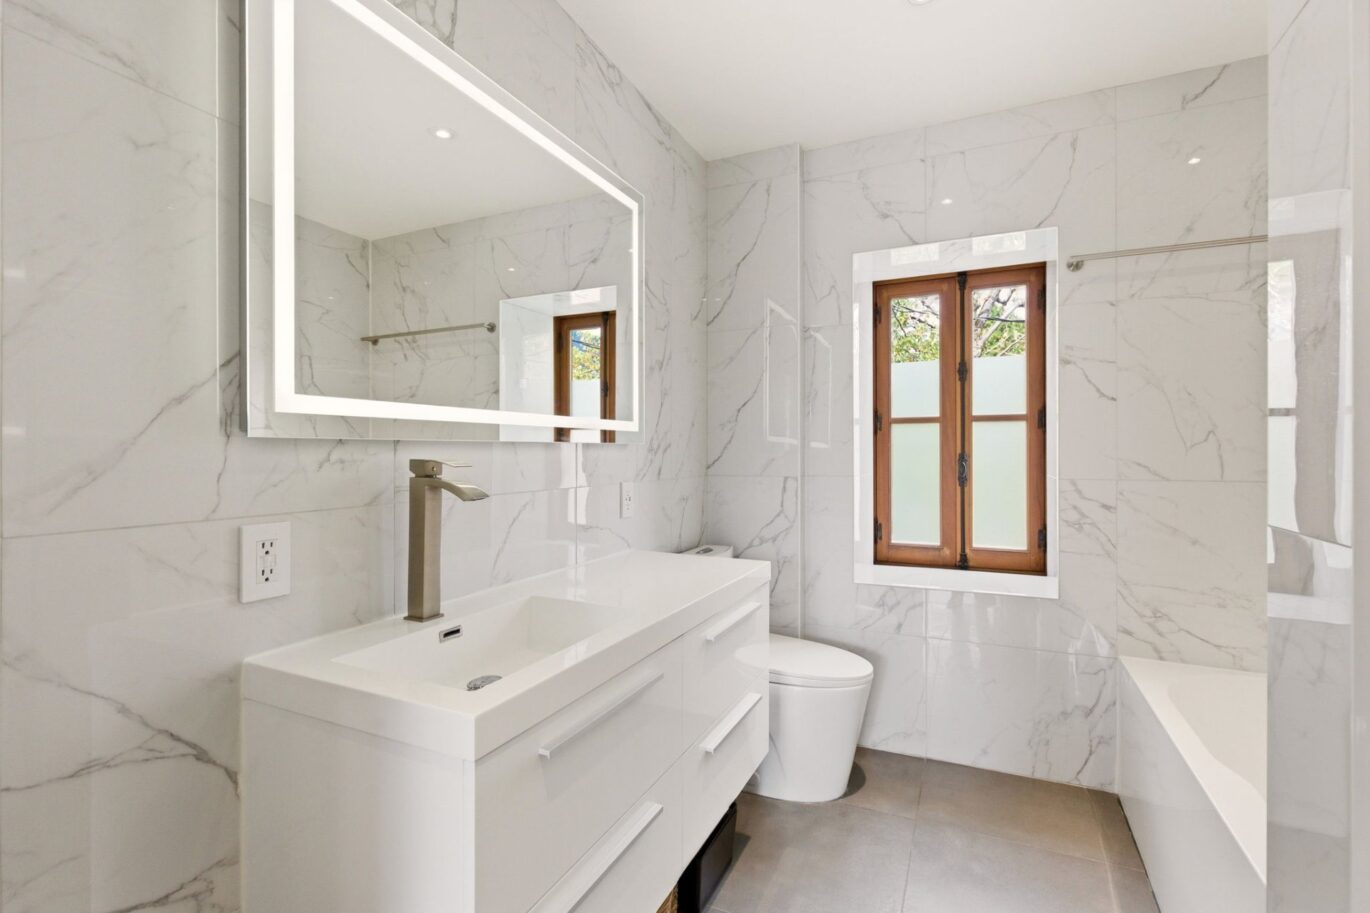
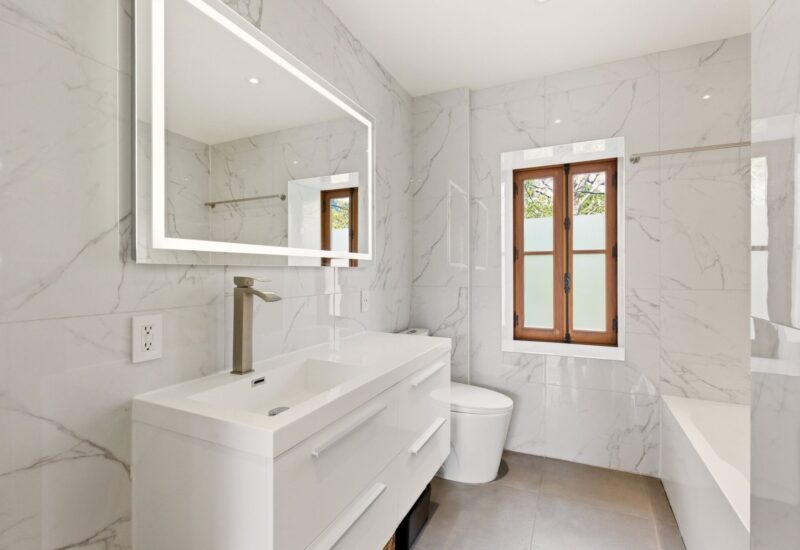
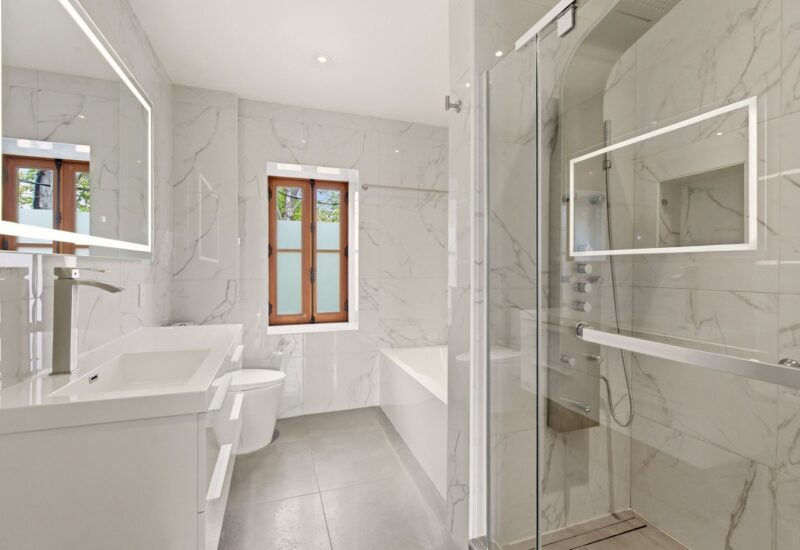
| Bathroom | 9.3x7.5 P | 2nd floor | Ceramic tiles | |
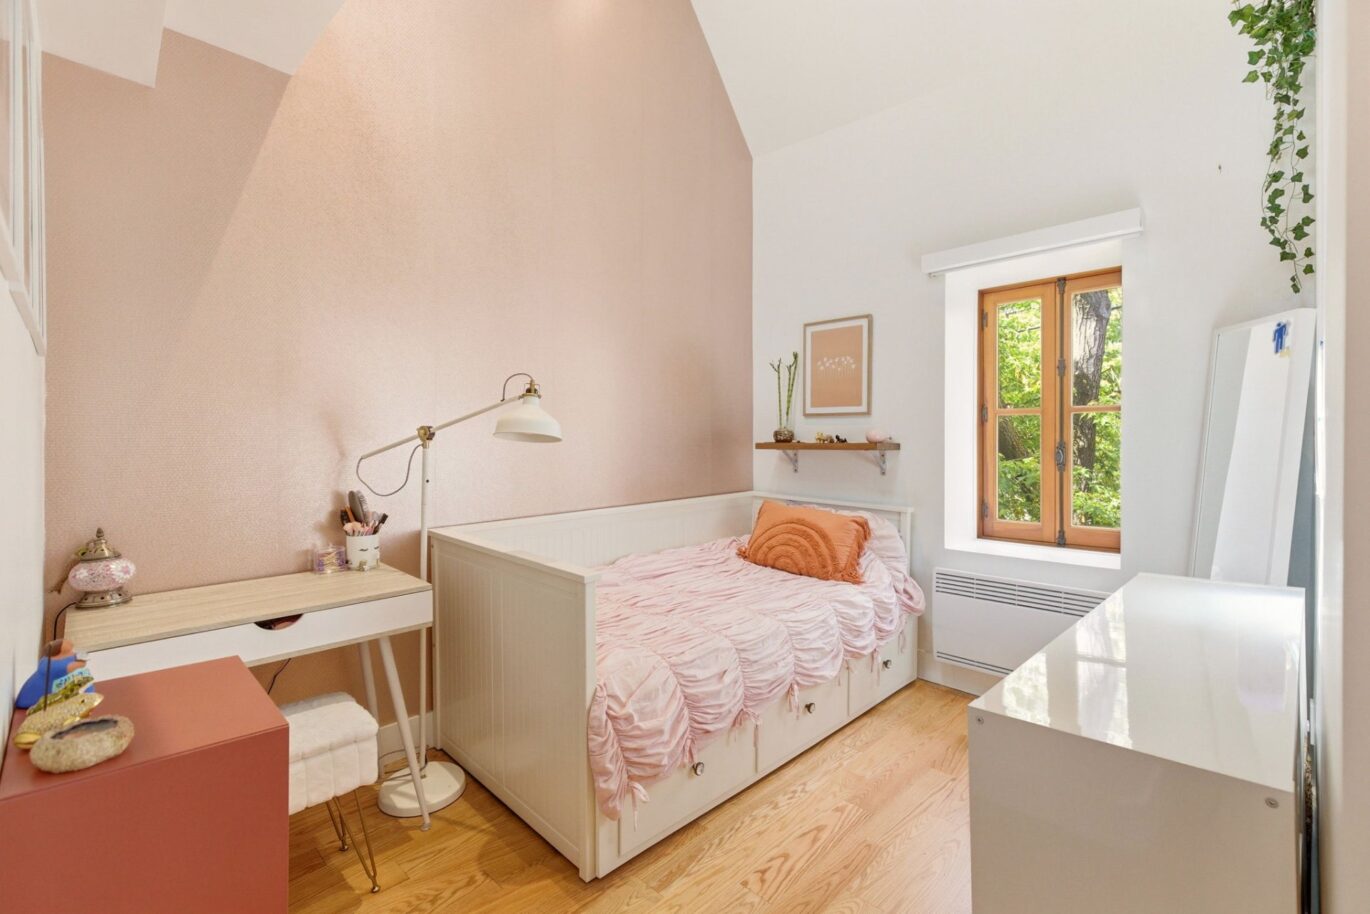
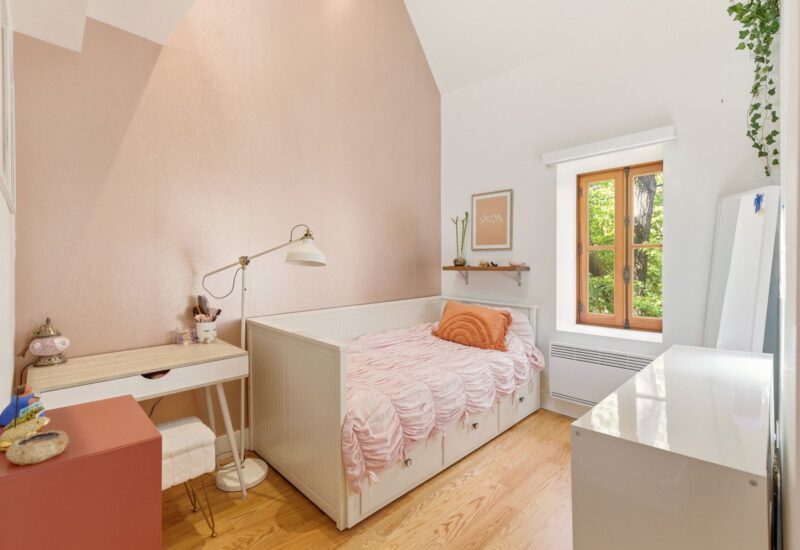
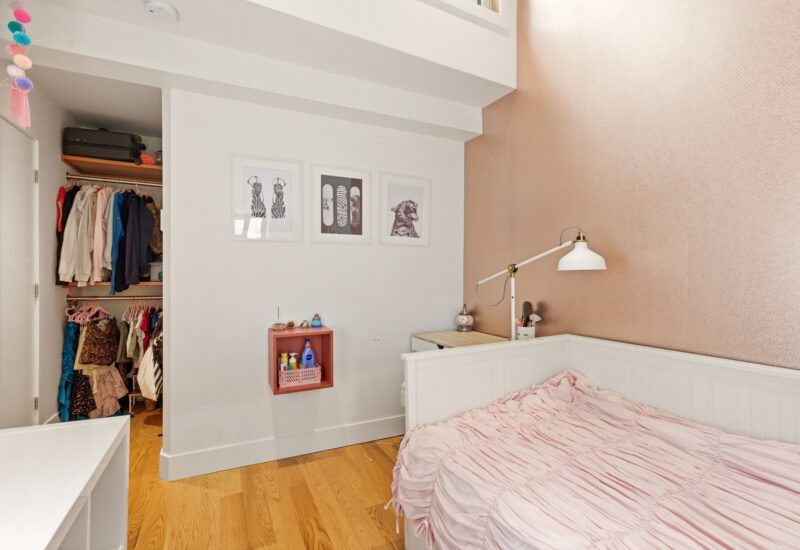
| Bedroom | 9.11x8.1 P | 2nd floor | Wood | |
| Mezzanine | 15.9x12.2 P | 3rd floor | Wood | |
| Family room | 27.7x13.1 P | Basement | ||
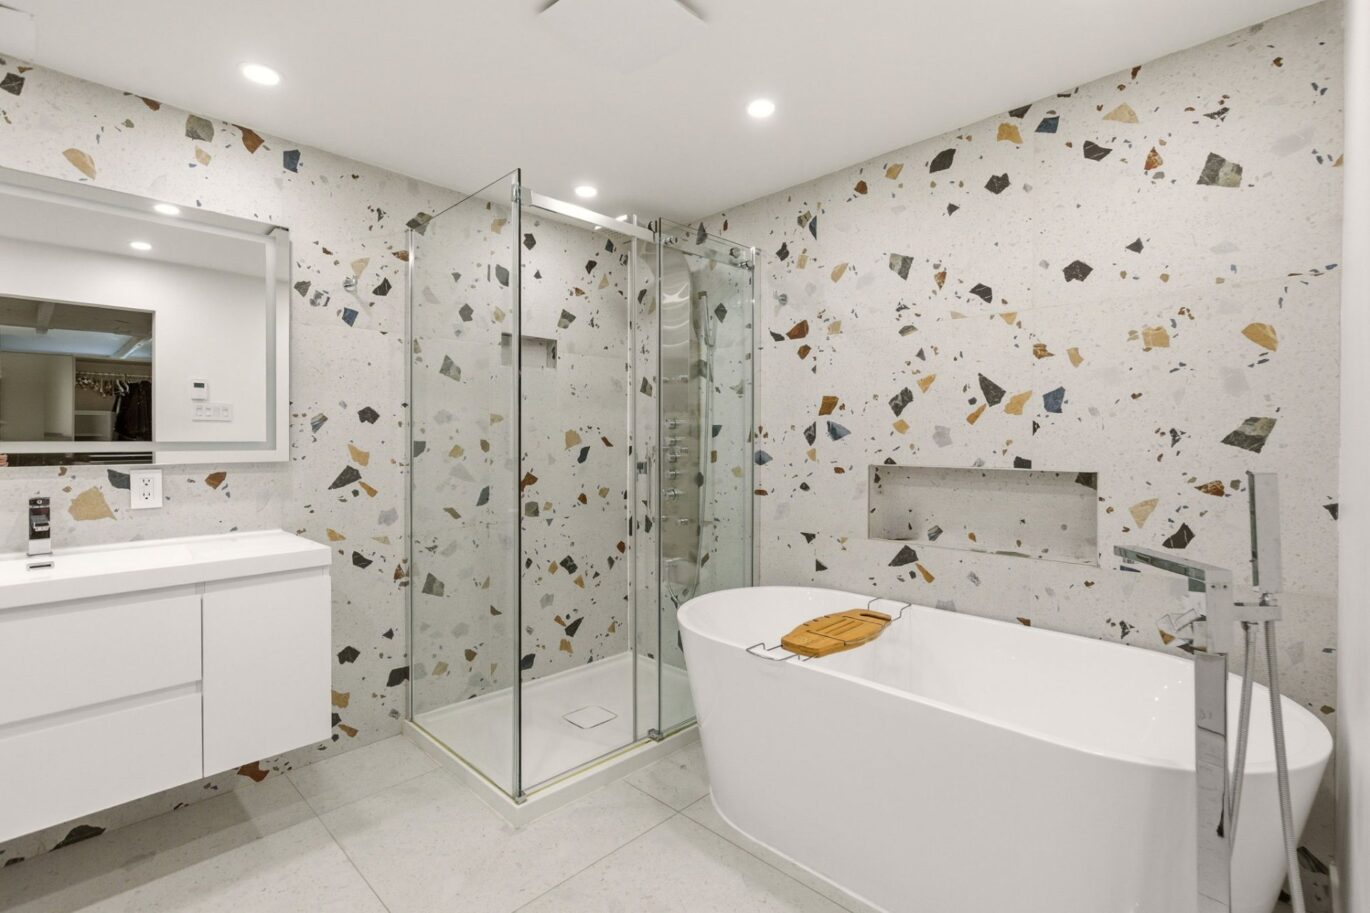
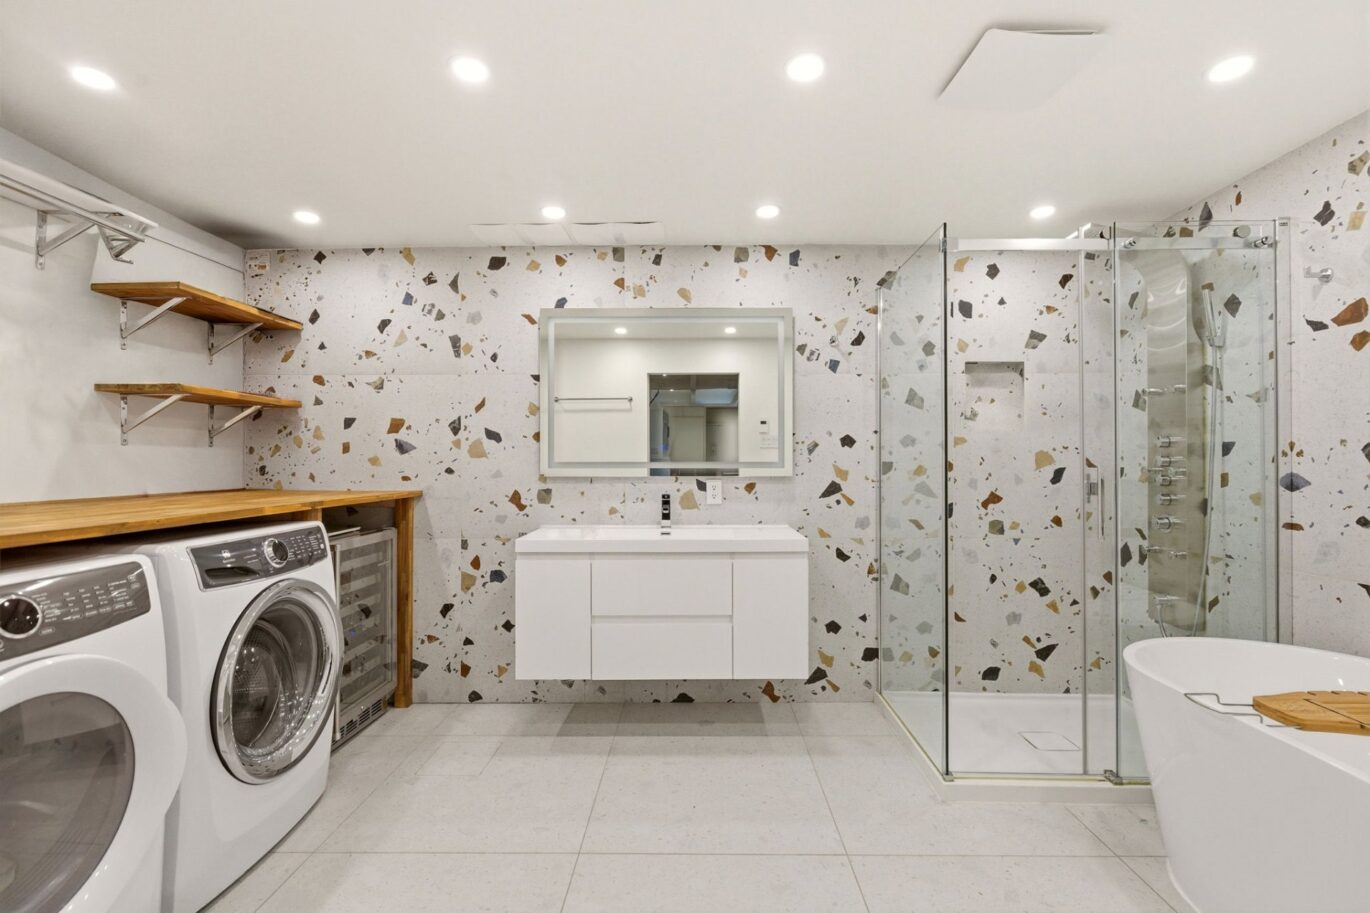
| Bathroom | 8.9x14.1 P | Basement | Ceramic tiles |
Description
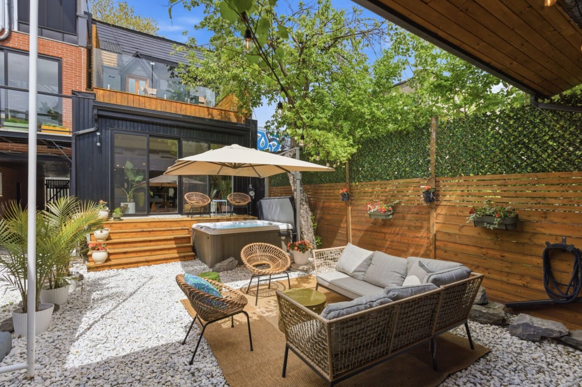
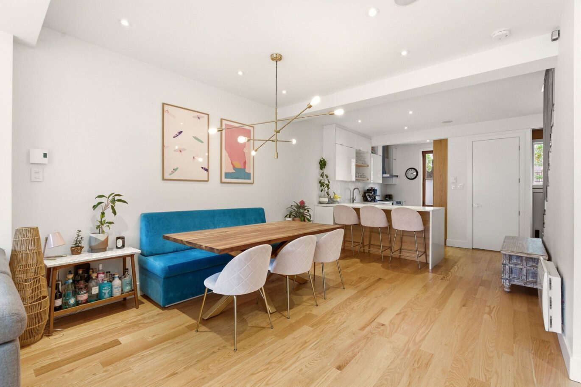
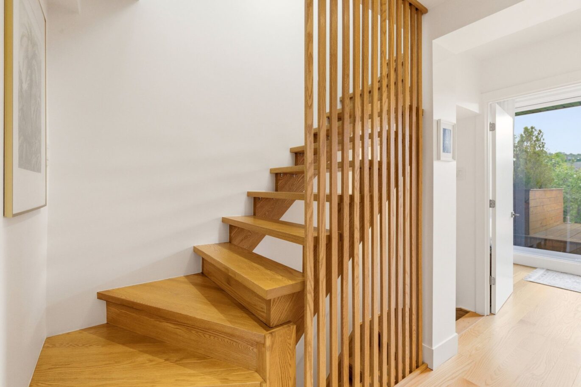
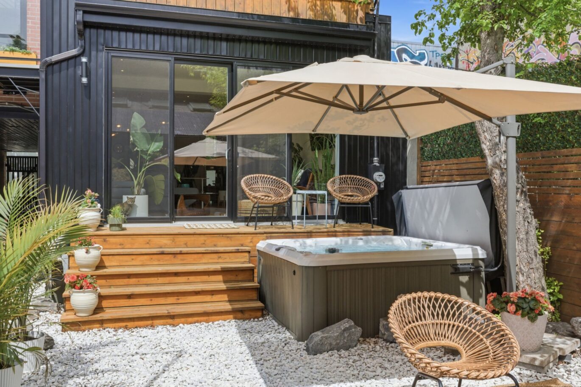
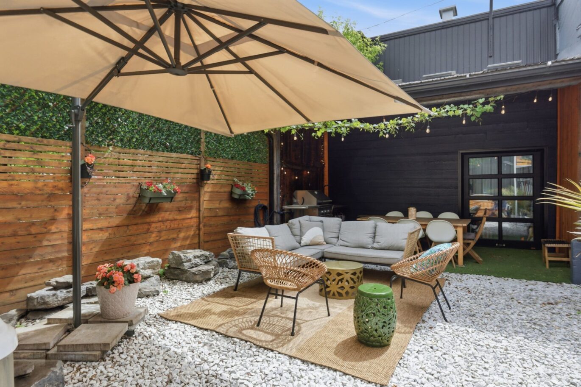
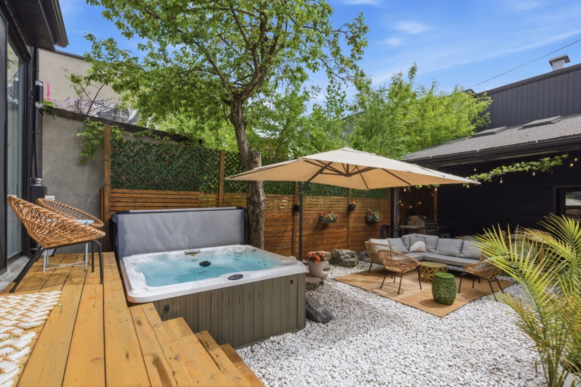
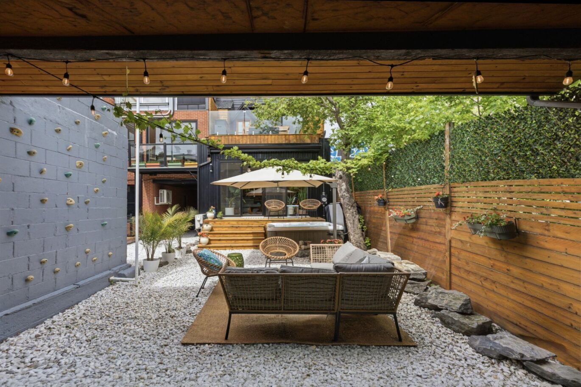
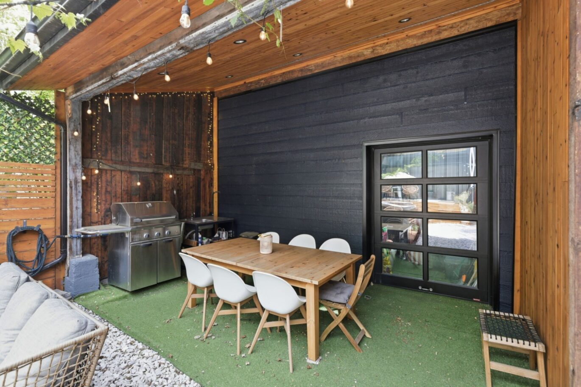
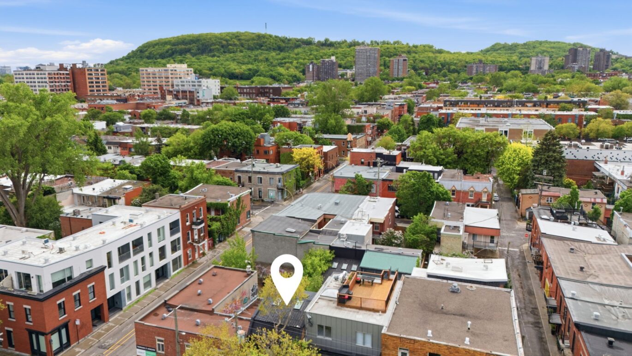
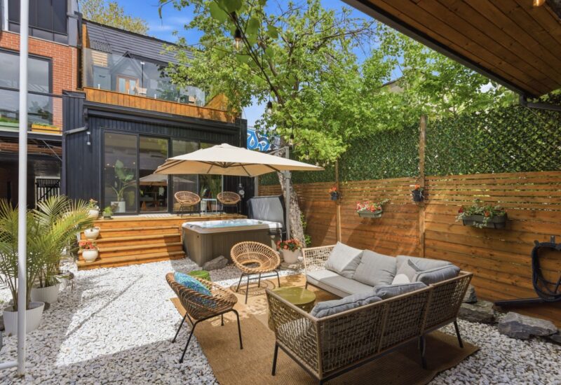
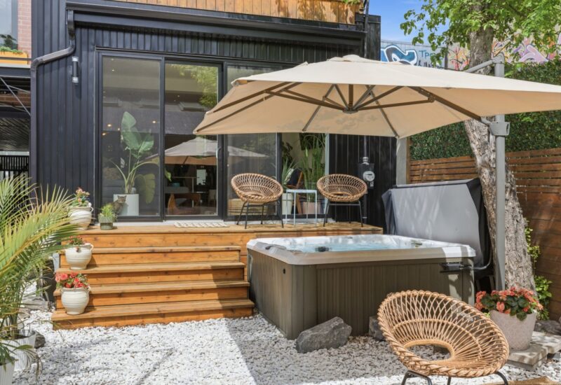
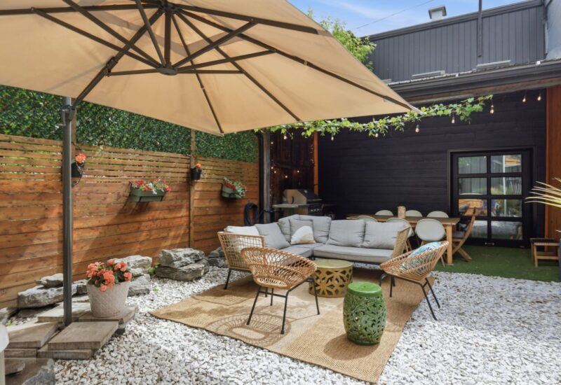
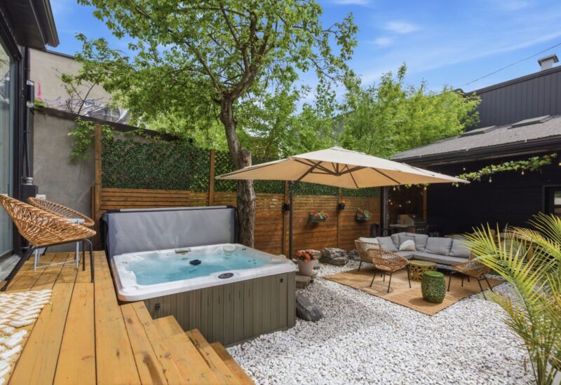
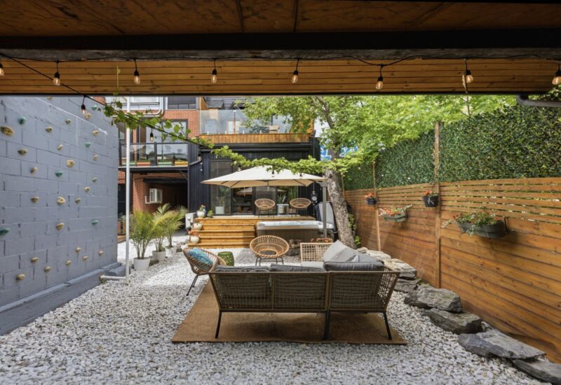
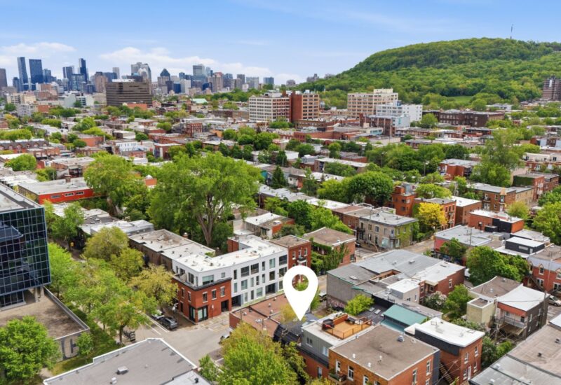
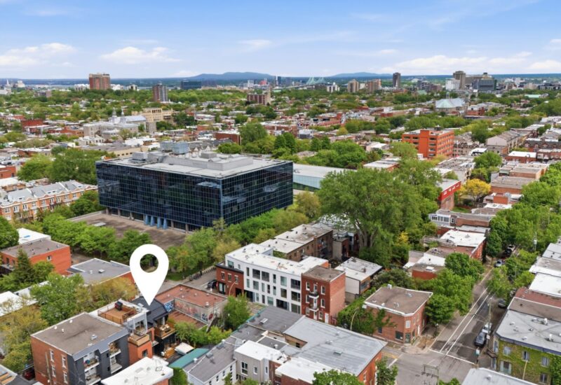
This elegantly renovated townhouse is distinguished by its contemporary architecture, generous proportions, and exceptional natural light. Spanning multiple levels, it offers 2 bedrooms, 1 full bathroom, 1 powder room, and a fully finished basement. At the rear, an impressive private landscaped courtyard provides a rare urban retreat in the heart of Plateau-Mont-Royal, featuring multiple lounge areas, a spa, and thoughtfully integrated landscaping.
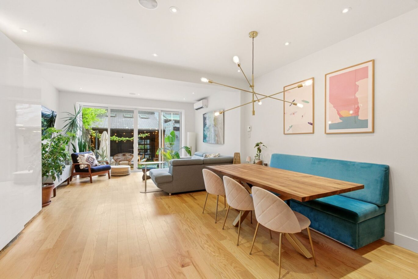
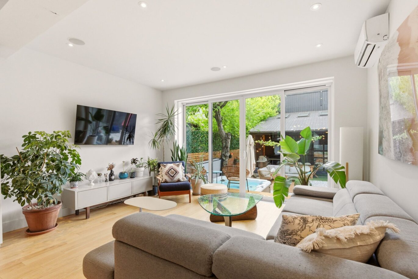
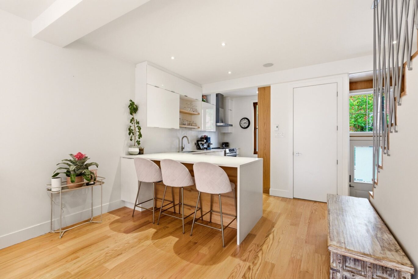
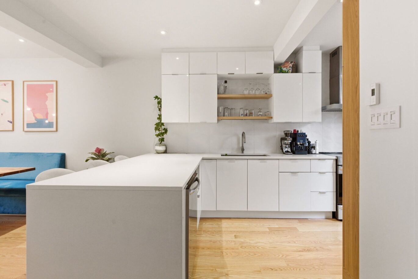
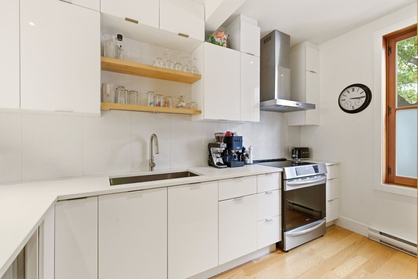
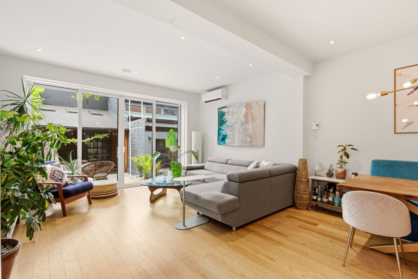
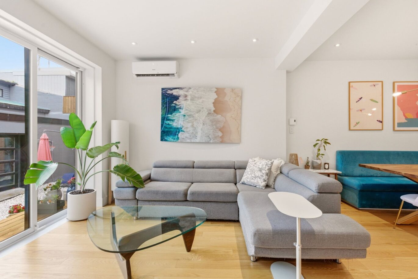
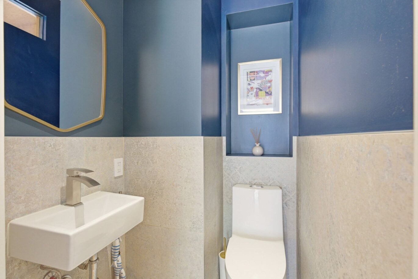
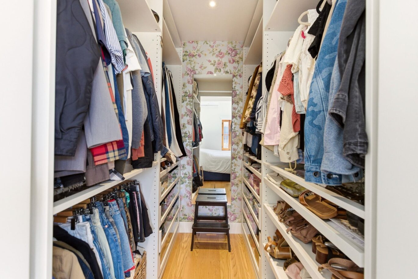
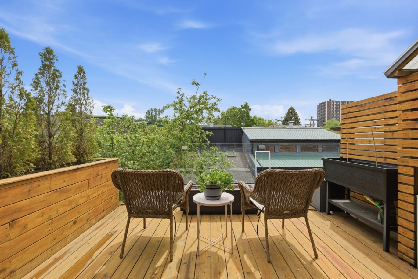
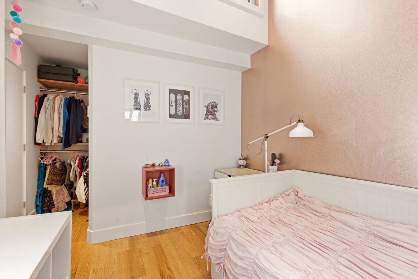
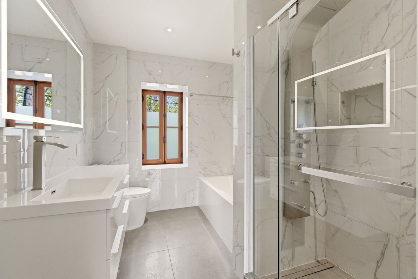
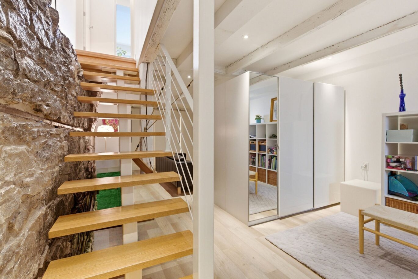
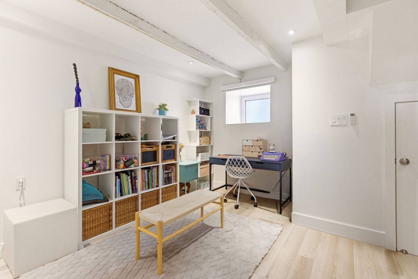
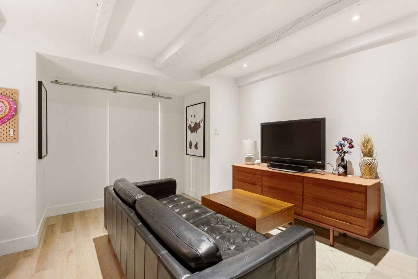
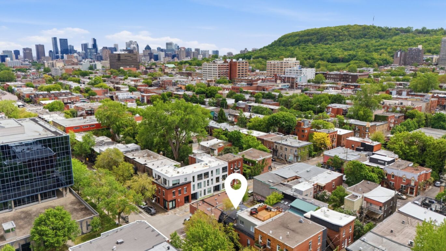
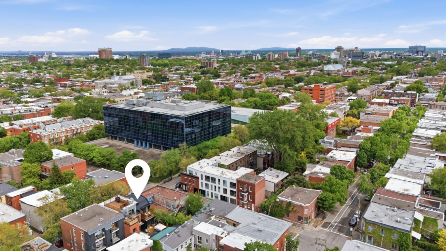
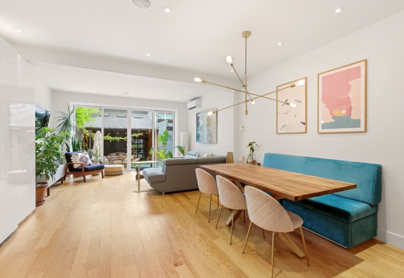
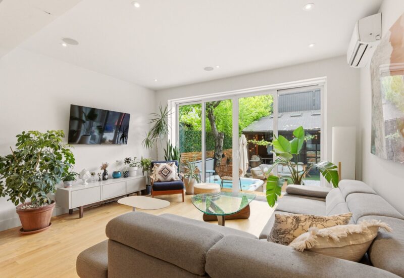
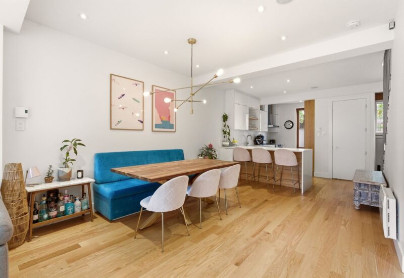
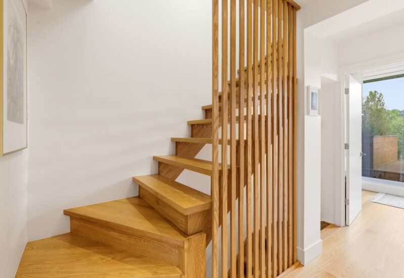
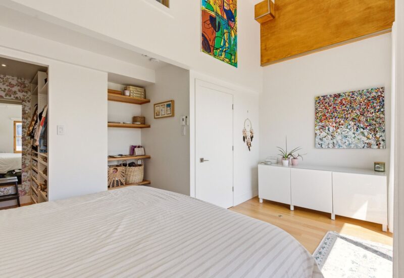
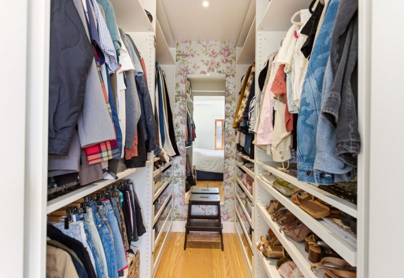
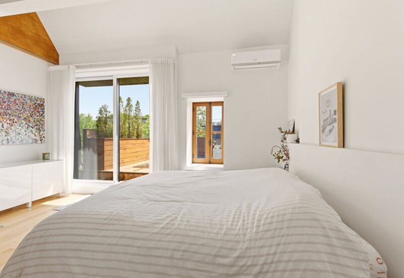
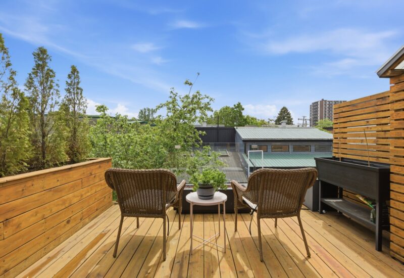
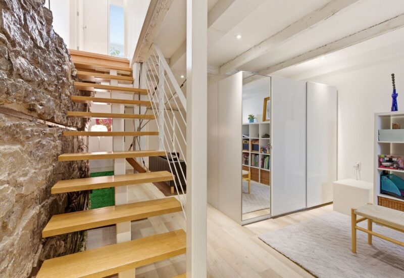
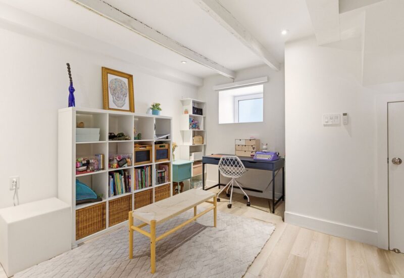
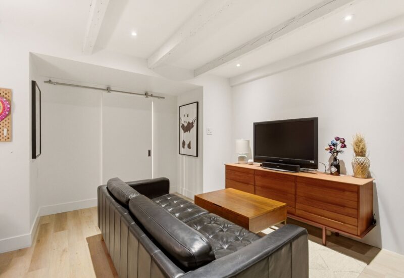
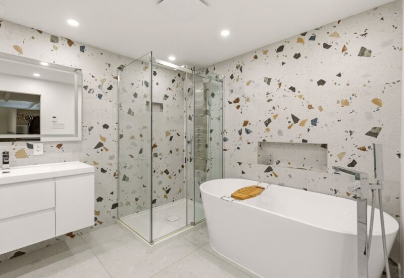
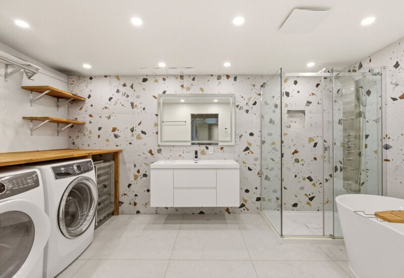
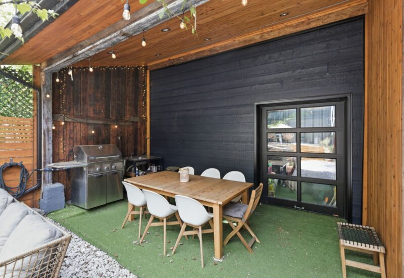
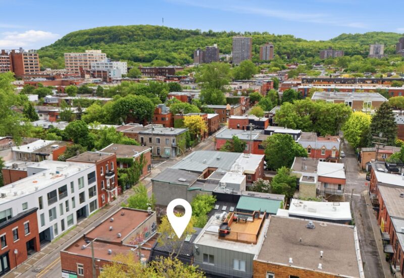
Fully renovated, this elegant townhouse combines contemporary architecture, quality materials, and light-filled living spaces. Spanning multiple levels, it is distinguished by its generous proportions, unique layout, and abundant natural light. Tucked away from view, the spectacular landscaped backyard, complete with a spa and multiple lounging areas, serves as a true extension of the living spaces. A private terrace off the primary bedroom further enhances the property’s outdoor appeal.The main floor features a bright and inviting living area where the kitchen, dining room, and living room flow seamlessly together. Framed by an expansive wall of windows overlooking the backyard, the space enjoys remarkable natural light throughout the day. The kitchen stands out with its clean lines, central island, and timeless design. A powder room completes this level.Upstairs, two spacious bedrooms benefit from high ceilings and an airy sense of openness. The primary bedroom is distinguished by its impressive volume, walk-in closet, and direct access to a private terrace. The main bathroom features a freestanding bathtub and a separate glass-enclosed shower.The fully finished basement adds valuable living space and stands out for its unique character, where exposed beams and an original stone wall create a warm and inviting atmosphere. This level includes a family room, a flexible area that can be adapted to a variety of needs, and a spacious renovated bathroom featuring a freestanding tub, glass-enclosed shower, and integrated laundry area.Located in the heart of Plateau-Mont-Royal, between Mount Royal Park and Parc La Fontaine, the property enjoys one of the area’s most sought-after settings, just moments from Avenue du Mont-Royal, the metro, and an abundance of cafés, restaurants, local boutiques, and iconic green spaces.* The room dimensions have not been verified by an architect.
Included : Stove, refrigerator, washer, dryer, dishwasher, PAX wardrobe (main floor), wine fridges, and motorized blinds. The hot tub is included in the sale without any legal warranty of quality regarding its condition or operation.
Excluded : Owner’s personnal belongings.

Interested with this property ?
This property is presented by :

Félix Giguère
Partner & Residential Real Estate Broker
514-294-1141 f.giguere@barnes-international.com Contact See profile
Marion Veilleux
Residential Real Estate Broker
+1 514.933.3235 m.veilleux@barnes-international.com Contact See profileOther properties for sale
- 2 Bedrooms
- 2 Bathrooms
- 1 252 ft²