
- 5 Bedrooms
- 4 Bathrooms
- 3 584 ft²
- Reference: 14121367
This property is presented by :
Details
-
Bedrooms5
-
Bathrooms4
-
Rooms10
-
Powder rooms1
-
Property area3 584 ft²
-
Plot size6 598 ft²
-
Construction1989
-
Property typeTwo or more storey
Characteristics
| Driveway | Plain paving stone |
| Heating system | Air circulation, Electric baseboard units |
| Water supply | Municipality |
| Heating energy | Electricity |
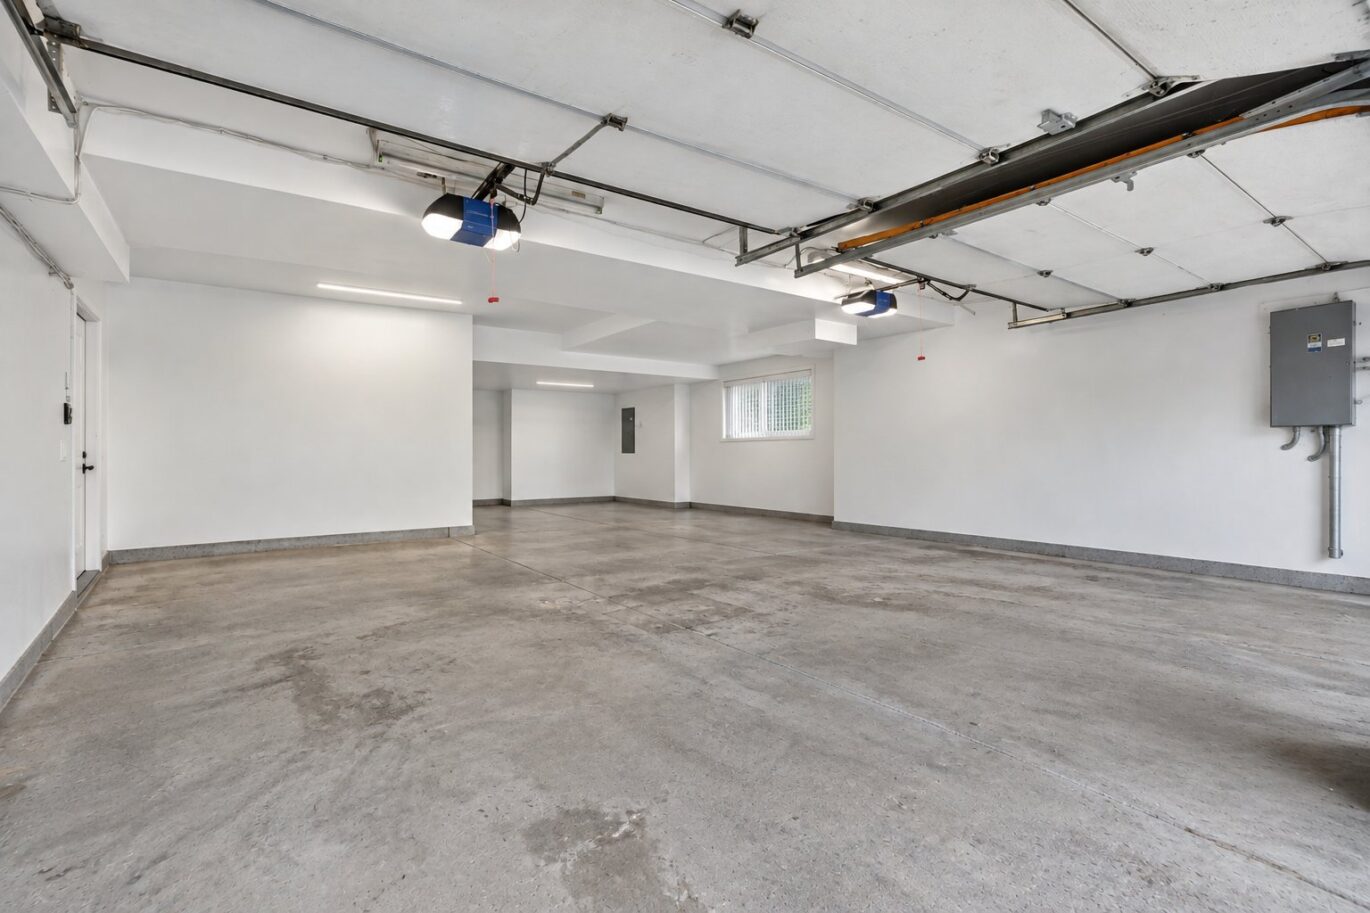
| Garage | Double width or more, Fitted |
| Bathroom / Washroom | Adjoining to the master bedroom |
| Basement | 6 feet and over, Finished basement |
| Parking | 2 Outdoor, 3 Garage |
| Sewage system | Municipal sewer |
| Zoning | Residential |
Expenses
| Type | Amount | Frequency | Year |
|---|---|---|---|
| Municipal Taxes | 21422 $ | Yearly | 2026 |
| School taxes | 2000 $ | Yearly | 2026 |
More Details
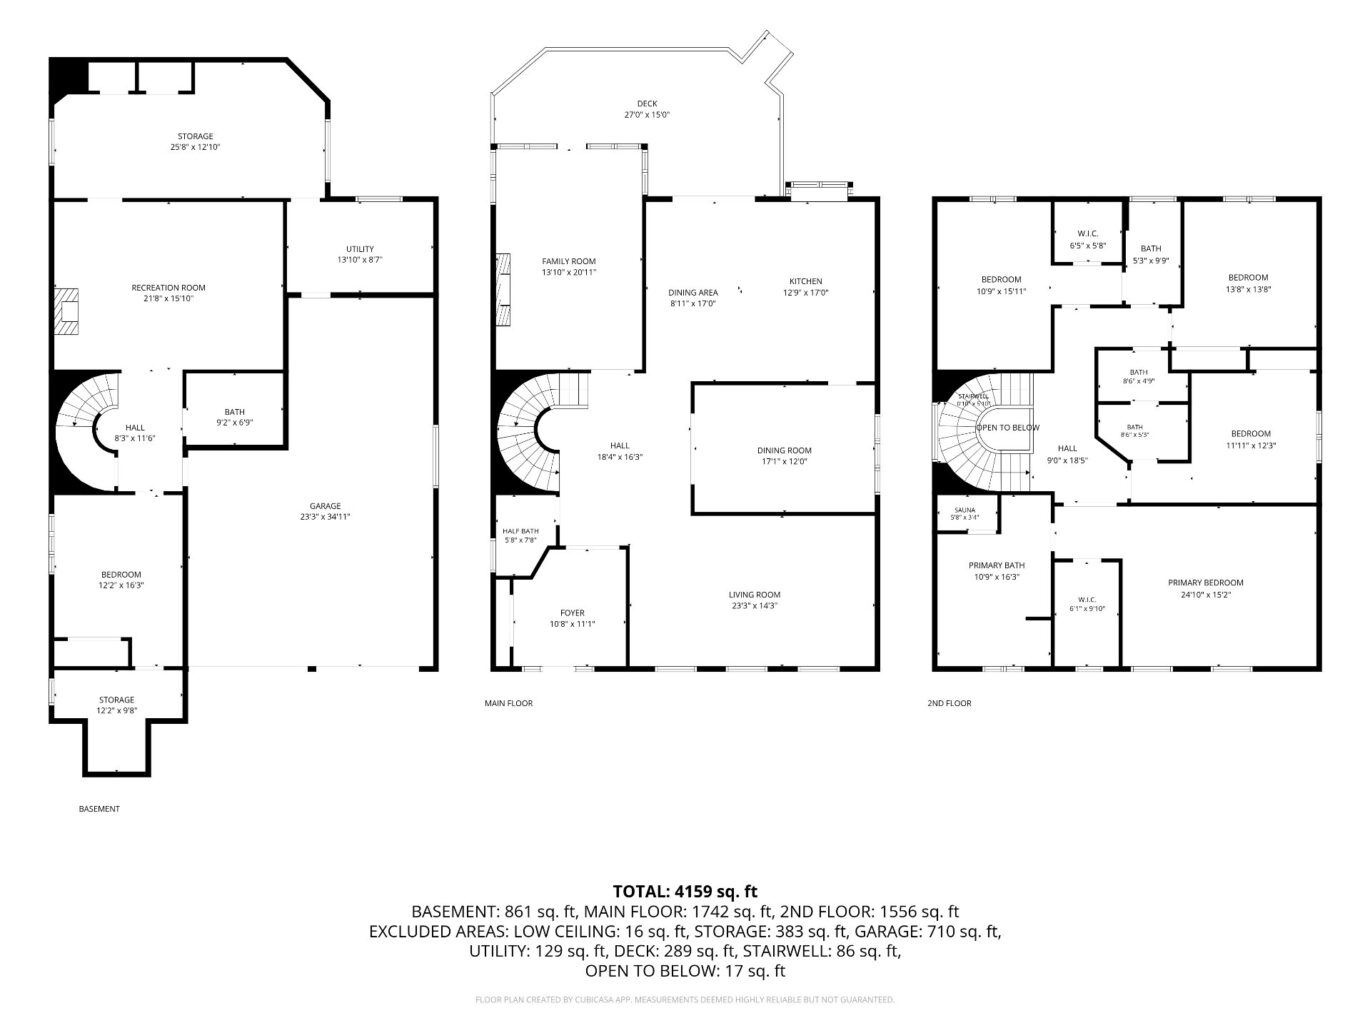
| Room | Size | Floor | Flooring | Notes |
|---|---|---|---|---|
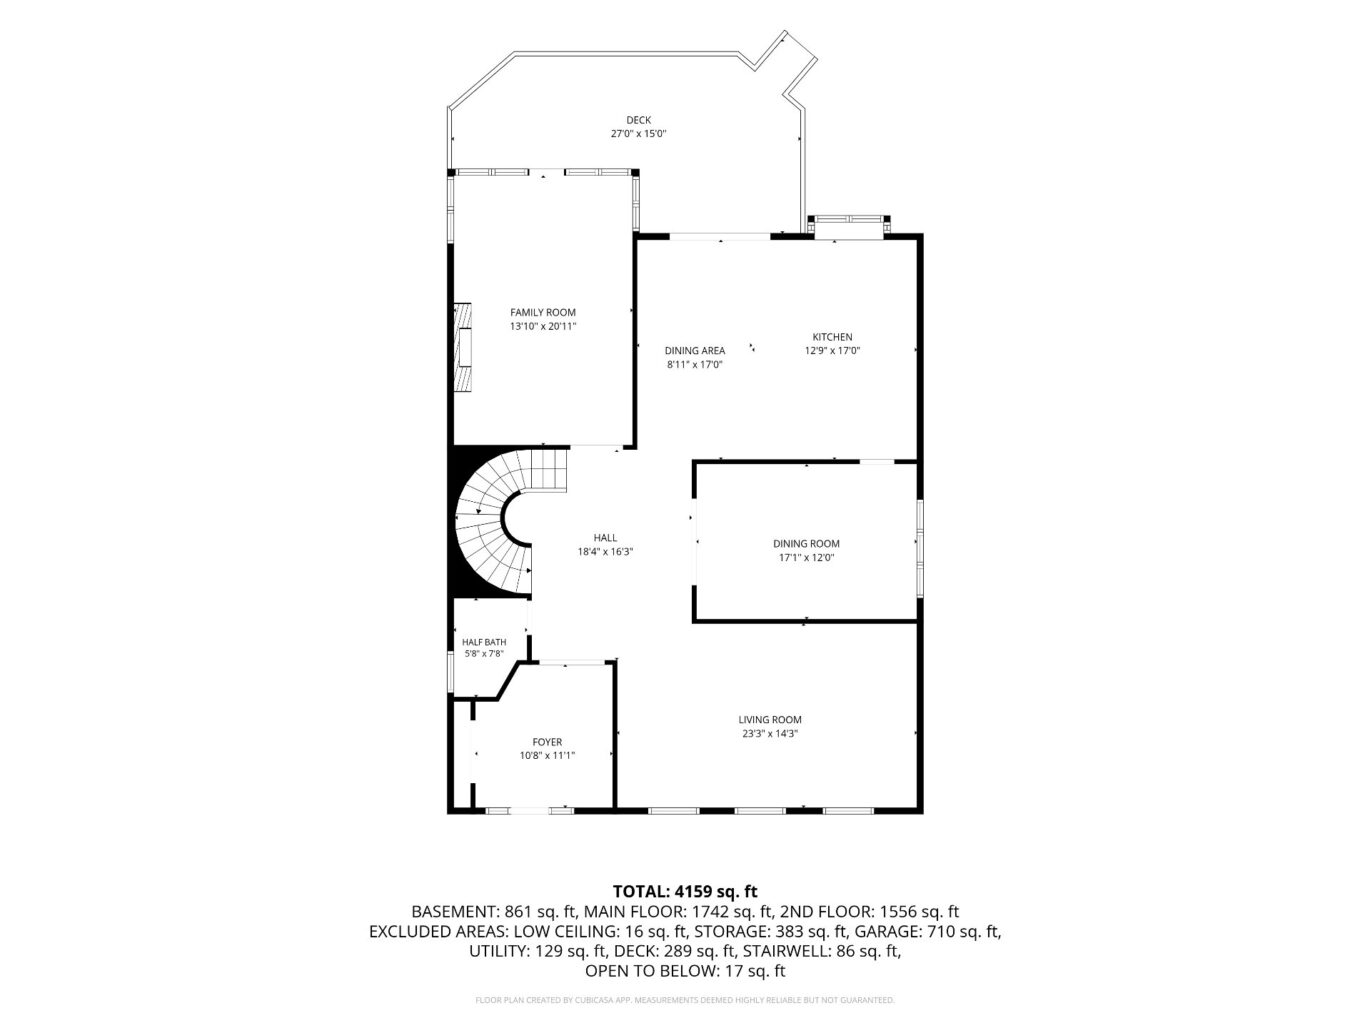
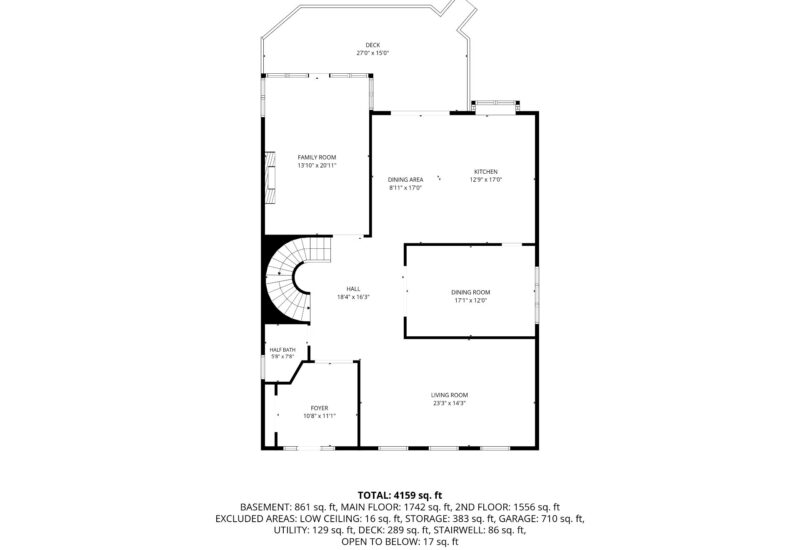
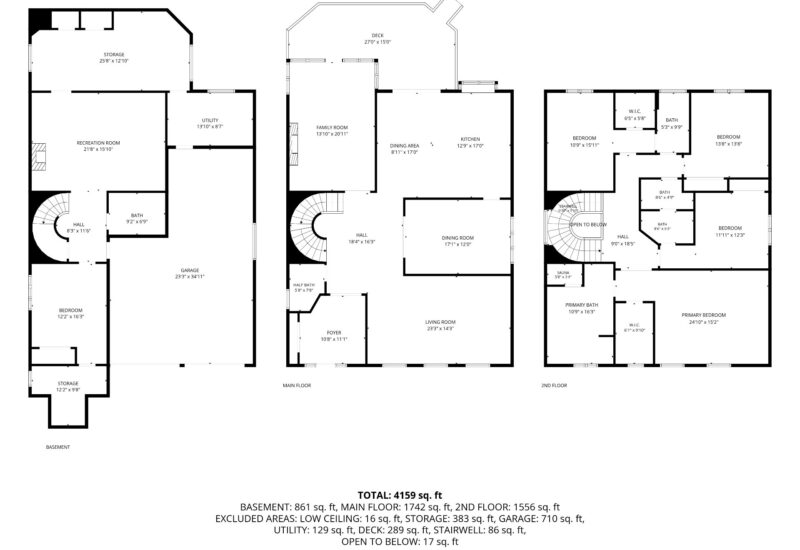
| Hallway | 10.8x11.1 P | Main floor | ||
| Other | 18.4x16.3 P | Main floor | ||
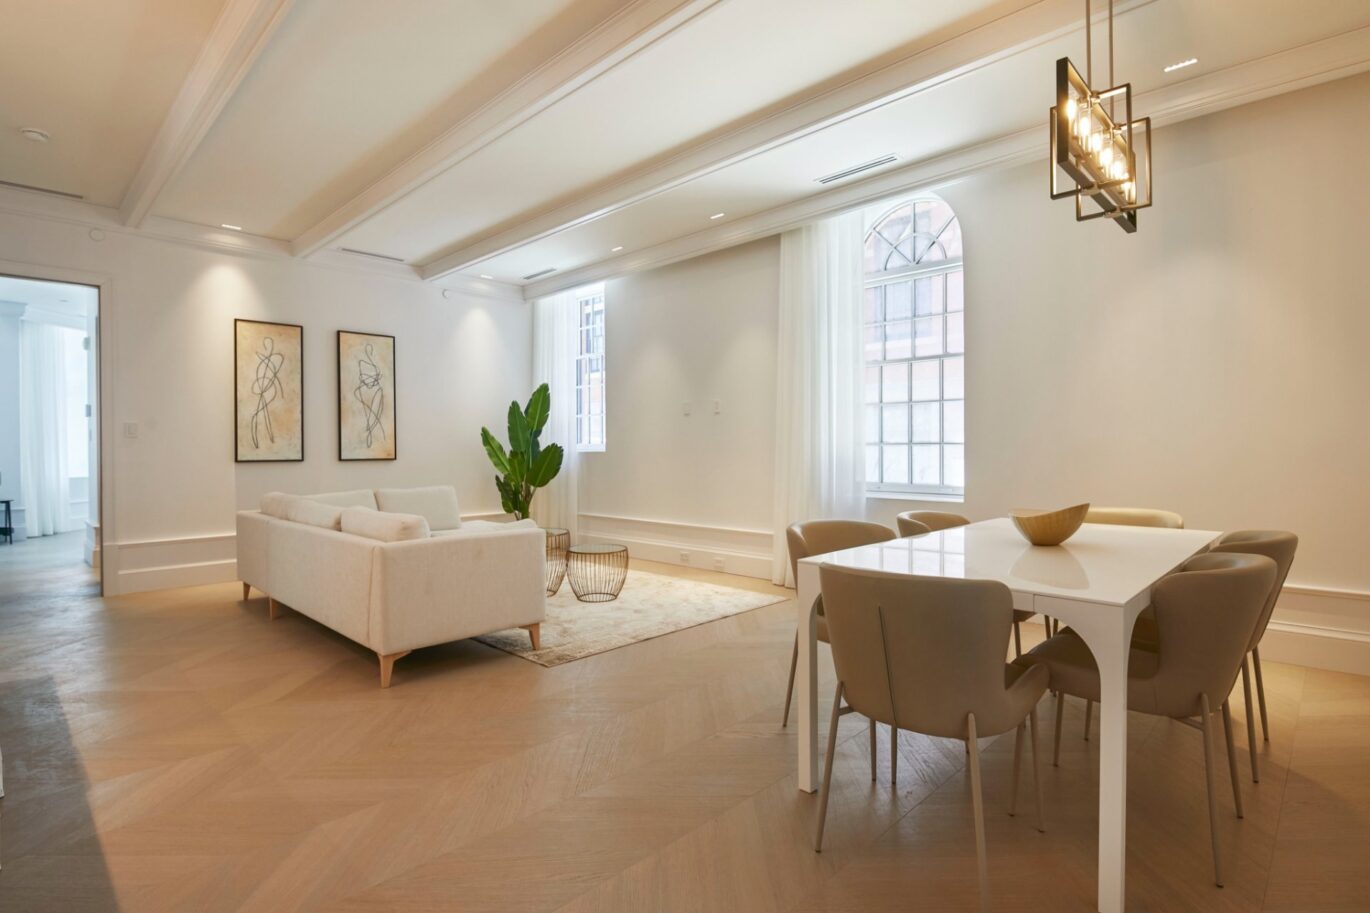
| Living room | 23.3x14.3 P | Main floor | ||
| Dining room | 17.1x12.0 P | Main floor | ||
| Kitchen | 12.9x17.0 P | Main floor | ||
| Dinette | 8.11x17.0 P | Main floor | ||
| Family room | 13.10x20.11 P | Main floor | ||
| Washroom | 5.8x7.8 P | Main floor | ||
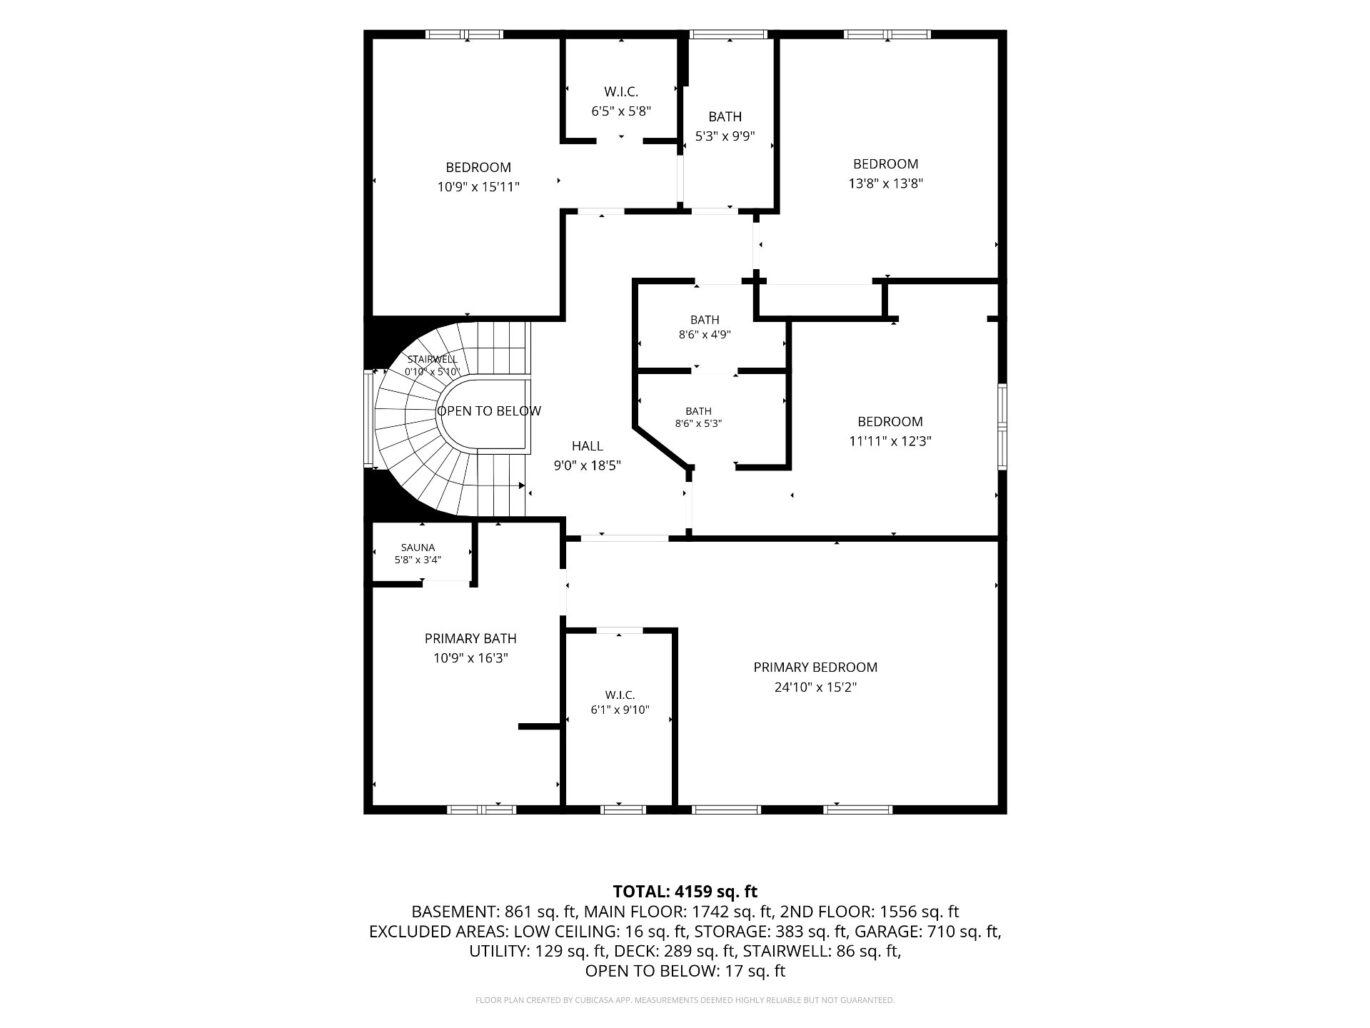
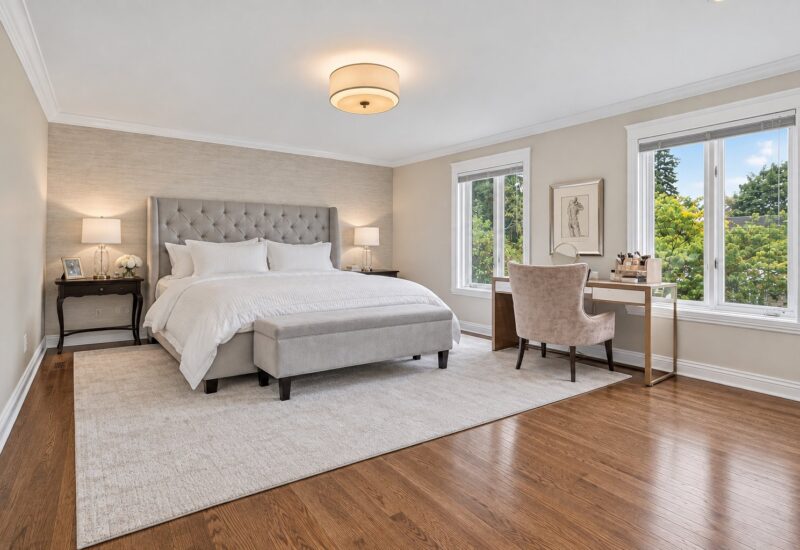
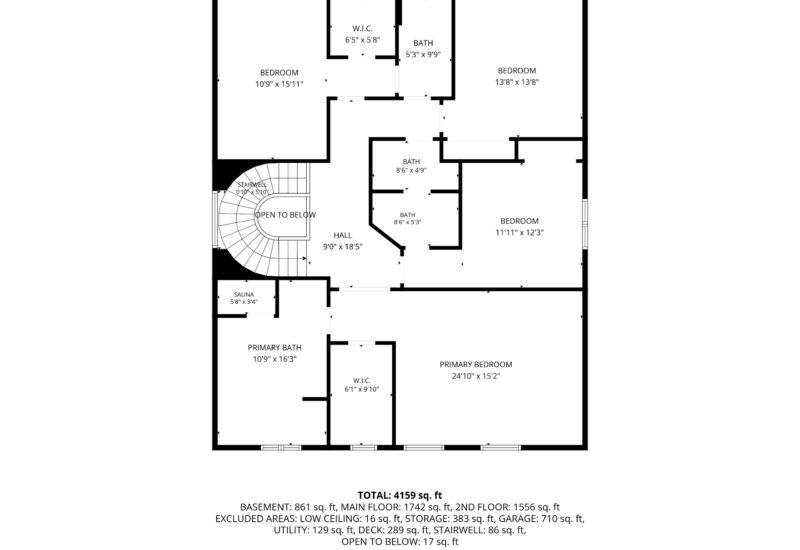
| Master bedroom | 24.10x15.2 P | 2nd floor | ||
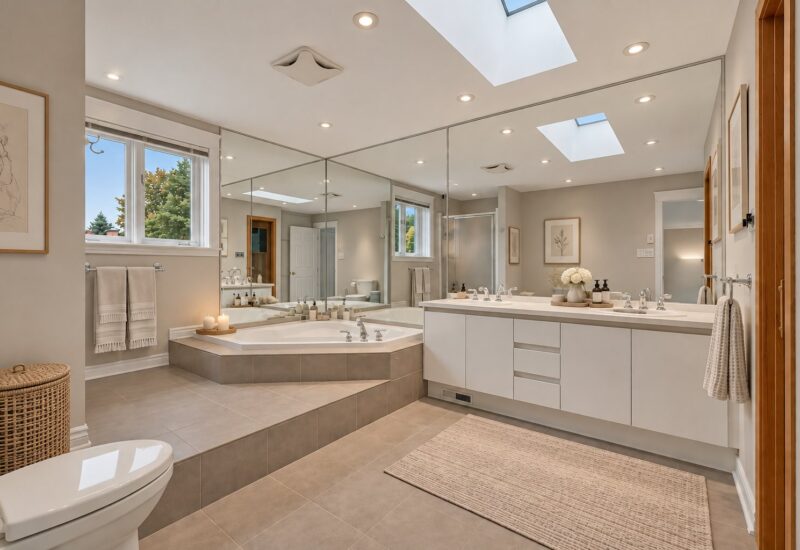
| Bathroom | 10.9x16.3 P | 2nd floor | ||
| Other | 5.8x3.4 P | 2nd floor | ||
| Bedroom | 10.9x15.11 P | 2nd floor | ||
| Bathroom | 5.3x9.9 P | 2nd floor | ||
| Bedroom | 13.8x13.8 P | 2nd floor | ||
| Bedroom | 11.11x12.3 P | 2nd floor | ||
| Other | 9.0x18.5 P | 2nd floor | ||
| Bathroom | 8.6x4.9 P | 2nd floor | ||
| Bathroom | 8.6x5.3 P | 2nd floor | ||
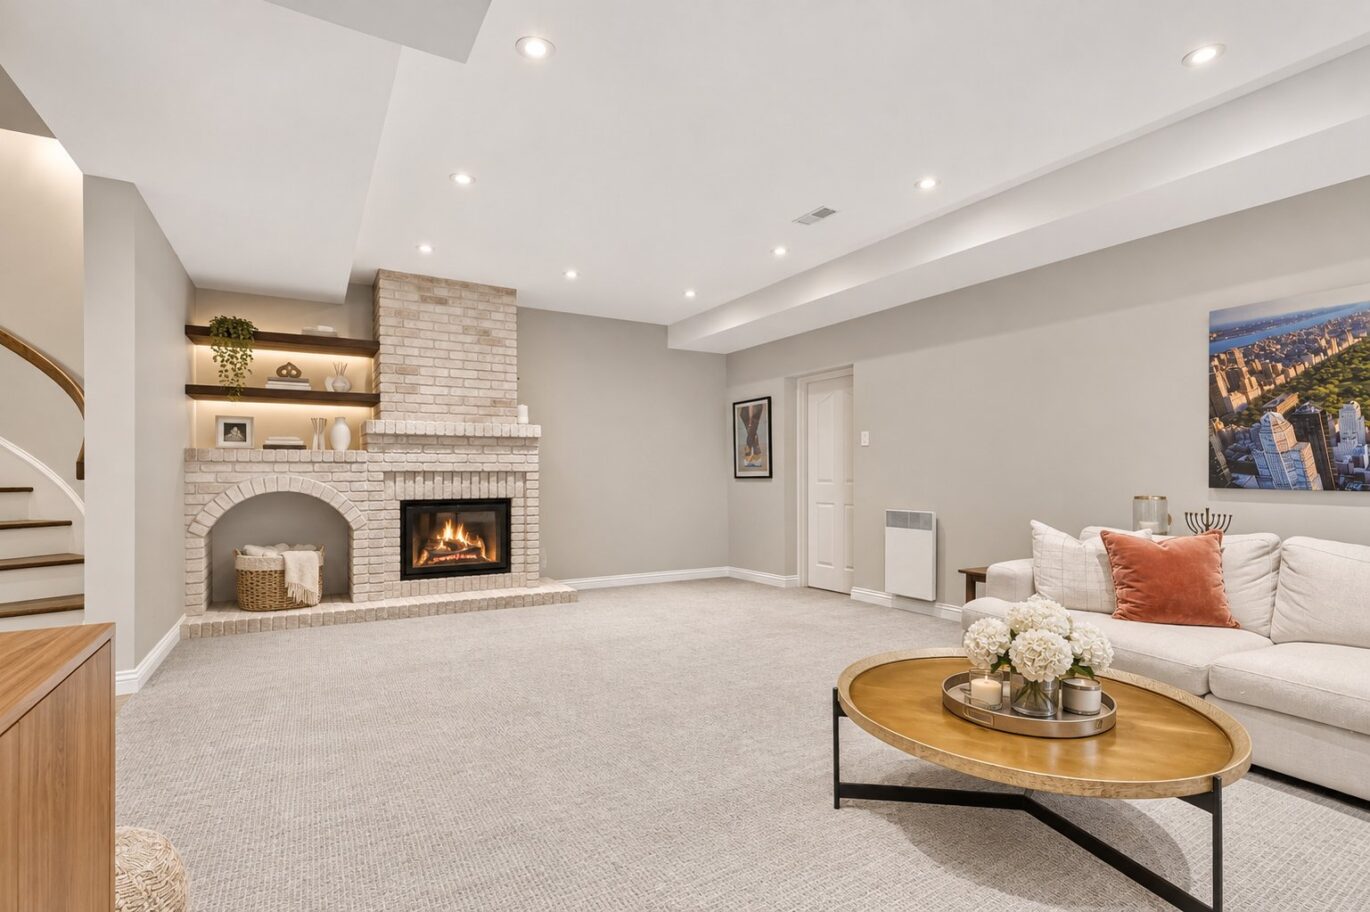
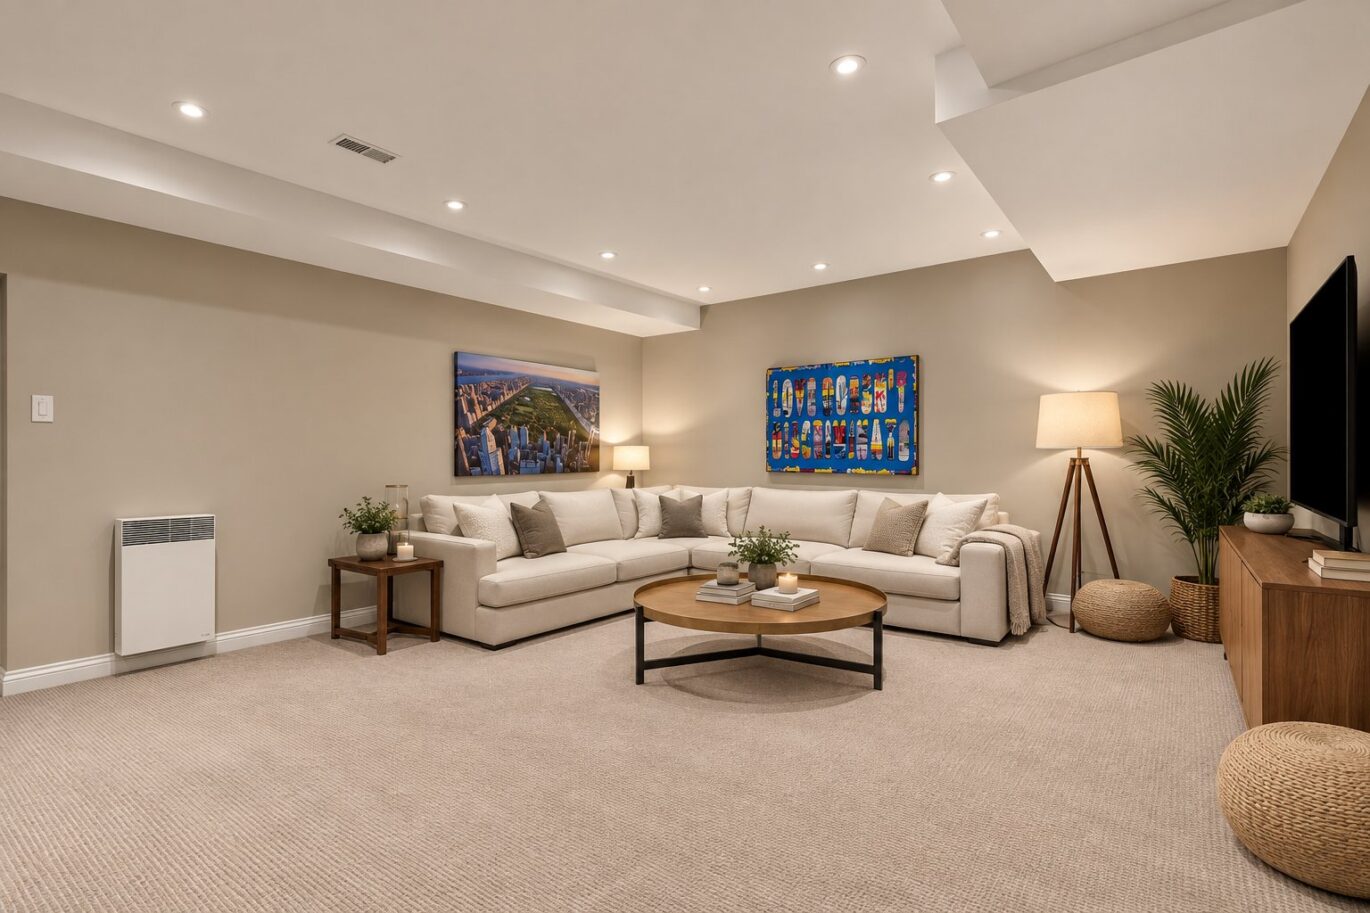
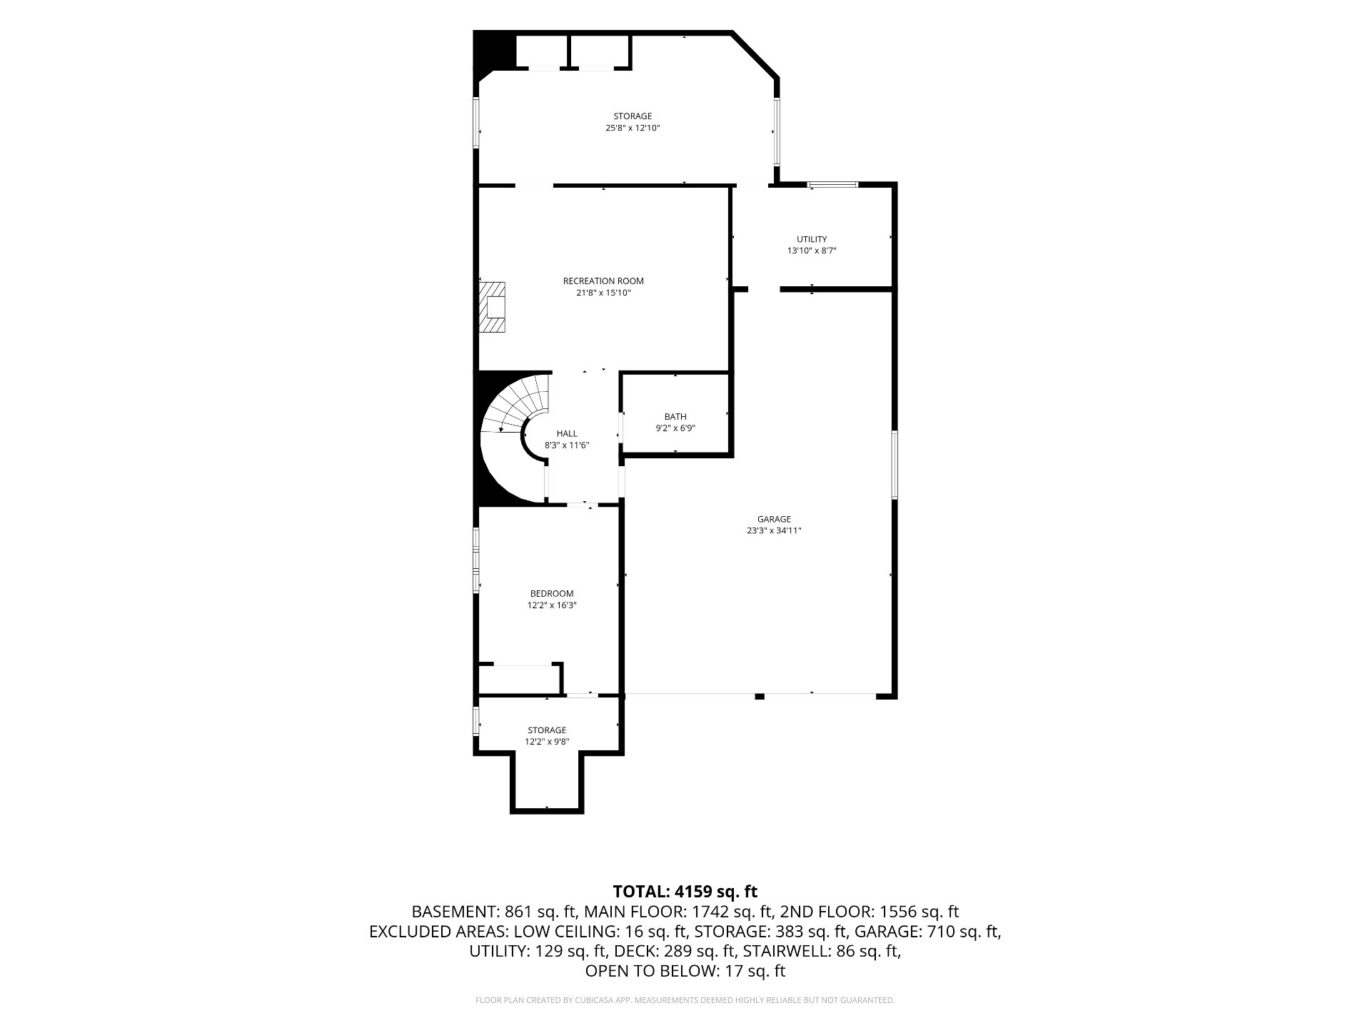
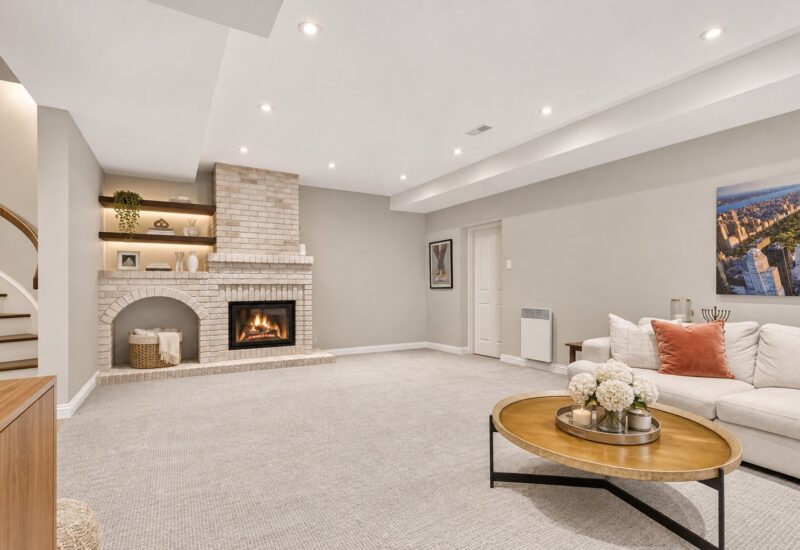
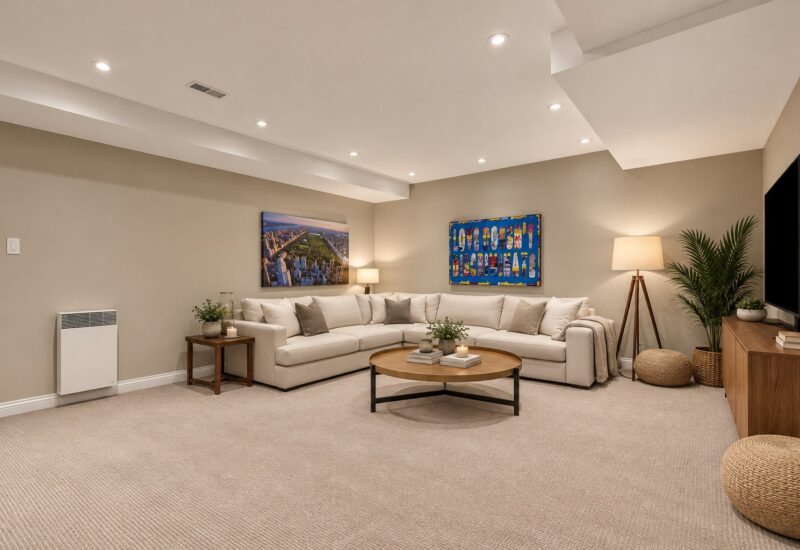
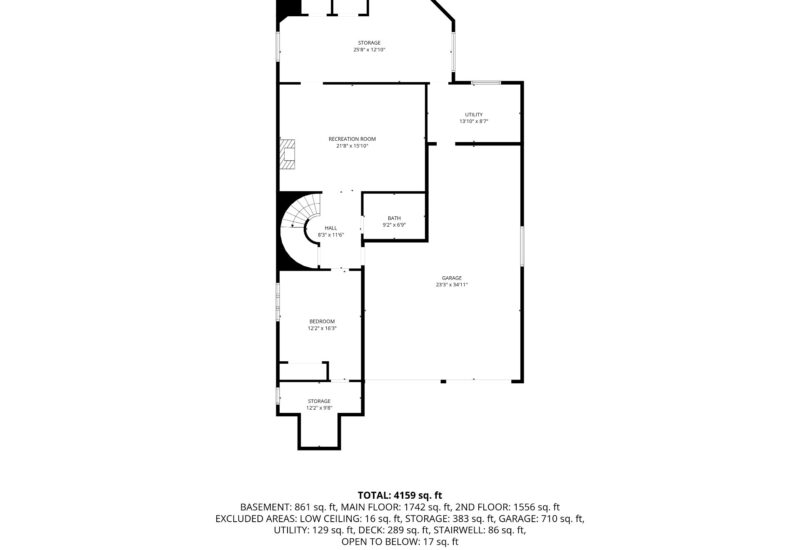
| Playroom | 21.8x15.10 P | Basement | ||
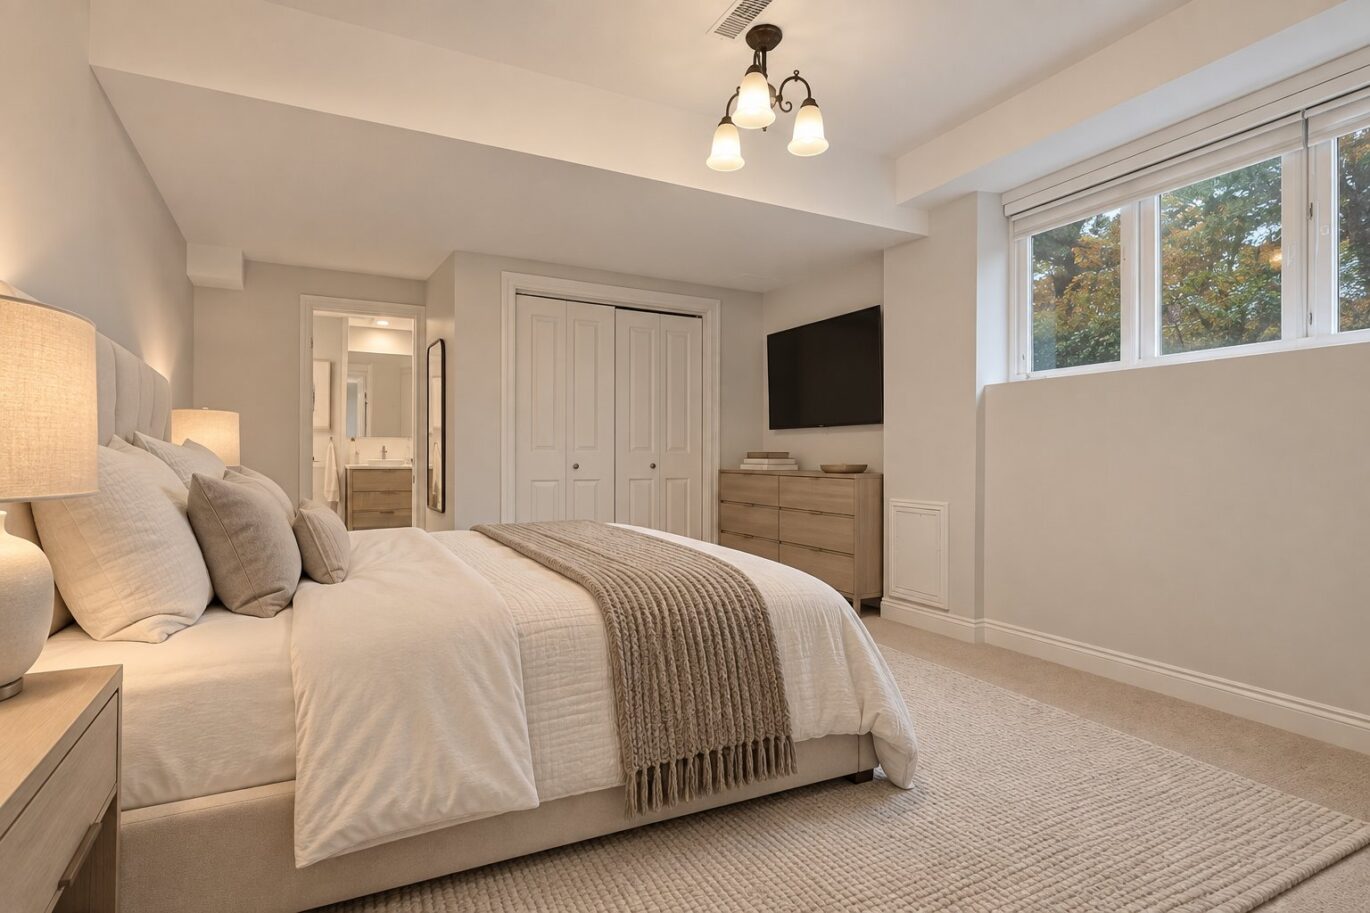
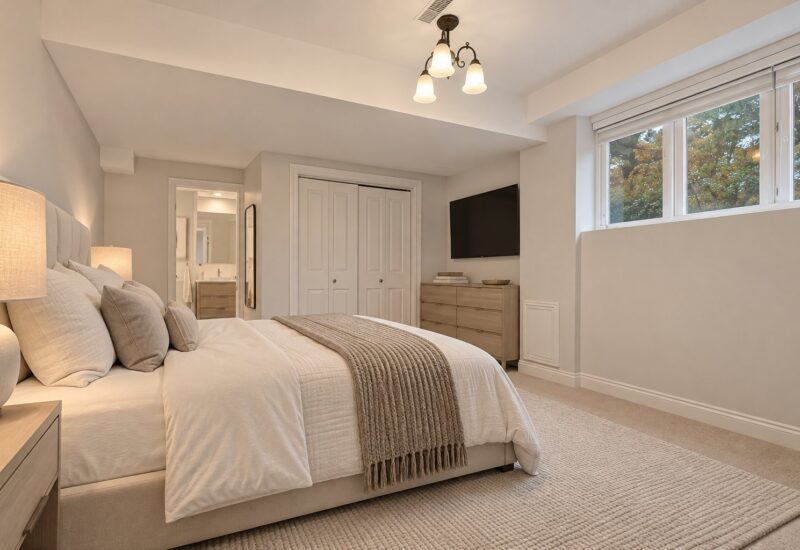
| Bedroom | 12.2x16.3 P | Basement | ||
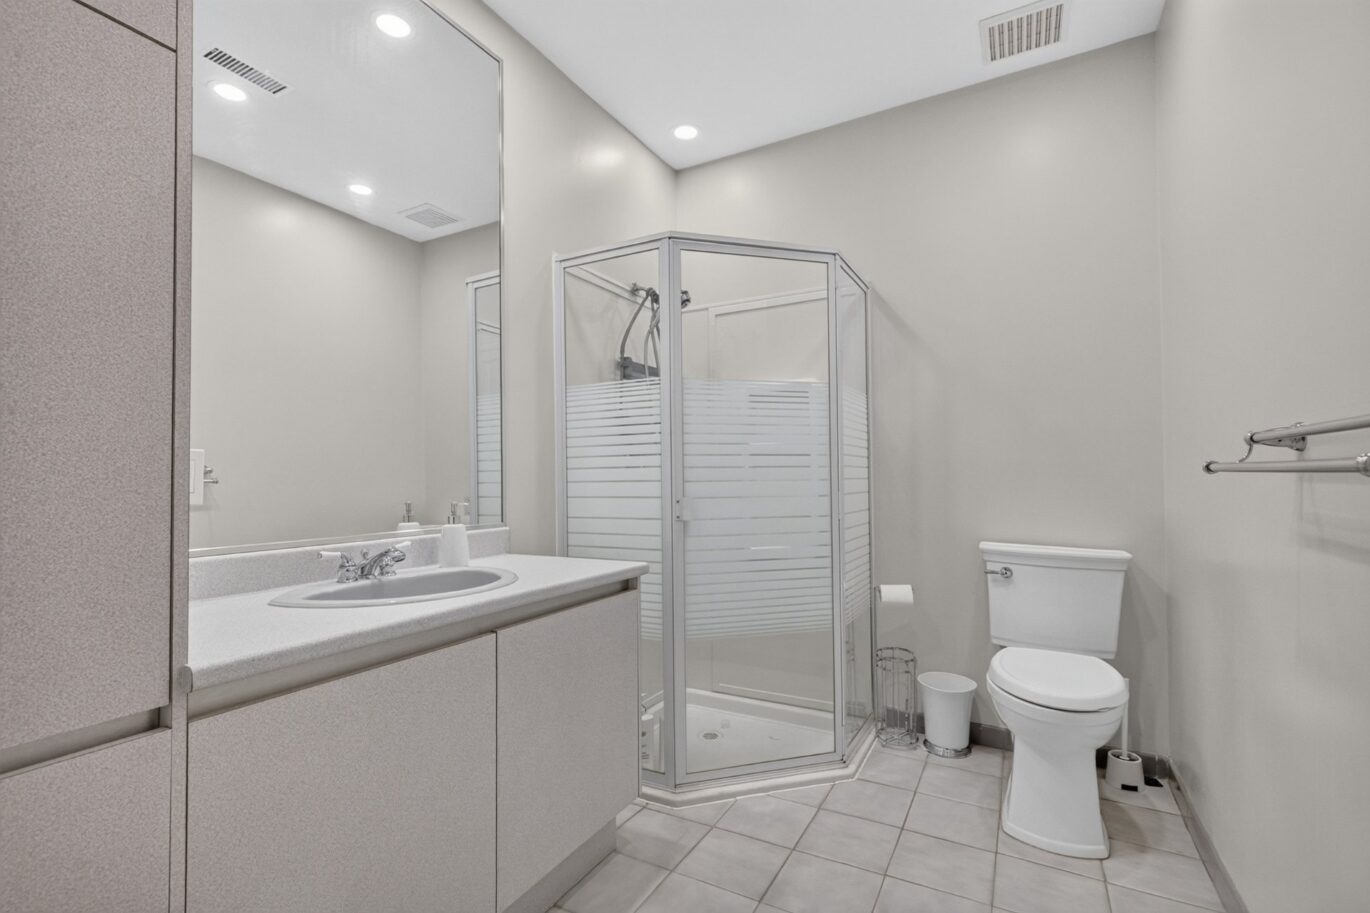
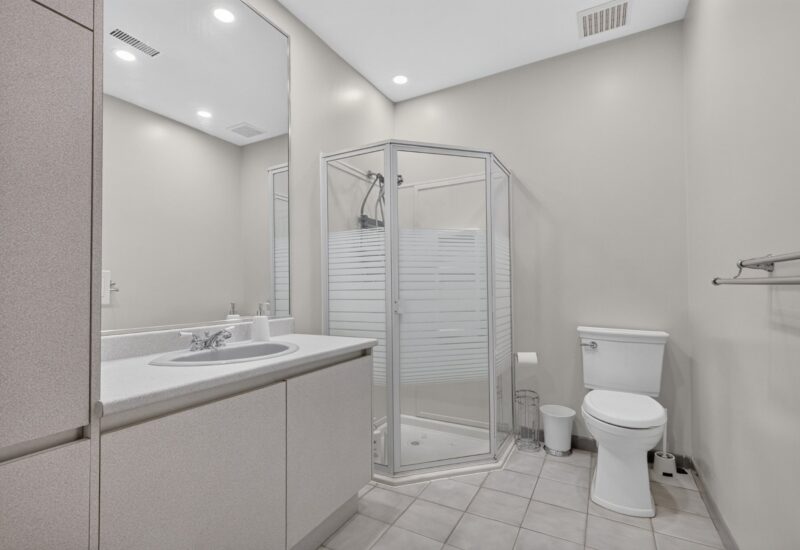
| Bathroom | 9.2x6.9 P | Basement | ||
| Other | 8.3x11.6 P | Basement | ||
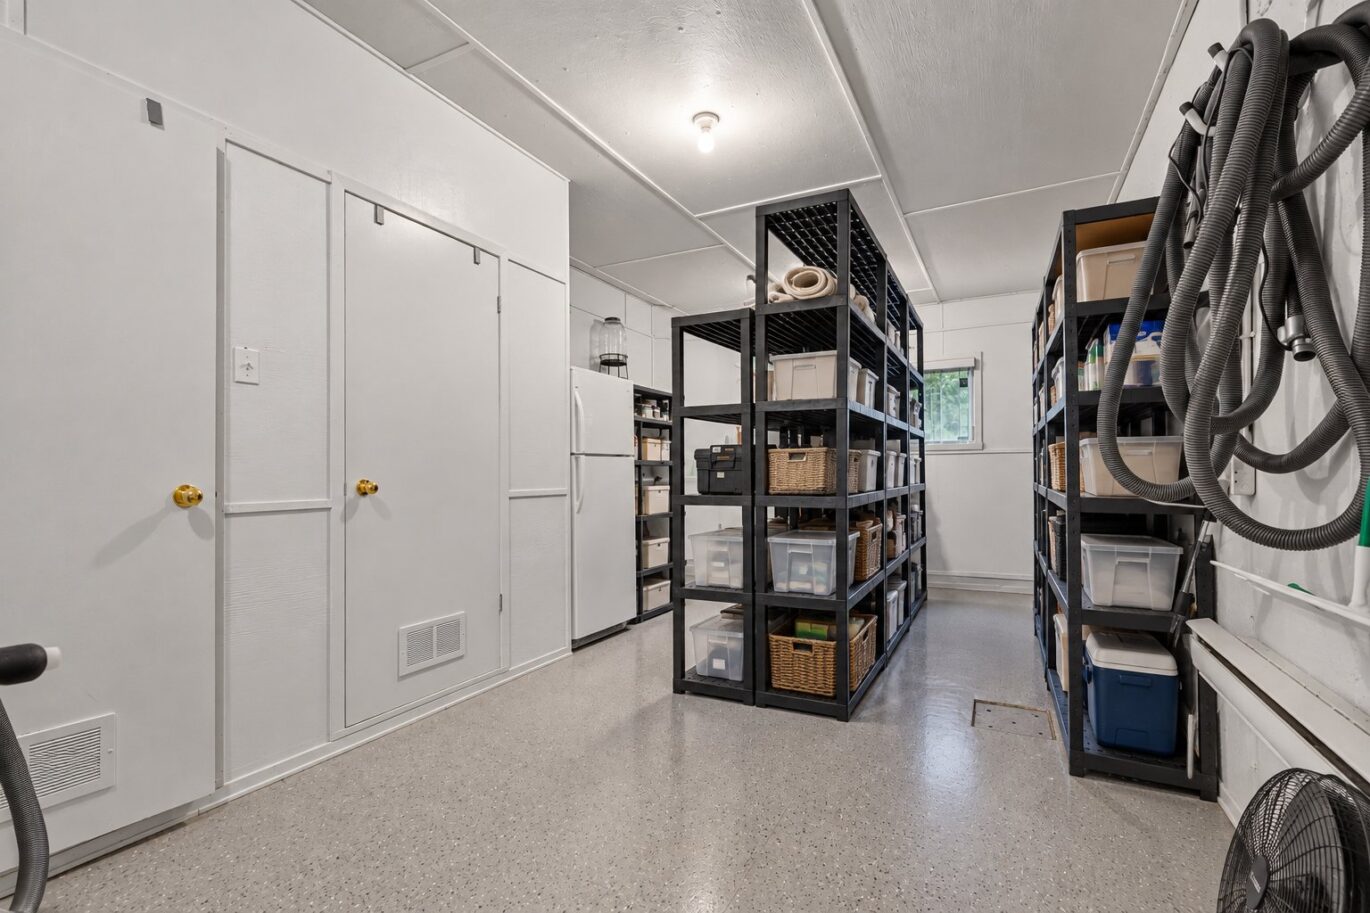
| Storage | 25.8x12.10 P | Basement | ||
| Storage | 12.2x9.8 P | Basement | ||
| Other | 13.10x8.7 P | Basement |
Description
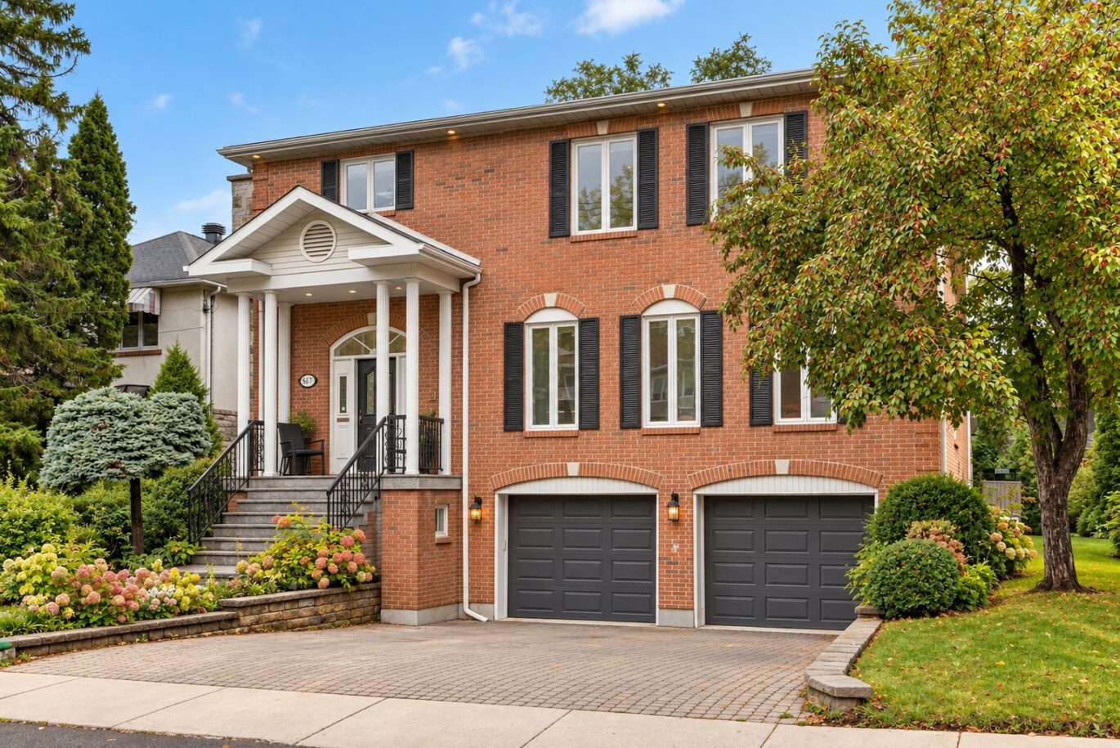
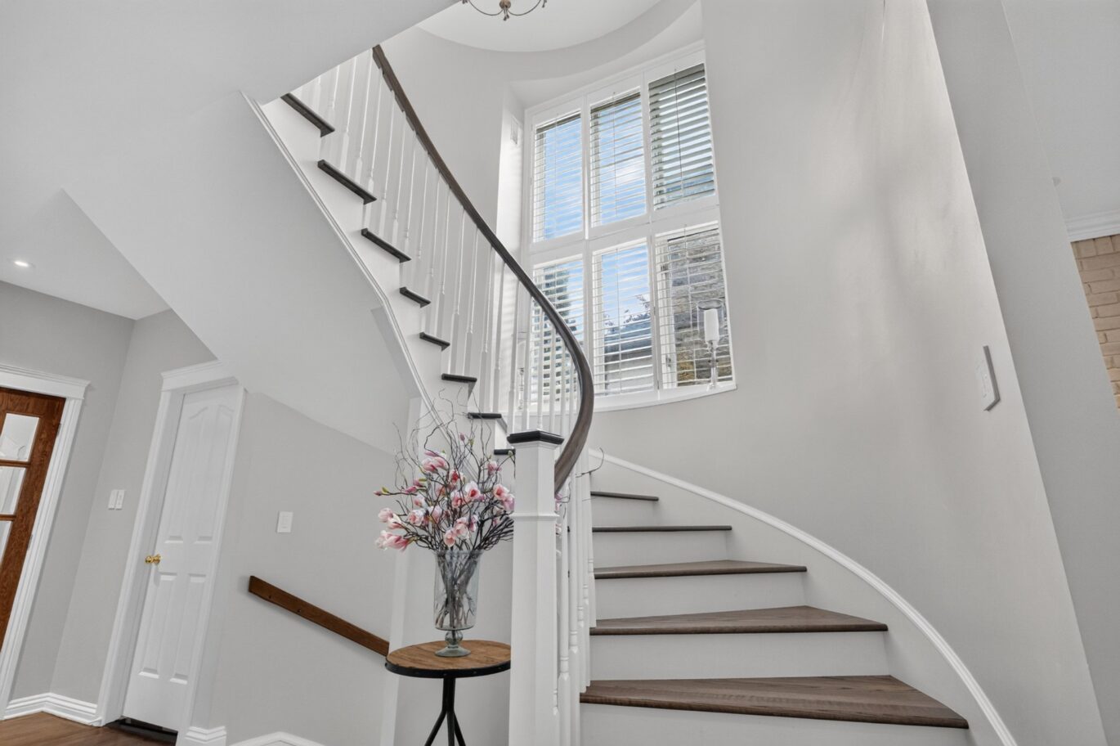
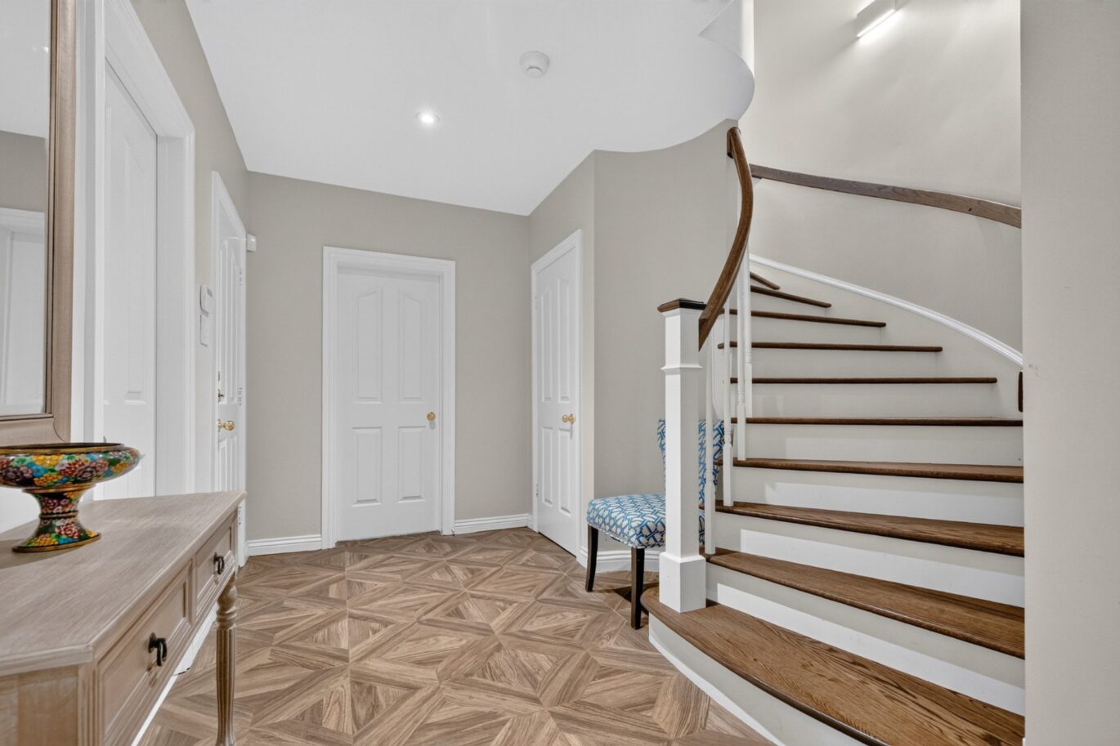
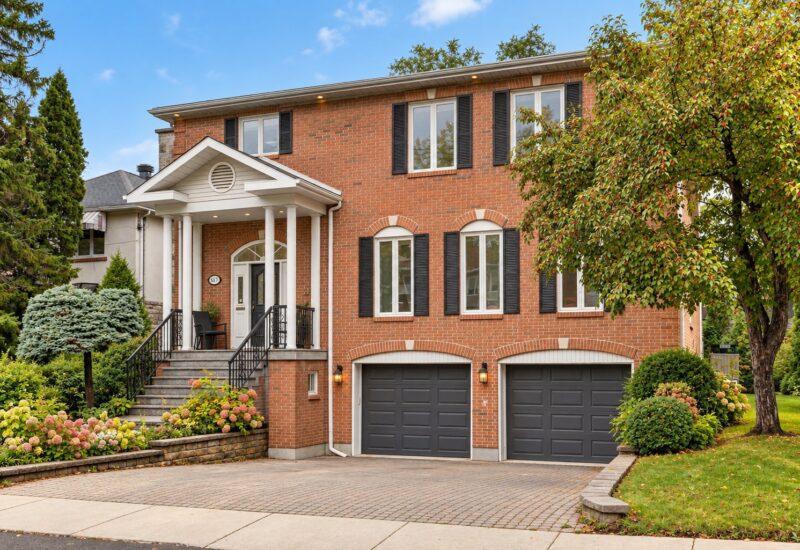
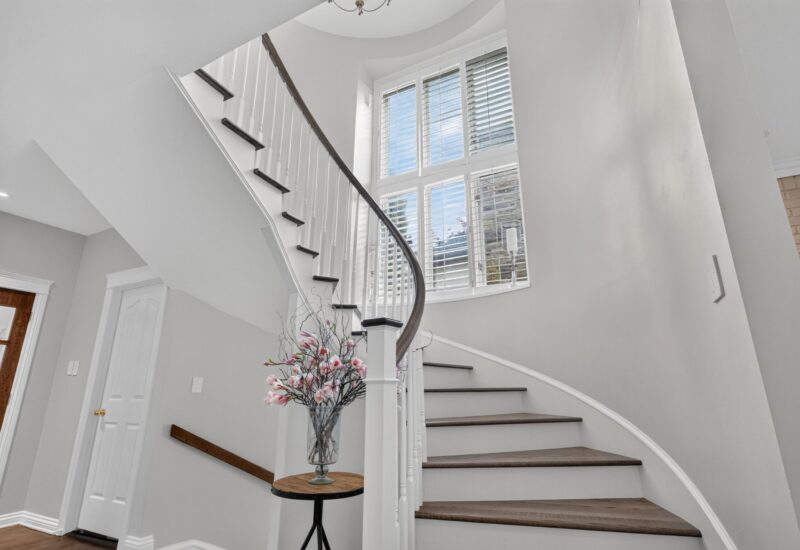
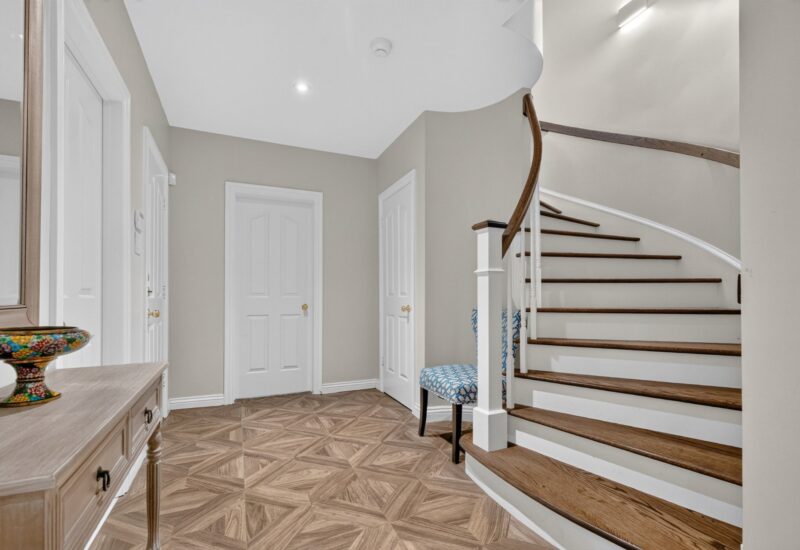
Discover this magnificent custom-designed residence in prestigious Old Hampstead, just steps from Hampstead Park. Offering 4+1 bedrooms, grand high ceilings and expansive living spaces, this exceptional home exudes timeless elegance. A grand foyer with sweeping staircase leads to sophisticated entertaining areas and a gourmet kitchen. Upstairs features 3 full bathrooms, including a luxurious primary ensuite and a dedicated children’s ensuite. Complete with a rare 3-car garage, this distinguished property offers the perfect blend of grand-scale entertaining and exceptional family living.
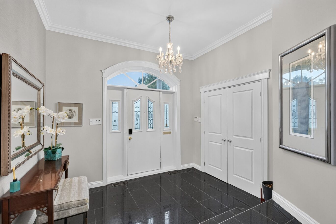
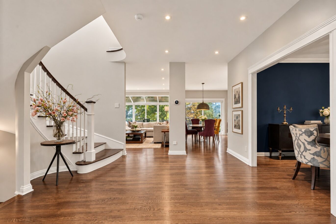
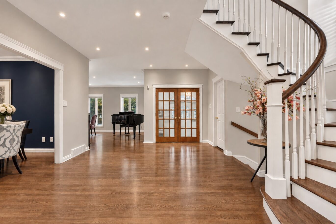
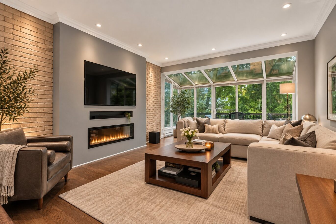
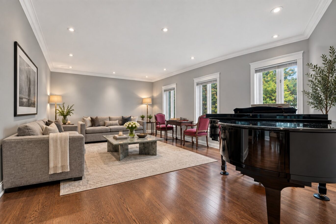
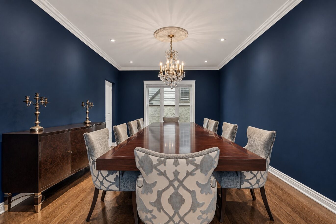
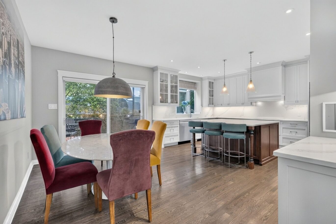
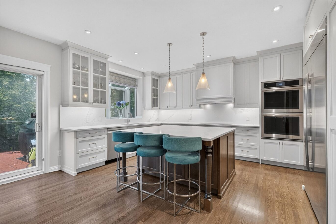
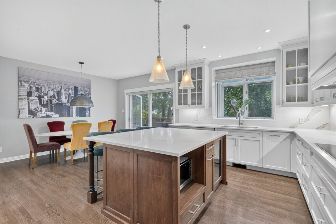
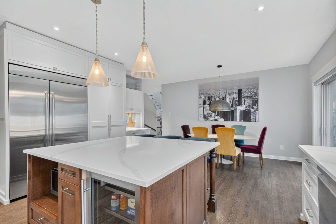
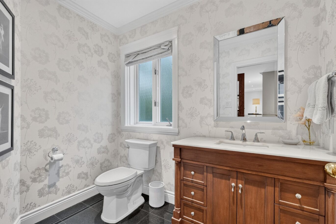
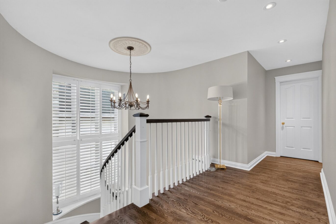
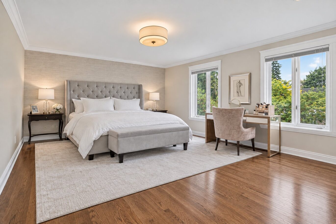
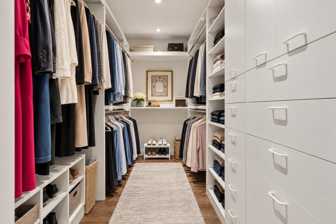
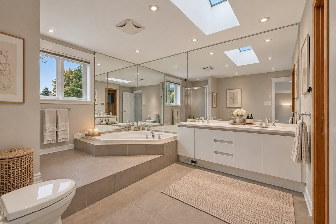
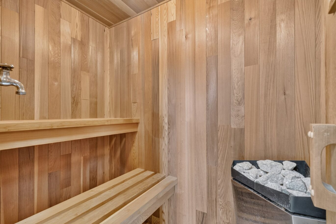
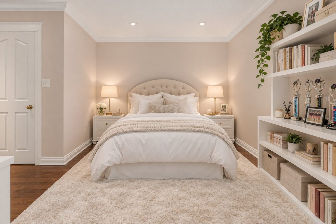
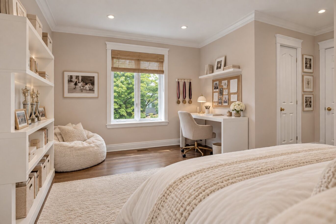
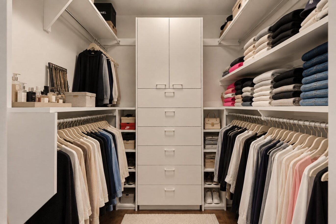
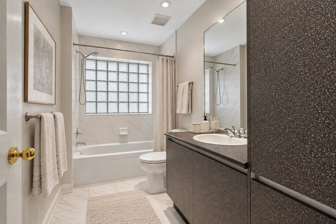
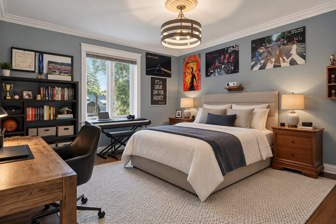
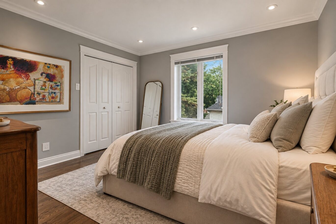
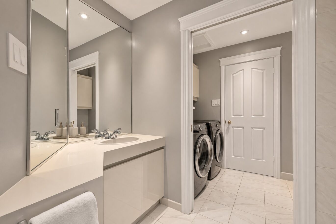
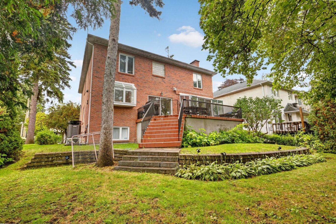
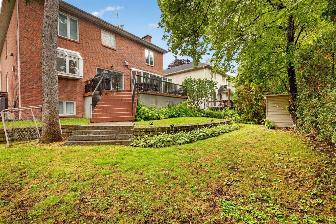
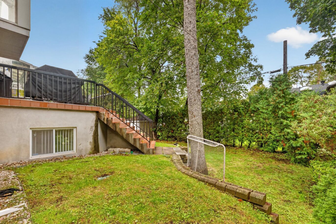
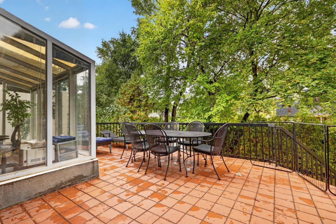
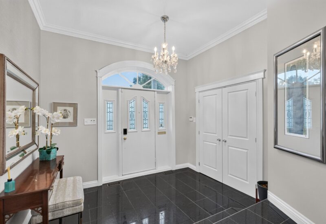
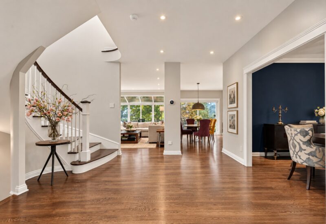
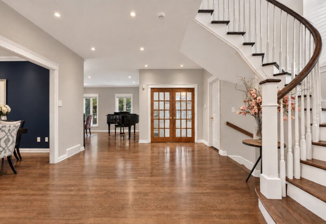
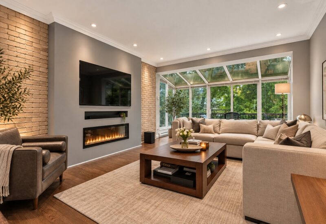
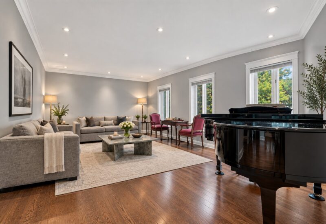
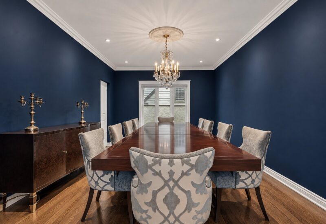
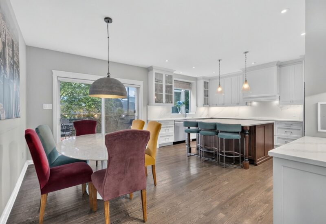
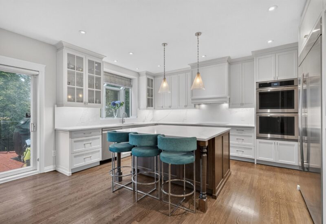
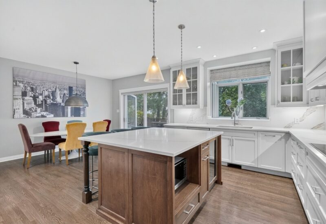
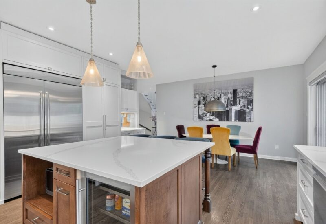
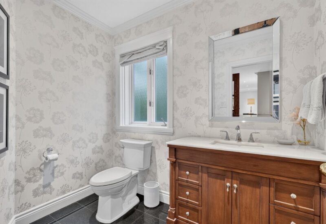
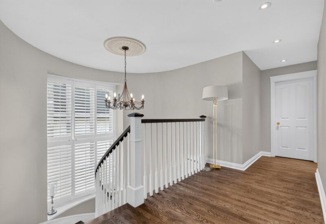
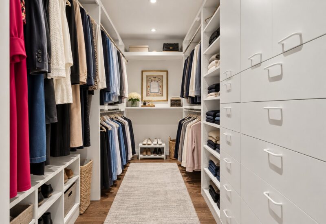
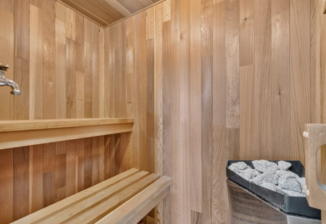
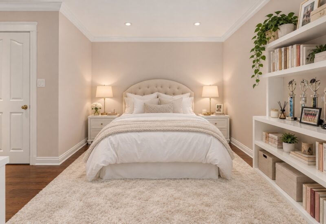
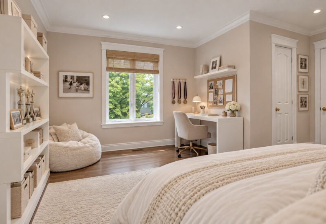
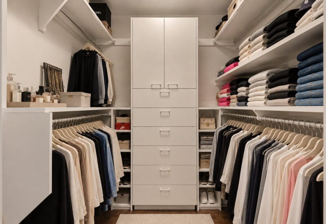
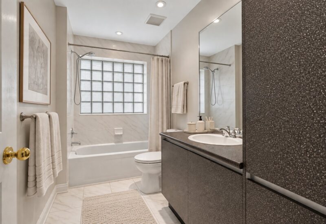
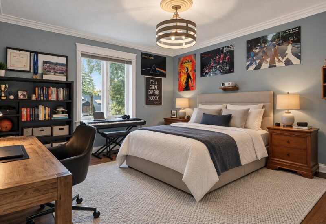
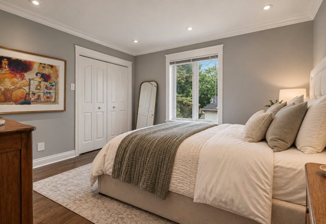
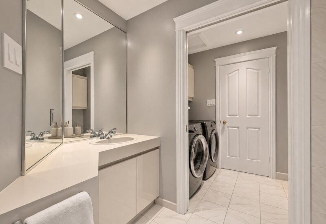
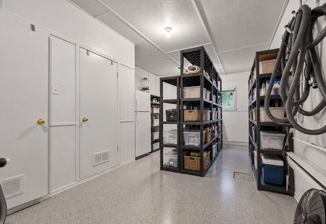
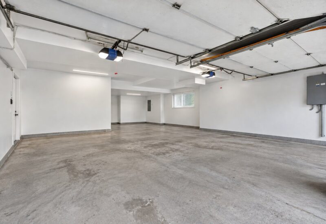
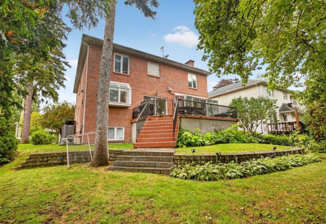
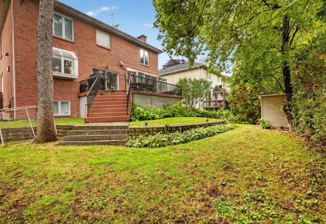
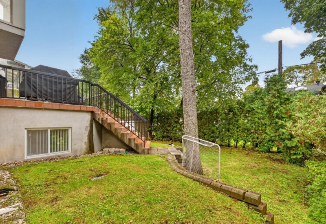
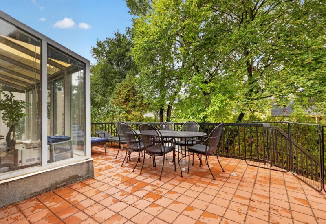
MAIN FLOORA grand foyer with a sweeping staircase sets the tone for the impressive interiors. Spacious formal living and dining rooms offer elegant entertaining spaces.The gourmet kitchen features custom cabinetry, generous counter space and a large central island, complemented by a bright breakfast area with direct access to the rear deck.Adjacent to the kitchen, an expansive family room is a true highlight, featuring an electric fireplace and a spectacular wall of glass overlooking the backyard. Flooded with natural light, this remarkable space is ideal for family living.A powder room completes this level.SECOND FLOORThe upper level offers four spacious bedrooms and three full bathrooms, an exceptional configuration for family living.The spectacular primary suite is truly impressive in scale, featuring an exceptionally spacious bedroom with grand proportions, abundant natural light and a generous walk-in closet. Equally impressive is the expansive primary ensuite, offering remarkable space and a luxurious layout complete with a soaking tub, separate shower, double vanity and private sauna. Its exceptional dimensions present a wonderful opportunity to create a truly magnificent, personalized spa-like retreat.Three additional generously sized bedrooms offer excellent closet space. Two additional full bathrooms, including a children’s ensuite, provide outstanding convenience and privacy.LOWER LEVELThe finished lower level features a spacious recreation room, an additional bedroom, bathroom, laundry area and ample storage, offering flexibility for family activities, guests or a home office.A rare, oversized three-car garage provides outstanding parking capacity and additional storage.EXTERIOR & LOCATIONAn elegant brick façade, landscaped grounds and mature trees create impressive curb appeal. Ideally situated steps from Hampstead Park, schools and recreational amenities.ADDITIONAL DECLARATIONSAll measurements and living areas are approximate and must be independently verified by the buyer.Certain photographs may have been digitally enhanced or modified using AI, including virtual staging and decorative alterations. Images are for illustrative purposes only.The building inspector shall be mutually agreed upon by the buyer and seller.
Included : Refrigerator, Dishwasher, Cooktop, Washer, Dryer, Ovens, Fireplace (Den)
Excluded : All light fixtures and sconces, TV Brackets

Interested with this property ?
This property is presented by :

Jonathan Assouline
Residential Real Estate Broker - BComm
514-969-9077 j.assouline@barnes-international.com Contact See profileOther properties for sale
- 2 Bedrooms
- 2 Bathrooms
- 1 373 ft²