
- 3 Bedrooms
- 2 Bathrooms
- 1 682 ft²
- Reference: 13960990
This property is presented by :
Details
-
Bedrooms3
-
Bathrooms2
-
Rooms16
-
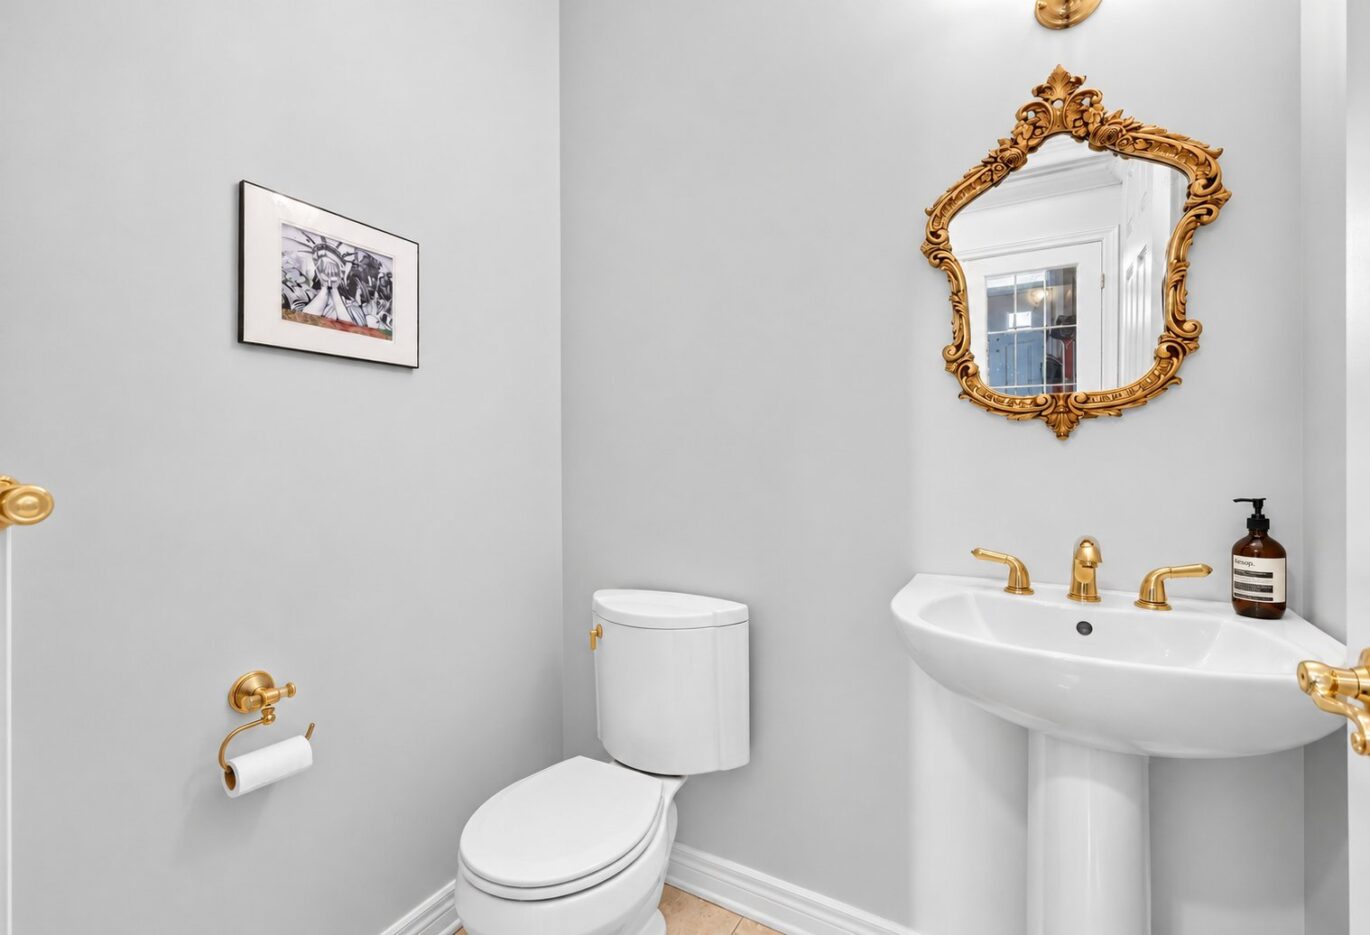
Powder rooms2
-
Property area1 682 ft²
-
Plot size2 350 ft²
-
Construction2008
-
Property typeTwo or more storey
Characteristics
| Heating system | Air circulation |
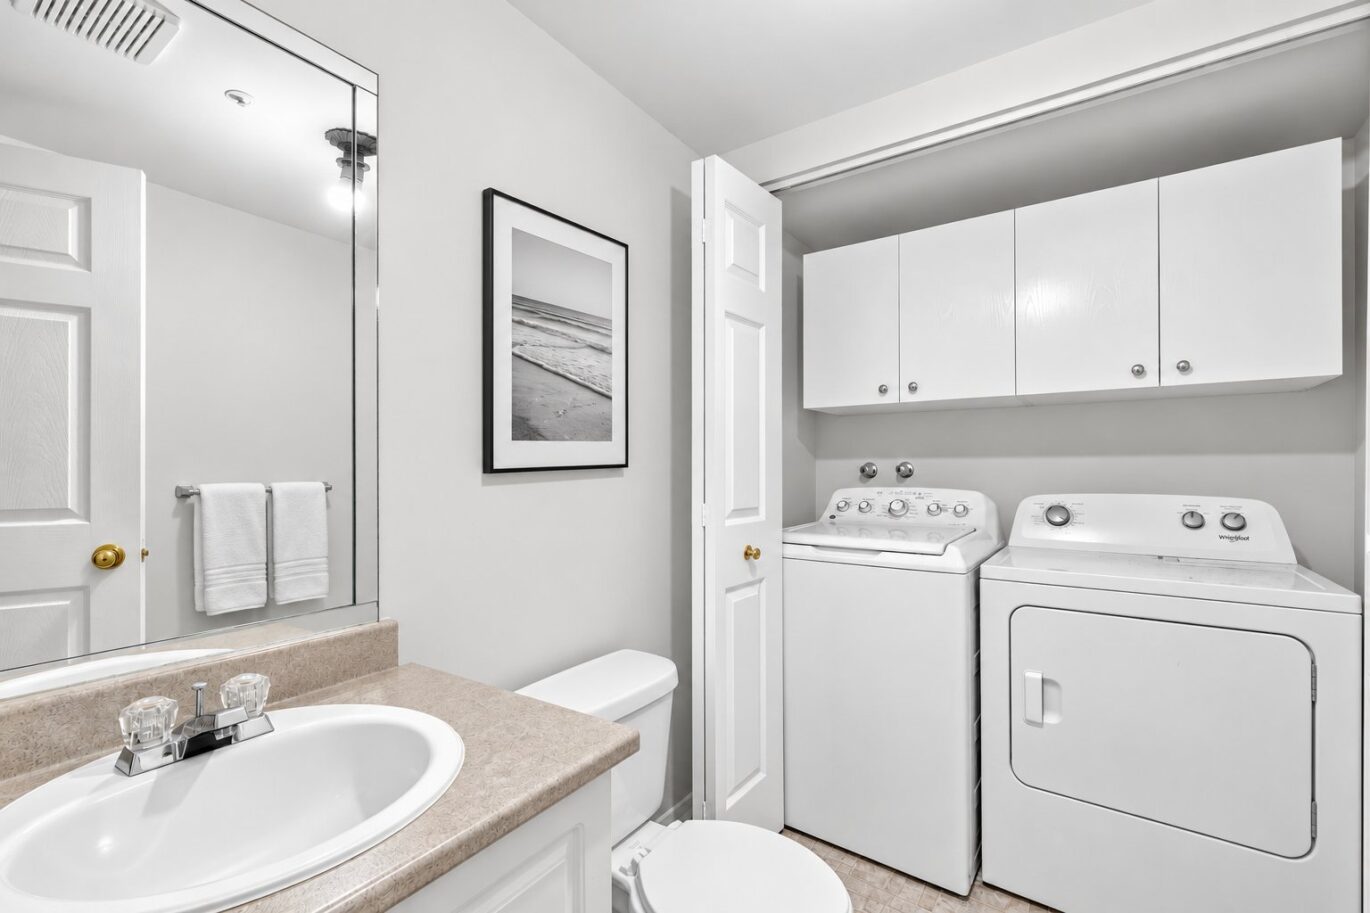
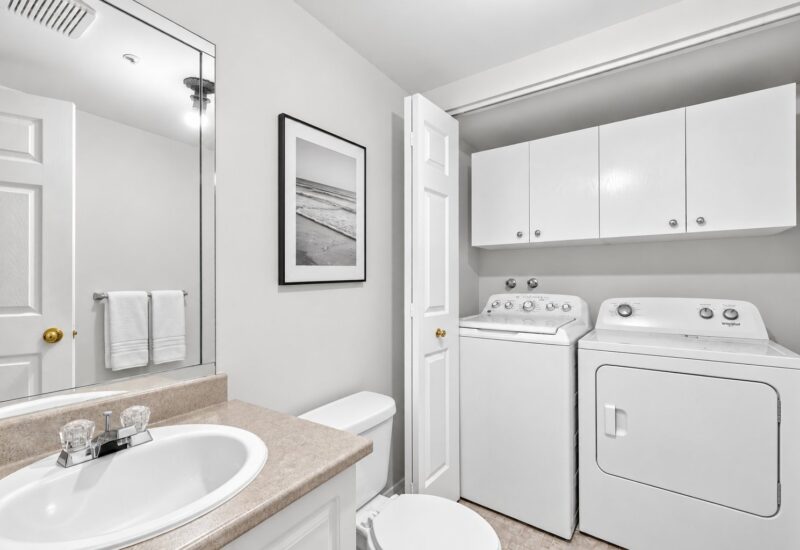
| Available services | , Laundry room, |
| Water supply | Municipality |
| Heating energy | Natural gas |
| Equipment available | Central air conditioning, Ventilation system, Electric garage door |
| Garage | Attached, Heated, Double width or more, Fitted |
| Proximity | Highway, Cegep, Daycare centre, Golf, Hospital, Park - green area, Bicycle path, Elementary school, , High school, Public transport, University |
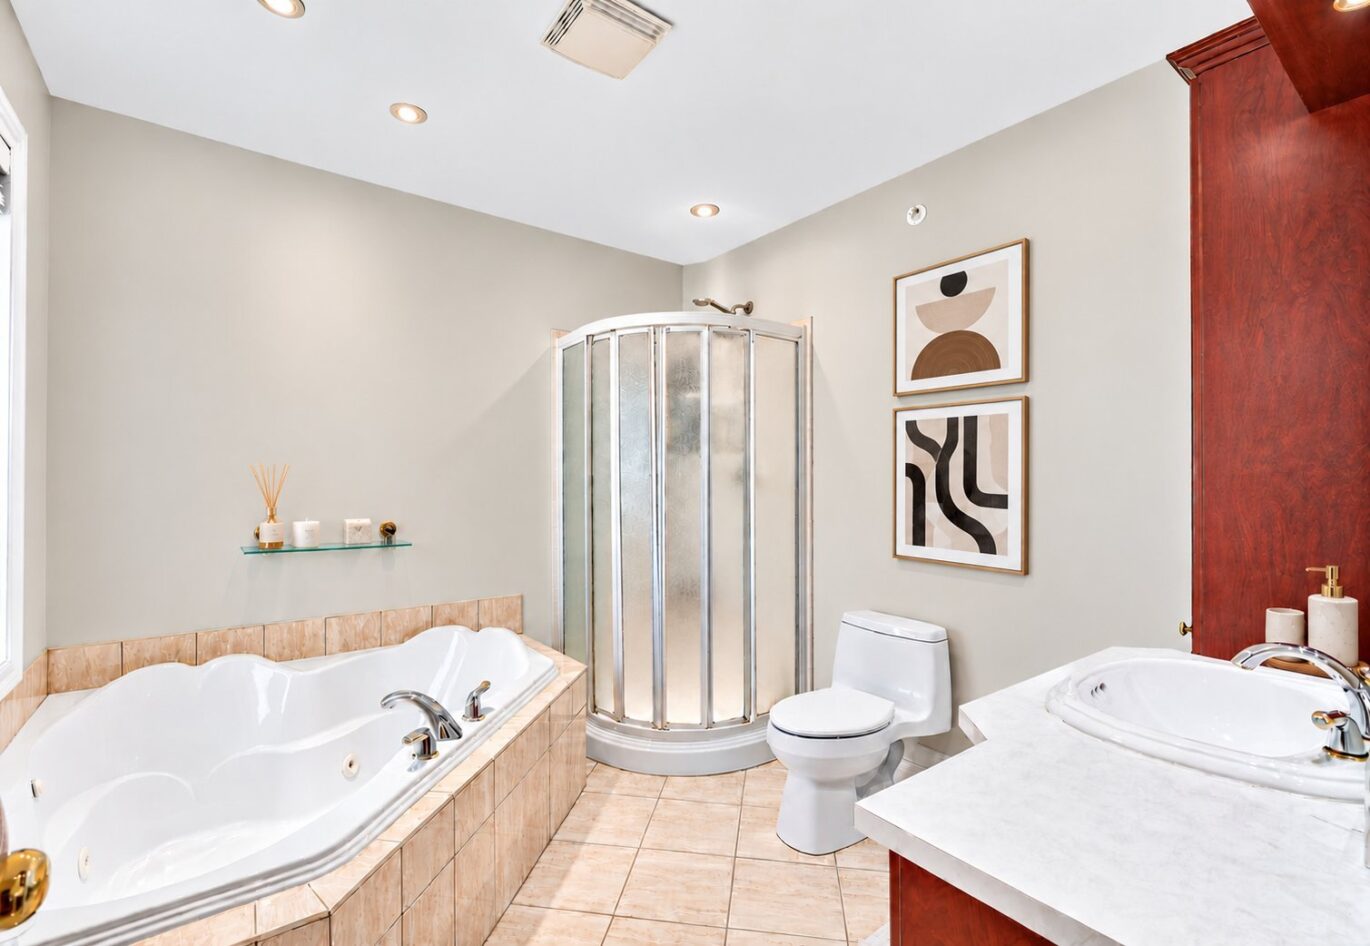
| Bathroom / Washroom | Adjoining to the master bedroom |
| Basement | 6 feet and over, Finished basement |
| Parking | 2 Garage |
| Sewage system | Municipal sewer |
| Zoning | Residential |
More Details
| Room | Size | Floor | Flooring | Notes |
|---|---|---|---|---|
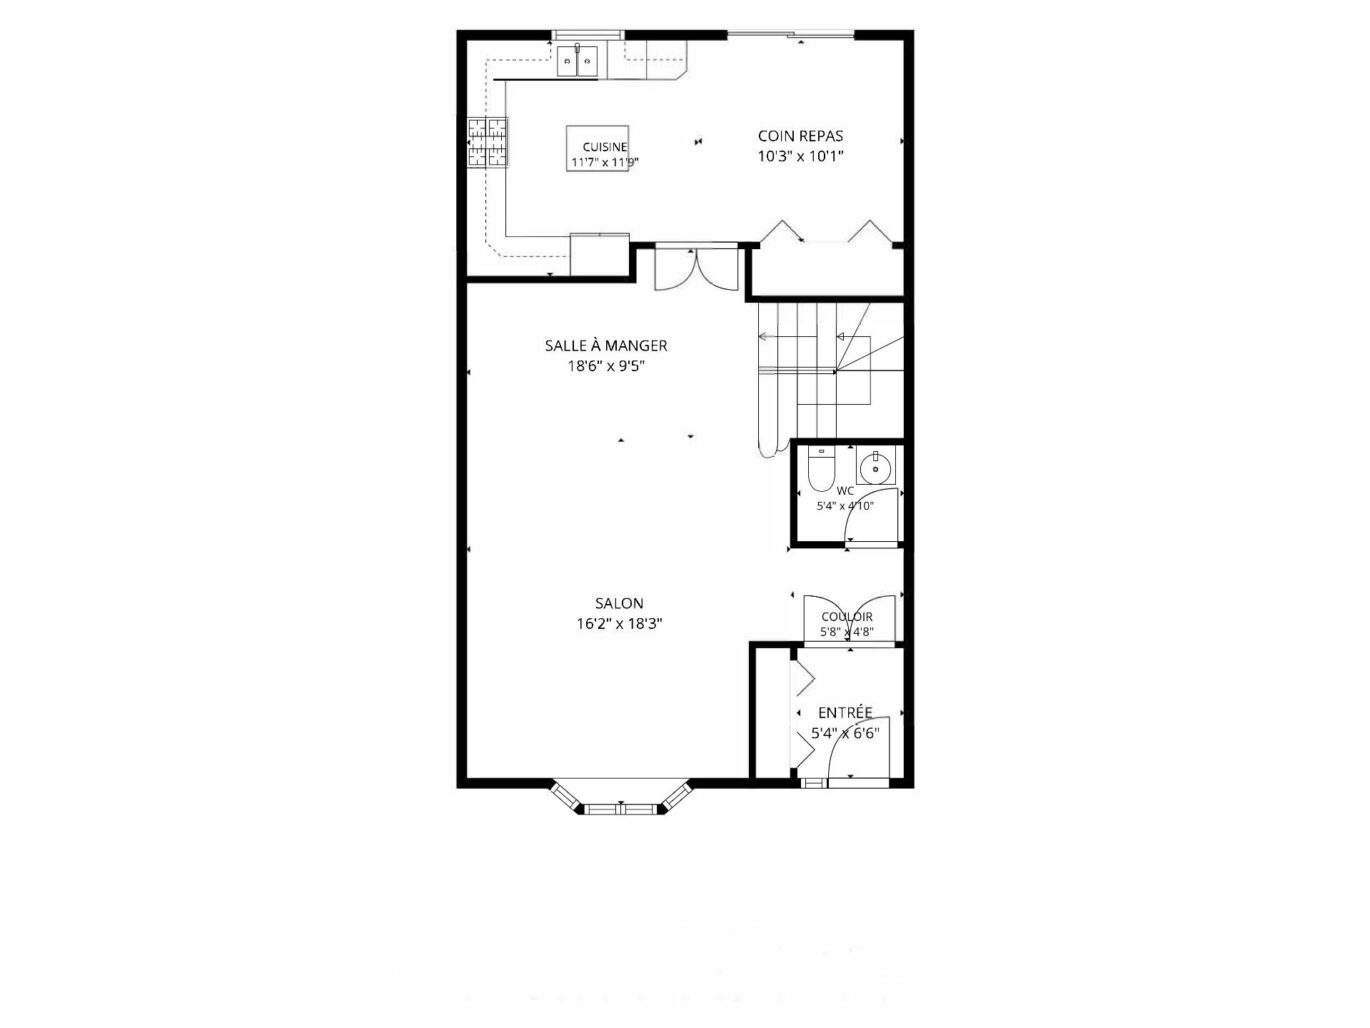
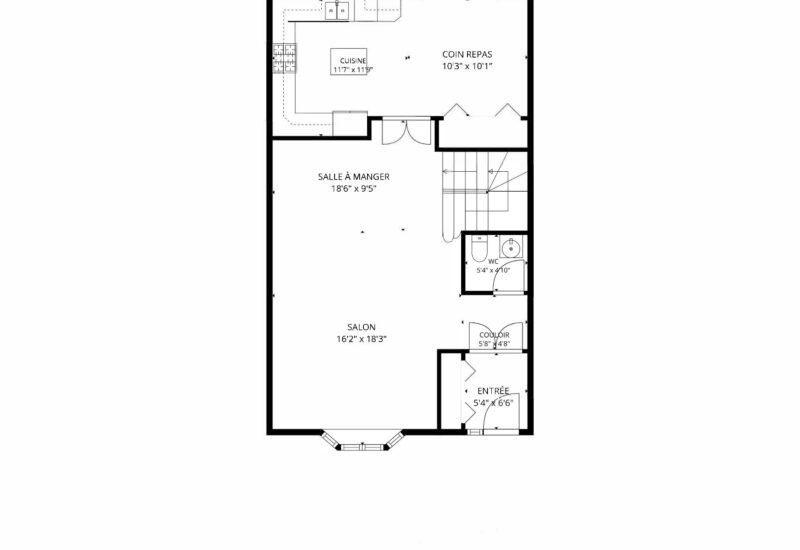
| Other | 5.4x6.6 P | Main floor | Tiles | |
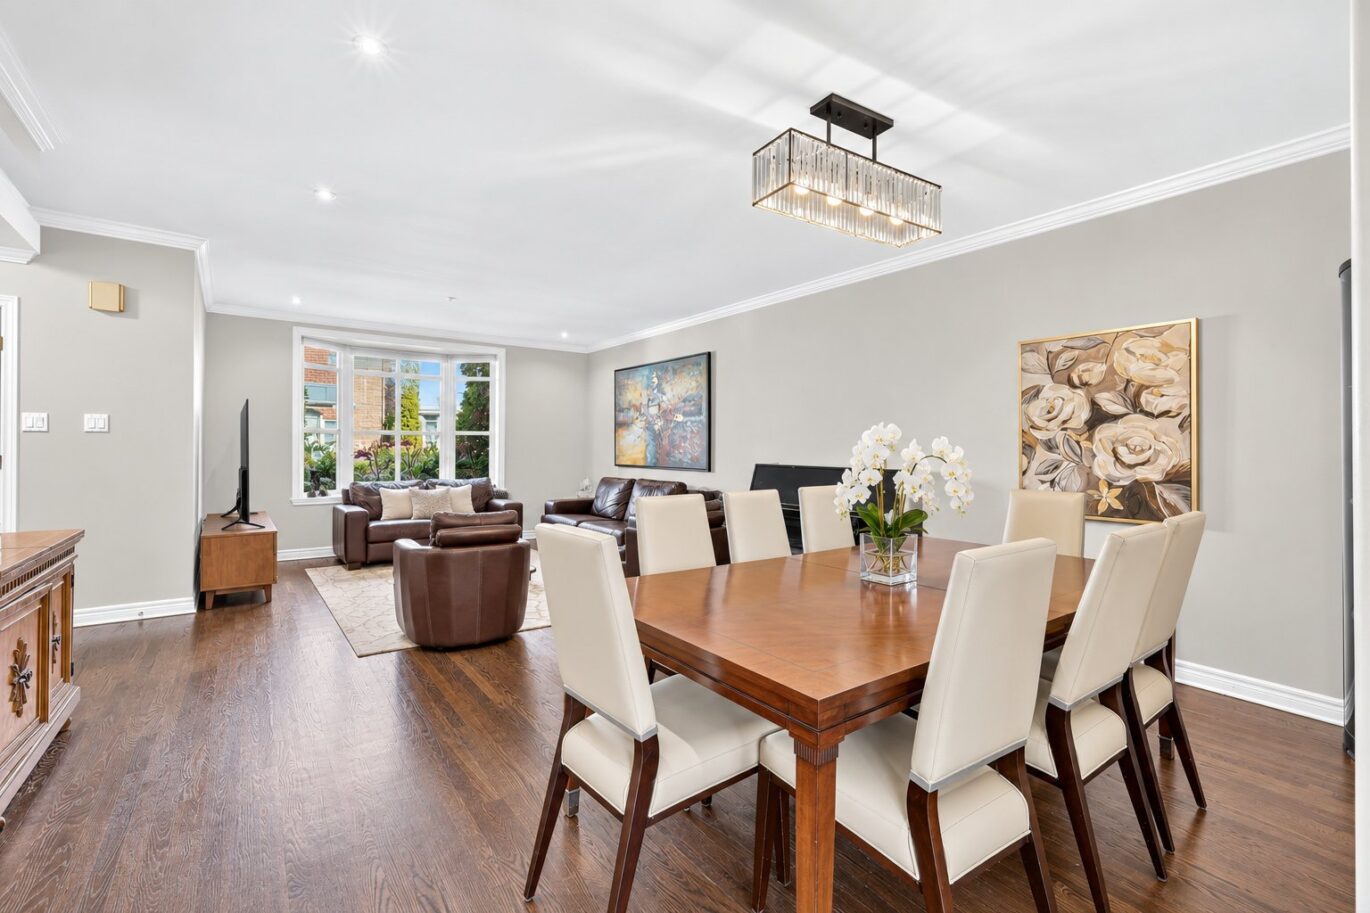
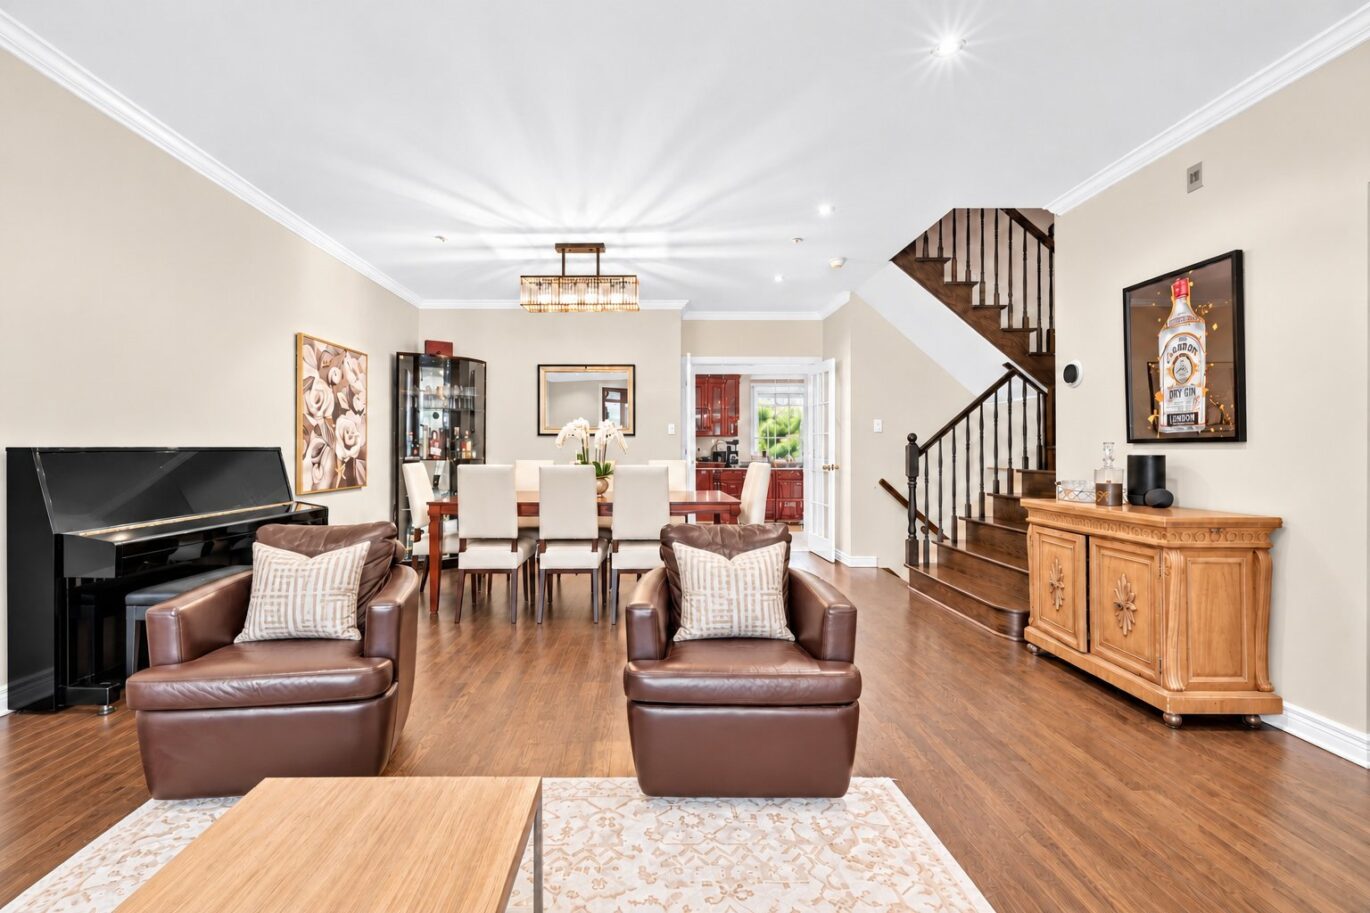
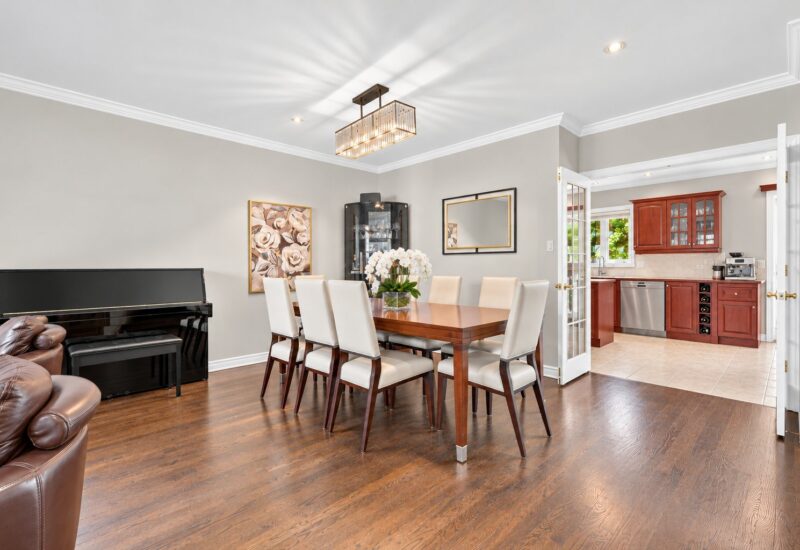
| Living room | 16.2x18.3 P | Main floor | Wood | |
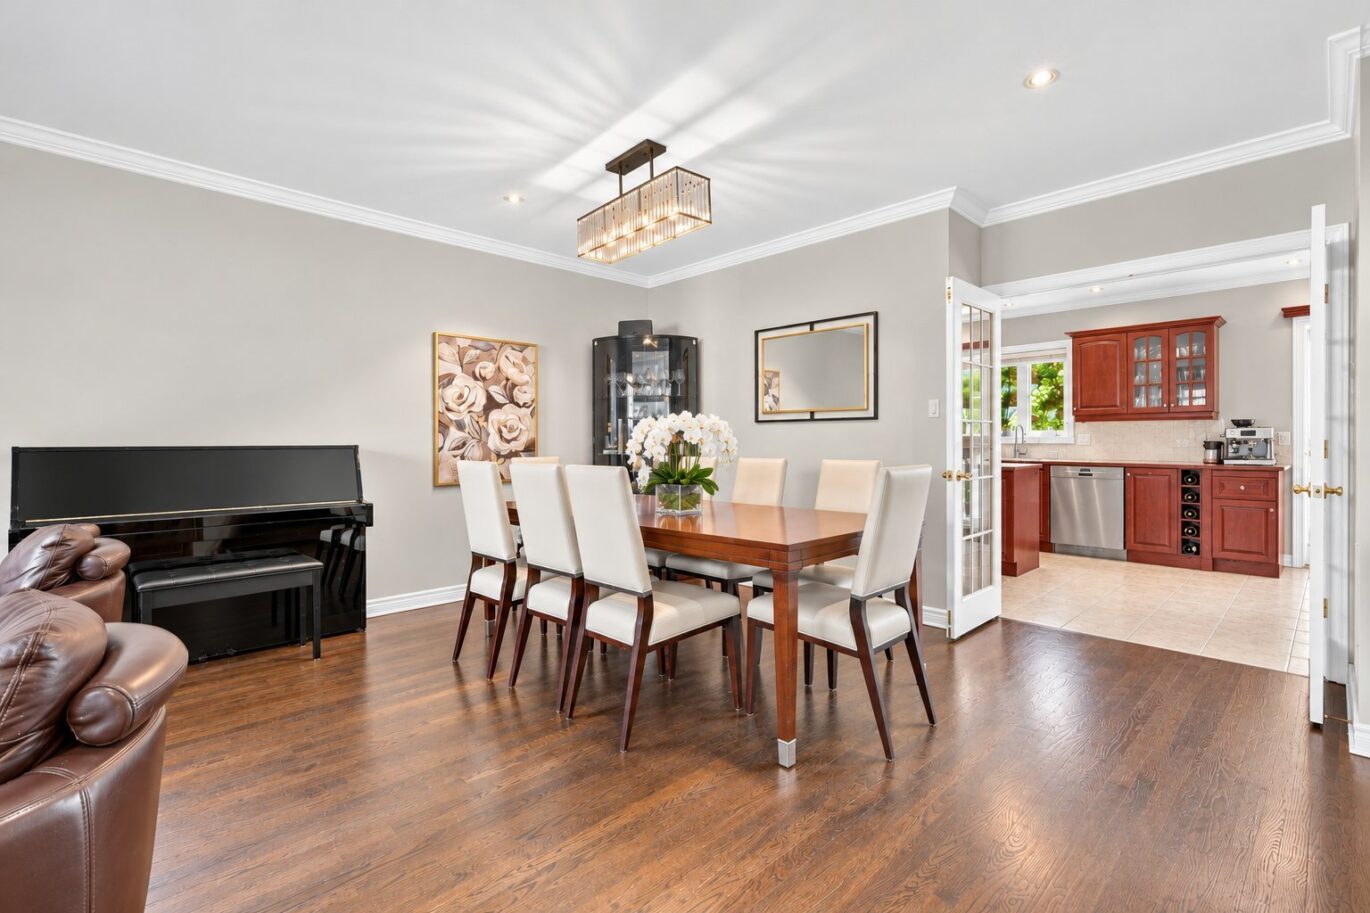
| Dining room | 18.6x9.5 P | Main floor | Wood | |
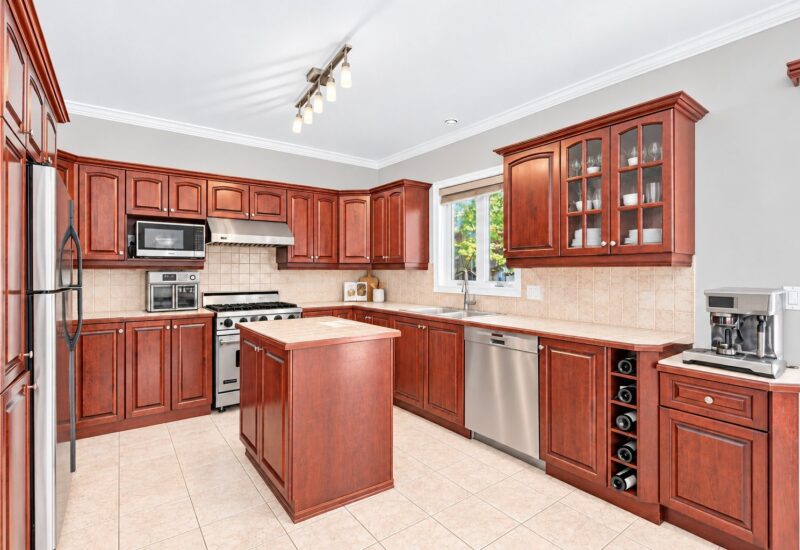
| Kitchen | 11.7x11.9 P | Main floor | Tiles | |
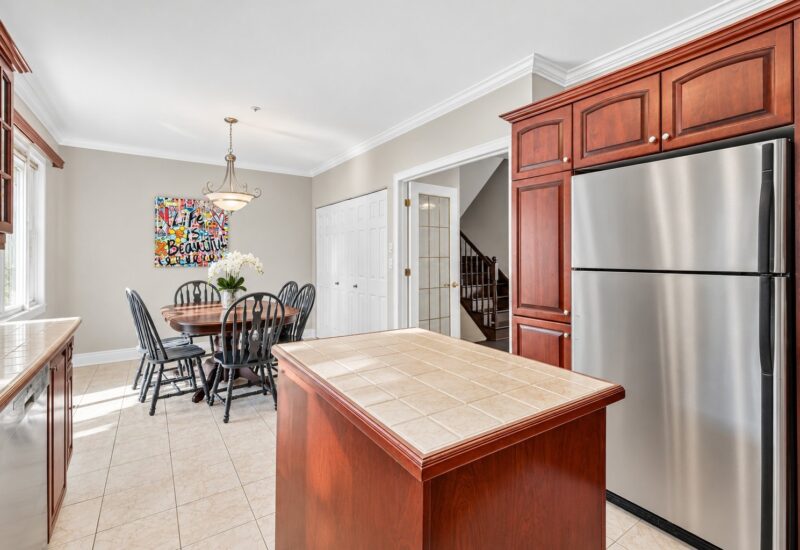
| Dinette | 10.3x10.1 P | Main floor | Tiles | |
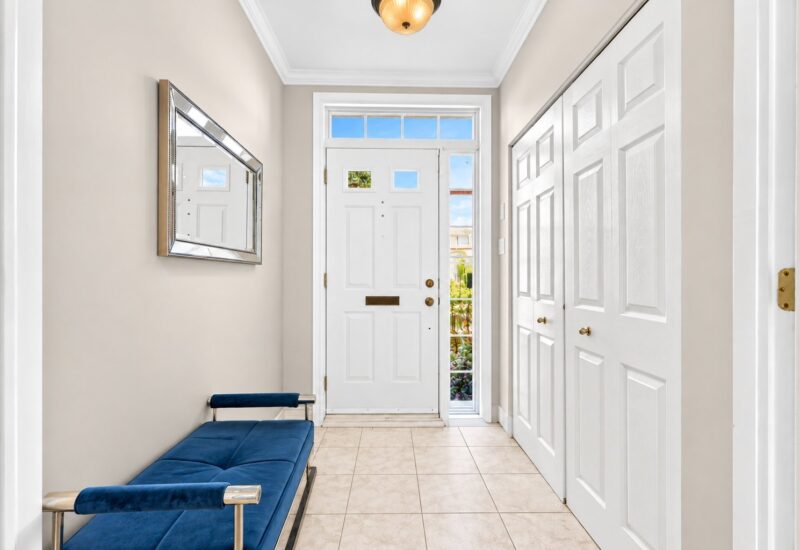
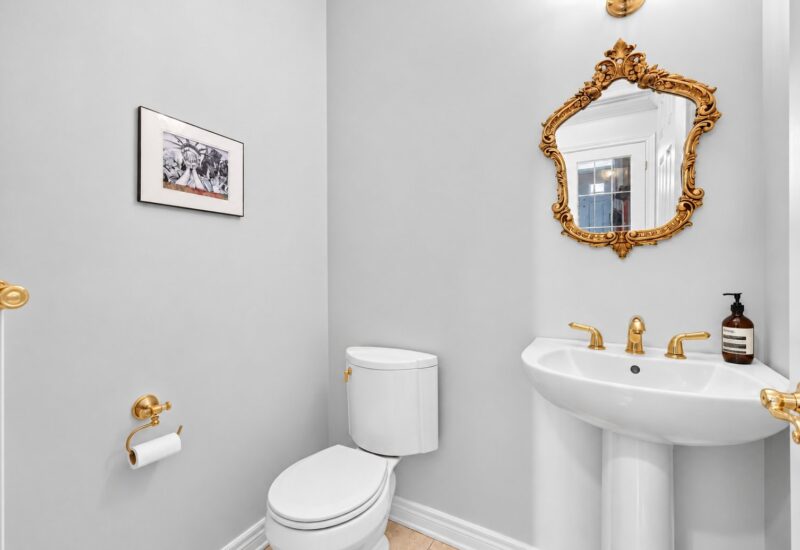
| Washroom | 5.4x4.10 P | Main floor | Tiles | |
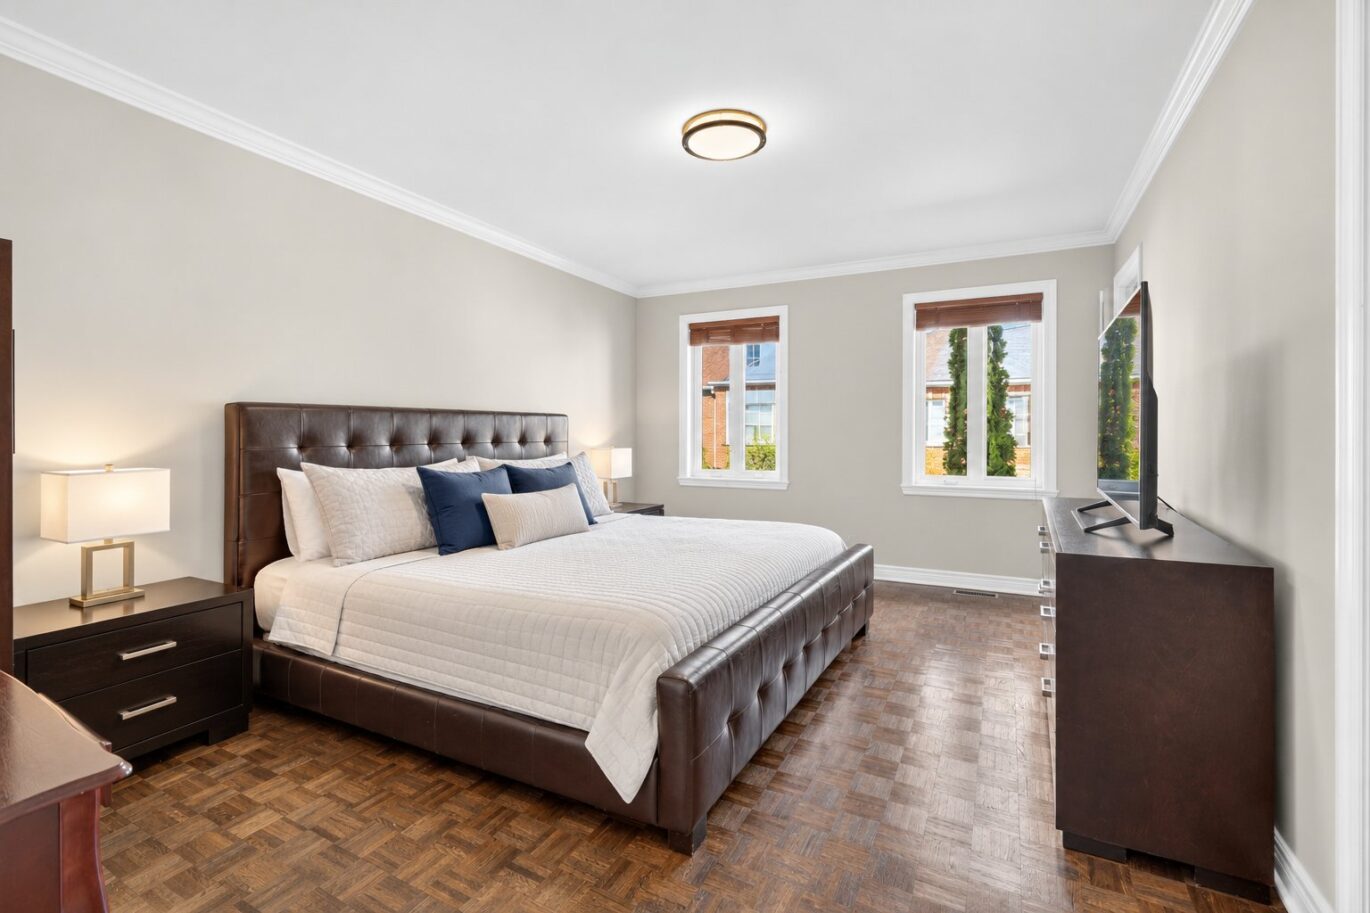
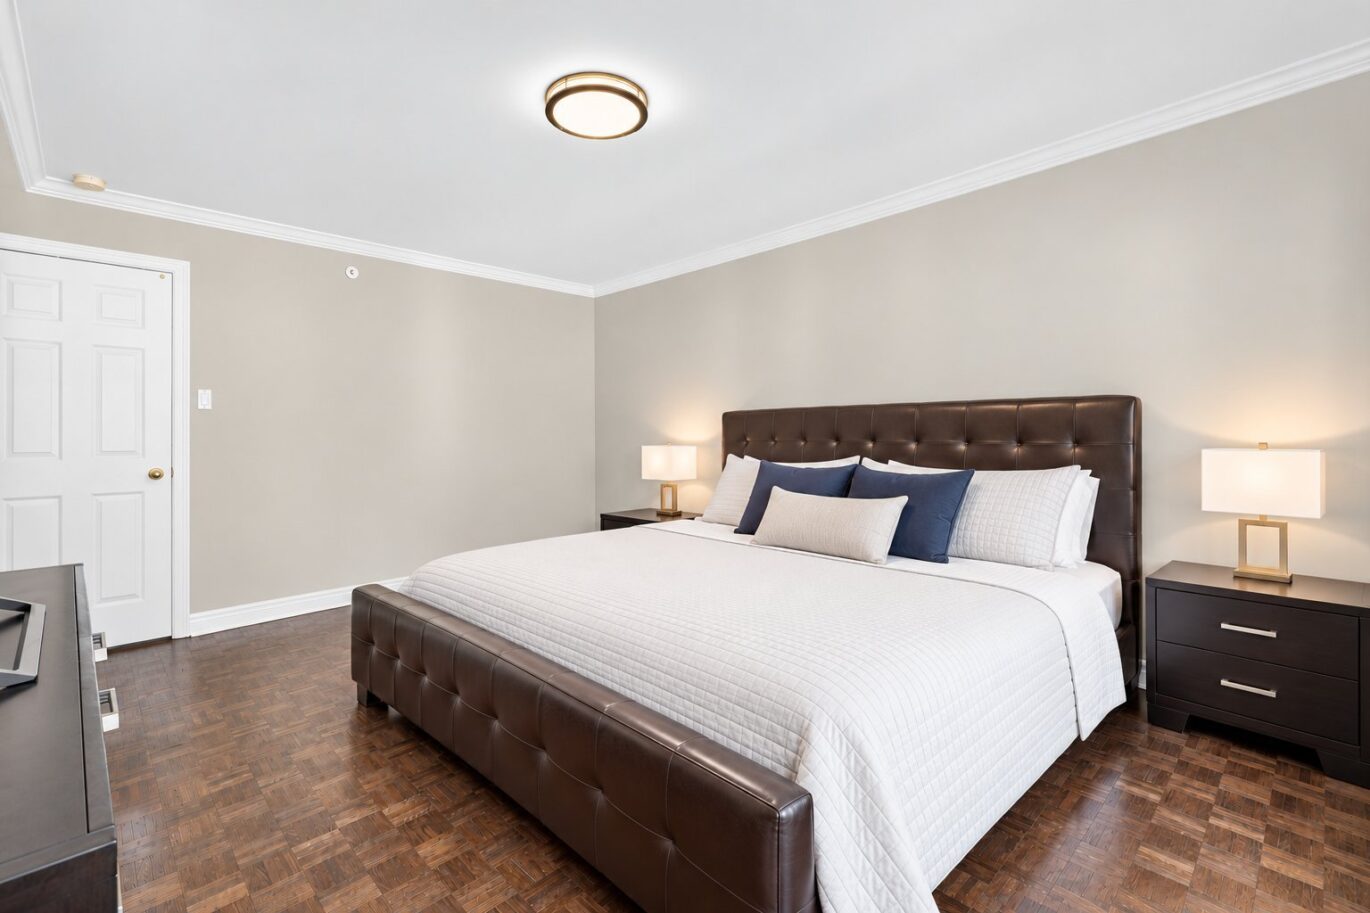
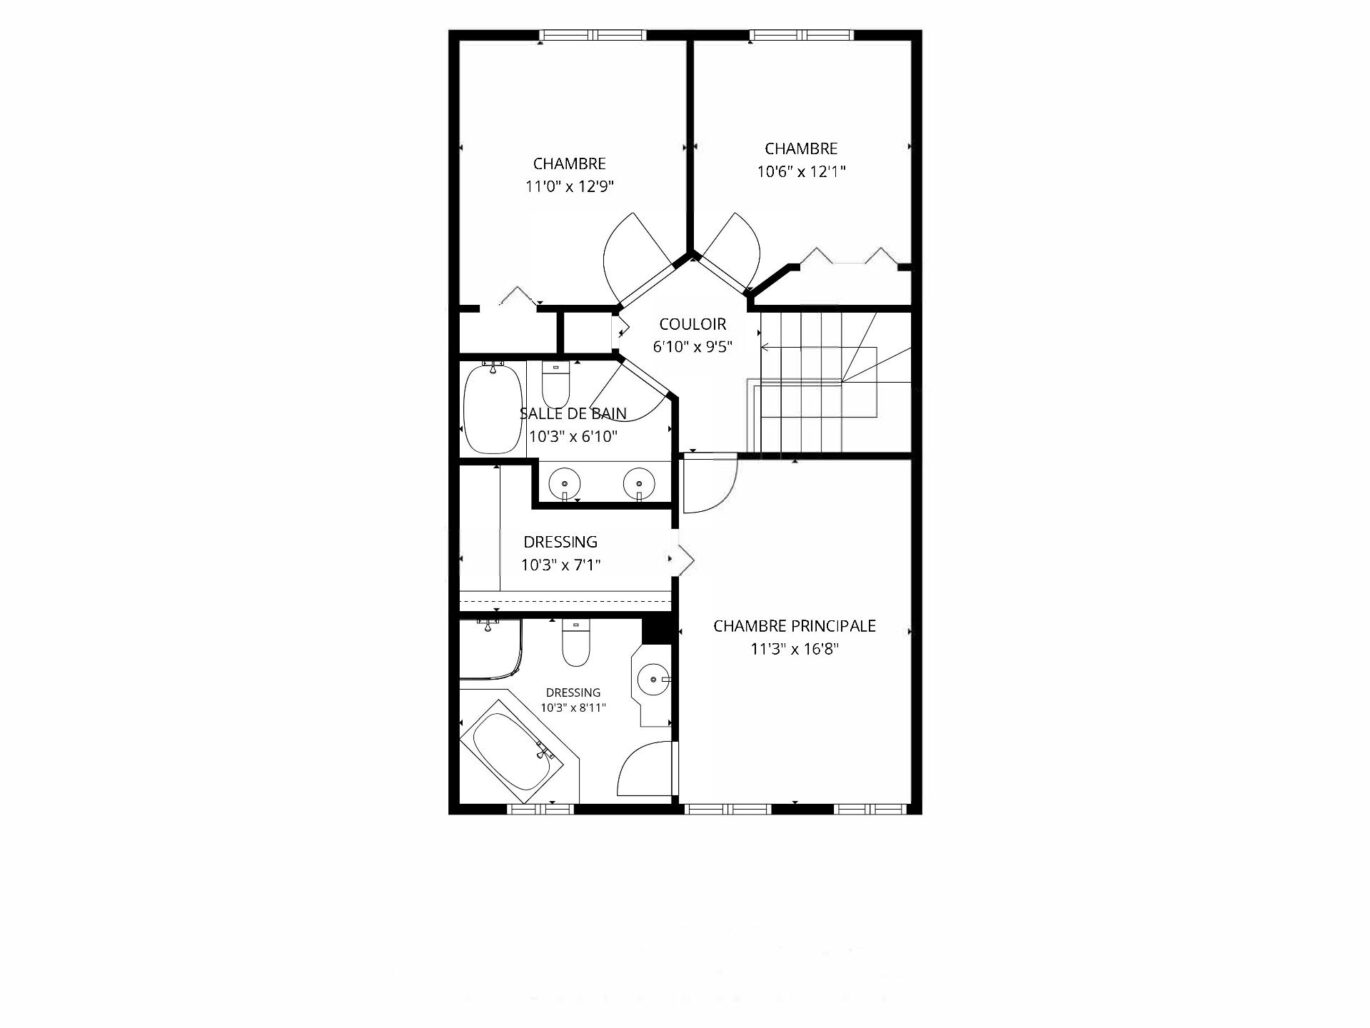
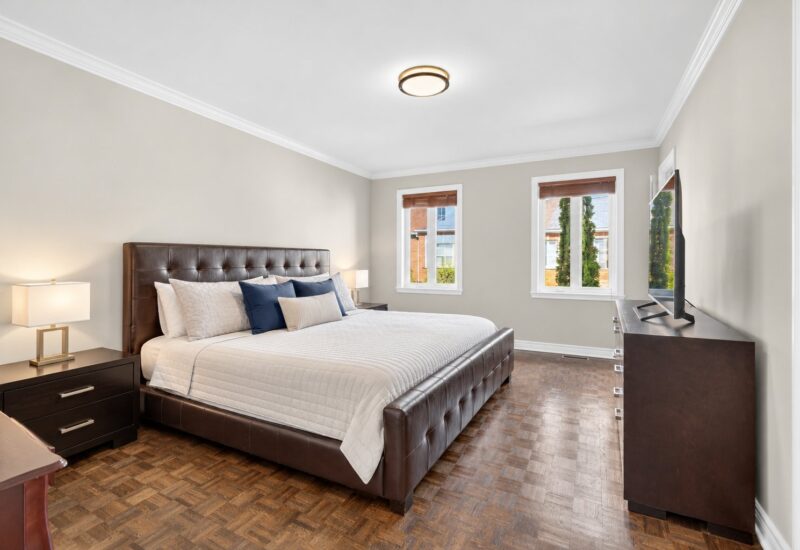
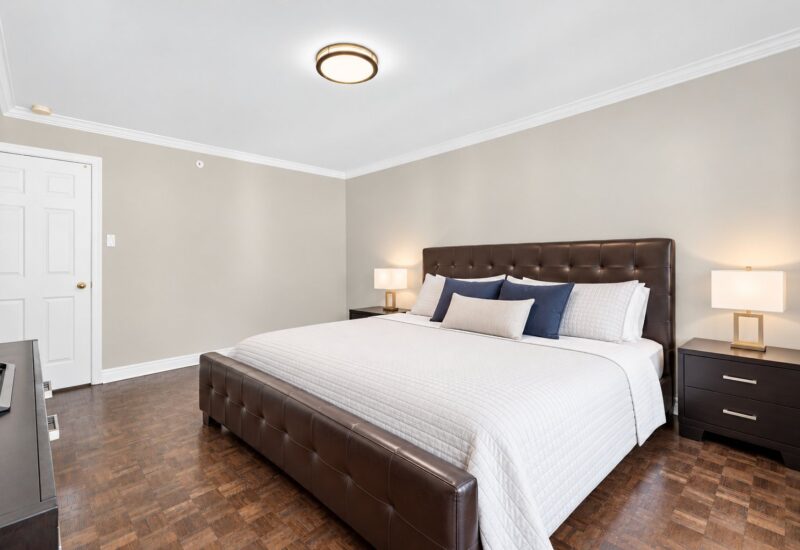
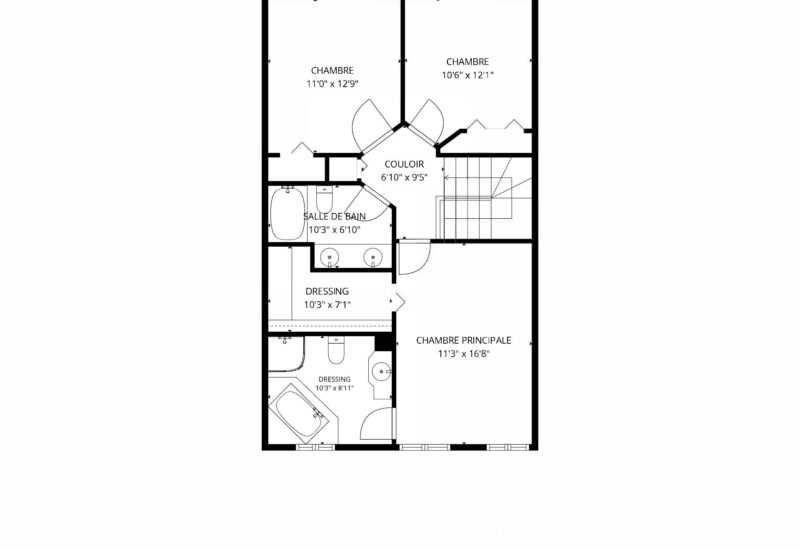
| Master bedroom | 11.3x16.8 P | 2nd floor | Parquetry | |
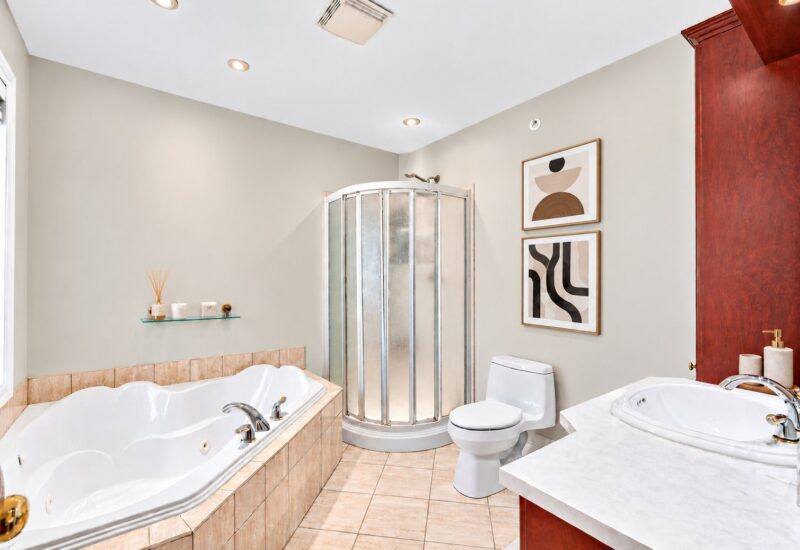
| Bathroom | 10.3x8.1 P | 2nd floor | Tiles | |
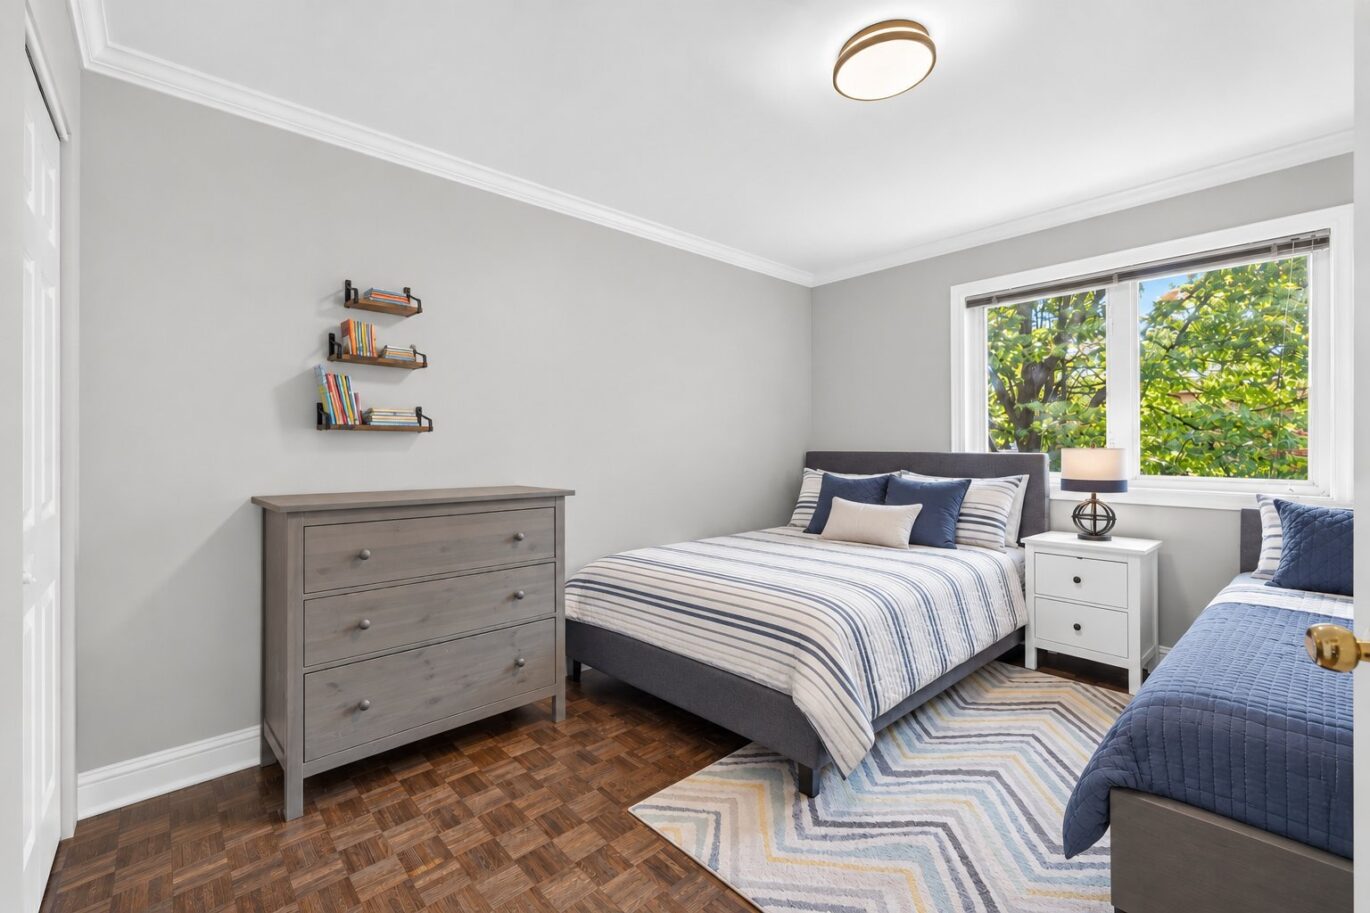
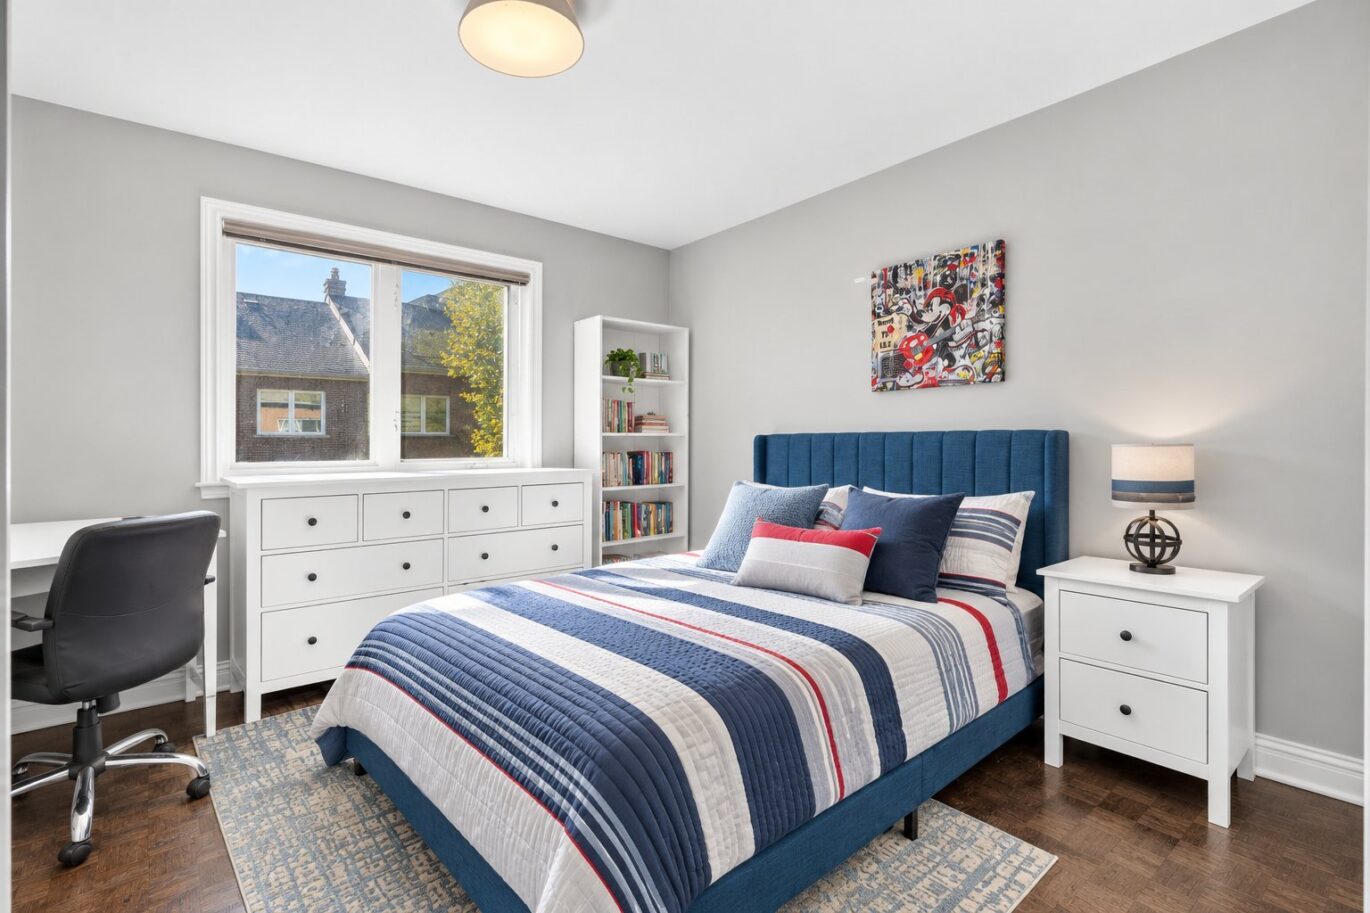
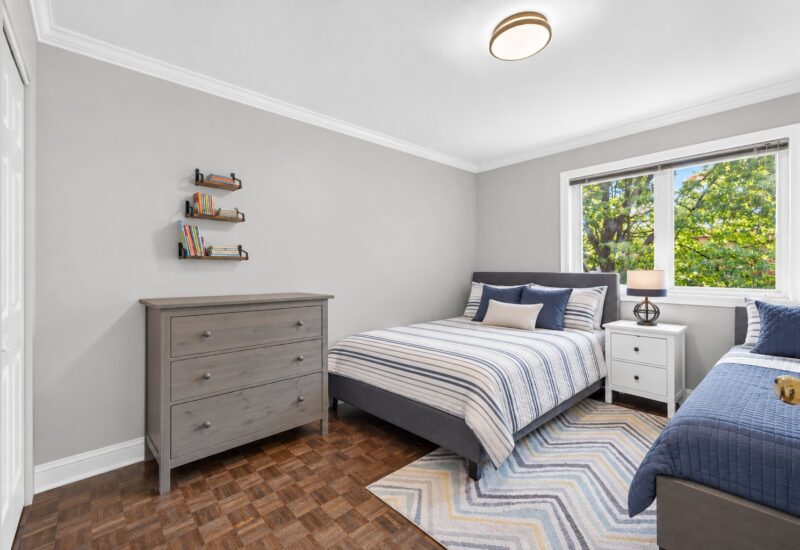
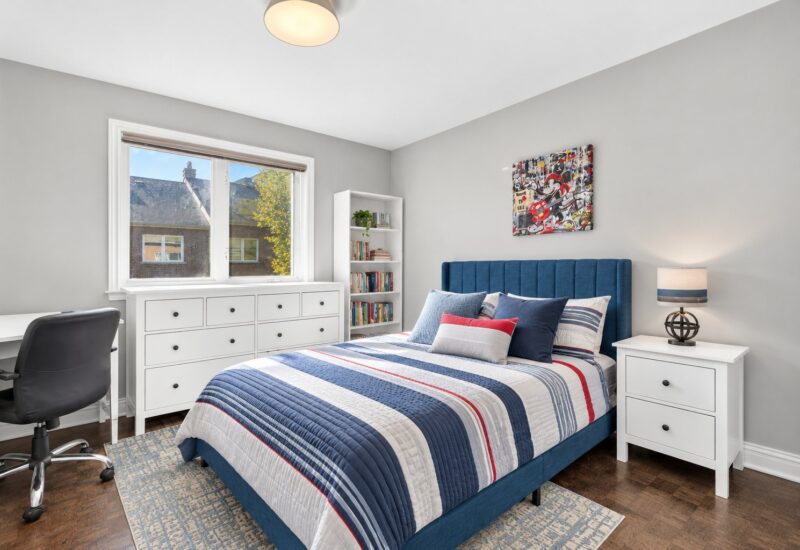
| Bedroom | 11.0x12.9 P | 2nd floor | Parquetry | |
| Bedroom | 10.6x12.1 P | 2nd floor | Parquetry | |
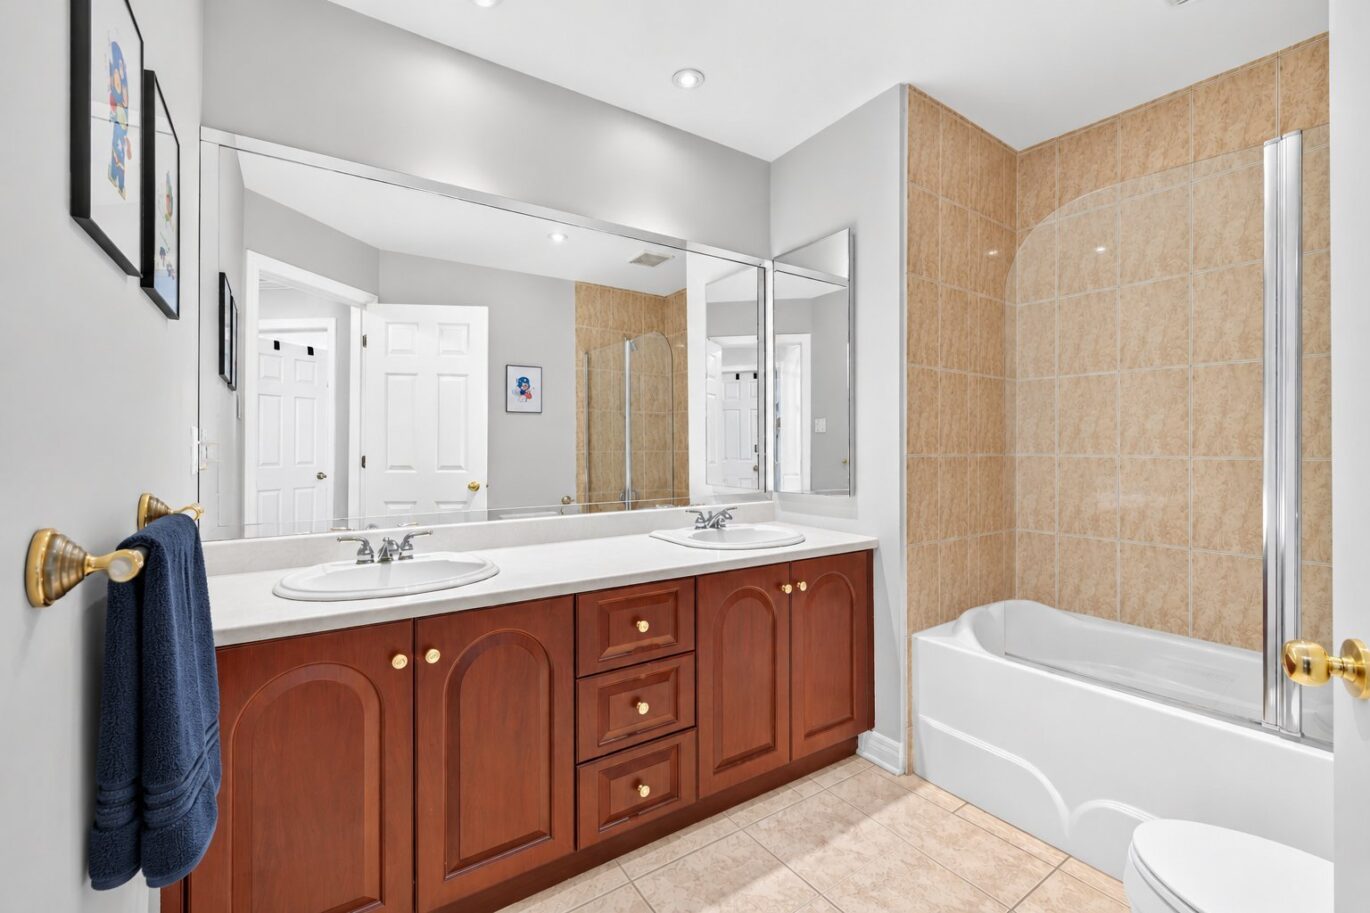
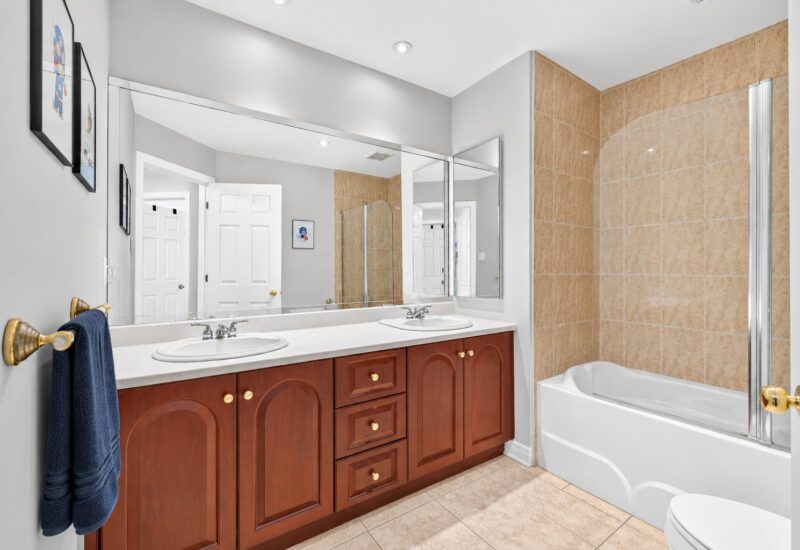
| Bathroom | 10.3x6.10 P | 2nd floor | Tiles | |
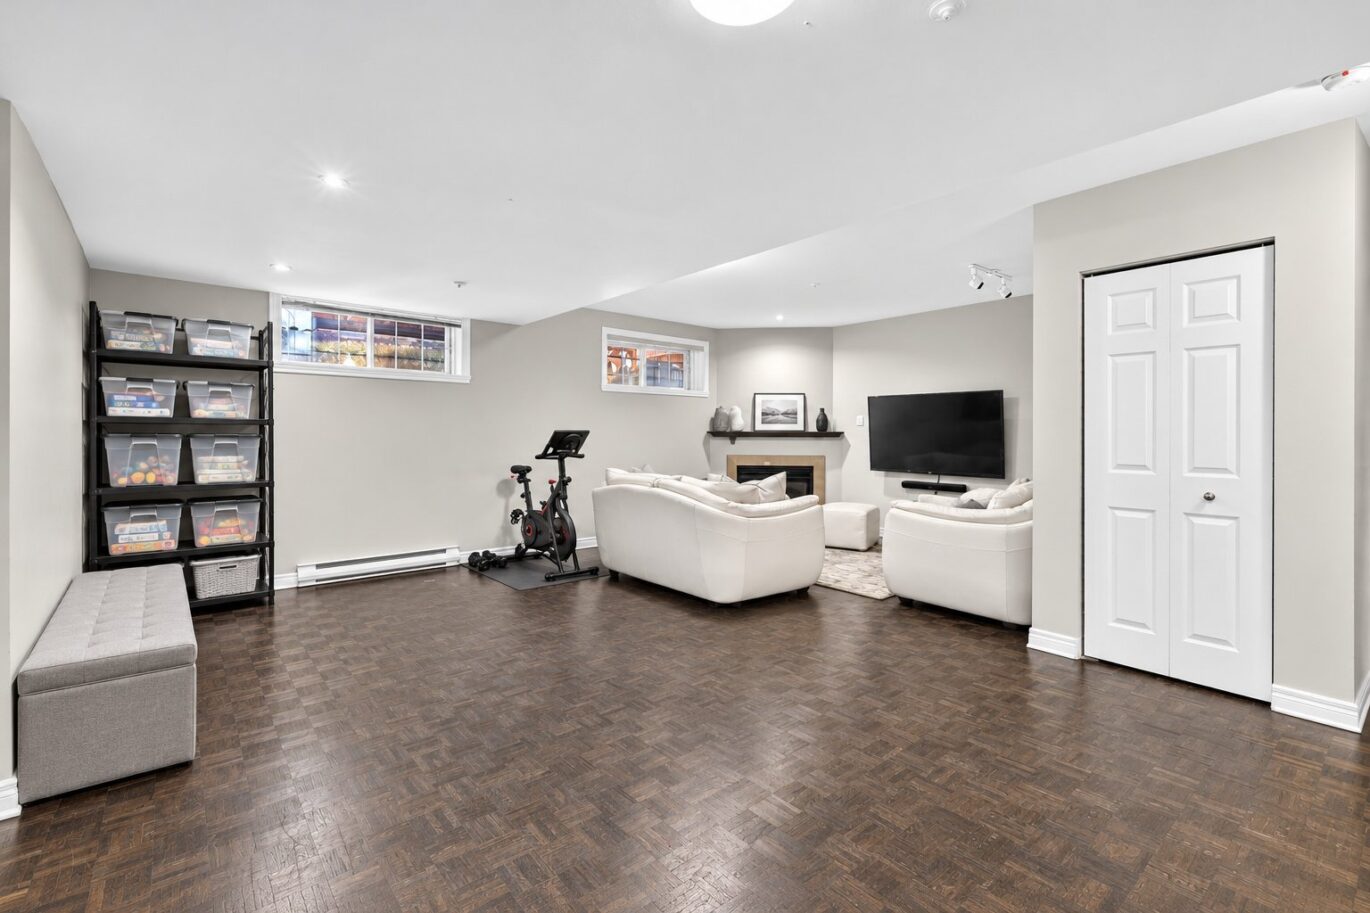
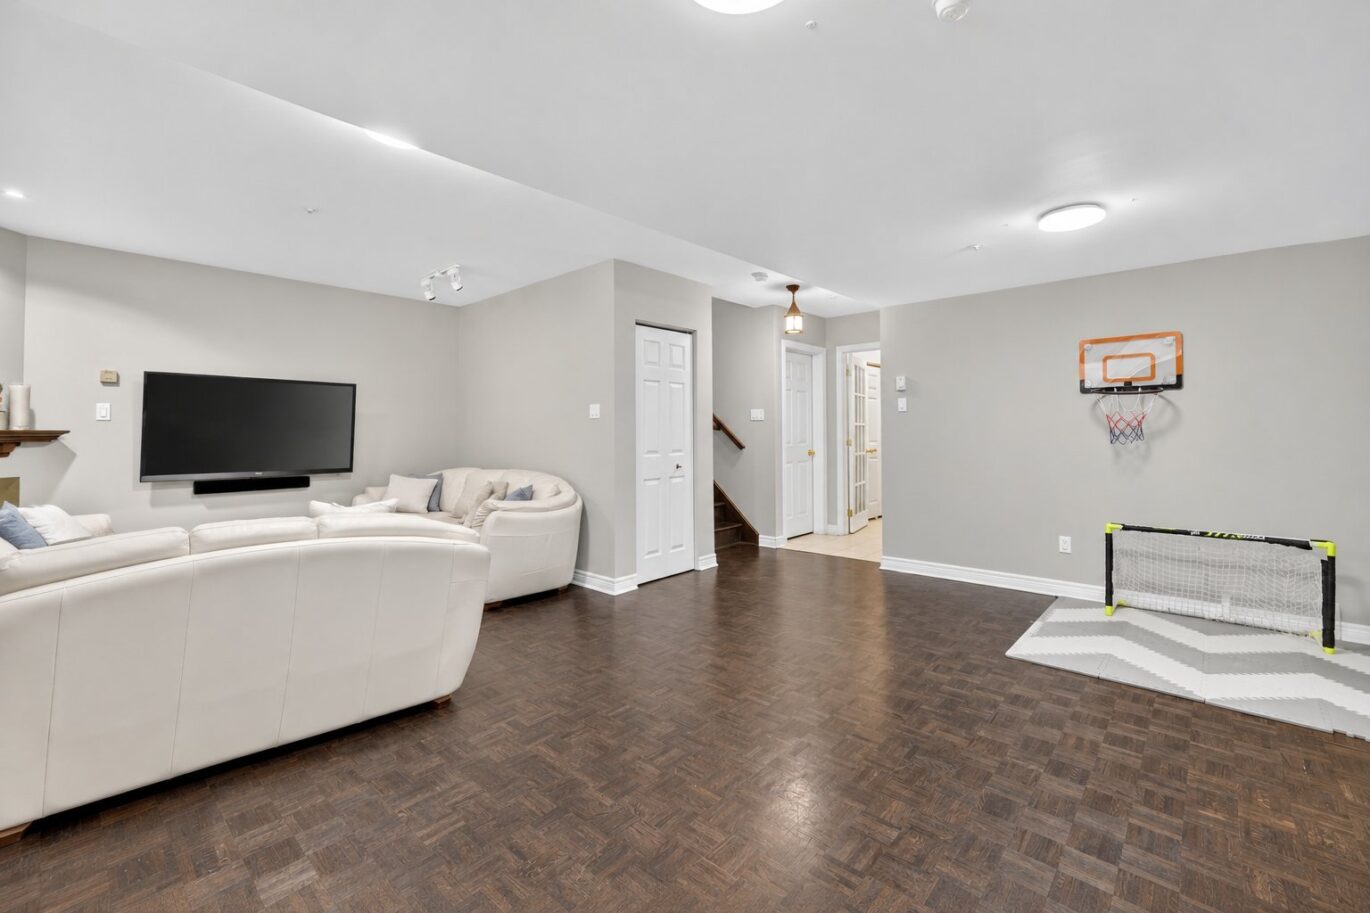
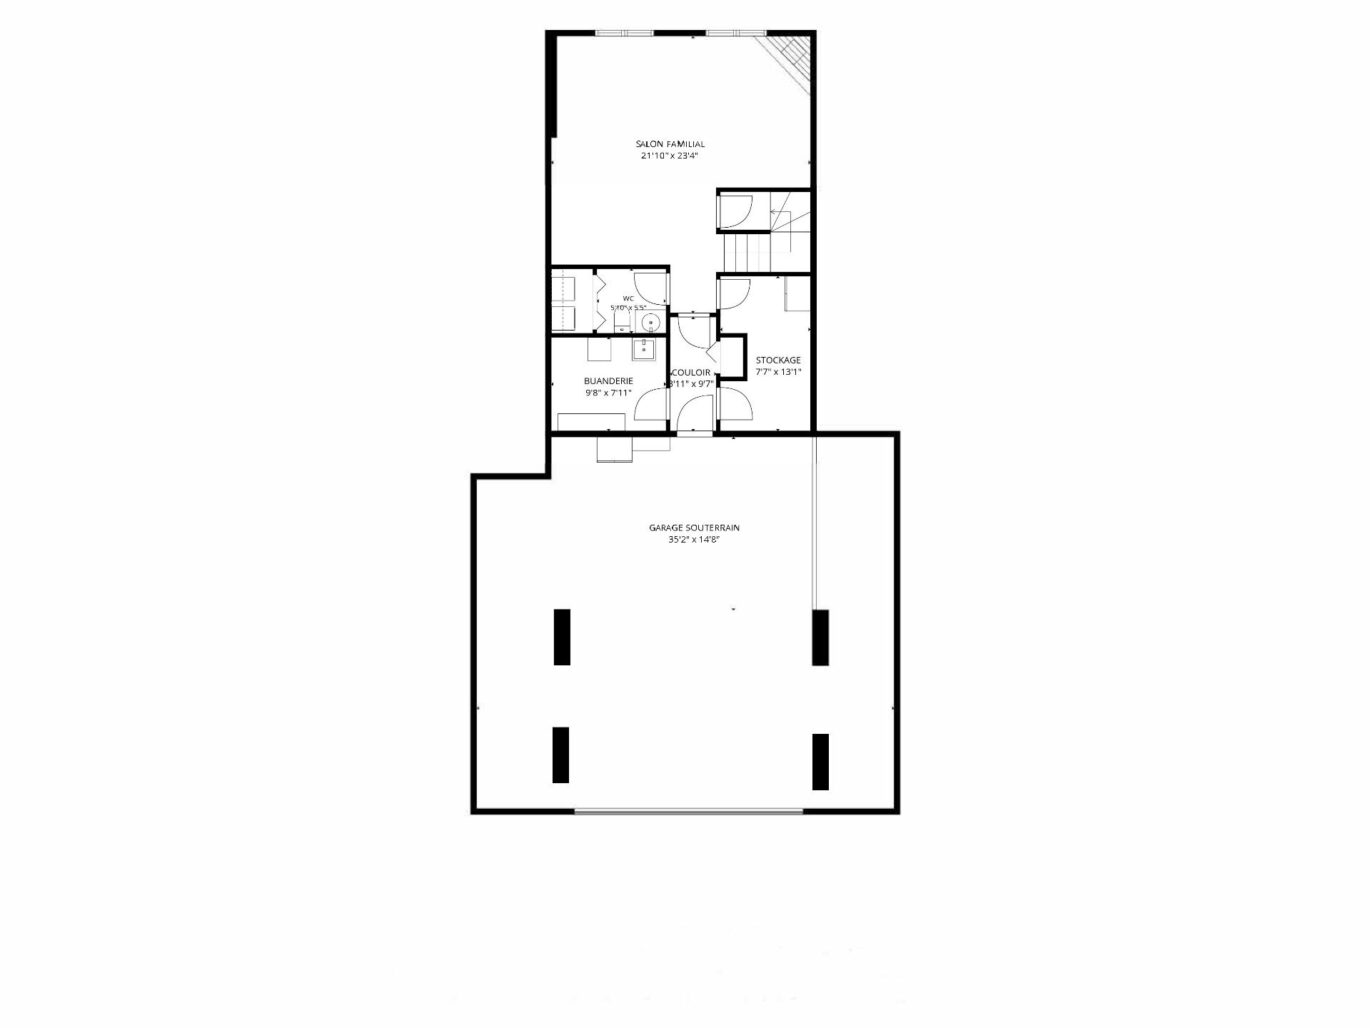
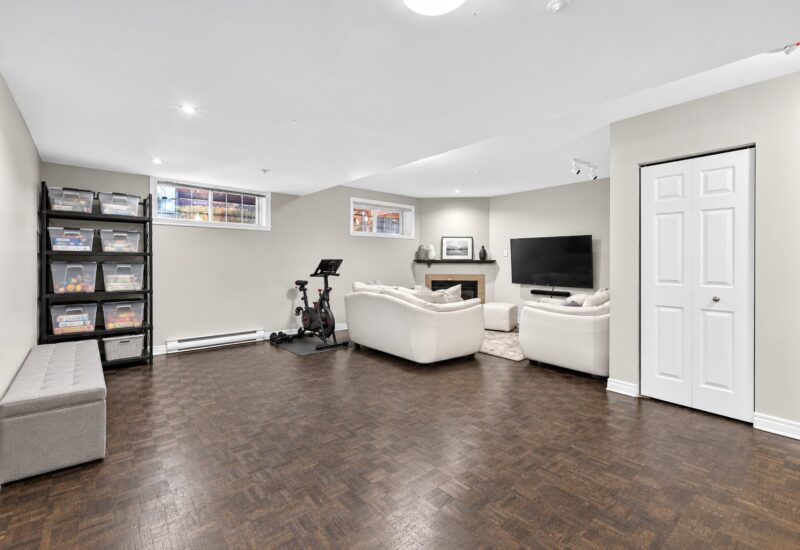
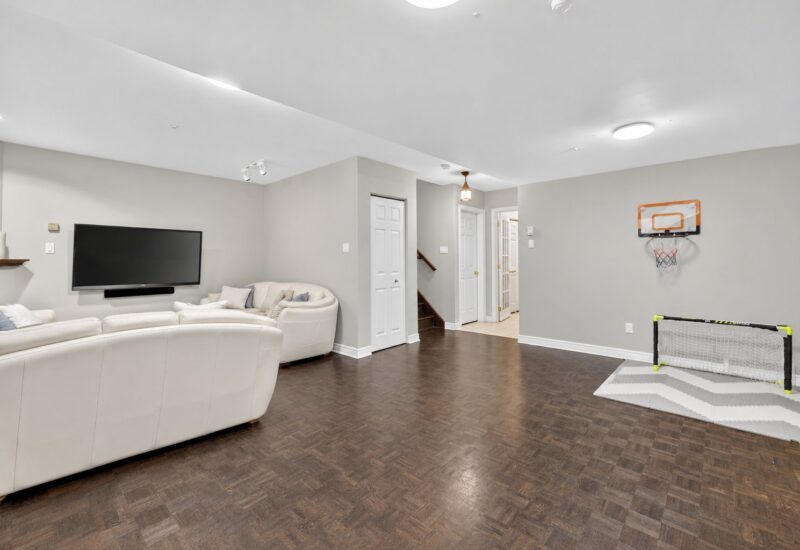
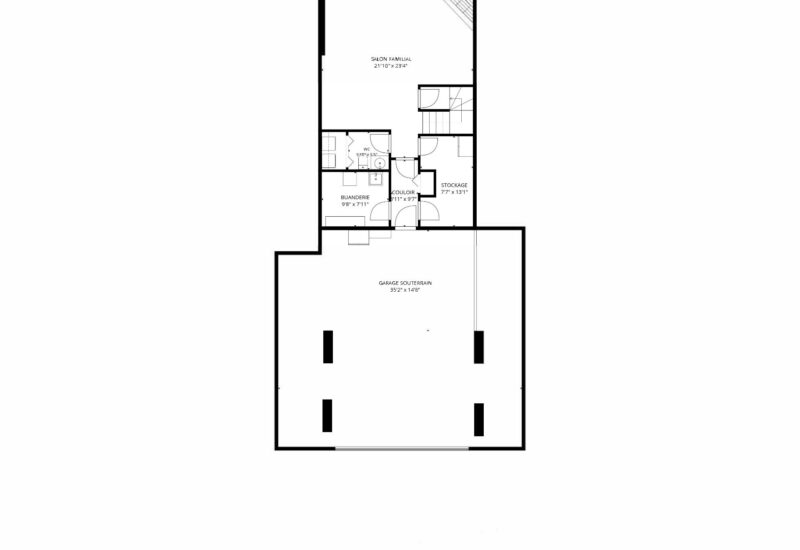
| Family room | 21.10x23.4 P | Basement | Parquetry | |
| Bathroom | 5.10x5.5 P | Basement | Tiles | |
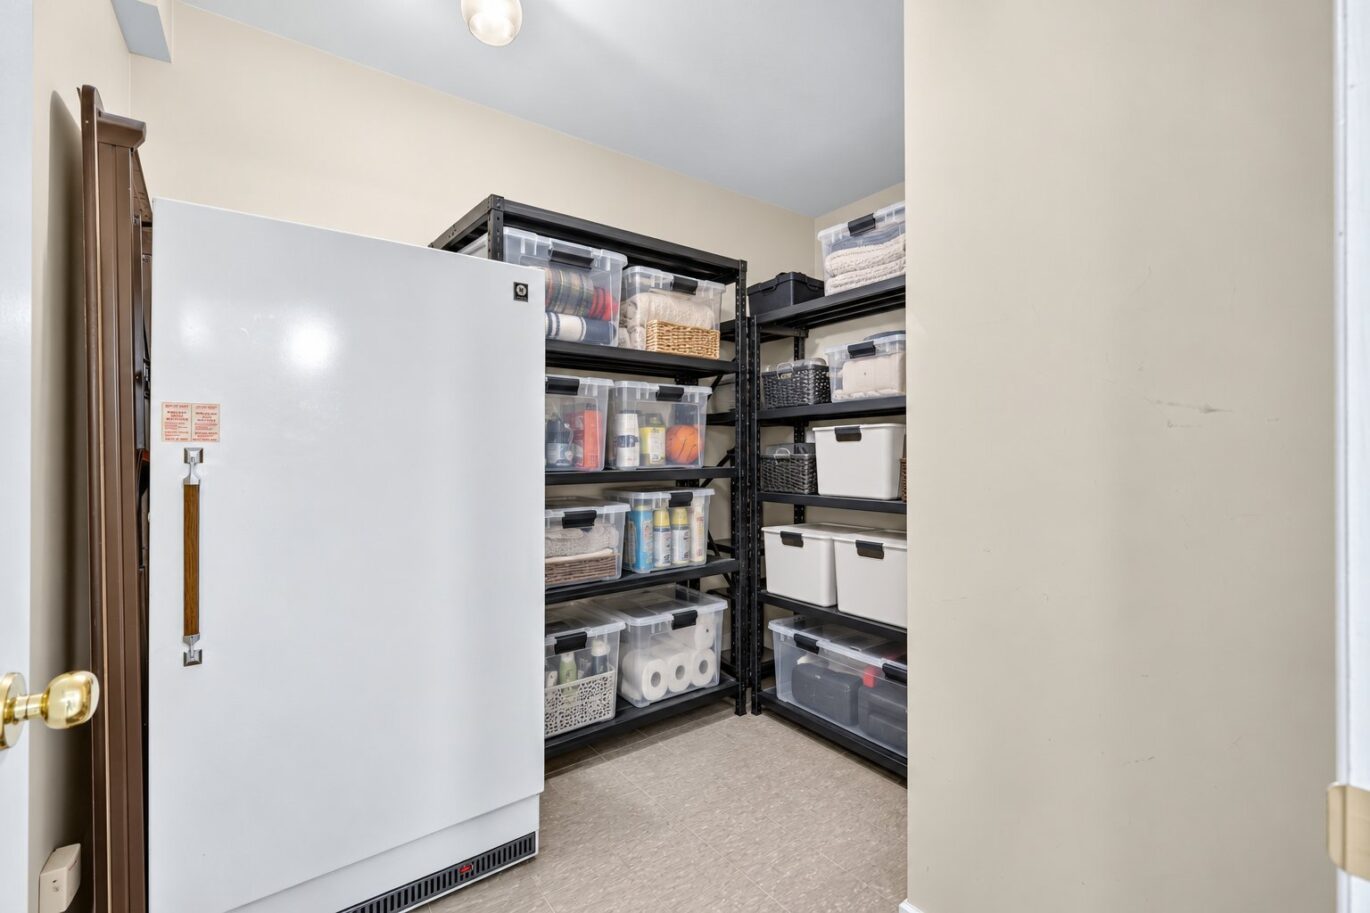
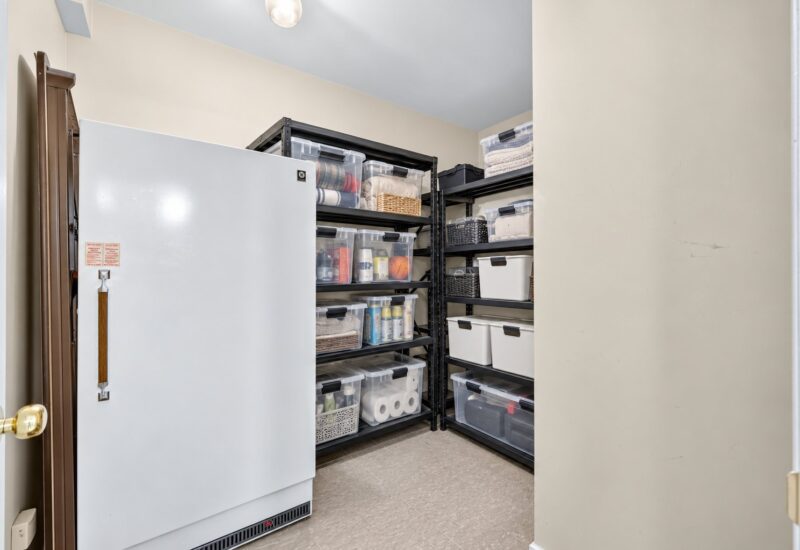
| Storage | 7.7x13.1 P | Basement | Tiles | |
| Other | 9.8x7.11 P | Basement | Concrete |
Description
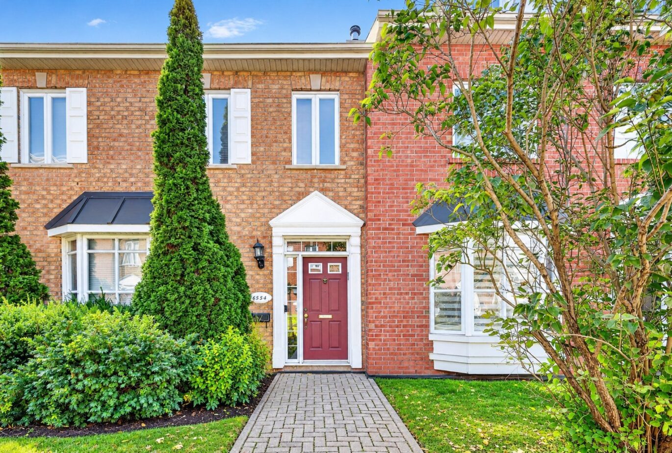
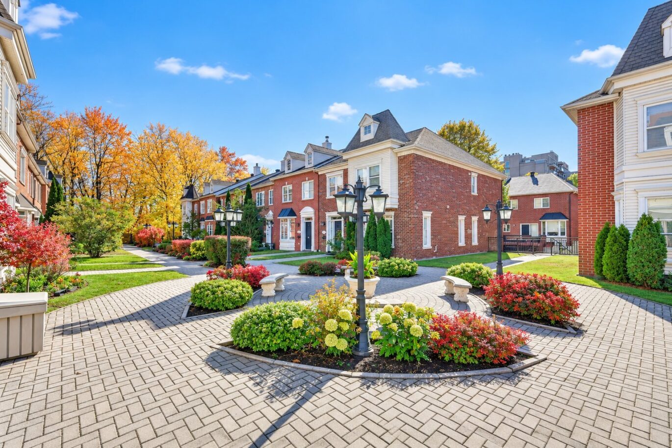
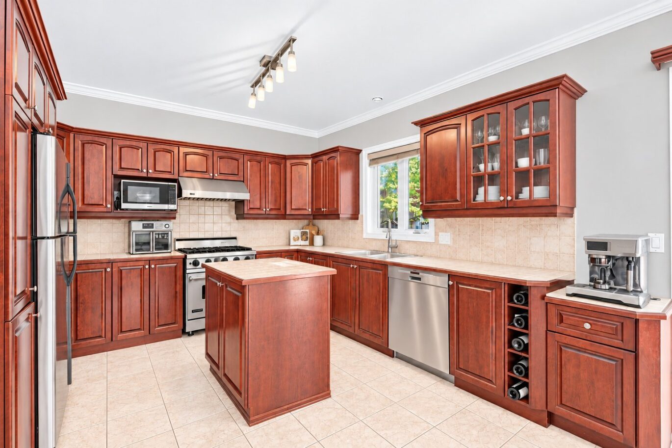
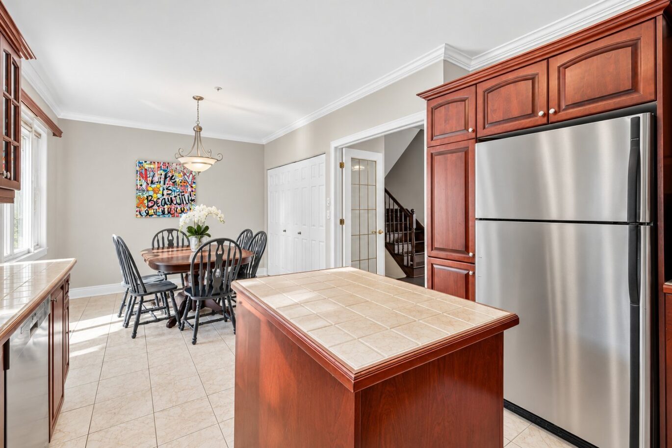
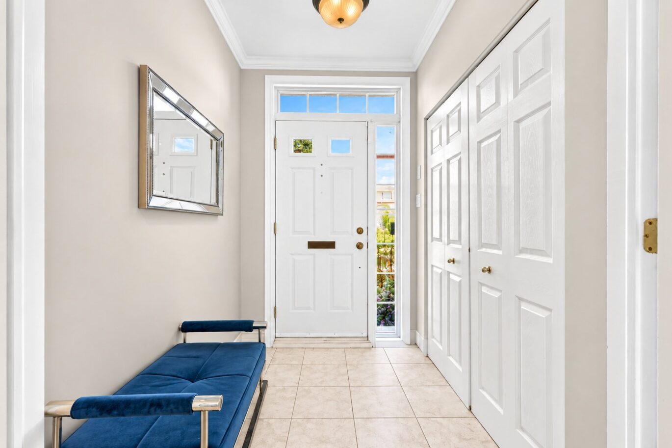
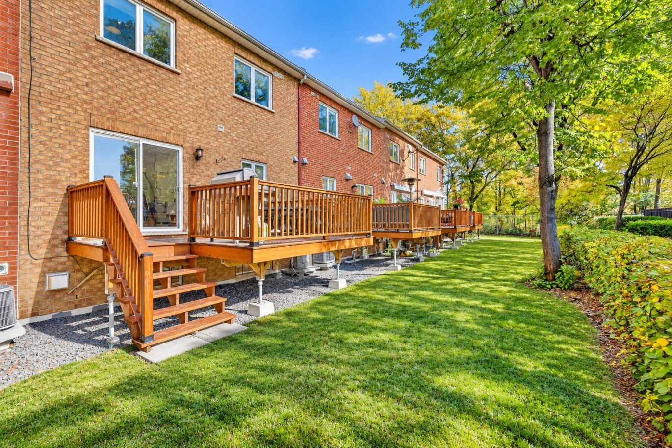
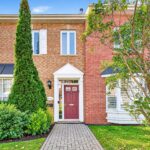
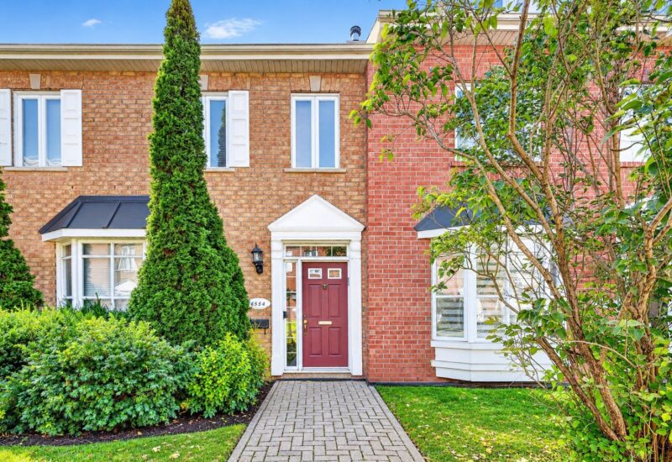
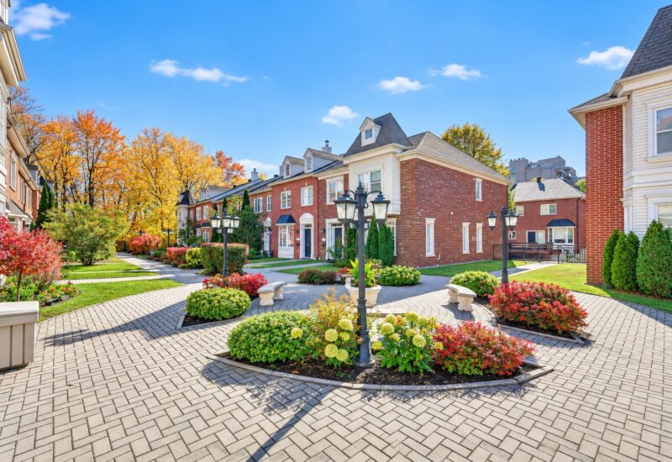
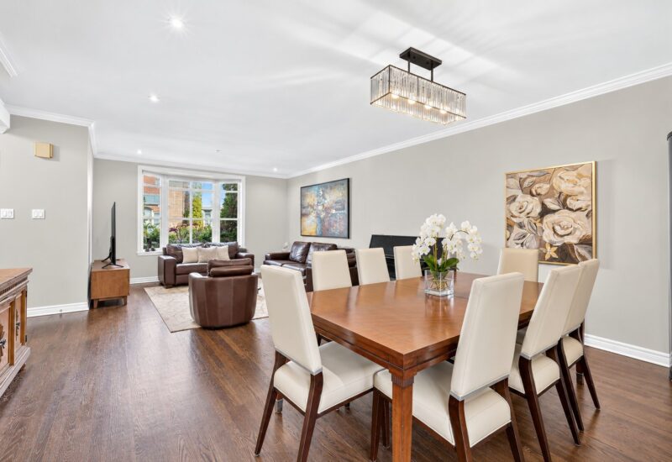
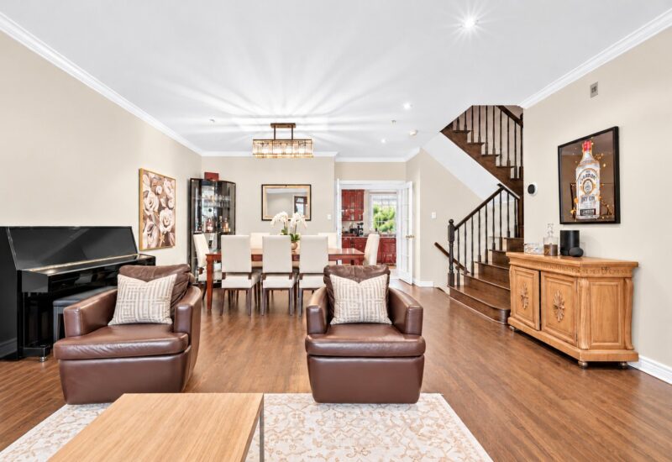
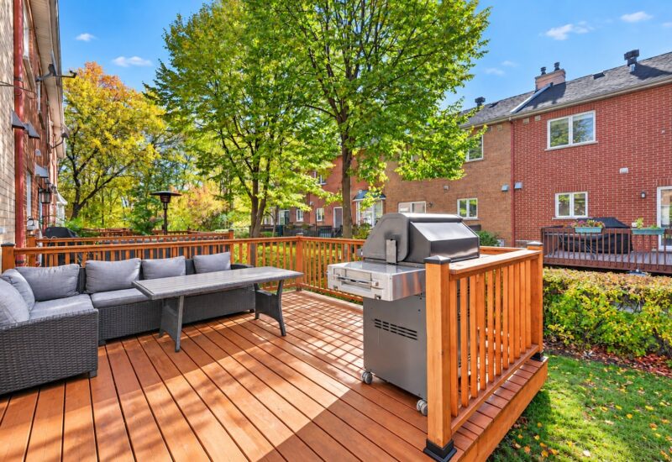
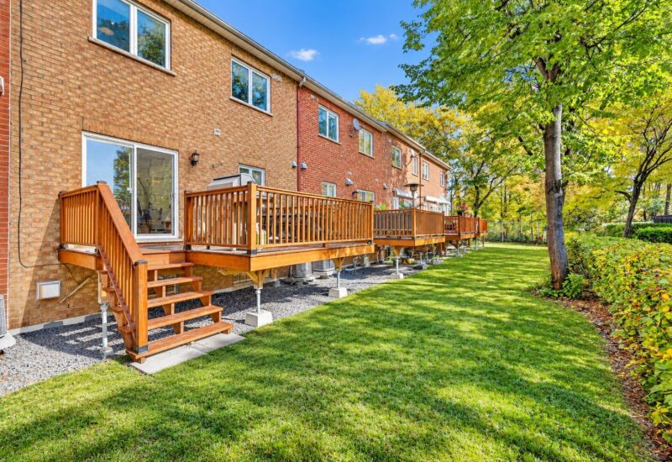
Located in Cambridge Courts in the heart of Cote Saint-Luc, this sun-filled townhouse features an open concept living and dining area and a kitchen with separate dinette. The home offers 3 bedrooms upstairs, including a primary suite with walk-in closet and ensuite bathroom, along with 2 full bathrooms and 2 powder rooms. The finished basement provides additional living and play space, with ample storage throughout the home. Enjoy a terrace off the kitchen, green space and a double indoor garage. Ideally located near parks, schools, shopping, recreation and public transportation.
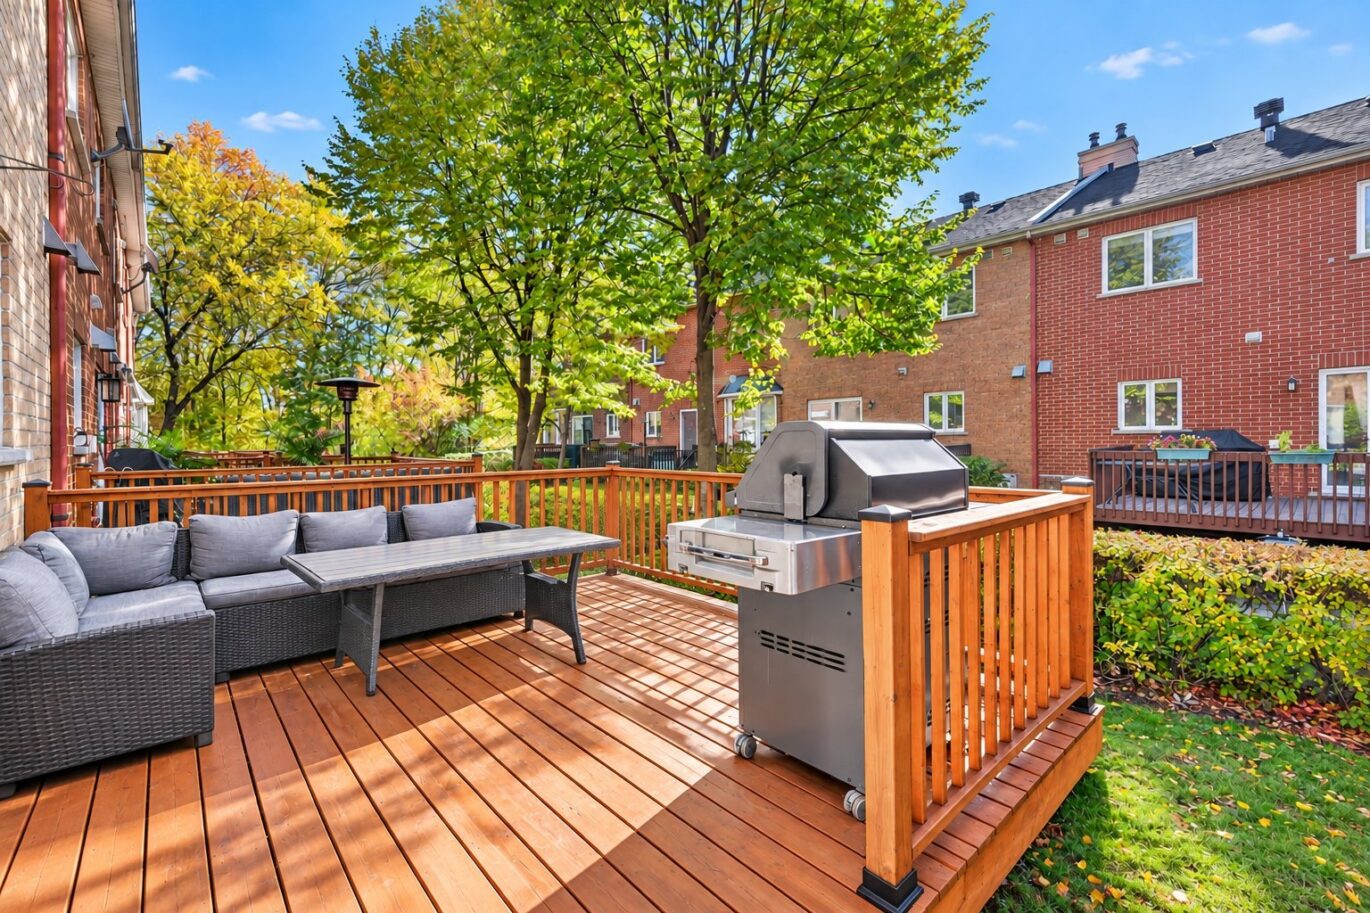
THE PROPERTY* Bright, contemporary townhouse situated within Cambridge Courts in Côte-Saint-Luc* Three bedrooms, two full bathrooms and two powder rooms* Open-concept living and dining areas with abundant natural light* Kitchen featuring ample cabinetry, central island and tiled backsplash* Separate dinette with direct access to the rear terrace* Main-floor powder room* Primary bedroom with walk-in closet and ensuite bathroom* Finished basement offering additional living space, ideal for a family room, children’s play area or home office* Ample storage space throughout the home* Central air conditioning* Rear wooden terrace with access to green space* Integrated double garageRECENT IMPROVEMENTS TO THE COMMON AREA* Installation of new french drains* Construction of new rear decksLOCATION* Located in Cambridge Courts, in the heart of Cote Saint-Luc* Within close proximity to schools, parks, recreational facilities, shopping and essential services* Convenient access to public transportation and major roadways* Well situated for access to surrounding neighbourhoodsADDITIONAL INFORMATION* All room dimensions and measurements are approximate* Certain photographs have been digitally enhanced and/or virtually staged* Utilities are not included in the monthly rent and shall be the responsibility of the tenant* The tenant must obtain and maintain tenant insurance with a minimum of $2,000,000 in civil liability coverage throughout the term of the lease and provide proof of insurance to the landlord* Smoking of tobacco or cannabis is strictly prohibited inside the property* The landlord reserves the right to conduct a credit and/or background check, with the prospective tenant’s consent, prior to signing the lease
Included : Refrigerator, stove, dishwasher, washer, dryer, all light fixtures and all window coverings.
Excluded : Personal items.
Interested with this property ?
This property is presented by :

Ellen Schreter
Residential and Commercial Real Estate Broker
(514) 233-1811 e.schreter@barnes-international.com Contact See profile