
- 4 Bedrooms
- 3 Bathrooms
- 2 795 ft²
- Reference: 15299320
This property is presented by :
Details
-
Bedrooms4
-
Bathrooms3
-
Rooms16
-
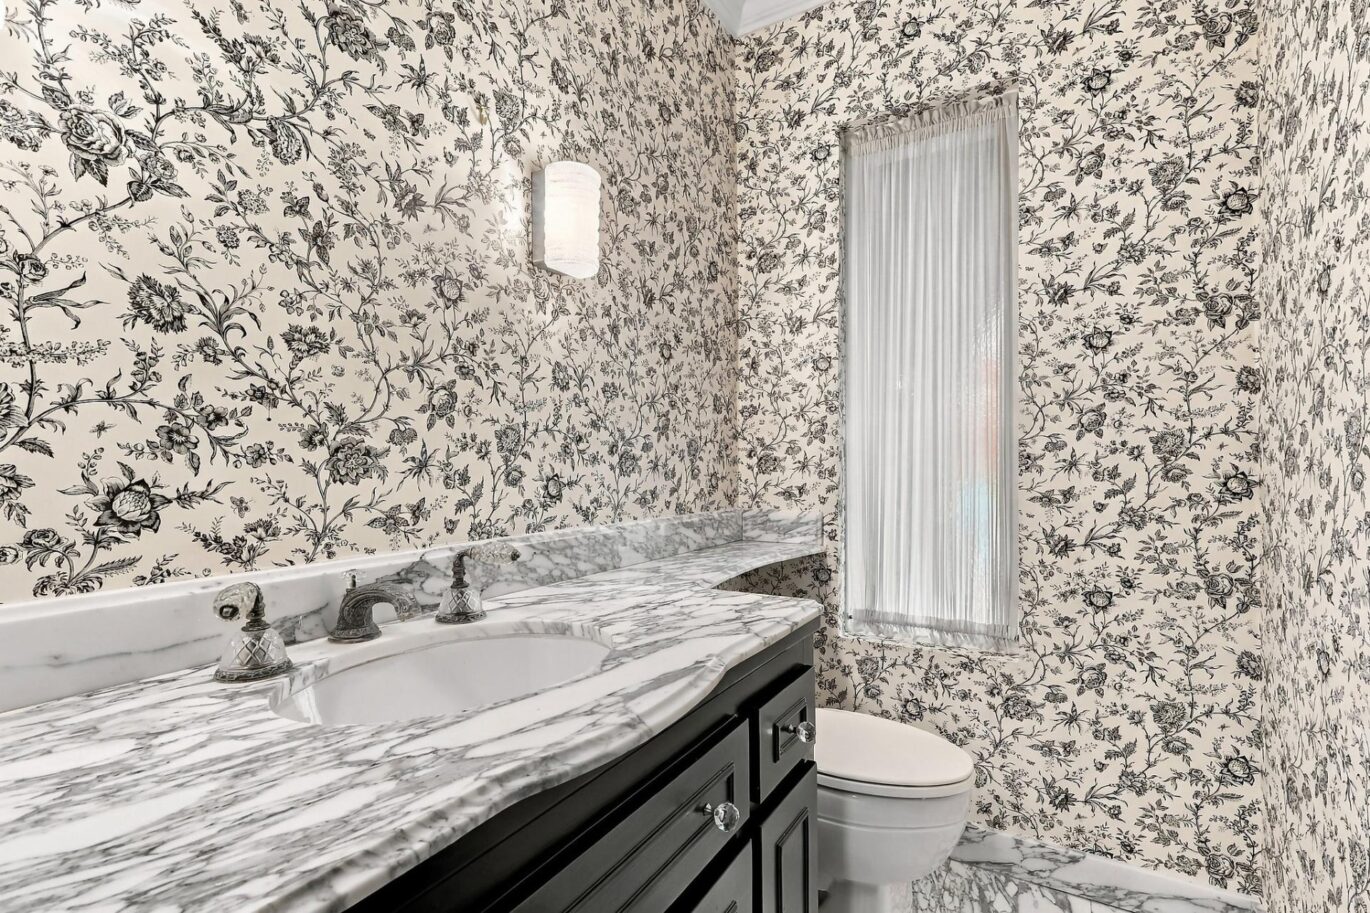
Powder rooms1
-
Property area2 795 ft²
-
Plot size6 000 ft²
-
Construction1973
-
Property typeTwo or more storey
-
RegionMontréal
Characteristics
| Heating system | Air circulation |
| Water supply | Municipality |
| Heating energy | Heating oil |
| Equipment available | Central air conditioning, Ventilation system |
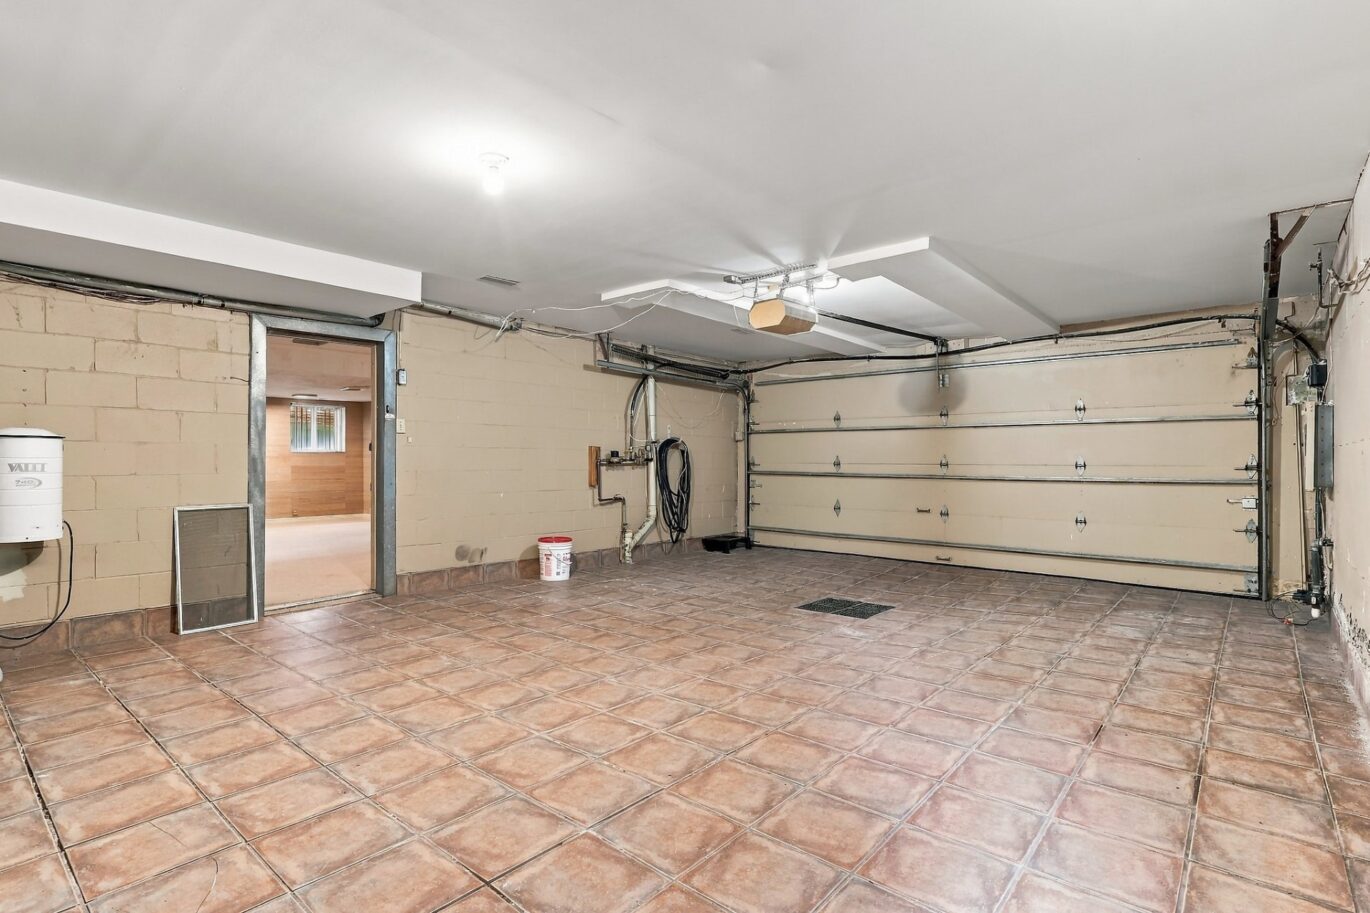
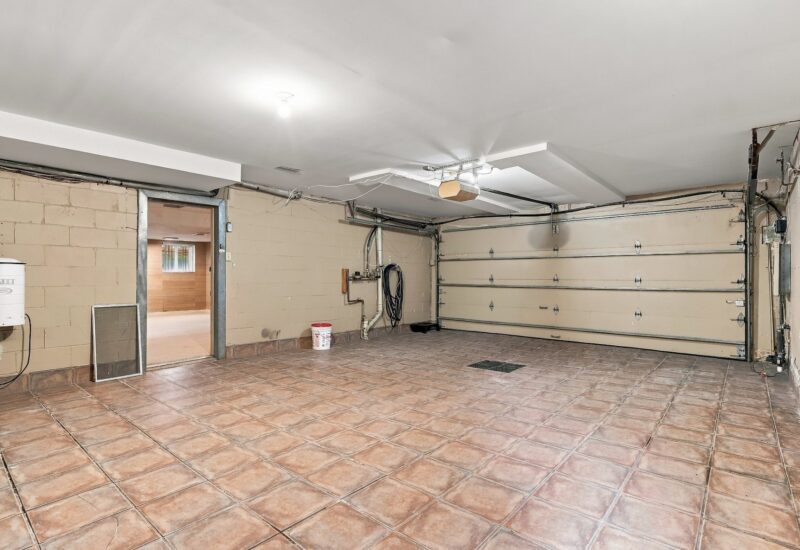
| Garage | Double width or more |
| Distinctive features | Other (Crescent) |
| Proximity | Daycare centre, Park - green area, Elementary school, Public transport |
| Basement | 6 feet and over, Finished basement |
| Parking | 2 Outdoor, 2 Garage |
| Sewage system | Municipal sewer |
| Roofing | Asphalt shingles |
| Zoning | Residential |
Expenses
| Type | Amount | Frequency | Year |
|---|---|---|---|
| Municipal Taxes | 18431 $ | Yearly | 2026 |
| School taxes | 1717 $ | Yearly | 2026 |
More Details
| Room | Size | Floor | Flooring | Notes |
|---|---|---|---|---|
| Other | 6.3x6.0 P | Main floor | Tiles | |
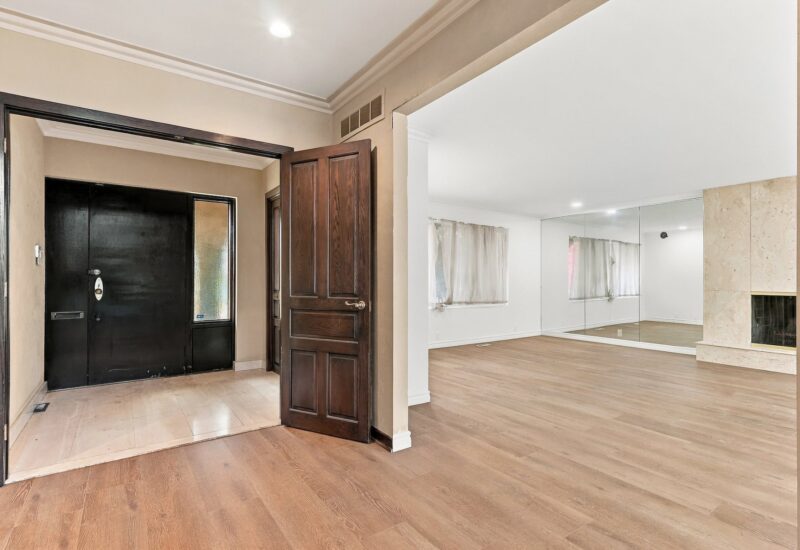
| Hallway | 10.8x11.8 P | Main floor | Wood | |
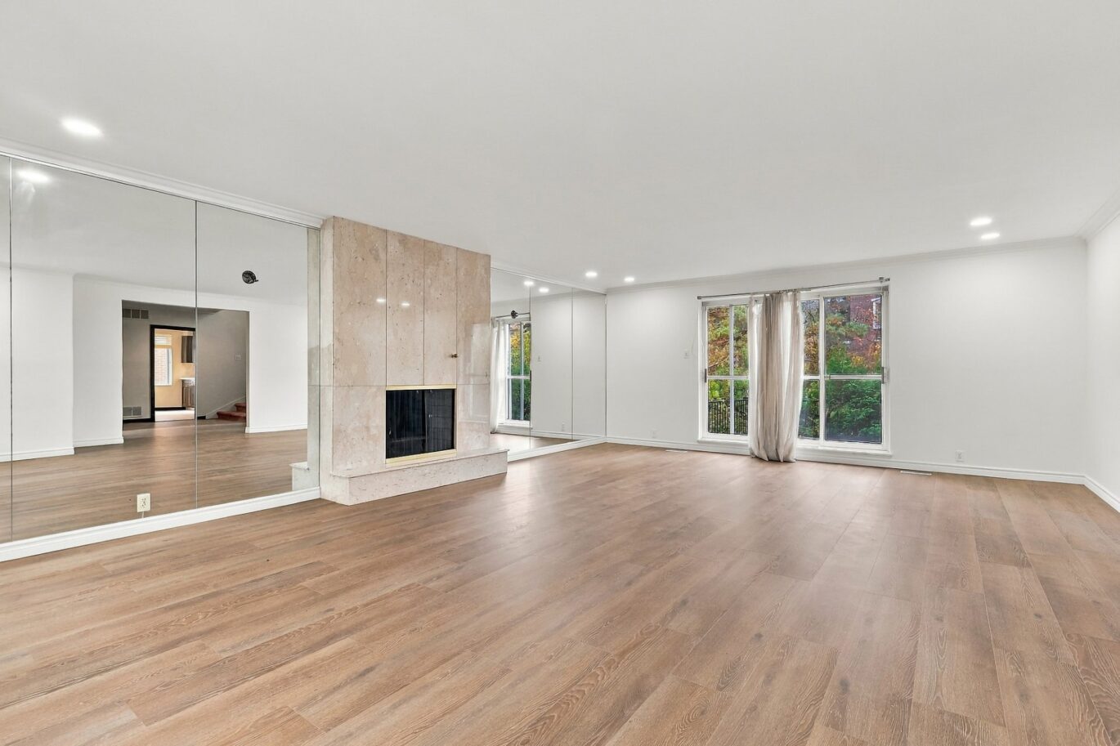
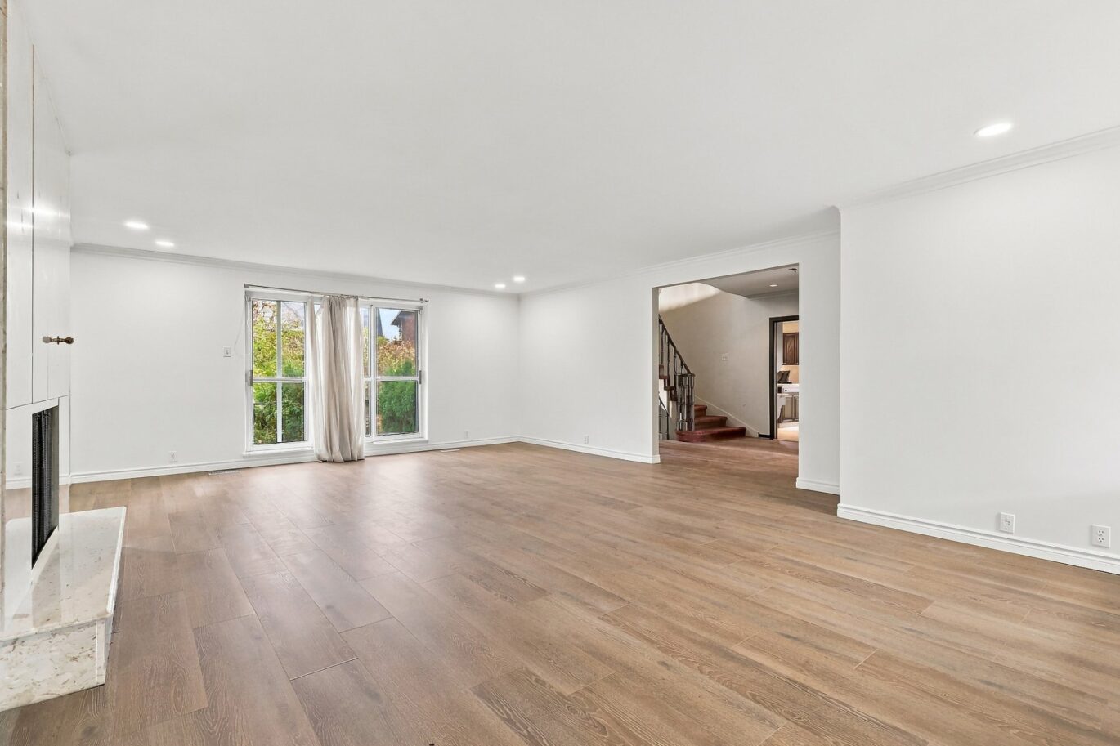
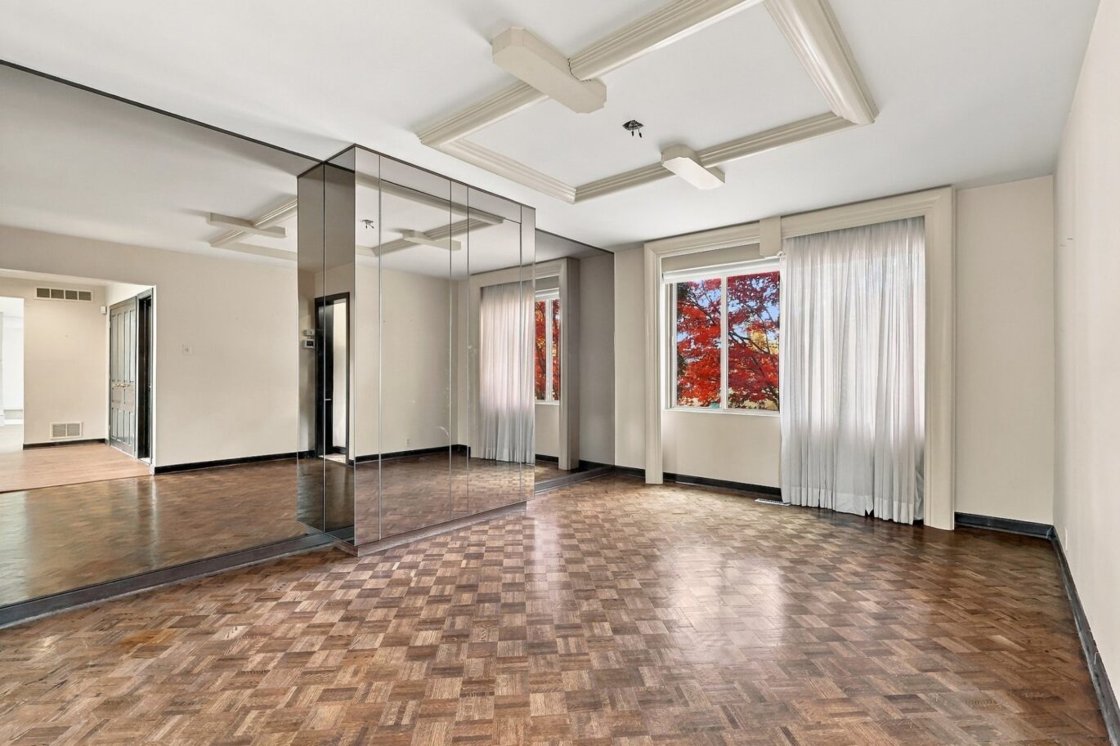
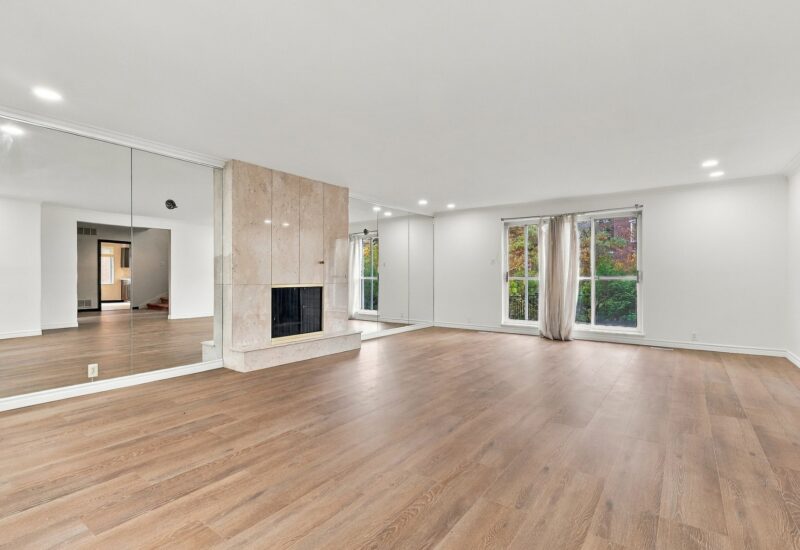
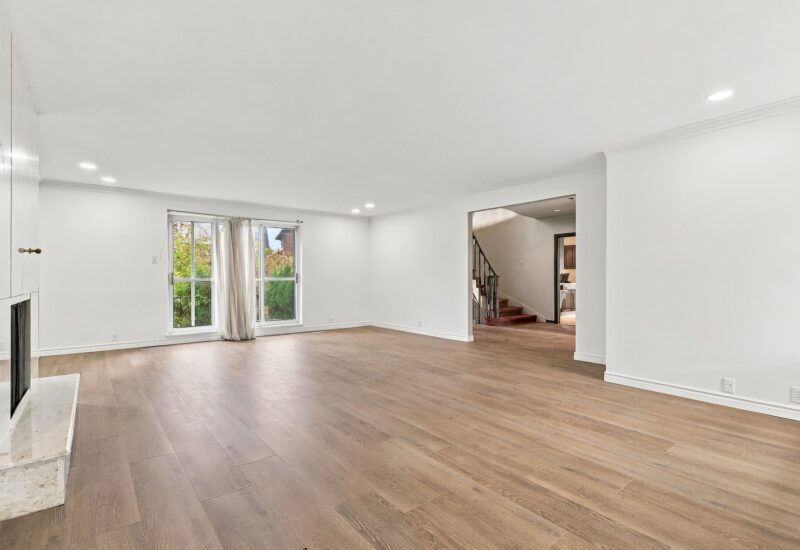
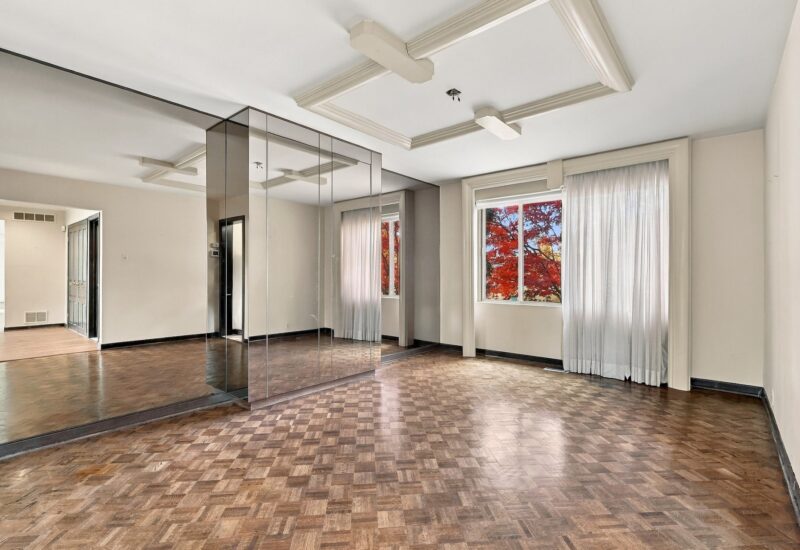
| Living room | 17.7x24.6 P | Main floor | Wood | |
| Den | 15.6x11.4 P | Main floor | Wood | |
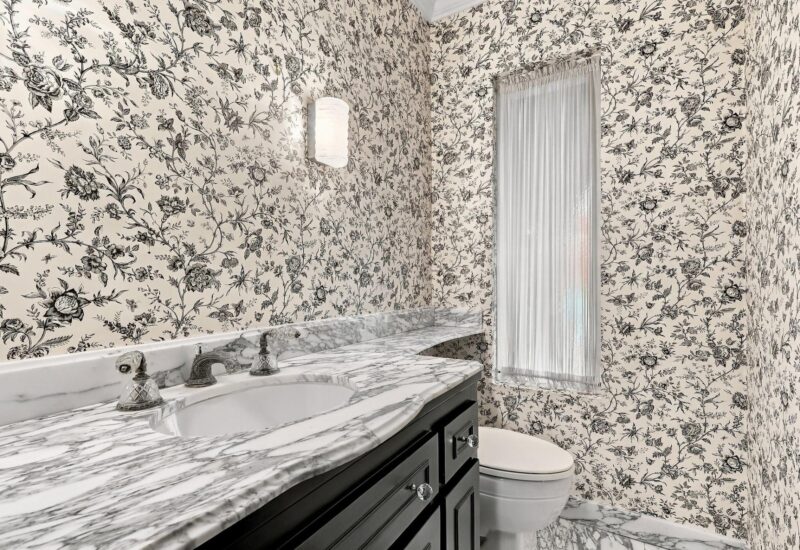
| Washroom | 5.8x3.8 P | Main floor | Tiles | |
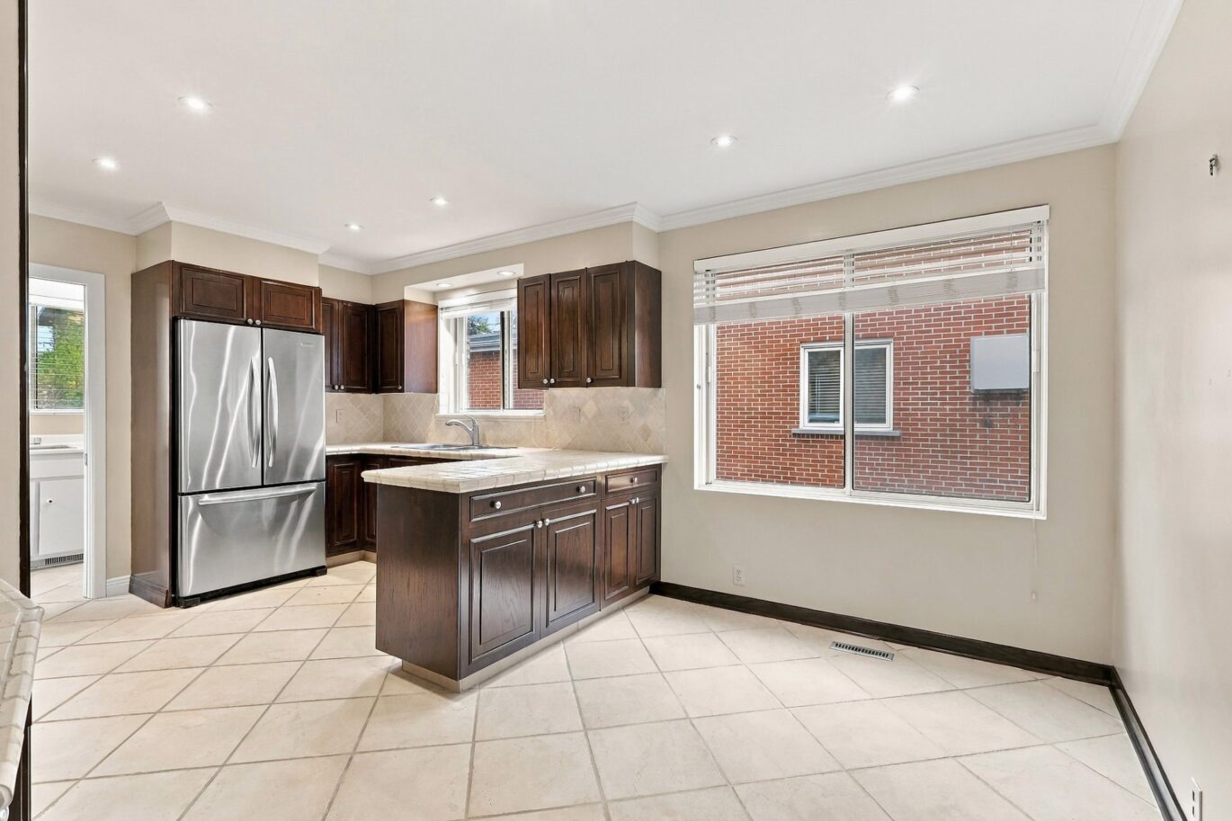
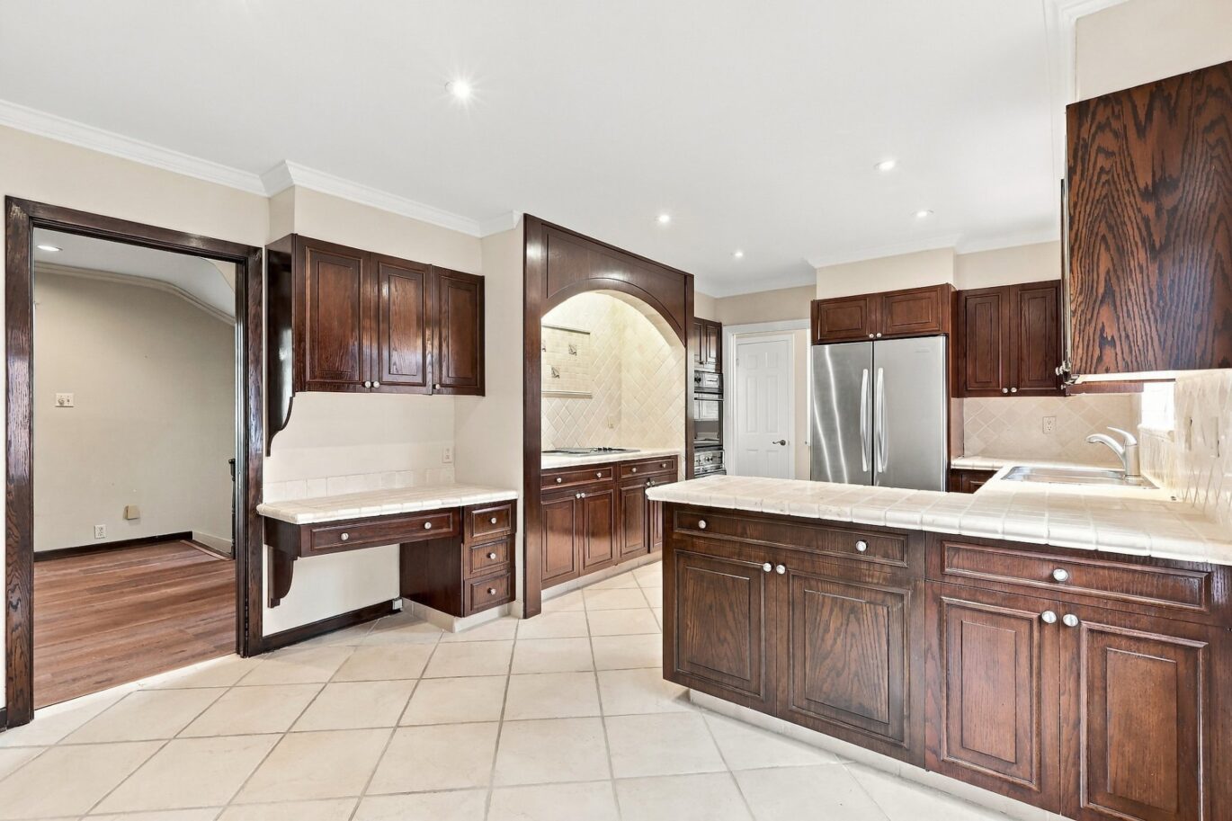
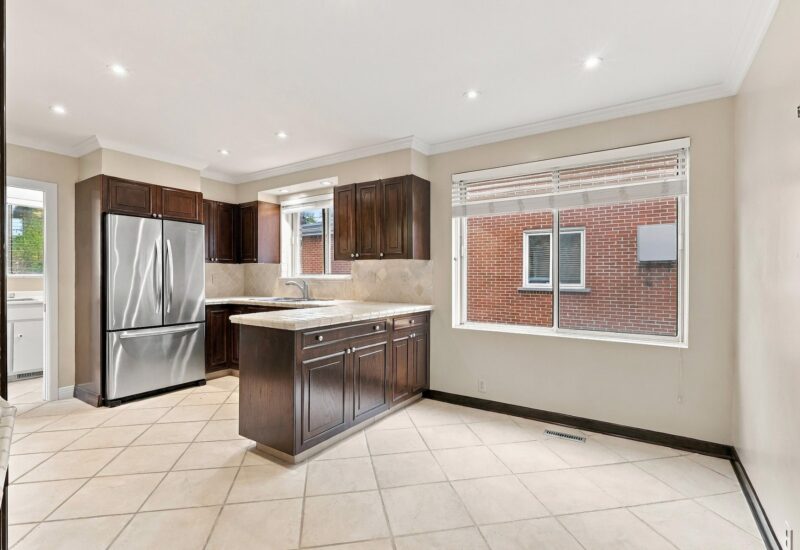
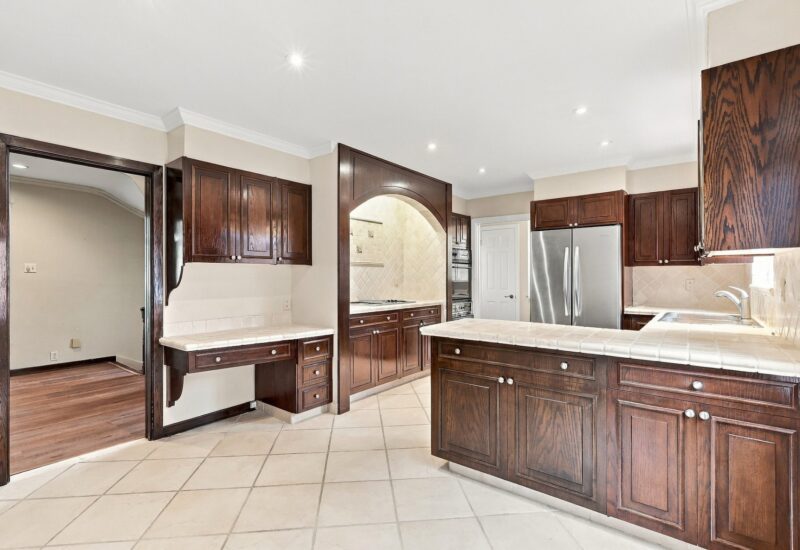
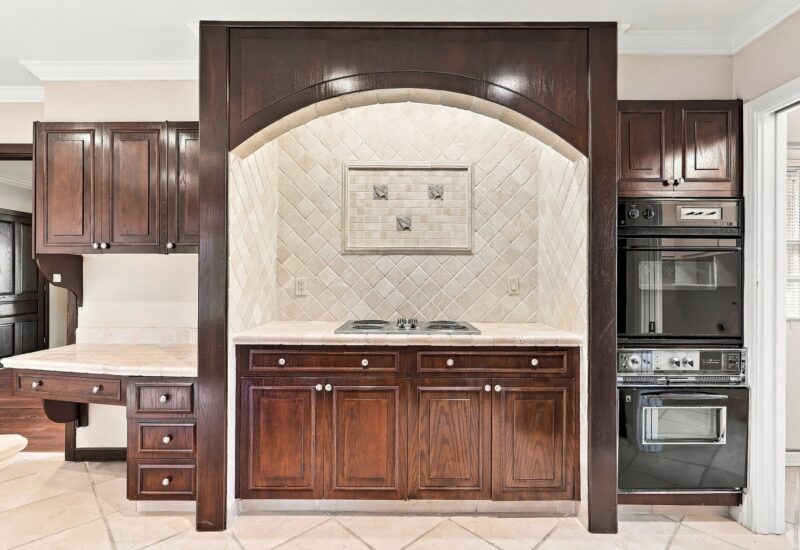
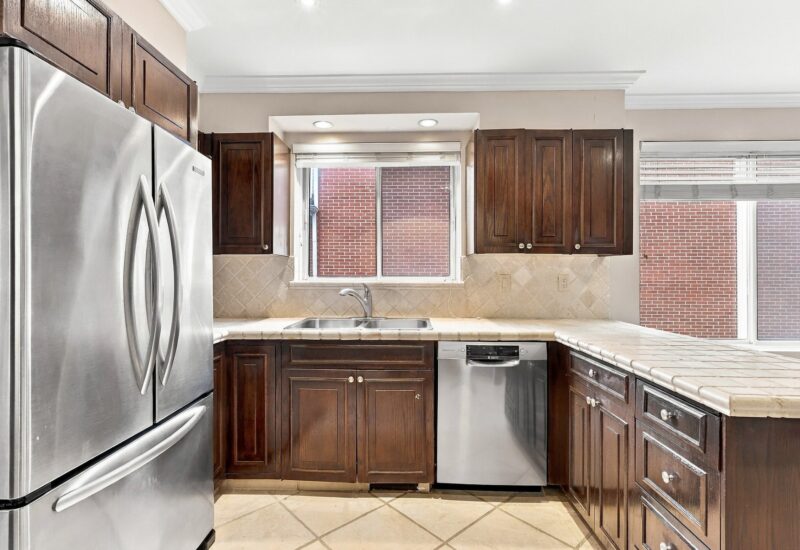
| Kitchen | 16.8x11.4 P | Main floor | Tiles | |
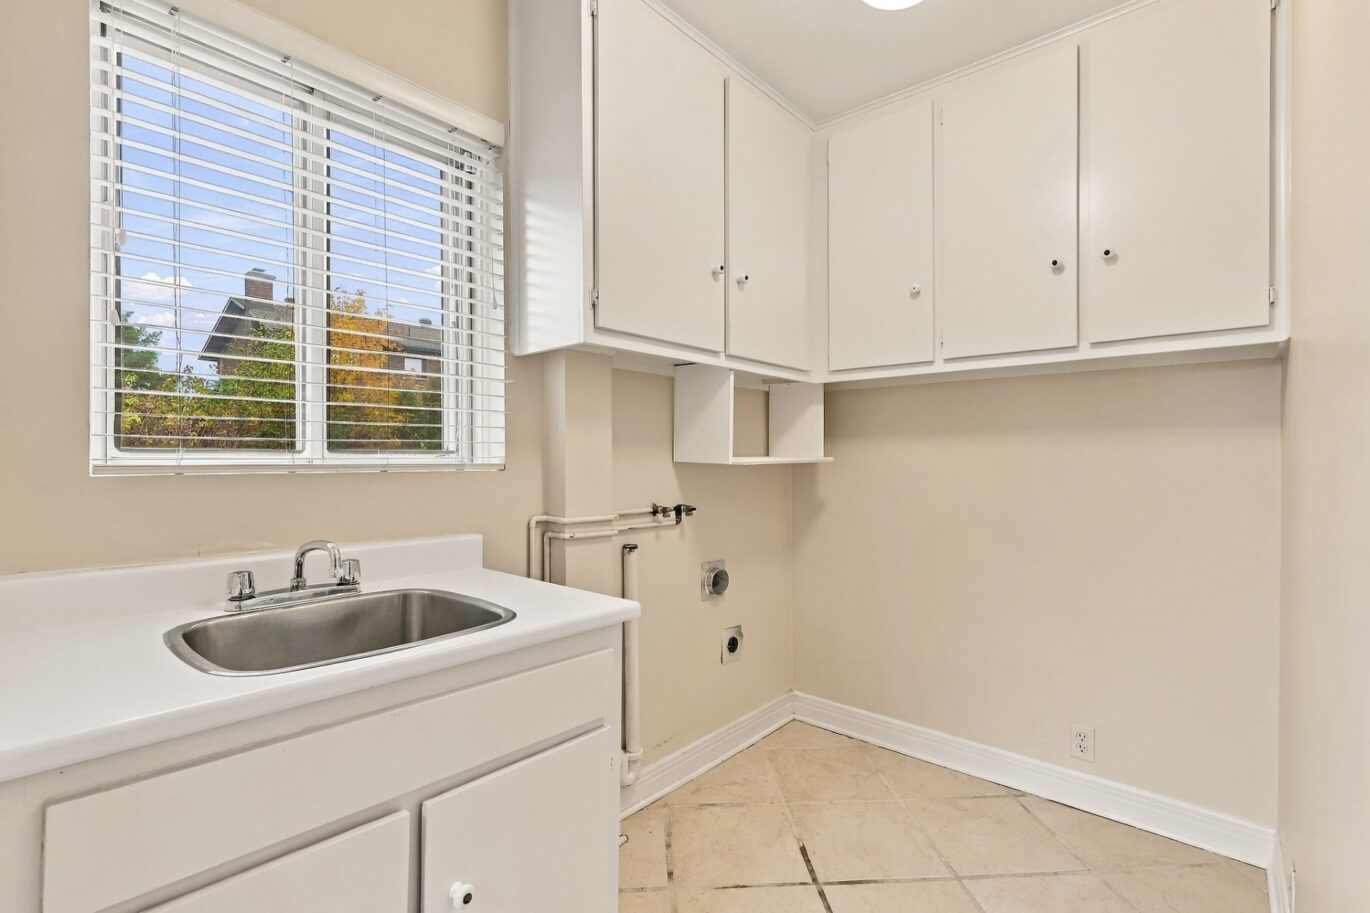
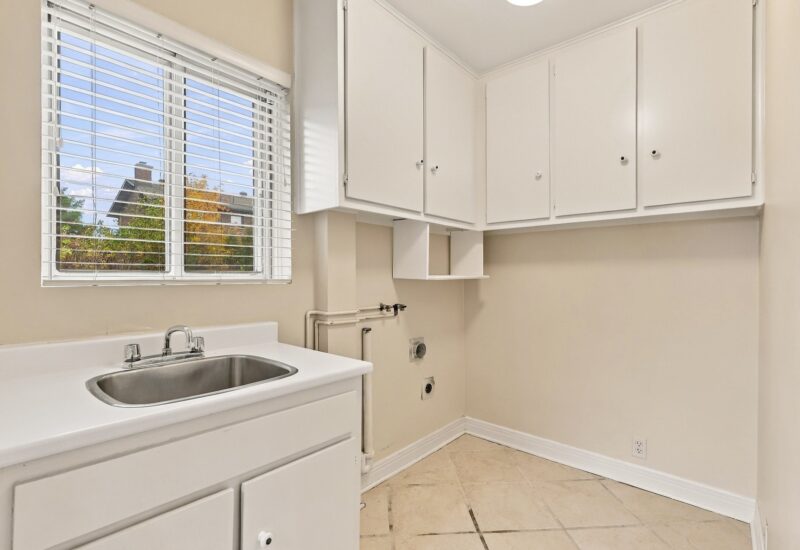
| Laundry room | 11.5x5.1 P | Main floor | Tiles | |
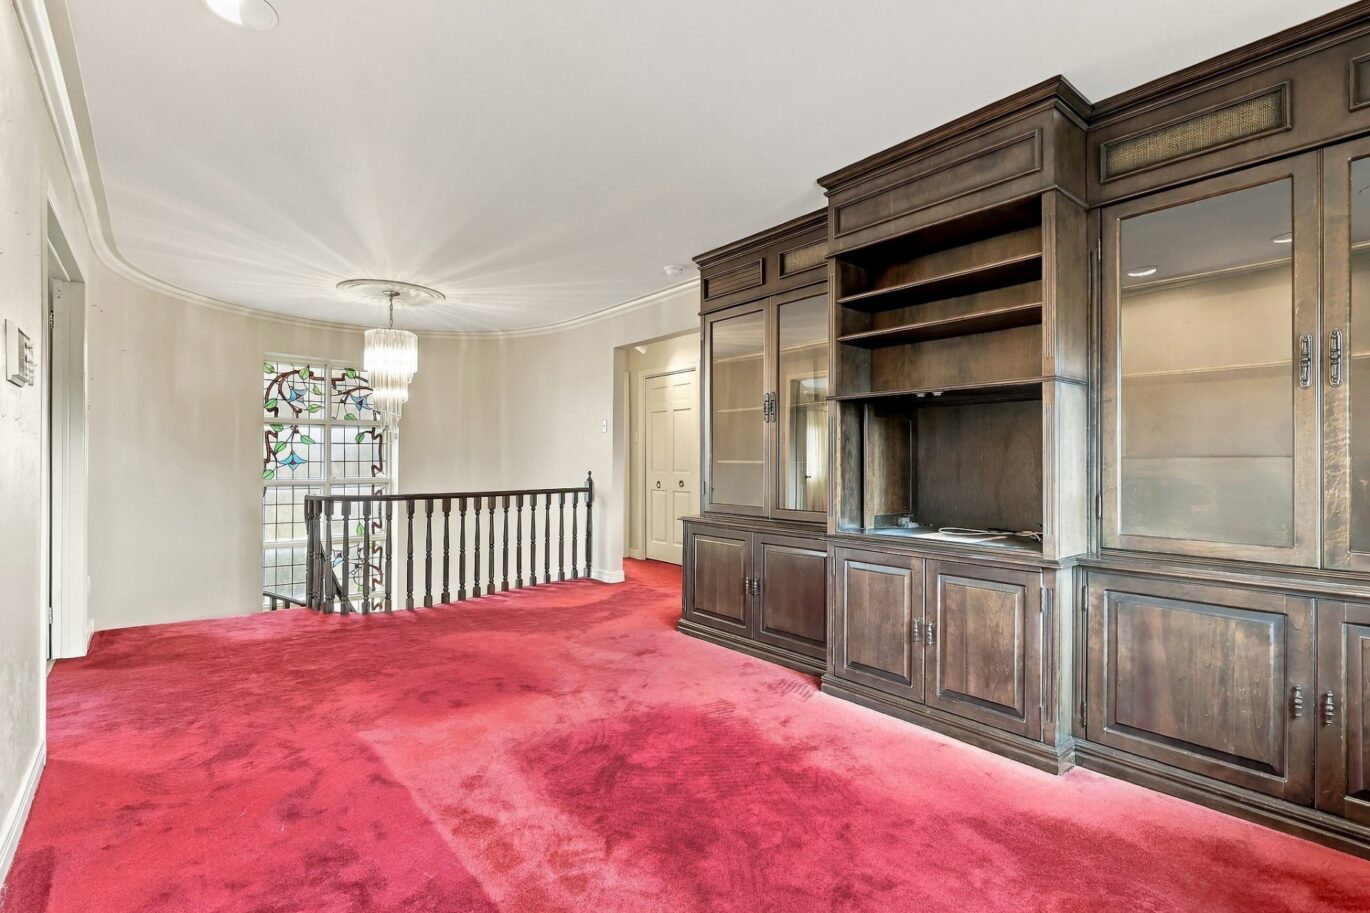
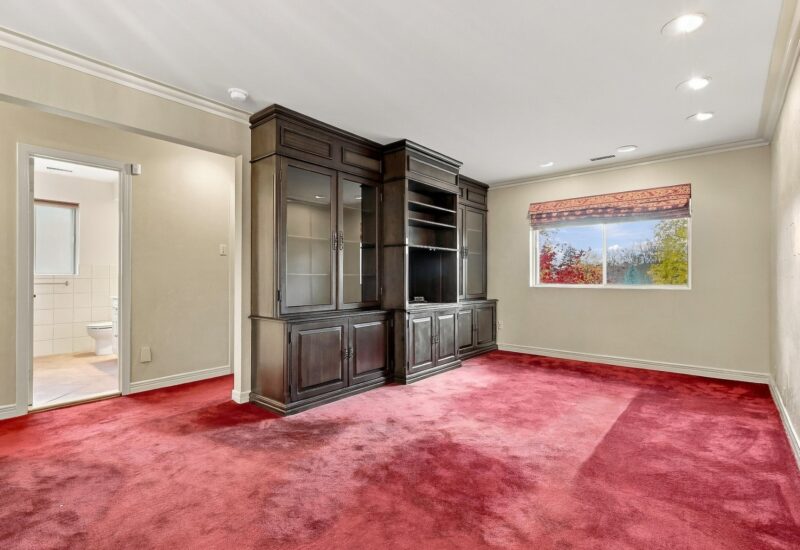
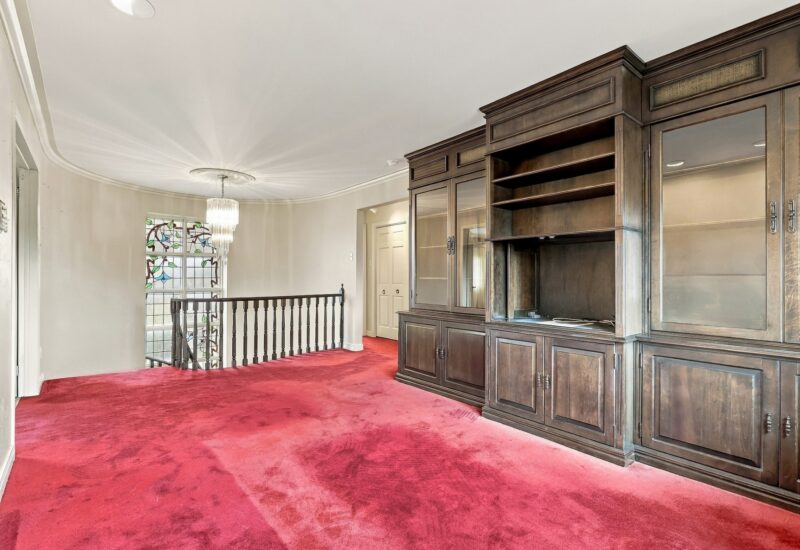
| Family room | 10.9x18.8 P | 2nd floor | Carpet | |
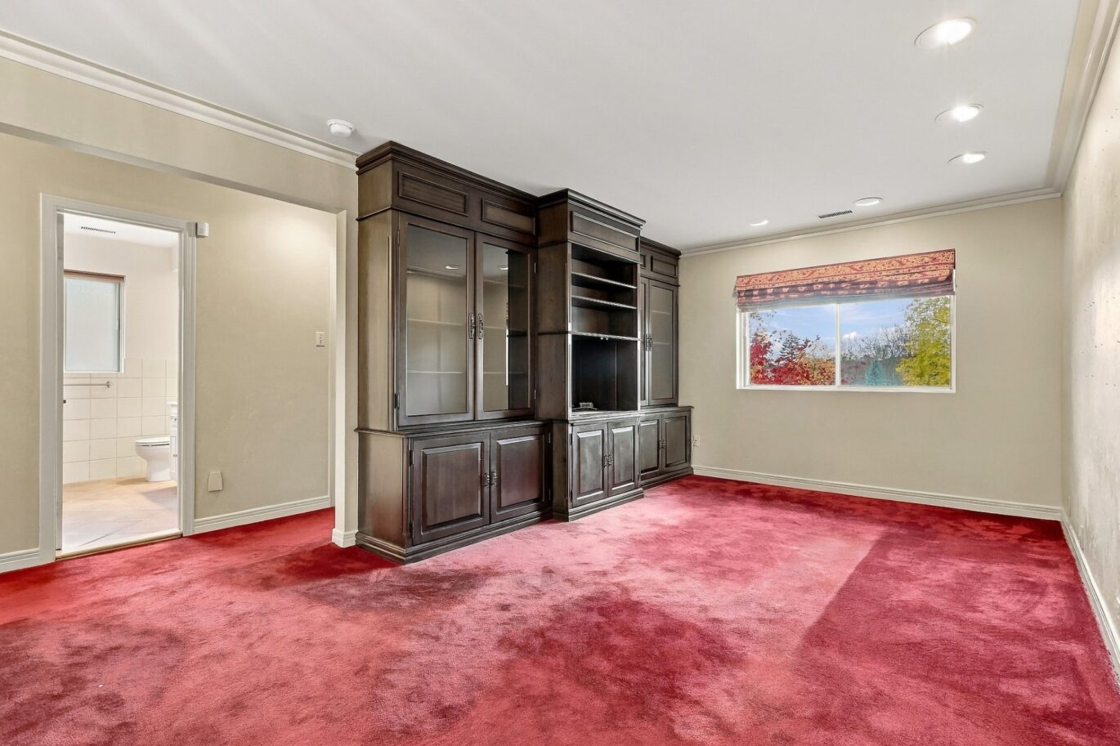
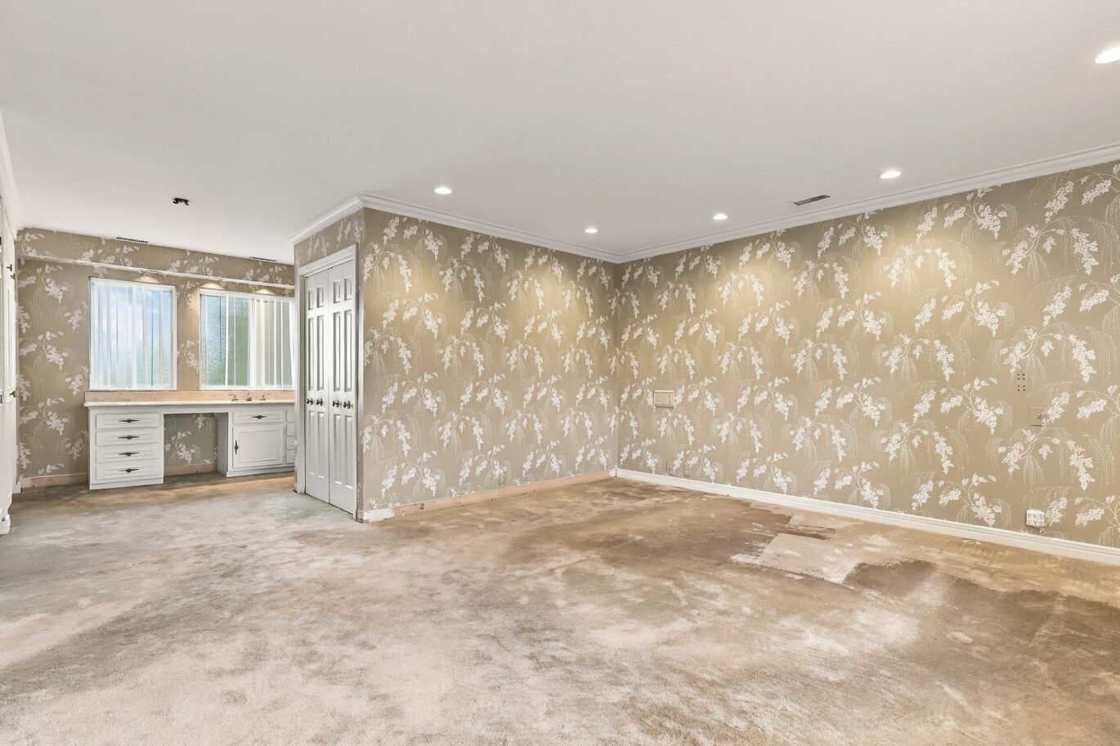
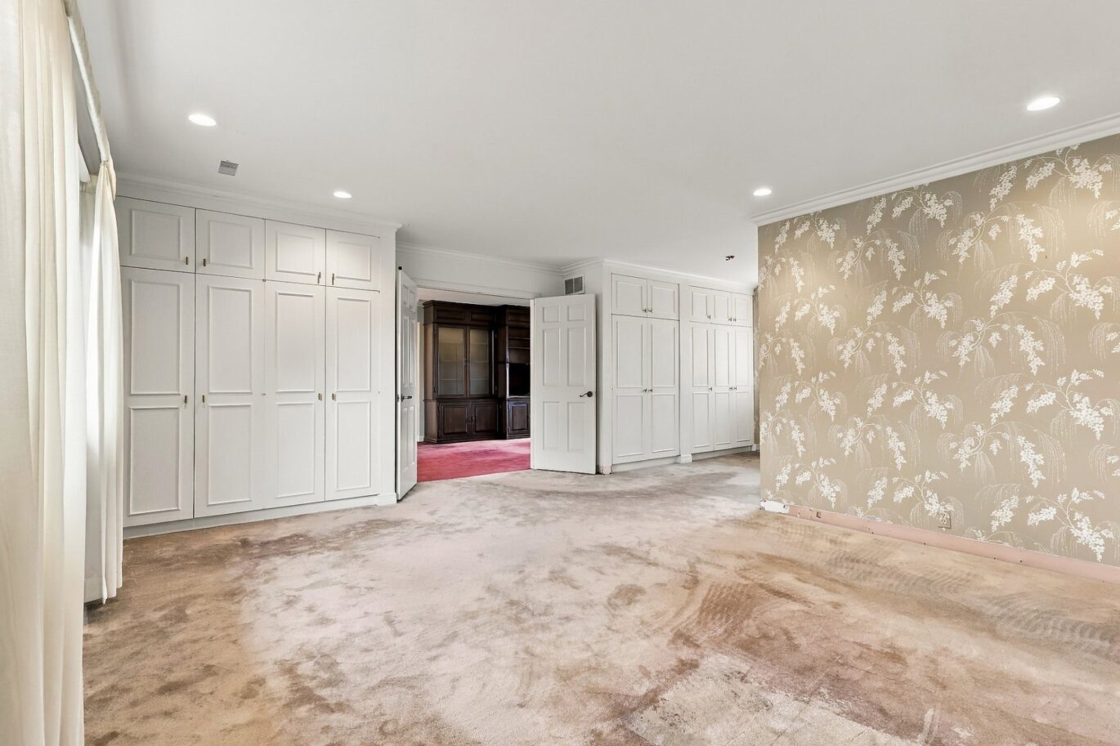
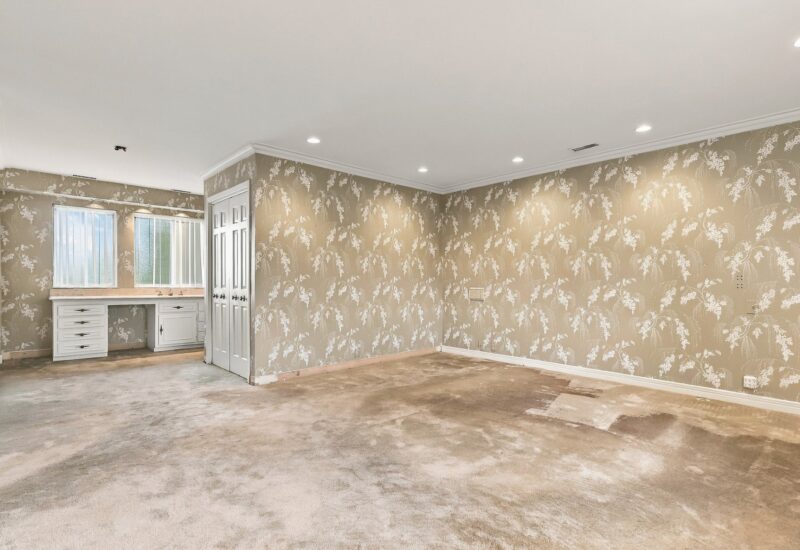
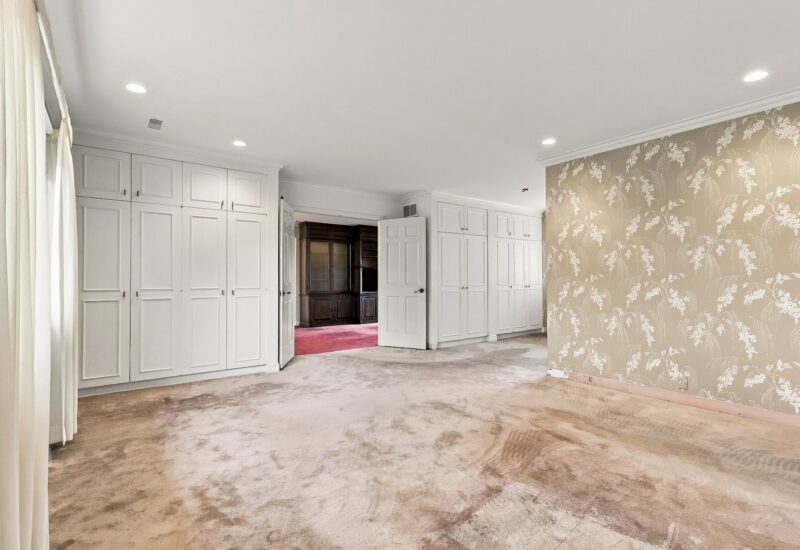
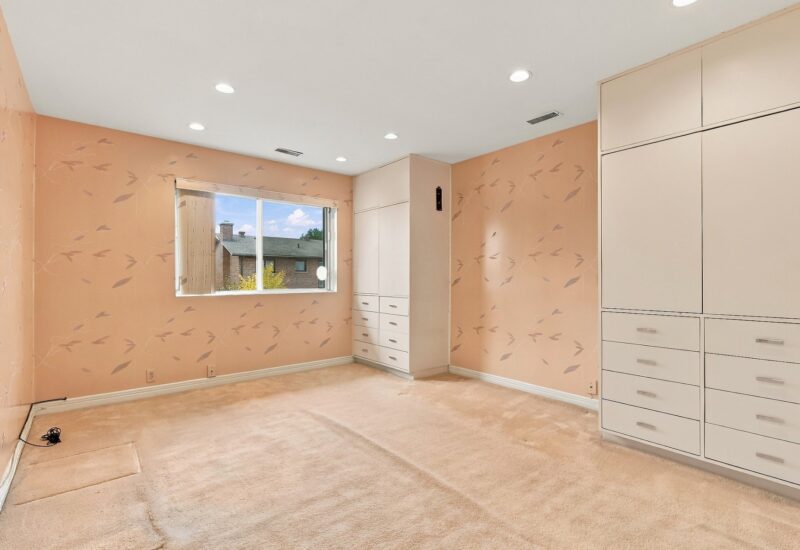
| Master bedroom | 17.7x24.7 P | 2nd floor | Carpet | |
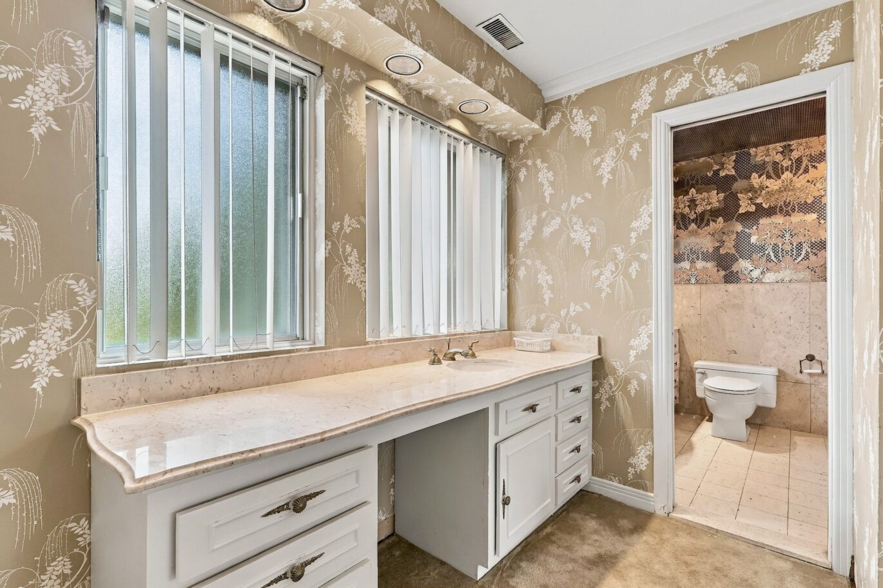
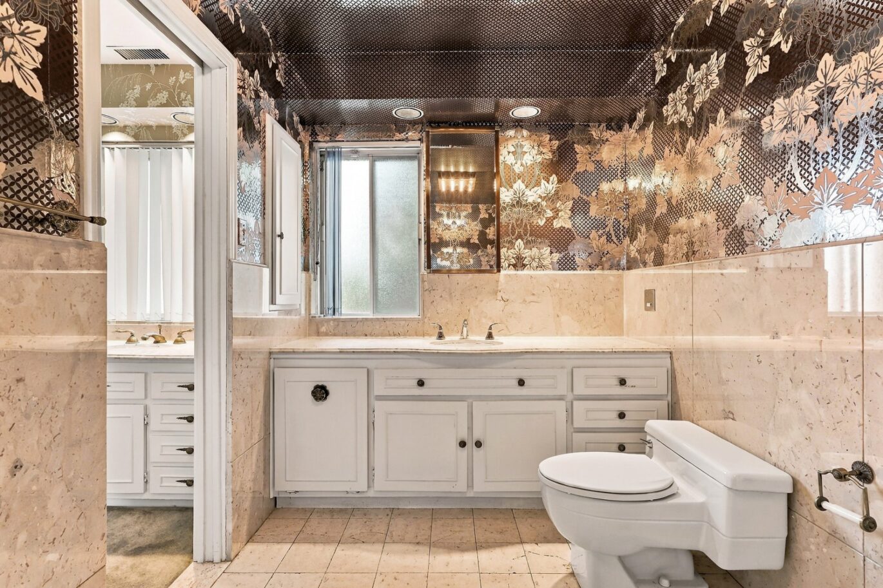
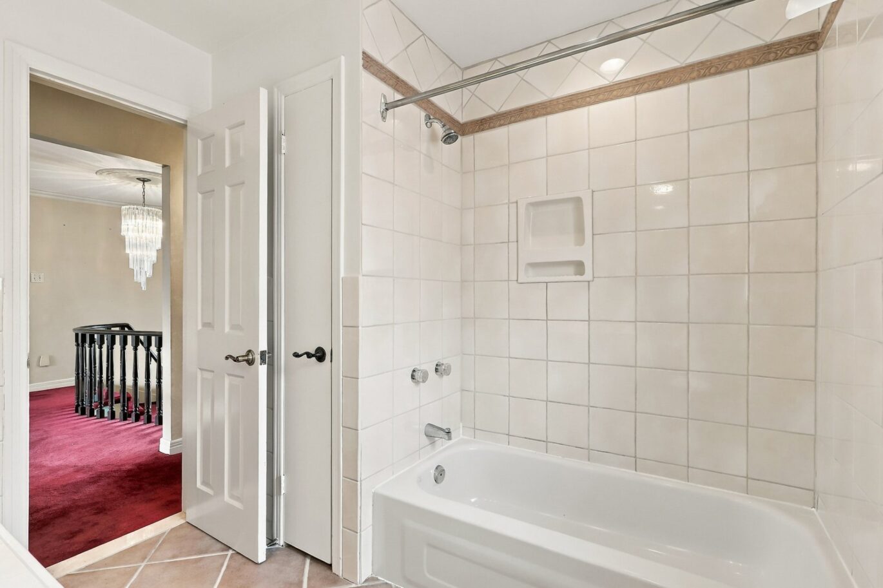
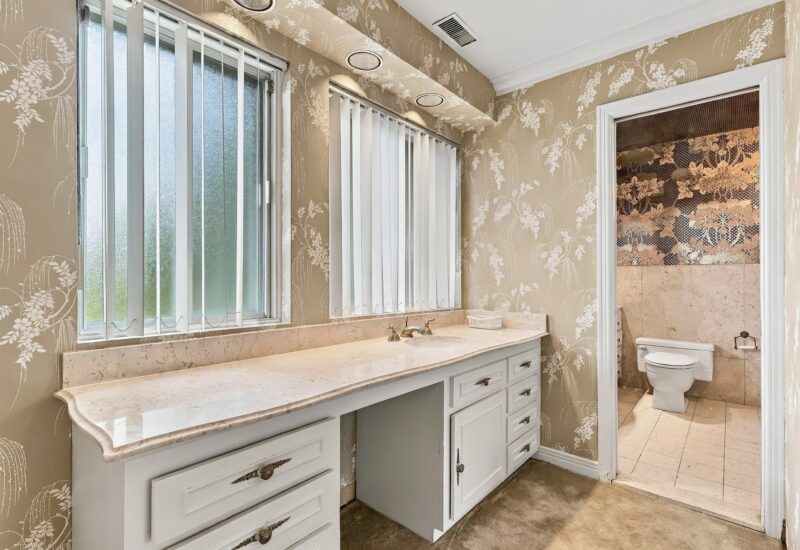
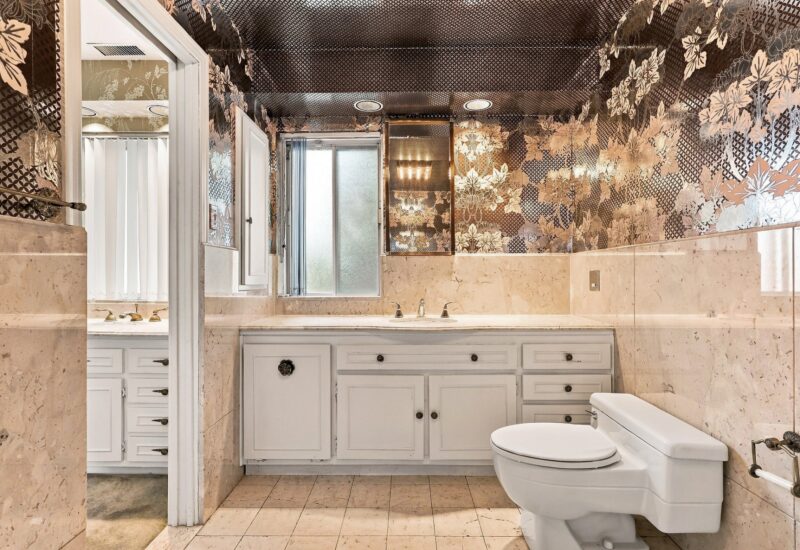
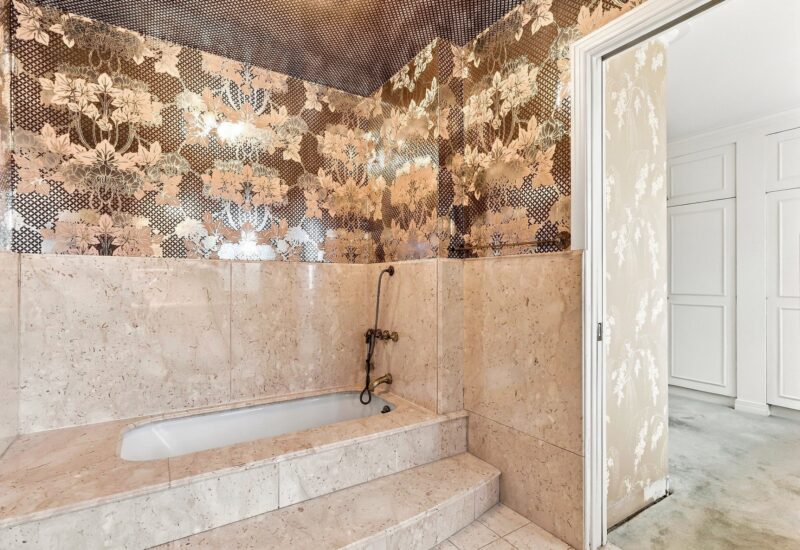
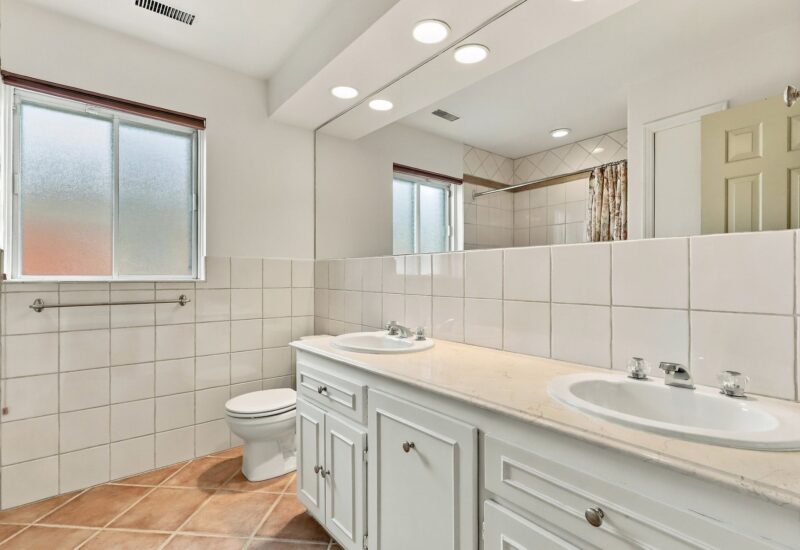
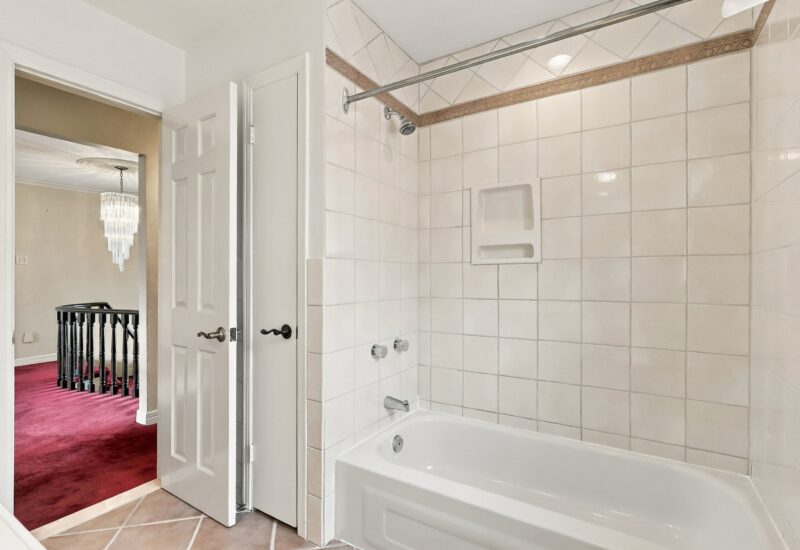
| Bathroom | 6.3x9.6 P | 2nd floor | Tiles | |
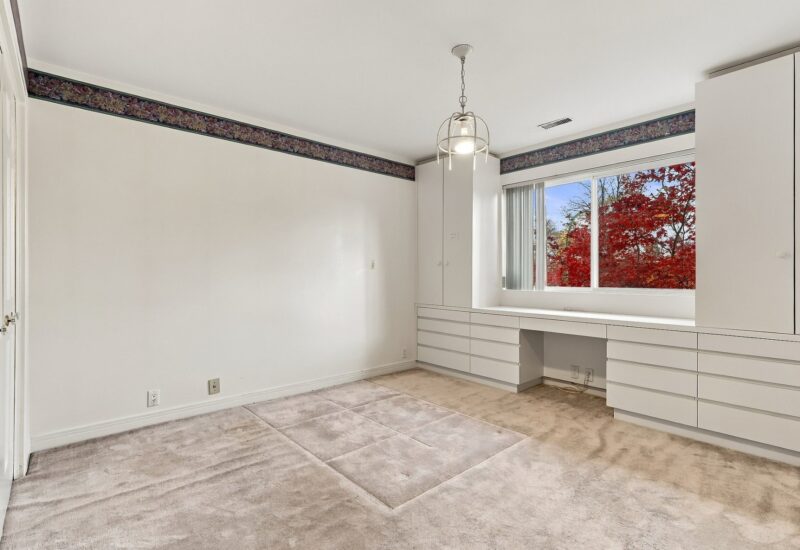
| Bedroom | 13.6x11.5 P | 2nd floor | Carpet | |
| Bedroom | 11.5x12.1 P | 2nd floor | Carpet | |
| Bathroom | 7.9x7.6 P | 2nd floor | Tiles | |
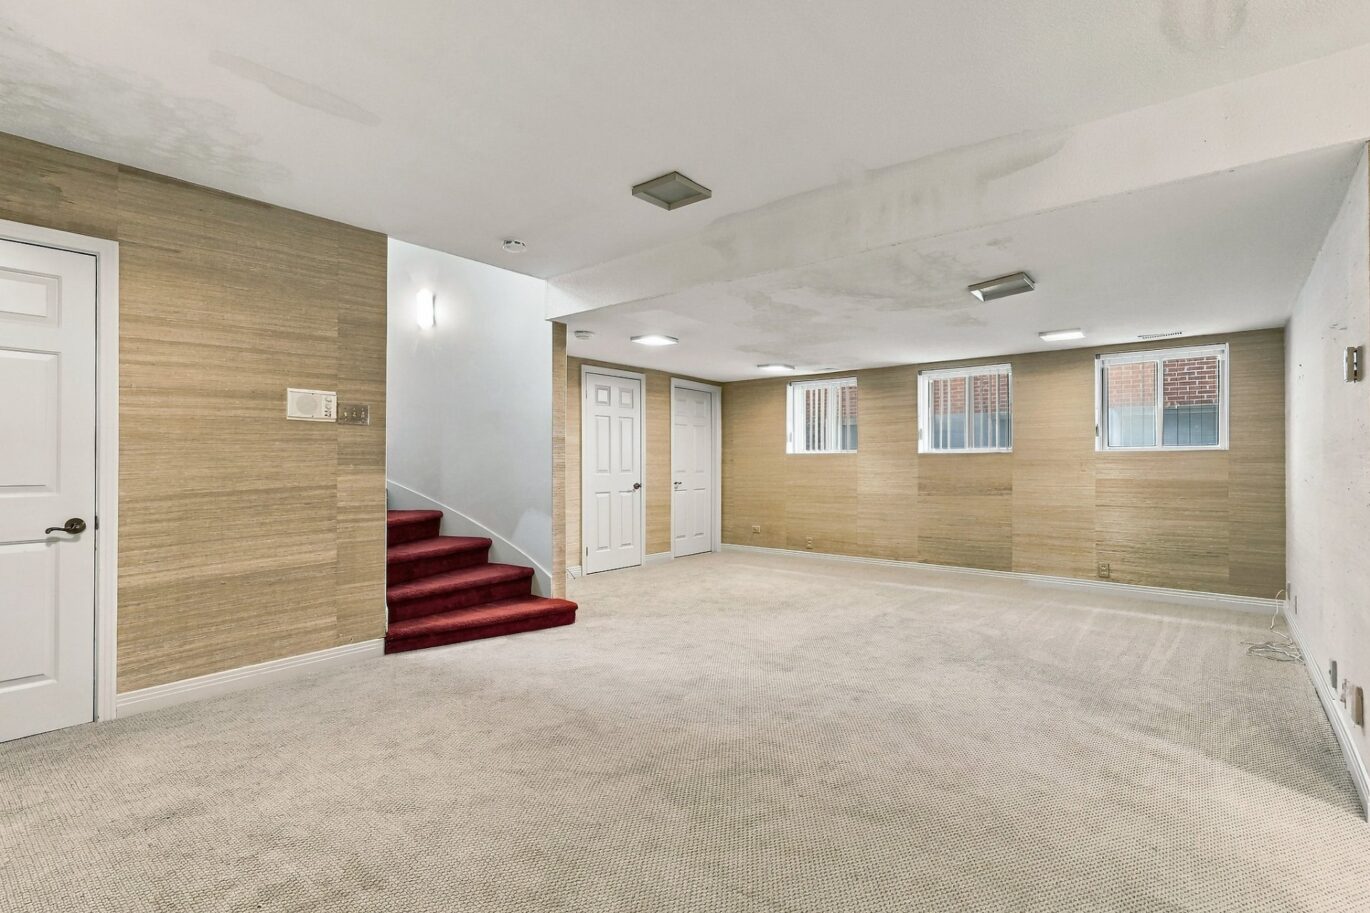
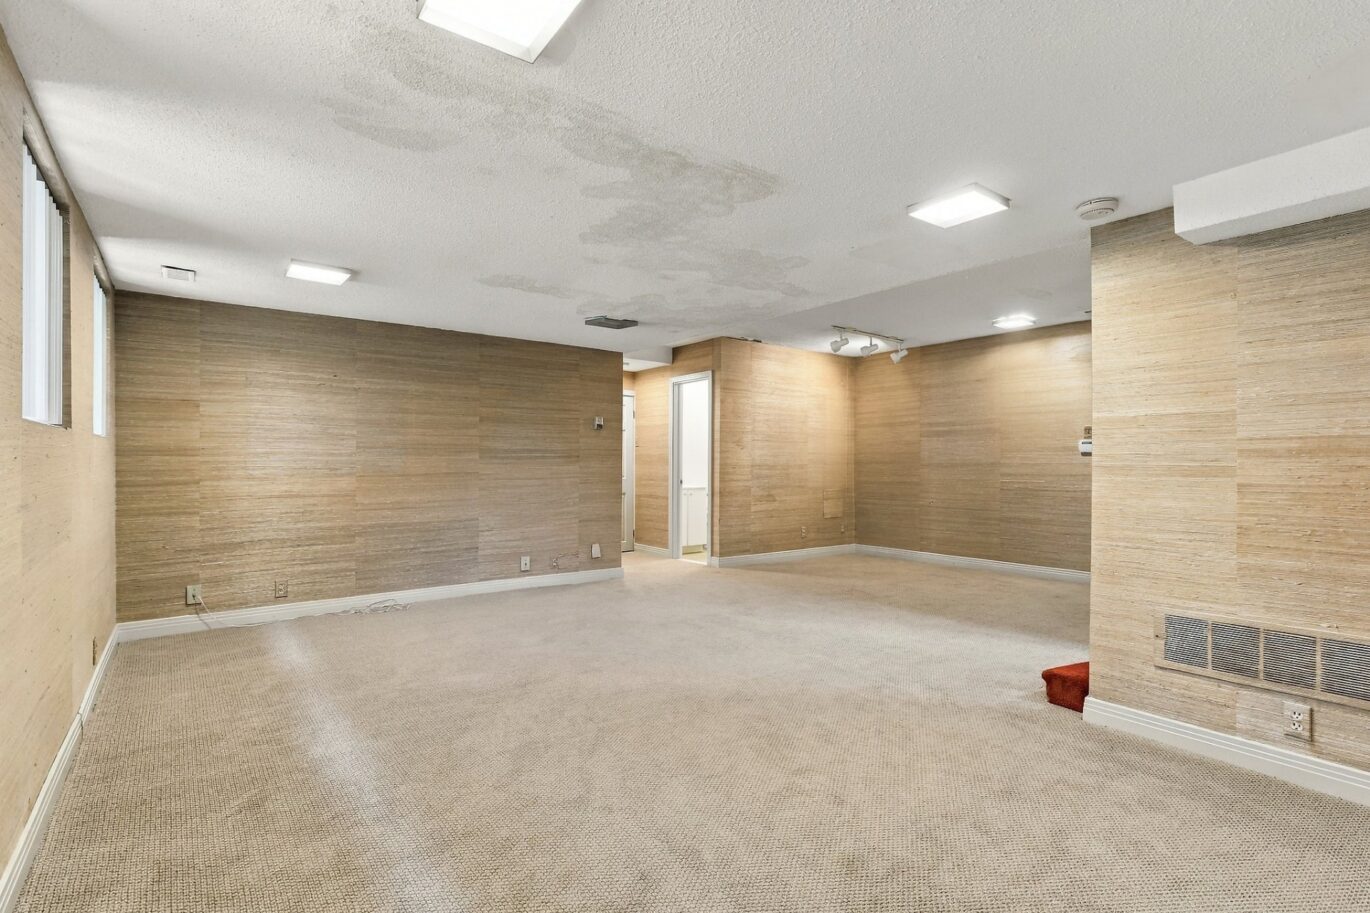
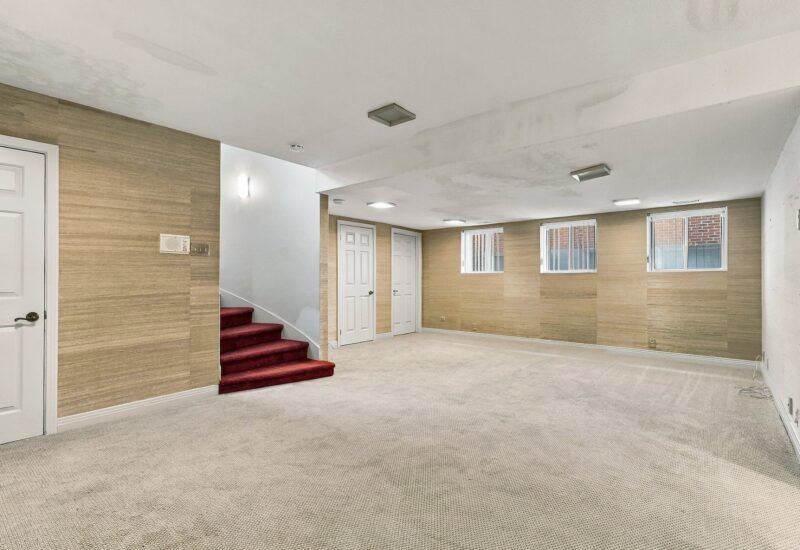
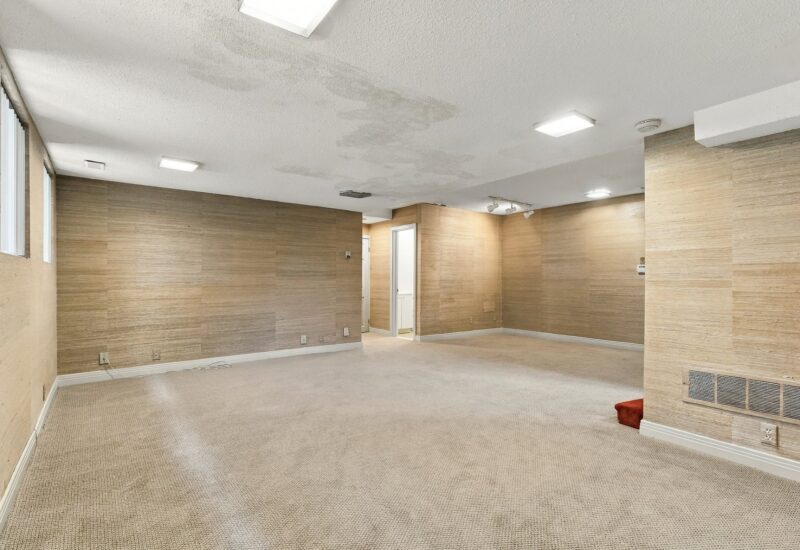
| Playroom | 22.3x16.6 P | Basement | Carpet | |
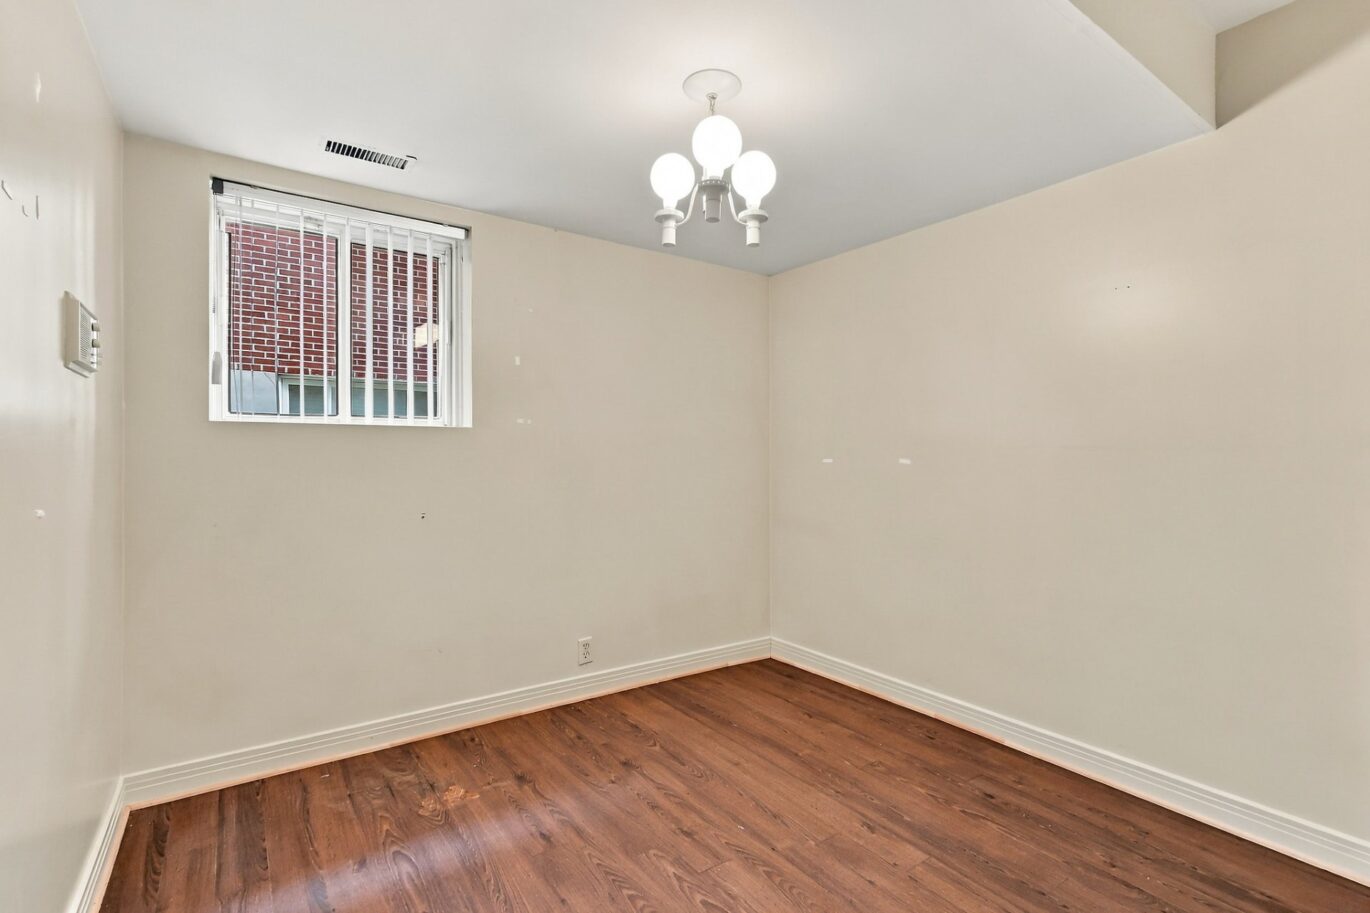
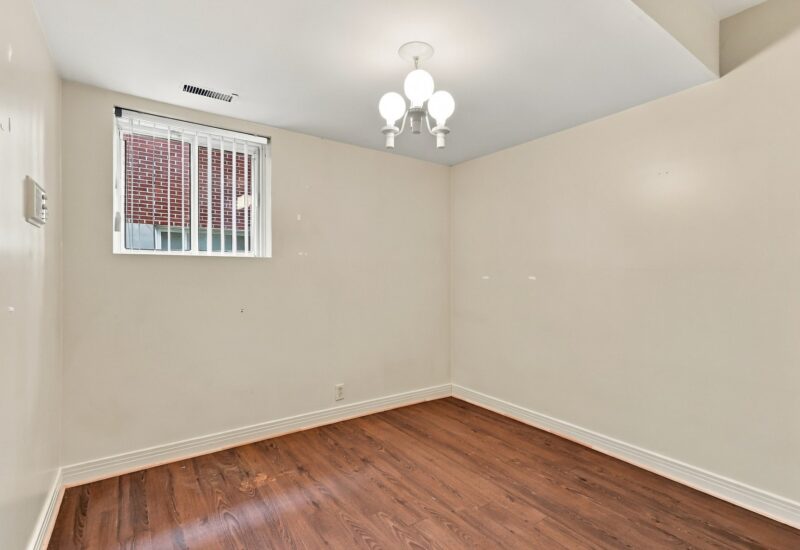
| Bedroom | 11.0x8.7 P | Basement | Wood | |
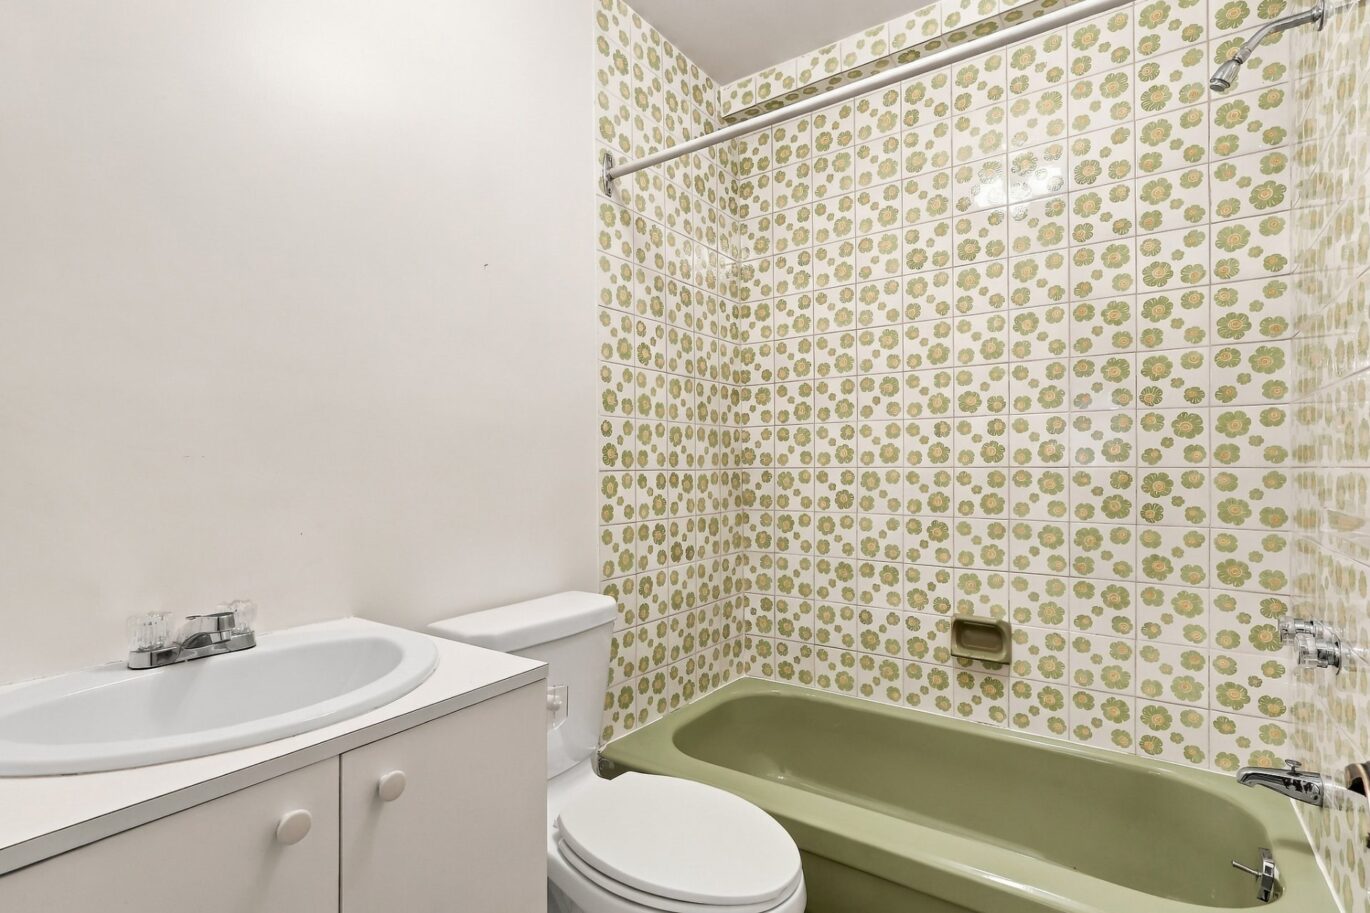
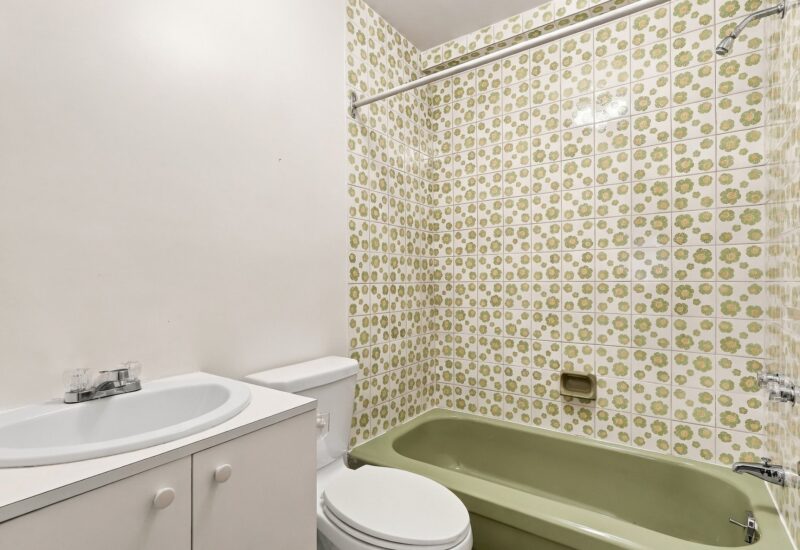
| Bathroom | 4.6x6.3 P | Basement | Tiles |
Description
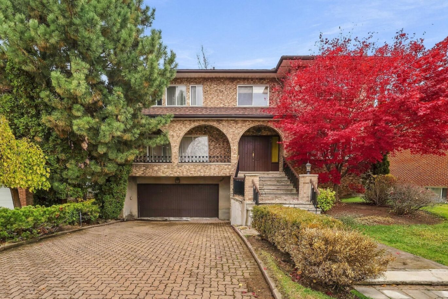
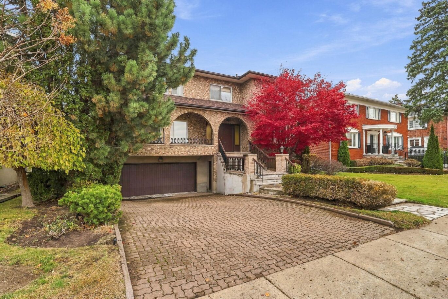
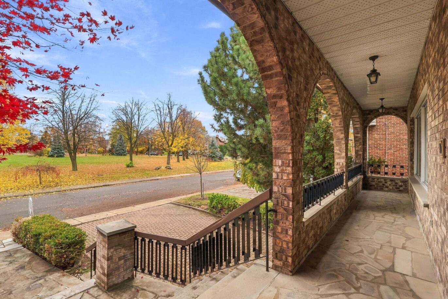
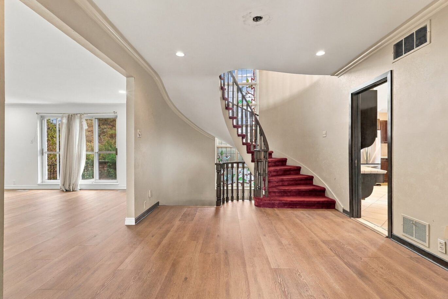
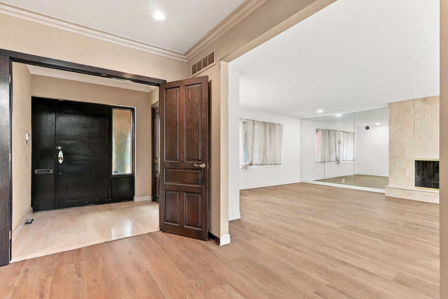
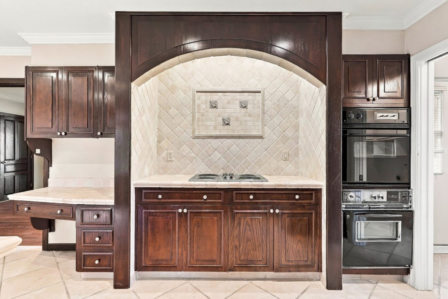
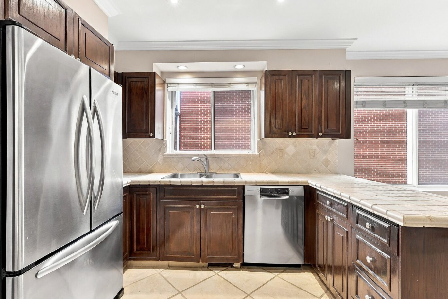
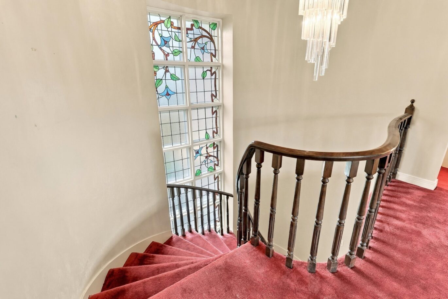
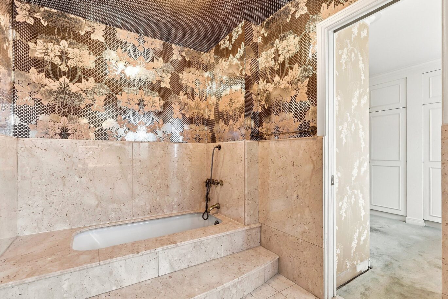
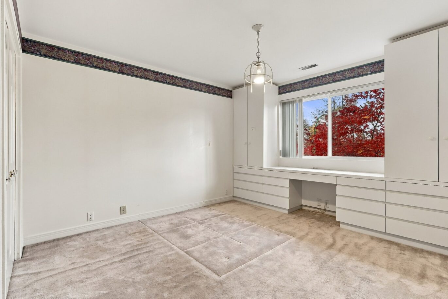
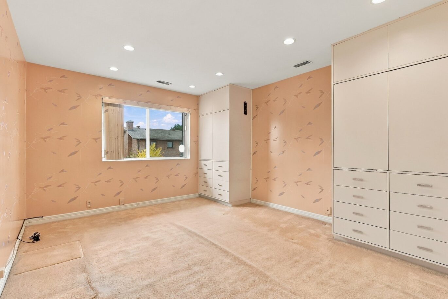
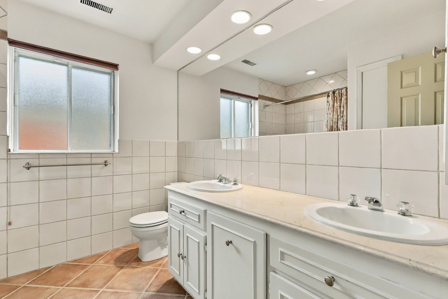
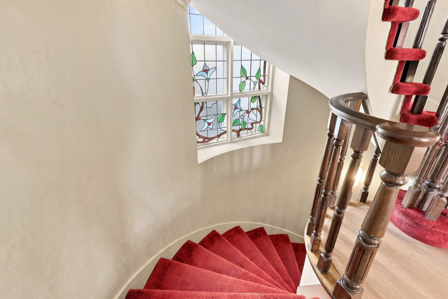
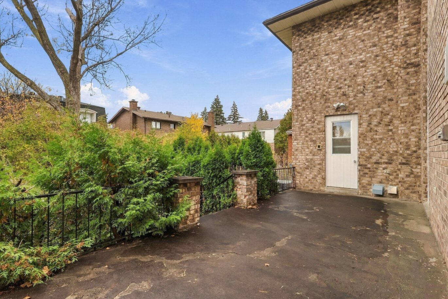
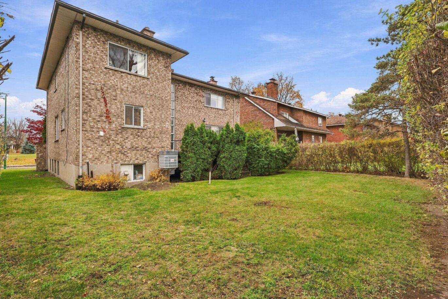
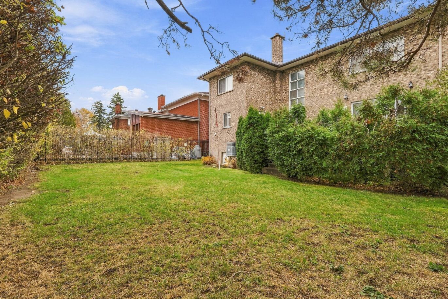
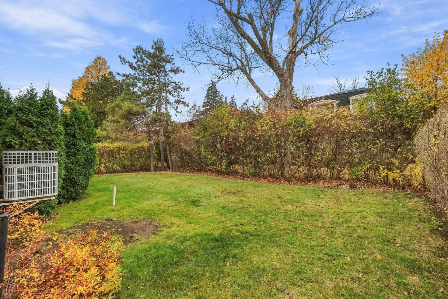
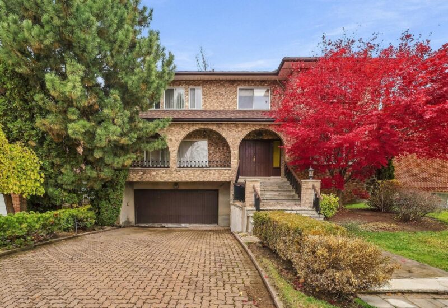
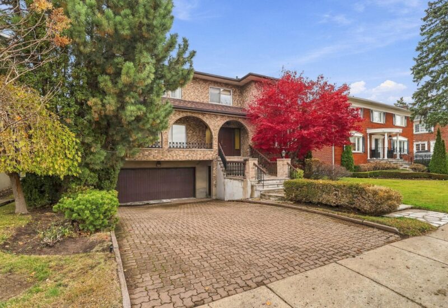
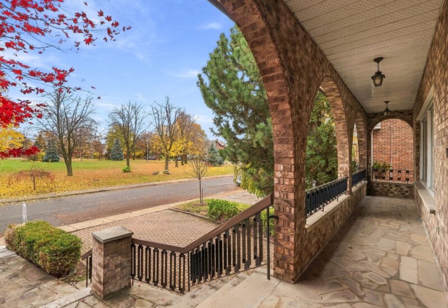
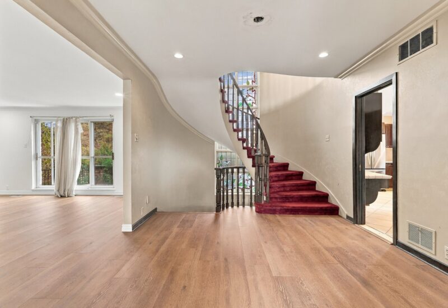
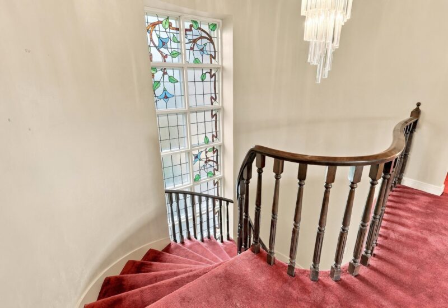
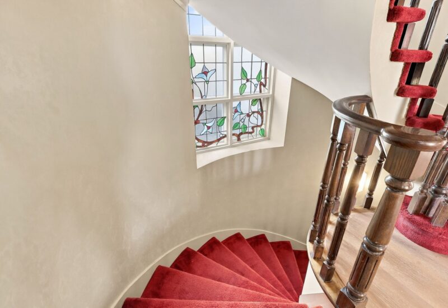
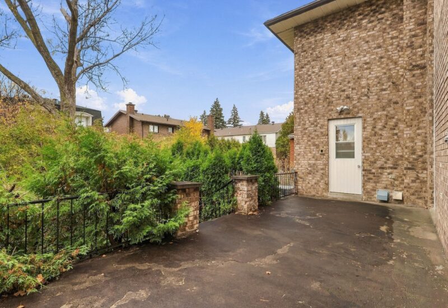
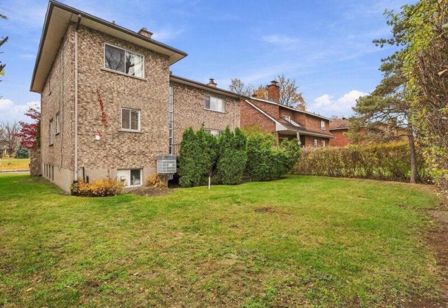
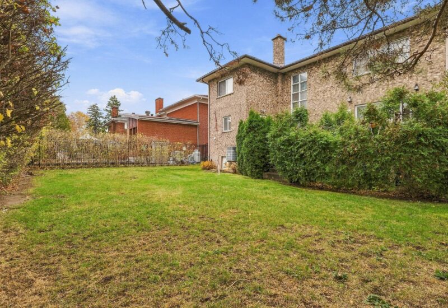
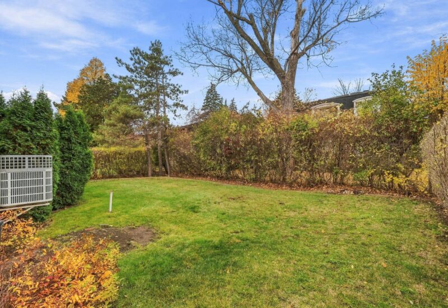
Facing Applewood Park! The home you’ve been waiting for. Nestled on one of Hampstead’s most prestigious streets, this distinguished residence offers a rare opportunity to renovate or extend. Elegant proportions, classic architecture, a gracious central hall, sun-filled kitchen and versatile den offer endless potential. A fourth bedroom can easily be created upstairs without altering the existing footprint. Alternatively, architectural plans by renowned designer Rhona Goldenberg are available for a spectacular renovation with extension. An expansive backyard complete this exceptional offering.
Facing Applewood Park! The home you’ve been waiting for. Nestled on one of Hampstead’s most prestigious streets, this distinguished residence presents a rare opportunity to renovate or extend and create your ultimate dream home. With elegant proportions, classic architecture, and an exceptional location, it offers endless potential for discerning buyers. A gracious central hall layout, sun-filled kitchen, and versatile den combine comfort with possibility. For those wishing to maintain the existing footprint and layout, the upper level can easily accommodate a fourth bedroom, offering added flexibility to suit your family’s needs. Alternatively, for those envisioning a more ambitious transformation, architectural plans by renowned designer Rhona Goldenberg are available for a spectacular reimagining of the home, complete with an extension. The expansive backyard invites grand entertaining or future expansion, complemented by a coveted two-car garage. A truly remarkable home in one of Hampstead’s most sought-after settings.
Included : Fridge, stove, double ovens, microwave, dishwasher, all light fixtures, all window treatments where applicable. All appliances are in as is condition.
Interested with this property ?
This property is presented by :

Jonathan Assouline
Residential Real Estate Broker - BComm
514-969-9077 j.assouline@barnes-international.com Contact See profileOther properties for sale
- 2 Bedrooms
- 2 Bathrooms
- 1 373 ft²