- 5 Bedrooms
- 3 Bathrooms
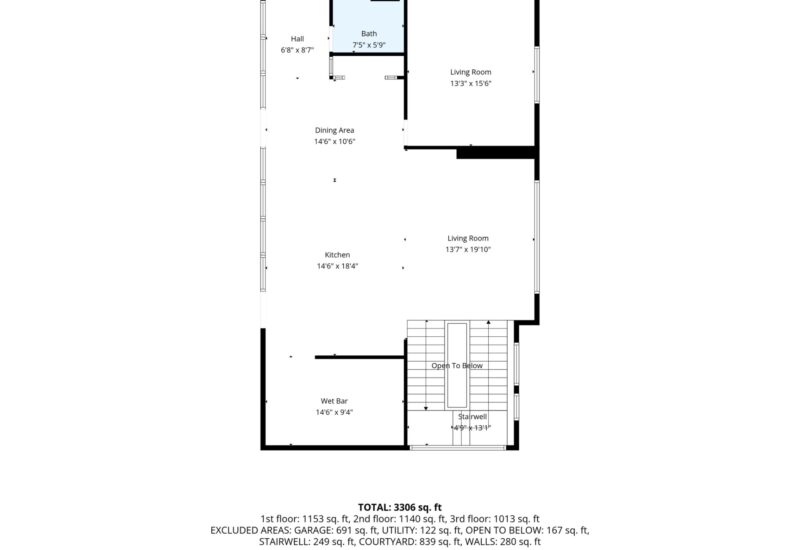
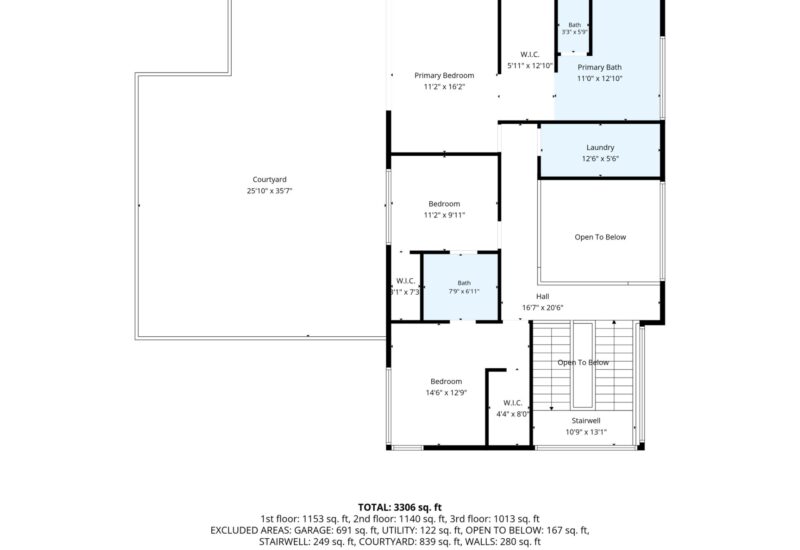
- 3 306 ft²
- Reference: 11688474
This property is presented by :
Details
-
Bedrooms5
-
Bathrooms3
-
Rooms19
-
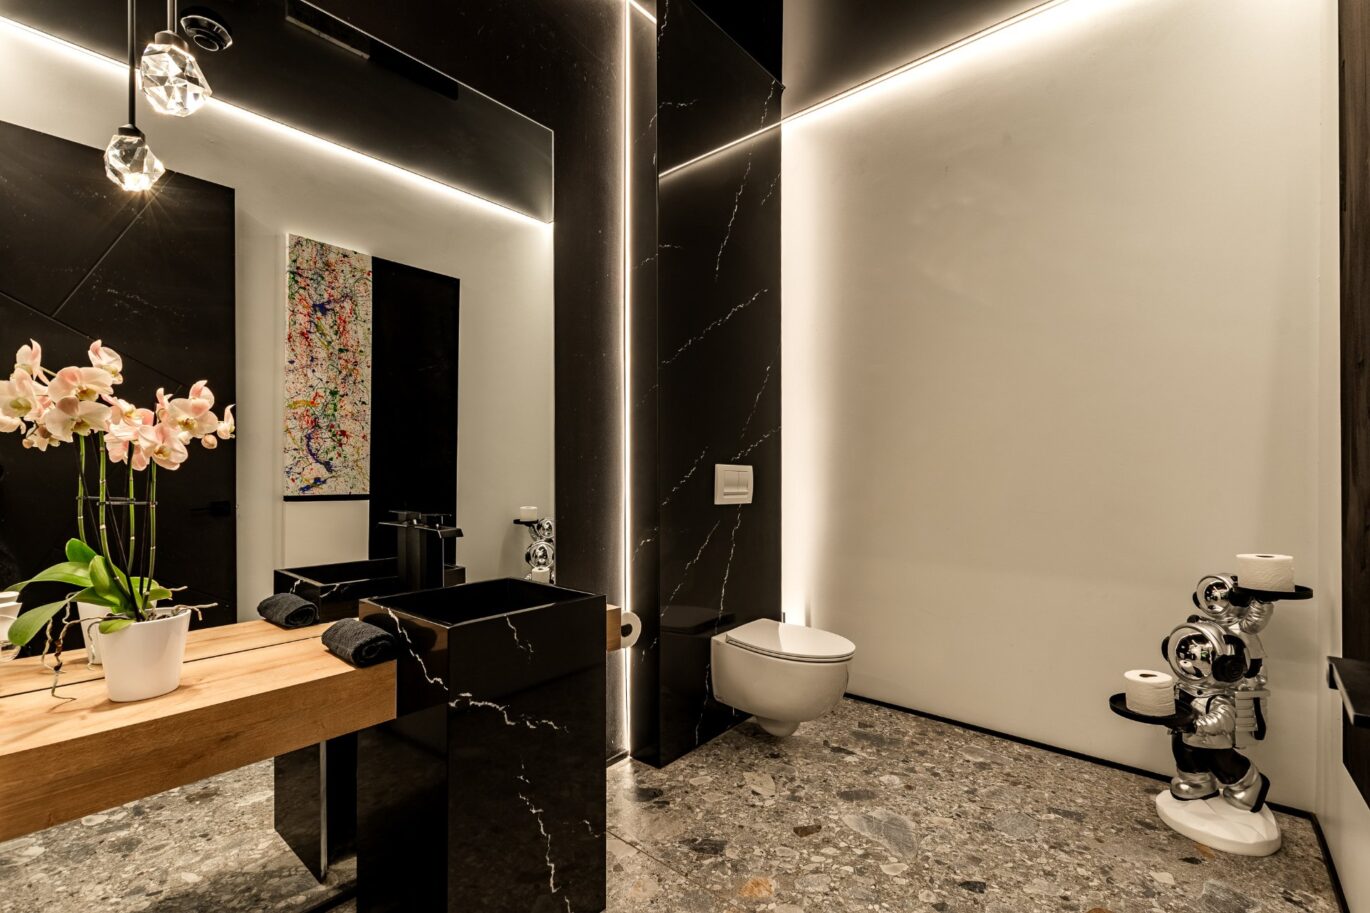
Powder rooms1
-
Property area3 306 ft²
-
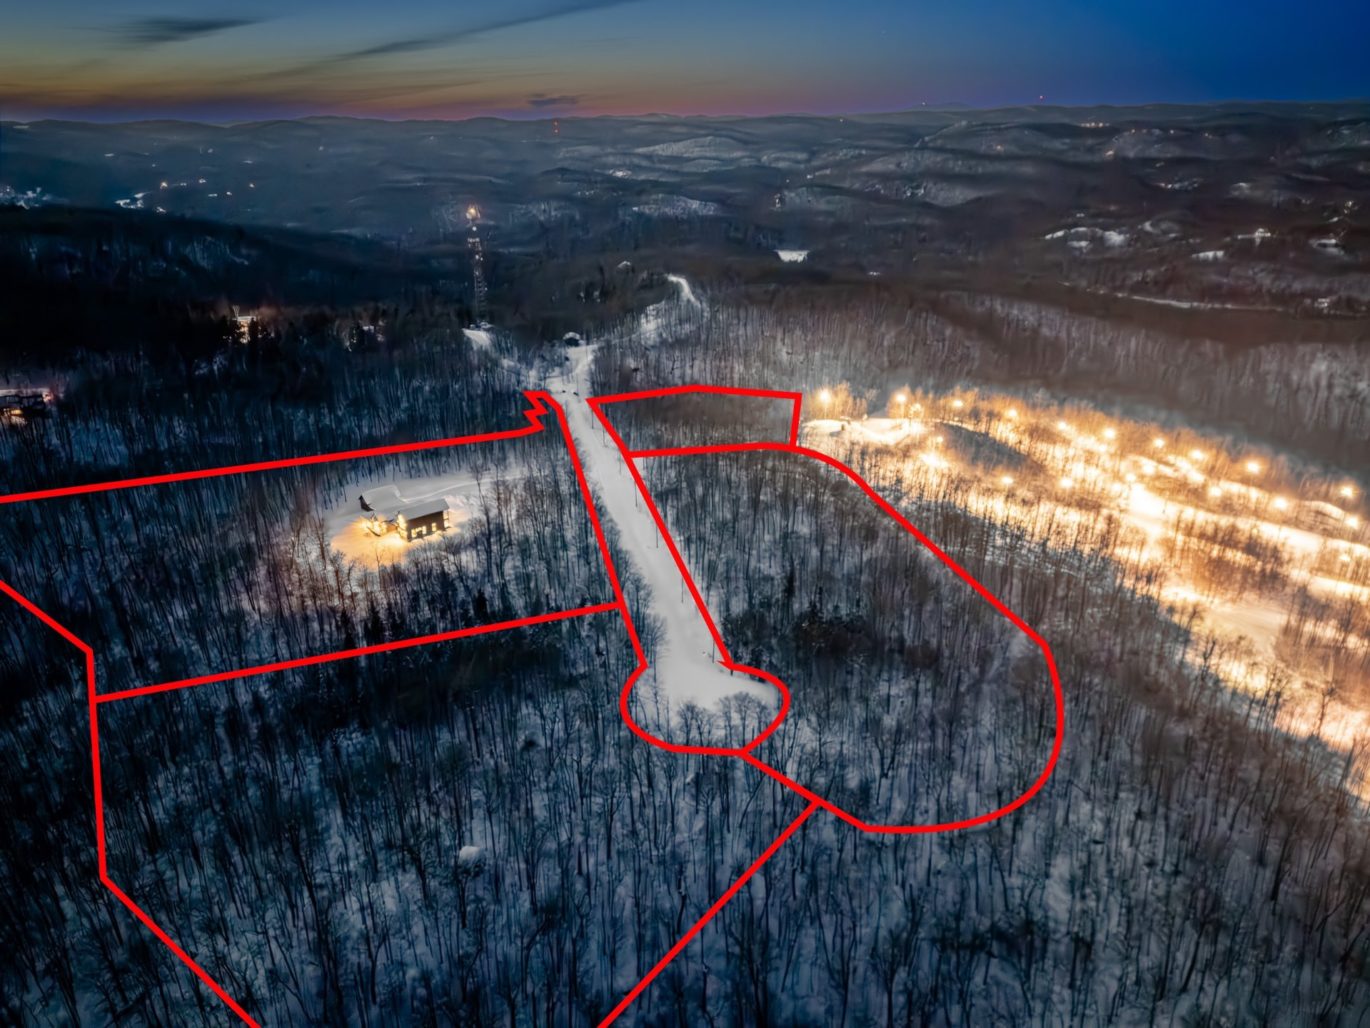
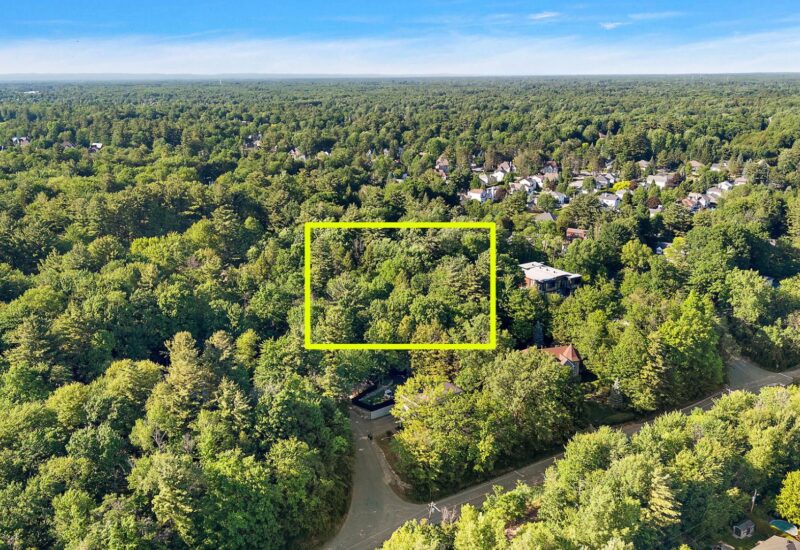
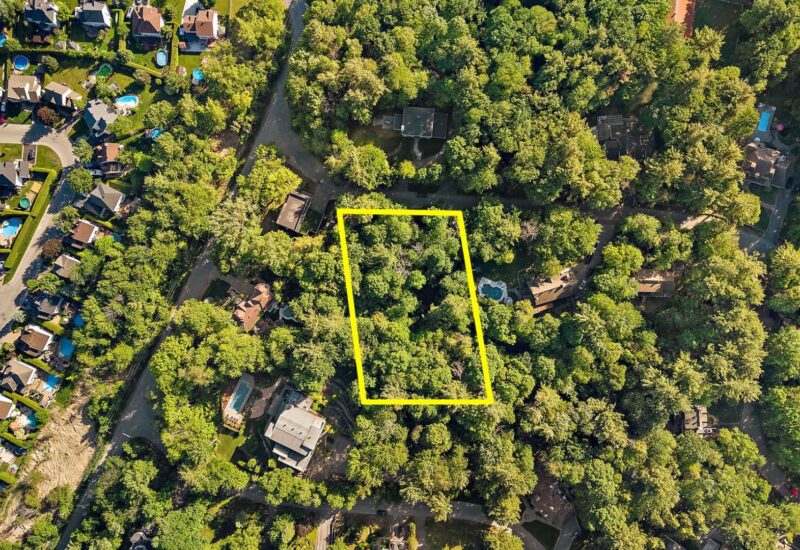
Plot size31 863 ft²
-
Construction2023
Characteristics
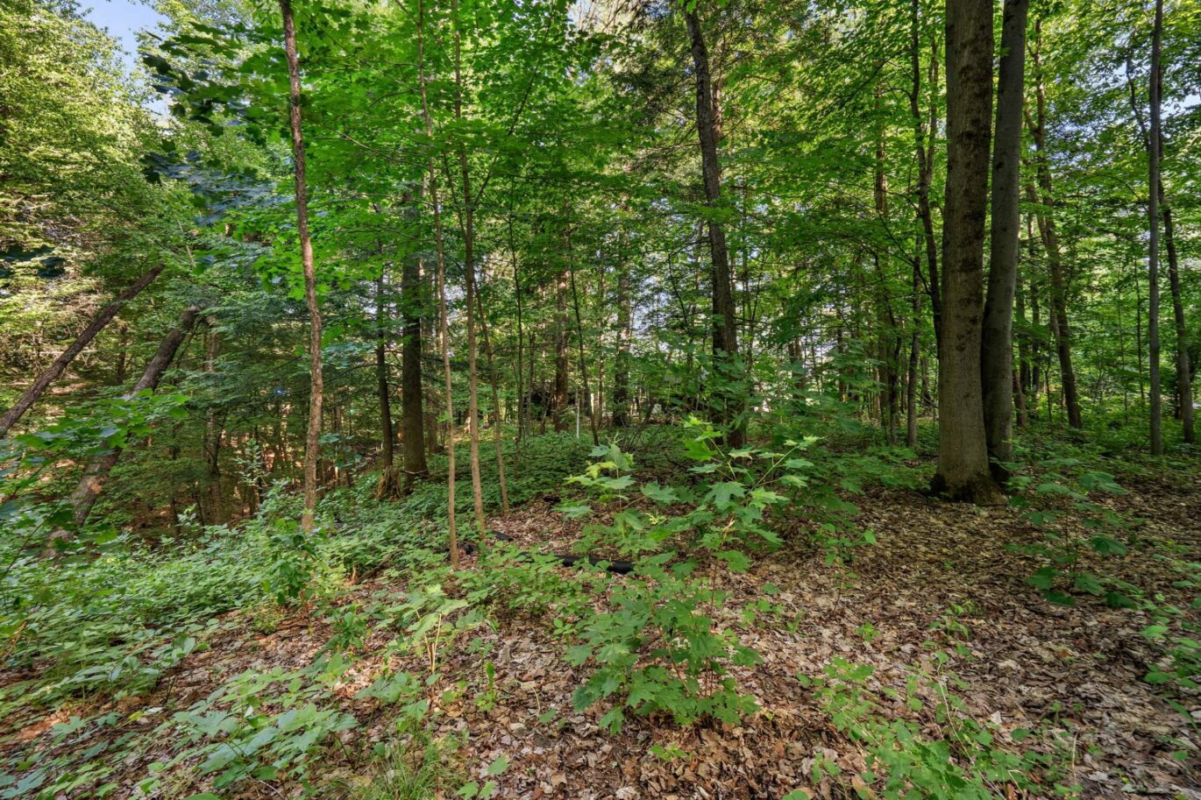
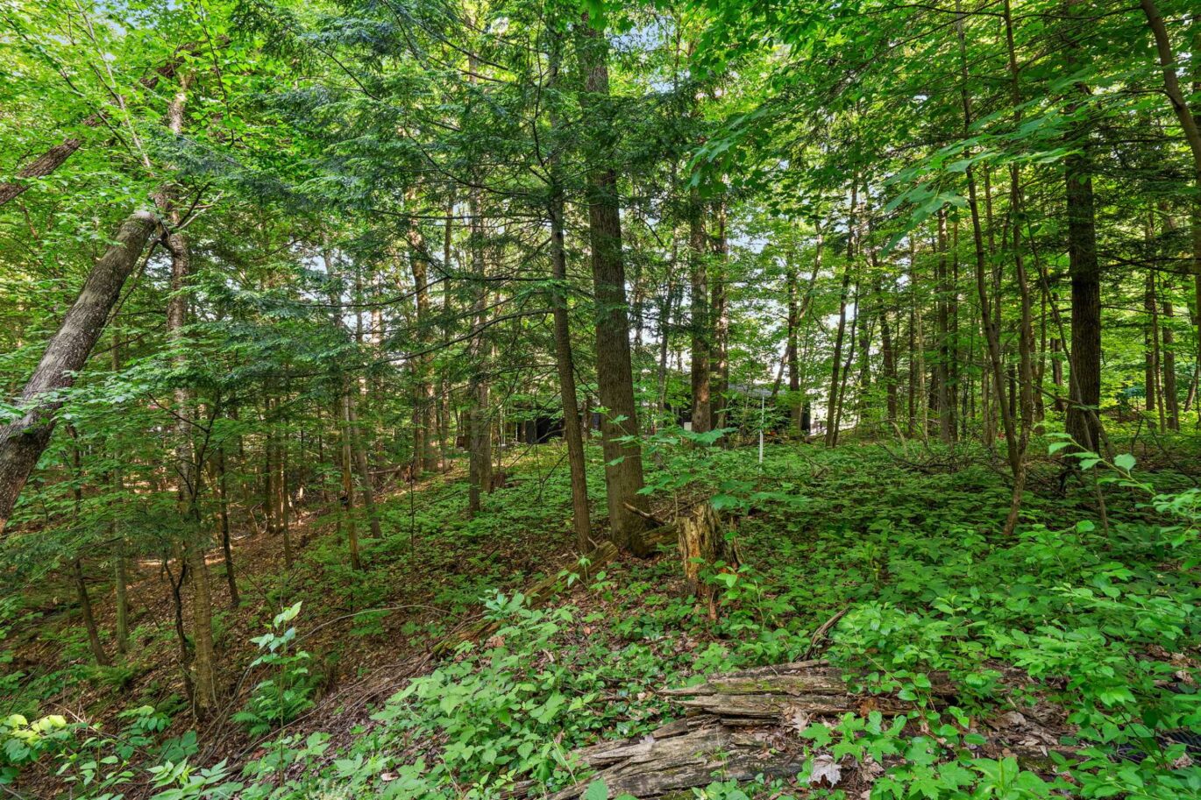
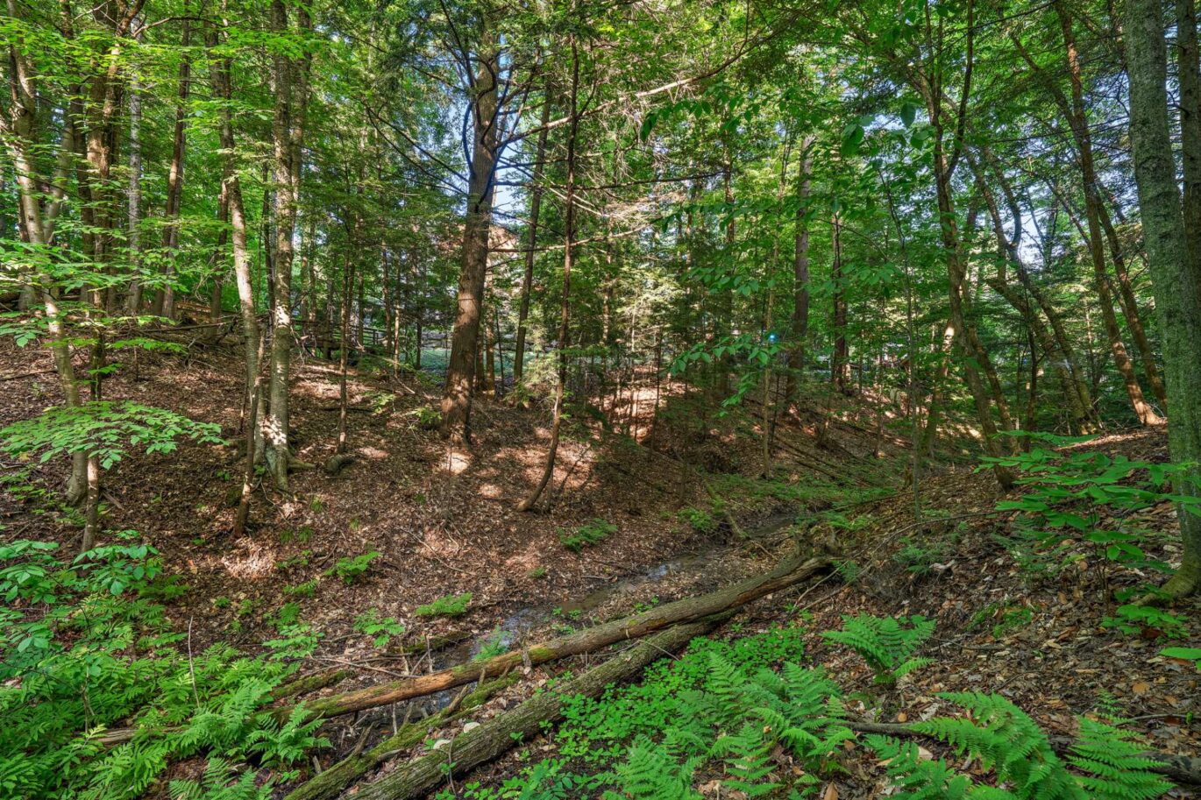
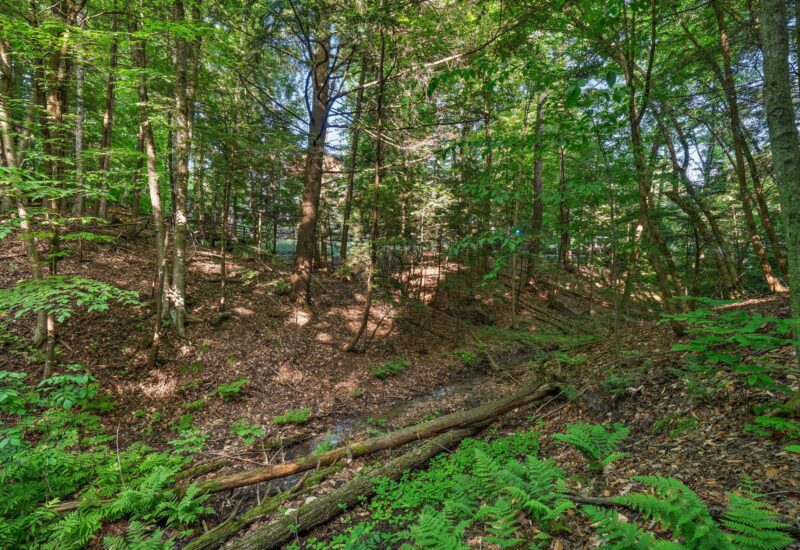
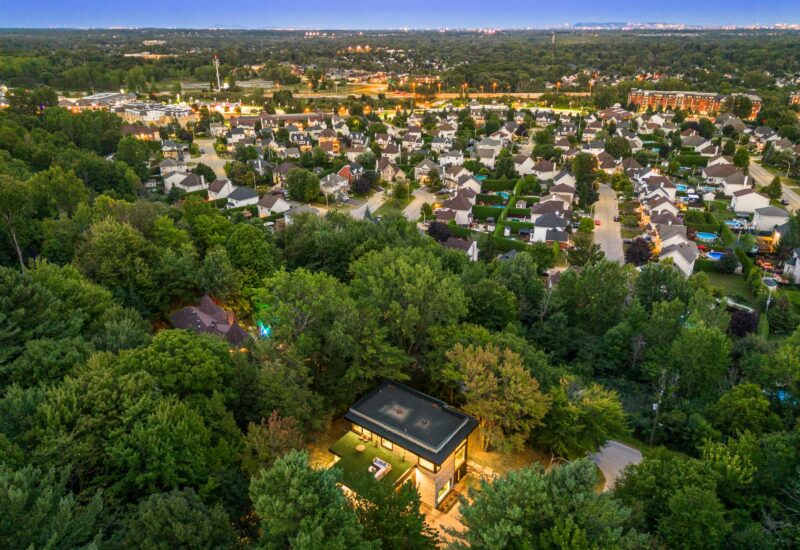
| Distinctive features | Water access (Stream), Water front (Stream), Boat without motor only, Wooded |
| Driveway | Concrete, Double width or more |
| Heating system | Radiant |
| Water supply | Artesian well |
| Heating energy | Electricity |
| Equipment available | Water softener, , Wall-mounted air conditioning, Ventilation system, Electric garage door, Central heat pump |
| Foundation | Poured concrete |
| Garage | Double width or more, Fitted |
| Proximity | Highway, Cegep, Daycare centre, Golf, Park - green area, Bicycle path, Elementary school, High school, Public transport |
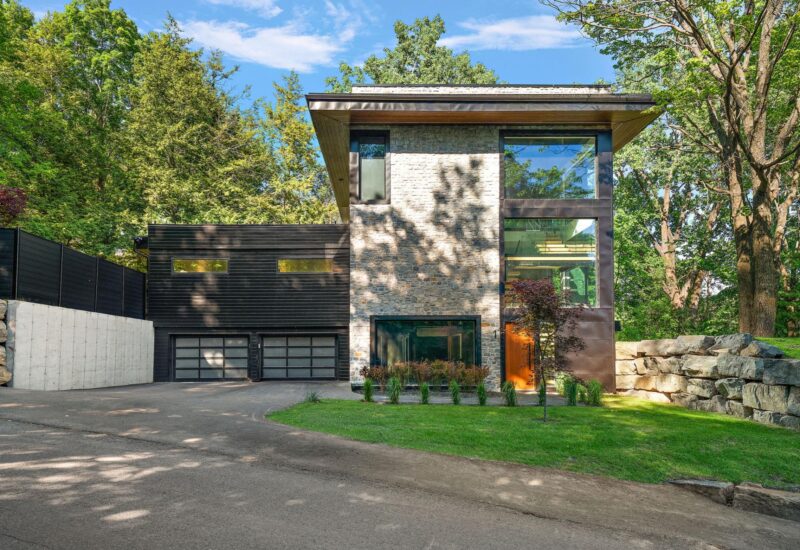
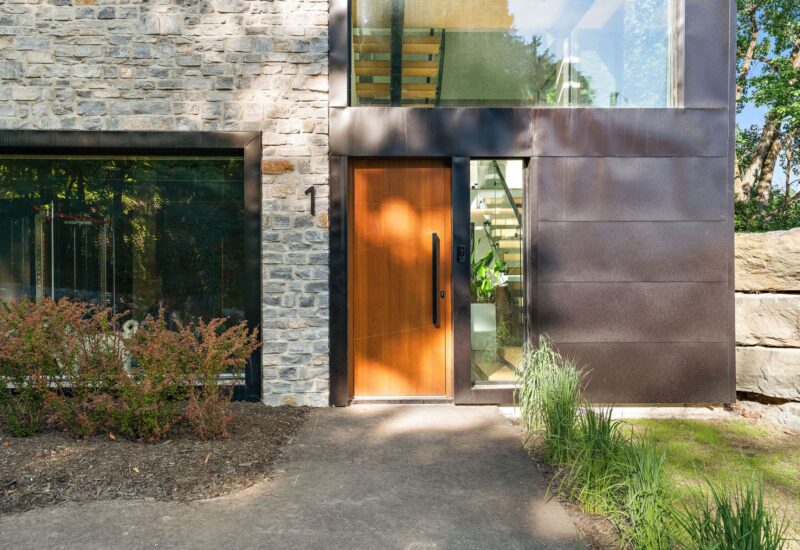
| Siding | Stone |
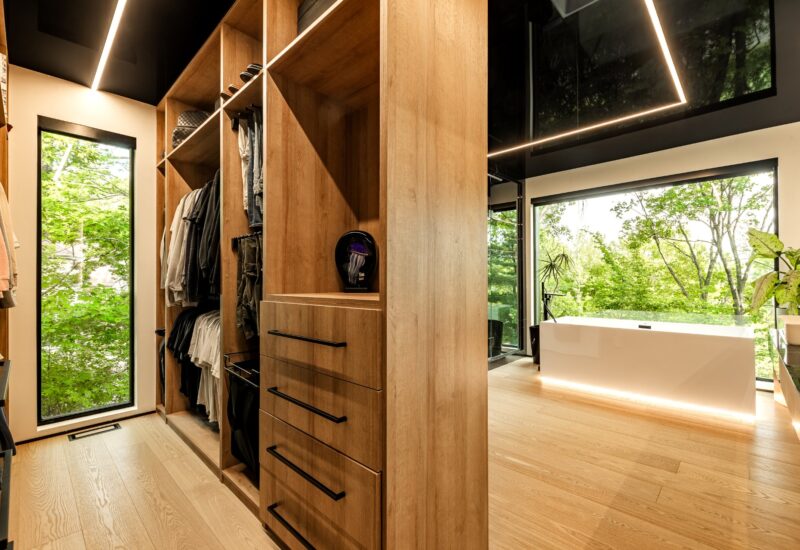
| Bathroom / Washroom | Adjoining to the master bedroom, Separate shower |
| Basement | 6 feet and over, Finished basement |
| Parking | 4 Outdoor, 4 Garage |
| Sewage system | Purification field, Septic tank |
| Landscaping | Landscape |
| Roofing | Elastomer membrane |
| Topography | Sloped |
| View | Water, Panoramic |
| Zoning | Residential |
Expenses
| Type | Amount | Frequency | Year |
|---|---|---|---|
| Municipal Taxes | 2084 $ | Yearly | 2025 |
| School taxes | 889 $ | Yearly | 2025 |
More Details
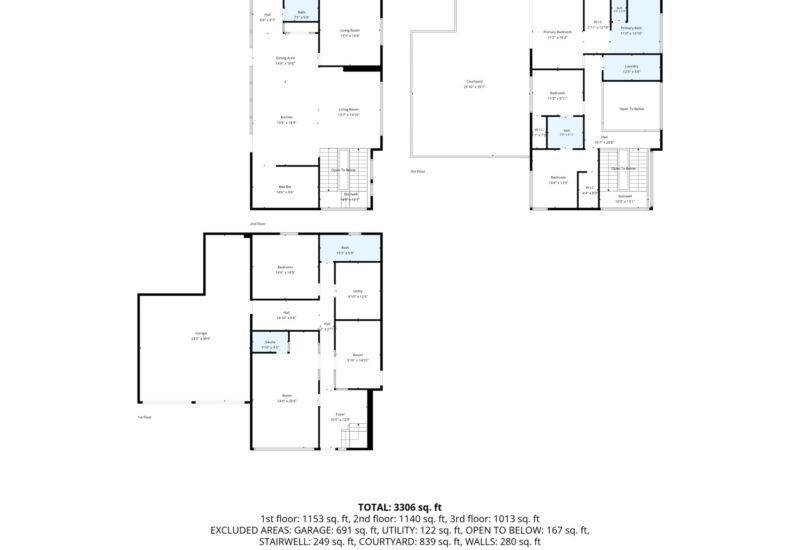
| Room | Size | Floor | Flooring | Notes |
|---|---|---|---|---|
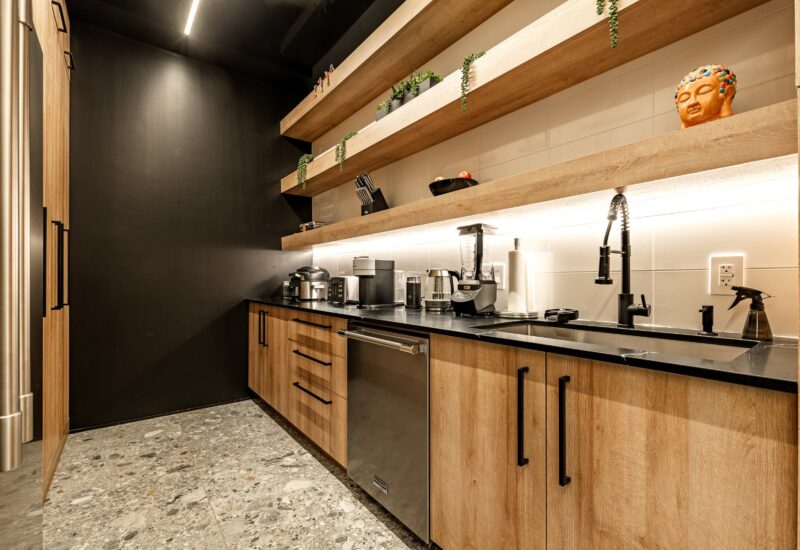
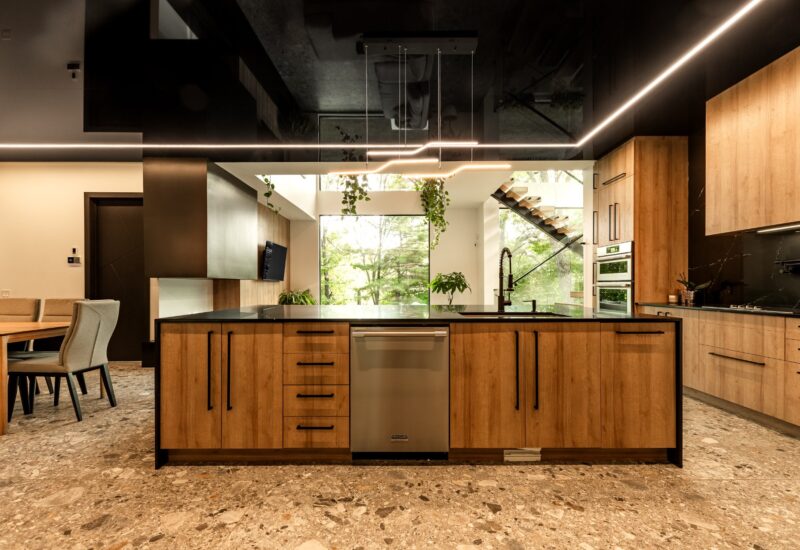
| Kitchen | 10x10 P | Main floor | Ceramic tiles | |
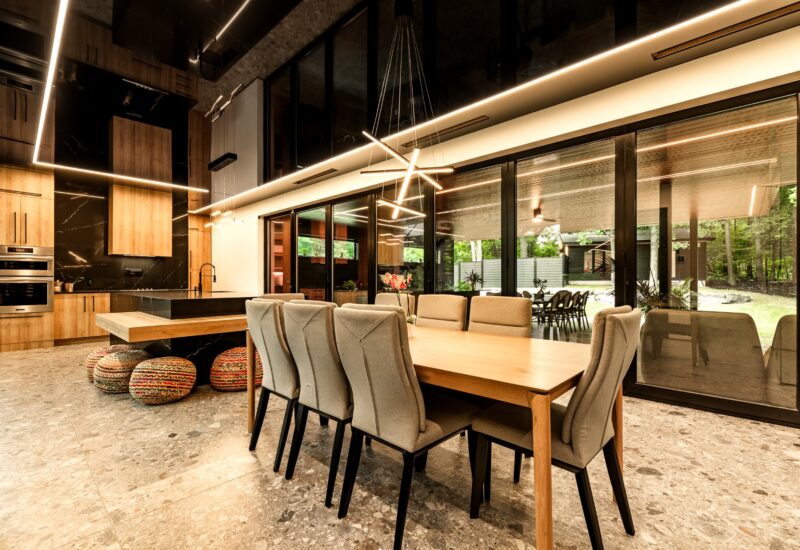
| Dinette | 15.5x10.2 P | Main floor | Ceramic tiles | |
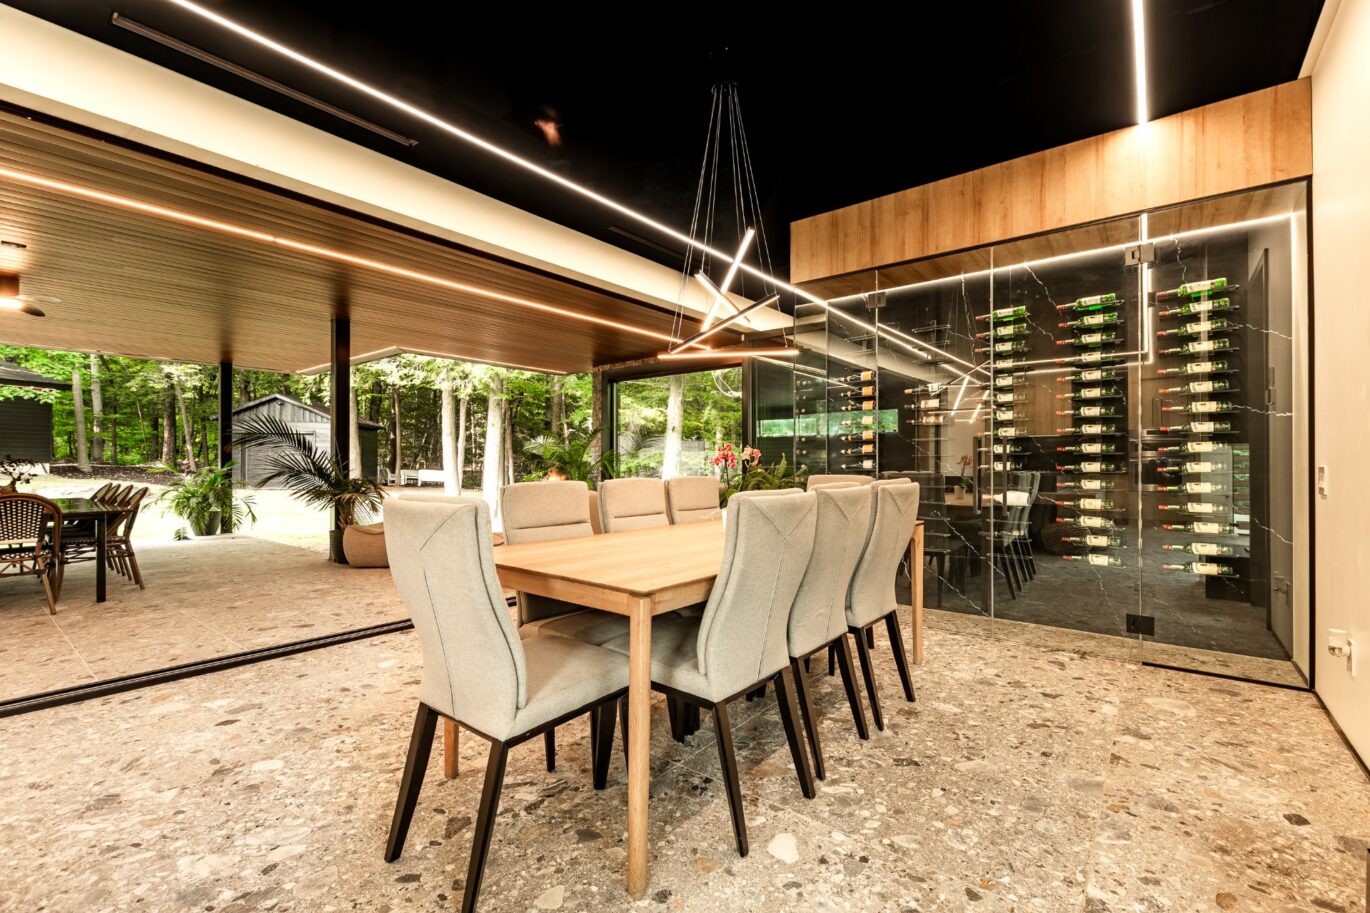
| Dining room | 10x10.10 P | Main floor | Ceramic tiles | |
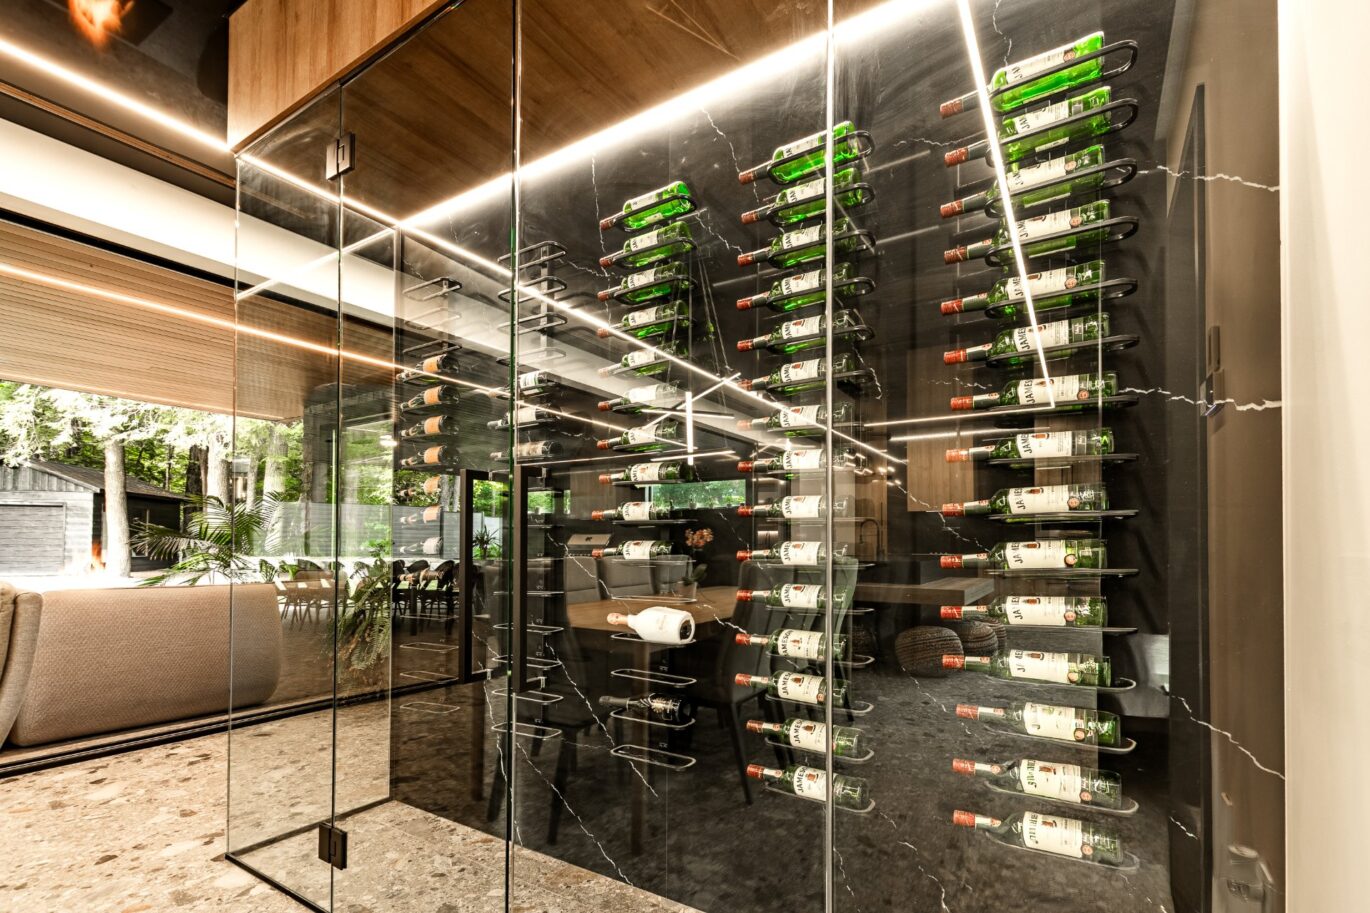
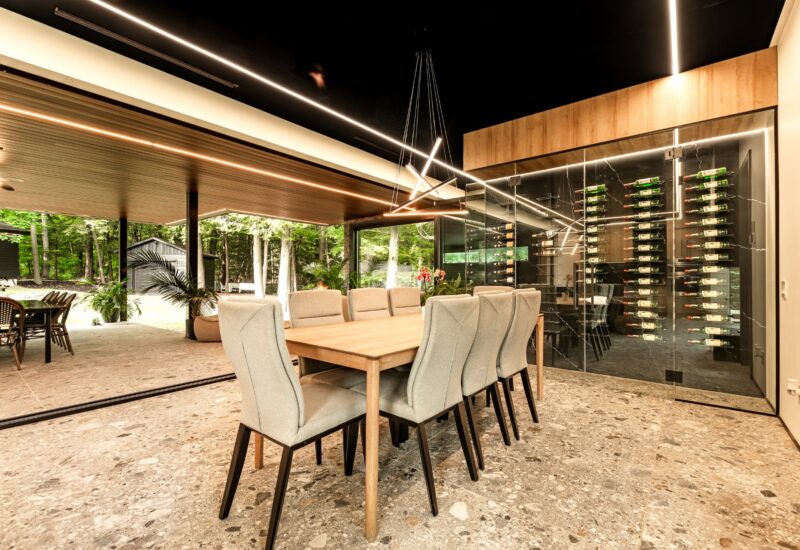
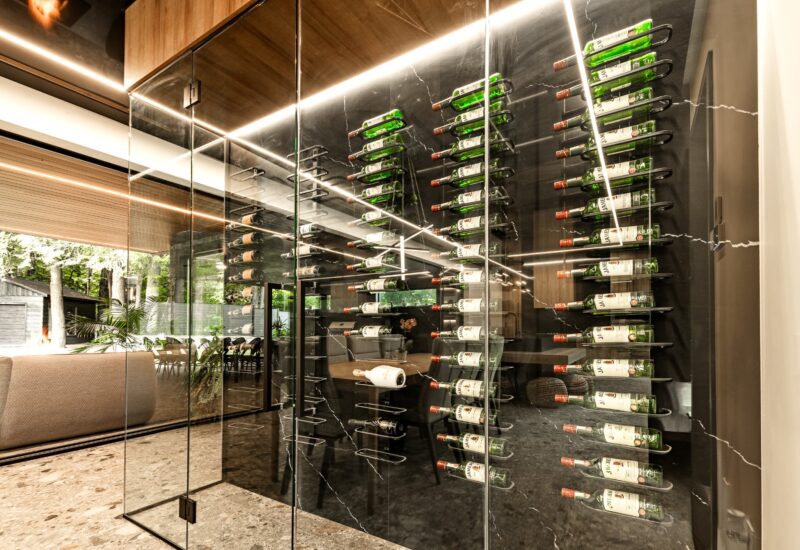
| Wine cellar | 5x5 P | Main floor | Ceramic tiles | |
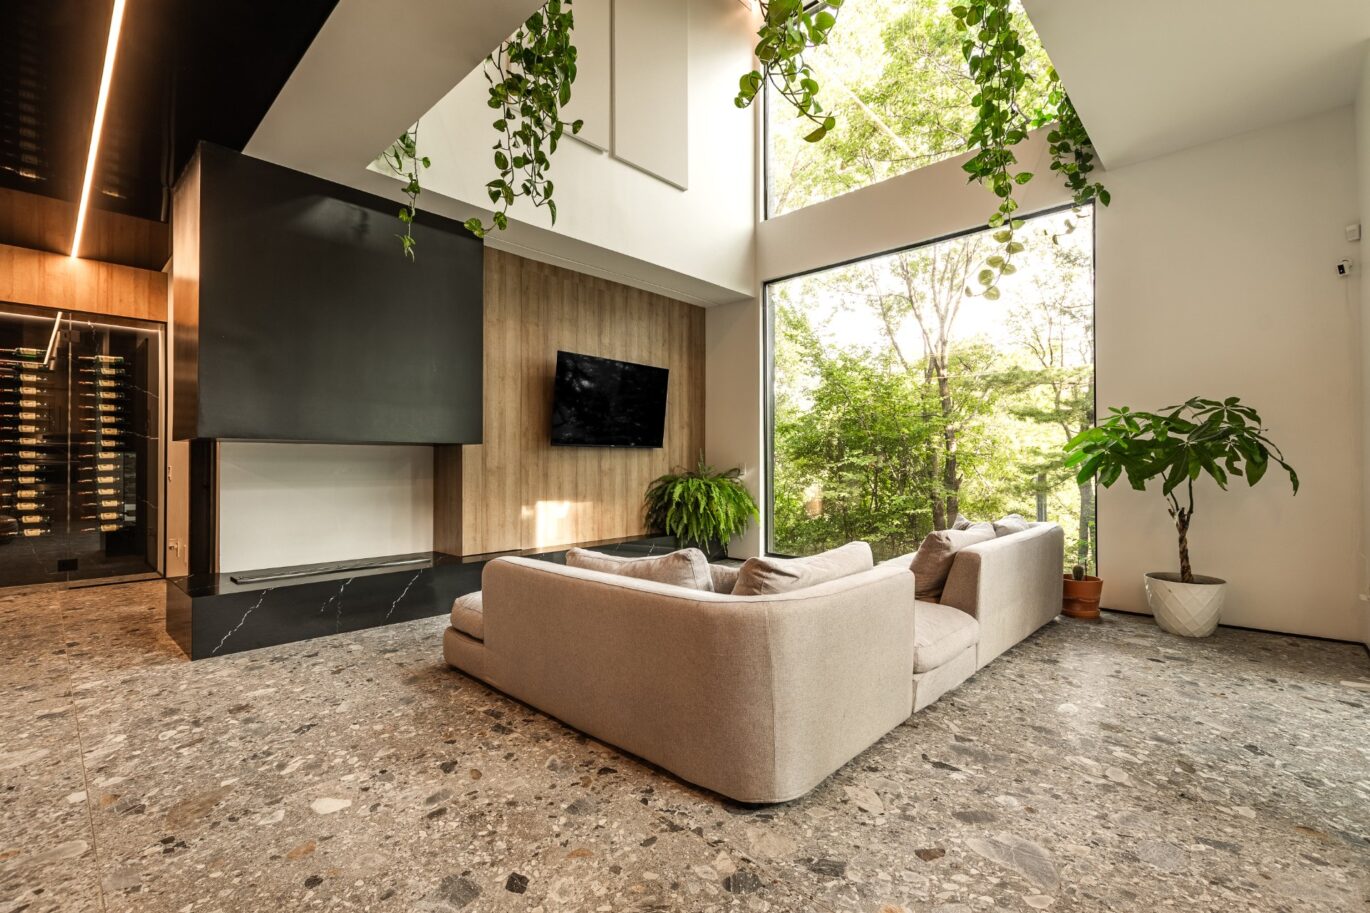
| Living room | 12.5x10.2 P | Main floor | Ceramic tiles | |
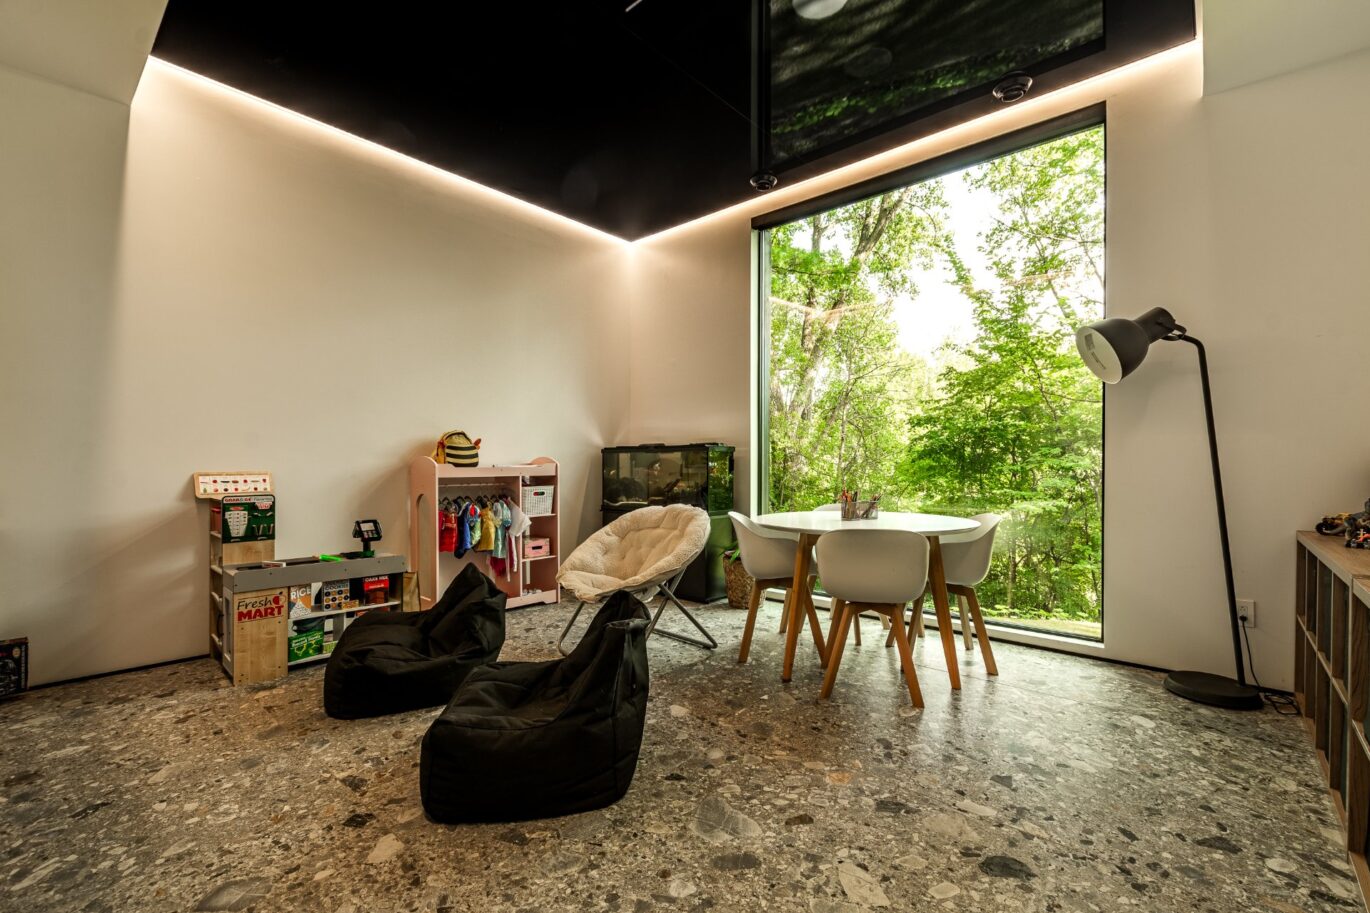
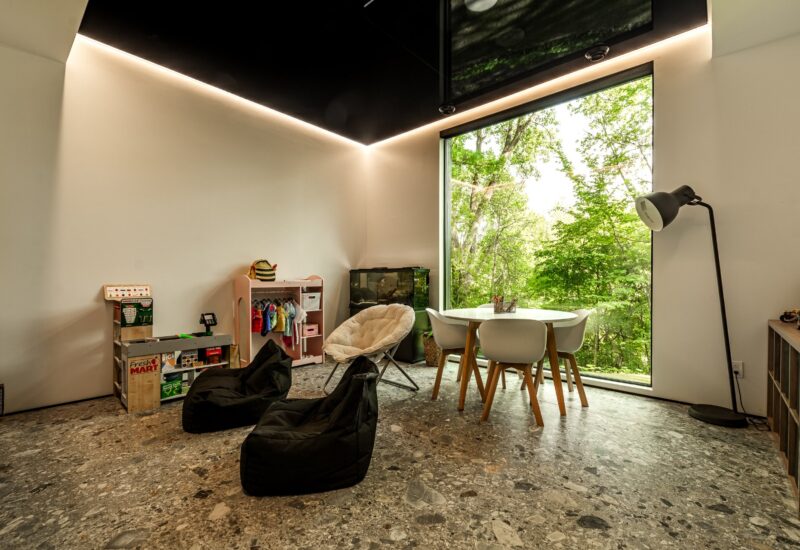
| Playroom | 15.2x10.9 P | Main floor | Ceramic tiles | |
| Washroom | 5.4x8.7 P | Main floor | Ceramic tiles | |
| Bedroom | 13.10x10.1 P | 2nd floor | Ceramic tiles | |
| Bathroom | 7.4x11.10 P | 2nd floor | Ceramic tiles | |
| Bedroom | 10.3x11.10 P | 2nd floor | Ceramic tiles | |

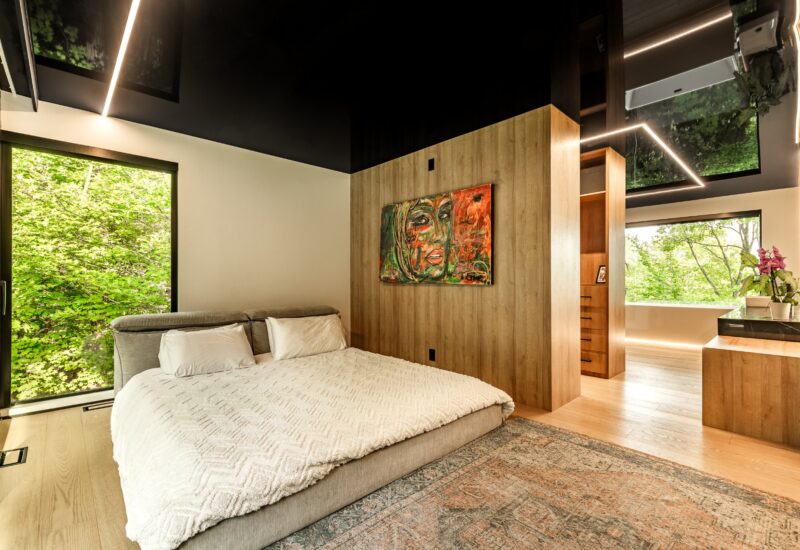
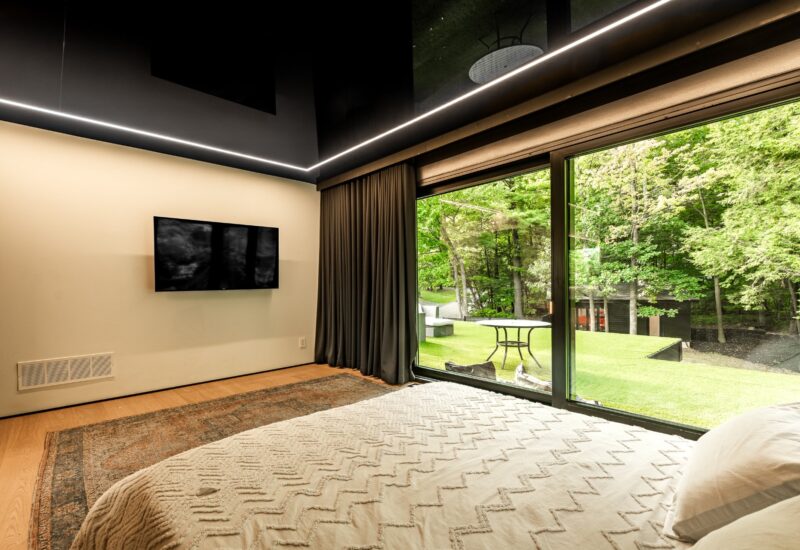
| Master bedroom | 16.6x17.8 P | 2nd floor | Ceramic tiles | |
| Bathroom | 10x7 P | 2nd floor | Ceramic tiles | |
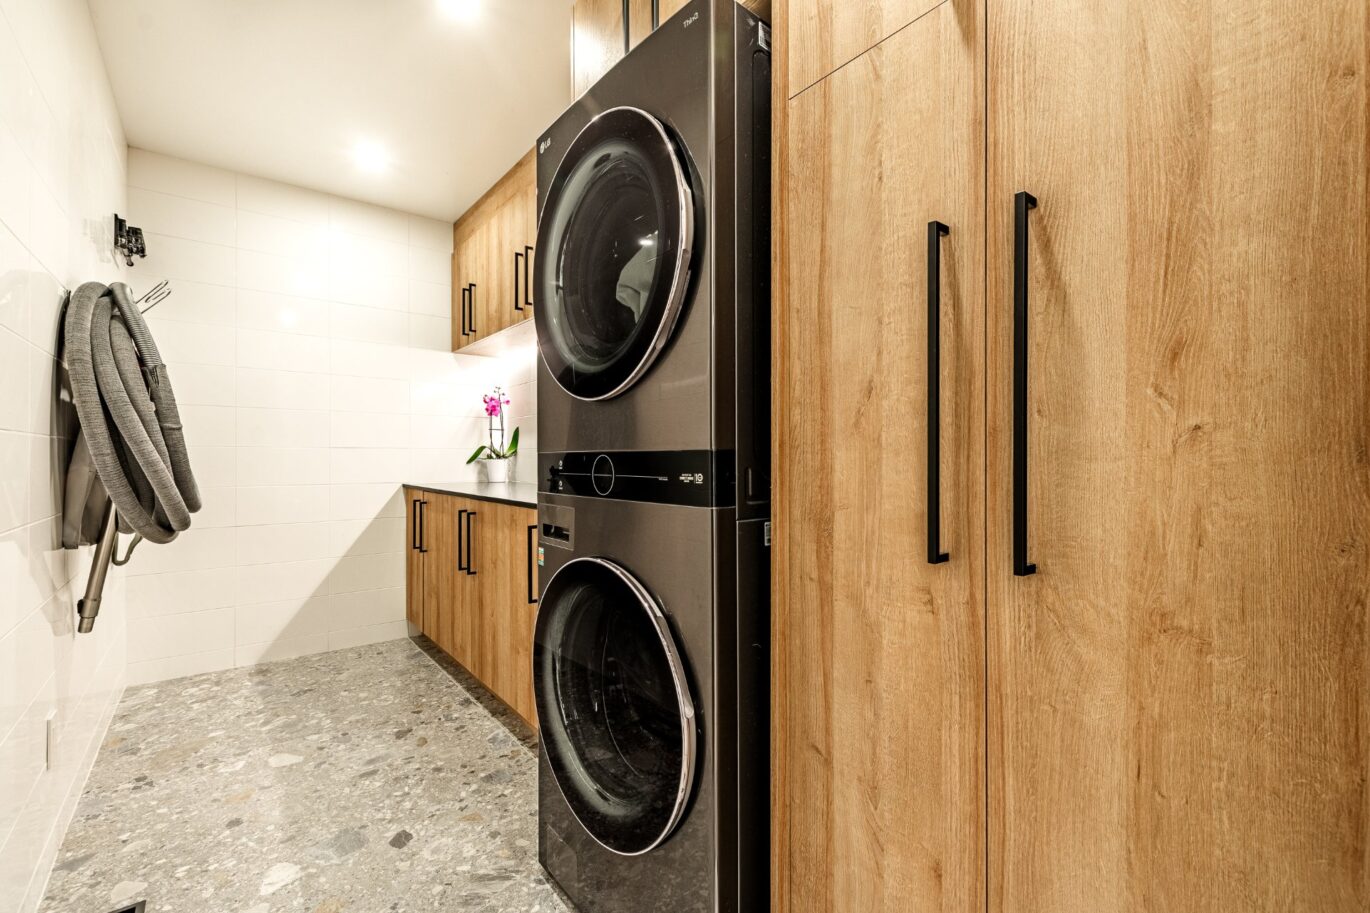
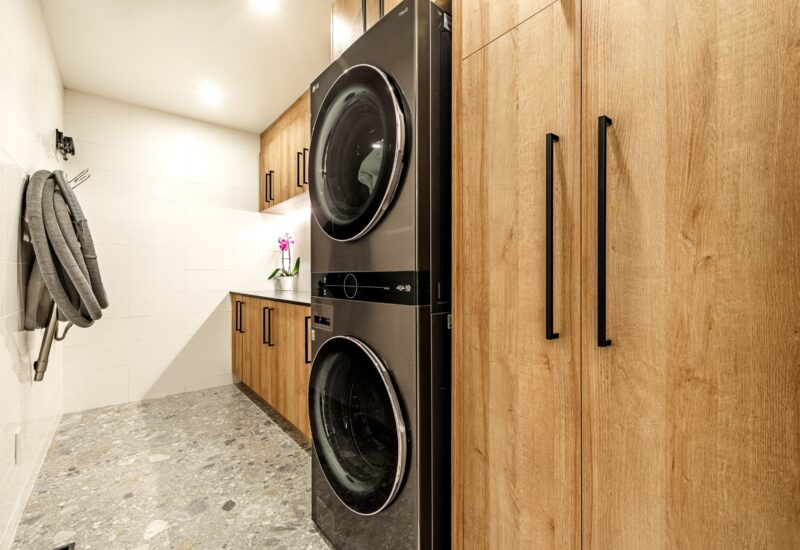
| Laundry room | 12.9x6.5 P | 2nd floor | Ceramic tiles | |
| Home office | 29.8x13.5 P | Ceramic tiles | ||
| Other | 13.5x13.9 P | Ceramic tiles | ||
| Other | 12.4x10.4 P | Flexible floor coverings | ||
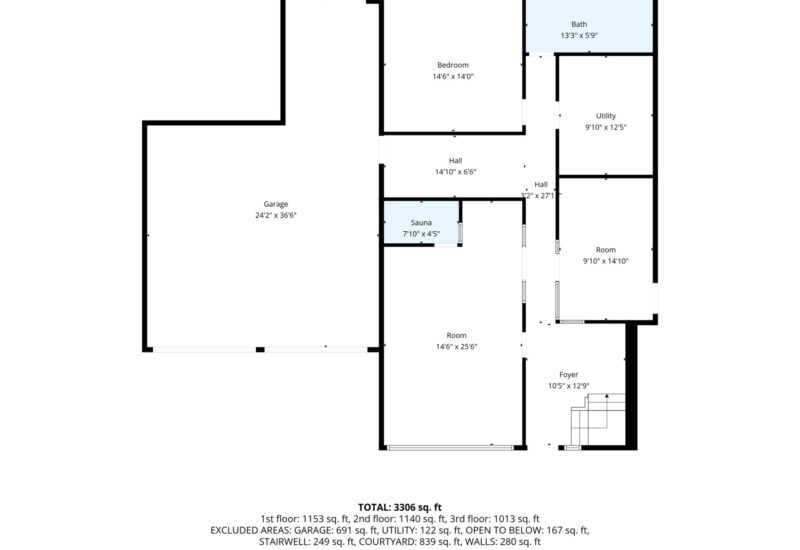
| Bathroom | 14.2x6.6 P | Ceramic tiles | ||
| Other | 14.10x10.4 P | Ceramic tiles |
Description
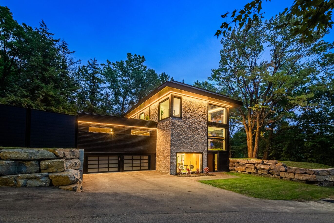
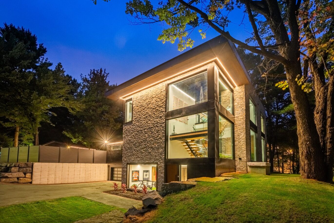
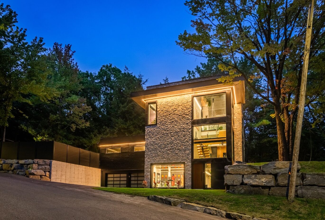
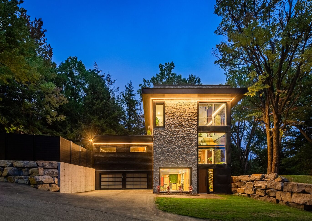
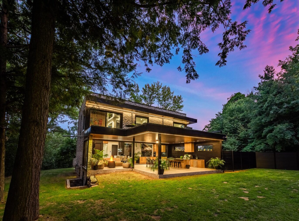
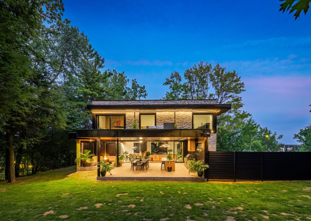
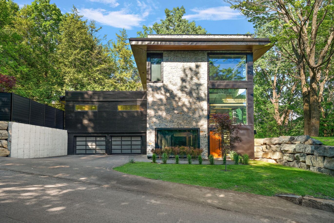
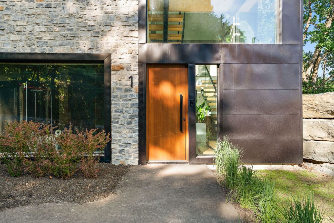
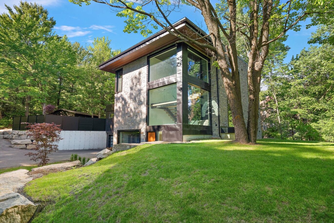
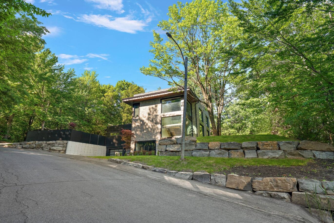
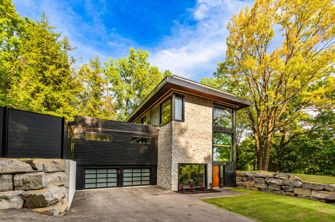
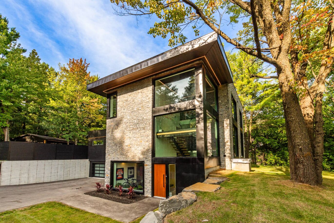
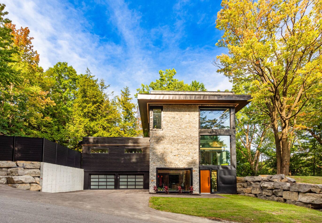
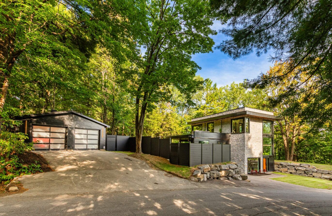
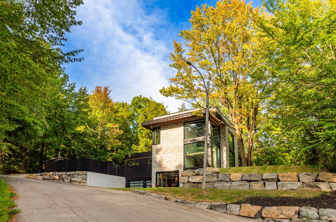
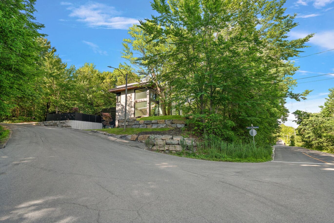
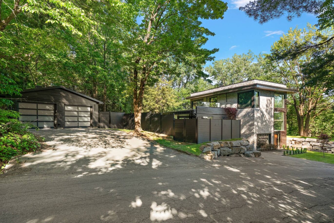
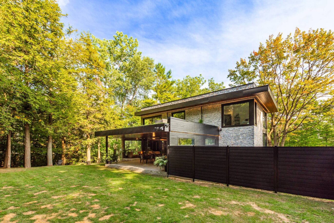
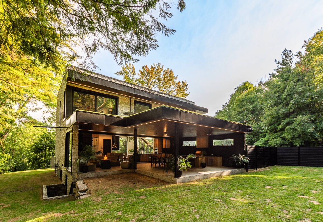
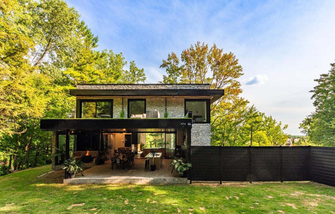
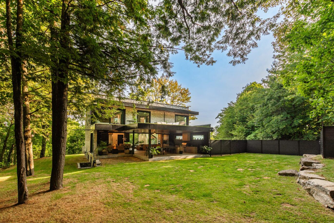
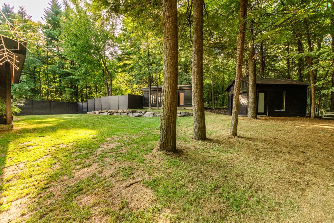
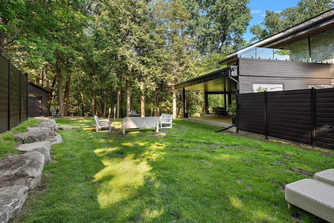
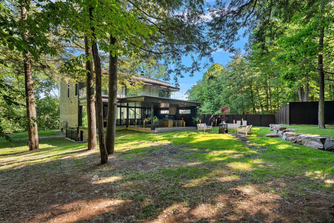
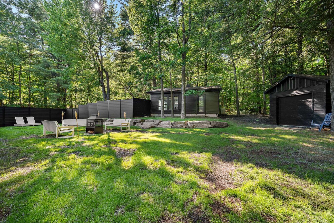
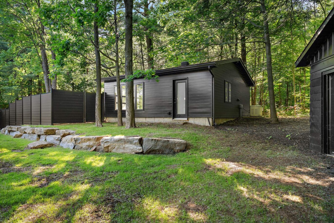
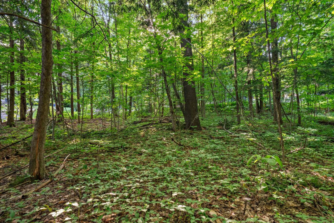
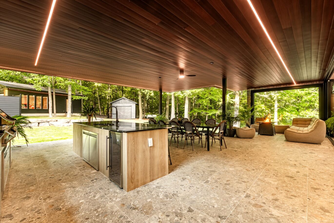
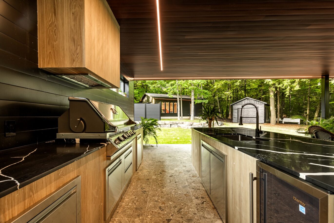
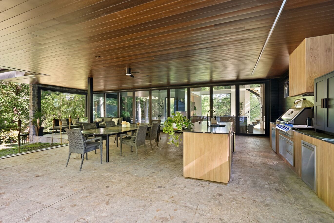
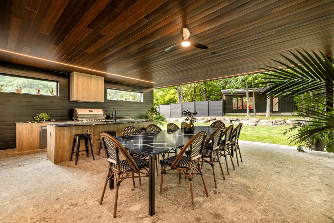
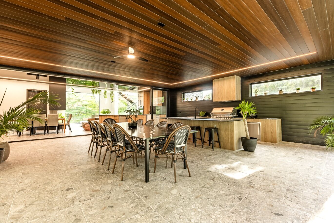
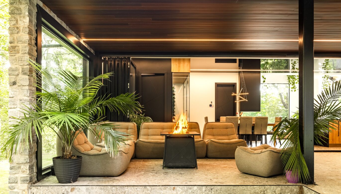
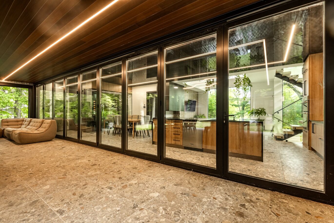
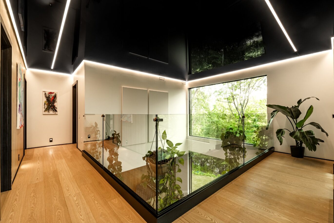
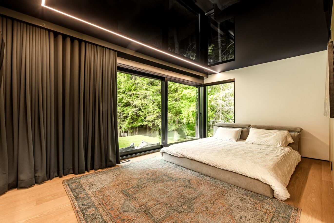
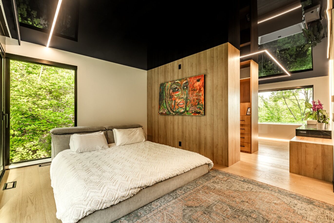
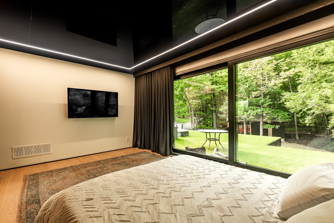
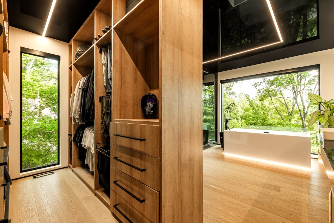
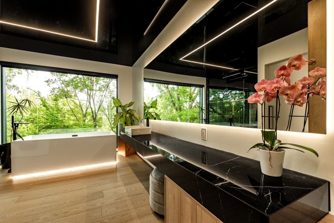
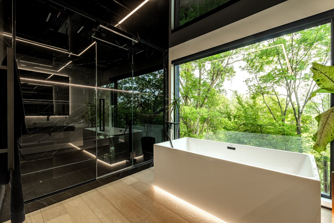
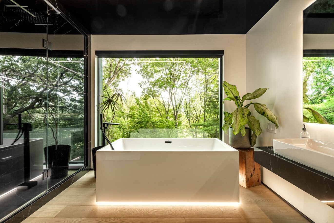
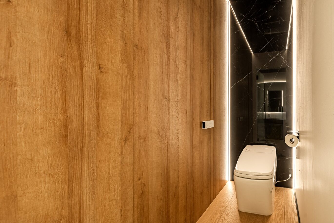
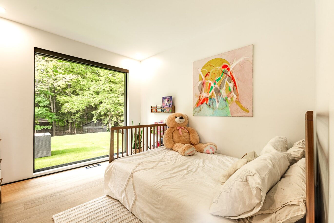
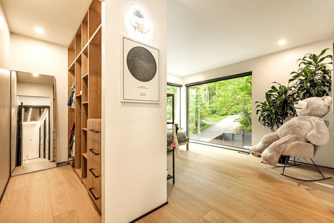
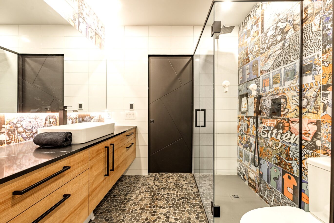
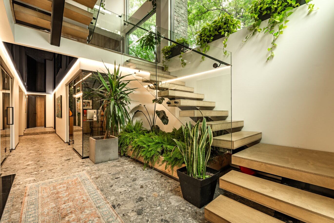
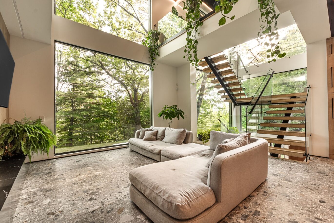
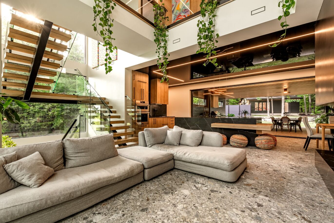
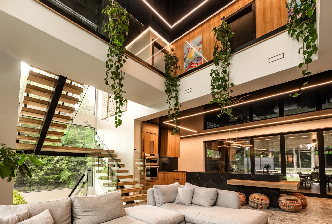
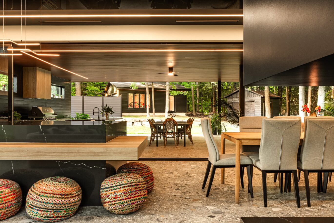
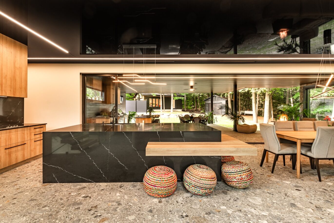
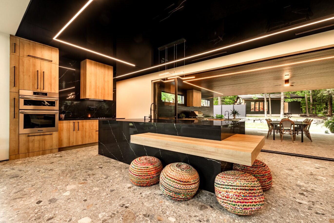
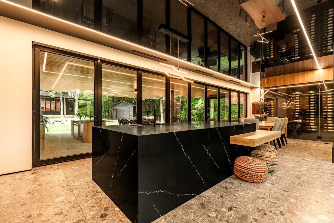
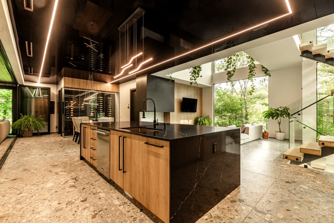
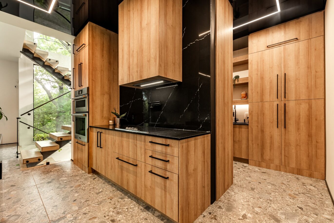
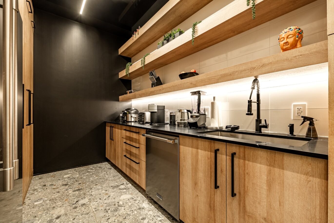
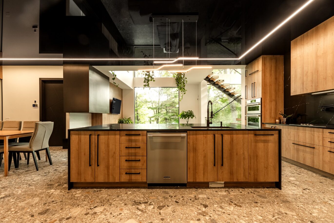
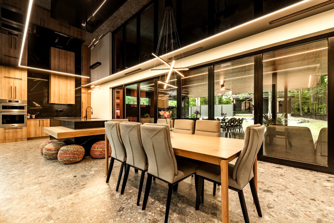
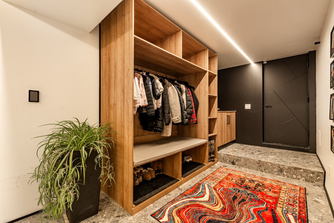
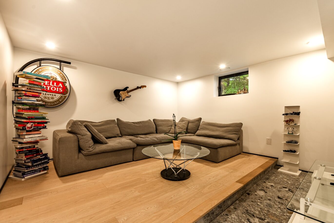
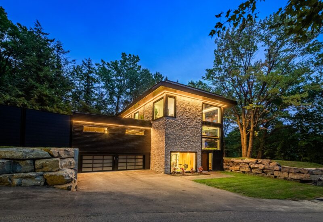
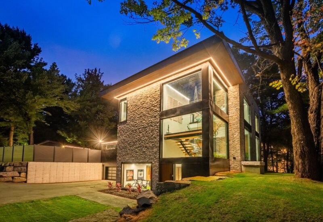
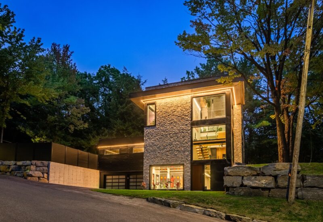
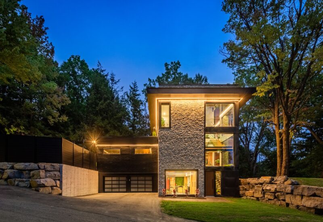
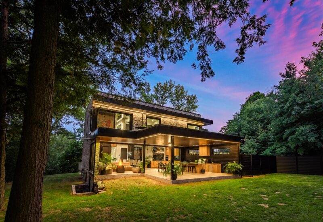
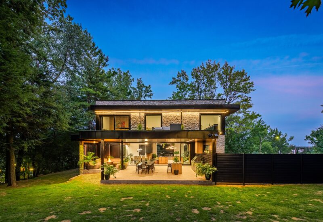
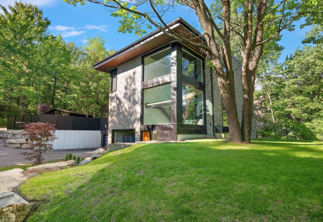
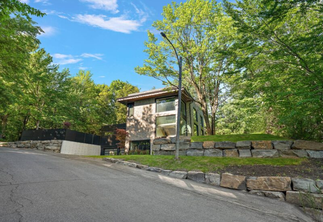
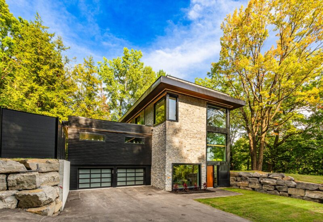
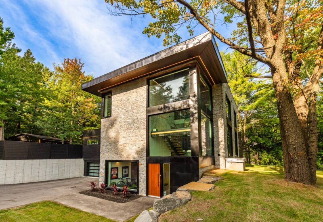
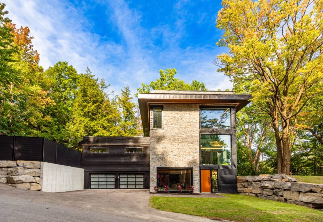
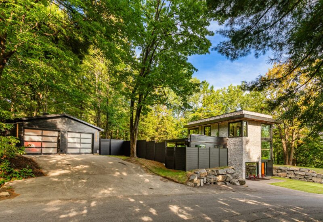
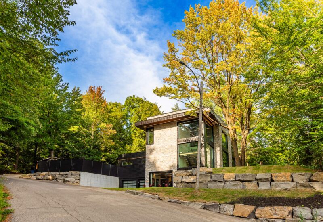
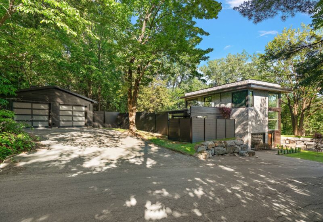
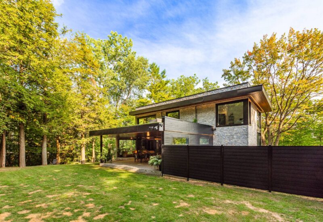
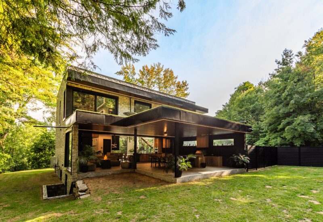
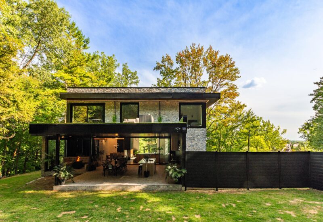
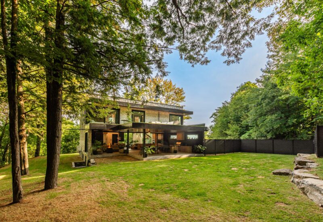
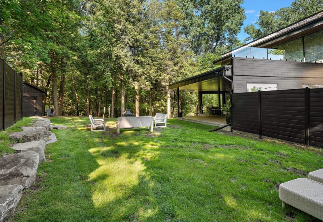
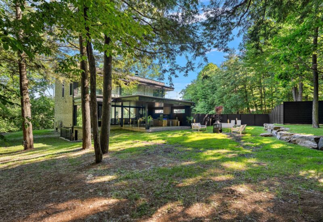
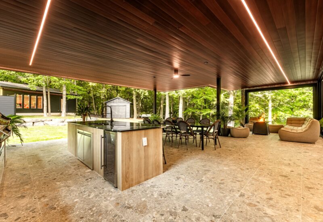
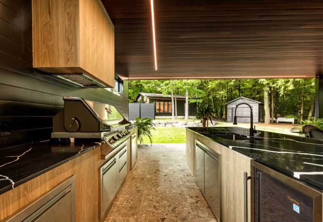
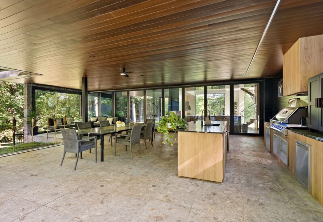
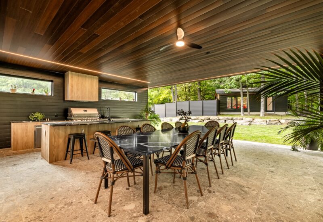
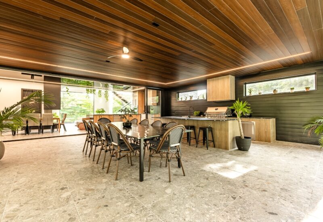
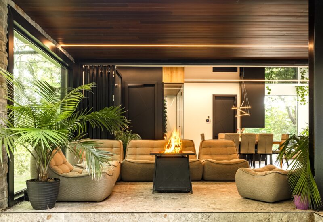
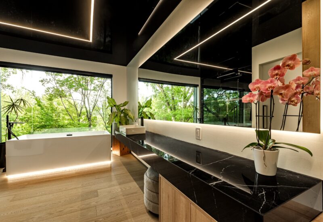
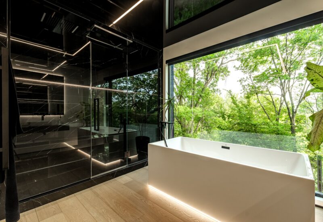
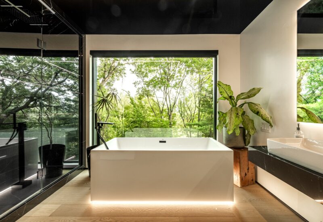
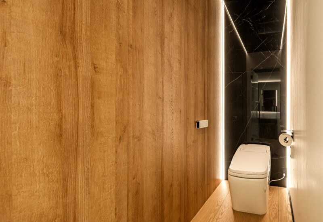
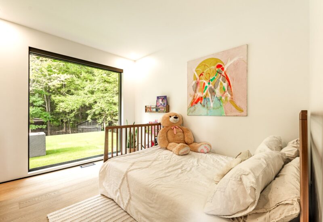
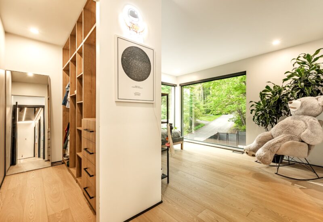
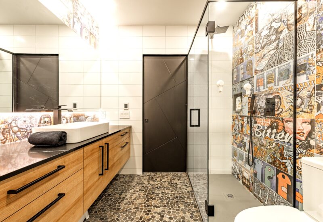
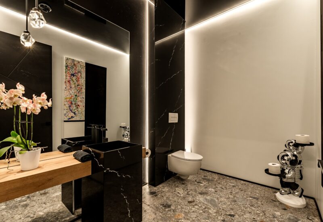
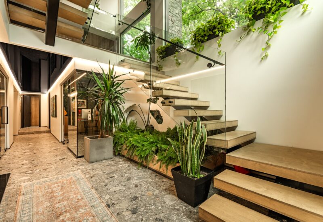
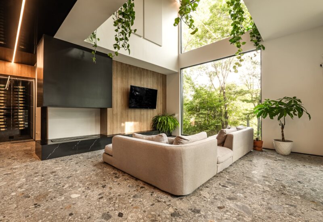
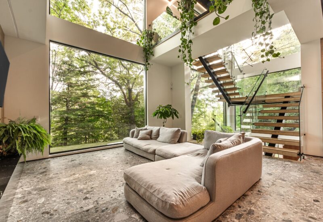
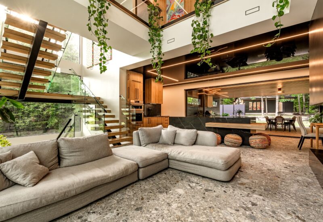
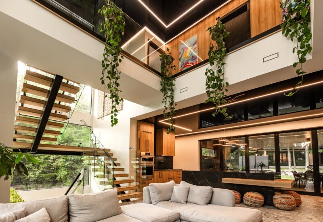
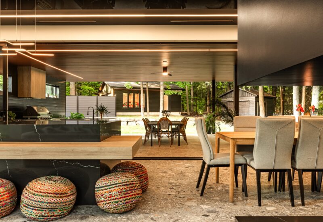
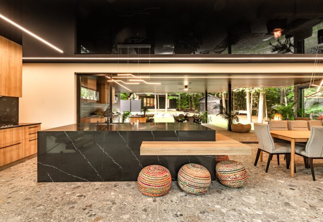
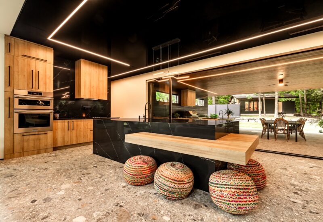
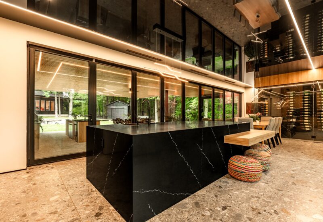
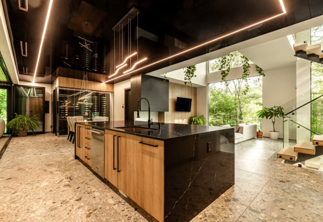
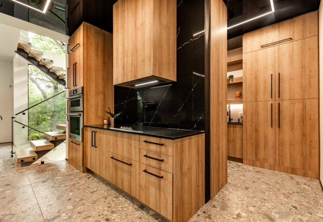
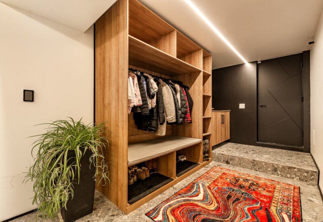
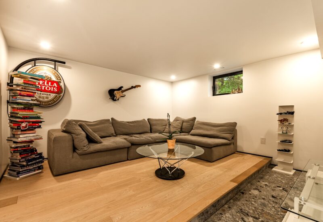
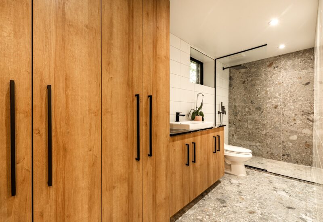
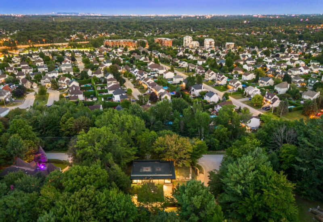
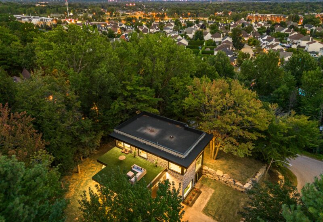
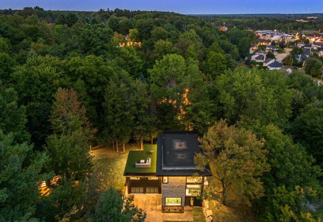
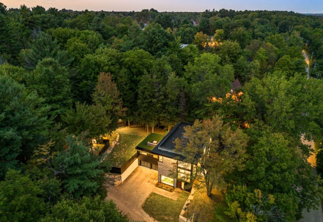
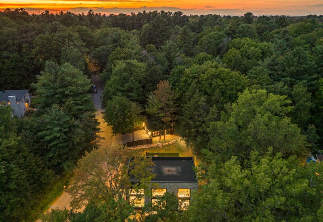
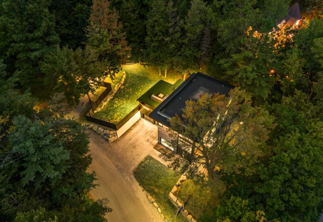
A truly distinctive property where architecture, natural light, and elegance come together. Fully renovated, this residence offers a modern lifestyle with 3 bedrooms, 3 bathrooms, and a powder room. Every area has been carefully crafted to deliver both functionality and sophistication. Outside, a covered terrace with a summer kitchen extends the living and entertaining spaces, while the rooftop terrace serves as an exclusive retreat to enjoy the surroundings and outdoor living at its finest.
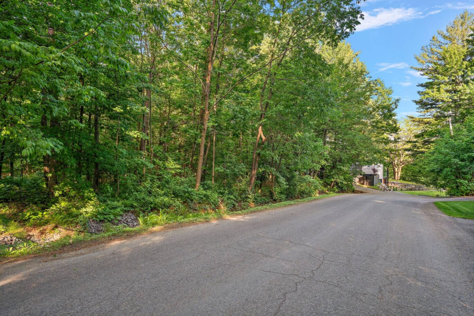
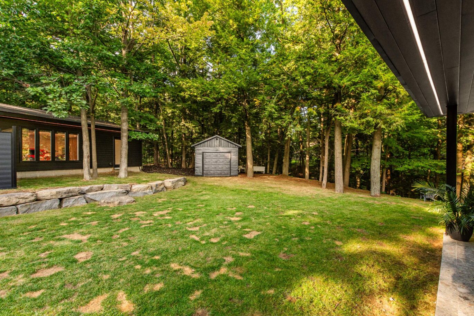
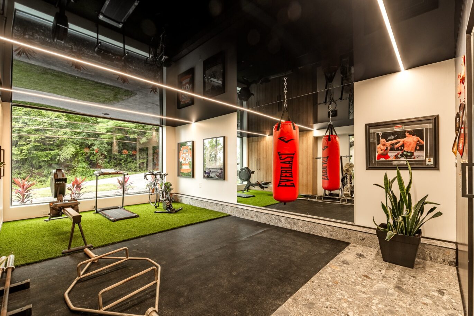
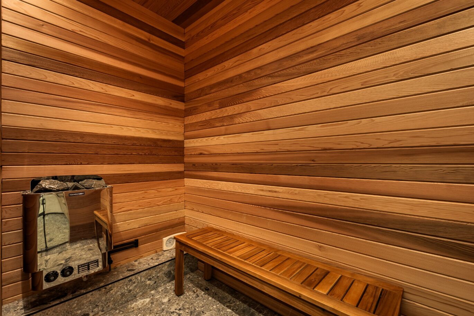
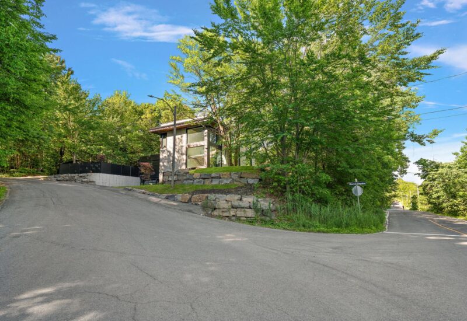
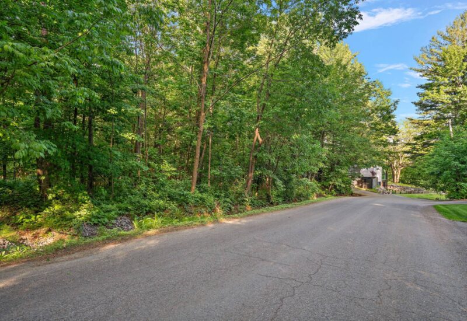
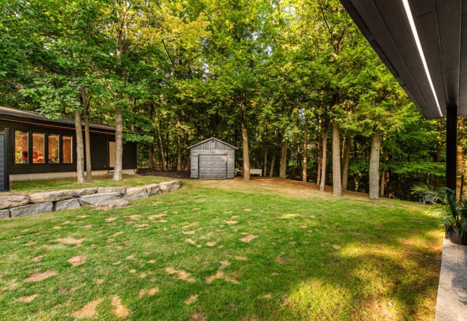
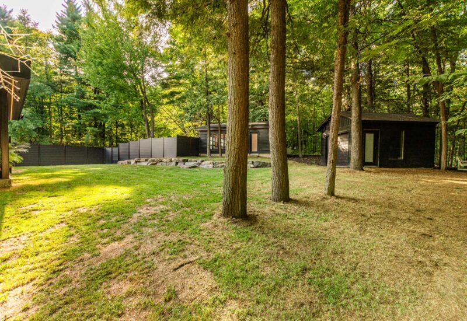
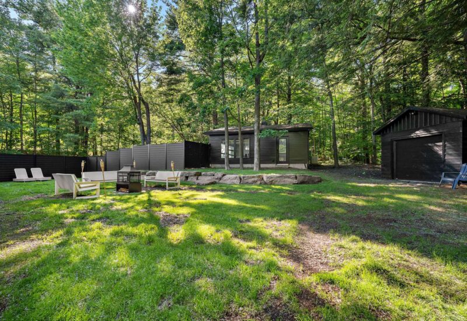
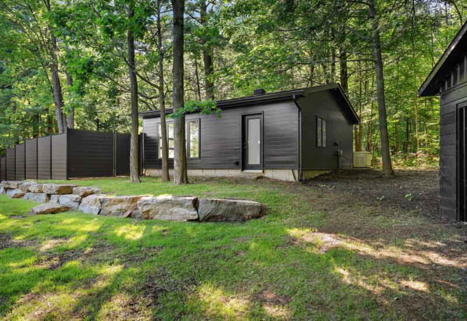
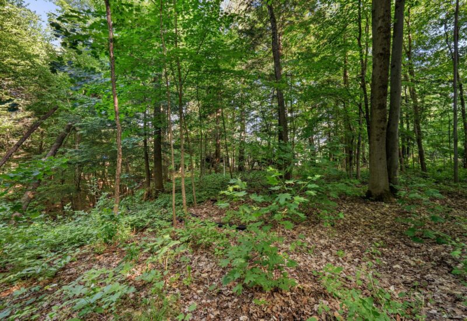
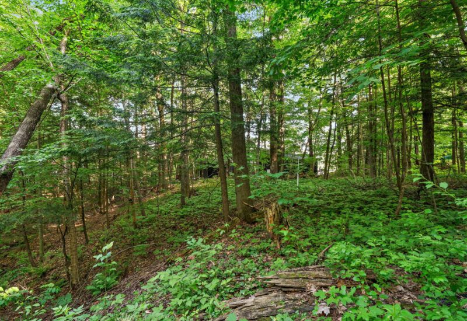
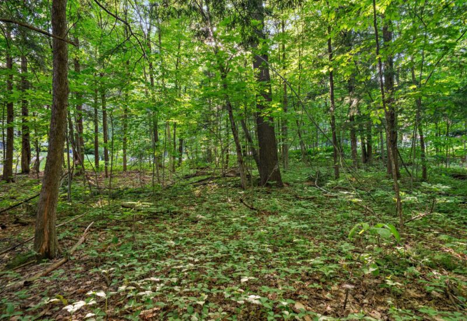
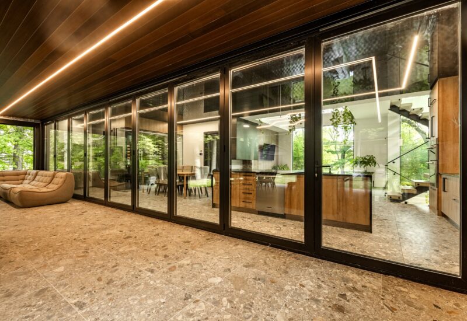
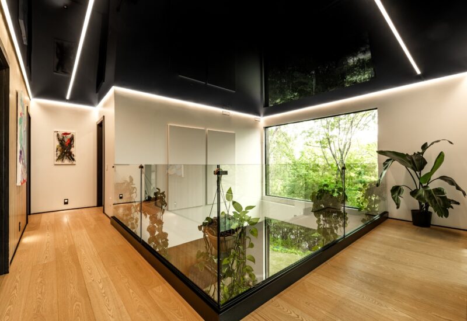
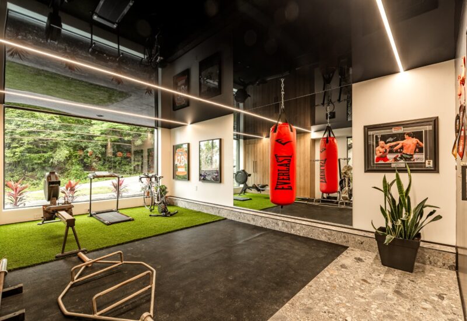
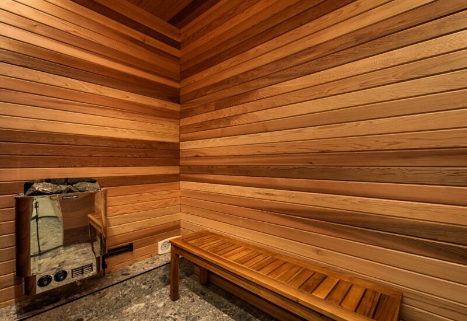
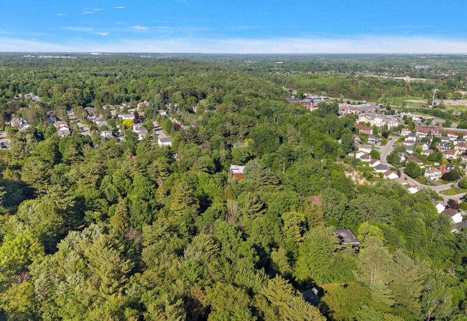
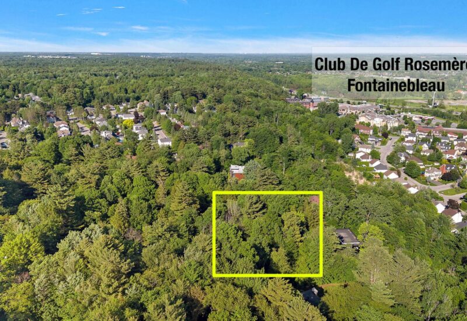
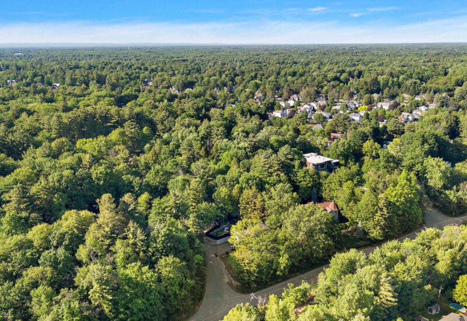
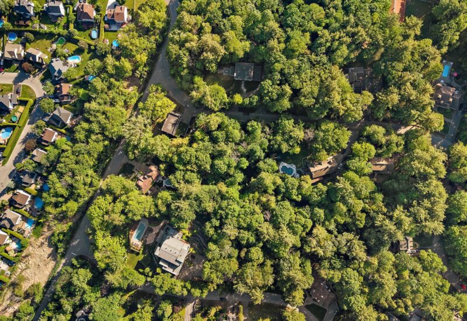
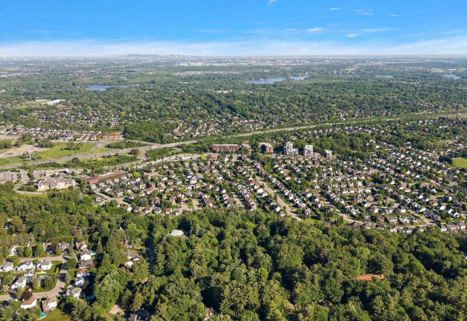
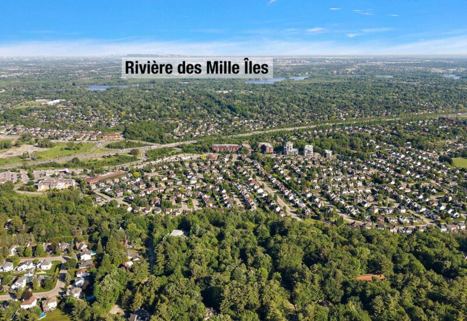
A remarkable residence where contemporary architecture, premium finishes, and exceptional craftsmanship come together to create a truly distinctive living environment. Every detail has been thoughtfully considered to deliver a seamless blend of elegance, comfort, and practicality.Highlights:* Dramatic floor-to-ceiling glass wine cellar showcased from the dining room* Radiant heated floors providing year-round comfort* Dedicated fitness room* Impressive ceiling heights enhancing the sense of openness throughout* Built-in sauna for a private wellness experience* Expansive windows allowing natural light to flood the interior* Integrated backup generator* 3 bedrooms, including 2 with private ensuite bathrooms* Motorized blinds installed throughout key living areasOutdoor Features:* Mature wooded lot offering privacy and a serene setting* Green rooftop terrace creating a unique outdoor living space* Integrated double garage* Outdoor kitchen designed for effortless entertaining* Spacious covered terrace ideal for gatherings and relaxationLocation:Positioned in a desirable neighborhood, the property offers easy access to schools, parks, shops, and everyday conveniences, while remaining just minutes from Highway 640 for efficient commuting.
Included : Oven, dishwasher, refrigerator, washer & dryer, motorized blinds, and all light fixtures.

Interested with this property ?
This property is presented by :

Jeremy Benaroch
Residential Real Estate Broker
514.781.5612 j.benaroch@barnes-international.com Contact See profile