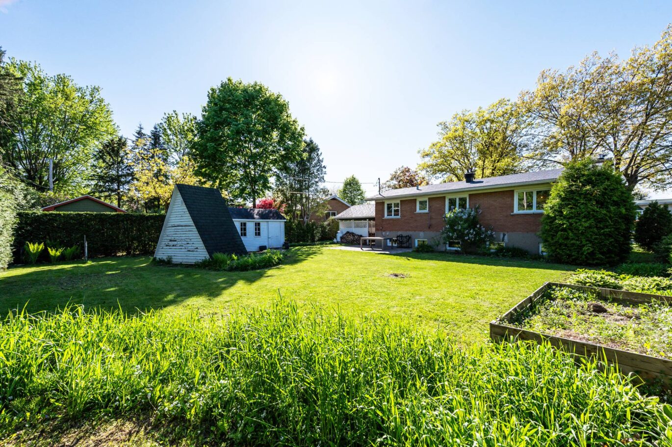
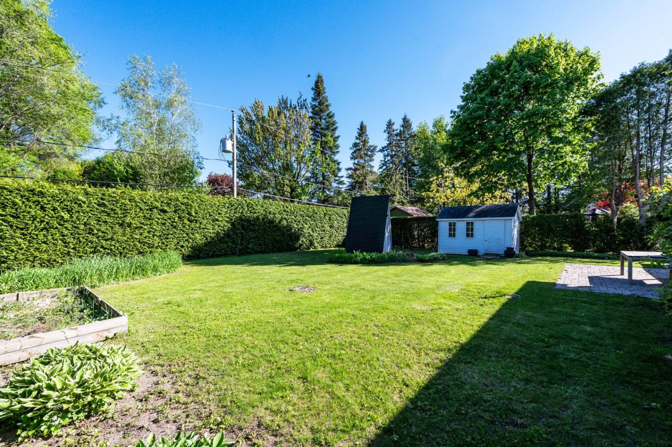
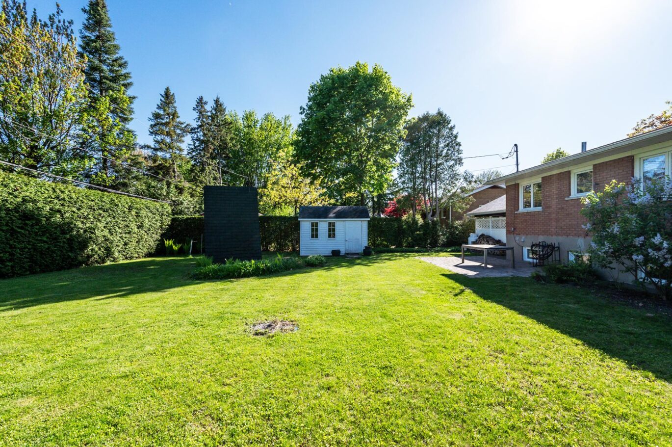
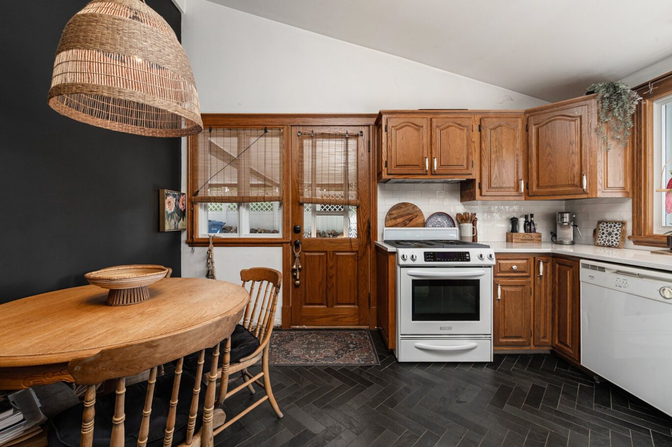
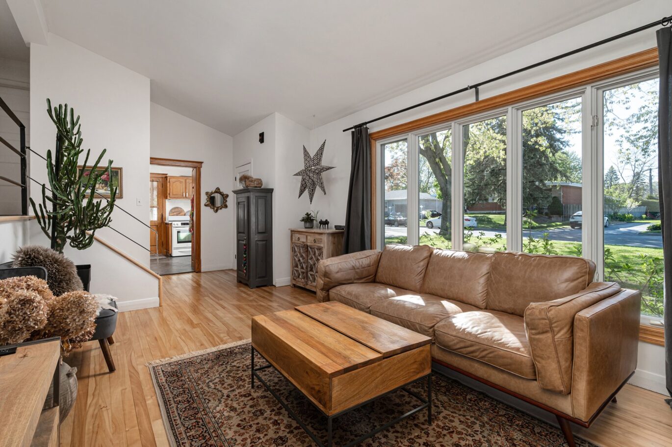
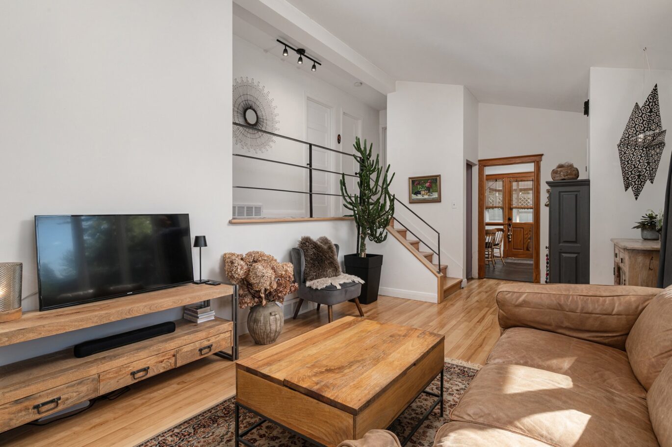
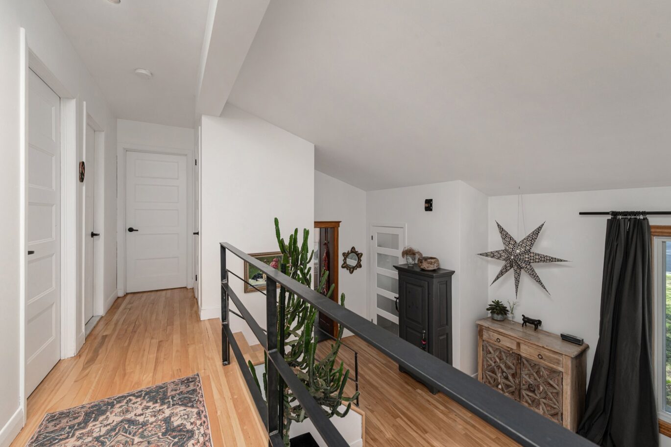
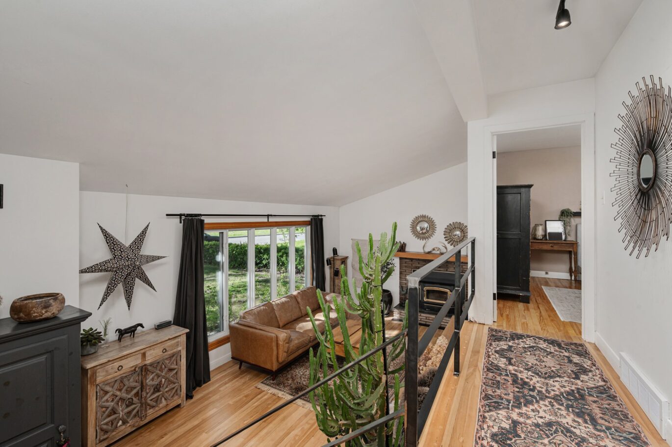
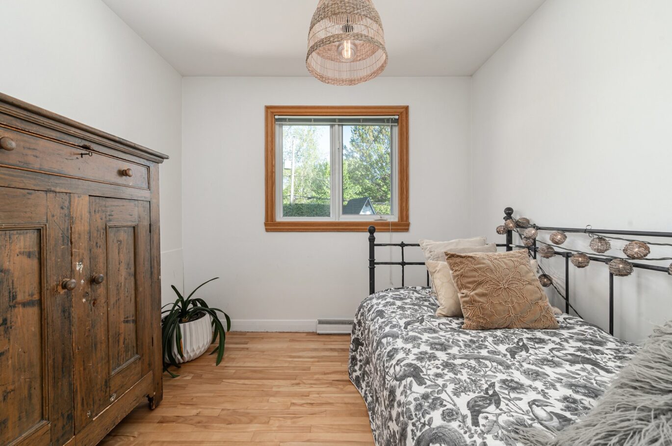
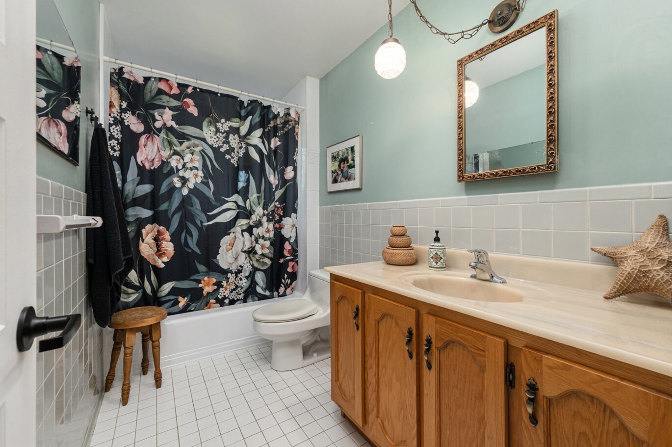
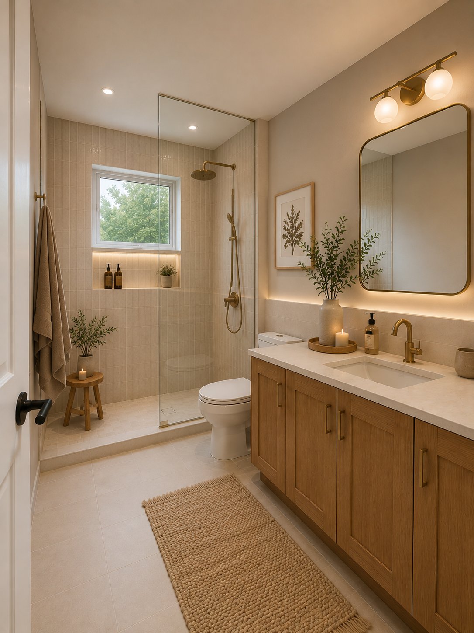
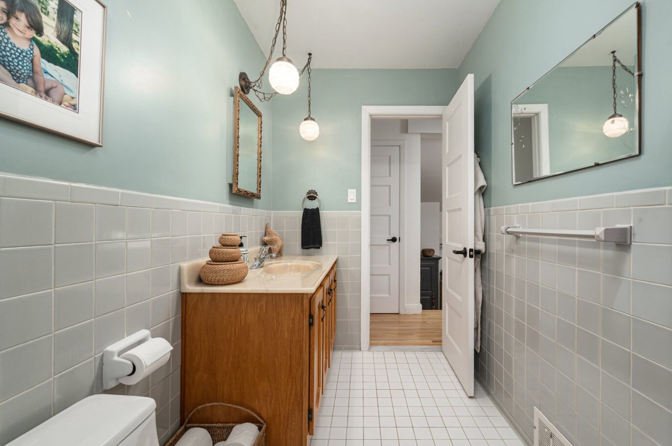
Details
-
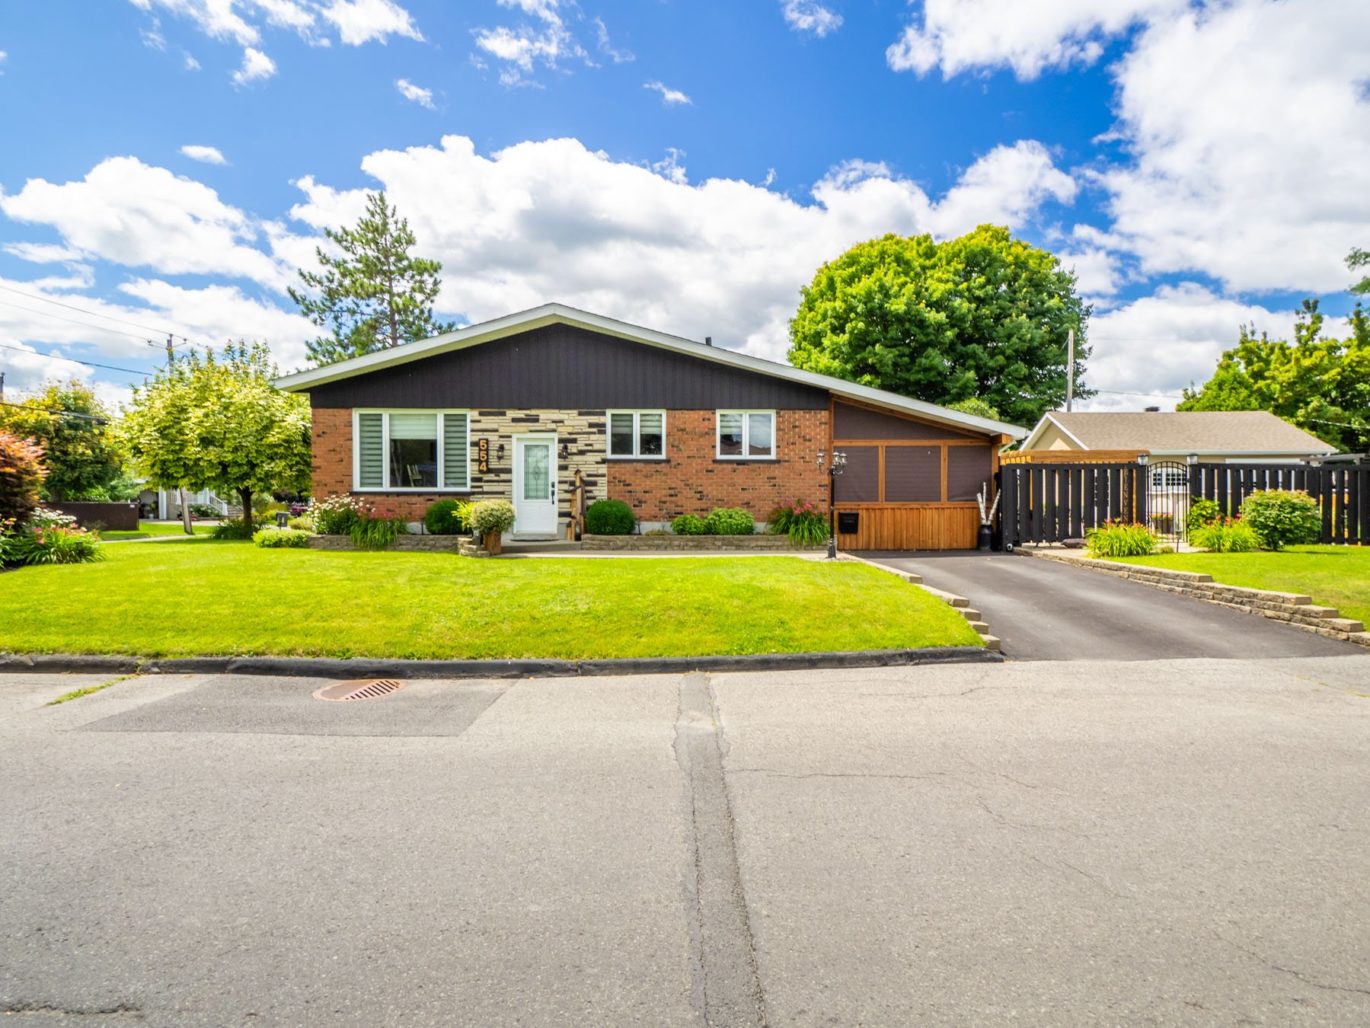
Bedrooms3
-
Bathrooms1
-
Rooms9
-
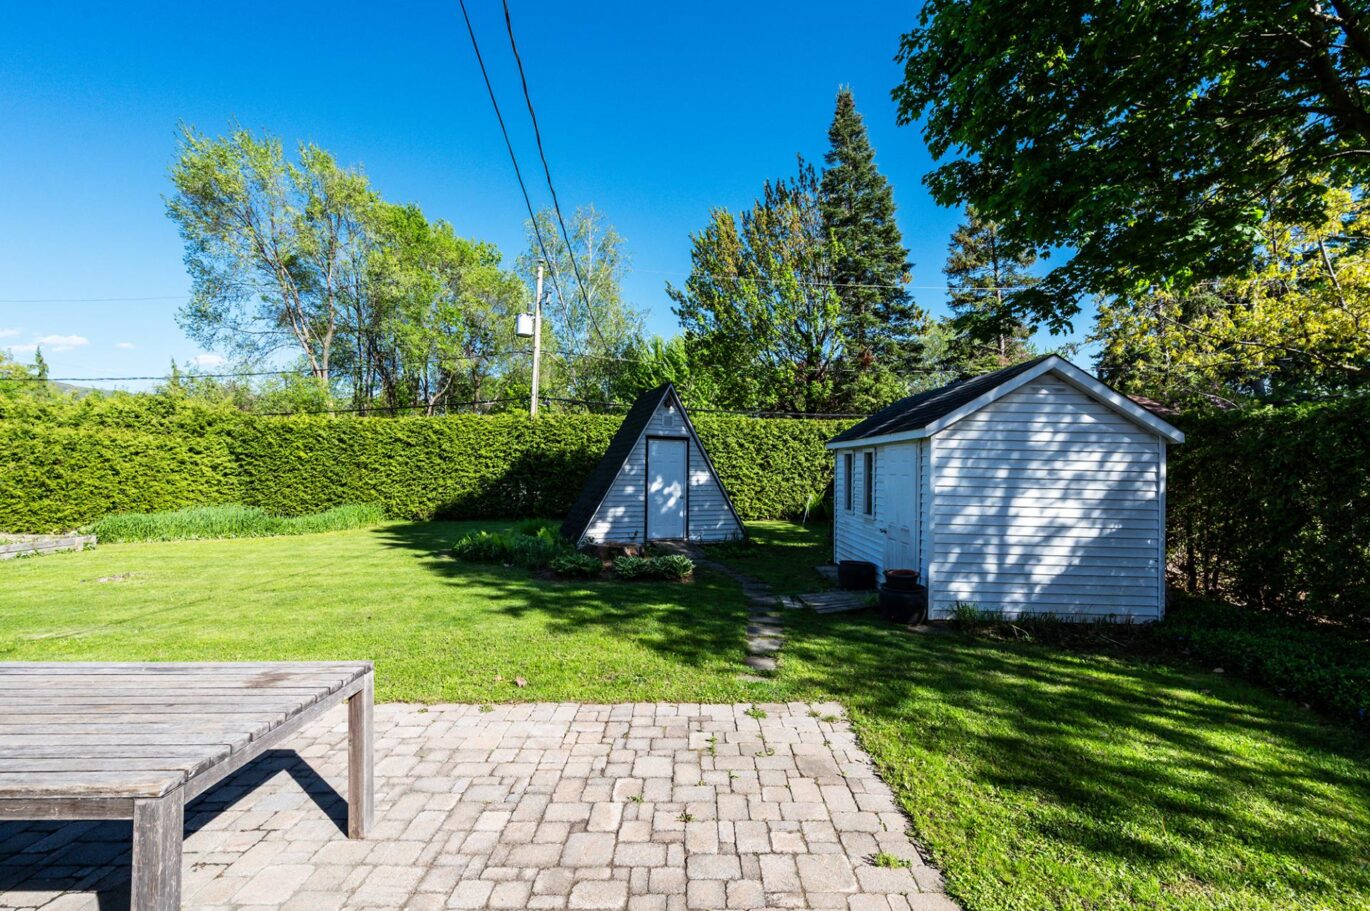
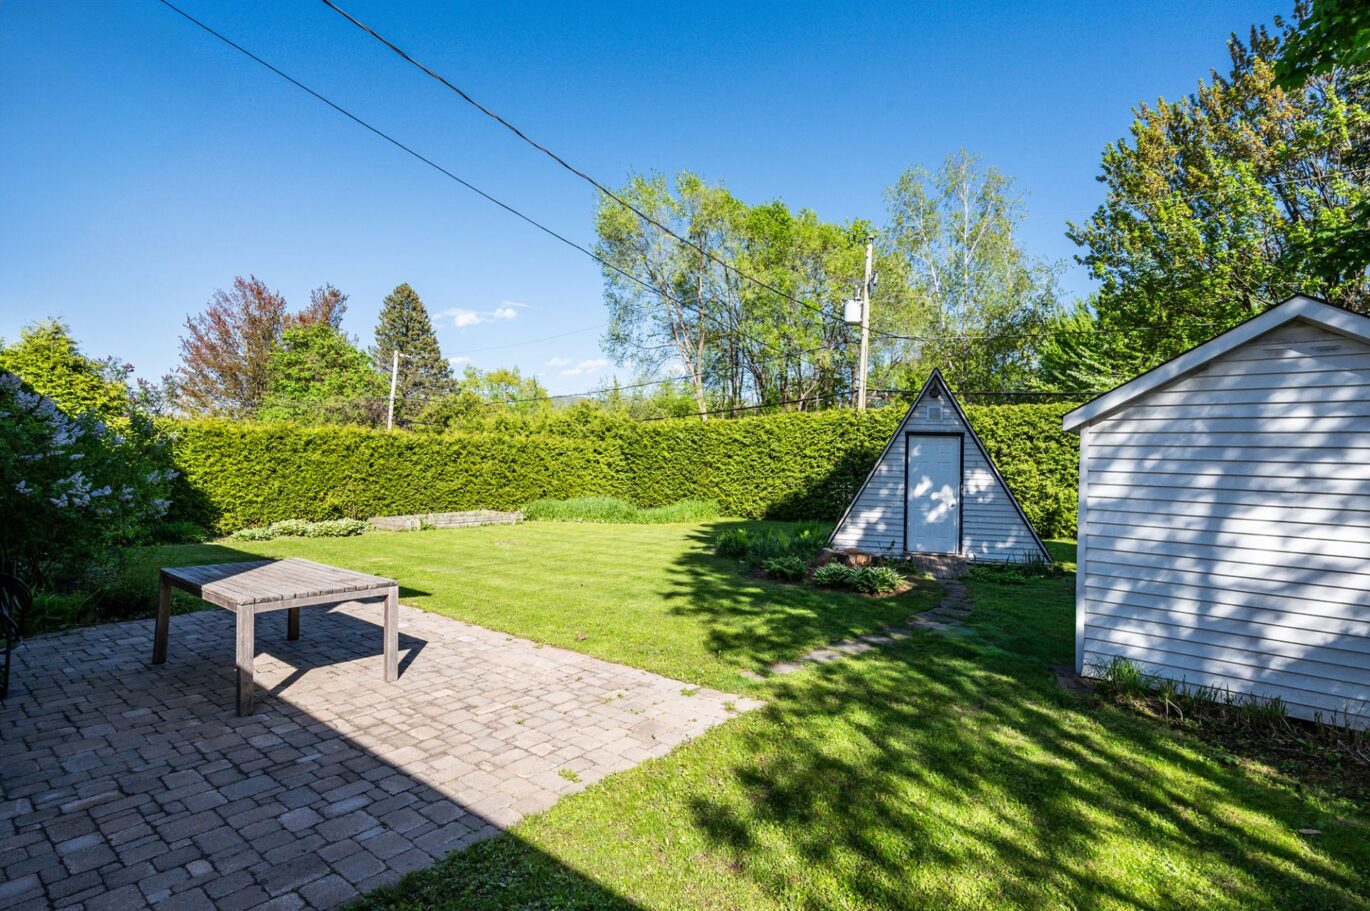
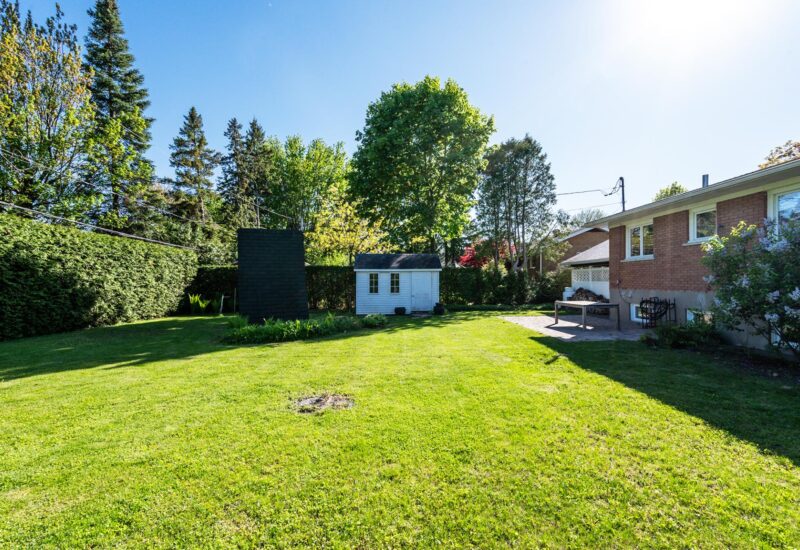
Plot size8 331 ft²
-
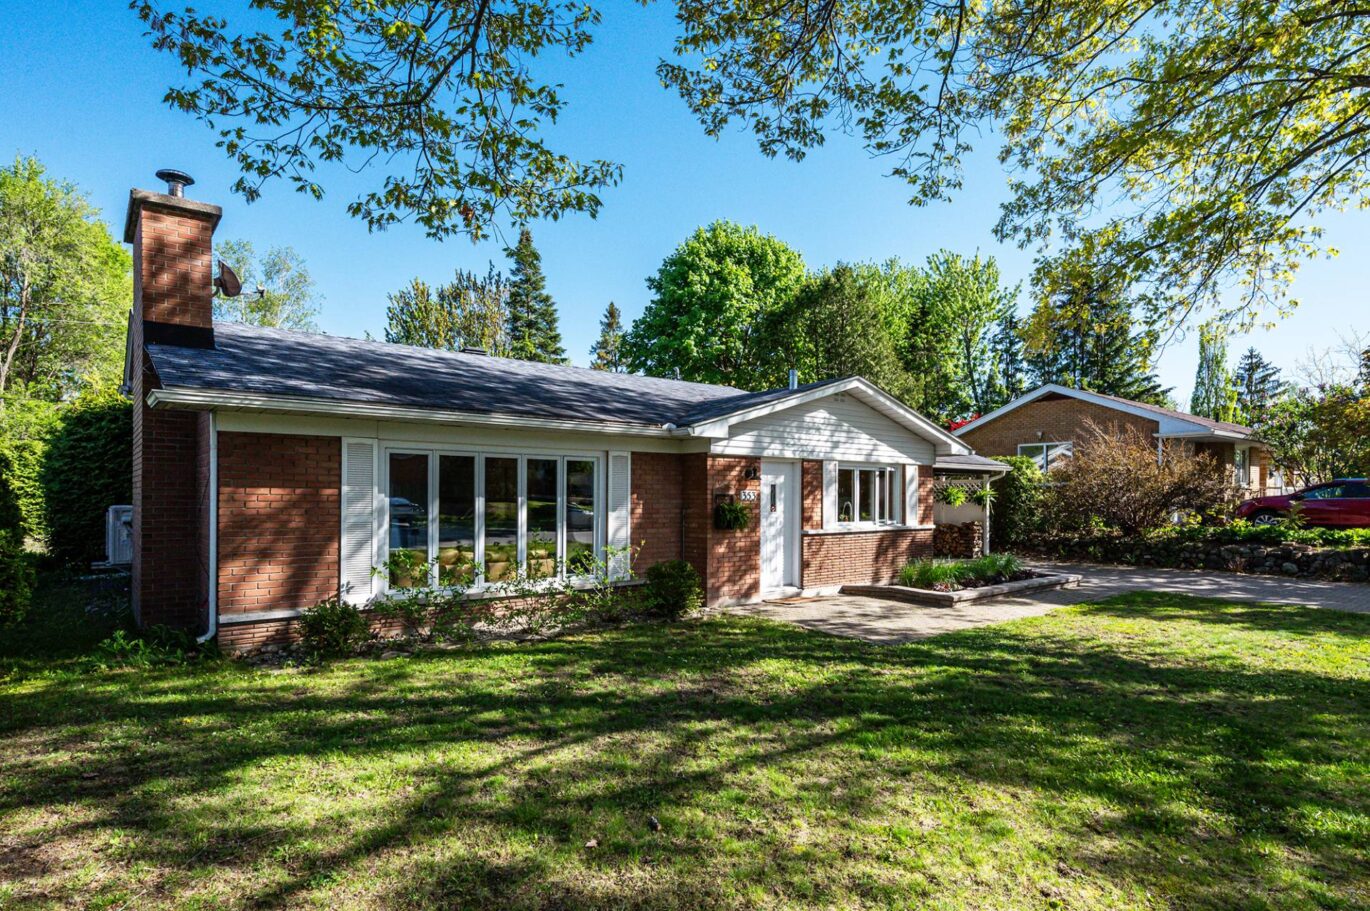
Construction1959
Characteristics
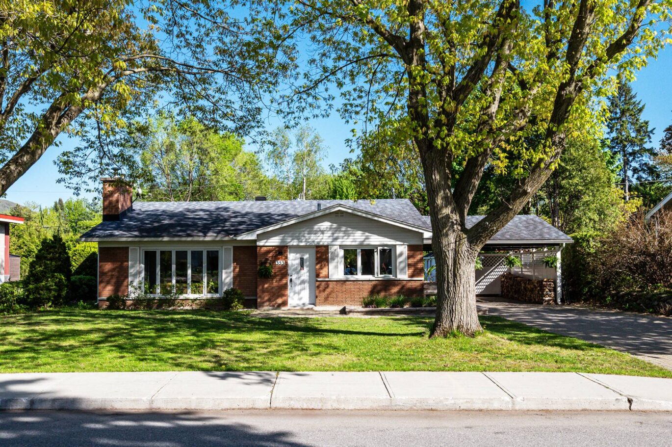
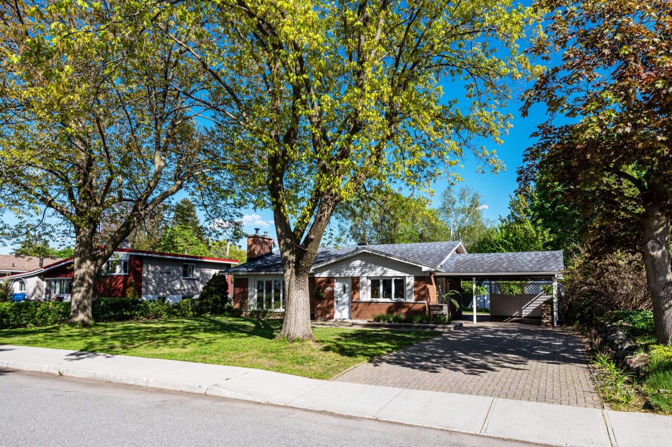
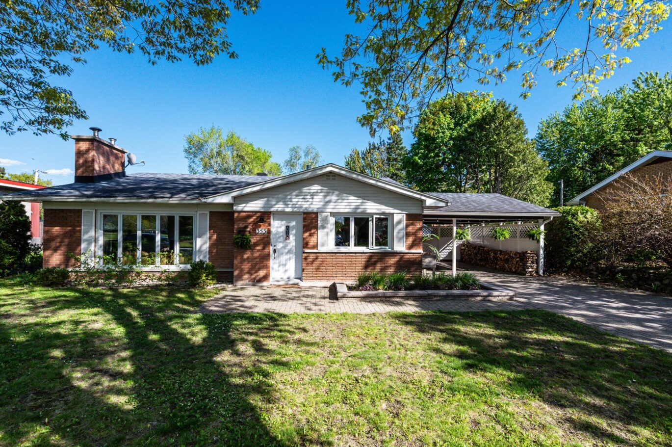
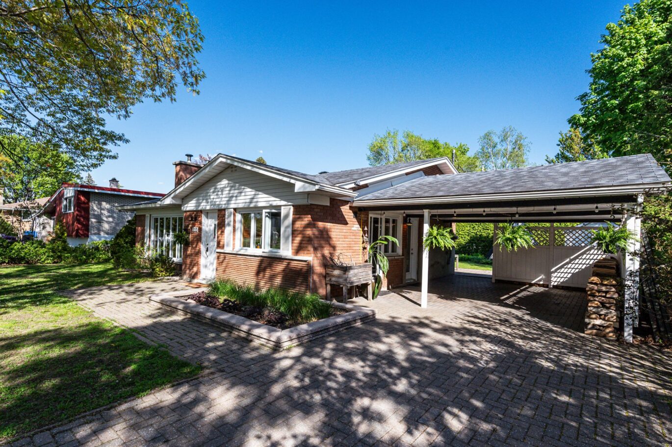
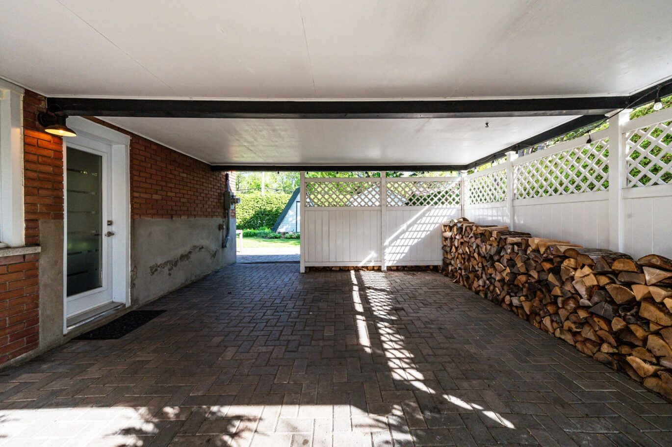
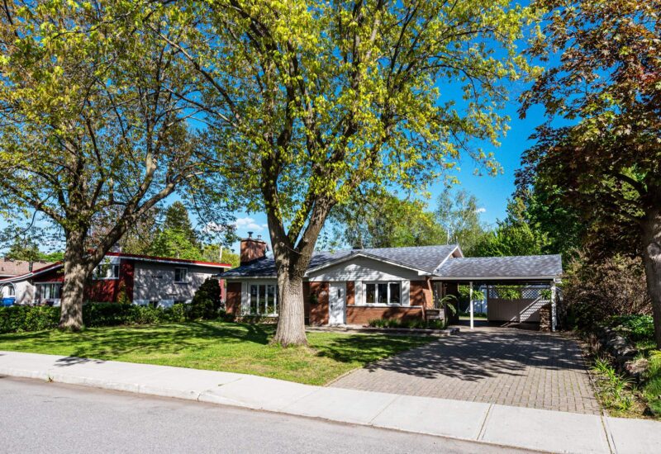
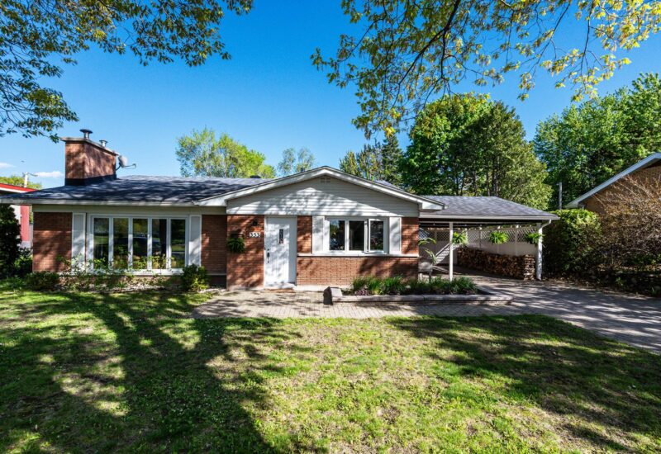
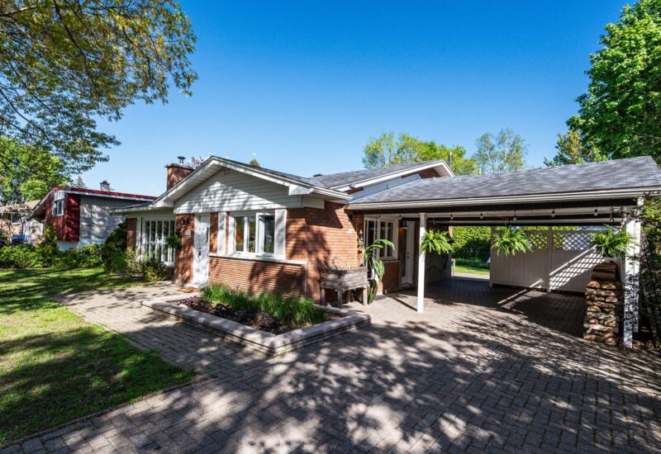
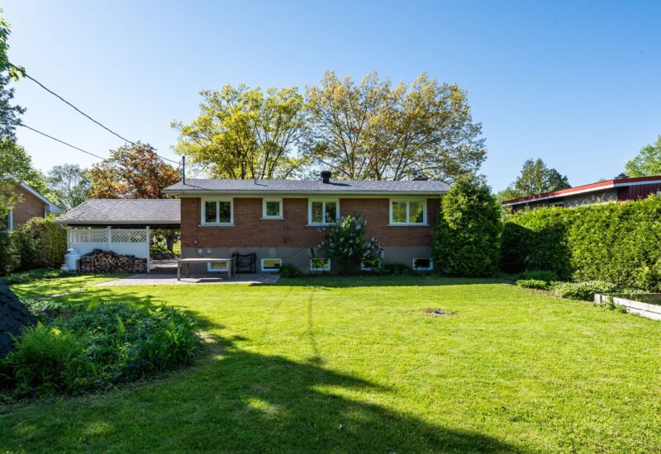
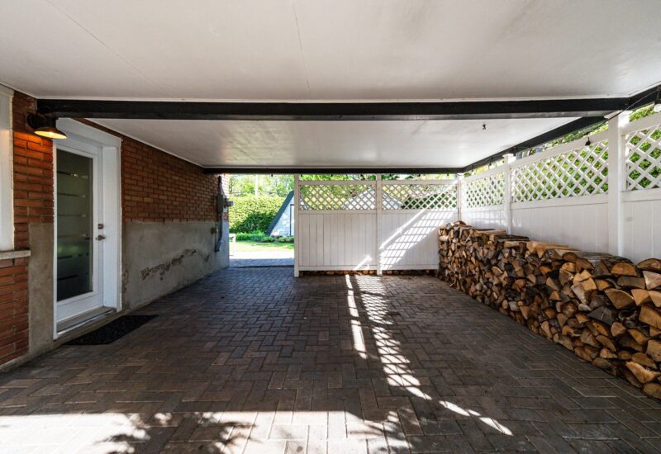
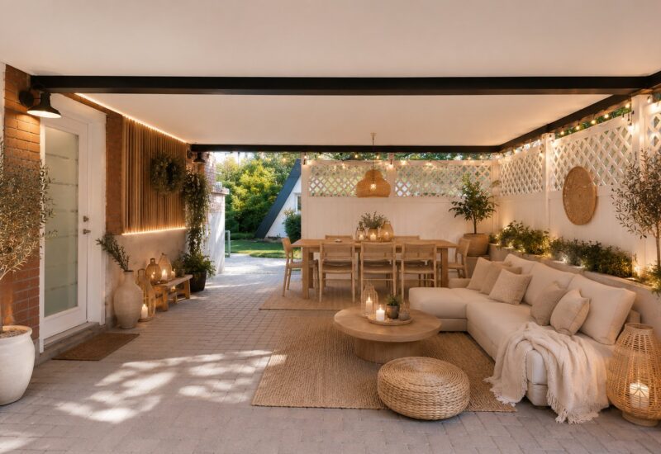
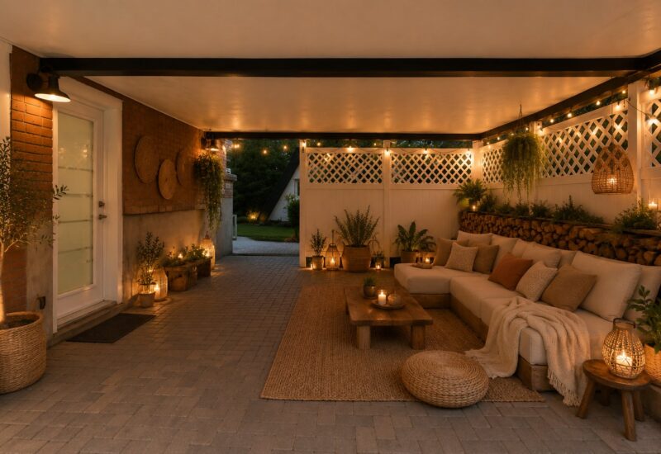
| Carport | Attached |
| Driveway | Plain paving stone |
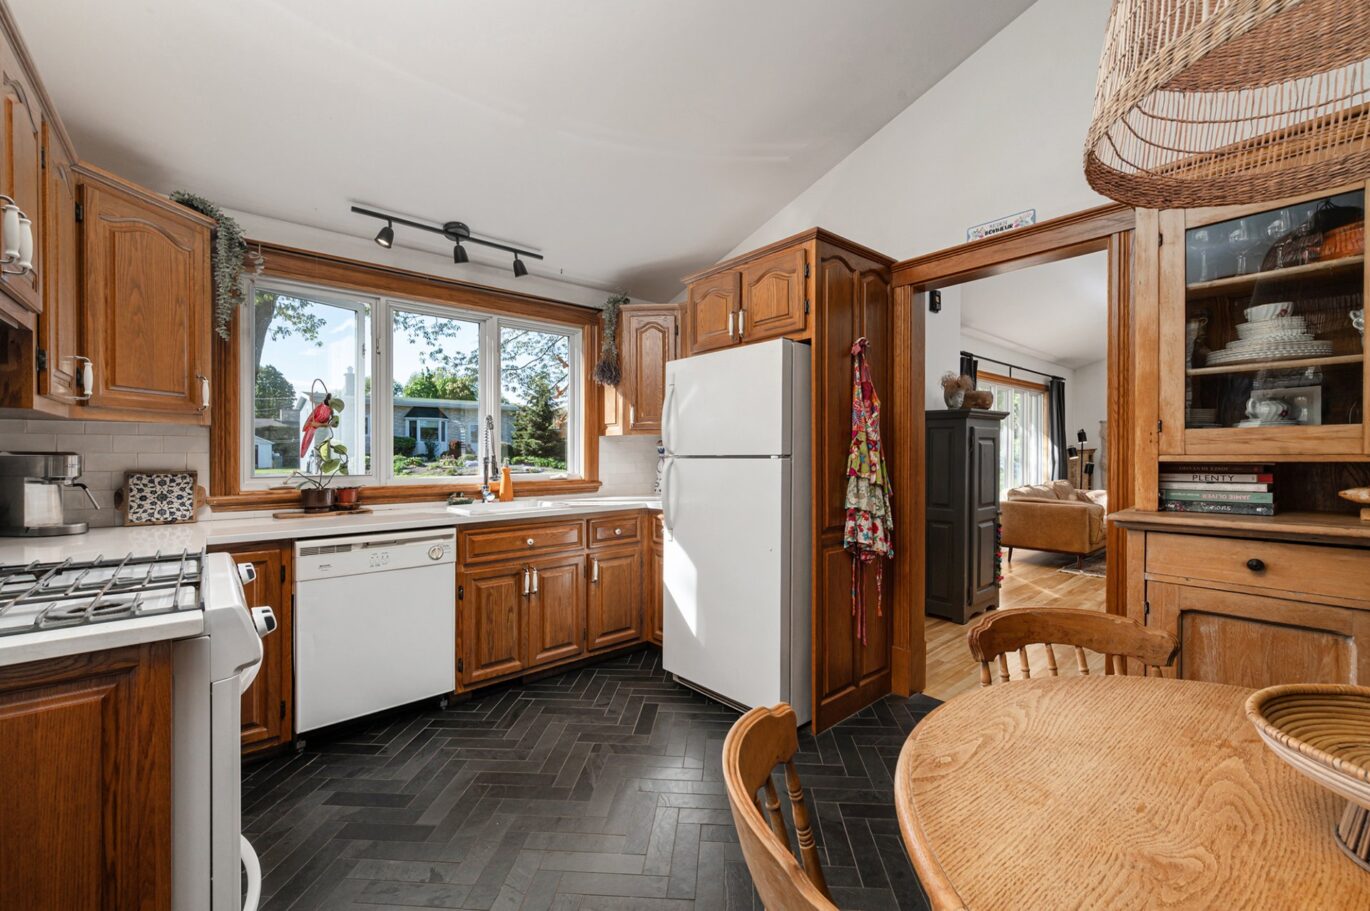
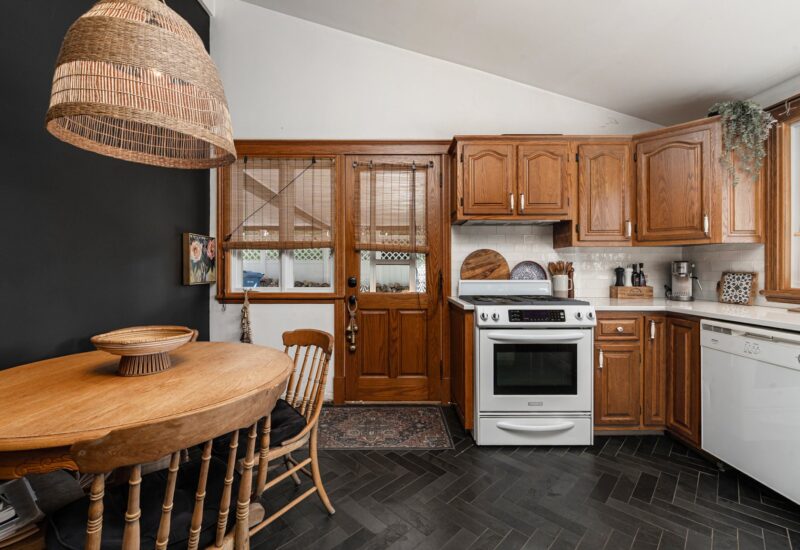
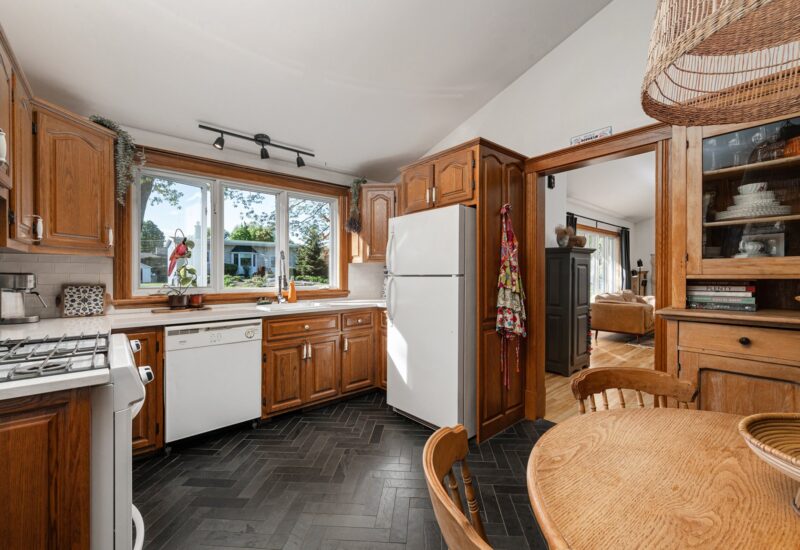
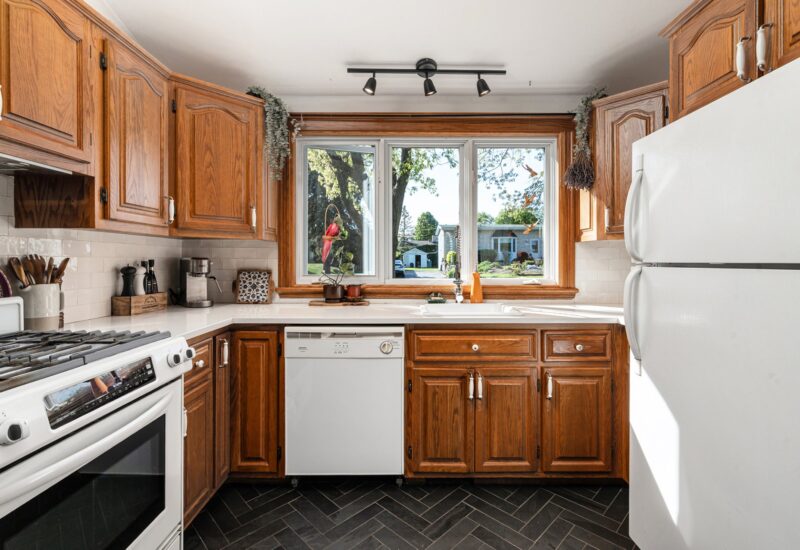
| Cupboard | Wood |
| Heating system | Air circulation, Electric baseboard units |
| Water supply | Municipality |
| Heating energy | Electricity |
| Equipment available | Central vacuum cleaner system installation, Central heat pump |
| Foundation | Poured concrete |
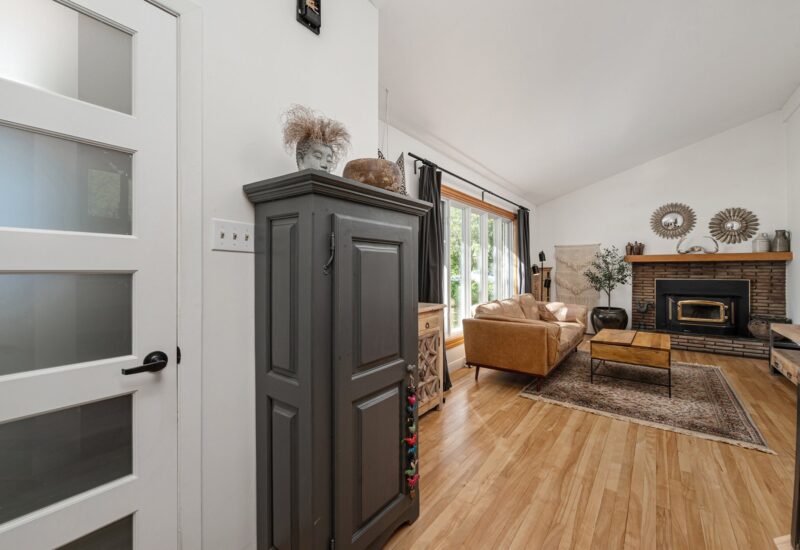
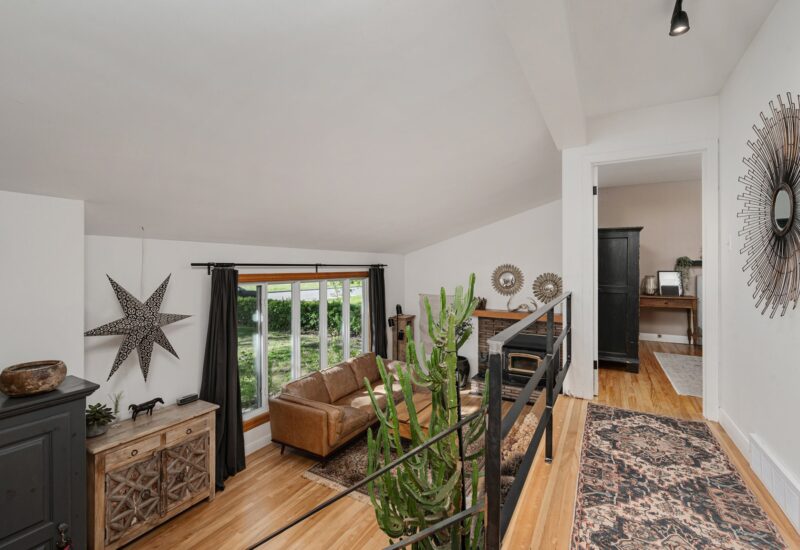
| Hearth stove | Other |
| Proximity | Highway, Golf, Park - green area, Bicycle path, Elementary school, High school, Cross-country skiing, Public transport |
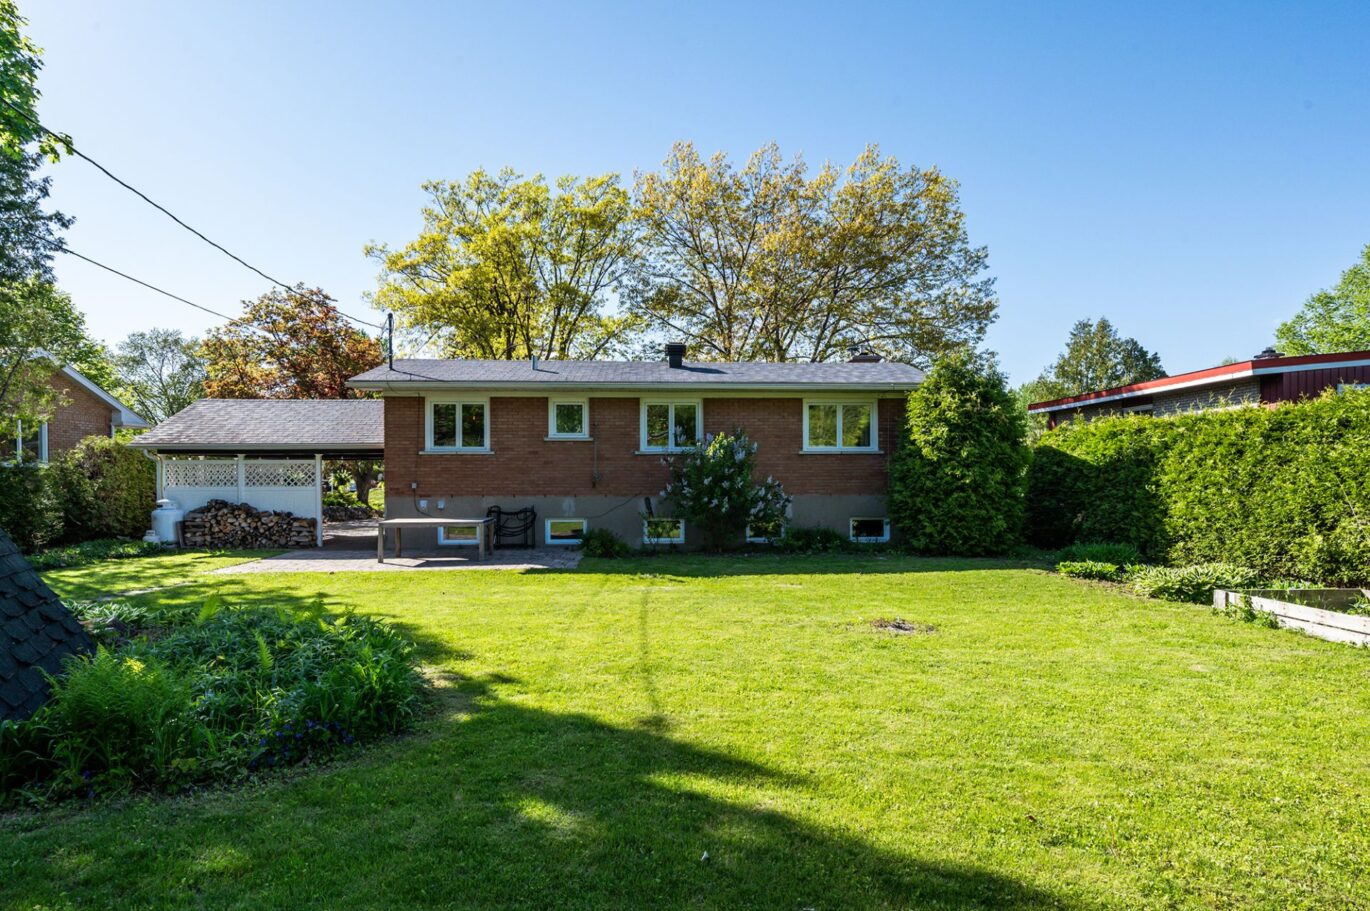
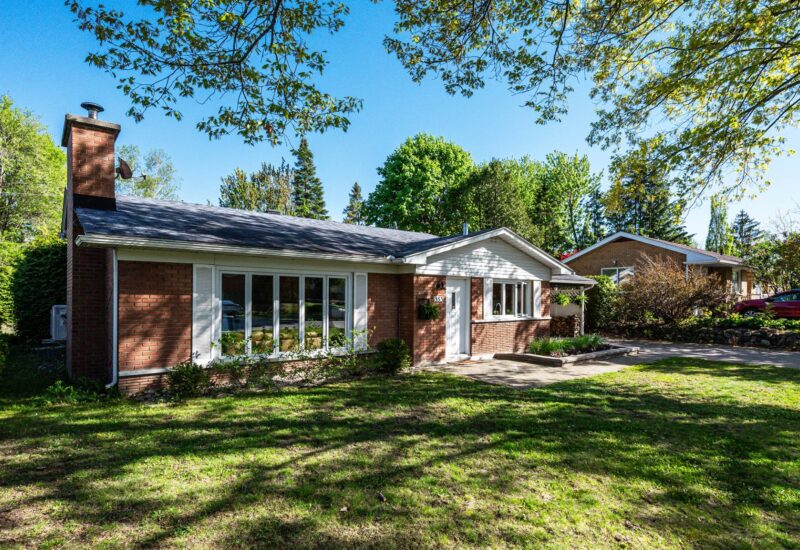
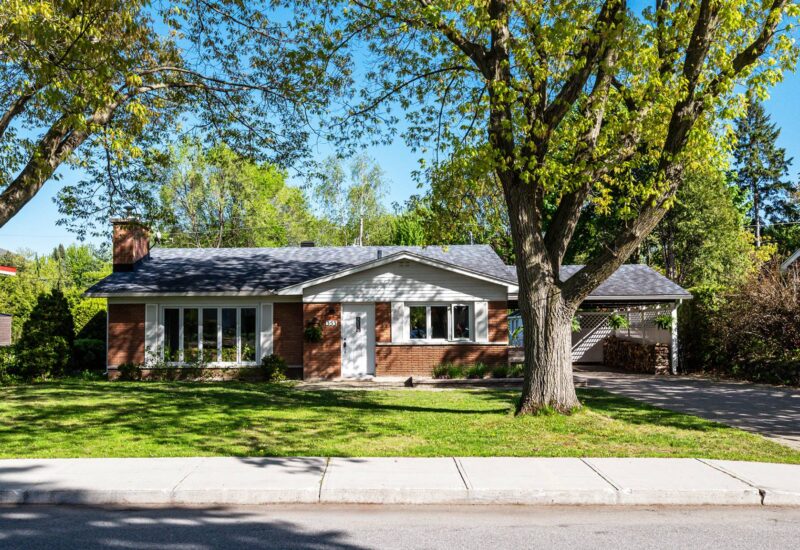
| Siding | Brick |
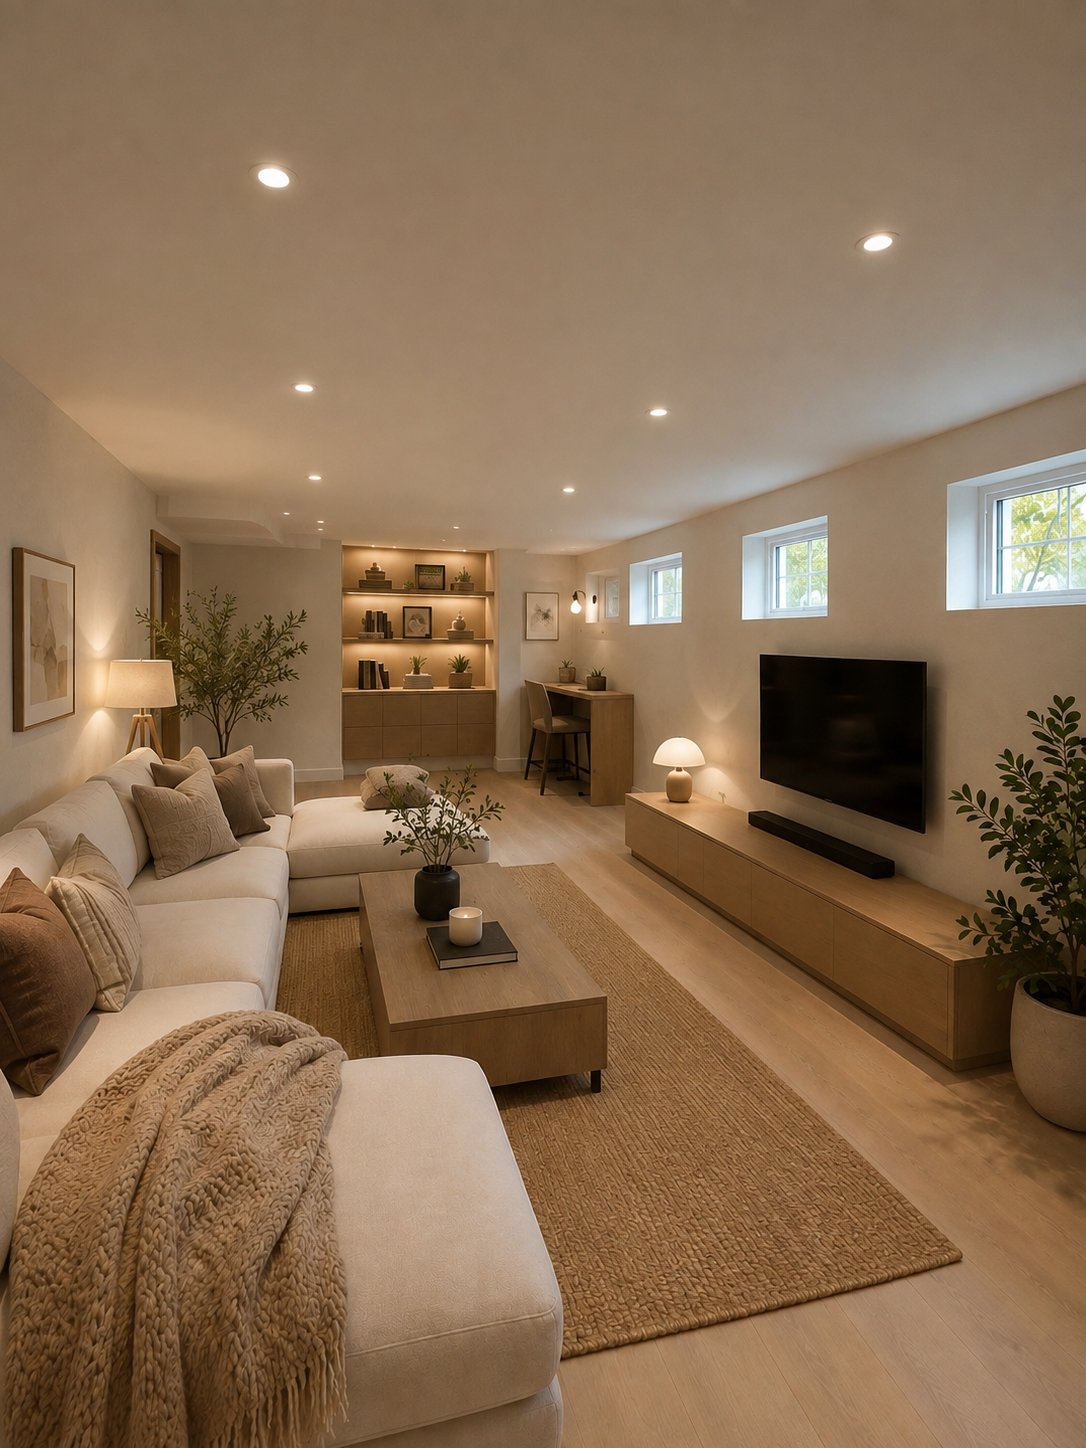
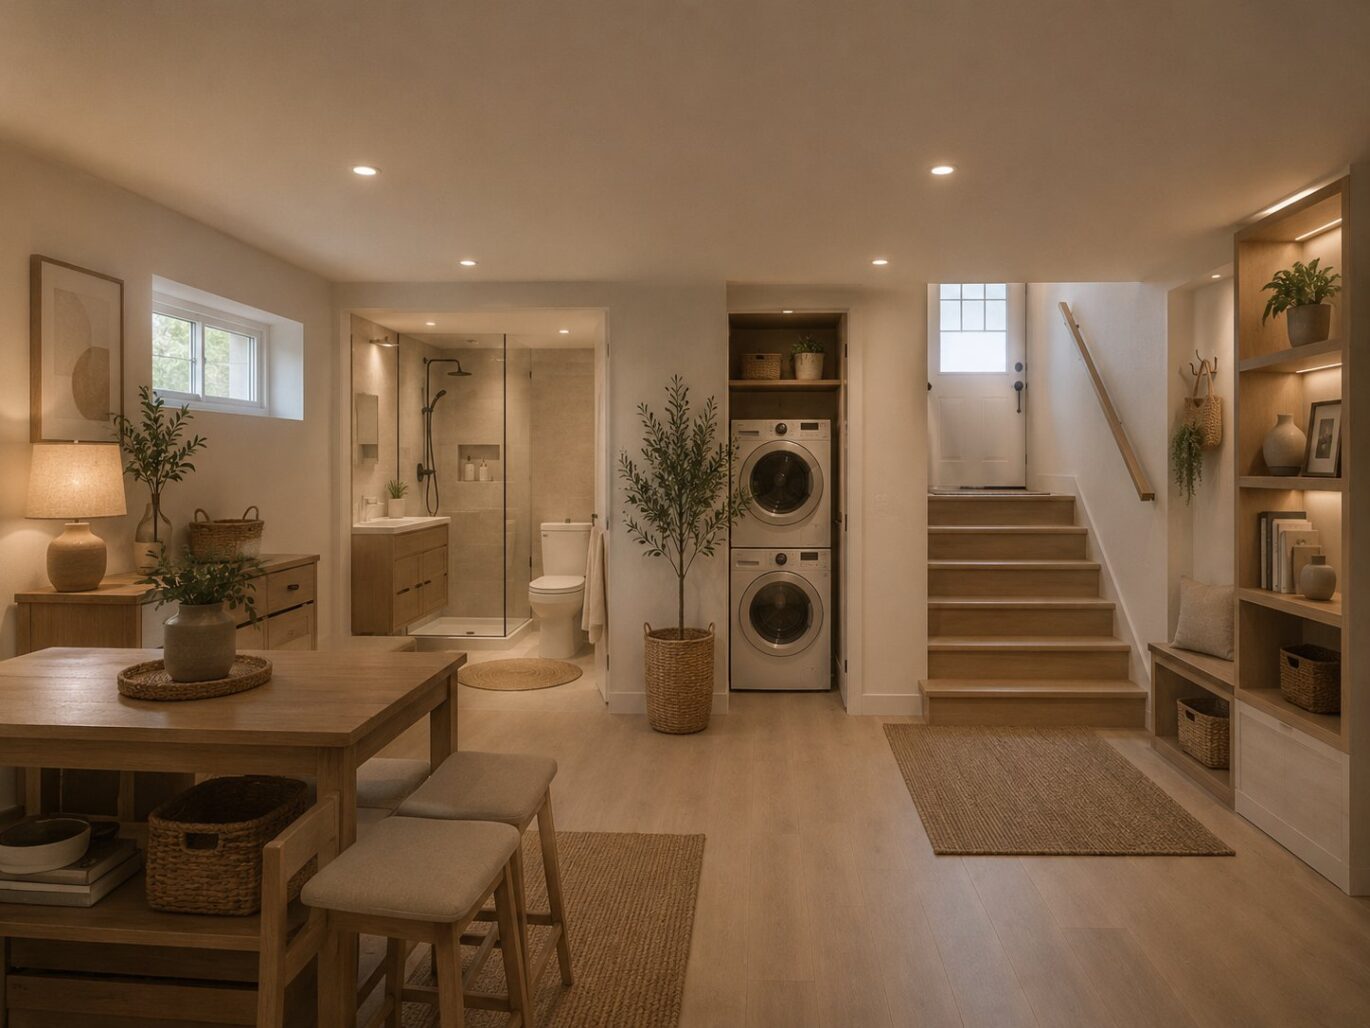
| Basement | 6 feet and over, Unfinished |
| Parking | 1 Carport, 2 Outdoor |
| Sewage system | Municipal sewer |
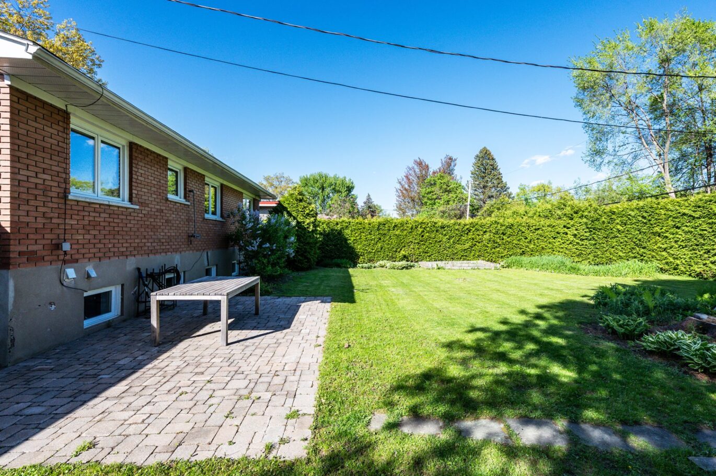
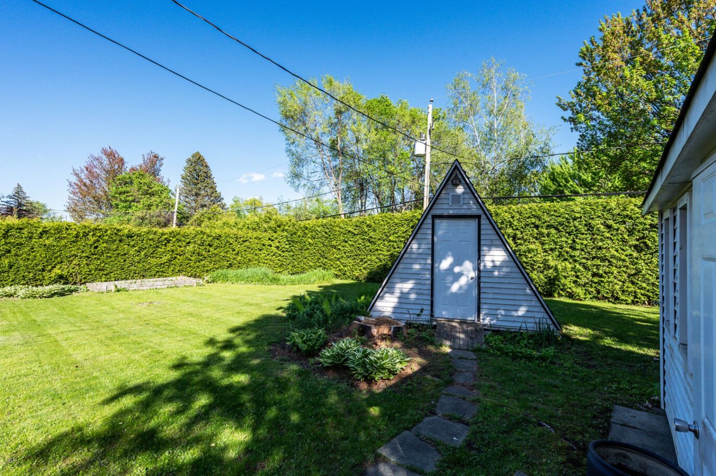
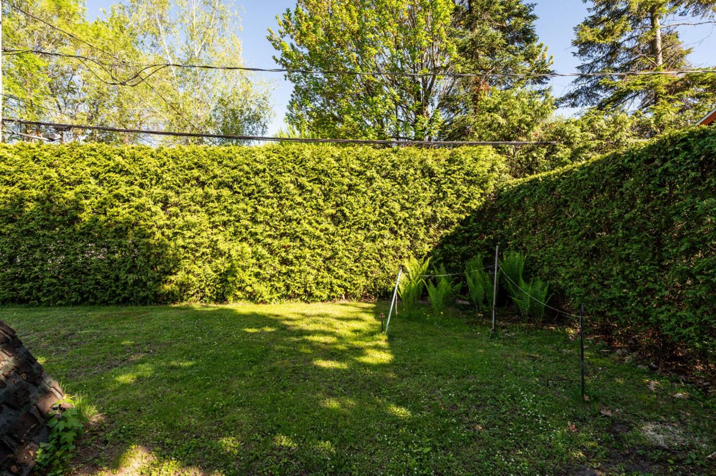
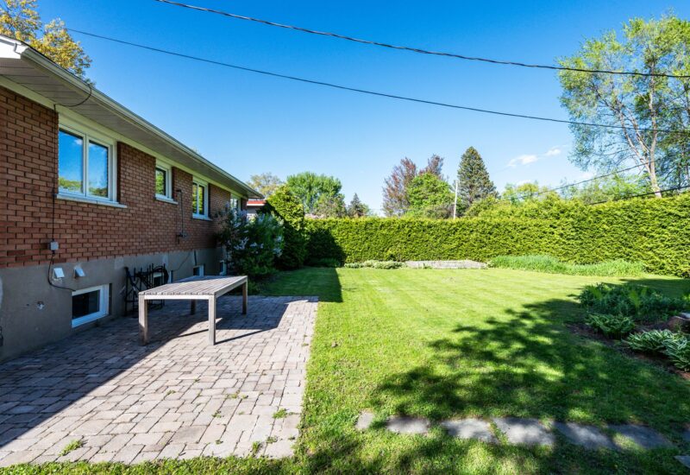
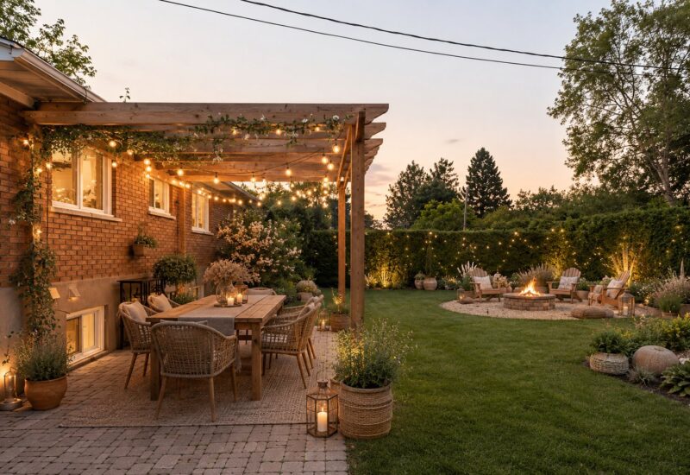
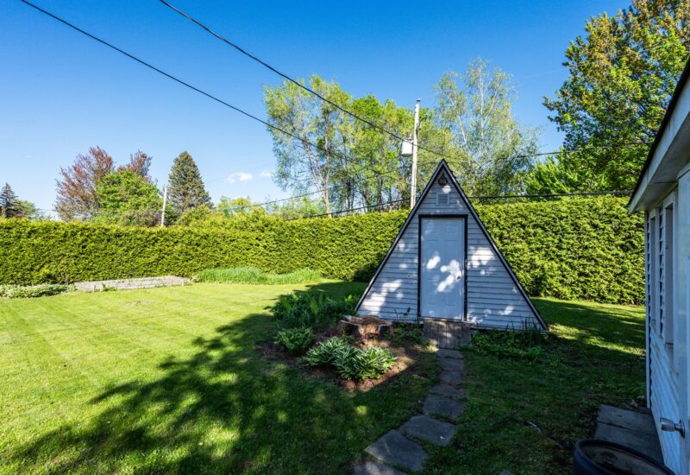
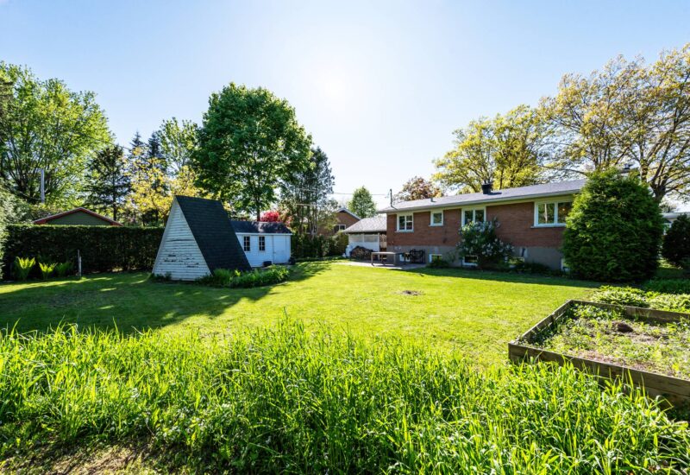
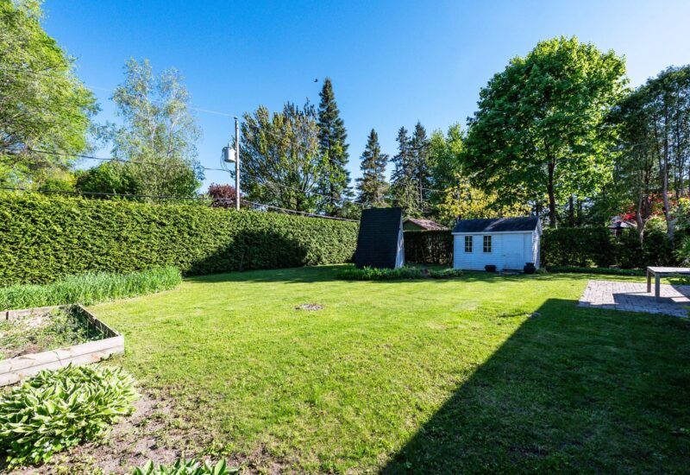
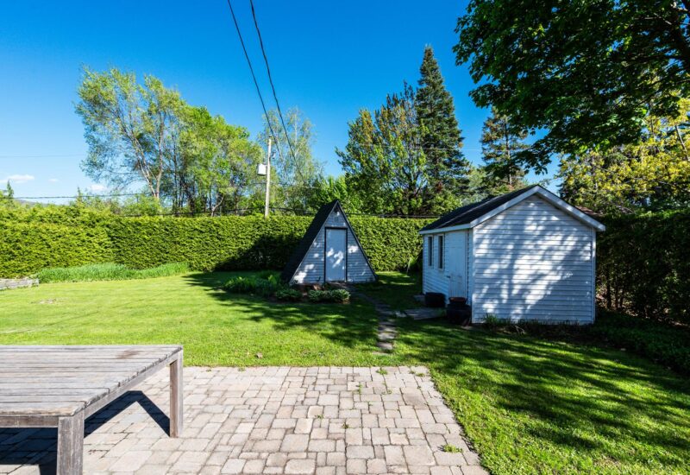
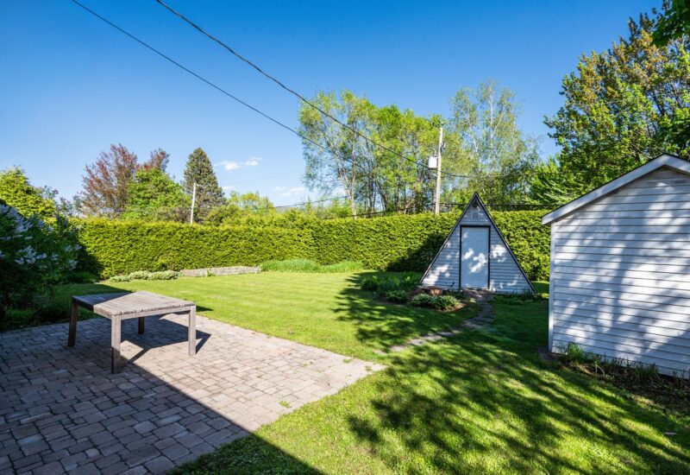
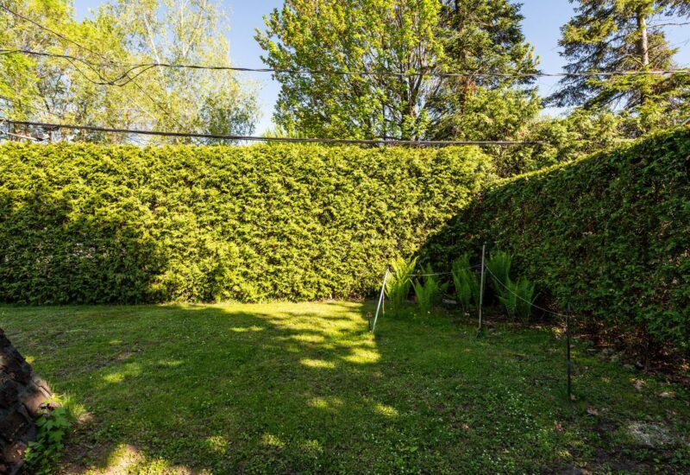
| Landscaping | Land / Yard lined with hedges, Landscape |
| Window type | Crank handle |
| Roofing | Asphalt shingles |
| Topography | Flat |
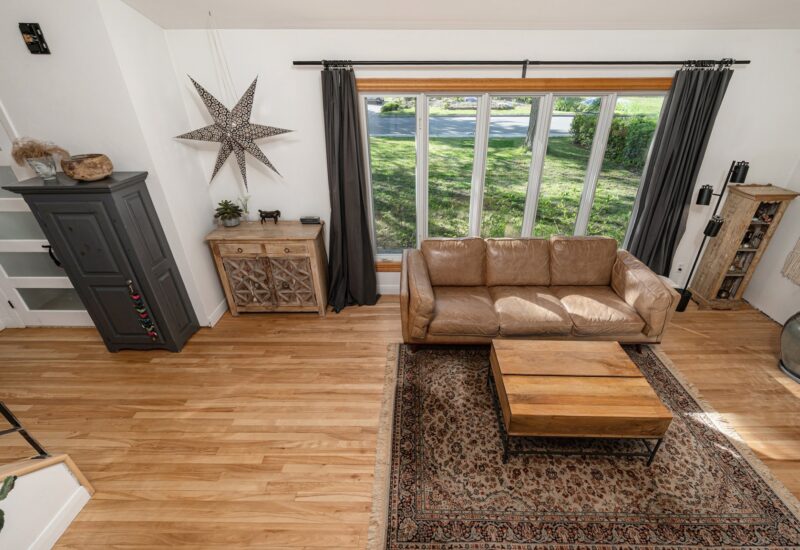
| View | Mountain |
| Zoning | Residential |
Expenses
| Type | Amount | Frequency | Year |
|---|---|---|---|
| Municipal Taxes | 3300 $ | Yearly | 2026 |
| School taxes | 338 $ | Yearly | 2026 |
More Details
| Room | Size | Floor | Flooring | Notes |
|---|---|---|---|---|
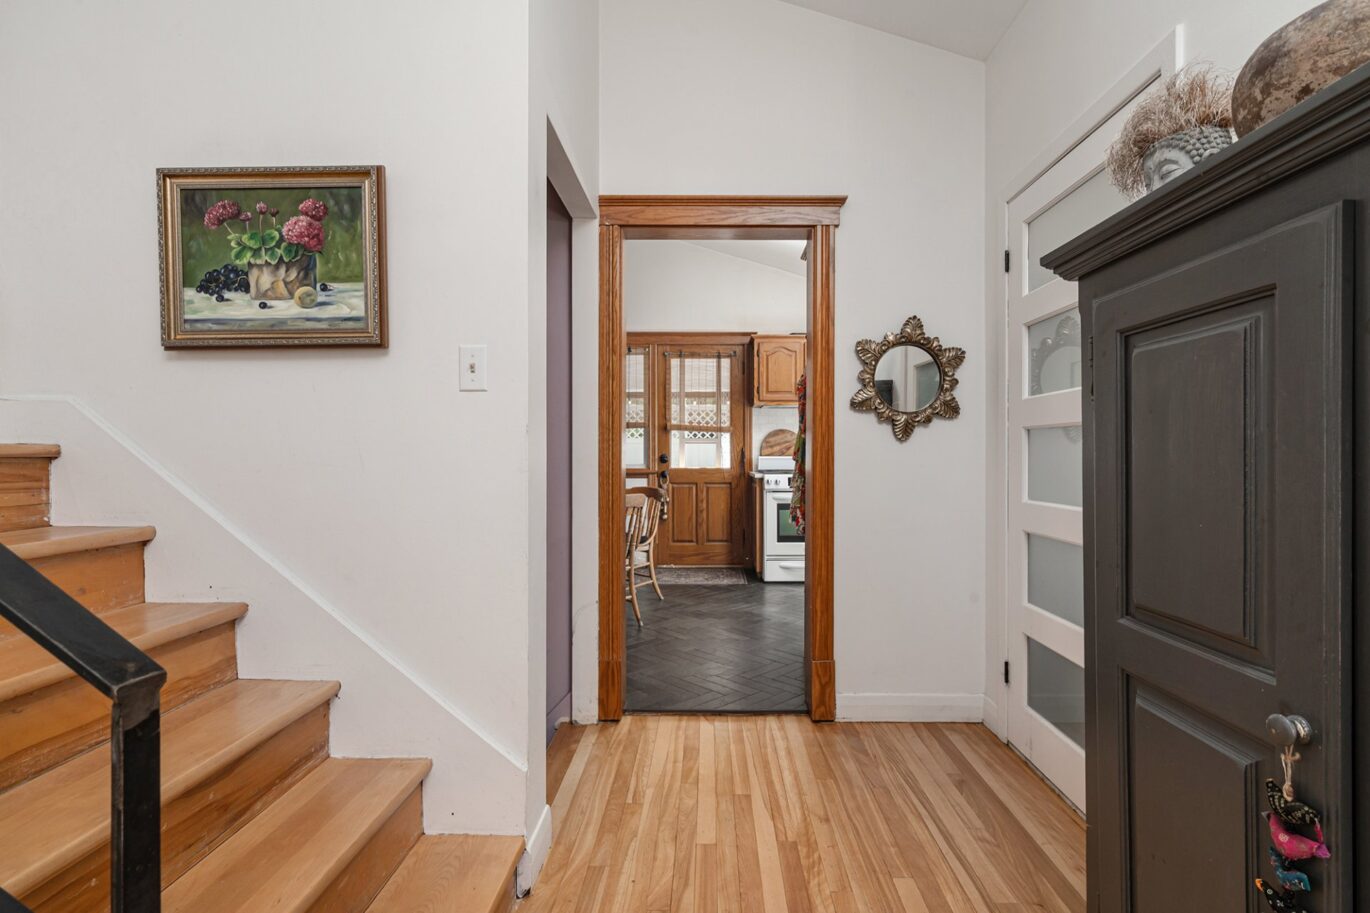
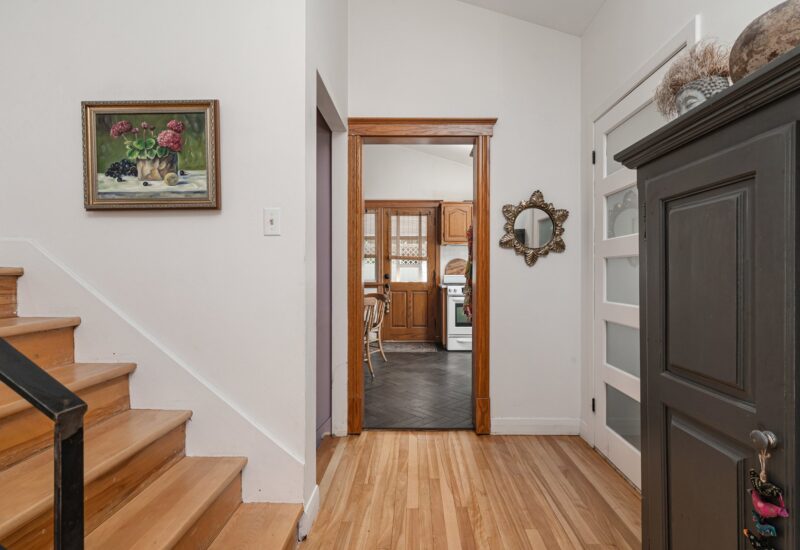
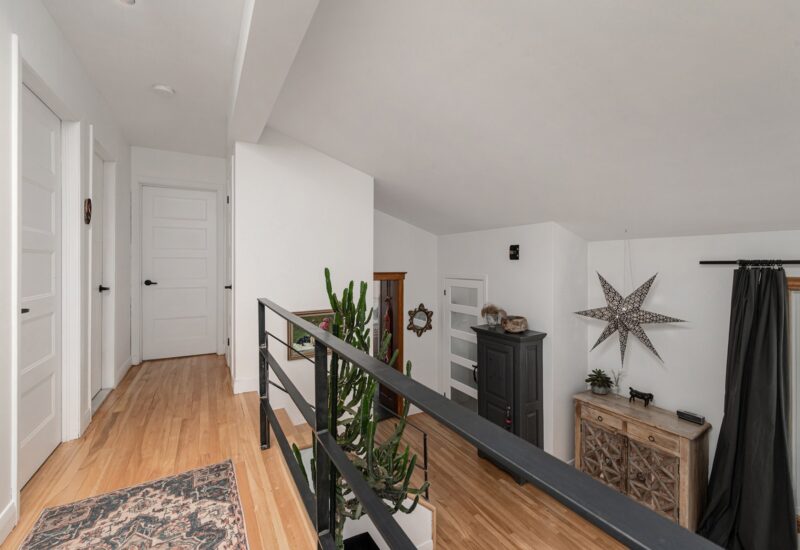
| Hallway | 5.2x6.8 P | Main floor | Ceramic tiles | |
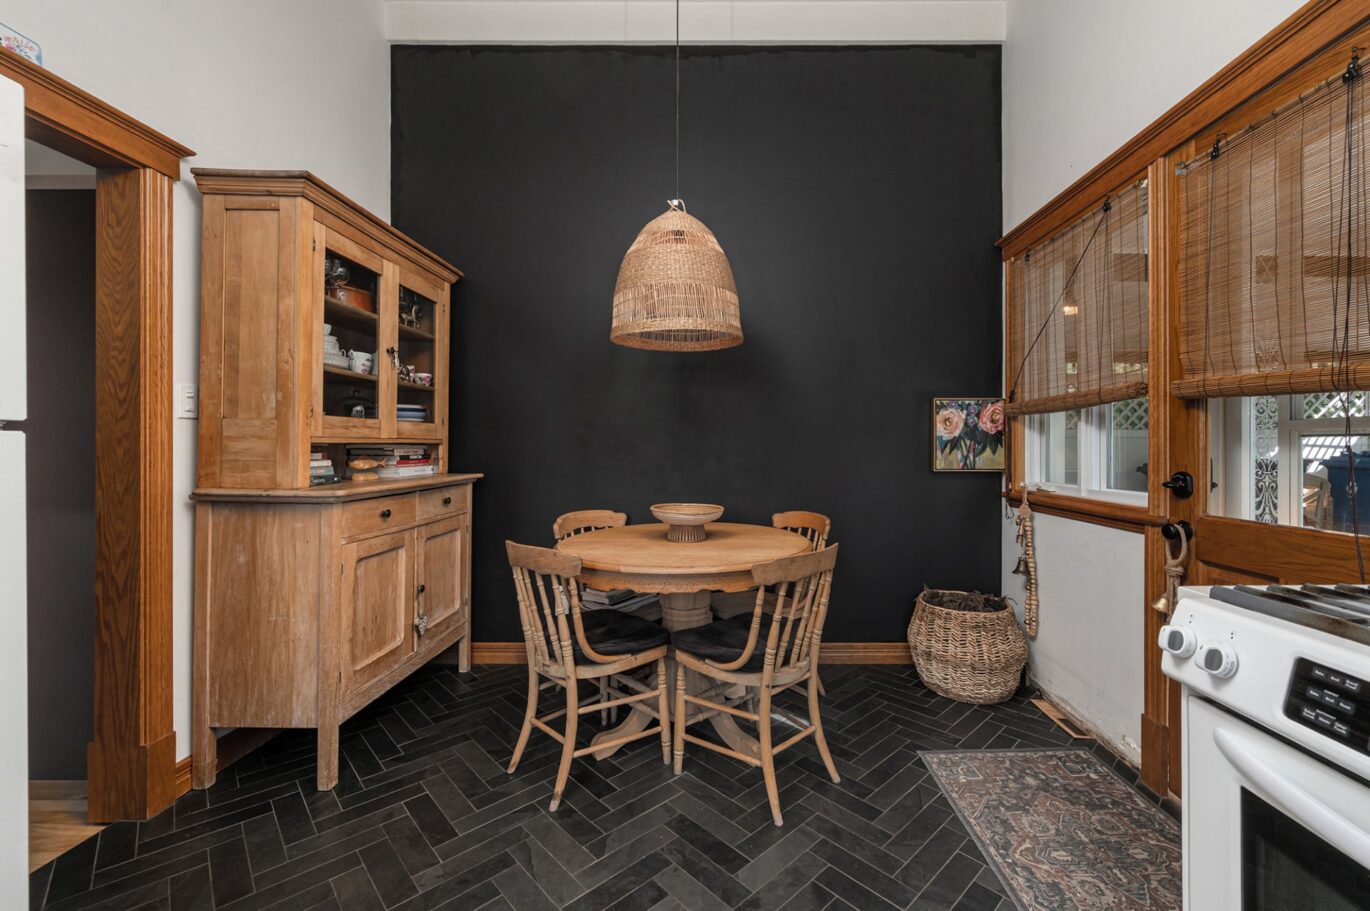
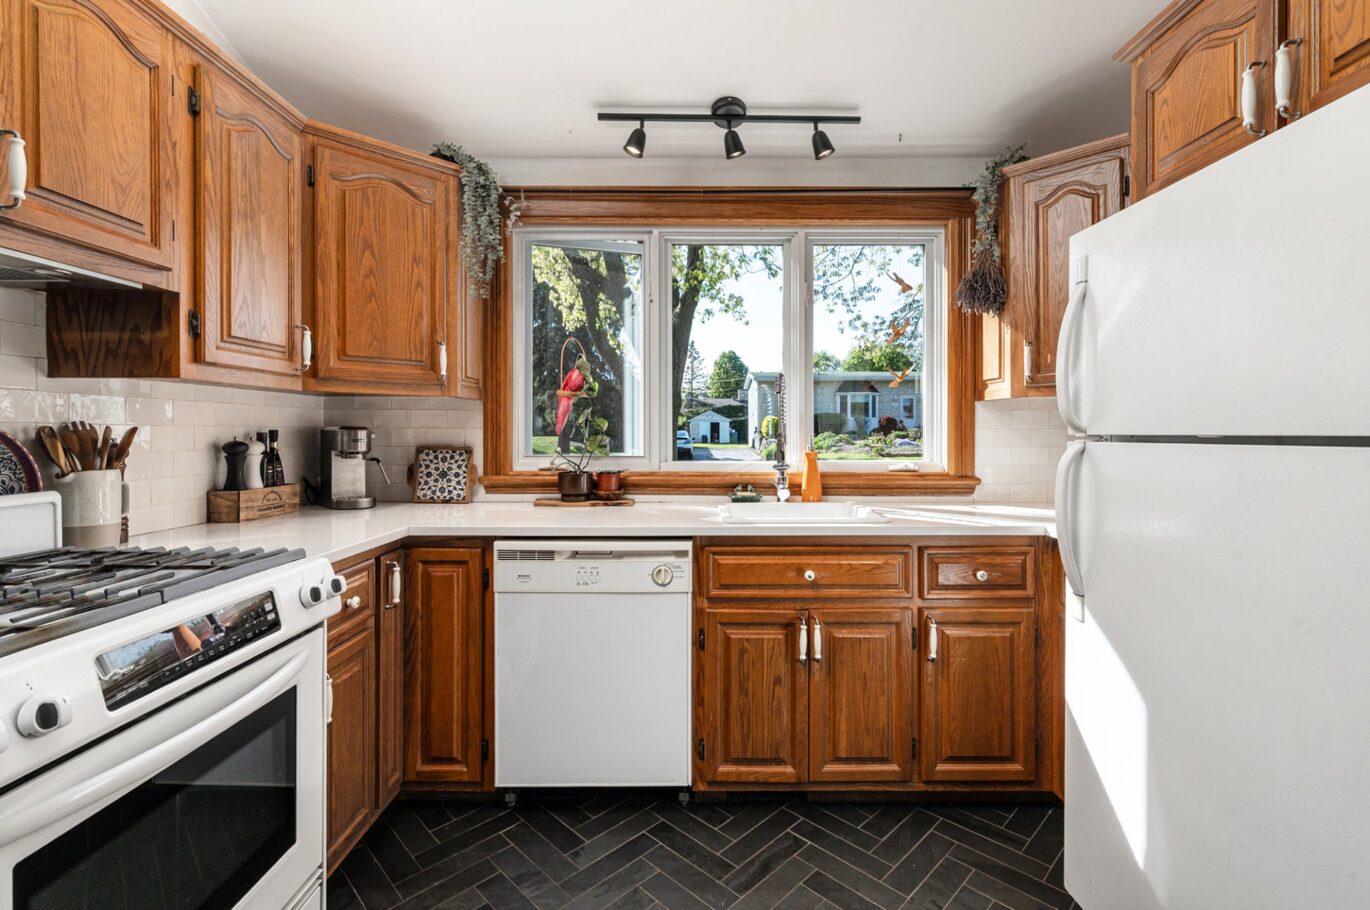
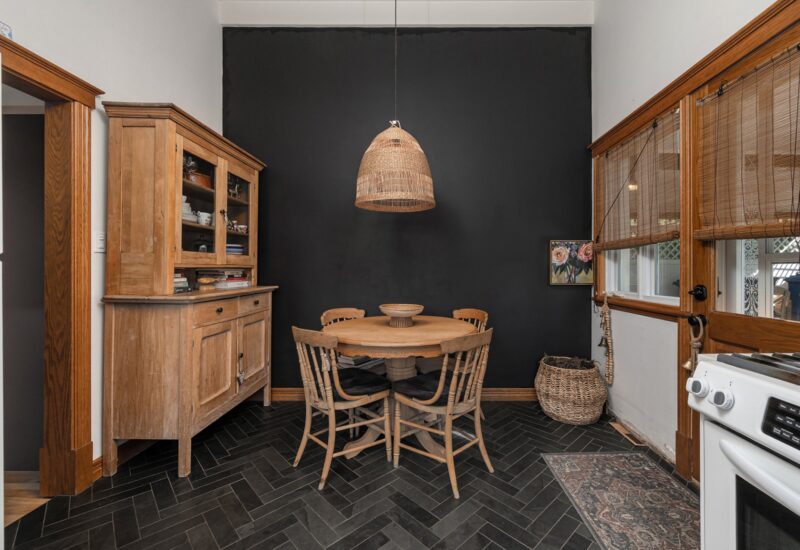
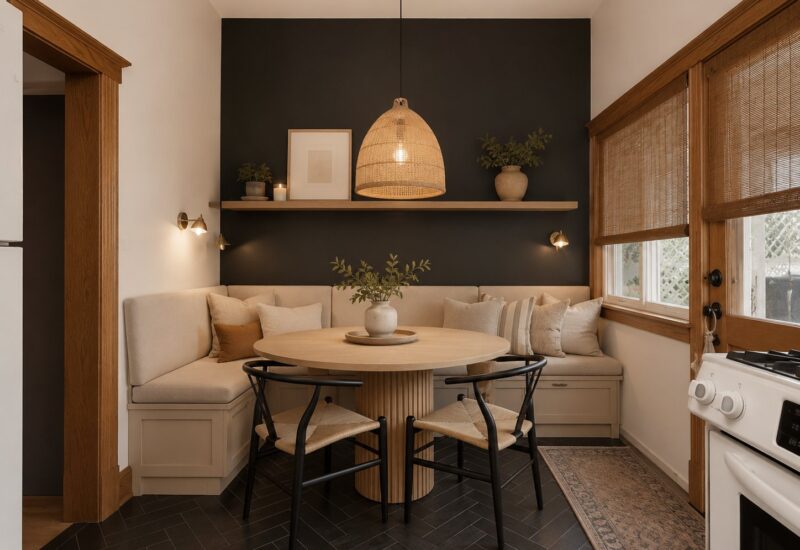
| Kitchen | 13.1x10.7 P | Main floor | Slate | |
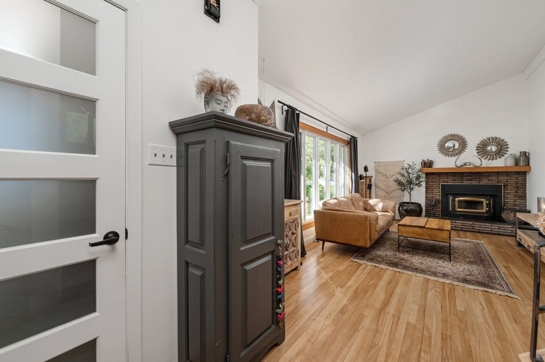
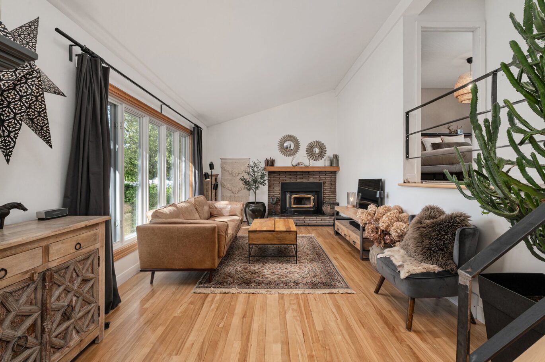
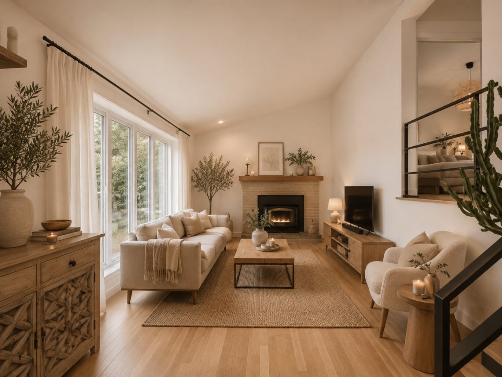
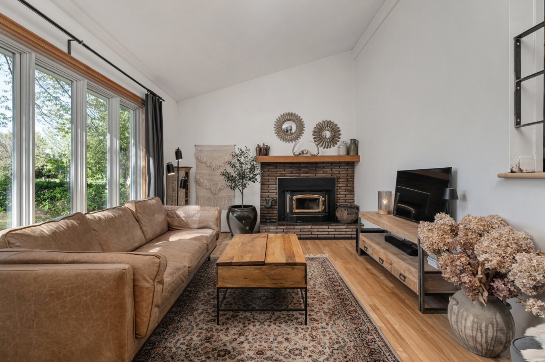
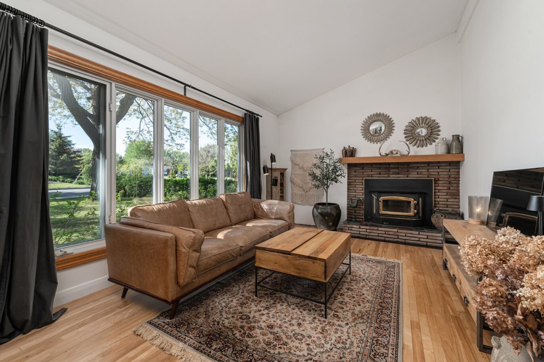
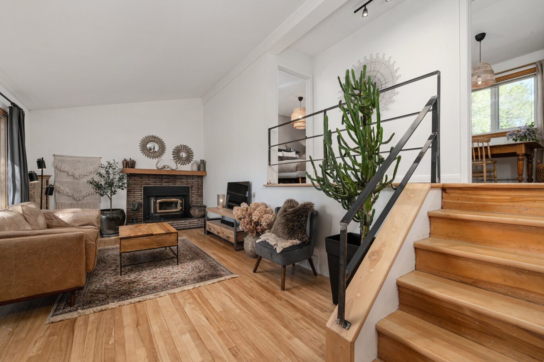
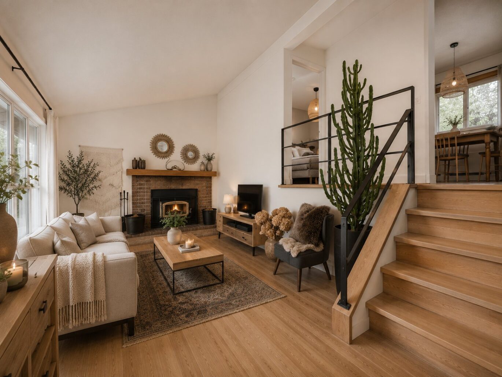
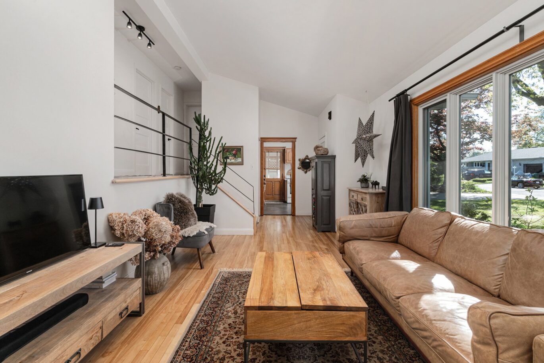
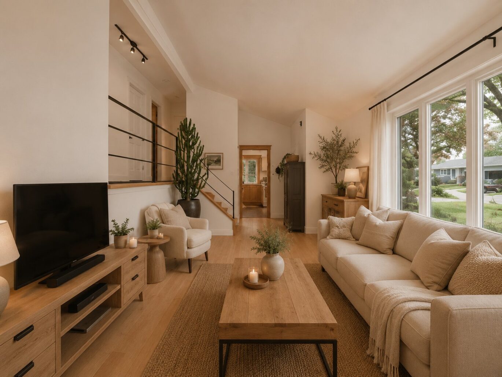
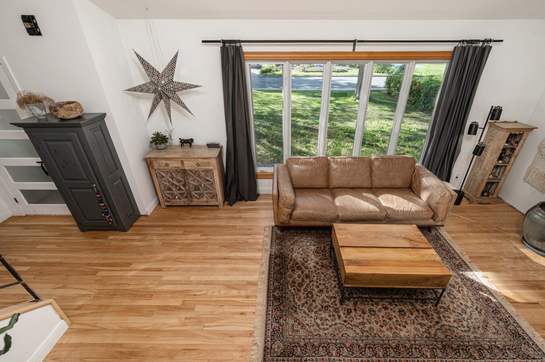
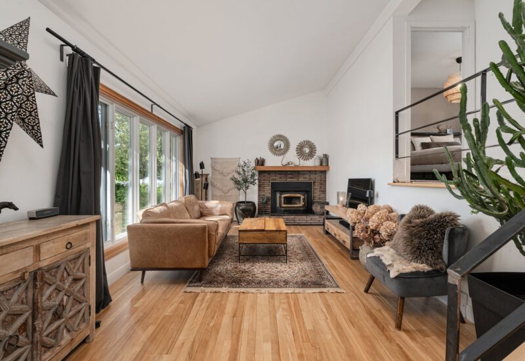
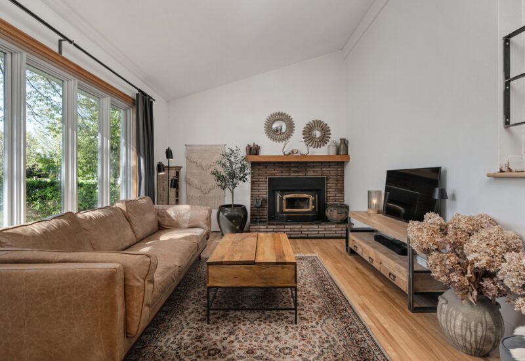
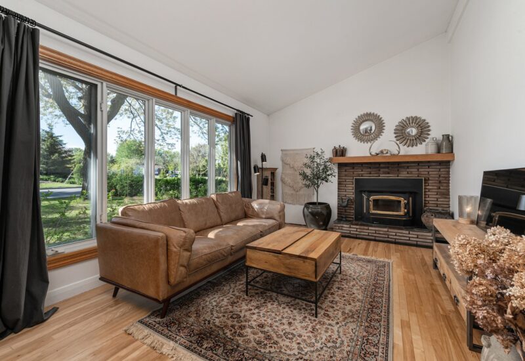
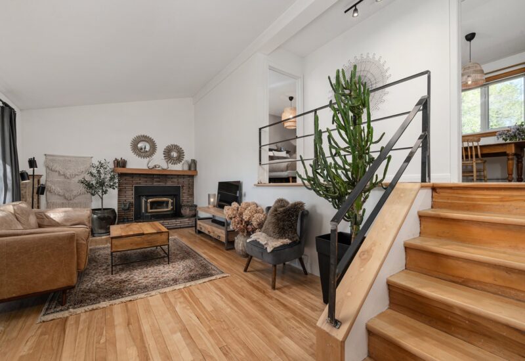
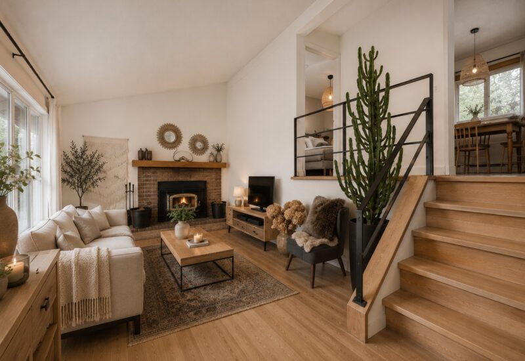
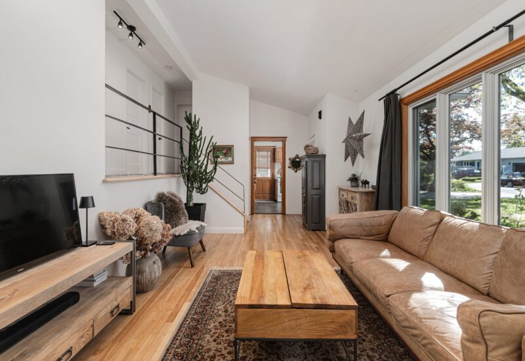
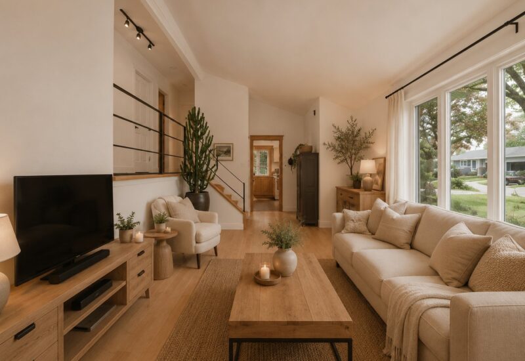
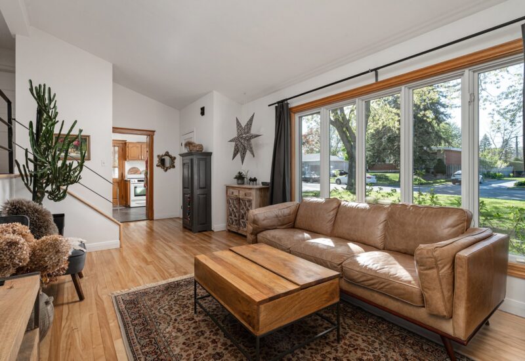
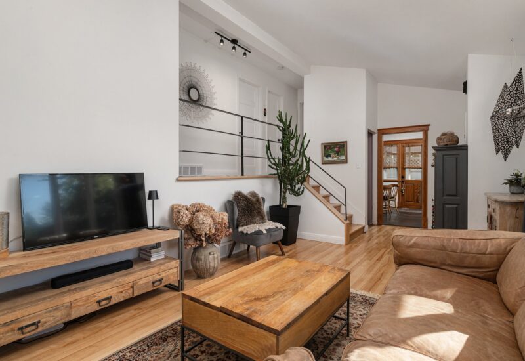
| Living room | 18.5x11.1 P | Main floor | Wood | |
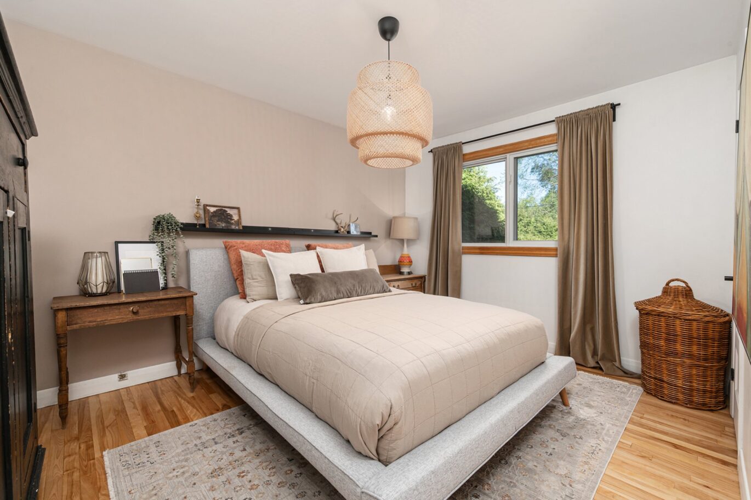
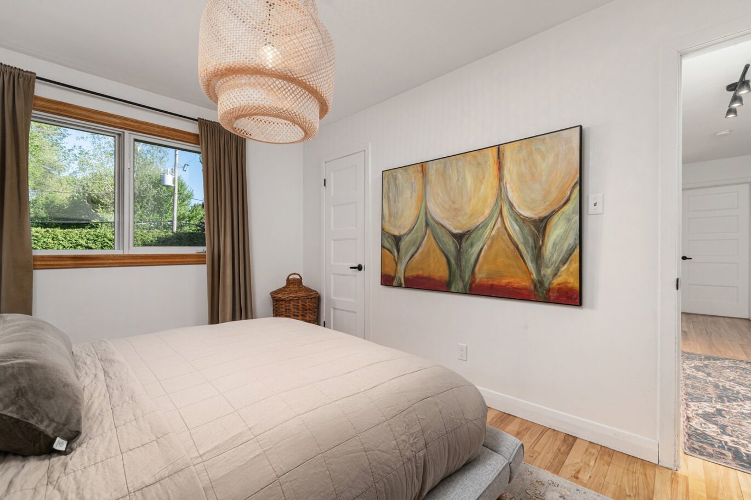
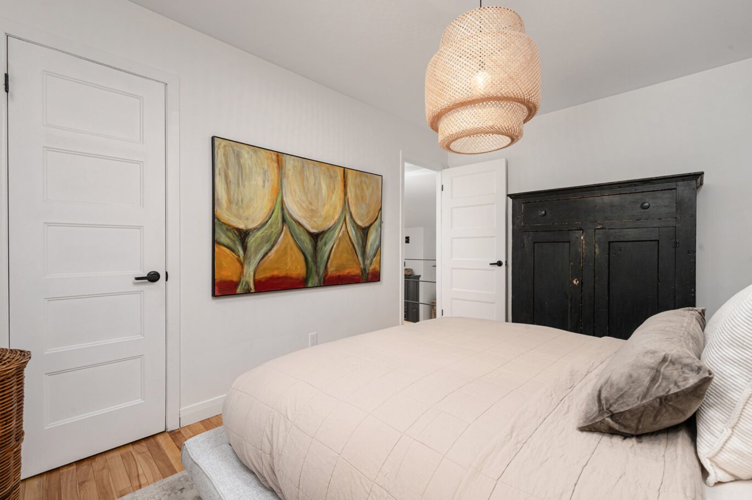
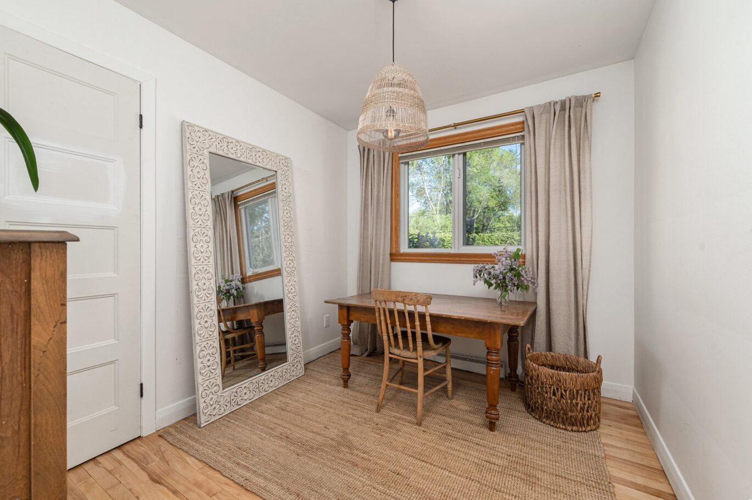
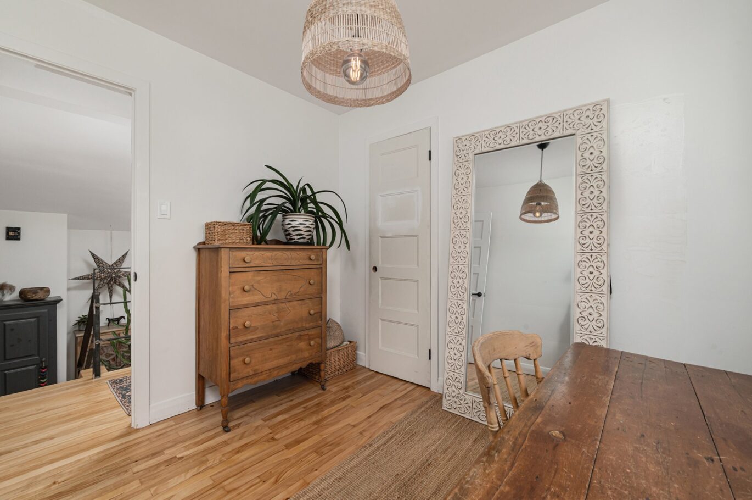
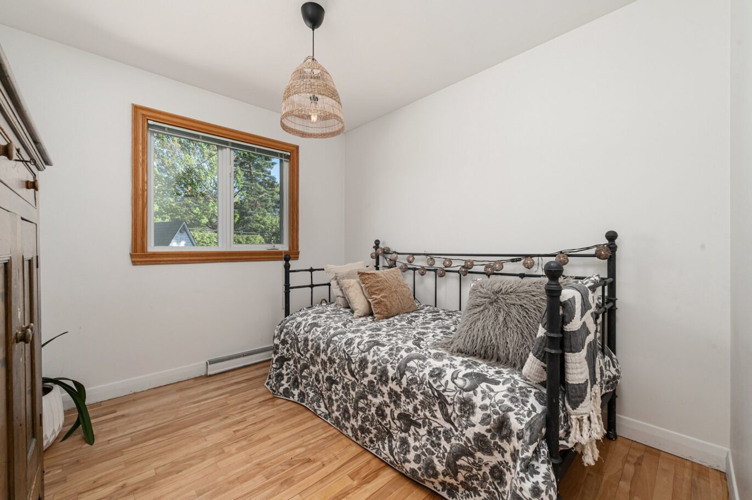
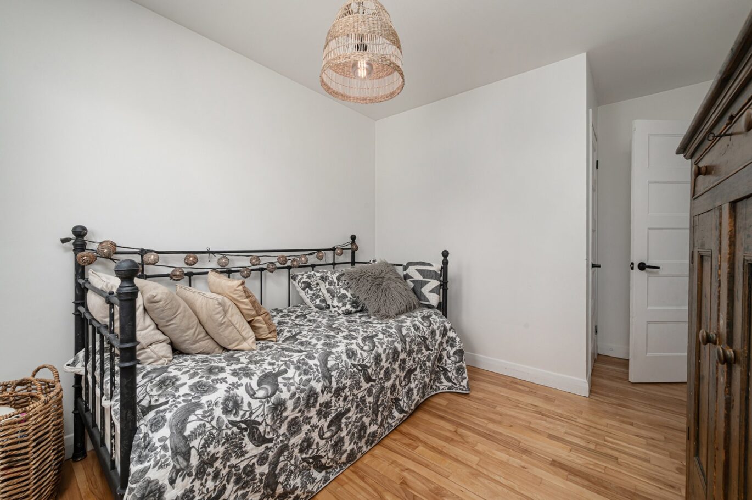
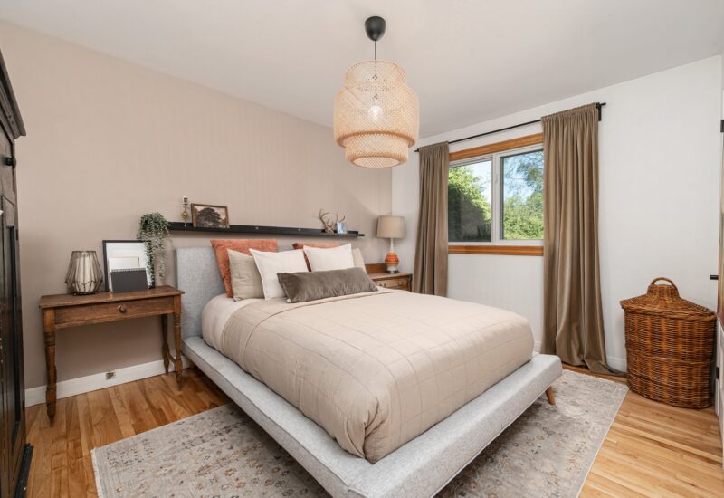
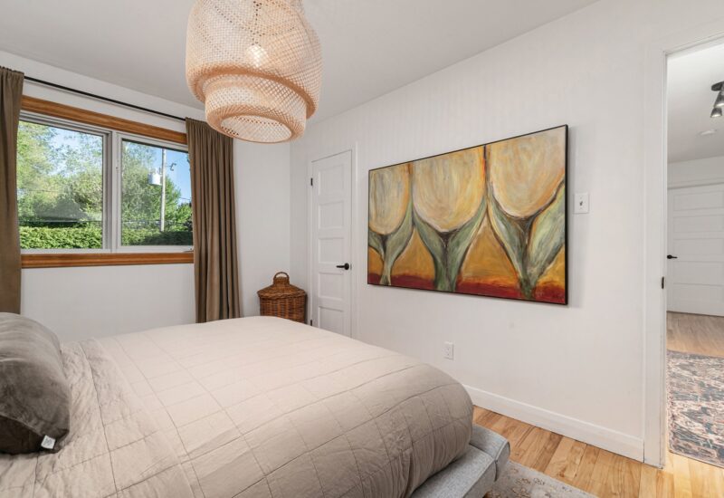
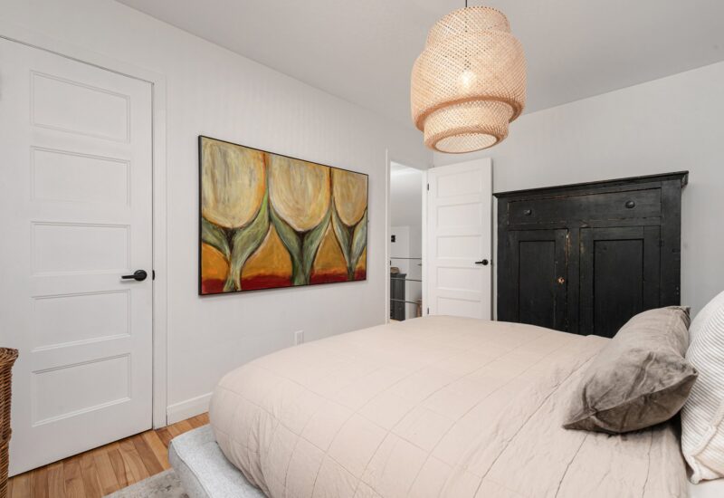
| Master bedroom | 13.5x10.2 P | Main floor | Wood | |
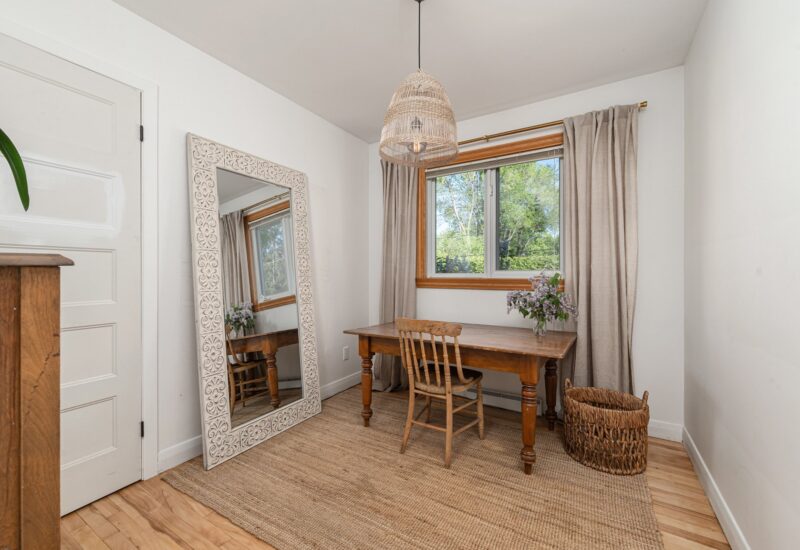
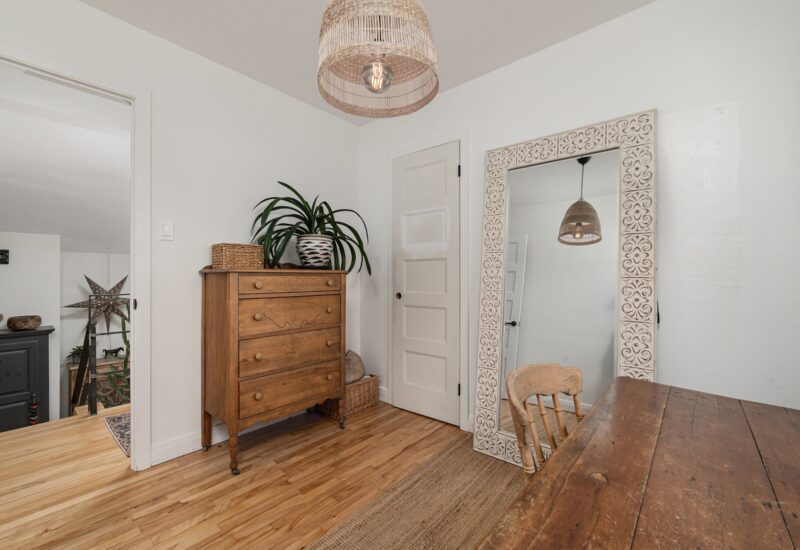
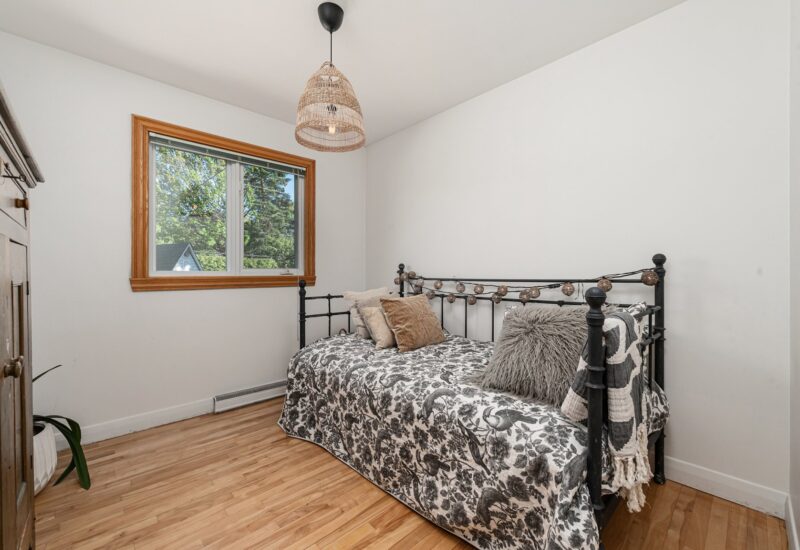
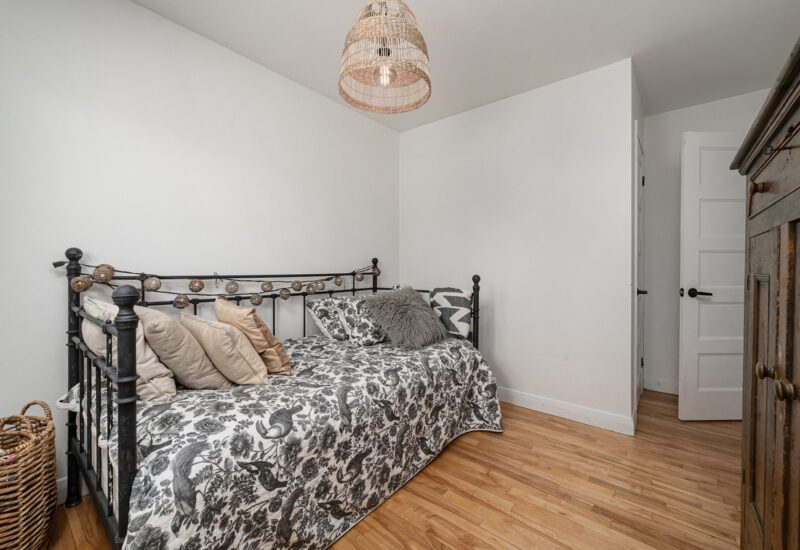
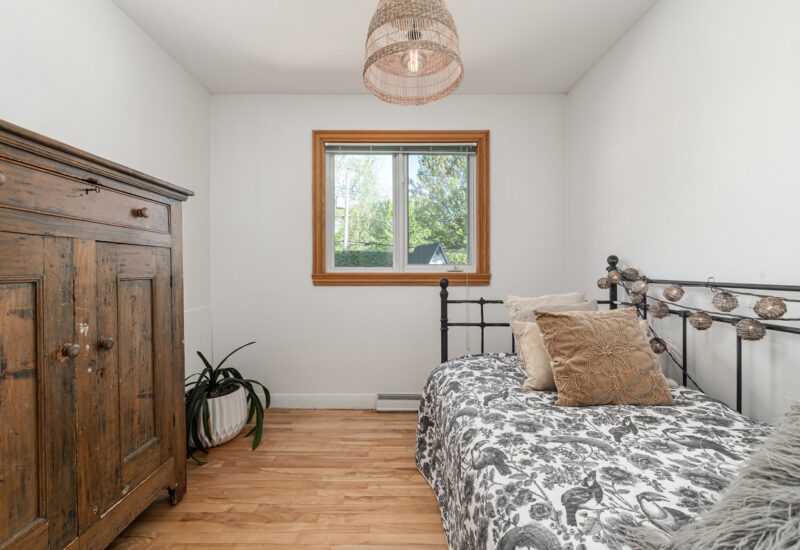
| Bedroom | 10.0x8.3 P | Main floor | Wood | |
| Bedroom | 9.1x13.5 P | Main floor | Wood | |
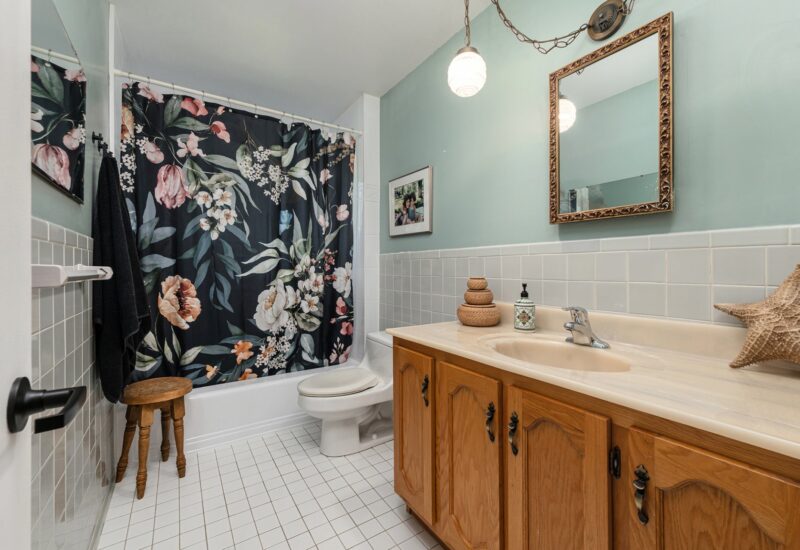
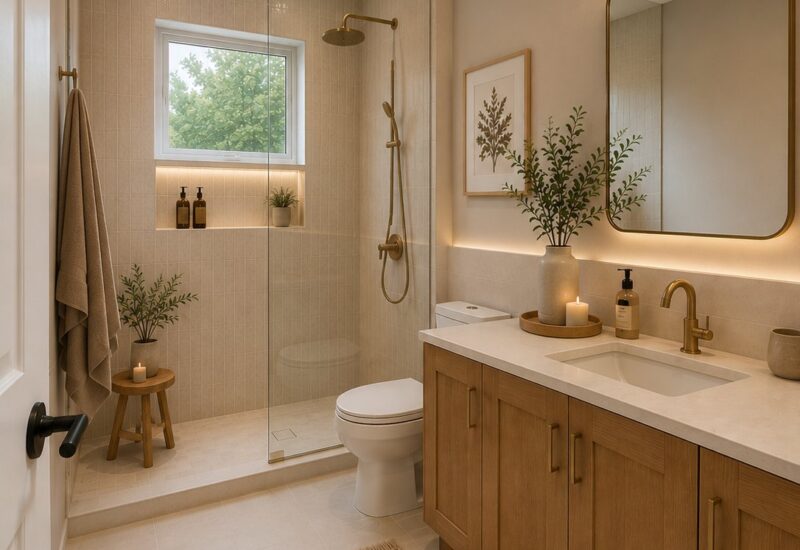
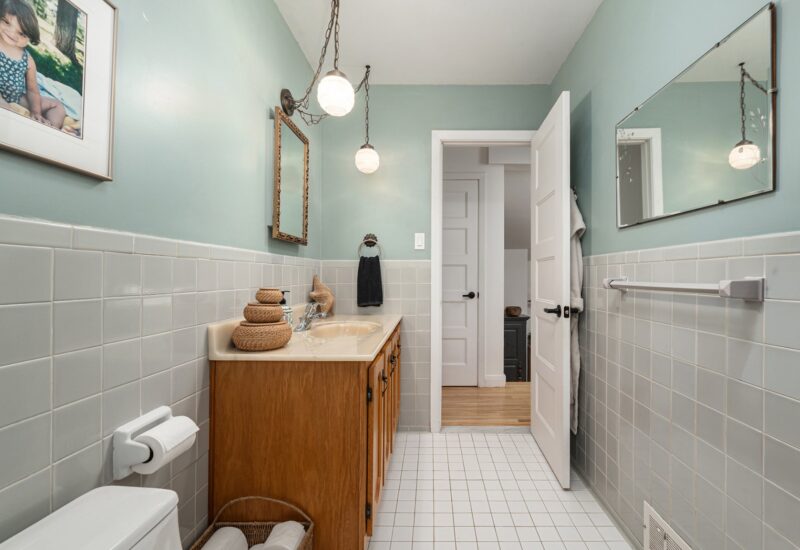
| Bathroom | 9.11x5.2 P | Main floor | Ceramic tiles | |
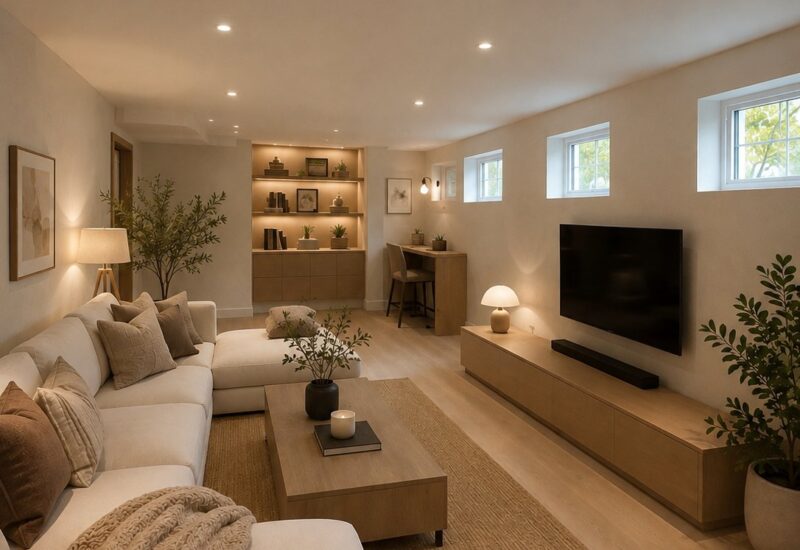
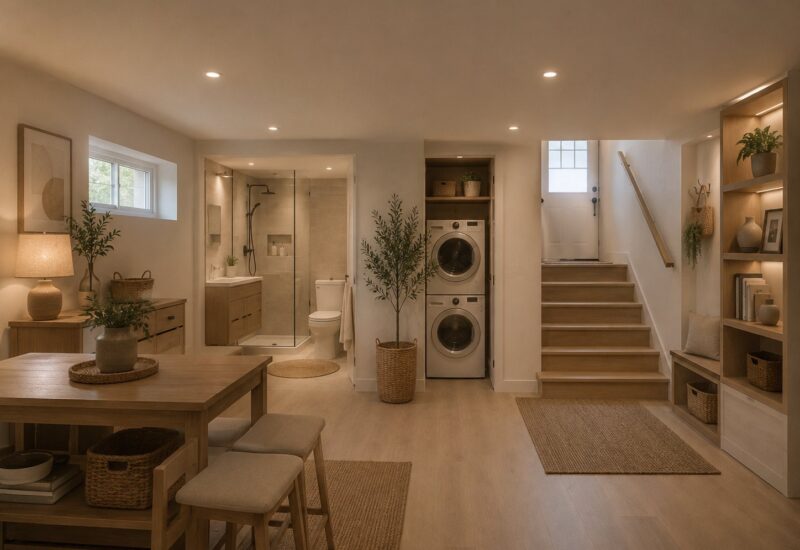
| Family room | 14.3x37.9 P | Basement | Concrete | |
| Storage | 14.3x37.9 P | Basement | Concrete |

Interested with this property ?
This property is presented by :

Maude Brien
Residential Real Estate Broker
(514) 926-1030 m.brien@barnes-international.com Contact See profile