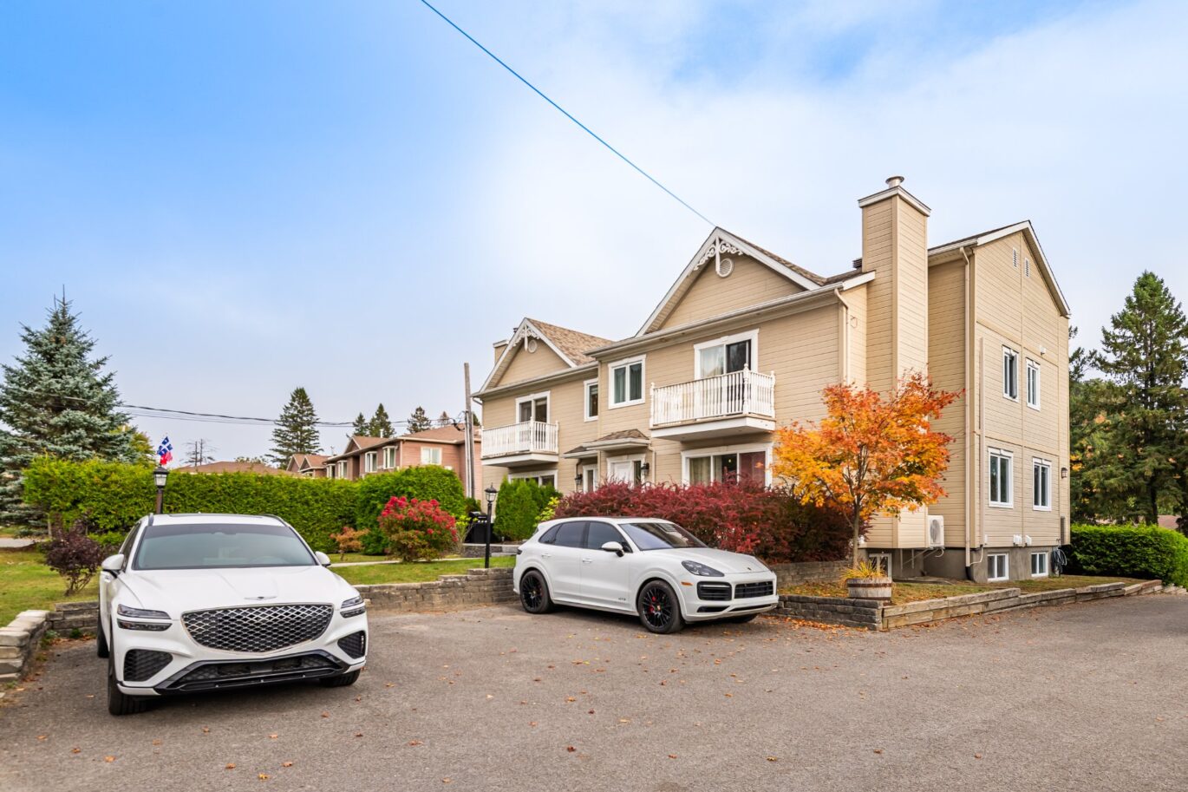
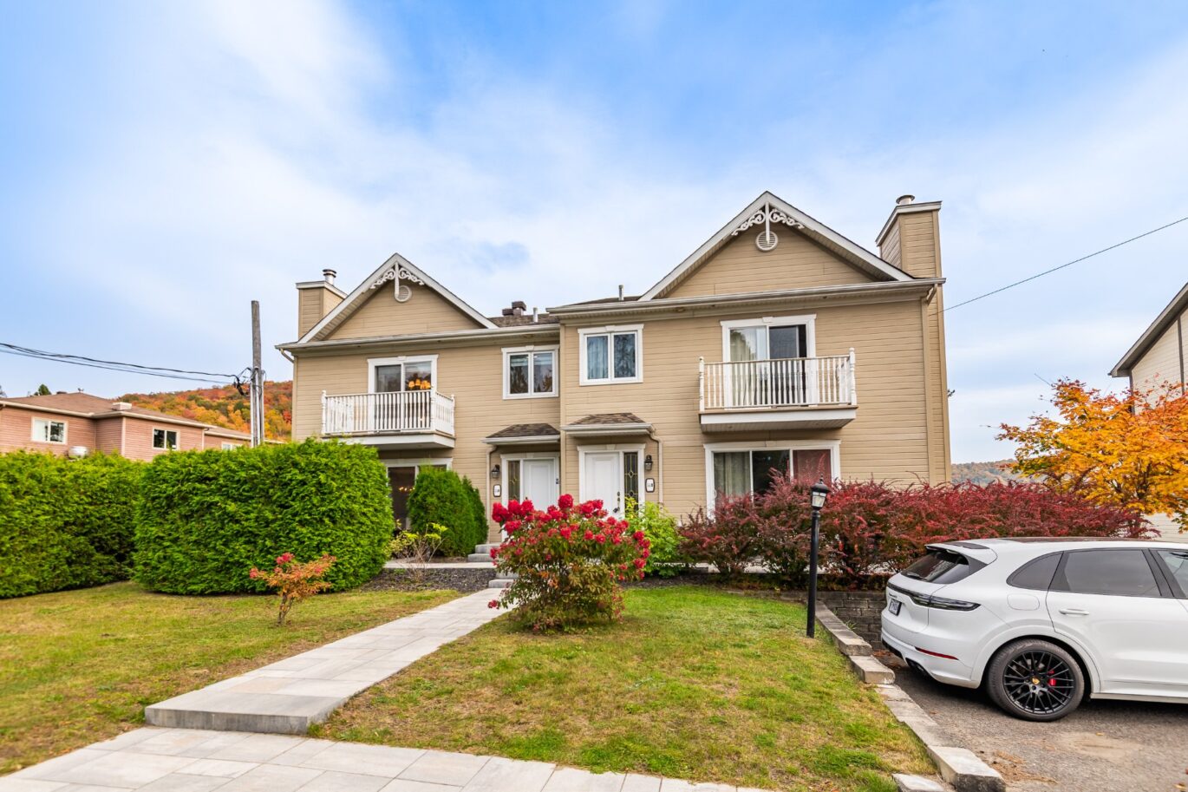
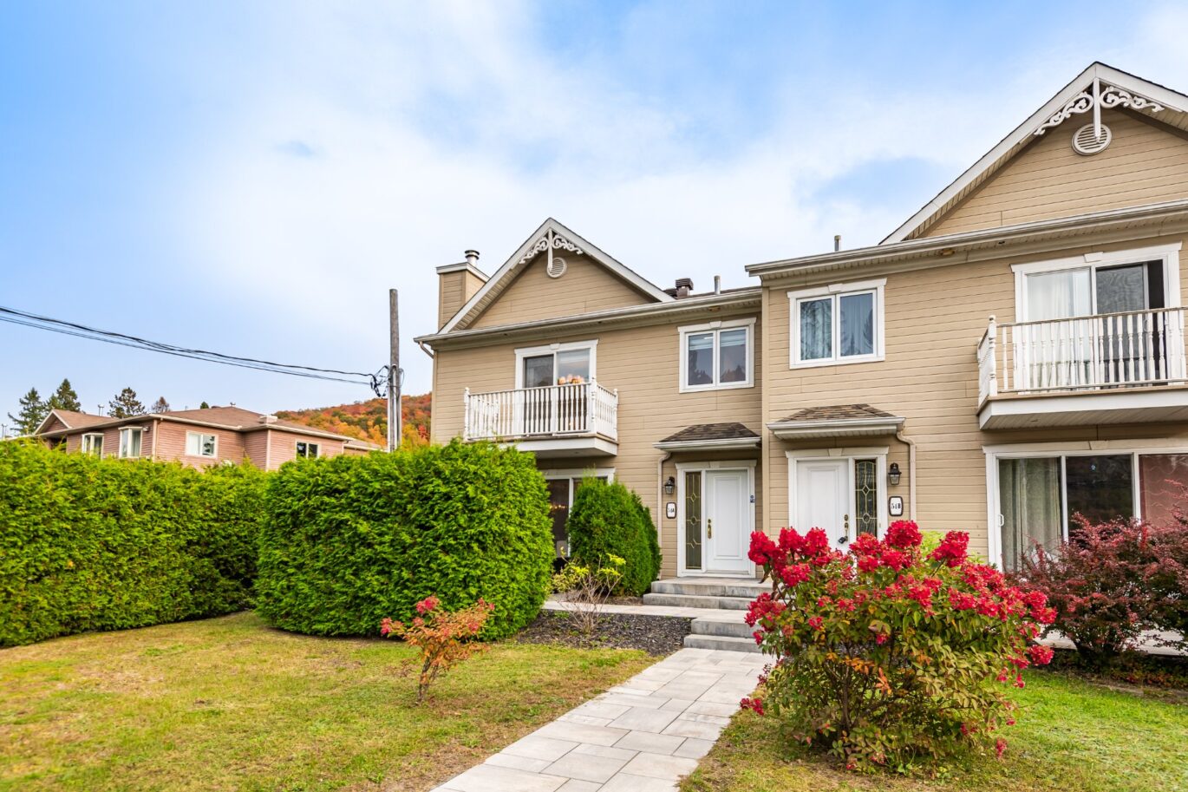
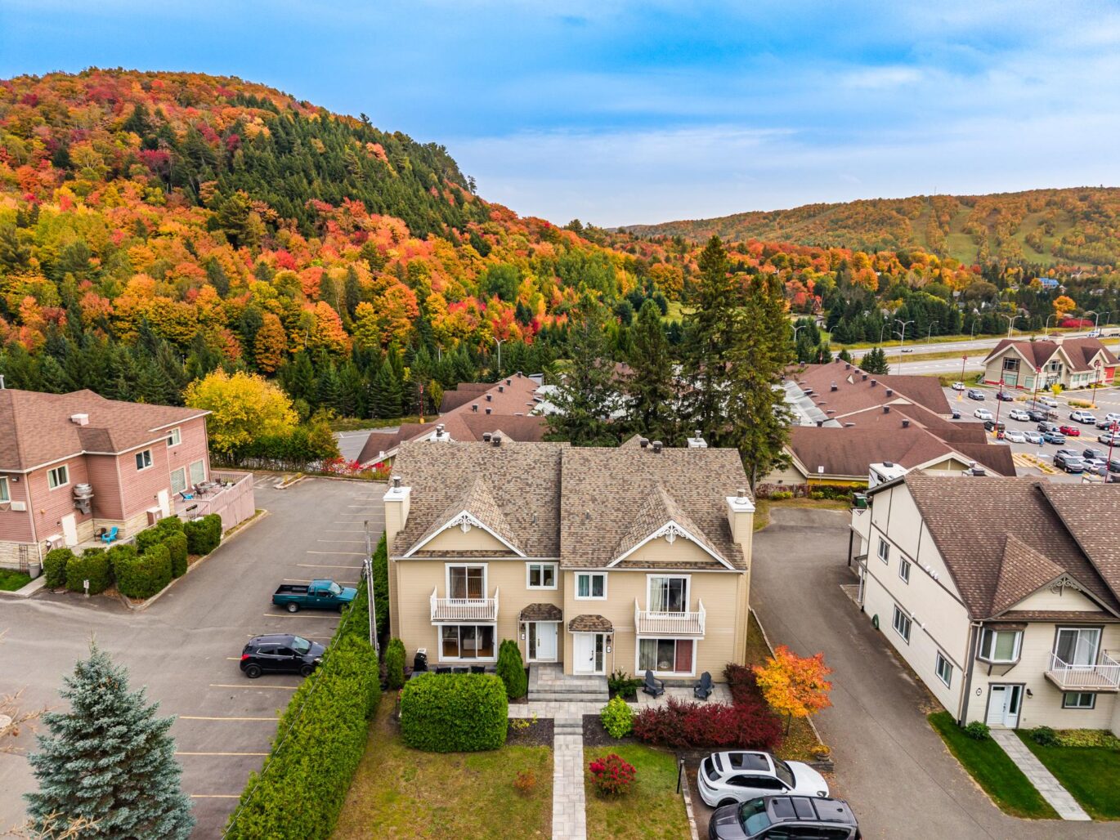
- 2 Bedrooms
- 2 Bathrooms
- 1 449 ft²
- Reference: 28475816
Details
-
Bedrooms2
-
Bathrooms2
-
Rooms13
-
Powder rooms1
-
Property area1 449 ft²
-
Construction2004
-
Floor1
-
Property typeApartment
Characteristics
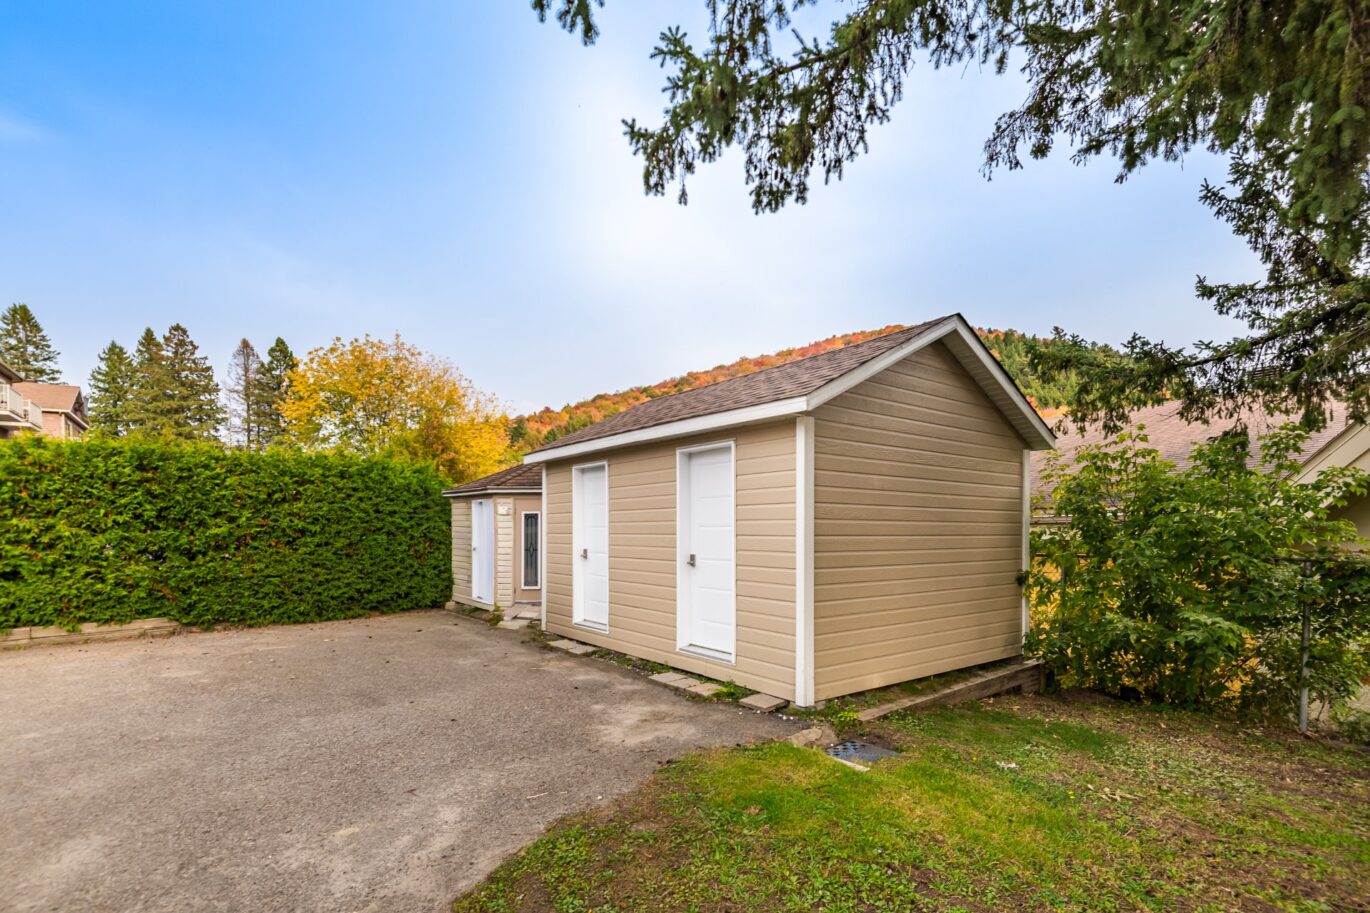
| Driveway | Asphalt |
| Heating system | Air circulation, Electric baseboard units |
| Available services | , , Fire detector |
| Water supply | Municipality |
| Heating energy | Electricity |
| Equipment available | Central vacuum cleaner system installation, , Wall-mounted air conditioning, , Ventilation system, Wall-mounted heat pump |
| Windows | PVC |
| Hearth stove | Wood fireplace |
| Distinctive features | |
| Proximity | Highway, Daycare centre, Golf, Hospital, Park - green area, Bicycle path, Elementary school, Alpine skiing, High school, Cross-country skiing, , Public transport |
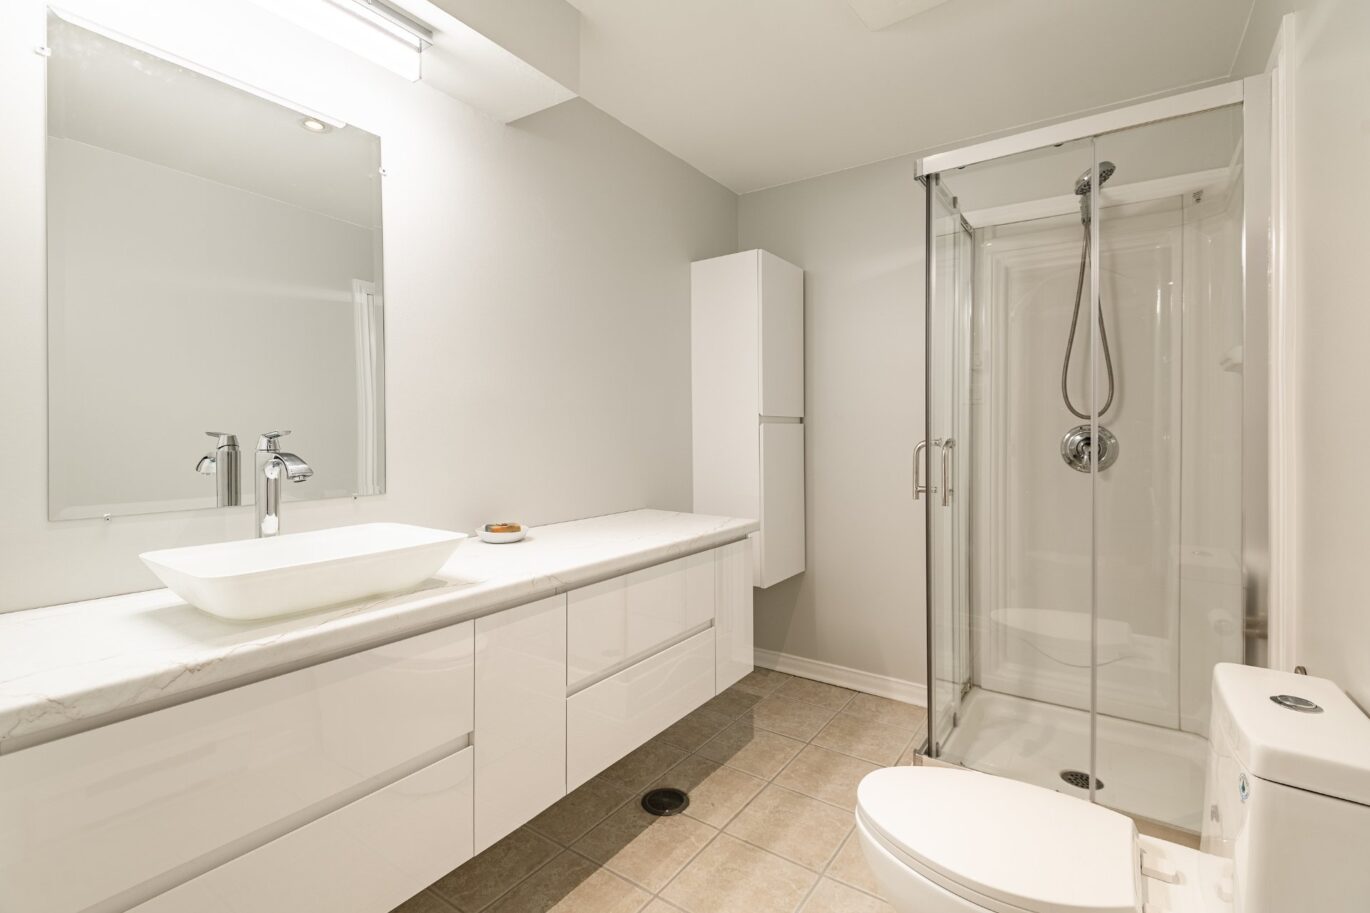
| Bathroom / Washroom | Adjoining to the master bedroom, Separate shower |
| Basement | 6 feet and over, Finished basement |
| Parking | 2 Outdoor |
| Sewage system | Municipal sewer |
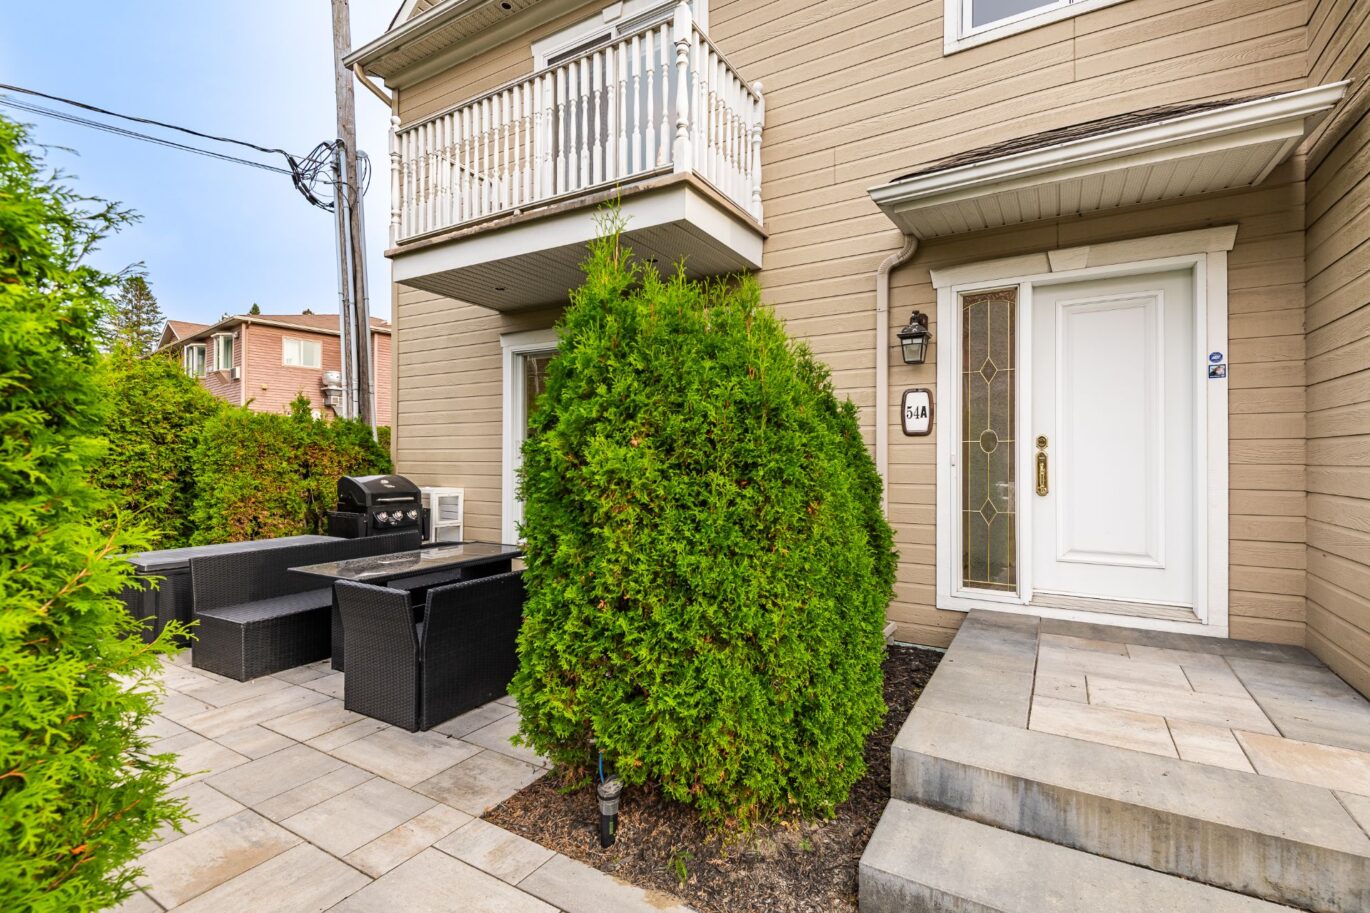
| Landscaping | Land / Yard lined with hedges |
| Window type | Crank handle |
| Roofing | Asphalt shingles |
| Topography | Flat |
| View | Mountain |
| Zoning | Residential |
Expenses
| Type | Amount | Frequency | Year |
|---|---|---|---|
| Co-ownership fees | 6000 $ | Yearly | |
| Municipal Taxes | 2534 $ | Yearly | 2026 |
| School taxes | 242 $ | Yearly | 2026 |
More Details
| Room | Size | Floor | Flooring | Notes |
|---|---|---|---|---|
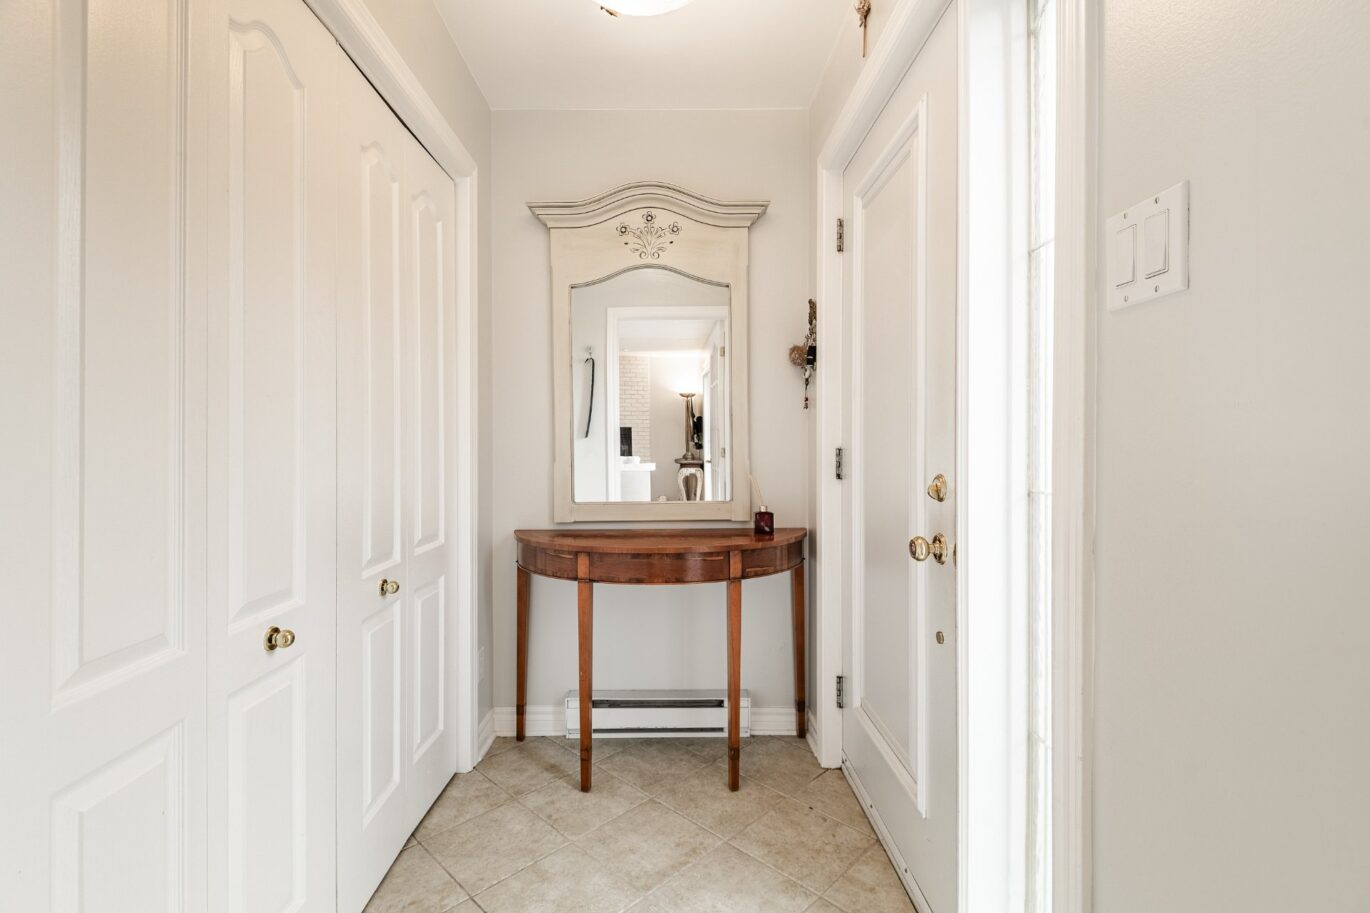
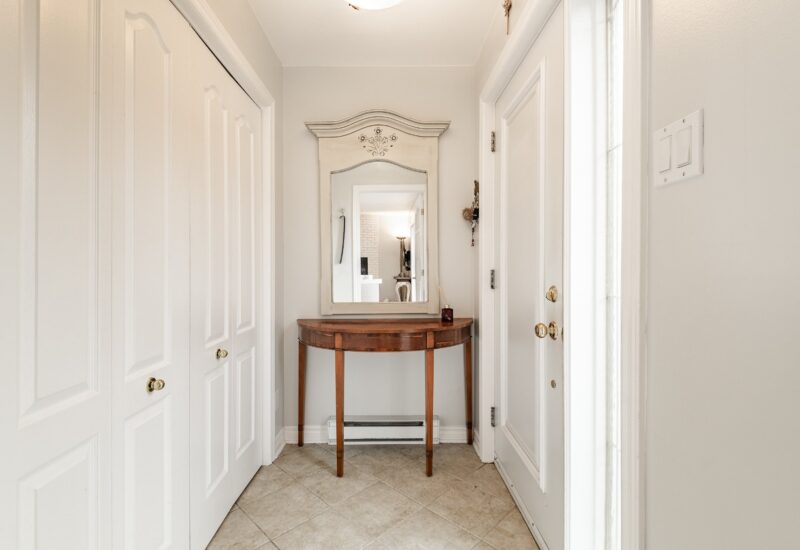
| Hallway | 7.2x3.11 P | Main floor | Ceramic tiles | |
| Living room | 17.0x13.10 P | Main floor | Wood | |
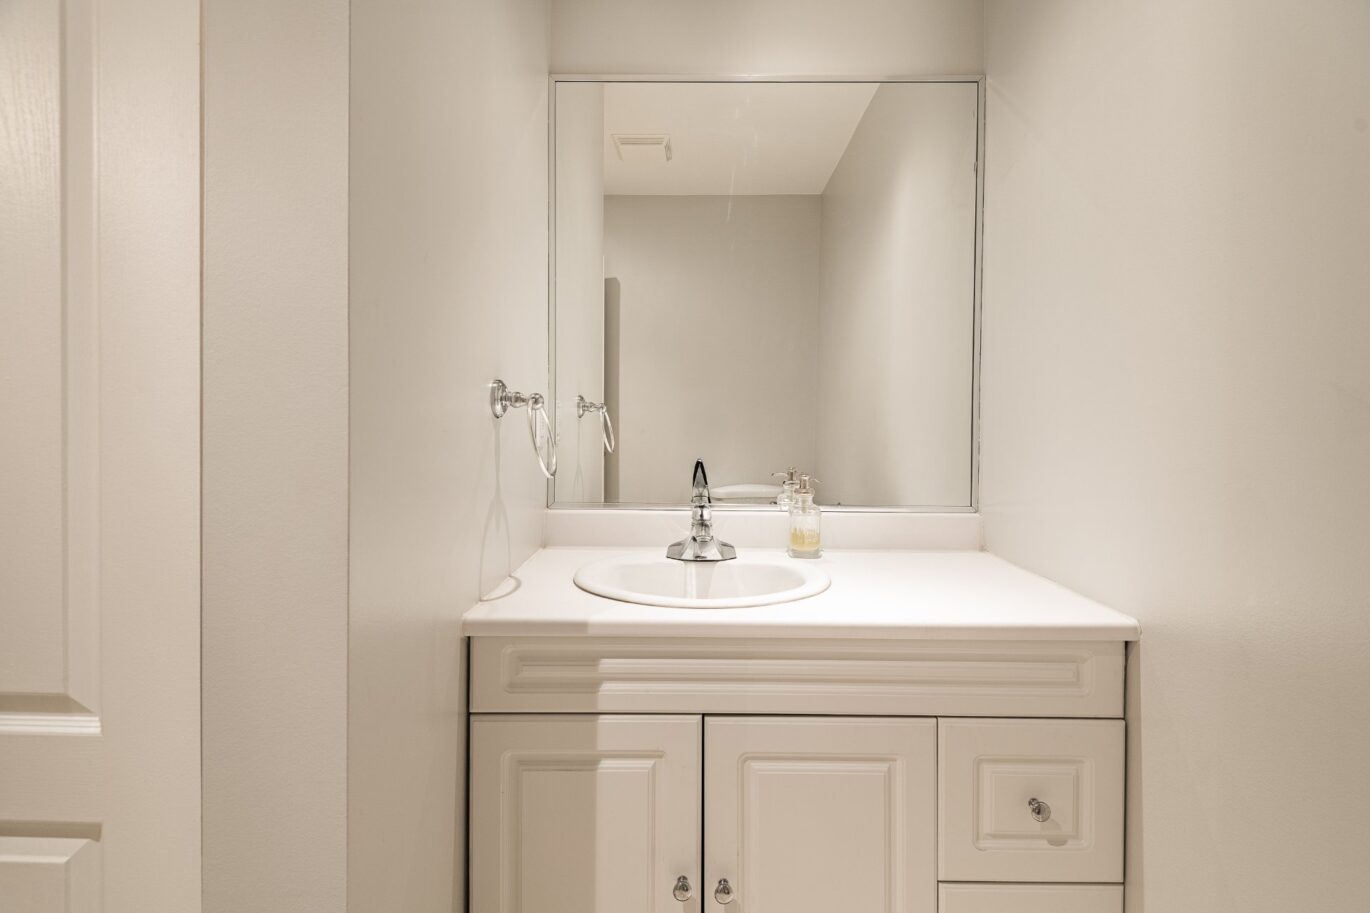
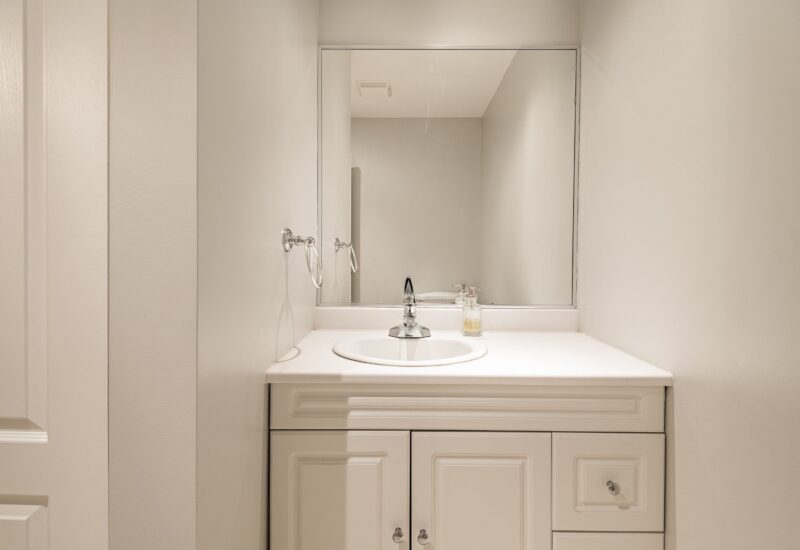
| Washroom | 7.2x3.7 P | Main floor | Ceramic tiles | |
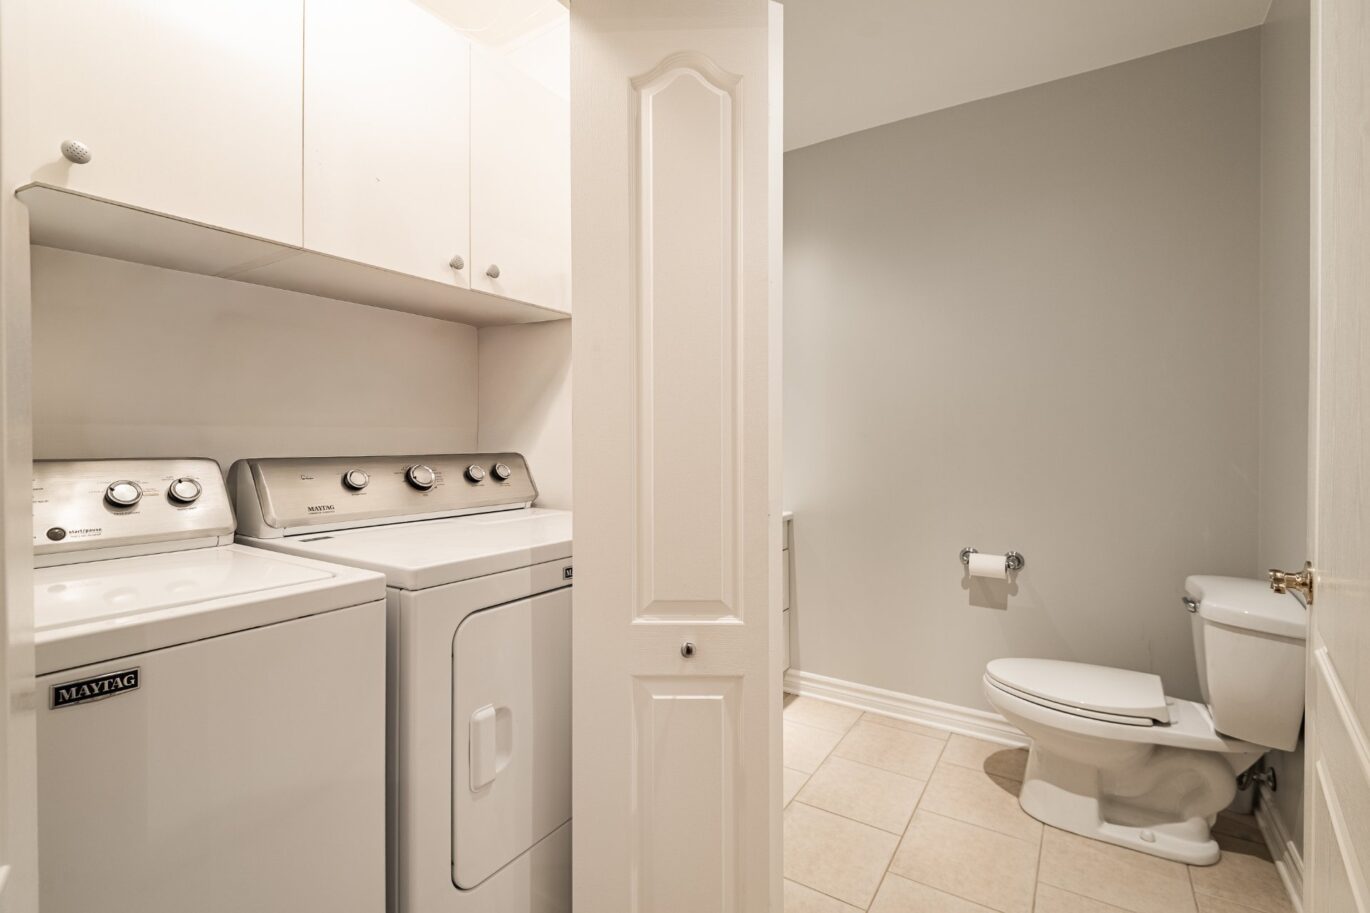
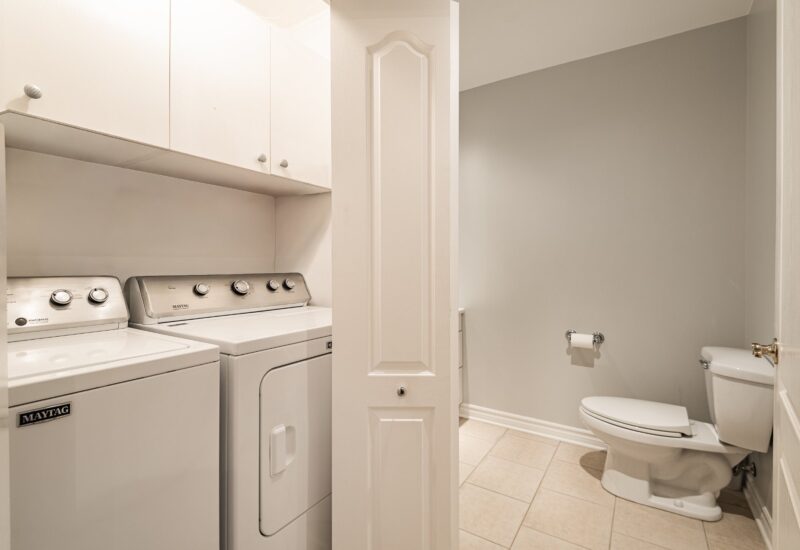
| Laundry room | 3.4x5.0 P | Main floor | Ceramic tiles | |
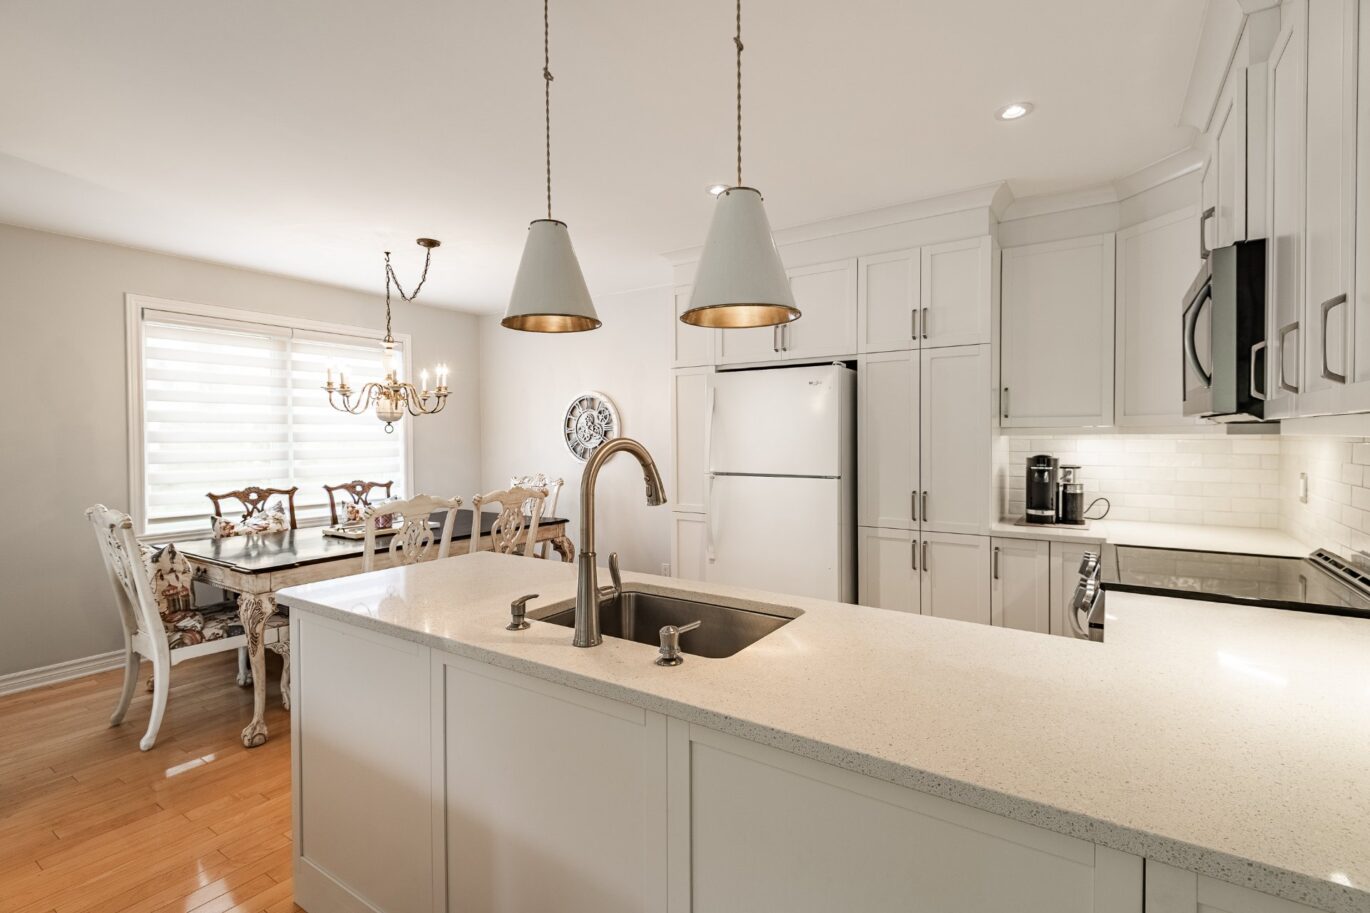
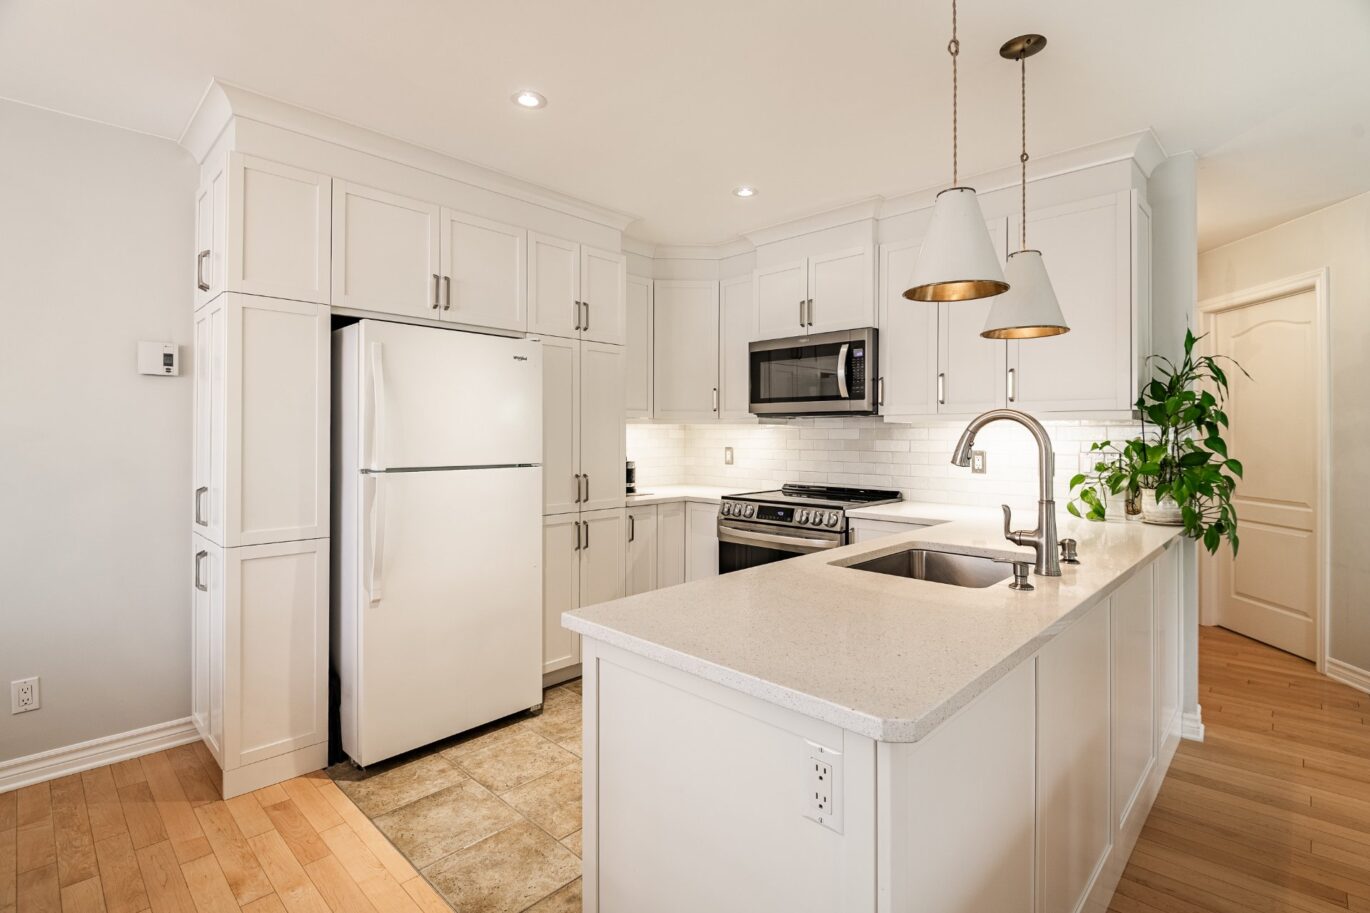
| Kitchen | 9.2x10.5 P | Main floor | Ceramic tiles | |
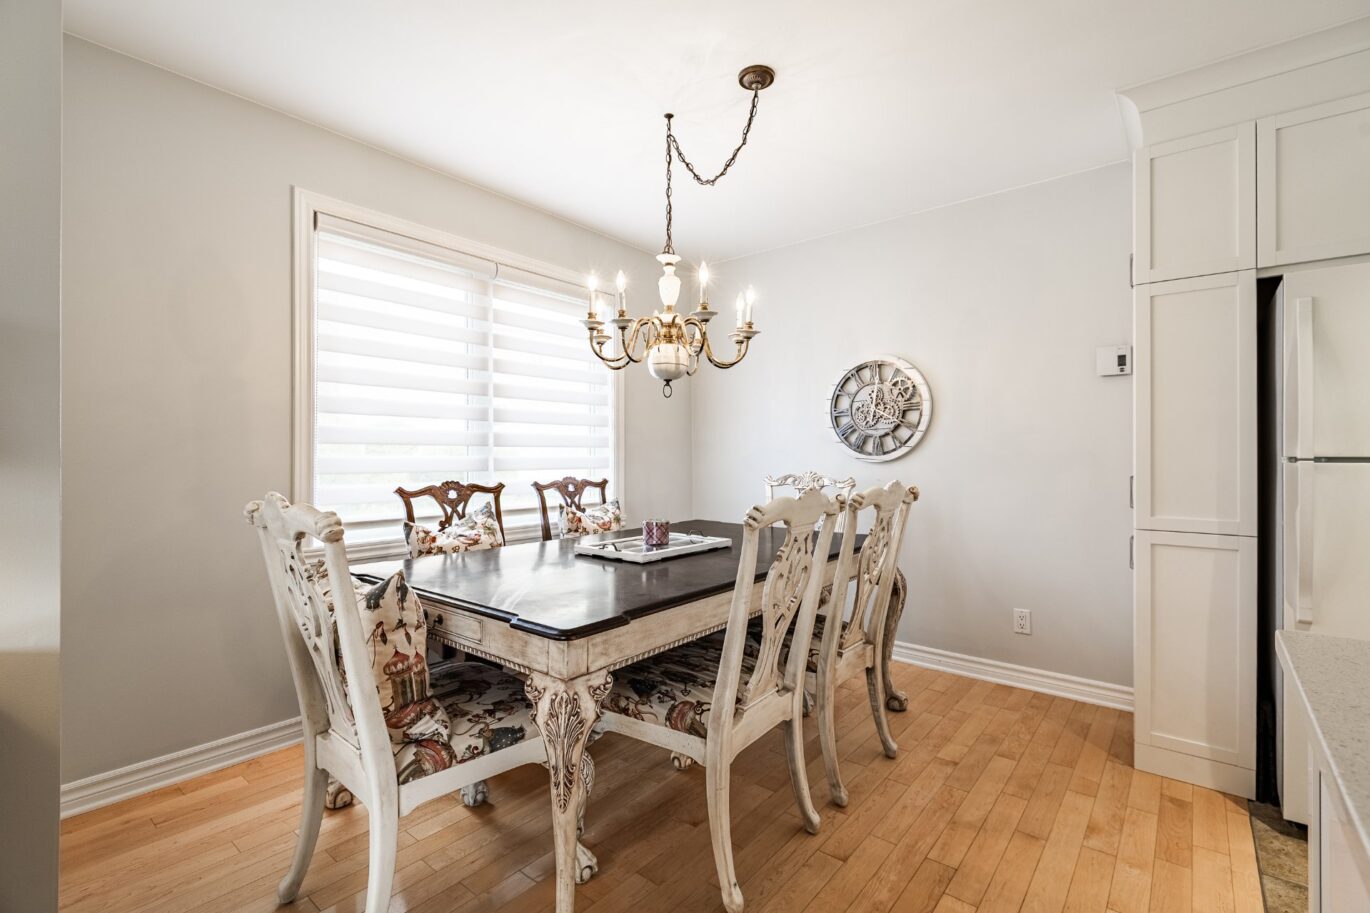
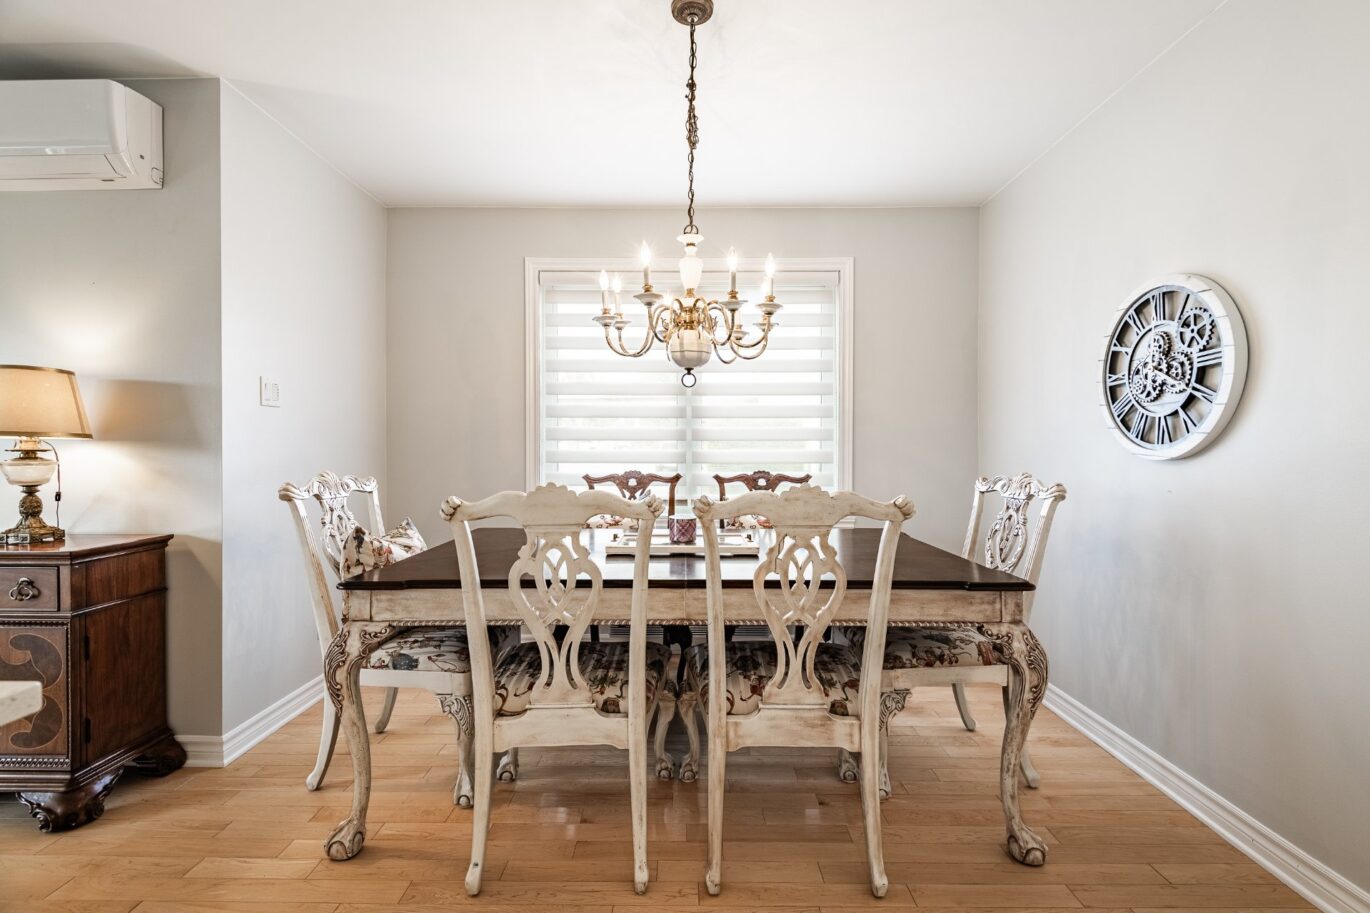
| Dining room | 8.1x10.5 P | Main floor | Wood | |
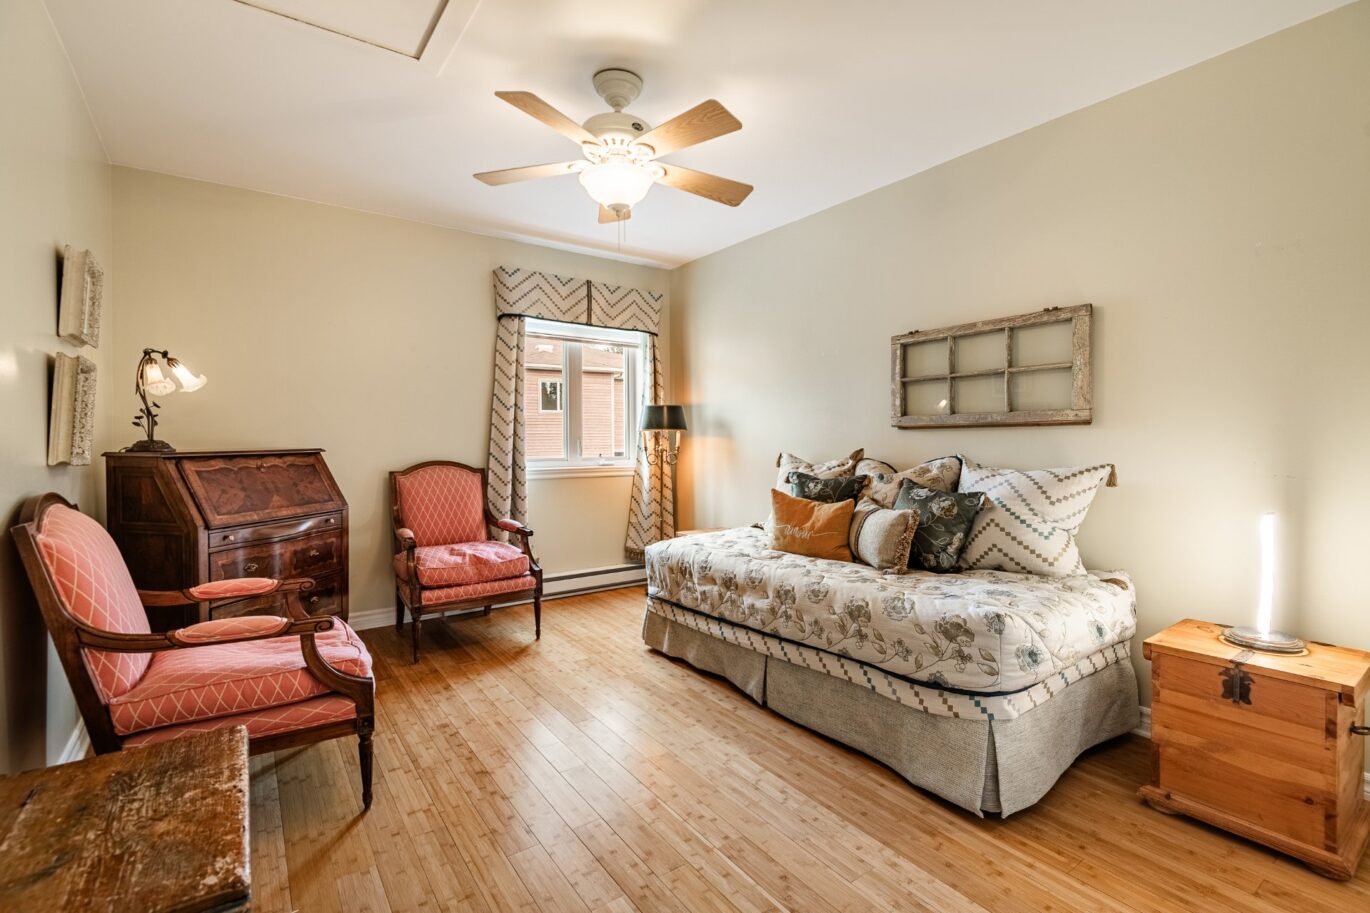
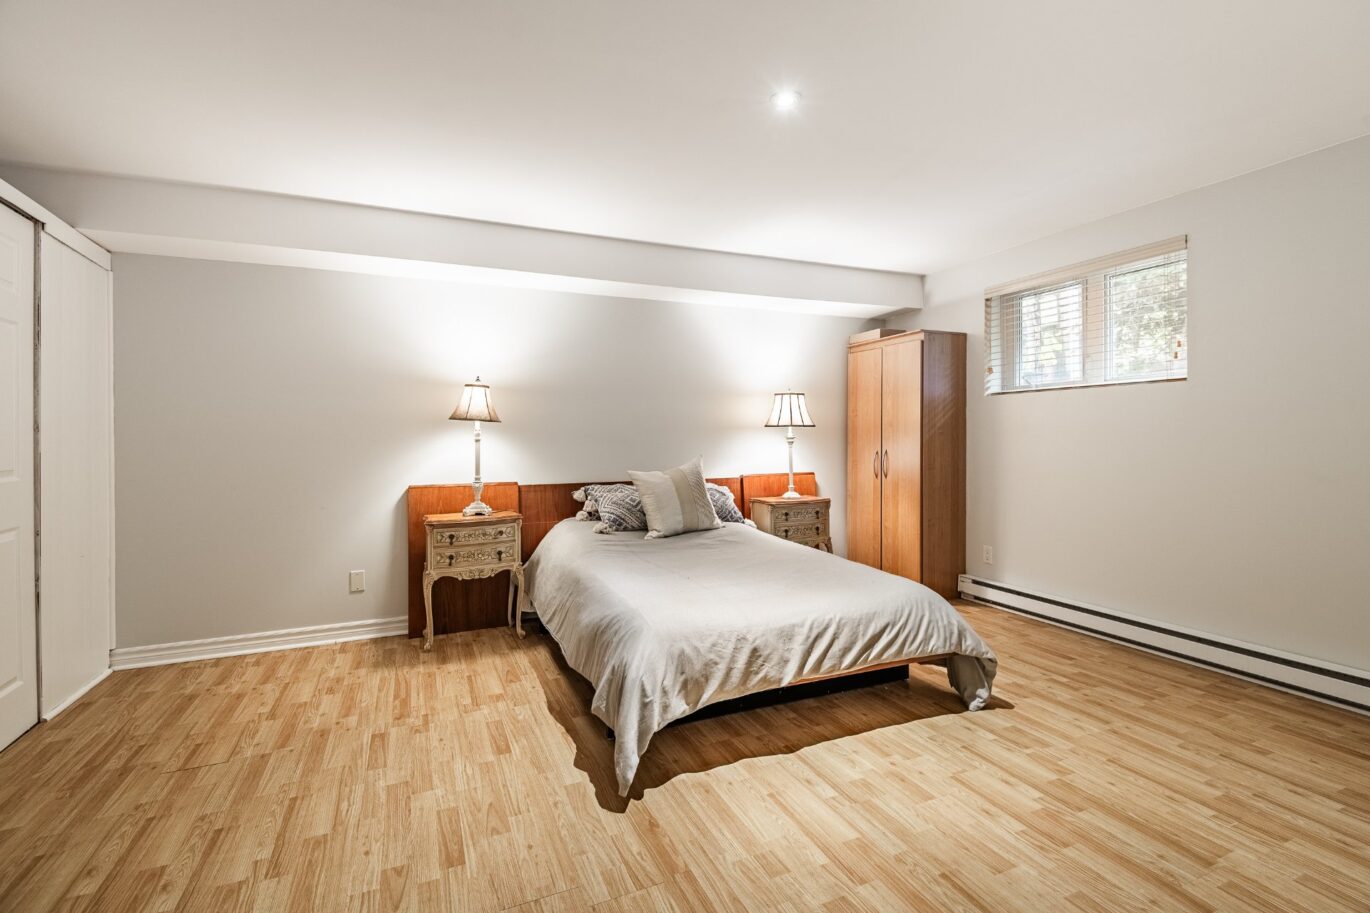
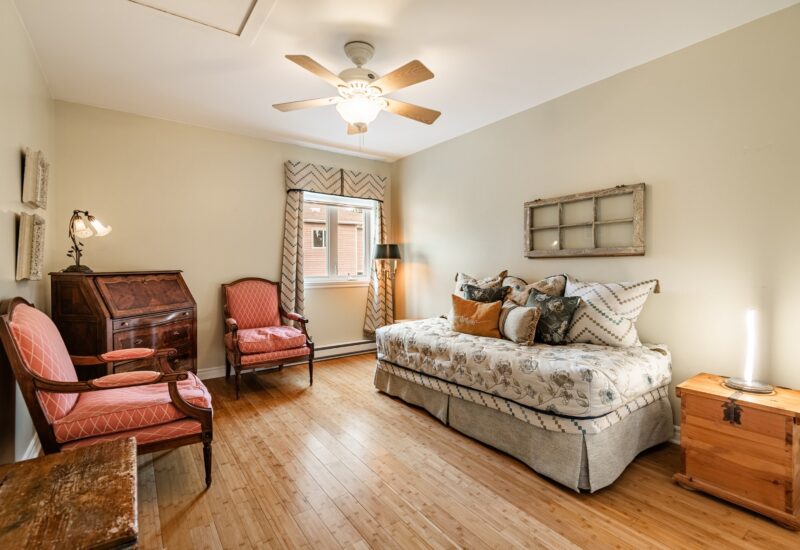
| Bedroom | 13.4x10.5 P | 2nd floor | Wood | |
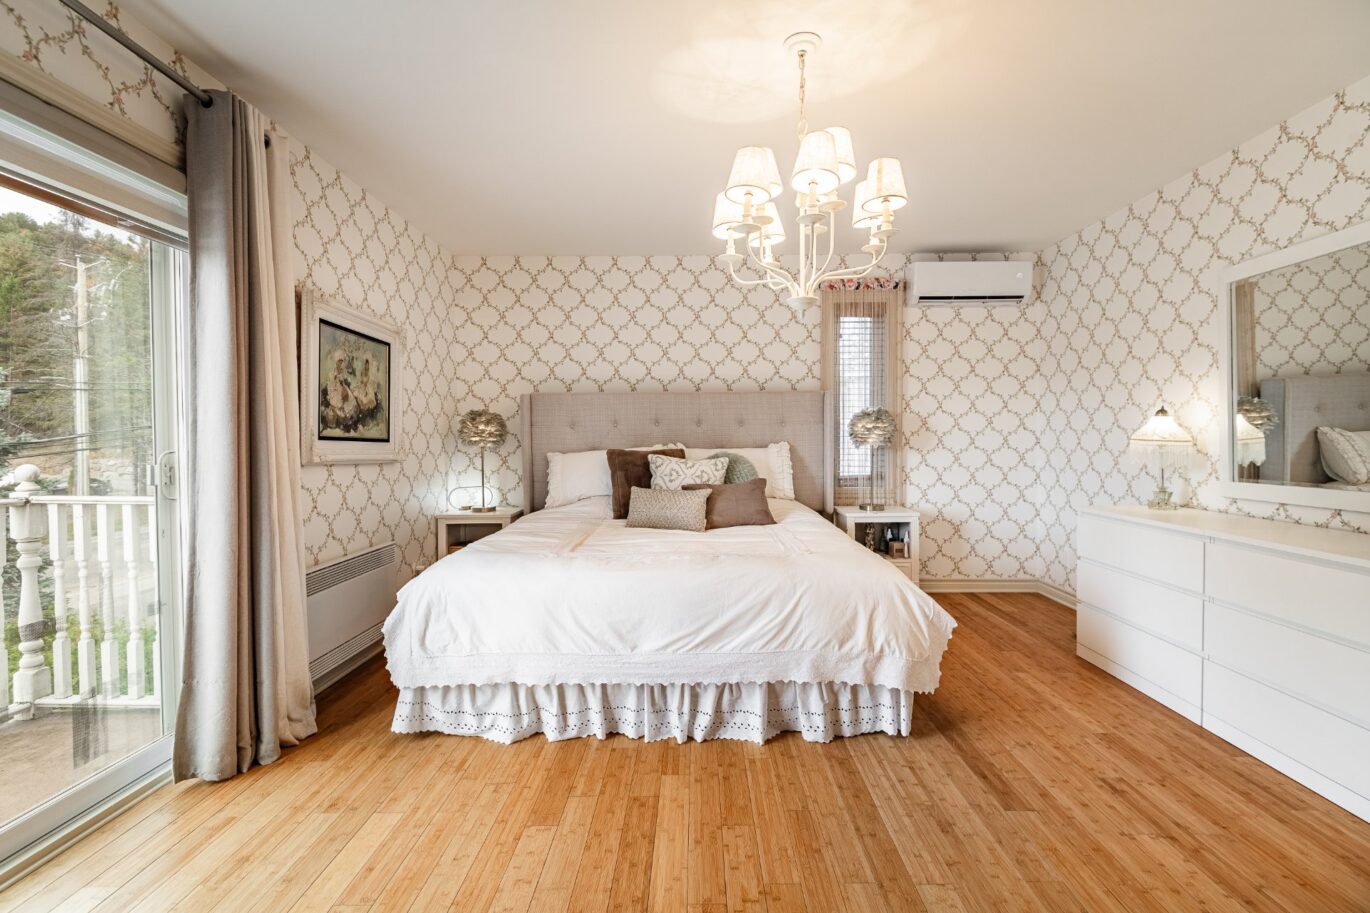
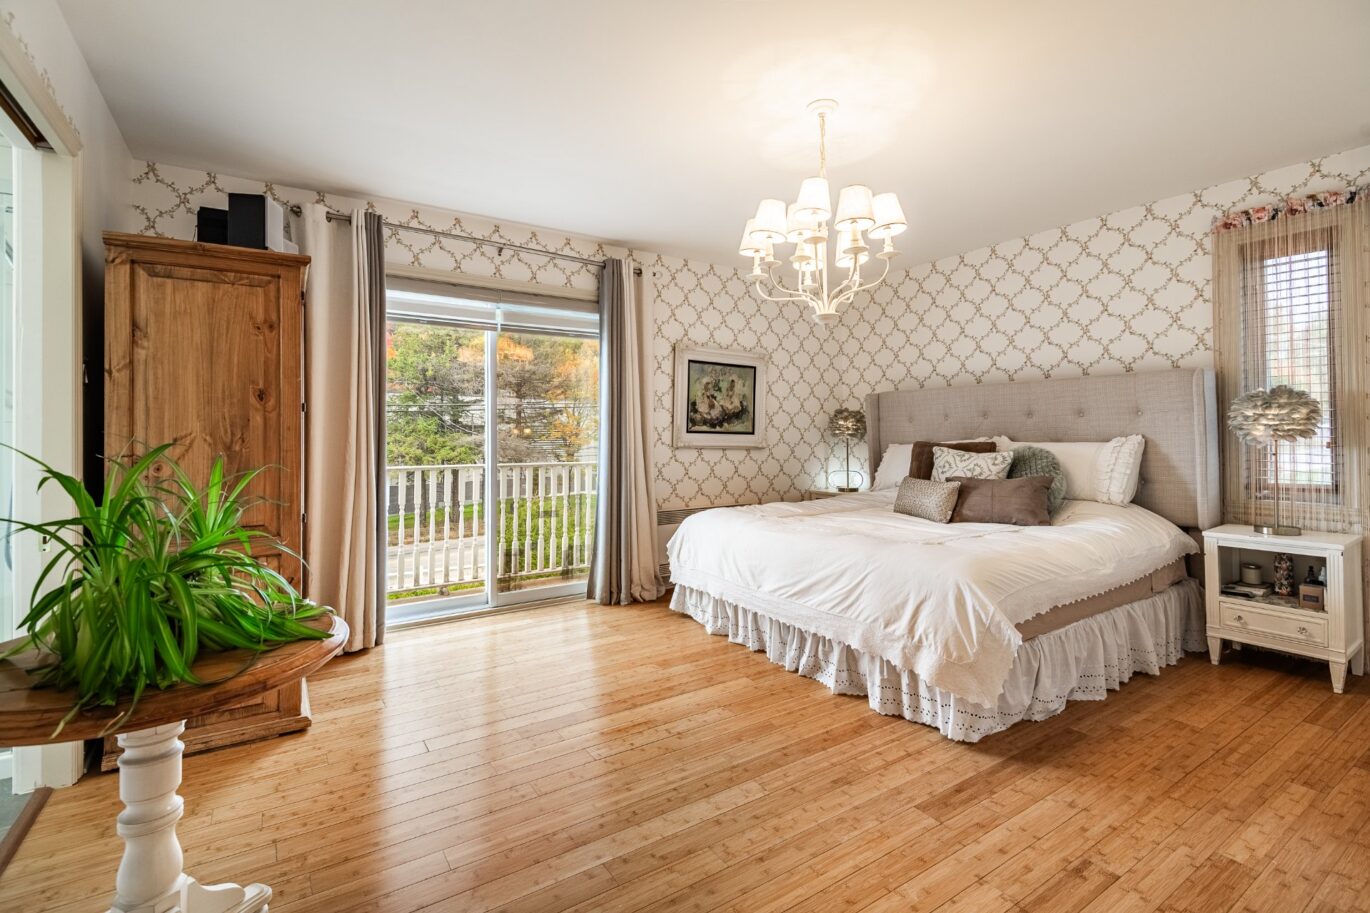
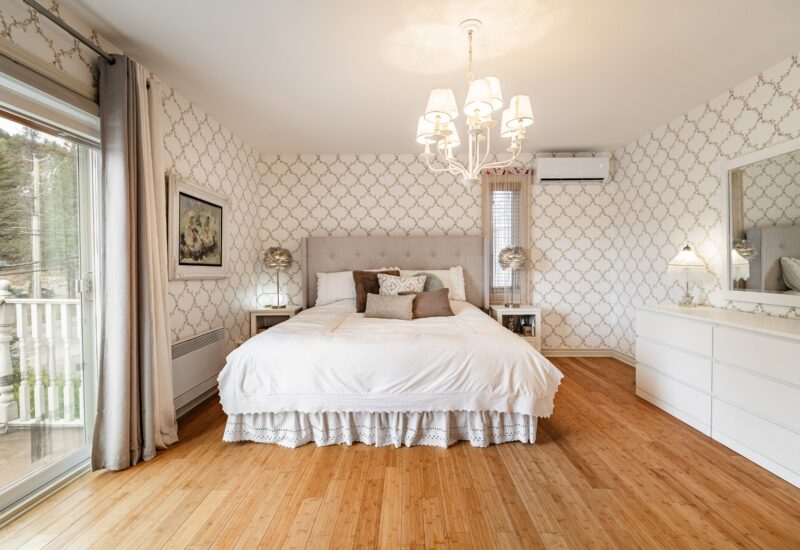
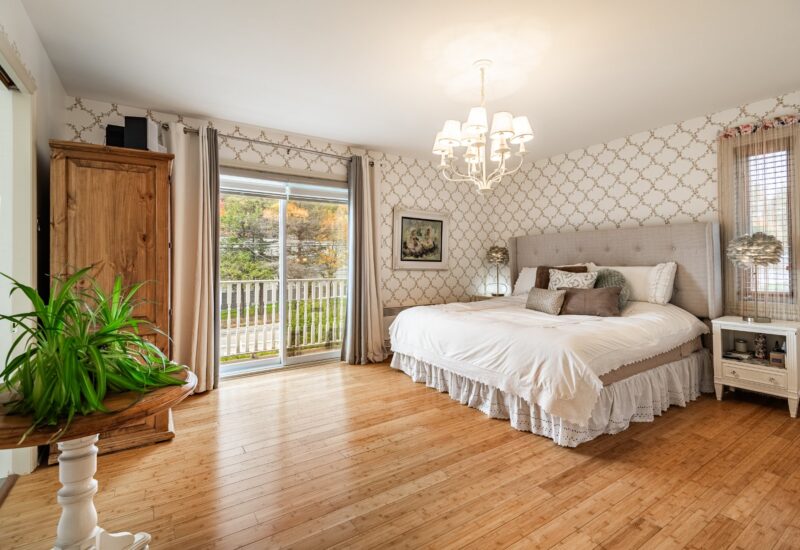
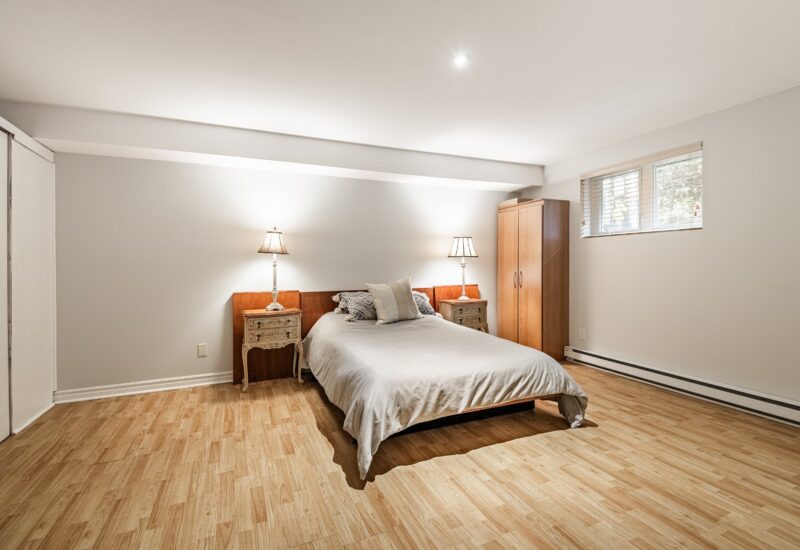
| Master bedroom | 15.5x13.6 P | 2nd floor | Wood | |
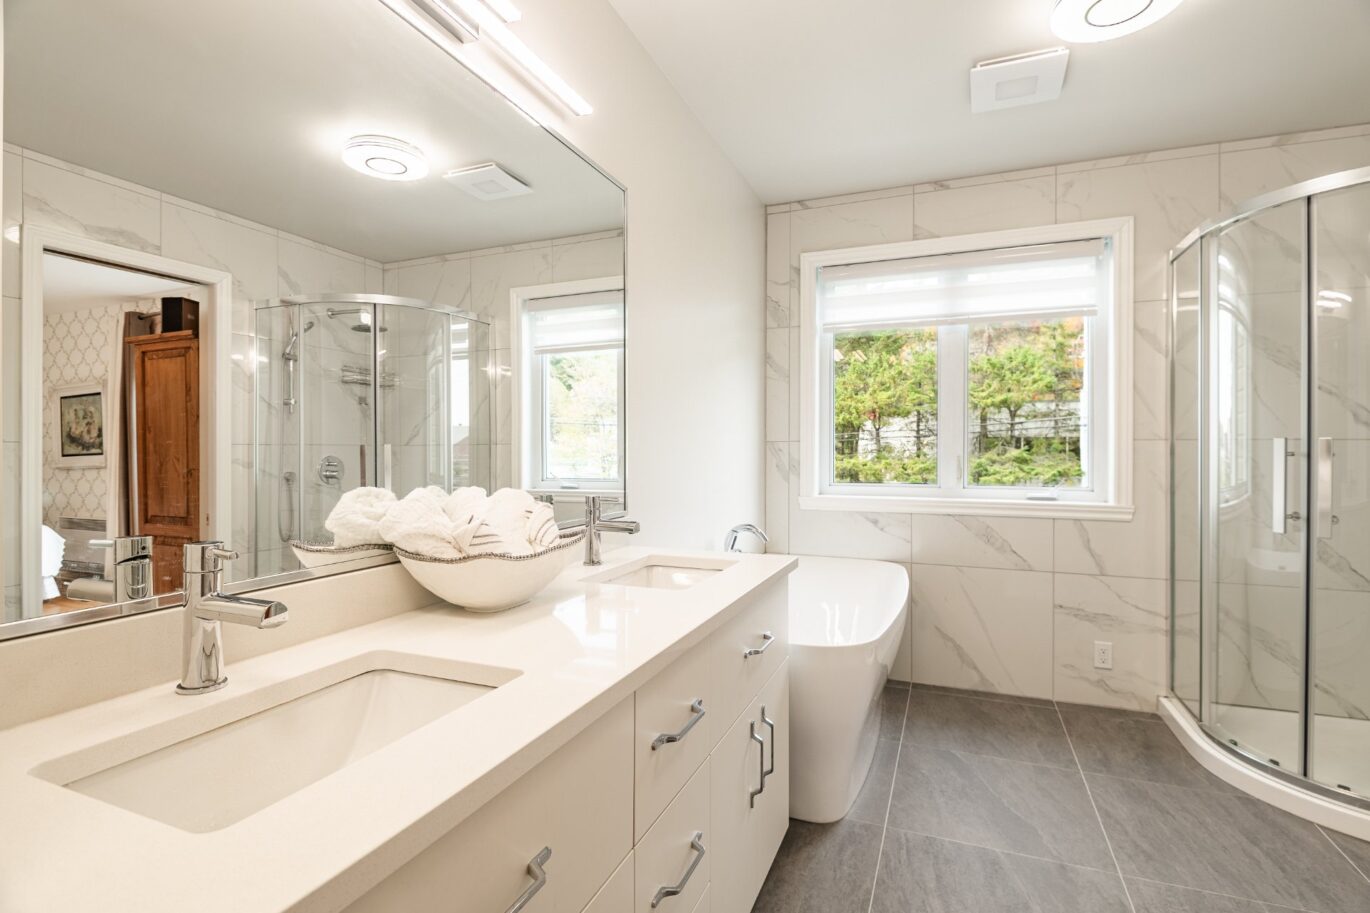
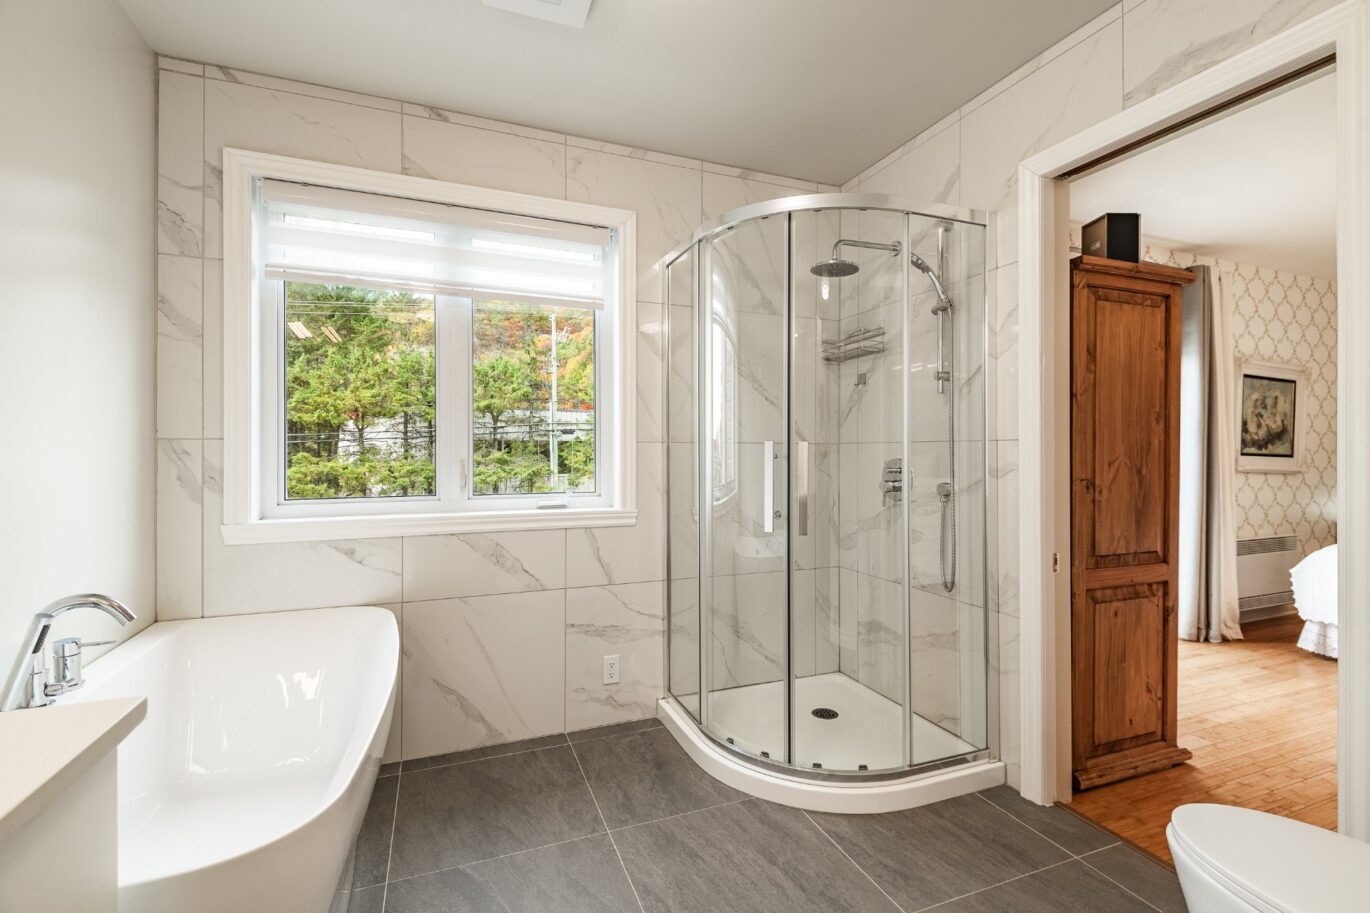
| Bathroom | 8.9x13.6 P | 2nd floor | Ceramic tiles | |
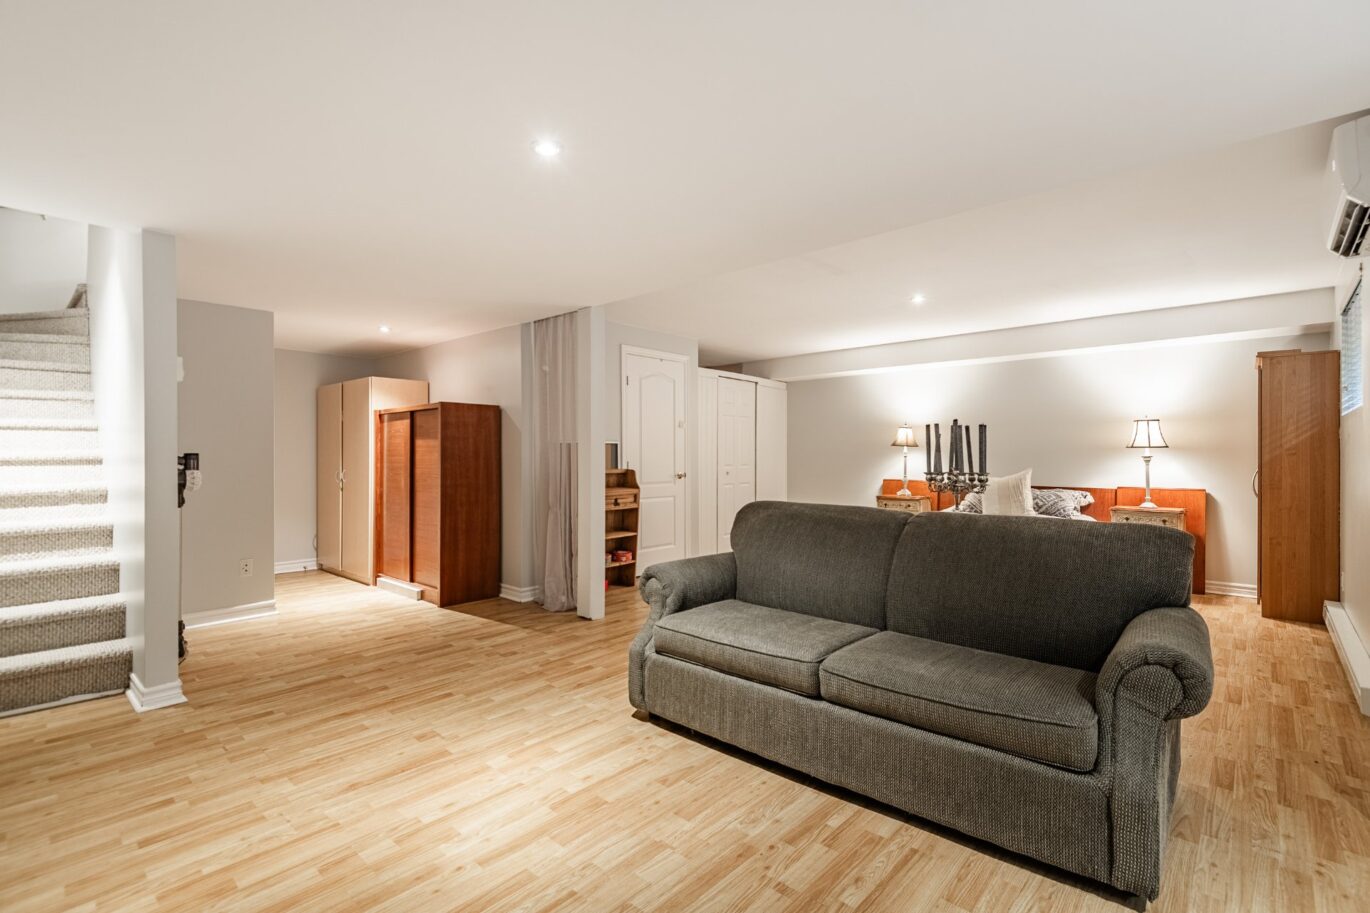
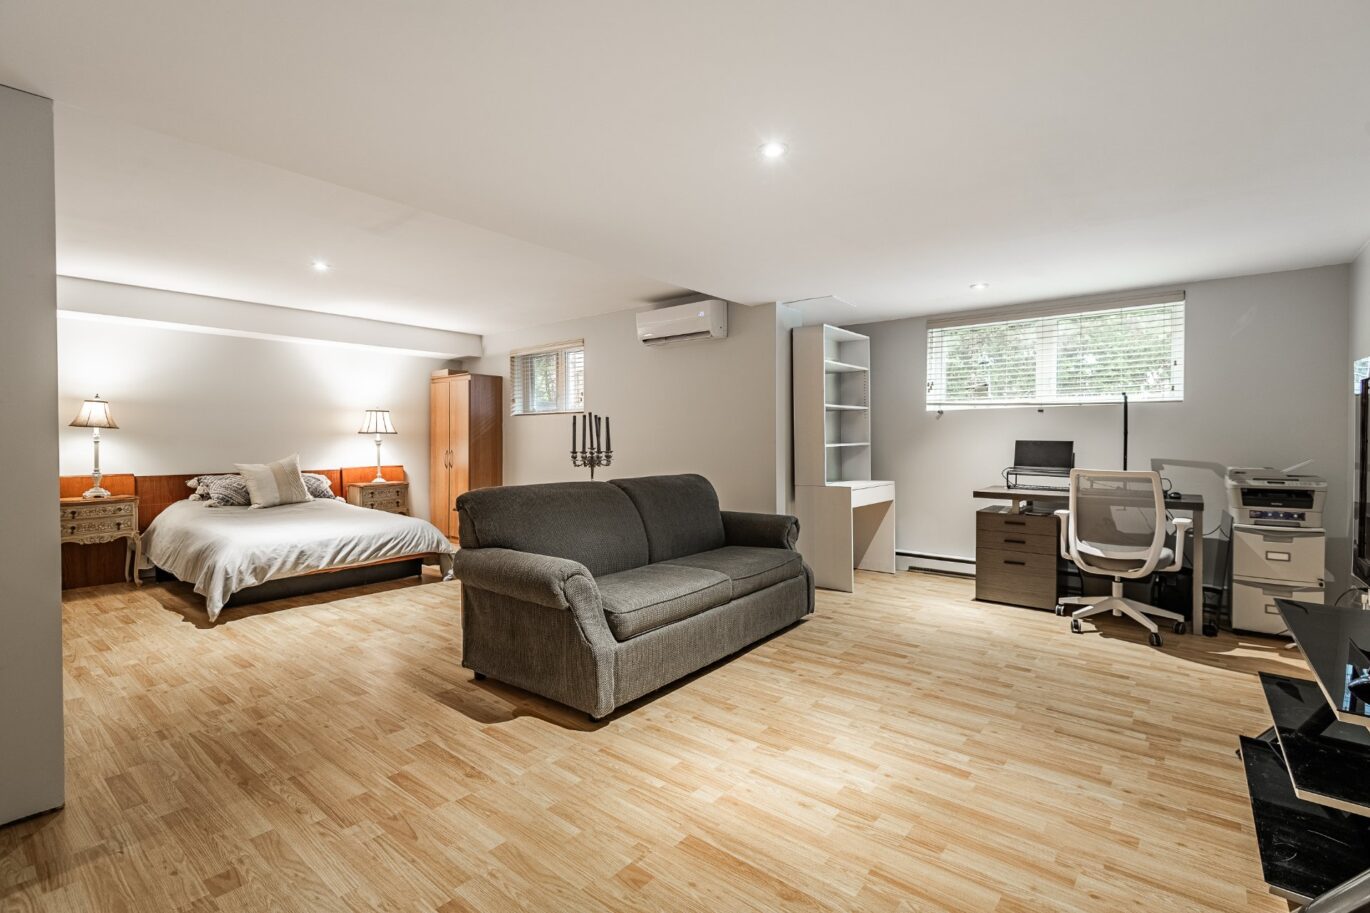
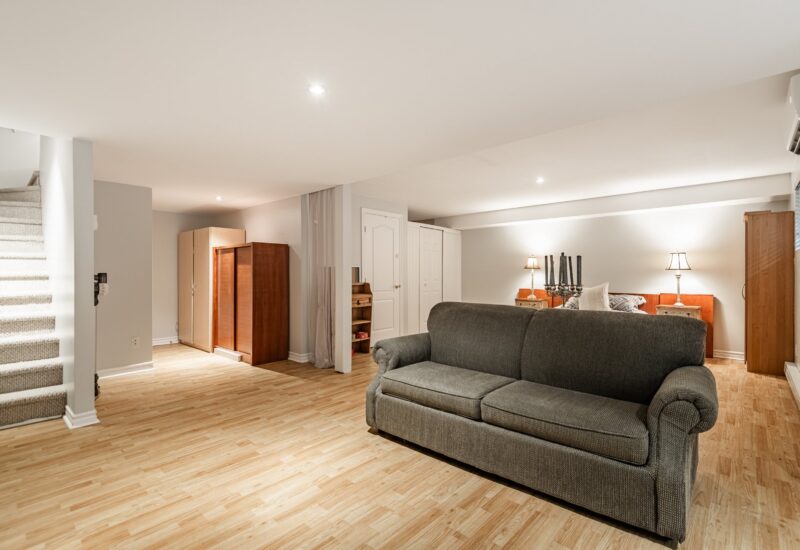
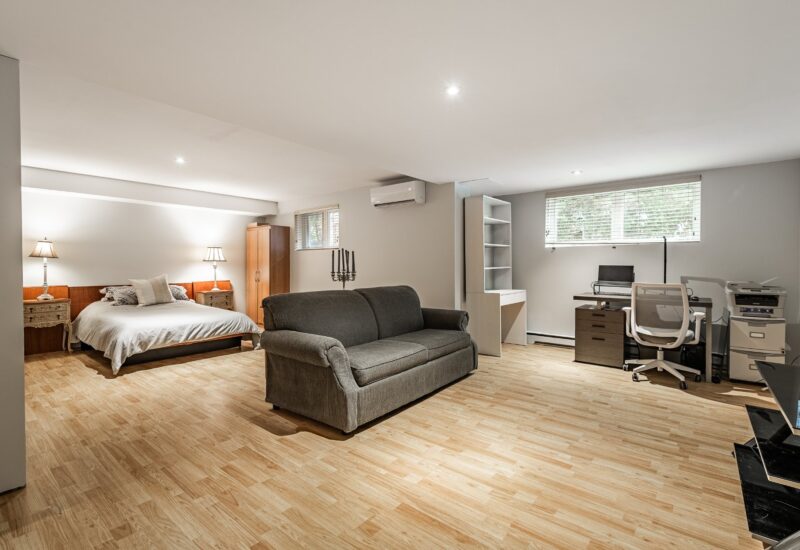
| Family room | 28.2x24.3 P | Basement | Wood | |
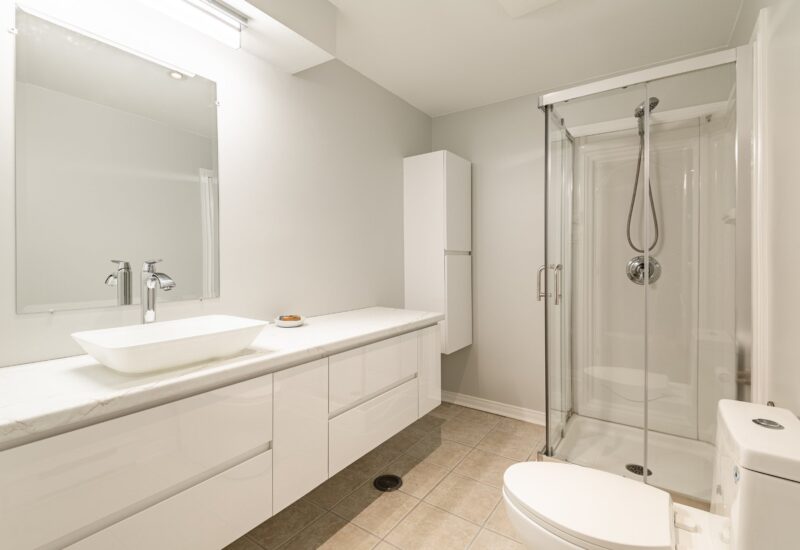
| Bathroom | 8.9x5.11 P | Basement | Ceramic tiles | |
| Storage | 7.11x7.2 P | Basement | Wood |
Description
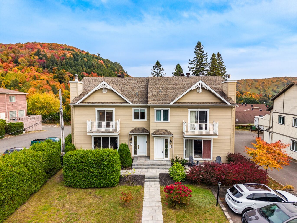
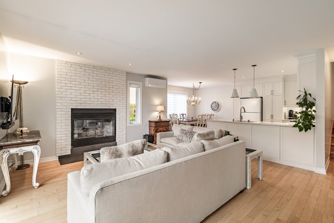
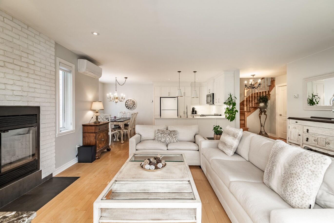
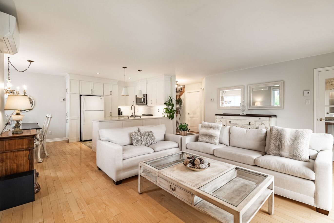
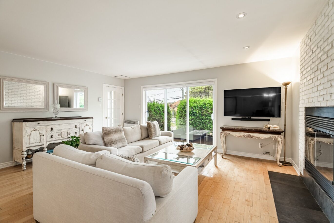
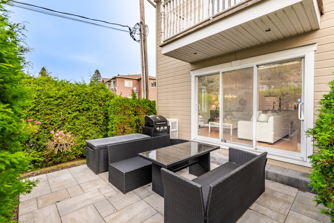
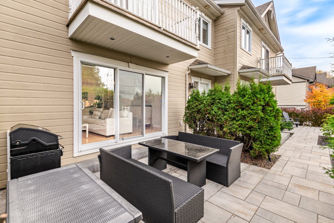
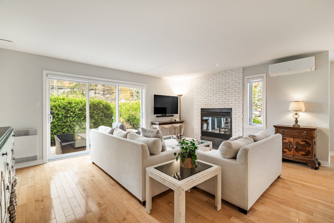
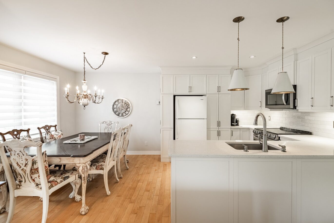
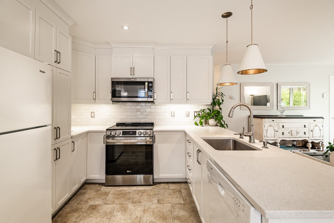
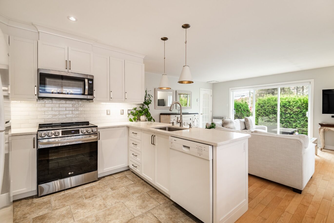
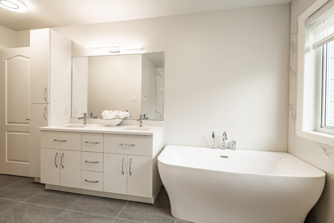
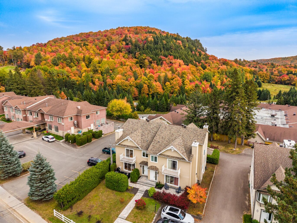
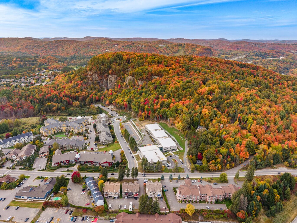
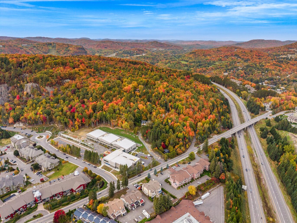
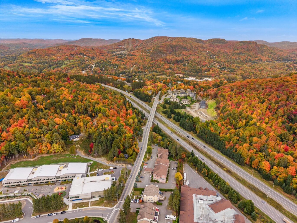
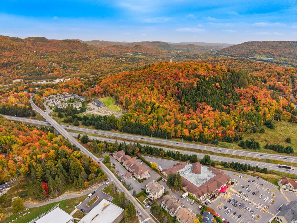
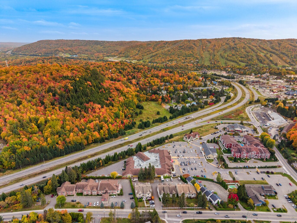
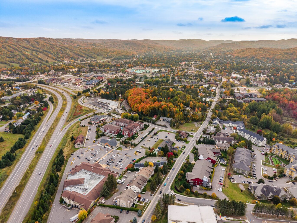
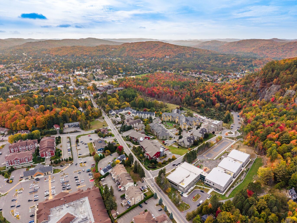
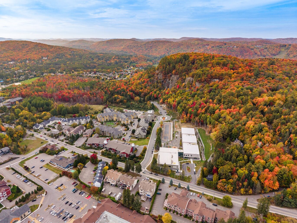
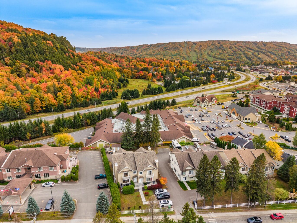
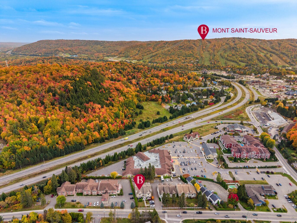
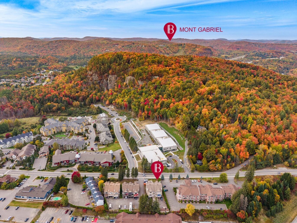
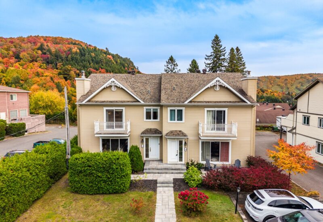
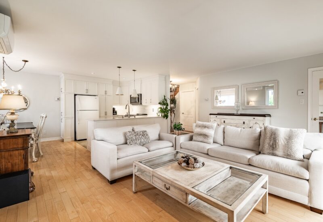
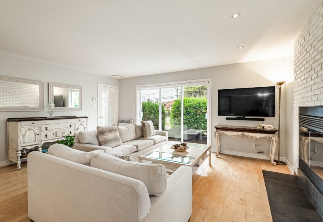
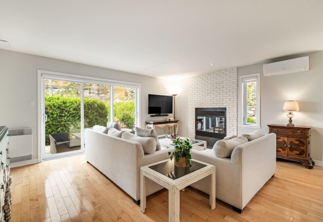
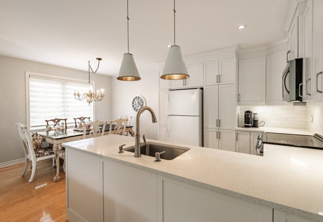
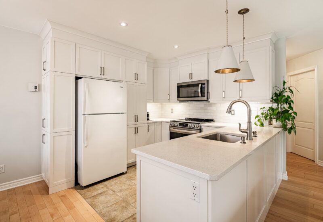
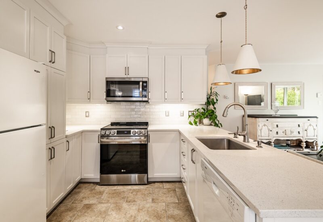
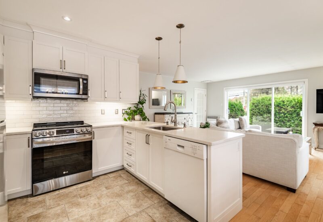
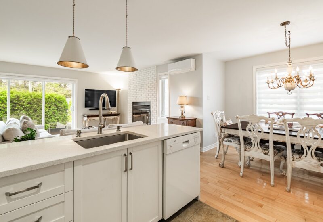
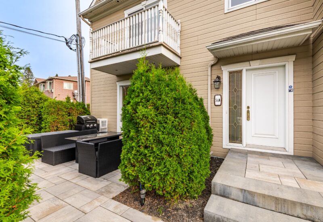
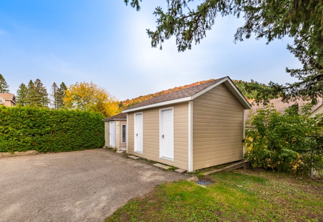
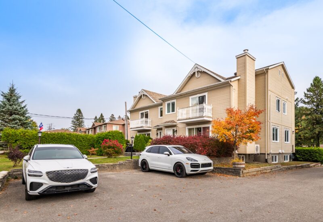
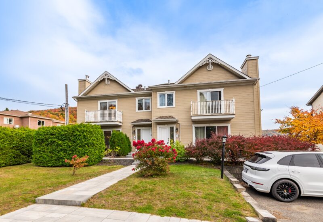
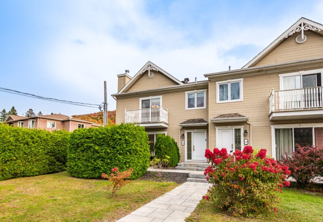
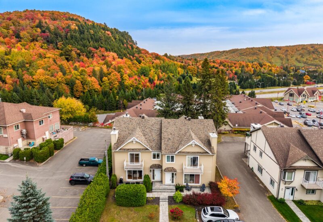
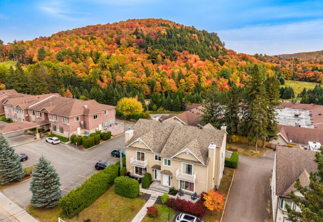
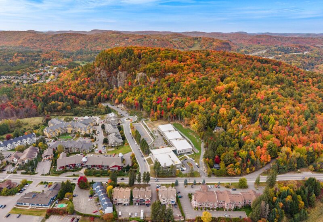
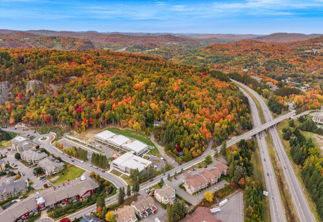
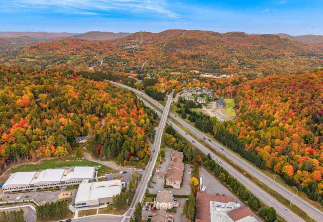
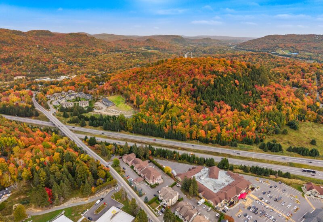
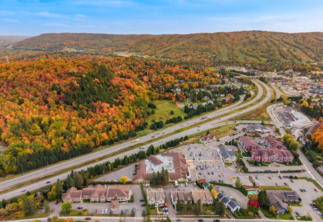
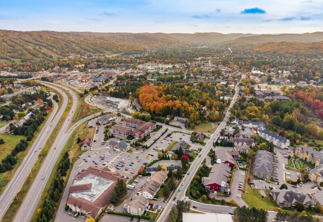
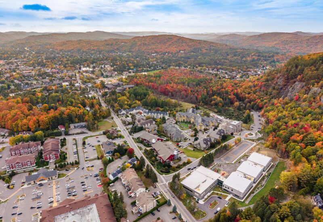
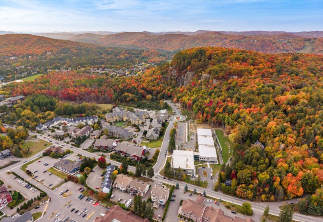
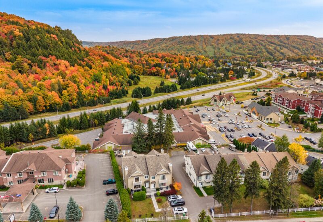
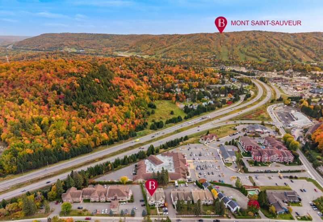
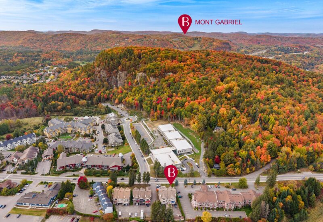
Discover this beautiful turnkey condo located in the heart of Saint-Sauveur, one of the Laurentians’ most sought-after resort villages! Close to restaurants, cafés, boutiques, ski resorts, and outdoor activities, with easy access to Highway 15. Bright and inviting, this condo features 2 bedrooms, 2 full bathrooms, a powder room, a living room with a wood-burning fireplace, and versatile living spaces. Enjoy a terrace, private balcony, parking space, and outdoor storage. Ideal as a primary residence or vacation retreat to fully embrace the Laurentian lifestyle, summer and winter alike!
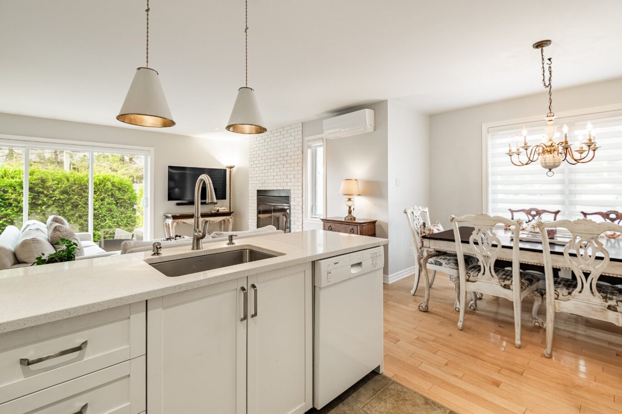
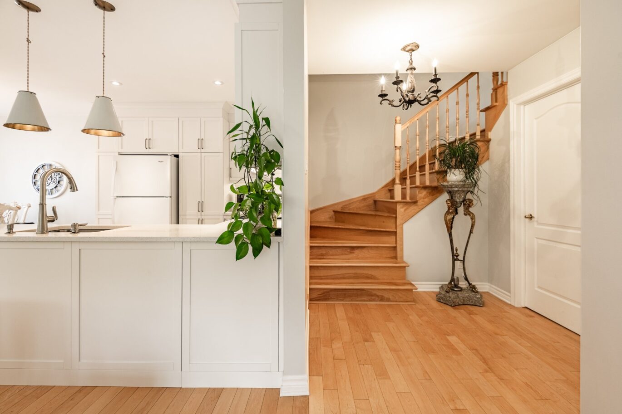
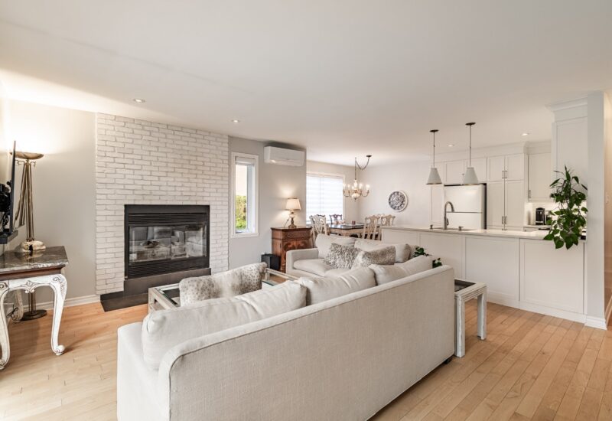
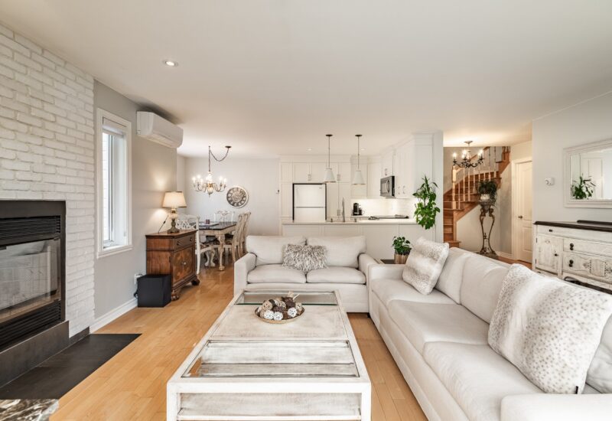
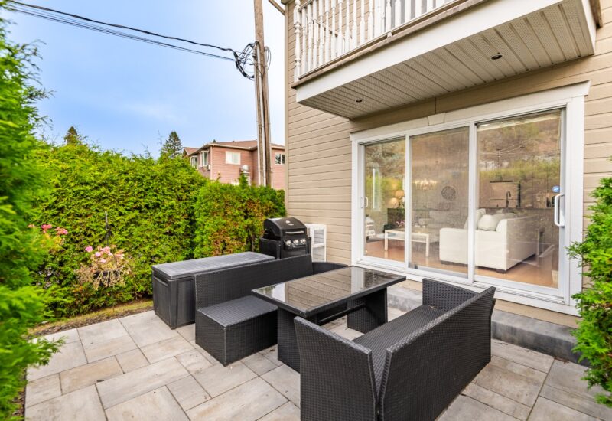
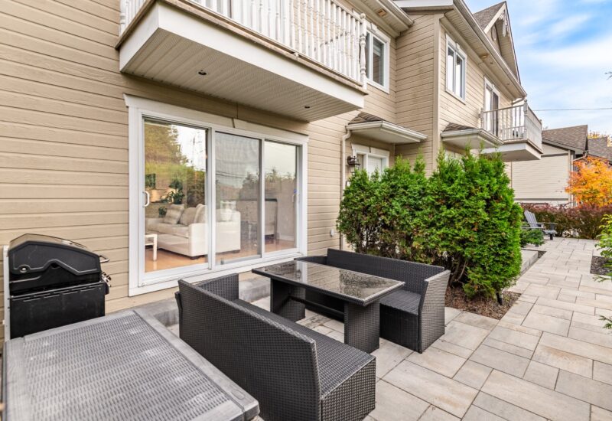
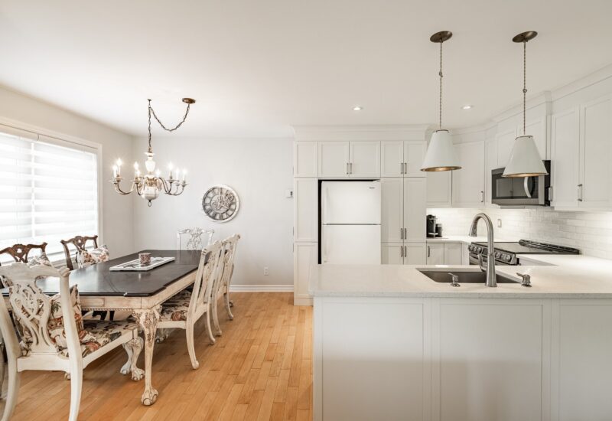
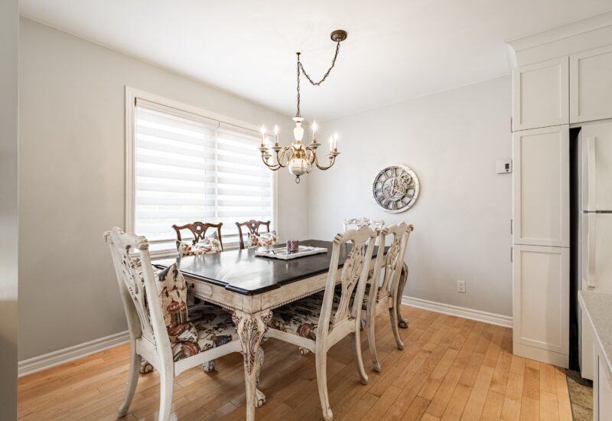
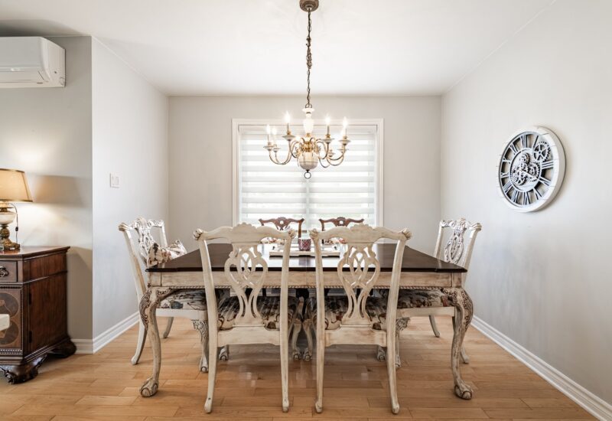
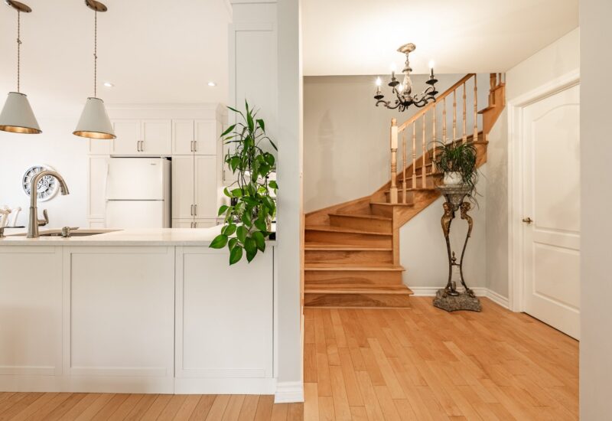
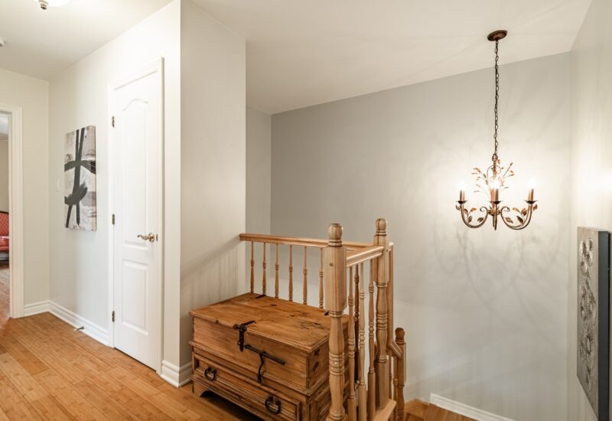
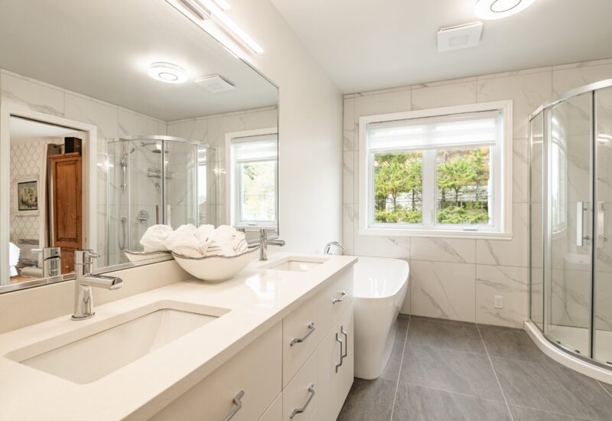
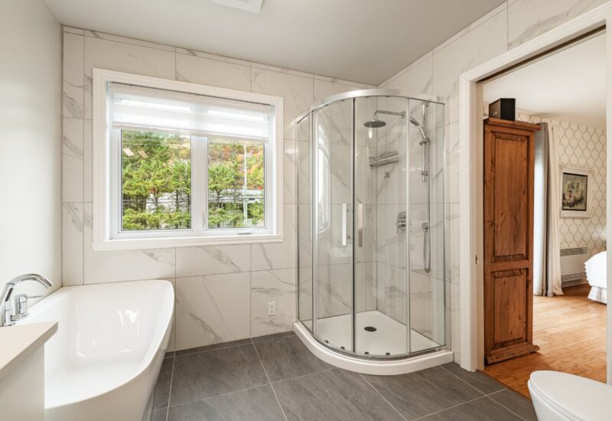
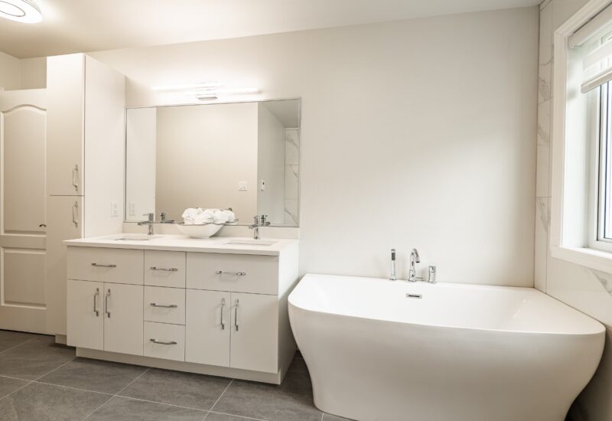
Discover this beautiful turnkey condo located at 54 Rue Principale, Apt. A, in Saint-Sauveur, in the heart of one of the Laurentians’ most sought-after resort villages! Enjoy a prime location near the many restaurants, cafés, boutiques, and terraces that make Saint-Sauveur so charming. Just minutes from ski resorts and outdoor activities, with easy access to Highway 15, this property offers an exceptional lifestyle year-round.Spread over multiple levels, this property features spacious, bright, and thoughtfully designed living areas. Its functional and welcoming layout is ideal for a couple or small family, whether as a primary residence or a vacation retreat in the Laurentians.From the moment you step inside, you’ll be charmed by the abundance of natural light, hardwood floors, and inviting atmosphere throughout. The main living area features a functional kitchen with a large counter, a welcoming dining area, and a cozy living room complete with a wood-burning fireplace, perfect for cooler evenings. Large windows allow natural light to flow throughout the space, while access to the terrace extends the living area outdoors during the warmer months.The condo features two bedrooms, including a spacious primary bedroom with its own ensuite bathroom. This beautifully designed space includes a freestanding bathtub, a separate glass-enclosed shower, and a double vanity. A second full bathroom, located in the basement, as well as a powder room on the main floor, add comfort and functionality to the property. A convenient washer and dryer area is also located within the unit.The property also stands out for its versatile spaces, which can easily accommodate a home office, relaxation area, or family room depending on your needs. The primary bedroom also features a private balcony, perfect for enjoying the fresh air and surrounding scenery.Outside, you’ll enjoy a beautiful terrace, one parking space, and an outdoor storage space, valuable features whether used as a primary residence or vacation home.Experience the best of Saint-Sauveur! Just minutes from Mont Saint-Sauveur and Mont-Gabriel, enjoy a wide variety of year-round activities, including skiing, hiking, cycling, and outdoor adventures. Discover the village’s lively atmosphere, renowned restaurants, welcoming cafés, charming boutiques, and numerous amenities. Convenient access to major highways makes travelling easy while allowing you to enjoy the charm and tranquility of the Laurentians.A bright, inviting, and turnkey property where comfort, nature, and village life come together, offering the perfect opportunity to embrace the Laurentian lifestyle in every season!
Included : Refrigerator, dishwasher, microwave, stove (2024). Central vacuum and accessories (currently not connected and not operational). Two (2) light fixtures above the kitchen counter. Storage units in the basement. All window blinds and curtains. Single bed and bedding in the second bedroom upstairs.
Excluded : All of the seller’s personal belongings and furniture, except those listed in the inclusions. The dining room light fixture.

Interested with this property ?
This property is presented by :

Tessa Turgeon-Then
Residential Real Estate Broker
514.572.2187 t.turgeon@barnes-international.com Contact See profile
Jean-Simon Bourgie
Residential Real Estate Broker
514-297-2297 js.bourgie@barnes-international.com Contact See profile