



6836 Rue Marquette #2 Montréal (Rosemont/La Petite-Patrie) (Montréal)
- 3 Bedrooms
- 2 Bathrooms
- 1 040 ft²
- Reference: 14600803
Details
-
Bedrooms3
-
Bathrooms2
-
Rooms8
-
Property area1 040 ft²
-
Floor1
-
Floors3
-
Property typeApartment
Characteristics
| Heating system | Electric baseboard units |
| Available services | |
| Water supply | Municipality |
| Heating energy | Electricity |
| Bathroom / Washroom | Adjoining to the master bedroom |
| Sewage system | Municipal sewer |
| Zoning | Residential |
Expenses
| Type | Amount | Frequency | Year |
|---|---|---|---|
| Co-ownership fees | 2604 $ | Yearly |
More Details
| Room | Size | Floor | Flooring | Notes |
|---|---|---|---|---|
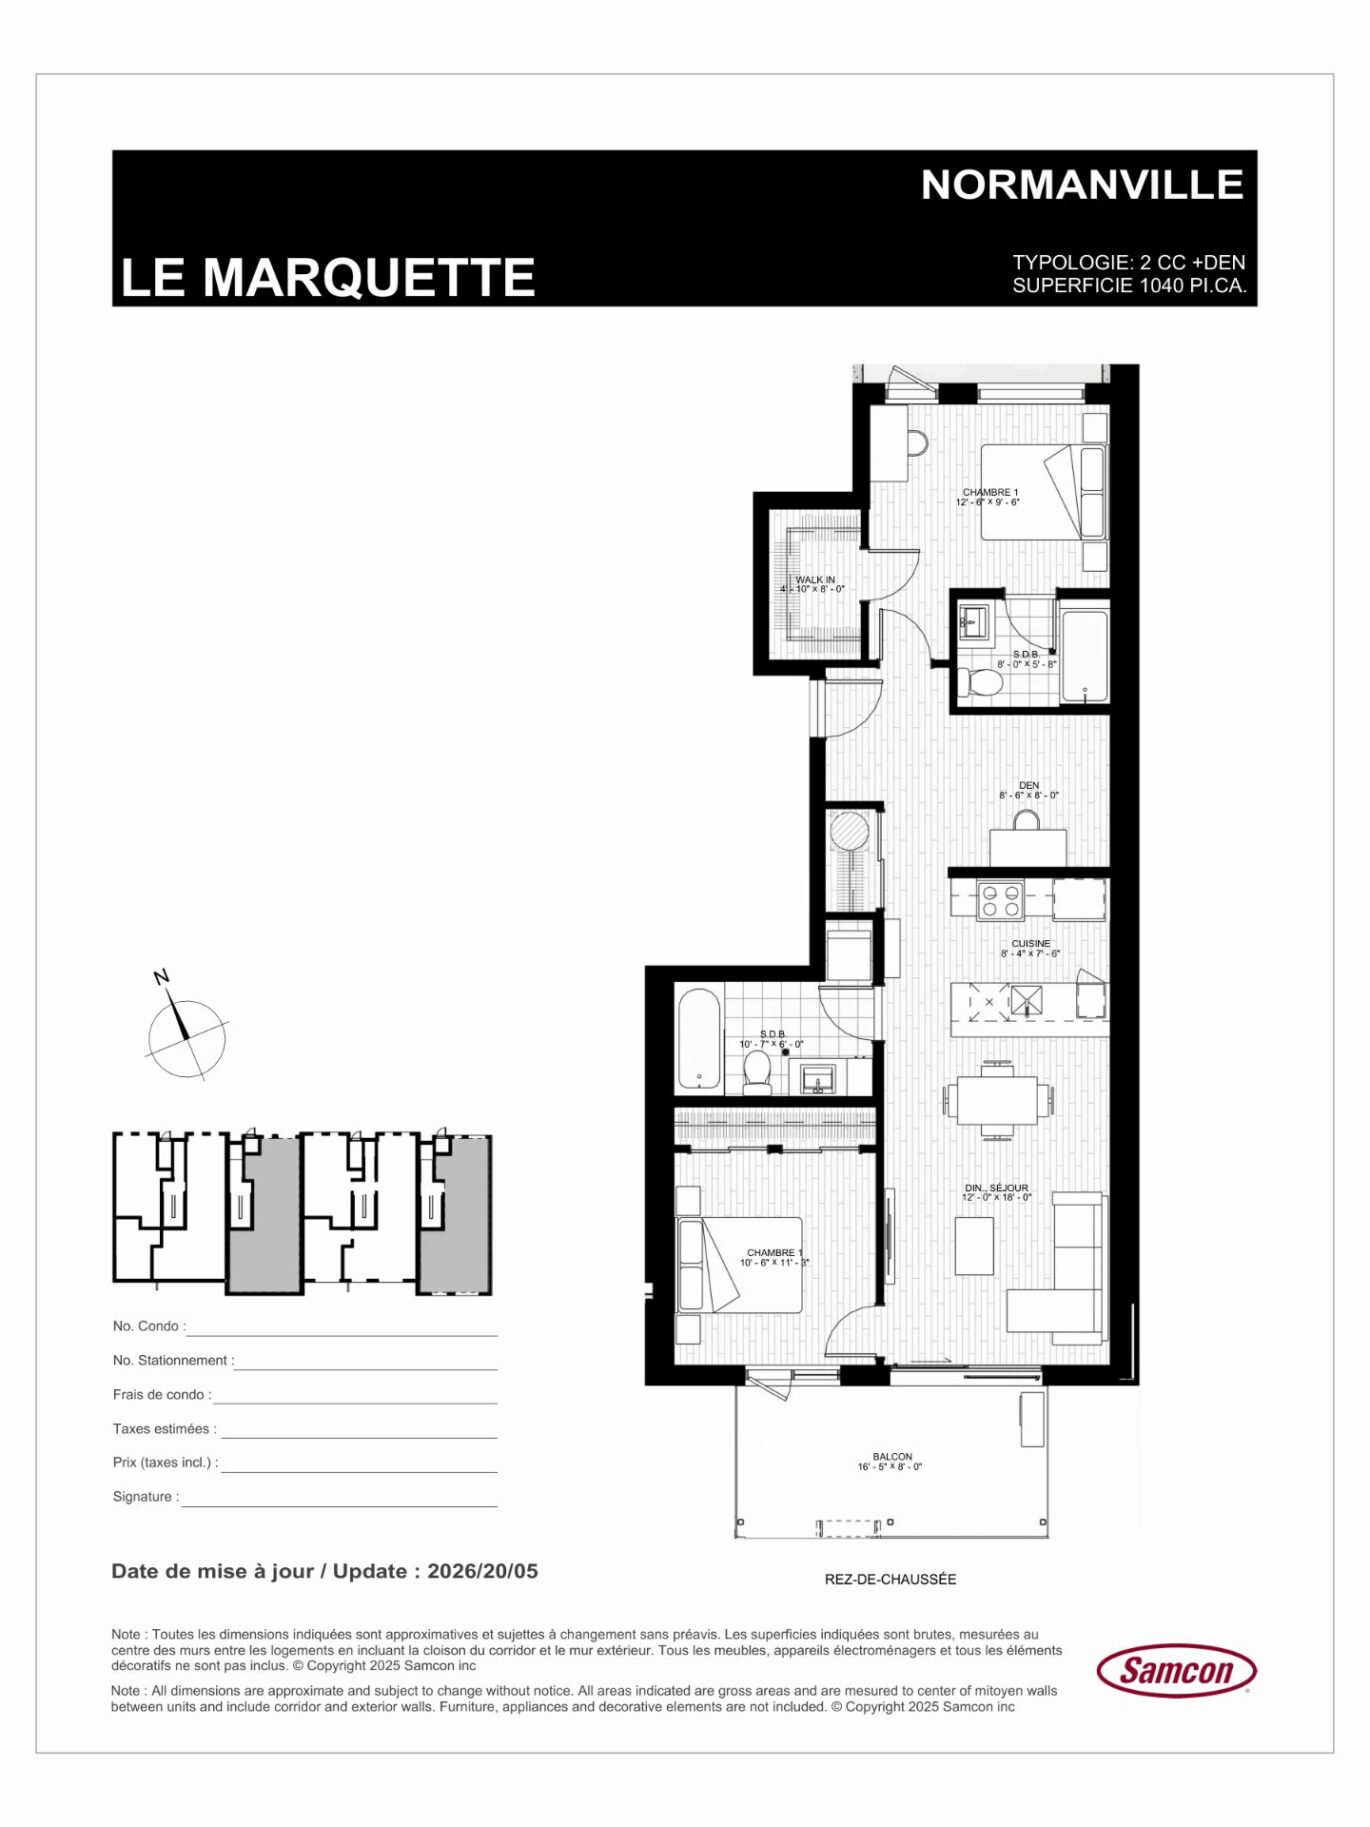
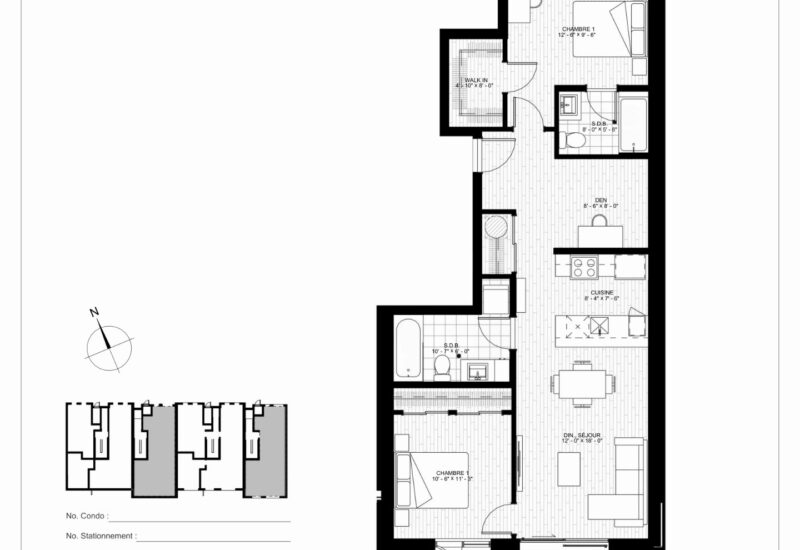
| Other | 12.0x18.0 P | Main floor | Wood | |
| Kitchen | 8.4x7.6 P | Main floor | Wood | |
| Bathroom | 10.7x6.0 P | Main floor | Ceramic tiles | |
| Bedroom | 10.6x11.3 P | Main floor | Wood | |
| Den | 8.6x8.0 P | Main floor | Wood | |
| Bathroom | 8.0x5.8 P | Main floor | Ceramic tiles | |
| Master bedroom | 12.6x9.6 P | Main floor | Wood |
Description
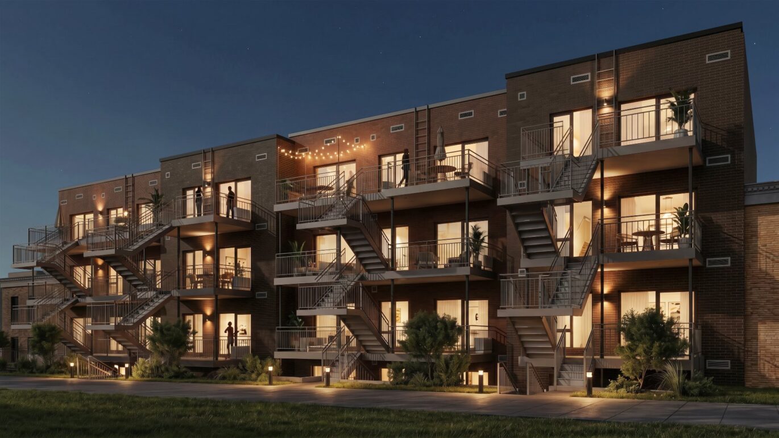
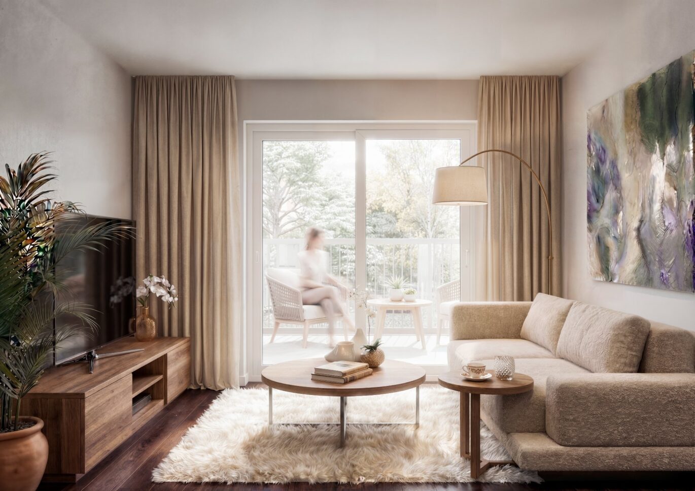
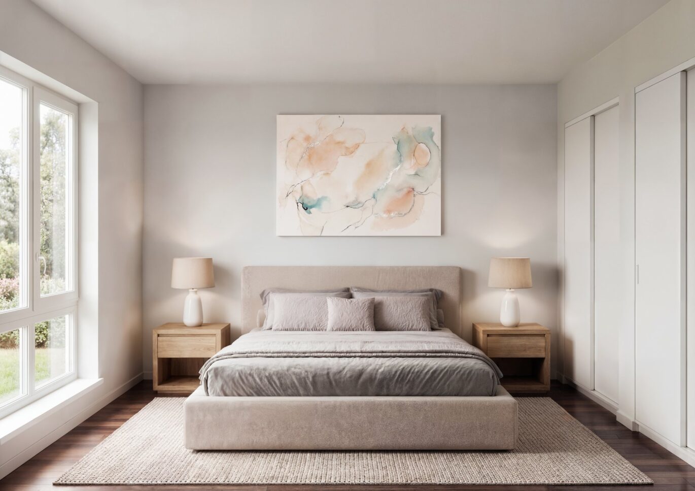
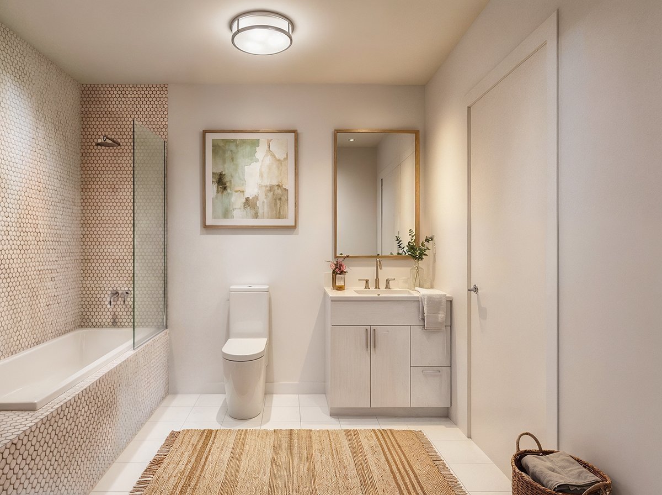
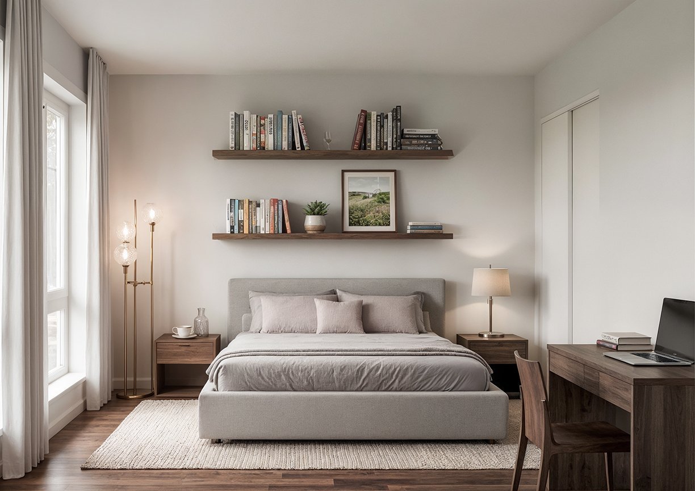
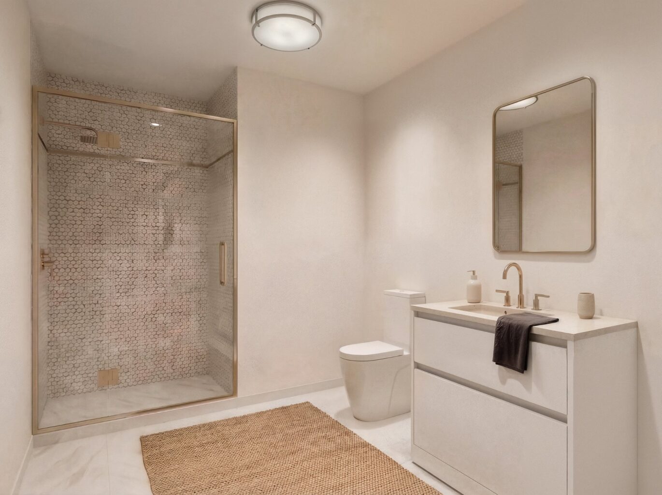
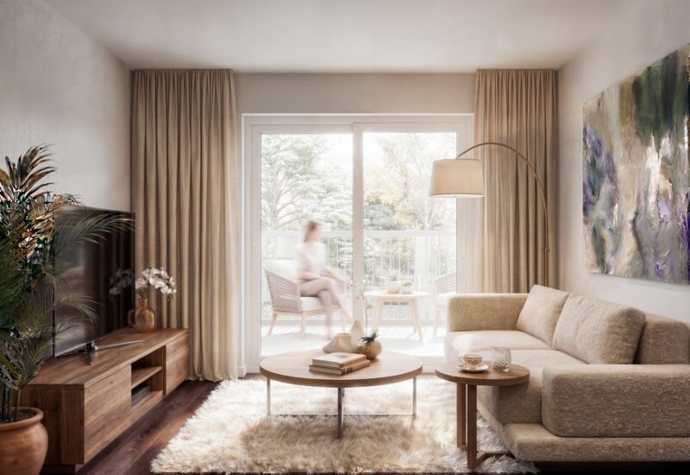
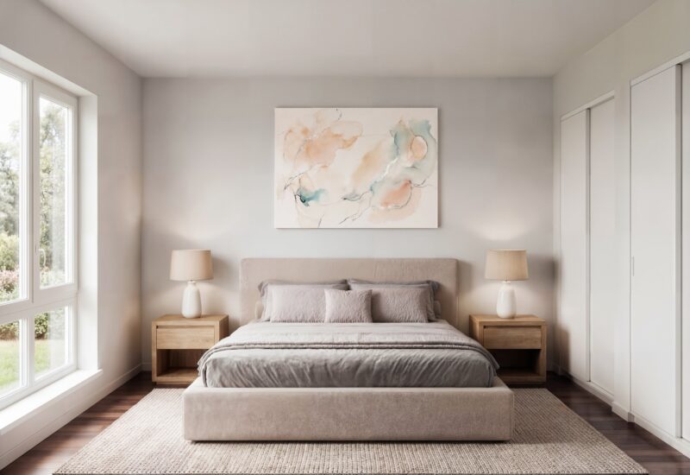
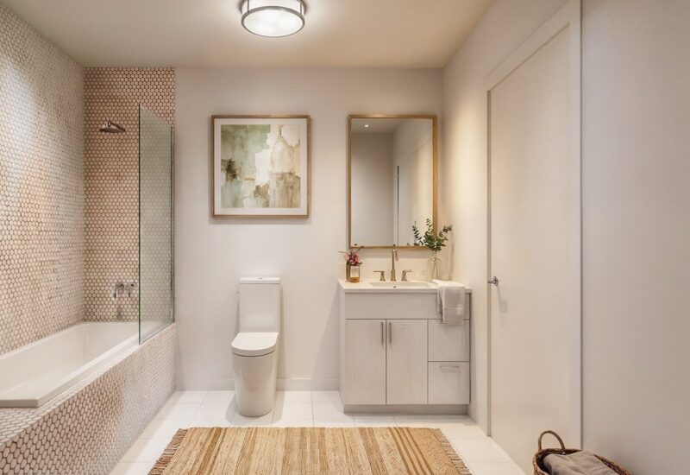
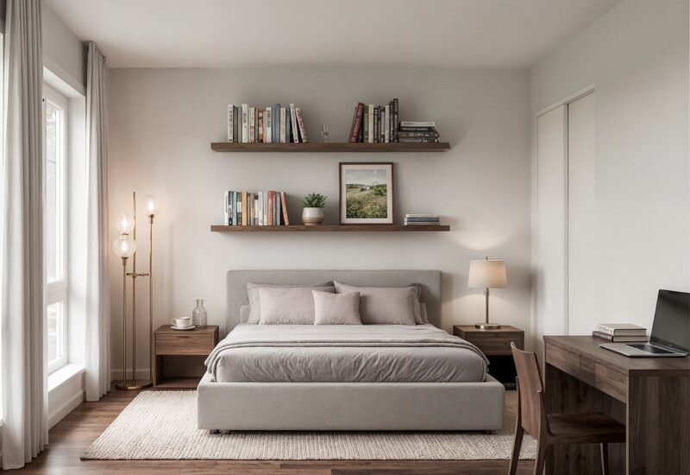
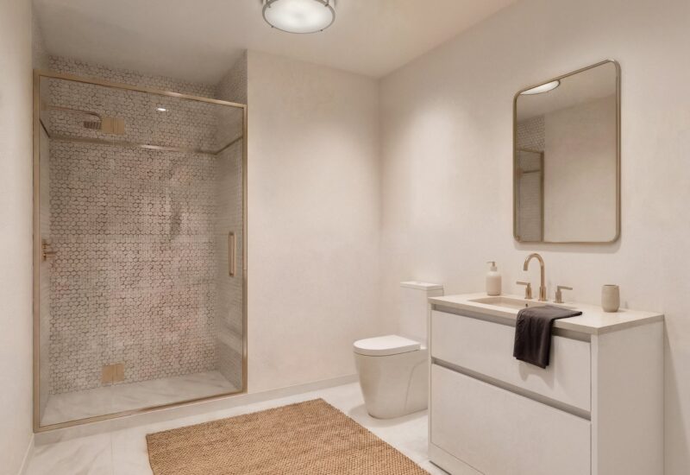
Normanville — Stunning 1,035 sq. ft. property located on a raised ground floor, benefiting from a west-facing orientation that provides beautiful natural light. The open-concept living space is thoughtfully designed, featuring a kitchen with a central island and dining area. Two well-sized bedrooms are positioned at opposite ends for added comfort, including a primary bedroom with a walk-in closet and an ensuite bathroom. An additional room can easily serve as a home office or versatile space. A large terrace of approximately 132 sq. ft. offers the perfect setting to enjoy the outdoors. A highly sought-after address!
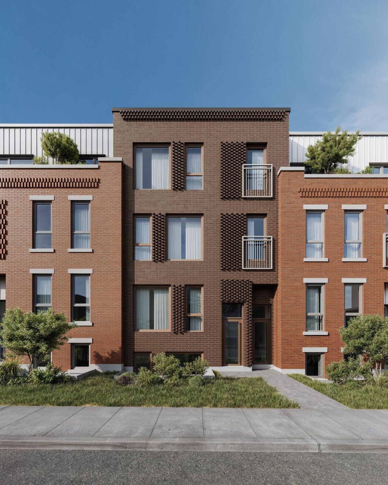
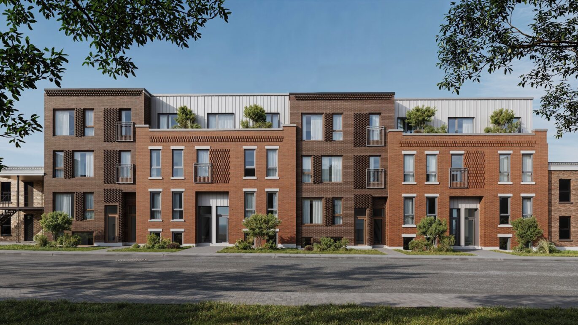
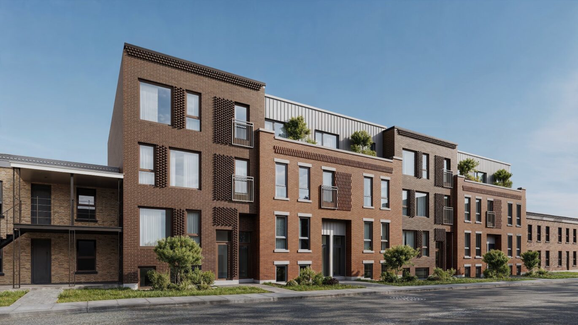
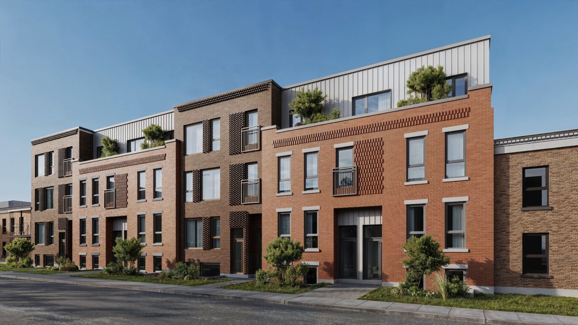
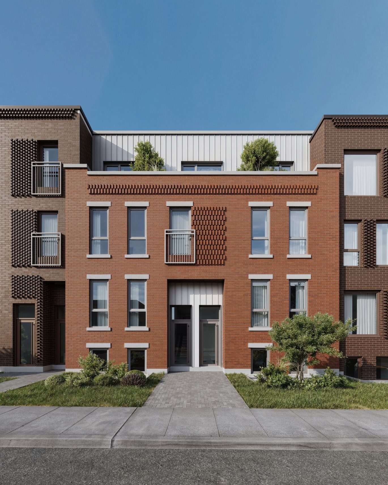
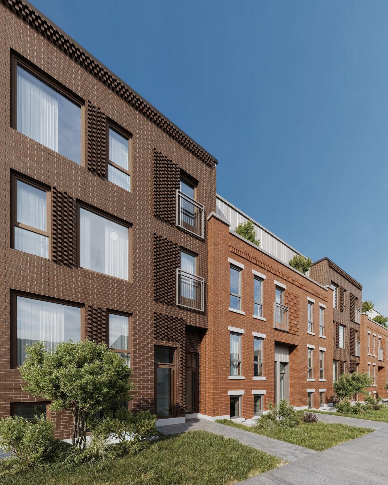
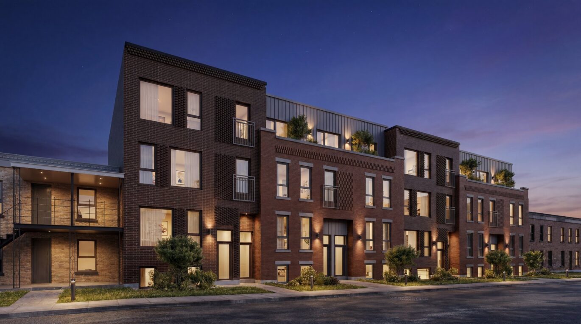
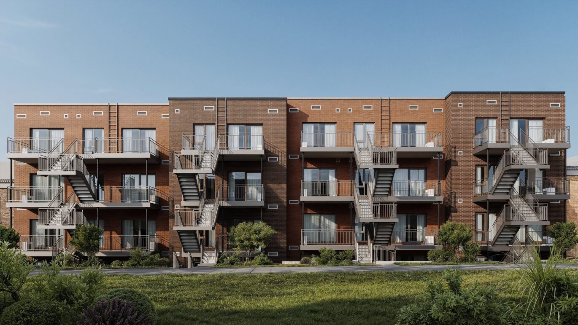
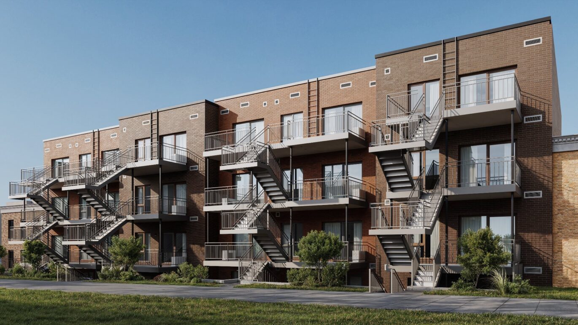
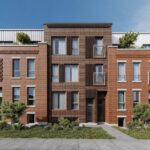
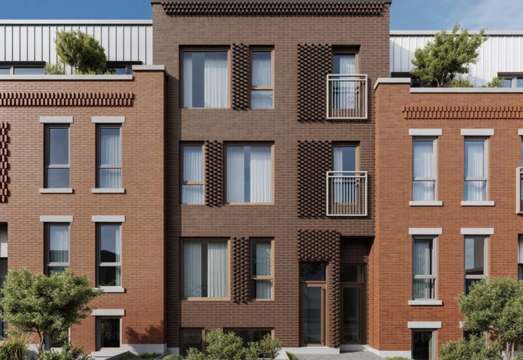
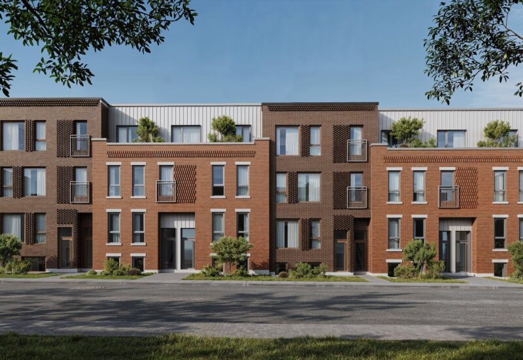
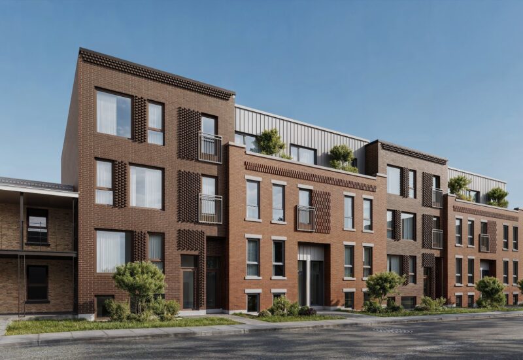
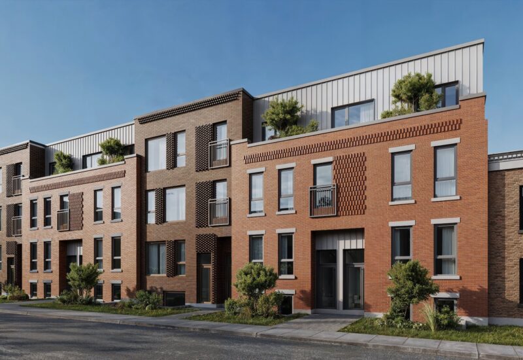
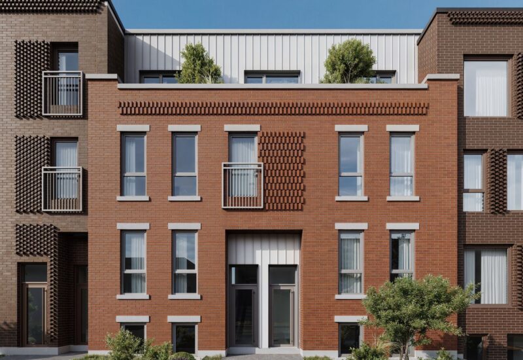
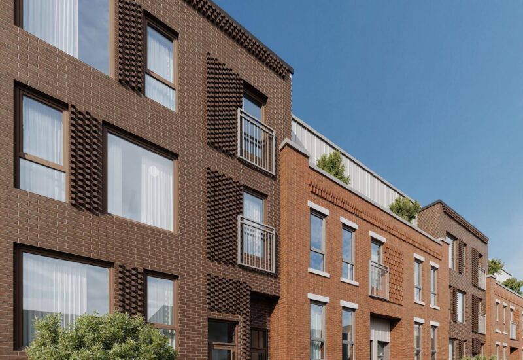
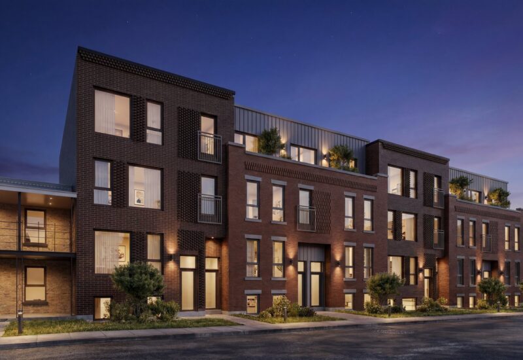
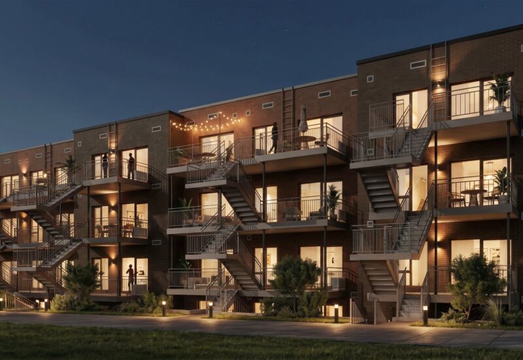
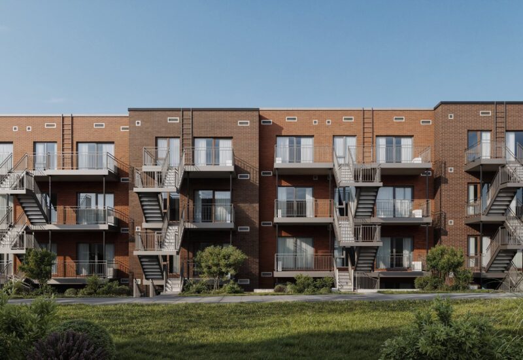
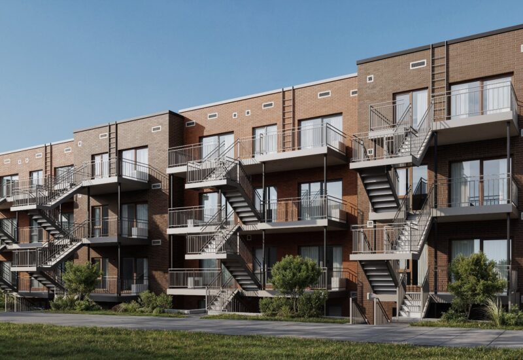
Marquette Terraces – Le NormanvilleLocated in Rosemont -La Petite-Patrie, the Marquette Terraces project offers a contemporary collection of new condominiums designed to provide an optimal balance of design, comfort, and urban living. Developed by Samcon, a promoter recognized for the reliability of its projects.The building, currently under construction, features a design focused on durability and comfort, including superior soundproofing, quality materials, and particular attention to detail and functional living spaces.The units offer optimized layouts with two (2) or three (3) bedrooms, either two (2) full bathrooms or one (1) bathroom with an additional powder room, depending on the unit. All units feature bright open-concept living areas, modern kitchens with quartz countertops, and large private outdoor spaces. Some units also benefit from specific layouts based on their location within the building.The project is set in a dynamic environment, within immediate proximity to shops, restaurants, parks, and public transportation, offering a highly desirable urban lifestyle.Unit Features – Le Normanville:- Raised ground-floor unit with west-facing orientation (beautiful natural light)- Open-concept living area with kitchen, central island, and dining space- Two (2) well-sized bedrooms positioned on opposite sides- Primary bedroom with walk-in closet and ensuite bathroom- Additional versatile room (office or multipurpose space)- Large terrace of approximately 132 sq. ft. Project Features:- 22-unit new condominium project developed in 4 distinct phases, including two 4-unit buildings and two 7-unit buildings- High-quality construction with enhanced soundproofing, including 5/8 gypsum, insulation wool, acoustic membrane flooring (AcousBoard type), and ceiling decoupling system (AcousVibe type)- Modern finishes and durable materials- Generous outdoor spaces- Wall-mounted heat pump (heating and cooling)Accessibility:- Walk Score of 86/100 — Most daily errands can be accomplished on foot- Bike Score of 100/100 — A cyclist’s paradiseAdditional Information:- The indicated square footage is gross and based on construction plans- Illustrations, renderings, and plans are for reference only and may differ from the final product- Condo fees are provided as an estimate and may be subject to adjustment based on the final condominium budget- Eligibility for tax rebates is the responsibility of the buyer
Included : Pantry, Kitchen hood, Giant water heater.
Excluded : Appliances

Interested with this property ?
This property is presented by :

Eliess Khoury
Residential and Commercial Real Estate Broker
(514) 566-1912 e.khoury@barnes-international.com Contact See profile
Samia Ouertani
Residential and Commercial Real Estate Broker
(514) 572-1213 s.ouertani@barnes-international.com Contact See profile
Syrine Khoury
Residential Real Estate Broker
(514) 562-1404 s.khoury@barnes-international.com Contact See profileOther properties for sale
- 2 Bedrooms
- 1 Bathroom
- 895 ft²
- 3 Bedrooms
- 1 Bathroom
- 1 147 ft²
