- 6 Bedrooms
- 4 Bathrooms
- 3 528 ft²
- Reference: 14664906
Details
-
Virtual Visit
-
Bedrooms6
-
Bathrooms4
-
Rooms20
-
Powder rooms1
-
Property area3 528 ft²
-
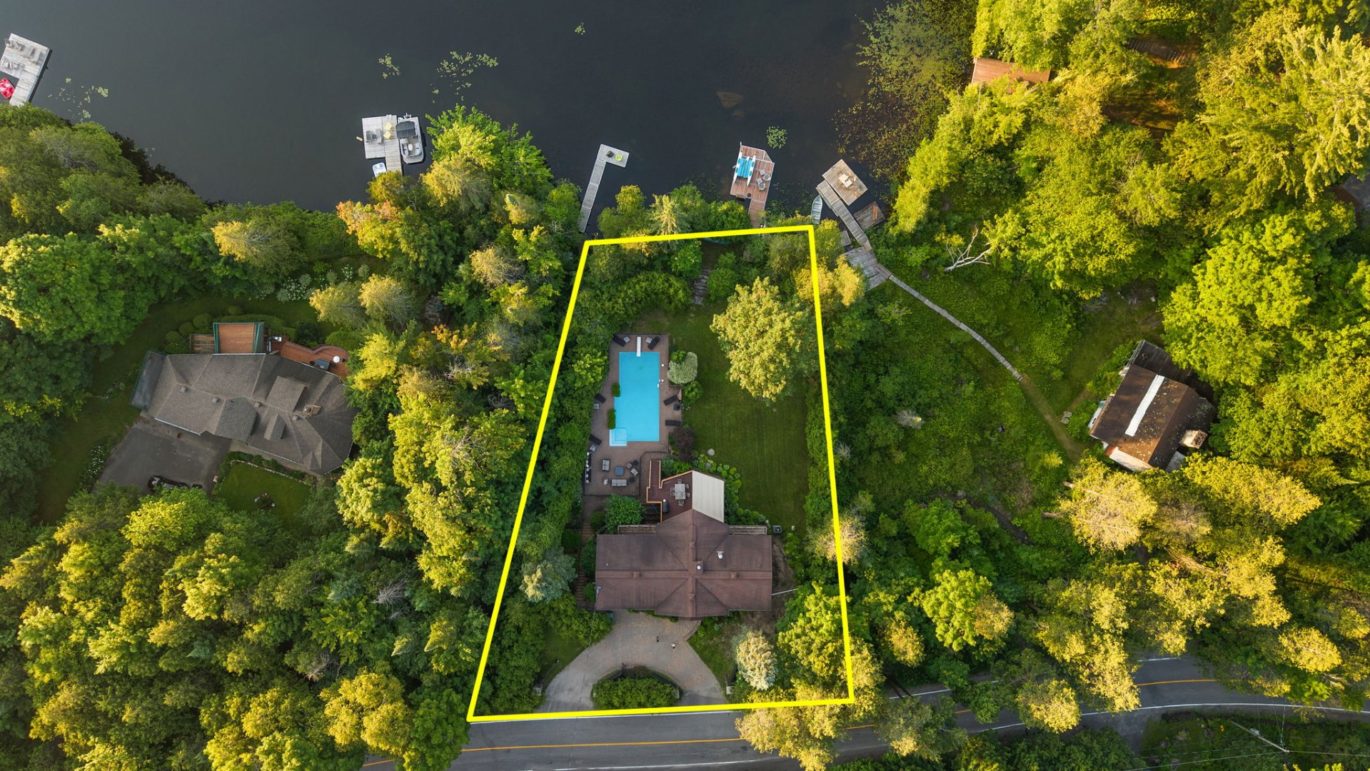
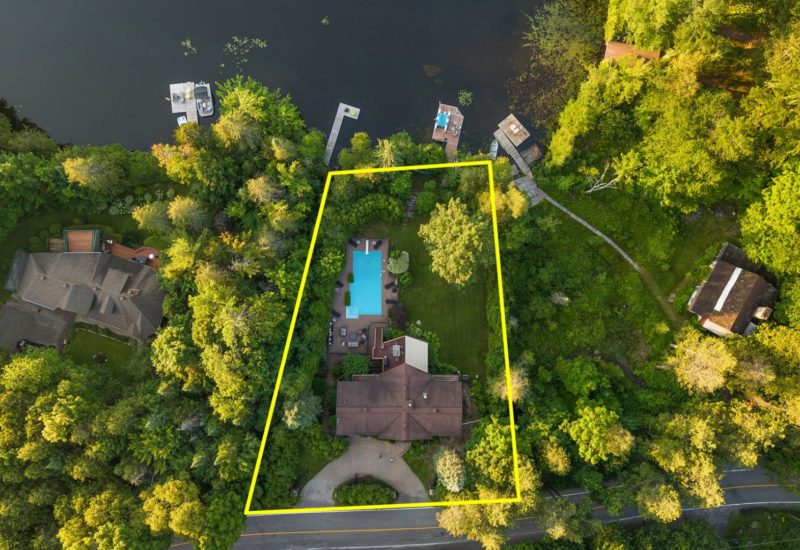
Plot size20 278 ft²
-
Construction1989
-
Property typeTwo or more storey
Characteristics
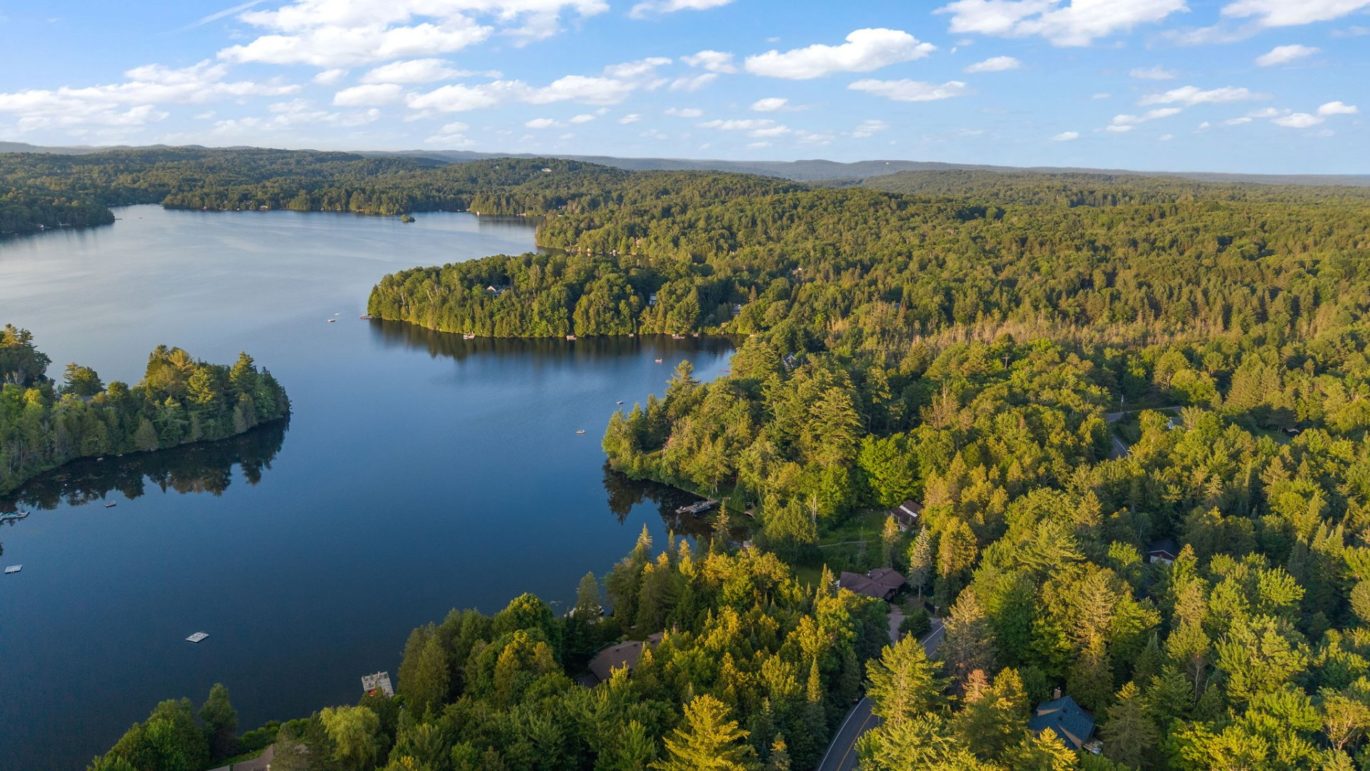
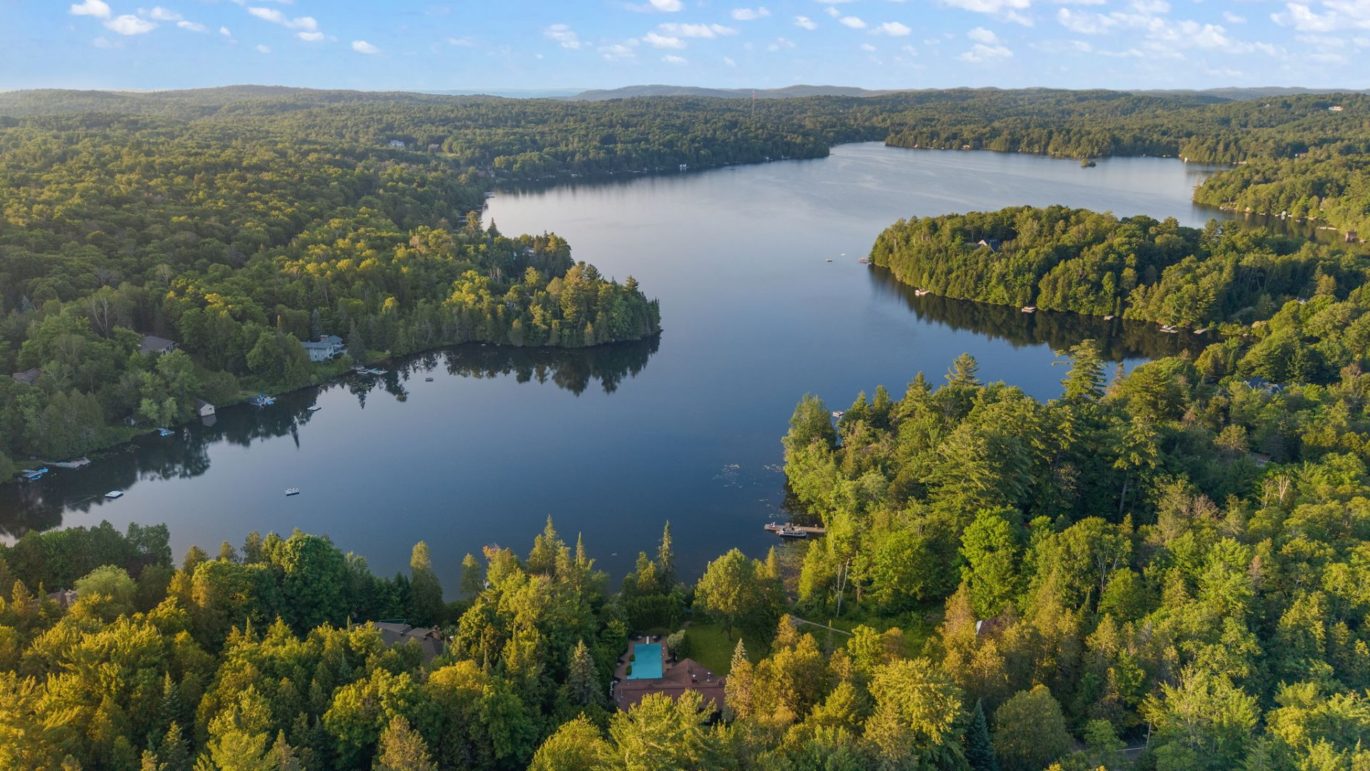
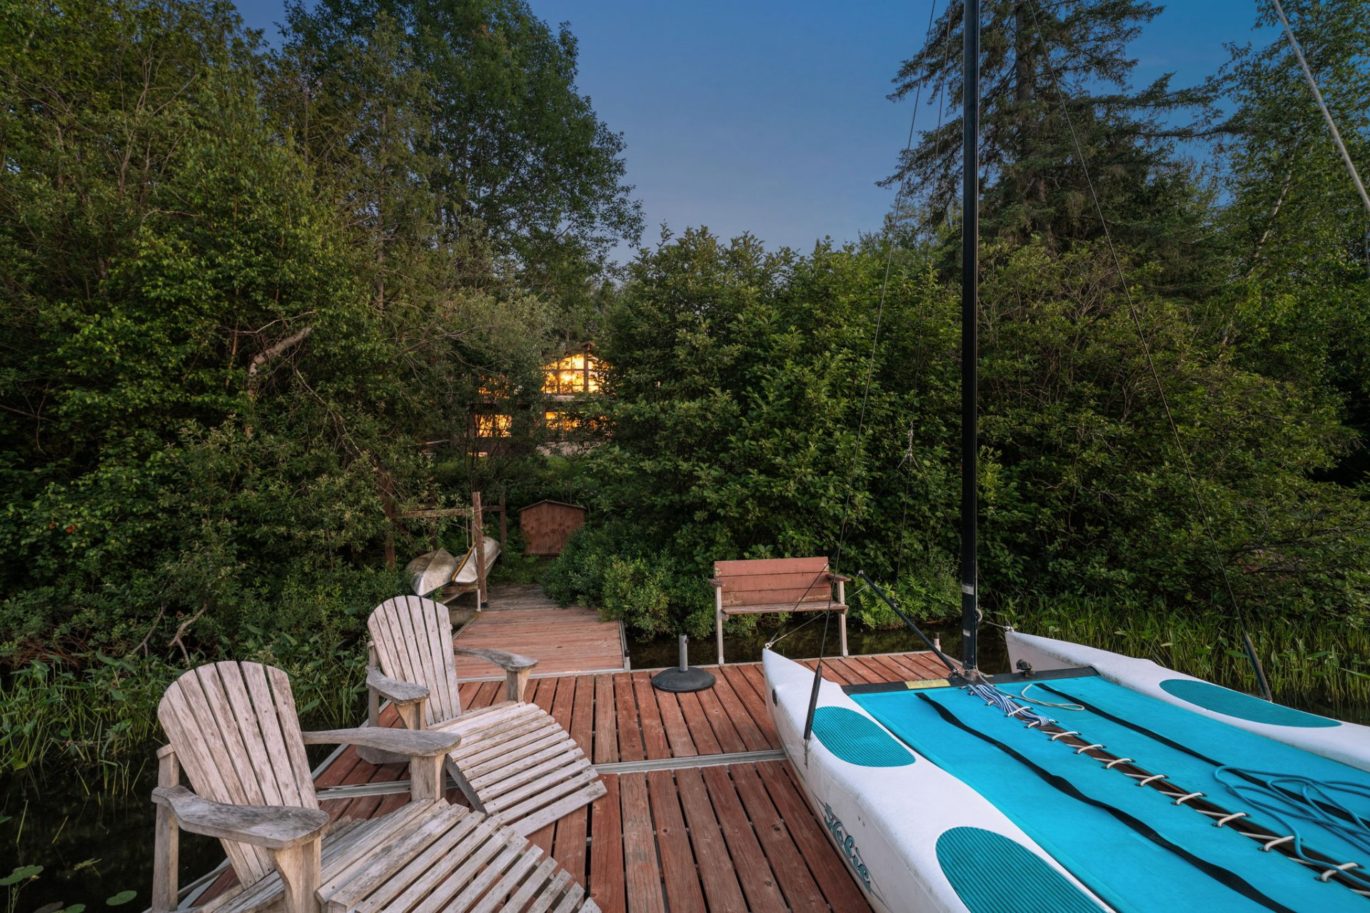
| Distinctive features | Water access (Lake), Water front (Lake), Boat without motor only, No neighbours in the back |
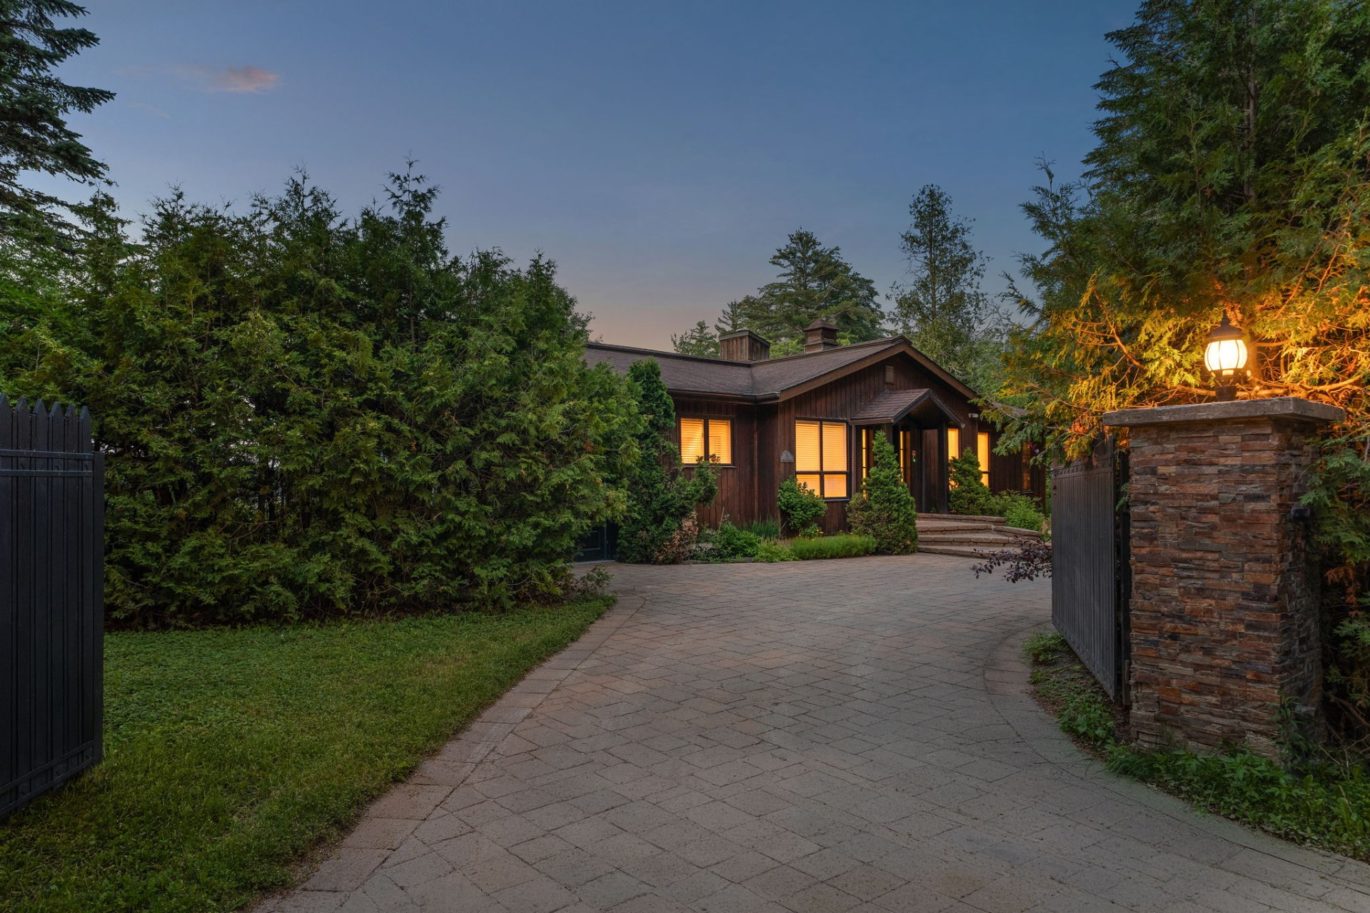
| Driveway | Plain paving stone |
| Heating system | Air circulation, Space heating baseboards |
| Water supply | Artesian well |
| Heating energy | Electricity |
| Equipment available | Central vacuum cleaner system installation, Central air conditioning, Ventilation system, Entry phone, Electric garage door, Alarm system, Central heat pump |
| Windows | Wood, PVC |
| Foundation | Poured concrete |
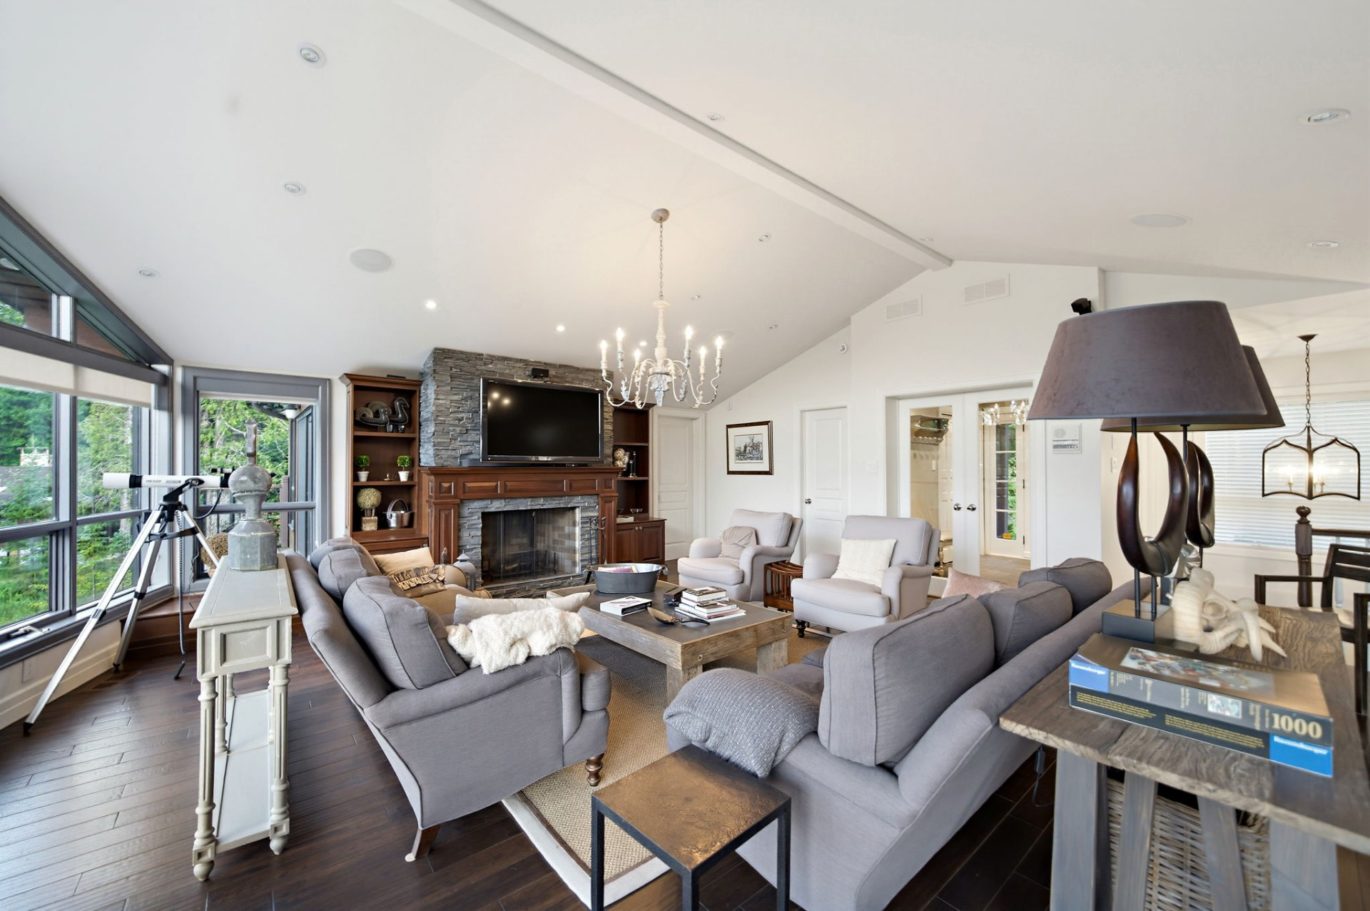
| Hearth stove | Wood fireplace |
| Garage | Attached, Heated, Fitted, Single width |
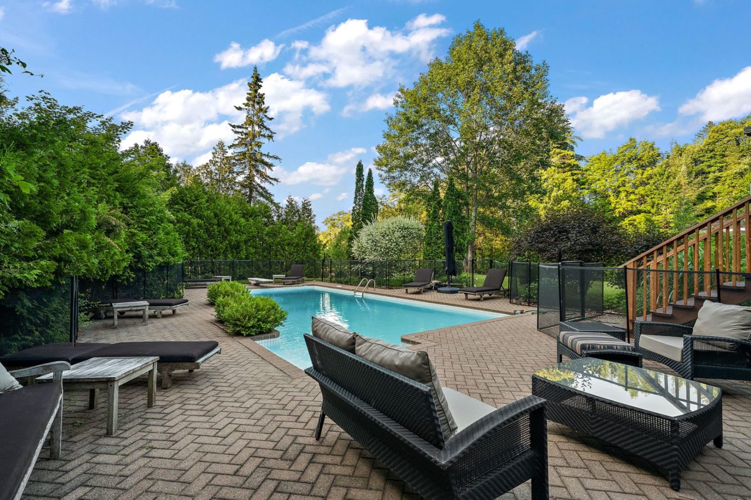
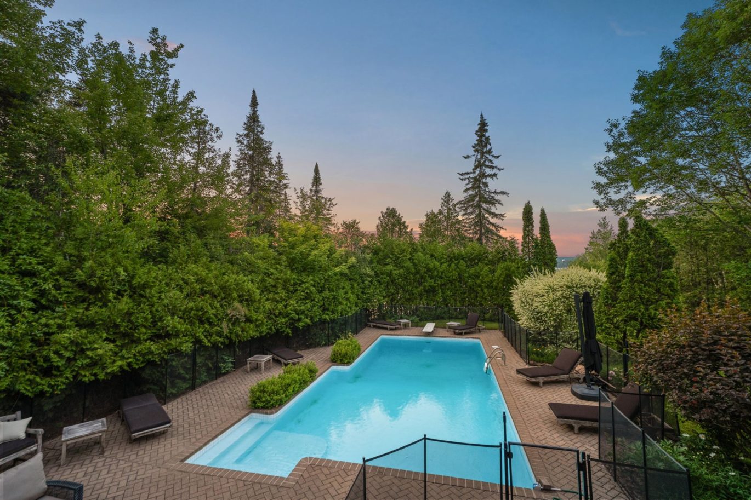
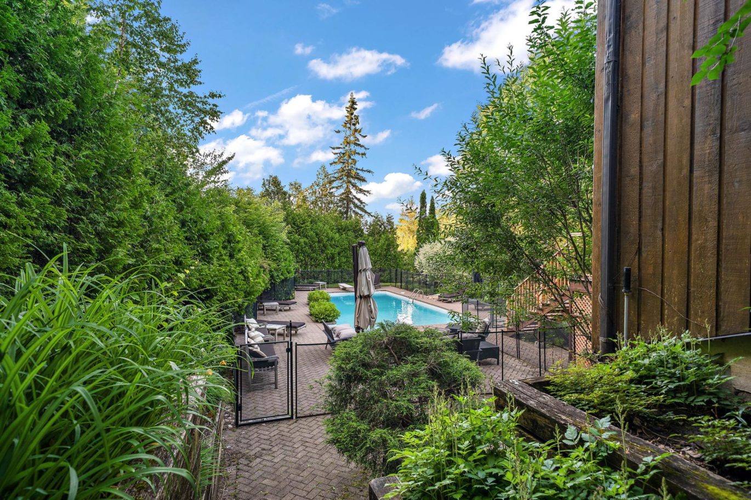
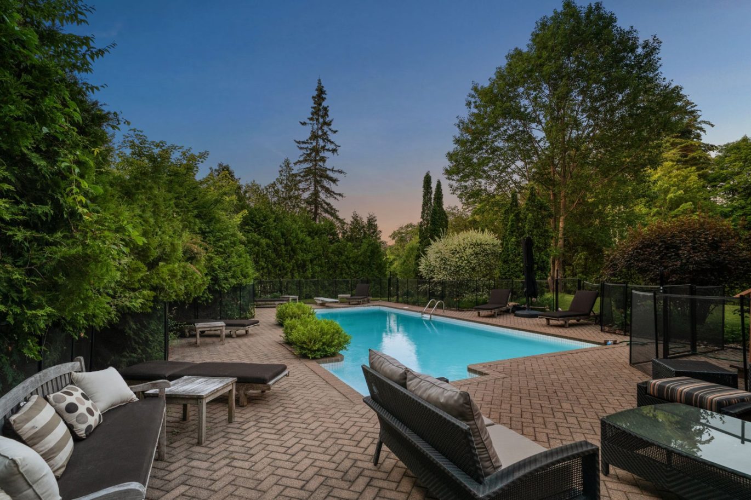
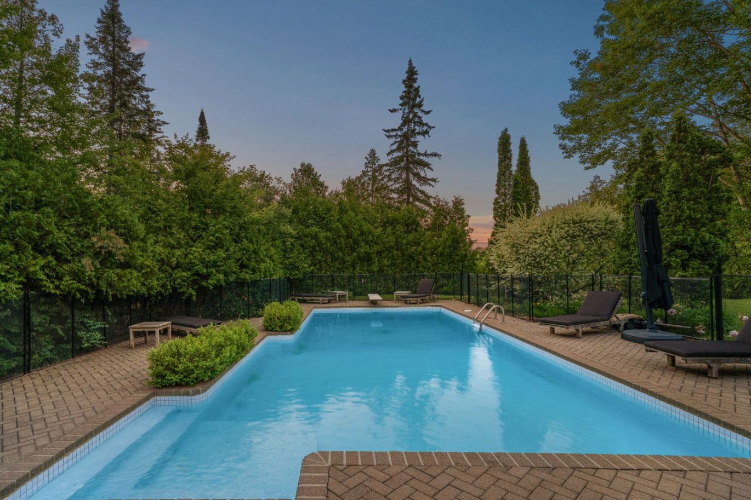
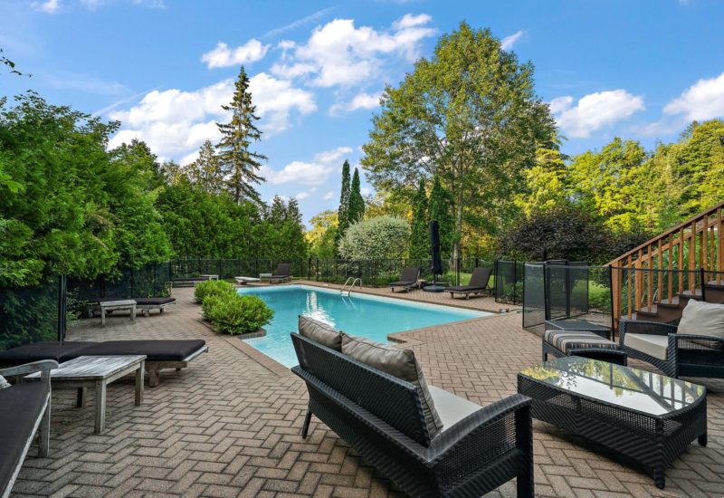
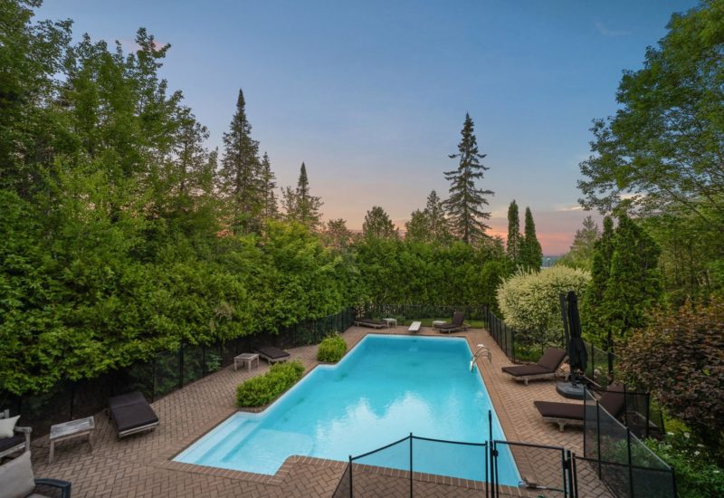
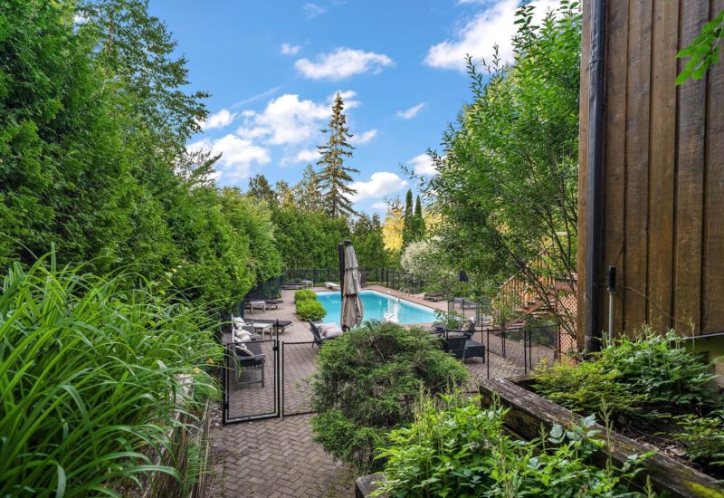
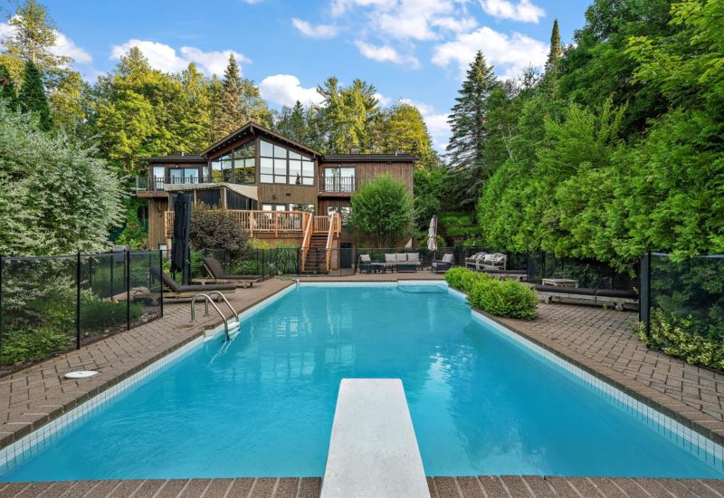
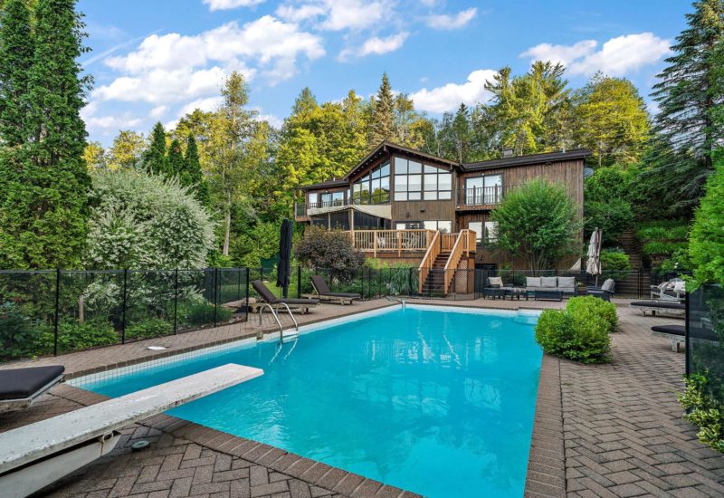
| Pool | Heated, Inground |
| Proximity | Highway, Daycare centre, Golf, Park - green area, Bicycle path, Elementary school, Alpine skiing, High school, Cross-country skiing |
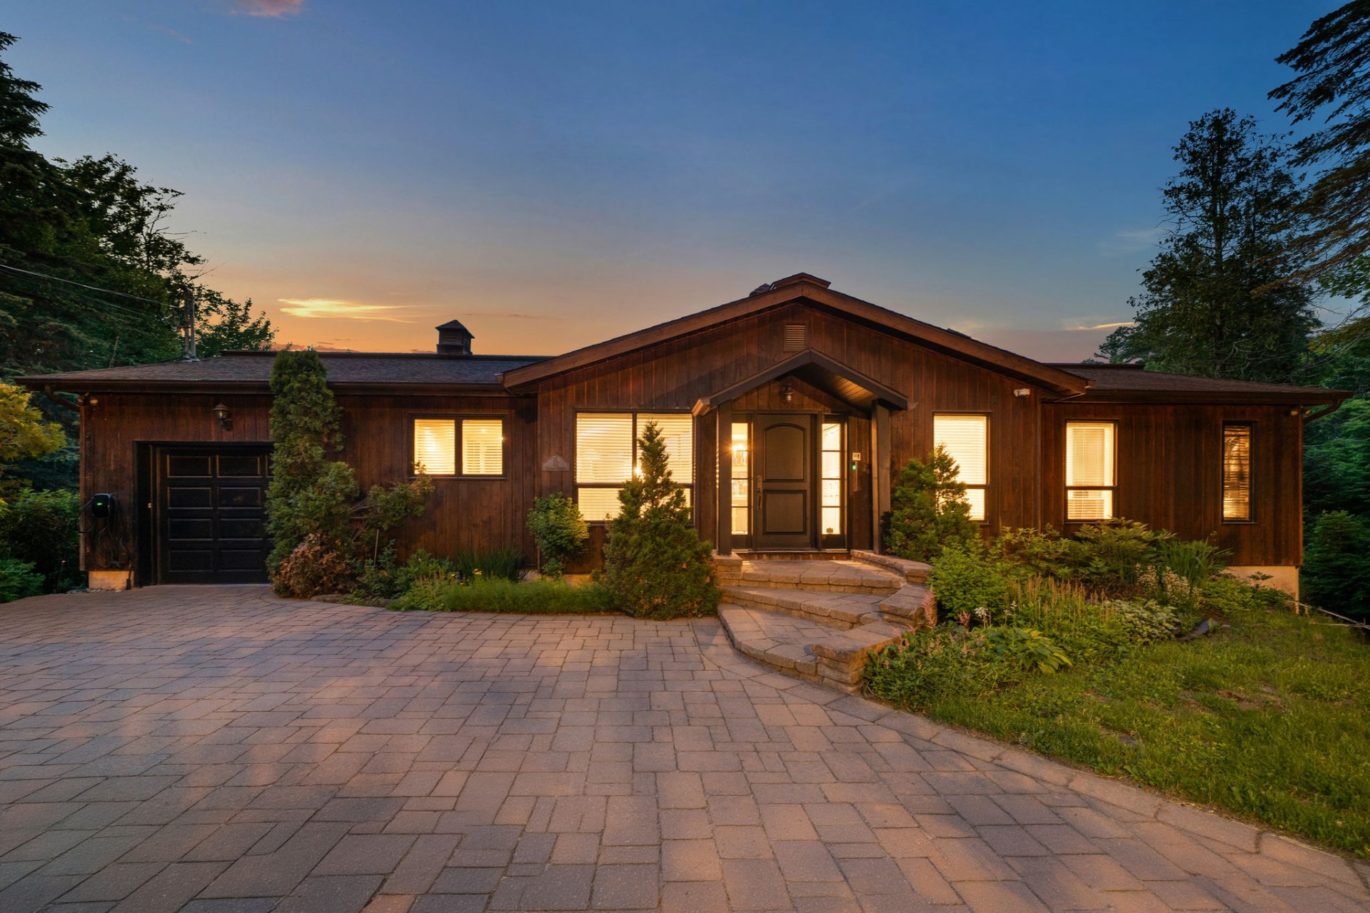
| Siding | Wood |
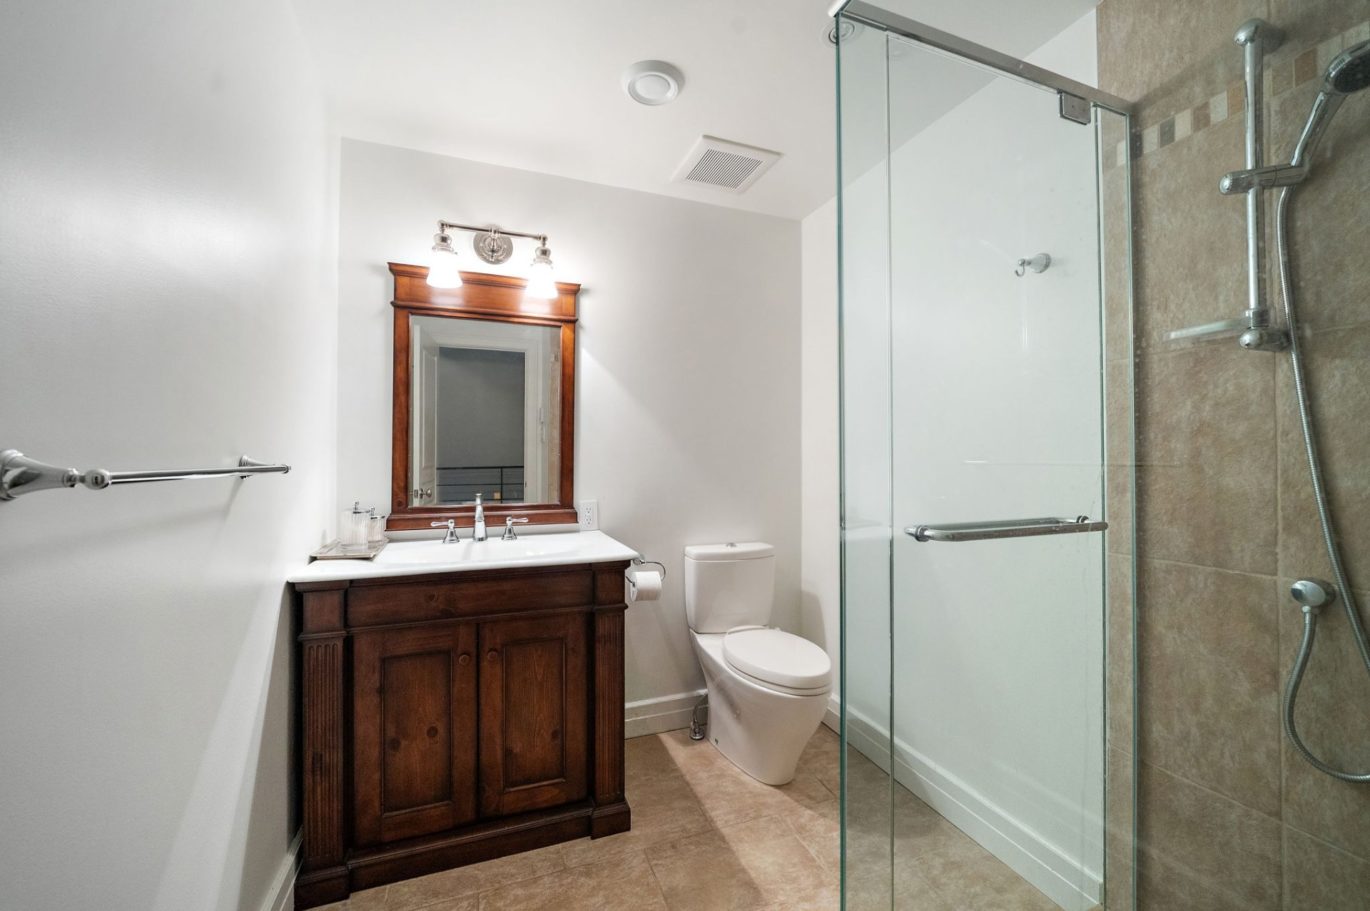
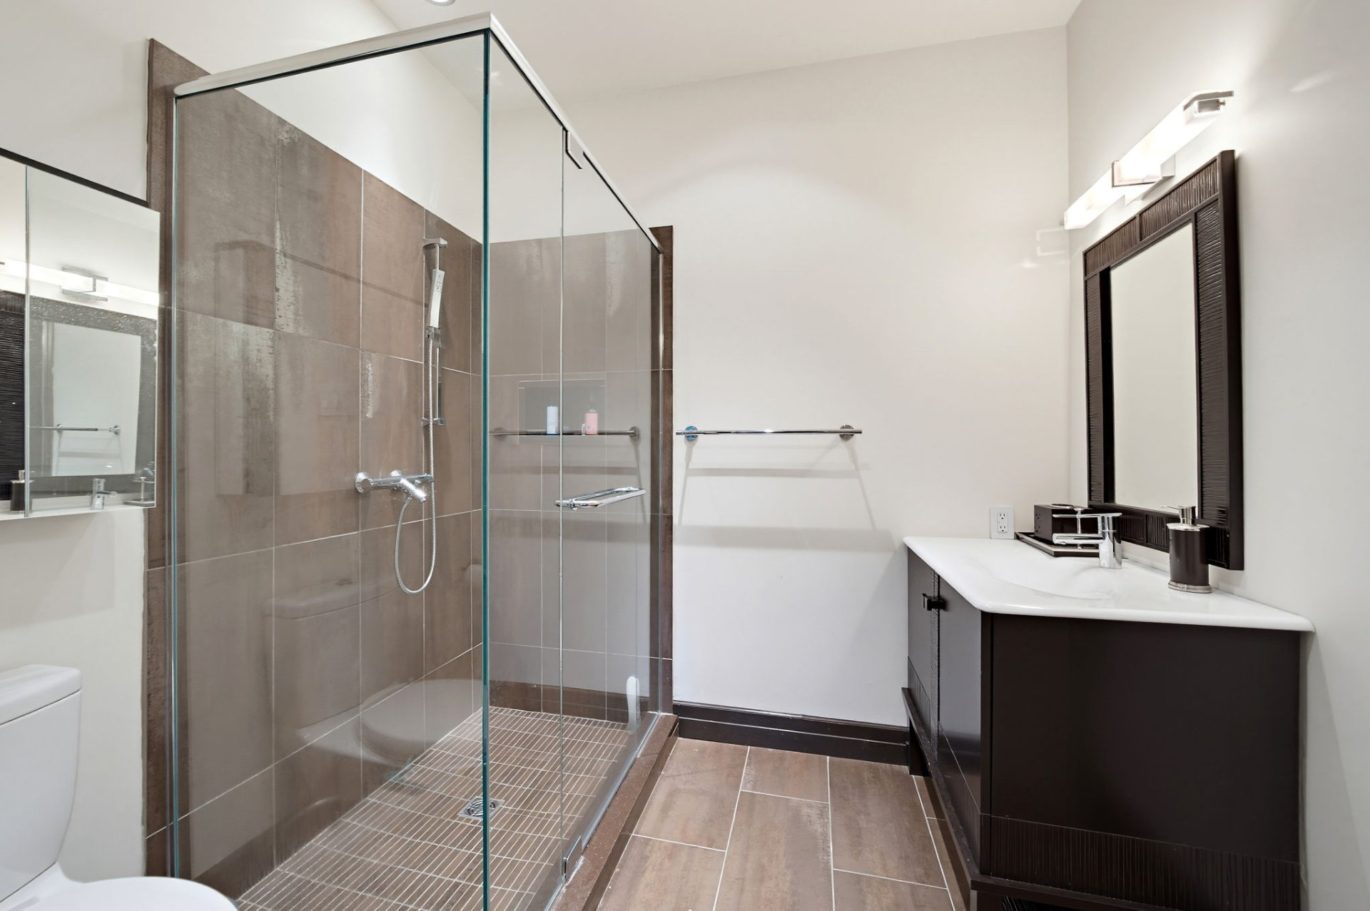
| Bathroom / Washroom | Adjoining to the master bedroom, Separate shower |
| Basement | 6 feet and over, Separate entrance, Finished basement |
| Parking | 4 Outdoor, 1 Garage |
| Sewage system | Purification field, Septic tank |
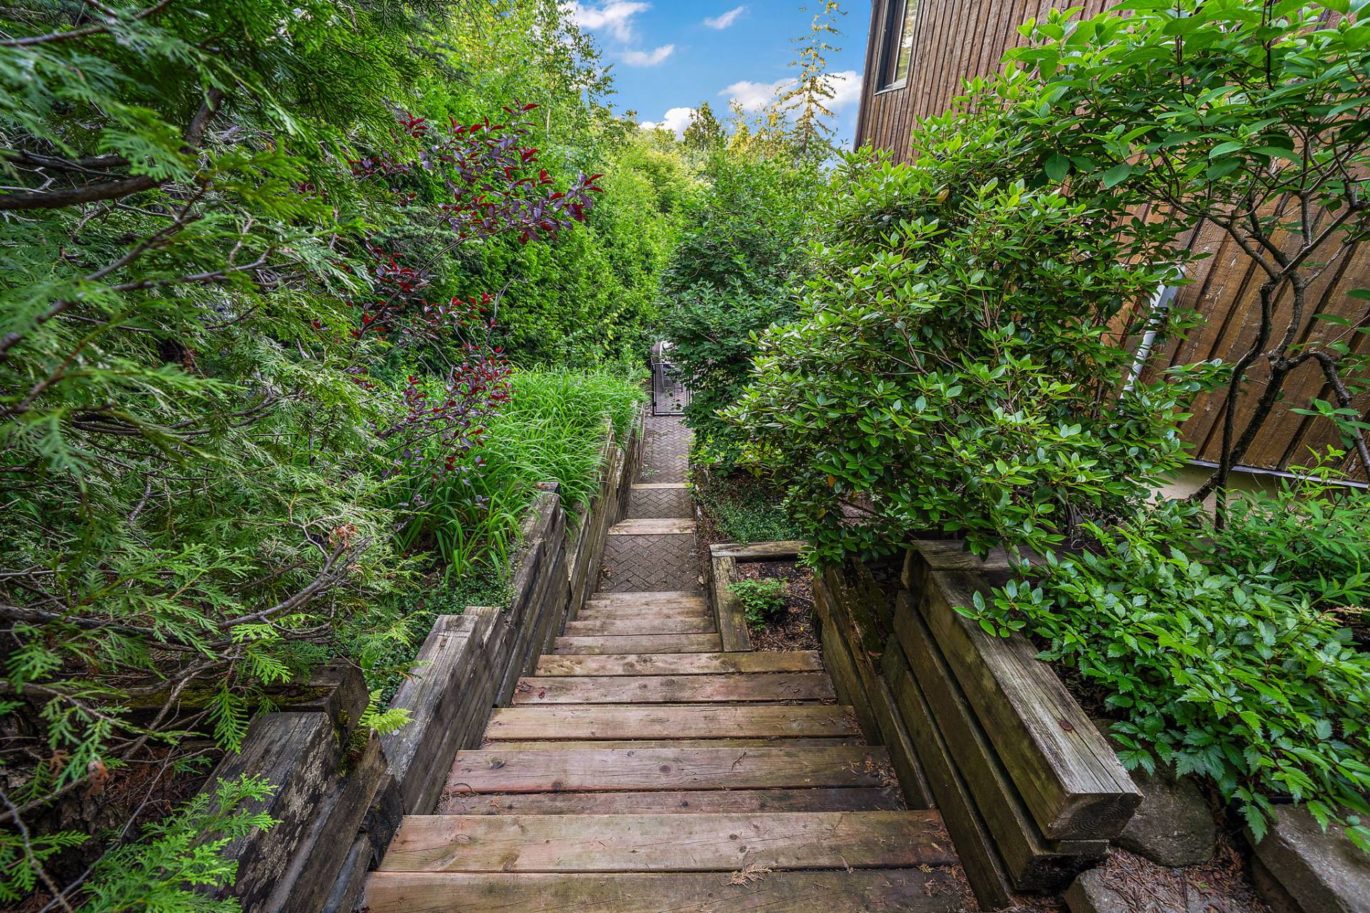
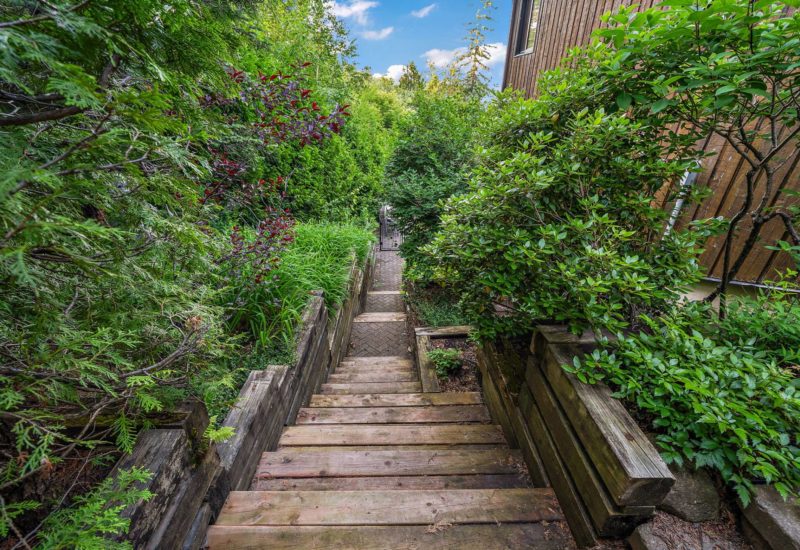
| Landscaping | Land / Yard lined with hedges, Landscape |
| Window type | Crank handle, French window |
| Roofing | Asphalt shingles |
| Topography | Sloped, Flat |
| View | Water, Mountain, Panoramic |
| Zoning | Residential |
Expenses
| Type | Amount | Frequency | Year |
|---|---|---|---|
| Municipal Taxes | 4414 $ | Yearly | 2026 |
| School taxes | 642 $ | Yearly | 2025 |
More Details
| Room | Size | Floor | Flooring | Notes |
|---|---|---|---|---|

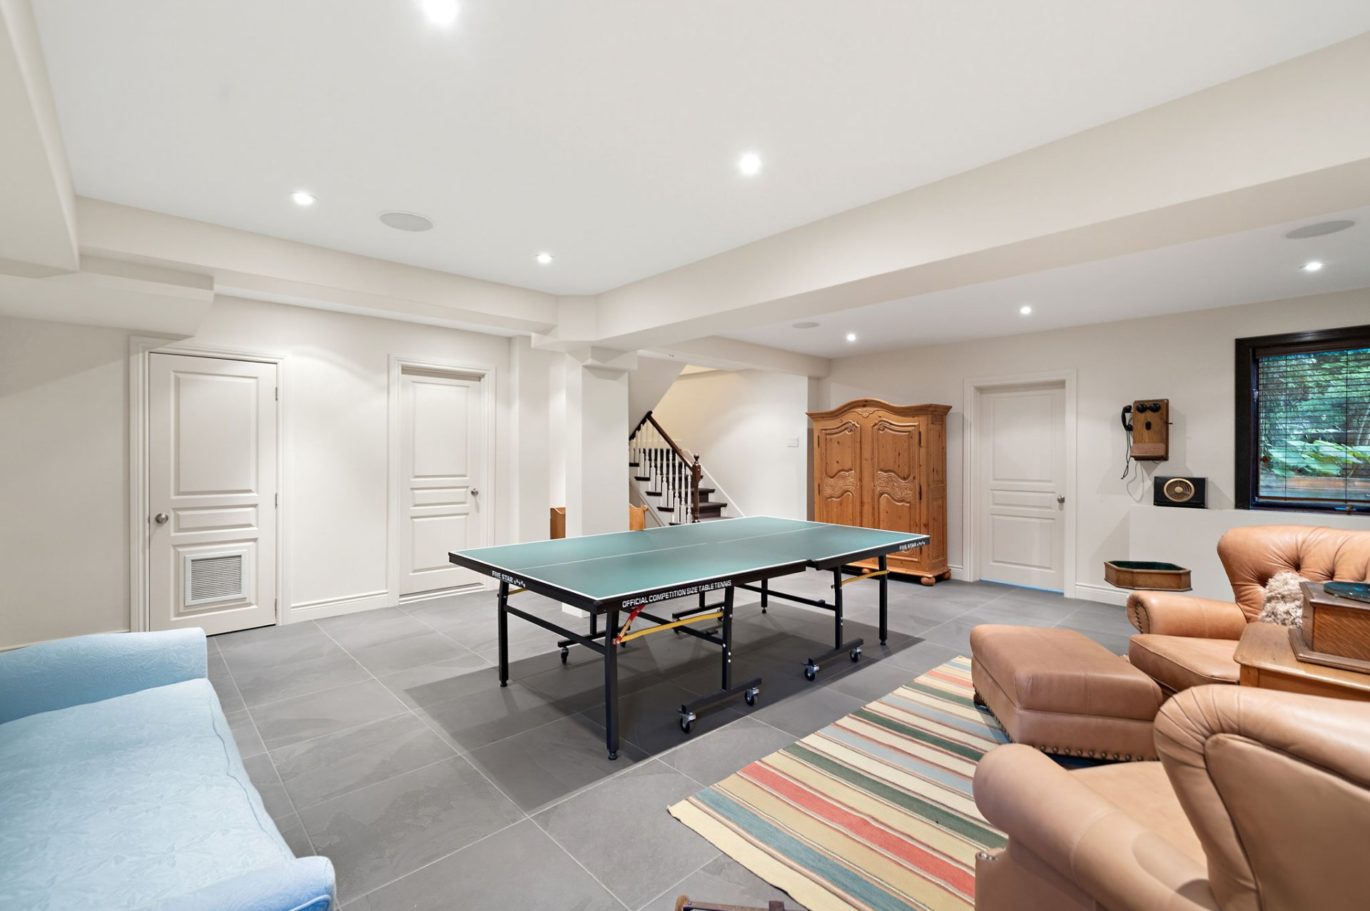
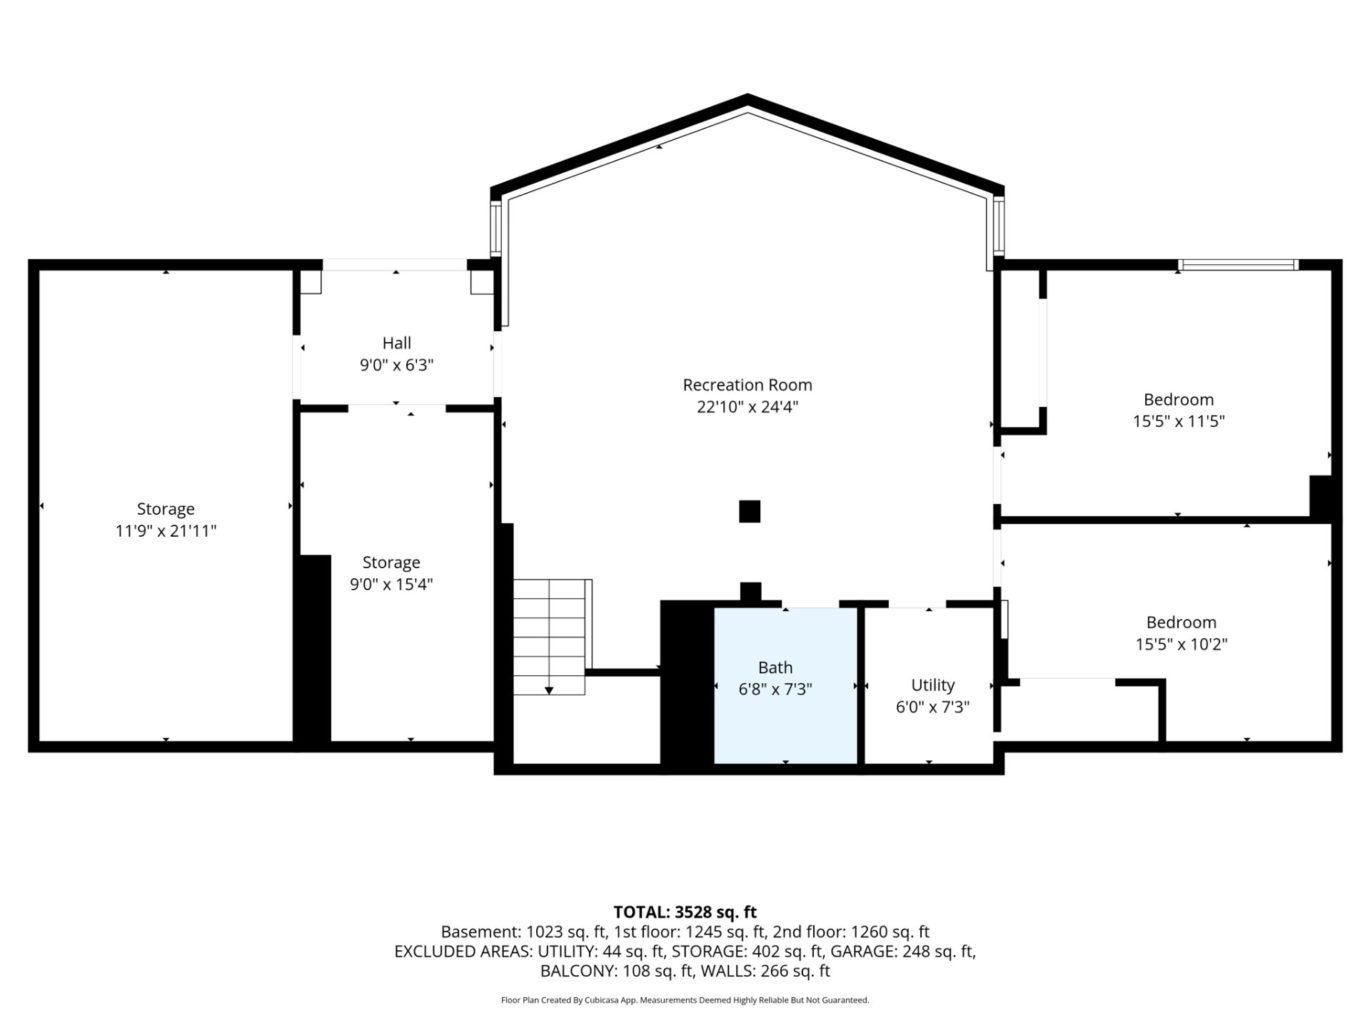
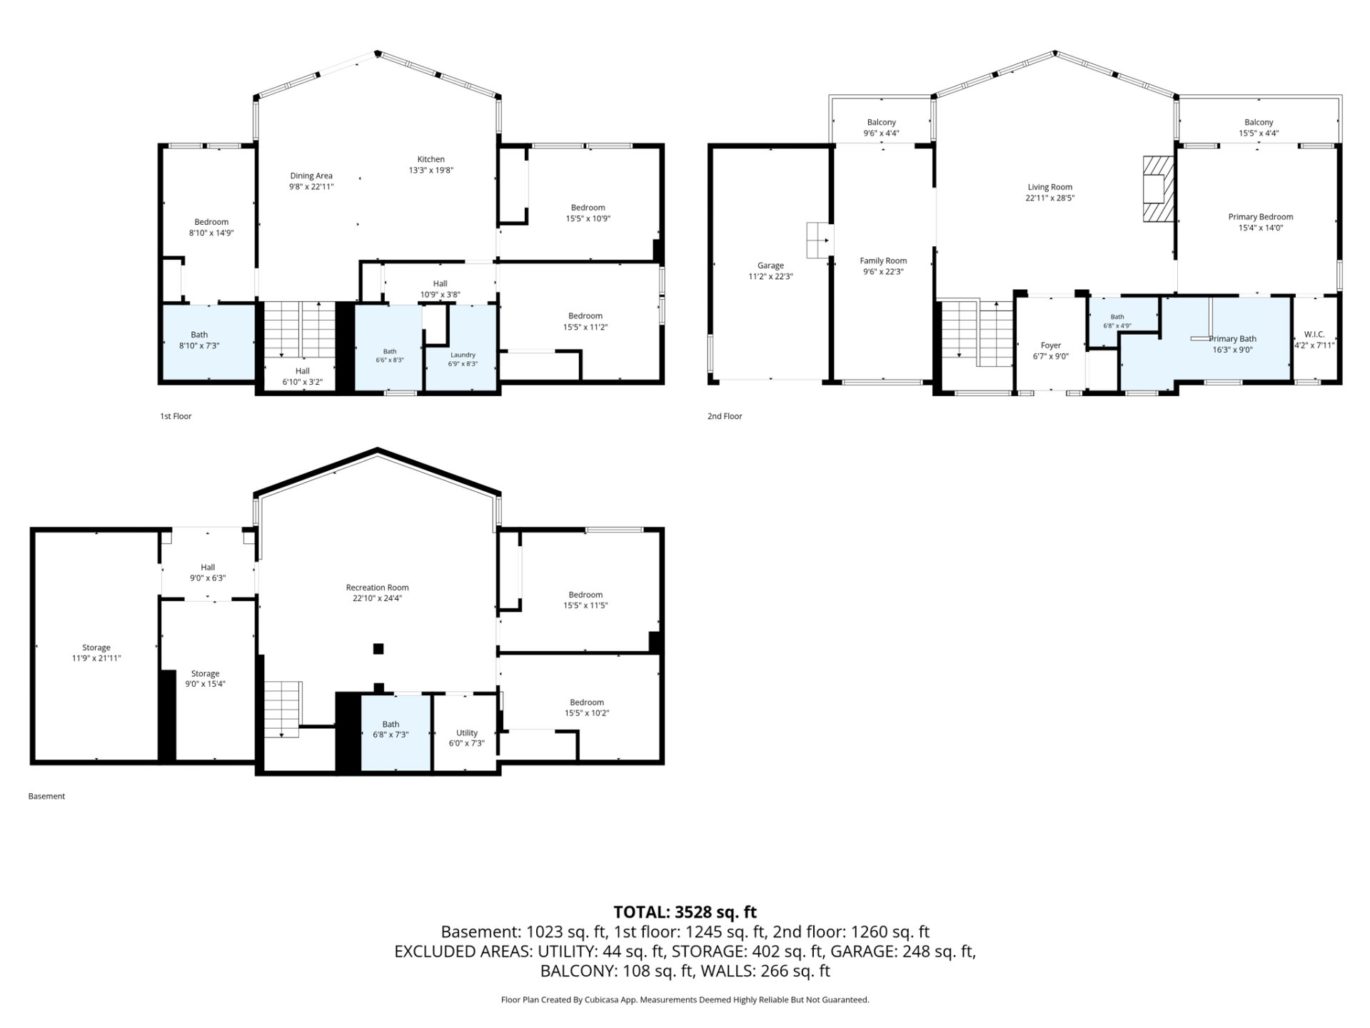
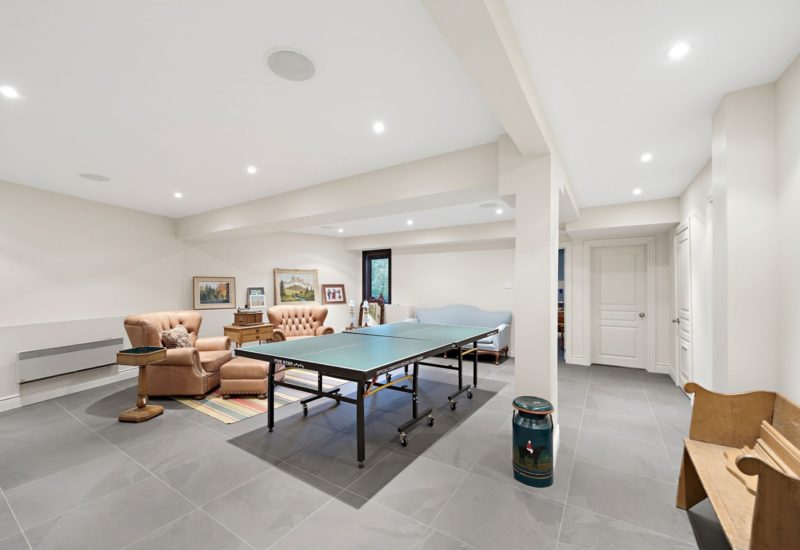
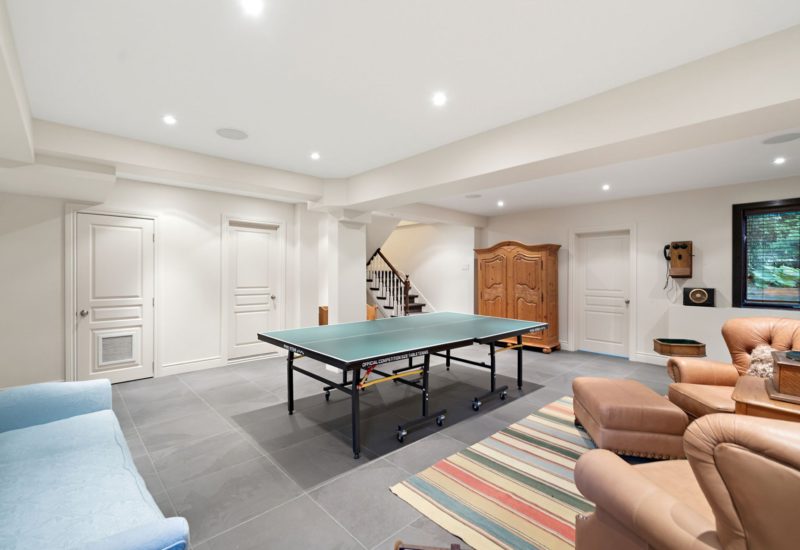
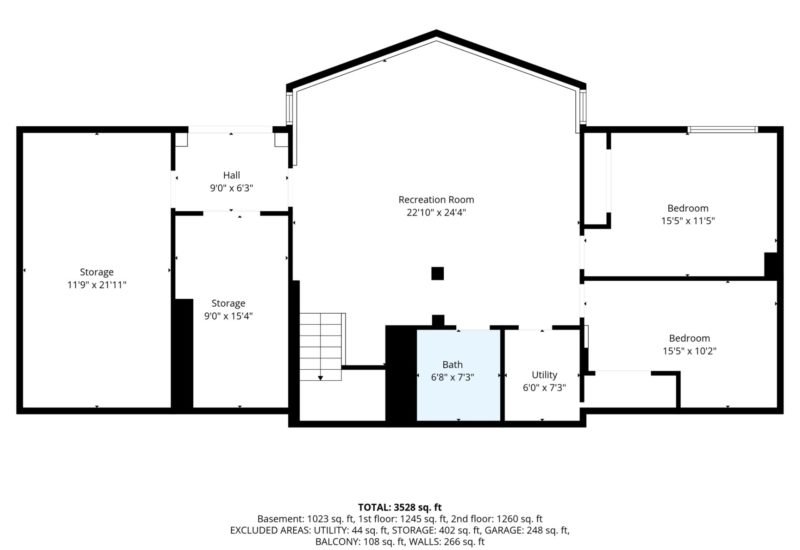
| Family room | 22.10x24.4 P | Ceramic tiles | ||
| Other | 6.0x7.3 P | Ceramic tiles | ||
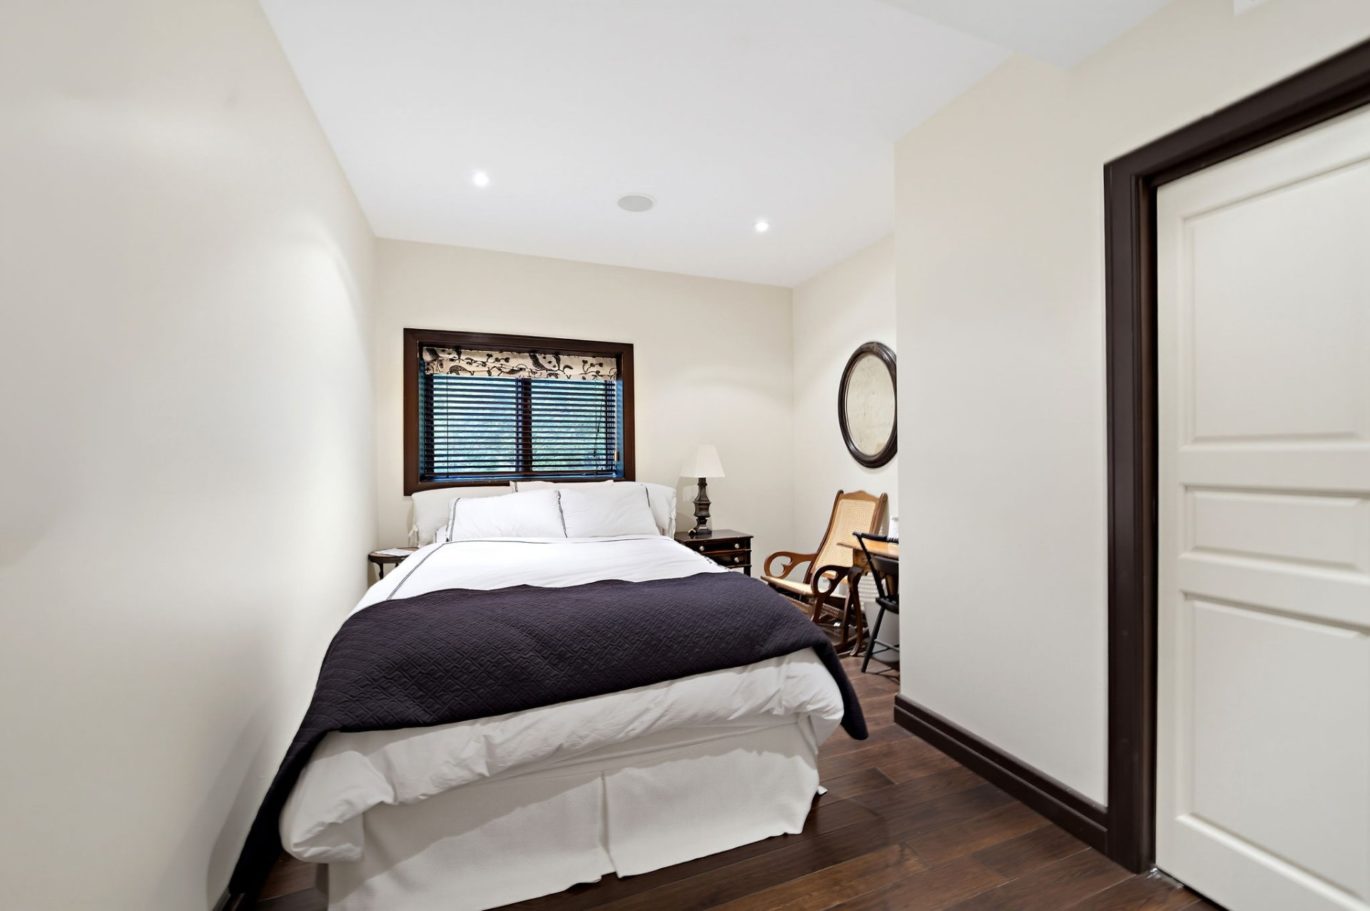
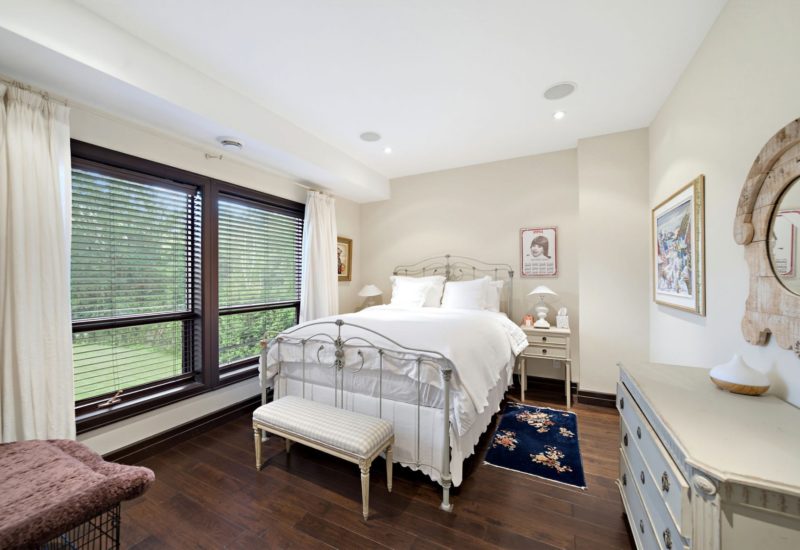
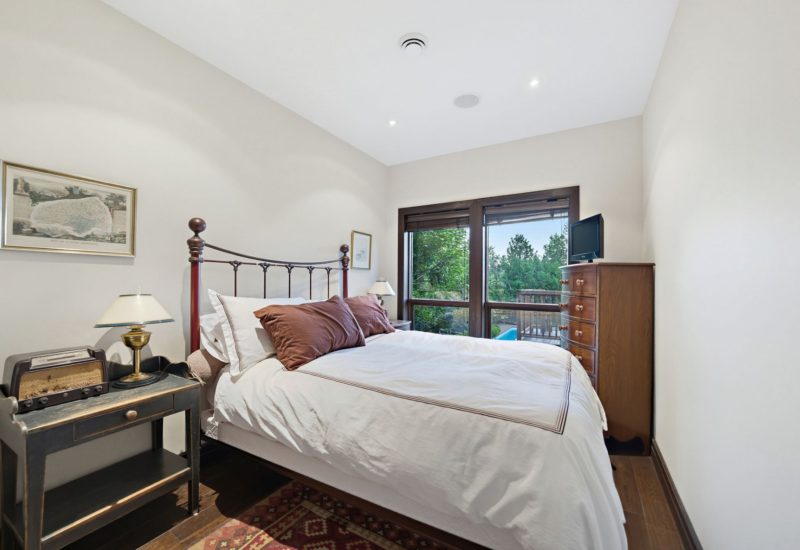
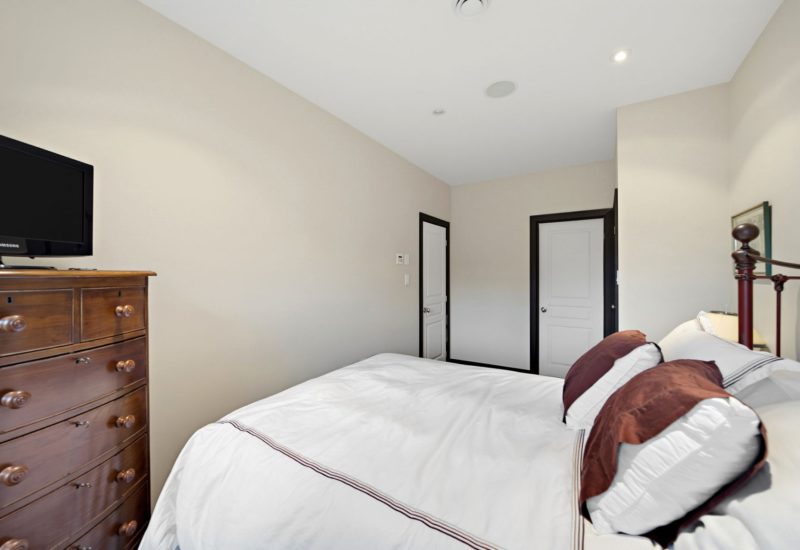
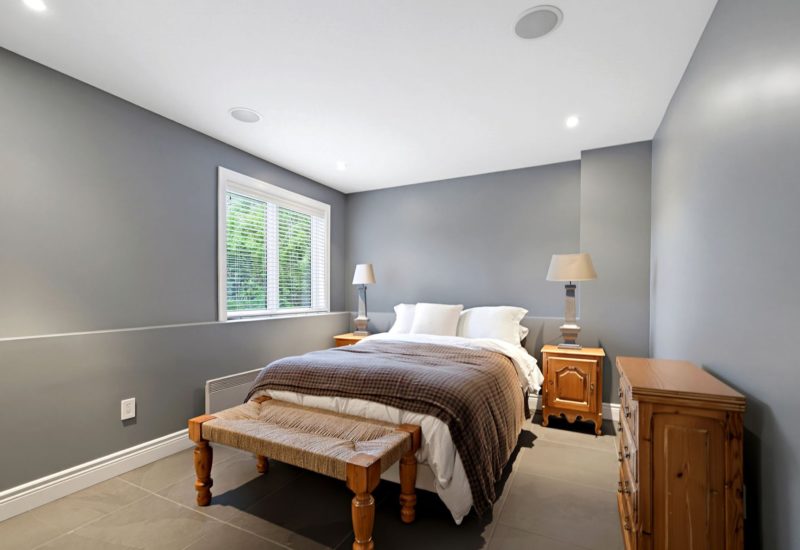
| Bedroom | 15.5x11.5 P | Wood | ||
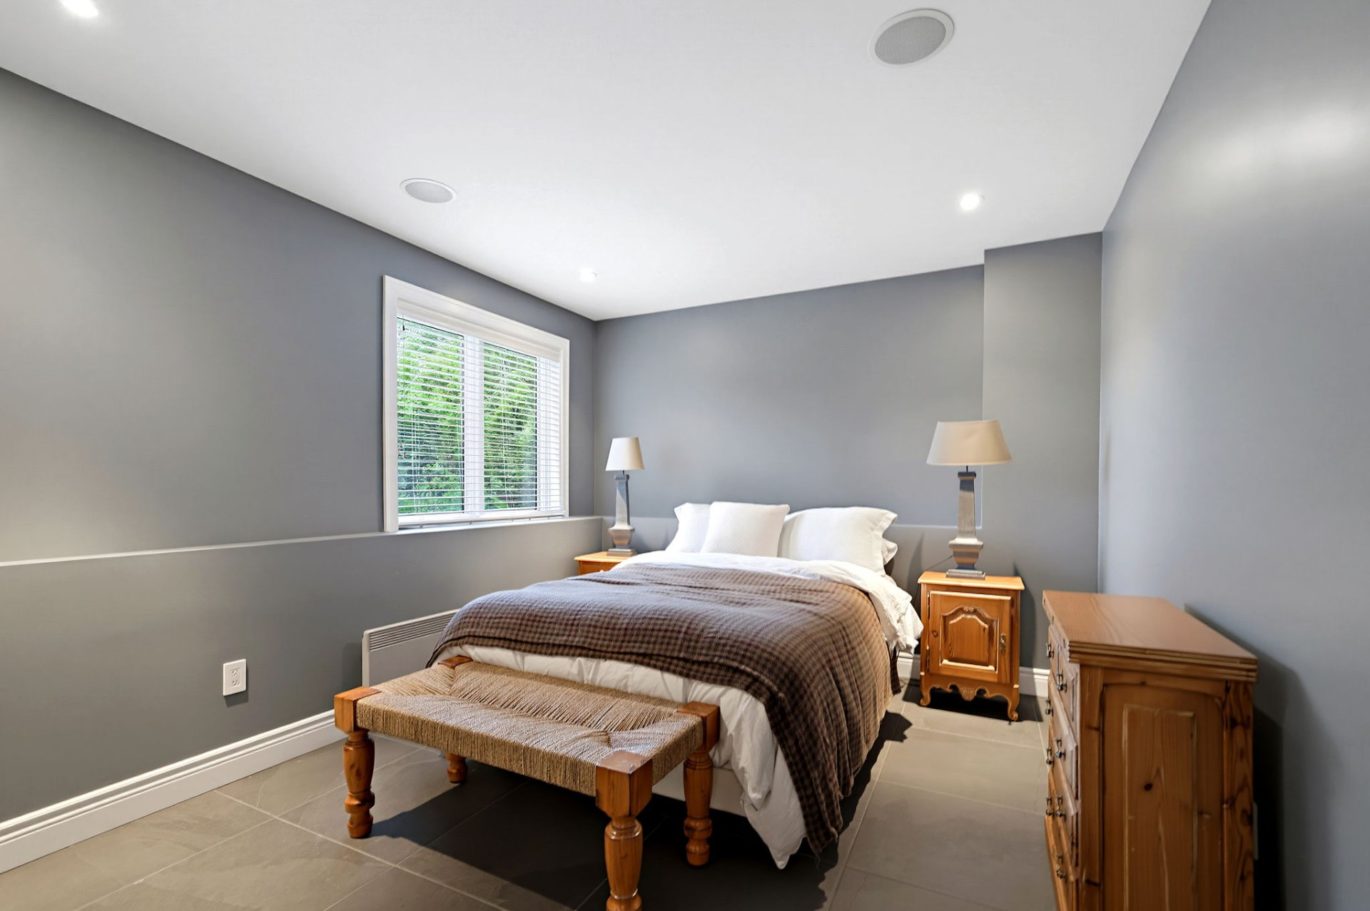
| Bedroom | 15.5x10.2 P | Ceramic tiles | ||
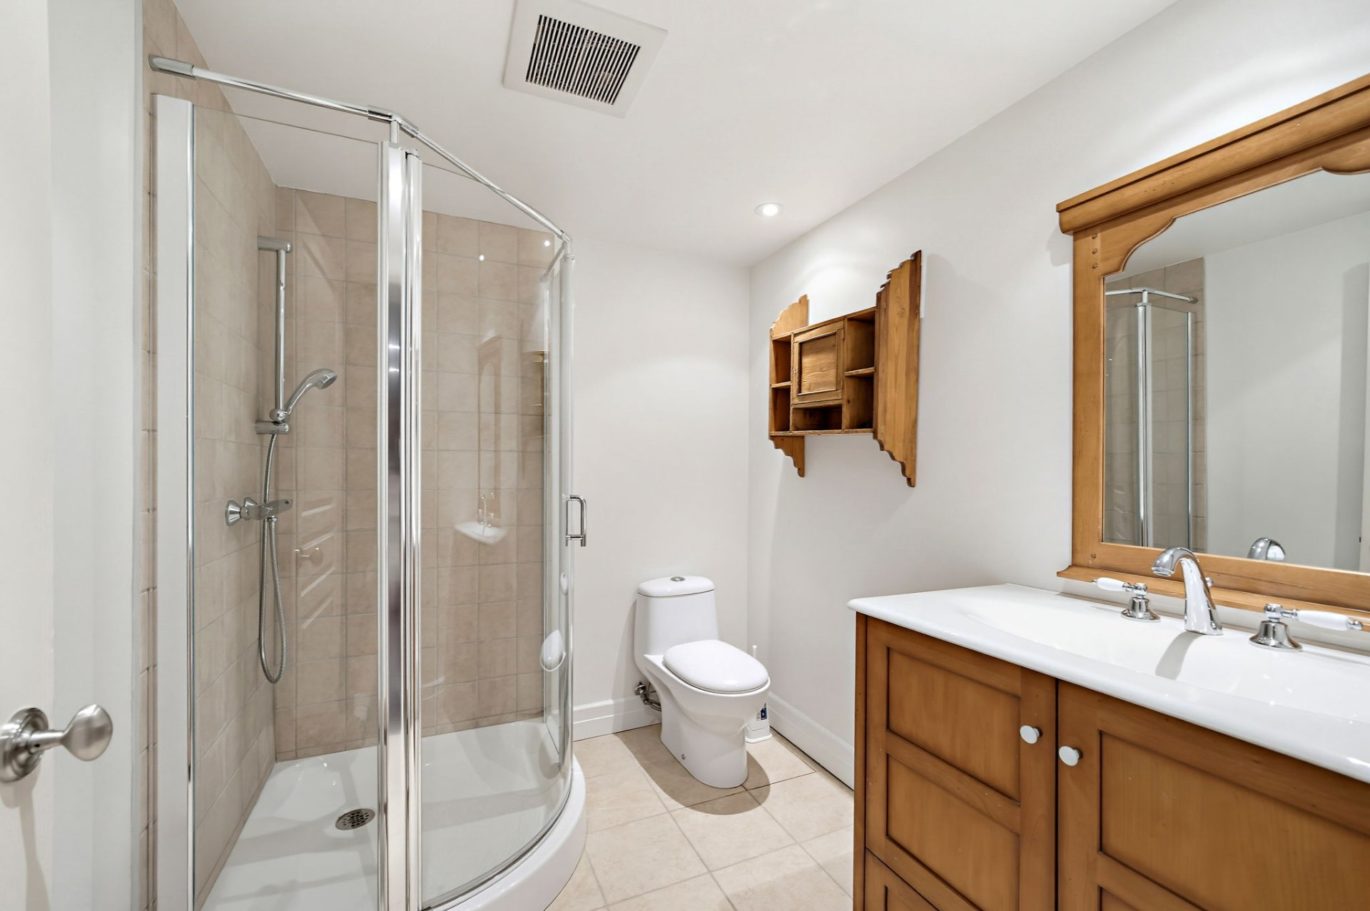
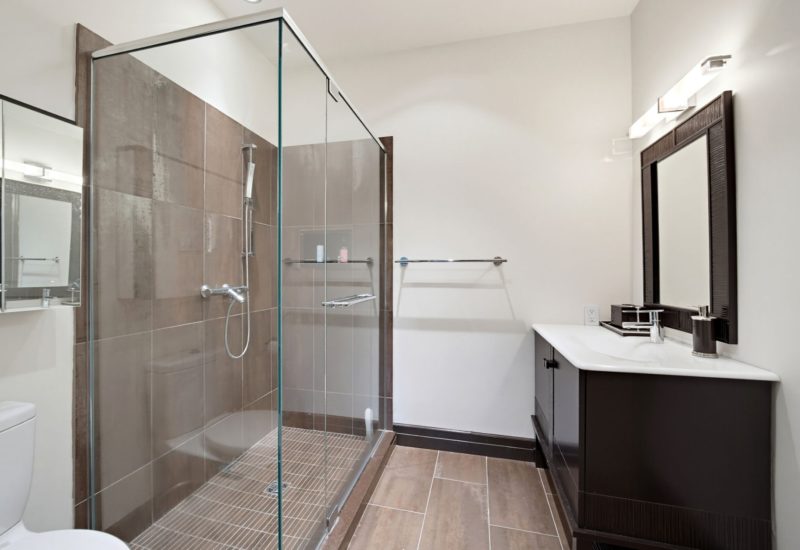
| Bathroom | 6.8x7.3 P | Ceramic tiles | ||
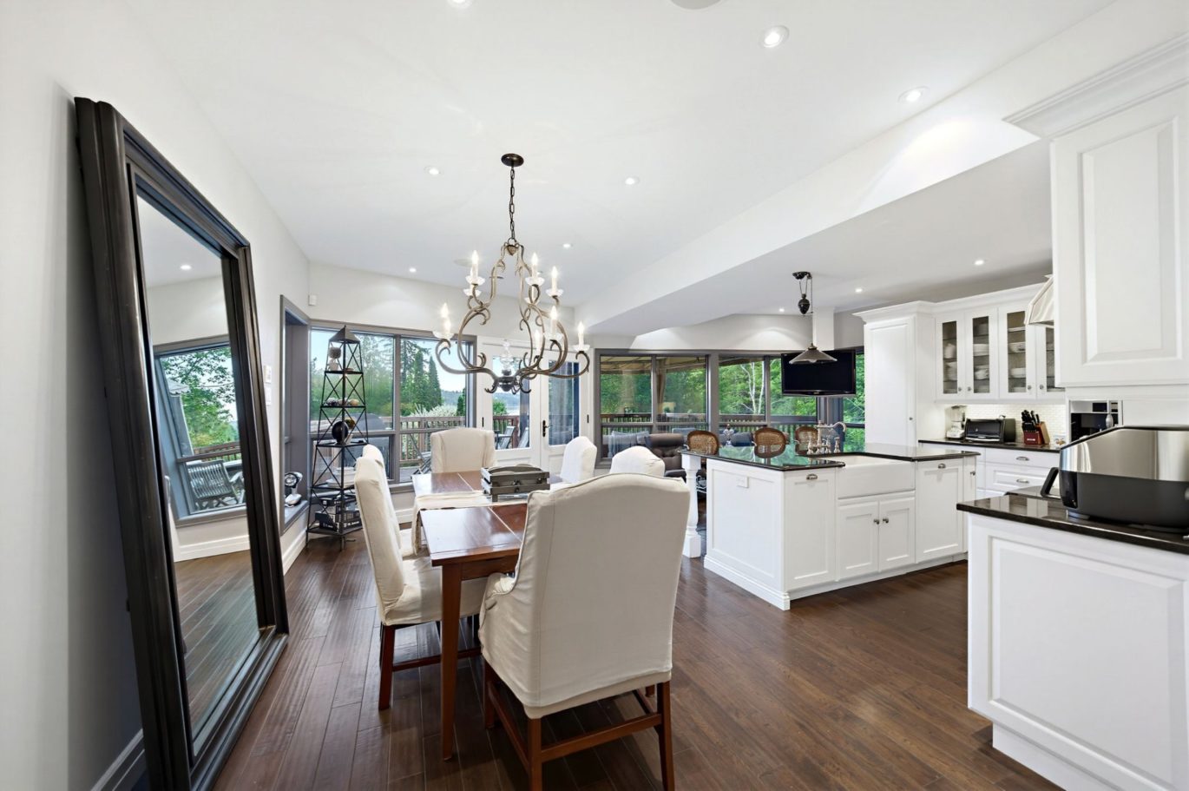
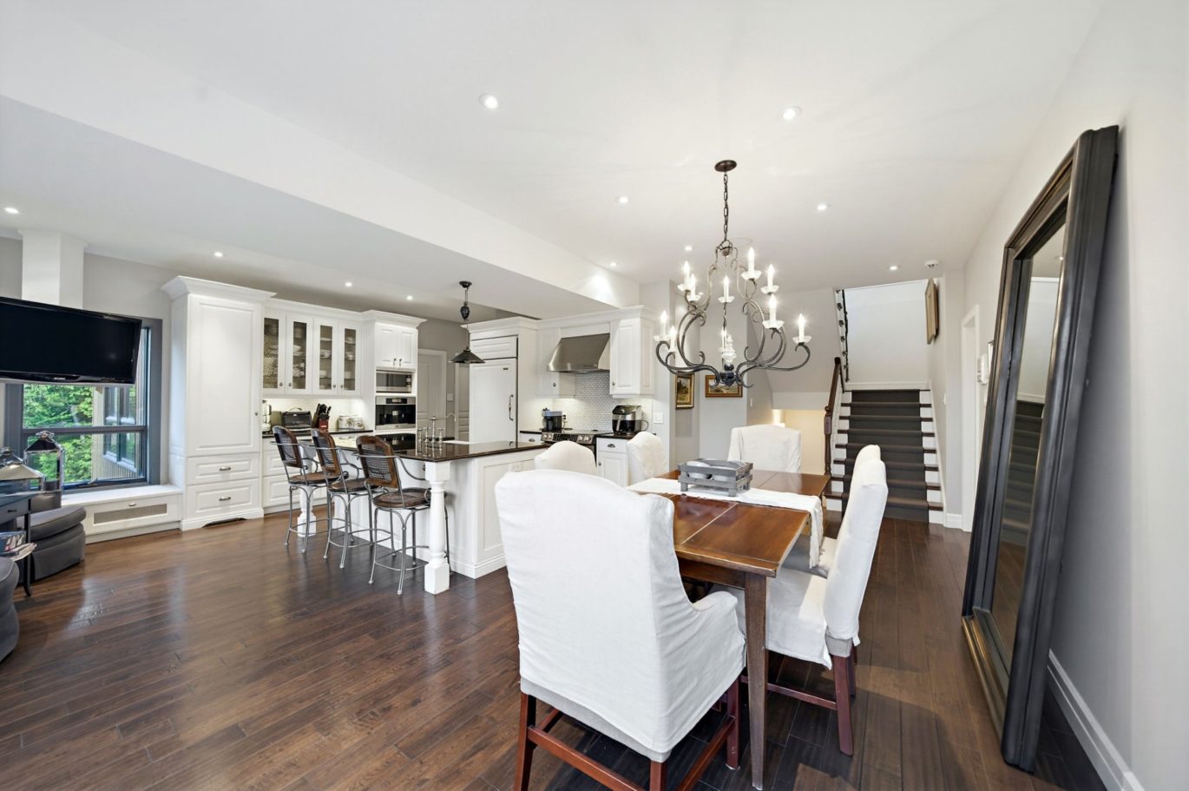
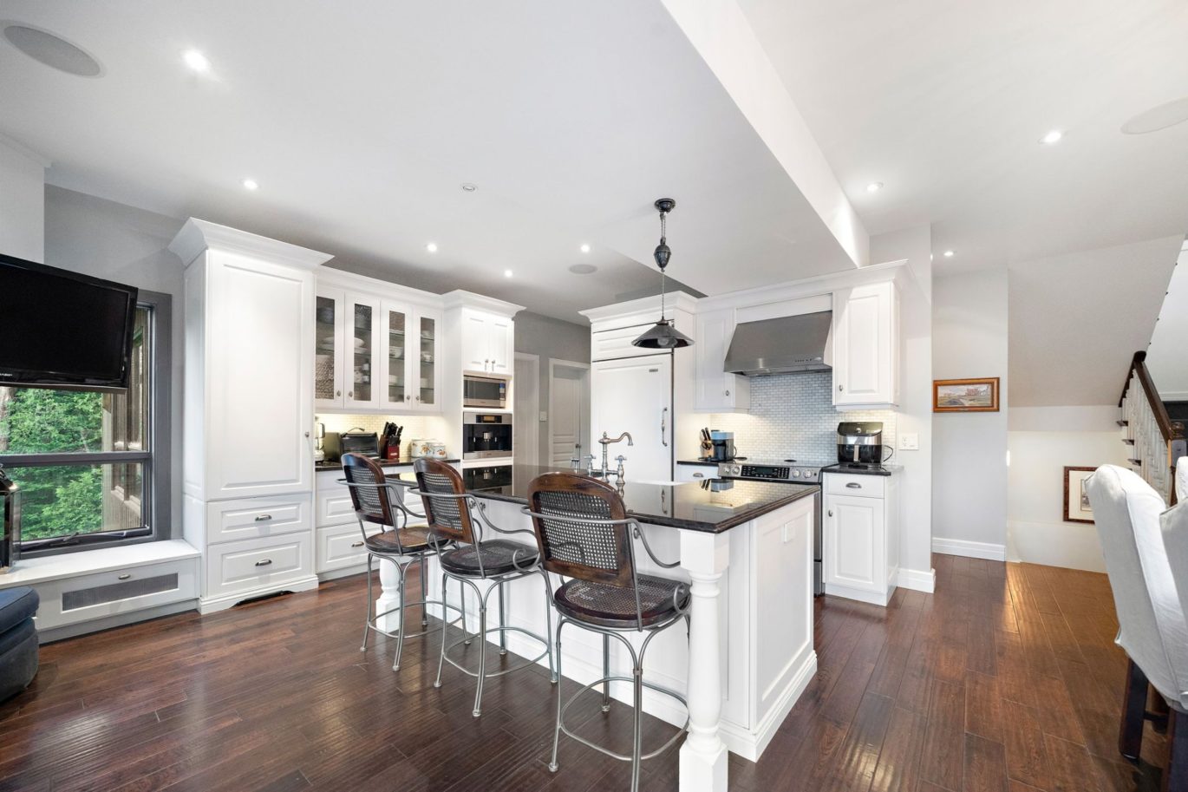
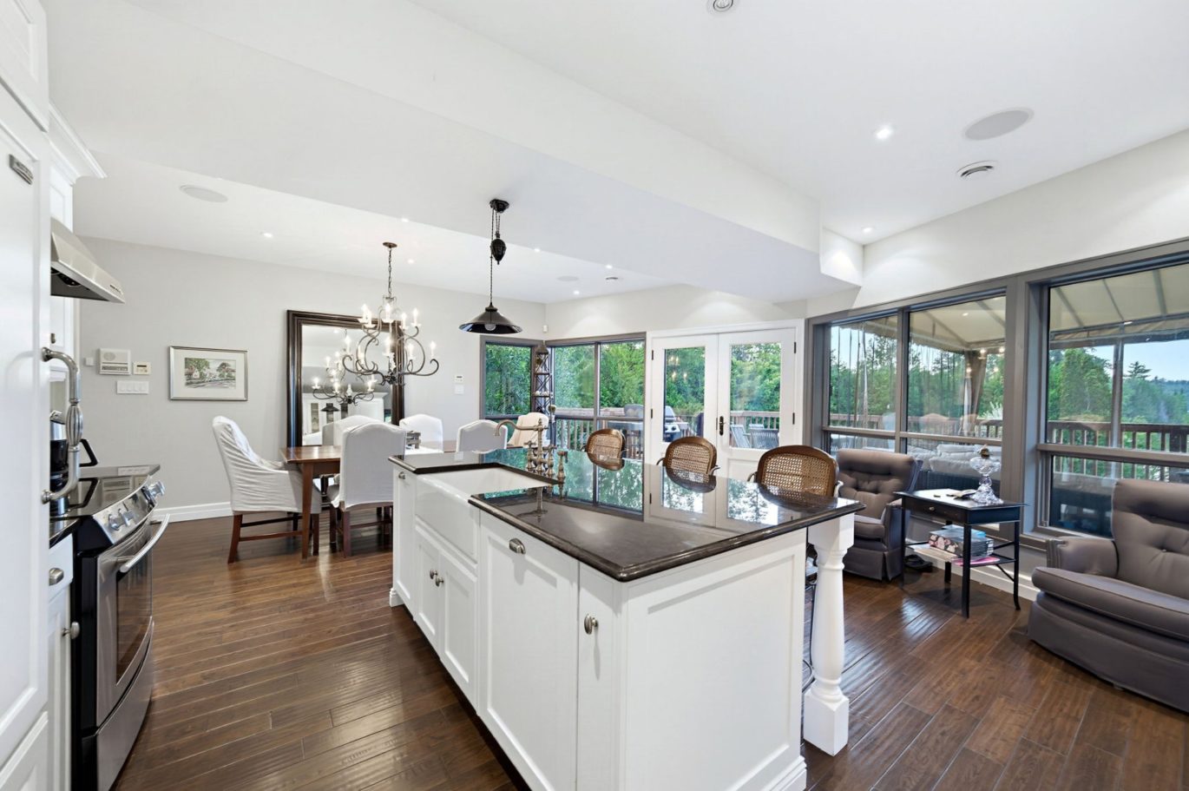
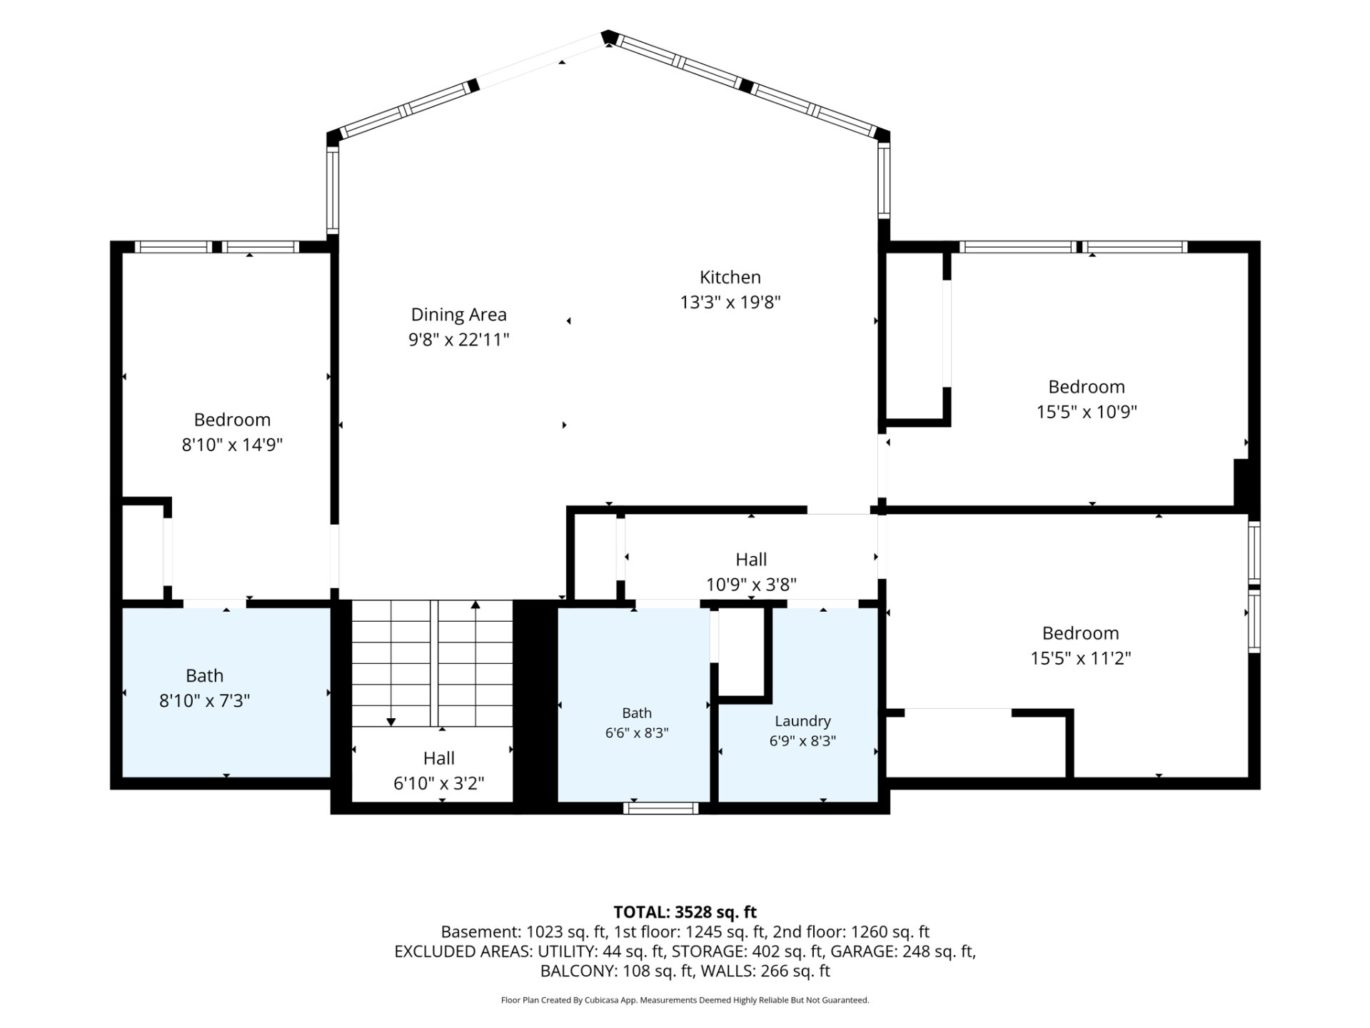
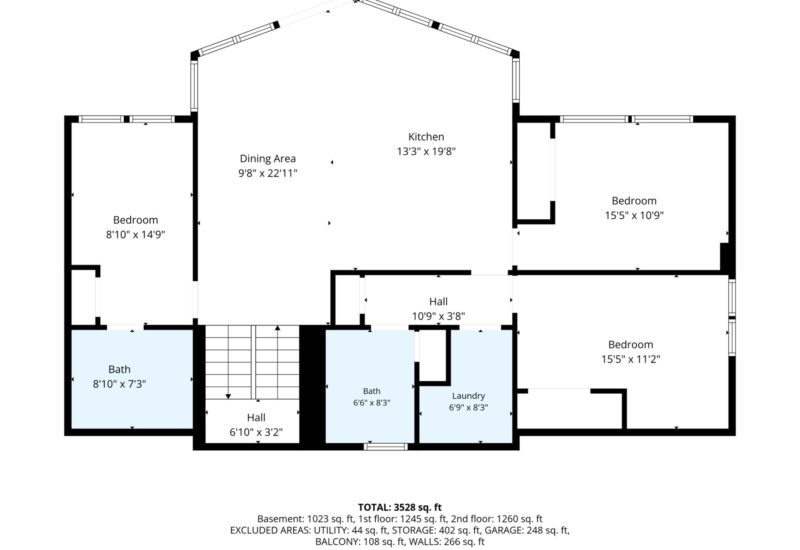
| Kitchen | 13.3x19.8 P | Main floor | Wood | |
| Dining room | 9.8x22.11 P | Main floor | Wood | |
| Bedroom | 8.10x14.9 P | Main floor | Wood | |
| Bathroom | 8.10x7.3 P | Main floor | Ceramic tiles | |
| Bedroom | 15.5x10.9 P | Main floor | Wood | |
| Bedroom | 15.5x11.2 P | Main floor | Wood | |
| Bathroom | 6.6x8.3 P | Main floor | Ceramic tiles | |
| Laundry room | 6.9x8.3 P | Main floor | Ceramic tiles | |
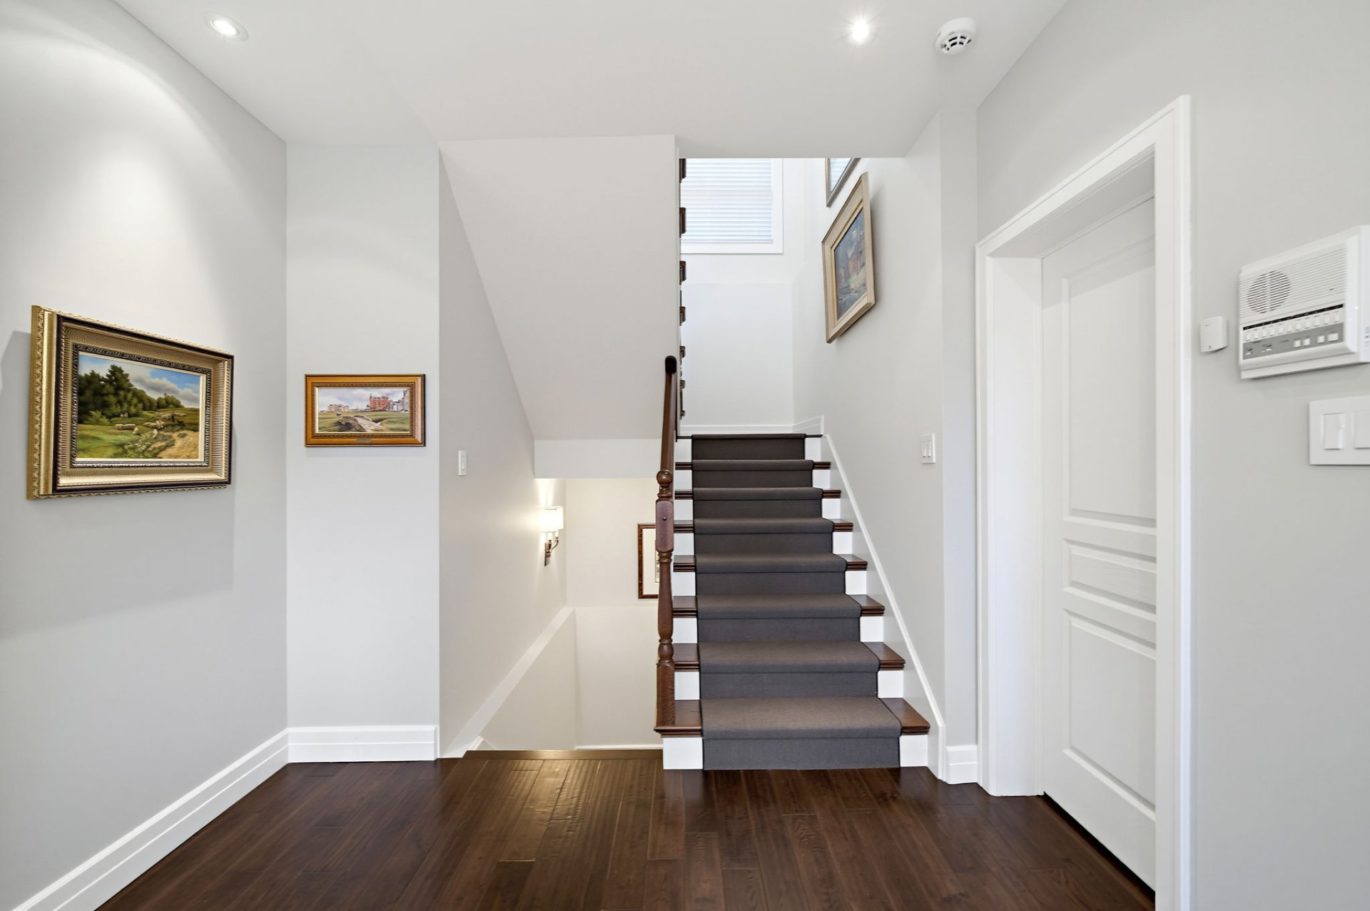
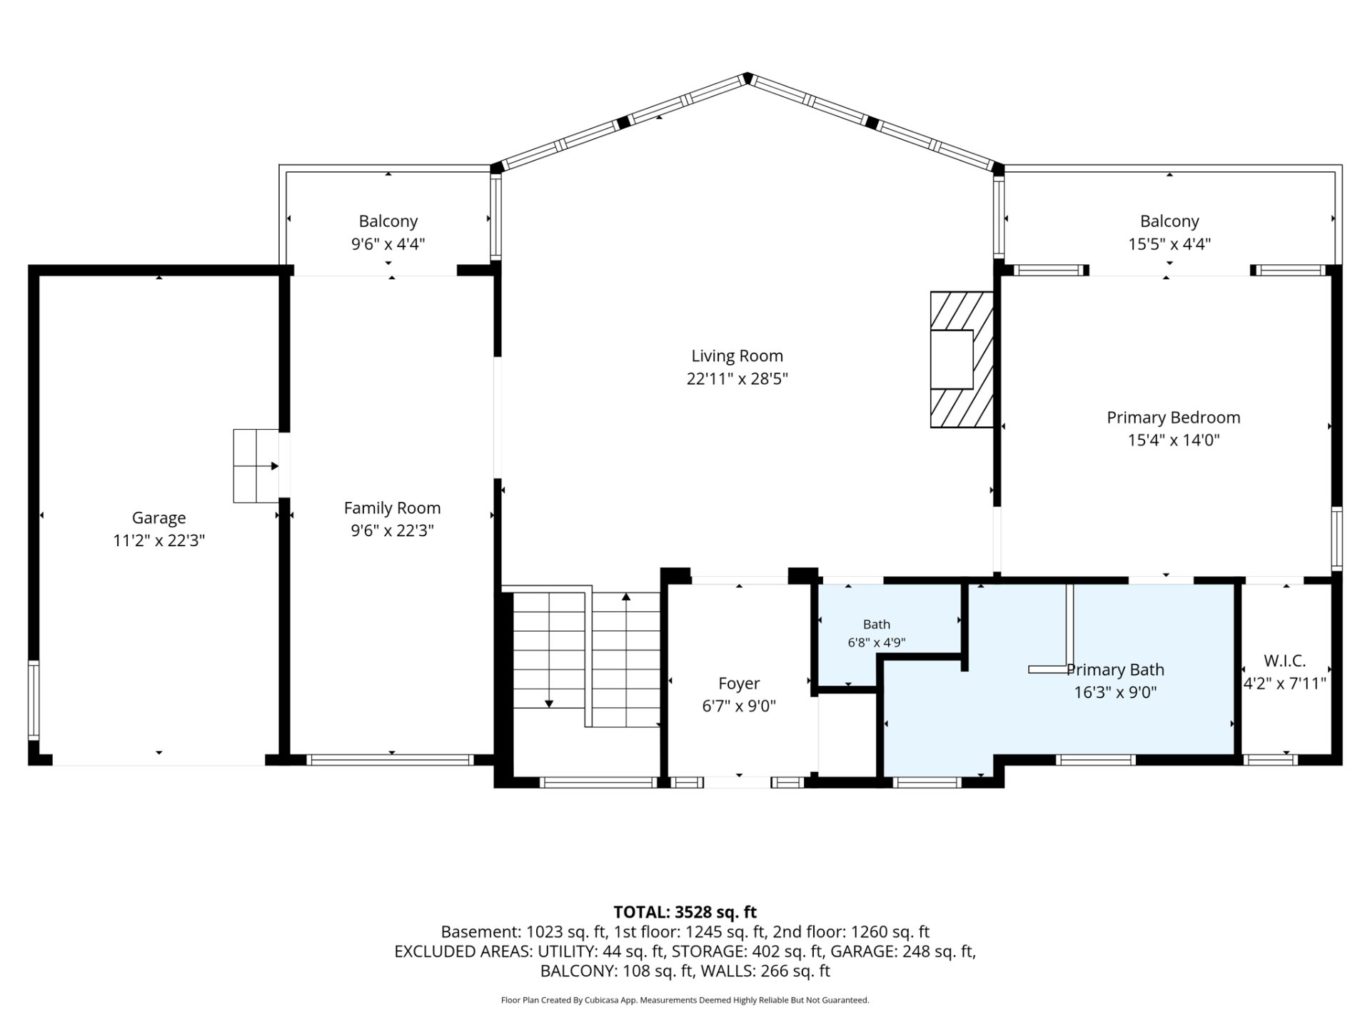
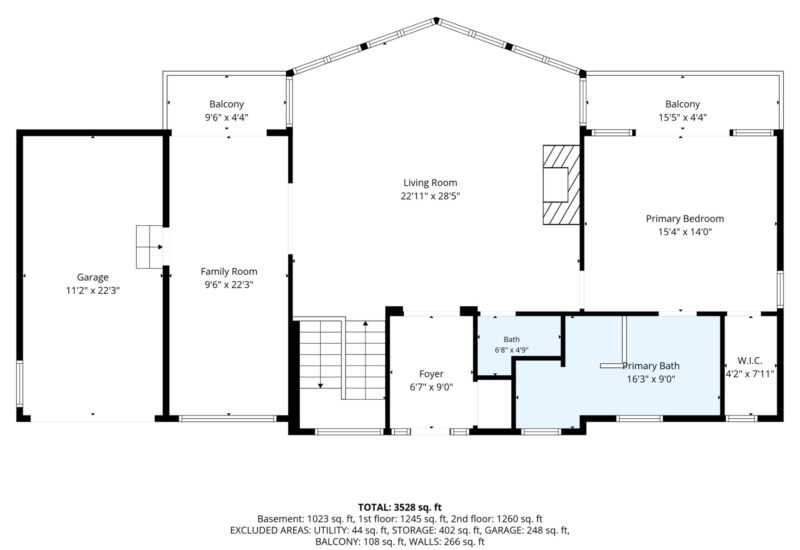
| Hallway | 6.7x9.0 P | 2nd floor | Ceramic tiles | |
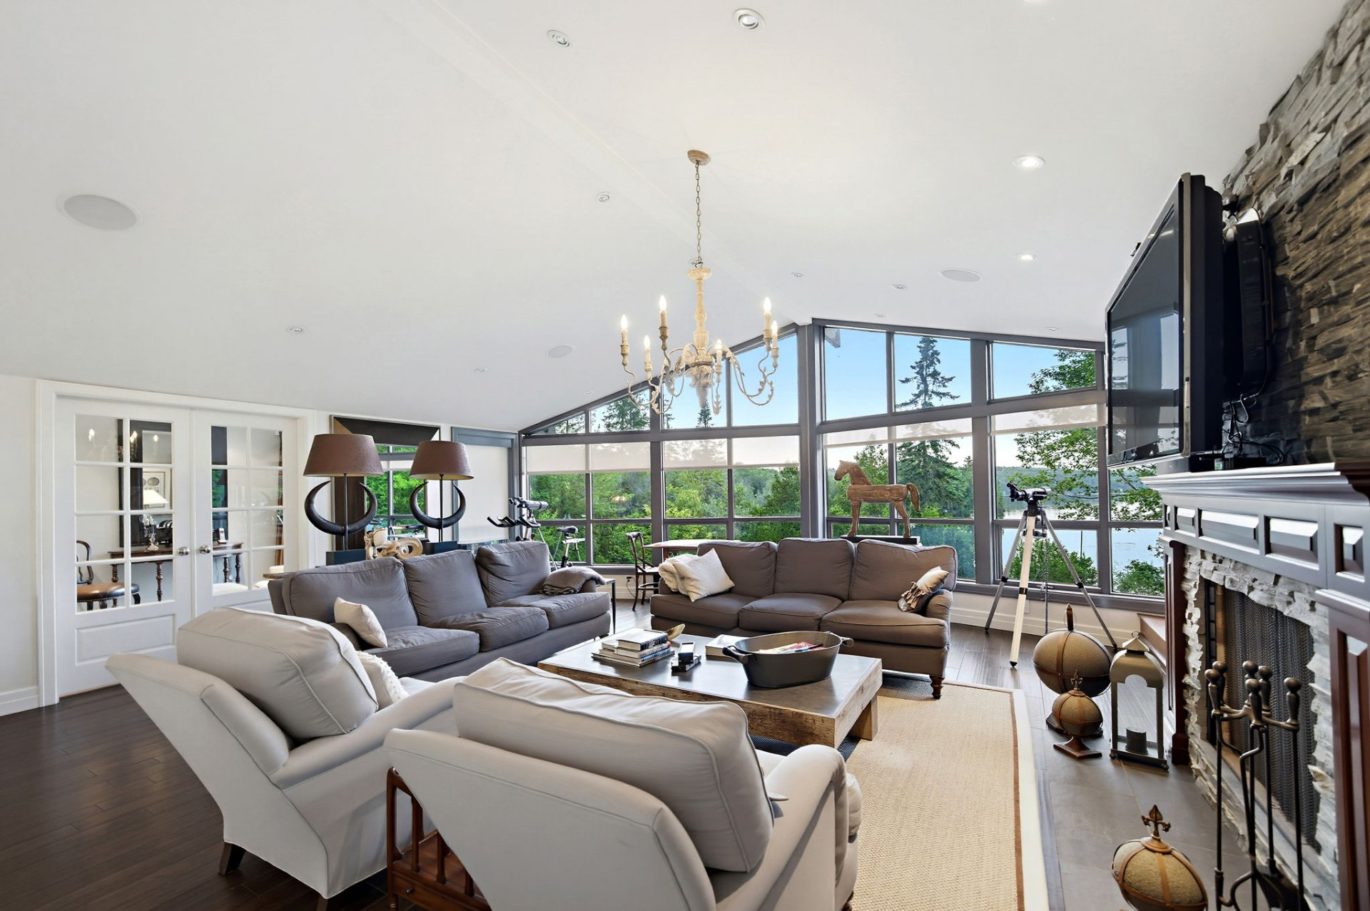
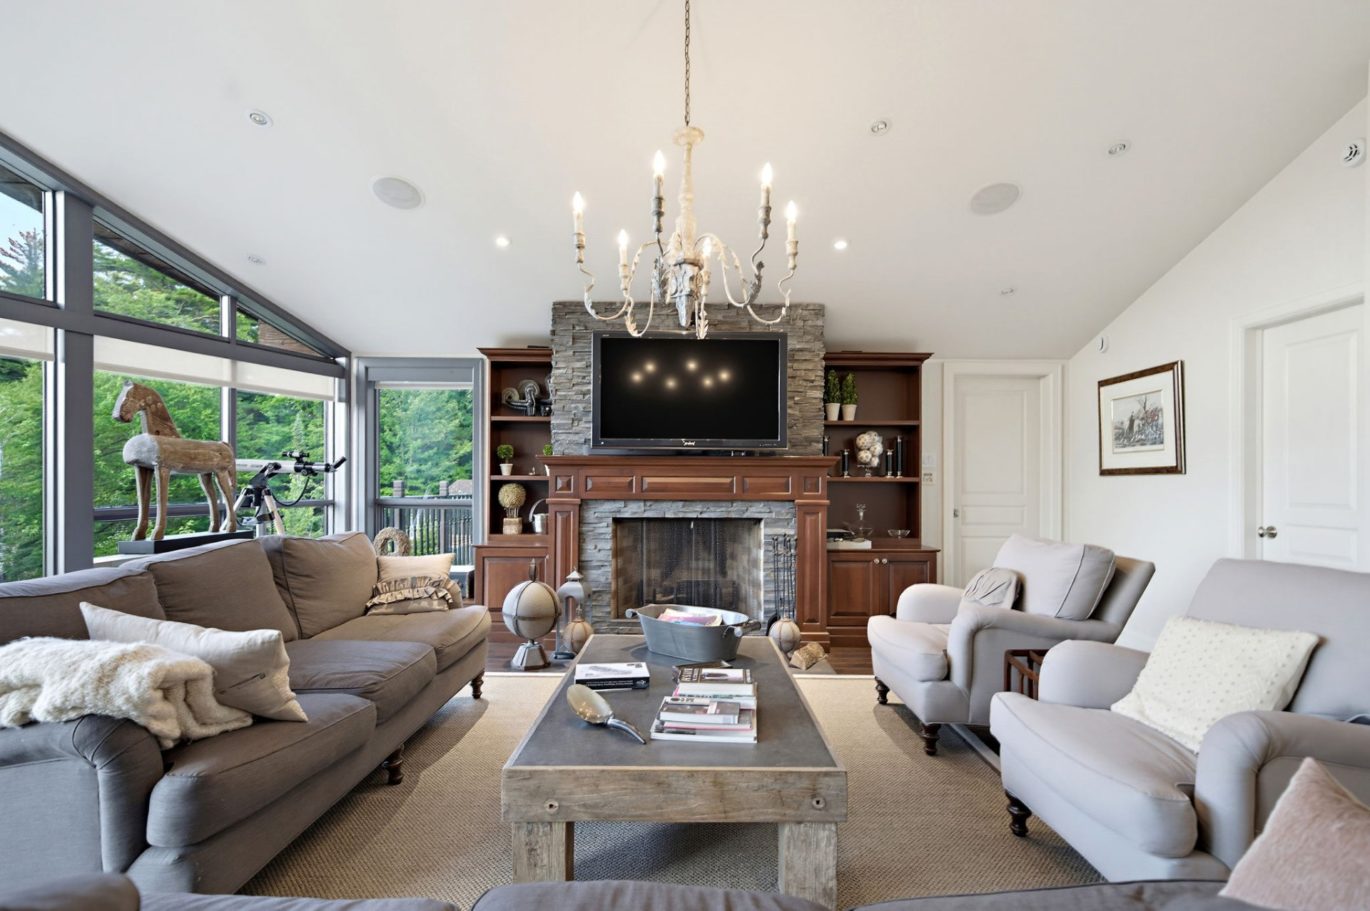
| Living room | 22.11x28.5 P | 2nd floor | Wood | |
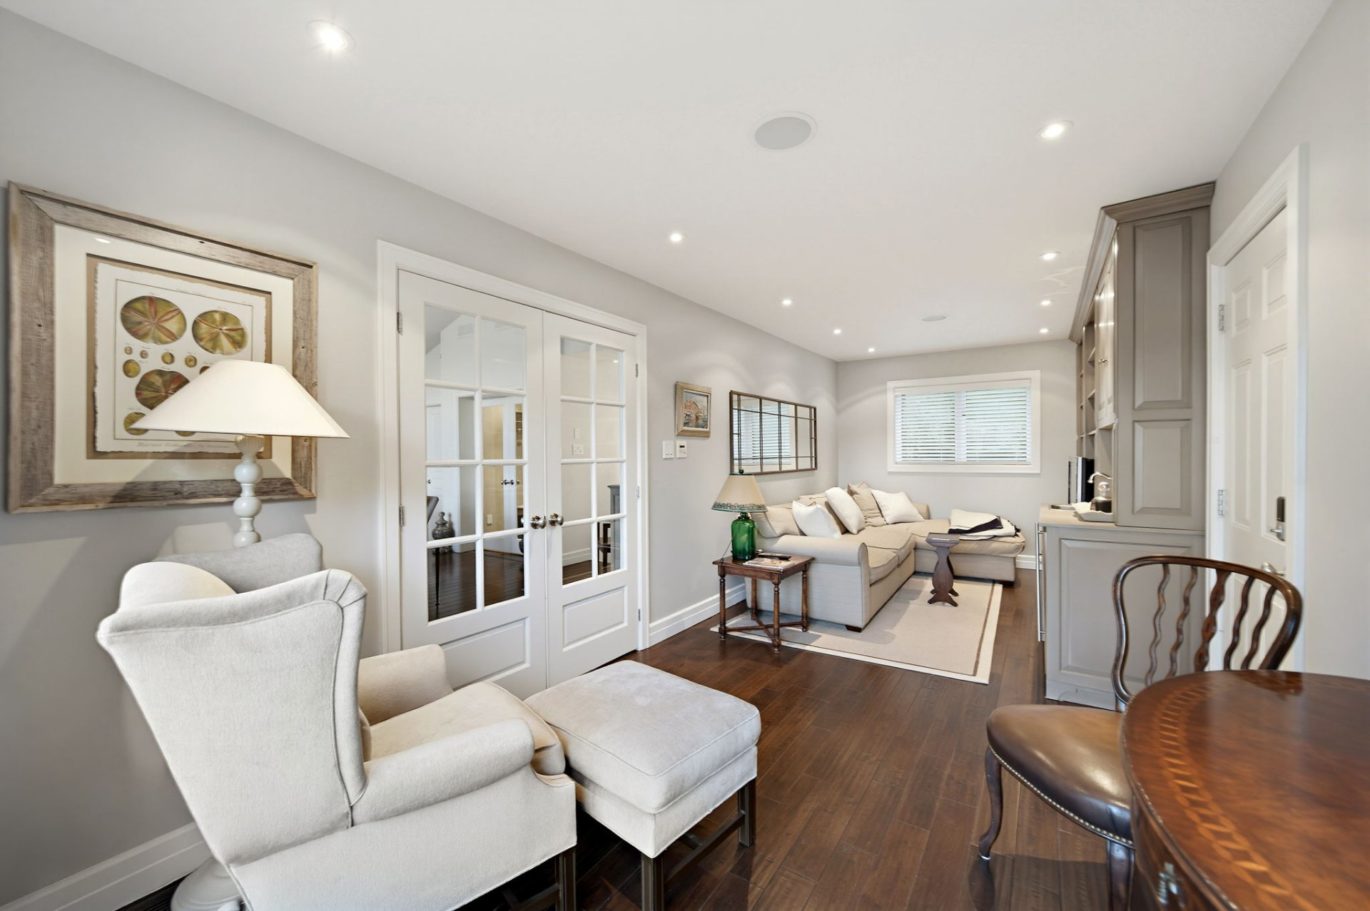
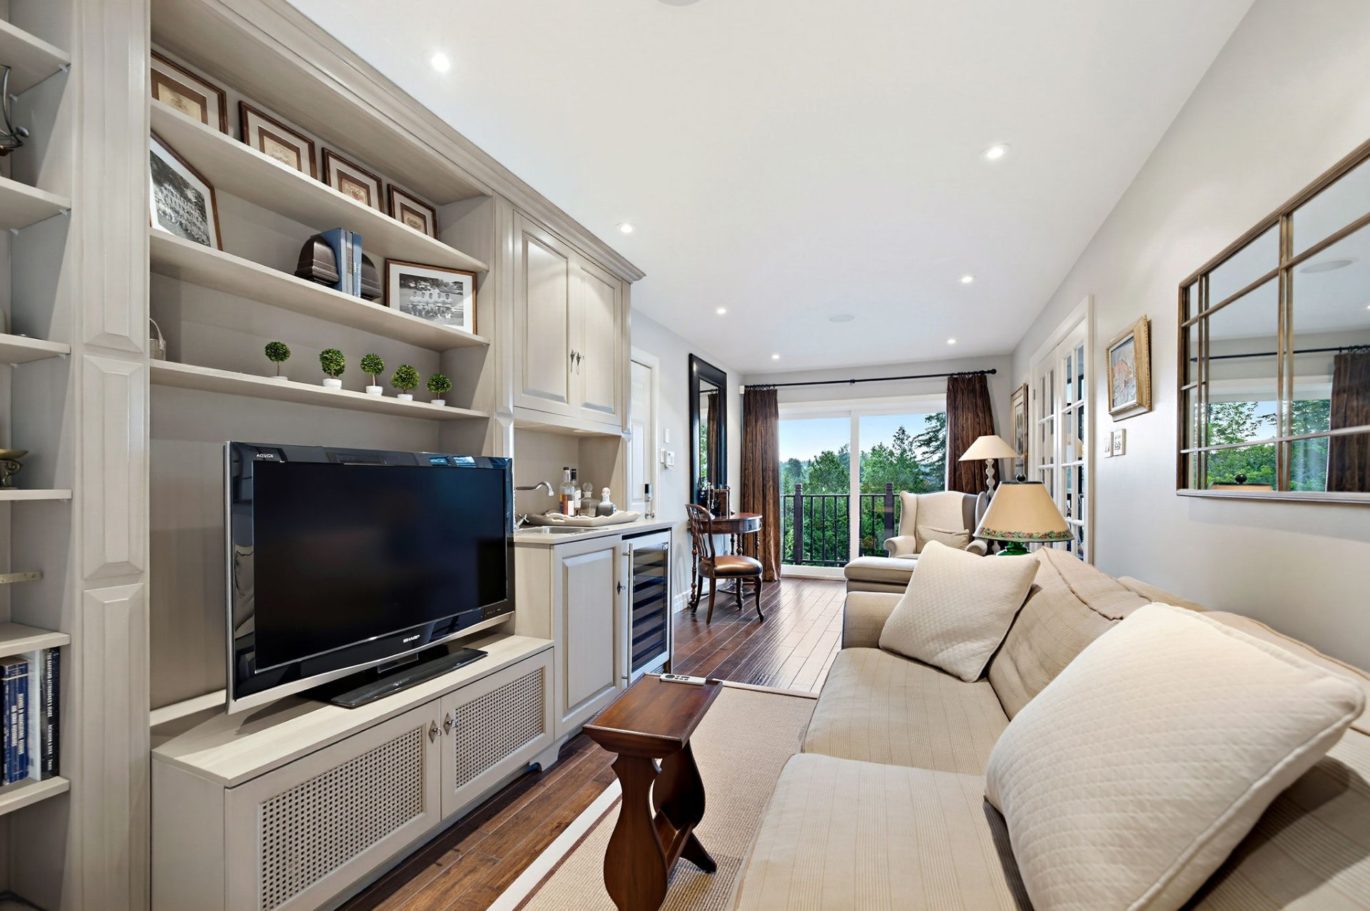
| Den | 9.6x22.3 P | 2nd floor | Wood | |
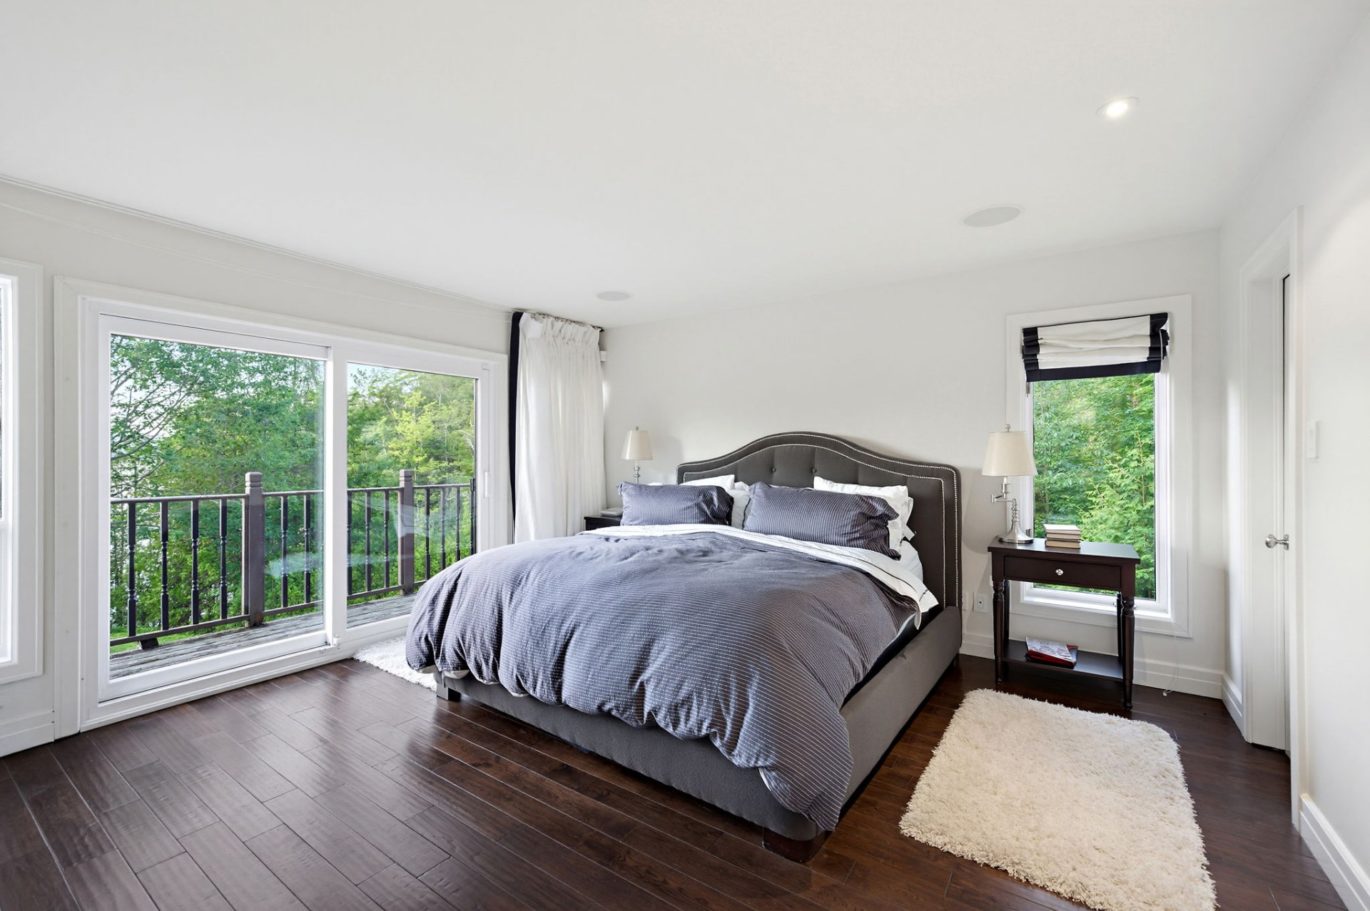
| Master bedroom | 15.4x14.0 P | 2nd floor | Wood | |
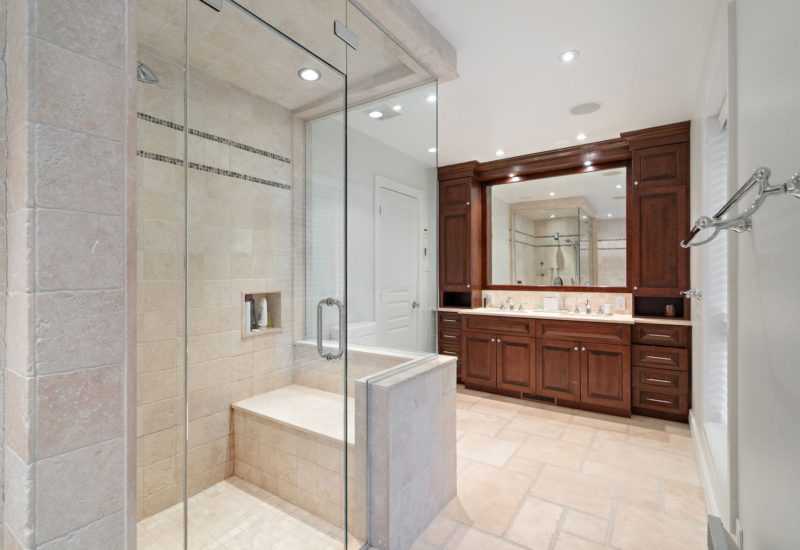
| Bathroom | 16.3x9.0 P | 2nd floor | Ceramic tiles | |
| Washroom | 6.8x4.9 P | 2nd floor | Wood |
Description
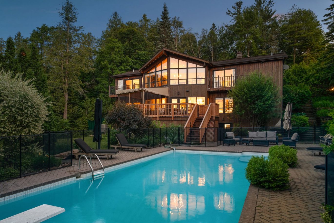
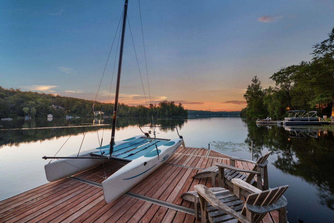
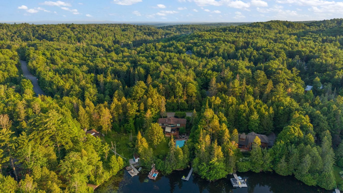
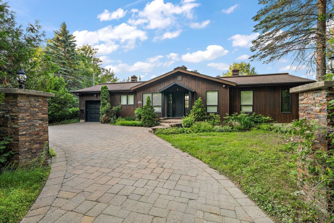
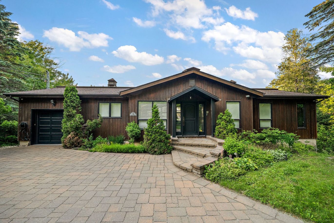
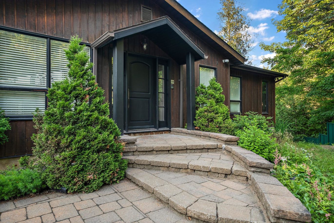
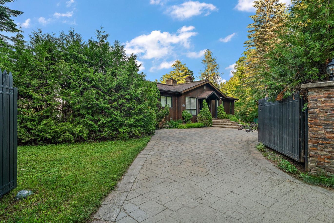
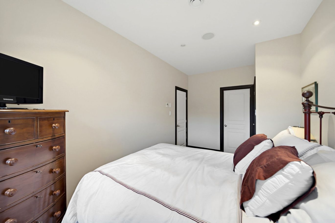
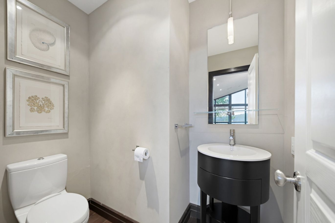
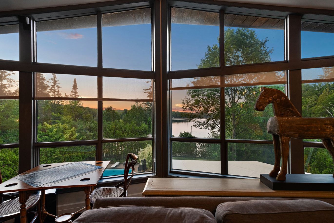
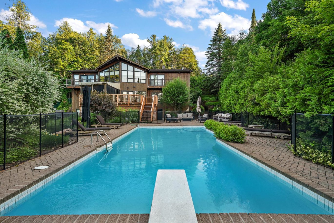
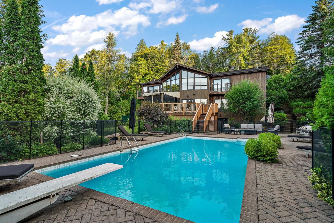
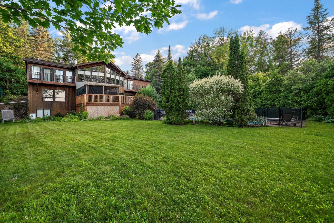
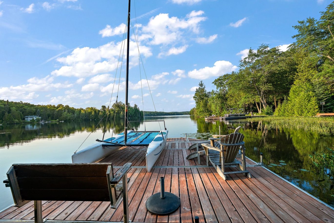
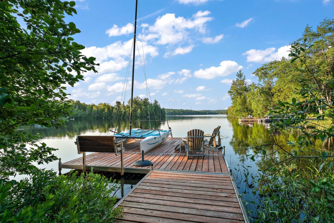
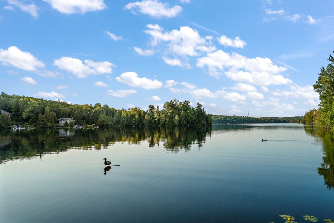
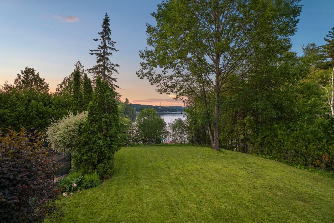
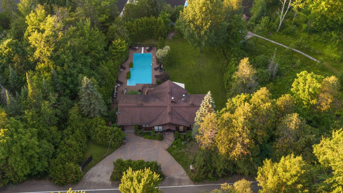
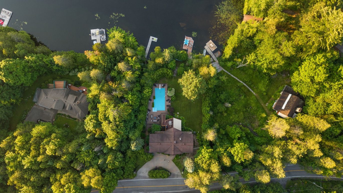
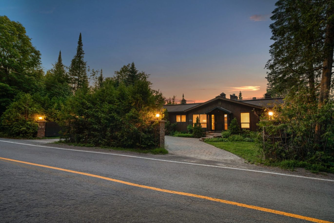
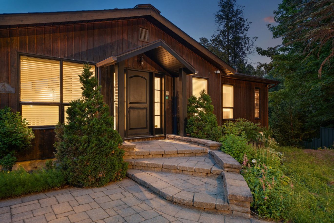
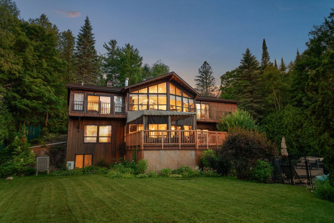
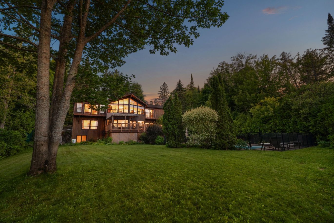
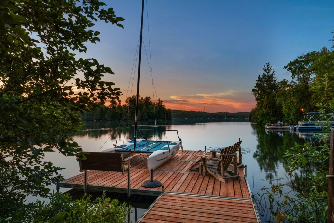
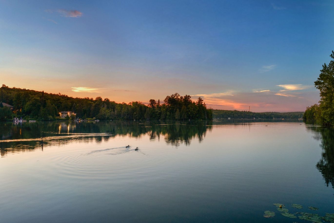
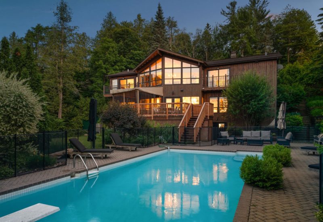
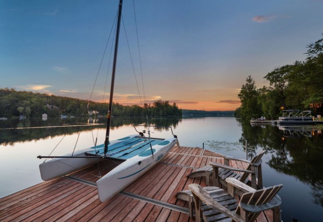
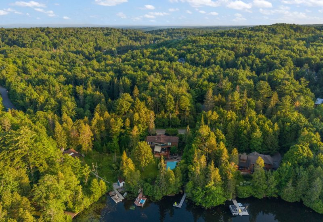
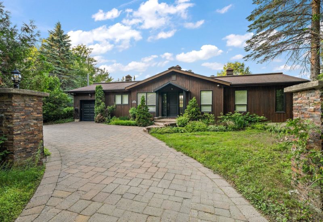
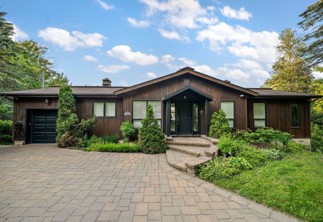
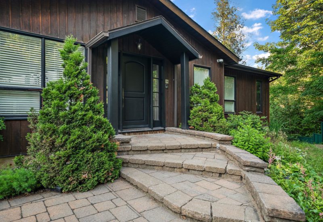
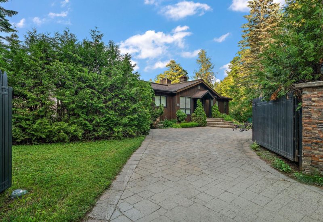
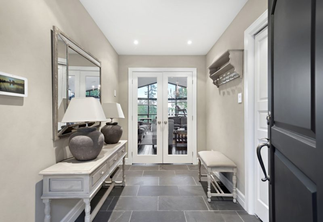
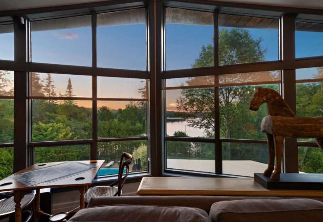
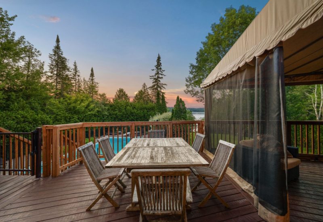
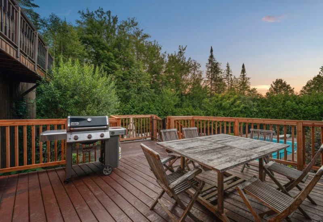
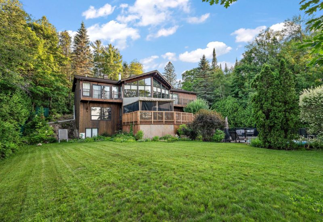
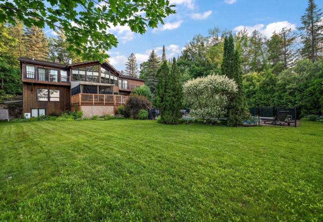
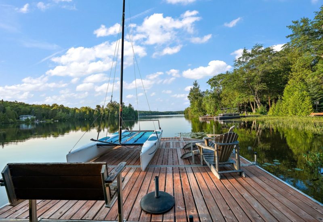
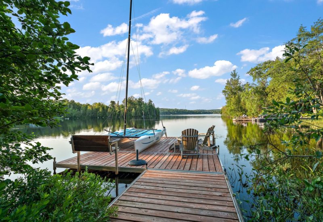
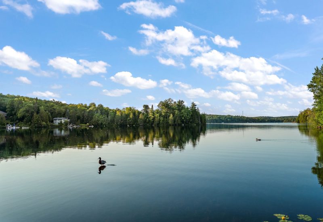
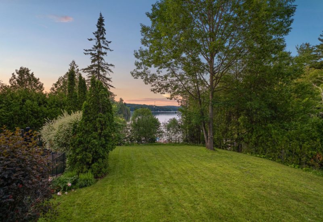
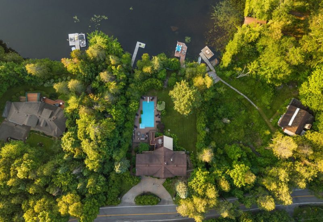
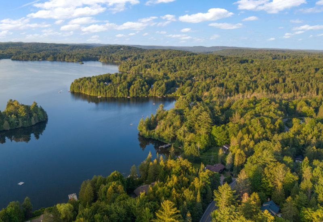
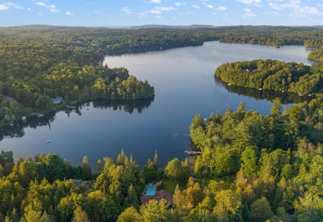
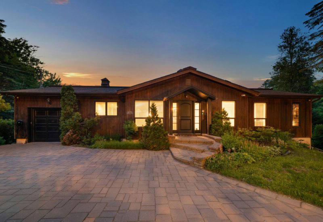
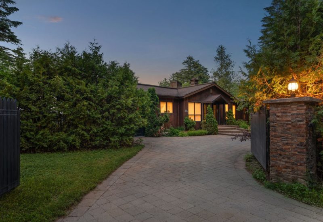
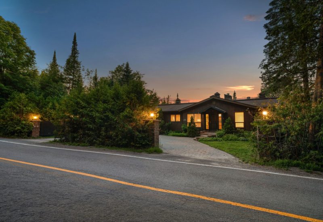
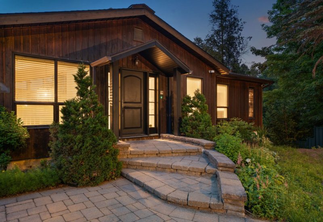
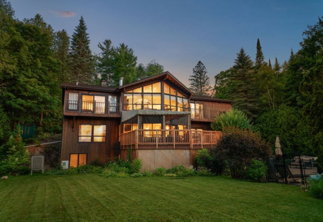
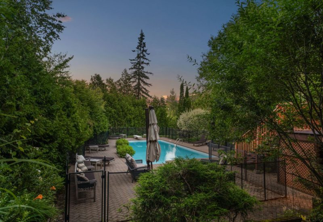
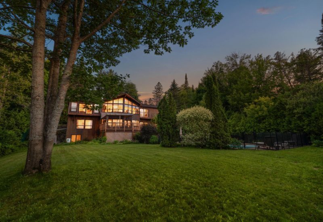
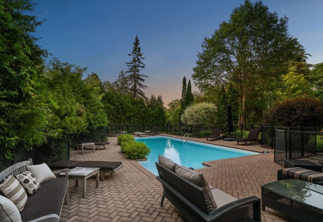
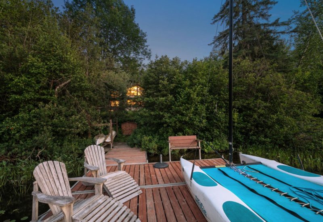
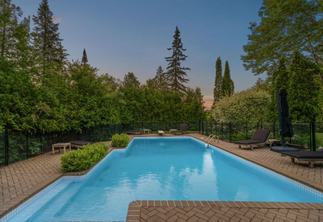
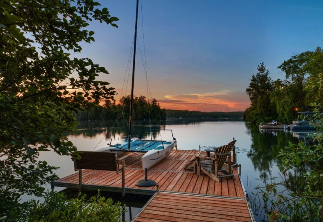
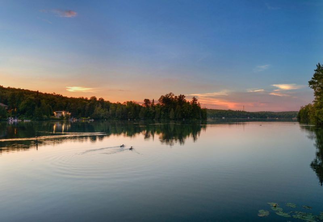
Nestled along the prestigious shores of Lac Marois, 90 Ch. Beakie is a remarkable waterfront residence where luxury, comfort, and natural beauty come together. Surrounded by mature trees and offering spectacular lake and mountain views, this fully renovated home provides an exceptional setting for both everyday living and entertaining. Bright, open living spaces, 5 bedrooms, 4 full bathrooms, a powder room, a stunning primary suite, a heated saltwater in-ground pool, private dock, expansive terraces, and an attached garage complete this rare offering in one of Sainte-Anne-des-Lacs’ most sought-after locations.
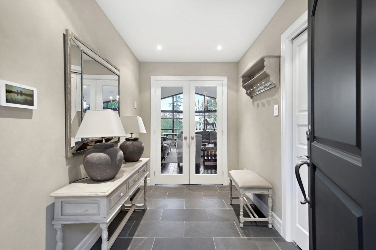
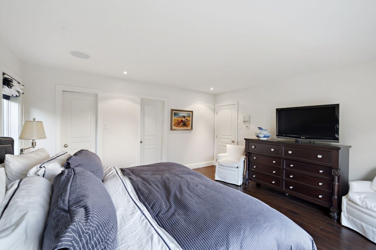
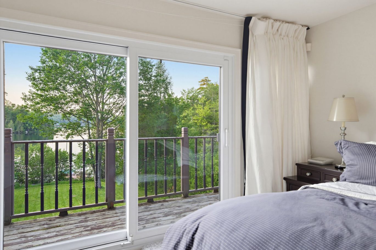
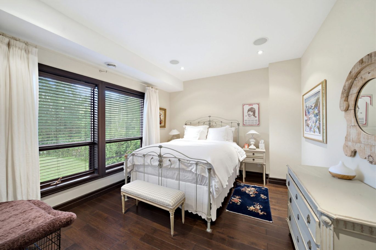
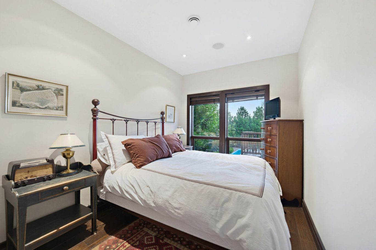
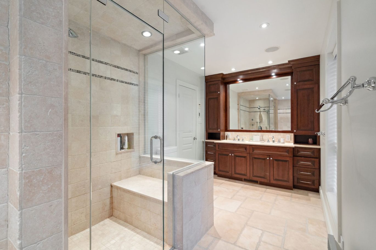
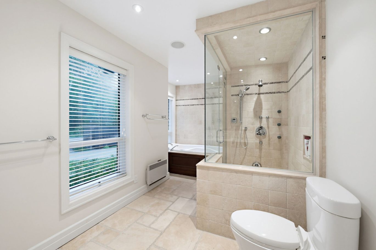
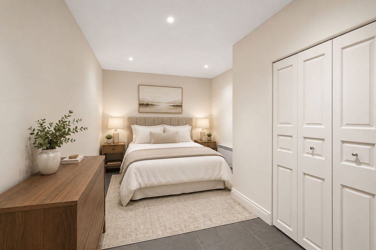
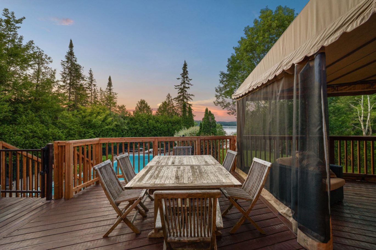
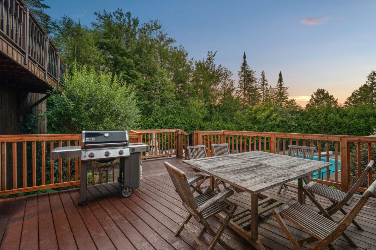
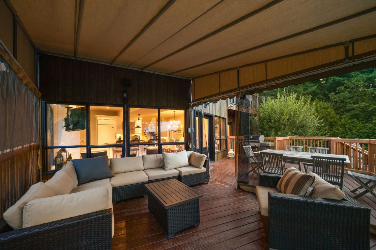
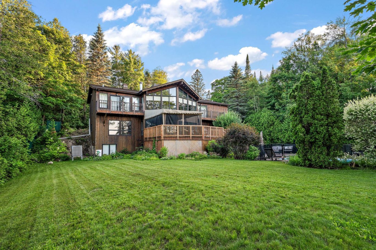
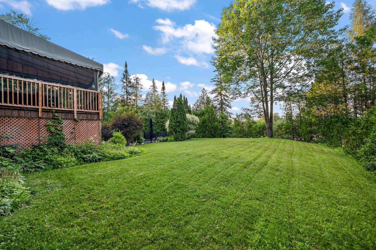
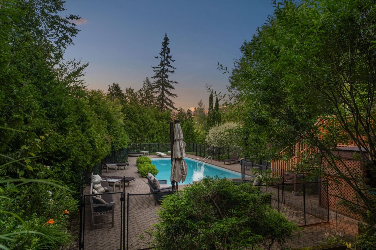
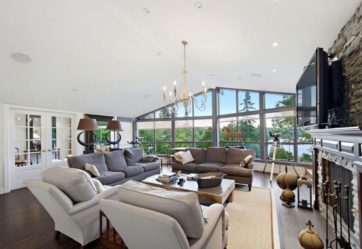
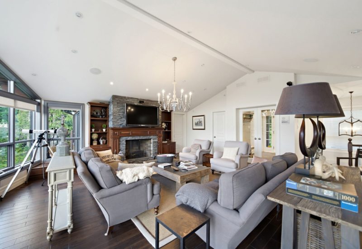
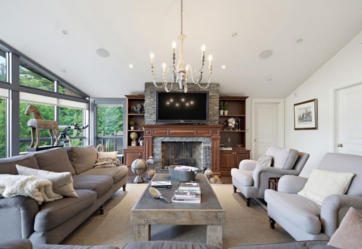
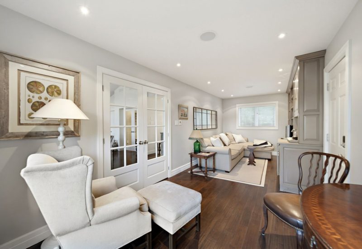
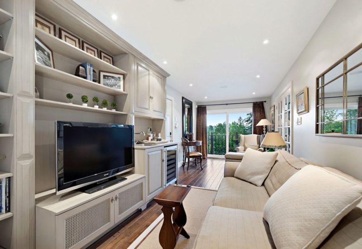
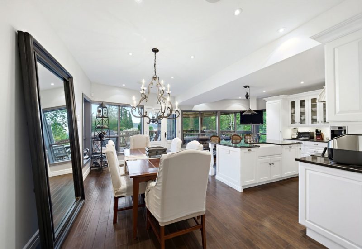
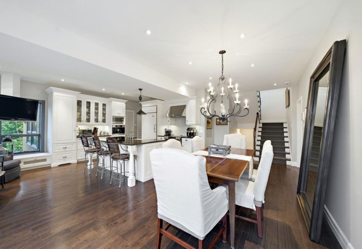
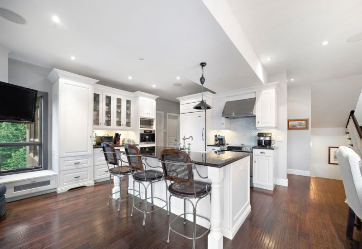
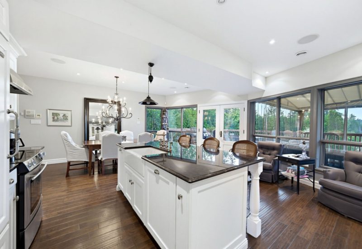
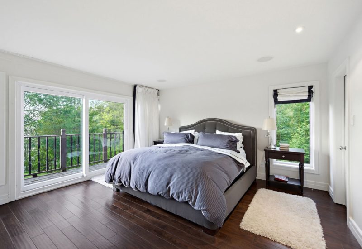
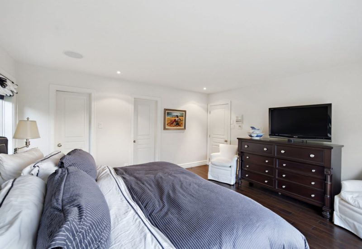
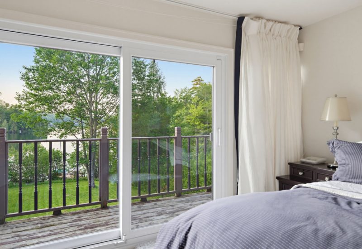
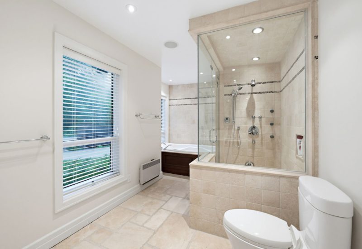
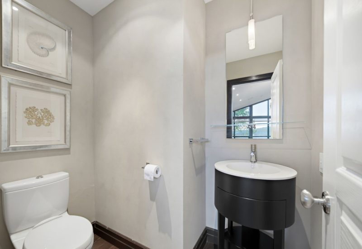
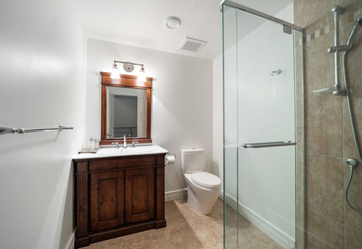
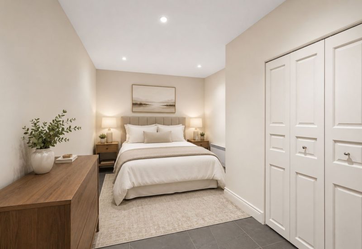
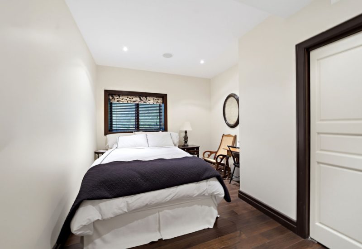
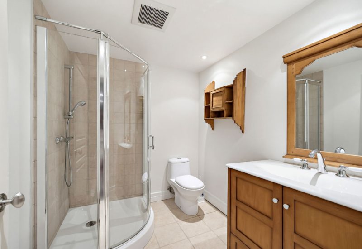
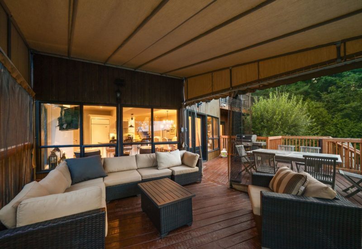
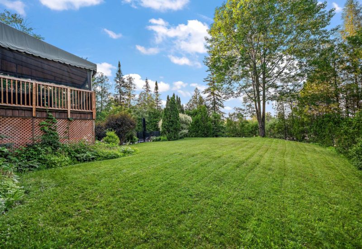
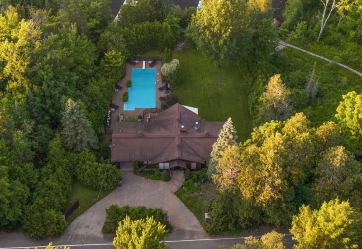
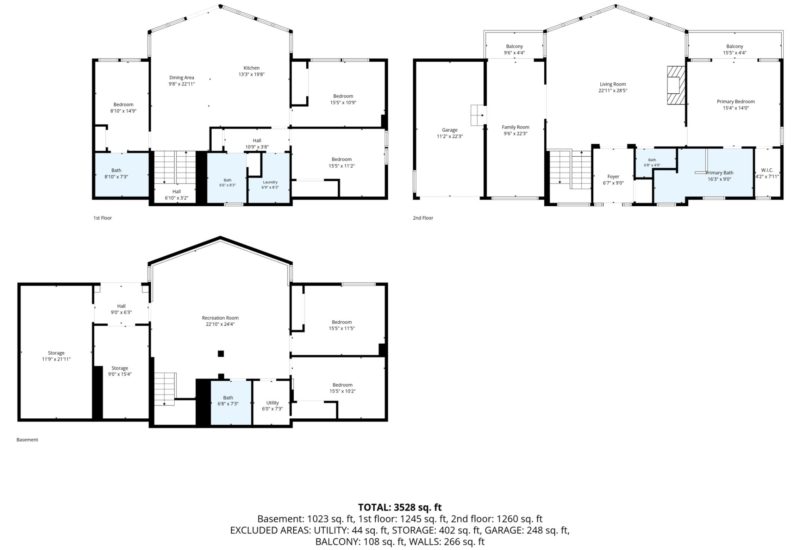
Nestled along the prestigious shores of Lac Marois, this exceptional waterfront residence offers a rare combination of luxury, privacy, and natural beauty. Set on a beautifully landscaped lot in a peaceful bay, the property enjoys breathtaking views of the lake and surrounding mountains while remaining just minutes from the services and amenities of the Laurentians.Completely renovated with quality materials, the residence is thoughtfully designed over three levels, with every living space oriented to maximize the spectacular waterfront setting. Expansive windows flood the home with natural light and create a seamless connection between the interior and the surrounding landscape.Upon entering, the main level welcomes you with a bright and inviting living room featuring soaring ceilings, rich wood flooring, and a striking wood-burning fireplace with a slate surround. This level also includes a refined primary suite complete with a walk-in closet, a luxurious ensuite bathroom with heated floors, a steam shower and soaker tub, a private balcony overlooking the lake, as well as a comfortable boudoir with built-in bar and a powder room.The second level serves as the heart of the home. Designed for both everyday living and entertaining, the gourmet kitchen features black granite countertops, a generous central island, abundant storage, premium appliances, and a built-in espresso machine. Open to the dining area, the space extends effortlessly onto a spacious covered terrace overlooking the heated saltwater pool and the lake. Three additional bedrooms, including one with an ensuite bathroom, two full bathrooms, and a laundry room complete this level.The garden level offers exceptional versatility with a spacious family room opening directly onto the backyard and pool area. This floor also features a fifth bedroom with its own bathroom, an additional room ideal as a home office, gym, or guest room, generous storage areas, and direct exterior access.The outdoor spaces are equally impressive. A heated saltwater in-ground pool surrounded by an expansive sun deck, beautifully landscaped grounds, and a private dock create an exceptional setting to enjoy waterfront living throughout the seasons. Whether relaxing by the water, entertaining guests, or enjoying boating and other lake activities, every detail has been designed to embrace the property’s remarkable location.Located on one of the most sought-after lakes in Sainte-Anne-des-Lacs, this remarkable residence offers an exceptional lifestyle where timeless design, comfort, and nature come together in perfect harmony.
Included : All appliances including washer & dryer, lighting & fixtures (except for light fixtures in dining room, kitchen and staircase (see exclusions)), rods and curtains, dock, pool accessories, alarm system, central vaccum & accessories.
Excluded : Furniture and personal effects, 3 fixtures (dining room, kitchen and staircase), candlestick in living room.

Interested with this property ?
This property is presented by :

Jeremy Benaroch
Residential Real Estate Broker
514.781.5612 j.benaroch@barnes-international.com Contact See profile
Joey Belisle
Residential Real Estate Broker
438.351.9984 j.belisle@barnes-international.com Contact See profileOther properties for sale
- 4 Bedrooms
- 3 Bathrooms
- 3 246 ft²
- 3 278 ft²
- 4 Bedrooms
- 3 Bathrooms
- 4 345 ft²
- 3 278 ft²