- 3 Bedrooms
- 1 Bathroom
- Reference: 14846284
Details
-
Bedrooms3
-
Bathrooms1
-
Rooms10
-
Powder rooms1
Characteristics
| Driveway | Not Paved |
| Cupboard | Wood |
| Heating system | Air circulation |
| Water supply | Municipality |
| Heating energy | Electricity |
| Equipment available | Alarm system, Central heat pump |
| Windows | Wood, PVC |
| Foundation | Poured concrete, Concrete block |
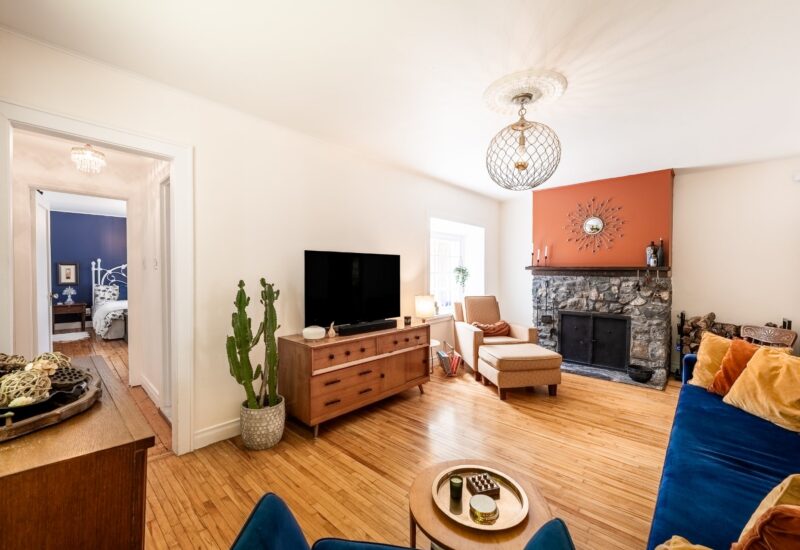
| Hearth stove | Wood fireplace |
| Garage | Detached, Single width |
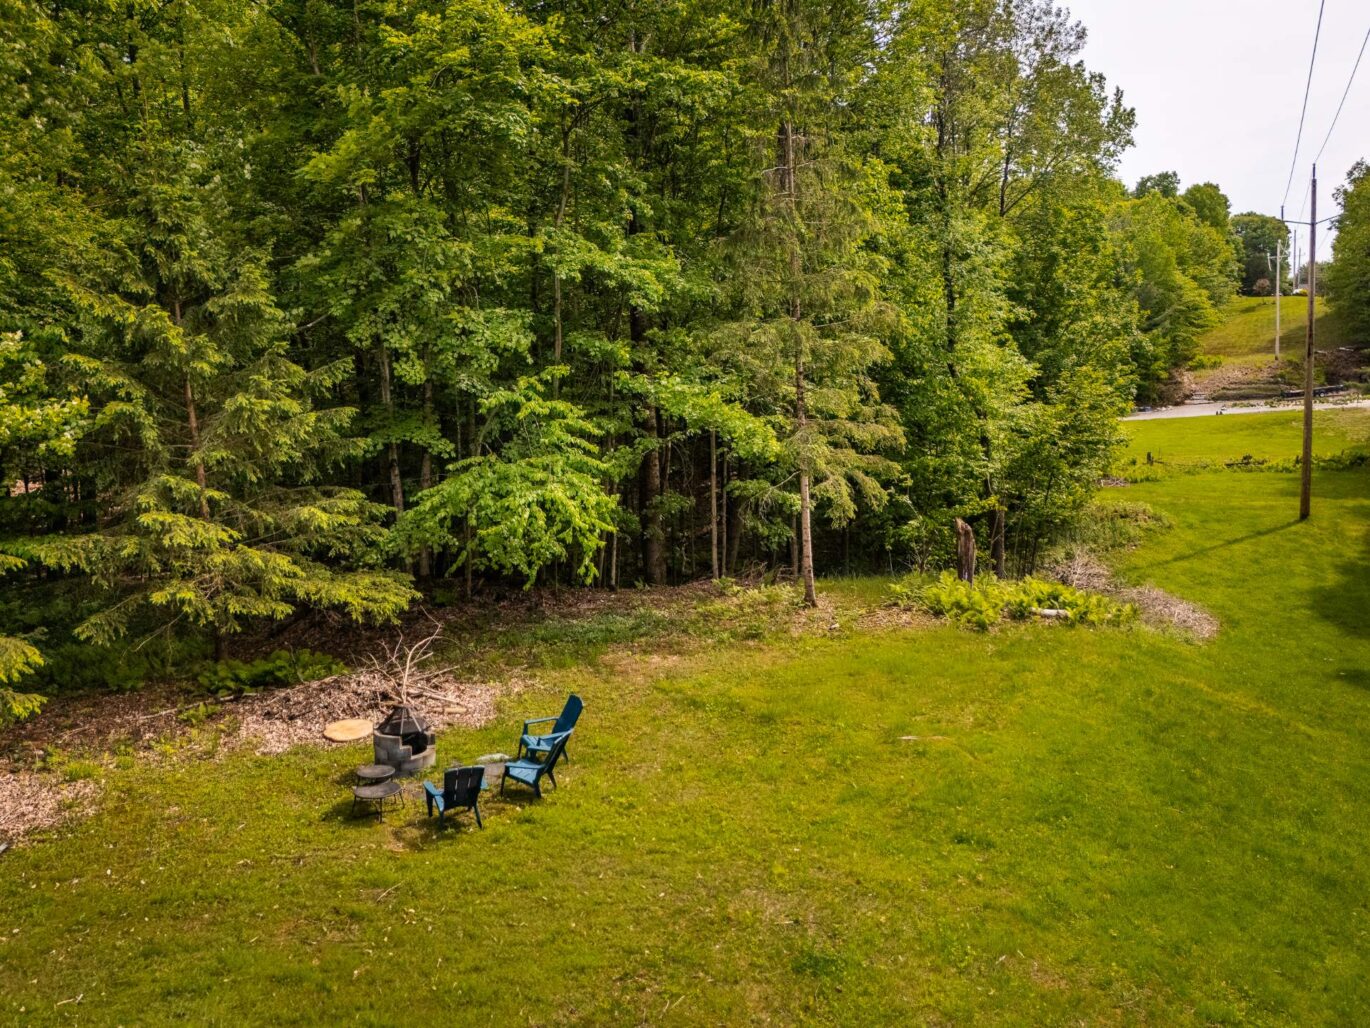
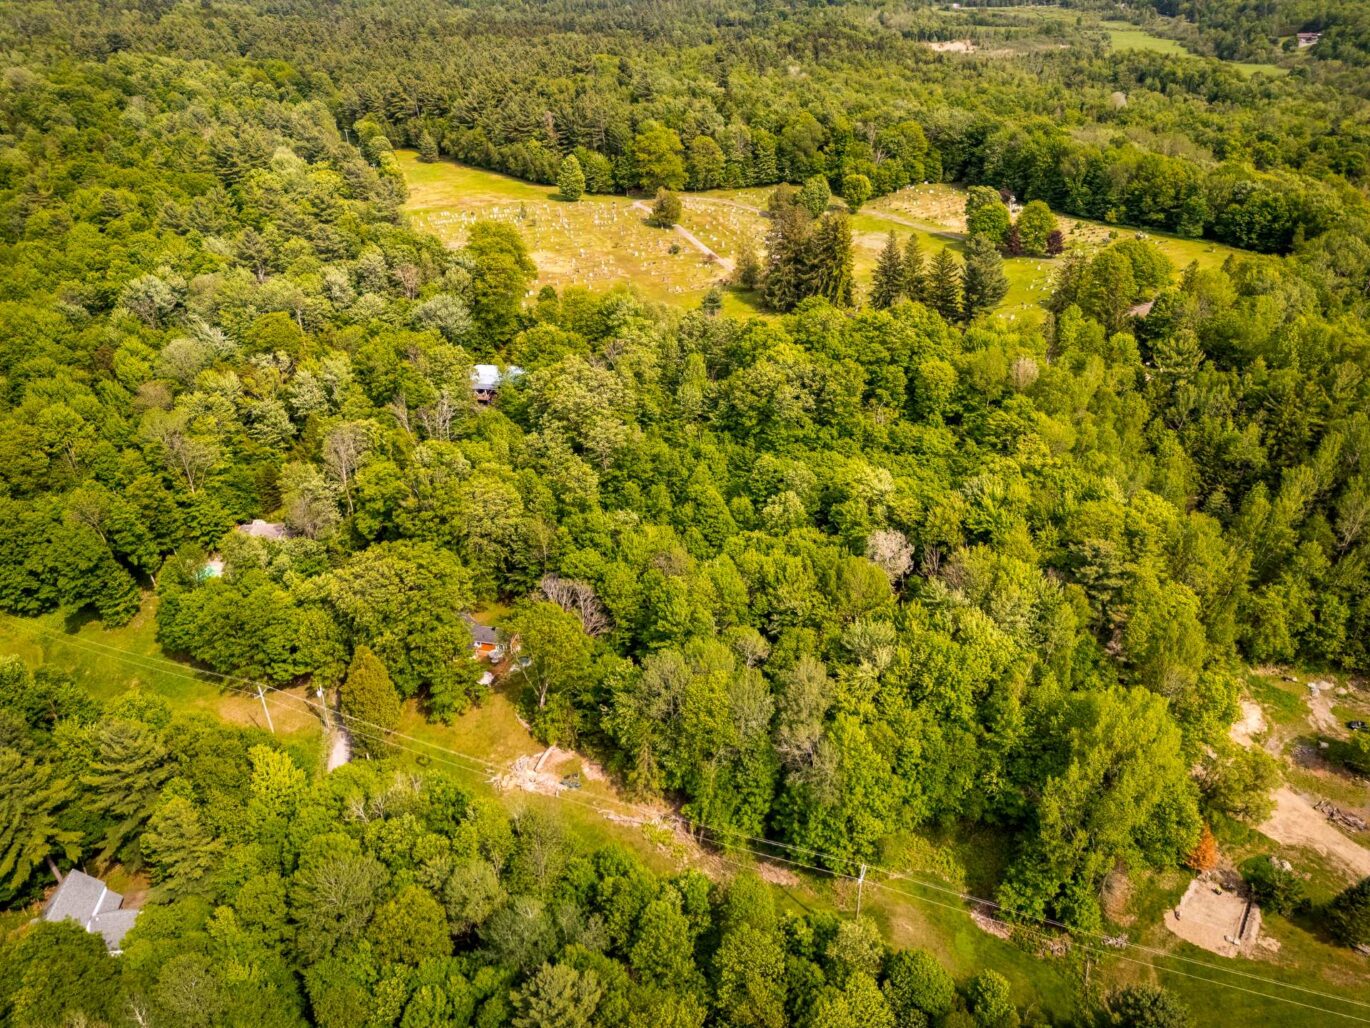
| Distinctive features | No neighbours in the back, Wooded |
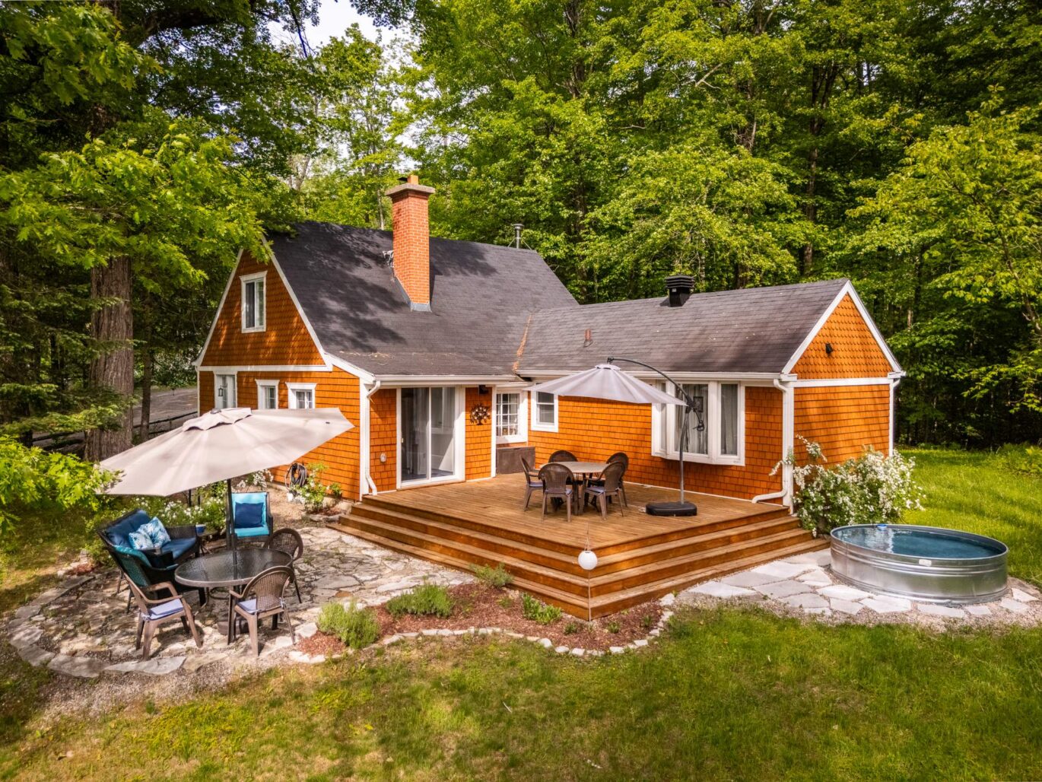
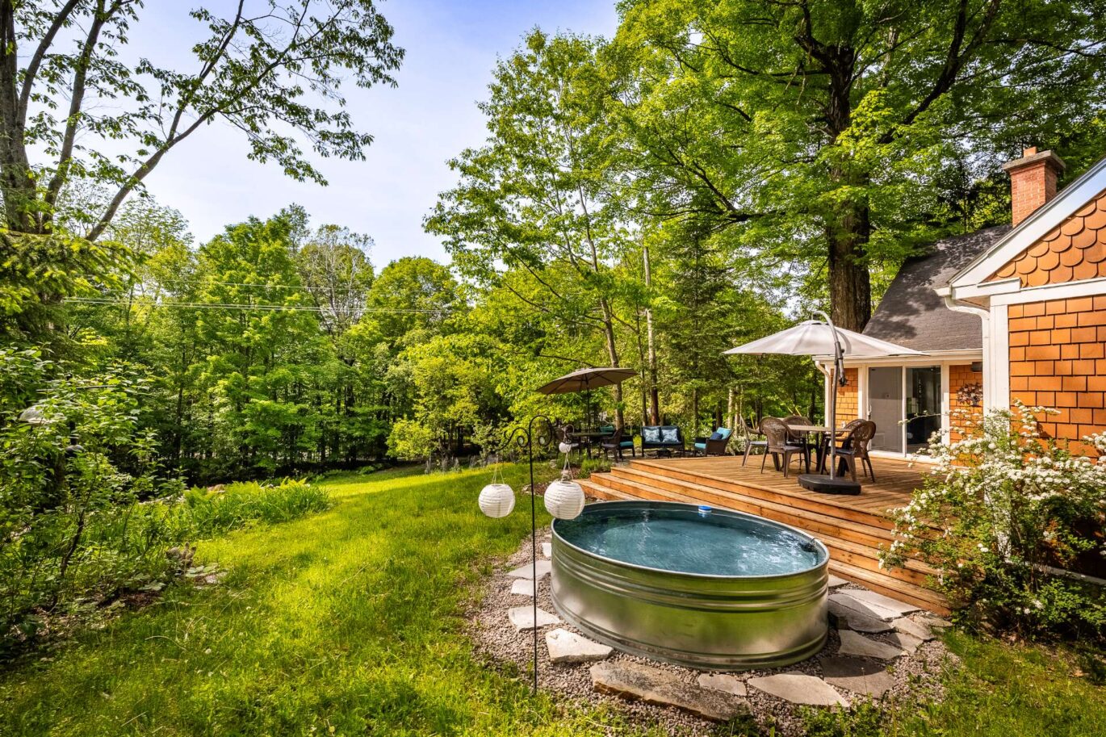
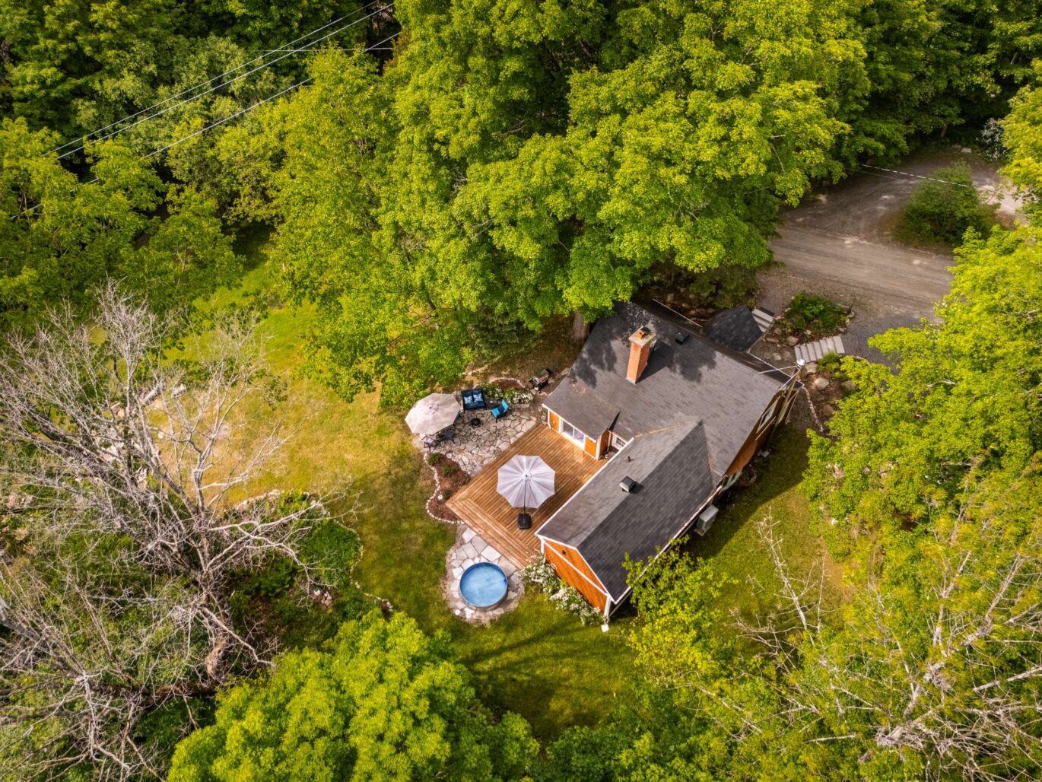
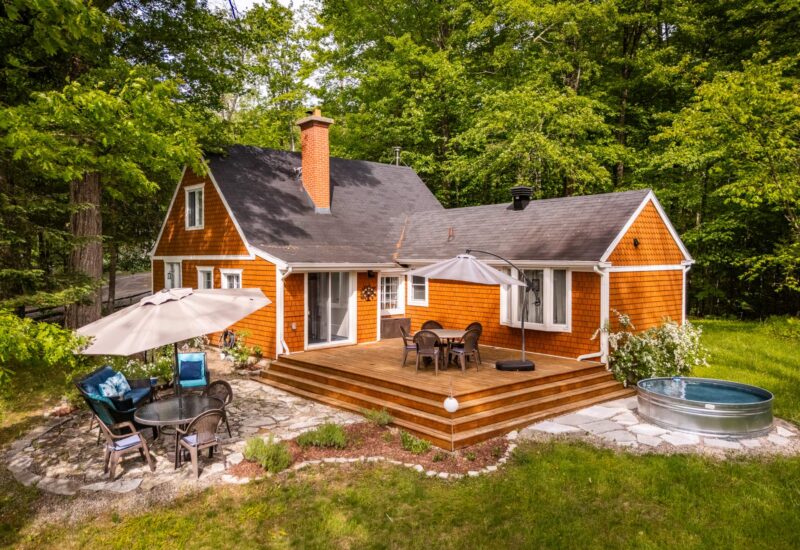
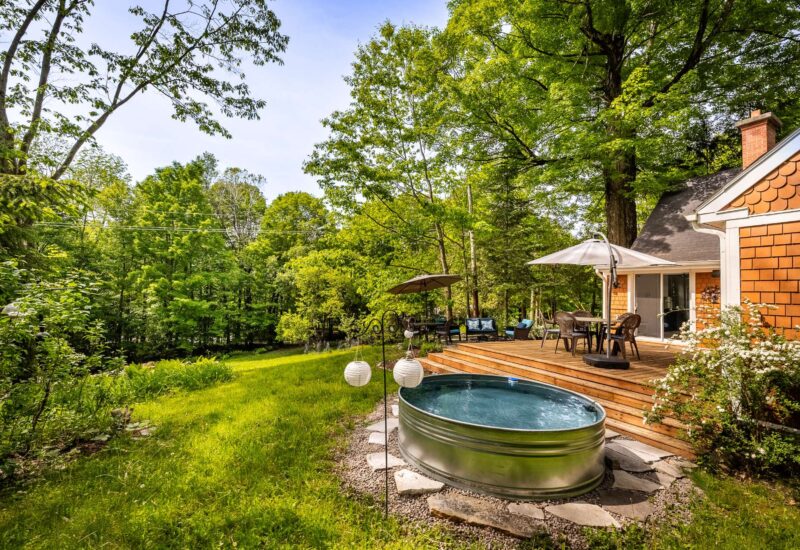
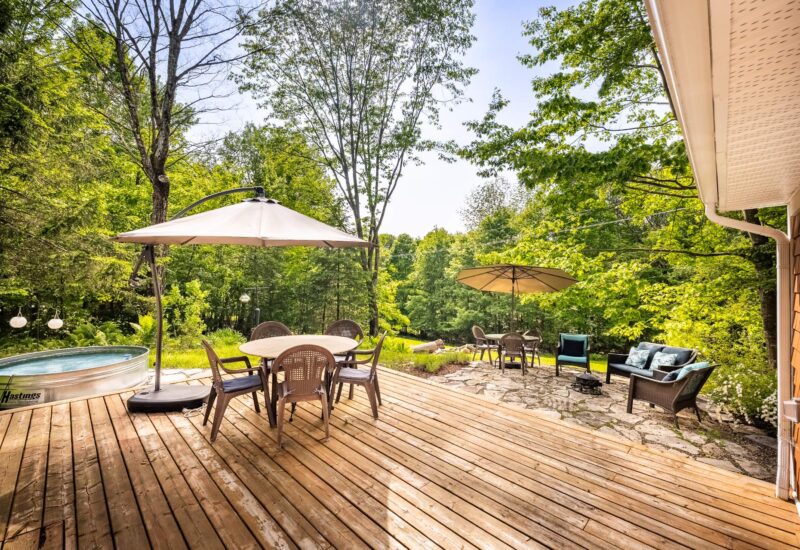
| Pool | Other (Stock tank pool) |
| Proximity | Highway, Daycare centre, Golf, Hospital, Park - green area, Bicycle path, Elementary school, Alpine skiing, High school, Cross-country skiing |
| Siding | Wood |
| Basement | Separate entrance, Unfinished |
| Parking | 4 Outdoor, 1 Garage |
| Sewage system | Municipal sewer |
| Landscaping | Landscape |
| Window type | Sliding, Hung, Crank handle |
| Roofing | Asphalt shingles |
| Topography | Sloped, Flat |
| Zoning | Residential |
Expenses
| Type | Amount | Frequency | Year |
|---|---|---|---|
| Energy cost | 1560 $ | Yearly | |
| Municipal Taxes | 3467 $ | Yearly | 2026 |
| School taxes | 360 $ | Yearly | 2026 |
More Details
| Room | Size | Floor | Flooring | Notes |
|---|---|---|---|---|

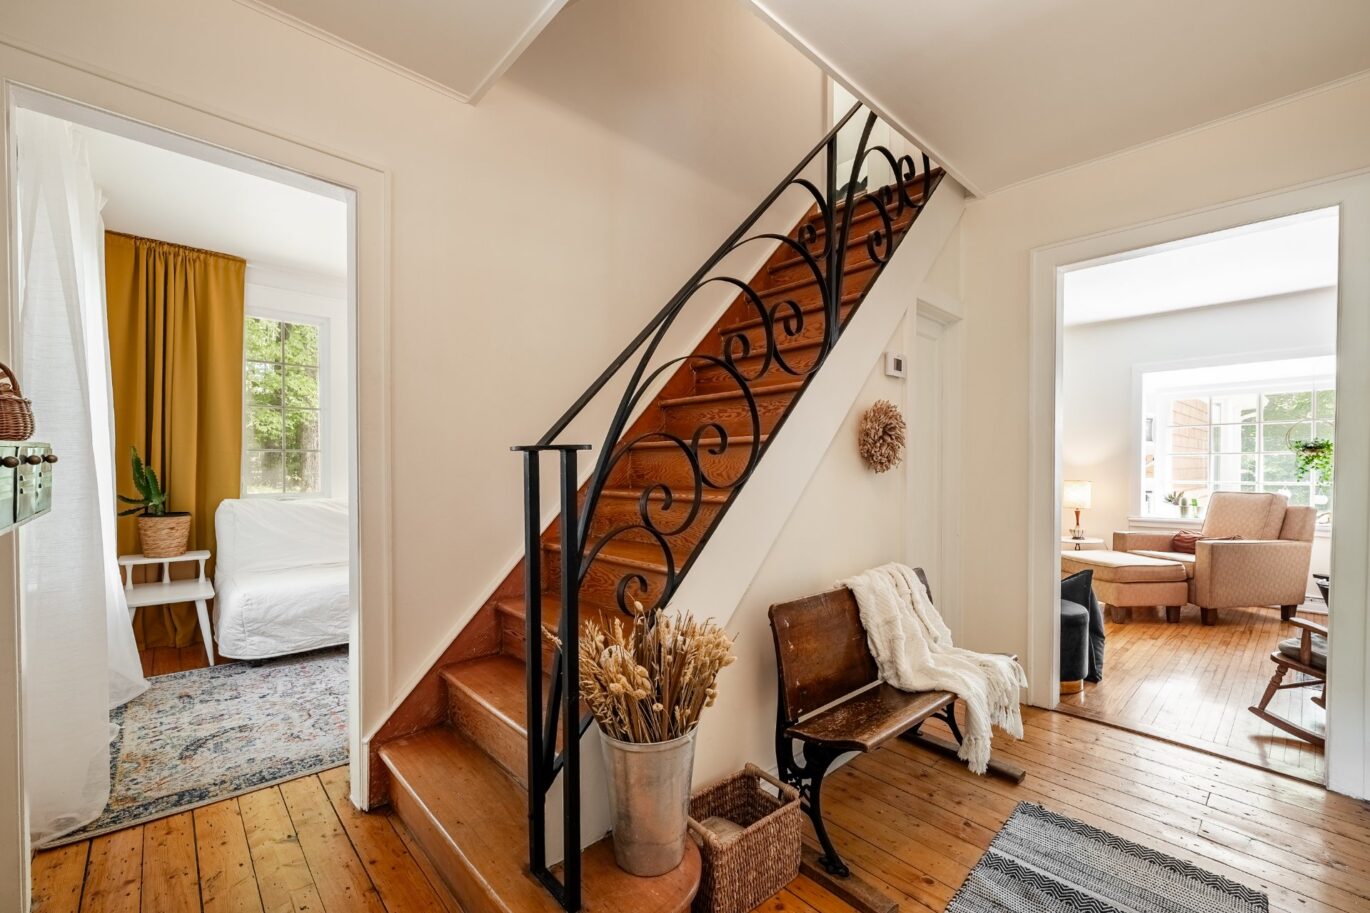
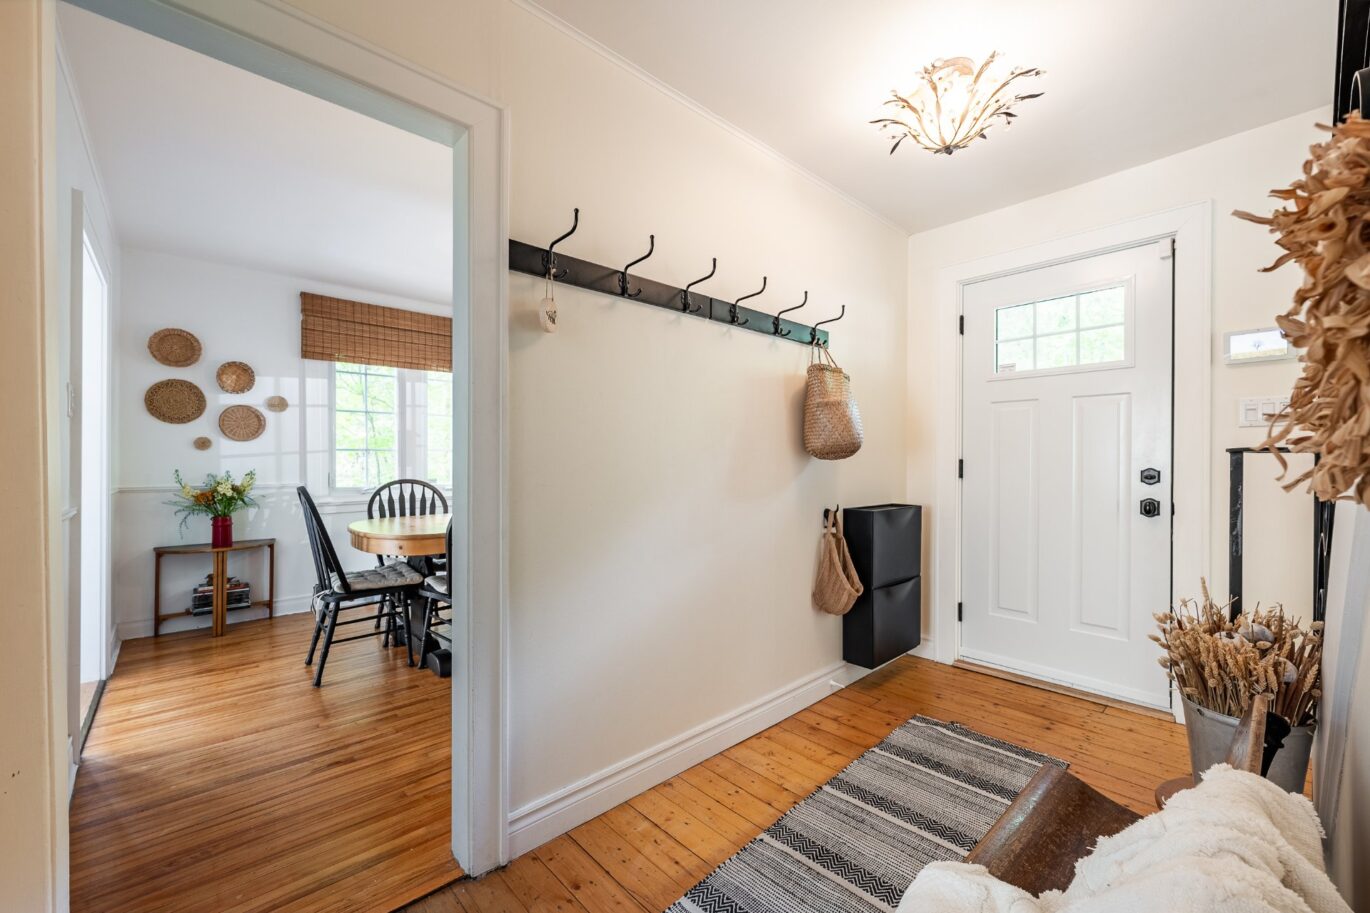
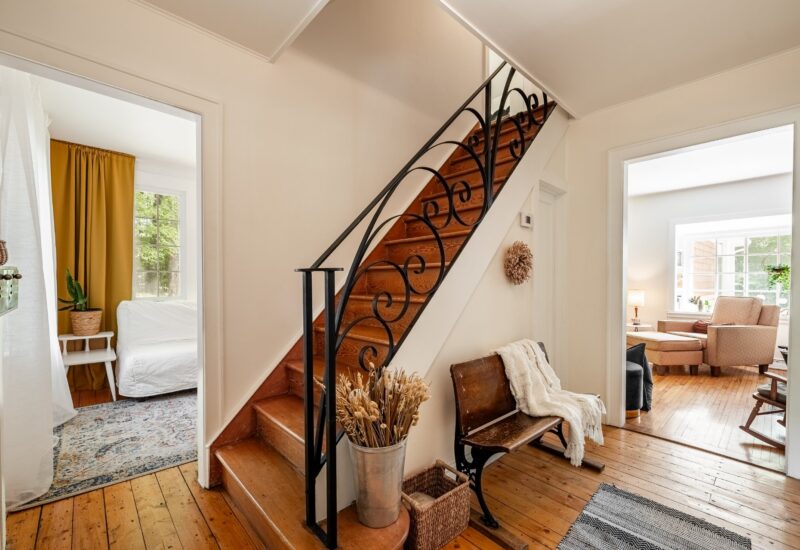
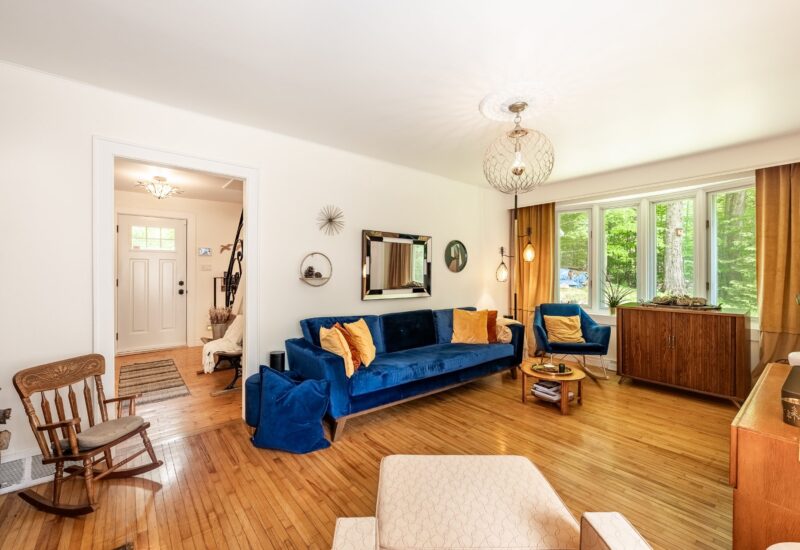
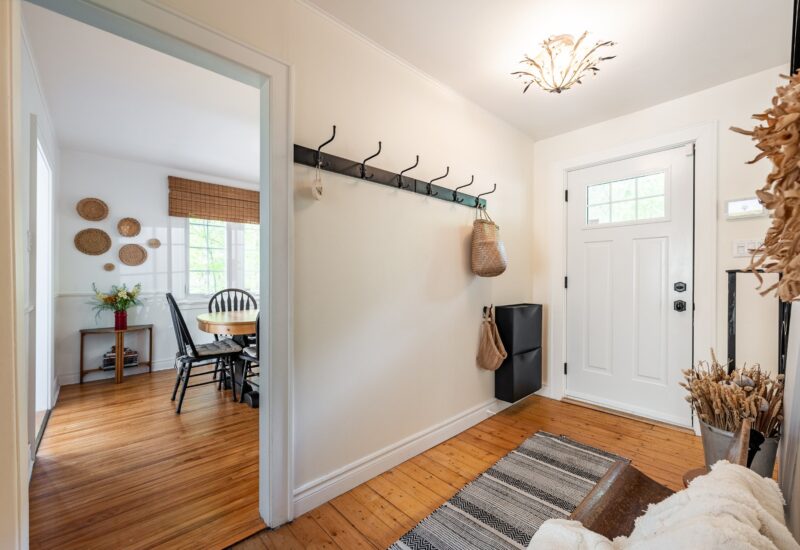
| Hallway | 11.3x8.2 P | Main floor | Wood | |
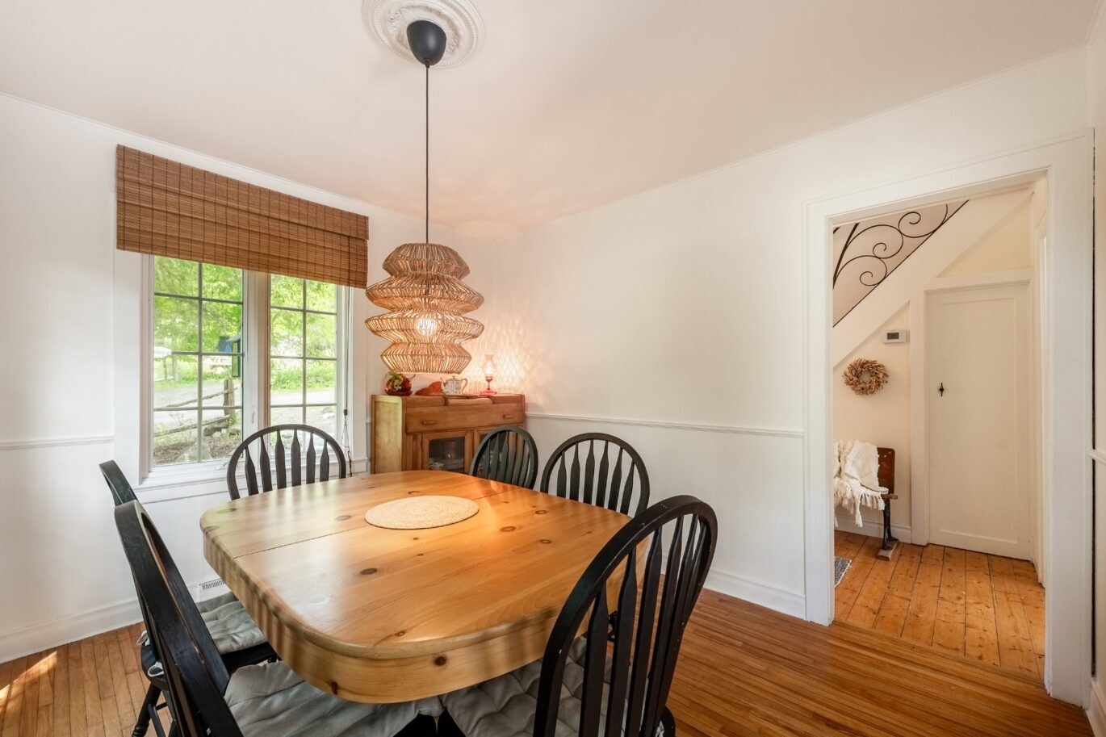
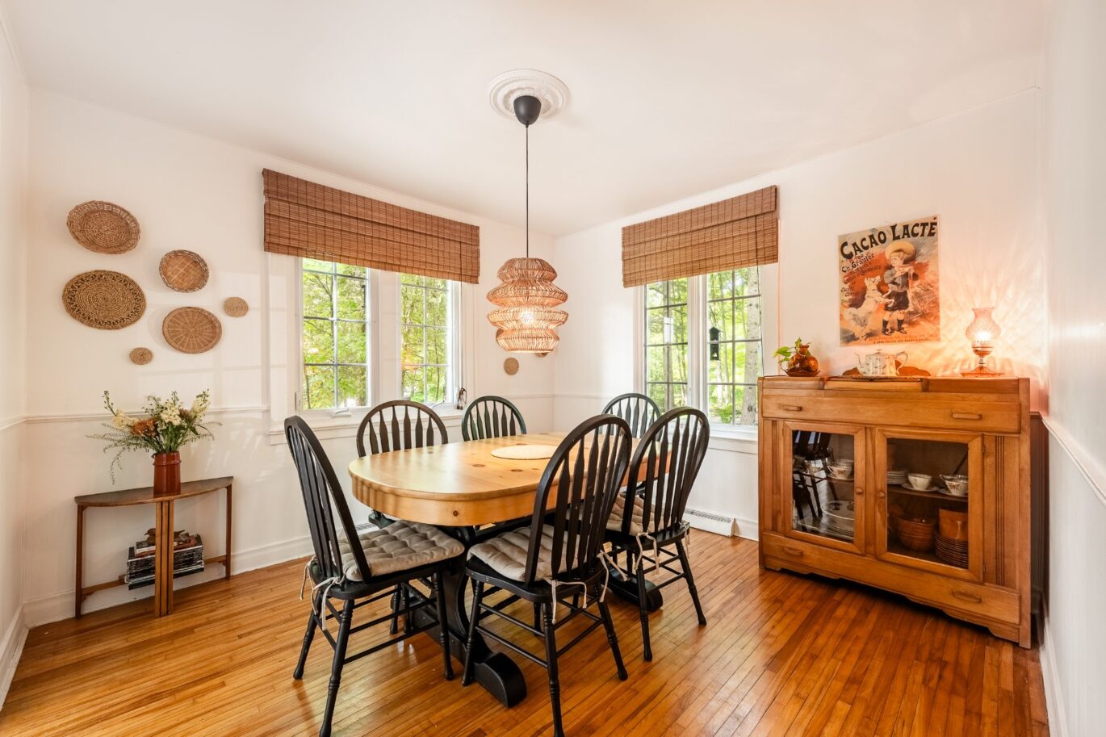
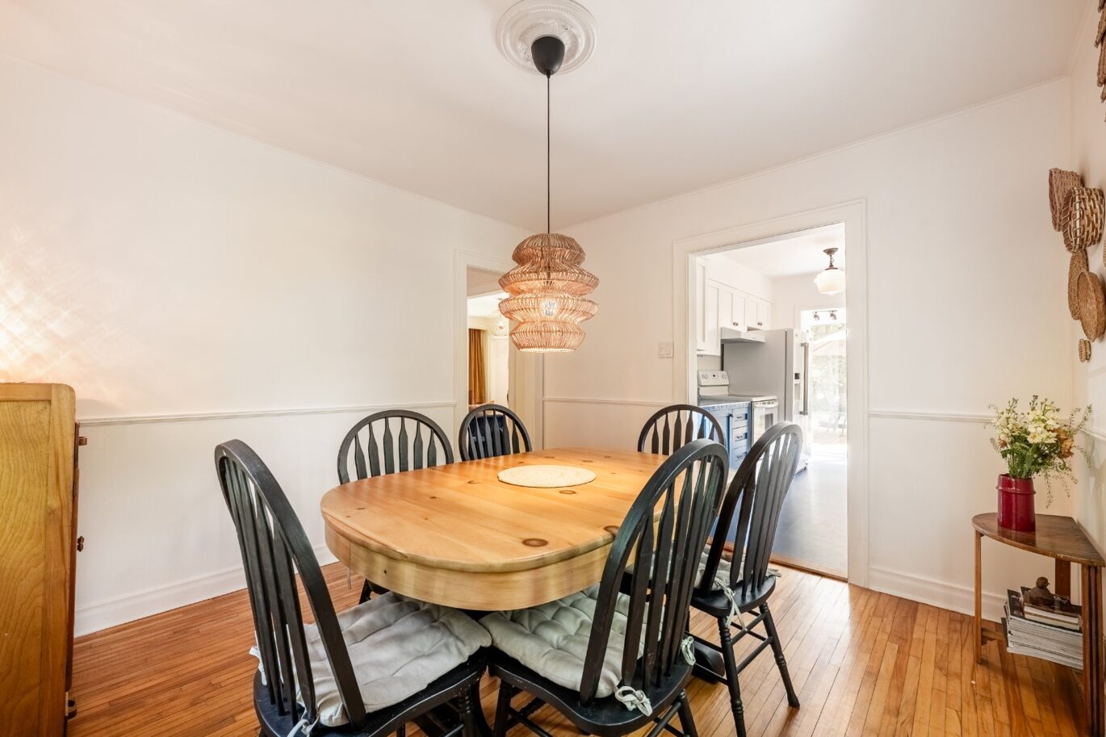
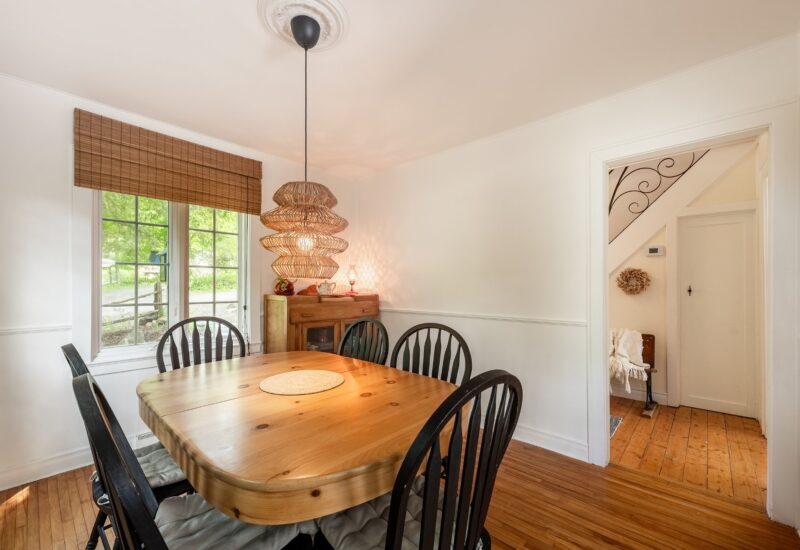
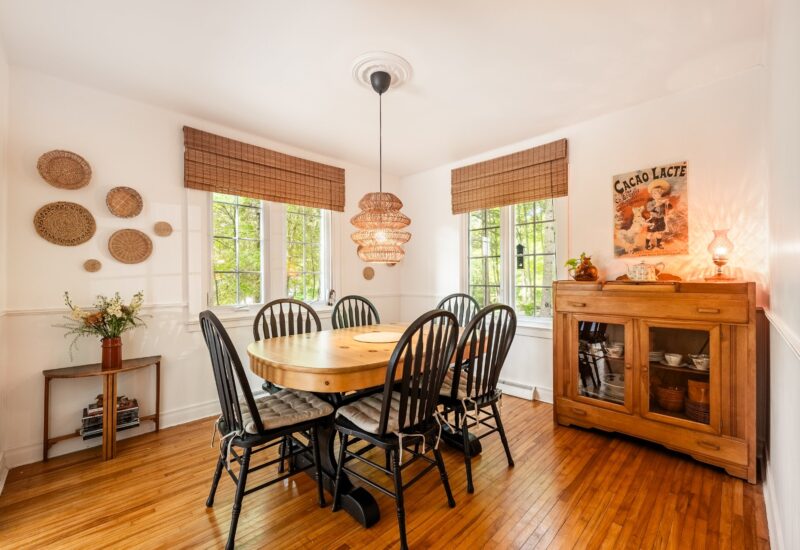
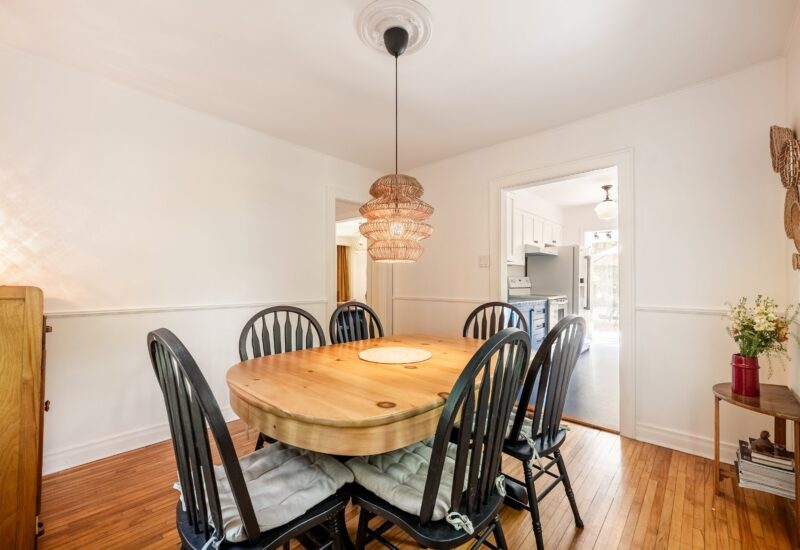
| Dining room | 11.6x10.9 P | Main floor | Wood | |
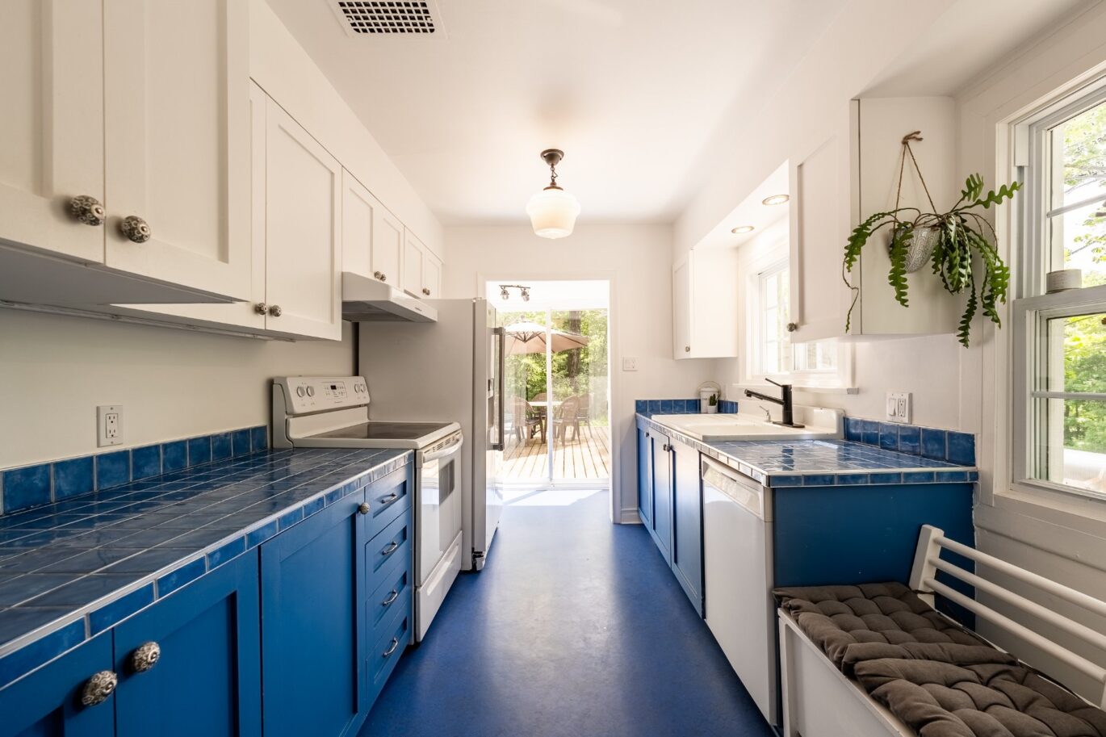
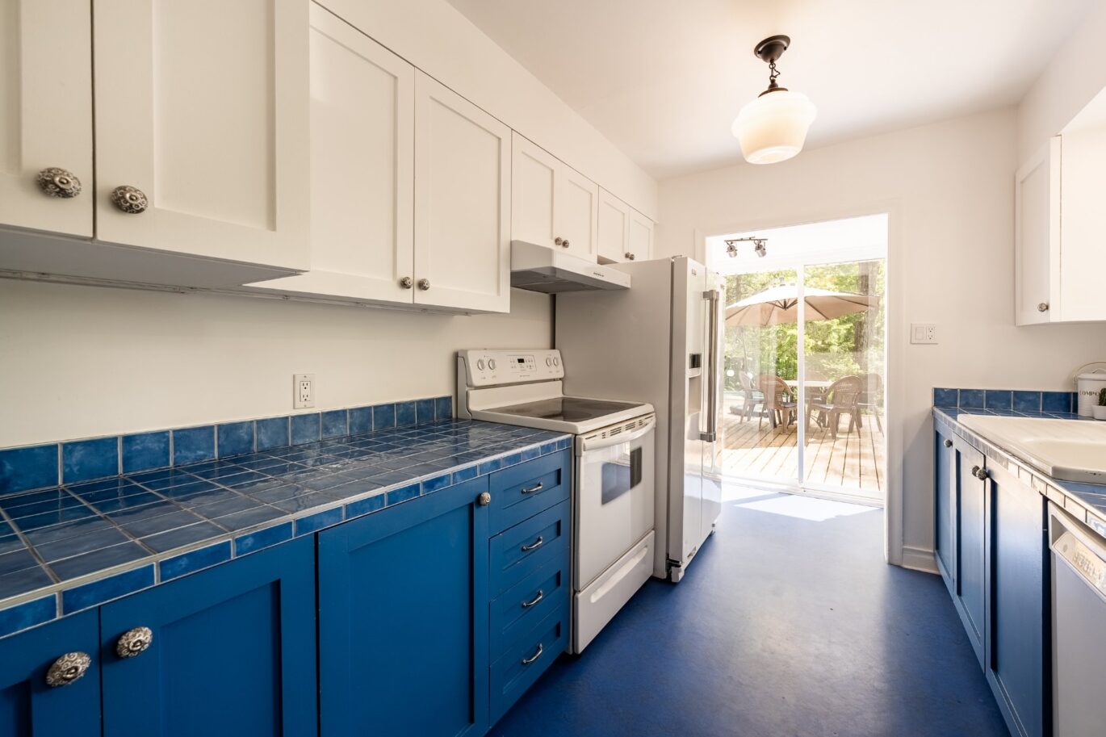
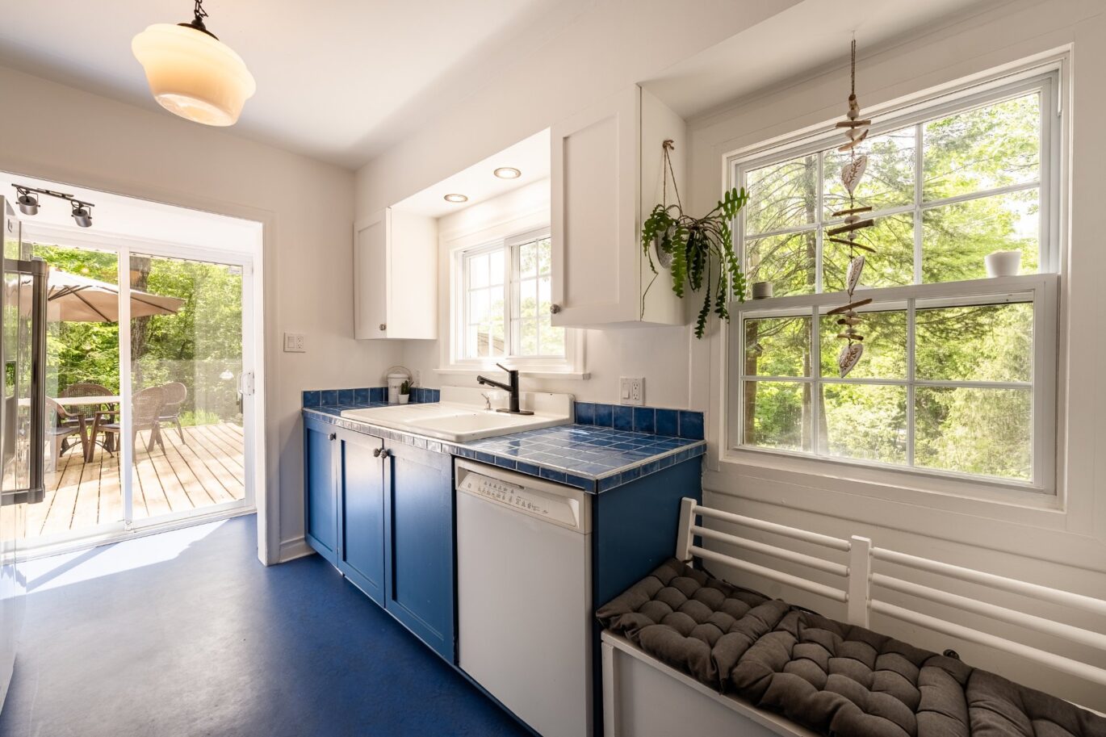
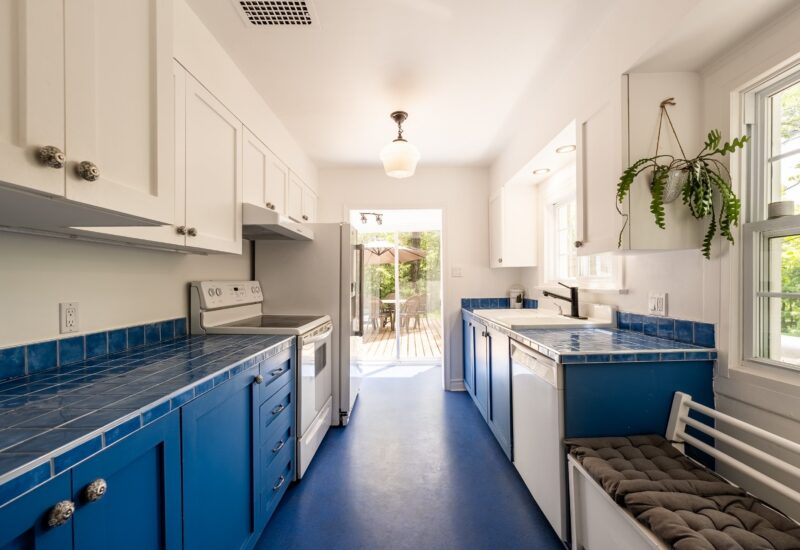
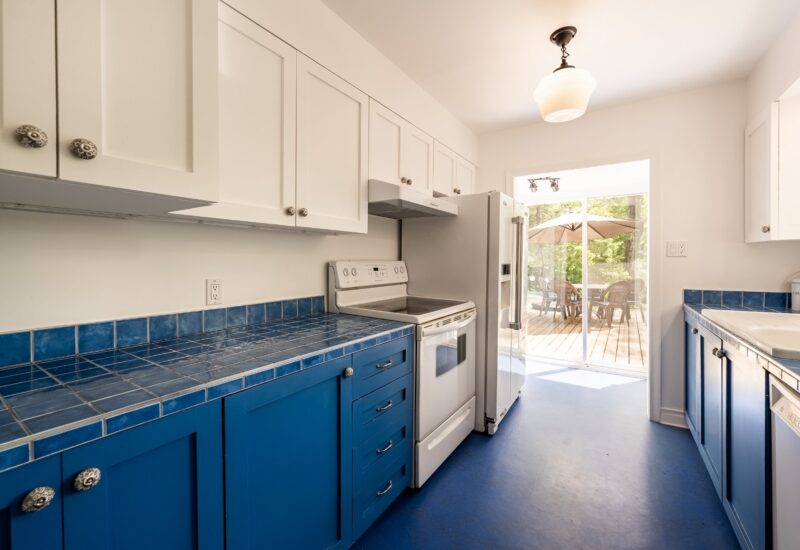
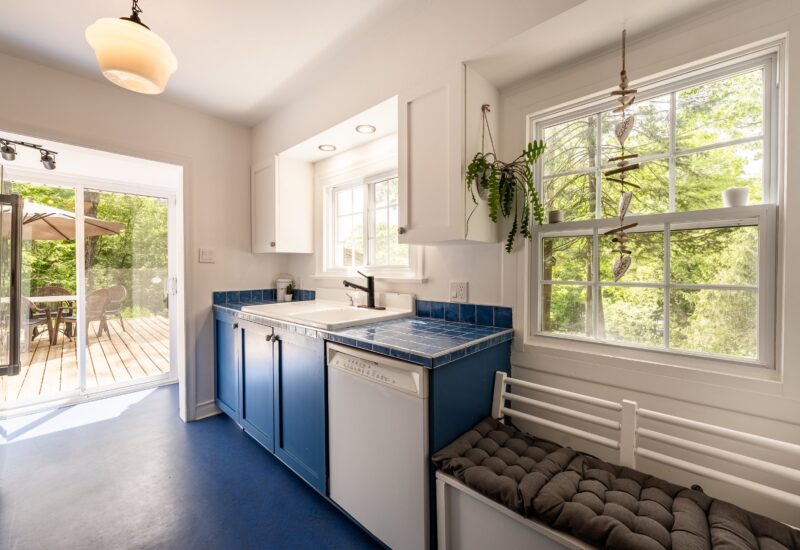
| Kitchen | 15.0x8.6 P | Main floor | Linoleum | |
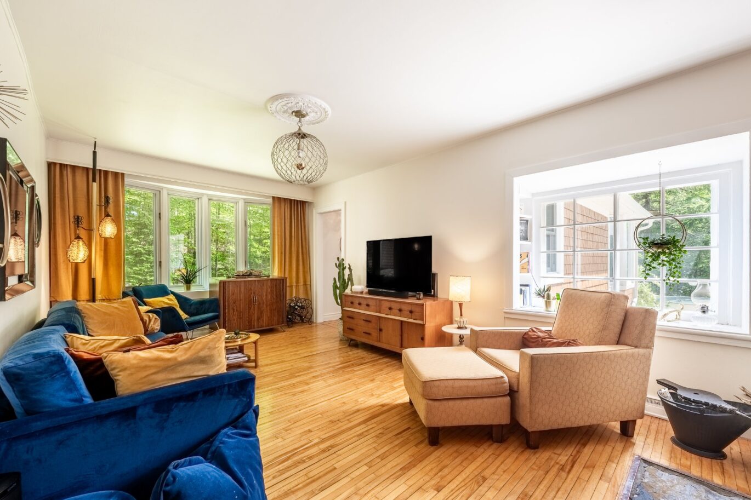
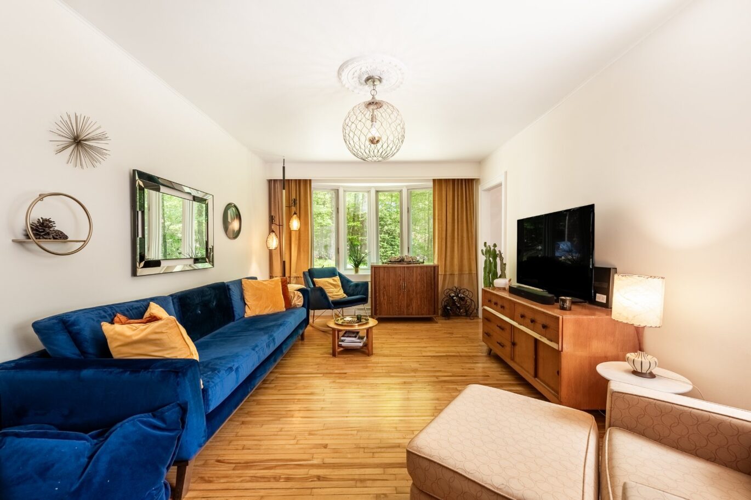
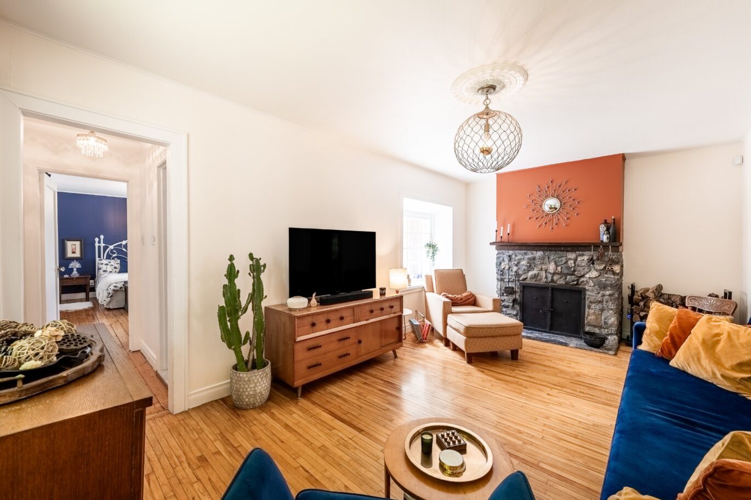
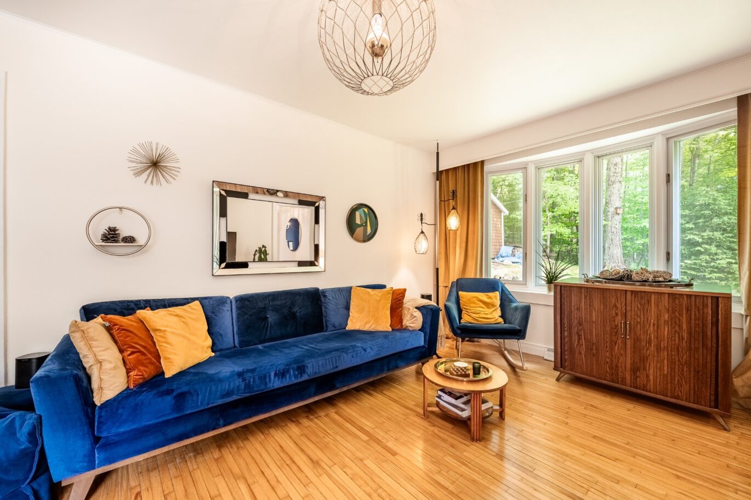
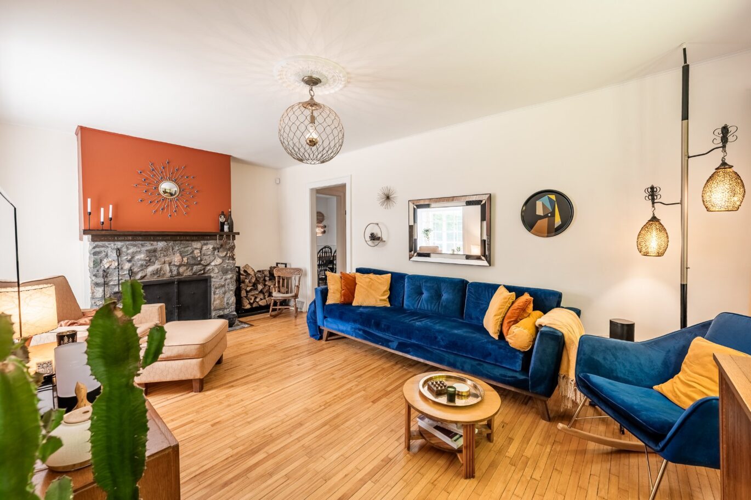
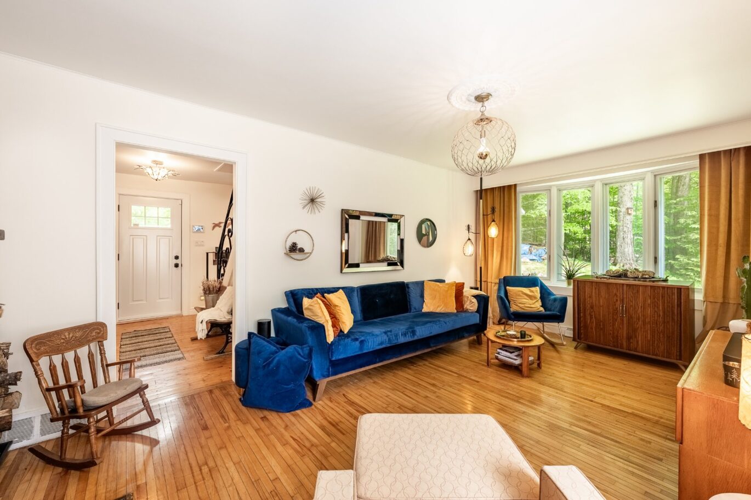
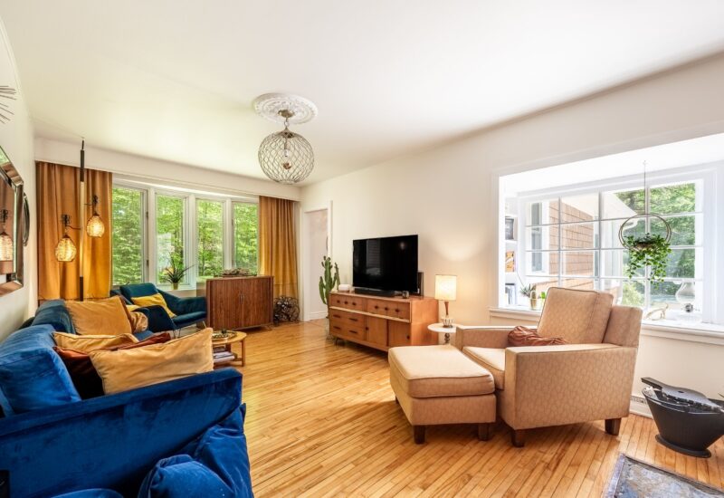
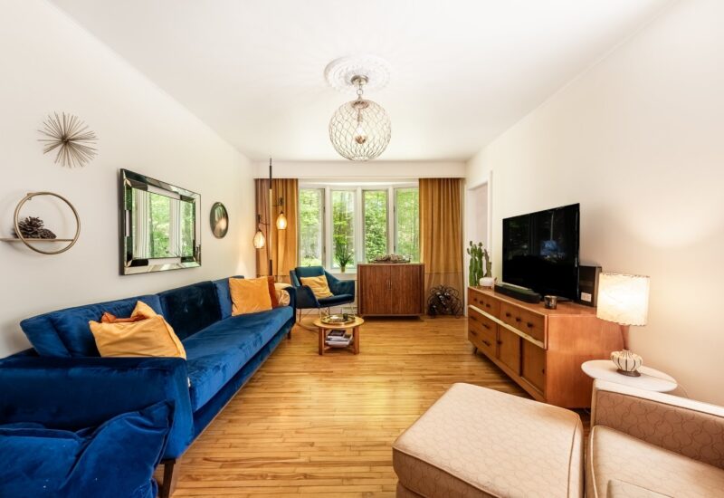
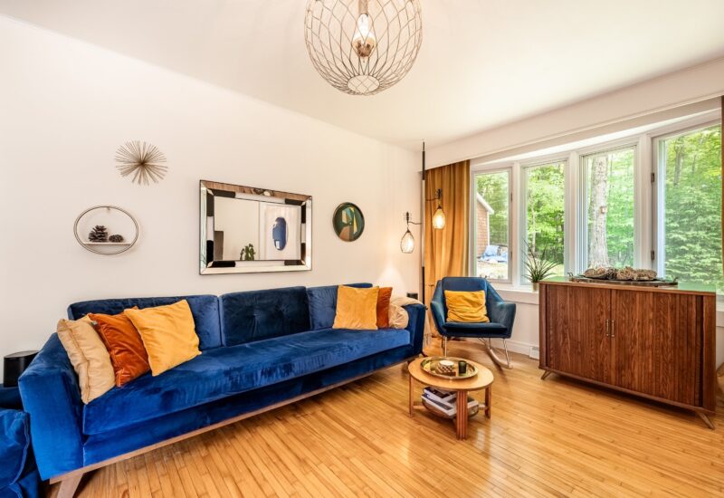
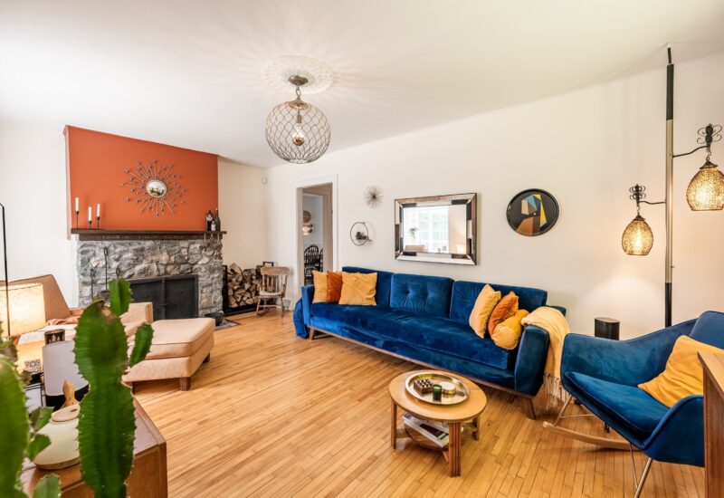
| Living room | 19.0x11.0 P | Main floor | Wood | |
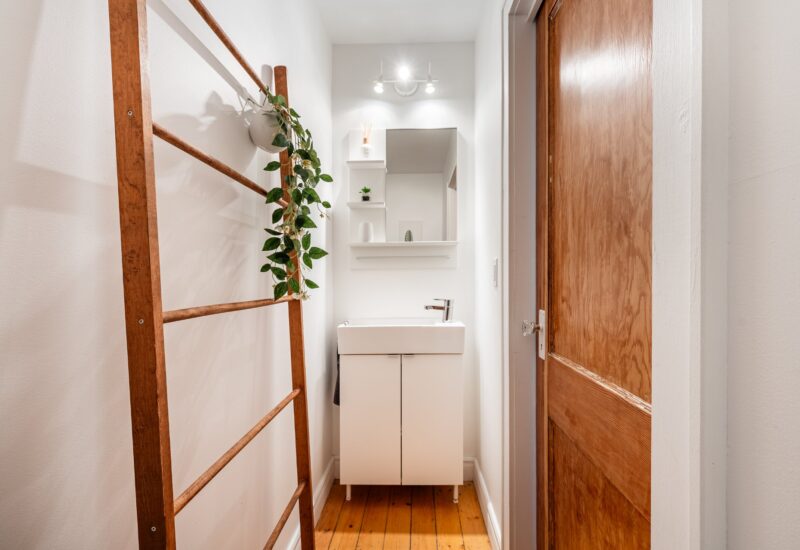
| Washroom | 2.7x8.0 P | Main floor | Wood | |
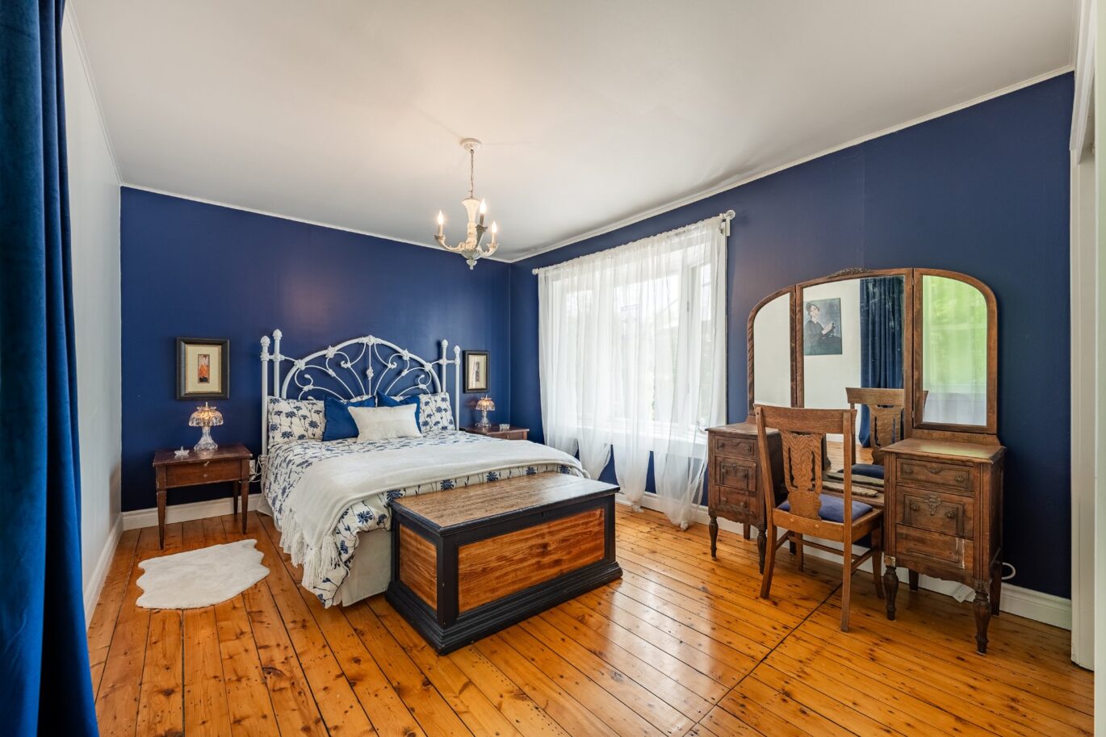
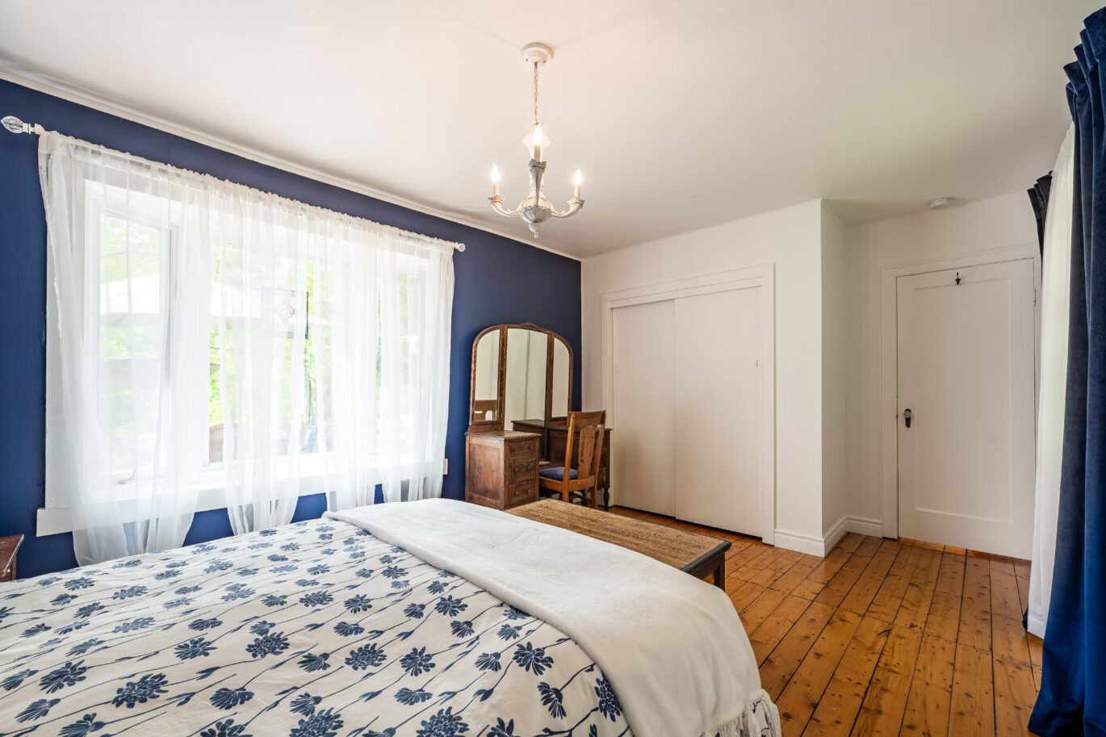
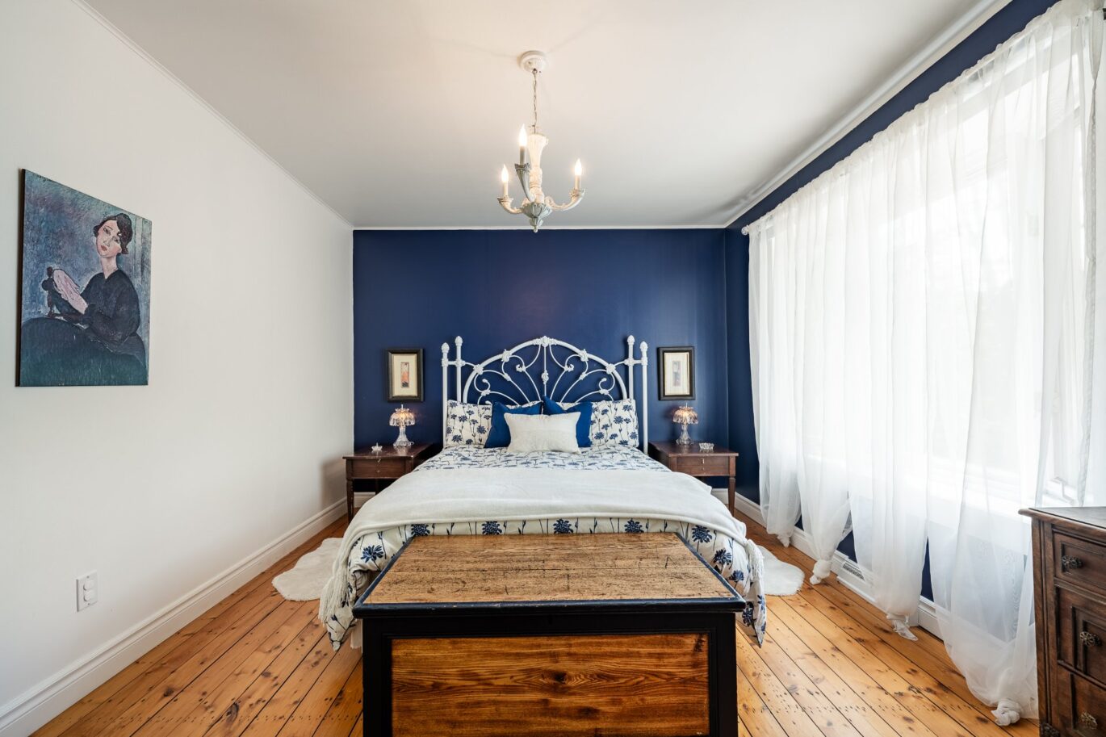
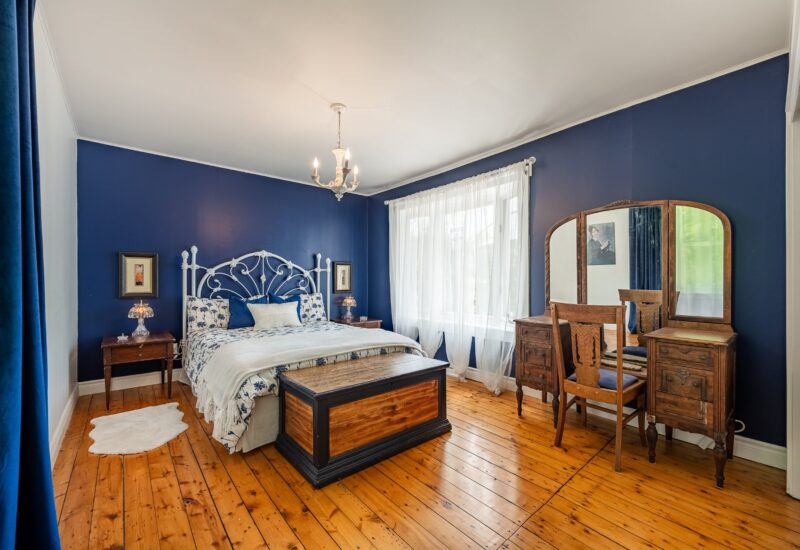
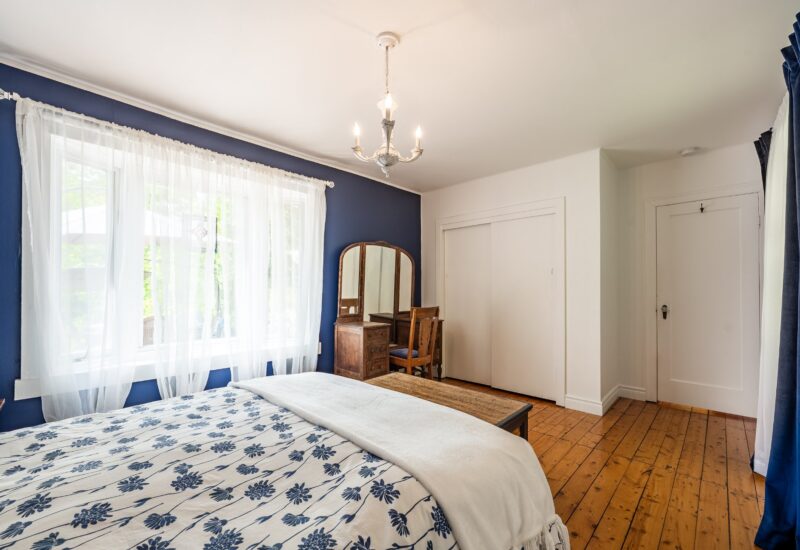
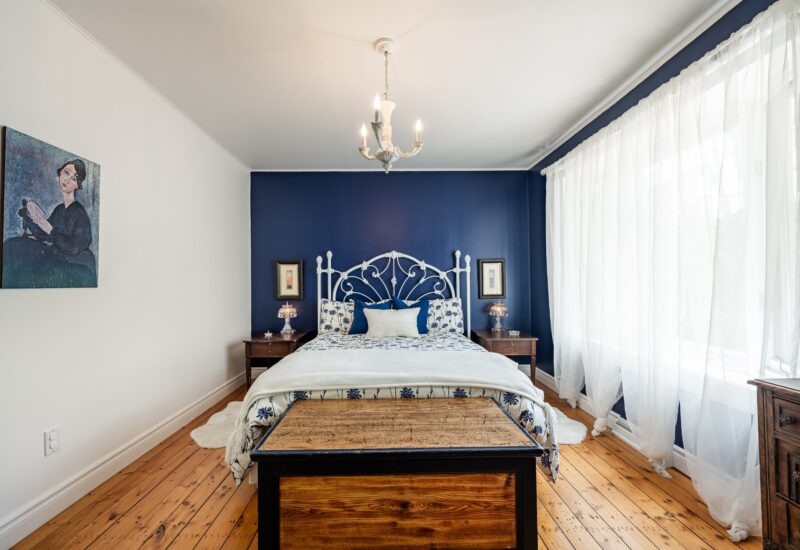
| Master bedroom | 17.0x11.0 P | Main floor | Wood | |
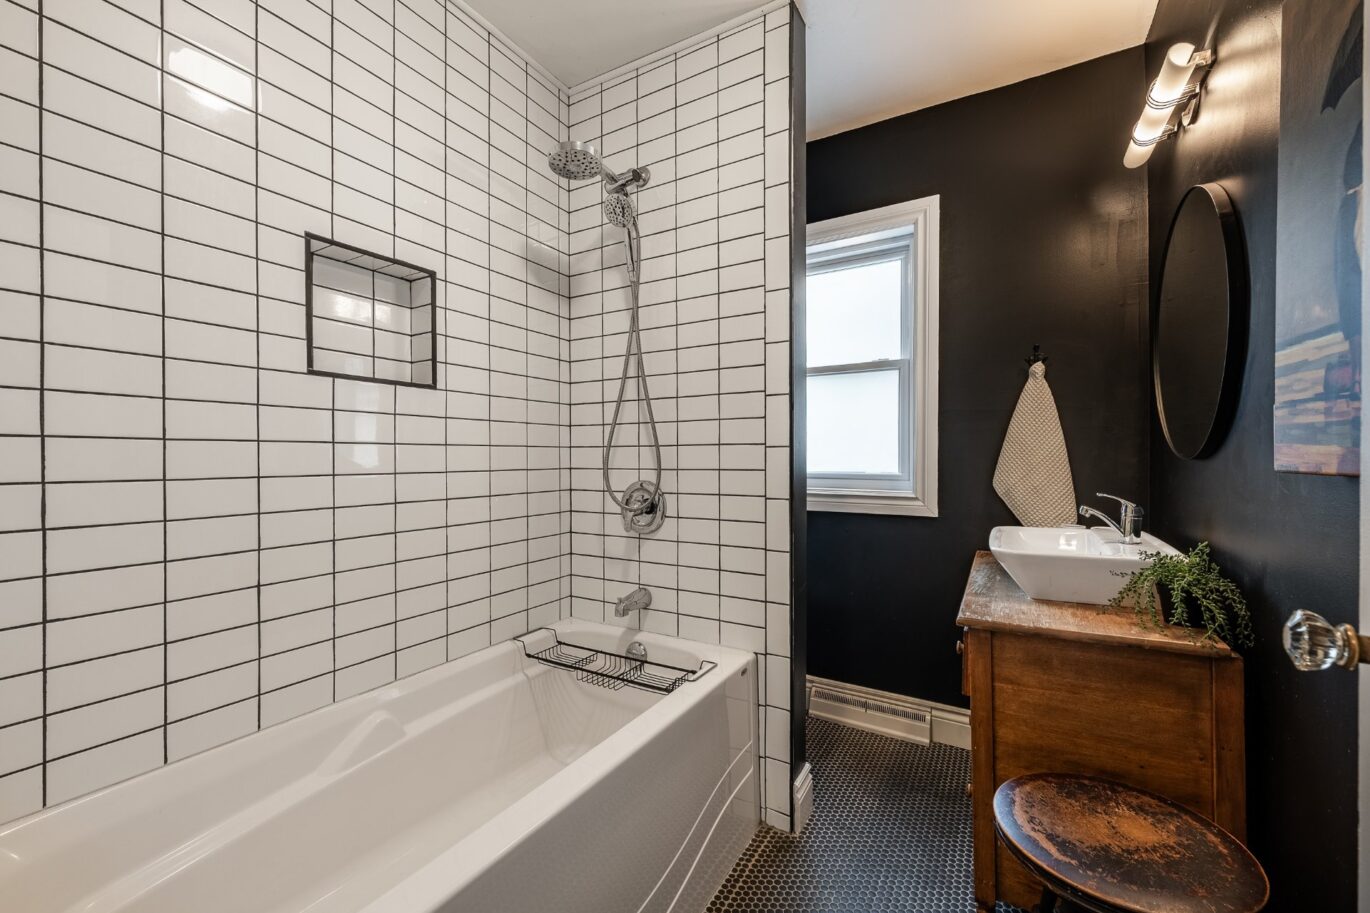
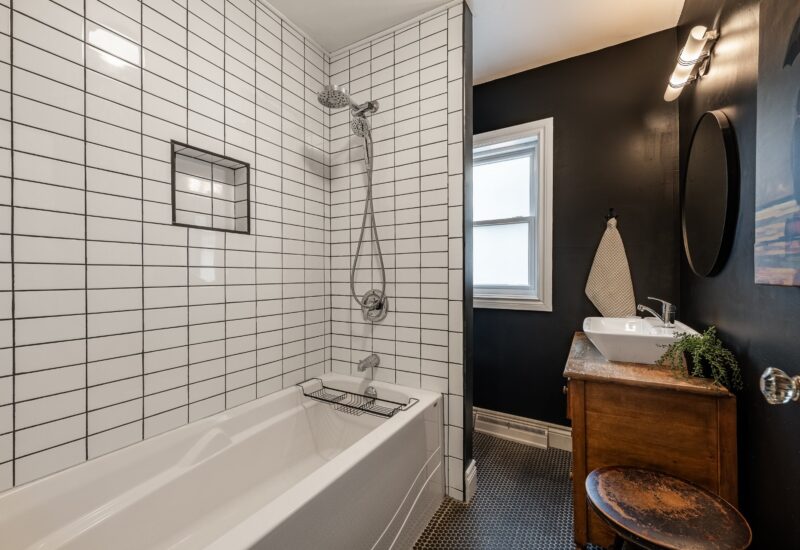
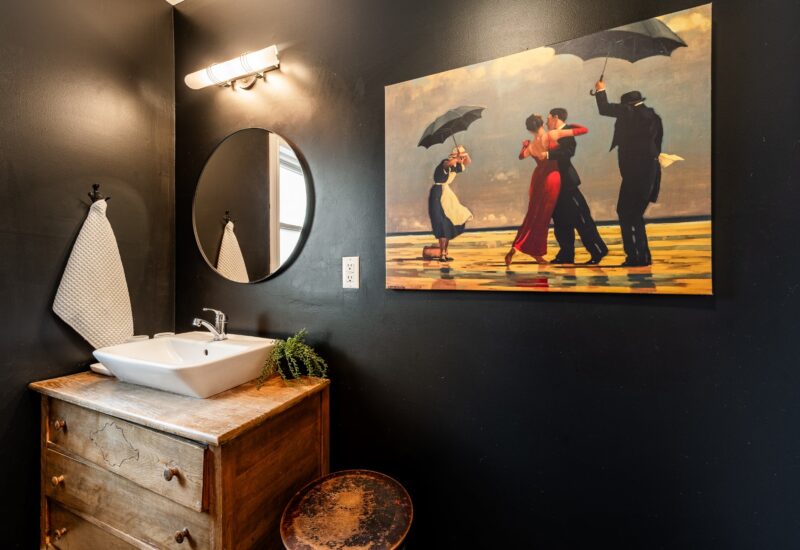
| Bathroom | 7.10x6.0 P | Main floor | Ceramic tiles | |
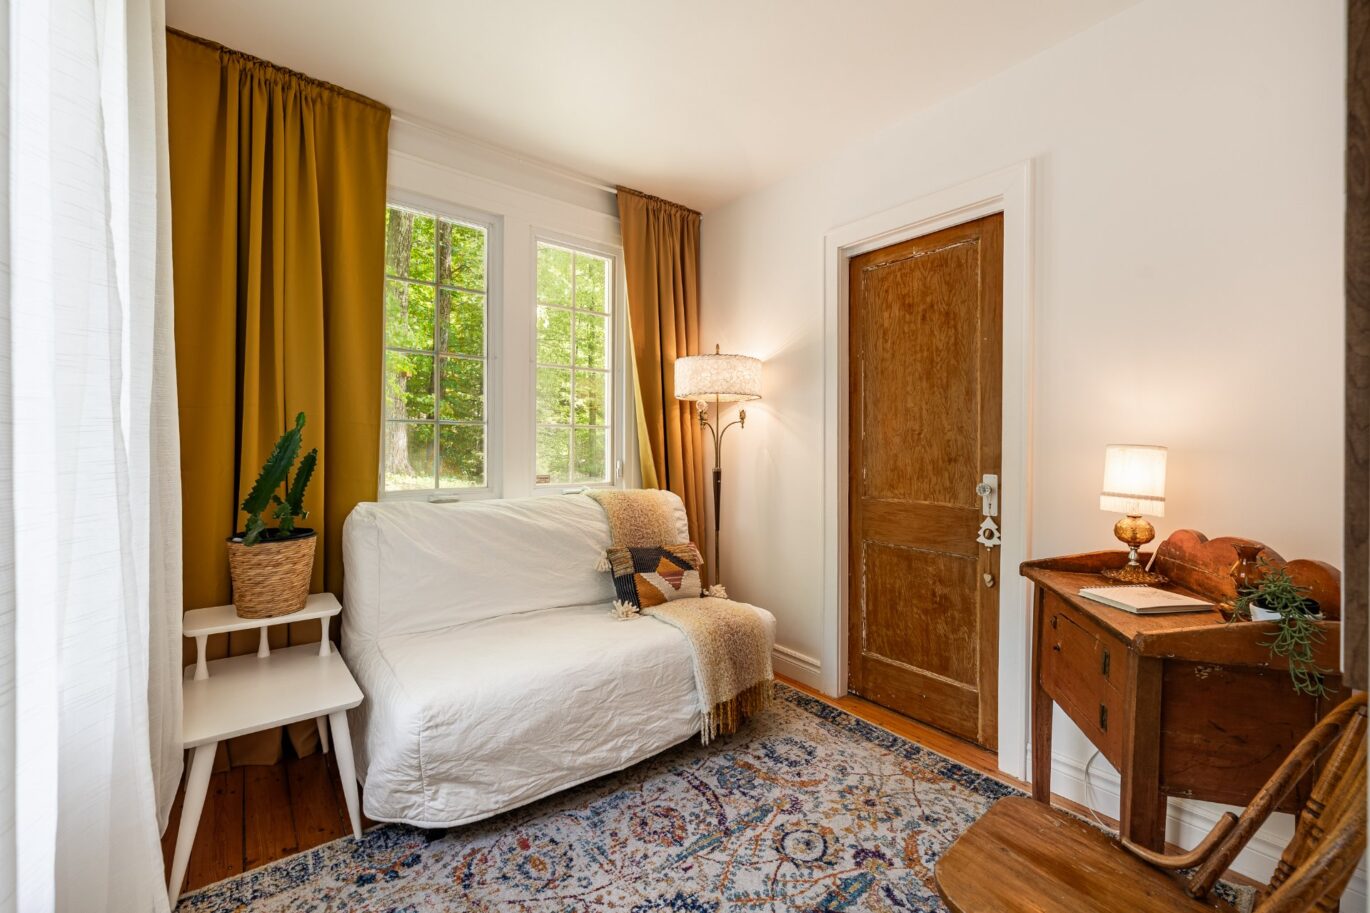
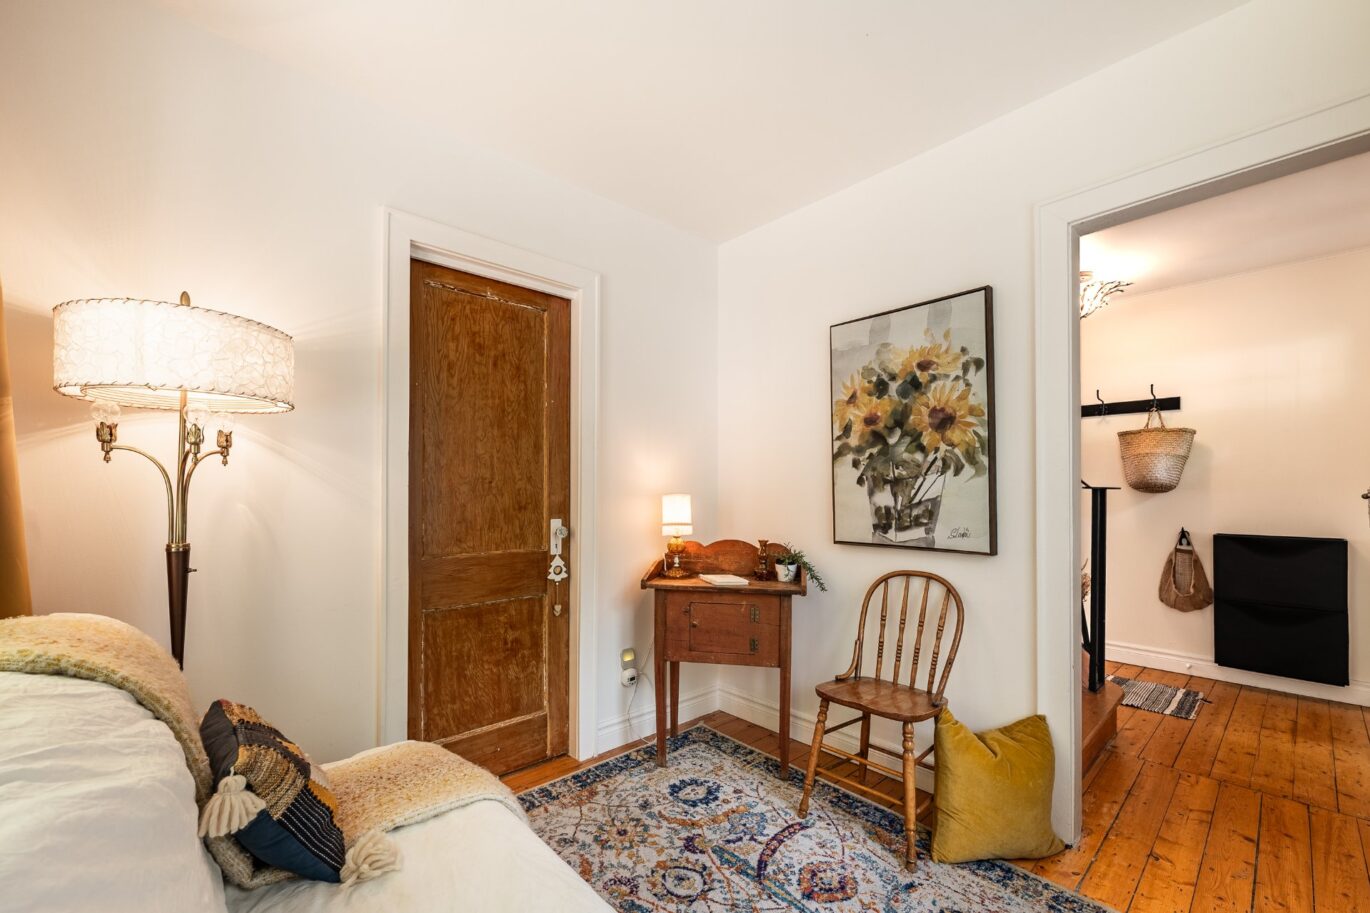
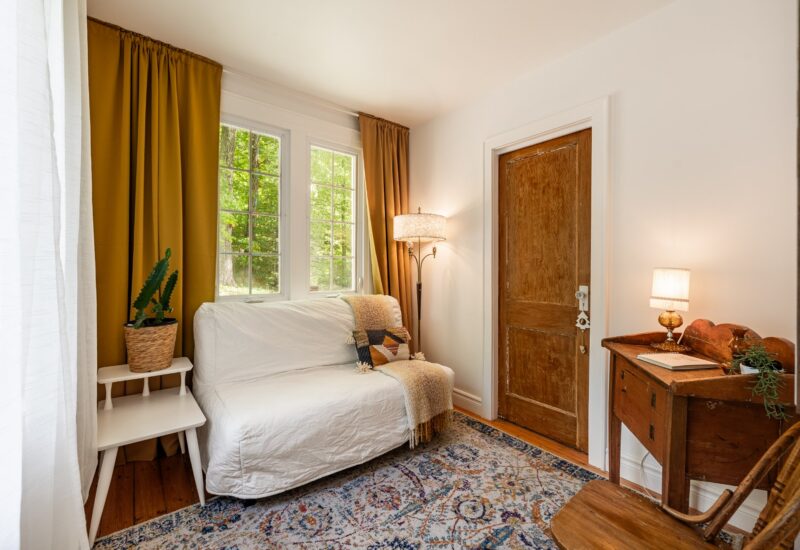
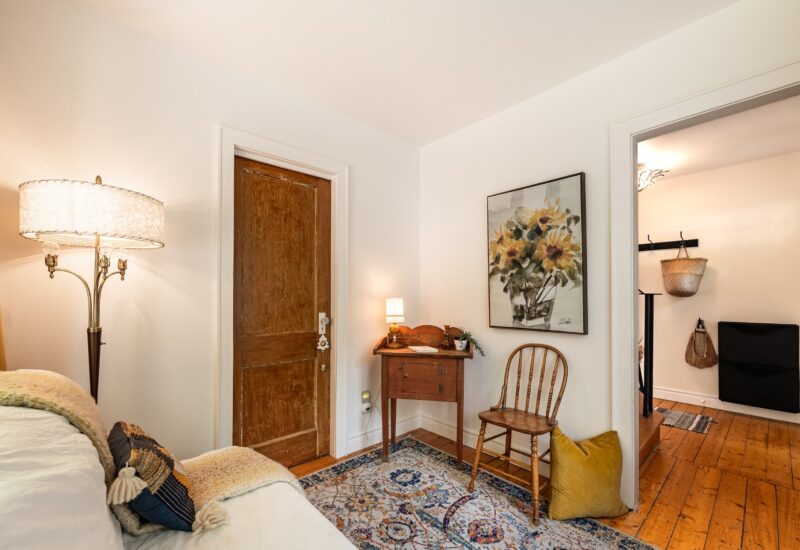
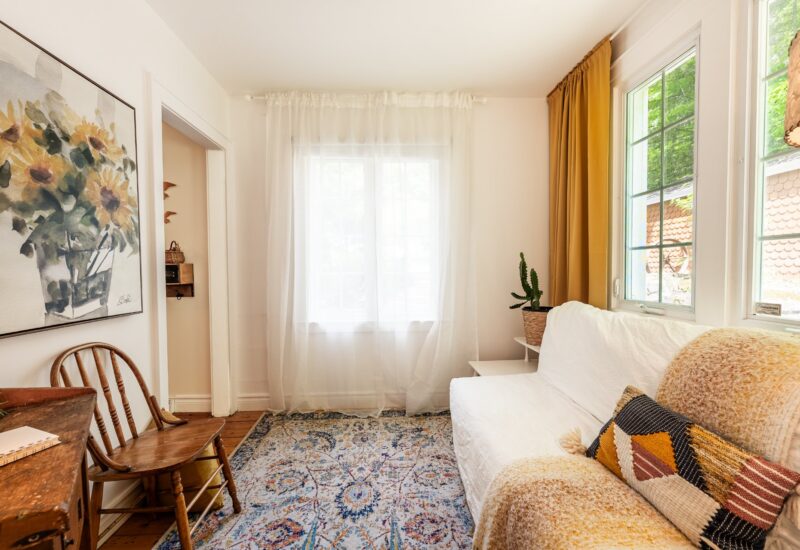
| Home office | 8.6x8.3 P | Main floor | Wood | |
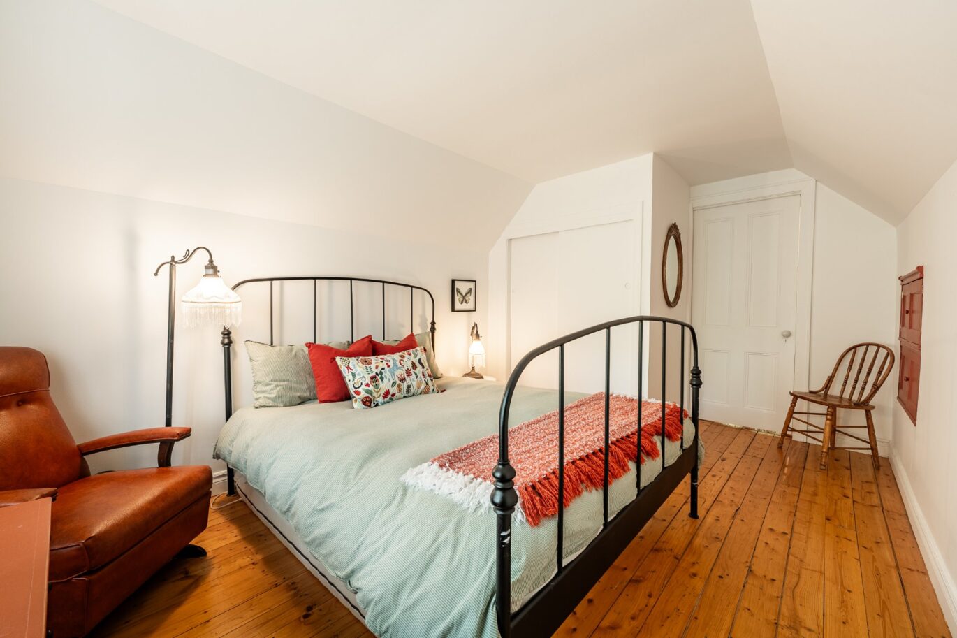
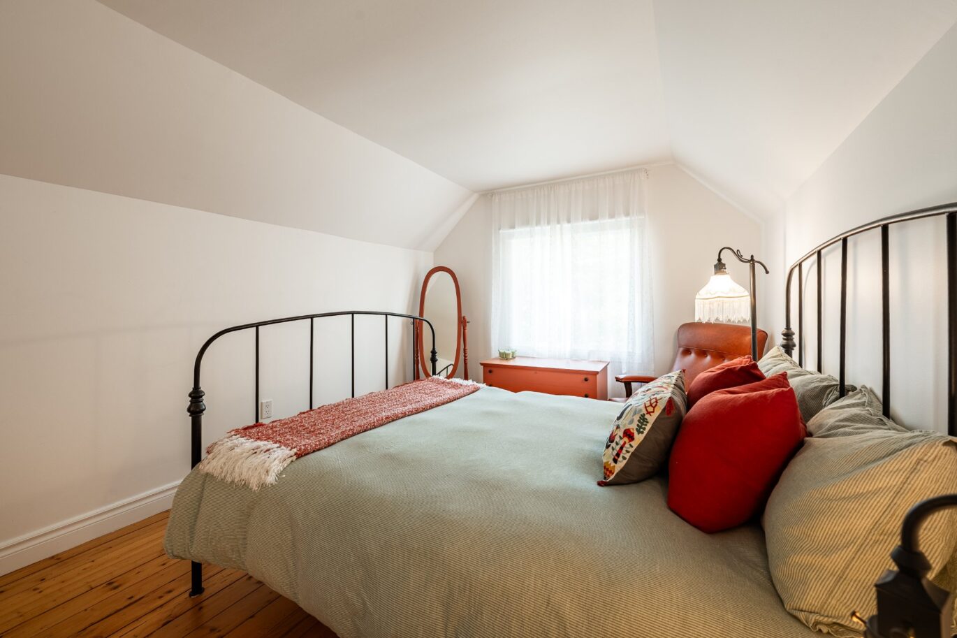
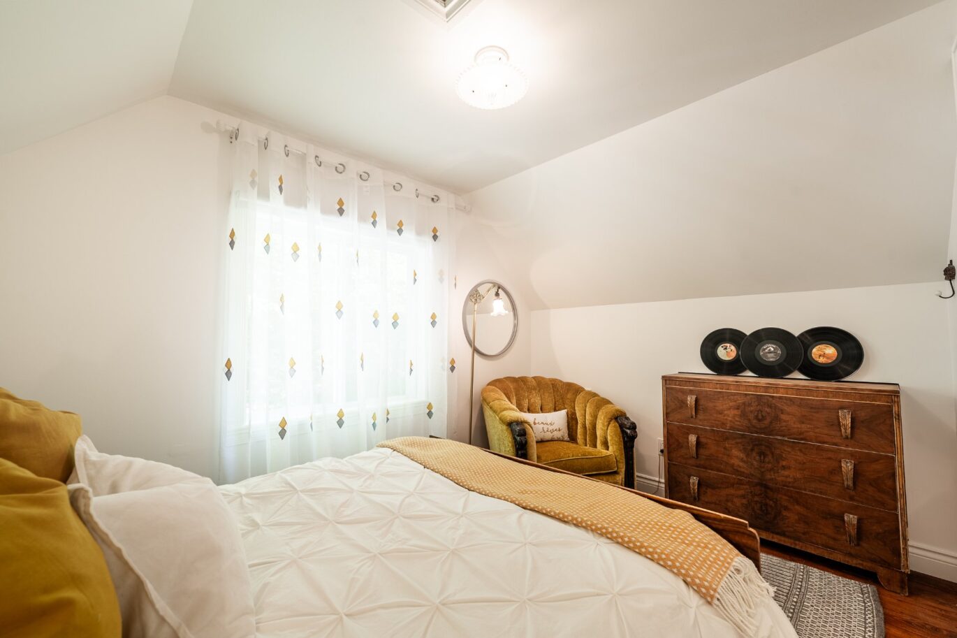
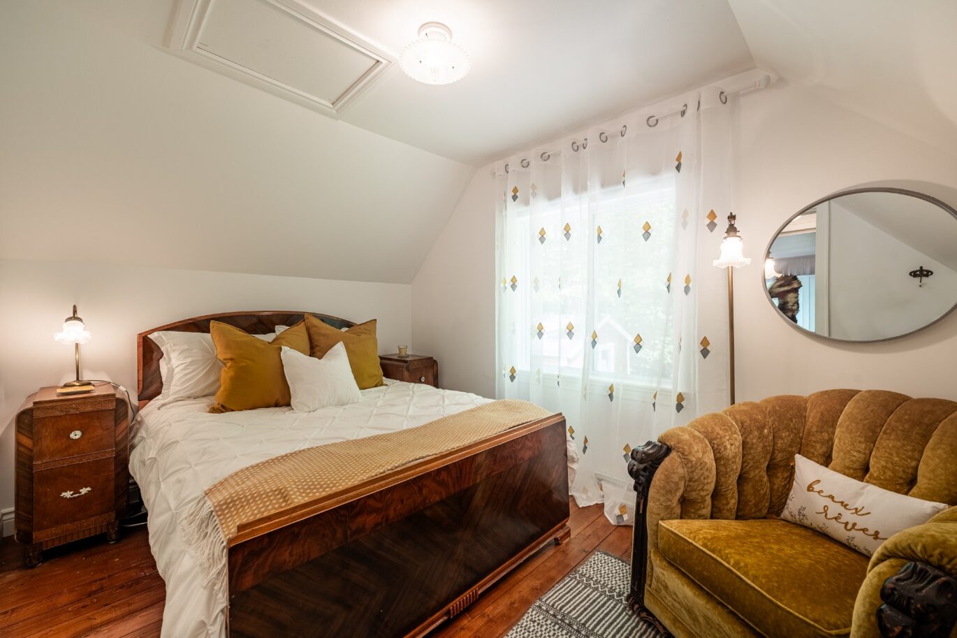
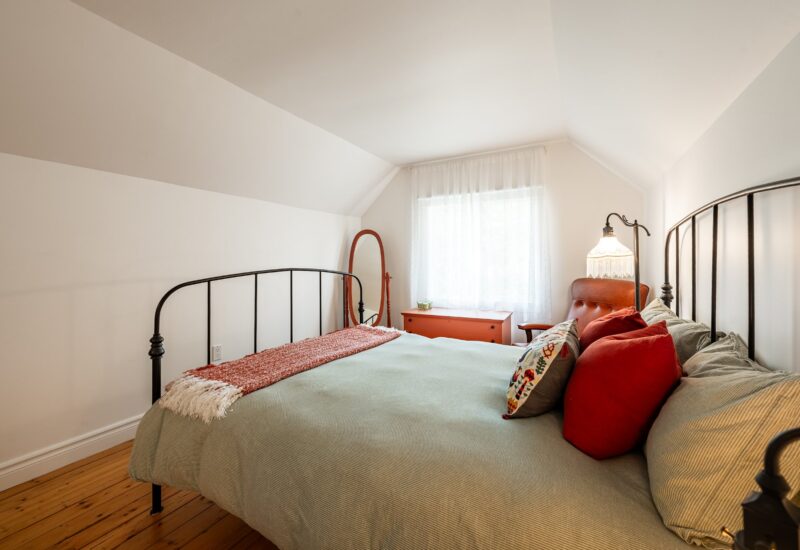
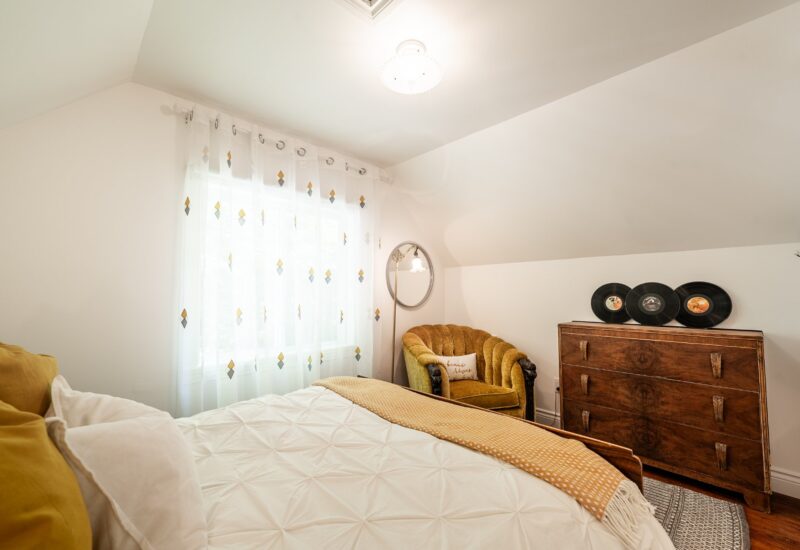
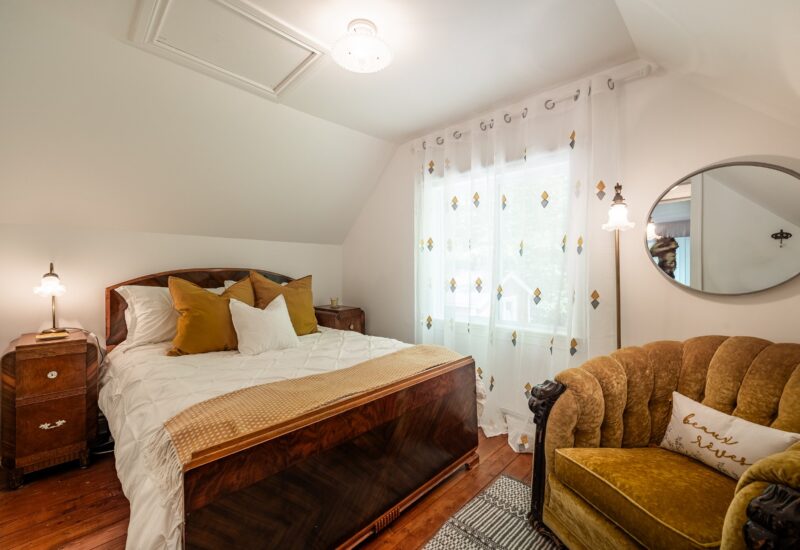
| Bedroom | 8.6x9.10 P | 2nd floor | Linoleum | |
| Bedroom | 15.6x10.0 P | 2nd floor | Wood |
Description
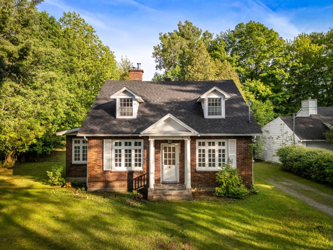
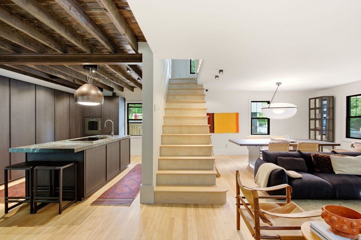
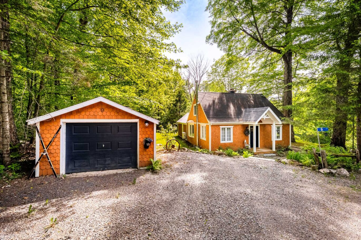
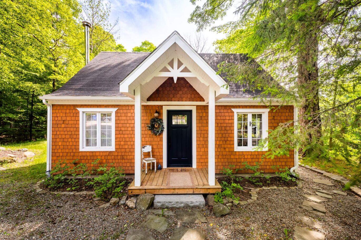
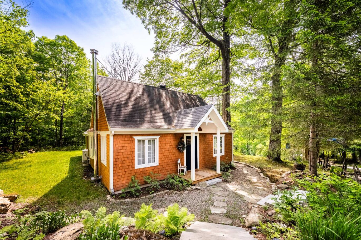
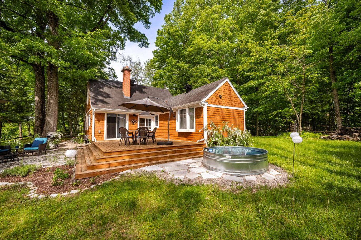
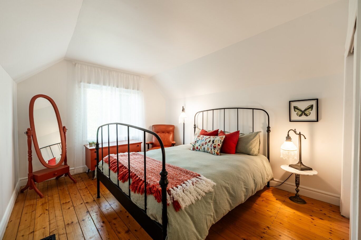
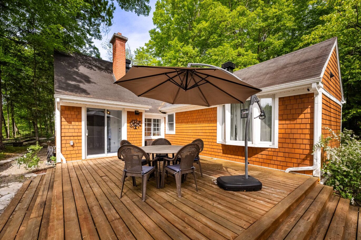
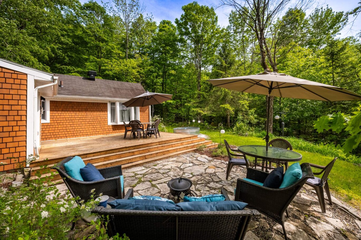
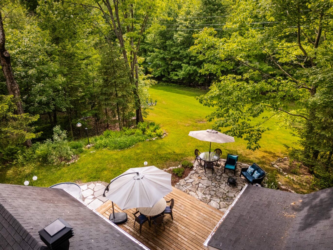
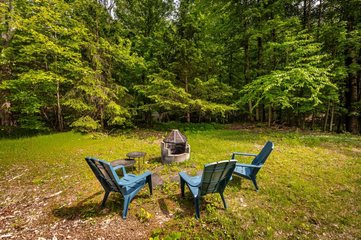
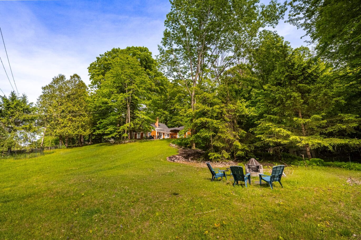
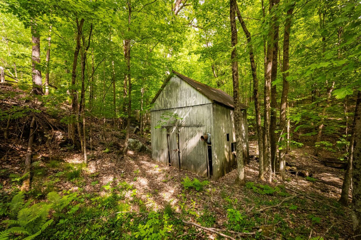
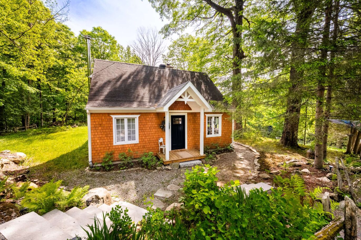
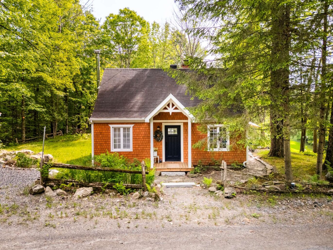
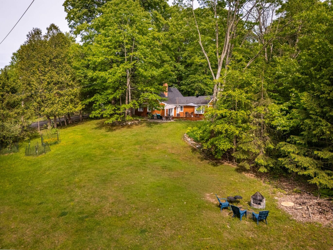
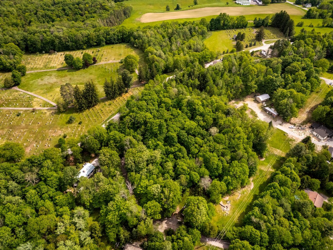
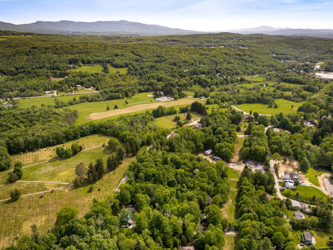
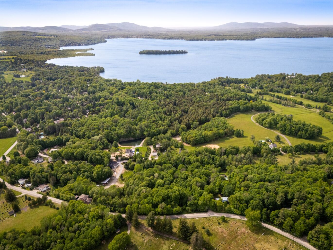
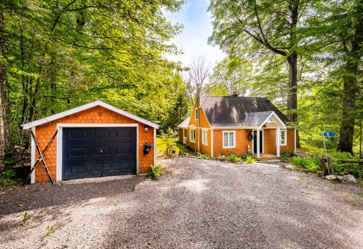
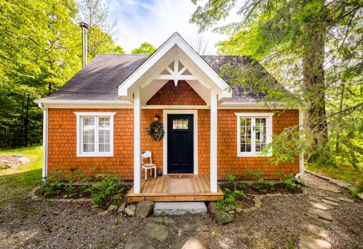
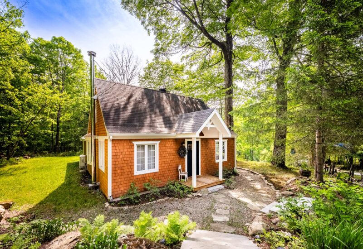
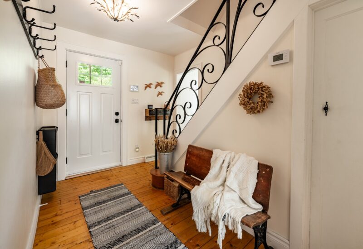
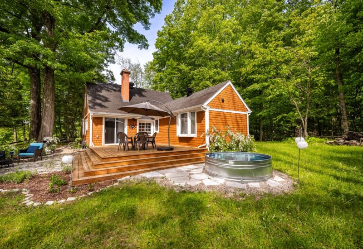
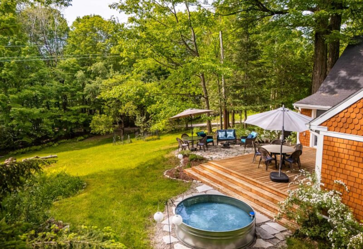
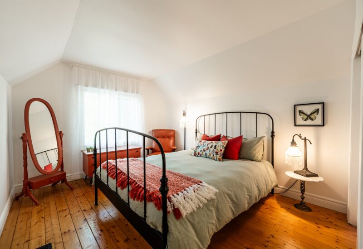
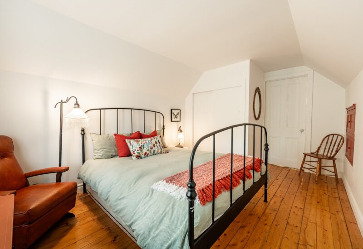
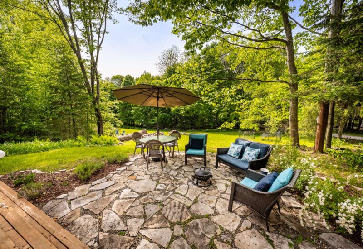
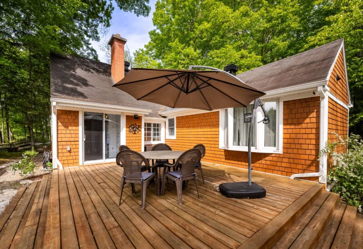
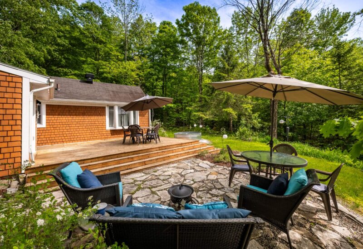
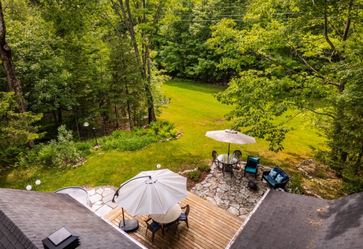
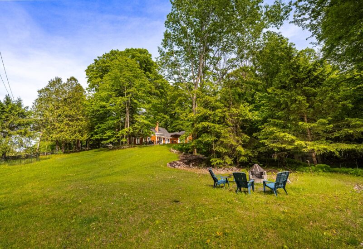
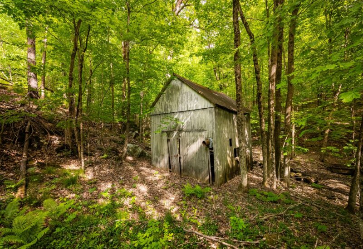
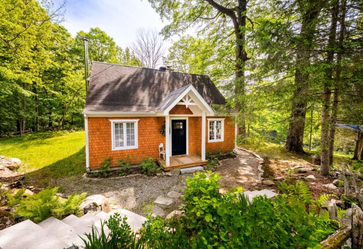
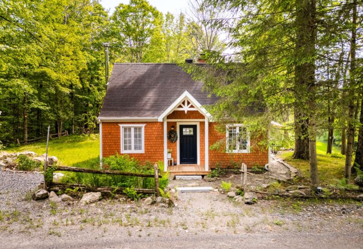
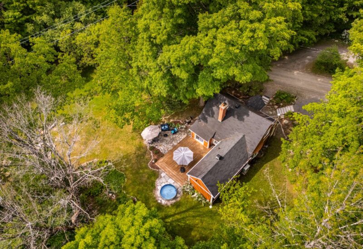
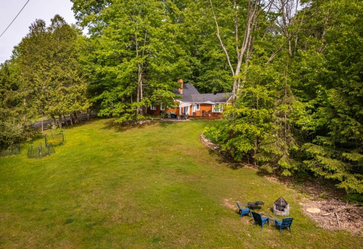
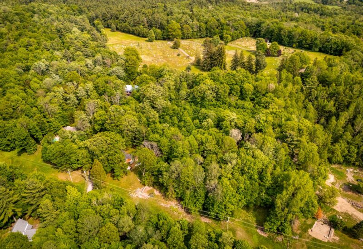
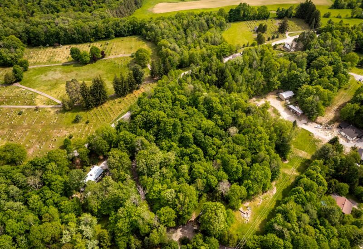
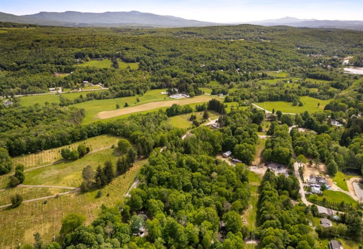
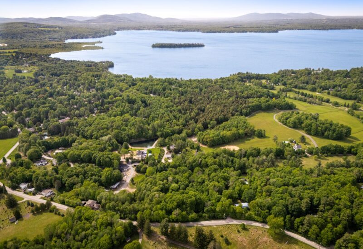
Clad in cedar shingles and nestled in the heart of the village of Knowlton, this charming country property blends naturally into its surroundings. One of the few properties in the area offering a 4-acre lot, it provides a setting where privacy, nature, and tranquility meet. Rich in character, the home features original hardwood floors, bedrooms with sloped ceilings, and a stone chimney reflecting its heritage. Tucked away in the wooded area, an old sugar shack adds a distinctive touch. With three bedrooms and a warm atmosphere, this property is the perfect countryside retreat, just minutes from the village’s shops, restaurants, and services.
Welcome to 9 Rue Shufelt.
Nestled in the heart of the village of Knowlton, this charming three-bedroom property offers the perfect blend of country living and village convenience. Thoughtfully renovated over the years, it is now move-in ready while preserving the character and warmth of a bygone era.
Major improvements include insulation, exterior siding, landscaping, drainage, an upgraded electrical panel, the installation of an electric furnace and heat pump, as well as a bathroom renovation. Please refer to the Seller’s Declaration and General Annex for the complete list of improvements.
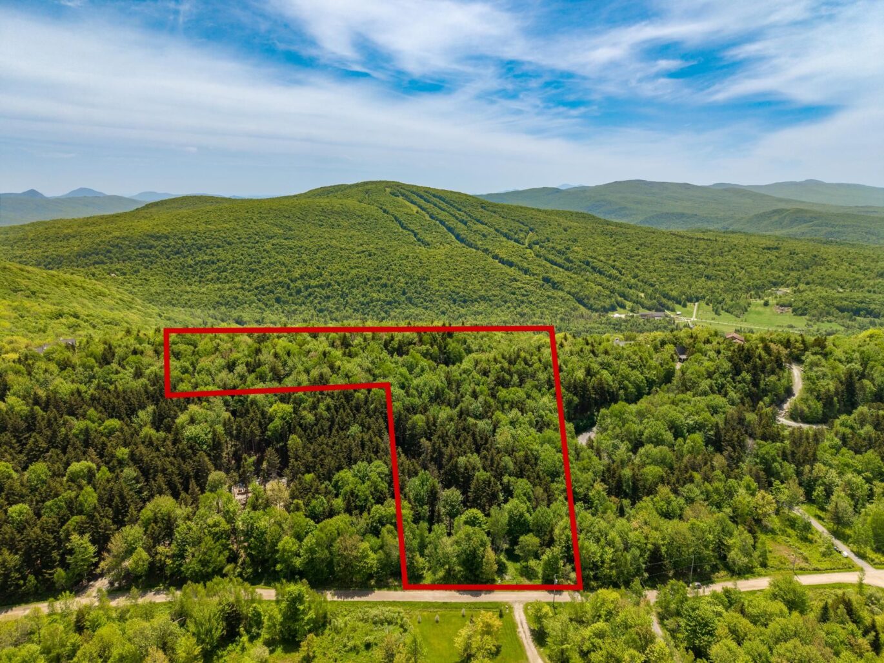
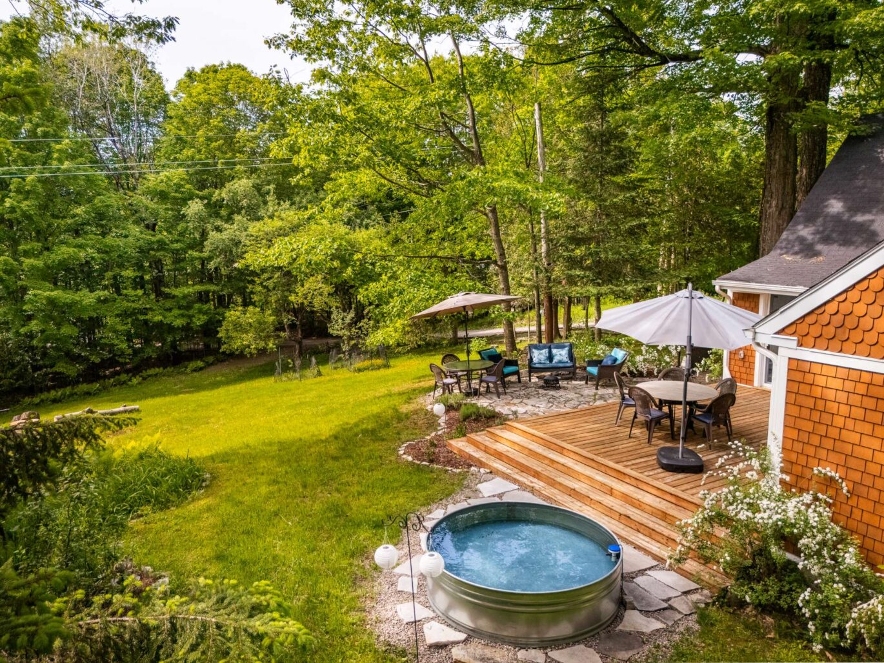
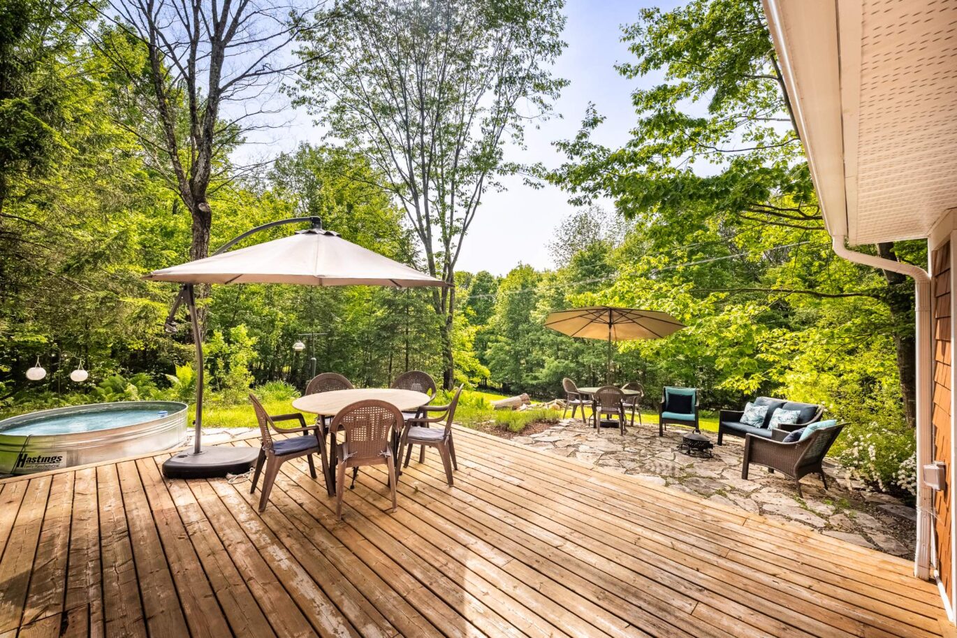
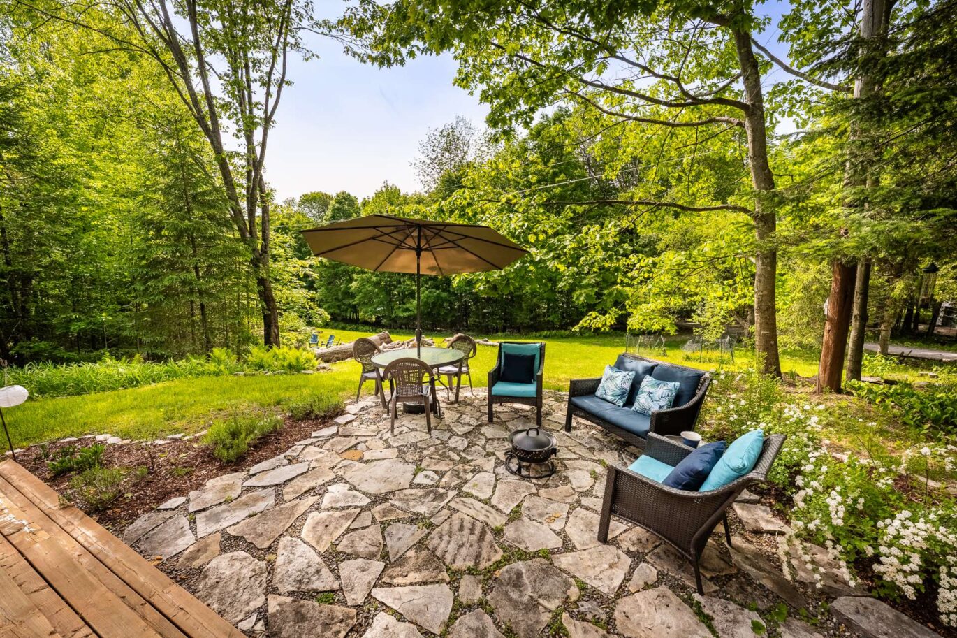
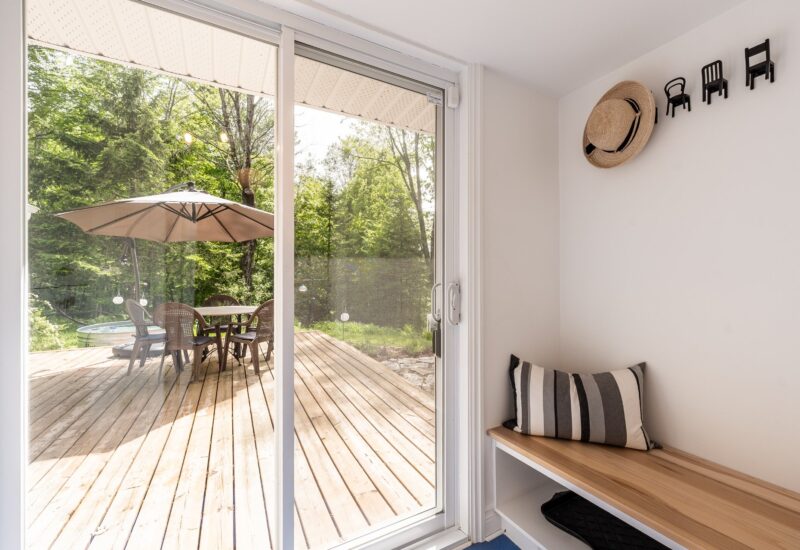
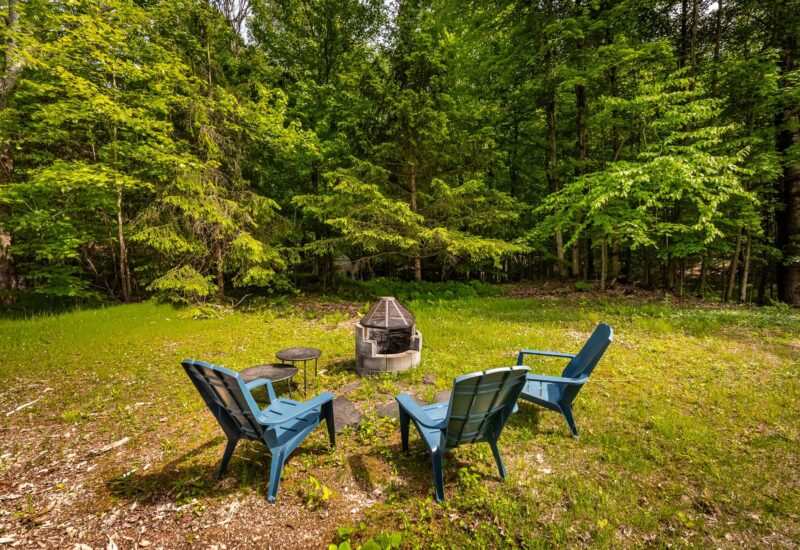
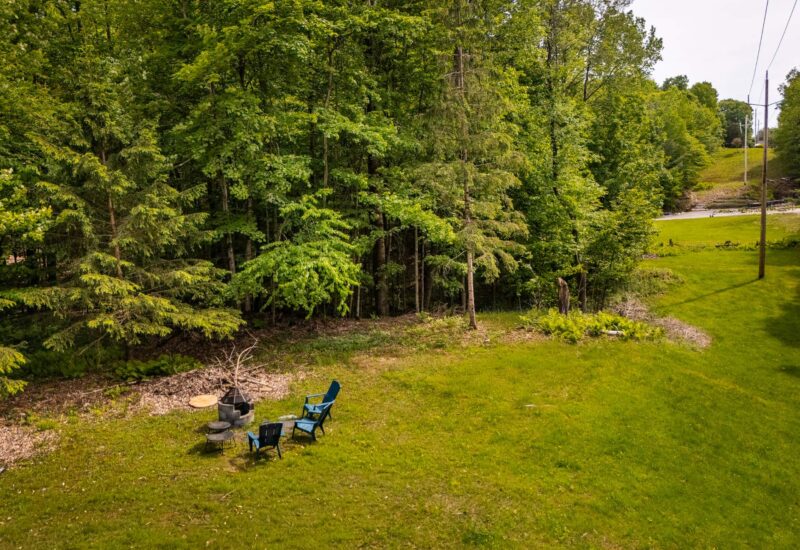
Set on a magnificent 4-acre lot, the property features a former maple grove, mature trees, and a stock tank pool, creating a peaceful setting to enjoy throughout the seasons.
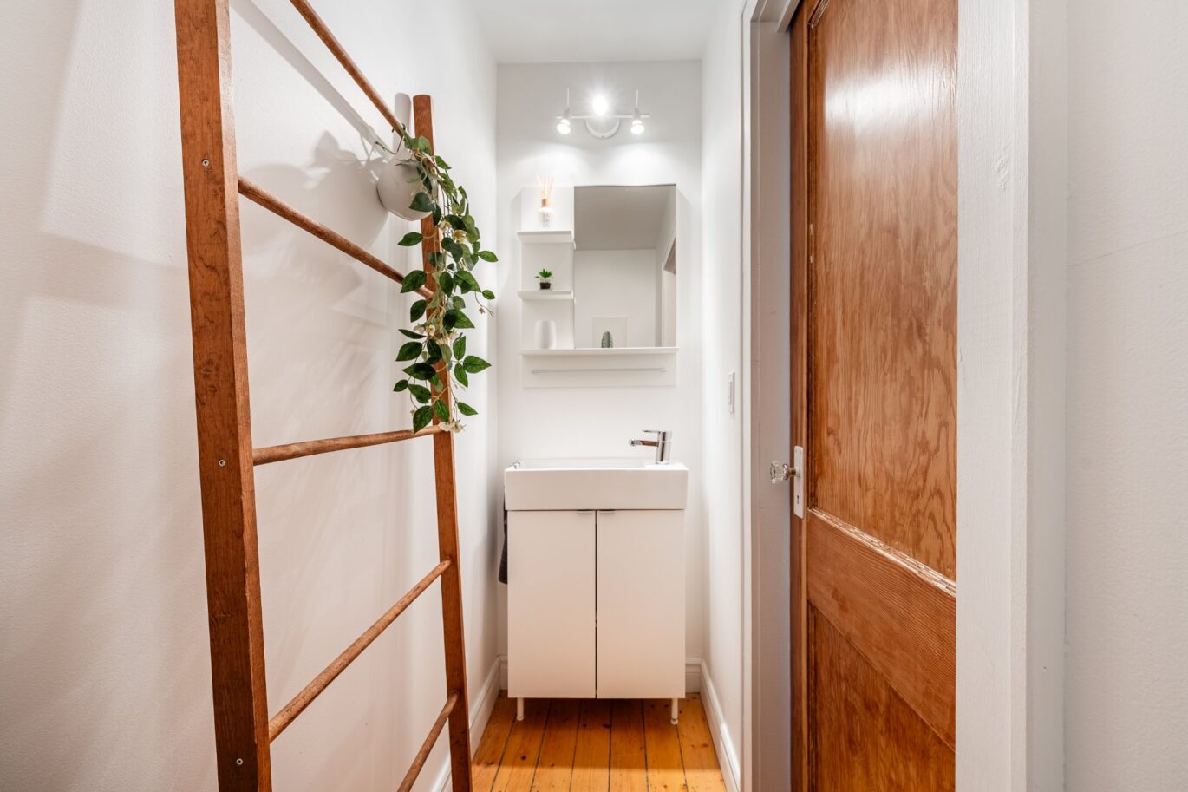
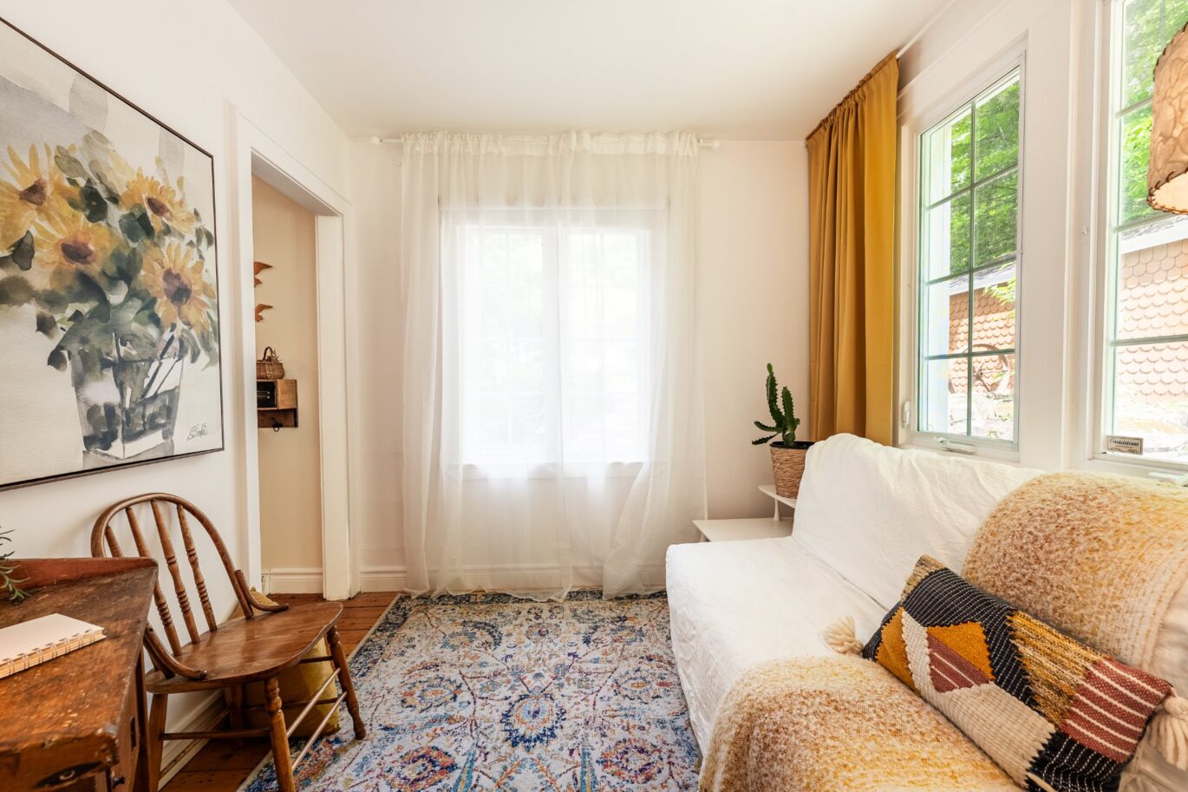
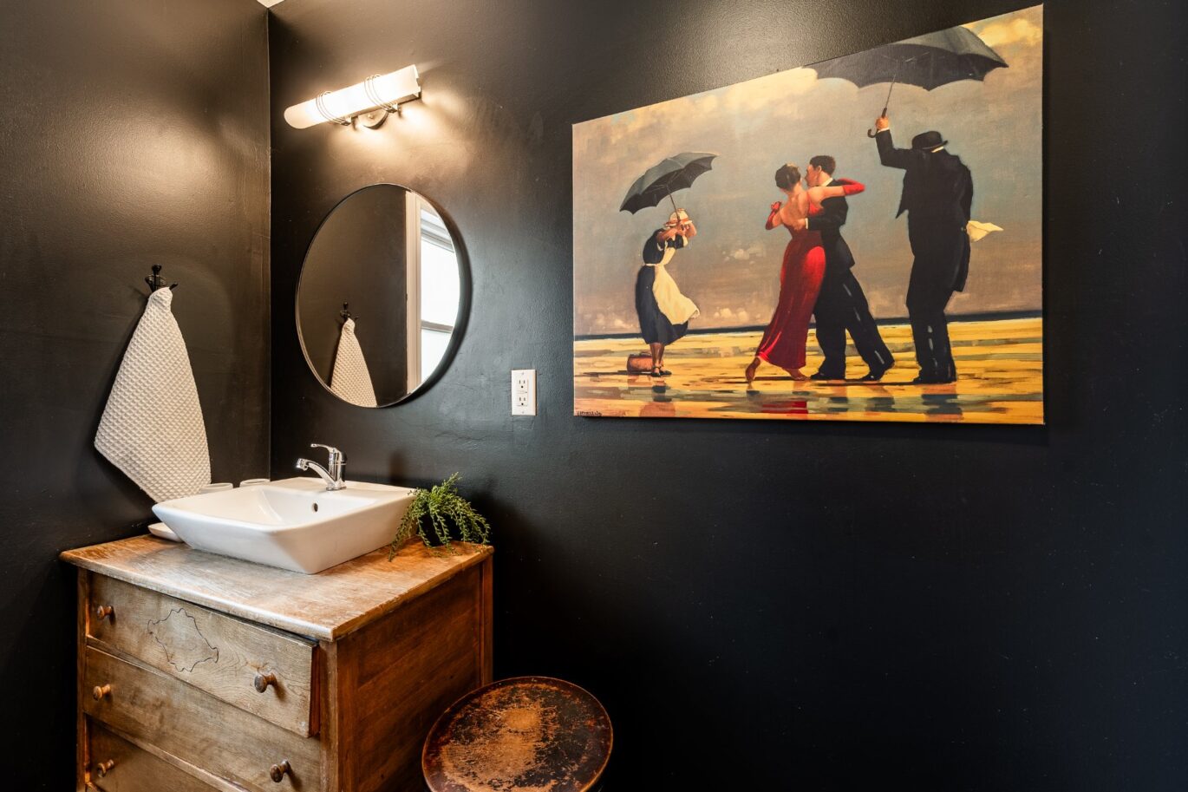
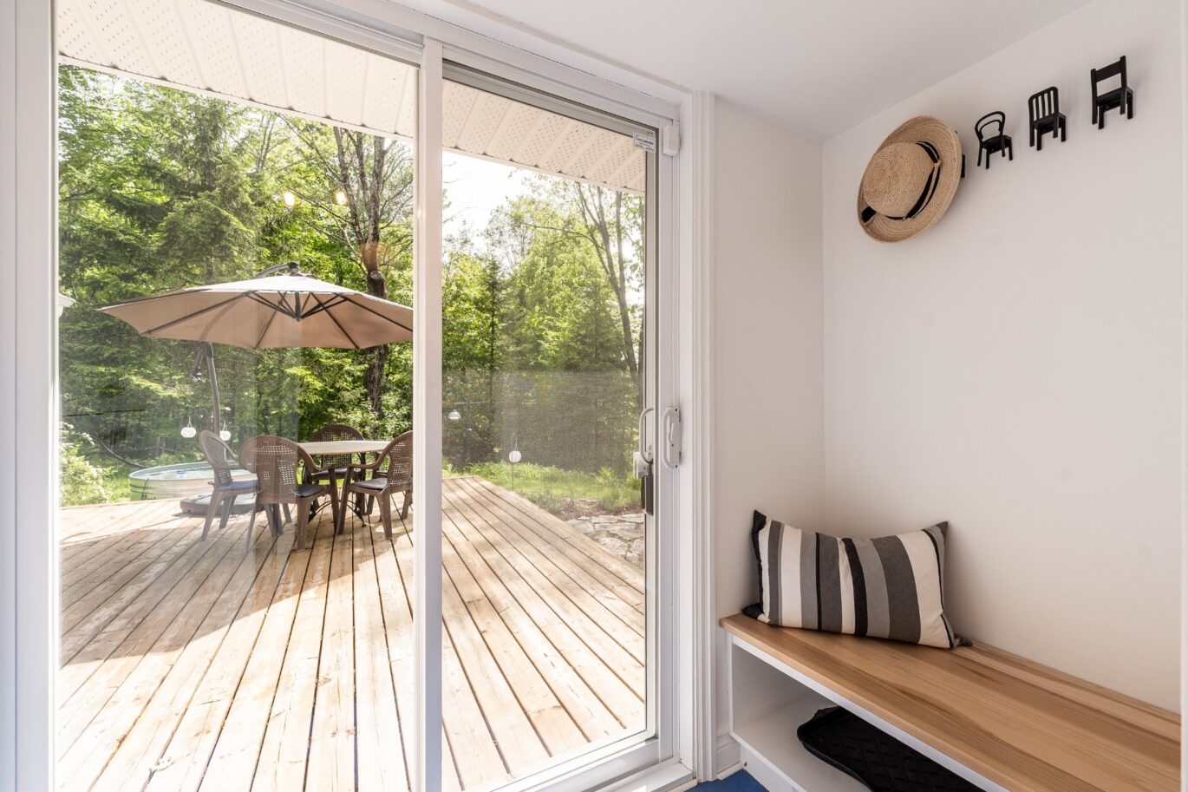
The primary bedroom benefits from a recently renovated ensuite bathroom. A home office located off the entrance, complete with a powder room, could also serve as a small bedroom depending on your needs.
A detached garage adds further versatility and storage.
The seller may be open to selling select furniture items, which could be negotiated separately between the parties.
Subject to the necessary verifications with the municipality and the competent authorities, the lot may also offer subdivision potential.
Included : Refrigerator, stove, dishwasher, light fixtures, blinds, curtains, washer, dryer, and basement freezer.
Excluded : Furniture and personal belongings.

Interested with this property ?
This property is presented by :

Alexandre Cousineau-Denis
Residential Real Estate Broker
(450) 931-0866 a.cousineau@barnes-international.com Contact See profile
Florence McGuire
Residential Real Estate Broker
514-442-5134 f.mcguire@barnes-international.com Contact See profile