Details
-
Bedrooms3
-
Bathrooms2
-
Rooms12
-
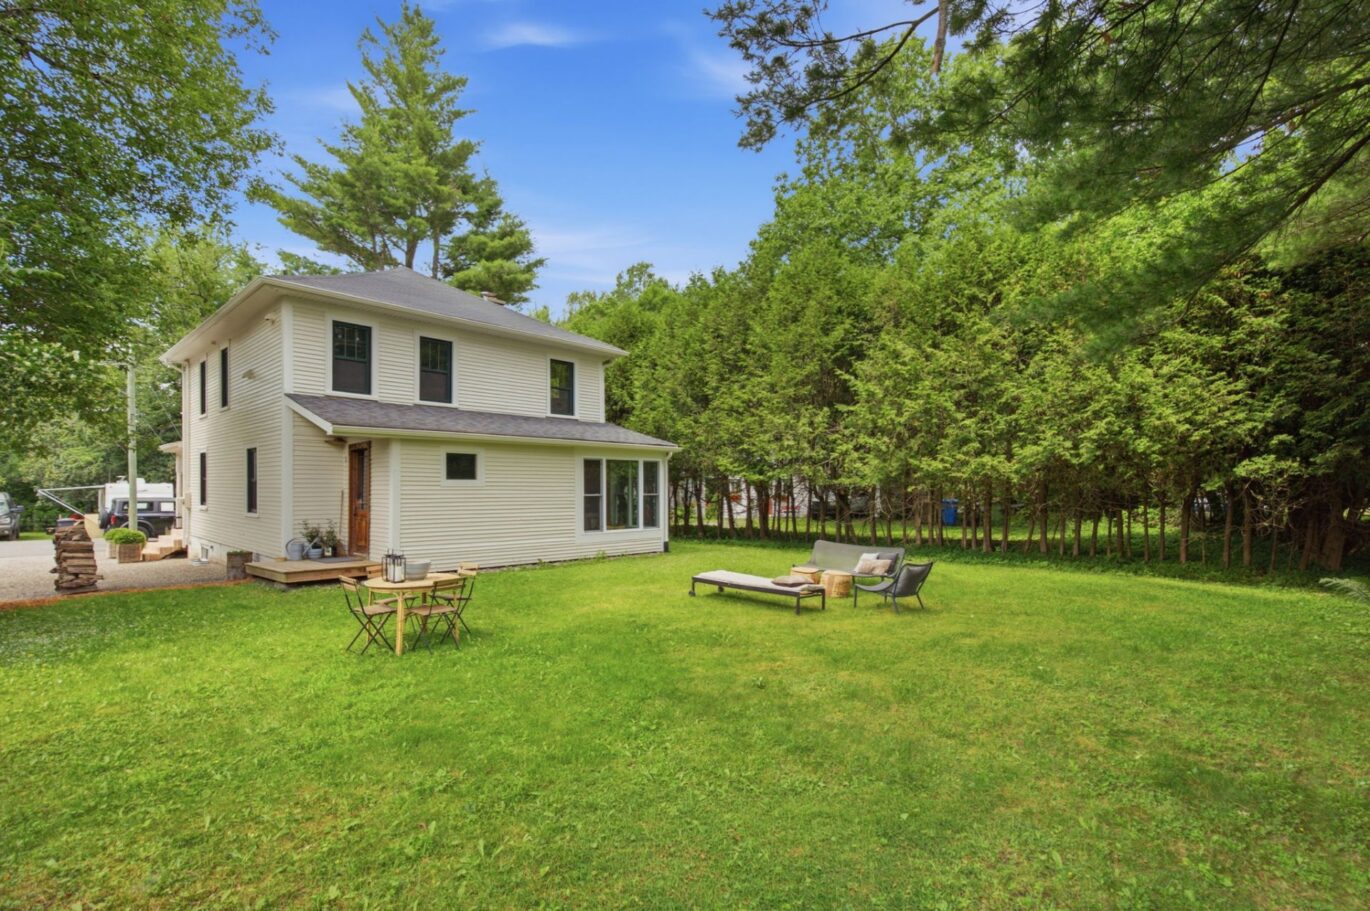
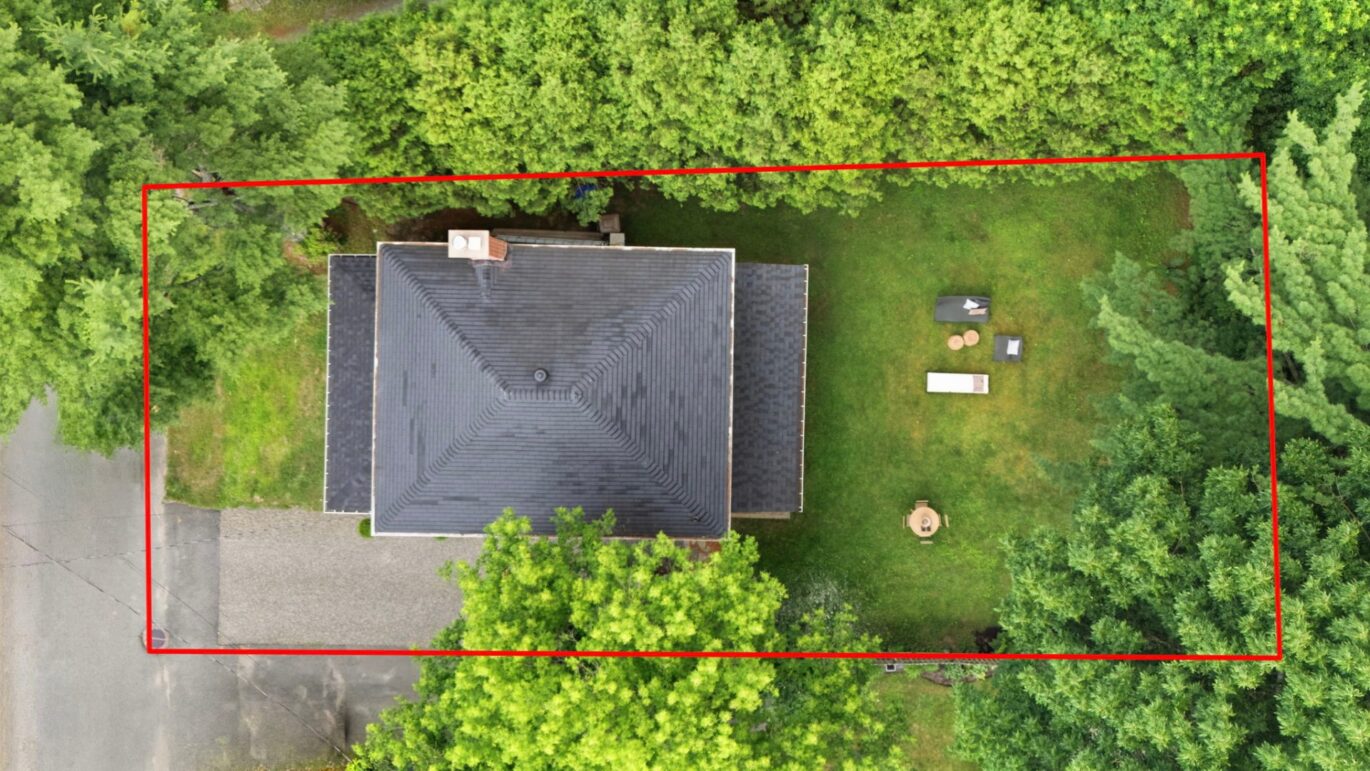
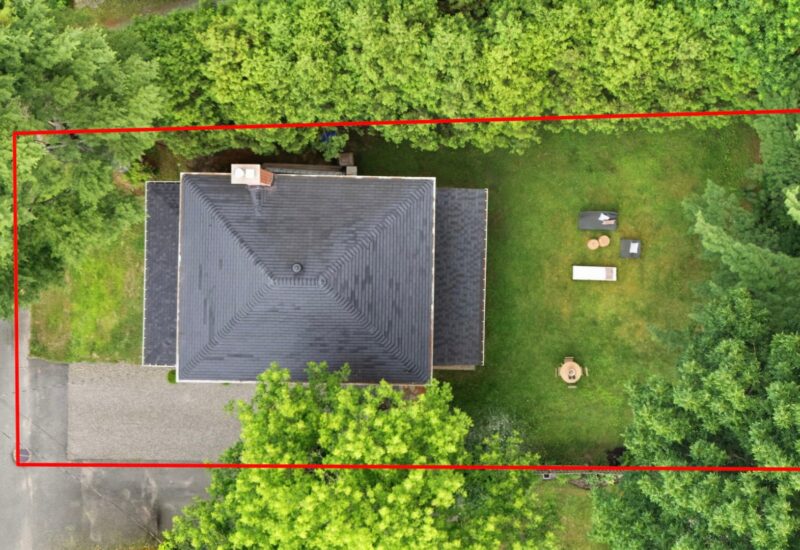
Plot size6 160 ft²
-
Construction1931
Characteristics
| Water supply | Municipality |
| Heating energy | Electricity |
| Foundation | Poured concrete |
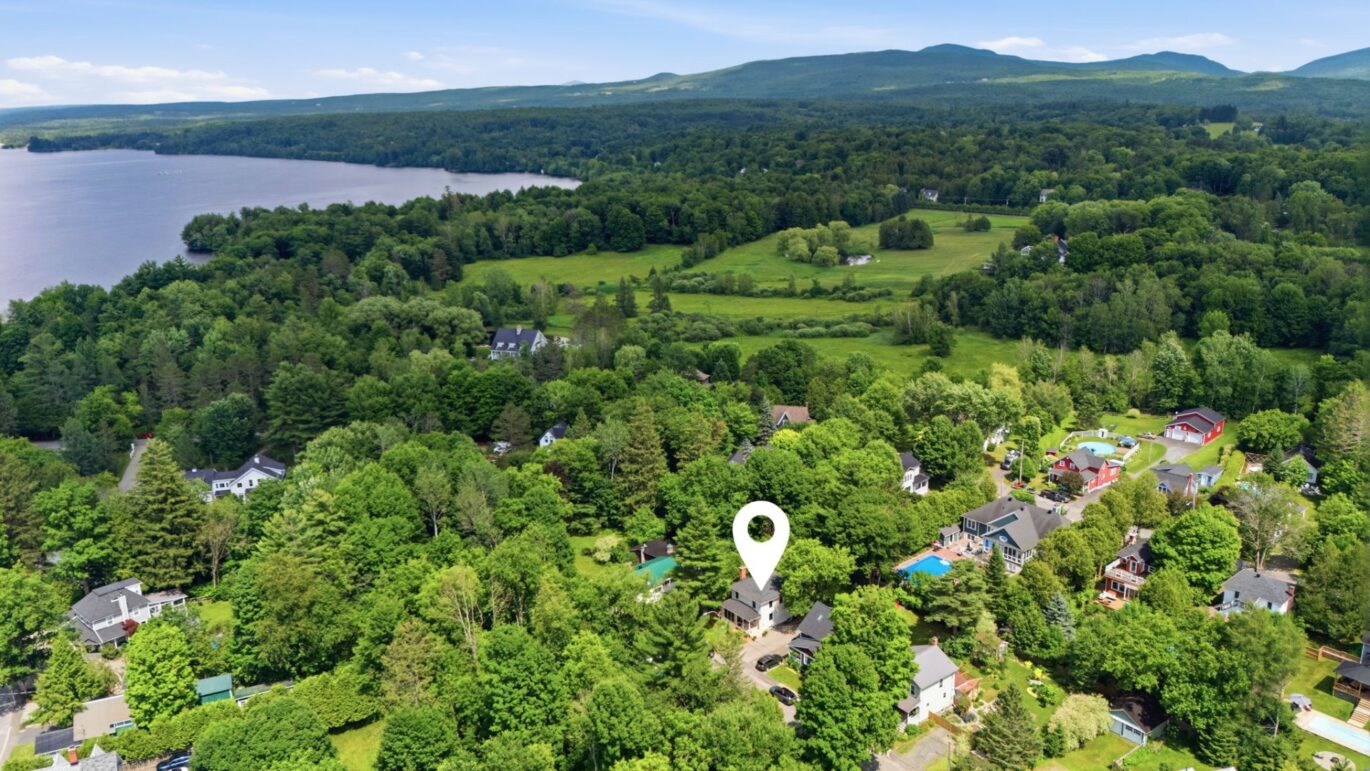
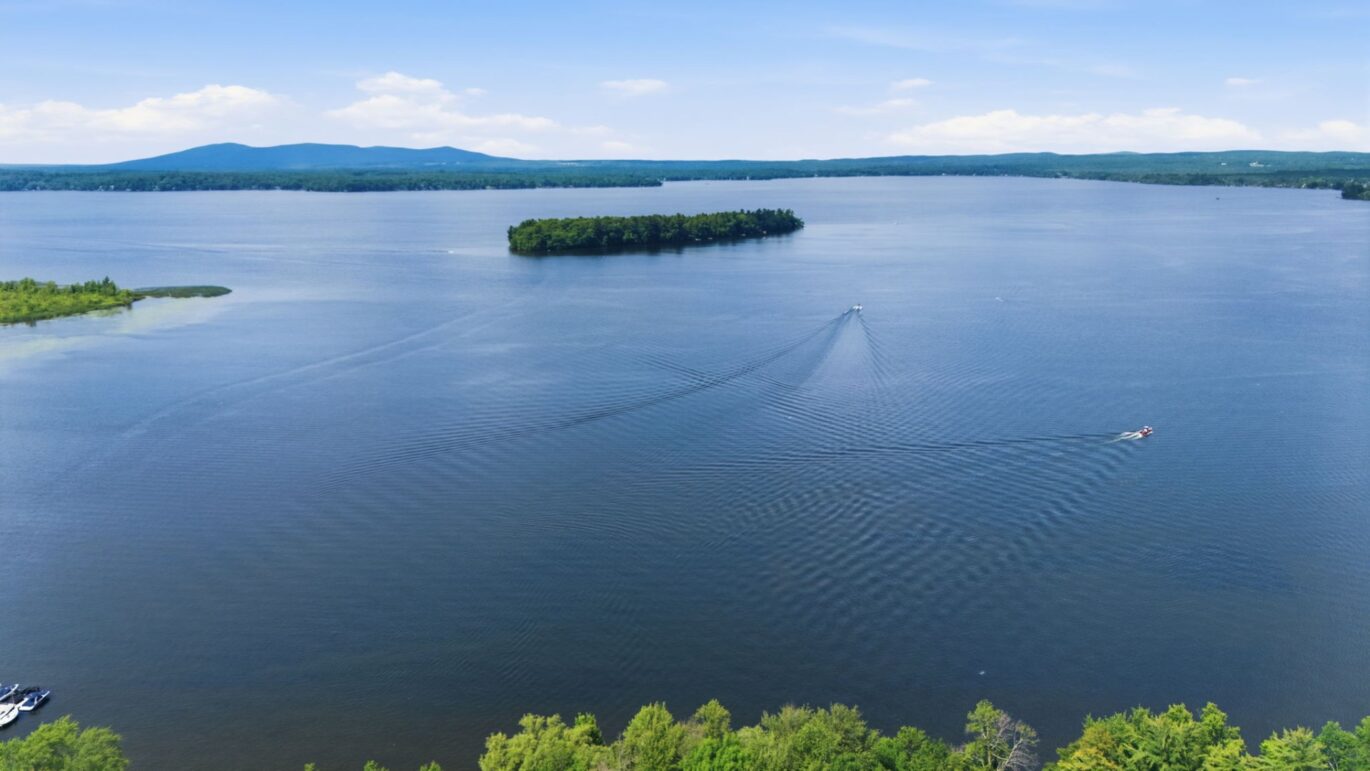
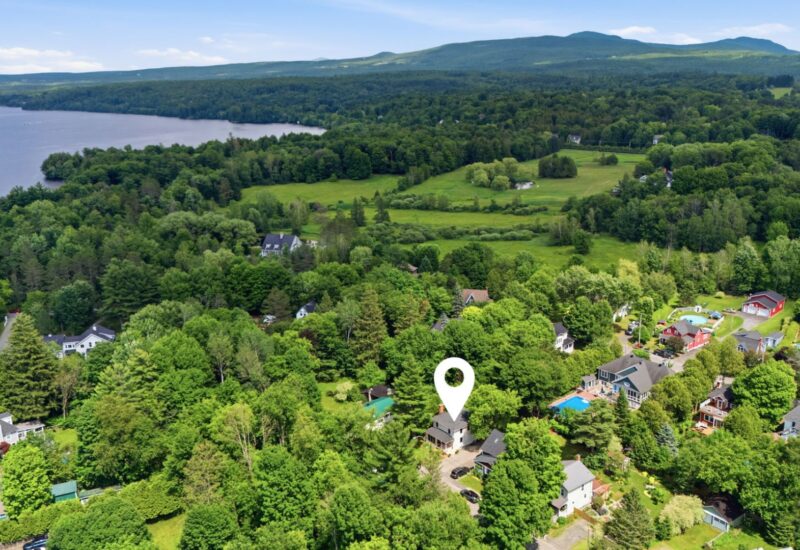
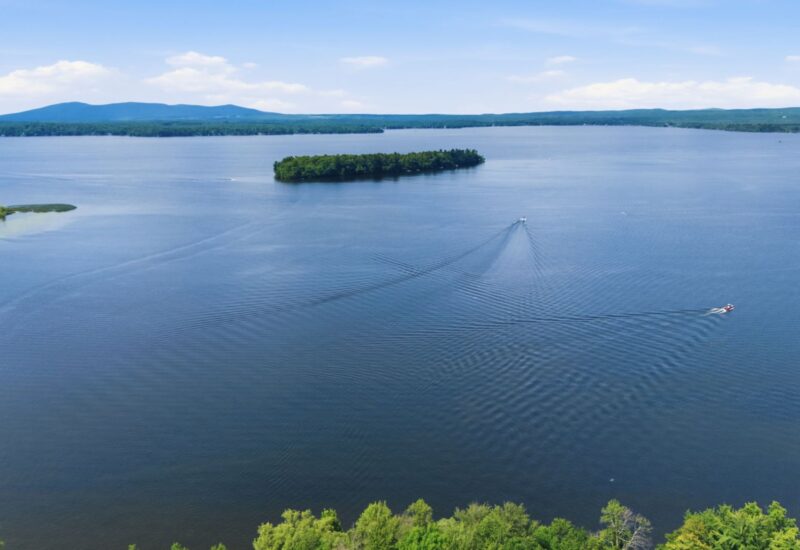
| Proximity | Other (Brome Lake), Daycare centre, Golf, Park - green area, Bicycle path, Elementary school, Alpine skiing, Cross-country skiing, |
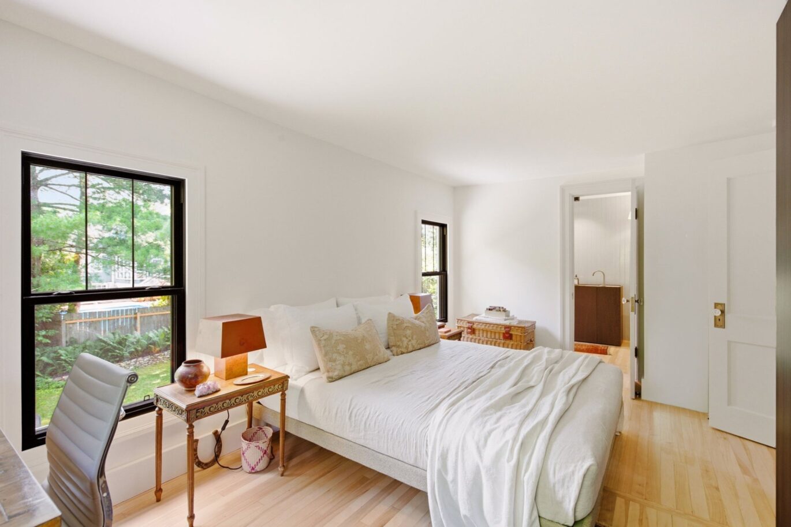
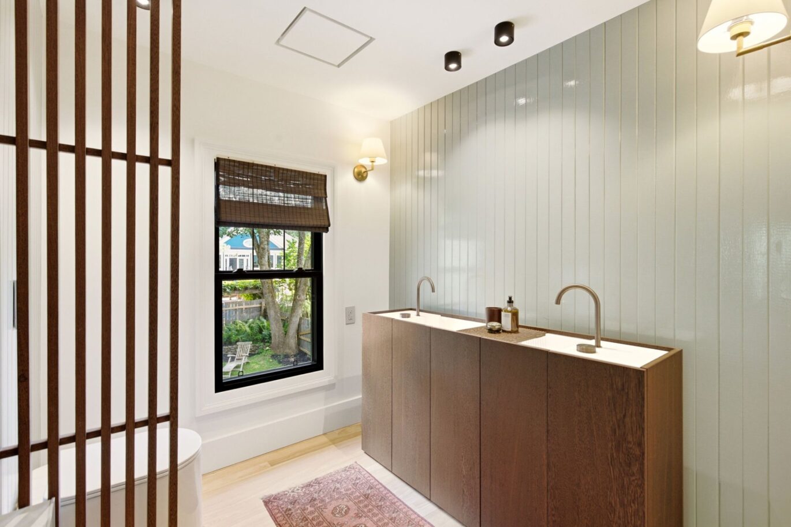
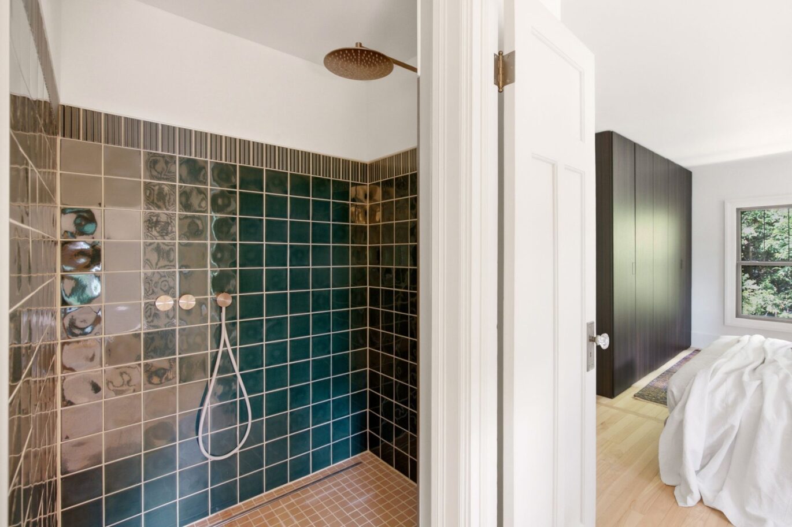
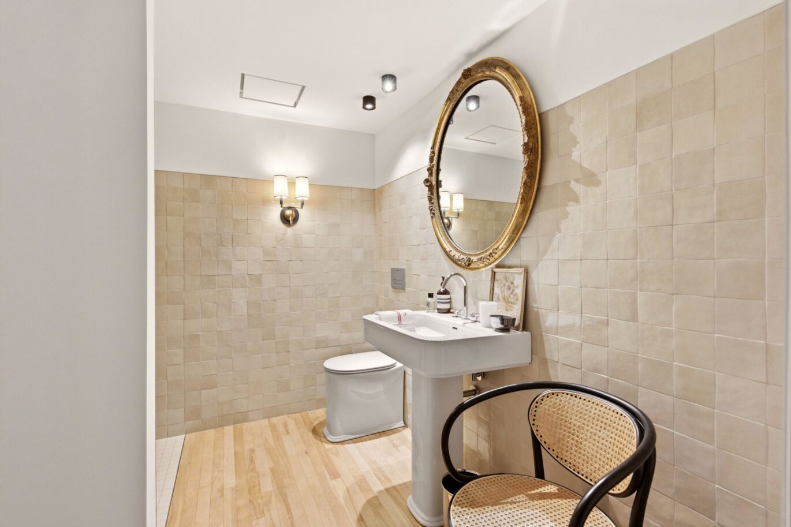
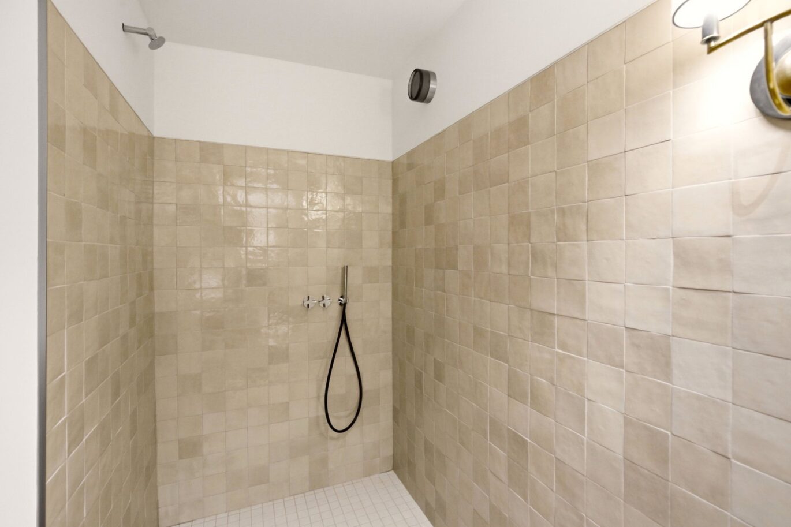
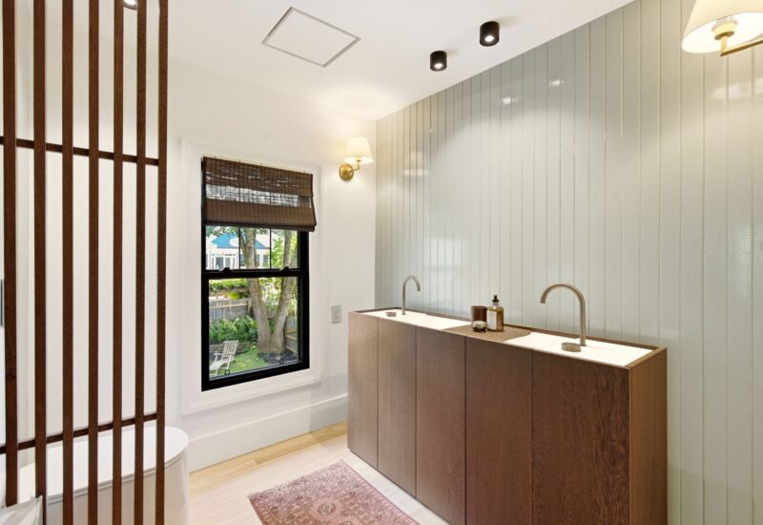
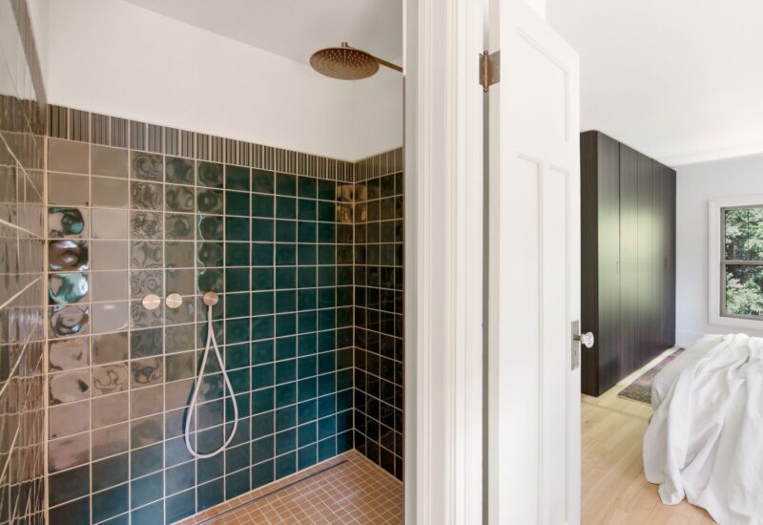
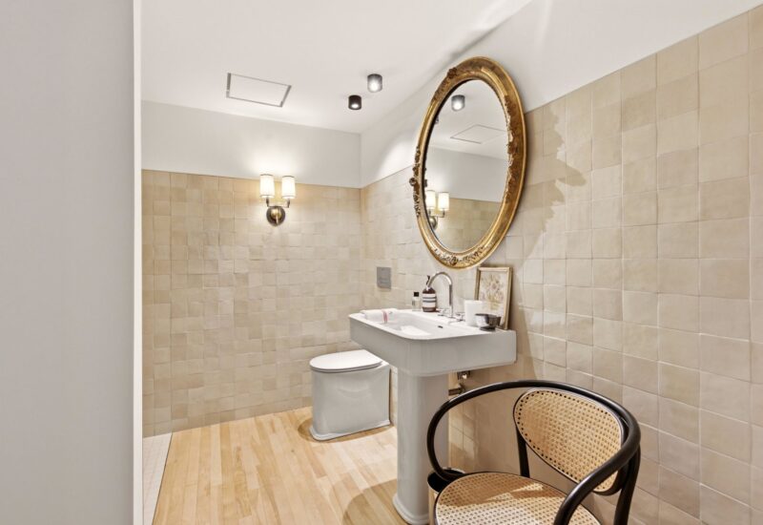
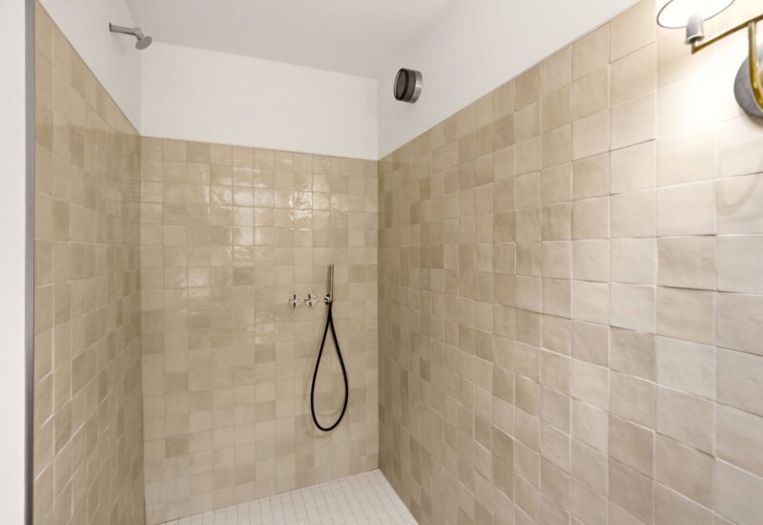
| Bathroom / Washroom | Adjoining to the master bedroom, Separate shower |
| Parking | 3 Outdoor |
| Sewage system | Municipal sewer |
| Roofing | Asphalt shingles |
| Zoning | Residential |
Expenses
| Type | Amount | Frequency | Year |
|---|---|---|---|
| Municipal Taxes | 2766 $ | Yearly | 2026 |
| School taxes | 282 $ | Yearly | 2026 |
More Details
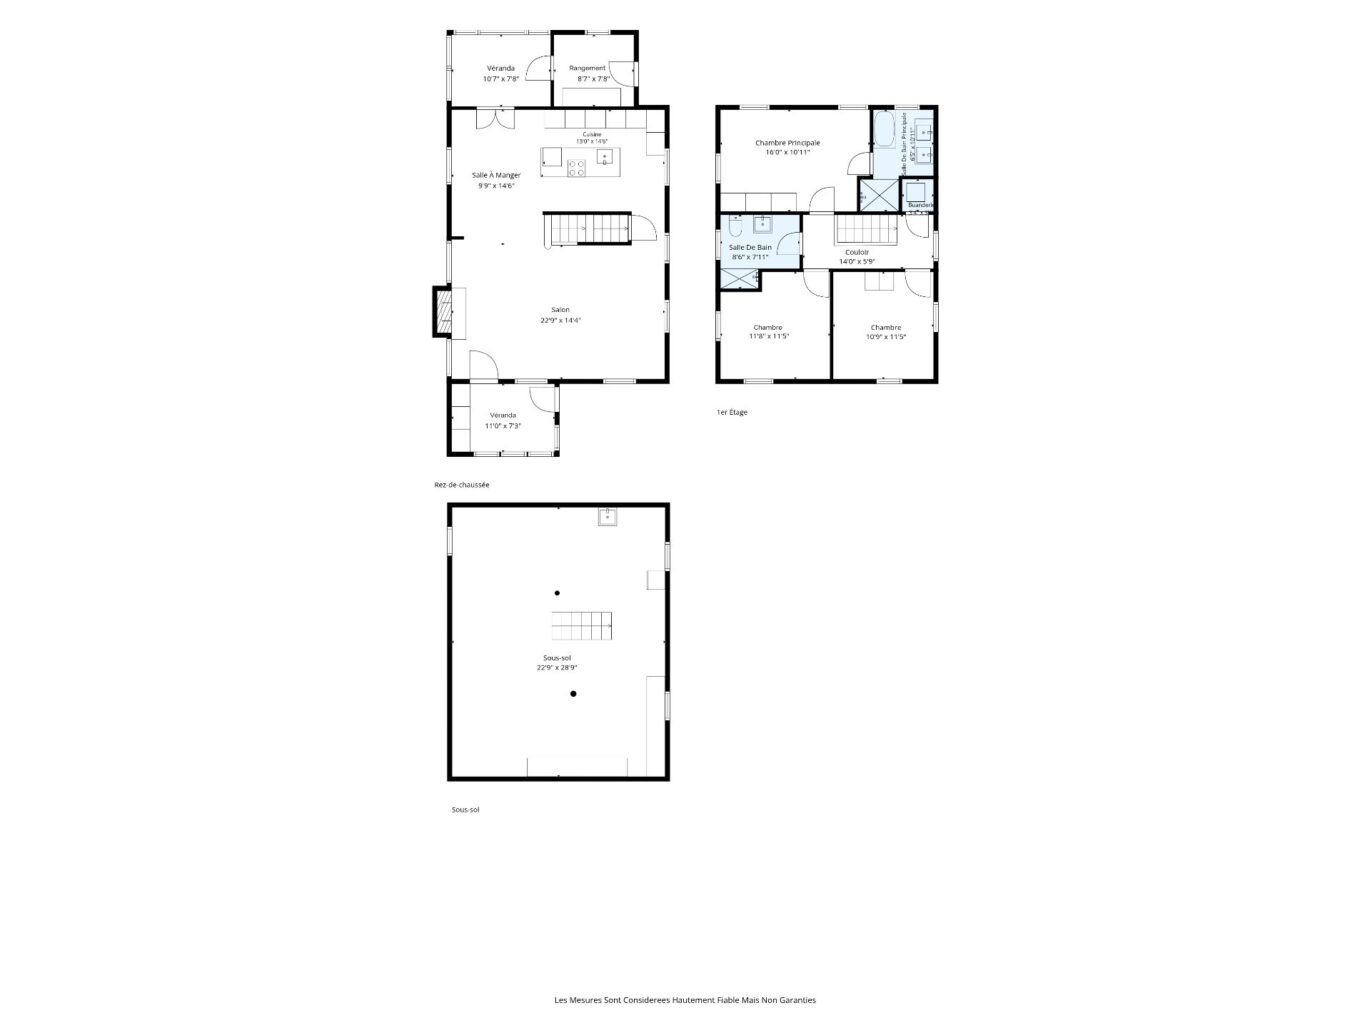
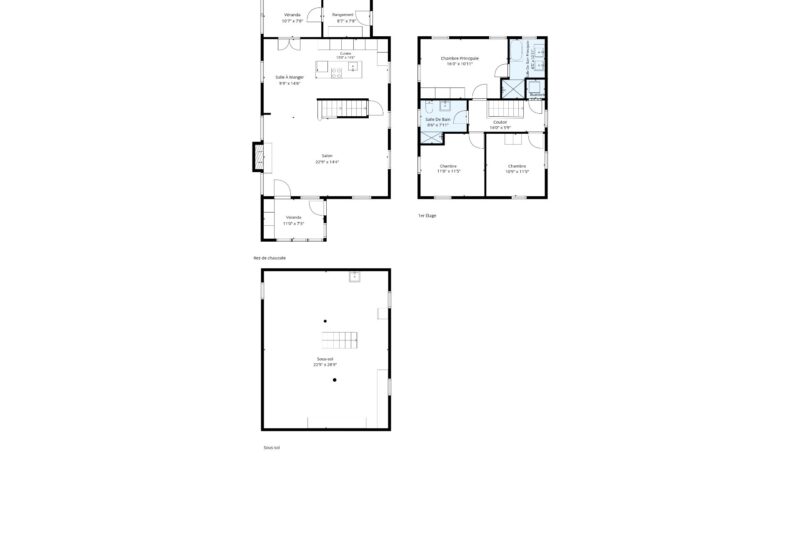
| Room | Size | Floor | Flooring | Notes |
|---|---|---|---|---|
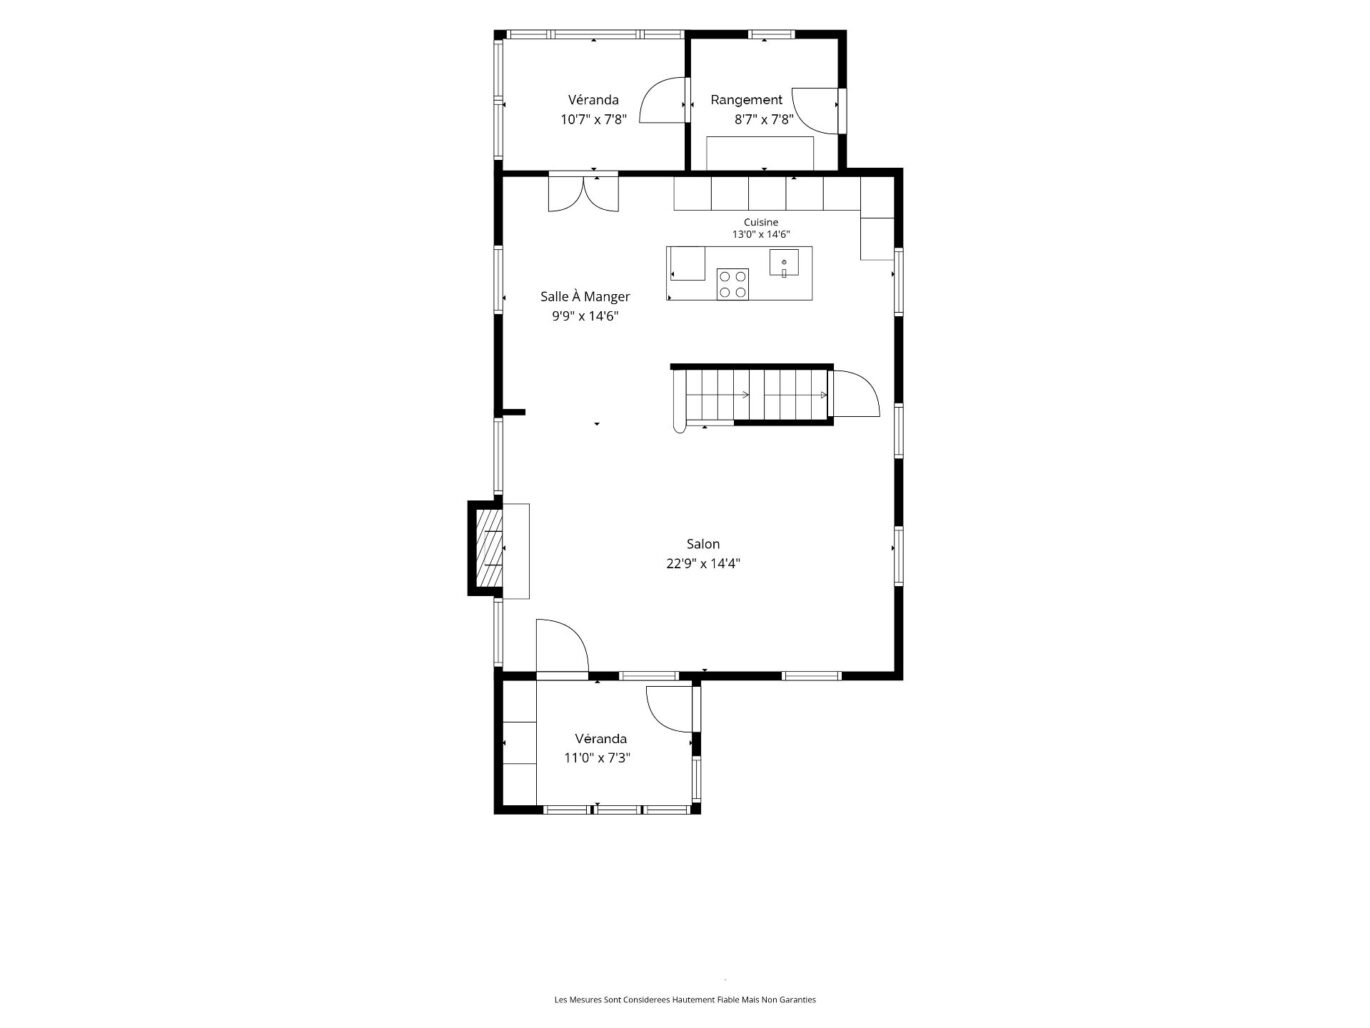
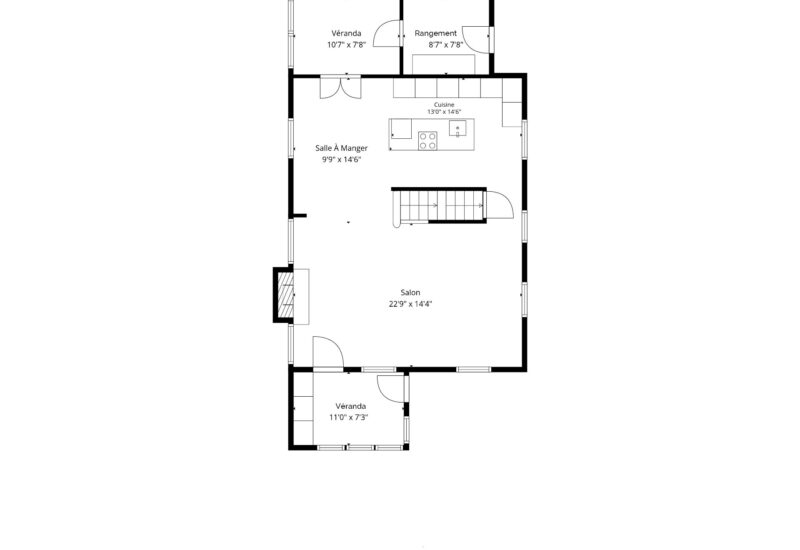
| Hallway | 11.0x7.3 P | Main floor | ||
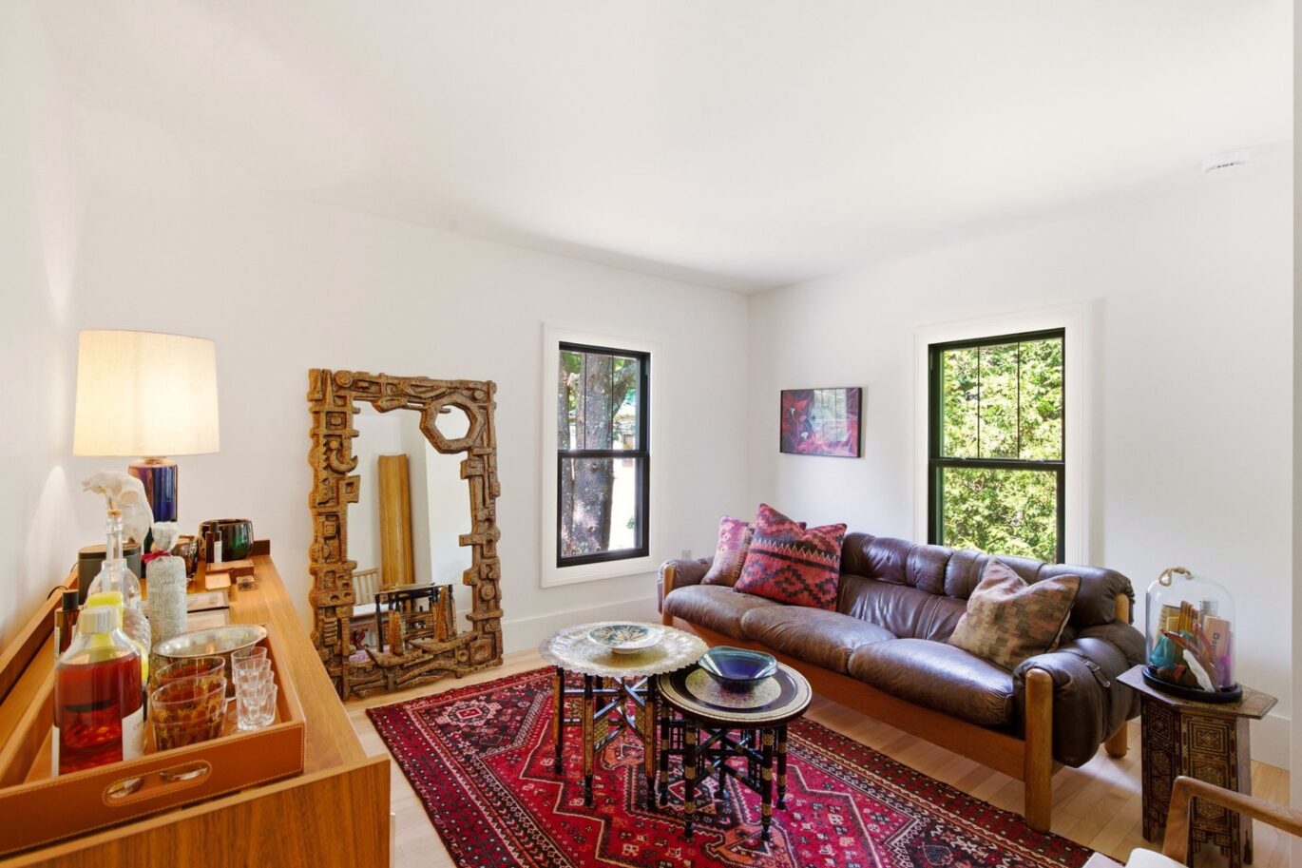
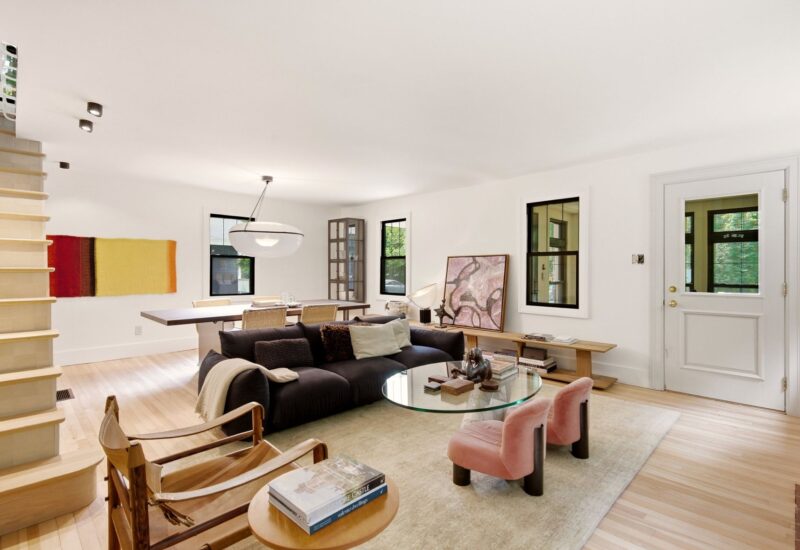
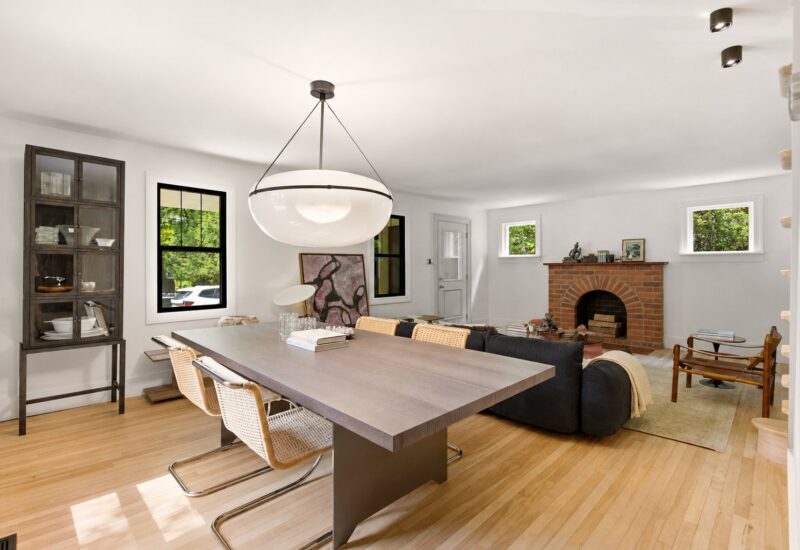
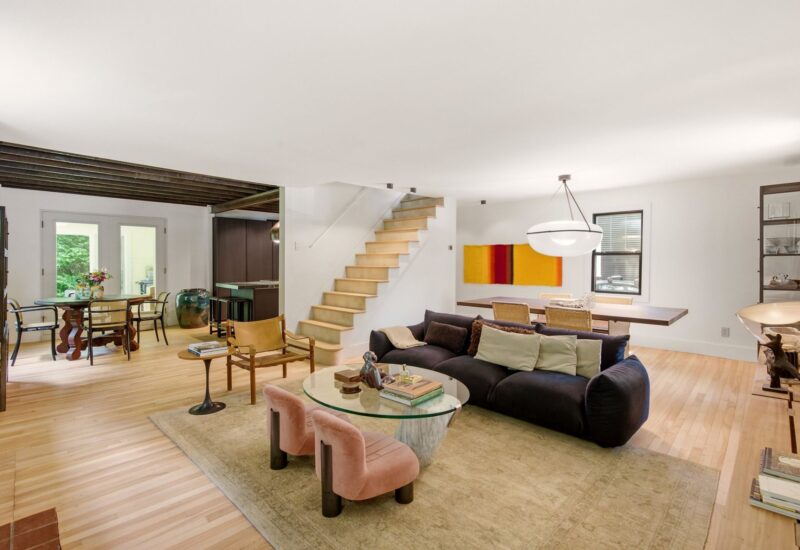
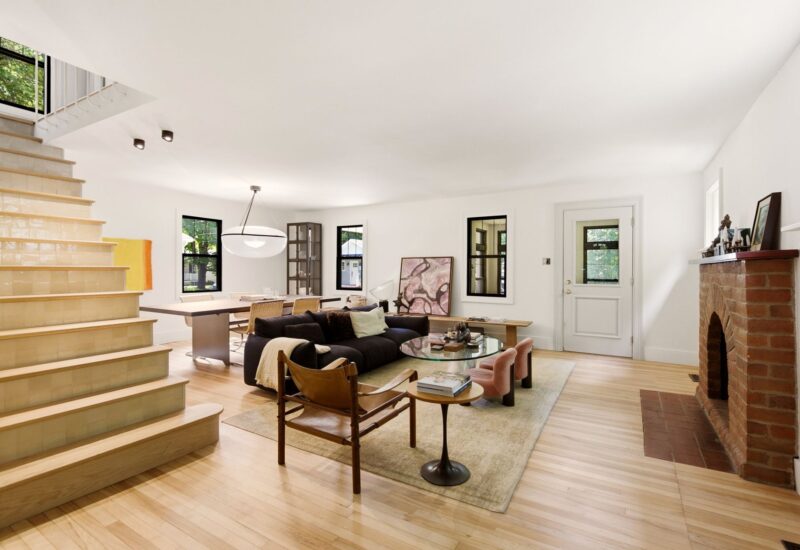
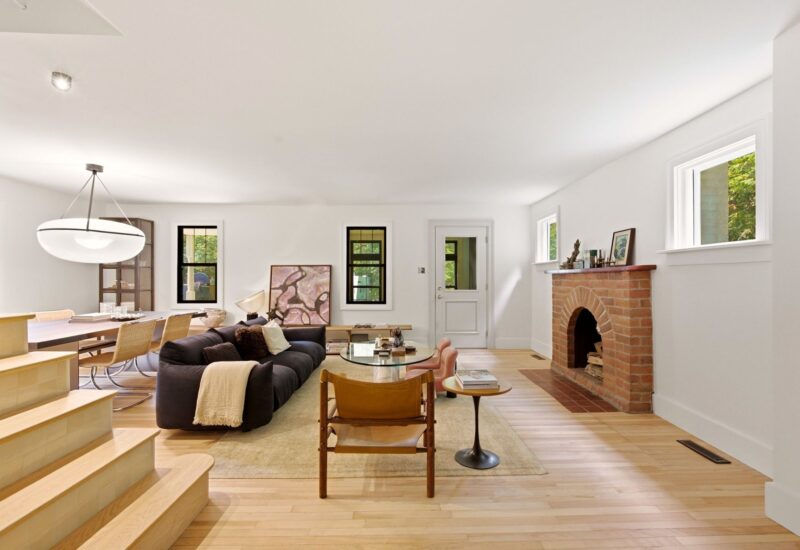
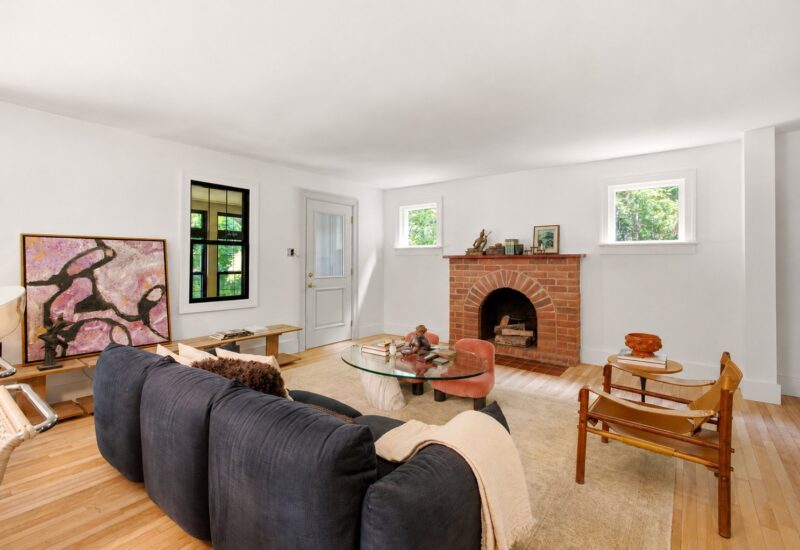
| Living room | 22.9x14.4 P | Main floor | Wood | |
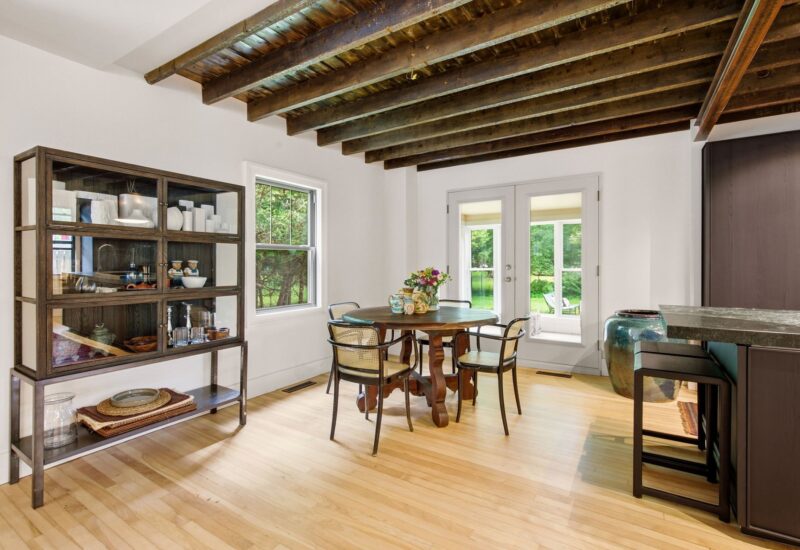
| Dining room | 9.9x14.6 P | Main floor | Wood | |
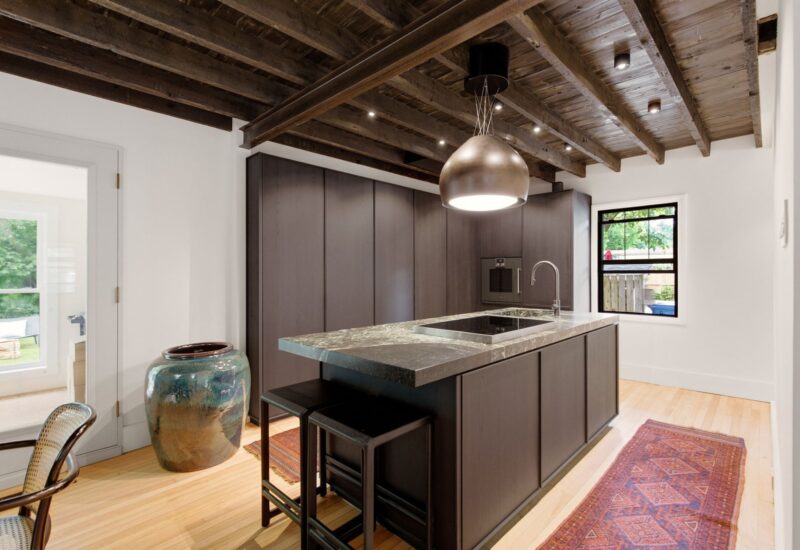
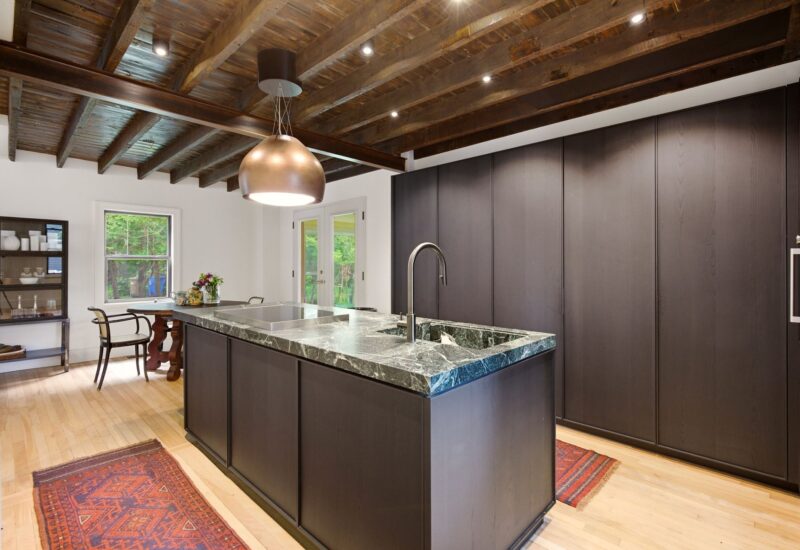
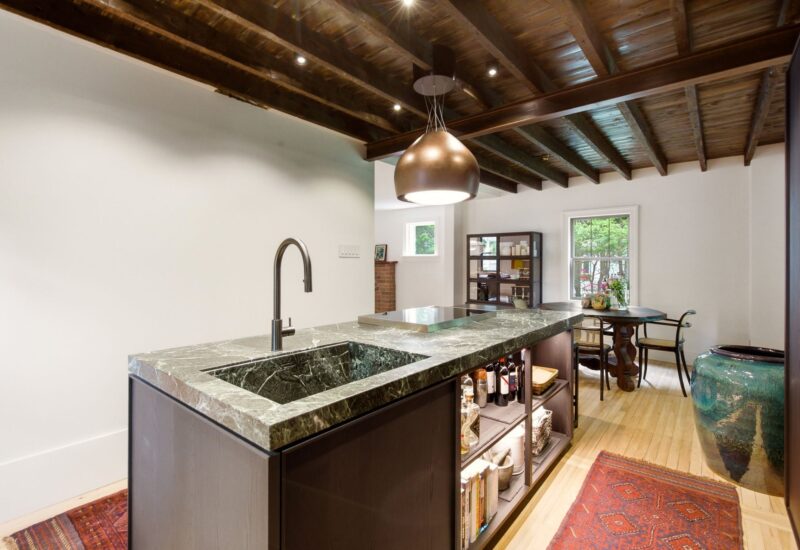
| Kitchen | 13.0x14.6 P | Main floor | Wood | |
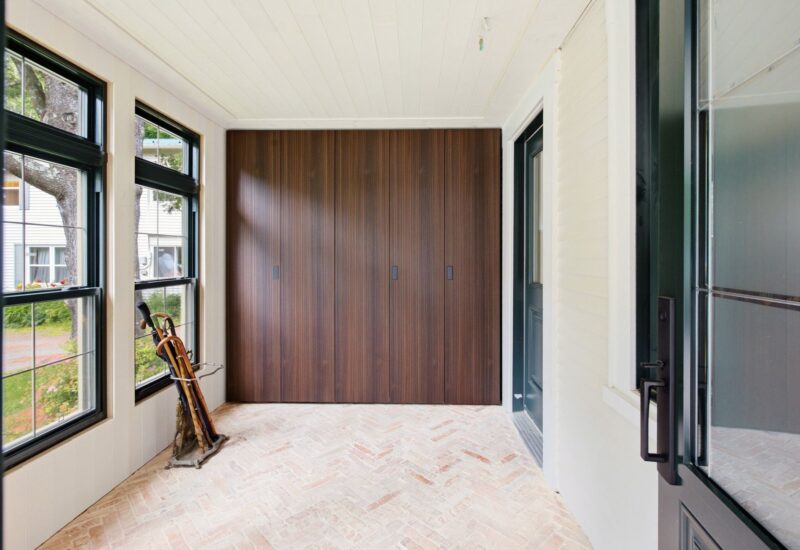
| Veranda | 10.7x7.8 P | Main floor | ||
| Storage | 8.7x7.8 P | Main floor | ||
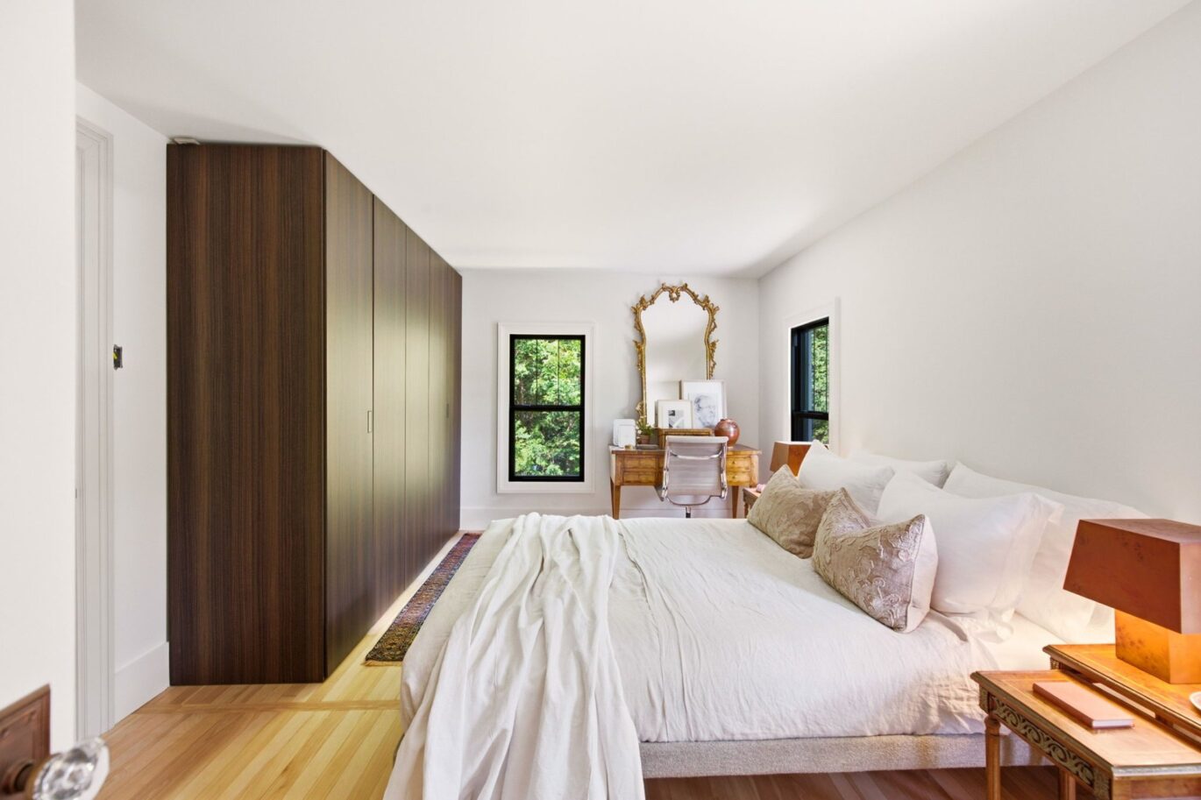
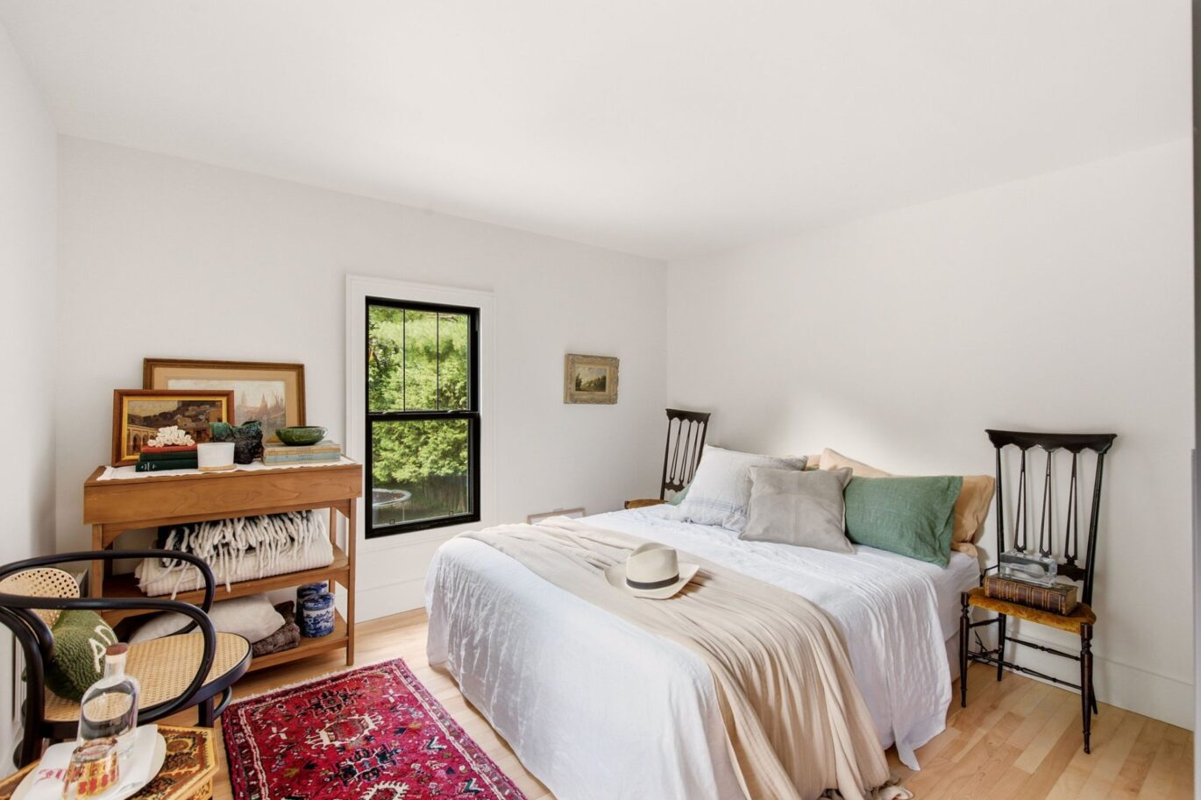
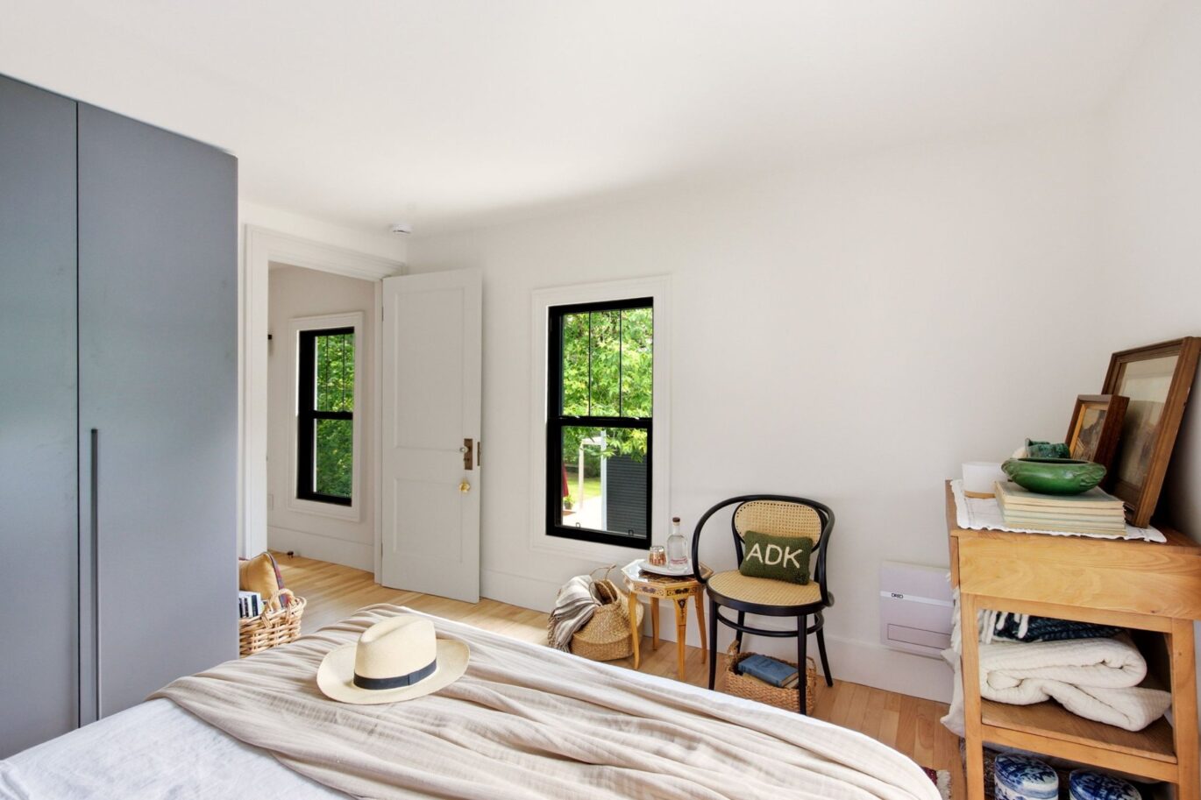
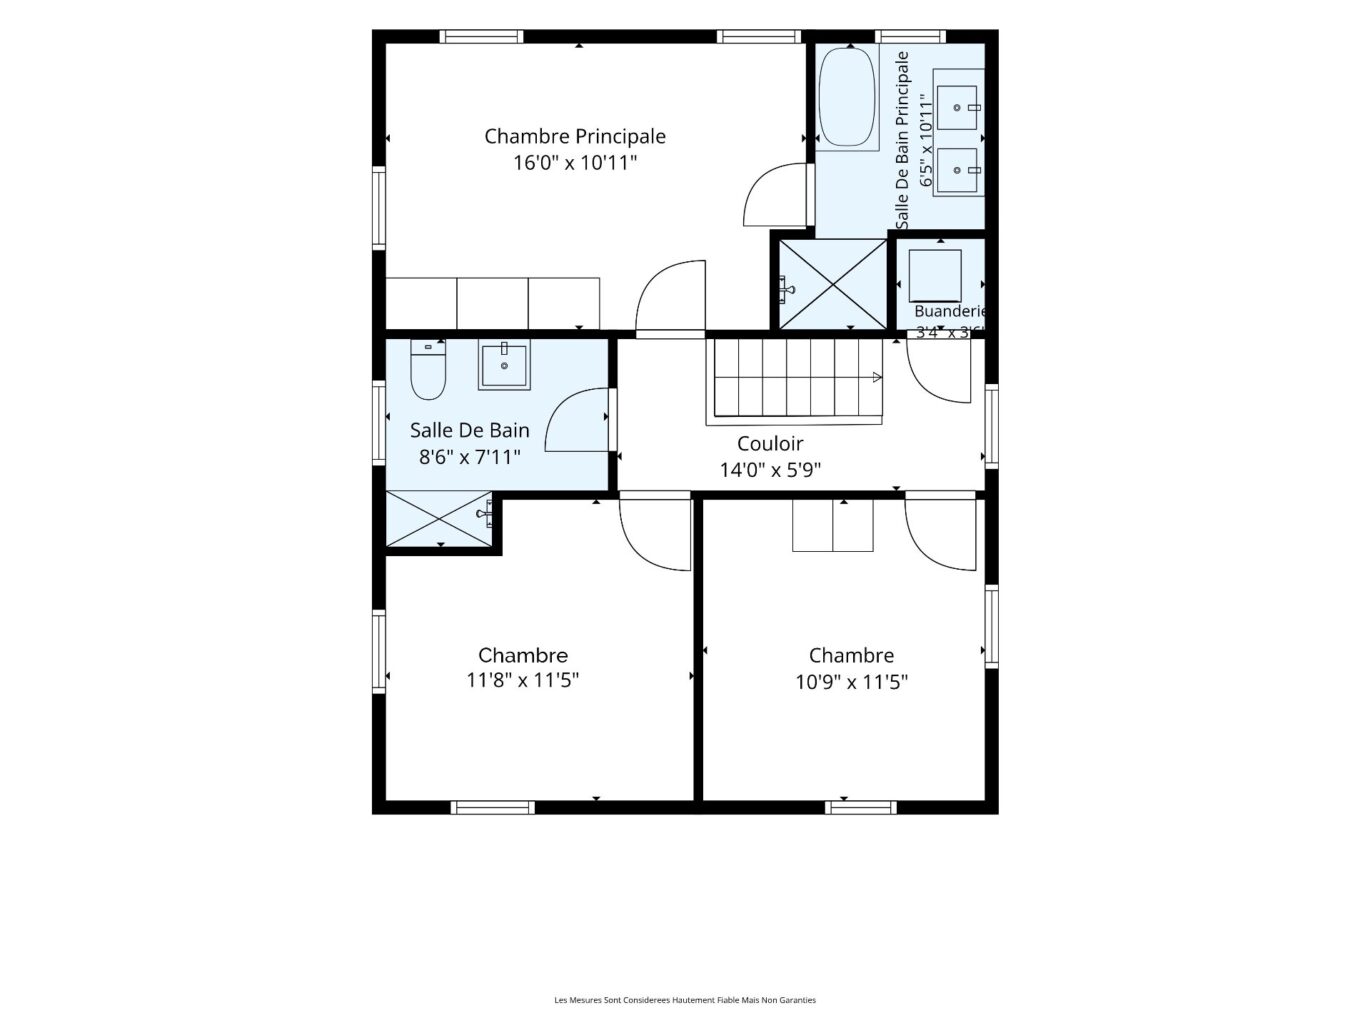
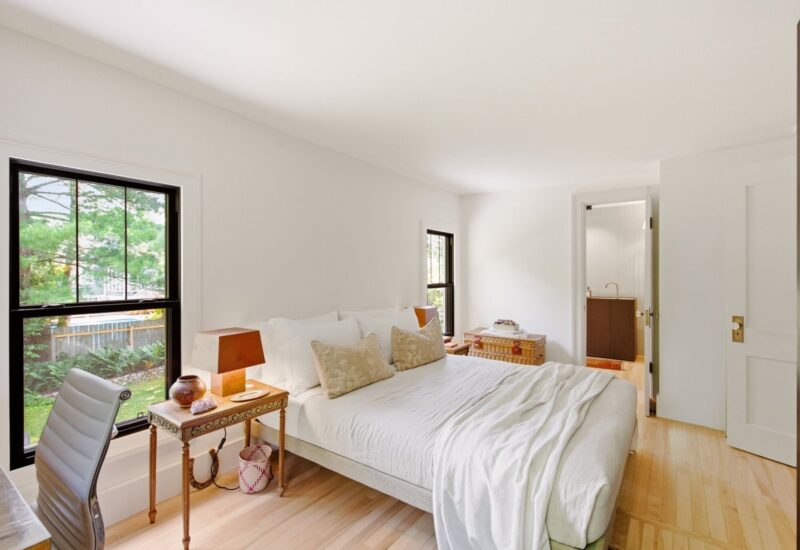
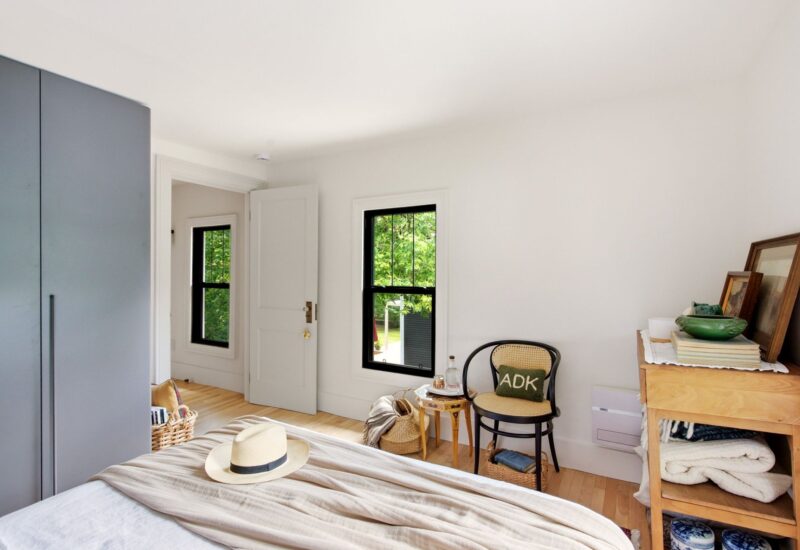
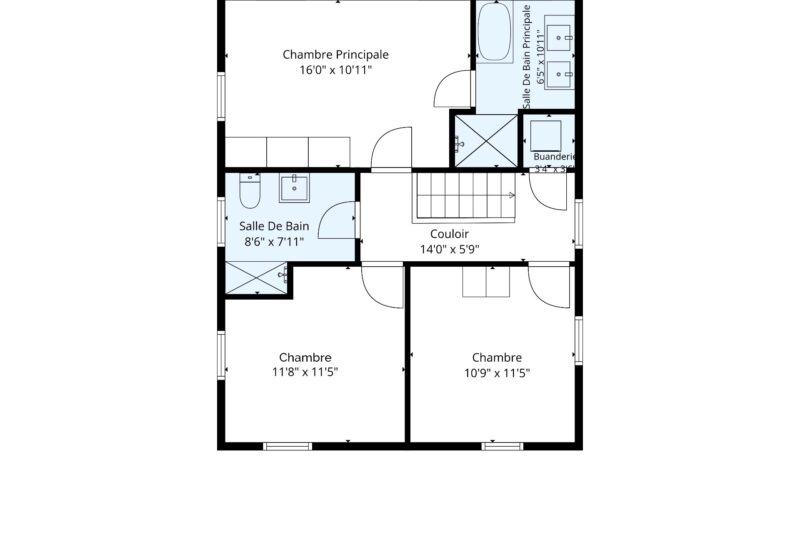
| Master bedroom | 16.0x10.11 P | 2nd floor | Wood | |
| Bathroom | 6.5x10.11 P | 2nd floor | Wood | |
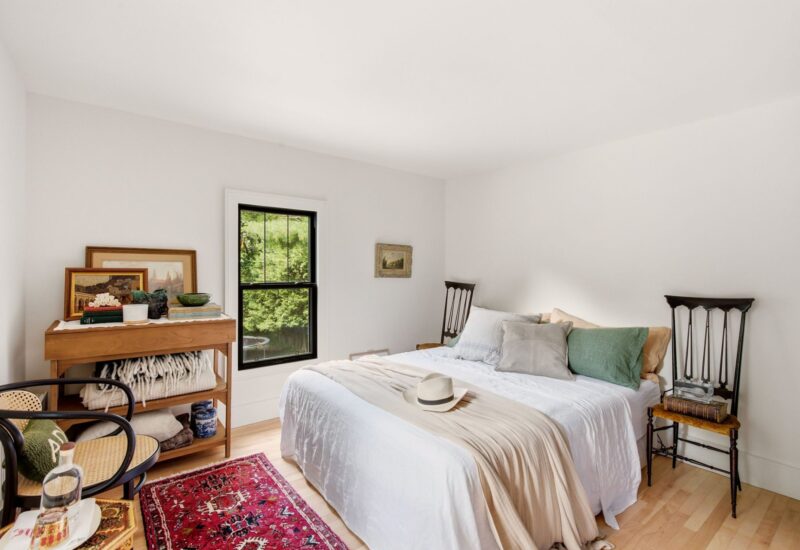
| Bedroom | 11.8x11.5 P | 2nd floor | Wood | |
| Bathroom | 8.6x7.11 P | 2nd floor | Wood | |
| Bedroom | 10.9x11.5 P | 2nd floor | Wood | |
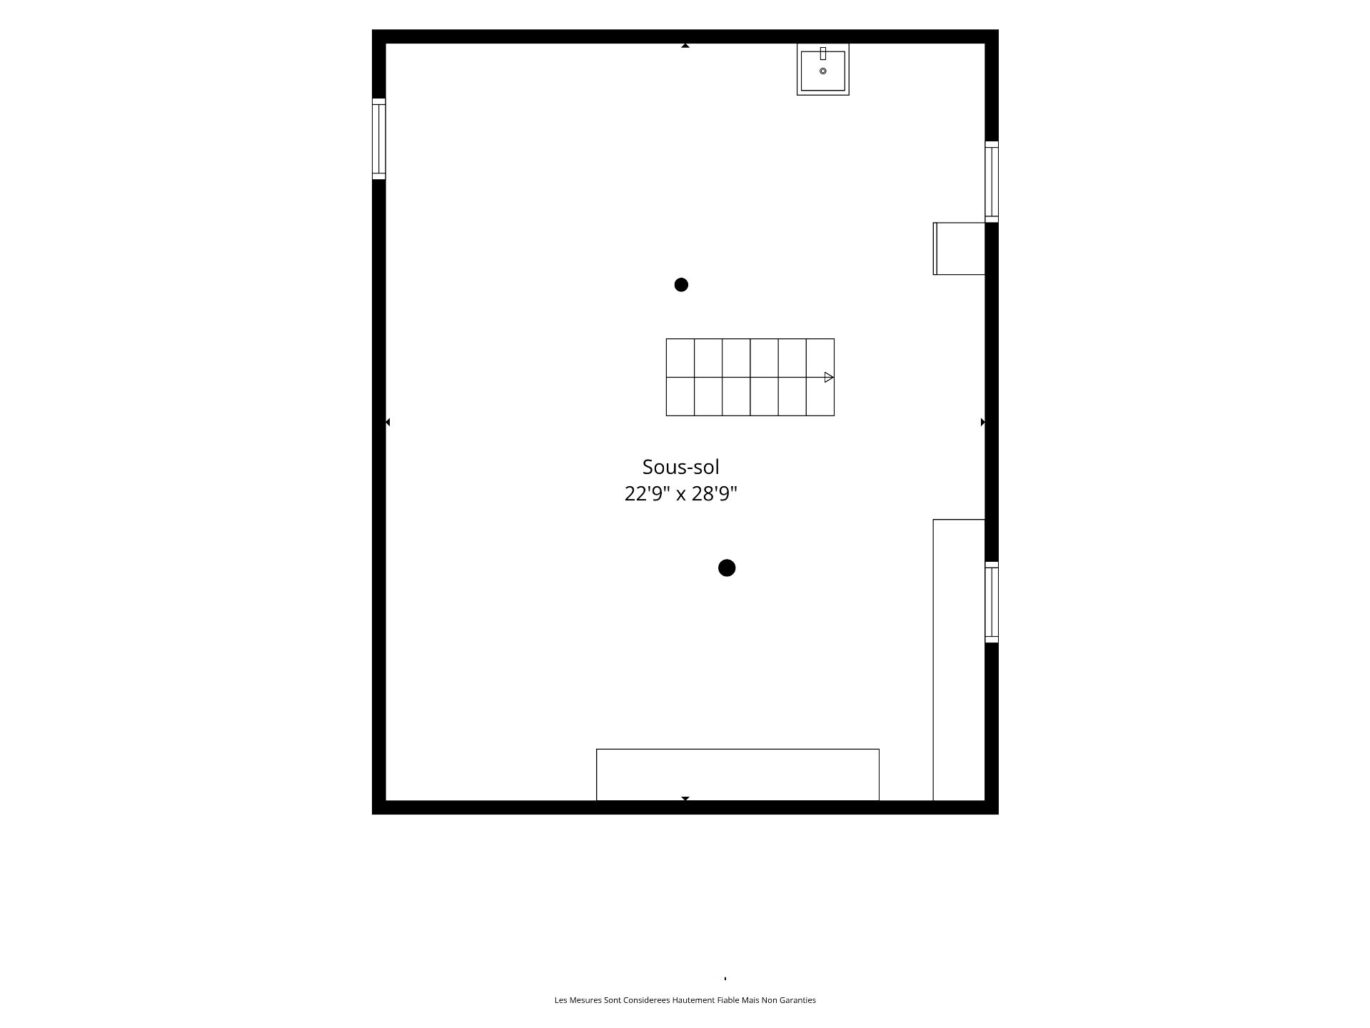
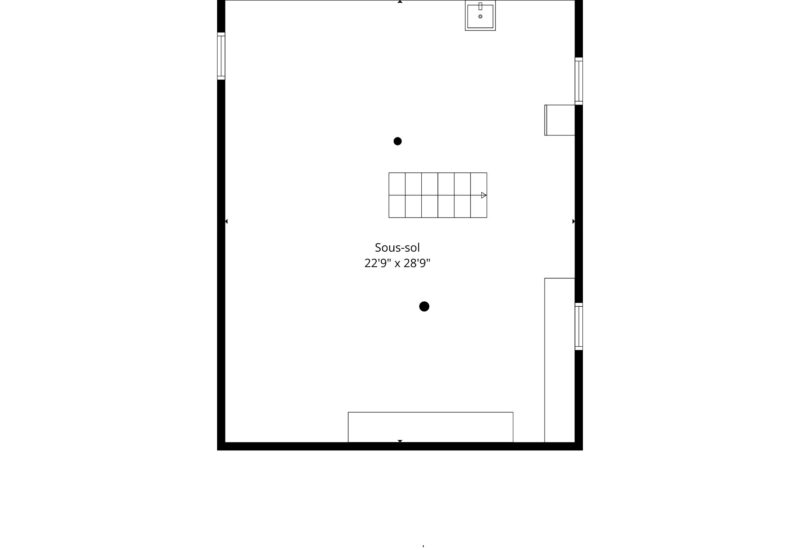
| Other | 22.9x28.9 P | Basement | Concrete |
Description
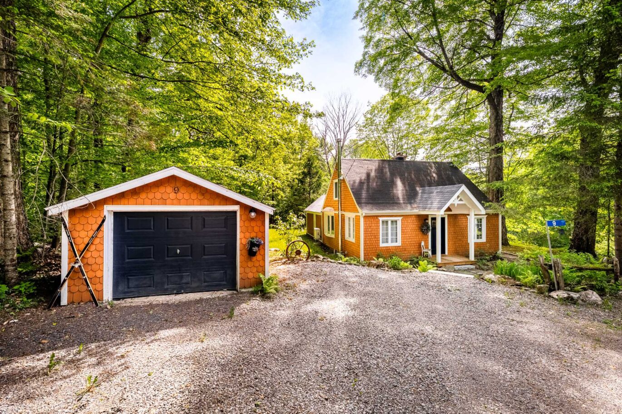
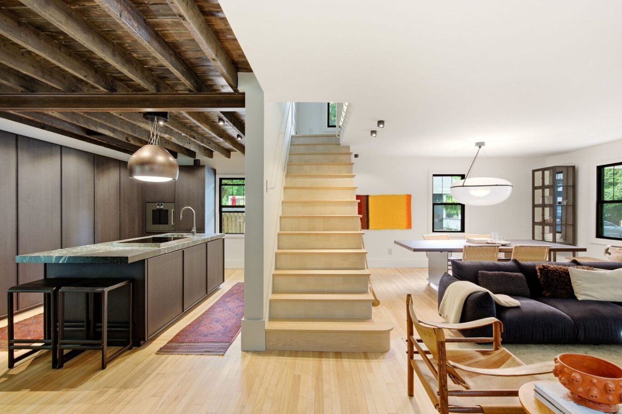
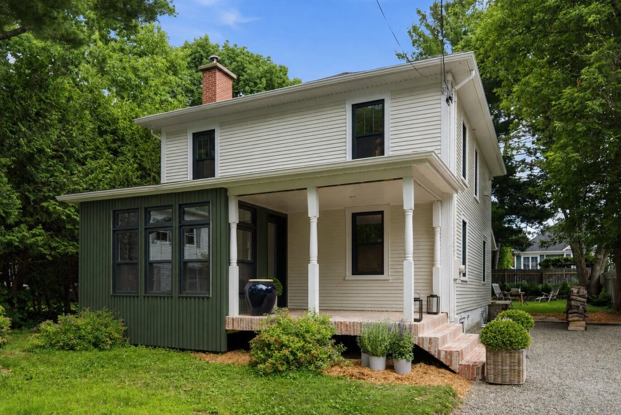
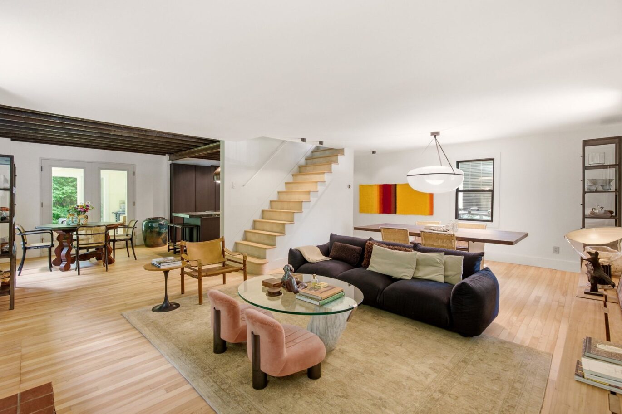
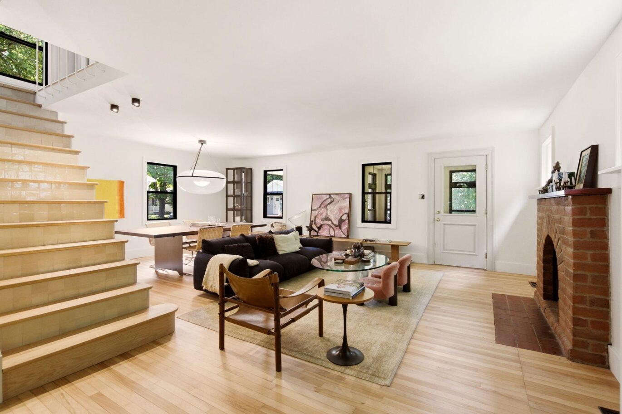
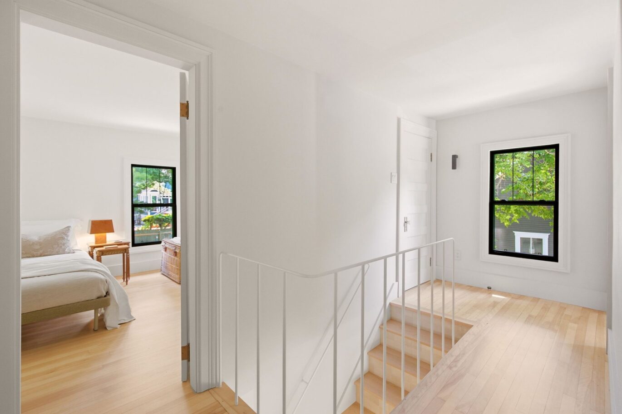
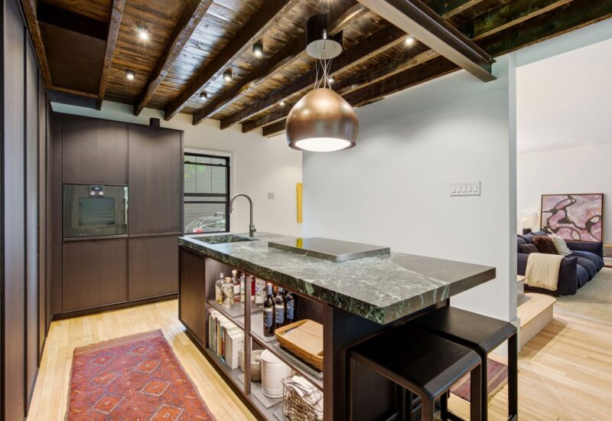
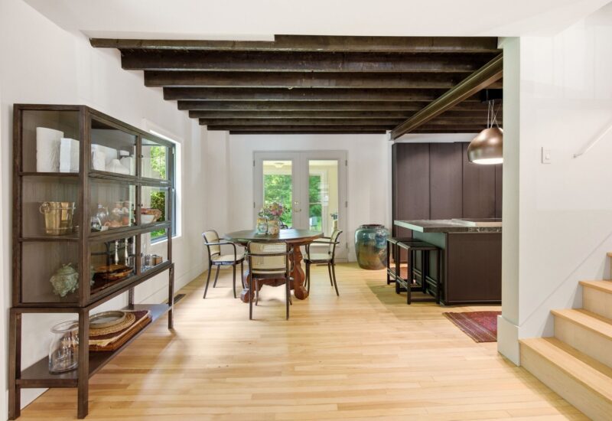
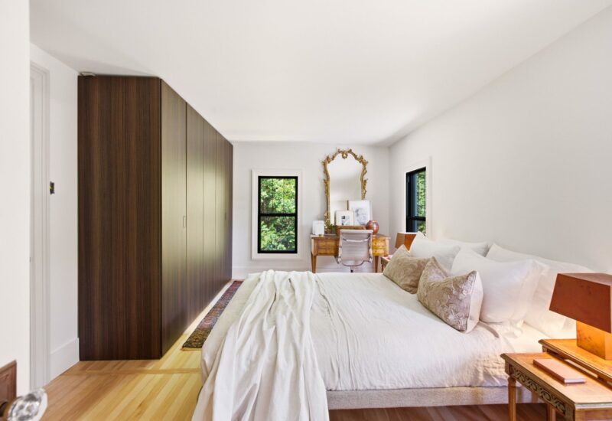
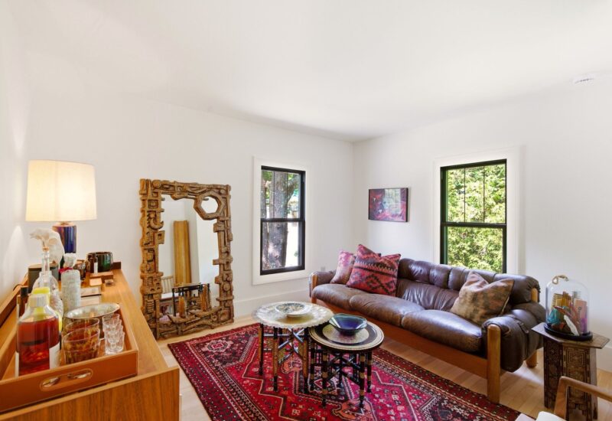
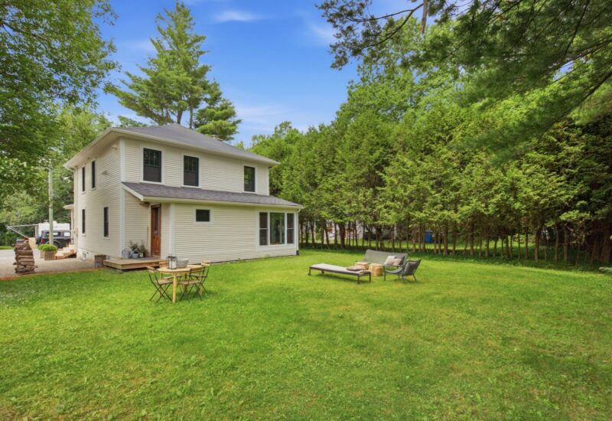
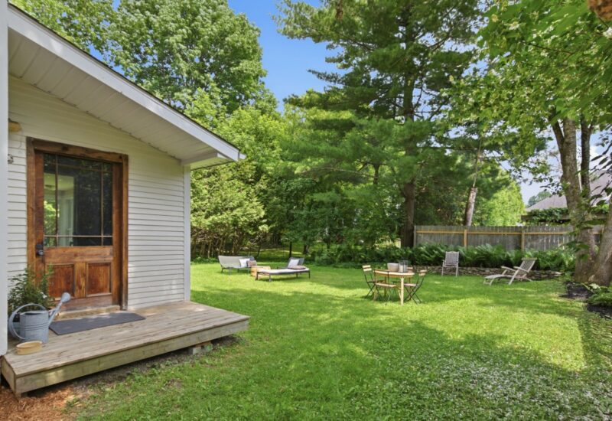
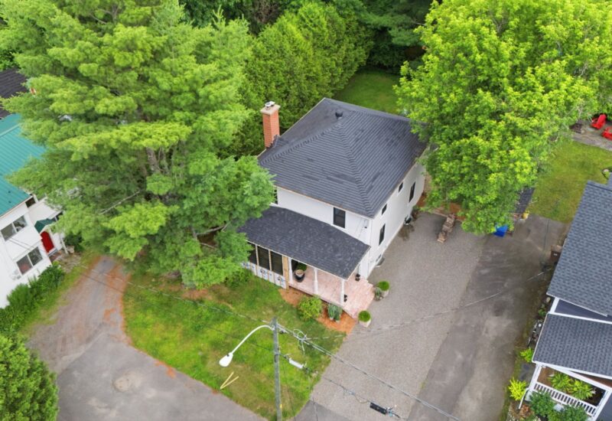
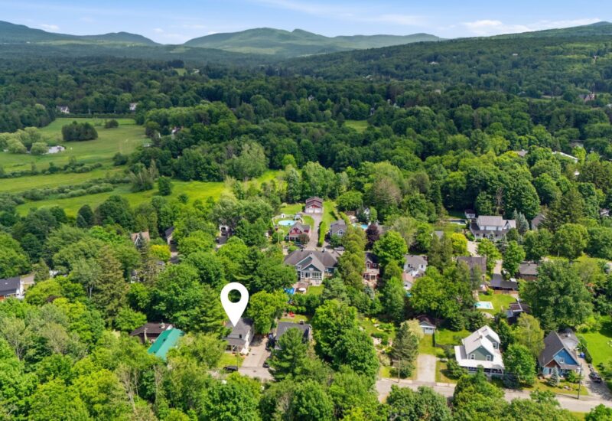
Fully renovated with exceptional attention to detail, this residence seamlessly blends the charm of its original character with refined contemporary design. Crafted with premium materials, it showcases an Italian-designed kitchen and high-end Italian finishes throughout. The main floor features a bright, open-concept living area ideal for both everyday living and entertaining. Upstairs, you’ll find three bedrooms, including a spacious primary suite with an ensuite bathroom, as well as a second full bathroom. A large, private backyard completes this exceptional turnkey property. Ideally located in the heart of Knowlton, just moments from Lake
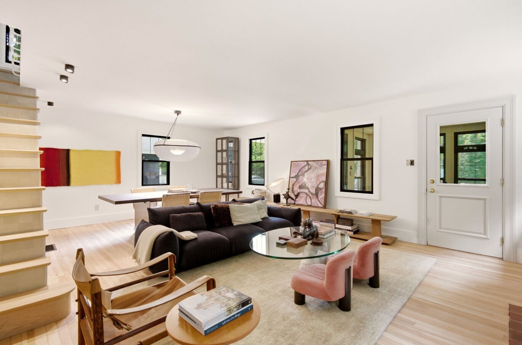
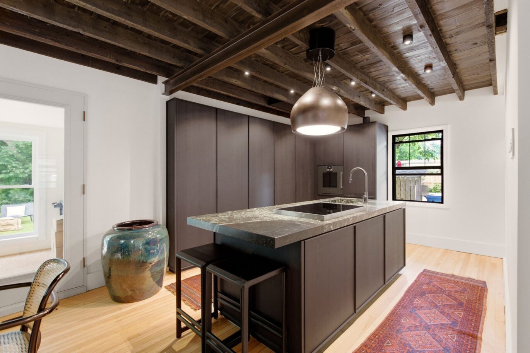
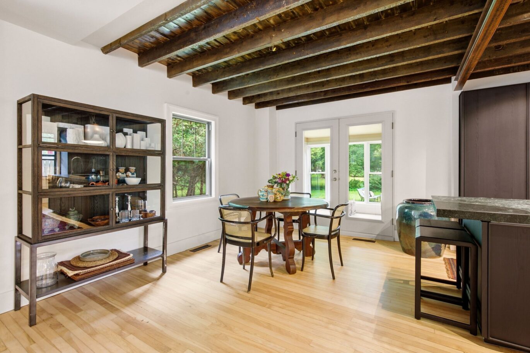
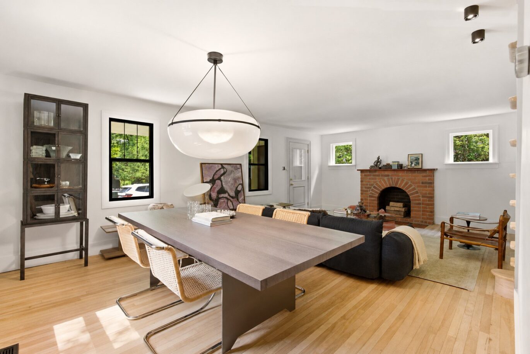
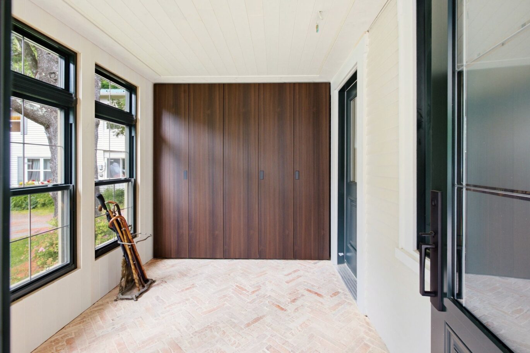
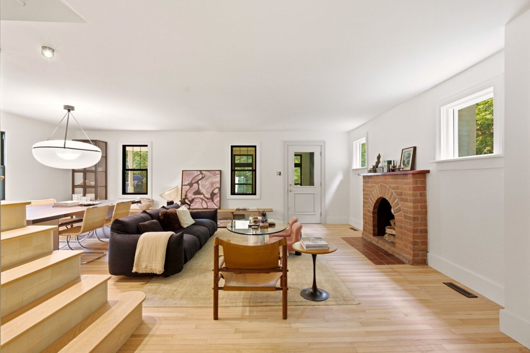
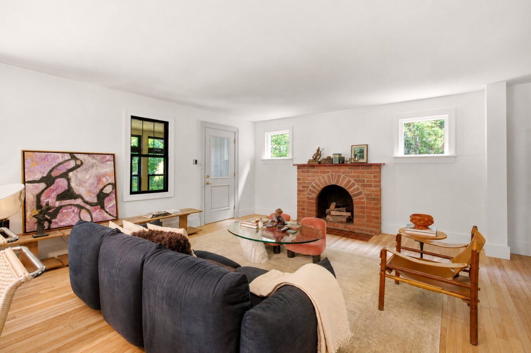
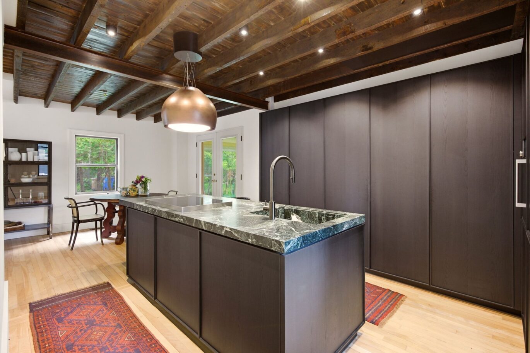
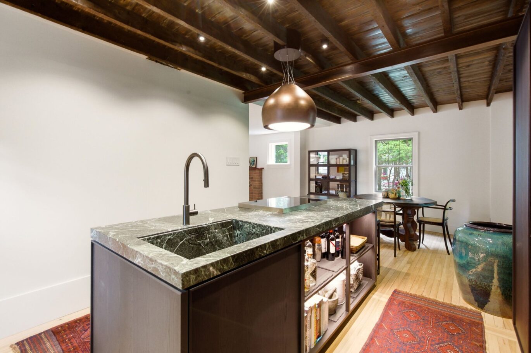
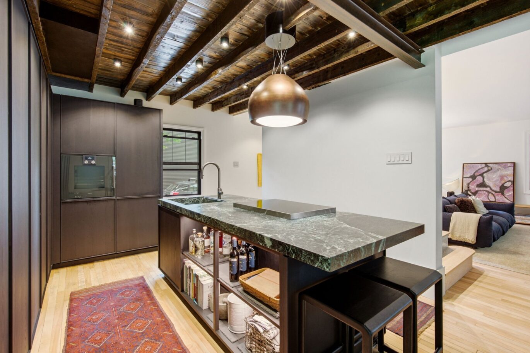
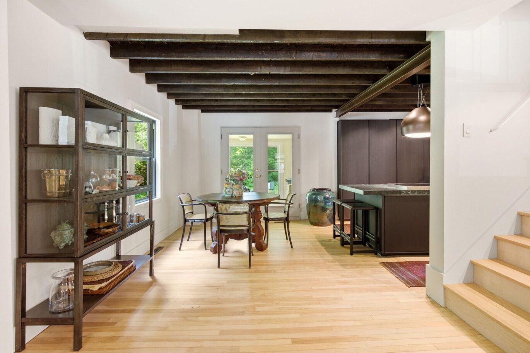
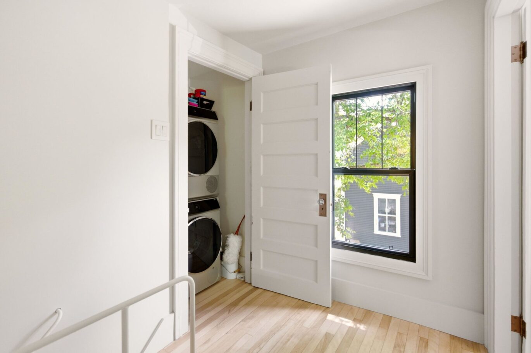
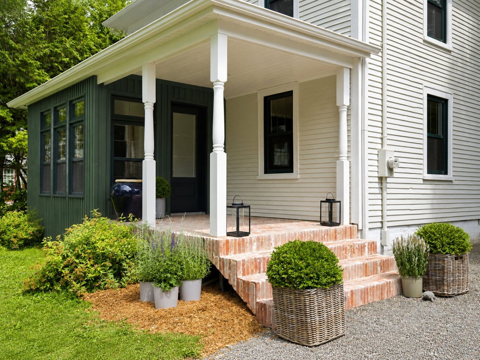
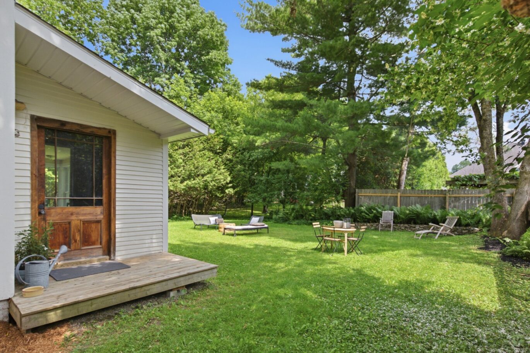
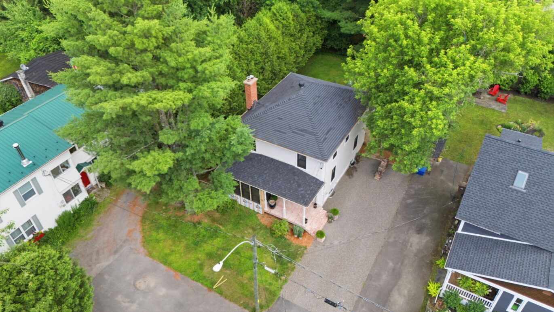
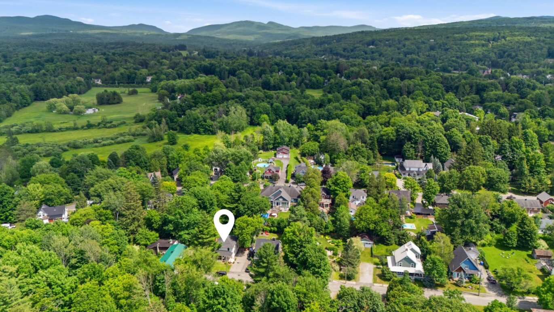
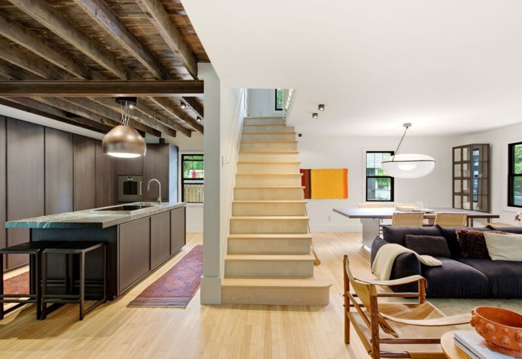
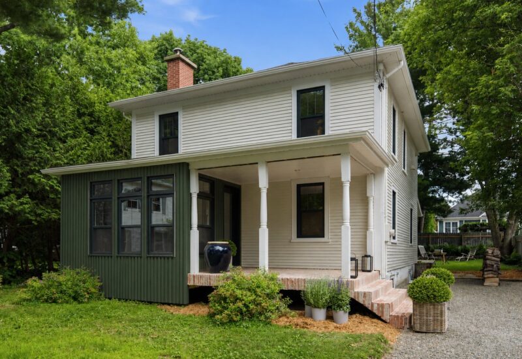
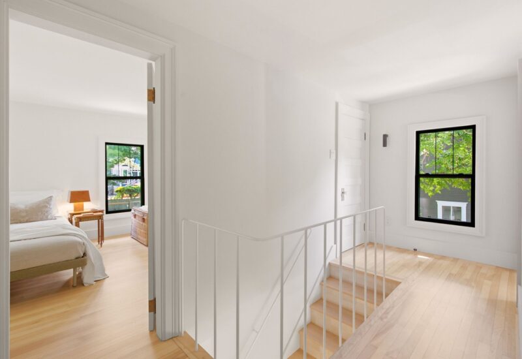
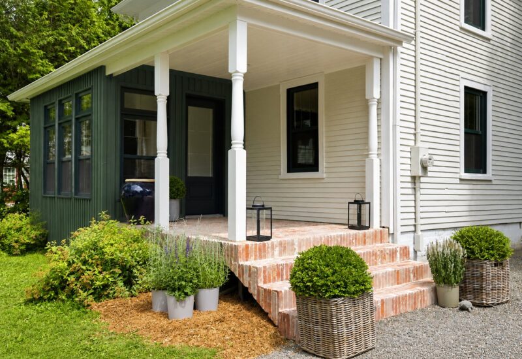
Thoughtfully redesigned using exceptional-quality materials, this residence seamlessly blends the charm of its original architecture with refined contemporary design. Every detail has been carefully considered to create a harmonious living environment where materials, textures, and finishes complement one another beautifully. The kitchen, custom built-in cabinetry, plumbing fixtures, and numerous finishing elements are of Italian manufacture, reflecting an outstanding level of craftsmanship and quality.The fully open-concept main floor offers bright, flowing living spaces ideal for everyday living and entertaining. Outside, a spacious and private backyard naturally extends the living areas, while the covered front porch, finished with beautiful terracotta flooring, creates a warm and inviting first impression.- High-end kitchen featuring an impressive marble island, exposed wood ceilings, and a breakfast nook. The suspended Falmec range hood, crafted in Italy, incorporates a built-in light fixture and serves as a striking design centerpiece at the heart of the kitchen.- Spacious open-concept living and dining area offering a warm atmosphere, enhanced by windows on all four sides that fill the space with natural light.- Three bedrooms on the second floor, including an elegant primary suite with an ensuite bathroom, as well as a second full bathroom featuring a separate ceramic shower.- Custom built-in cabinetry, plumbing fixtures, and numerous Italian-made finishes throughout.- All original hardwood flooring has been meticulously restored, preserving the home’s authentic character and warmth.Ideally located in the heart of Knowlton, this residence is just moments from Lake Brome, the Knowlton Golf Club, charming cafés, boutiques, and local restaurants. Renowned for its beautifully maintained landscaping, lush green spaces, and peaceful atmosphere, this sought-after neighbourhood offers one of the most desirable lifestyles in the Eastern Townships.Please note:* All measurements and dimensions are approximate and must be verified by the purchaser.* Some photographs have been virtually staged to illustrate the property’s full potential. Actual dimensions and layouts may differ.* The exterior cladding of the porch has been added through virtual staging to illustrate the planned finished appearance.
Included : Refrigerator, dishwasher.
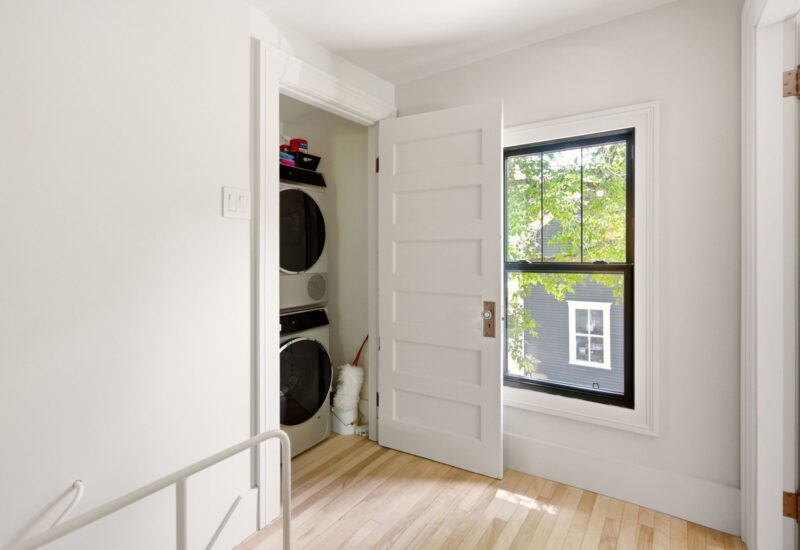
Excluded : Stove, washer, dryer, dining-room light fixture, all wall sconces, and all of the owner’s furniture and personal belongings.

Interested with this property ?
This property is presented by :

Félix Giguère
Partner & Residential Real Estate Broker
514-294-1141 f.giguere@barnes-international.com Contact See profile