



Details
-
Bedrooms4
-
Bathrooms3
-
Rooms12
-
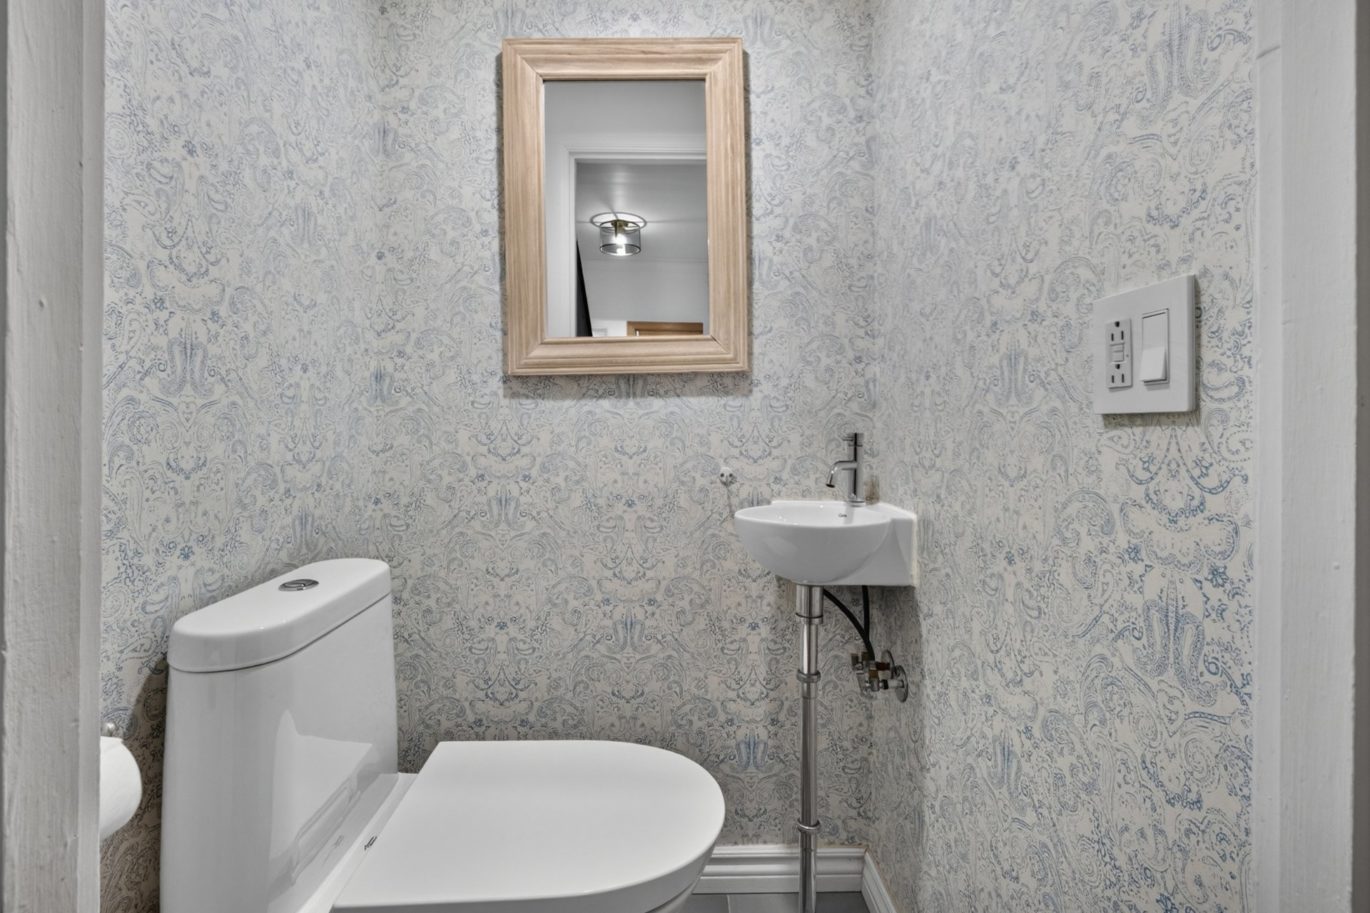
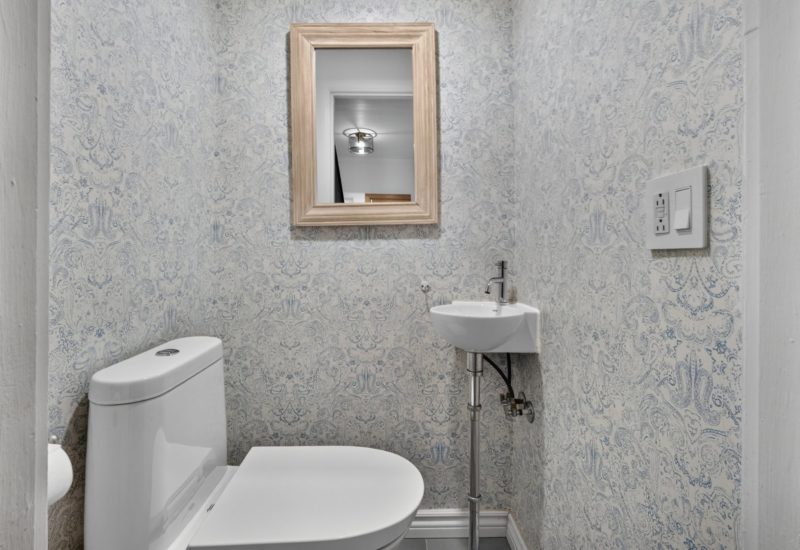
Powder rooms1
-
Plot size3 250 ft²
-
Construction1927
-
Property typeTwo or more storey
Characteristics
| Water supply | Municipality |
| Heating energy | Electricity |
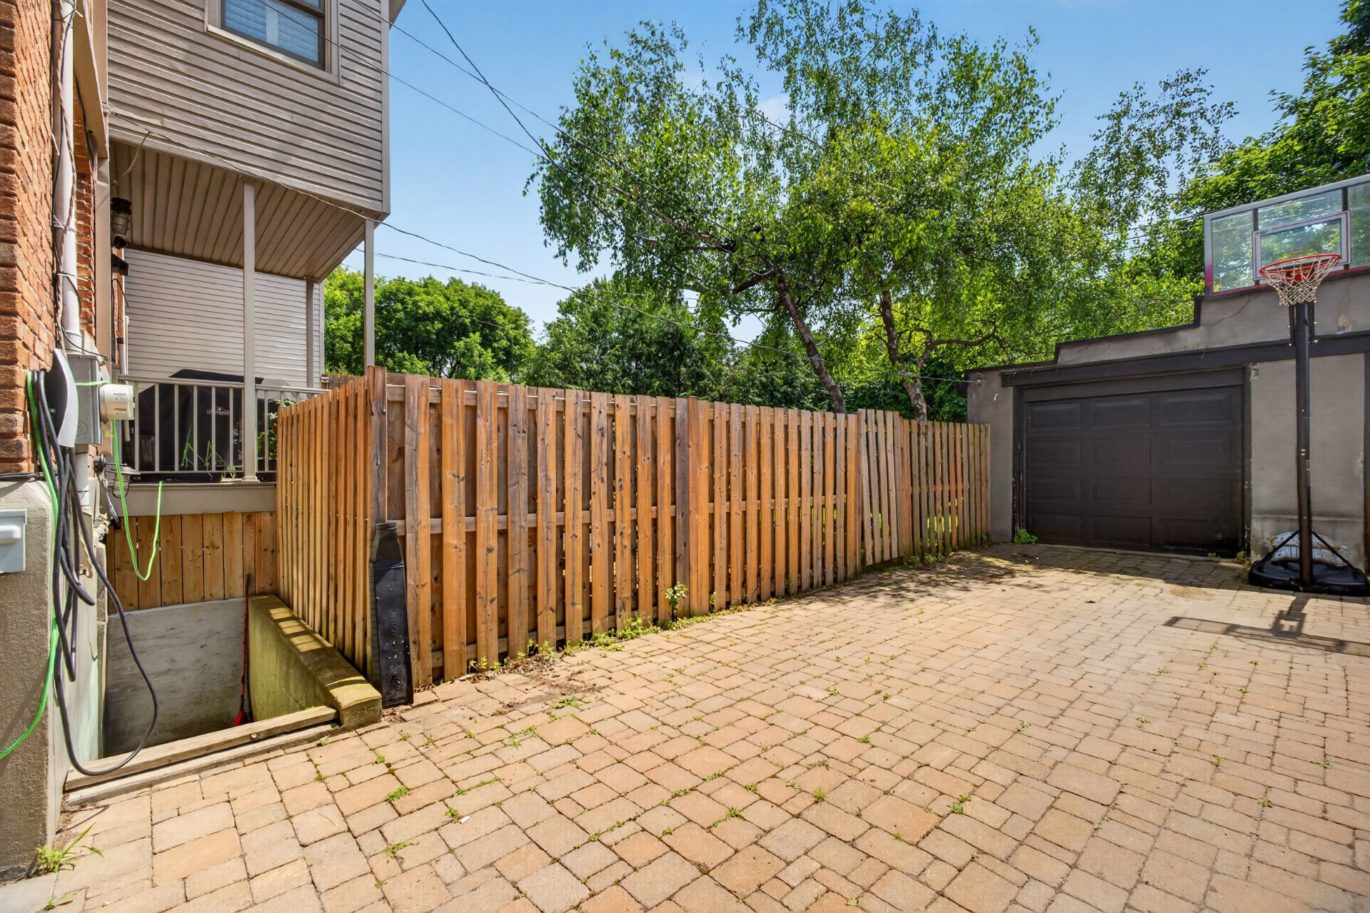
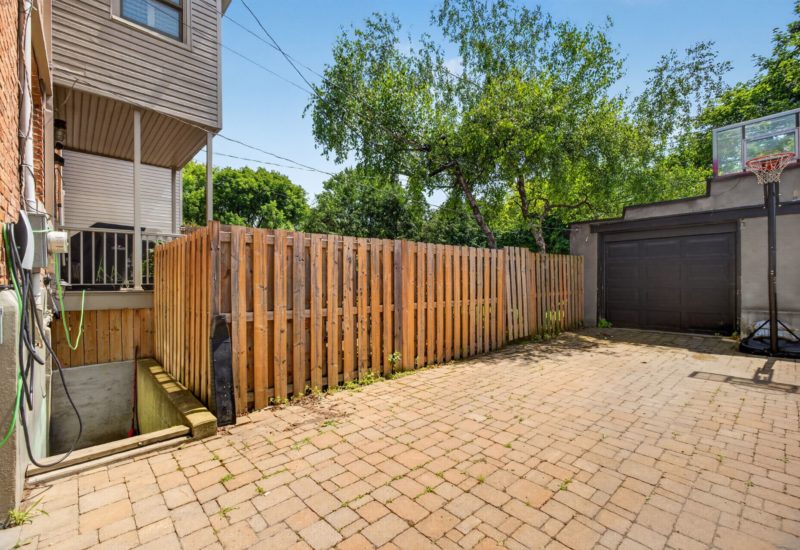
| Garage | Detached, Single width |
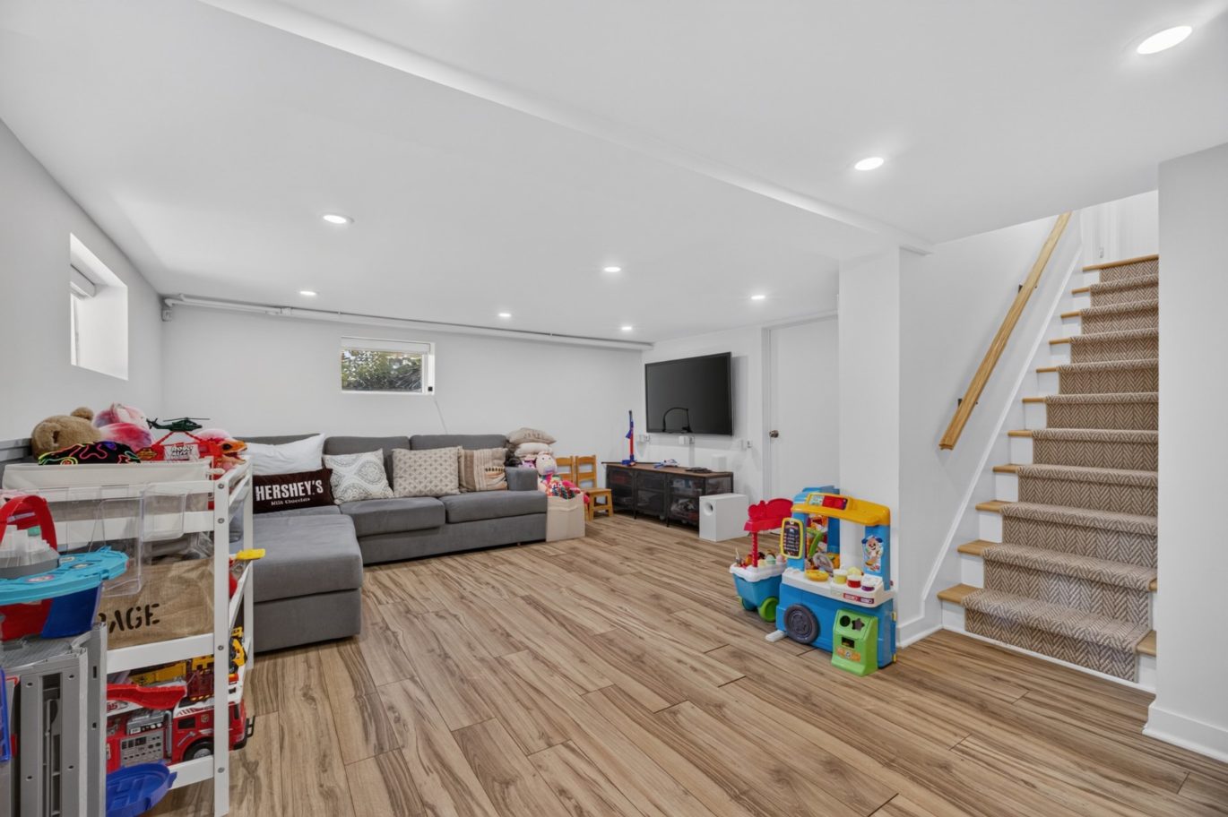
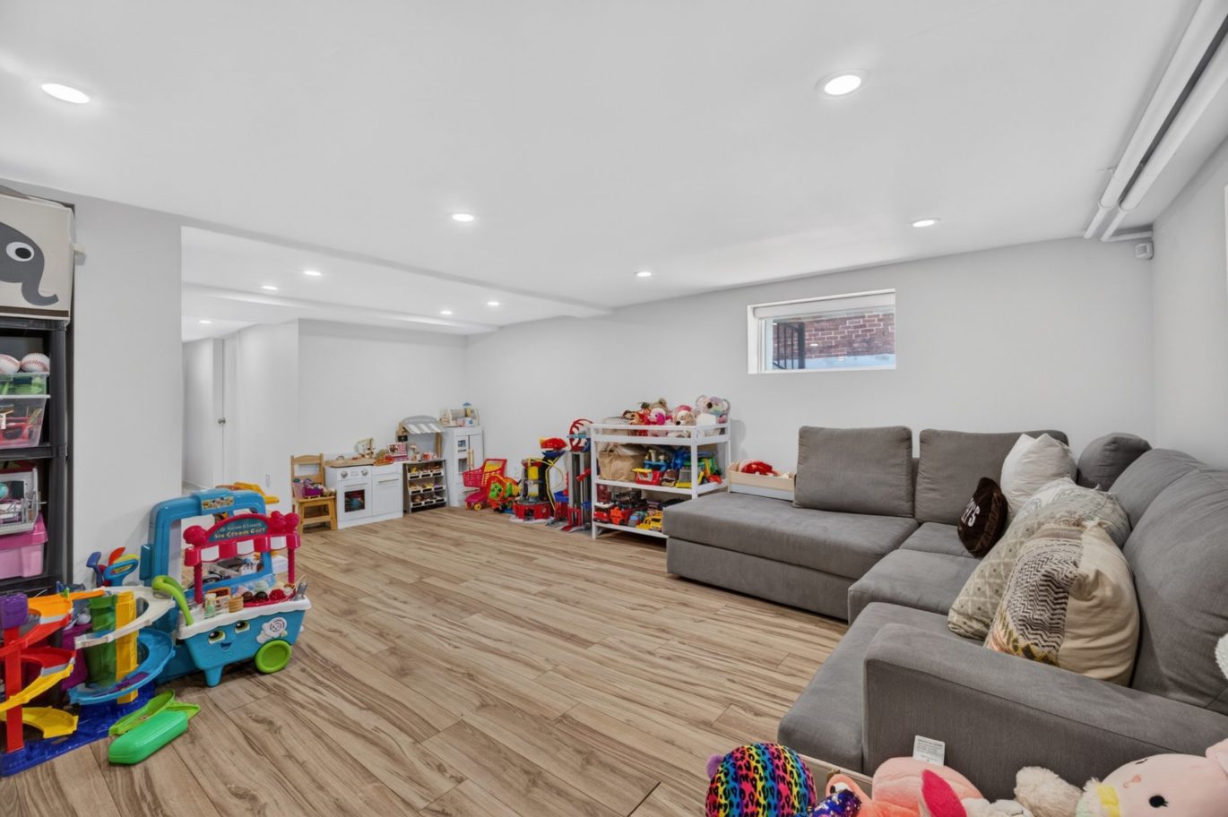
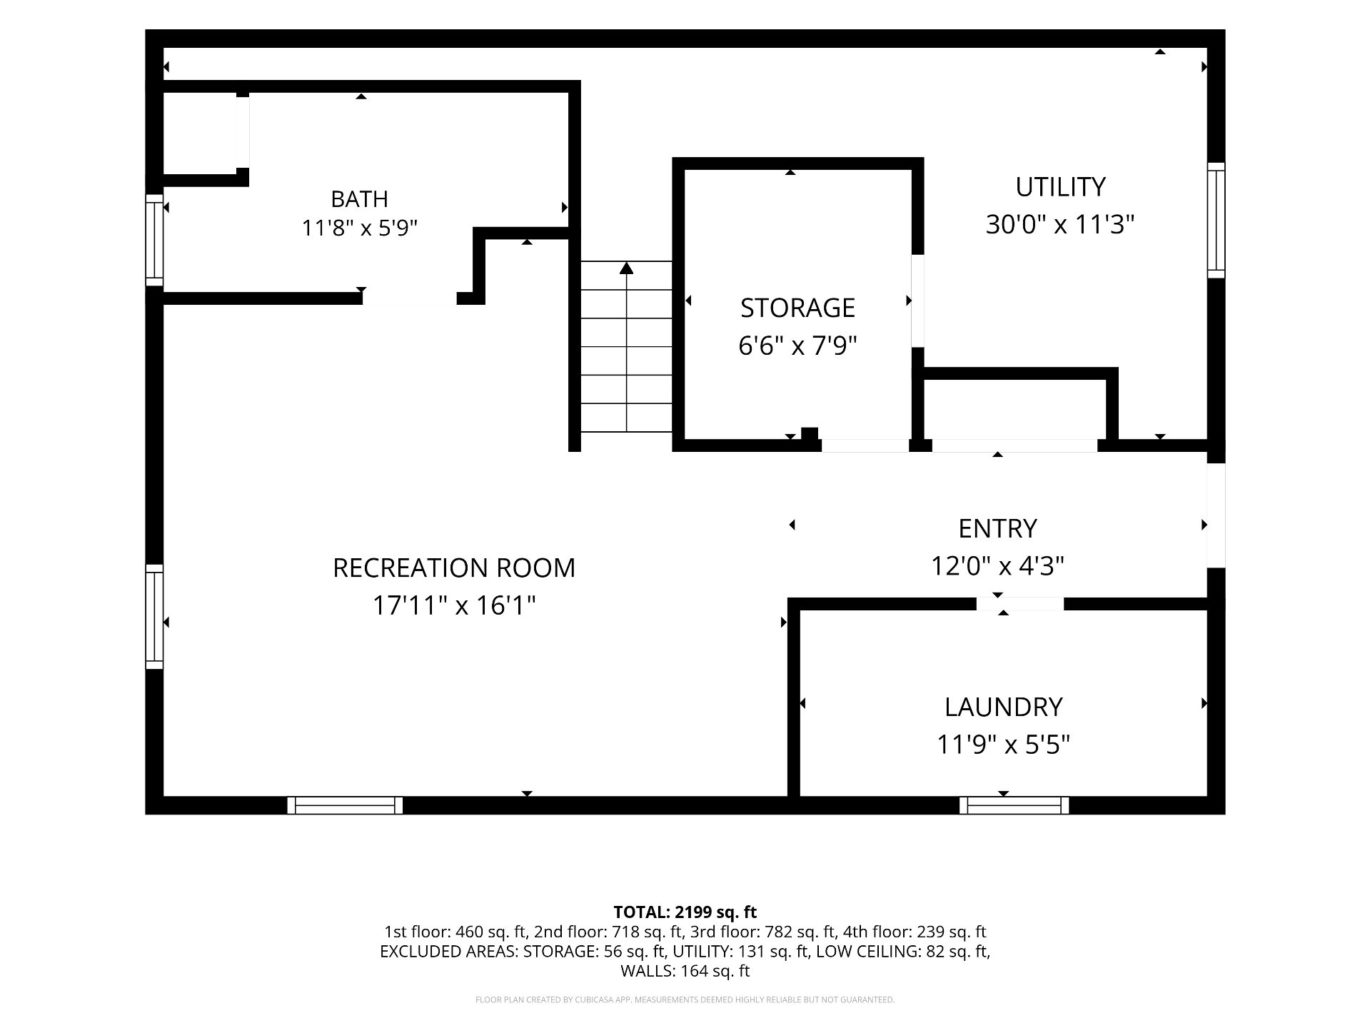
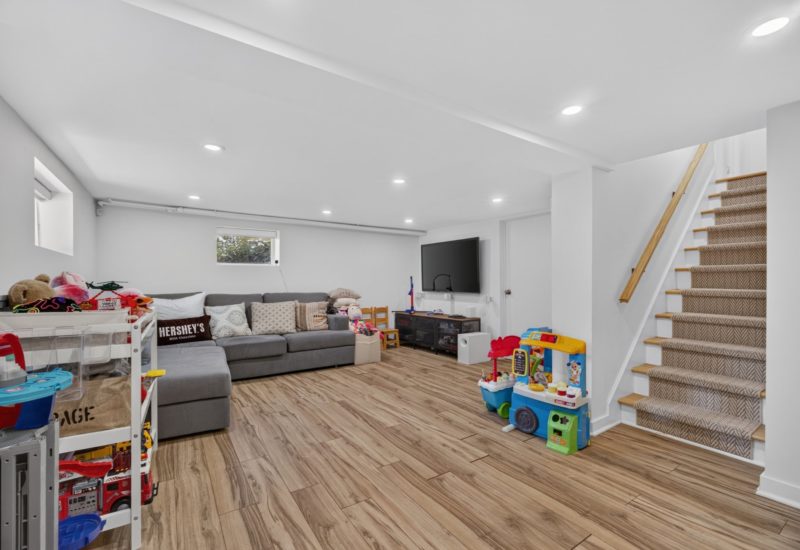
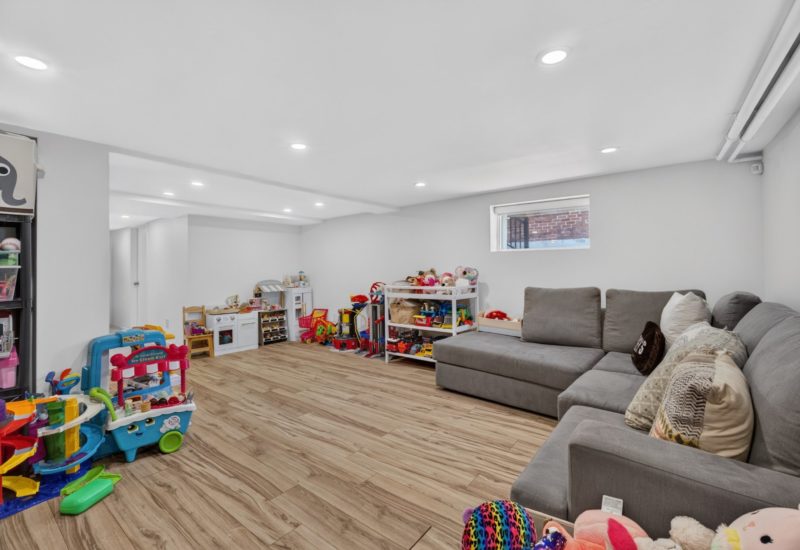
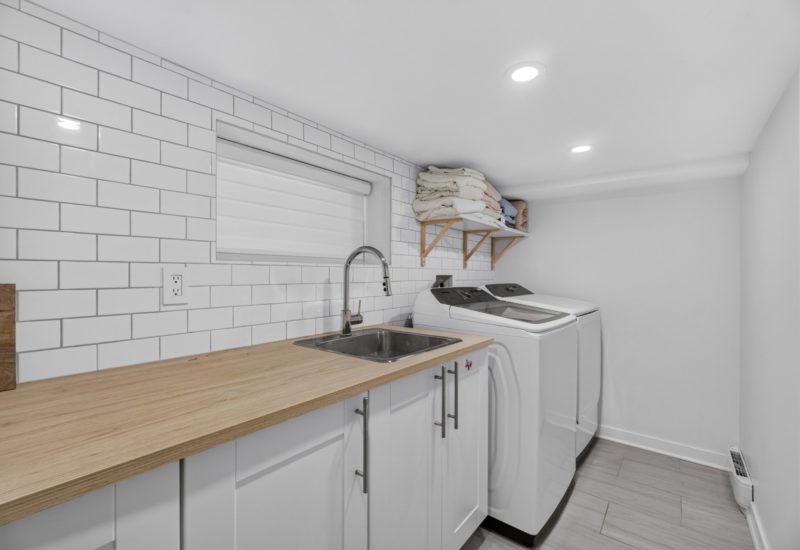
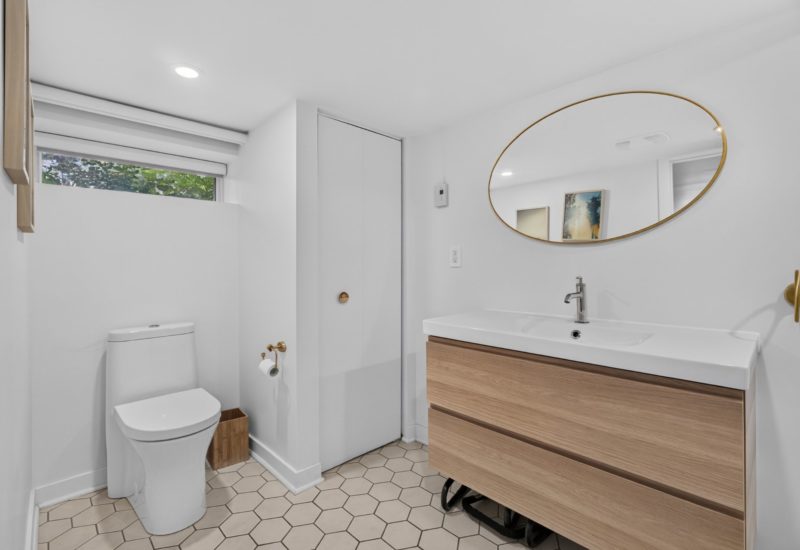
| Basement | 6 feet and over, Separate entrance, Finished basement |
| Parking | 2 Outdoor, 1 Garage |
| Sewage system | Municipal sewer |
| Zoning | Residential |
Expenses
| Type | Amount | Frequency | Year |
|---|---|---|---|
| Municipal Taxes | 8750 $ | Yearly | 2026 |
| School taxes | 879 $ | Yearly | 2026 |
More Details
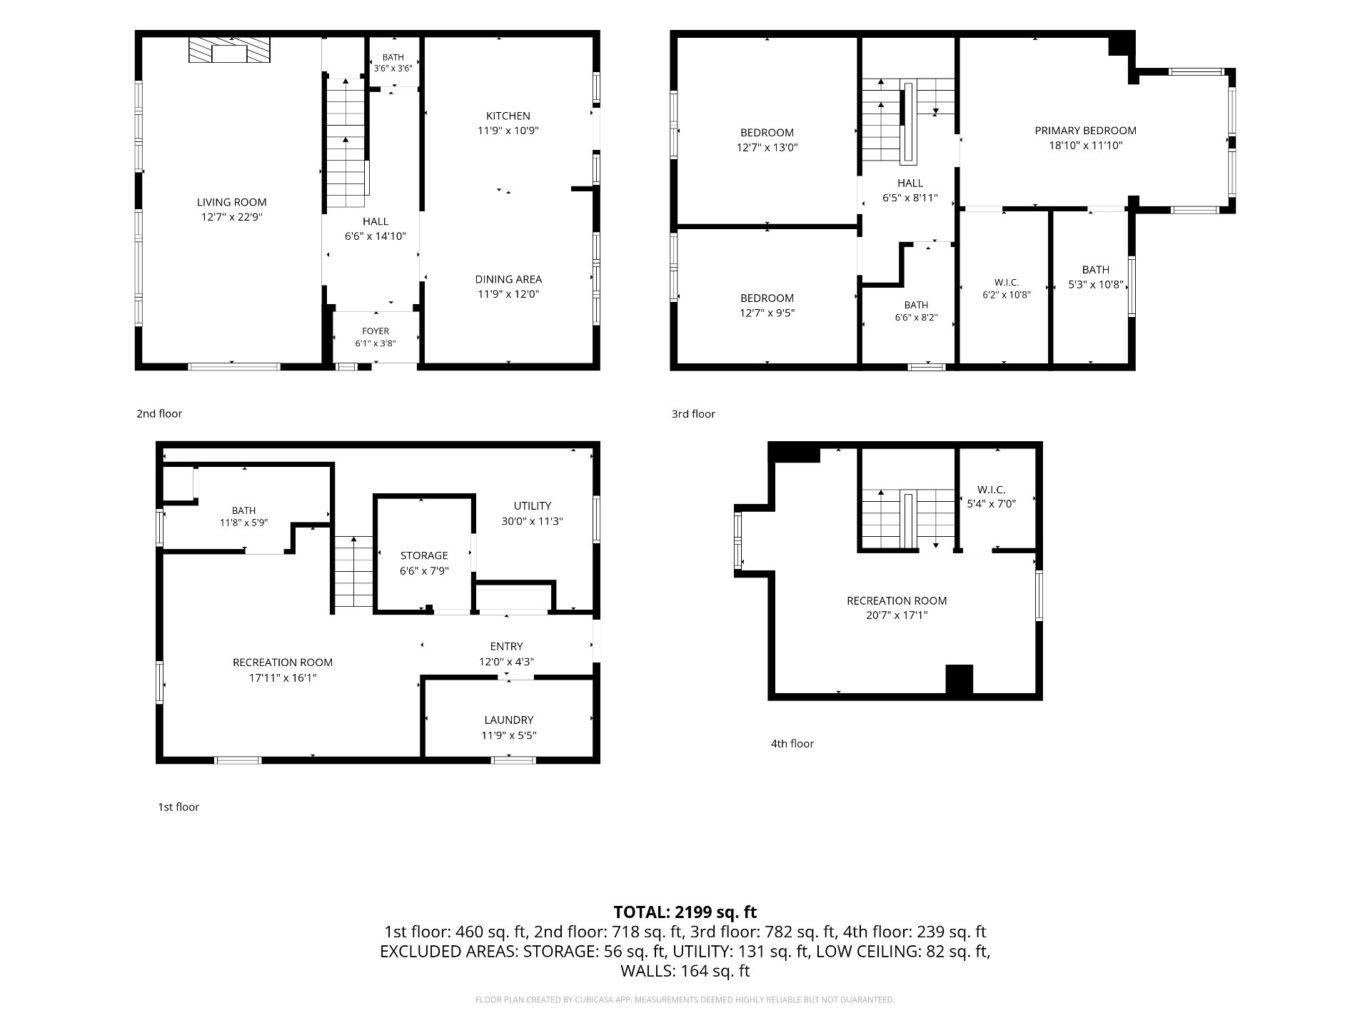
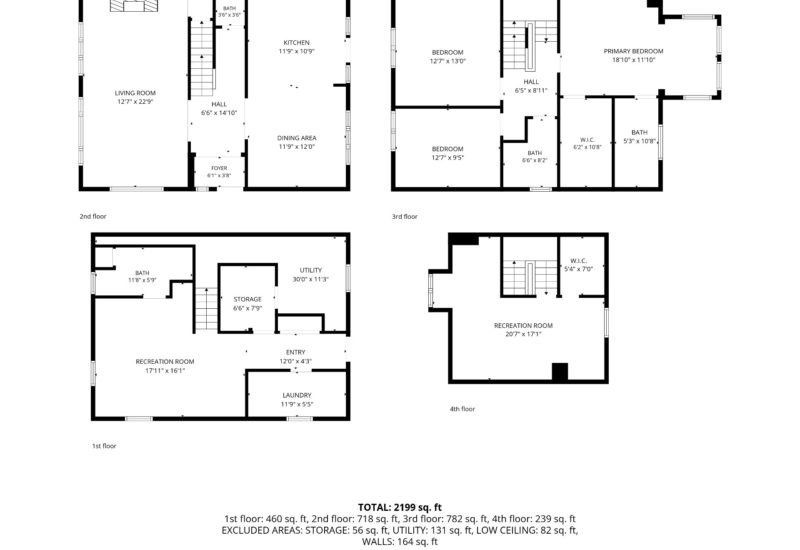
| Room | Size | Floor | Flooring | Notes |
|---|---|---|---|---|
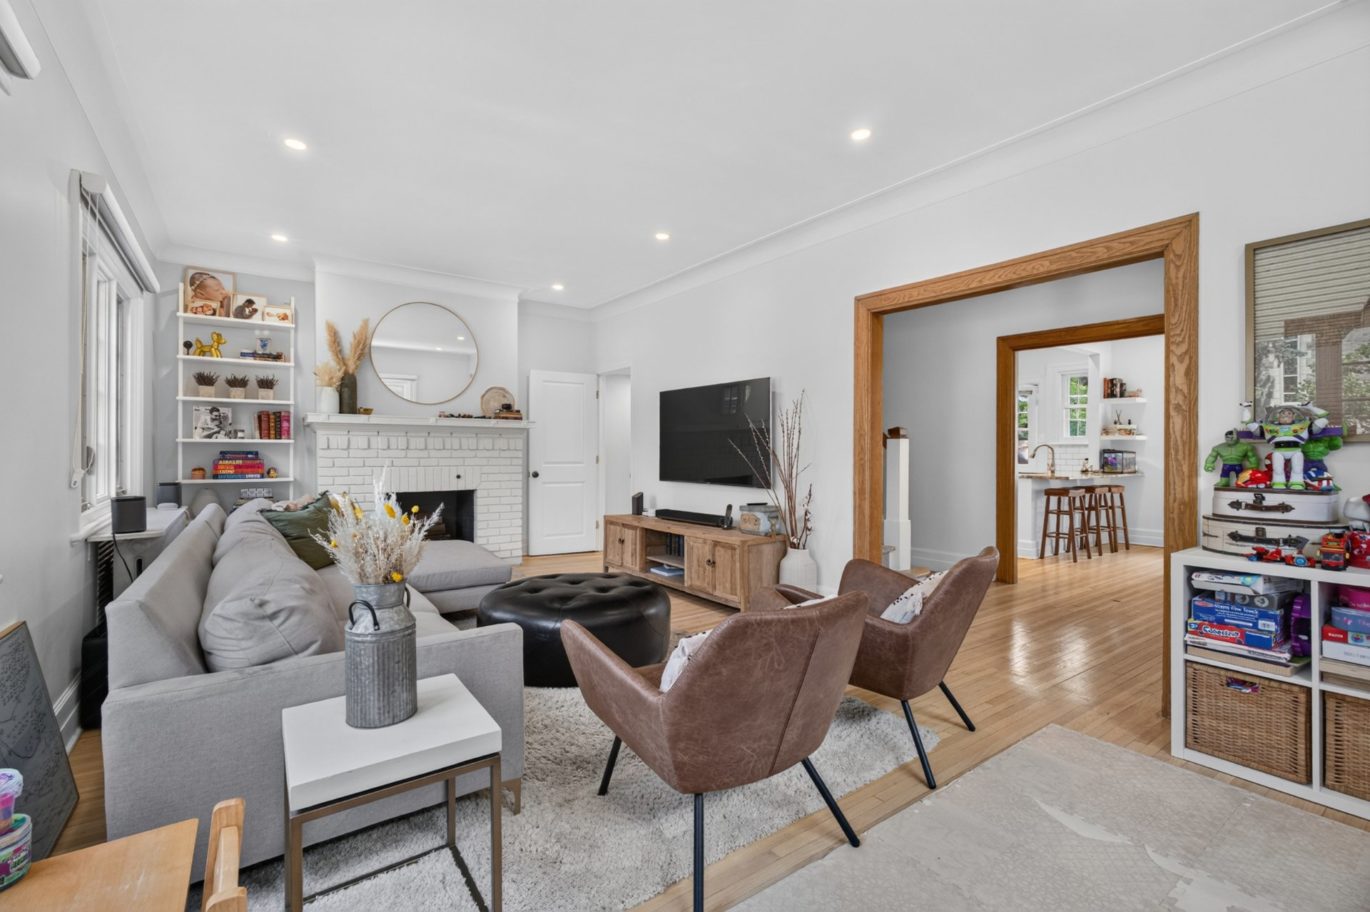
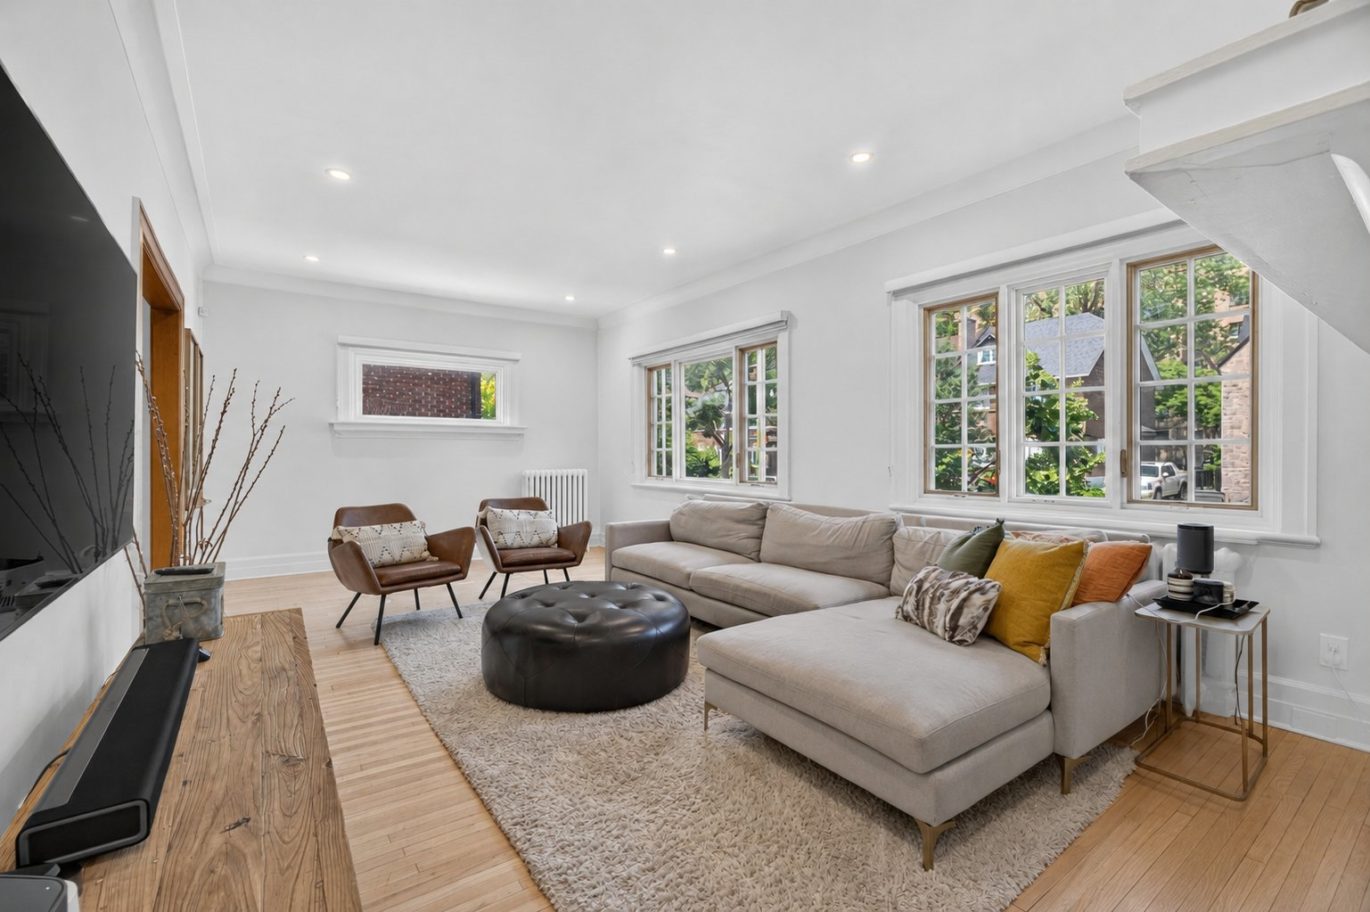
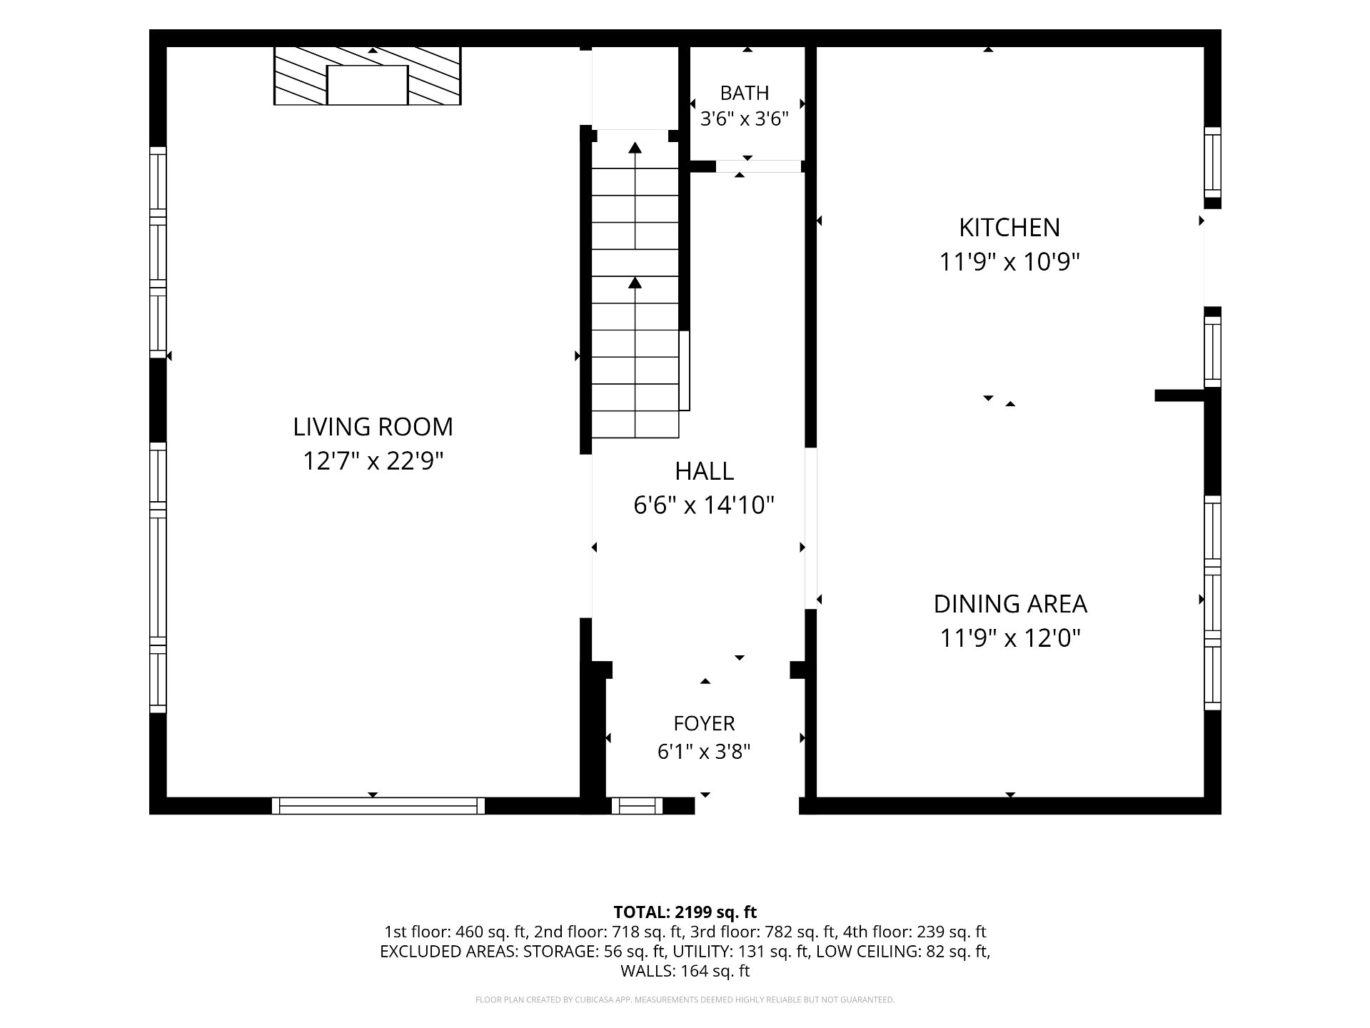
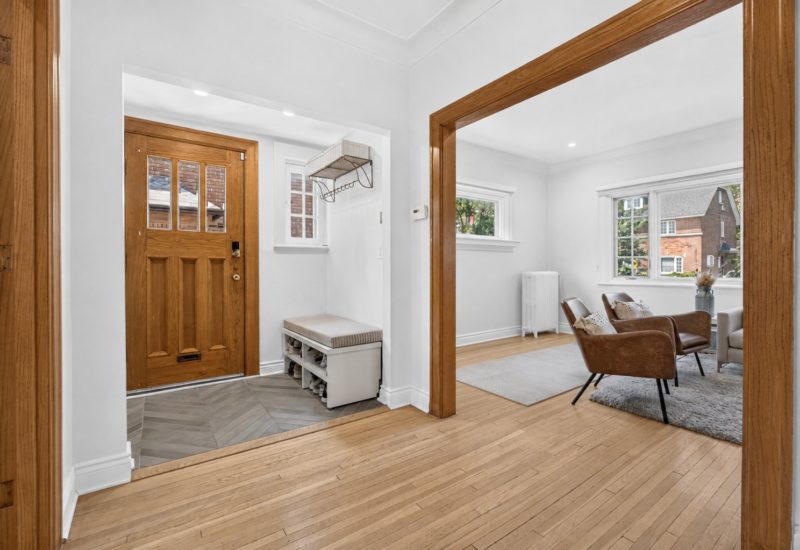
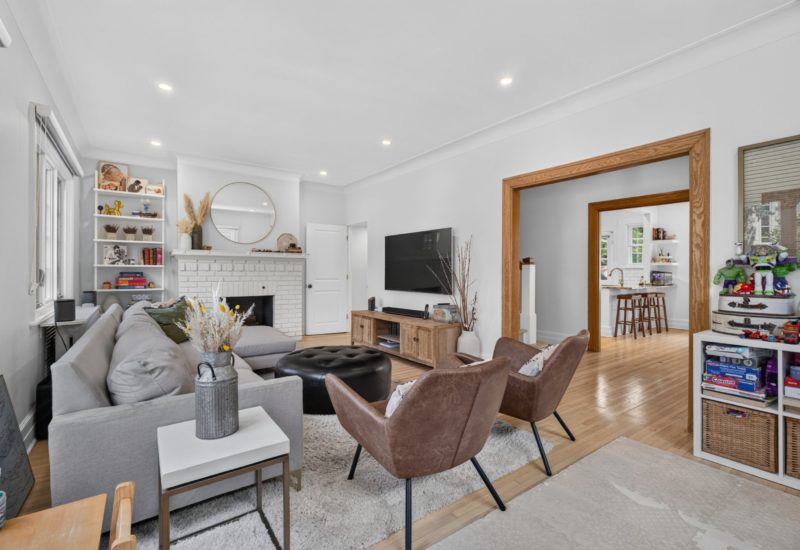
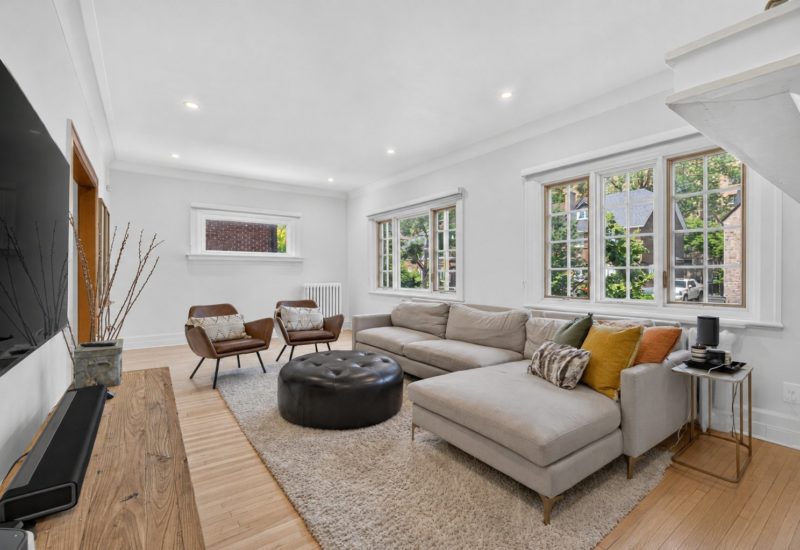
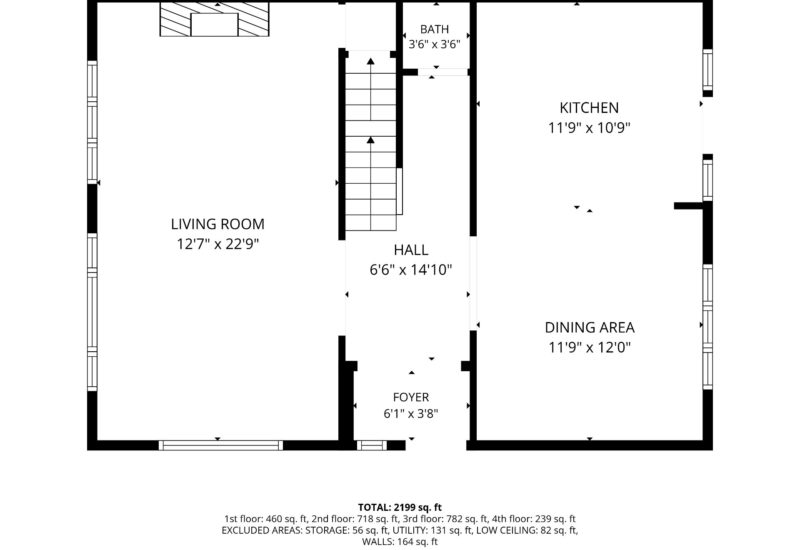
| Living room | 12.7x22.9 P | Main floor | ||
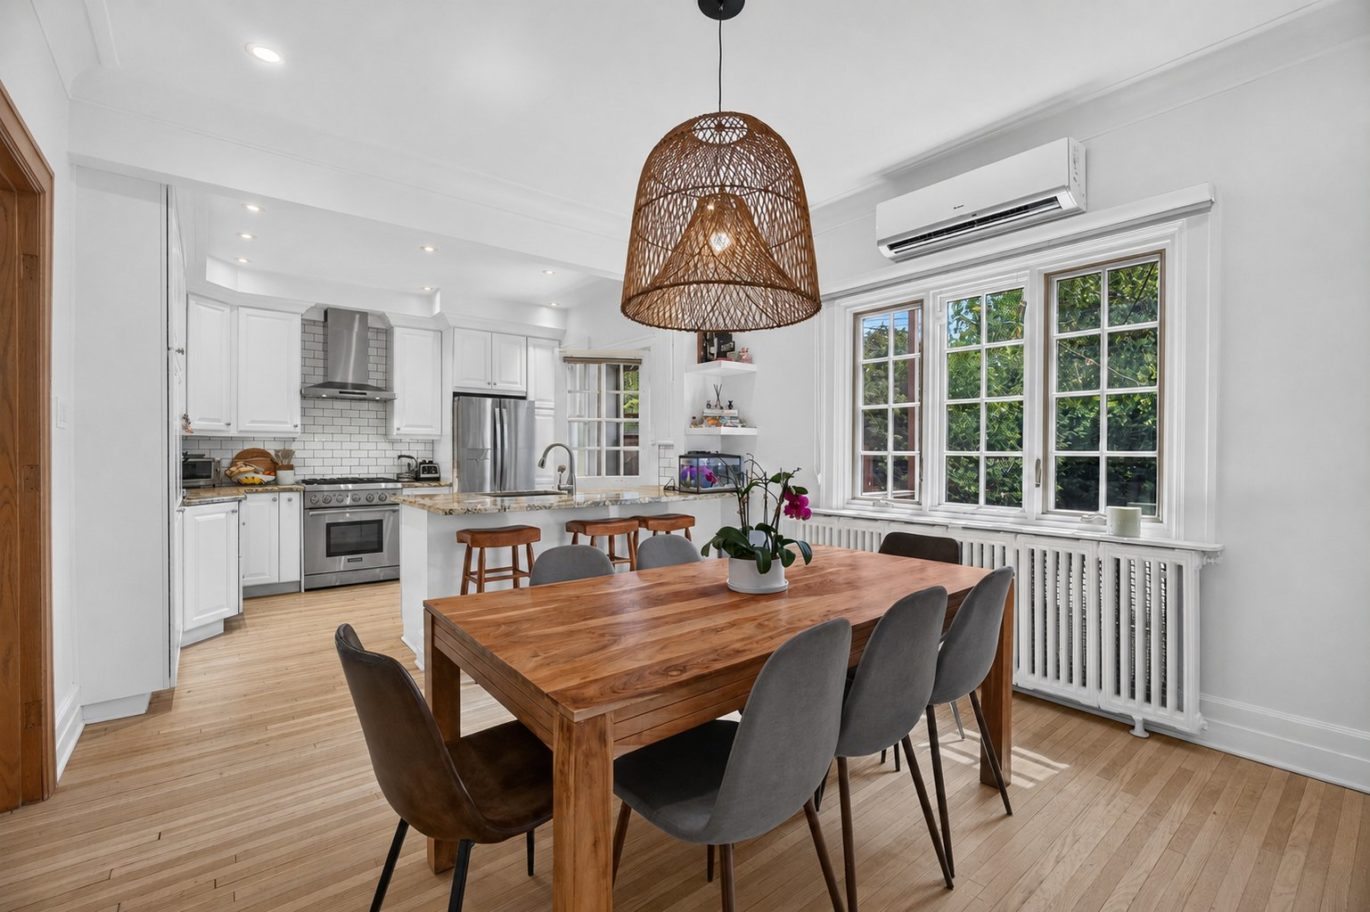
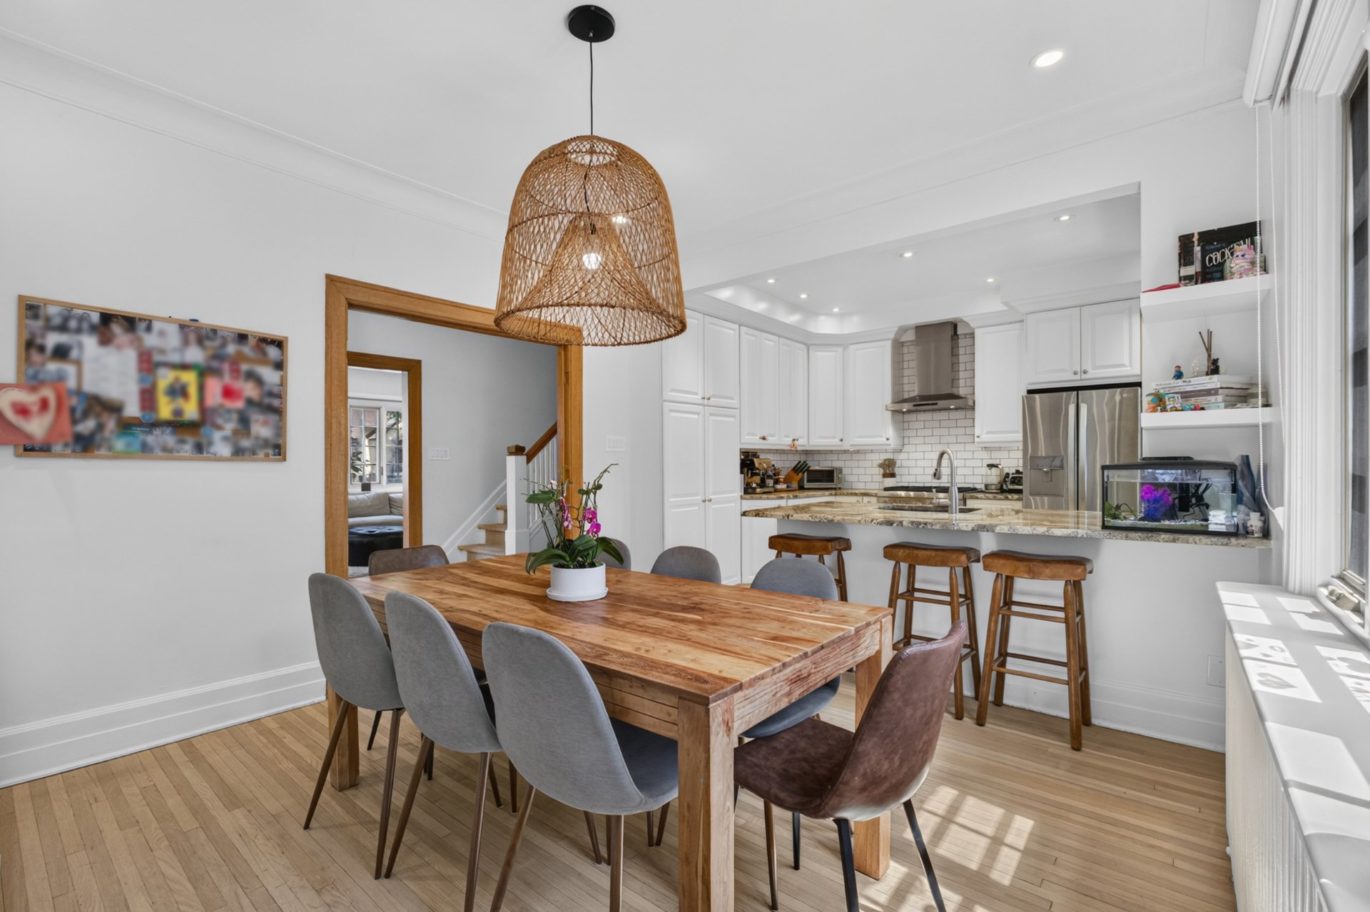
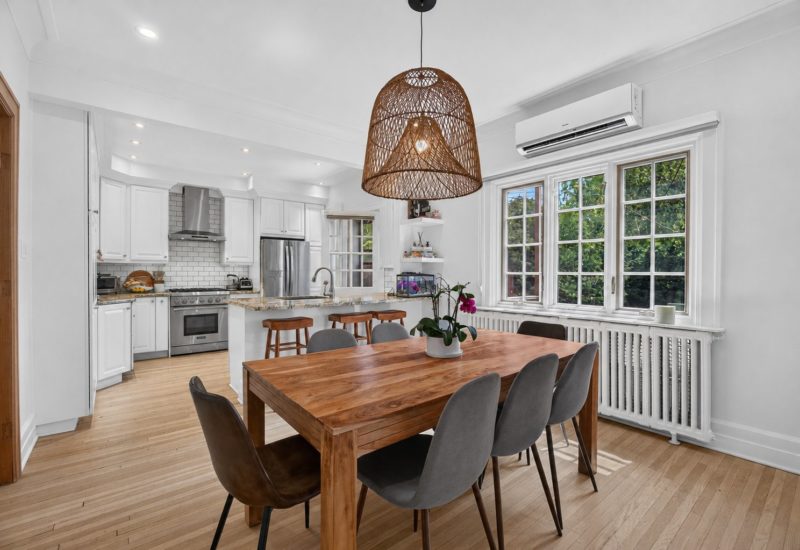
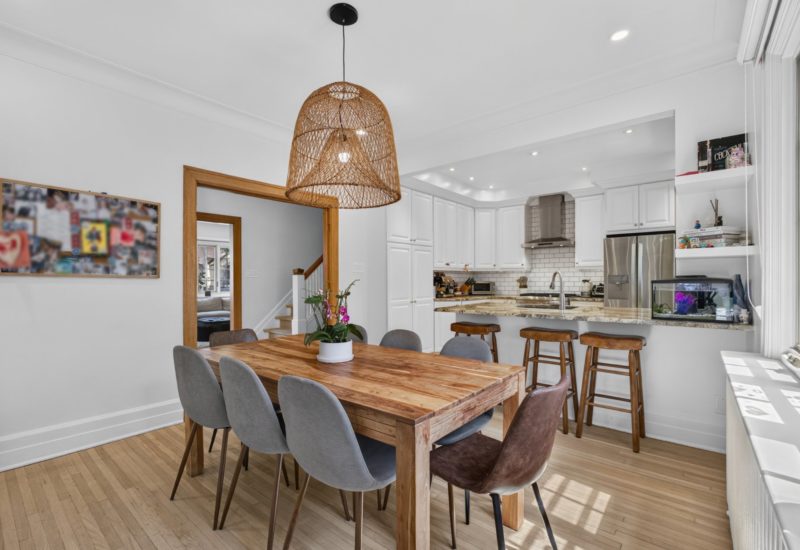
| Dining room | 11.9x12 P | Main floor | ||
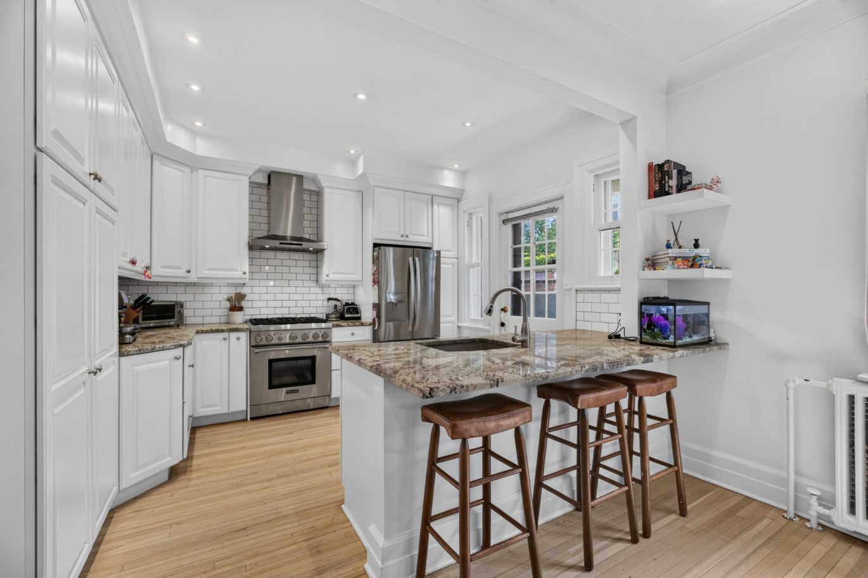
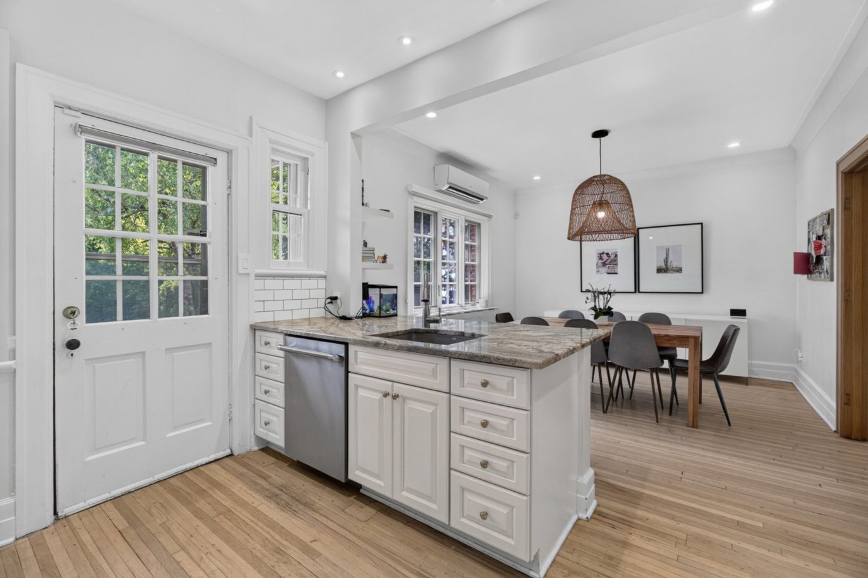
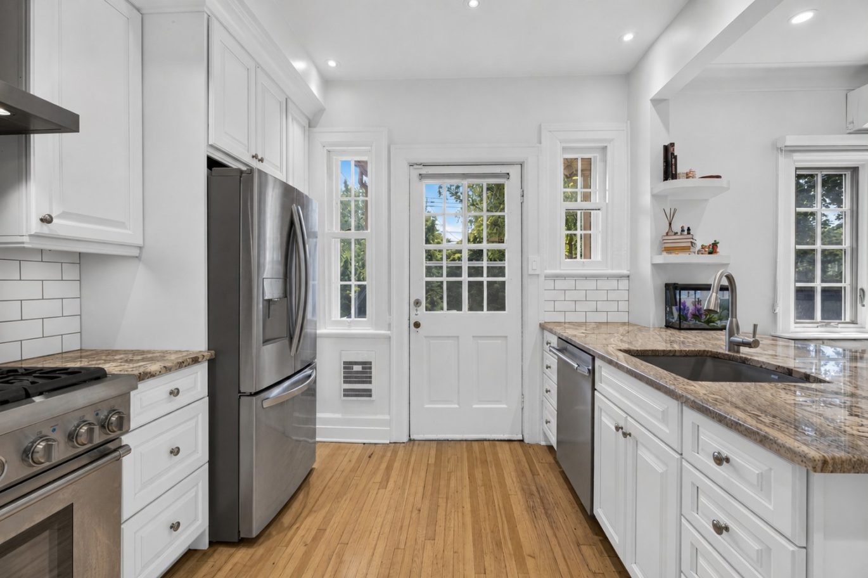
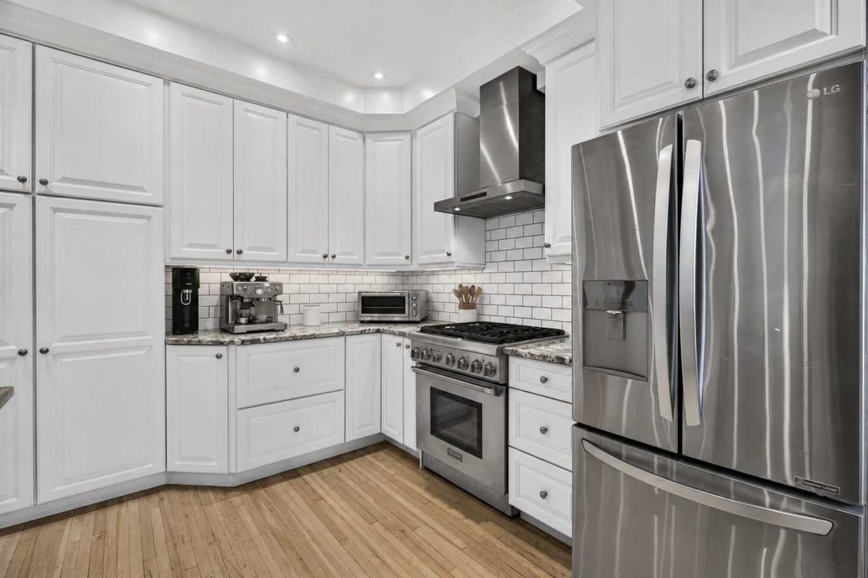
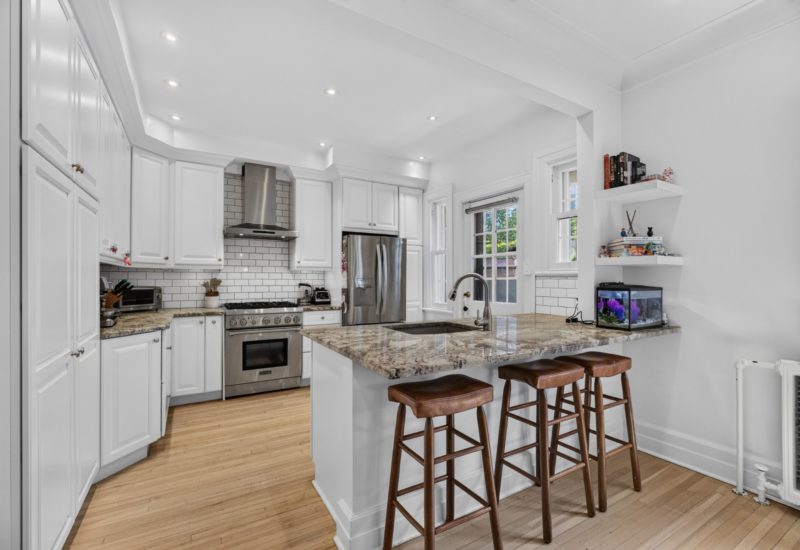
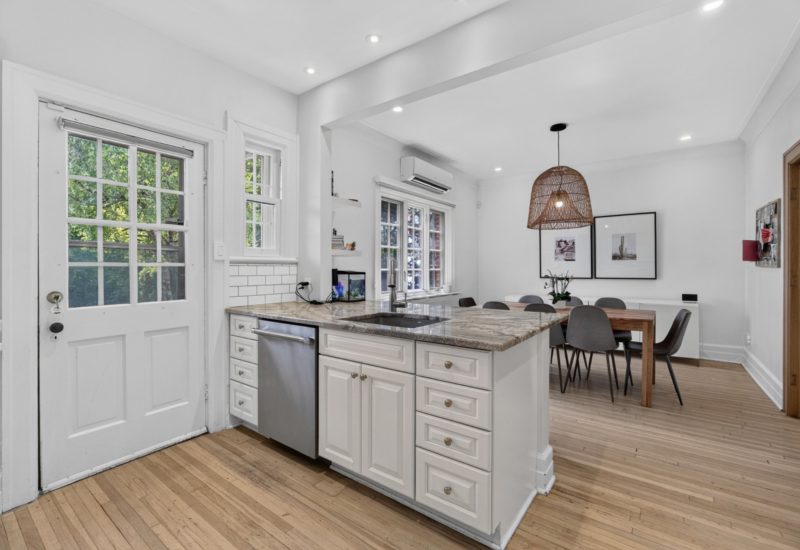
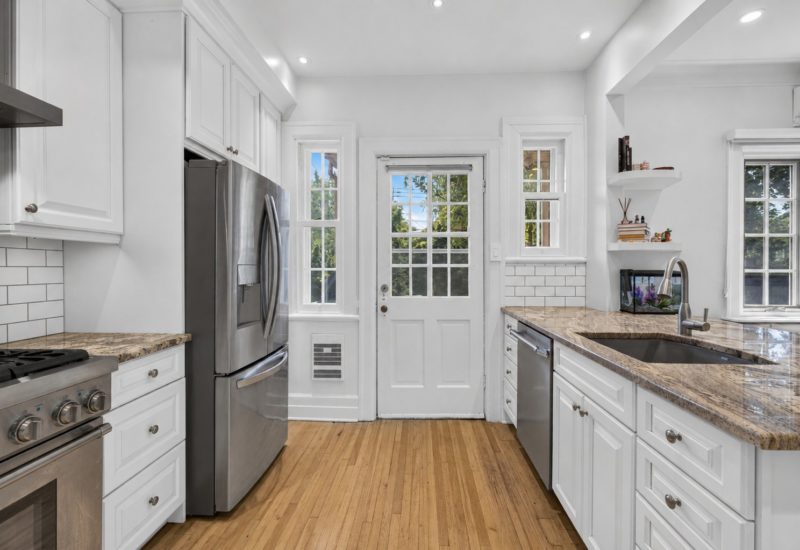
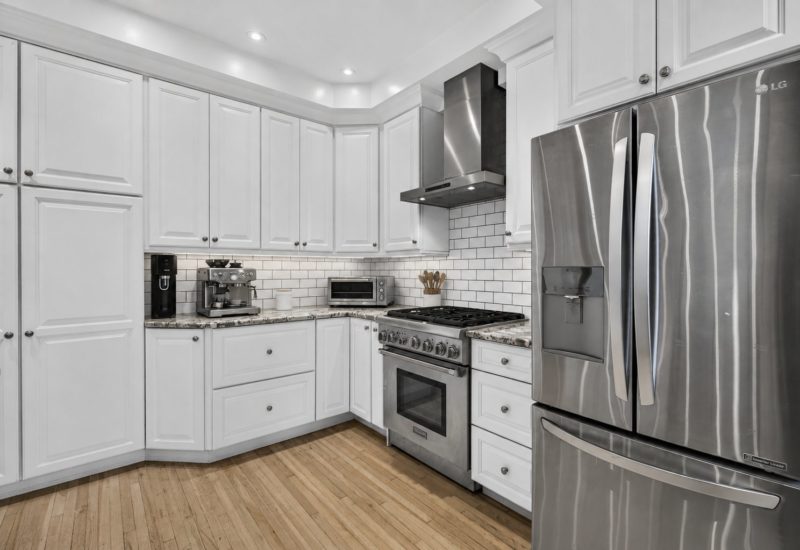
| Kitchen | 11.9x10.9 P | Main floor | ||
| Washroom | 3.6x3.6 P | Main floor | ||
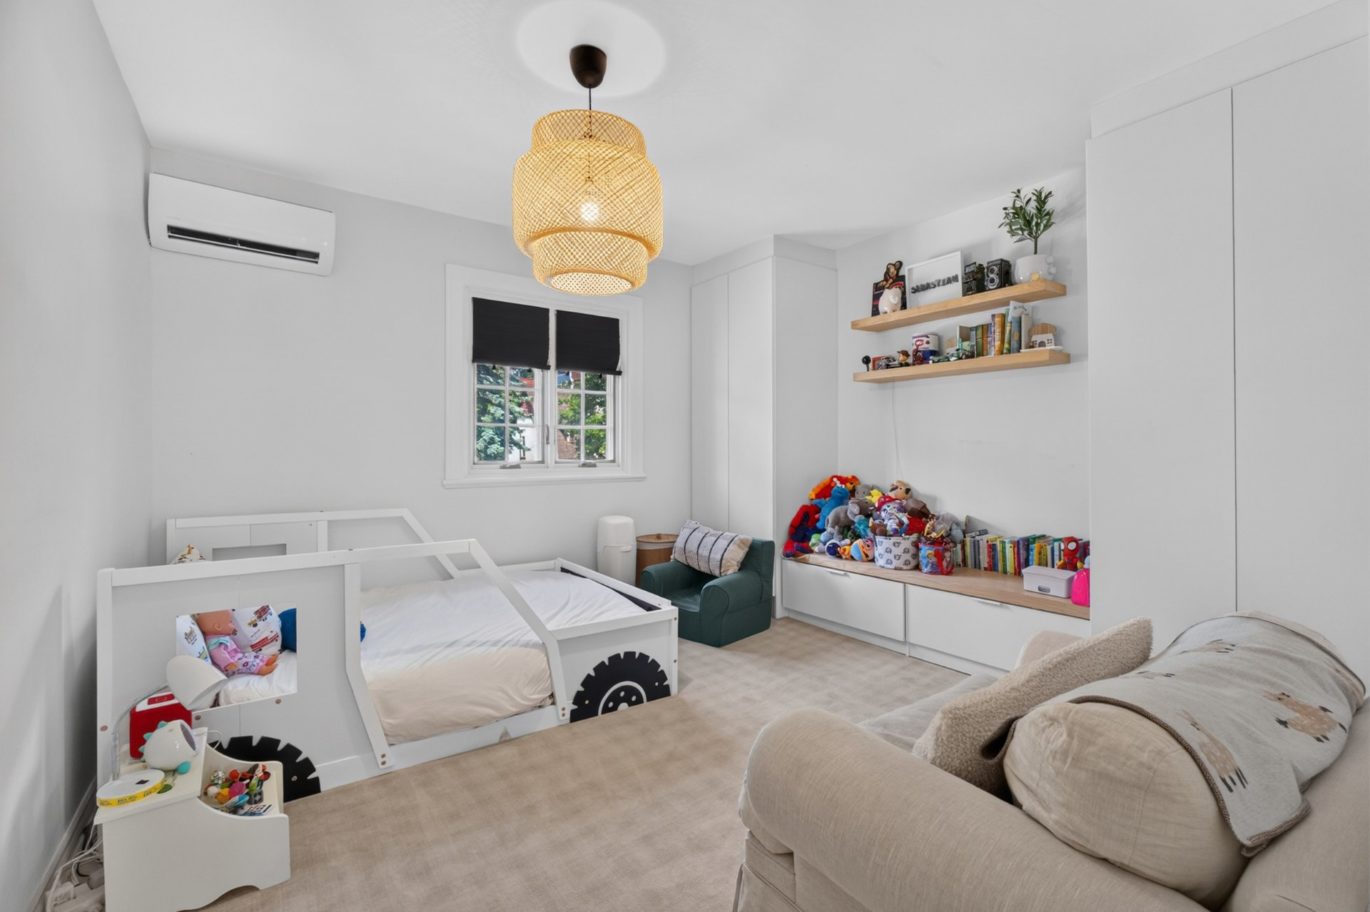
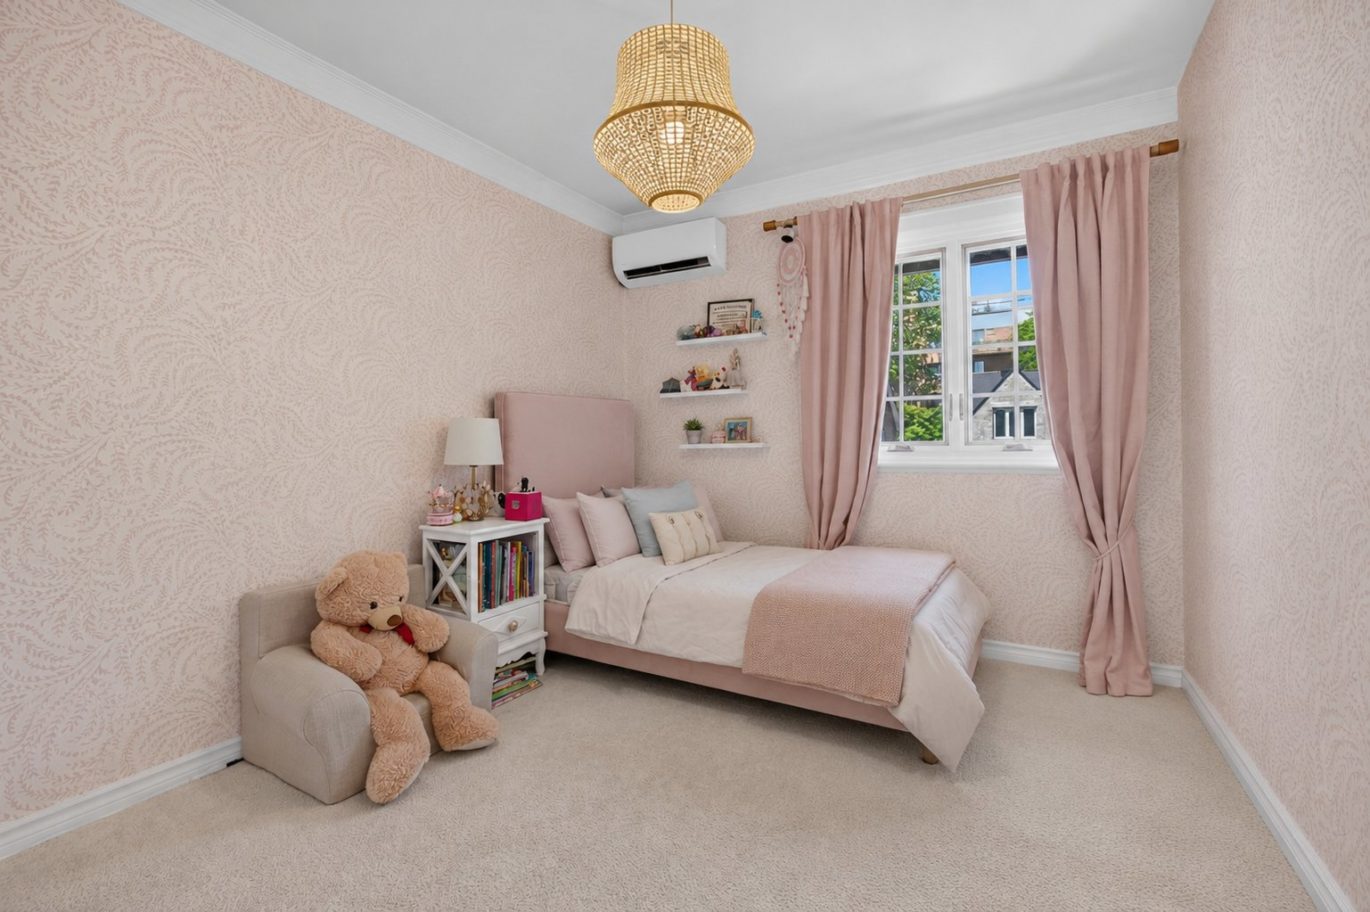
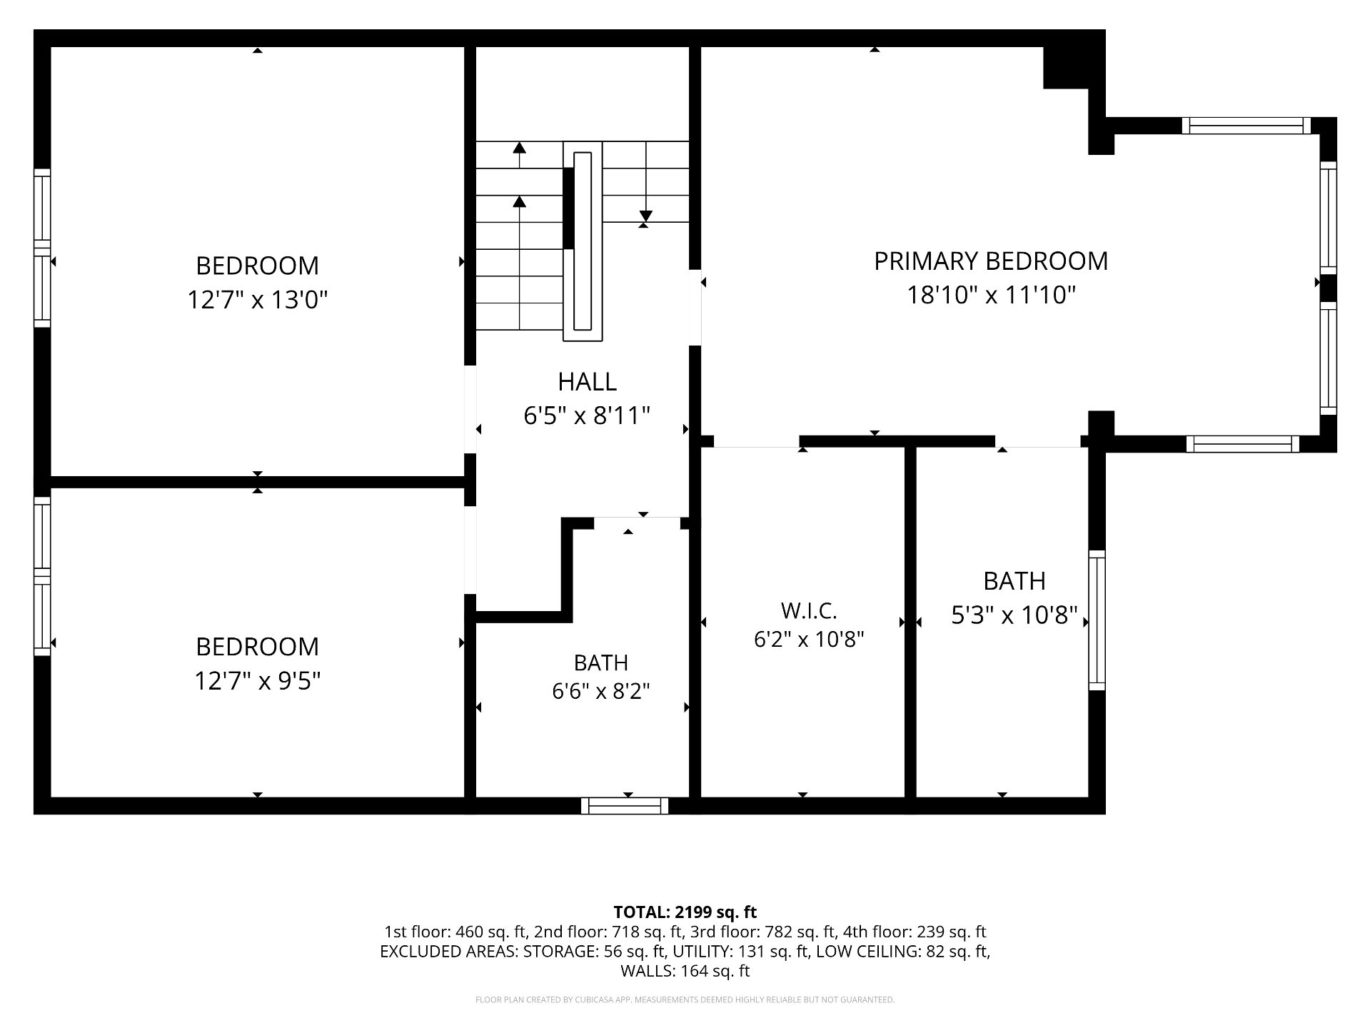
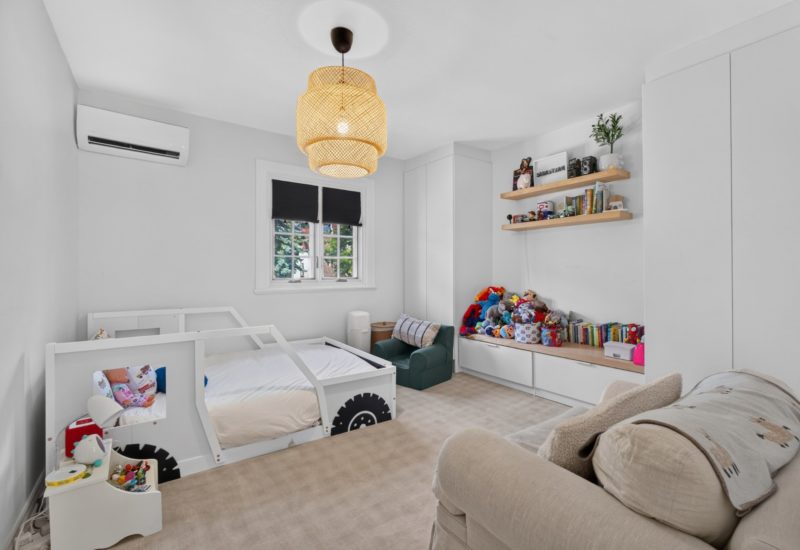
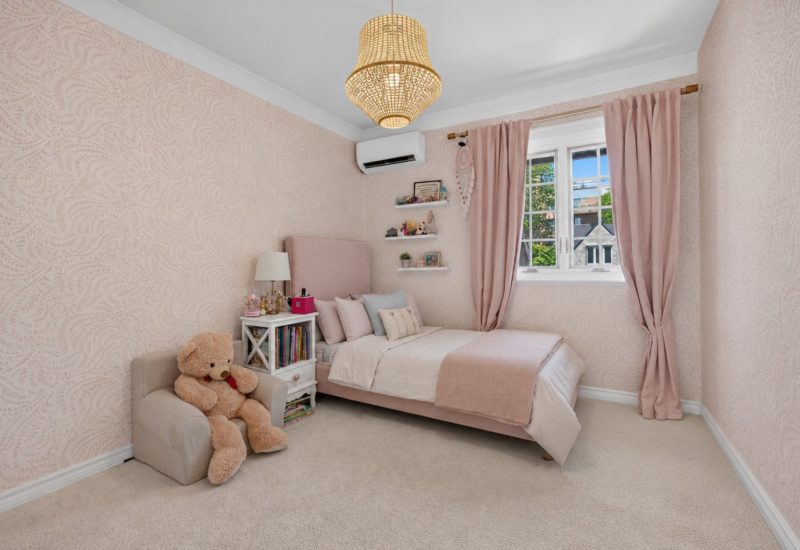
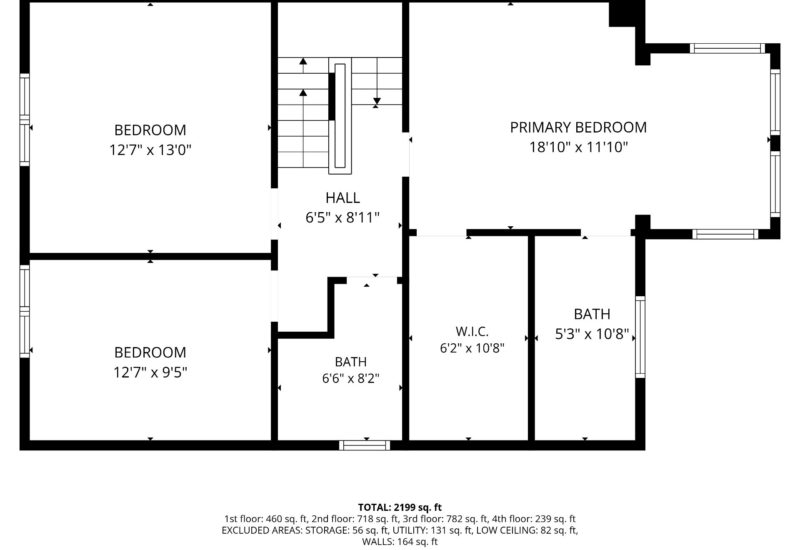
| Bedroom | 12.7x9.5 P | 2nd floor | ||
| Bedroom | 12.7x13 P | 2nd floor | ||
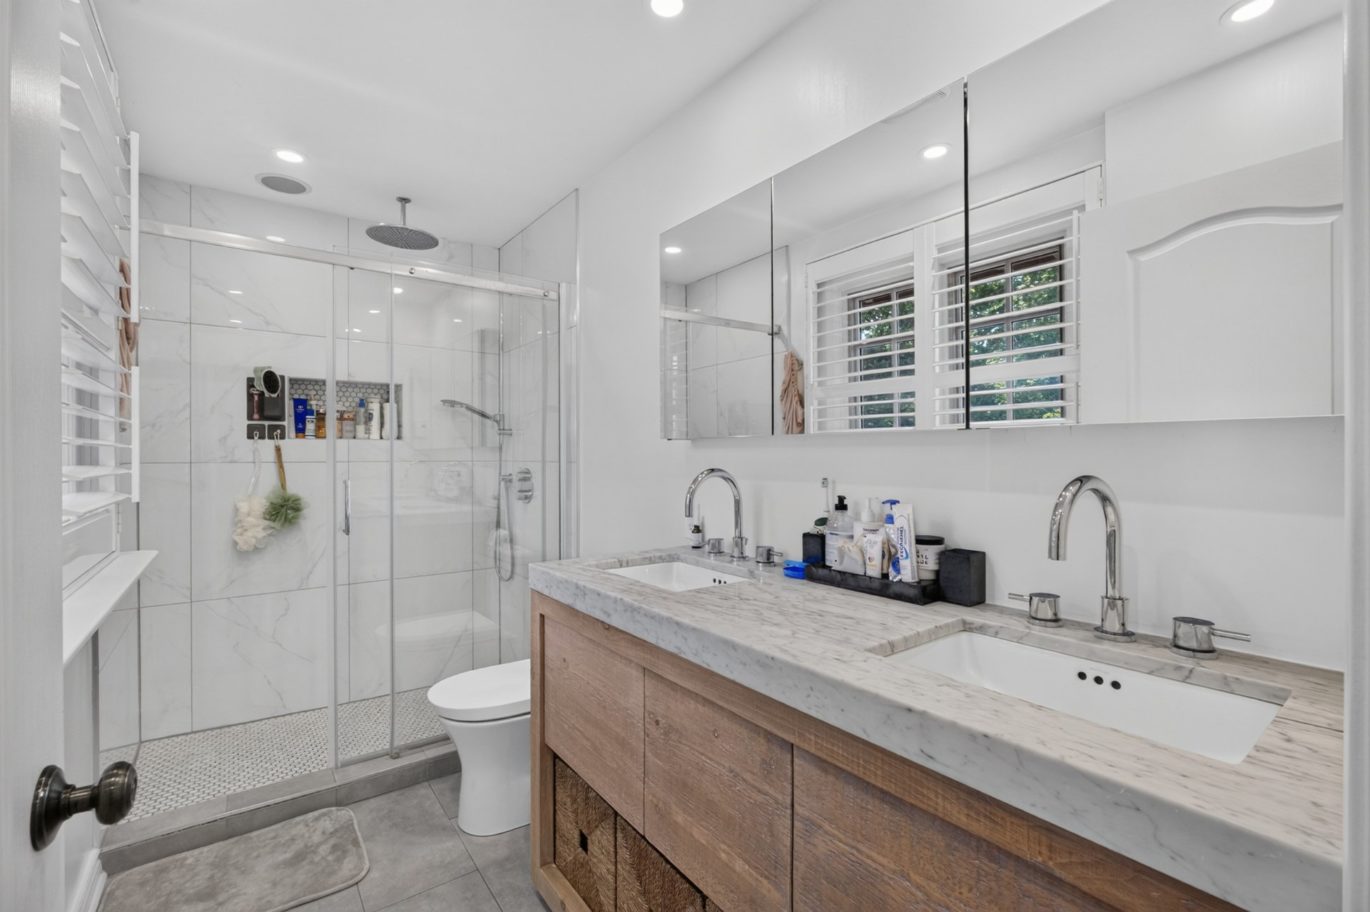
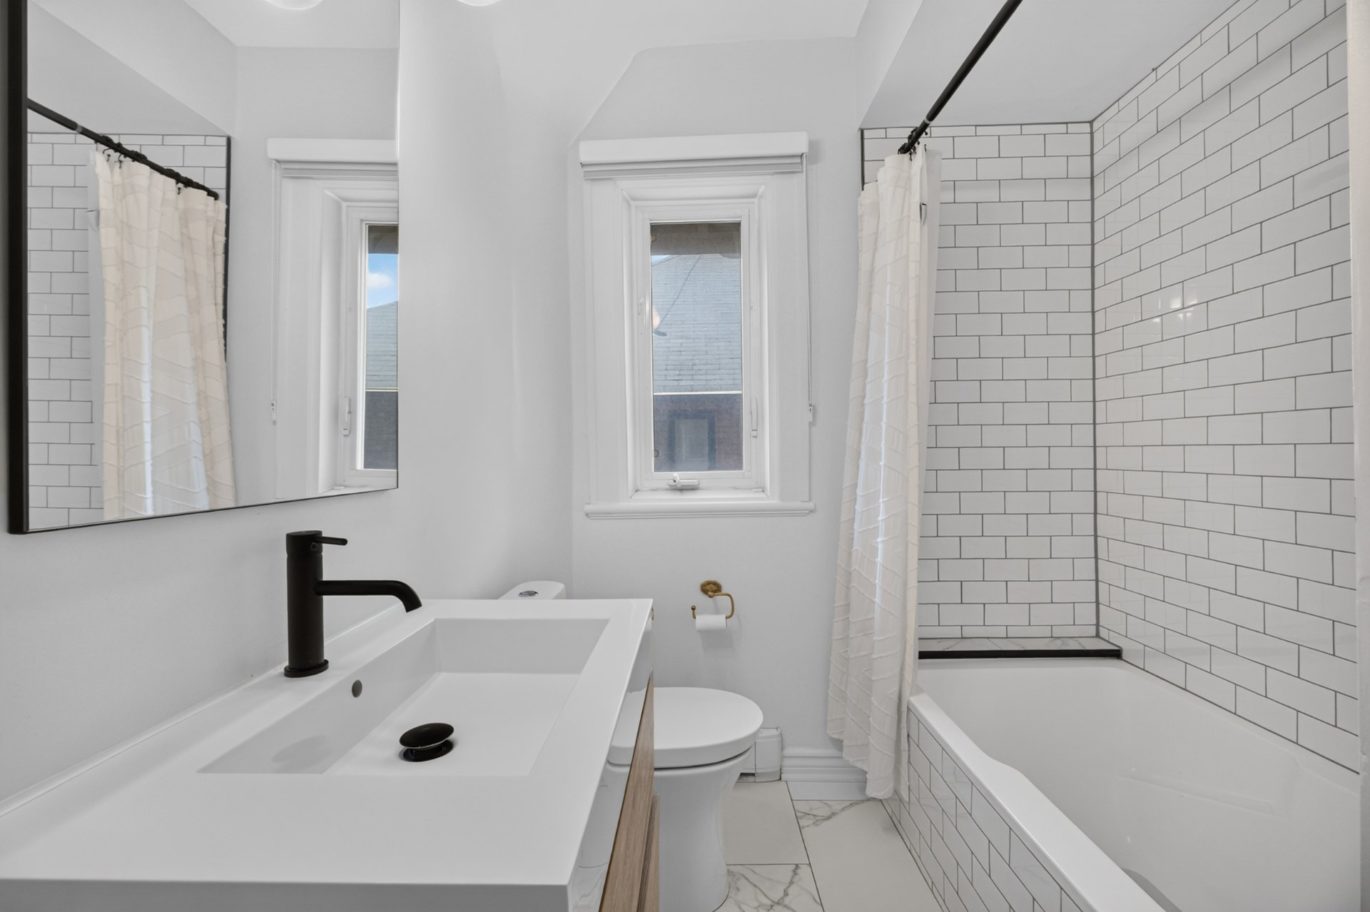
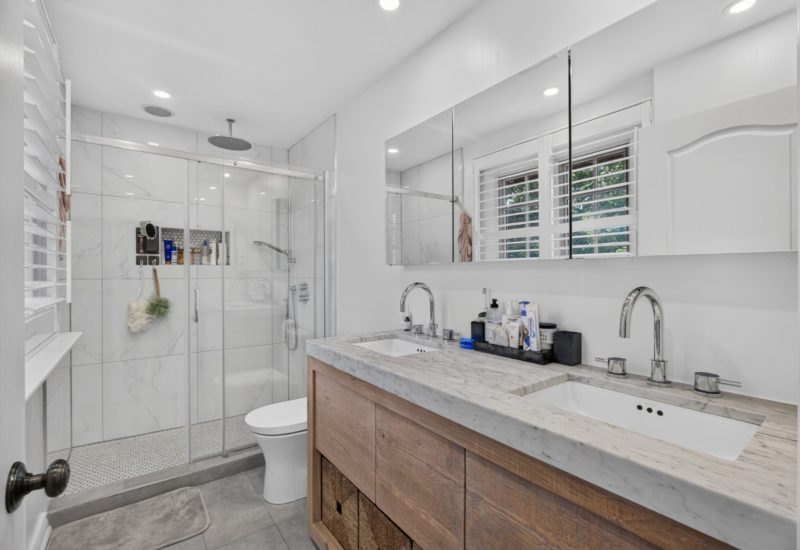
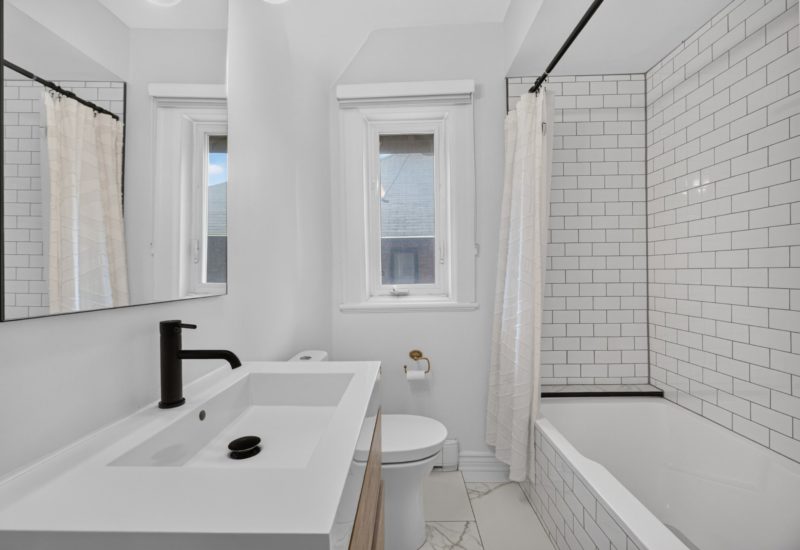
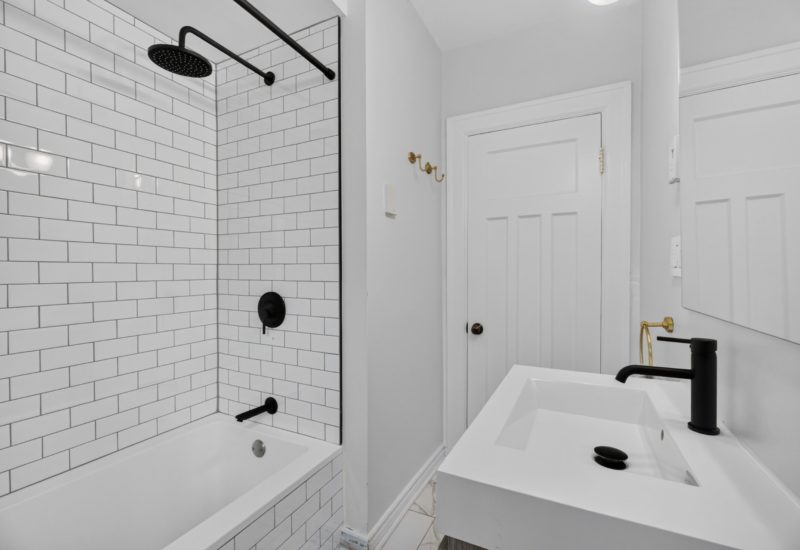
| Bathroom | 6.6x8.2 P | 2nd floor | ||
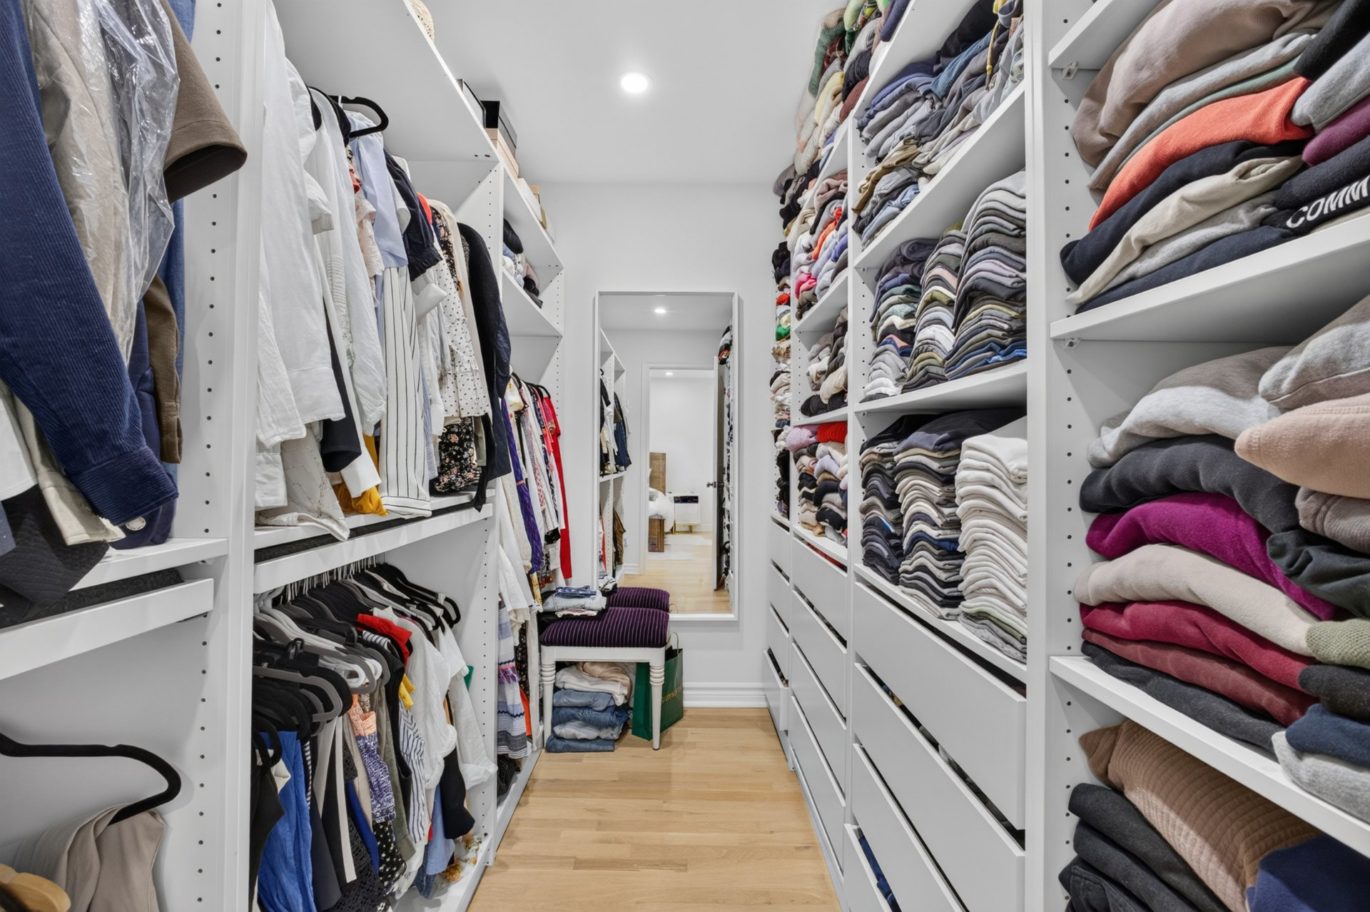
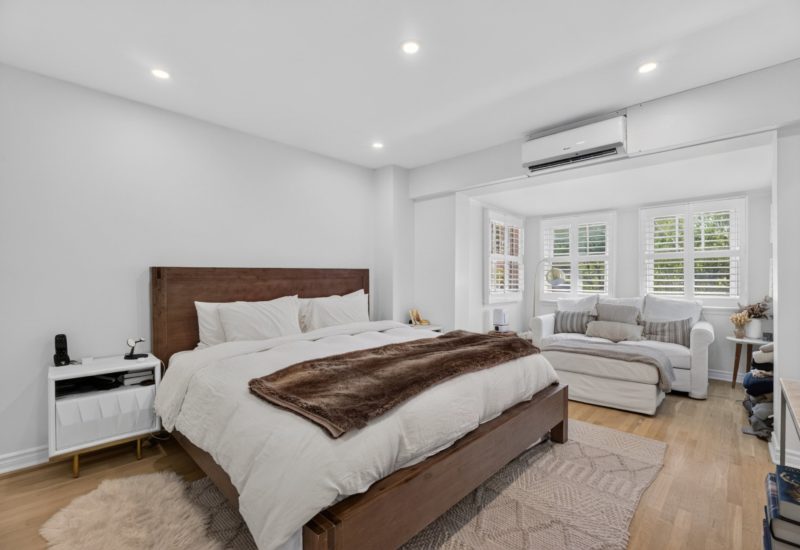
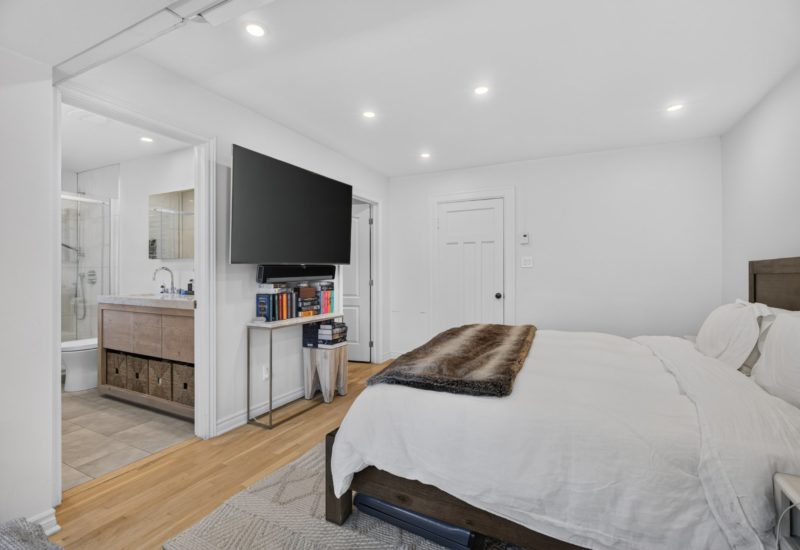
| Master bedroom | 18.10x11.10 P | 2nd floor | ||
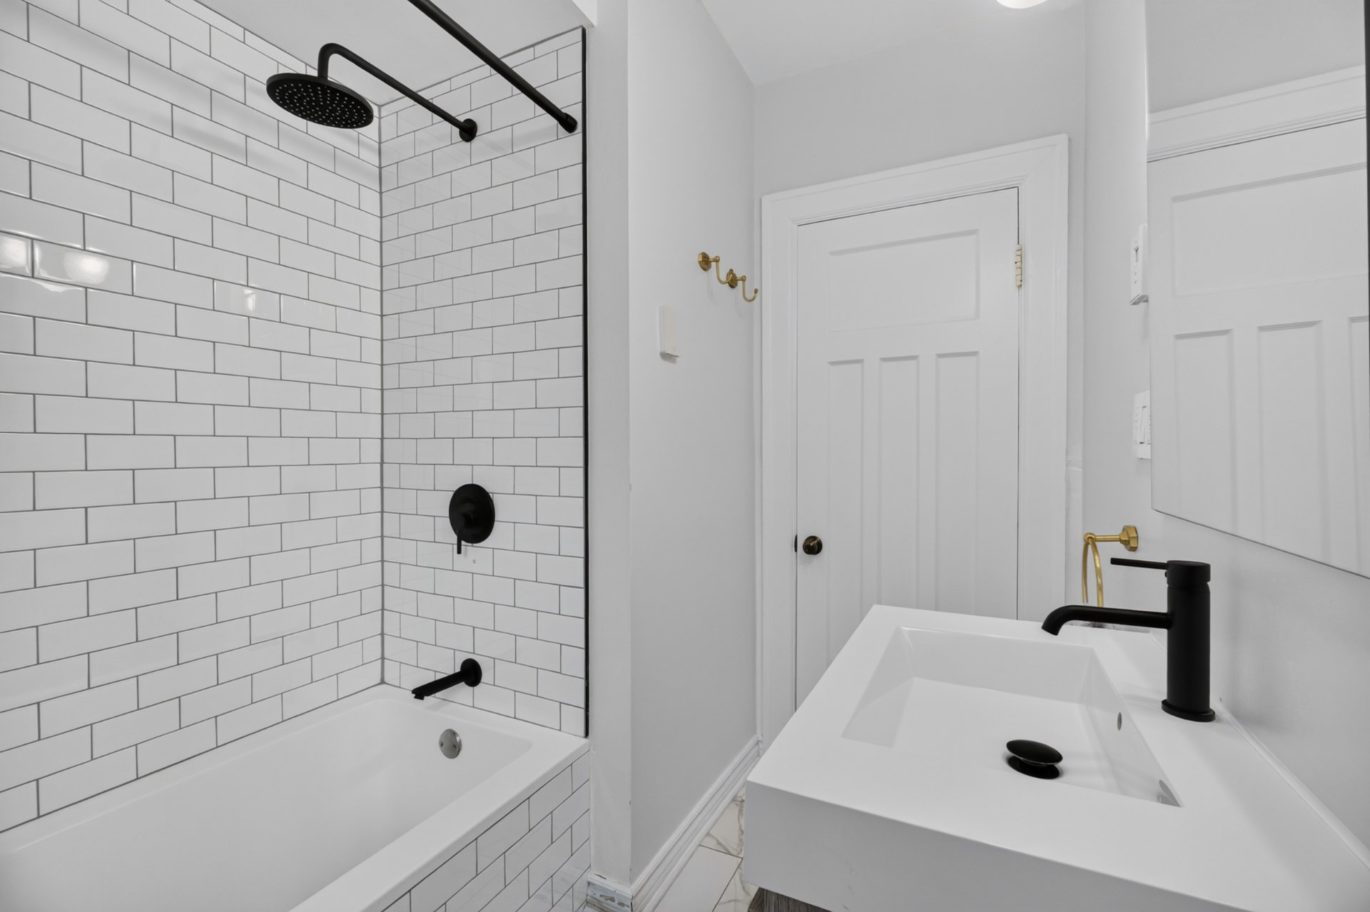
| Bathroom | 5.3x10.8 P | 2nd floor | ||
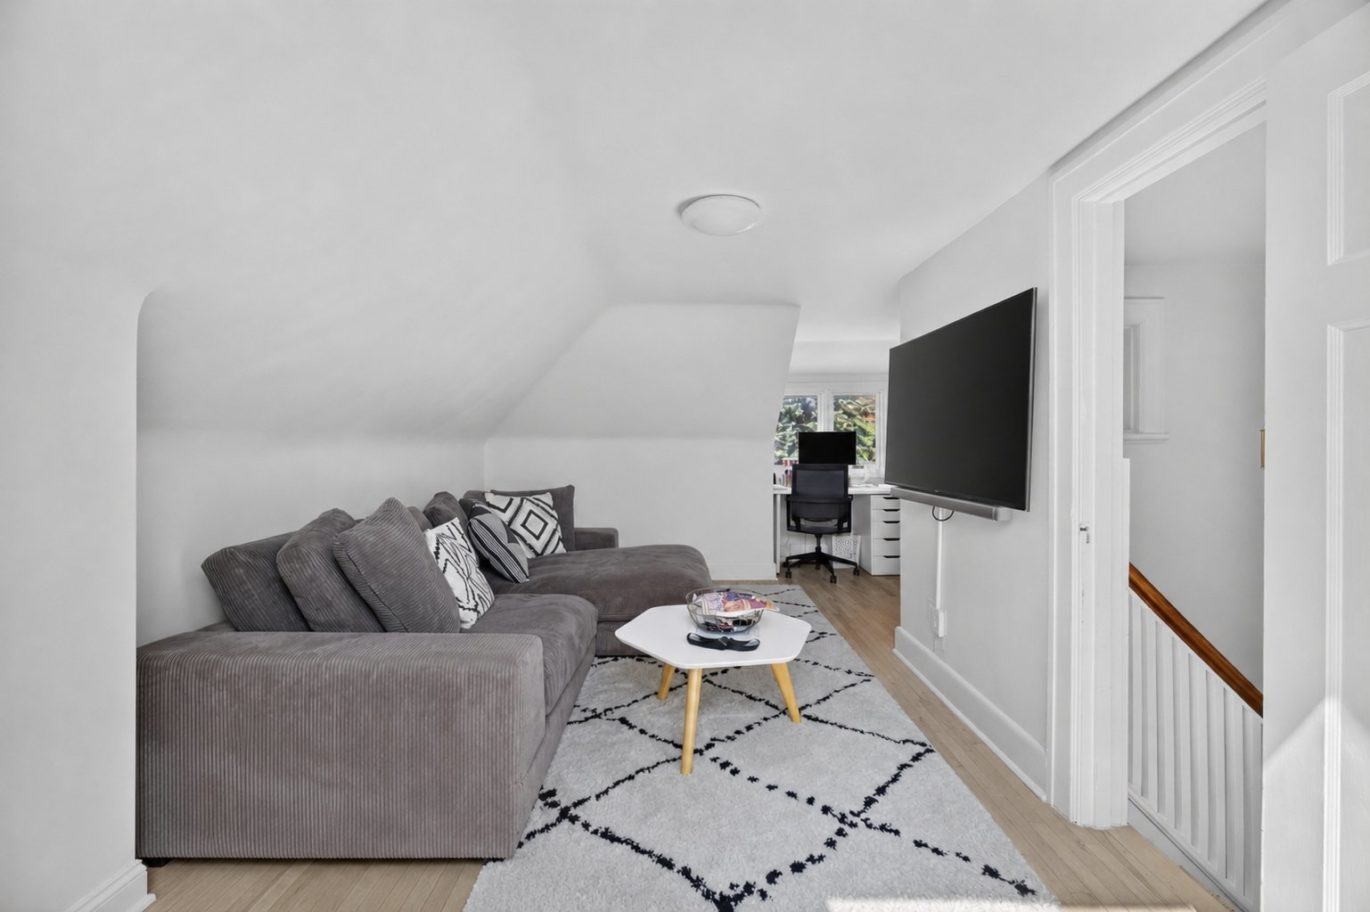
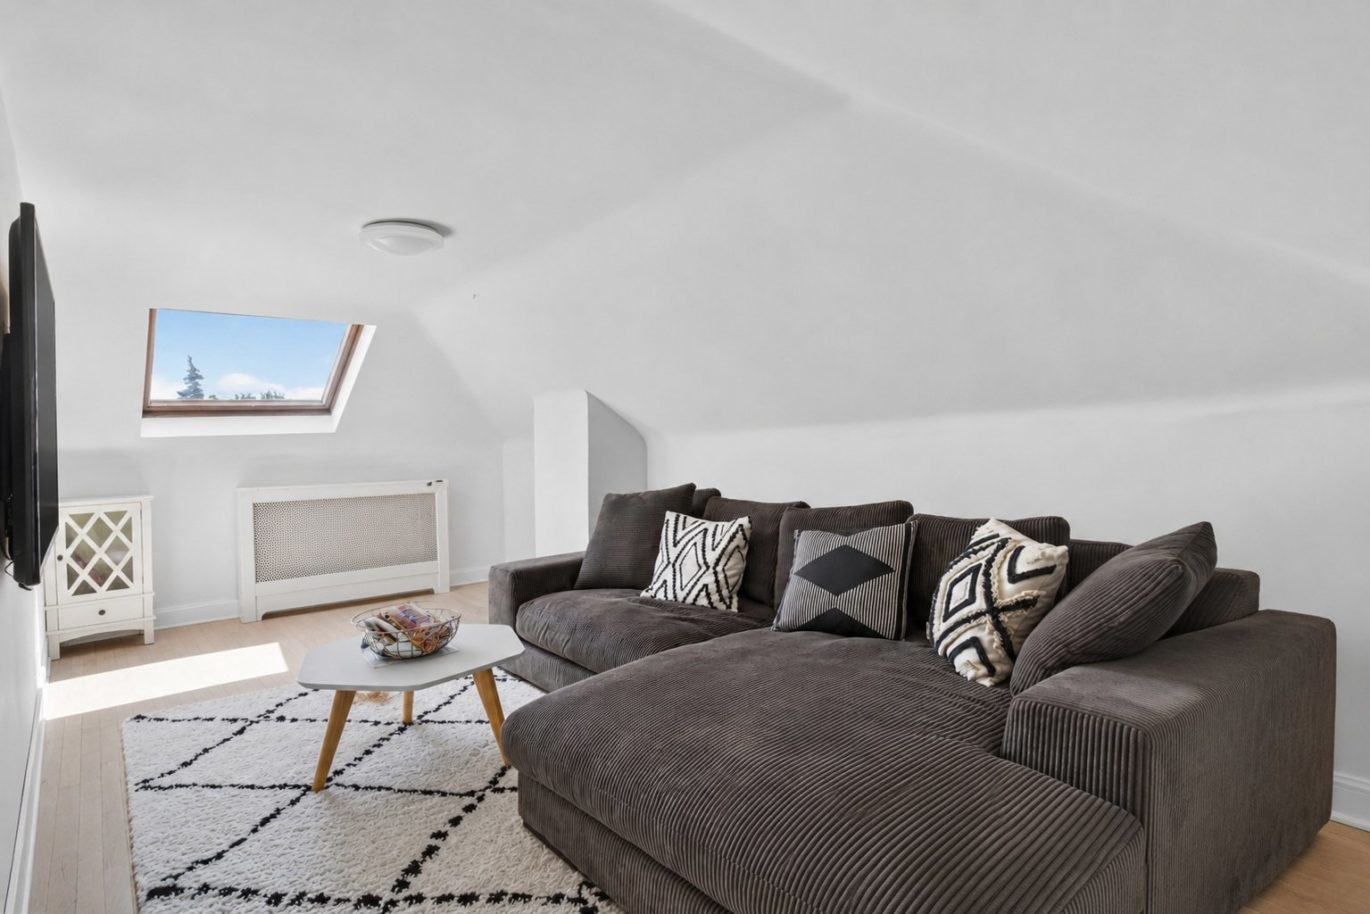
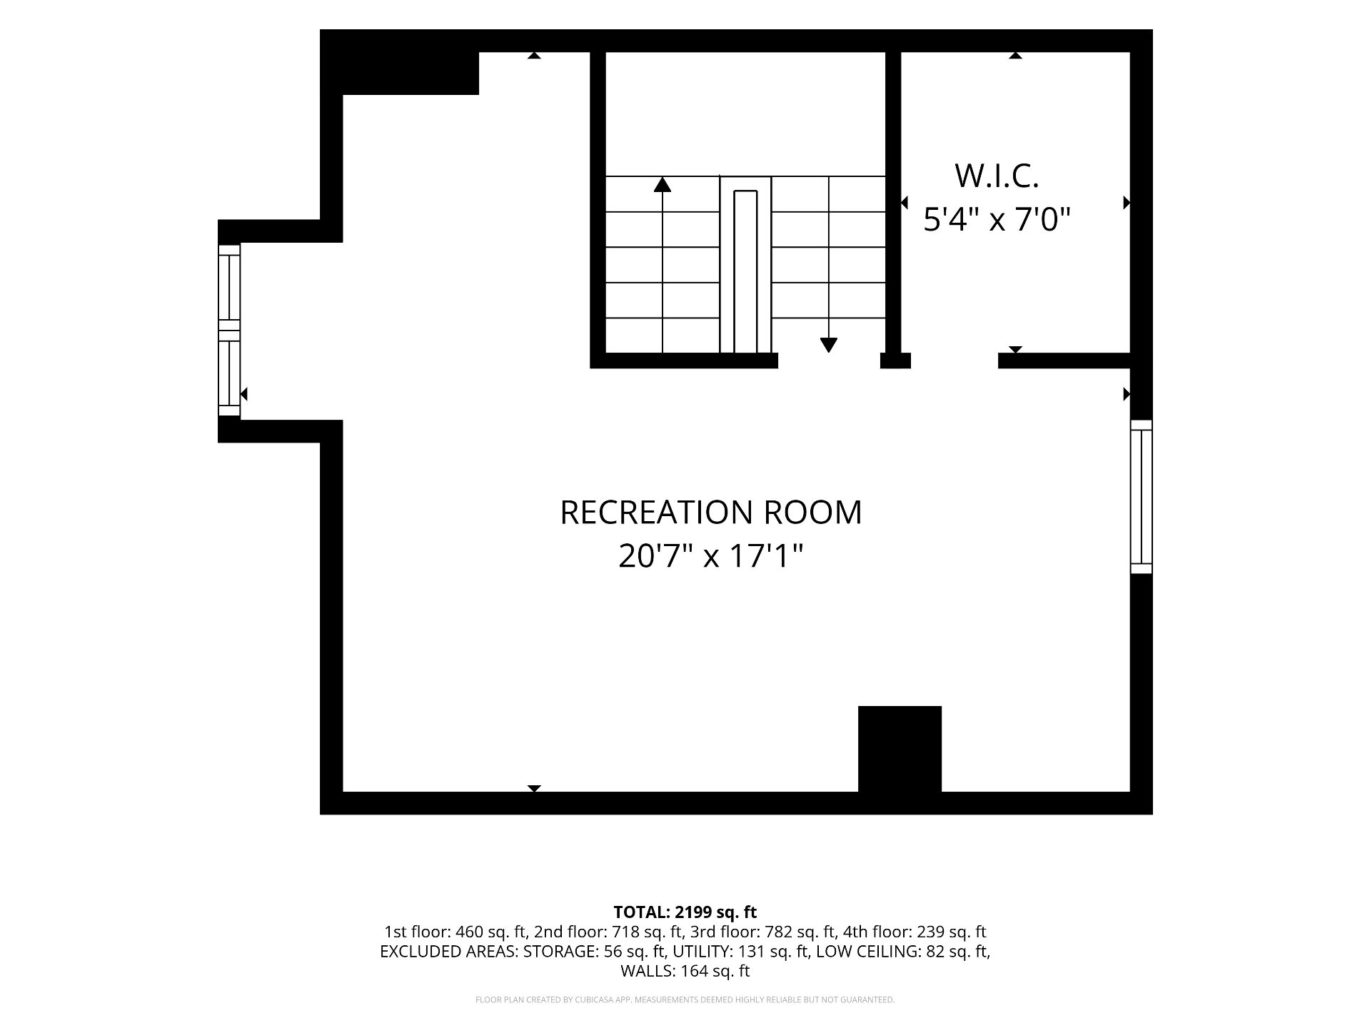
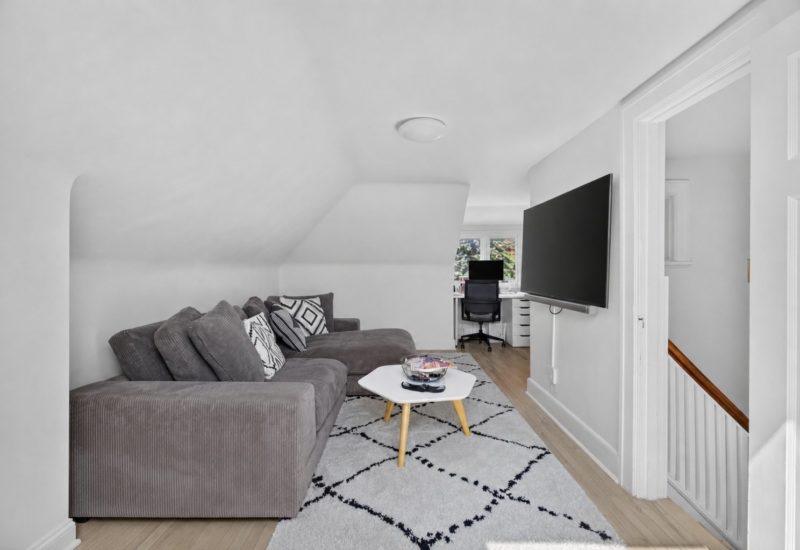
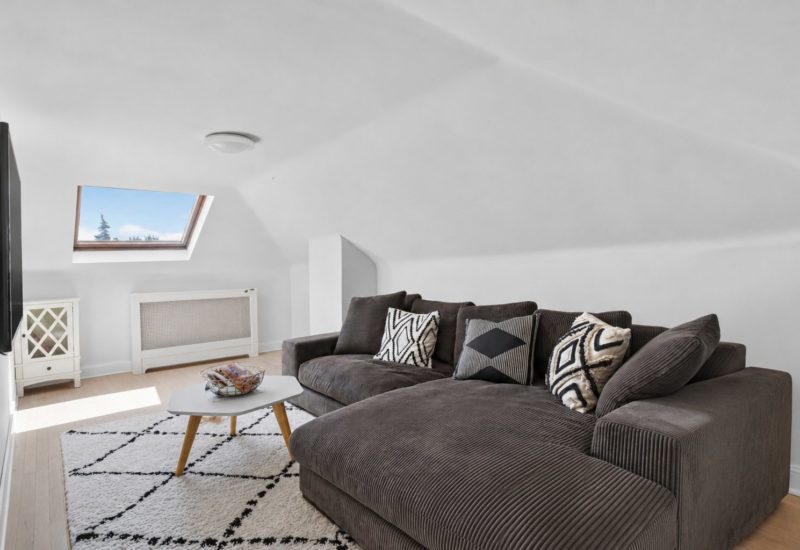
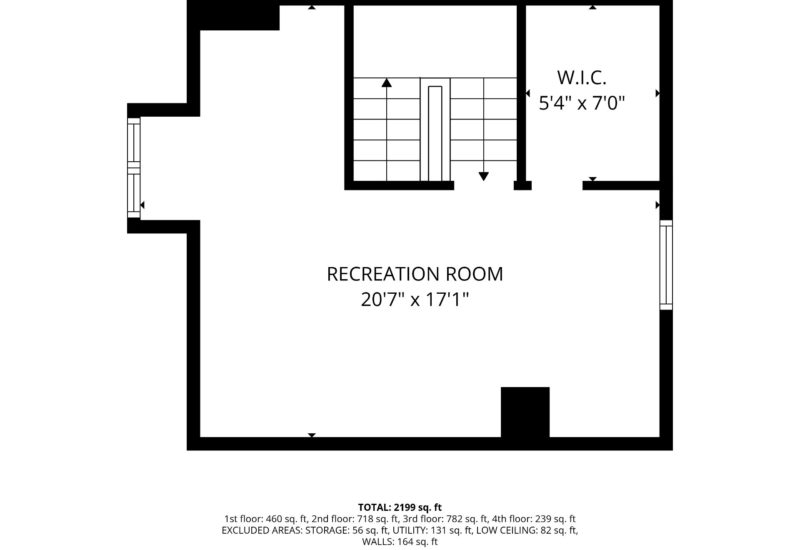
| Family room | 20.7x17.1 P | 3rd floor | ||
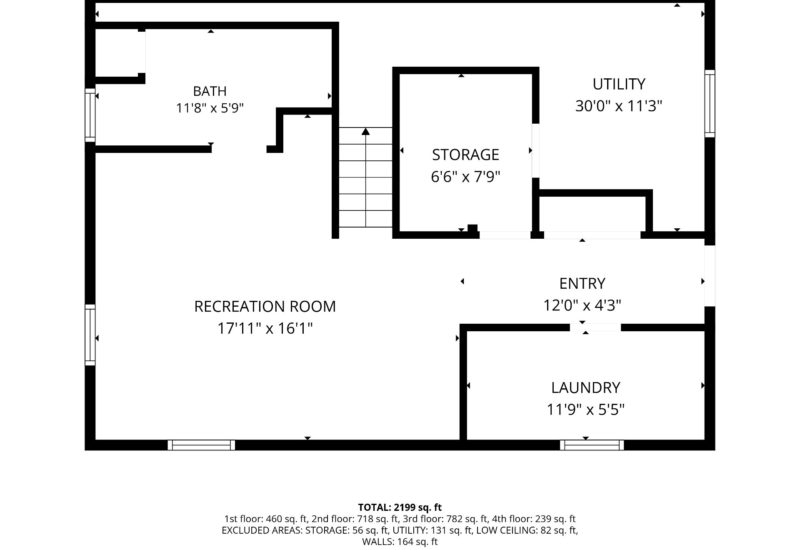
| Playroom | 17.11x16.1 P | Basement | ||
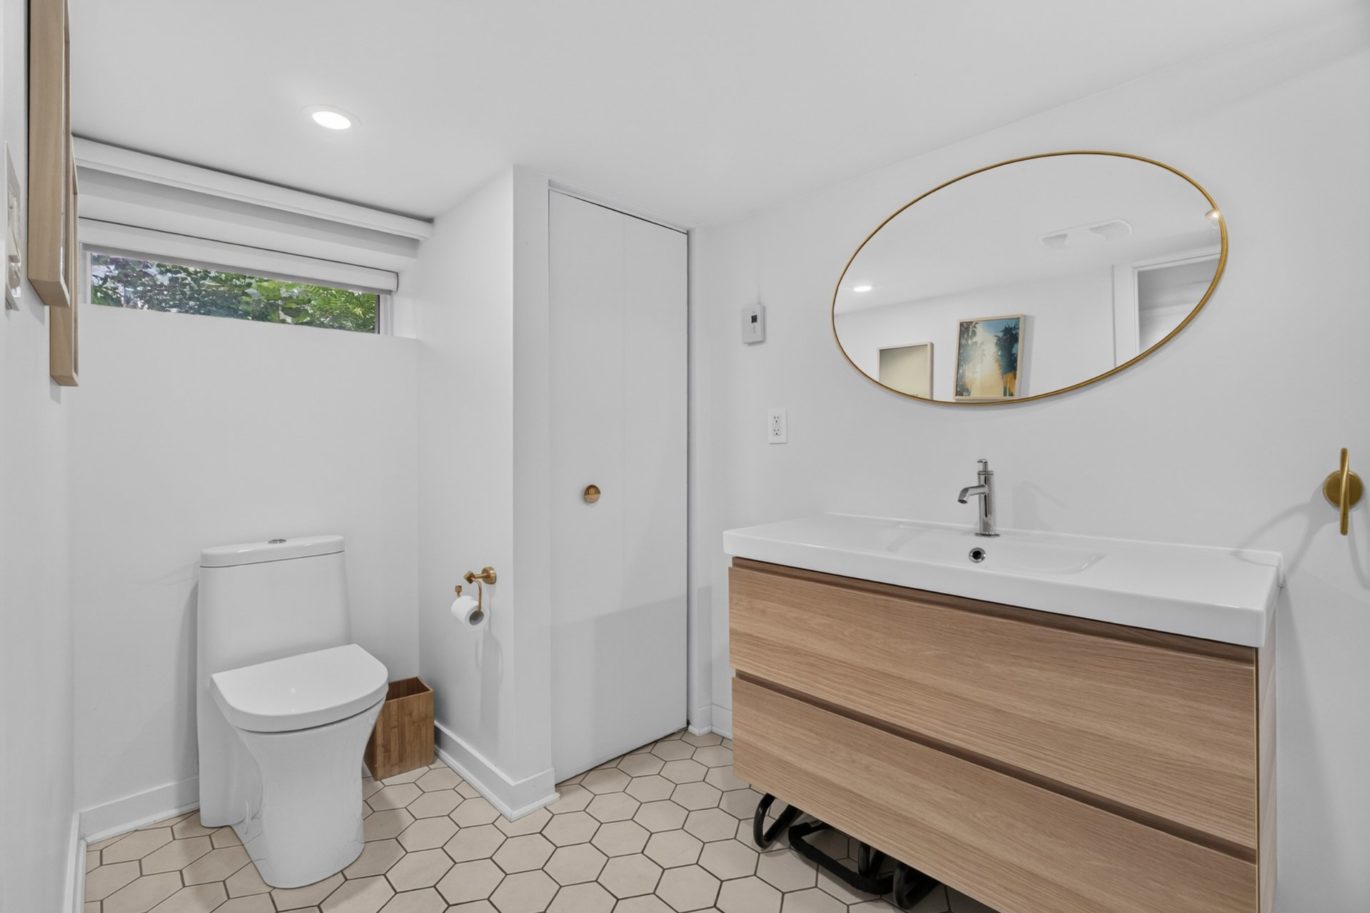
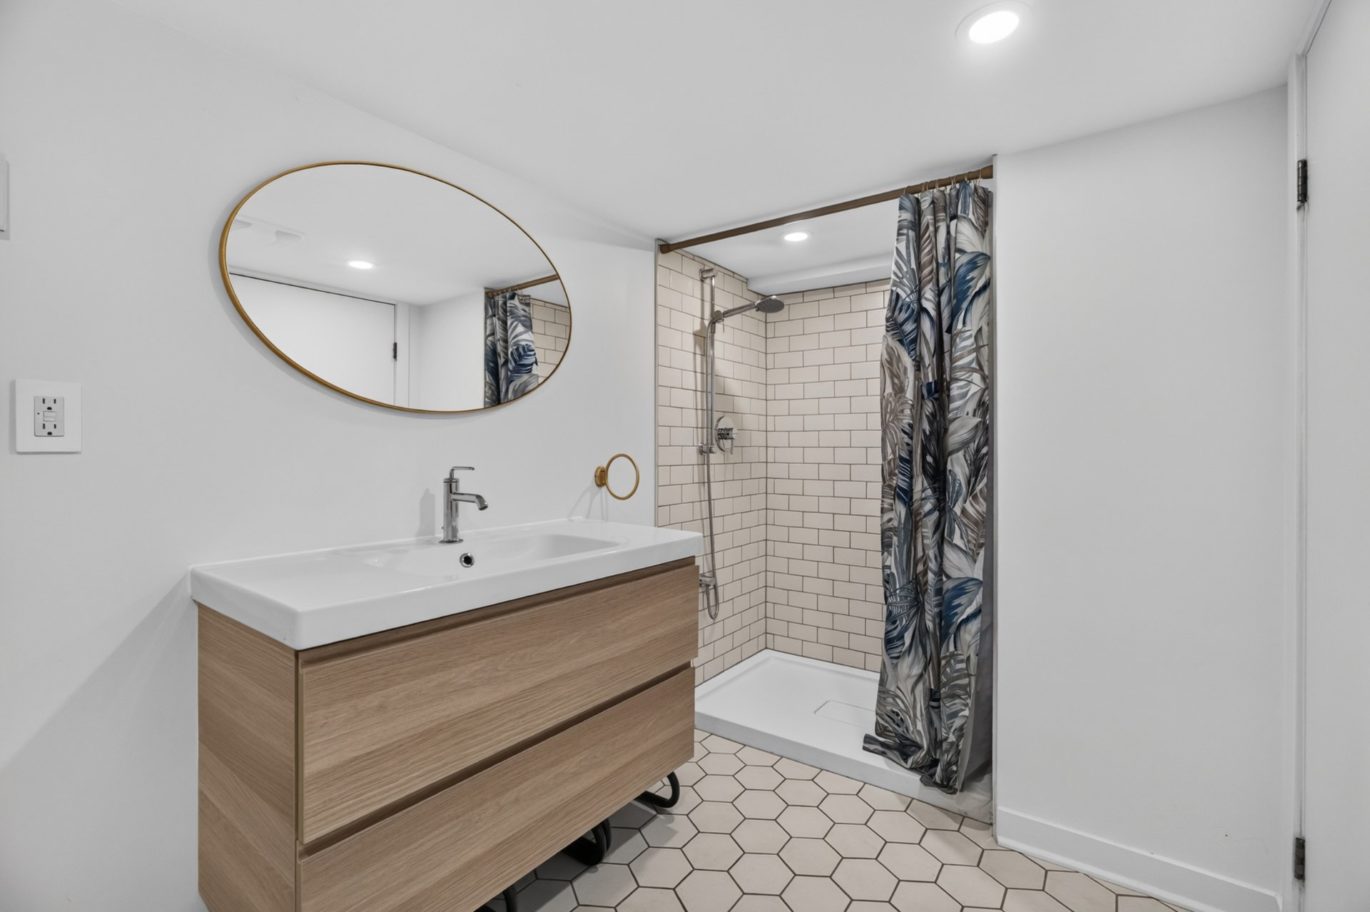
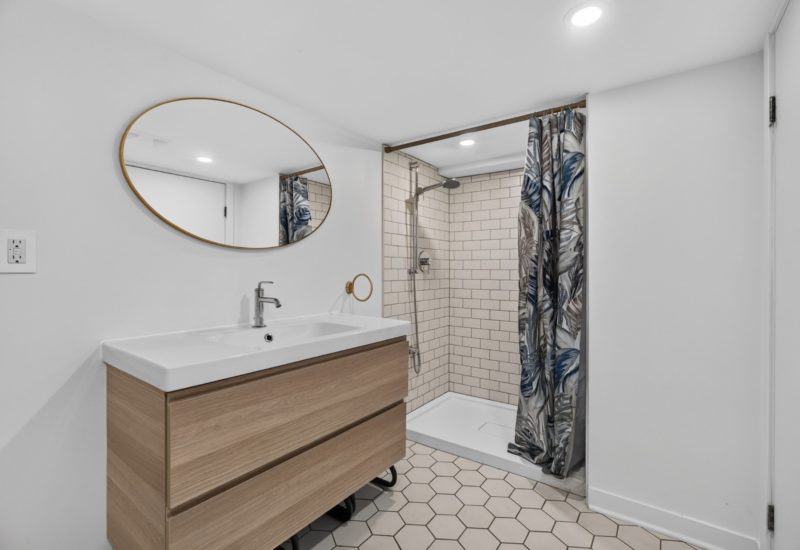
| Bathroom | 11.8x5.9 P | Basement |
Description
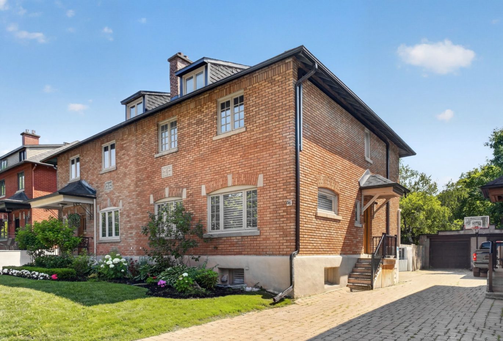
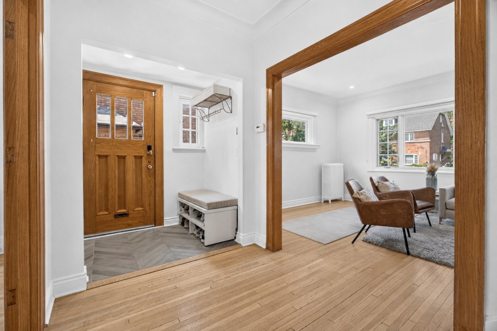
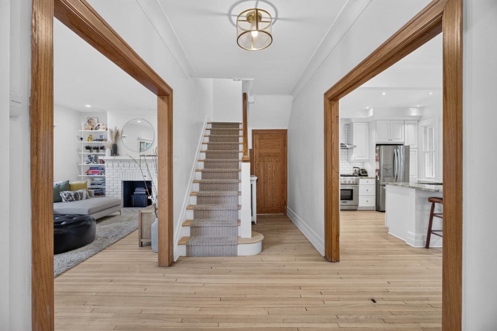
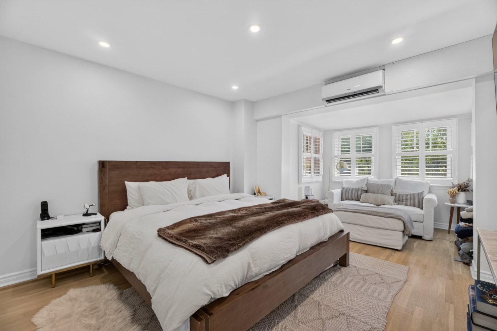
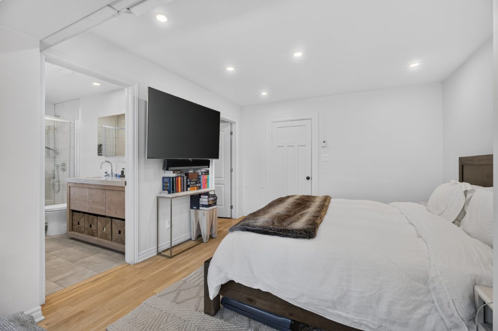
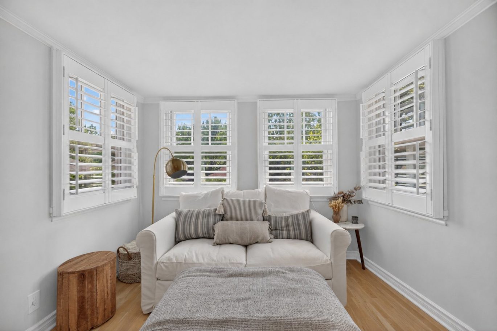
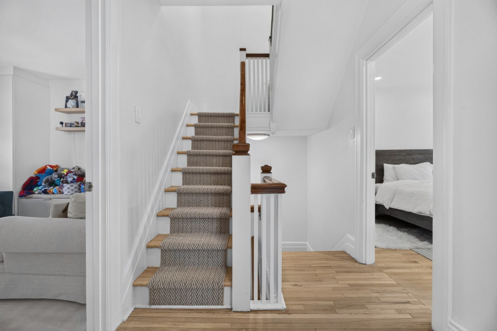
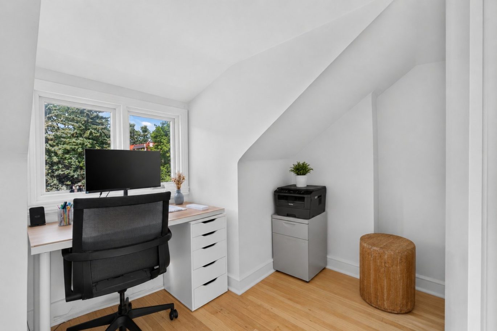
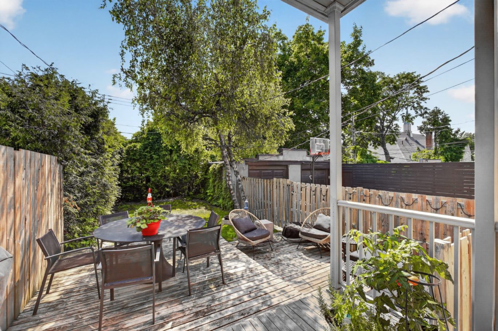
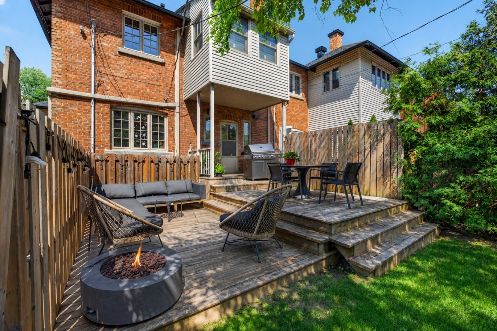
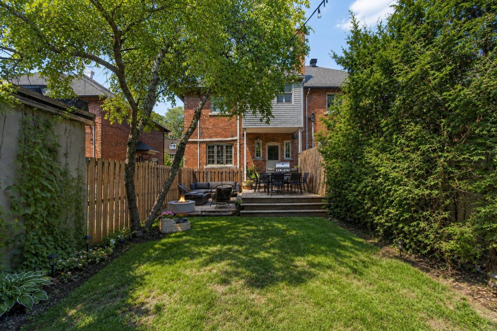
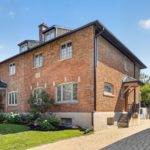
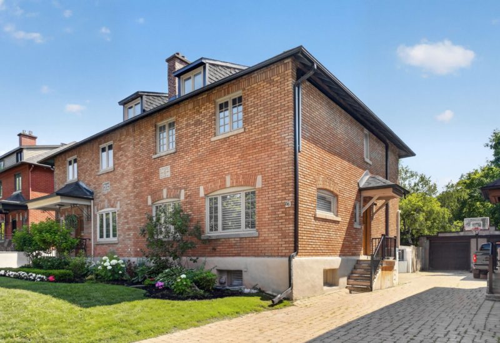
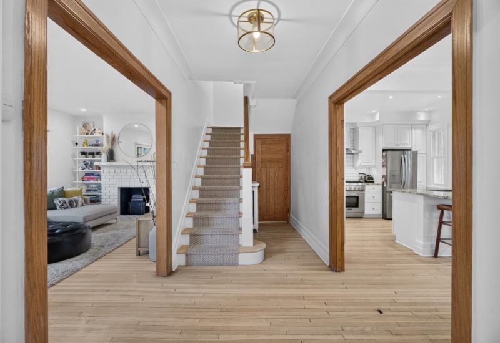
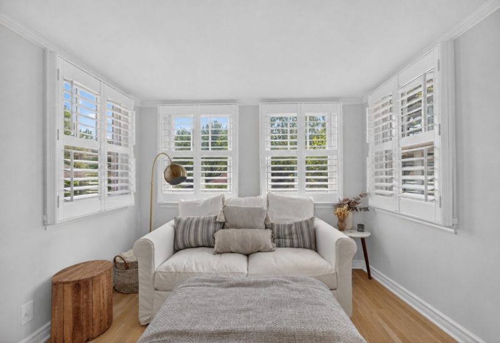
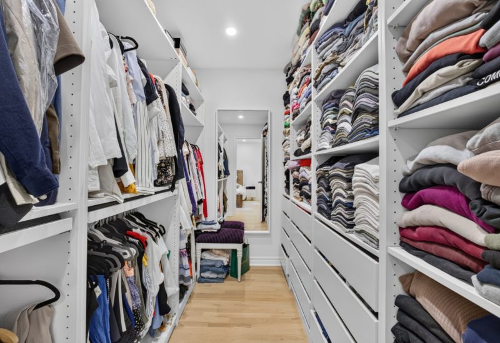
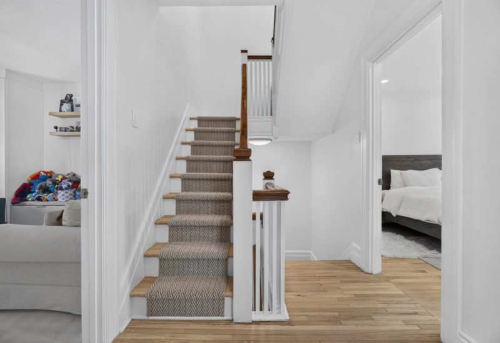
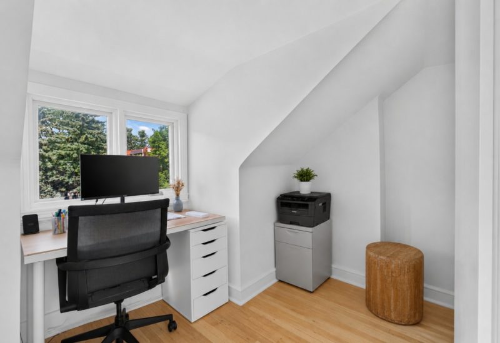
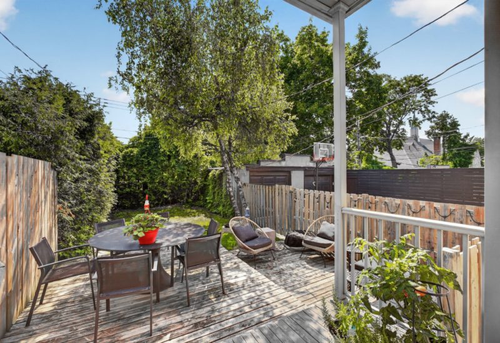
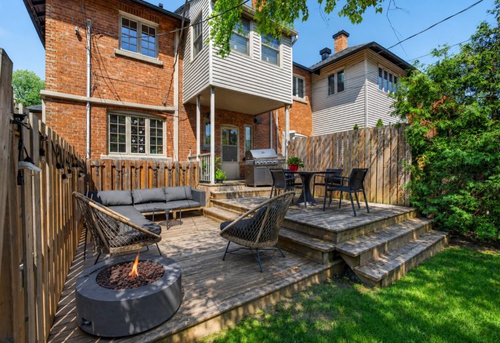
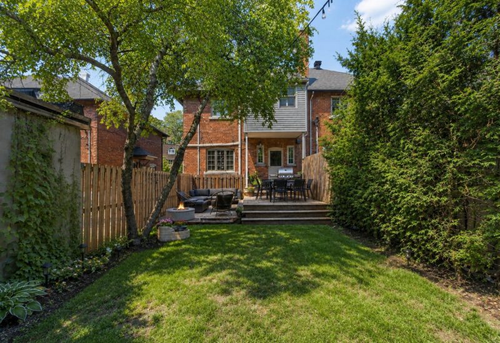
Beautifully renovated semi-detached home in one of Hampstead’s most desirable locations, just moments from Monkland Village. Thoughtfully redesigned with exceptional attention to detail, this elegant residence offers a bright open-concept layout centered around a stunning gourmet kitchen. The second floor features three spacious bedrooms, including a luxurious primary suite with a walk-in closet and spa-inspired ensuite. A finished basement, a garage, and a versatile third-floor loft ideal as a family room or home office complete this turnkey home, along with a beautifully landscaped backyard.
The measurements indicated in the listing are approximate and have been taken from the floor plan. Certain photographs have been digitally enhanced for presentation purposes.
Included : fridge, stove, dishwasher, all light fixtures except those excluded, all window coverings
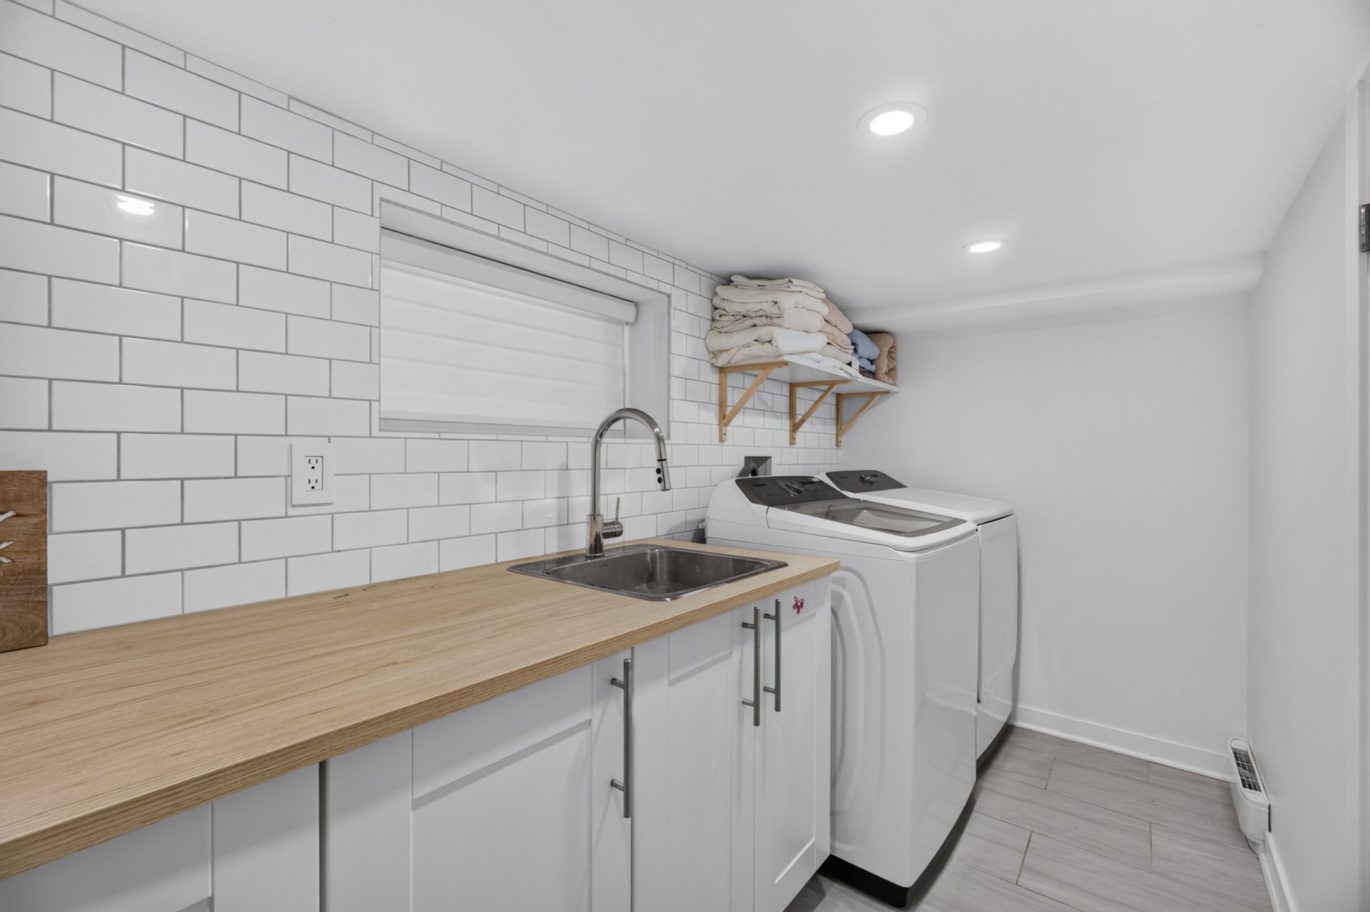
Excluded : all televisions & brackets, washer, dryer, light fixture in the dining room, light fixtures in the two kid’s bedrooms, tesla charger
Interested with this property ?
This property is presented by :

Jonathan Assouline
Residential Real Estate Broker - BComm
514-969-9077 j.assouline@barnes-international.com Contact See profileOther properties for sale
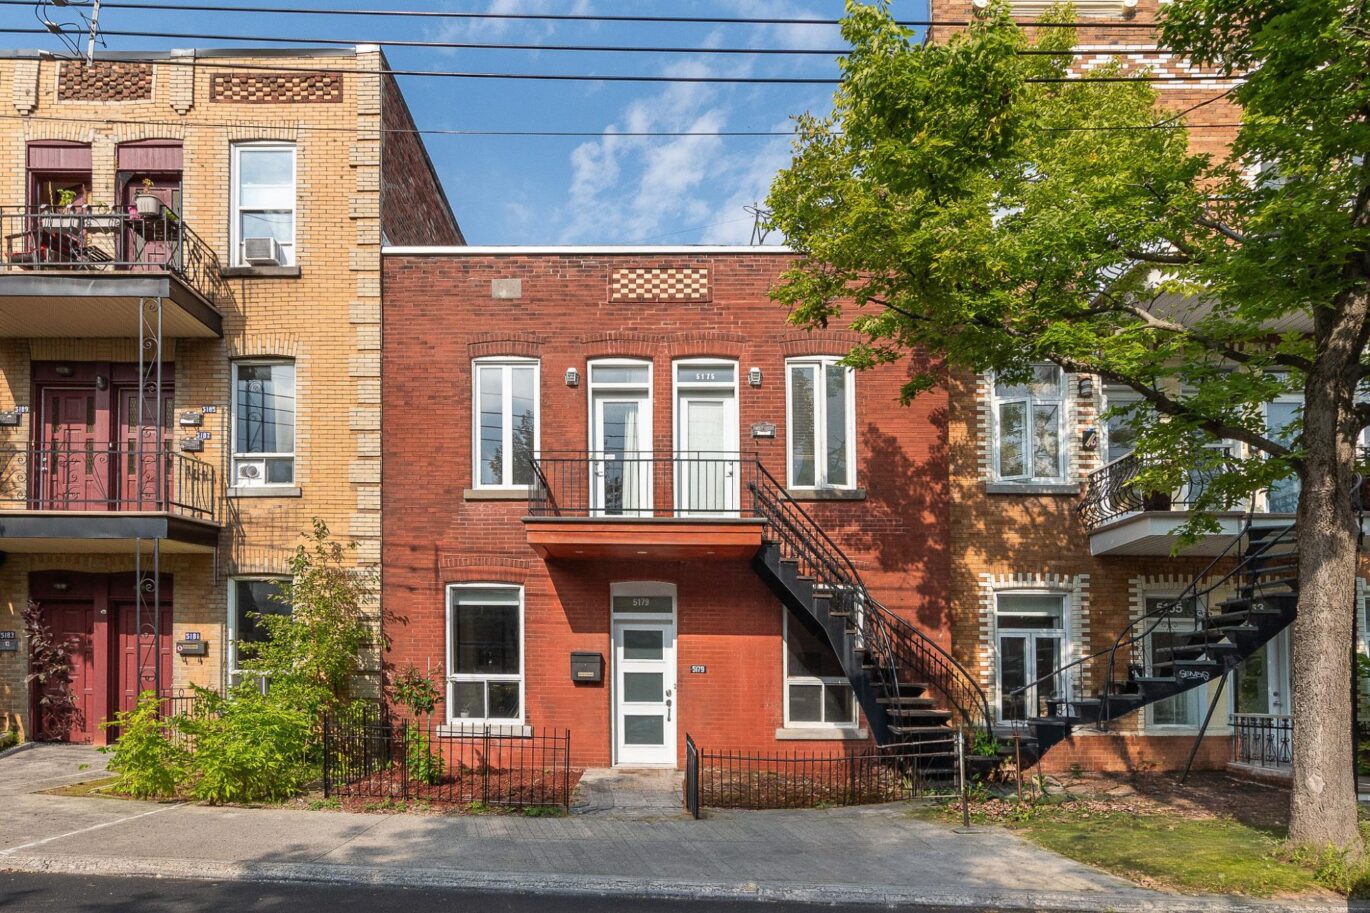
- 2 Bedrooms
- 2 Bathrooms
- 1 339 ft²
